Key features
- Guide Price £950,0000 - £1,000,000
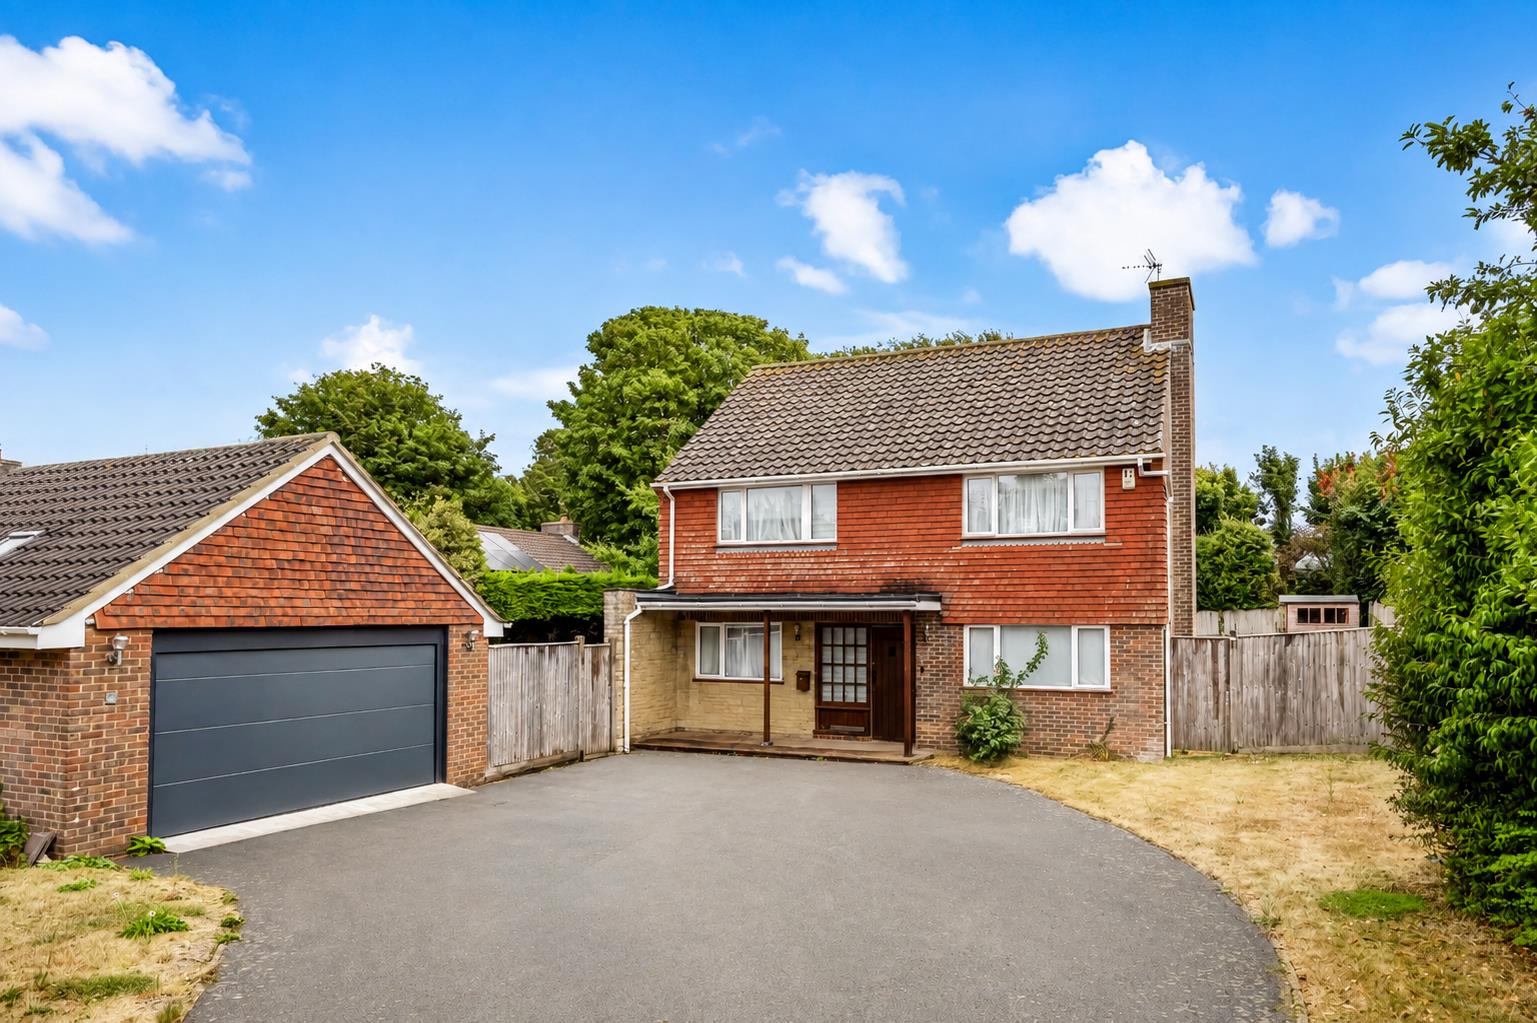
- Spacious four-bedroom detached family home
- Sought-after Rodmell village location
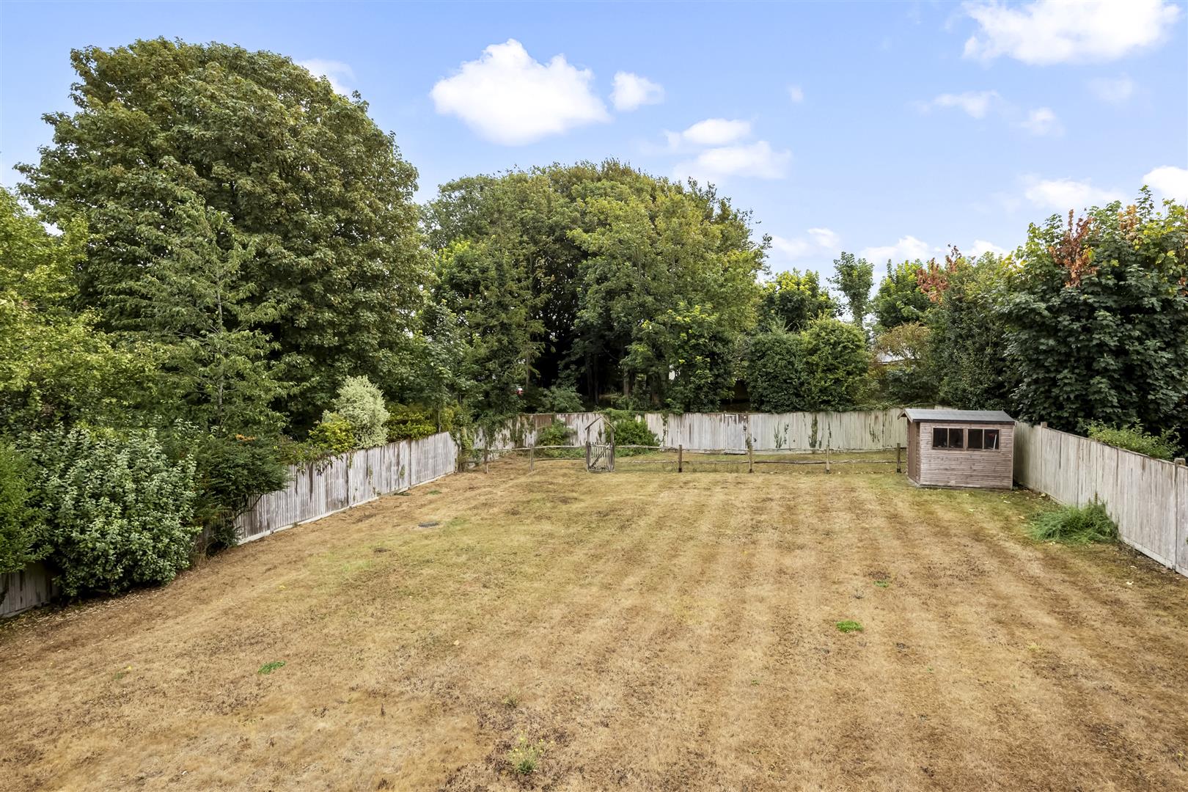
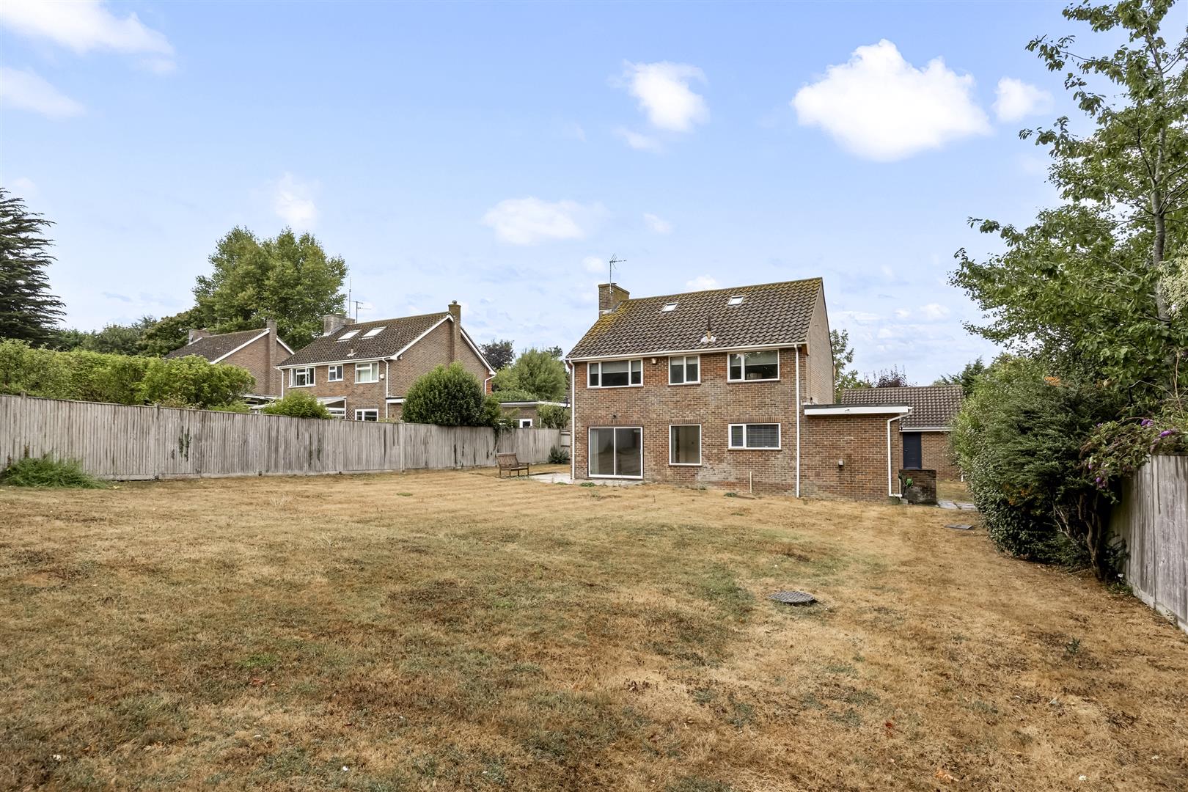
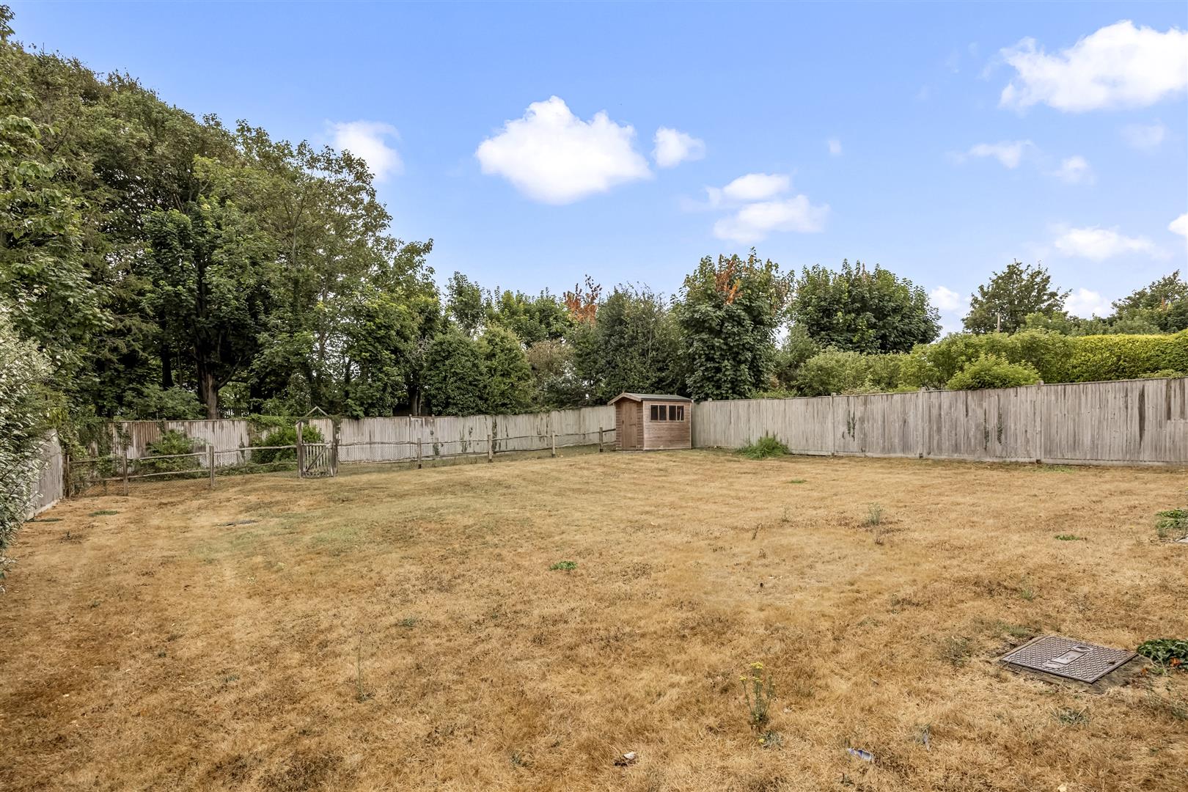
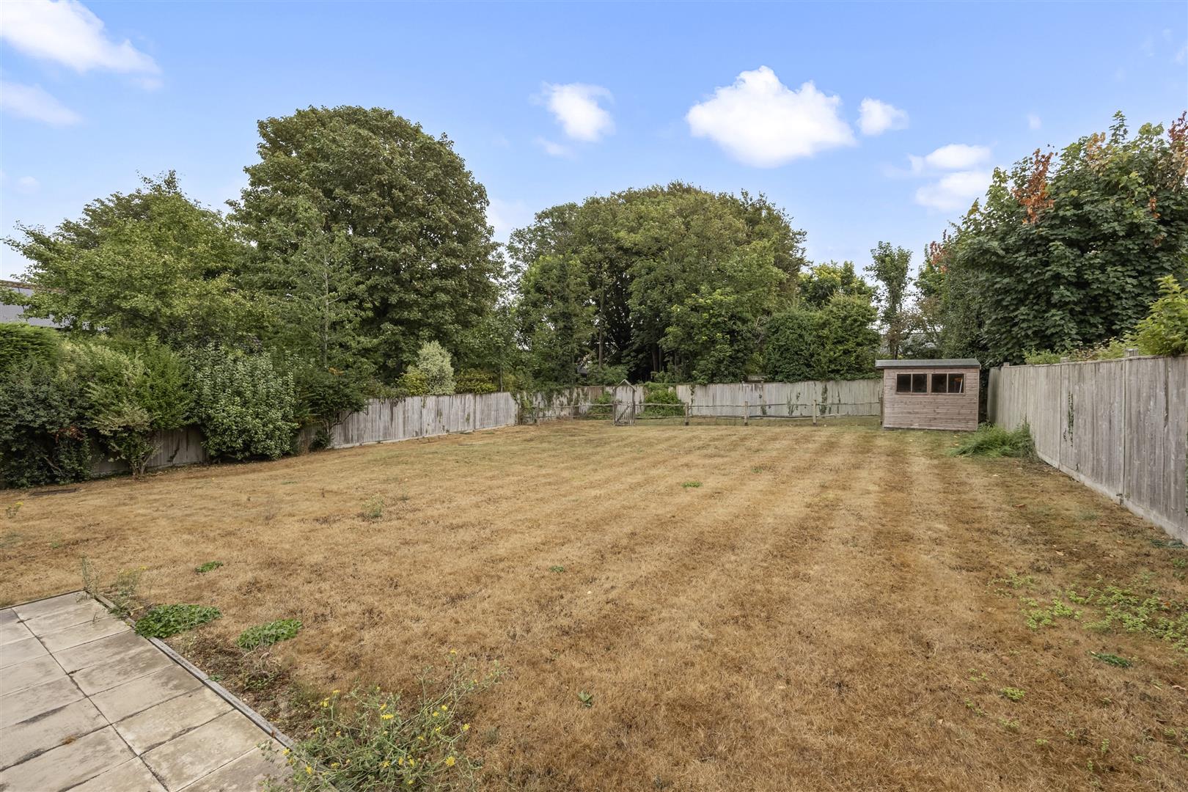
- Plot extending to approximately one-third of an acre
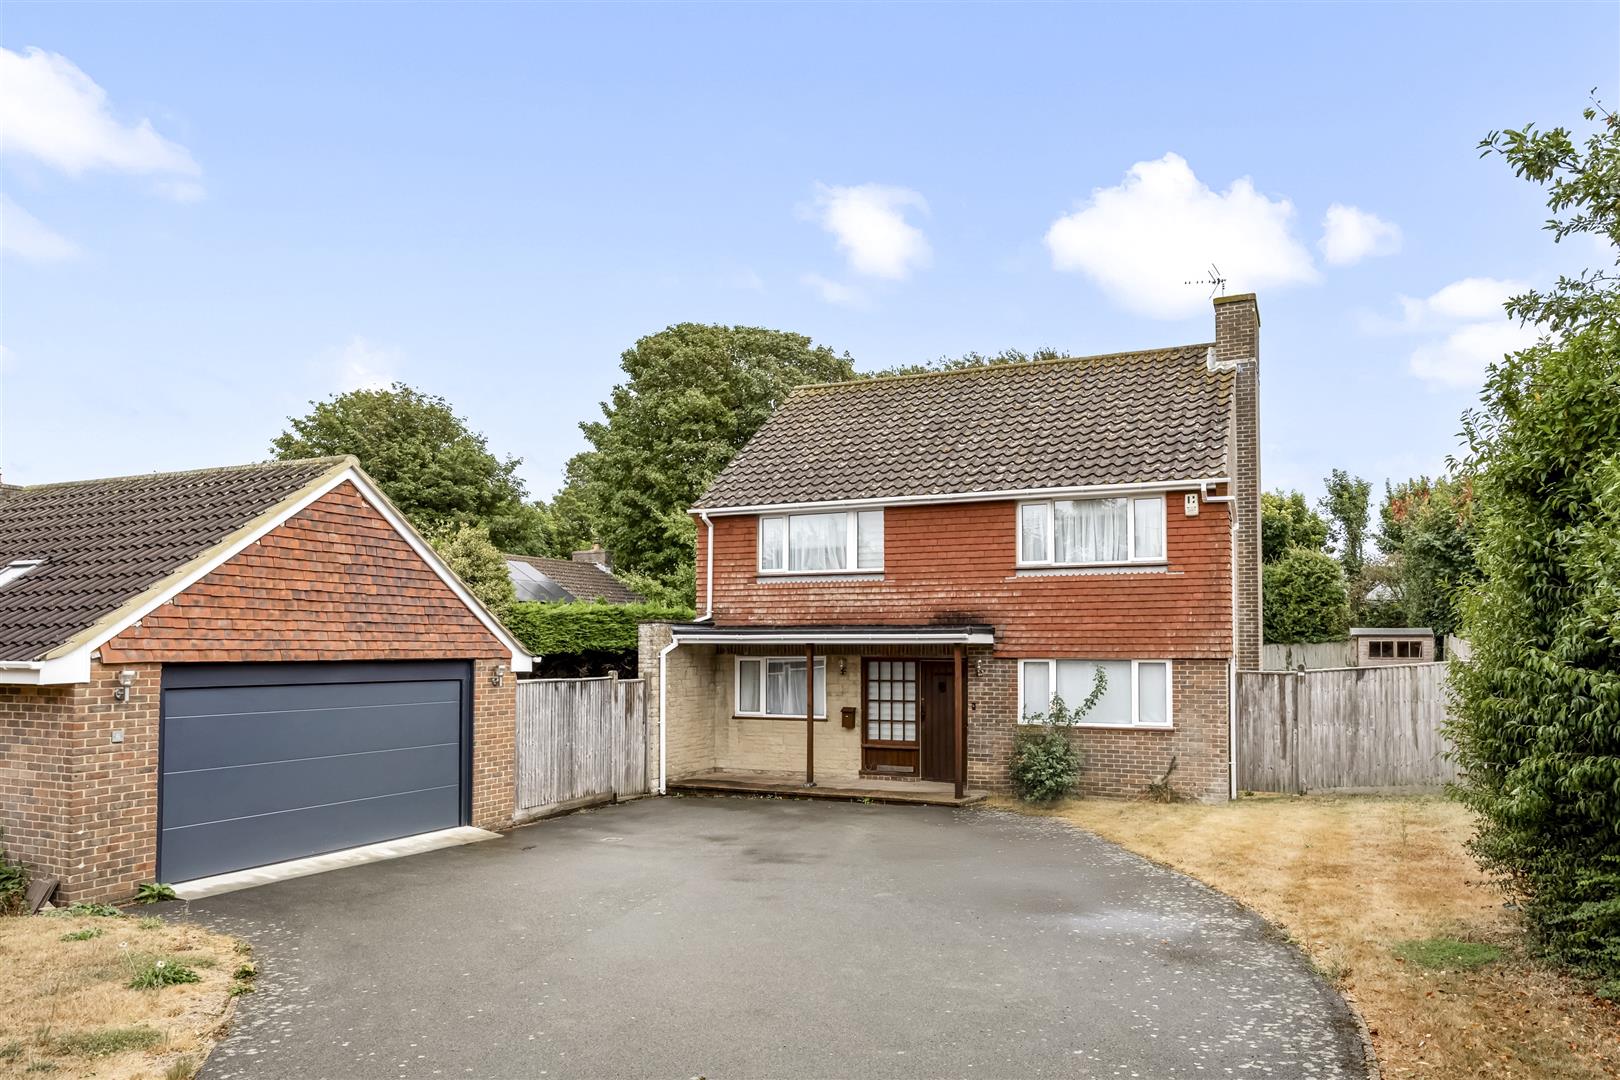
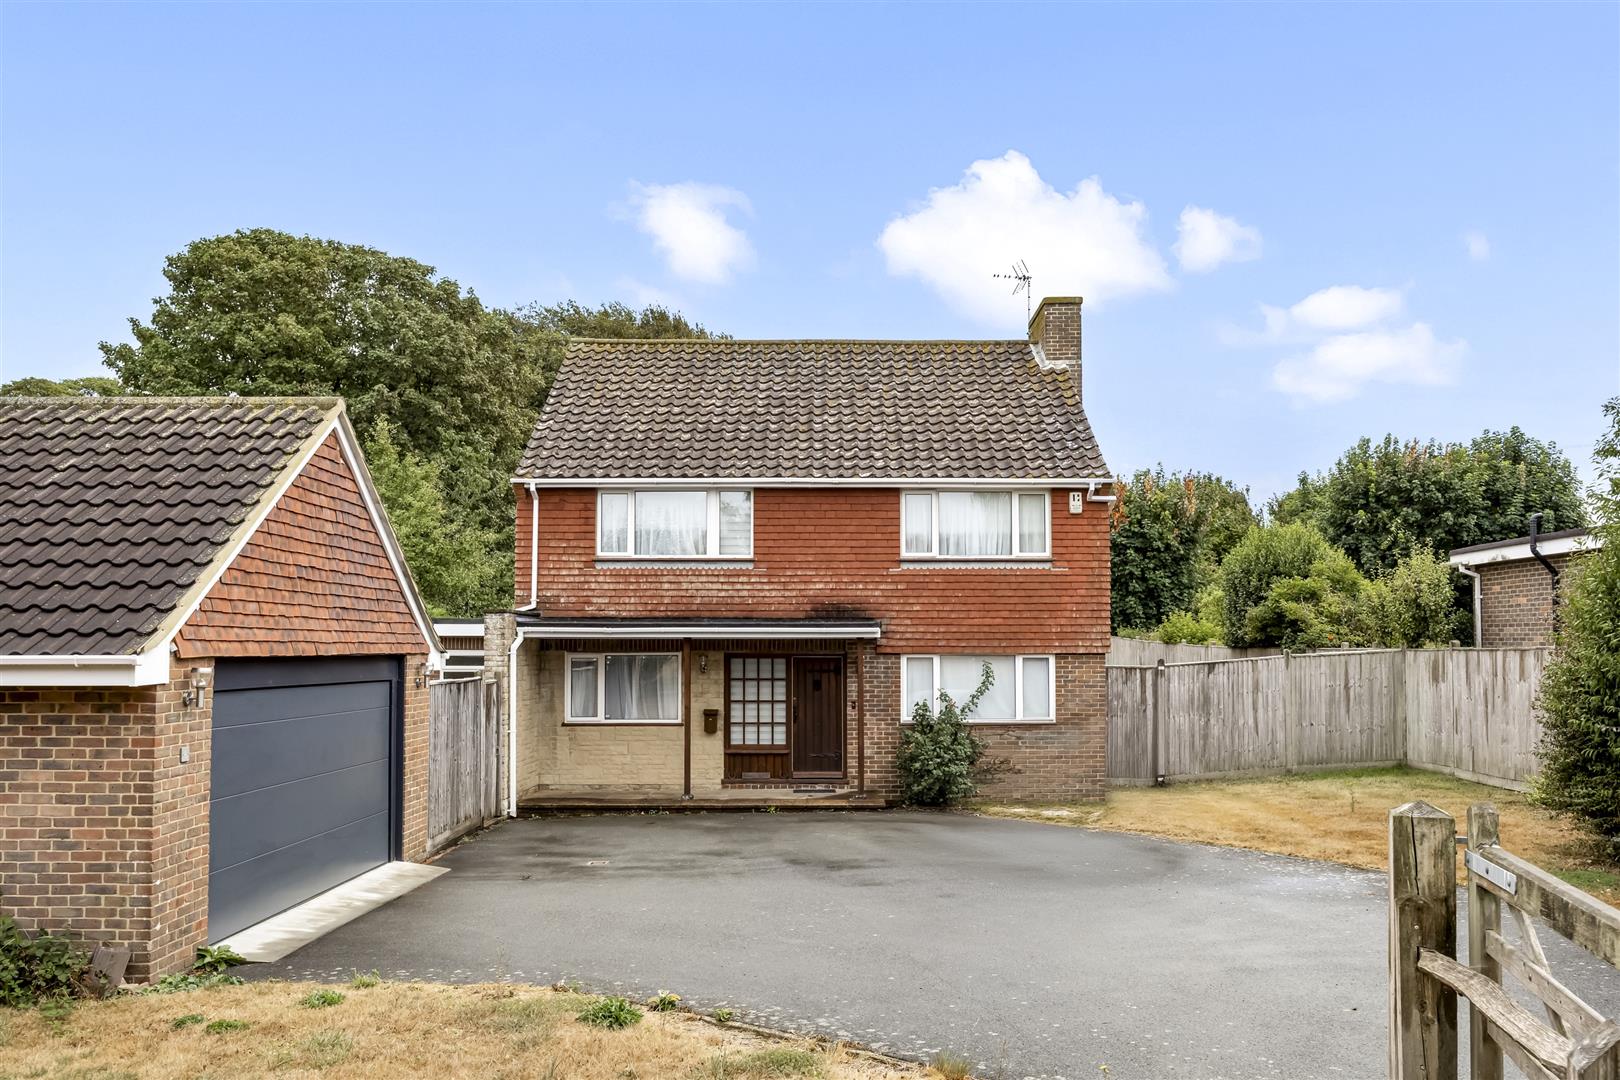
- Large driveway with parking for multiple vehicles
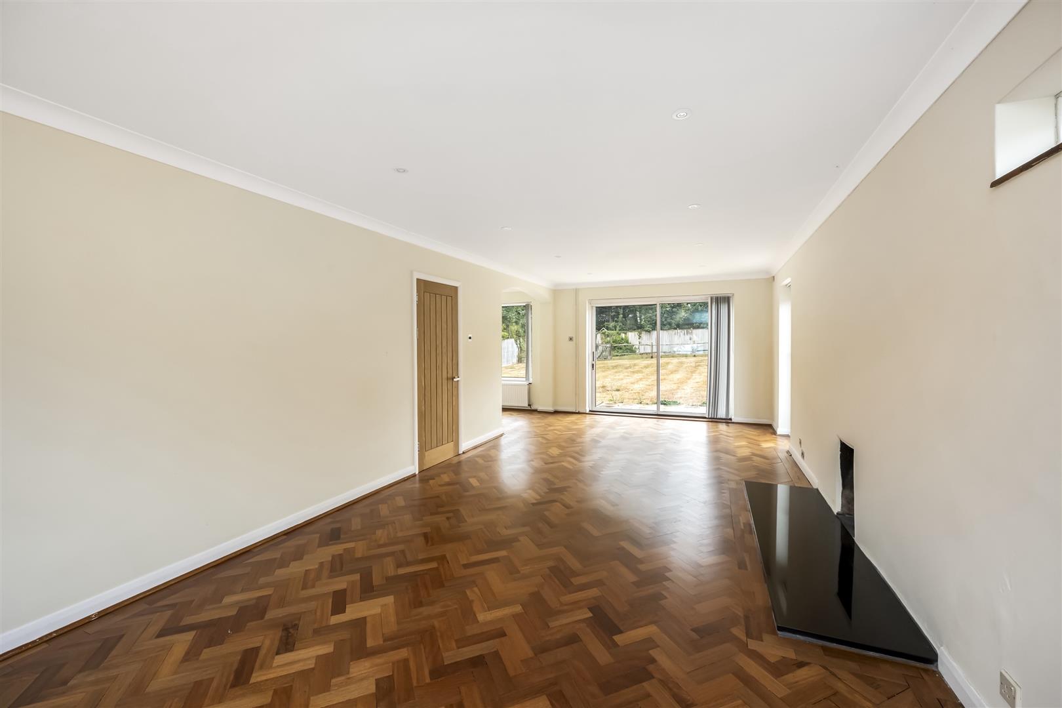
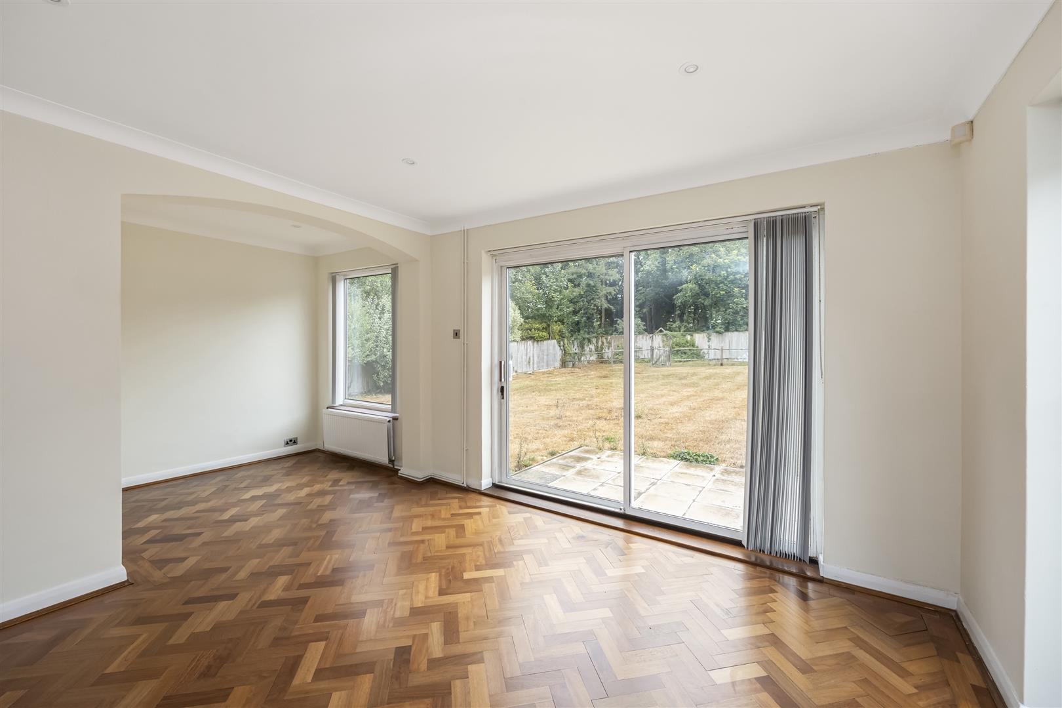
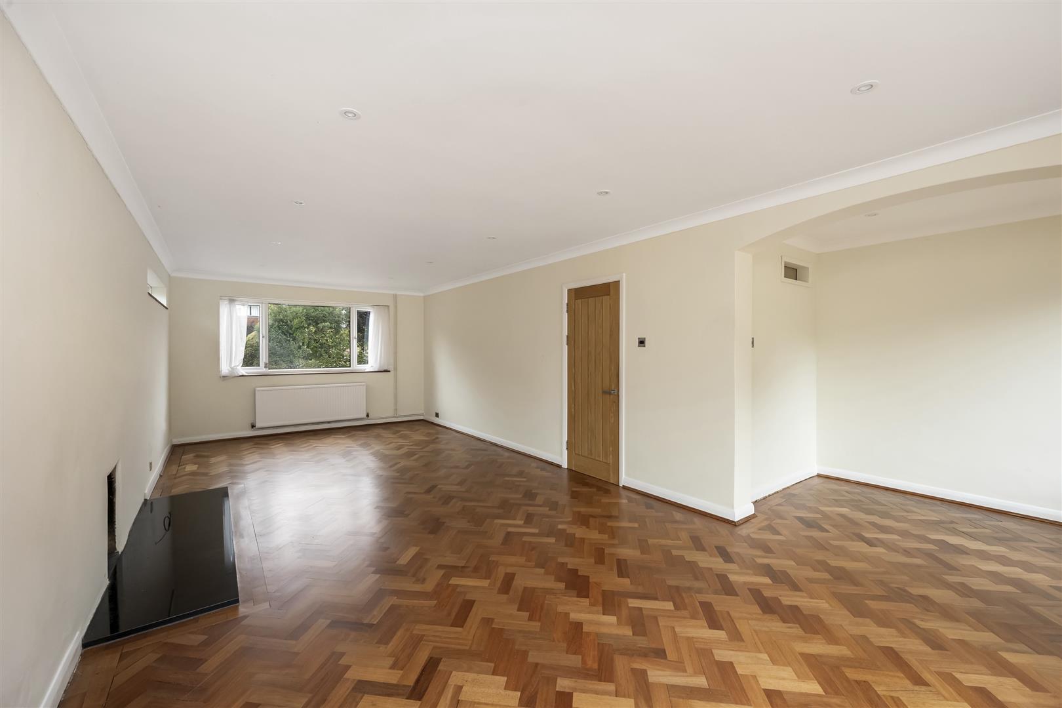
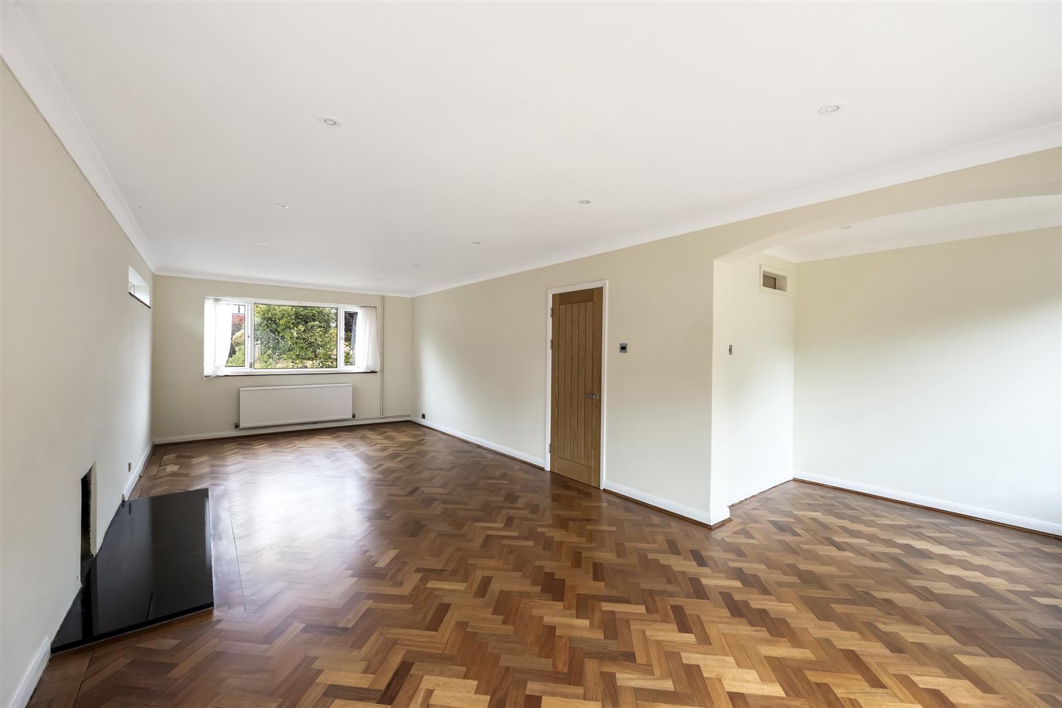
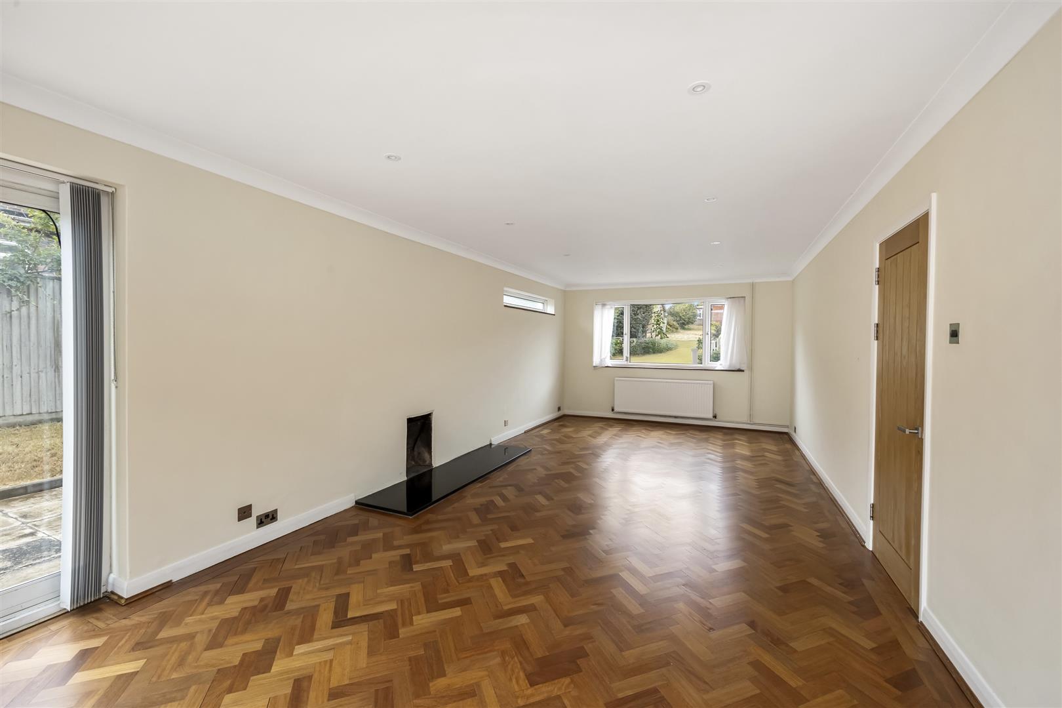
- Impressive 26’8 living and dining room
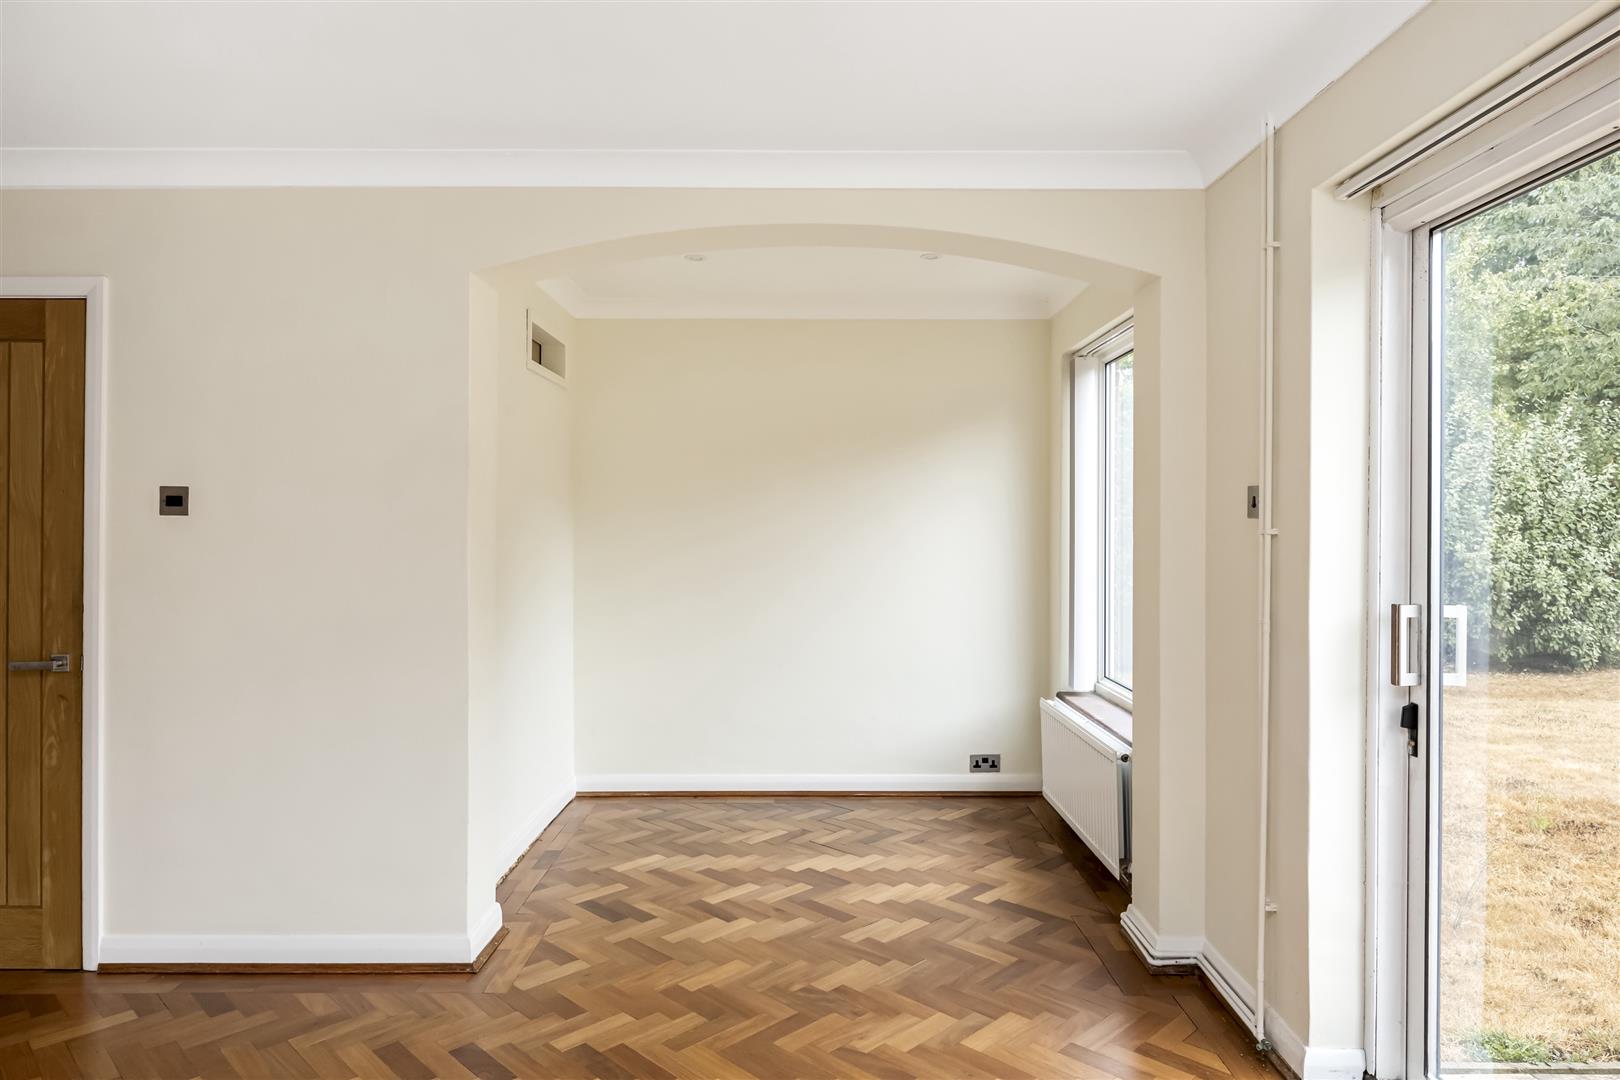
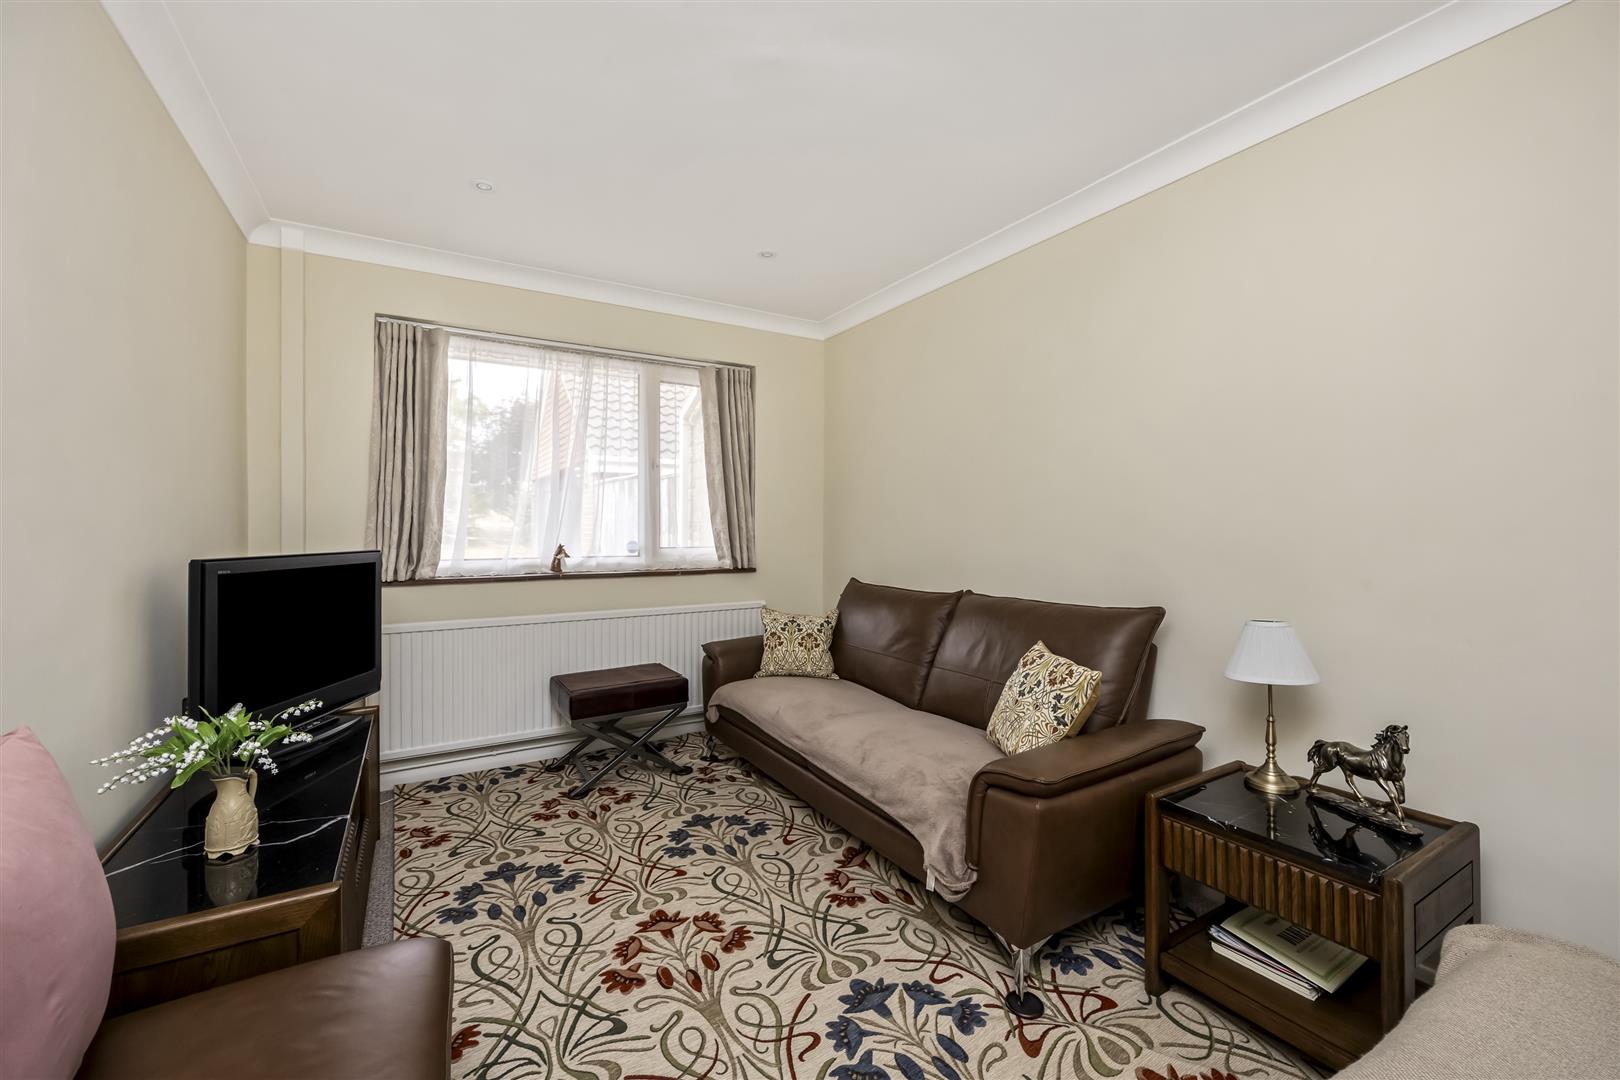
- Separate utility room and versatile second reception room
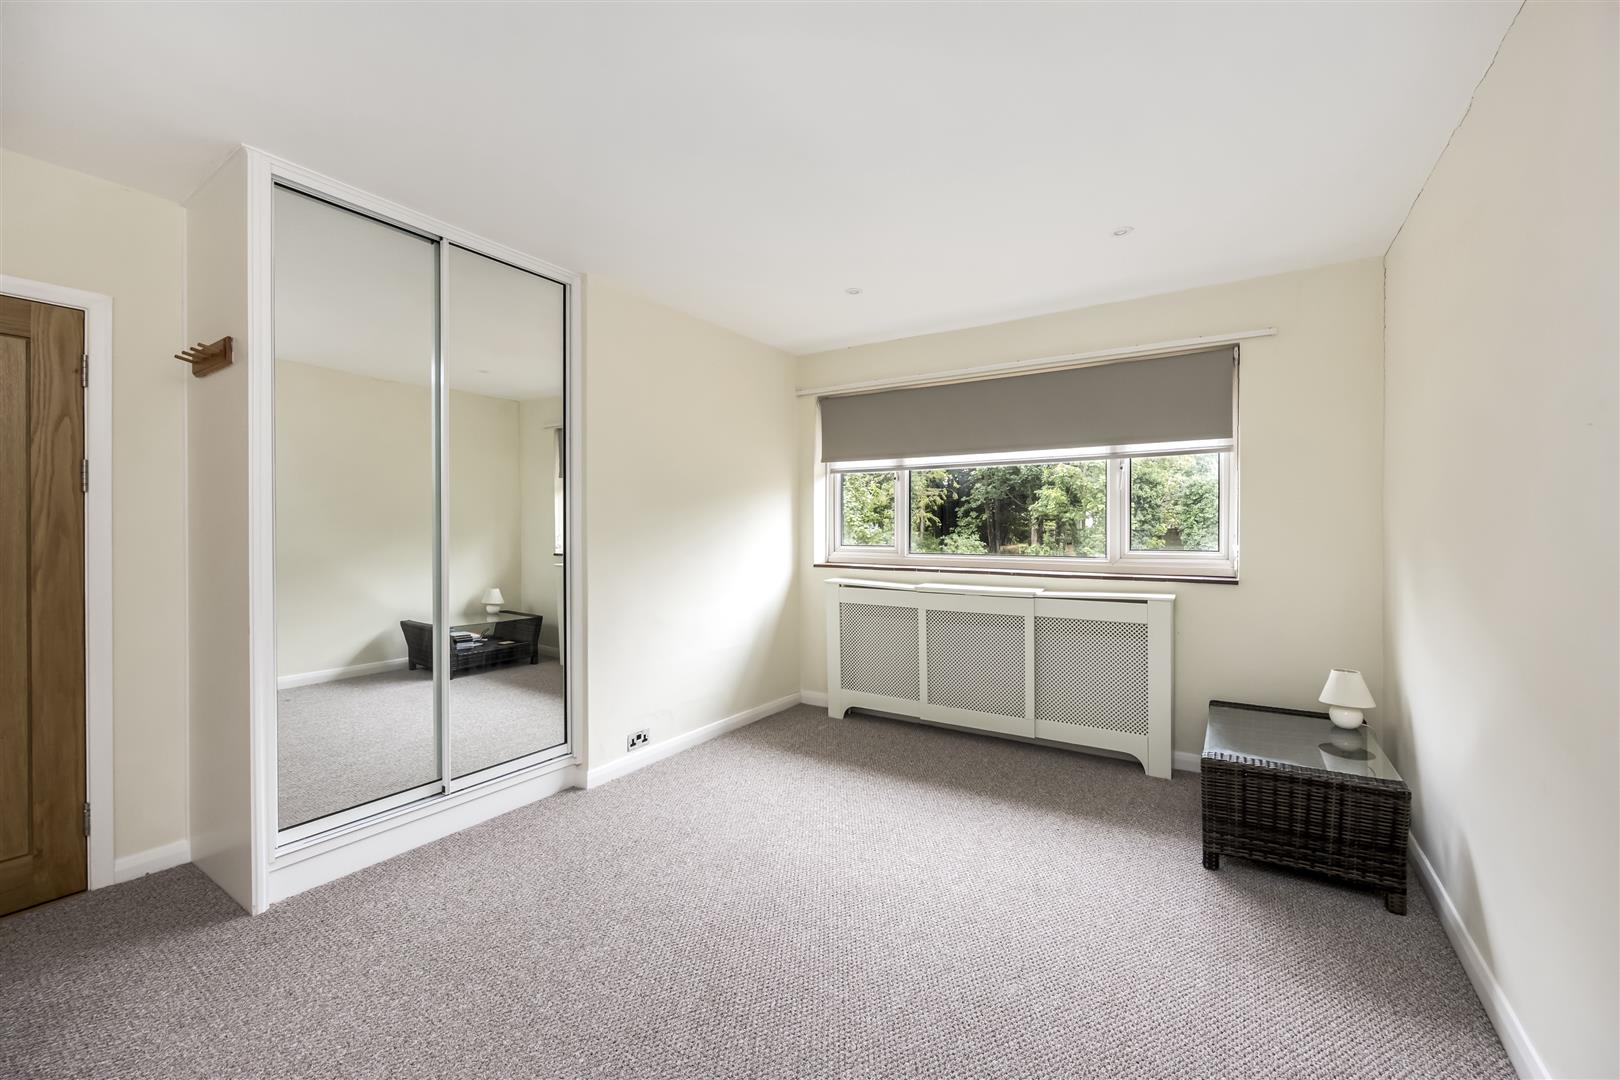
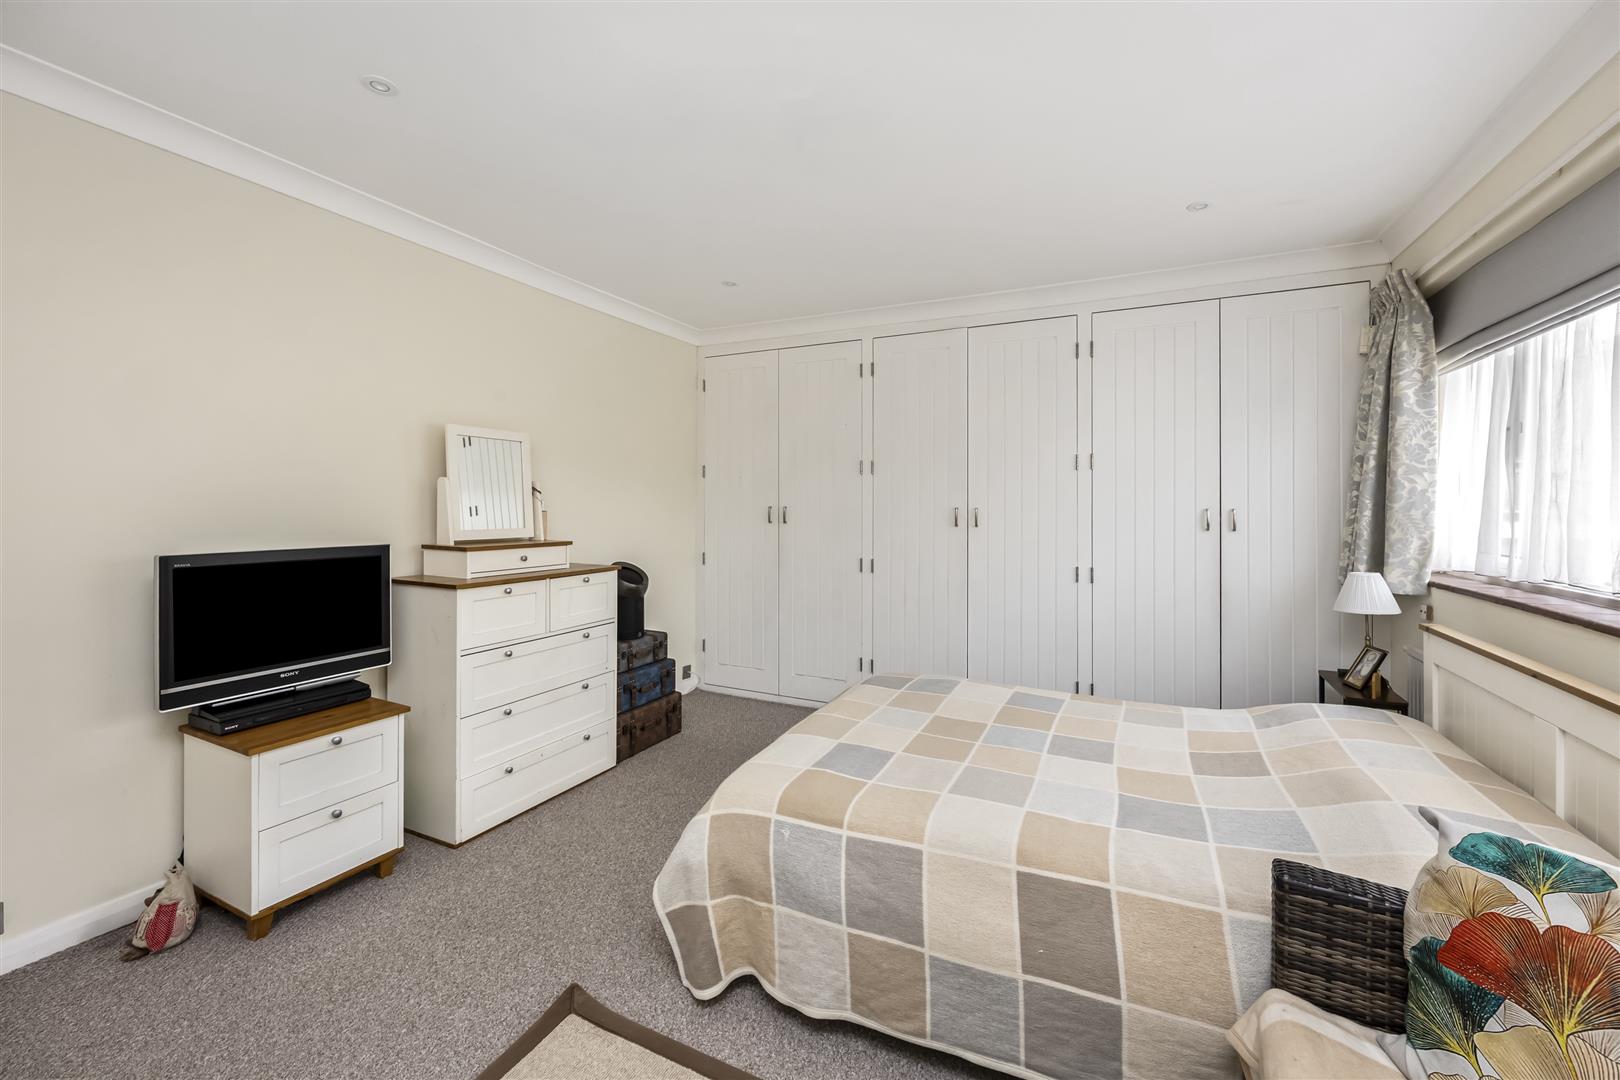
- Four well-proportioned double bedrooms
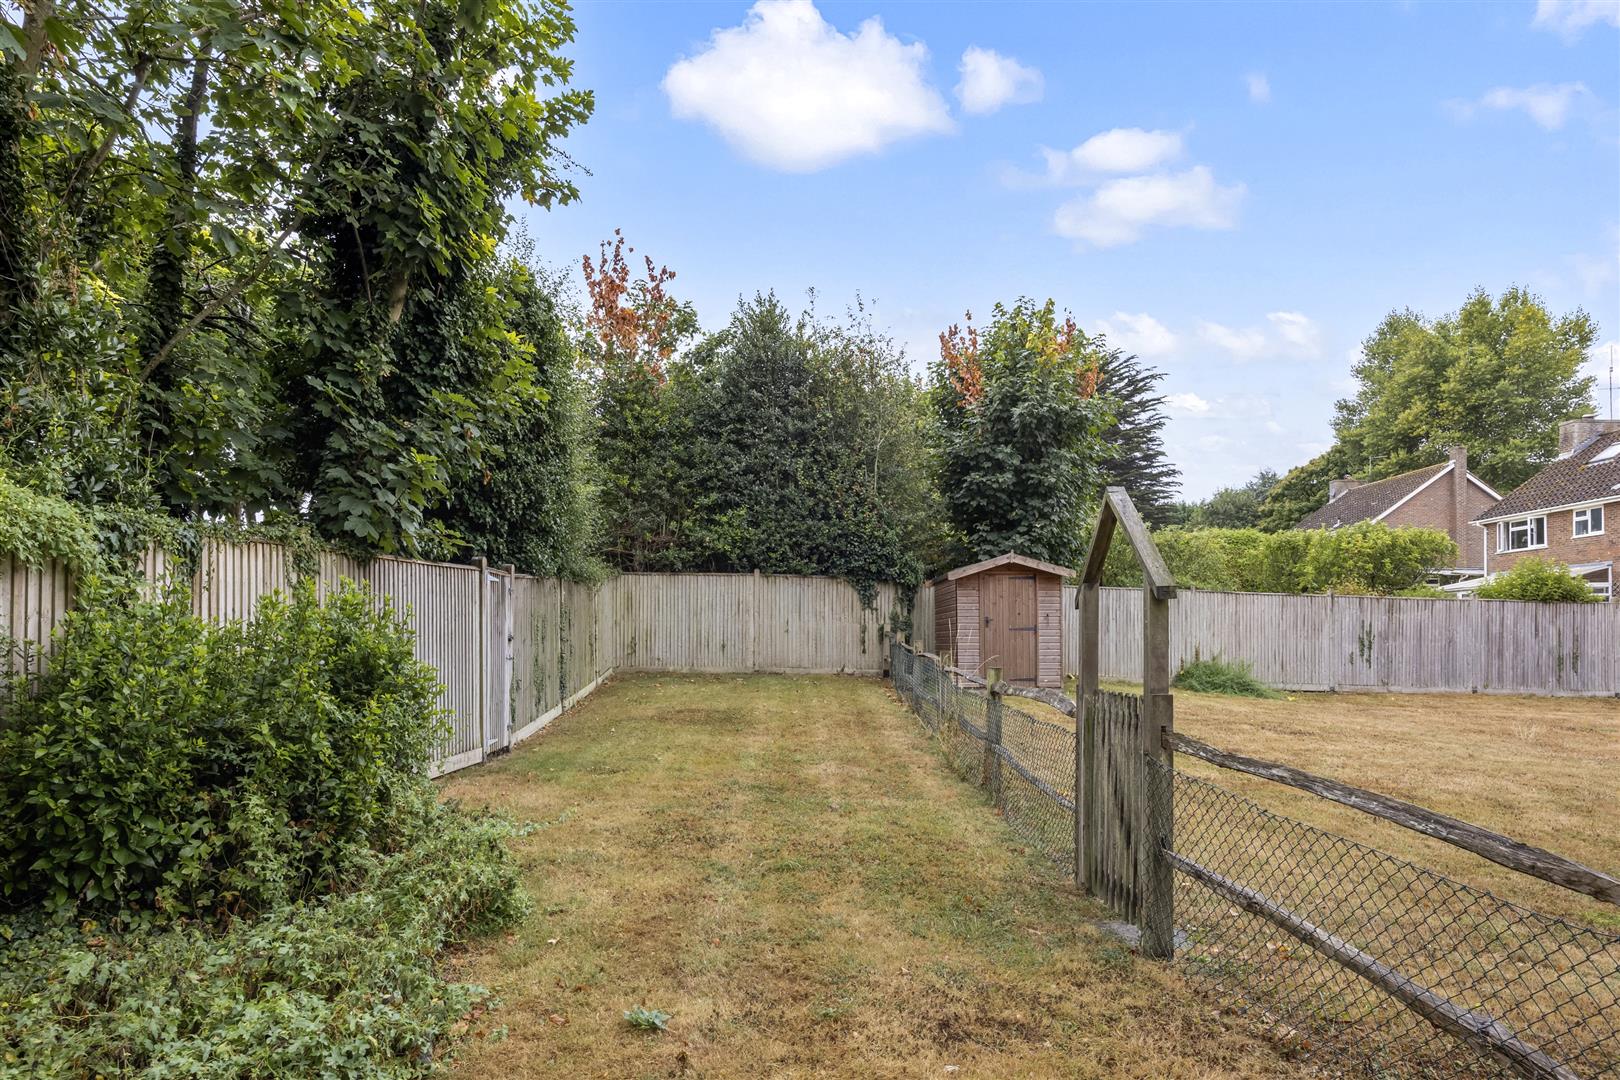
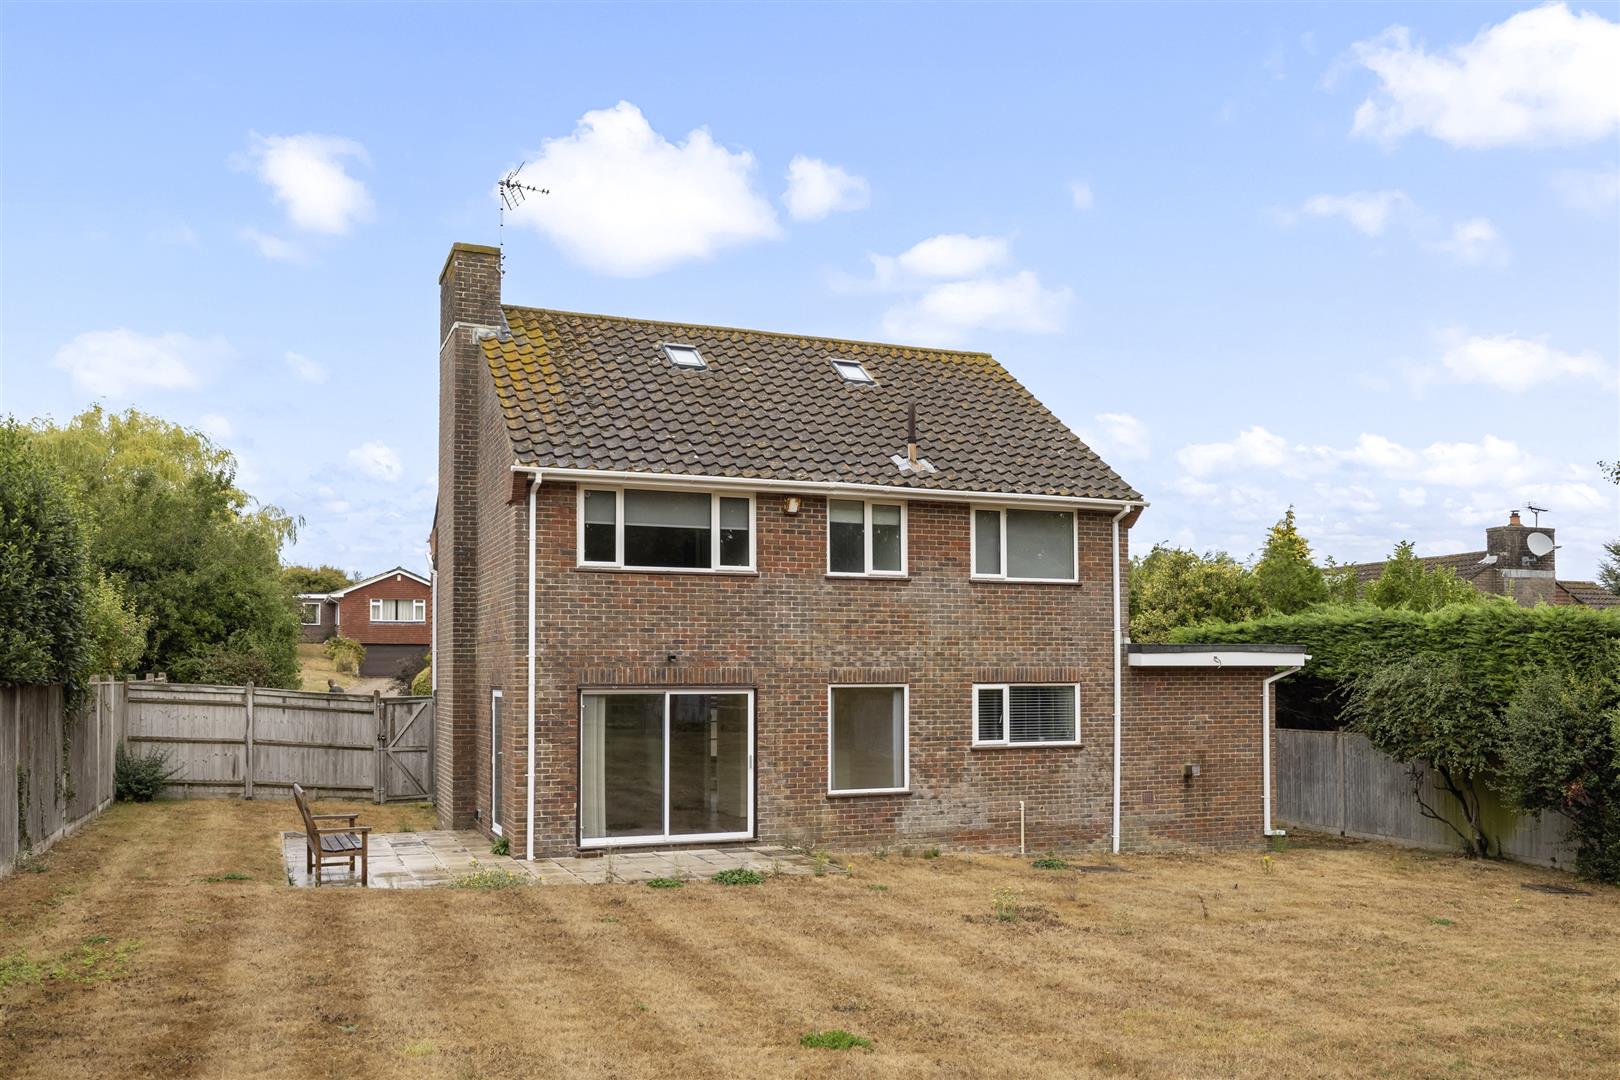
- Large rear garden mainly laid to lawn
- Upgraded double garage with loft storage and electric roller door
Full property description
*** Guide Price £950,0000 - £1,000,000 ***
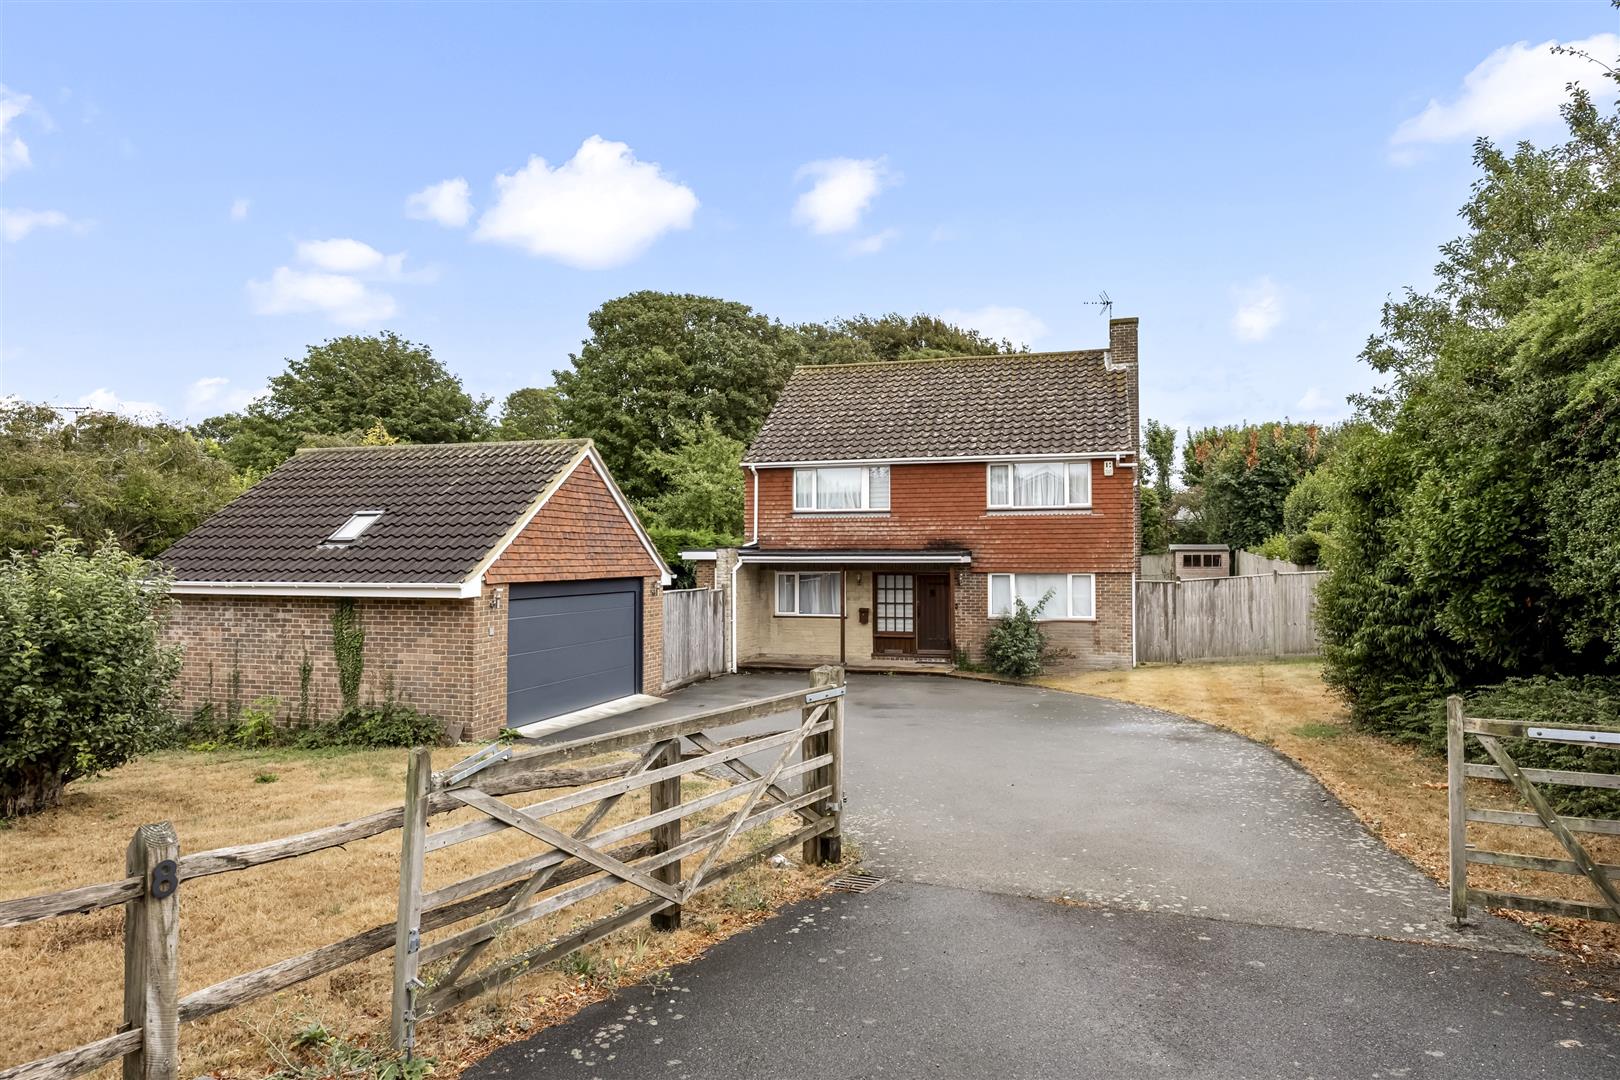
Set within the sought-after village of Rodmell, this spacious four-bedroom detached home offers generous family accommodation, excellent parking and a particularly large rear garden. The property sits back behind a wide driveway with space for multiple vehicles, alongside a front garden and detached double garage.
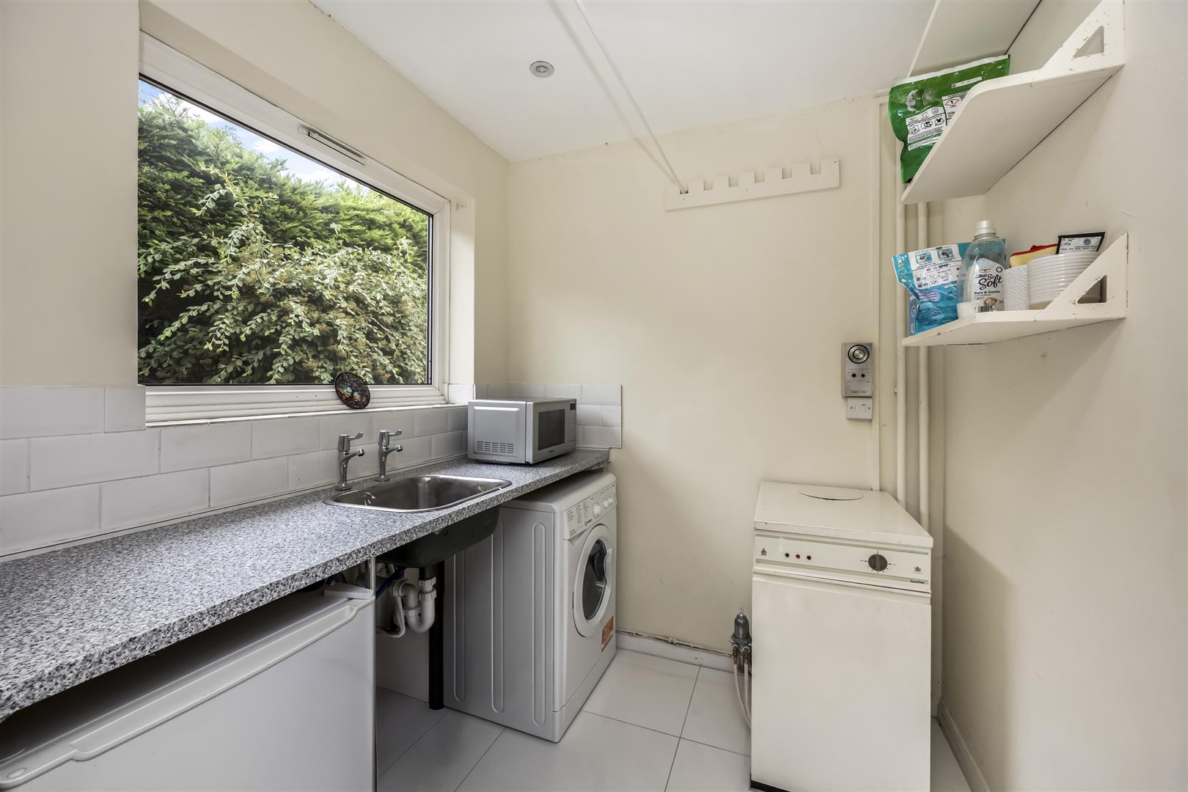
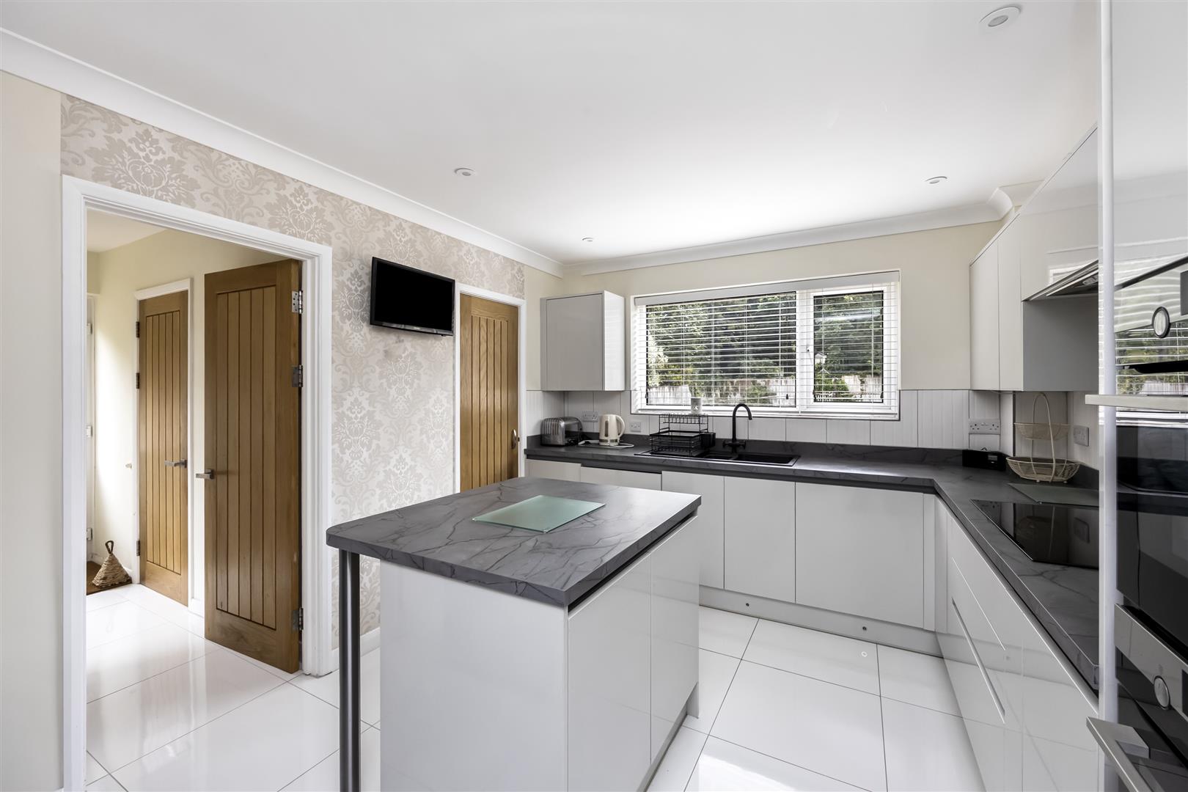
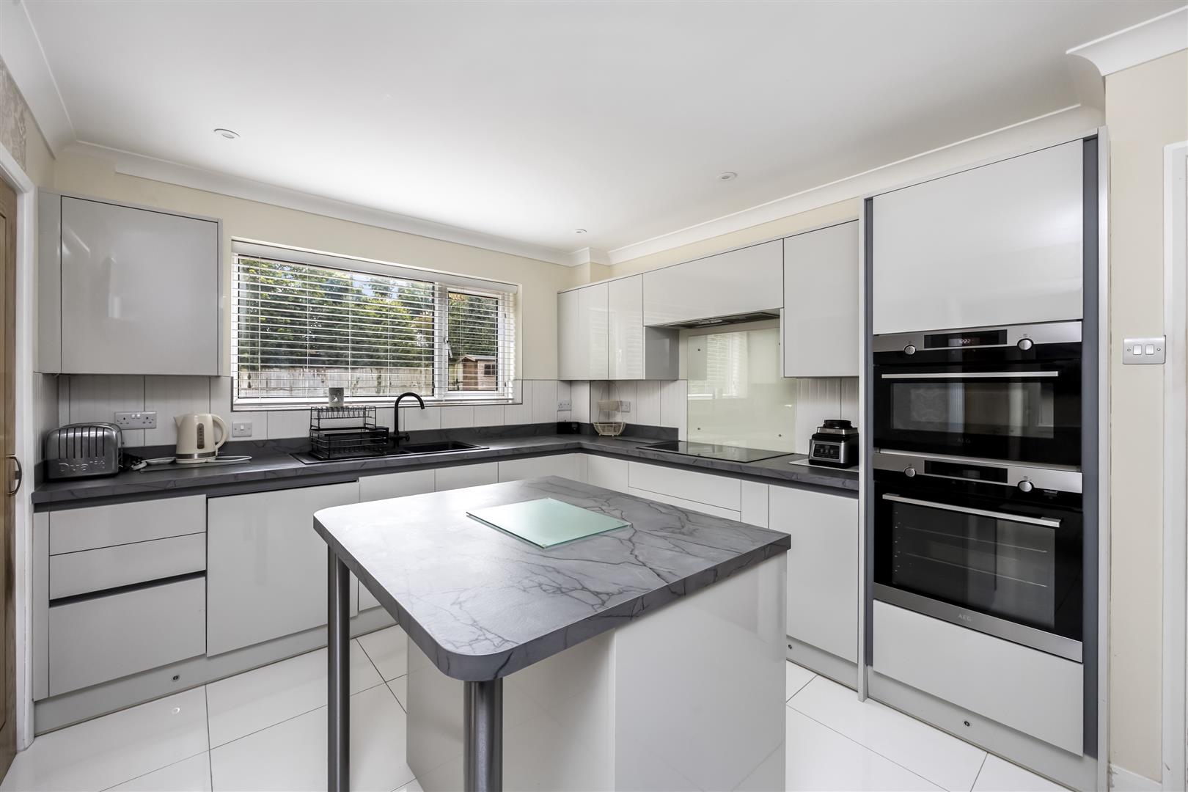
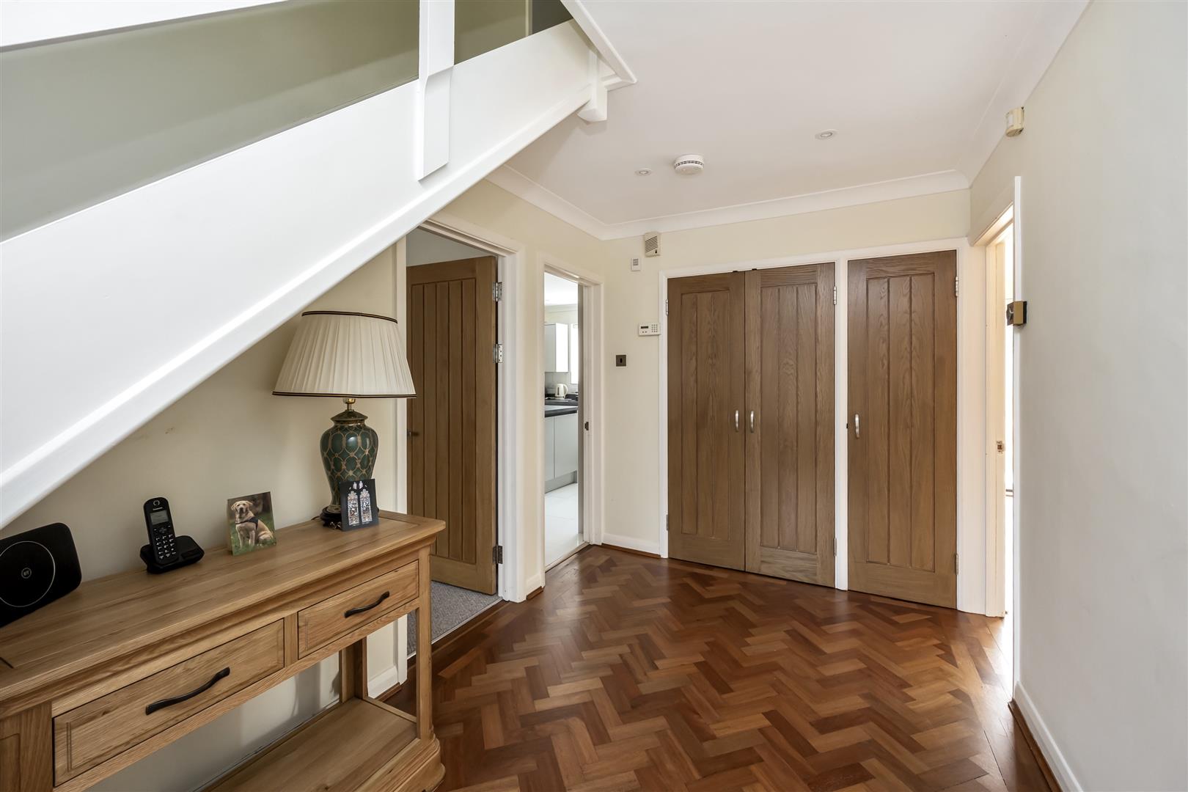
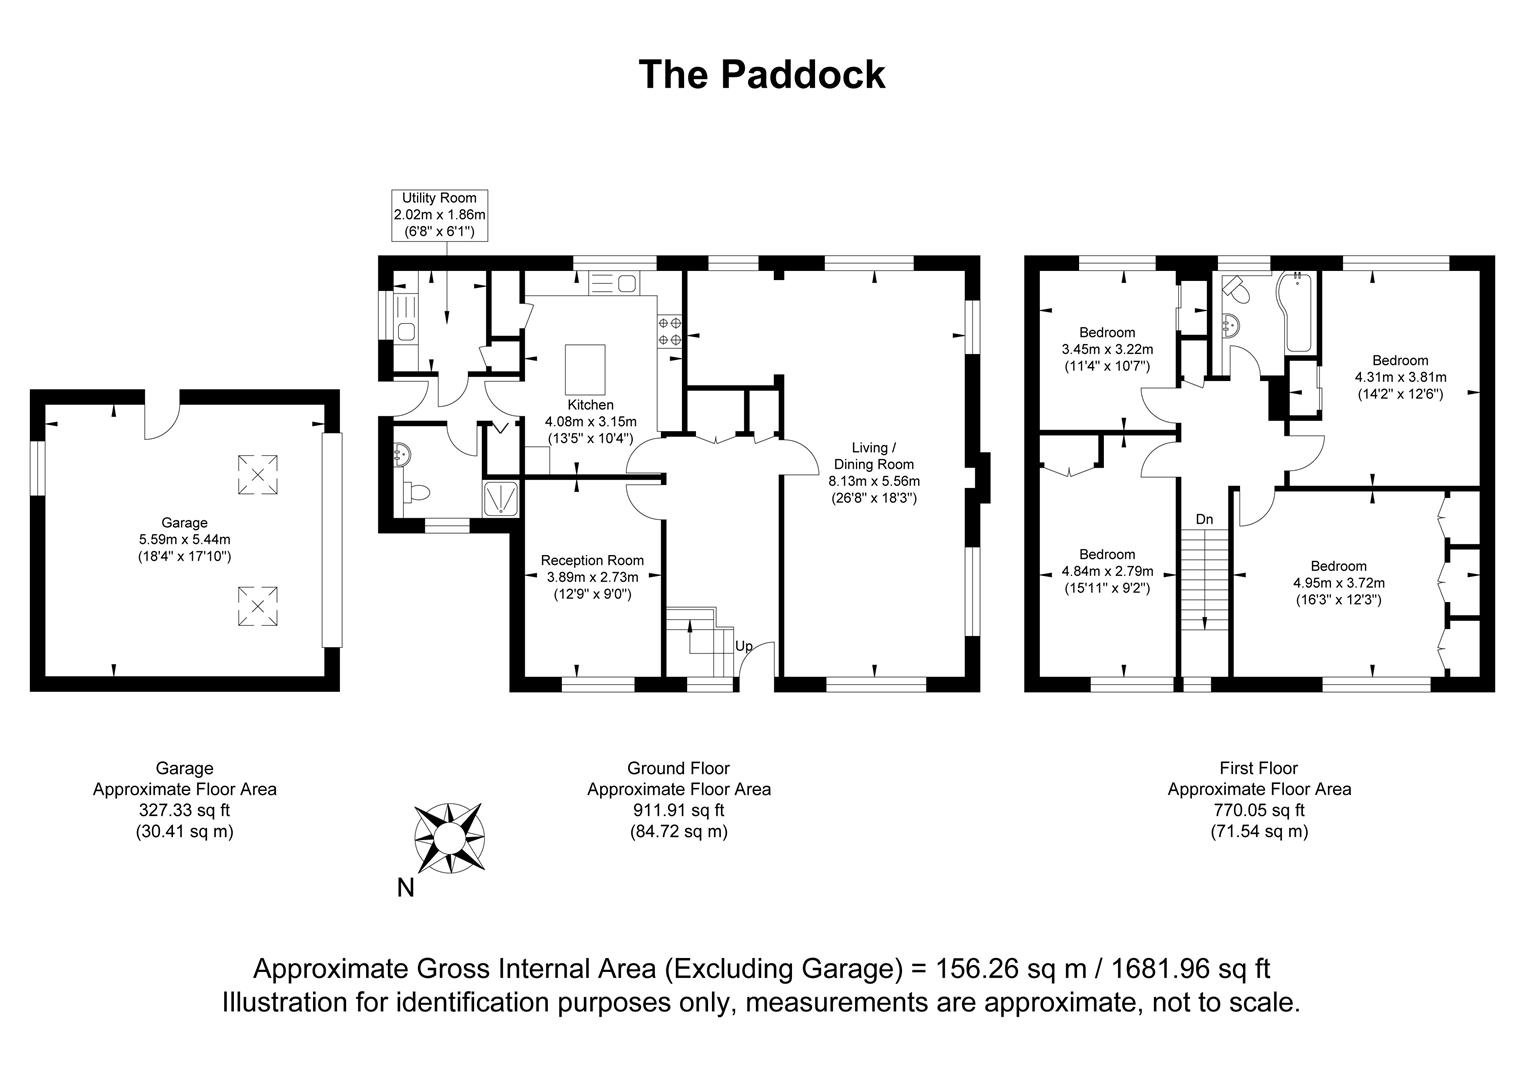
Inside, the welcoming hallway leads to an impressive 26’8 living and dining room with direct access onto the garden. The recently updated kitchen features a stylish range of units, integrated appliances and a central island, complemented by a separate utility room. There is also a versatile second reception room and a useful ground-floor shower room.
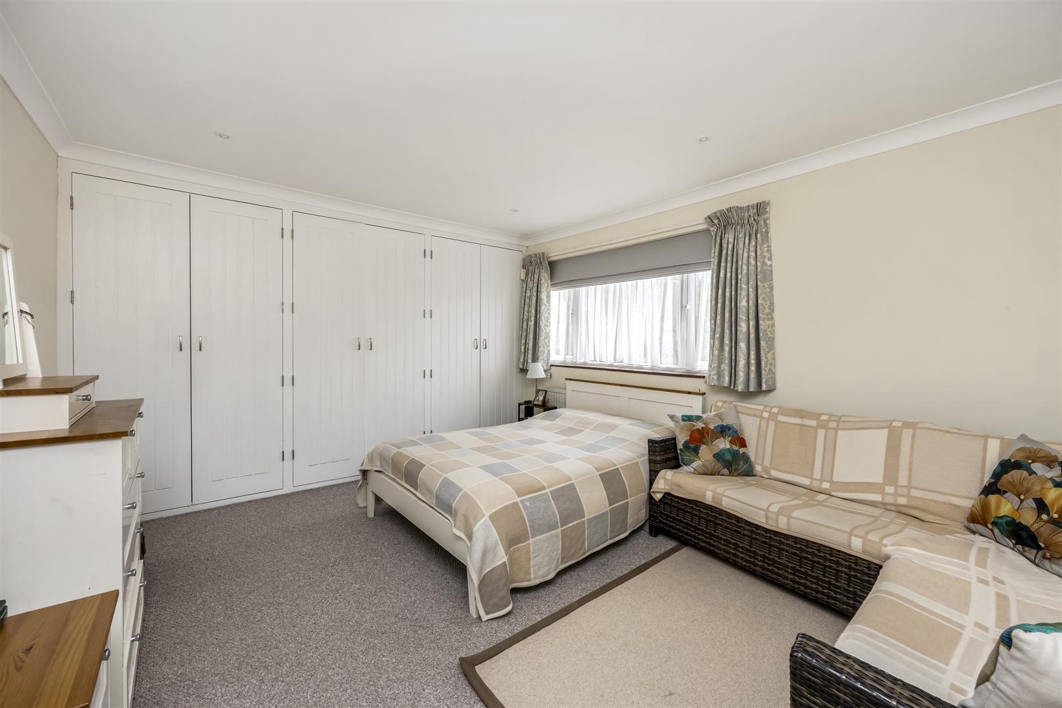
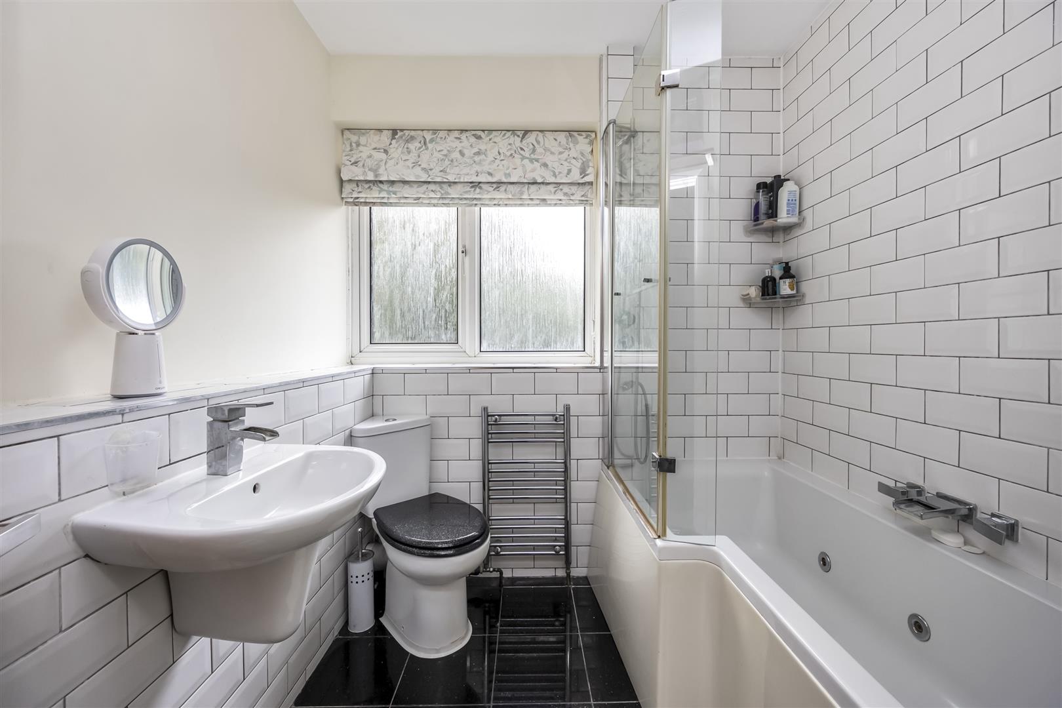
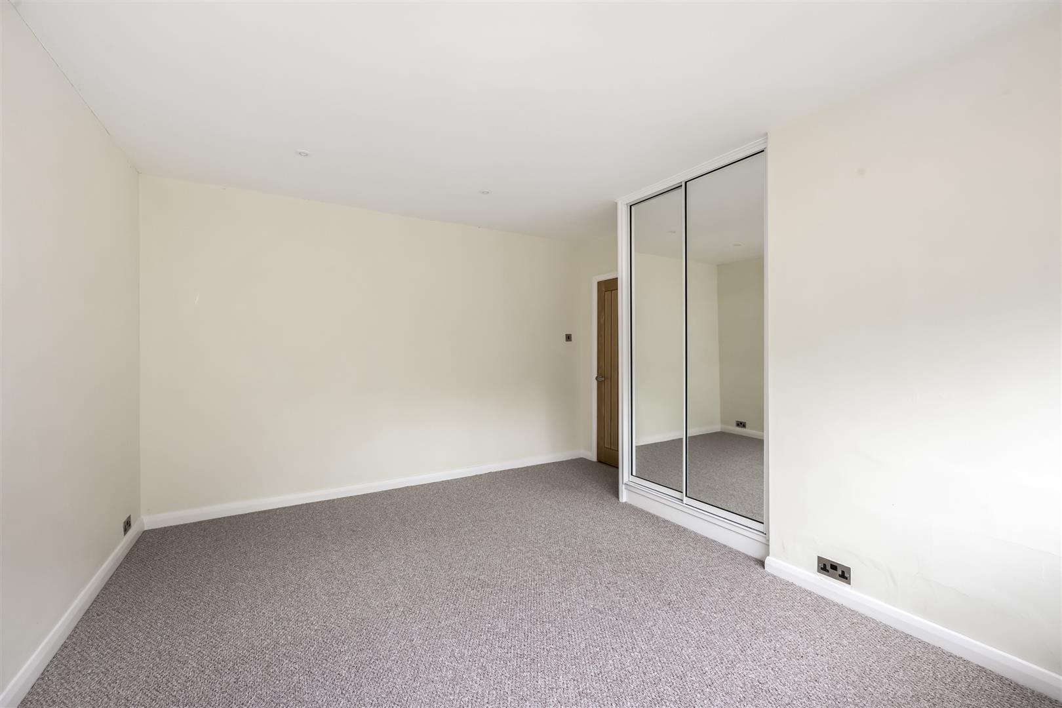
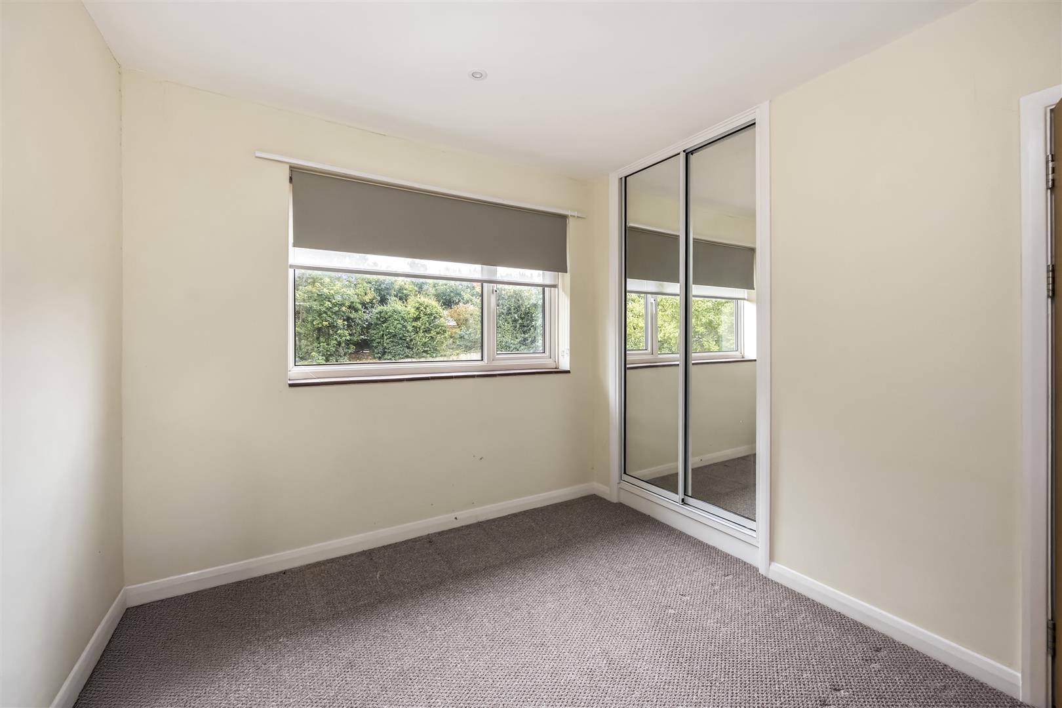
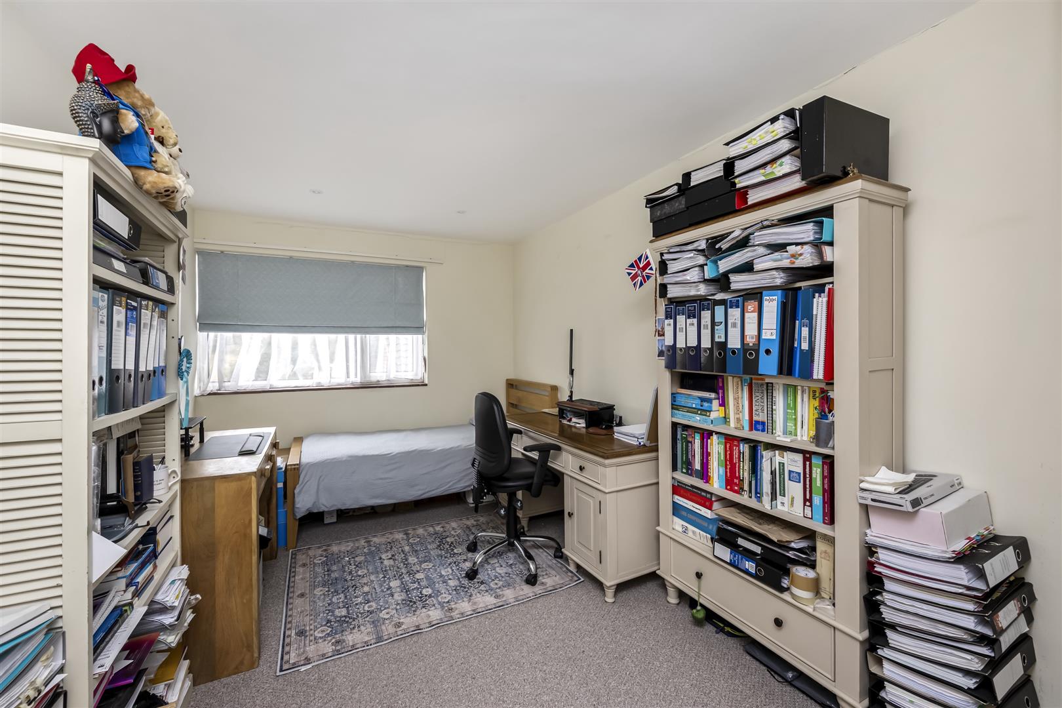
Upstairs are four well-proportioned double bedrooms, several with built-in storage, together with a family bathroom. The large rear garden is mainly laid to lawn and enclosed by mature trees, hedging and fencing, with the overall plot extending to approximately one-third of an acre.
The double garage has been upgraded with a pitched roof, loft storage and an electric roller door, while the replacement oil tank has been installed to comply with current regulations. Rodmell is surrounded by the beautiful countryside of the South Downs National Park and is approximately three miles from Lewes, with its excellent shops, schools and mainline railway station.
Living/Dining Room 8.13m x 5.56m (26'8" x 18'3")
Reception Room 3.89m x 2.74m (12'9" x 9'0")
Kitchen 4.09m x 3.15m (13'5" x 10'4")
Utility Room 2.03m x 1.85m (6'8" x 6'1")
Bedroom 4.95m x 3.73m (16'3" x 12'3")
Bedroom 4.32m x 3.81m (14'2" x 12'6")
Bedroom 4.85m x 2.79m (15'11" x 9'2")
Bedroom 3.45m x 3.23m (11'4" x 10'7")
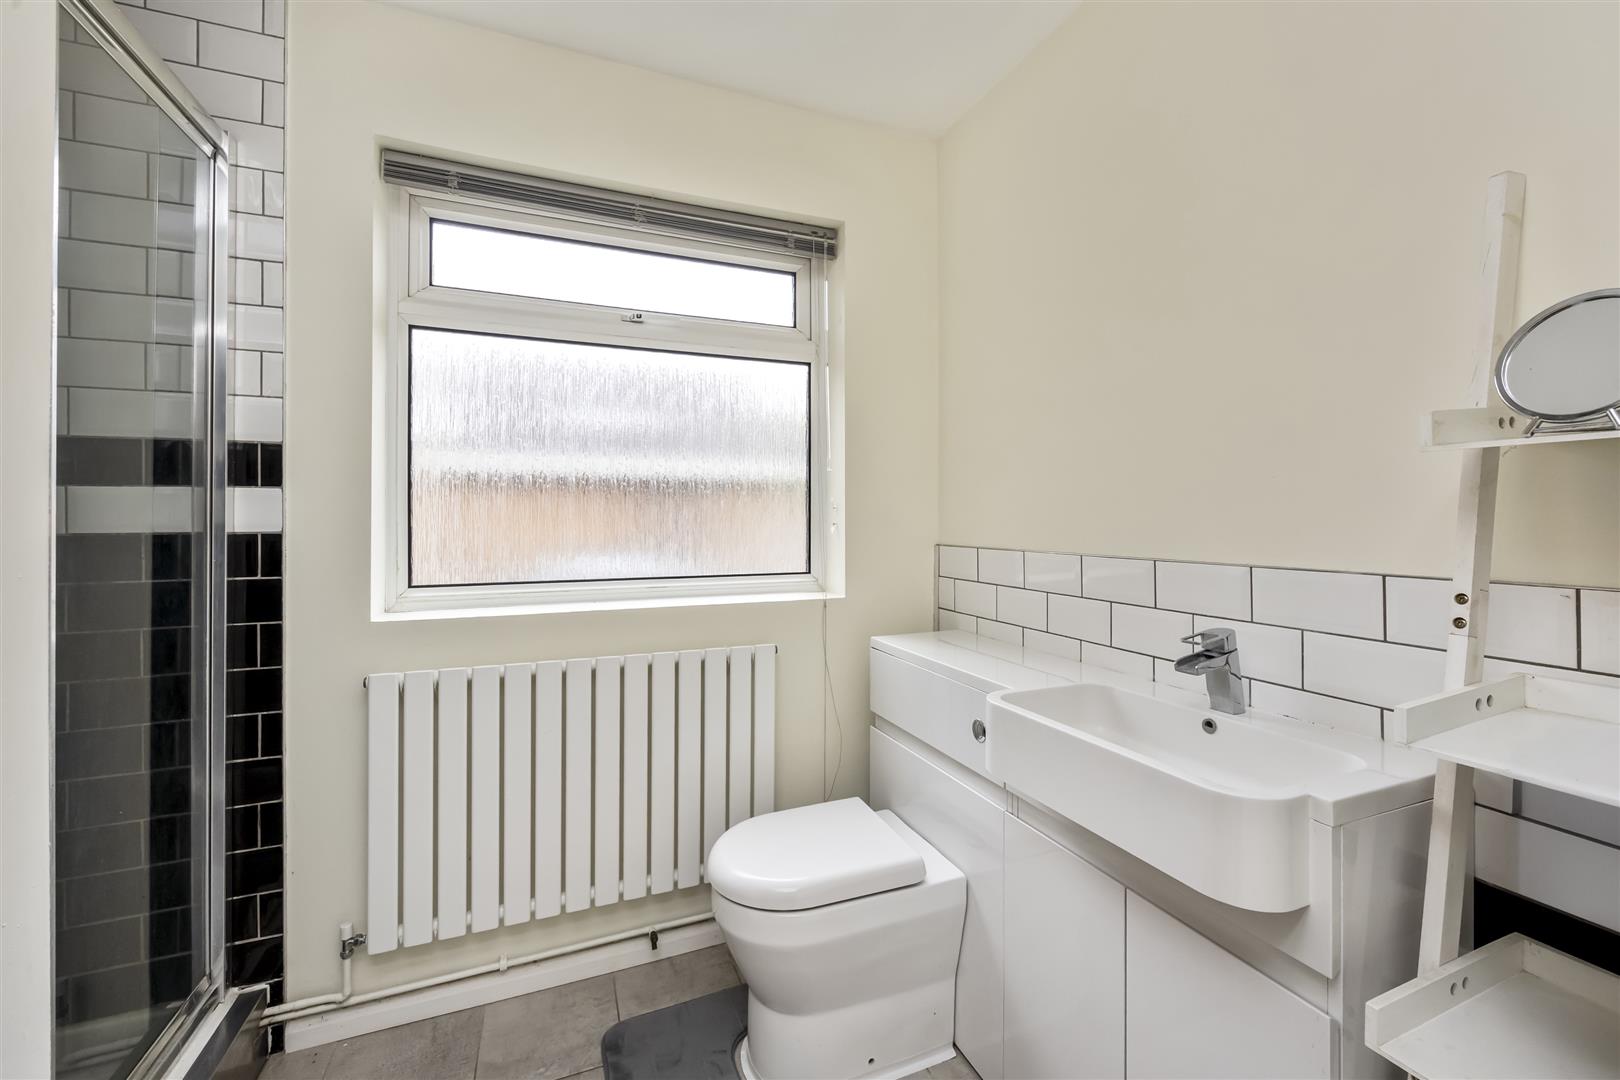
Bathroom
Shower Room
Garage 5.59m x 5.44m (18'4" x 17'10")
Council Tax Band F - £3,870.36 Per Annum