Key features
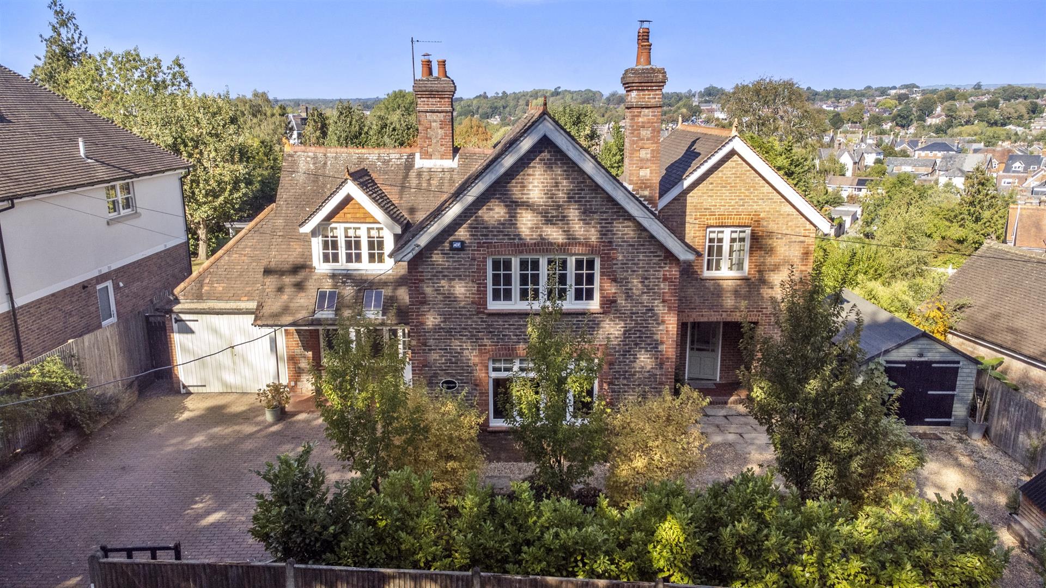
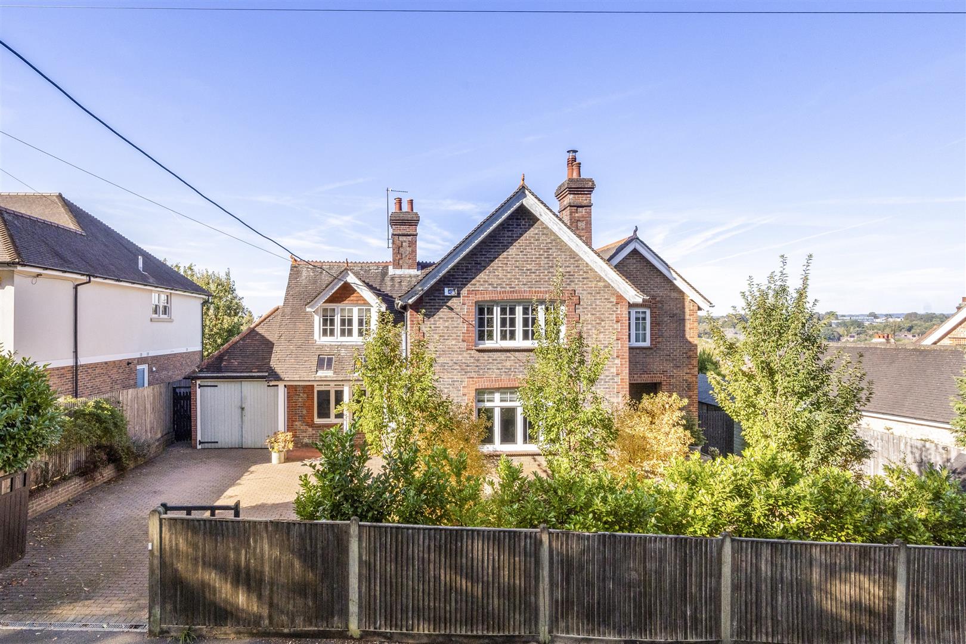
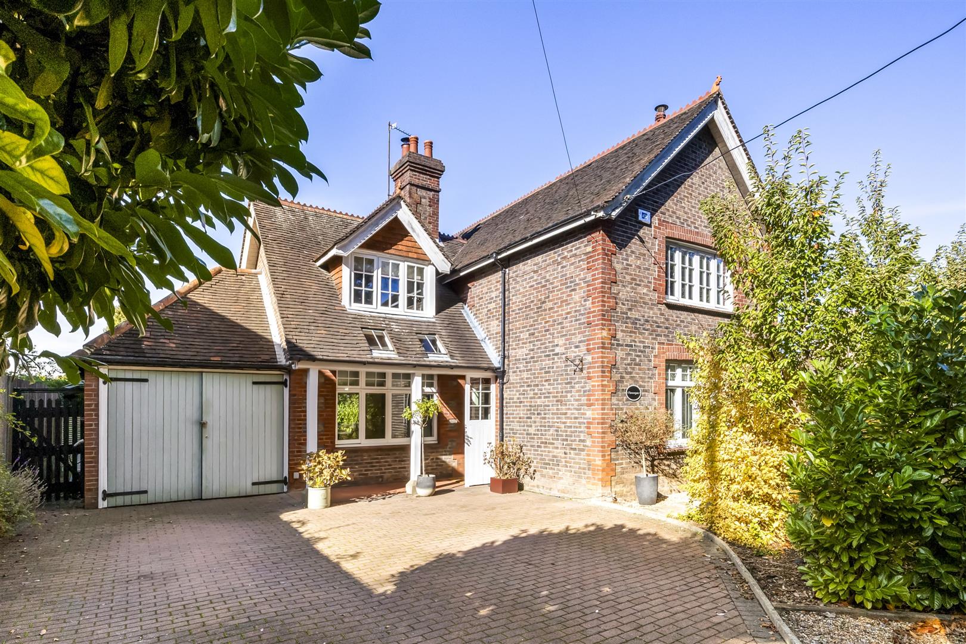
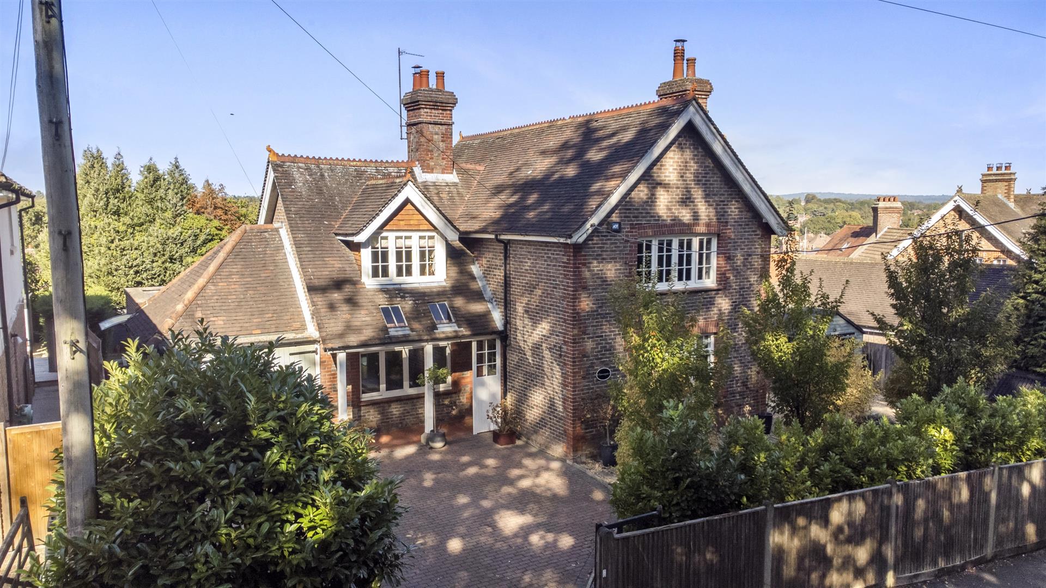
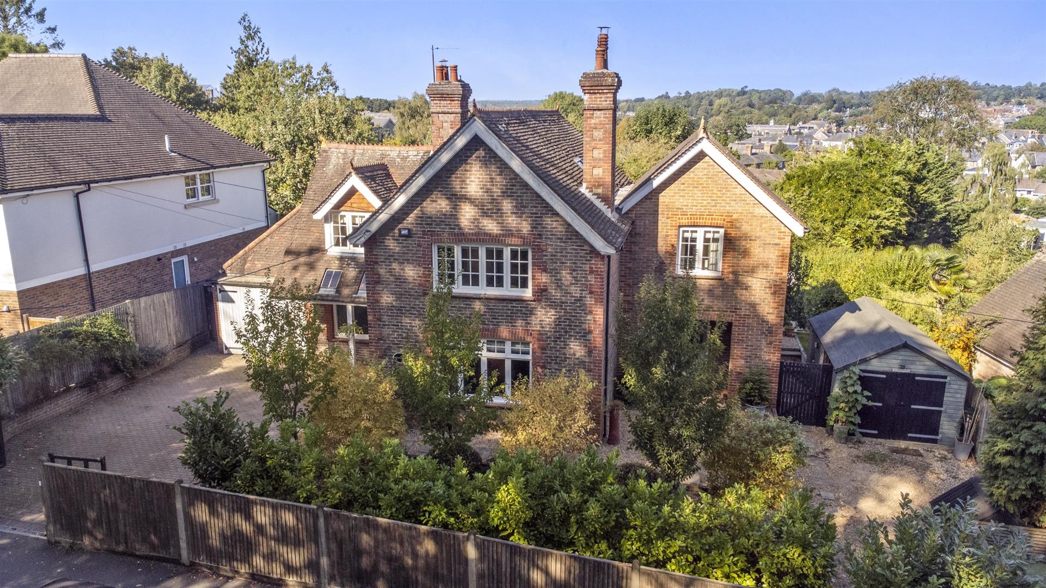
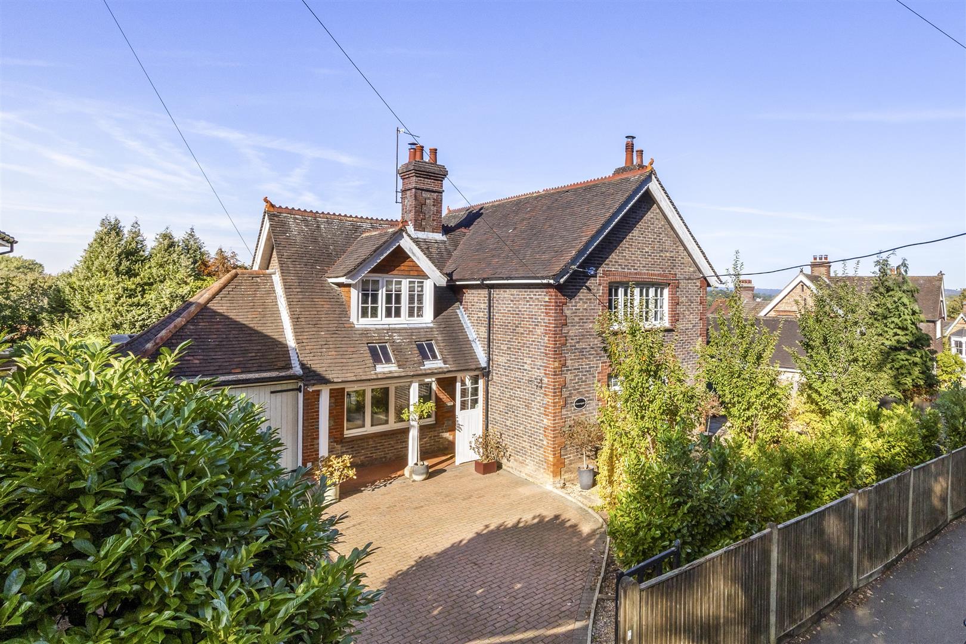
- Elegant gable-fronted character home
- Sympathetically extended by the current owners
- Four generous bedrooms
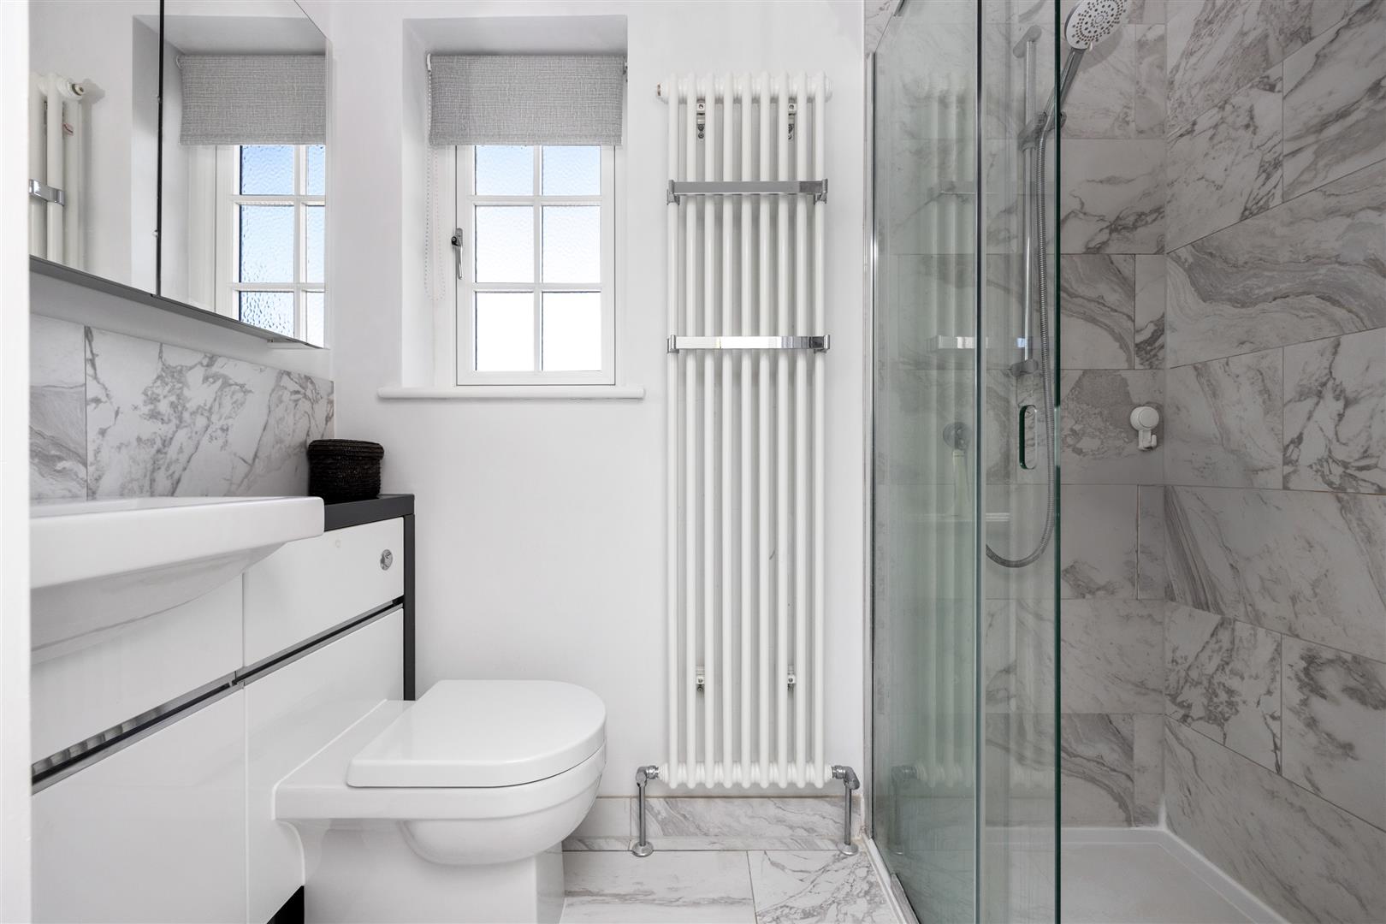
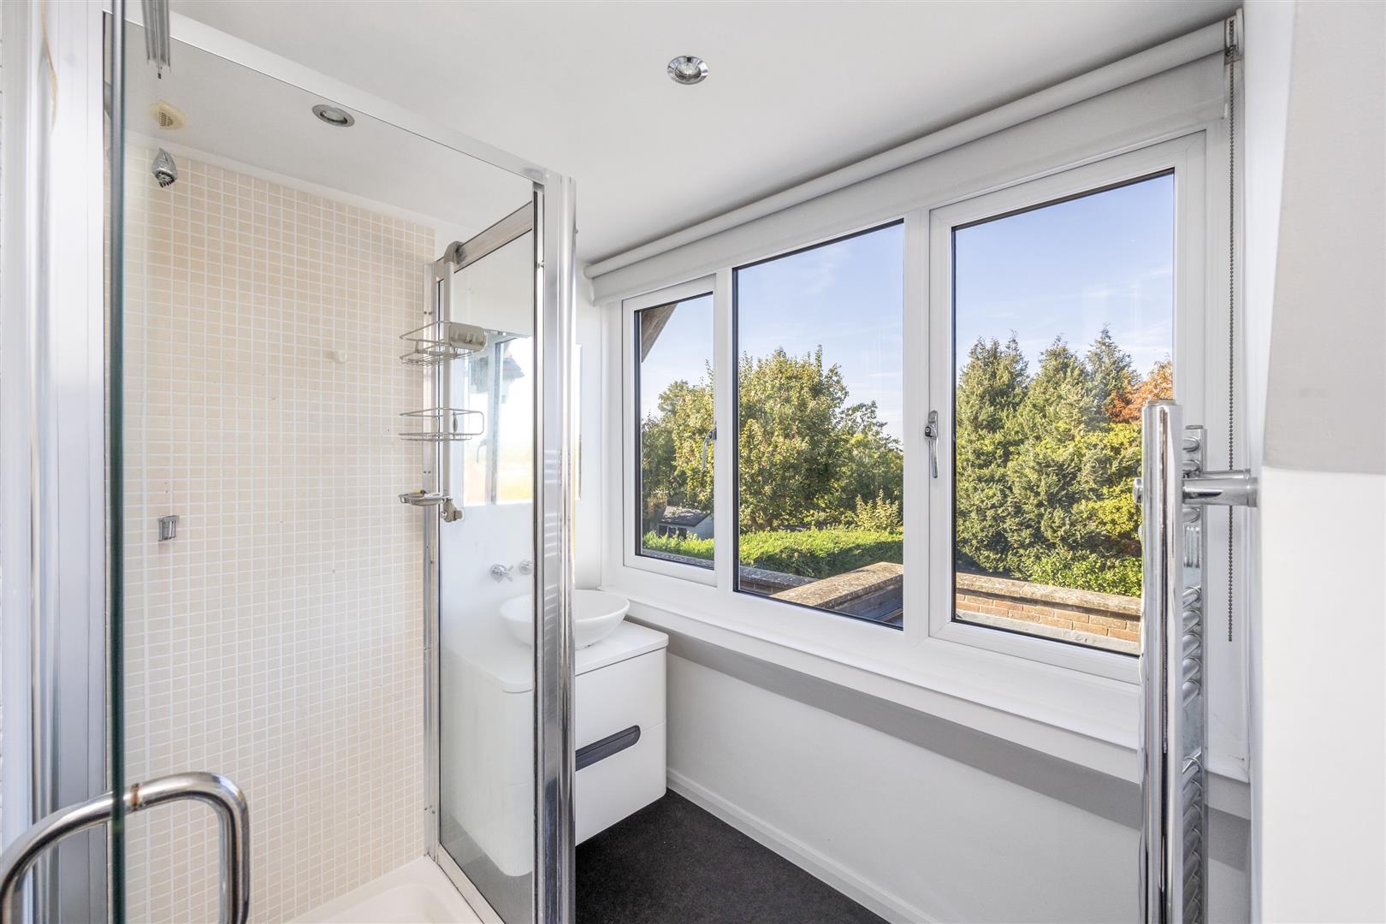
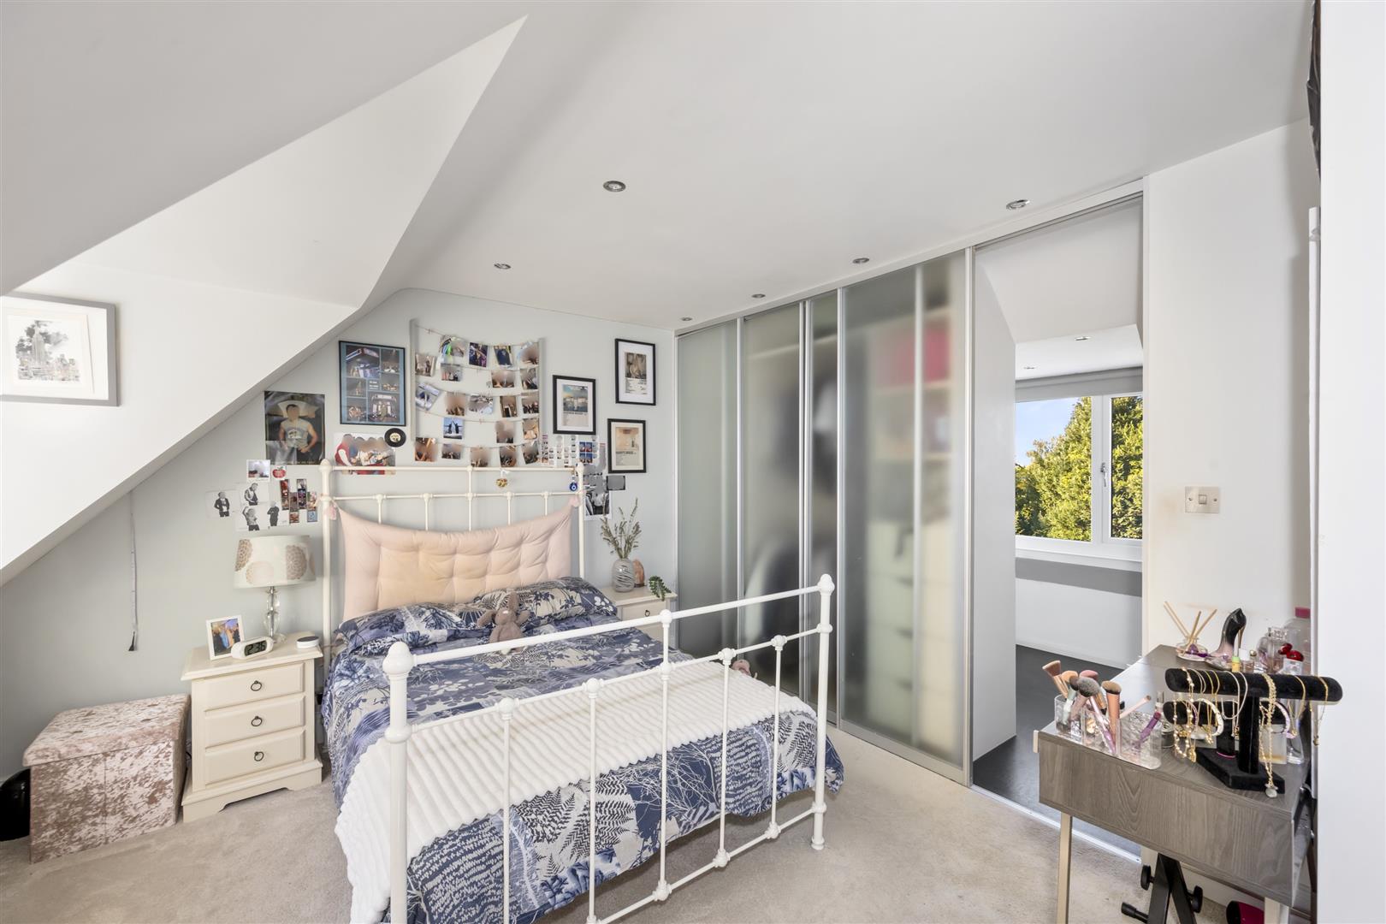
- Two stylish en-suite shower rooms
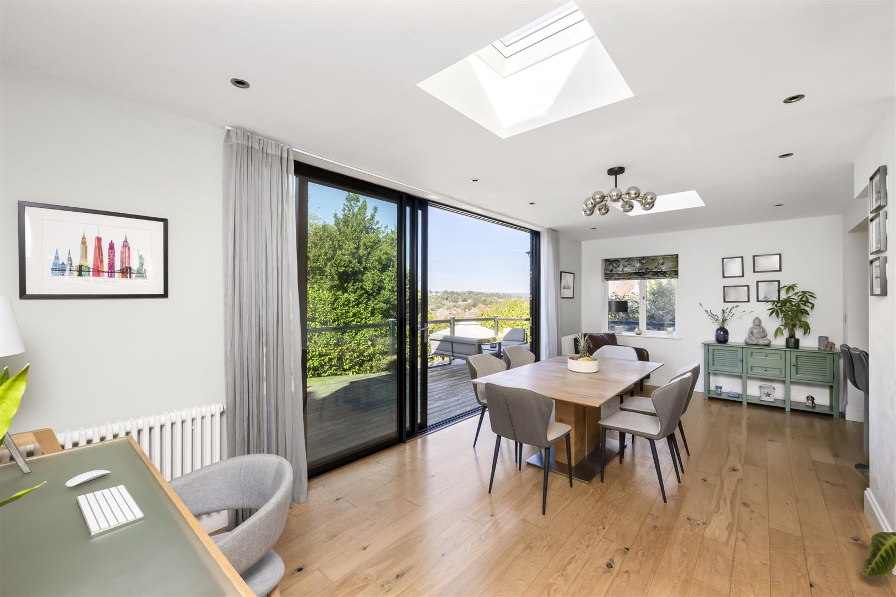
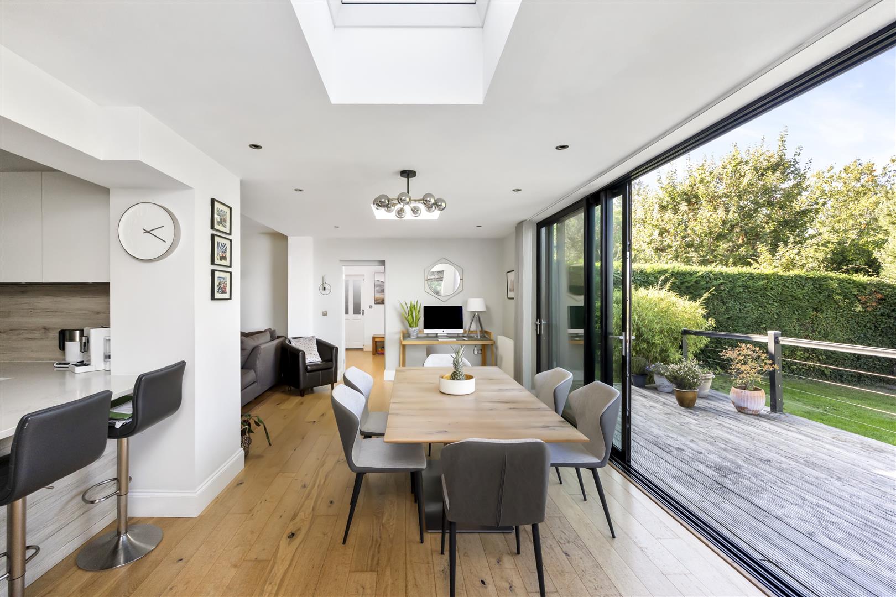
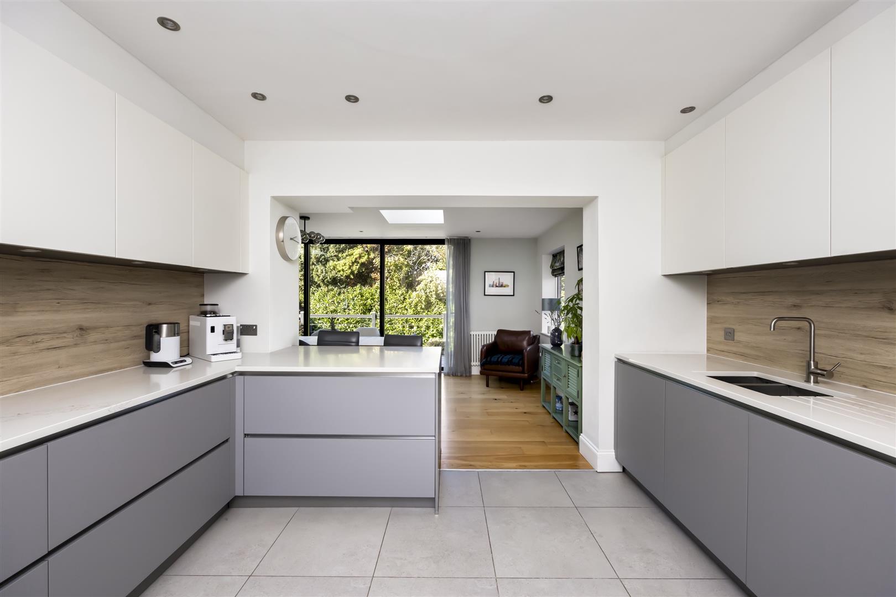
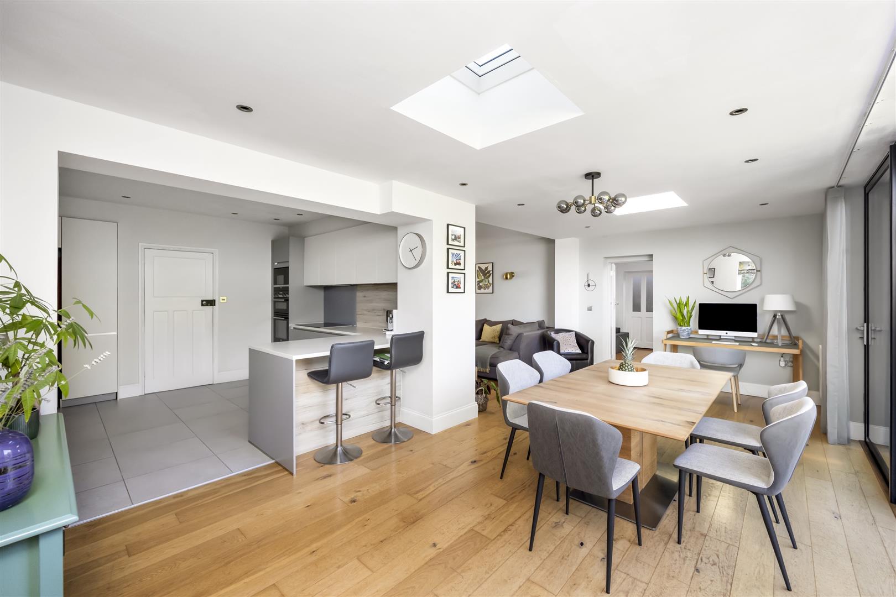
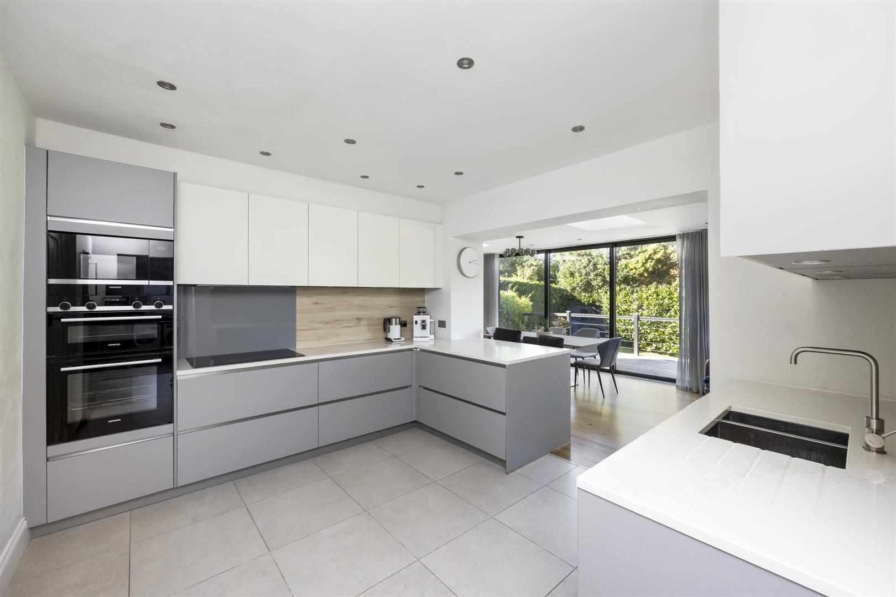
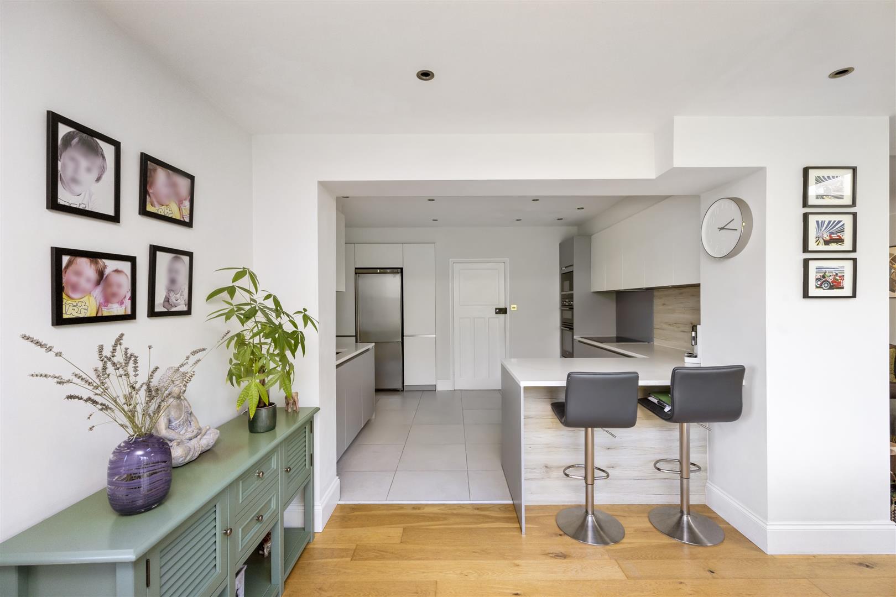
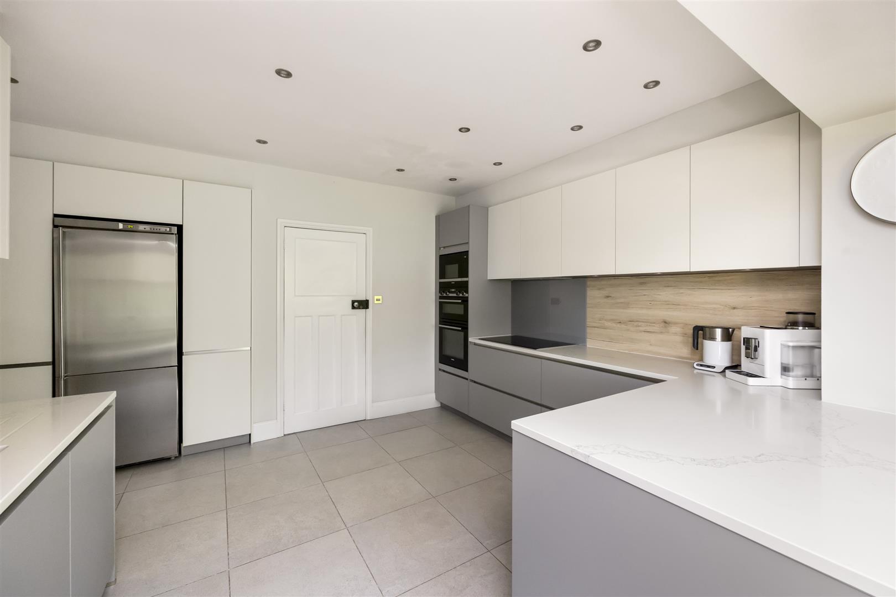
- Stunning modern kitchen and impressive dining space
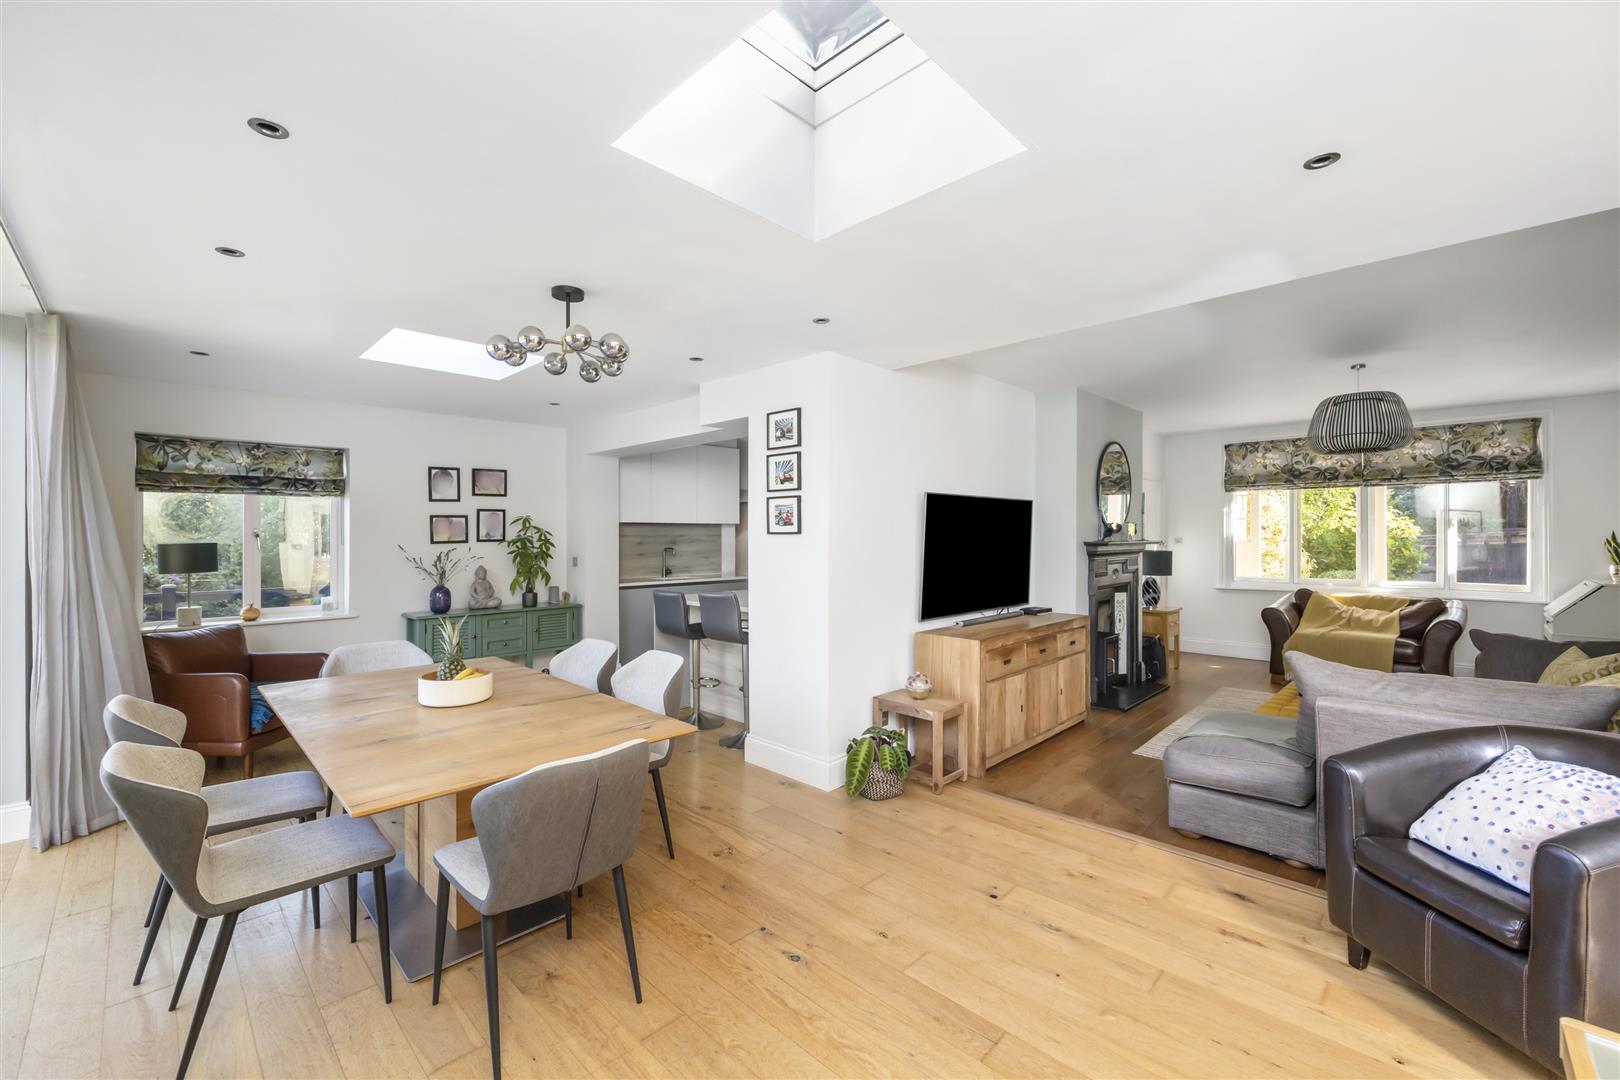
- Exceptional open-plan entertaining areas
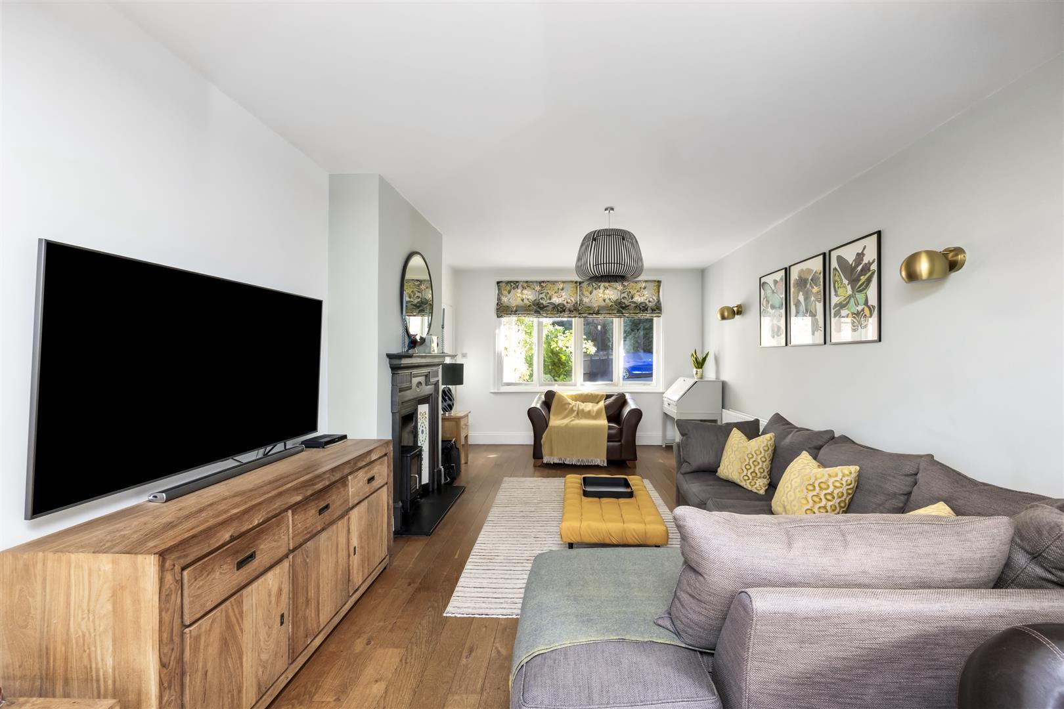
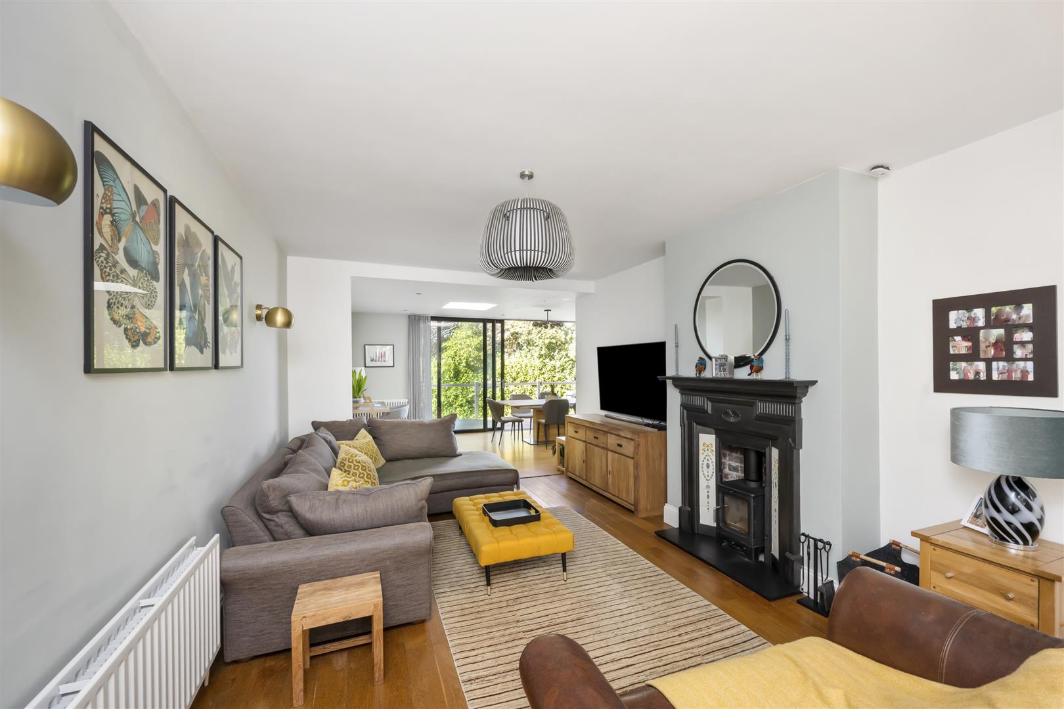
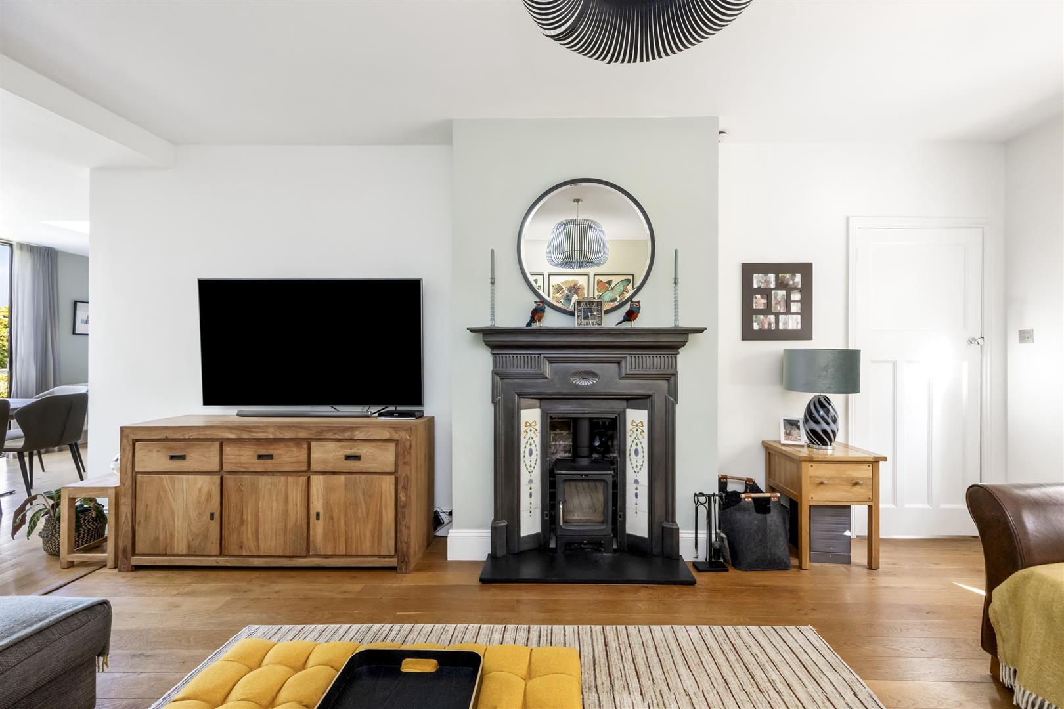
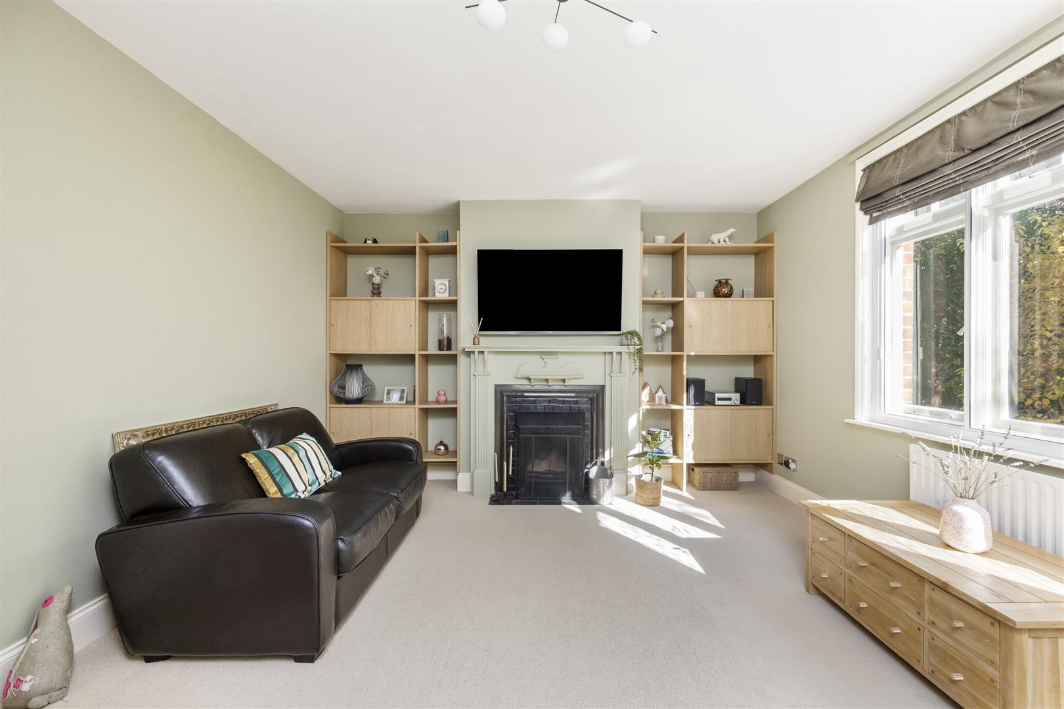
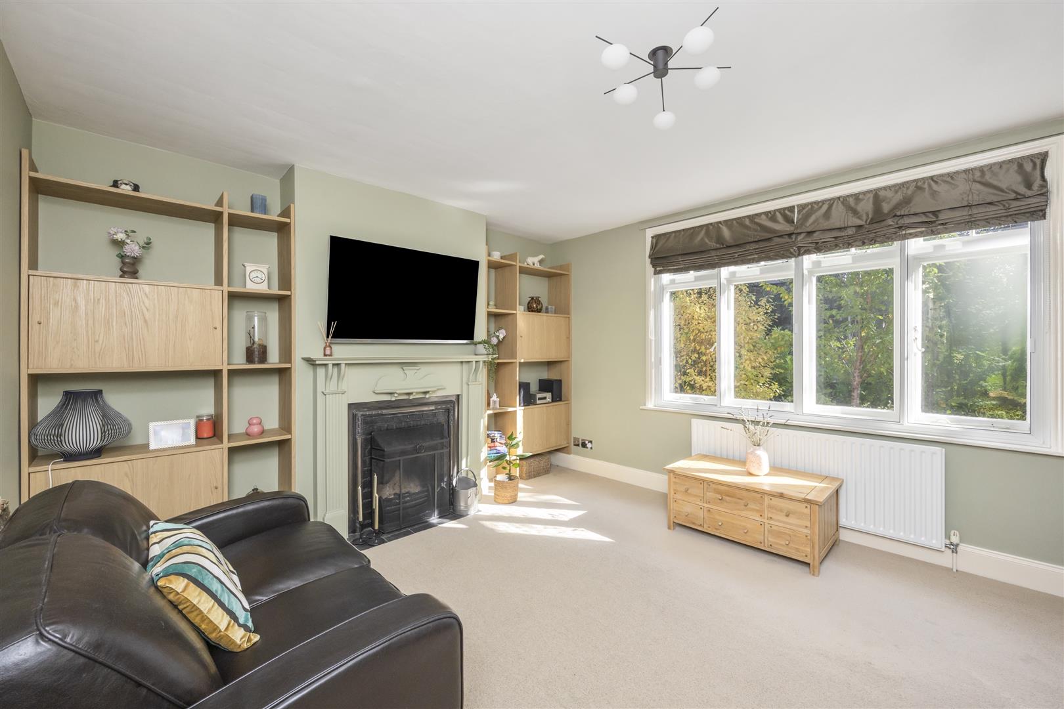
- Spacious lounge with feature working fireplace
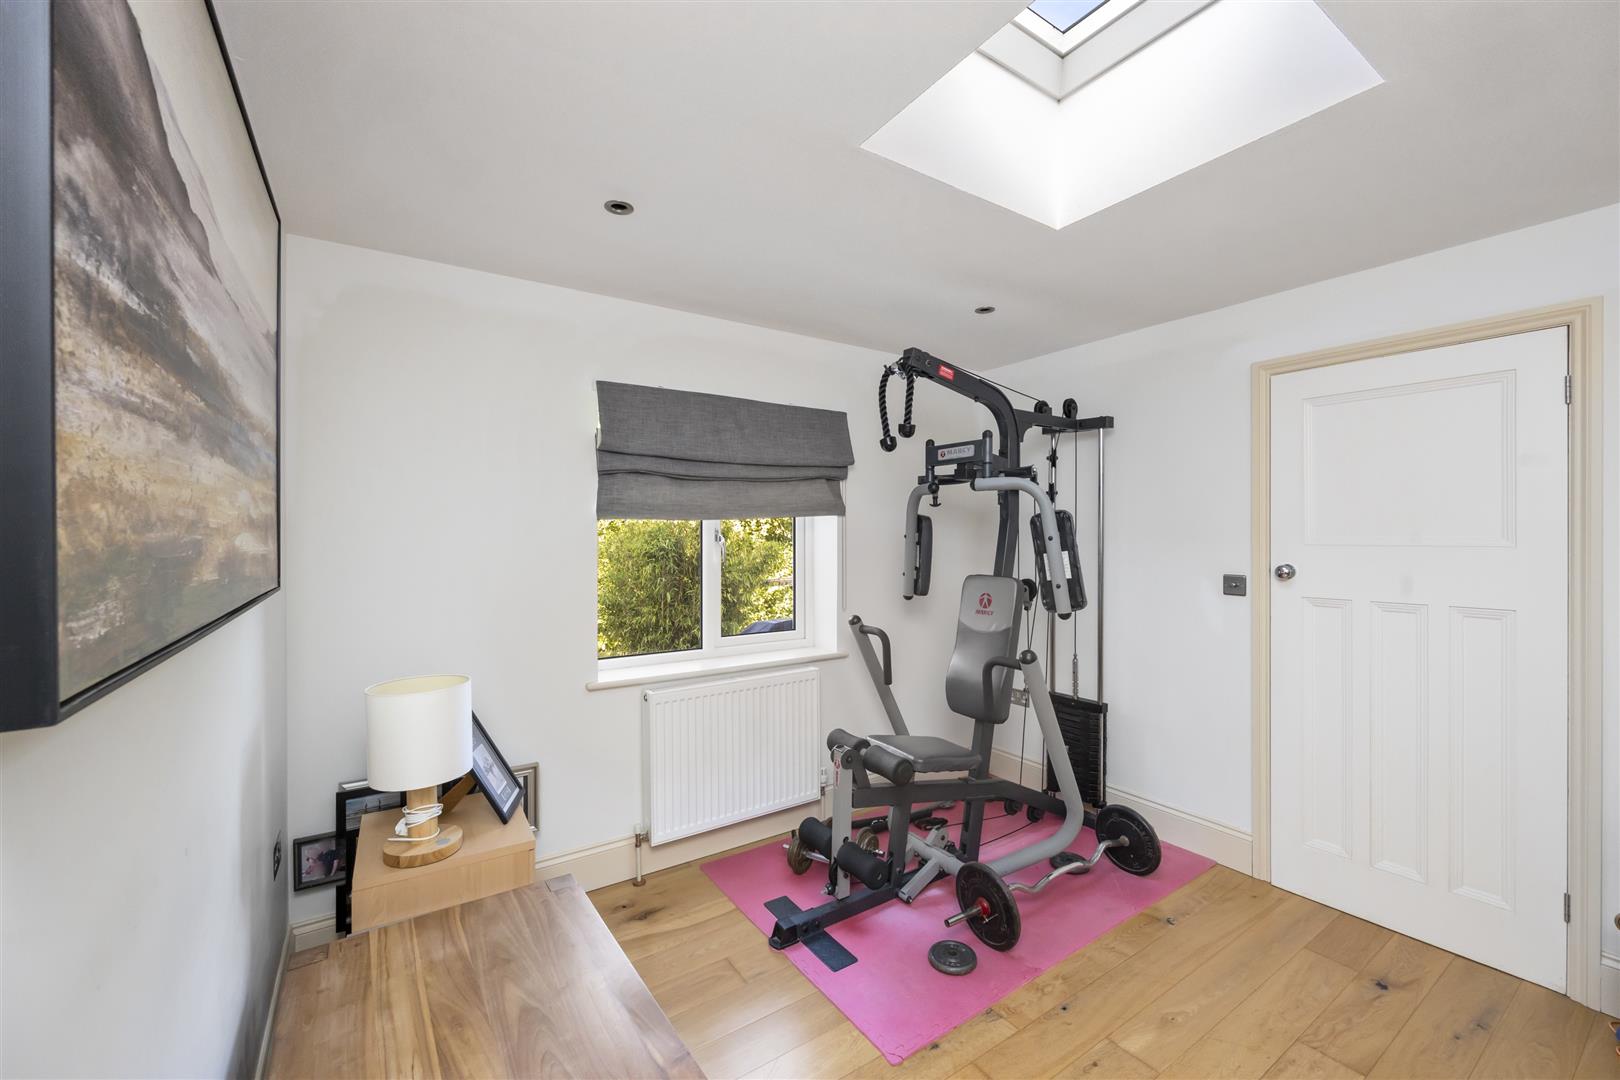
- Versatile additional room – ideal bedroom, study or playroom
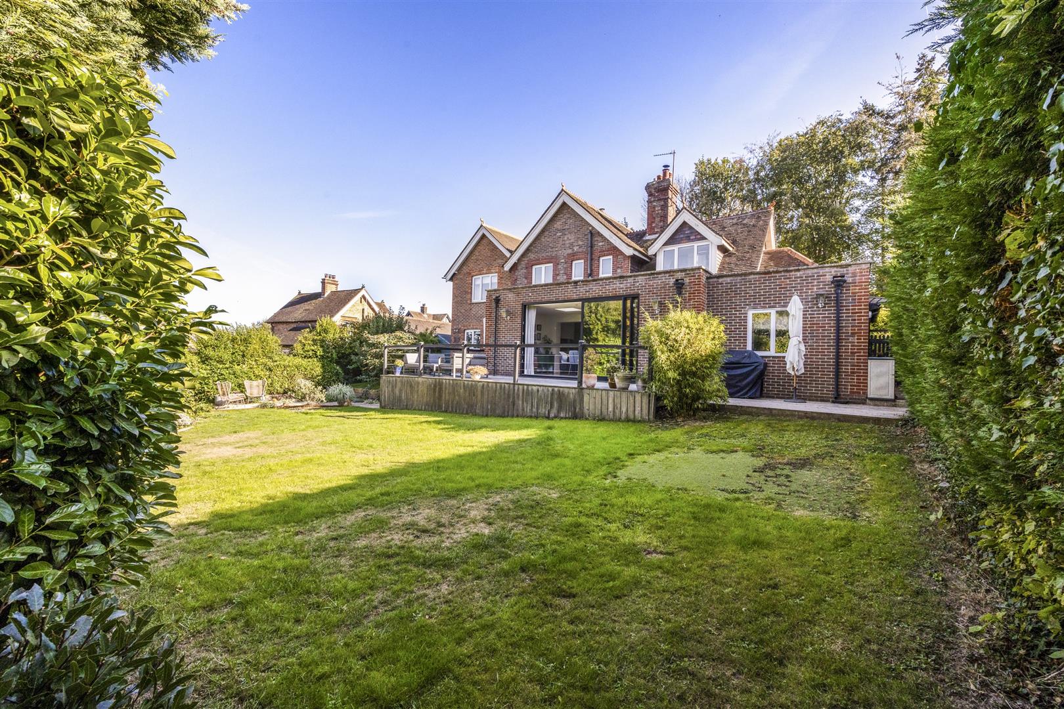
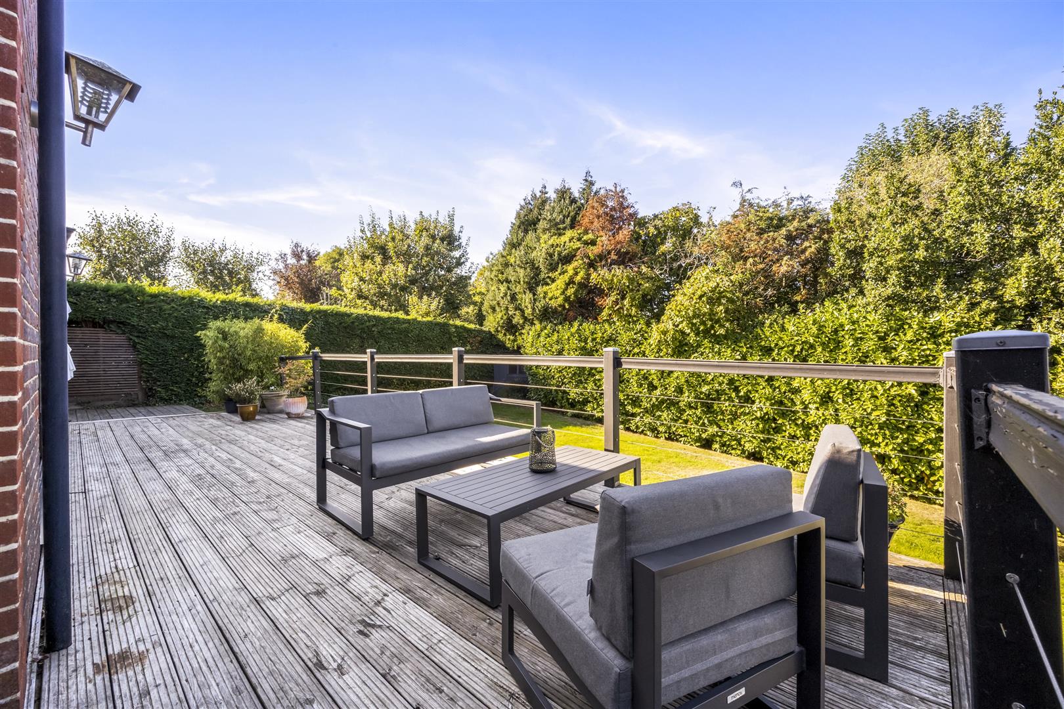
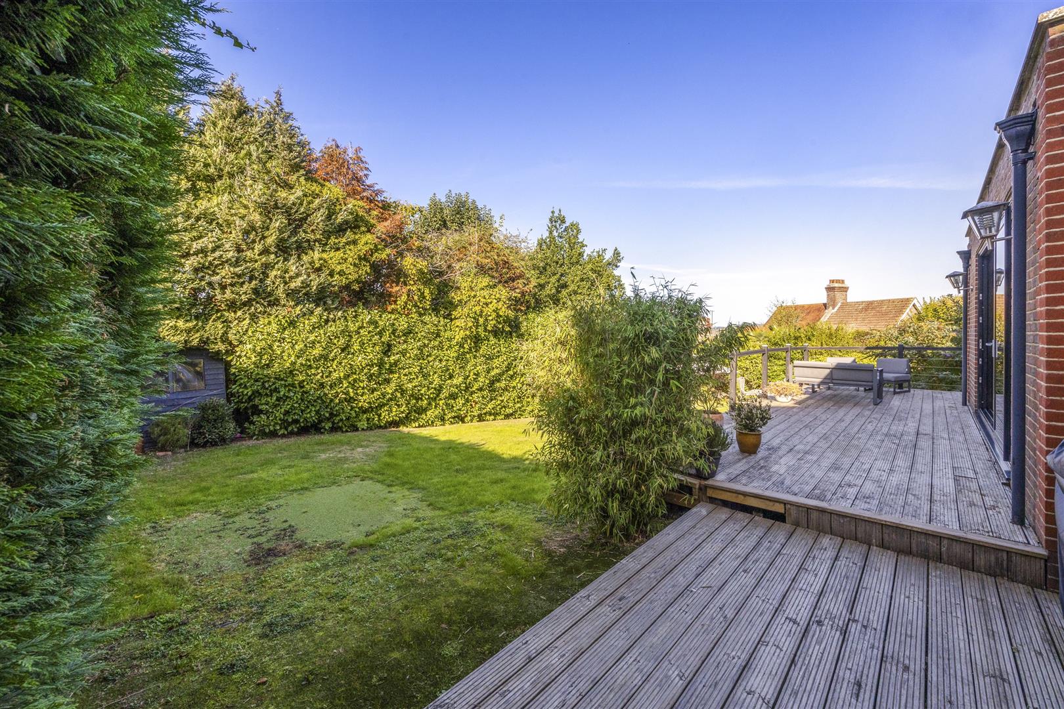
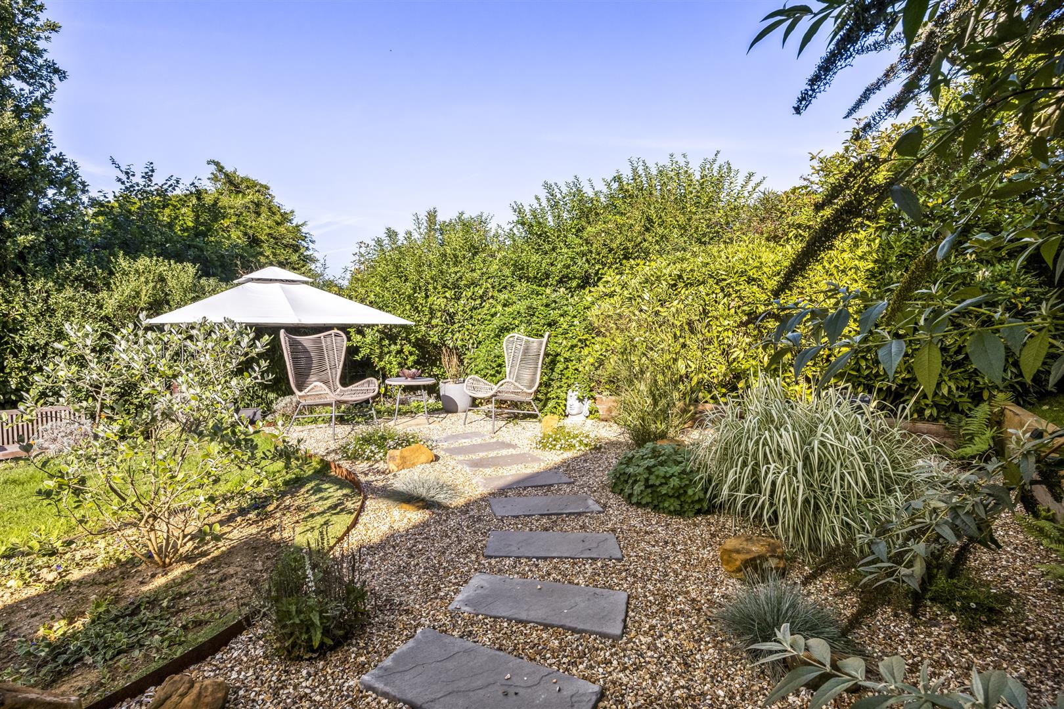
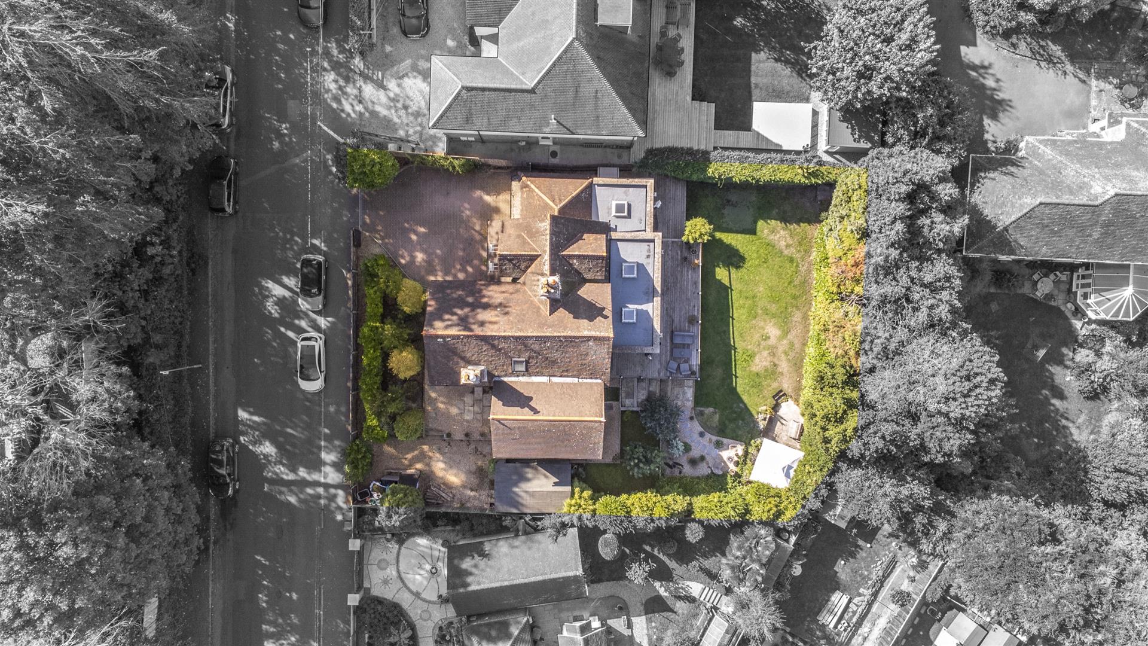
- Private rear garden with large decked terrace and lawn
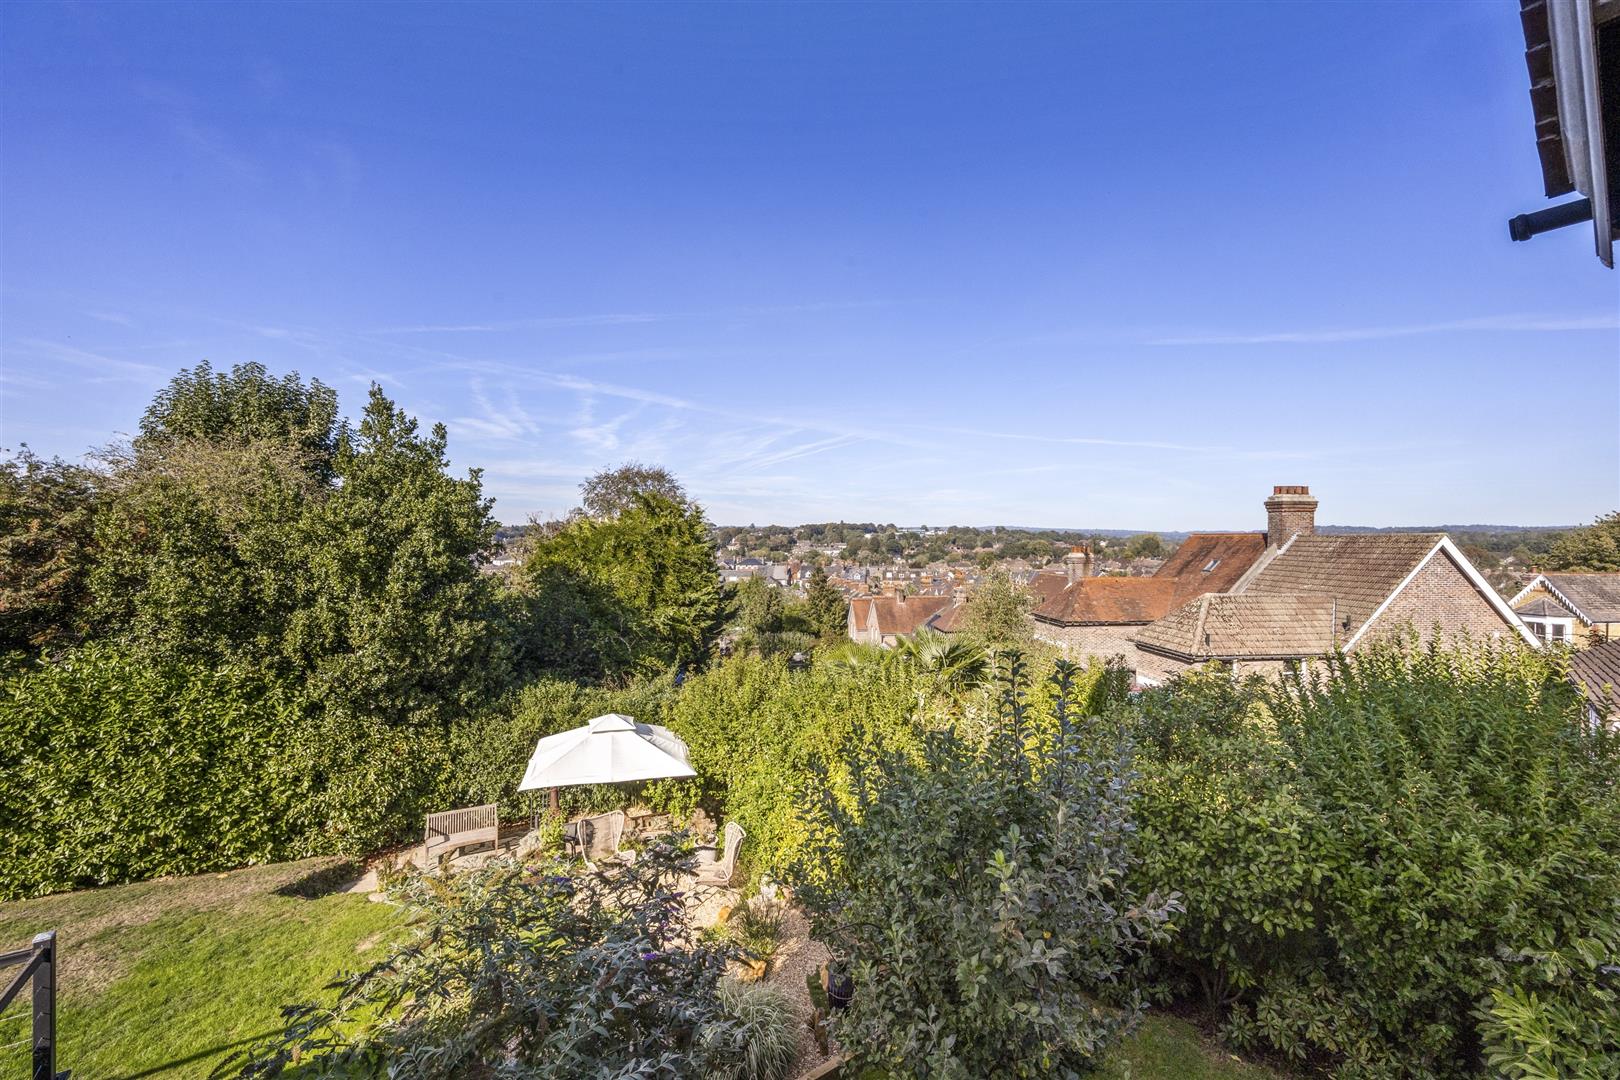
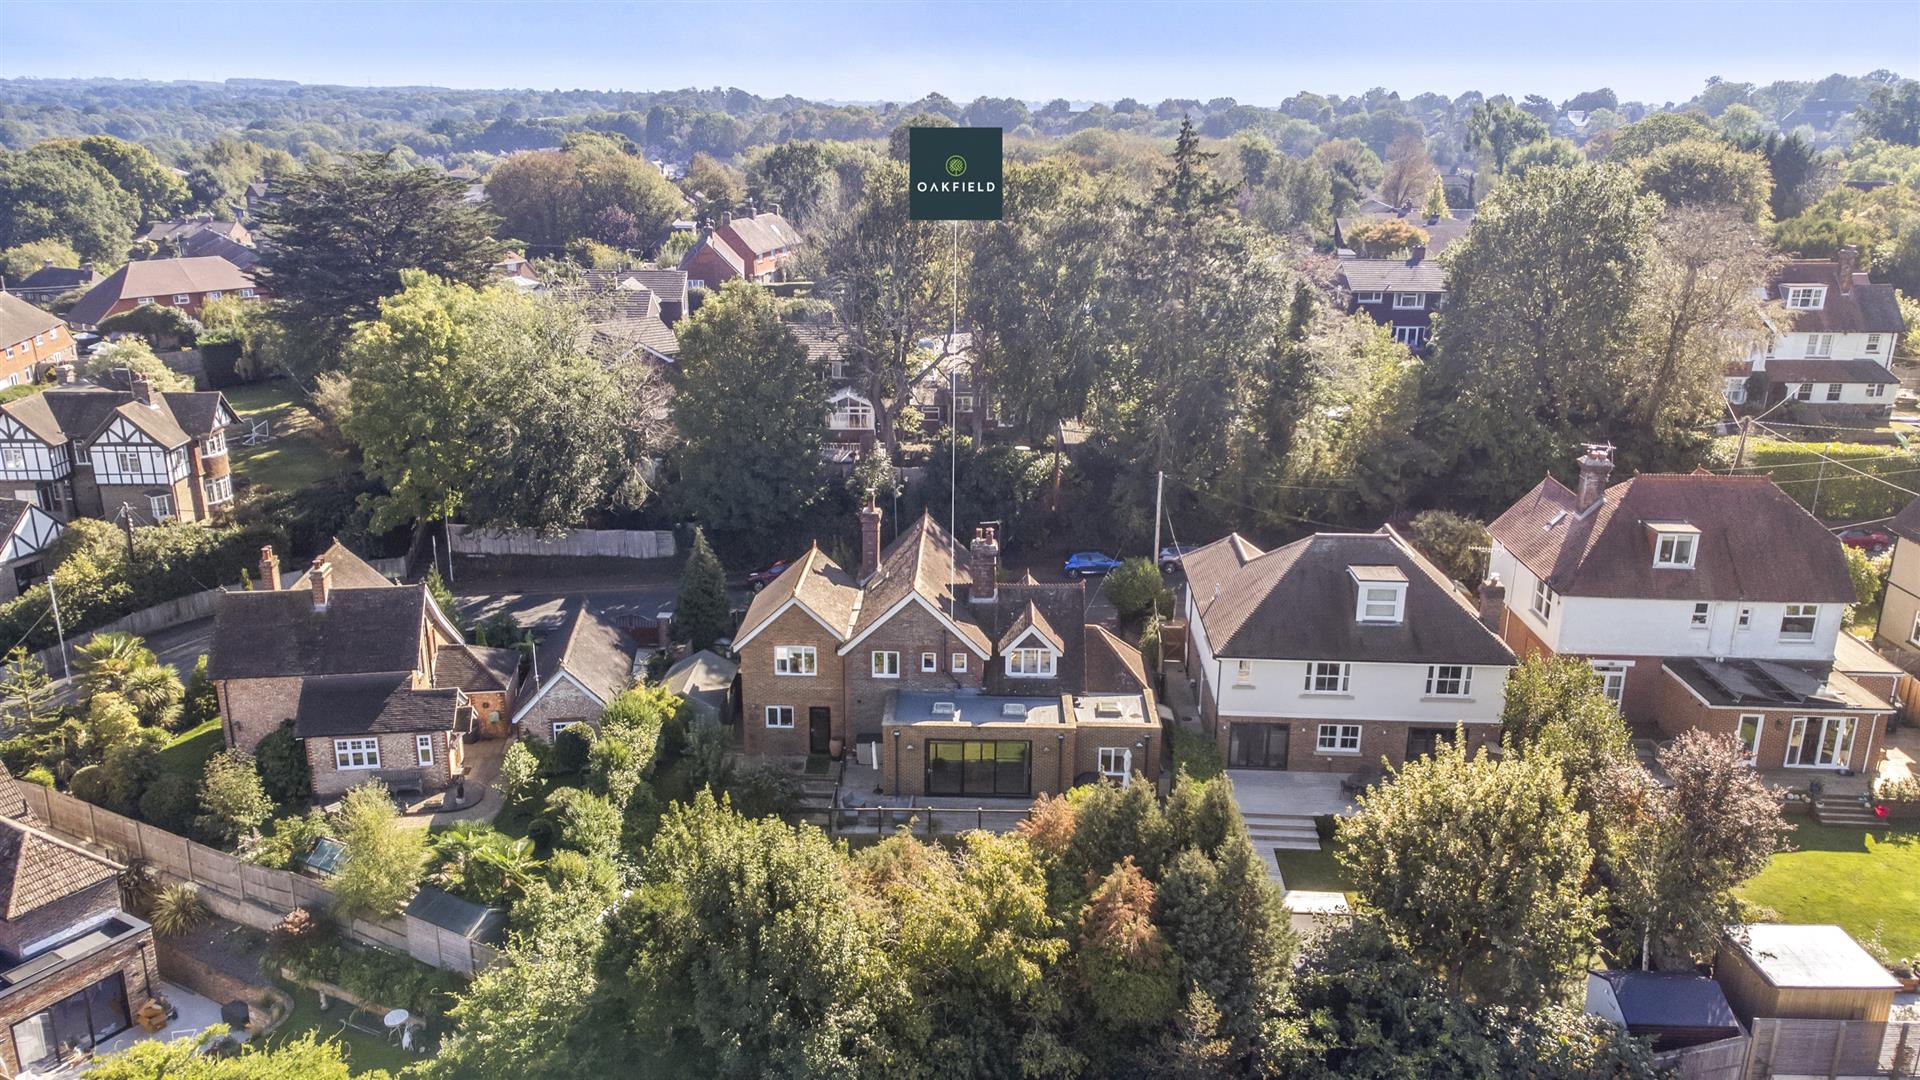
- Breathtaking far-reaching views in a premier Uckfield location
Full property description
PRICE GUIDE £950,000 - £975,000
An Elegant Character Home with Breathtaking Views.
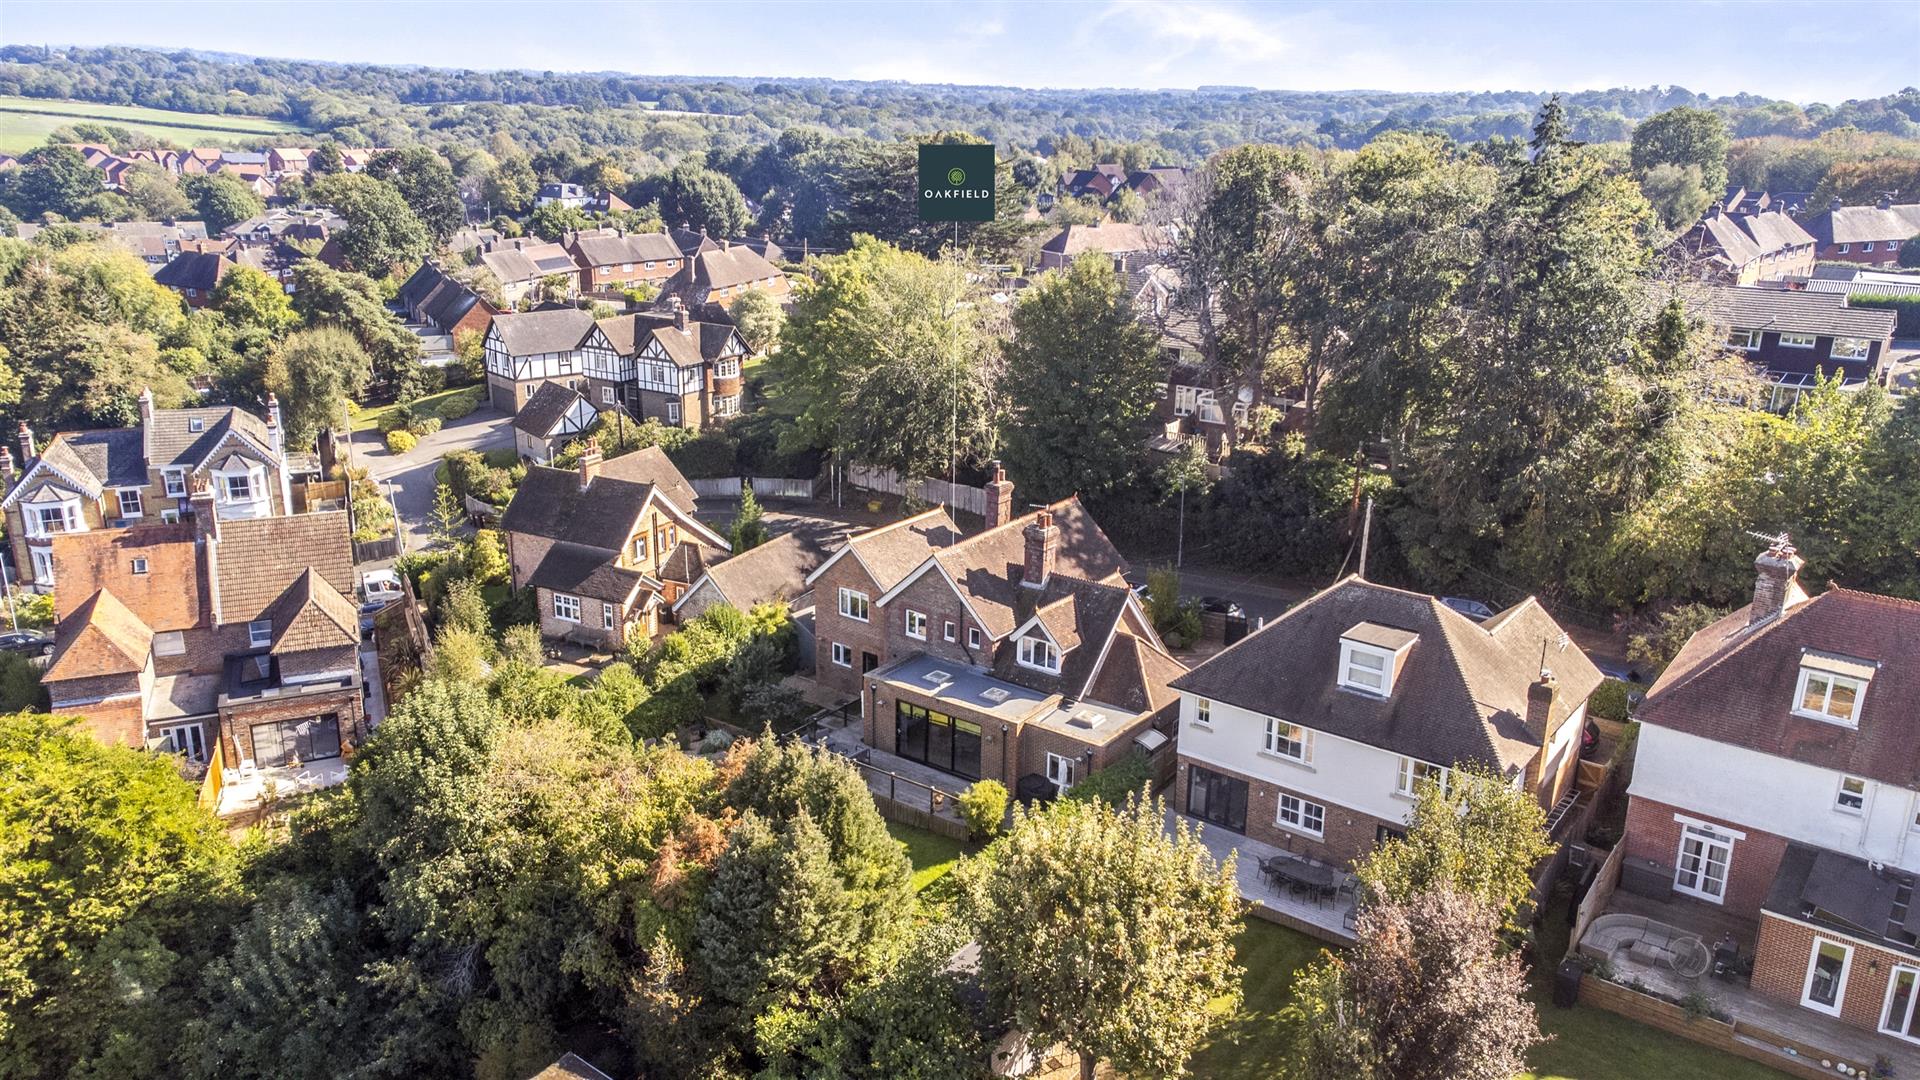
Prepare to be impressed by this elegant gable-fronted character home, sympathetically extended by the current owners to create a superb family residence, perfectly suited to both everyday living and entertaining.
Situated on one of Uckfield’s premier roads, the property offers convenient access to the town centre, excellent local schools and the popular Highlands public house, whilst enjoying wonderful far-reaching views.
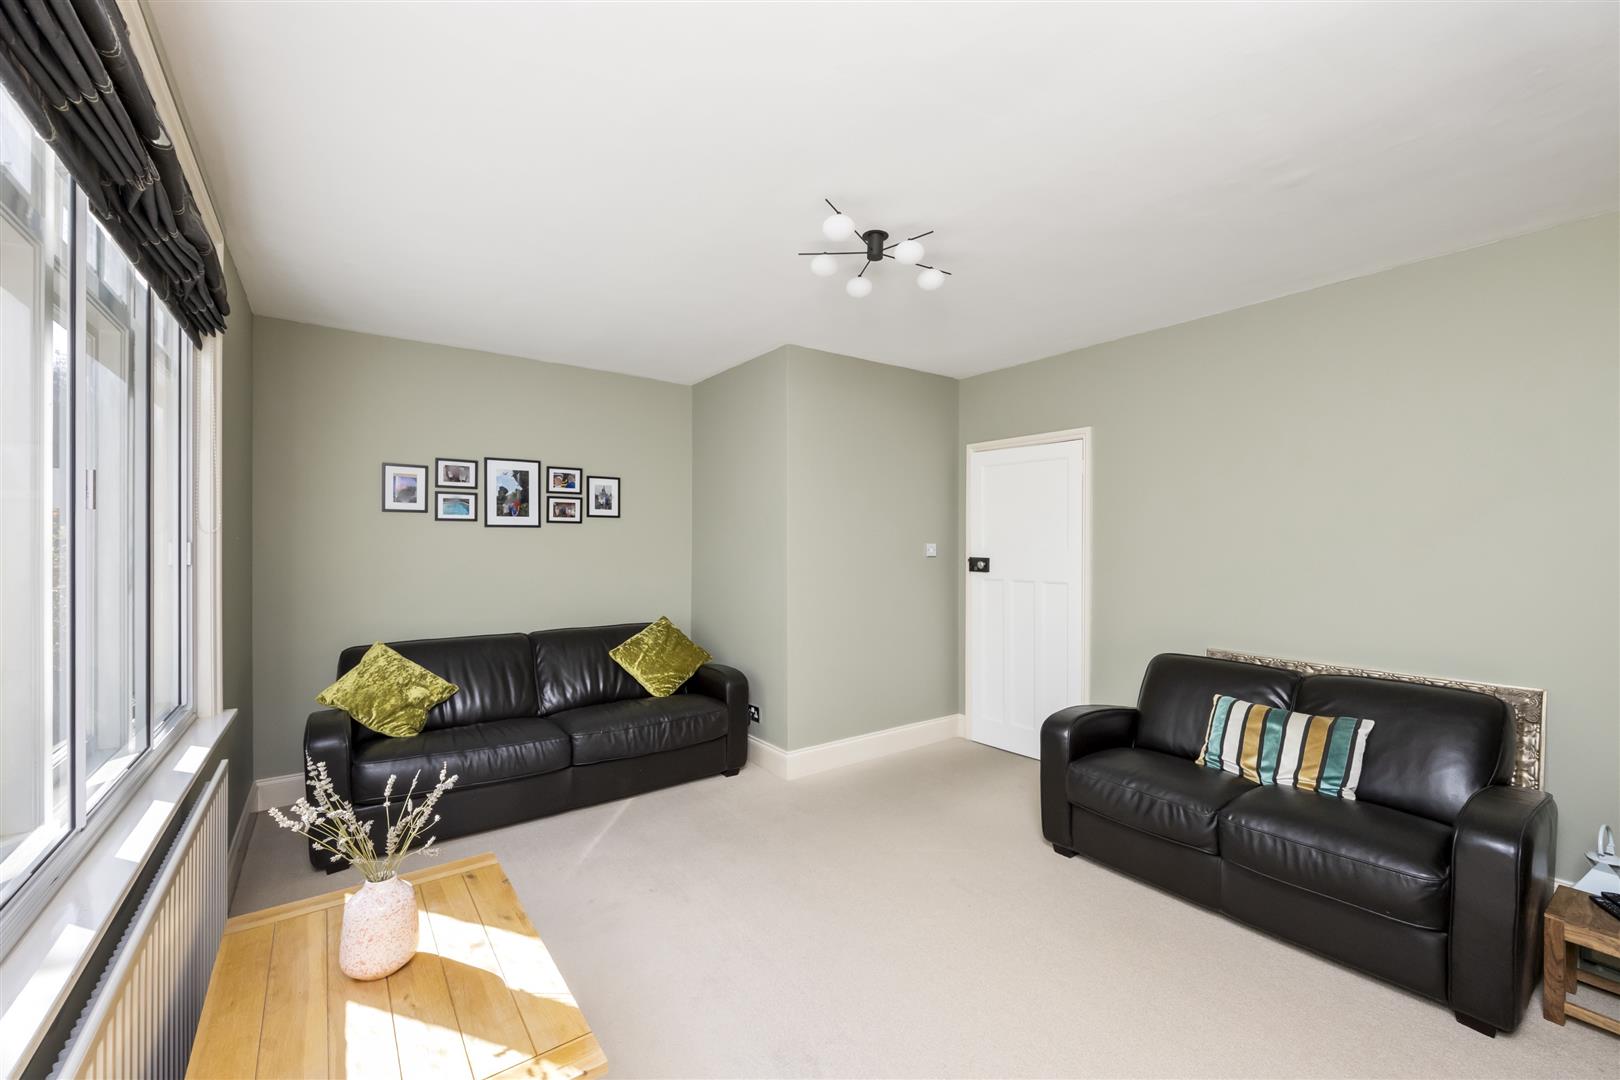
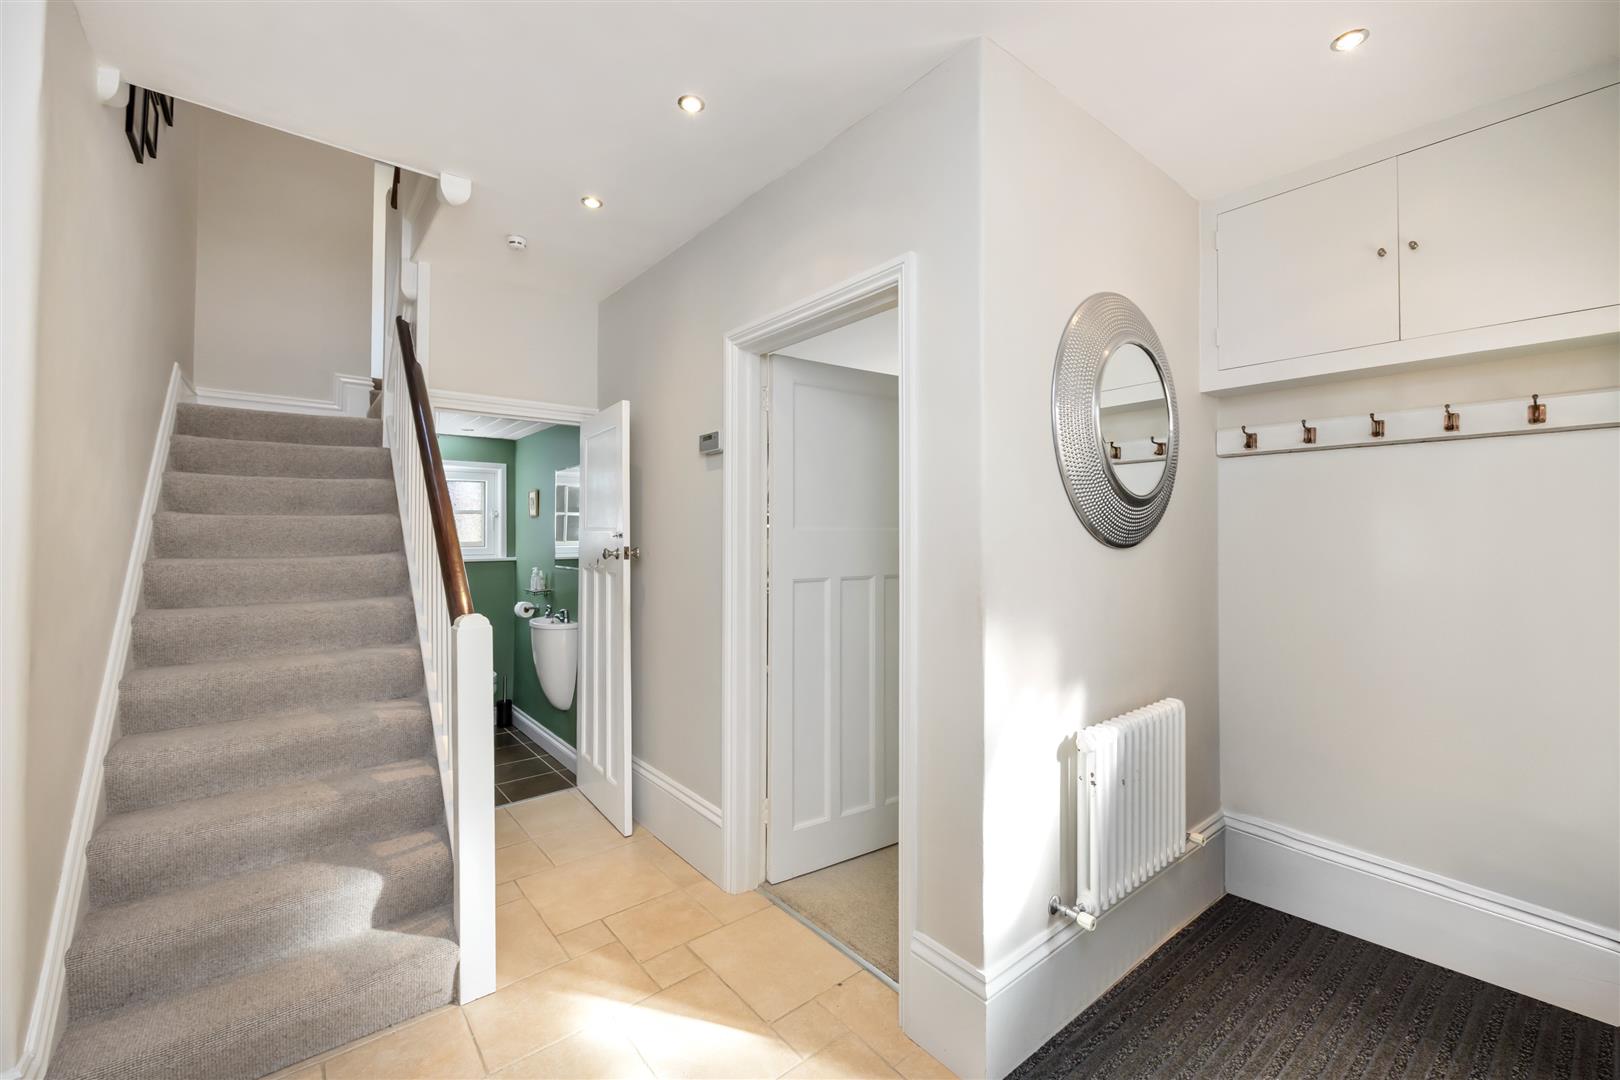
Gated access leads to a generous driveway and attractive front garden. Inside, a welcoming entrance hall leads to a spacious, light-filled lounge with a feature working fireplace.
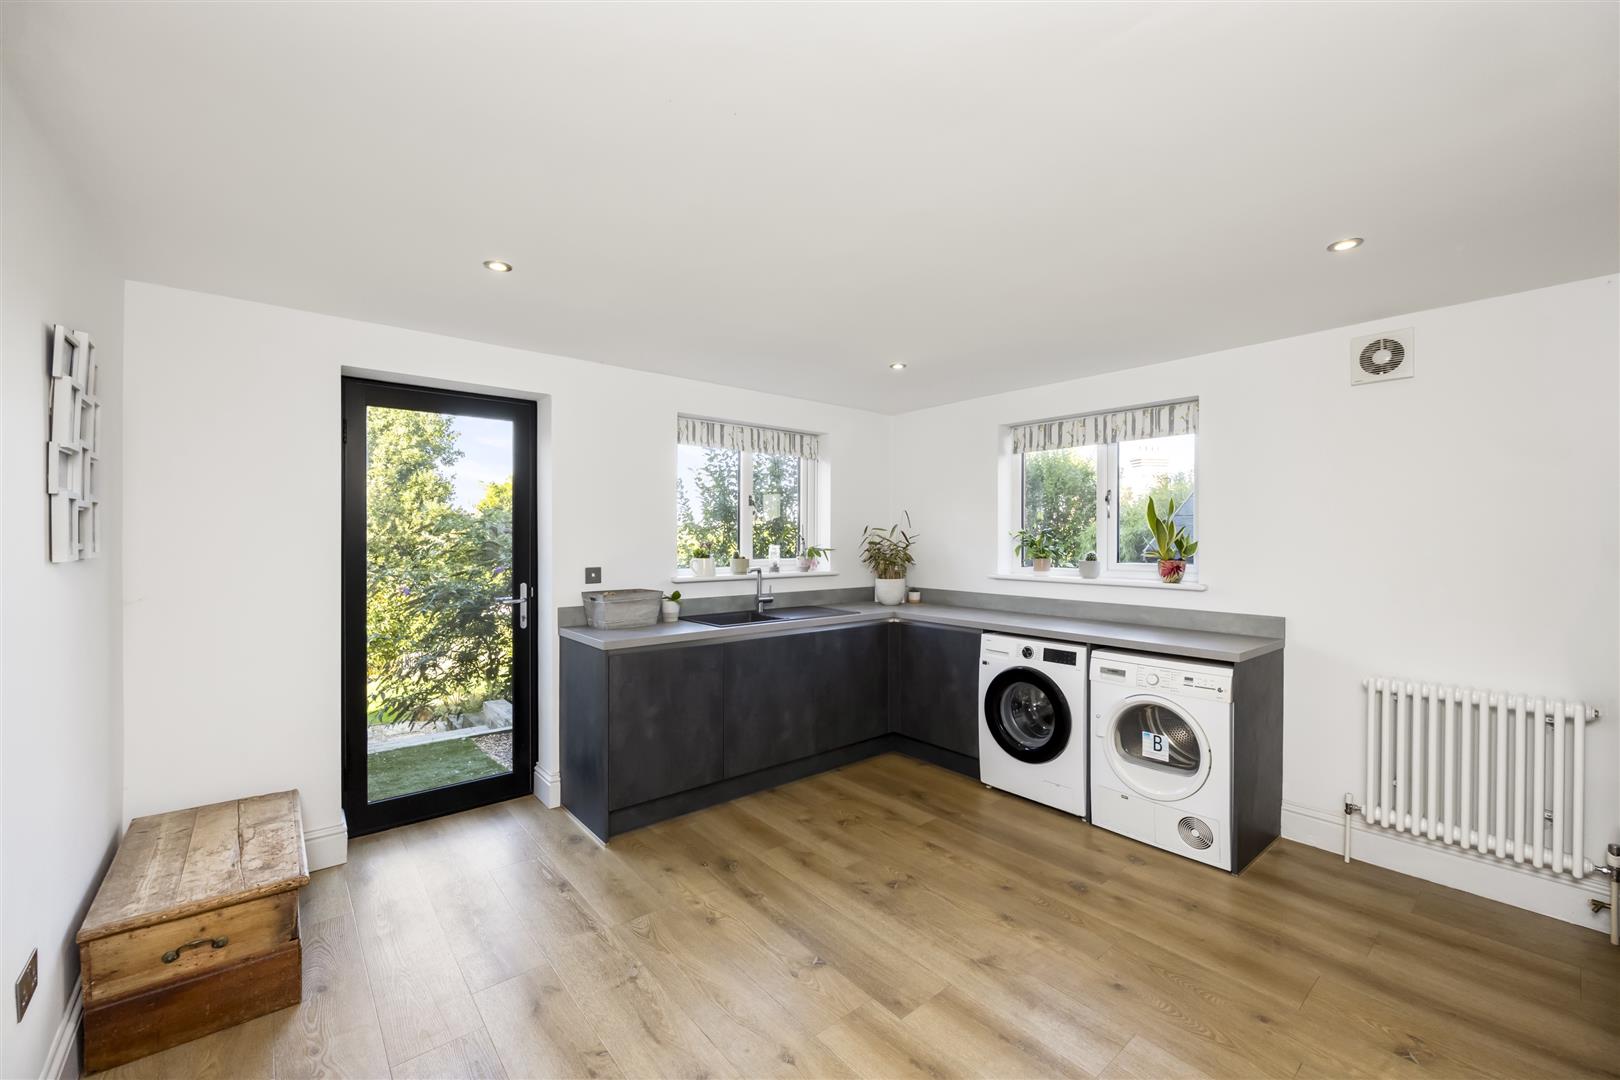
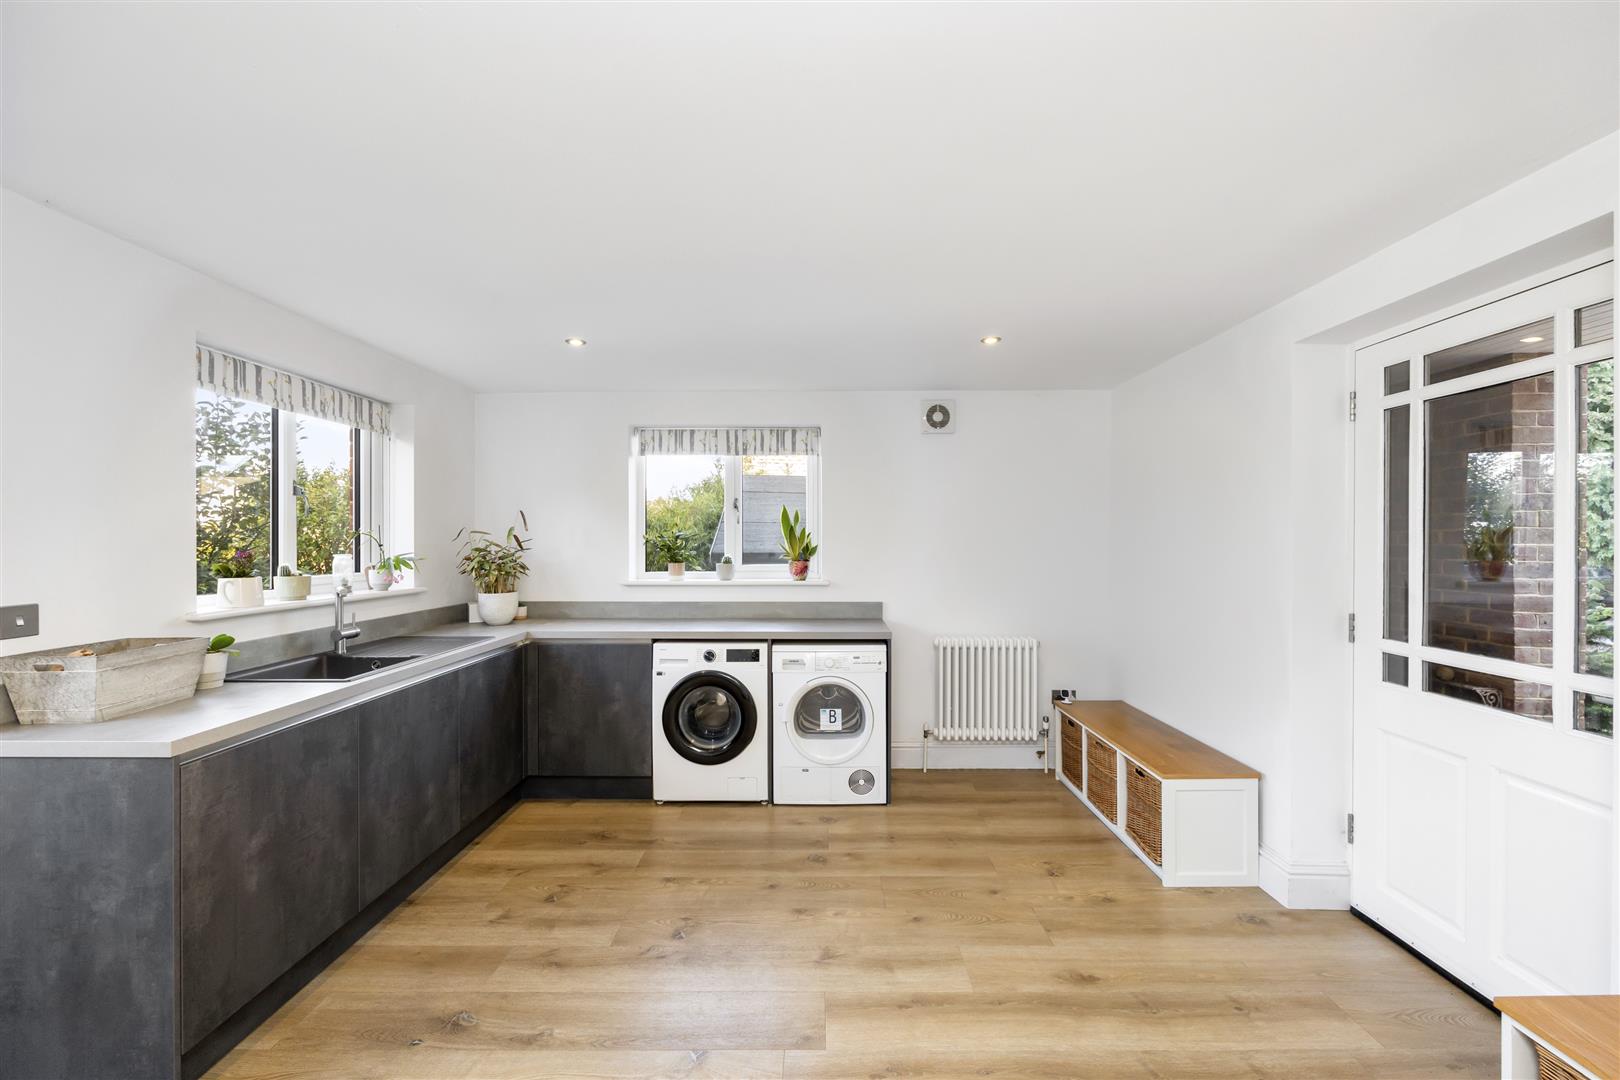
The heart of the home is the stunning modern kitchen, which flows seamlessly into an impressive dining room with ceiling windows flooding the space with natural light. This continues into a generous reception area, creating an exceptional space for entertaining and large family gatherings. A further versatile room is ideal as a bedroom, study or playroom, while a generous utility room offers excellent practicality and scope to adapt to individual needs.
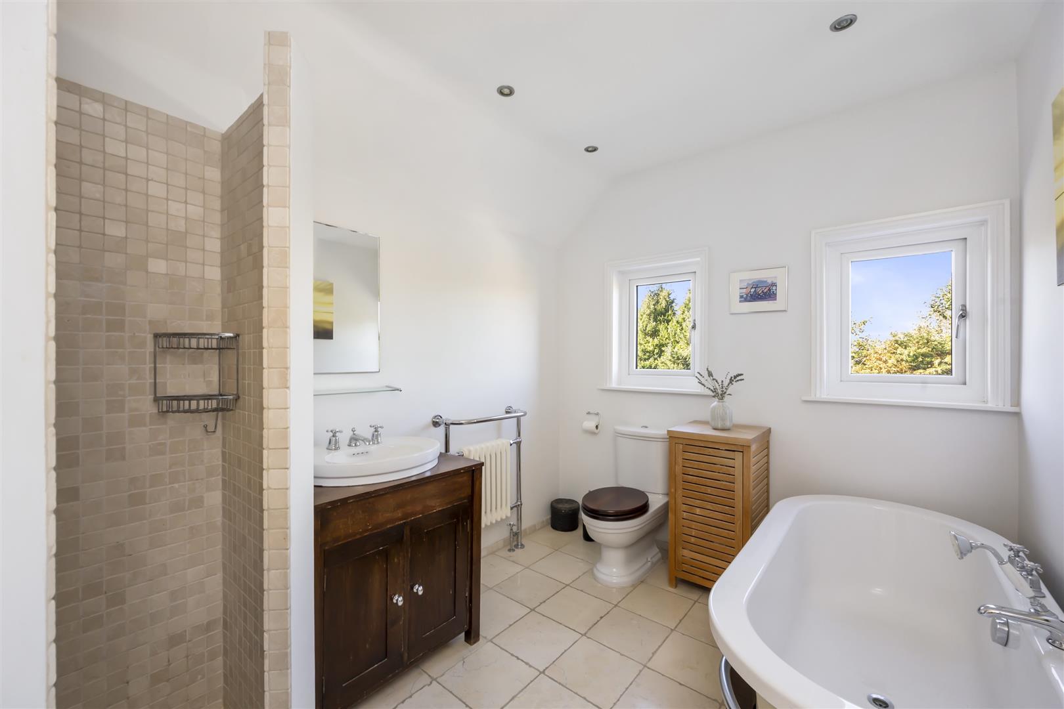
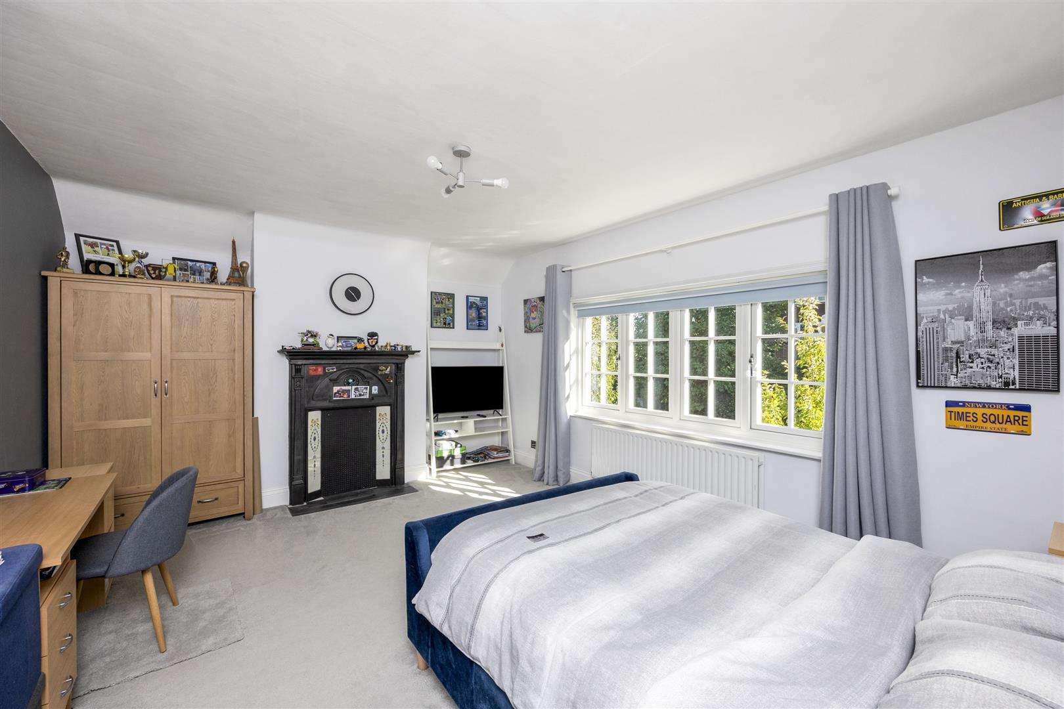
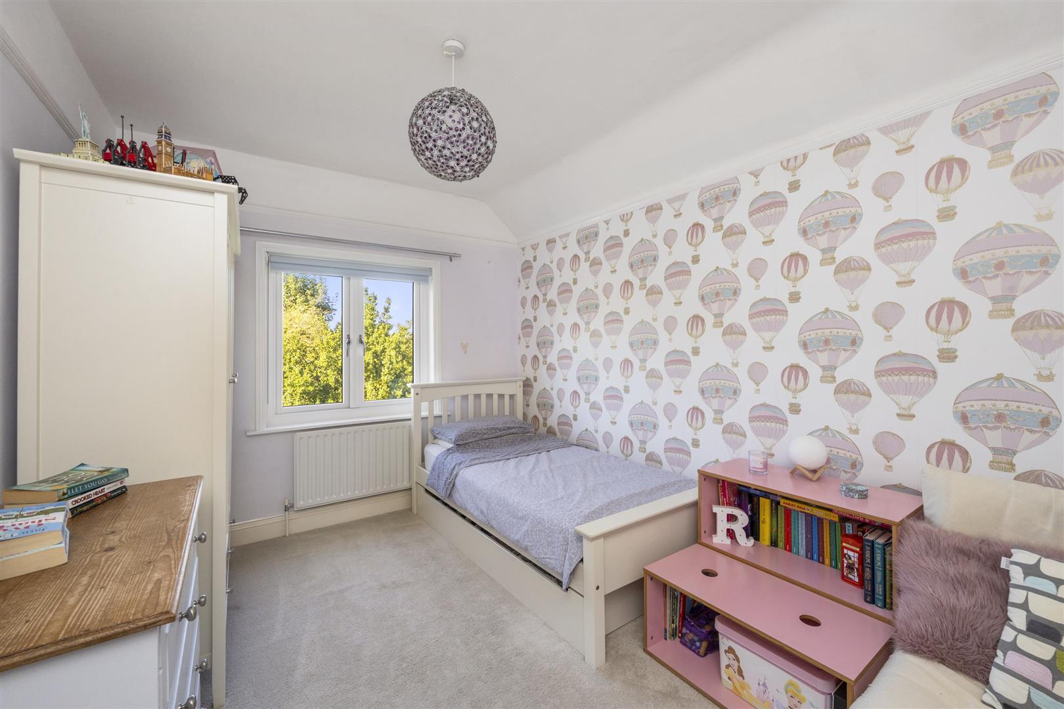
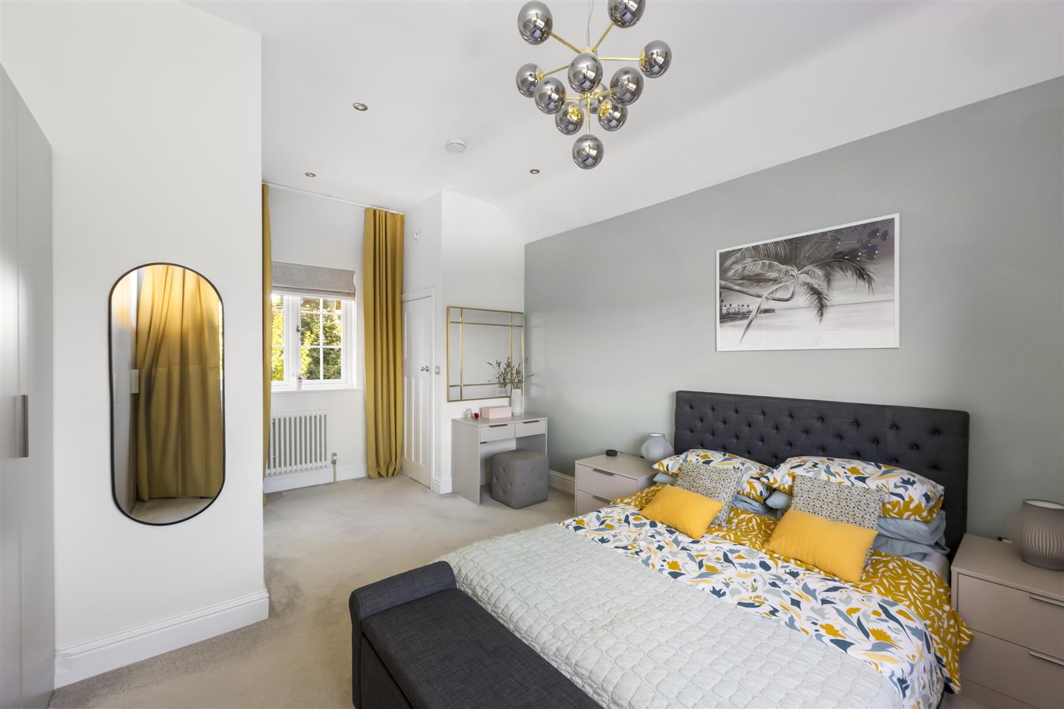
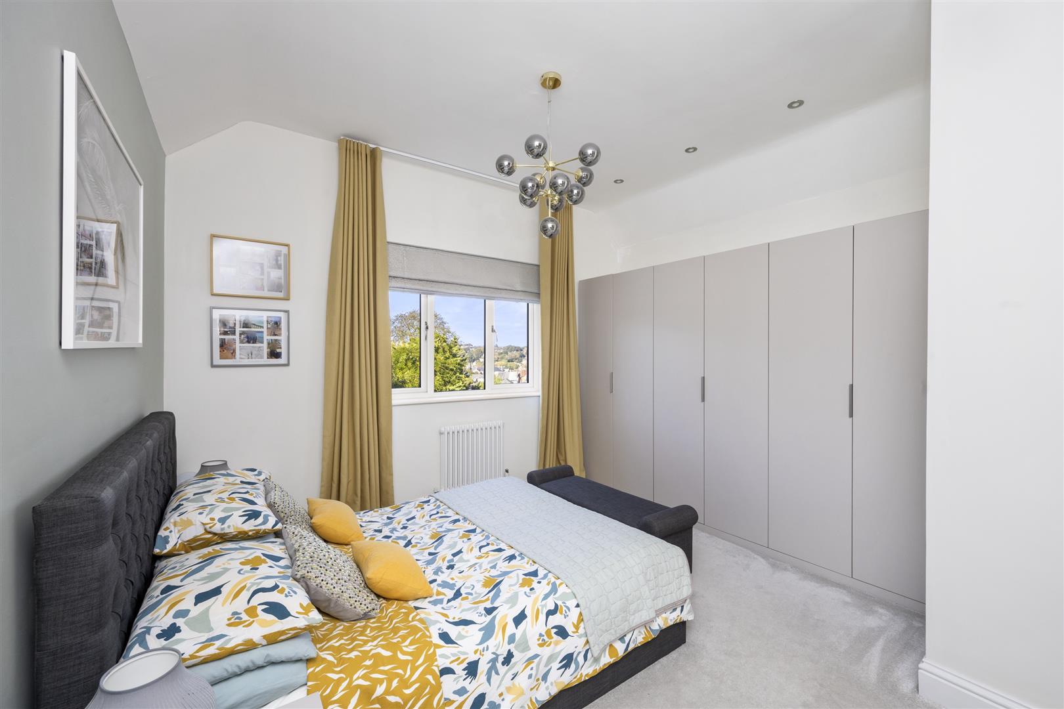
Upstairs are four well-proportioned bedrooms, two with stylish en-suite shower rooms, together with a luxurious family bathroom.
The private rear garden is equally impressive, with a large decked terrace and generous lawn providing the perfect setting for summer entertaining, family life and enjoying the spectacular views.
A characterful and beautifully extended family home, offering space, style, flexibility and an enviable outlook in one of Uckfield’s most desirable locations.
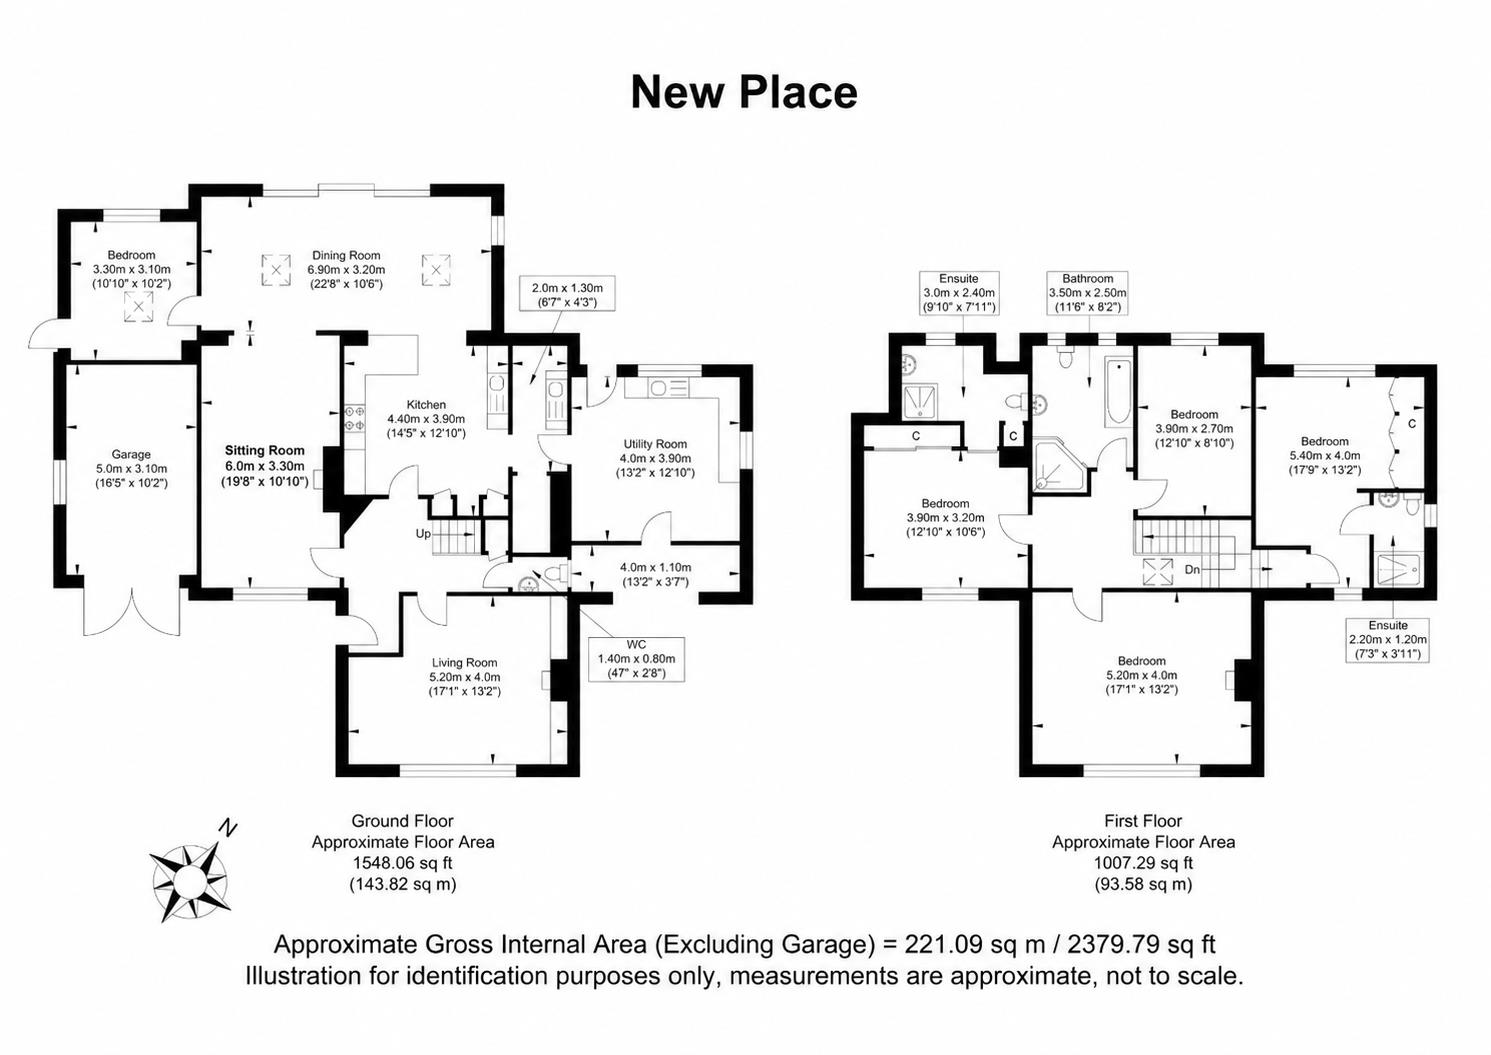
Living Room 5.21m x 4.01m (17'1" x 13'2")
Sitting Room 5.99m x 3.30m (19'8" x 10'10")
Dining Room 6.91m x 3.20m (22'8" x 10'6")
Kitchen 4.39m x 3.91m (14'5" x 12'10")
Utility Room 4.01m x 3.91m (13'2" x 12'10")
Bedroom One 5.41m x 4.01m (17'9" x 13'2")
Ensuite
Bedroom Two 5.21m x 4.01m (17'1" x 13'2")
Bedroom Three 3.91m x 3.20m (12'10" x 10'6")
Ensuite
Bedroom Four 3.91m x 2.69m (12'10" x 8'10")
Bedroom/Study 3.30m x 3.10m (10'10" x 10'2")
Bathroom
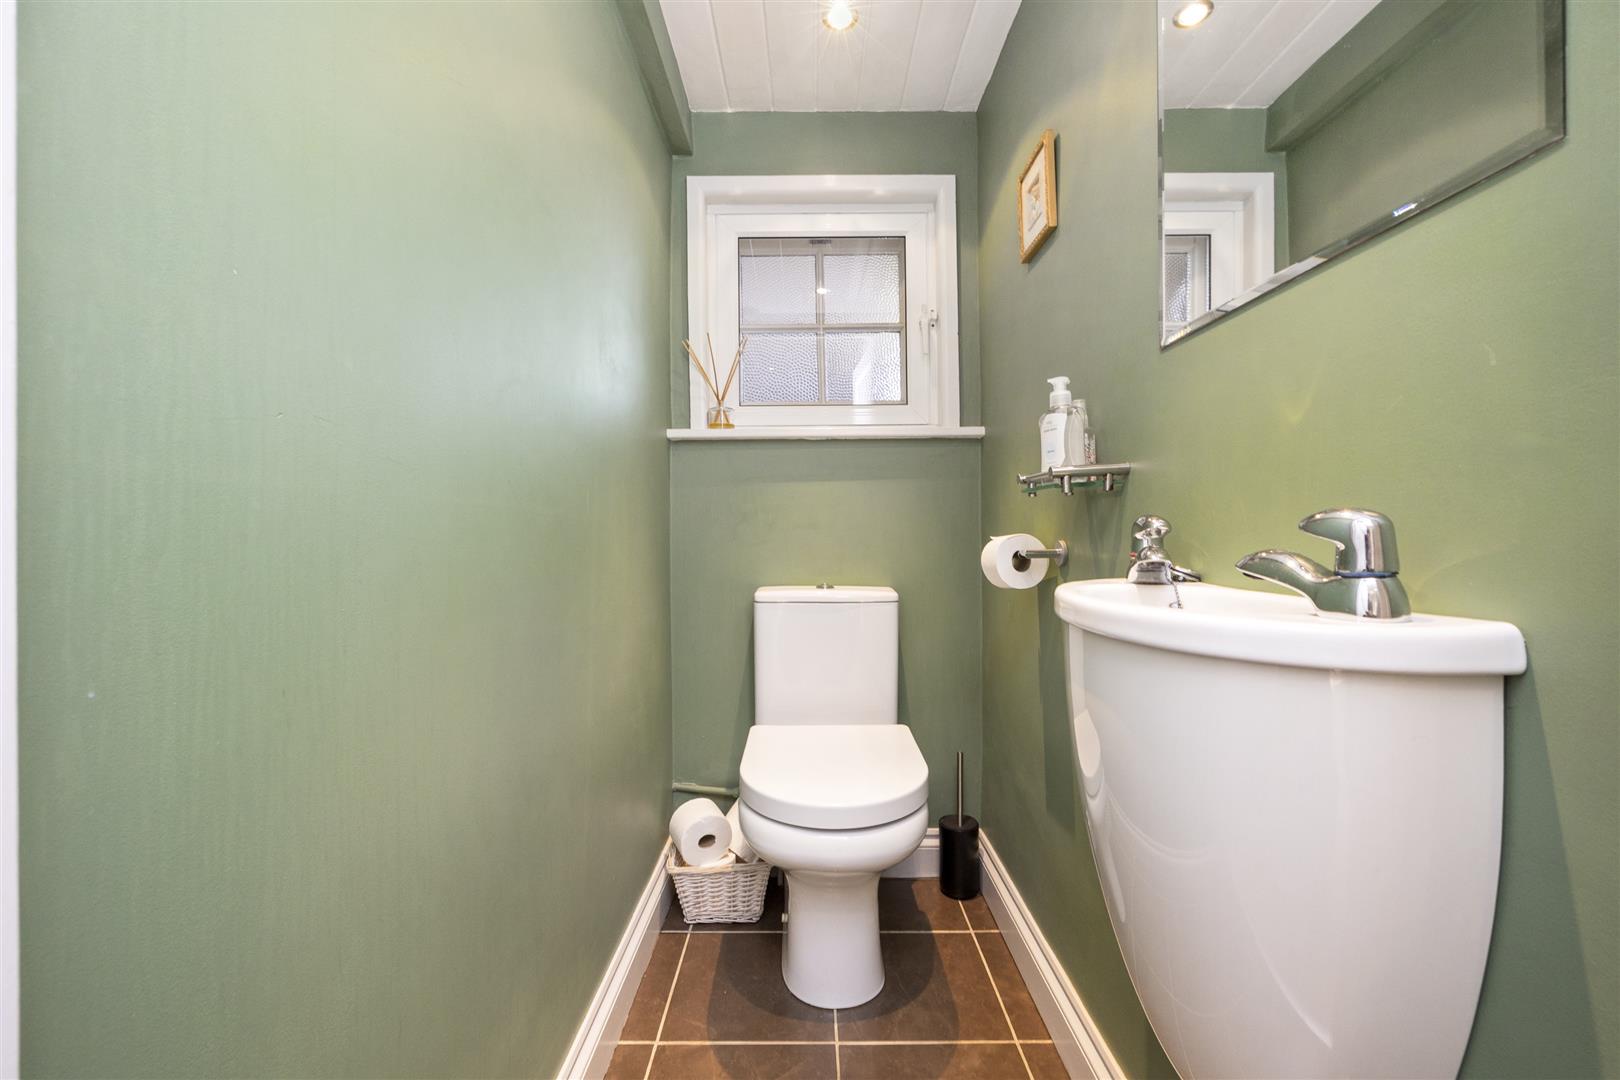
WC
Garage 5.00m x 3.10m (16'5" x 10'2")
Council Tax Band F - £4070.08 Per annum