Key features
- Chain Free
- Rarely available Houndean Close location
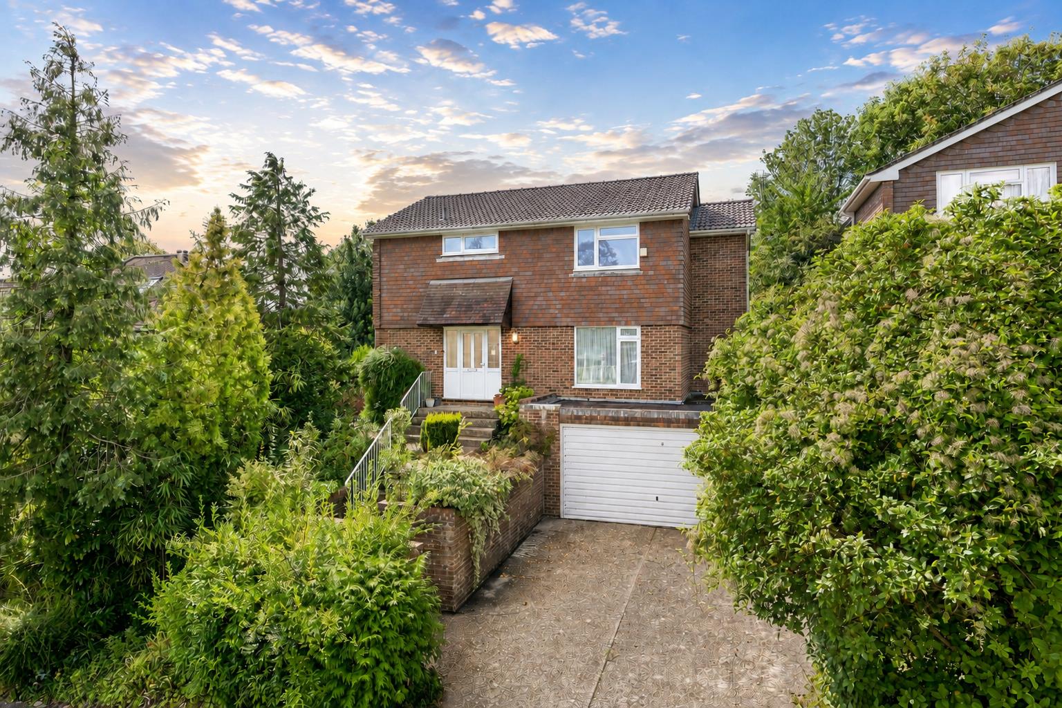
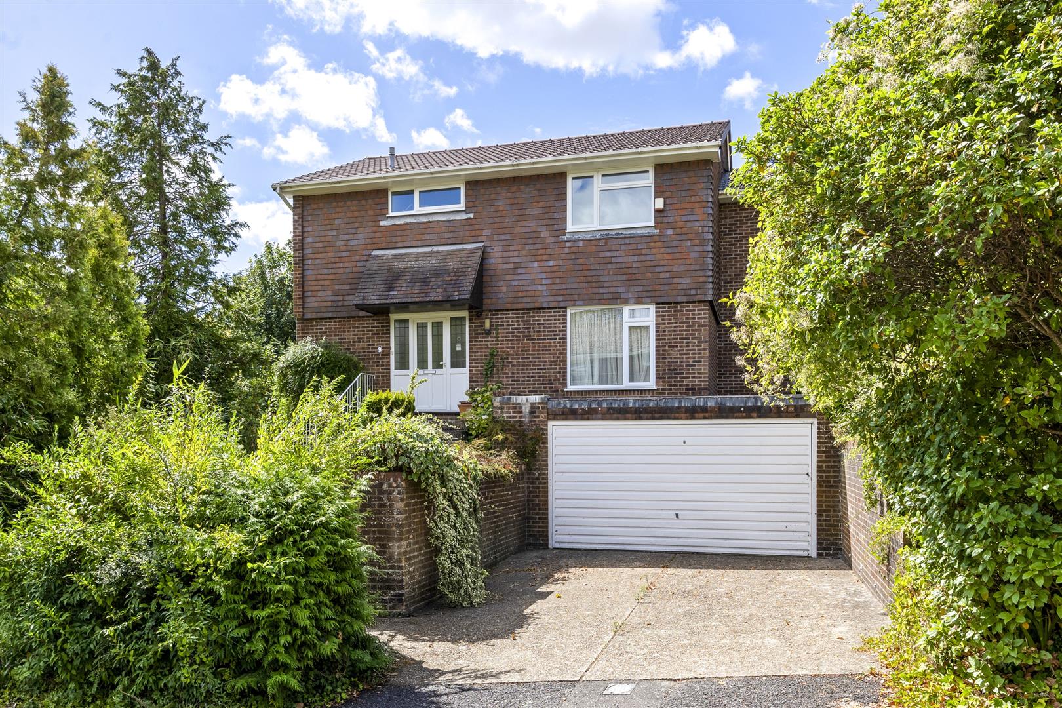
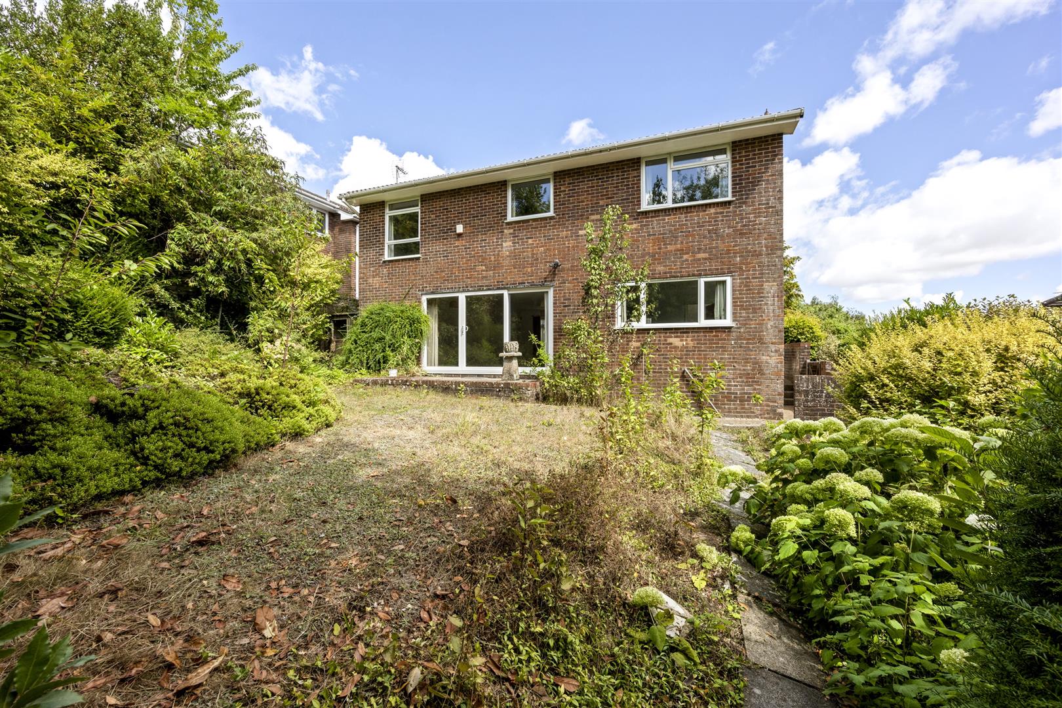
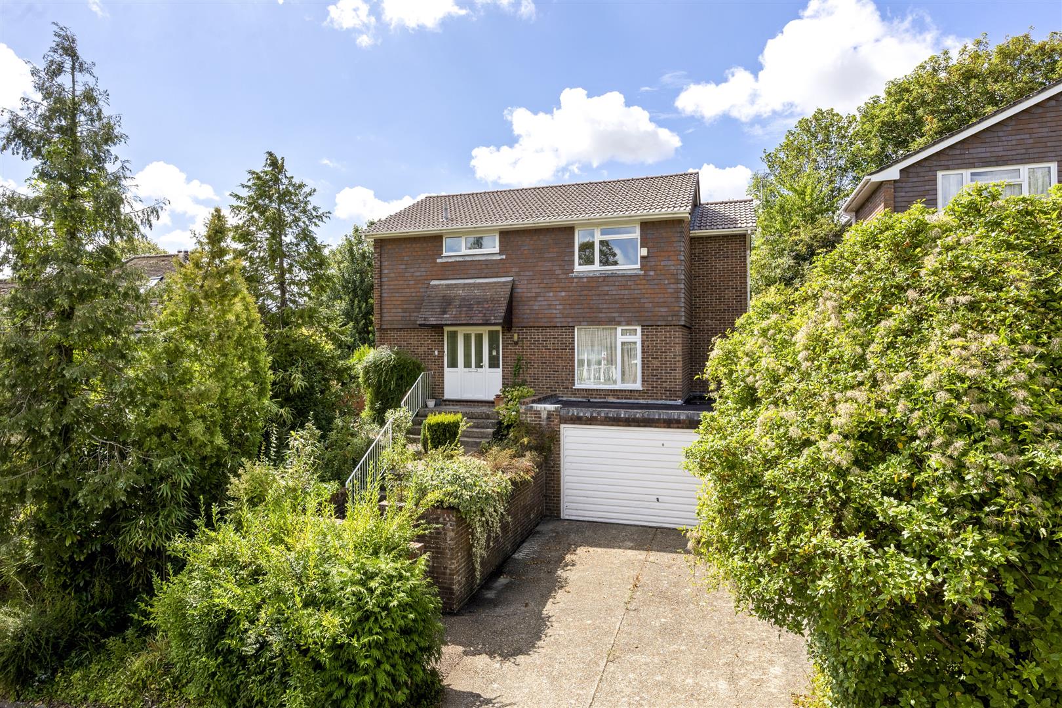
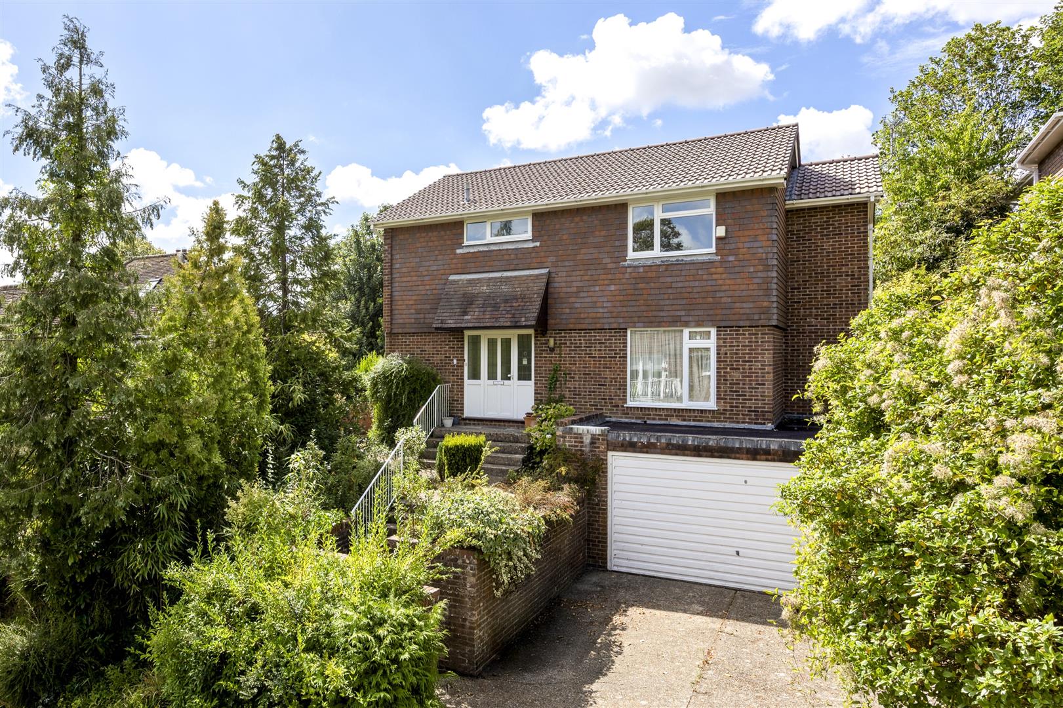
- Substantial four-bedroom detached family home
- Exciting blank canvas ready to personalise
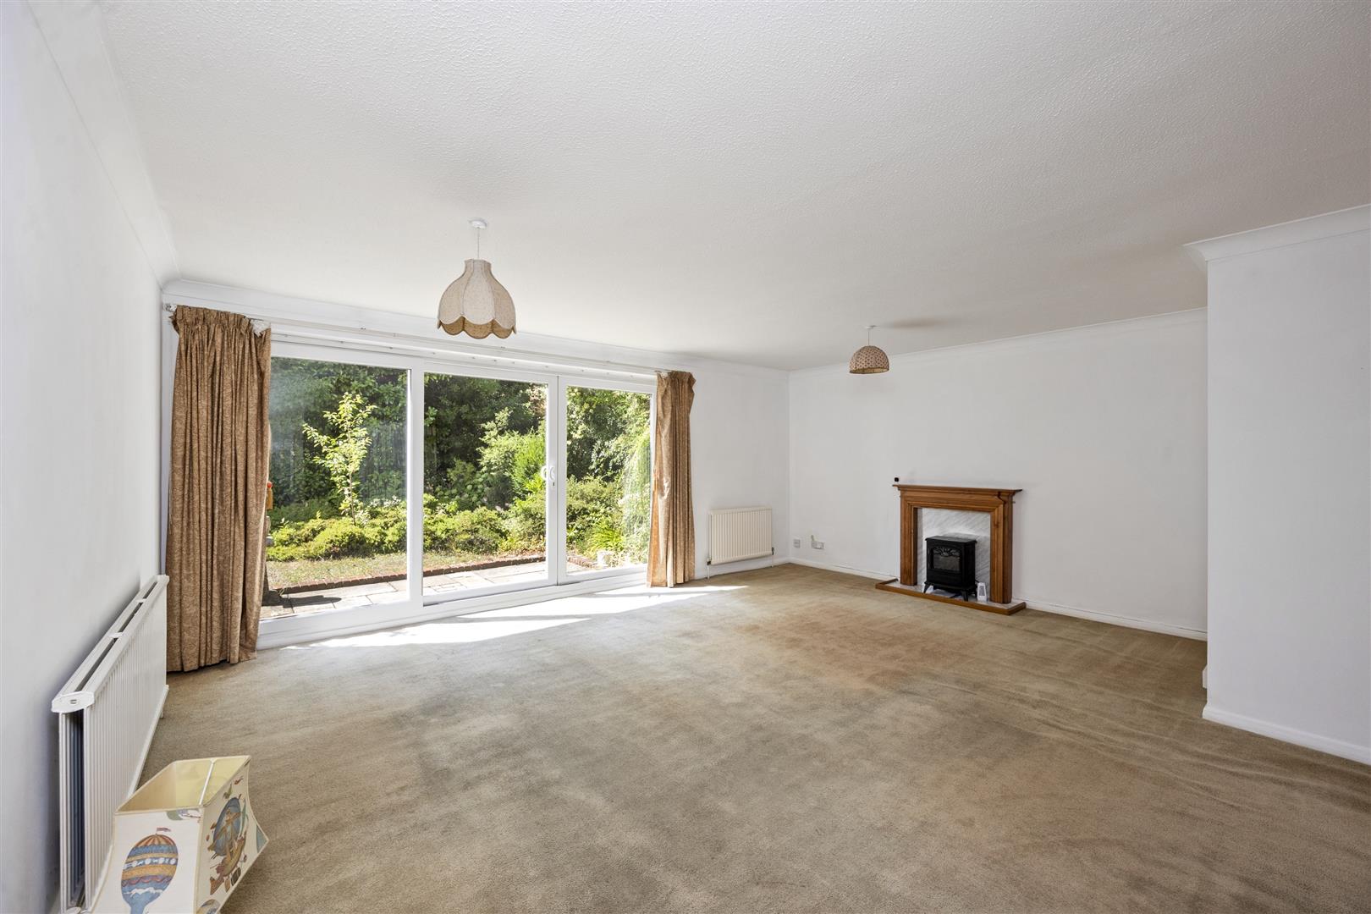
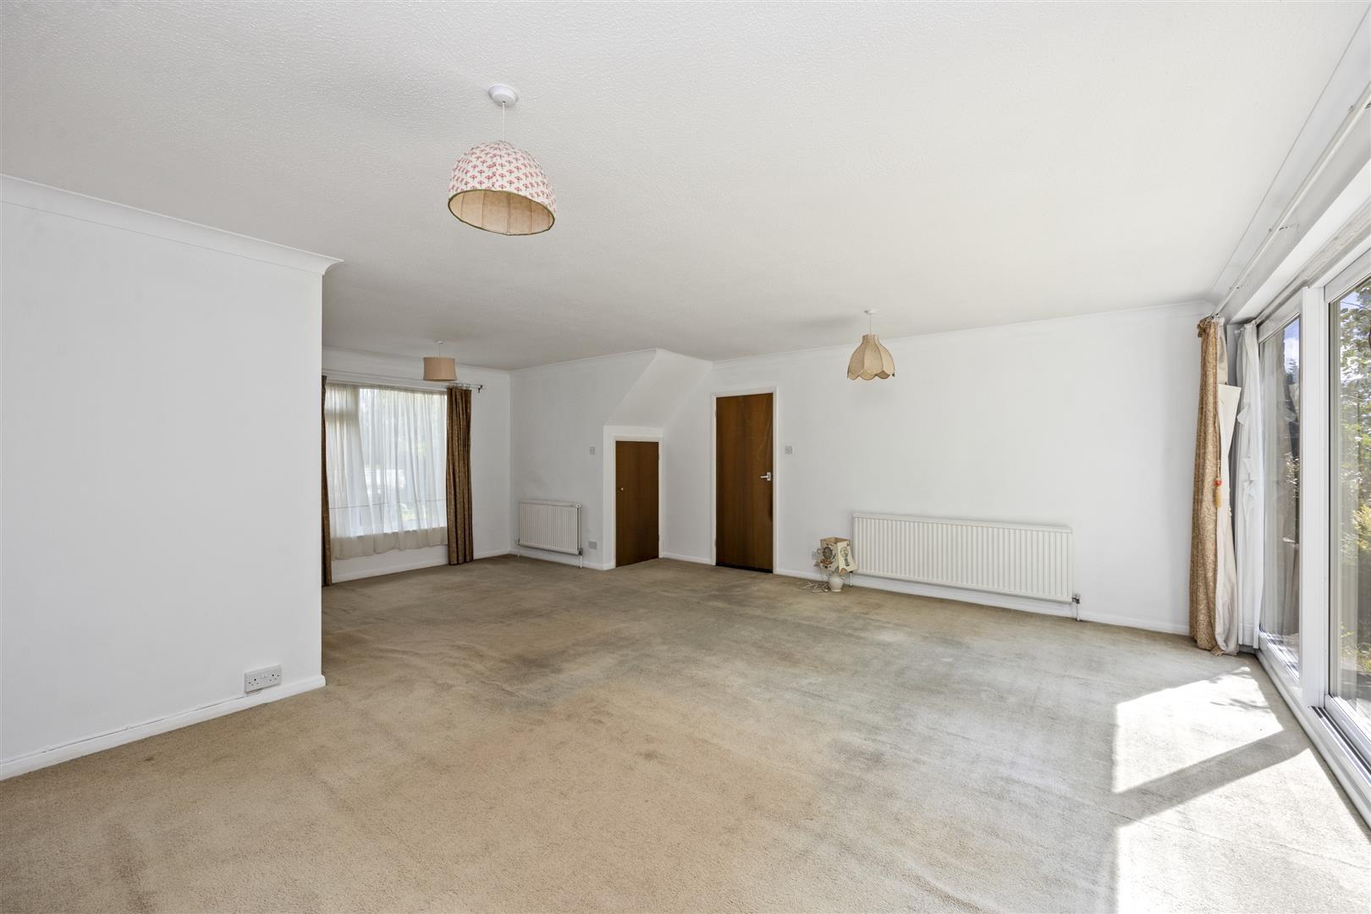
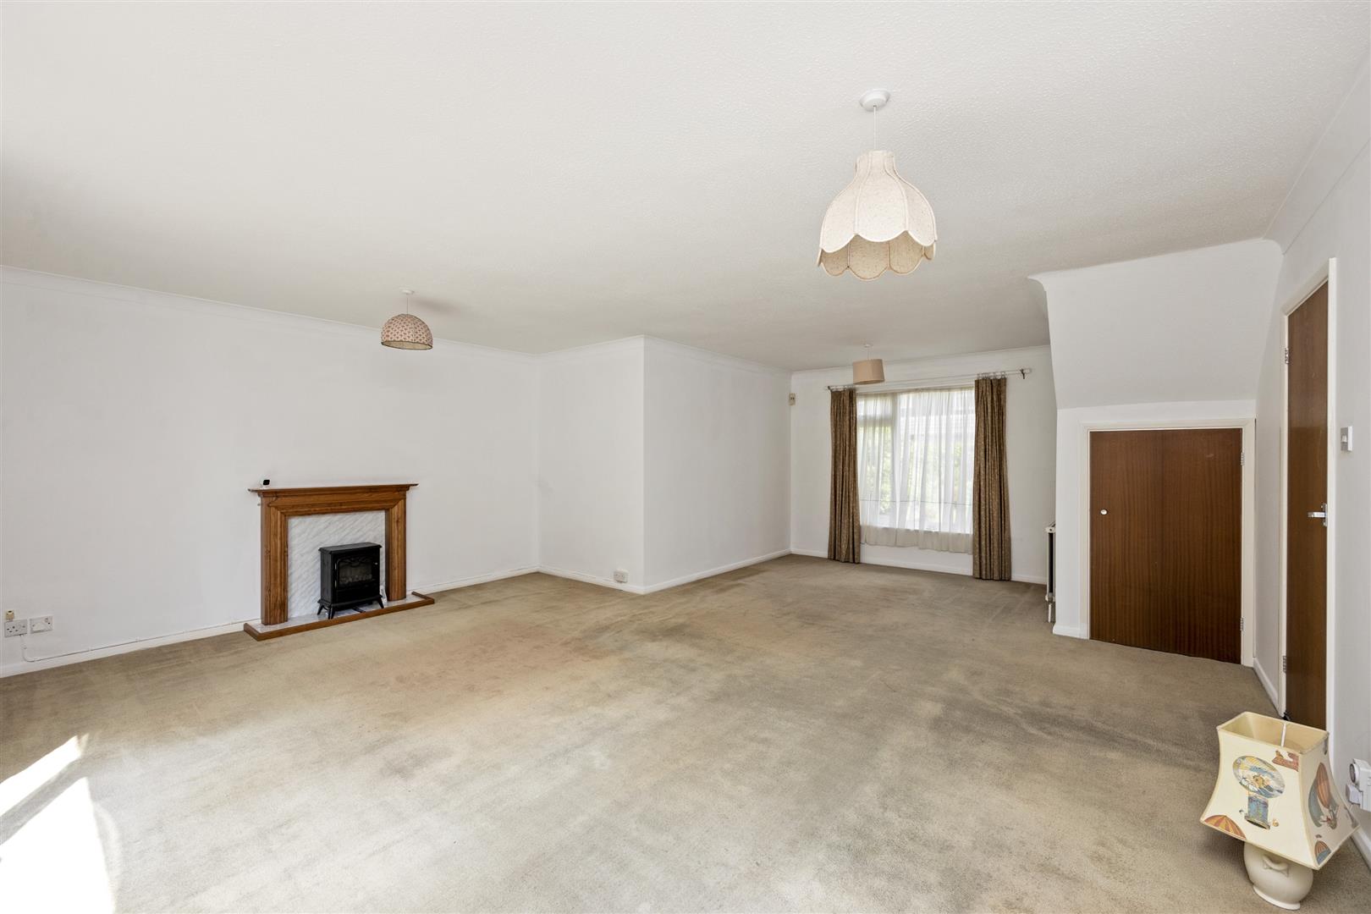
- Impressive living and dining room opening onto the garden
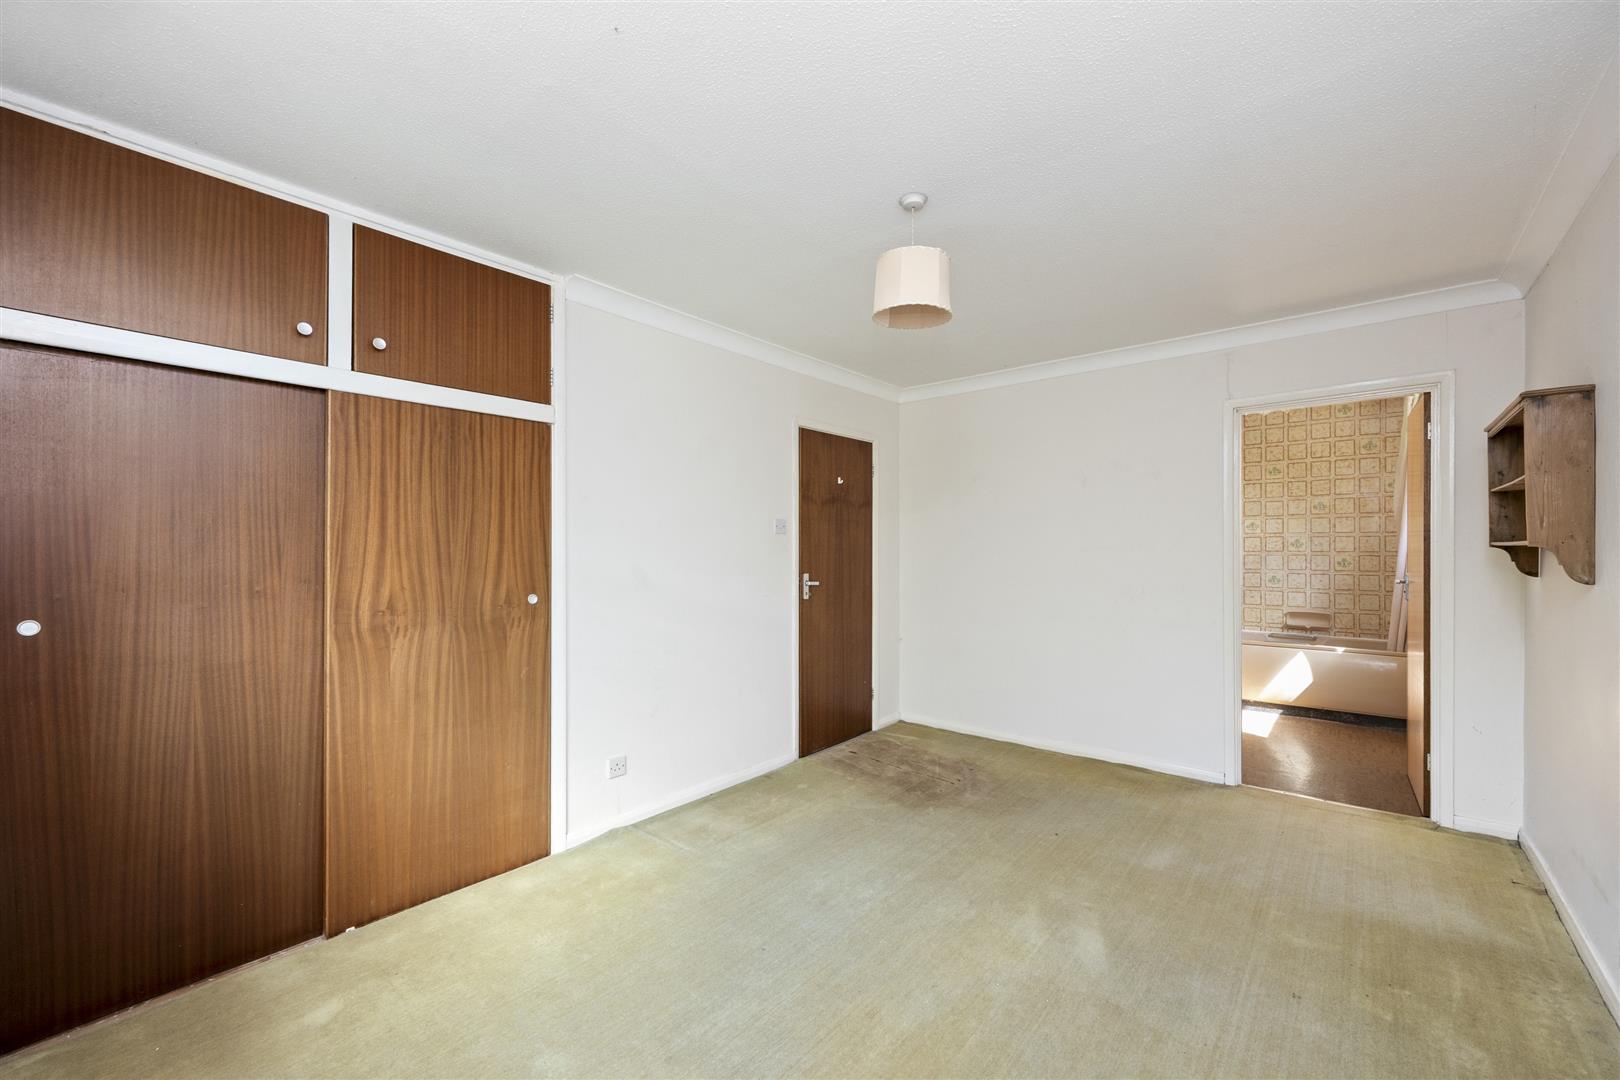
- Principal bedroom with en suite bathroom
- Separate utility room and ground-floor cloakroom
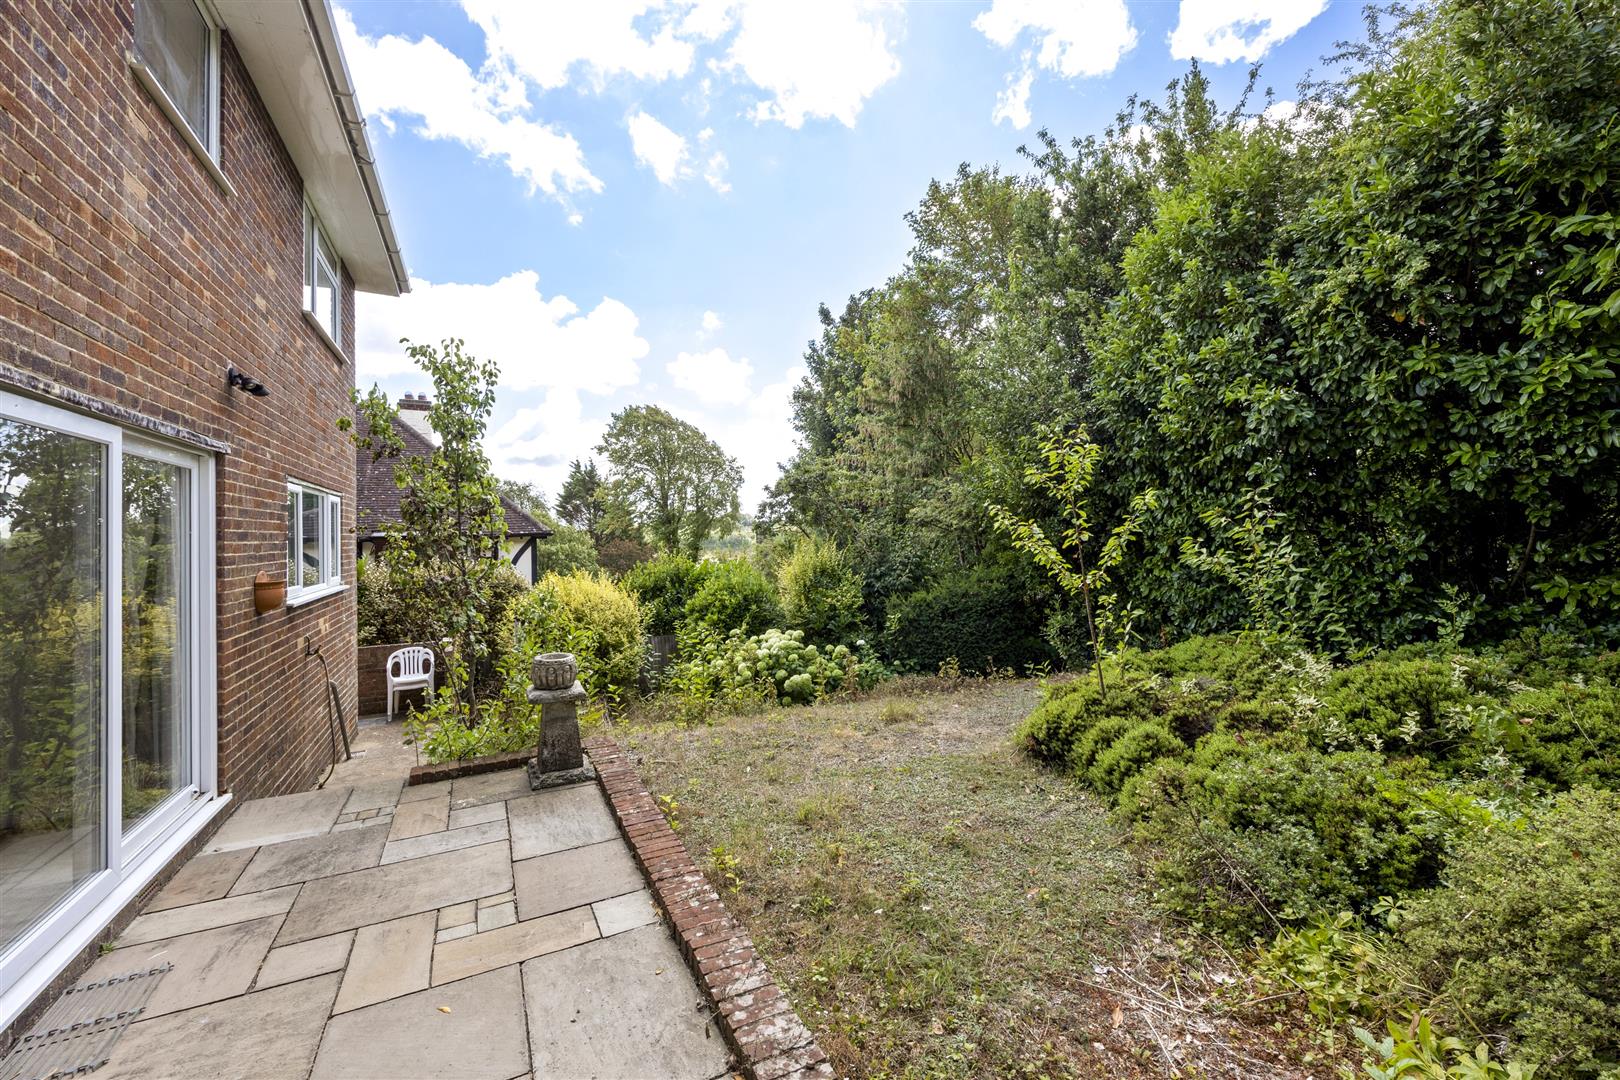
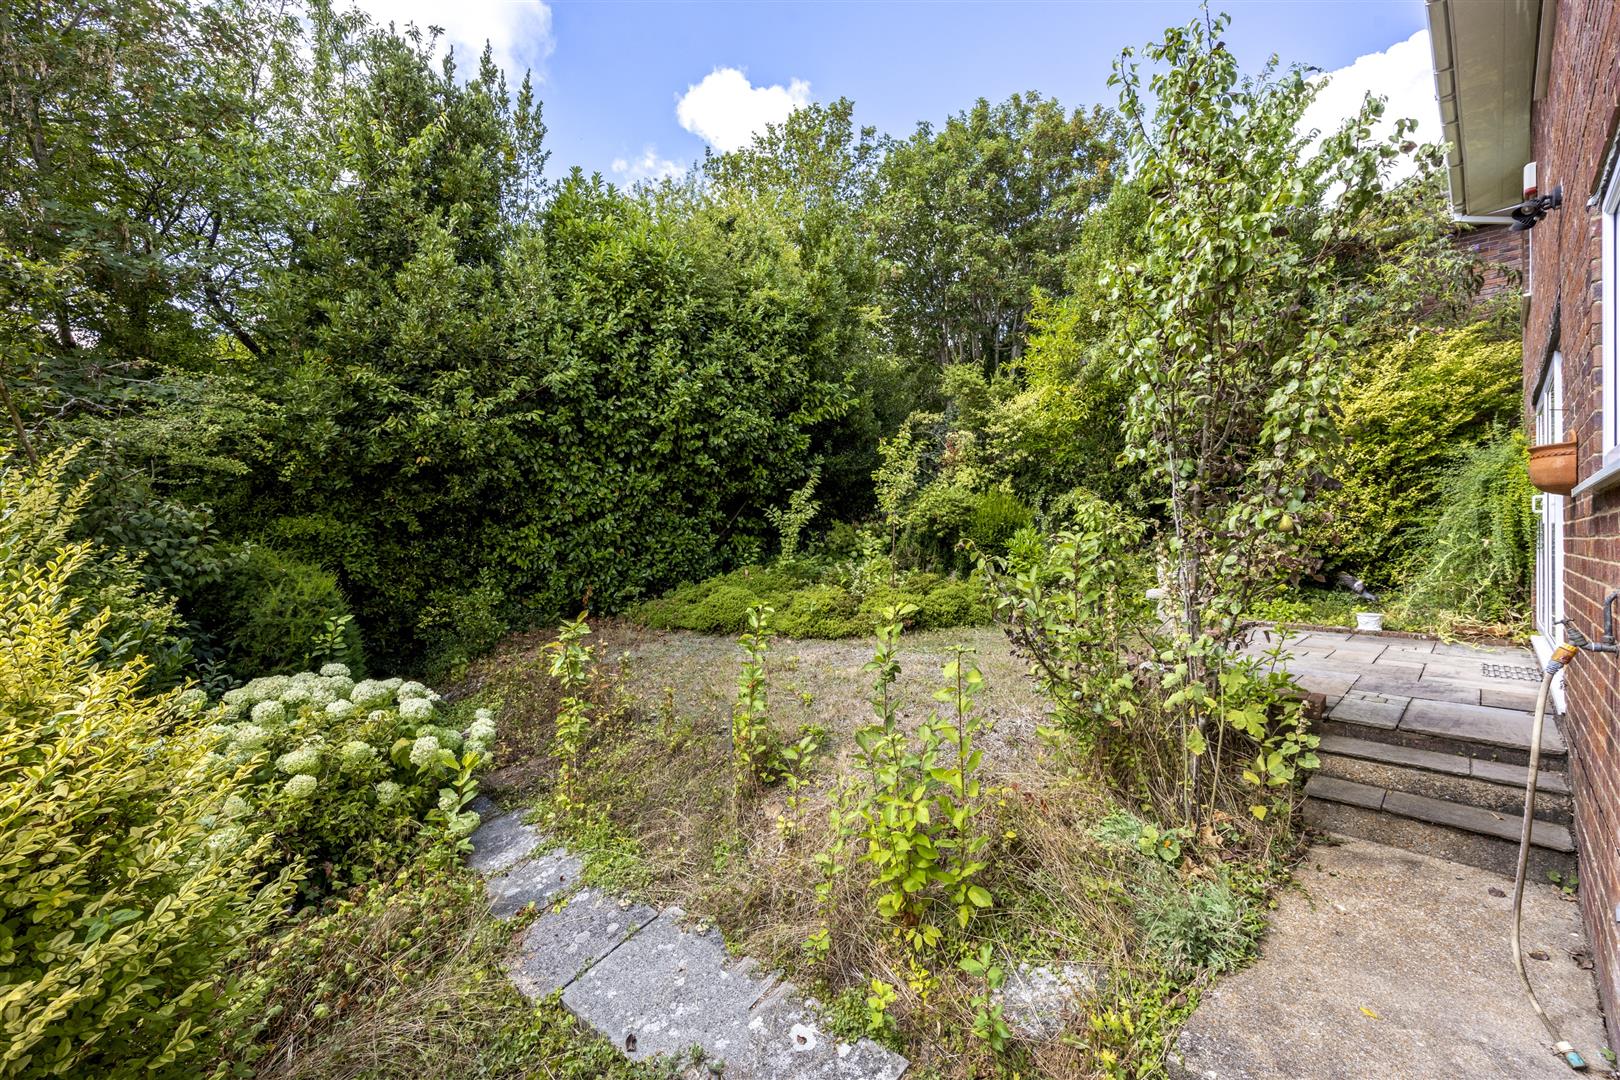
- Mature and wonderfully private gardens
- Private driveway and substantial garage
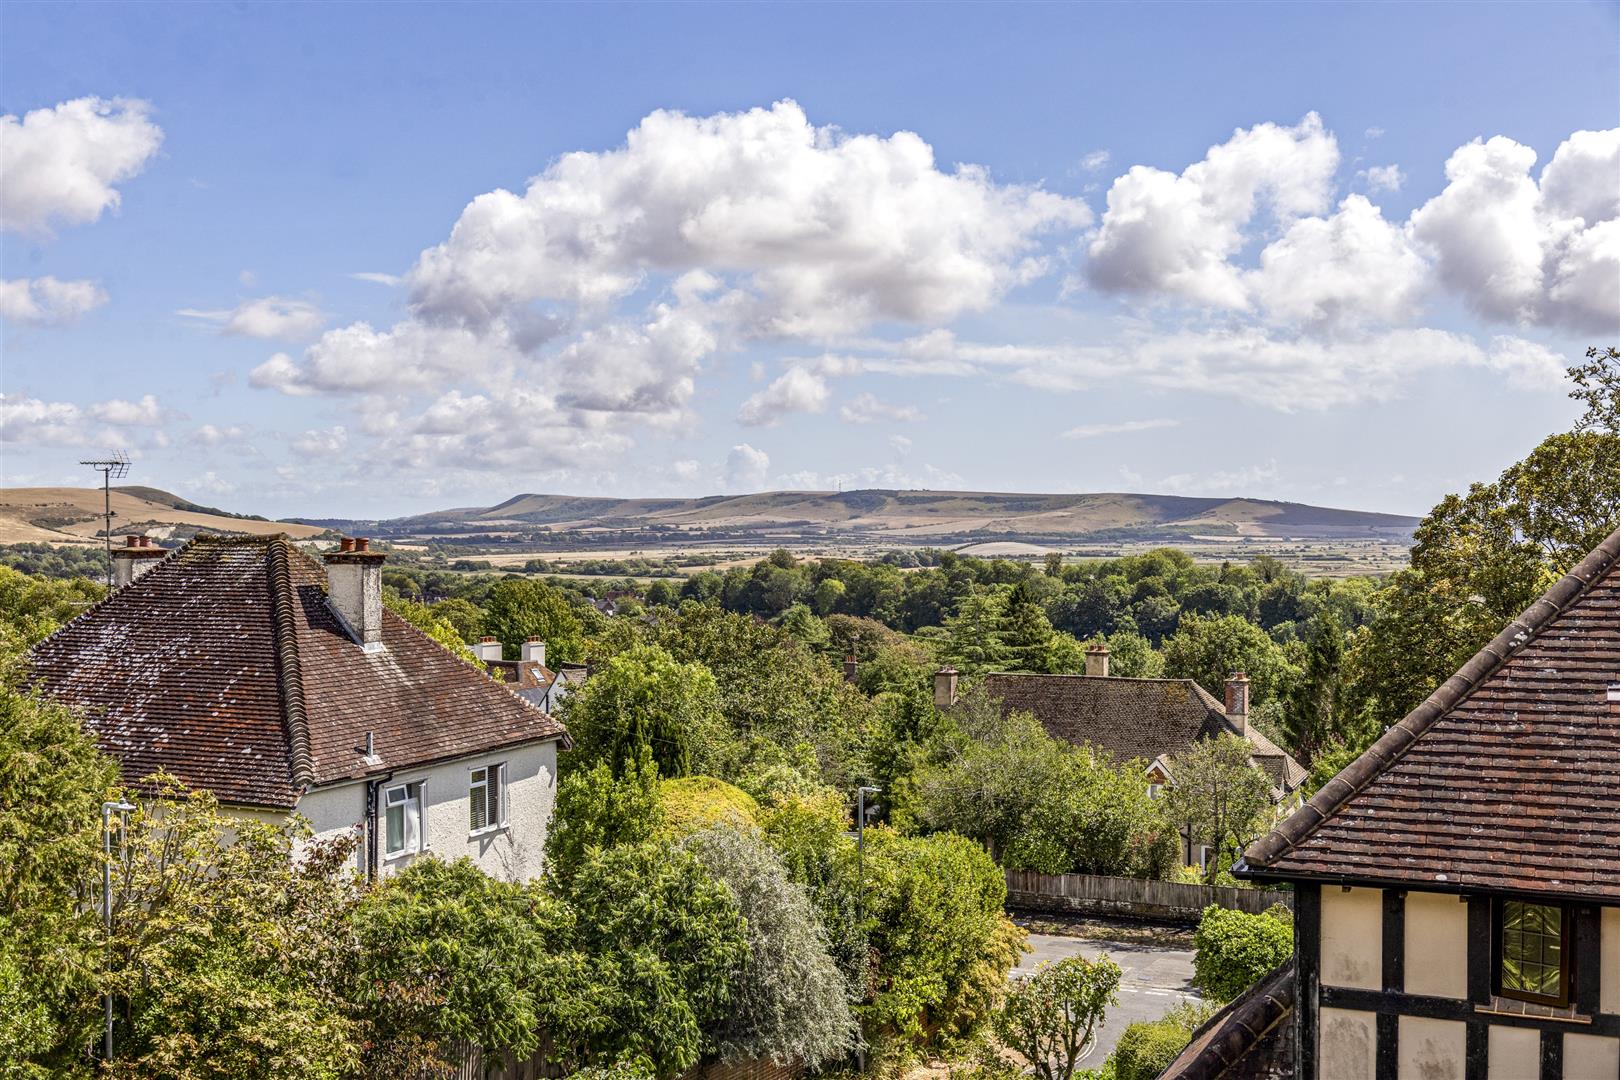
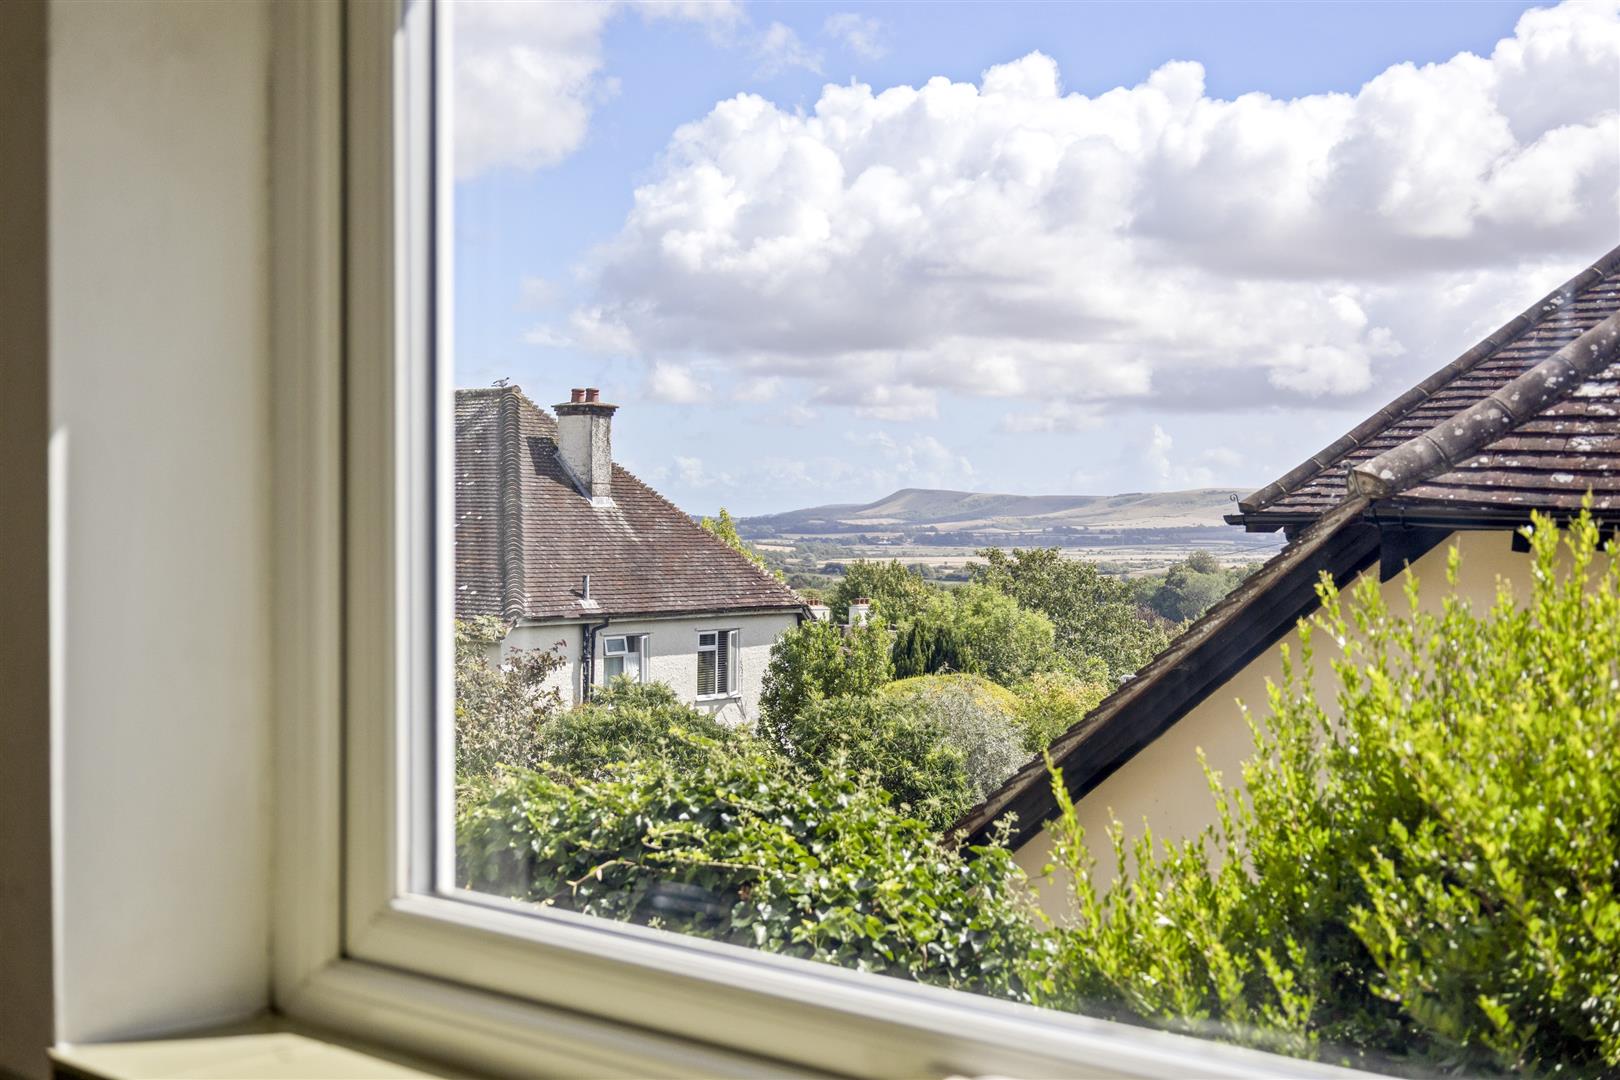
- South Downs, local schools, station and town centre within easy reach
Full property description
A rare opportunity to purchase a substantial four-bedroom detached home in Houndean Close, an exceptionally sought-after and peaceful setting on the western edge of Lewes. Offered chain free and ready for its next chapter, the property provides an exciting blank canvas for buyers looking to create a home entirely around their own style and requirements.
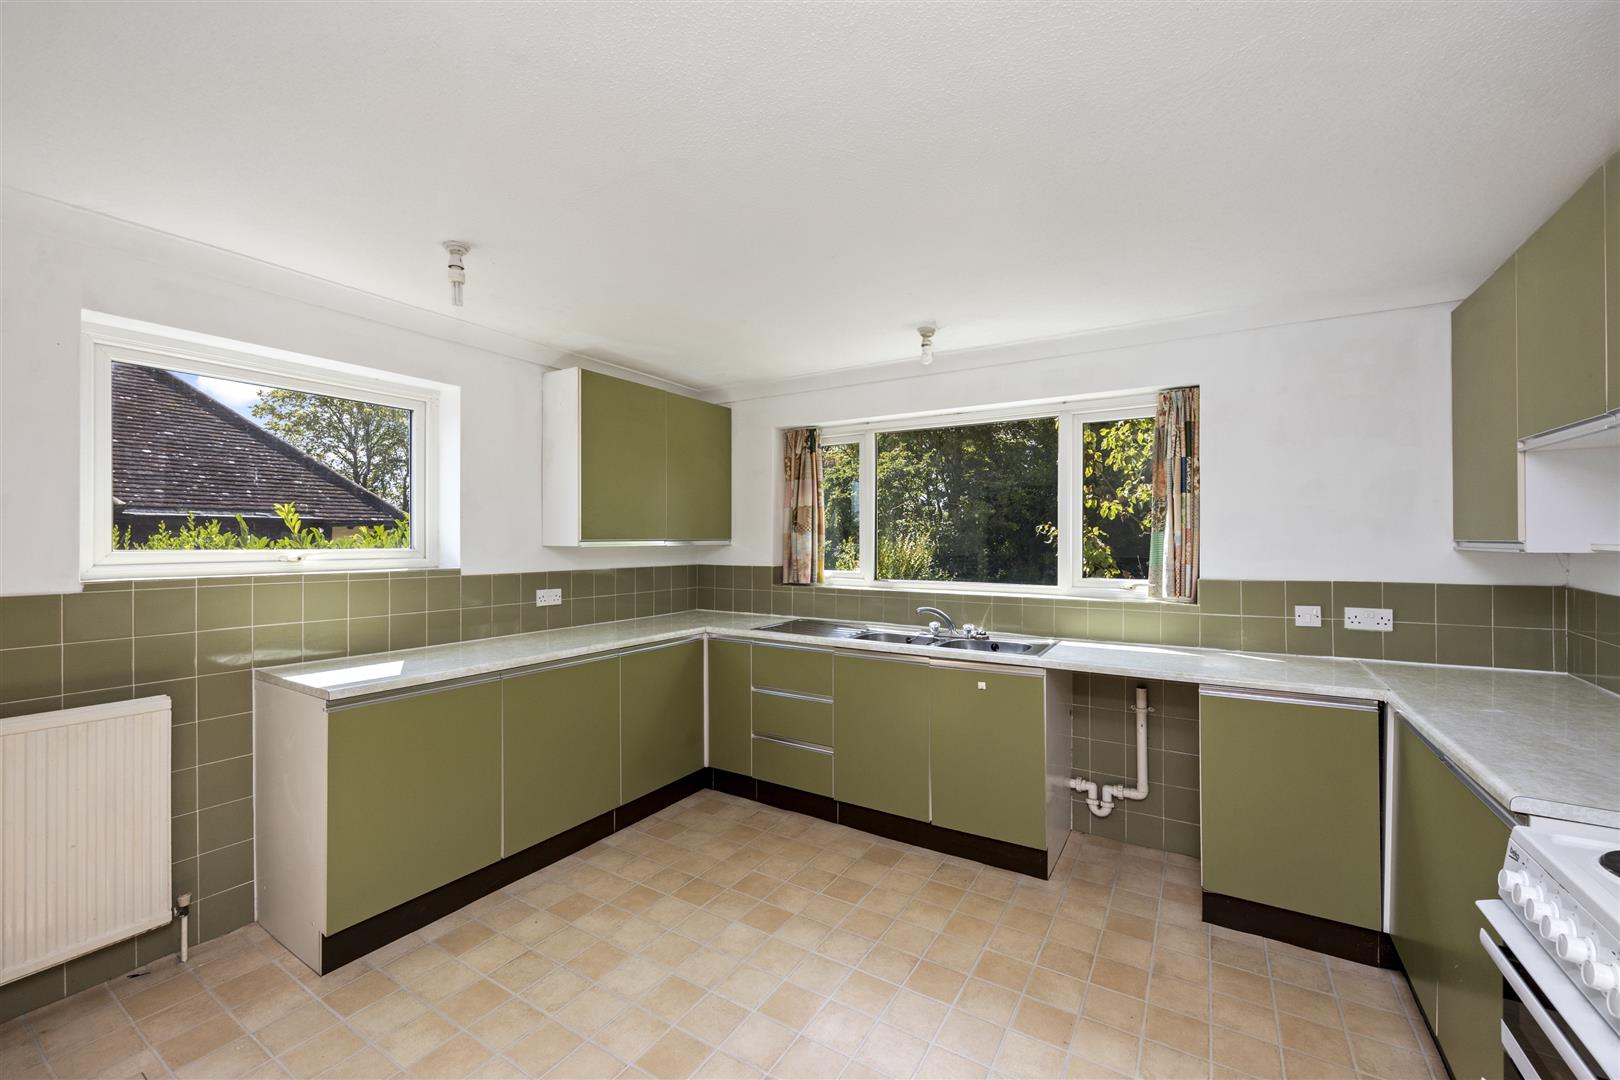
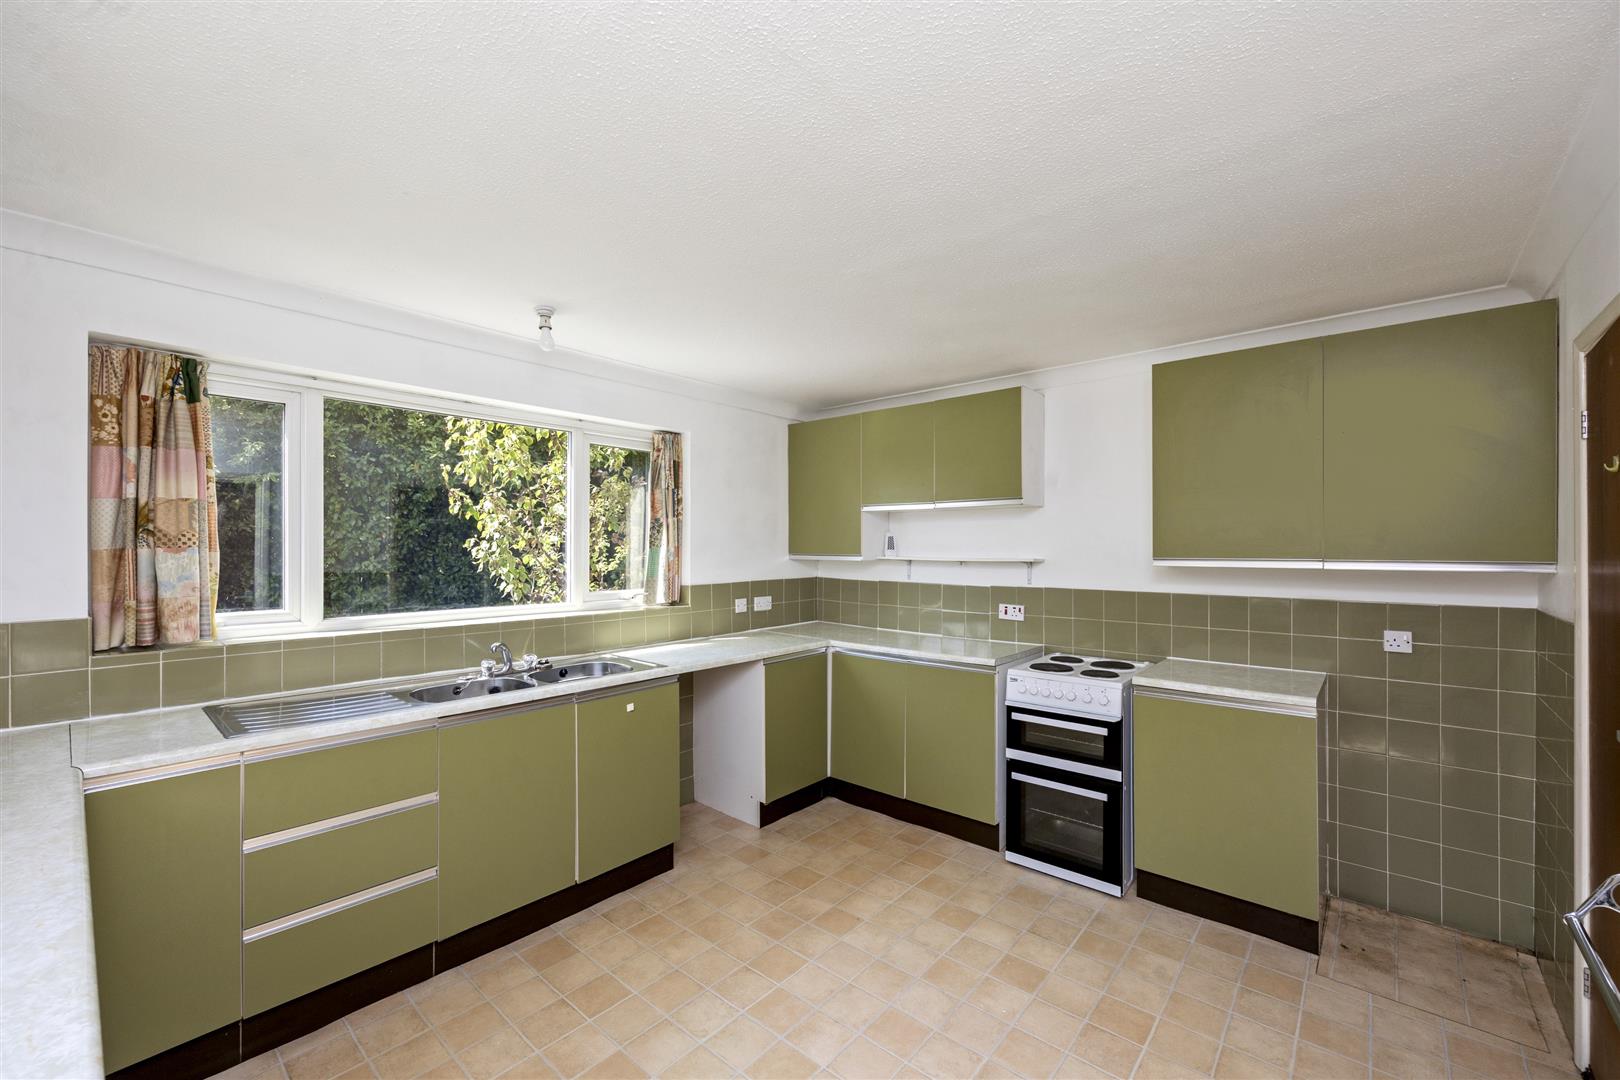
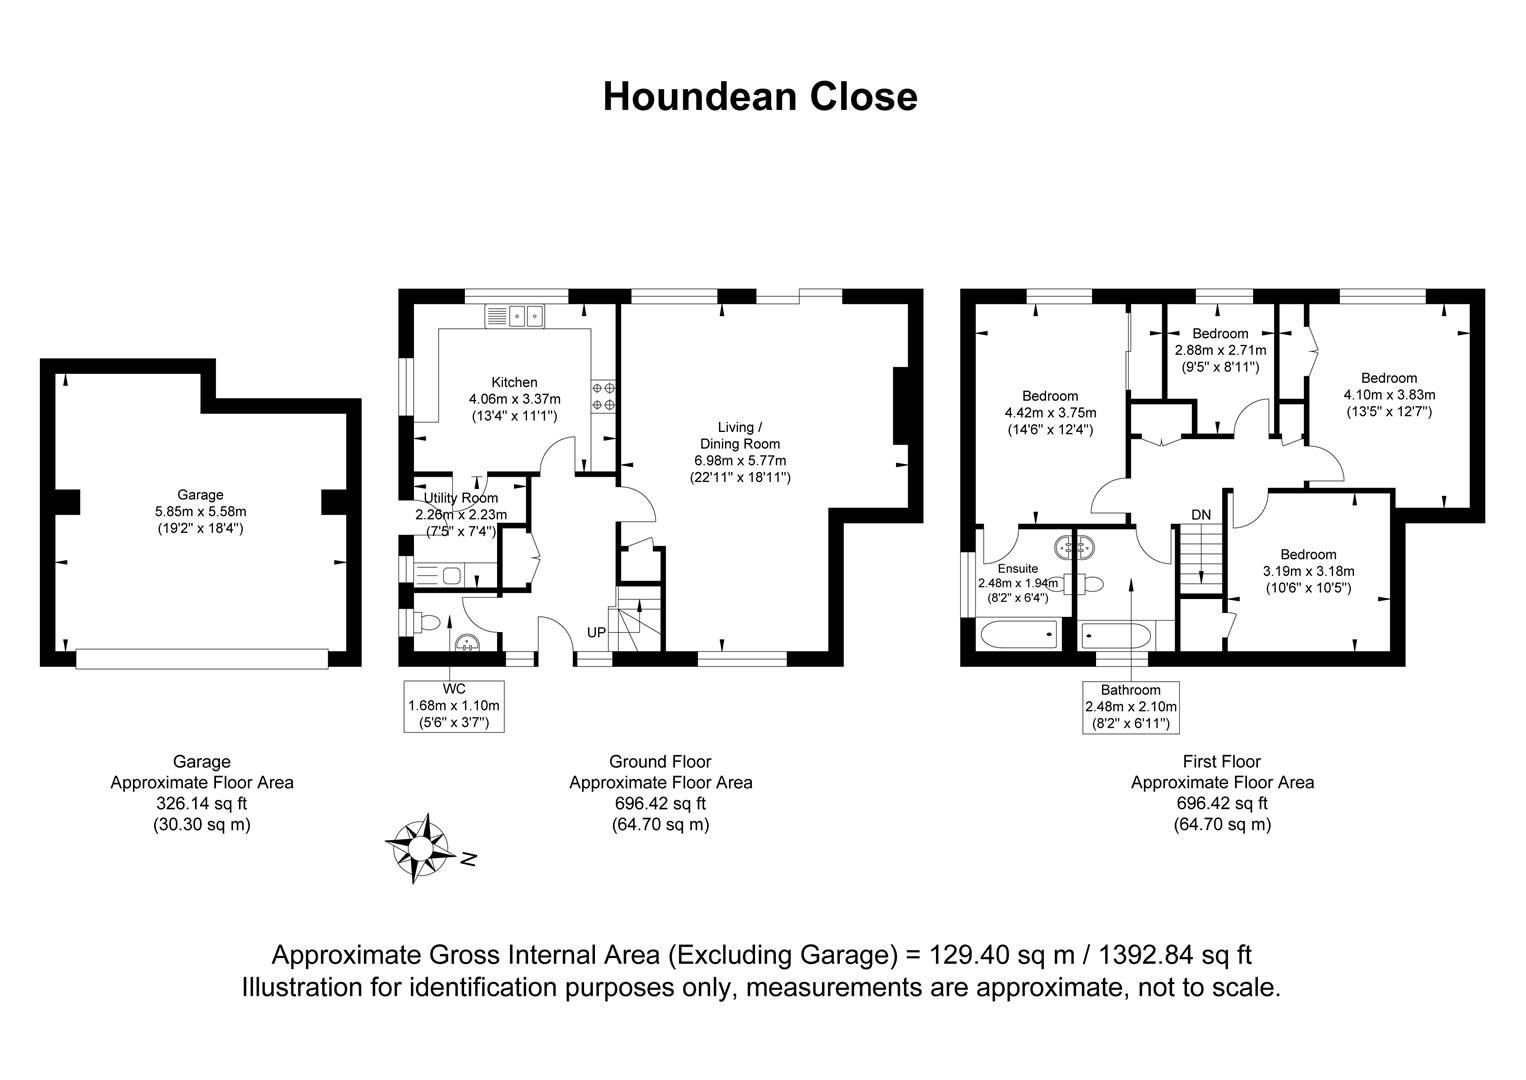
The house offers generous and well-balanced accommodation throughout. A central entrance hall leads into the impressive living and dining room, where sliding doors open directly onto the garden and allow plenty of natural light into the room. The separate kitchen is complemented by a useful utility room and ground-floor cloakroom.
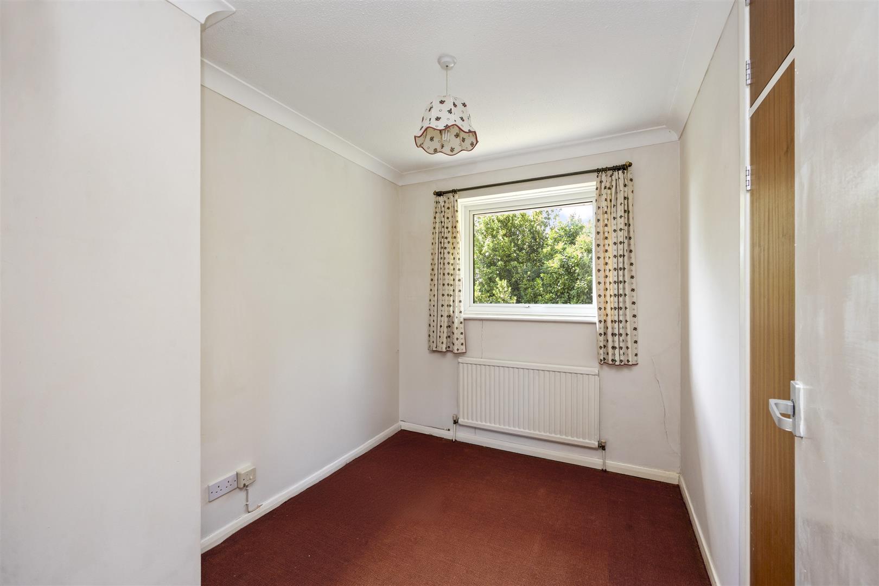
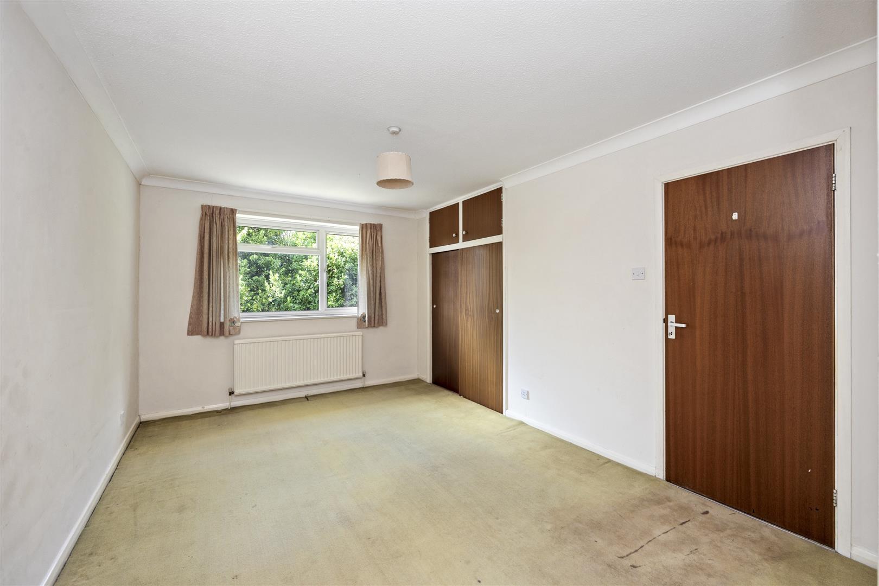
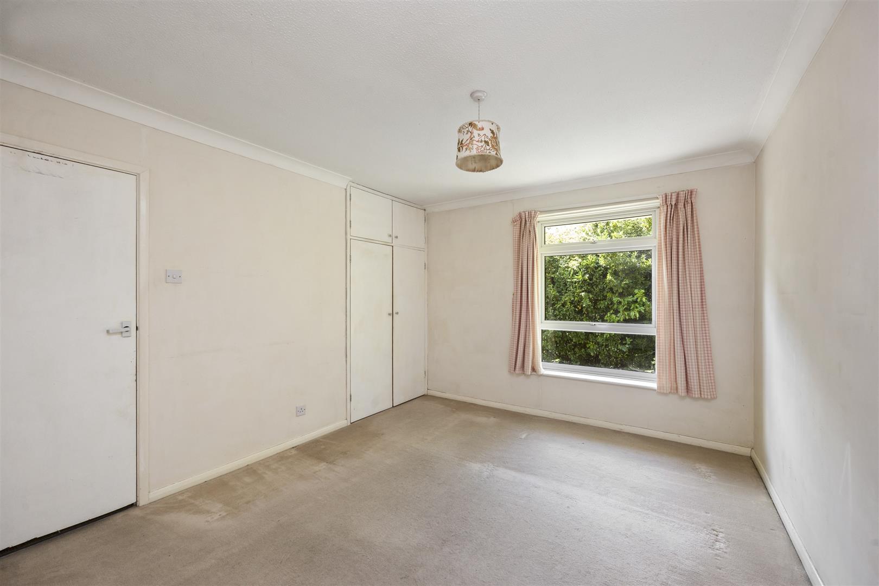
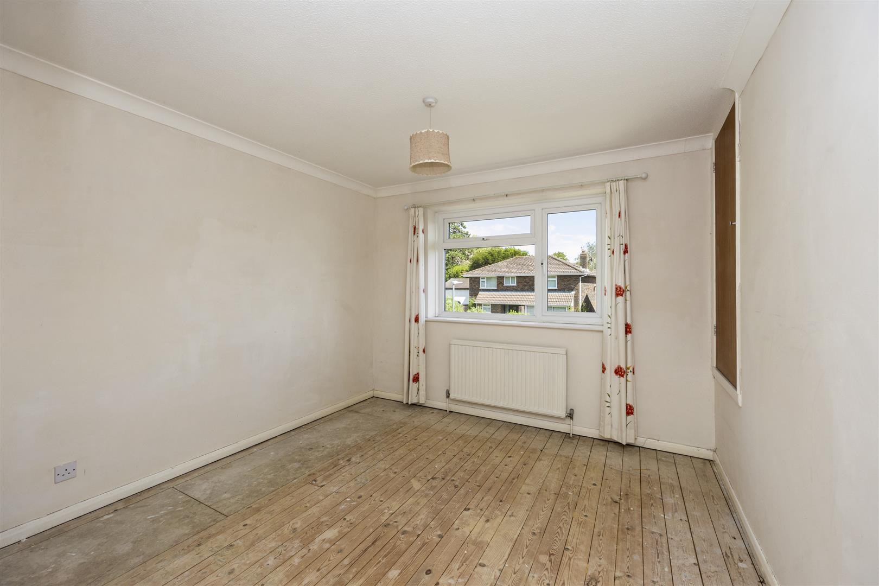
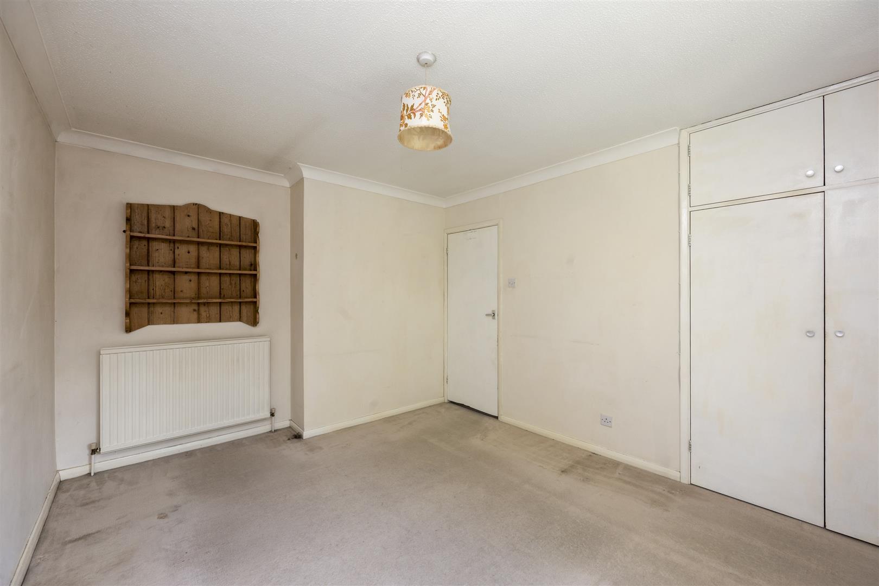
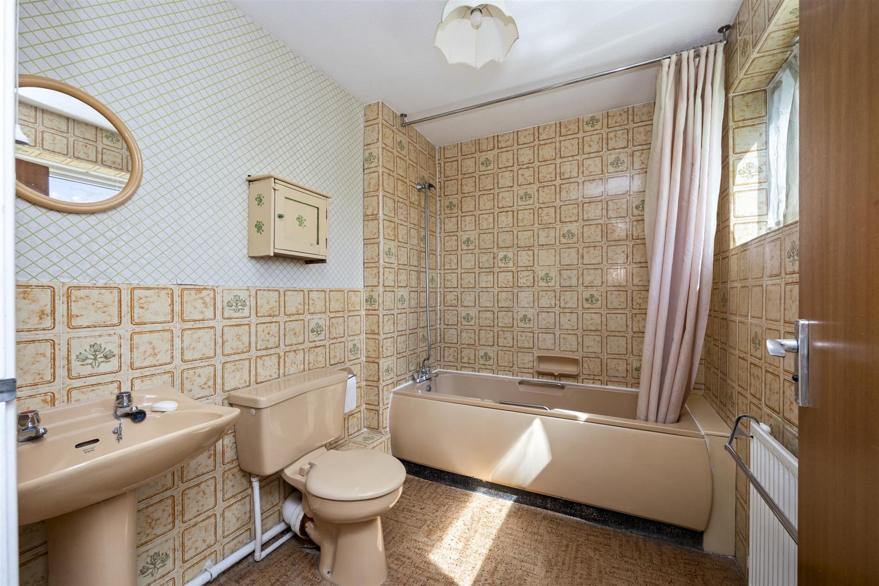
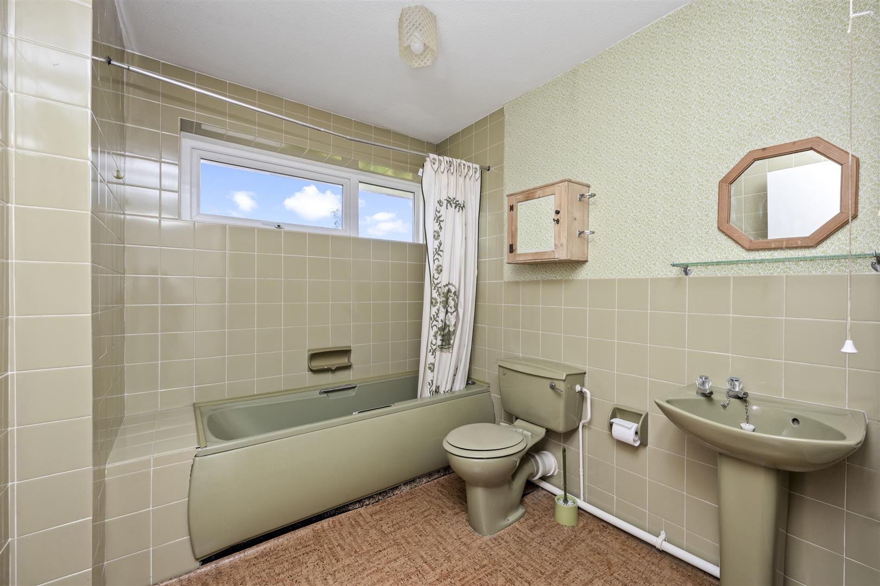
Upstairs are four well-proportioned bedrooms, including a generous principal bedroom with its own en suite bathroom. The remaining bedrooms provide excellent flexibility for a growing family, visiting guests or those needing a dedicated home office, alongside a separate family bathroom.
Mature gardens surround the property with established planting, creating a private and leafy setting with plenty of scope for a new owner to landscape and personalise. A private driveway leads to the substantial garage, providing valuable parking, storage or workshop space.
Houndean Close combines a wonderfully secluded position with excellent access to everything Lewes has to offer. South Downs walks are close at hand, while local shops, schools, bus services, Lewes mainline station and the historic town centre are all within easy reach. A genuinely exciting opportunity to transform a generously proportioned detached property into an exceptional long-term family home.
Living / Dining Room 6.99m x 5.77m (22'11" x 18'11")
Kitchen 4.06m x 3.38m (13'4" x 11'1")
Utility Room 2.26m x 2.24m (7'5" x 7'4")
Bedroom 4.09m x 3.20m (13'5" x 10'6" )
Bedroom 3.20m x 3.18m (10'6" x 10'5")
Bedroom 4.42m x 3.76m (14'6" x 12'4")
Bedroom 2.87m x 2.72m (9'5" x 8'11")
Bathroom 2.49m x 2.11m (8'2" x 6'11")
Ensuite 2.49m x 1.93m (8'2" x 6'4")
WC 1.68m x 1.09m (5'6" x 3'7")
Garage 5.84m x 5.59m (19'2" x 18'4")
Council Tax Band F - £3,870.36 Per Annum