
Home / New Homes / Chalk House, Westgate-on-Sea
Chalk House, Westgate-on-Sea
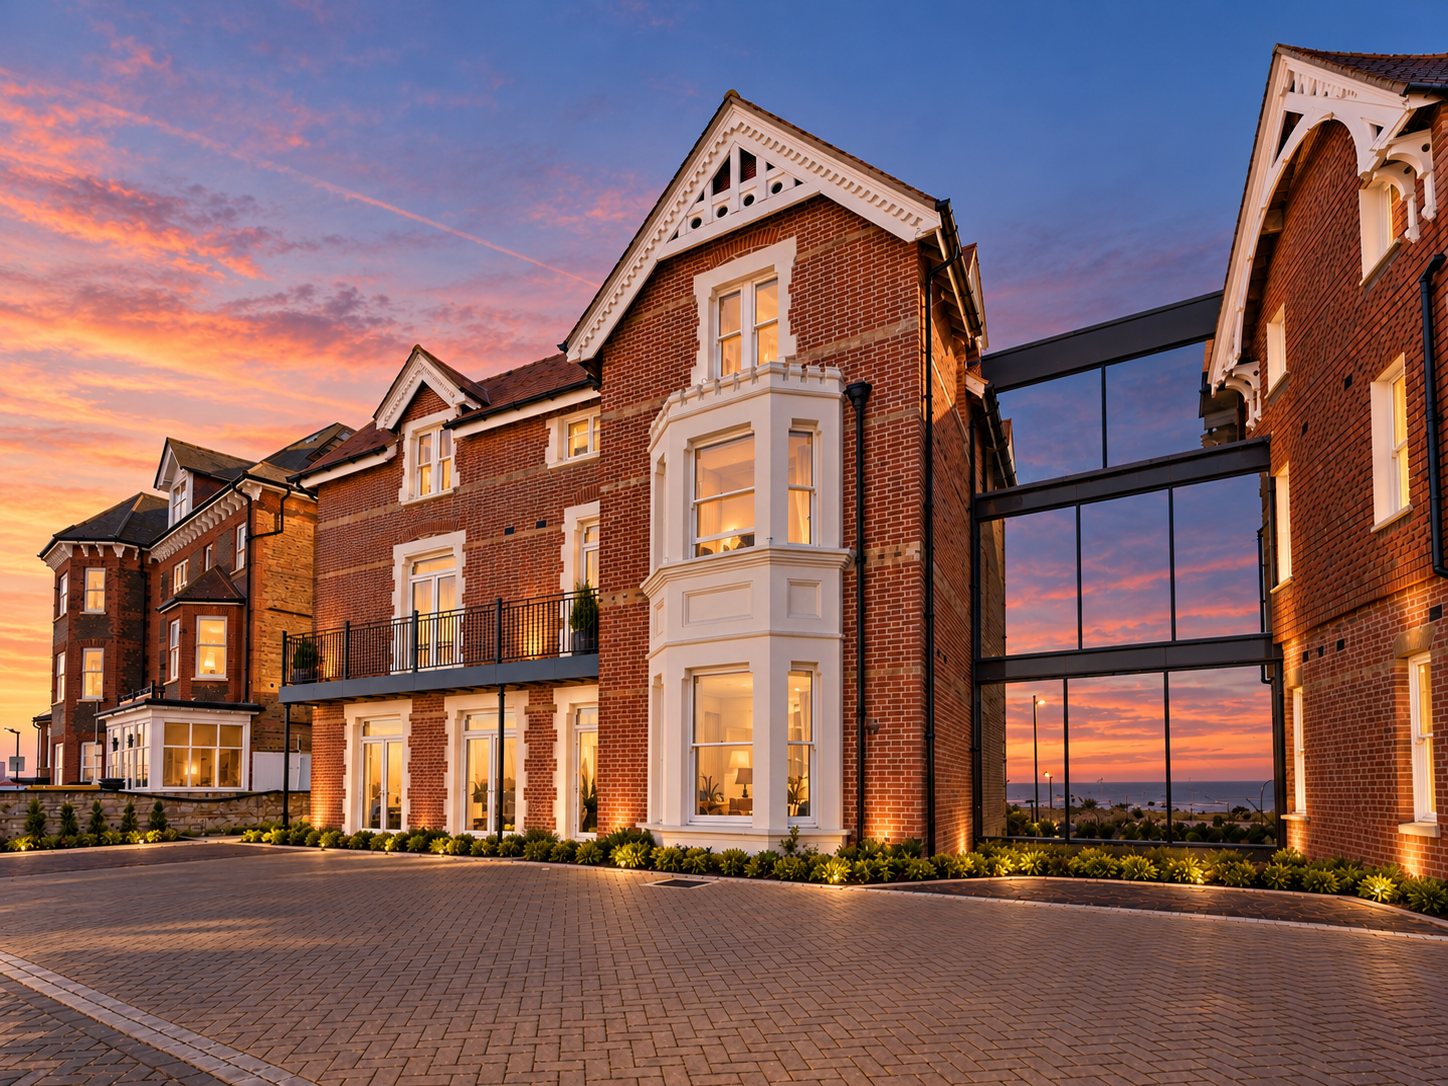
36 one and two bedroom apartments within three restored Victorian villas on Sea Road, a few minutes’ walk from the Blue Flag beach at St Mildred’s Bay.
A NEW CHAPTER FOR SEA ROAD
Victorian villas, restored as homes once again
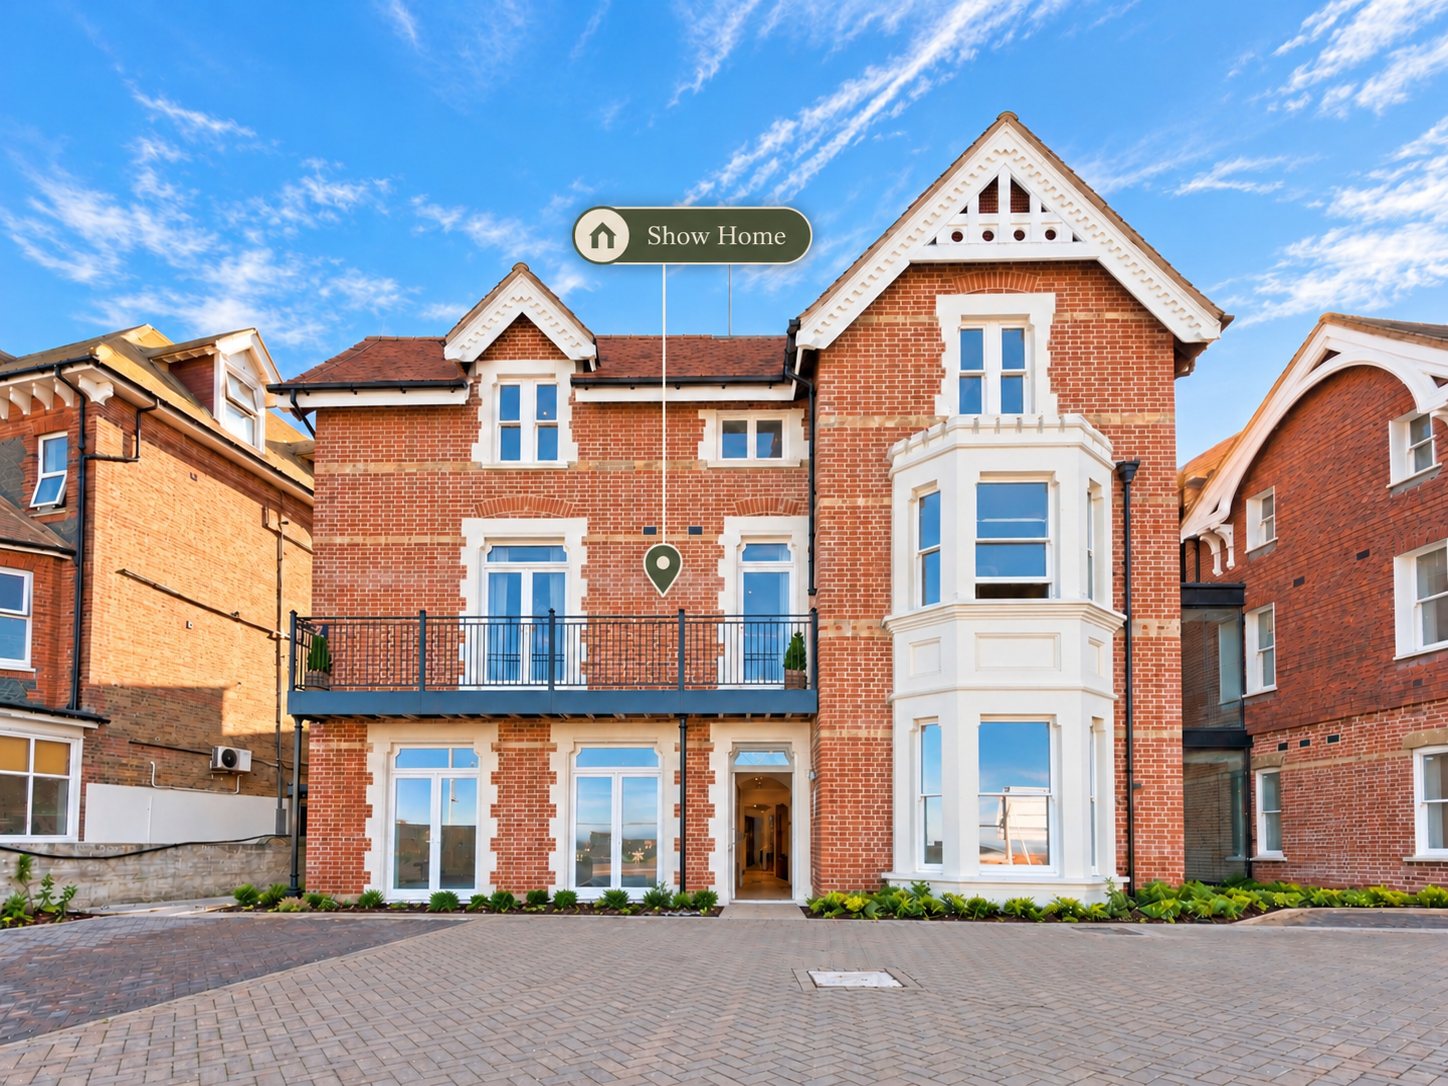
Built between 1880 and 1890 in the Queen Anne Revival style, the villas at 39, 41 and 43 Sea Road were part of Westgate-on-Sea’s original Victorian resort. After decades as care homes, they have been carefully converted into 36 apartments.
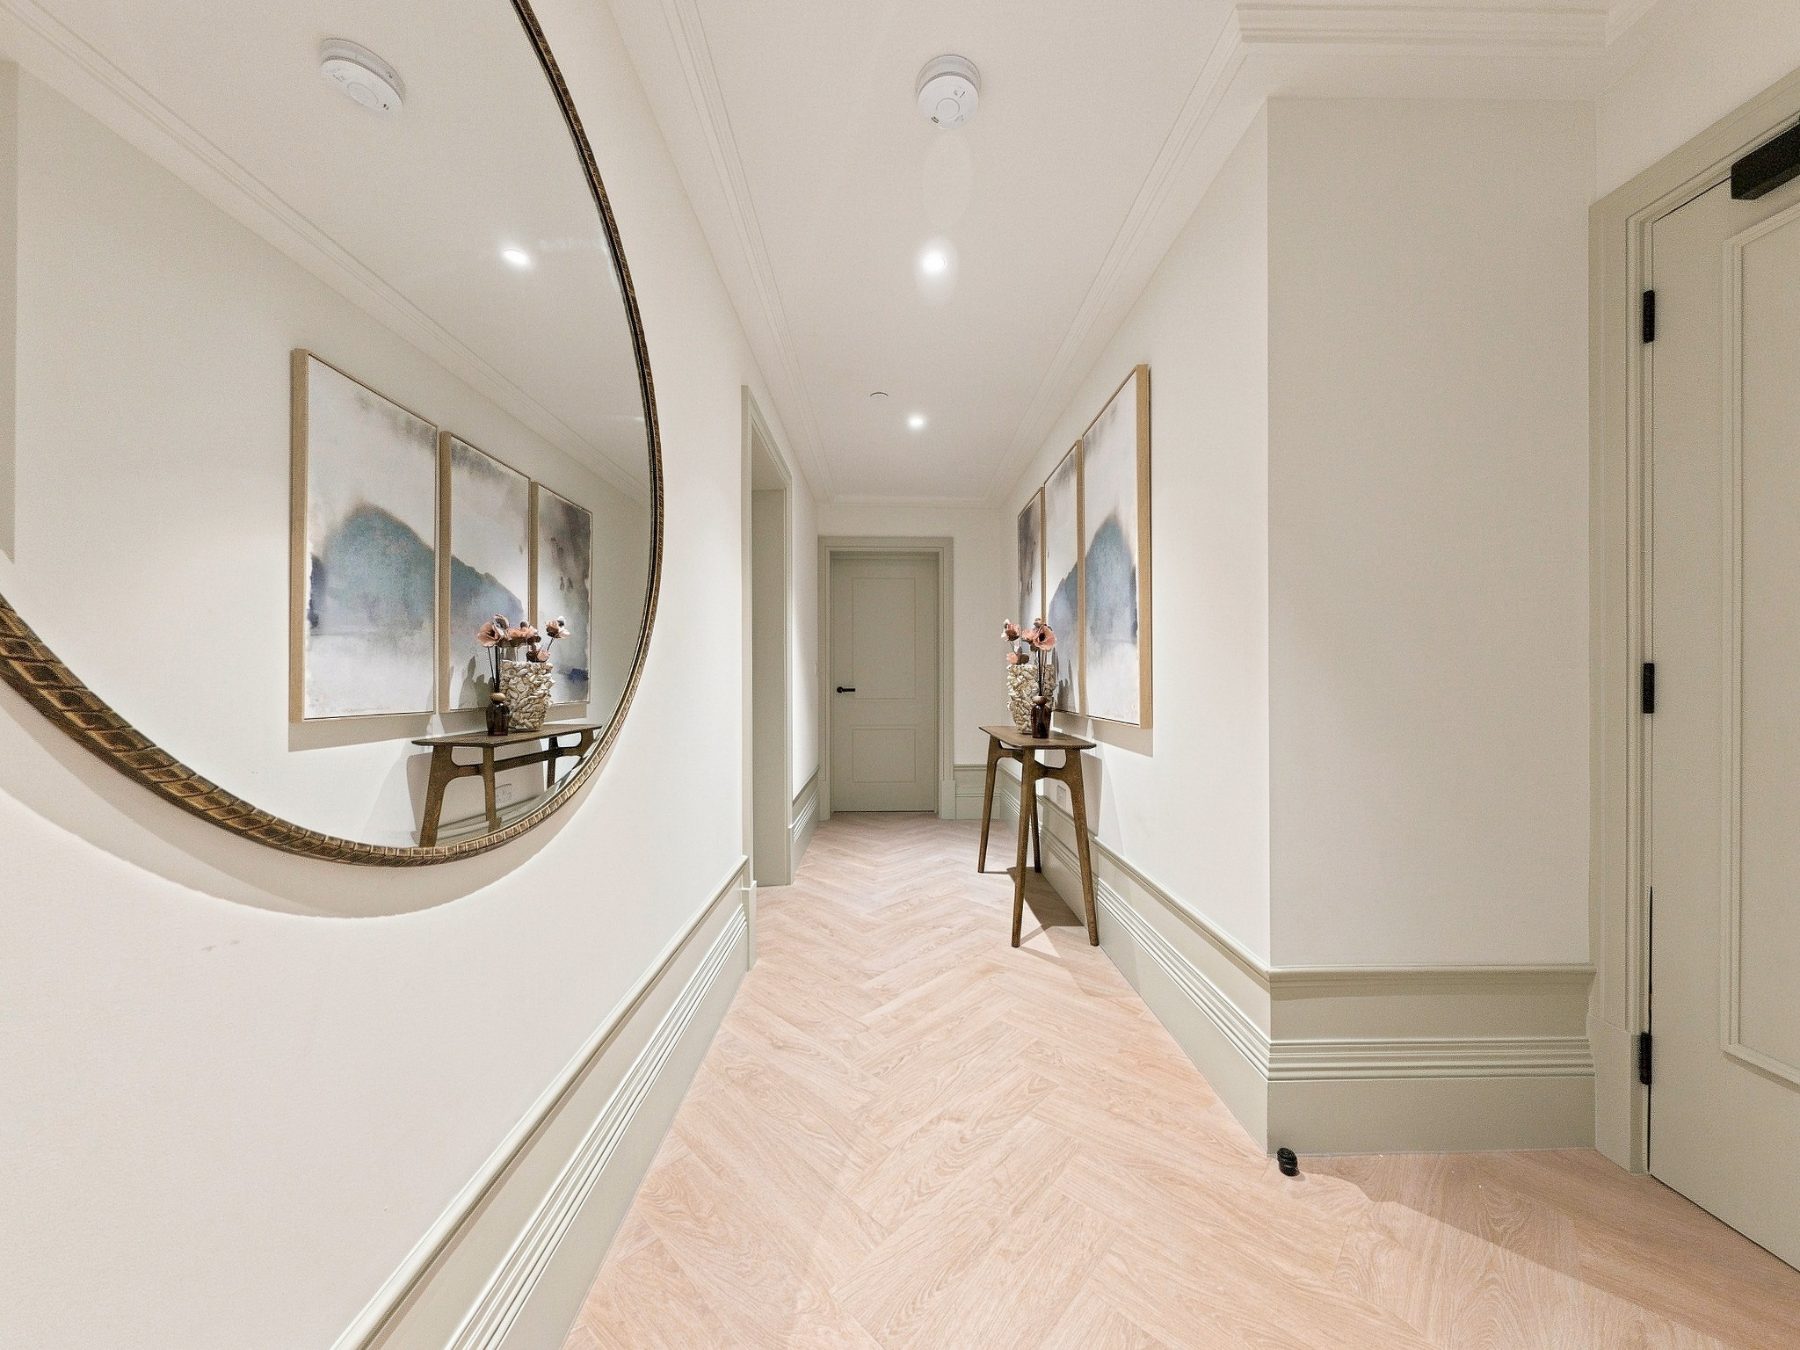
Elevations have been preserved and period proportions reinstated, with bay windows, cornicing and generous ceiling heights retained wherever possible. The conversion was led by Canterbury practice Clague Architects, with interiors by design studio Ademchic.
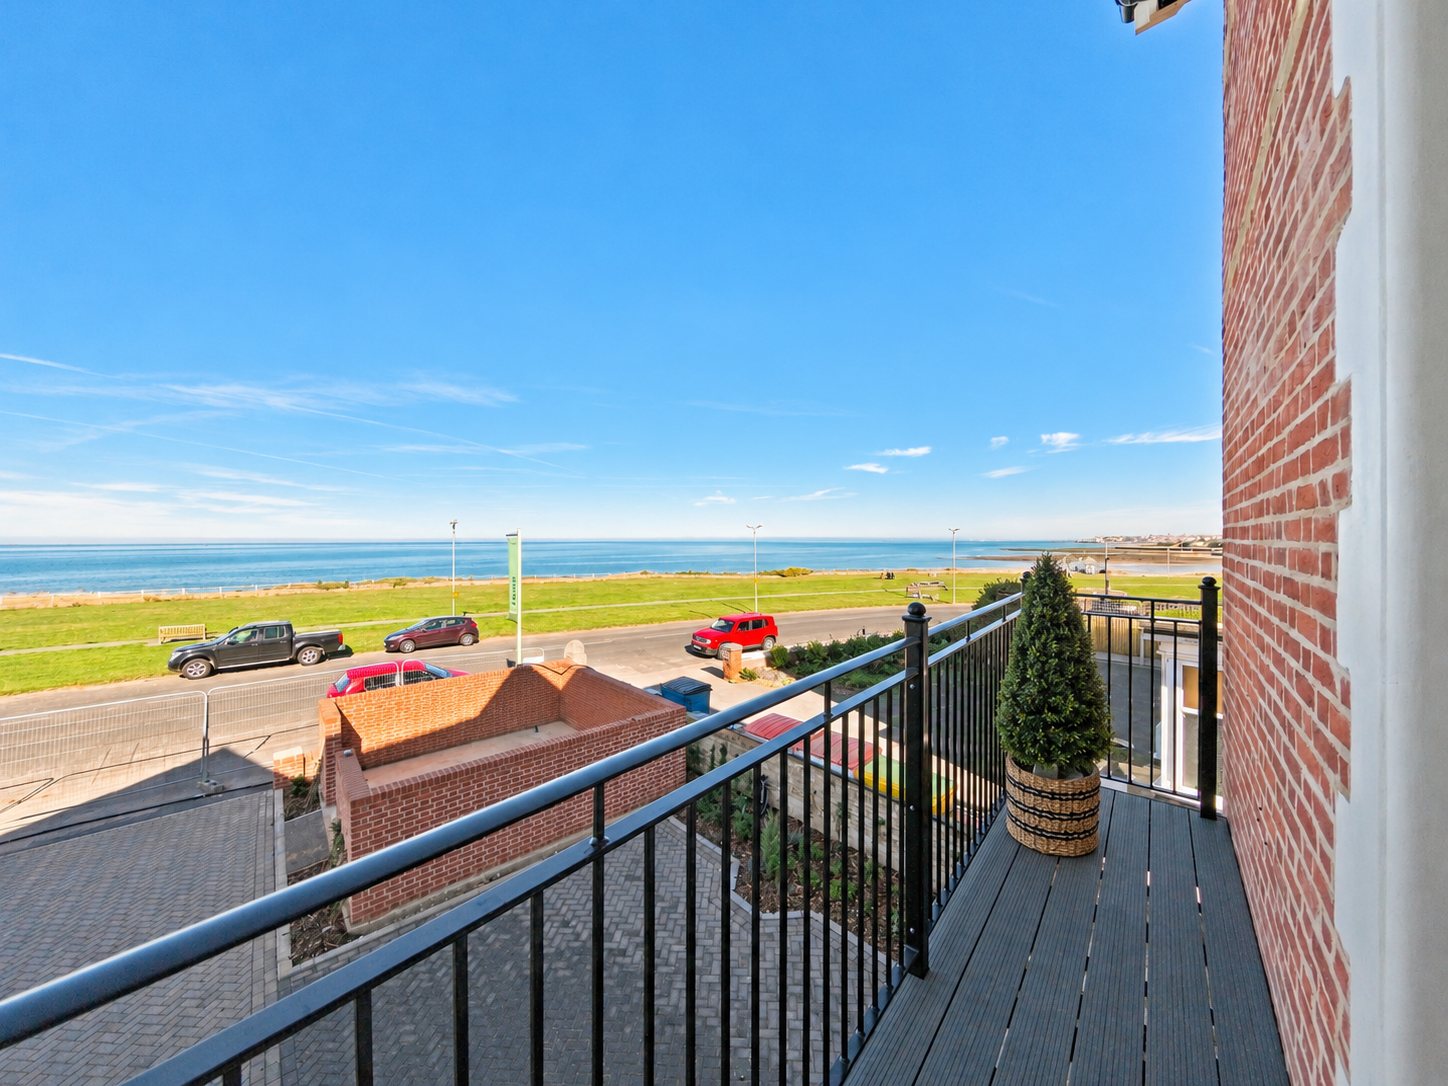
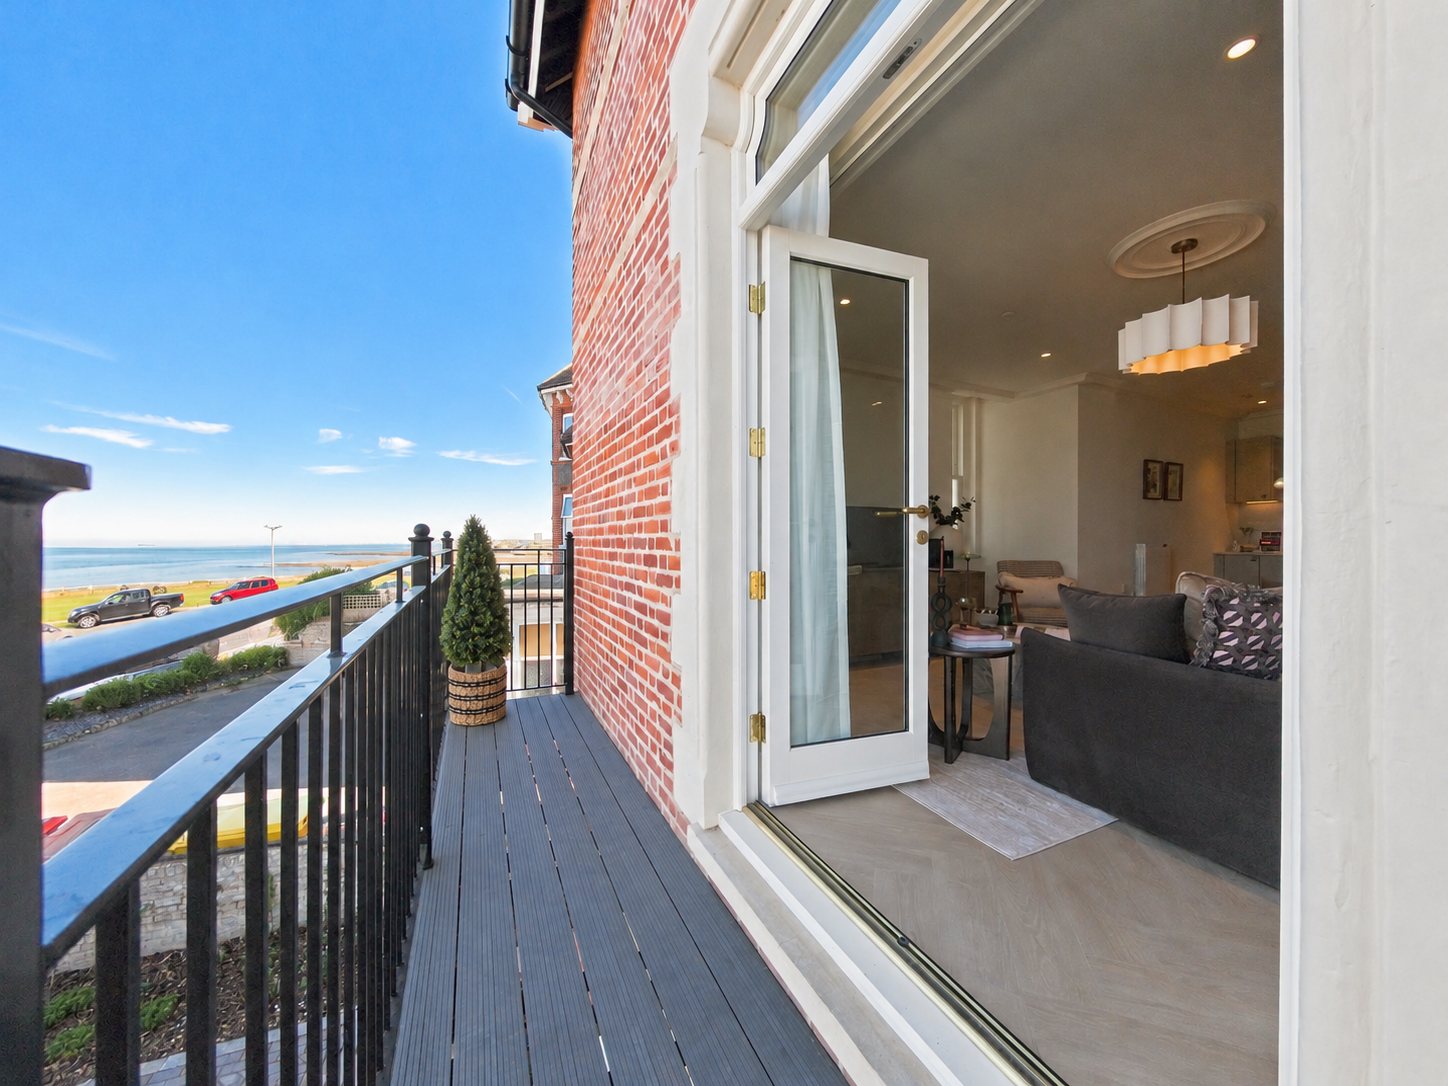
Each apartment looks over either the restored grounds or the Sea Road frontage towards the bay.
DESIGNED AROUND REAL LIVES
Living at Chalk House
Shared spaces and building services that make everyday life simpler, without the upkeep of a house.
*Pet friendly subject to terms and conditions.
Specification
Every apartment is finished to the same standard as the neighbouring Coastal St Clement’s homes.
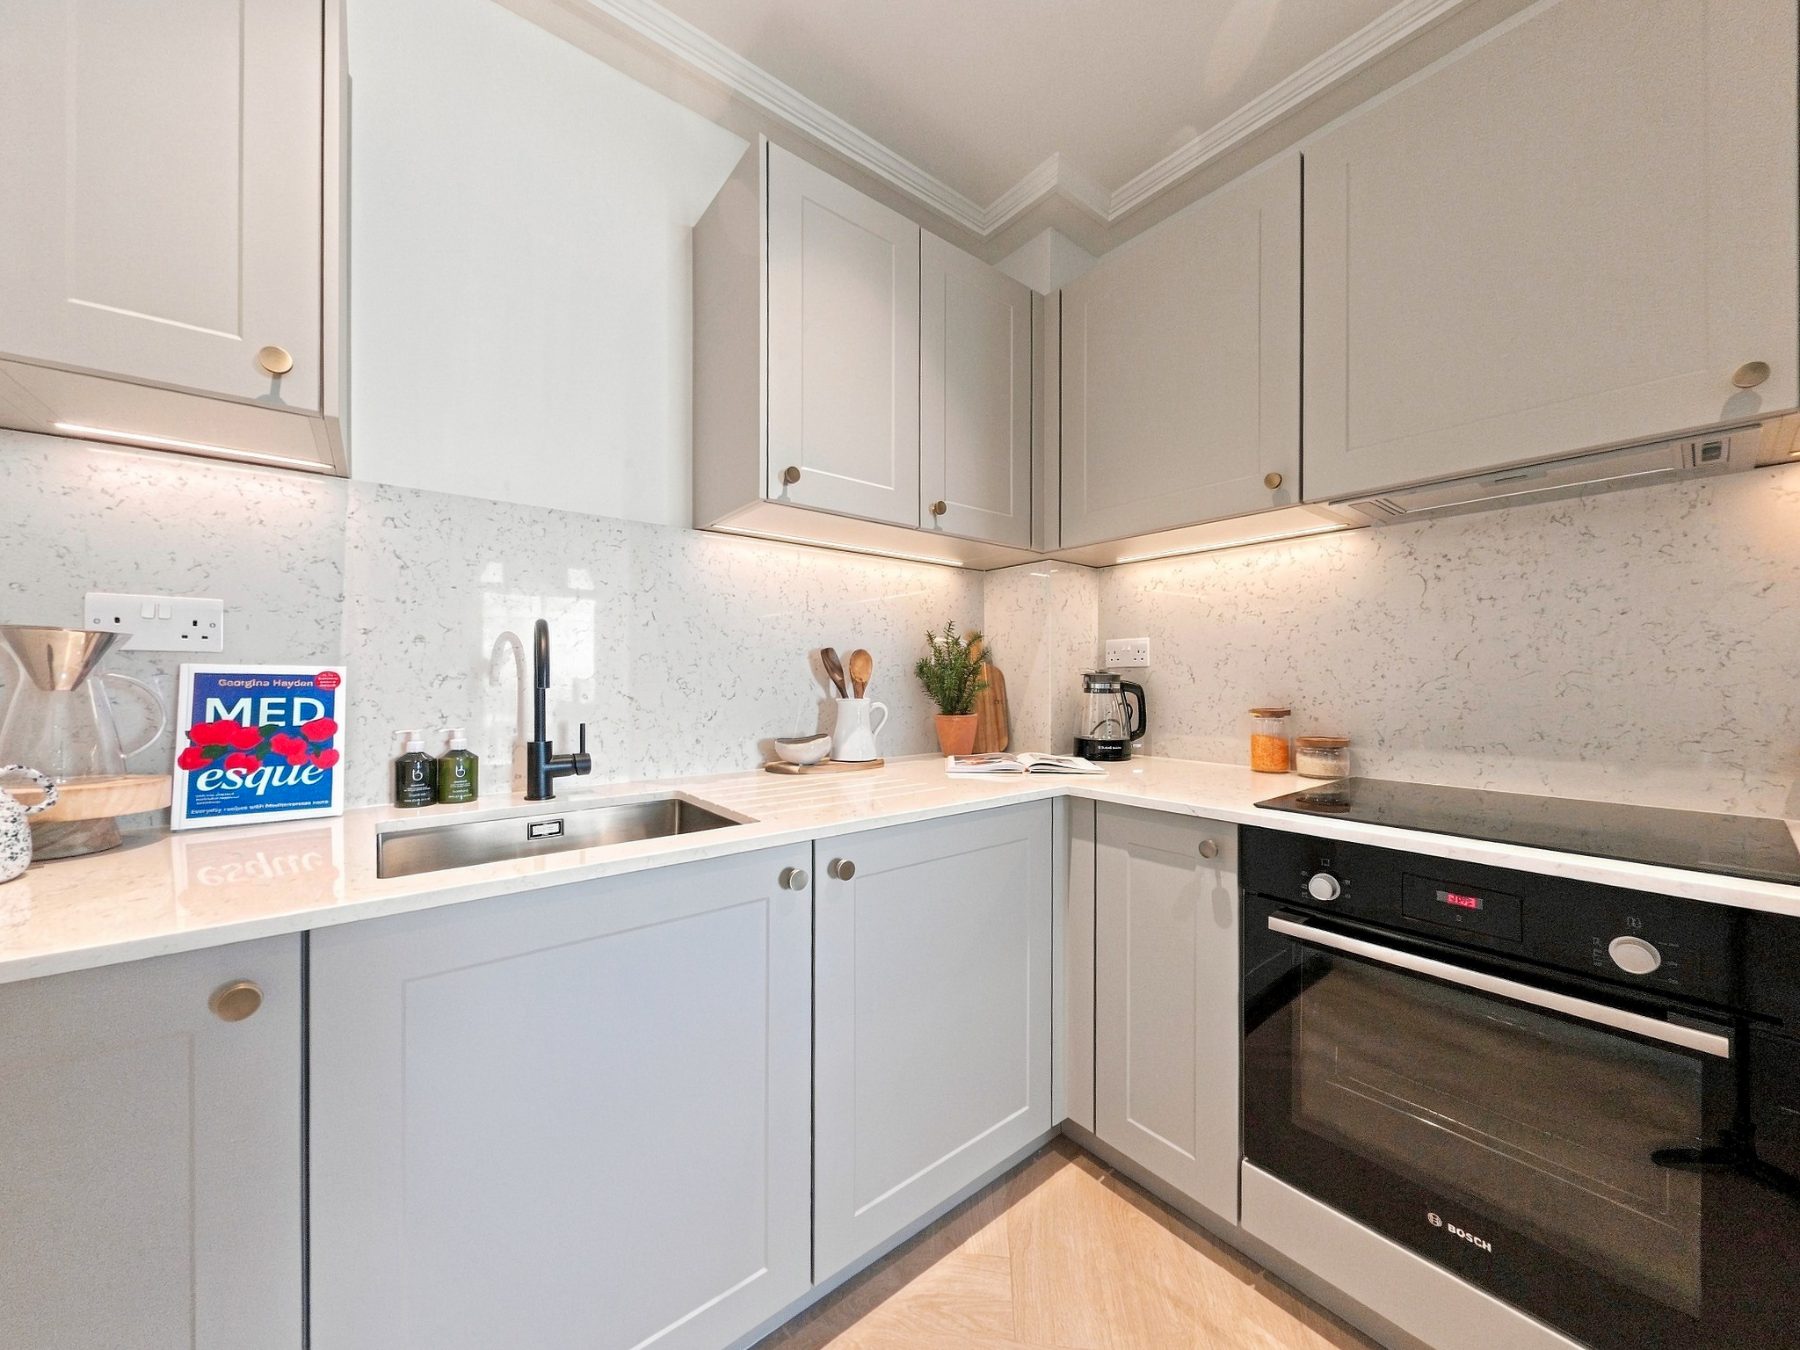
- Kreider Shaker style kitchens
- Brushed brass handles
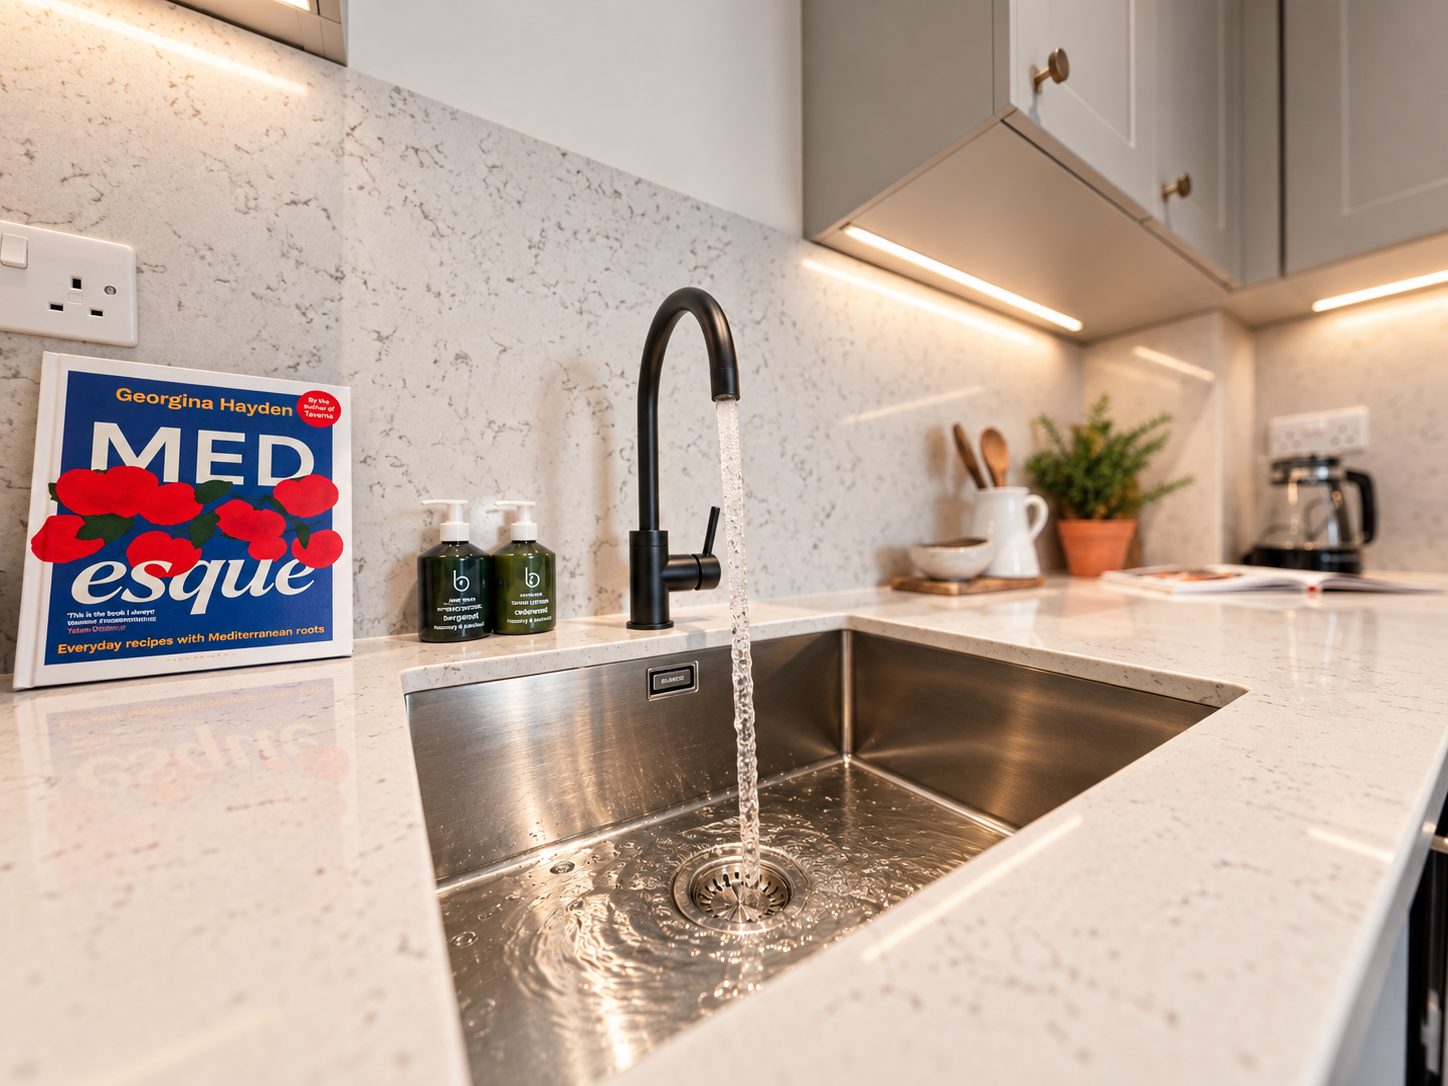
- Under mounted sink
- Single lever tap in matt black
- Integrated oven, induction hob, extractor hood, fridge freezer and washer dryer
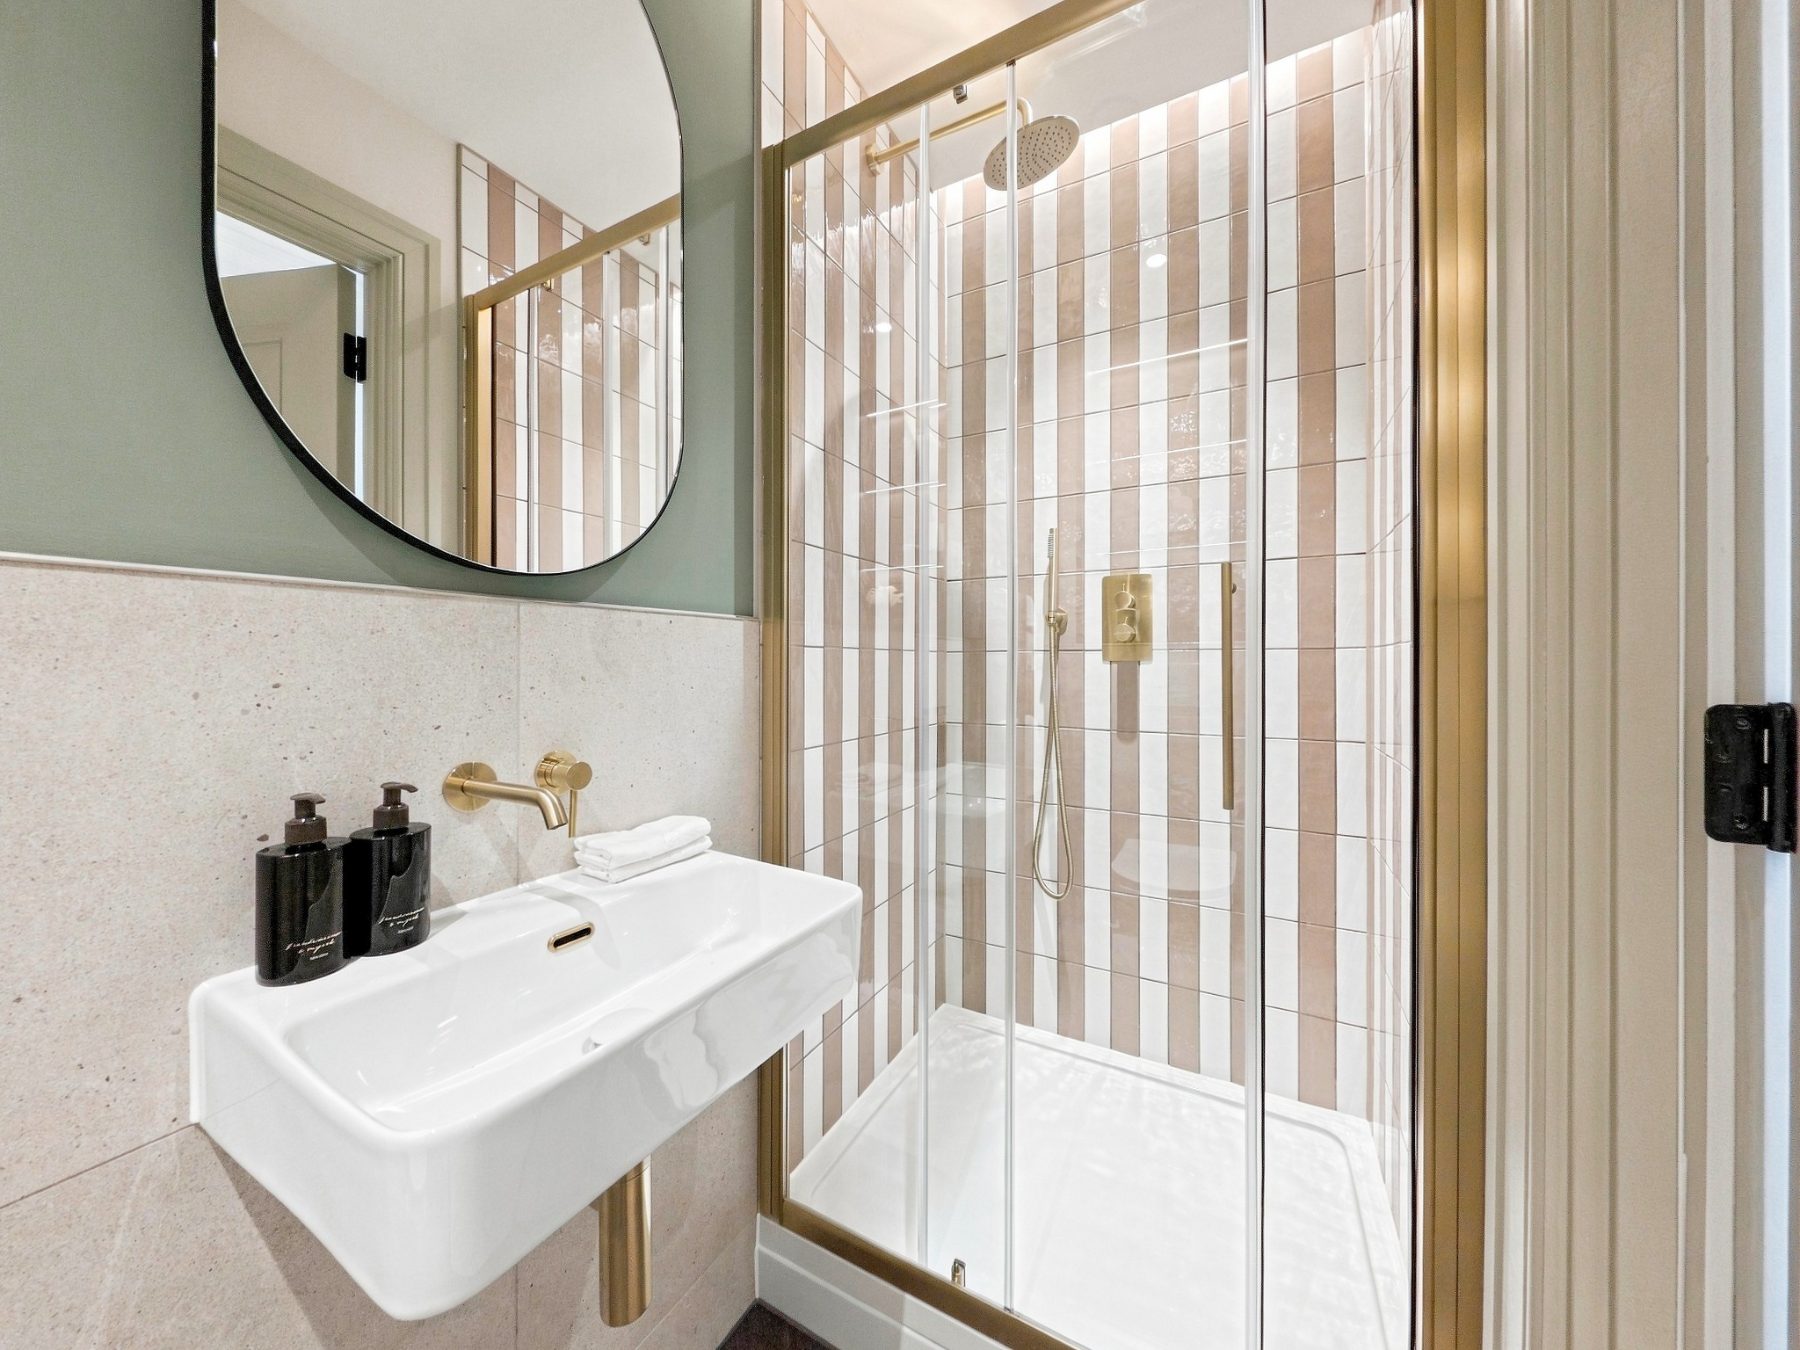
- Brushed brass fixtures
- Brushed brass electric towel rails
- Tiled walls
- Wall hung WC with concealed cistern
- Wall lights in WC
- Shaver sockets
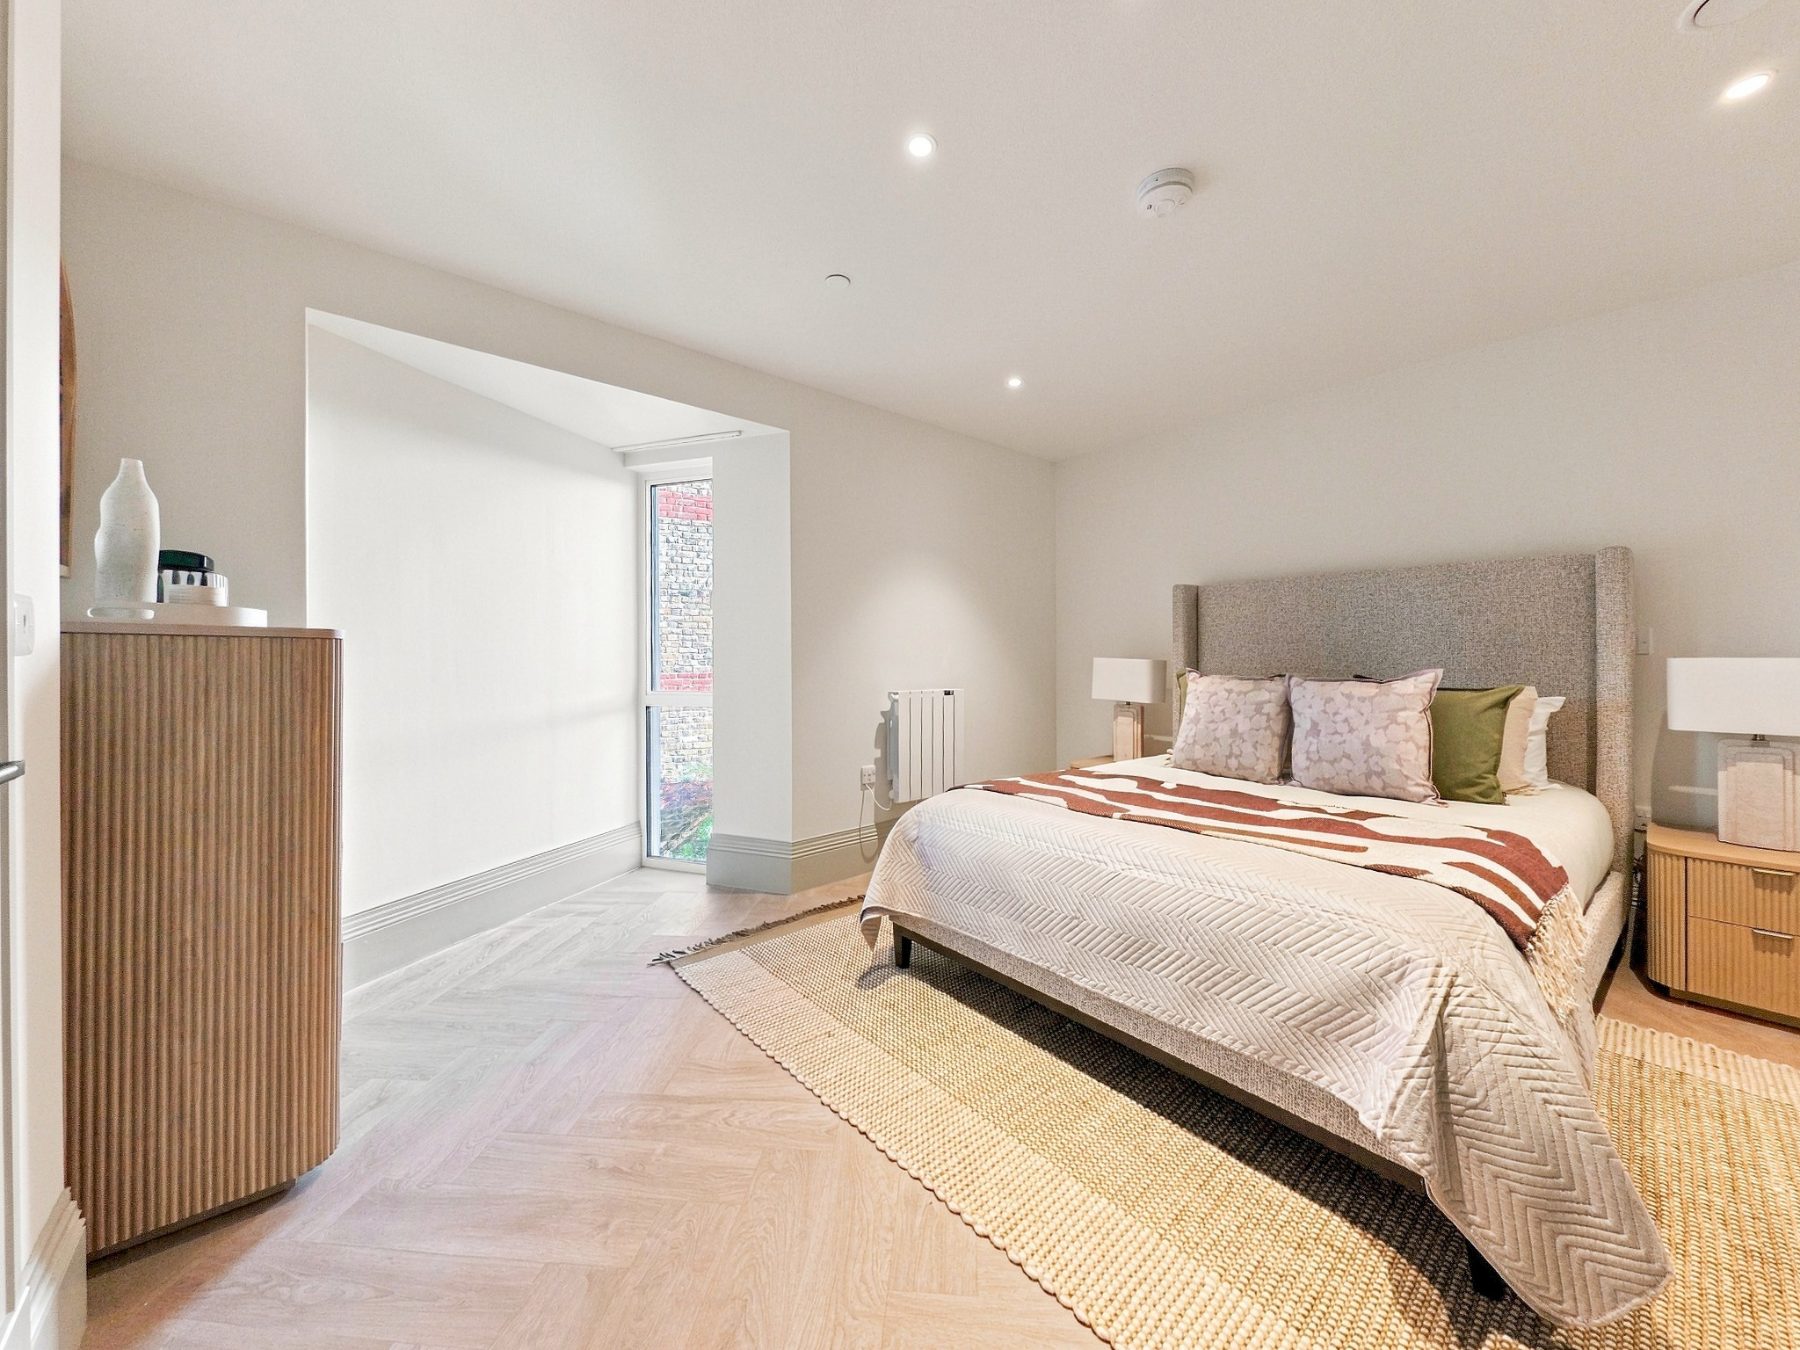
- Built in wardrobe in principal bedroom
- Herringbone style luxury vinyl tile flooring
- Doors with decorative mouldings, profiled architraves and classic plinth blocks
- Matt black ironmongery
- All appliances under manufacturer warranty
- Convenient on-site parking with each apartment having one permit for parking within the development.
- Two visitor parking bays
- Four EV charging points
- Secure covered bike storage
- Fibre broadband
- 250 Mbps building wide Wi-Fi included
- USB sockets in selected areas
- Video intercom entry and smart access control
- CCTV across communal areas
- Secure parcel room
Inside Chalk House
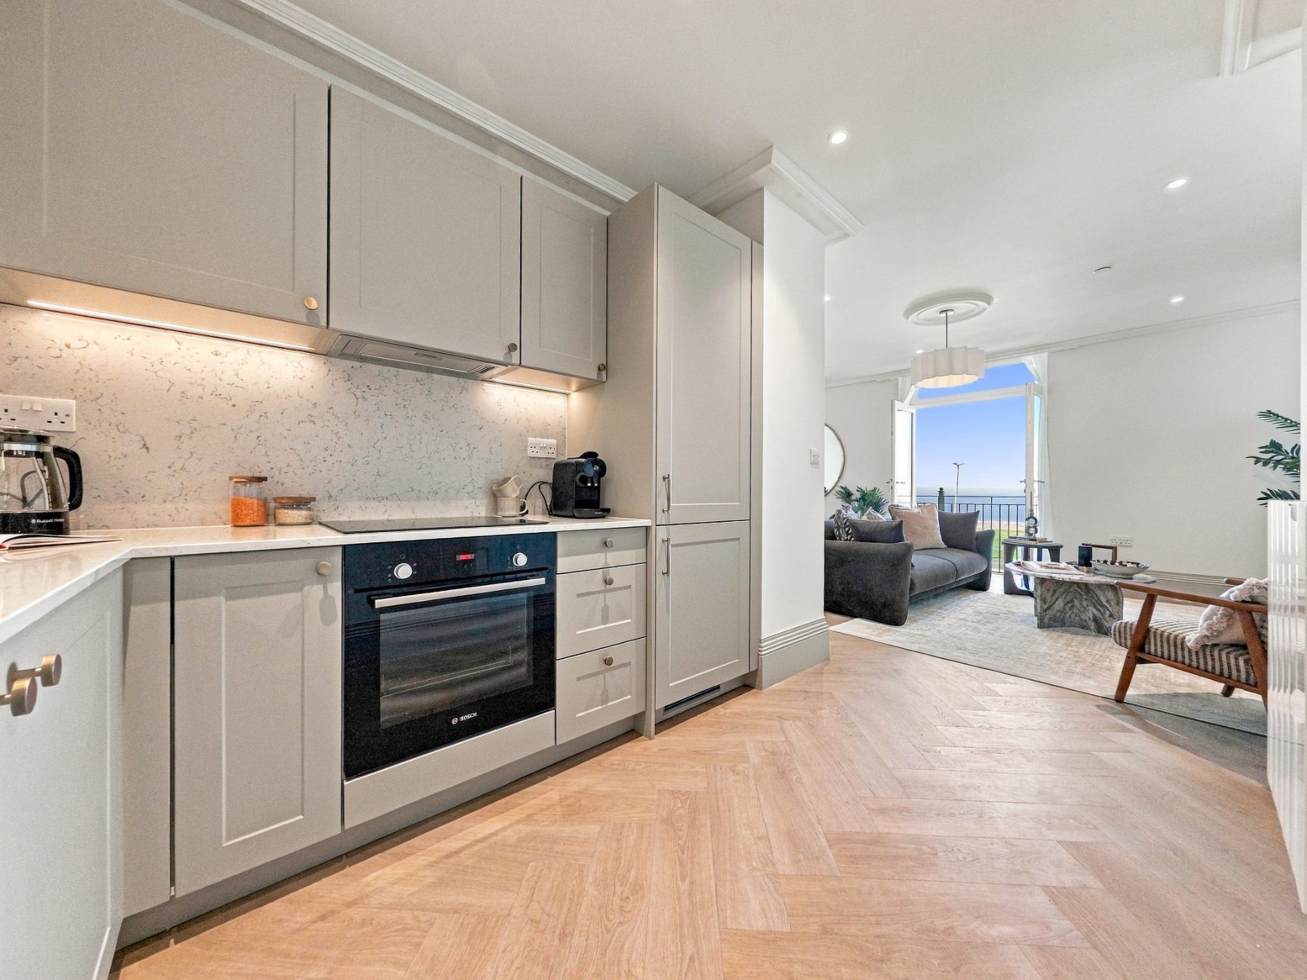
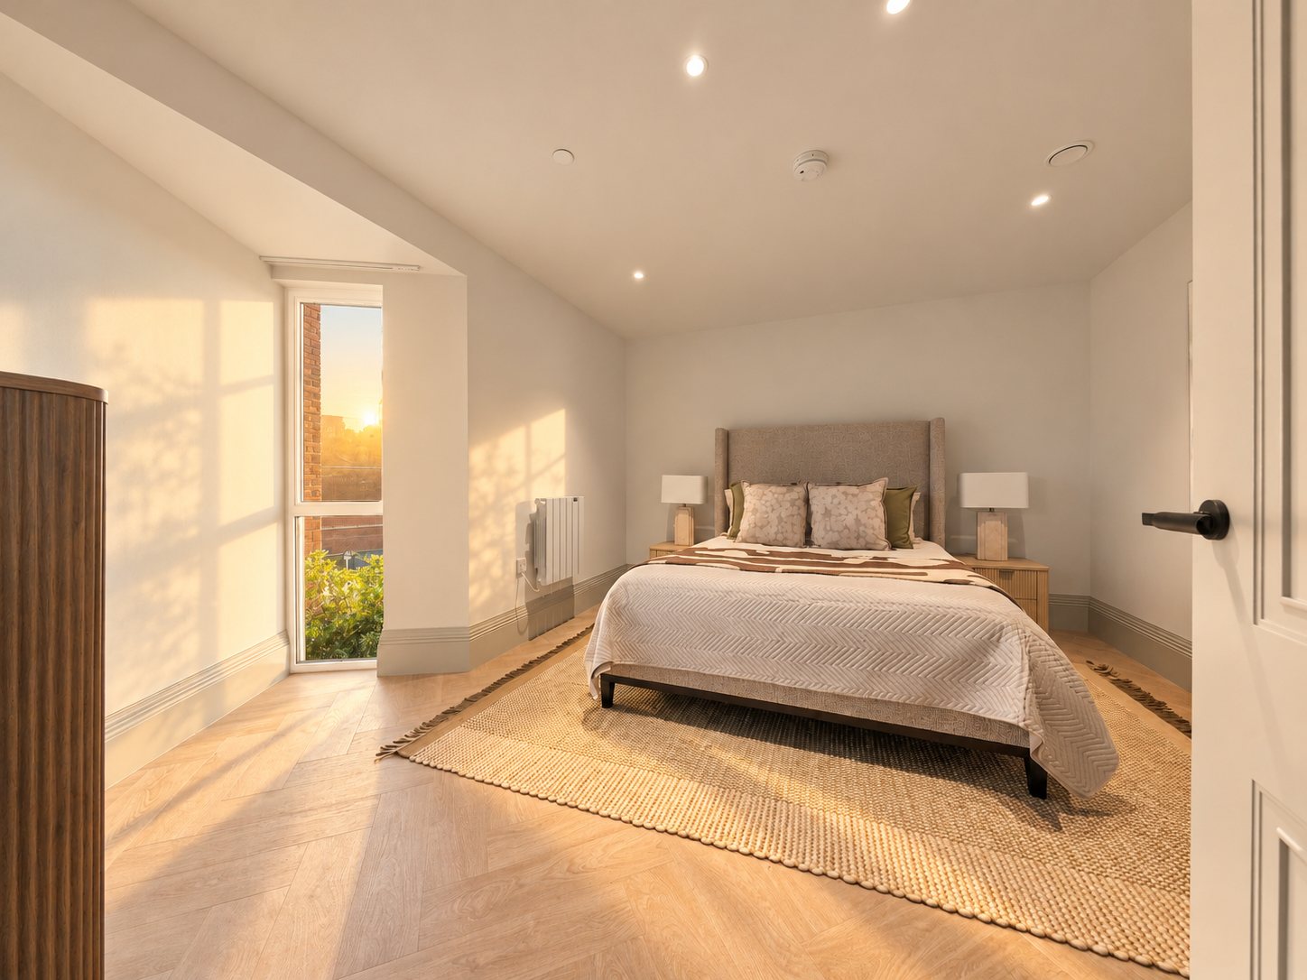
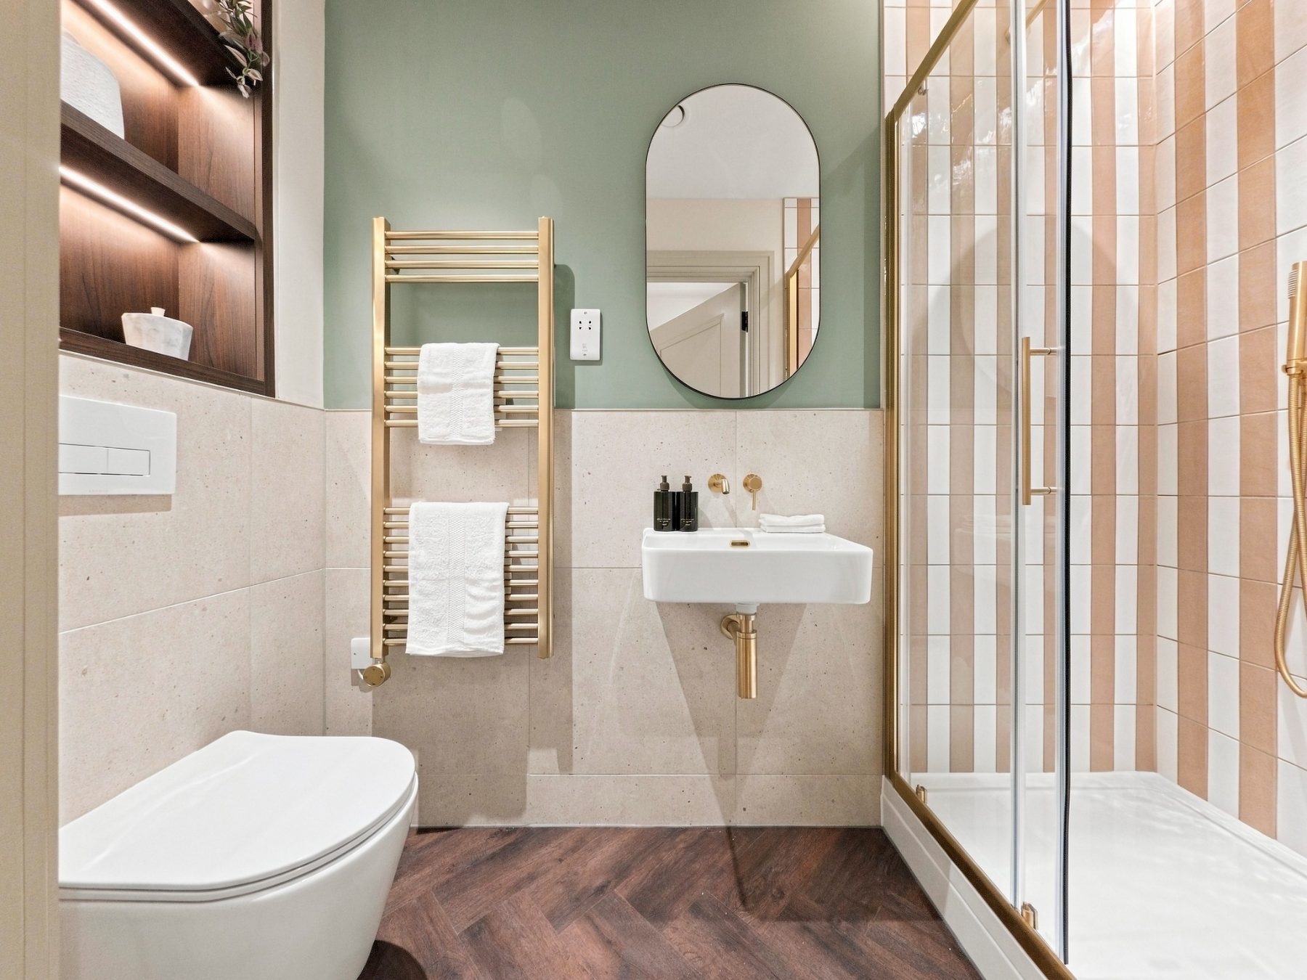
Photography of the finished apartments and grounds. Select any image to view it full size.
The apartments
A choice of one and two bedroom apartments, each with its own layout shaped by the original villas. Because no two are quite the same, the team will talk you through the apartments that suit you, with layouts available on request.
ONE BEDROOM
One bedroom apartments
PRICES
£240,000 to £395,000
SIZE
538 to 646 sq ft
READY
November 2026
TWO BEDROOM
Two bedroom apartments
PRICES
£320,000 to £550,000
SIZE
571 to 883 sq ft
READY
November 2026
ROOTED IN HERITAGE, ATTUNED TO MODERN LIFE
Interiors inspired by the coastline
Open plan living
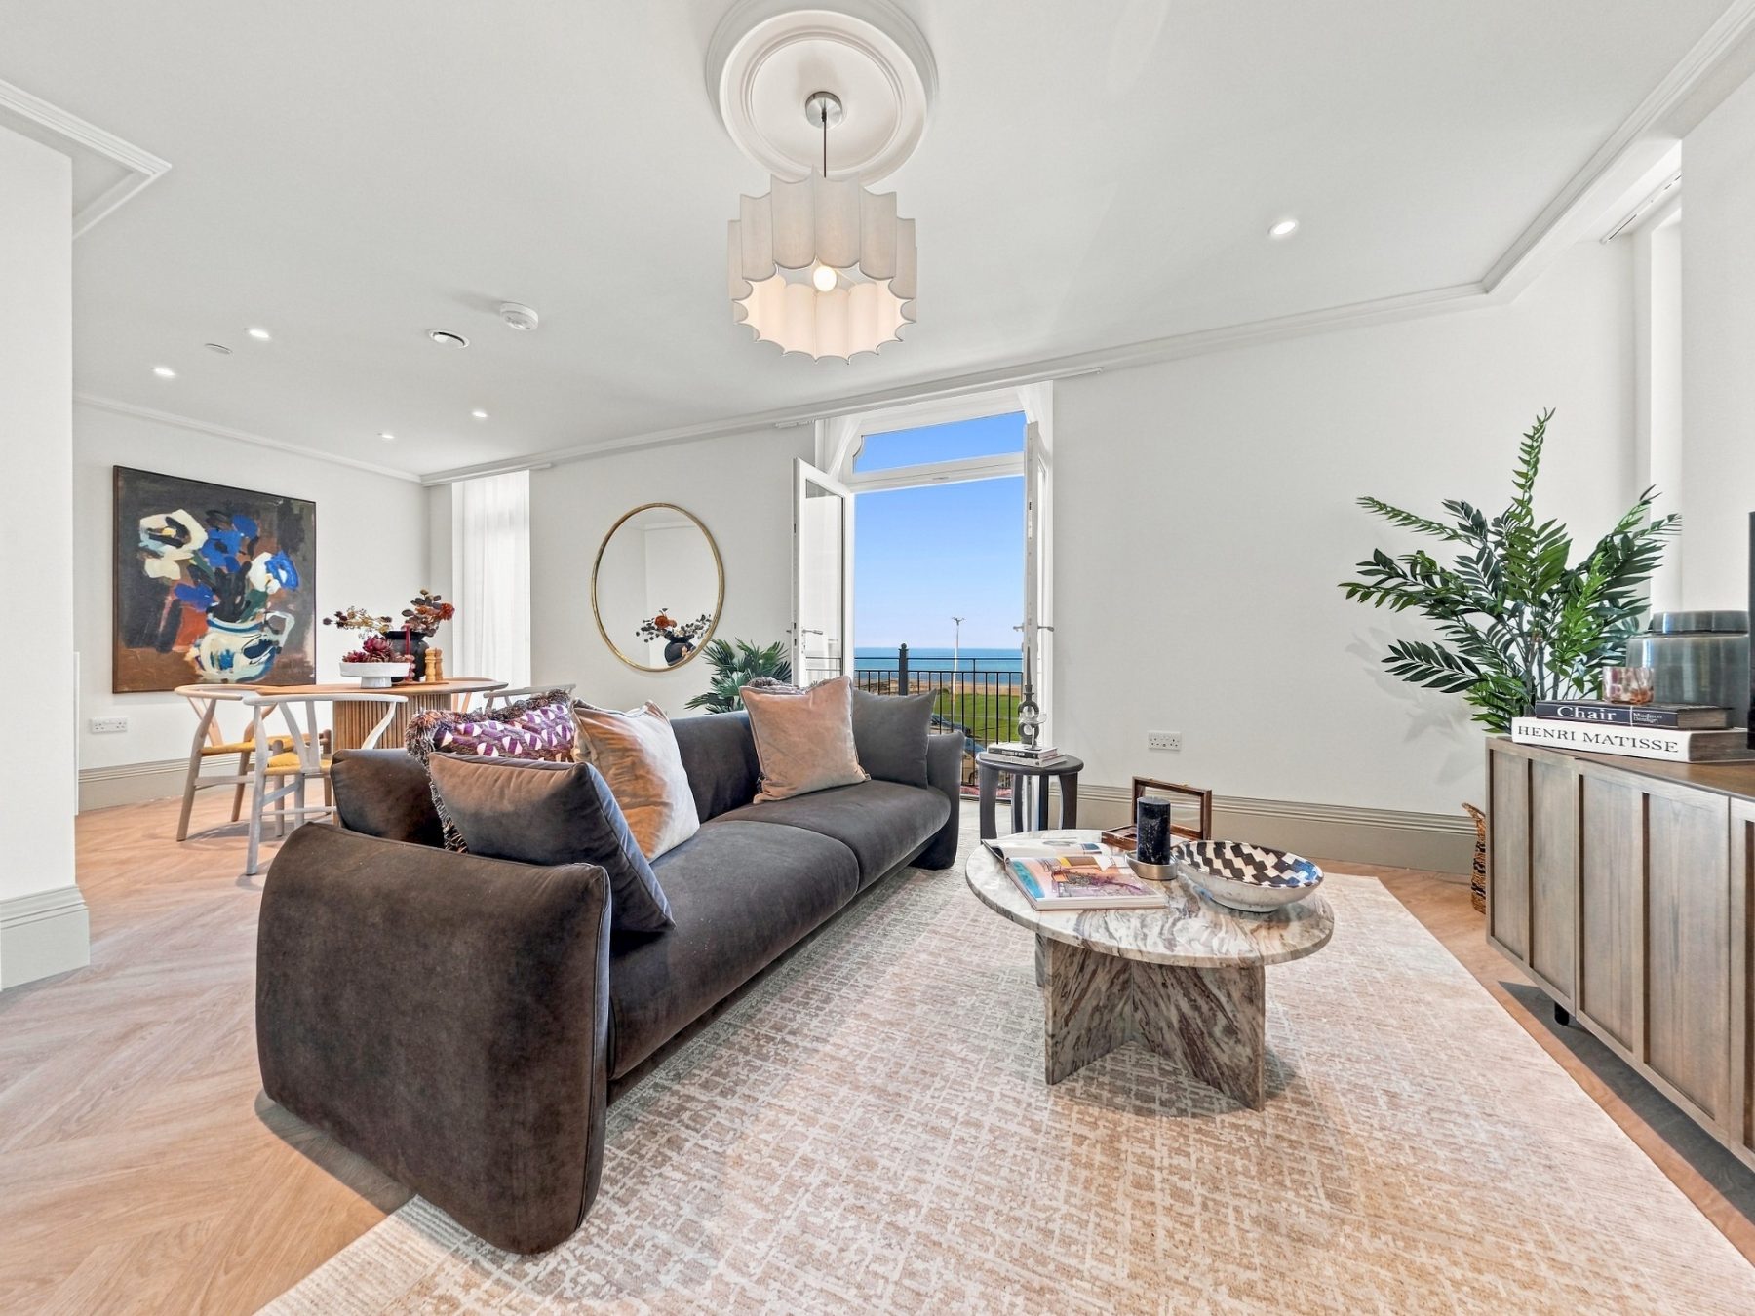
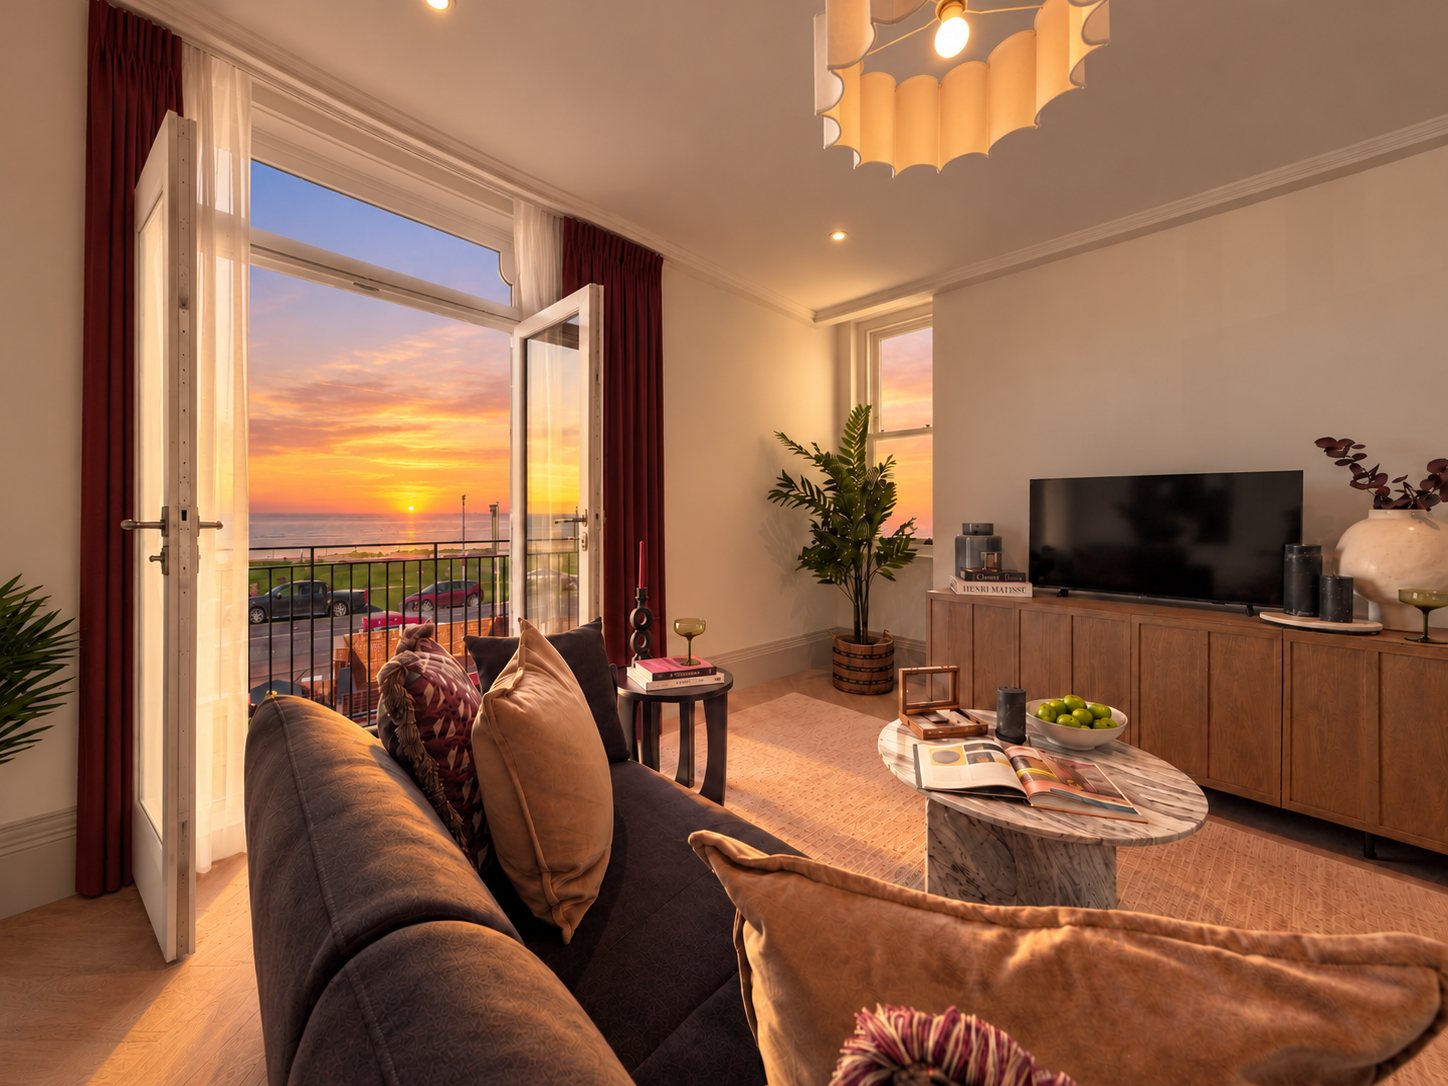
Living and dining spaces are generous and flexible, equally suited to a quiet evening or a weekend with friends. Windows reflect the buildings’ original character, drawing light deep into the rooms and framing views across Sea Road towards the bay or over the grounds.
Kitchens
Kreider Shaker style kitchens in colours chosen to suit each home’s natural light, with polished quartz worktops and matching splashbacks. Knurled bar handles in brushed brass are paired with a matt black tap, and appliances are fully integrated.
Bedrooms
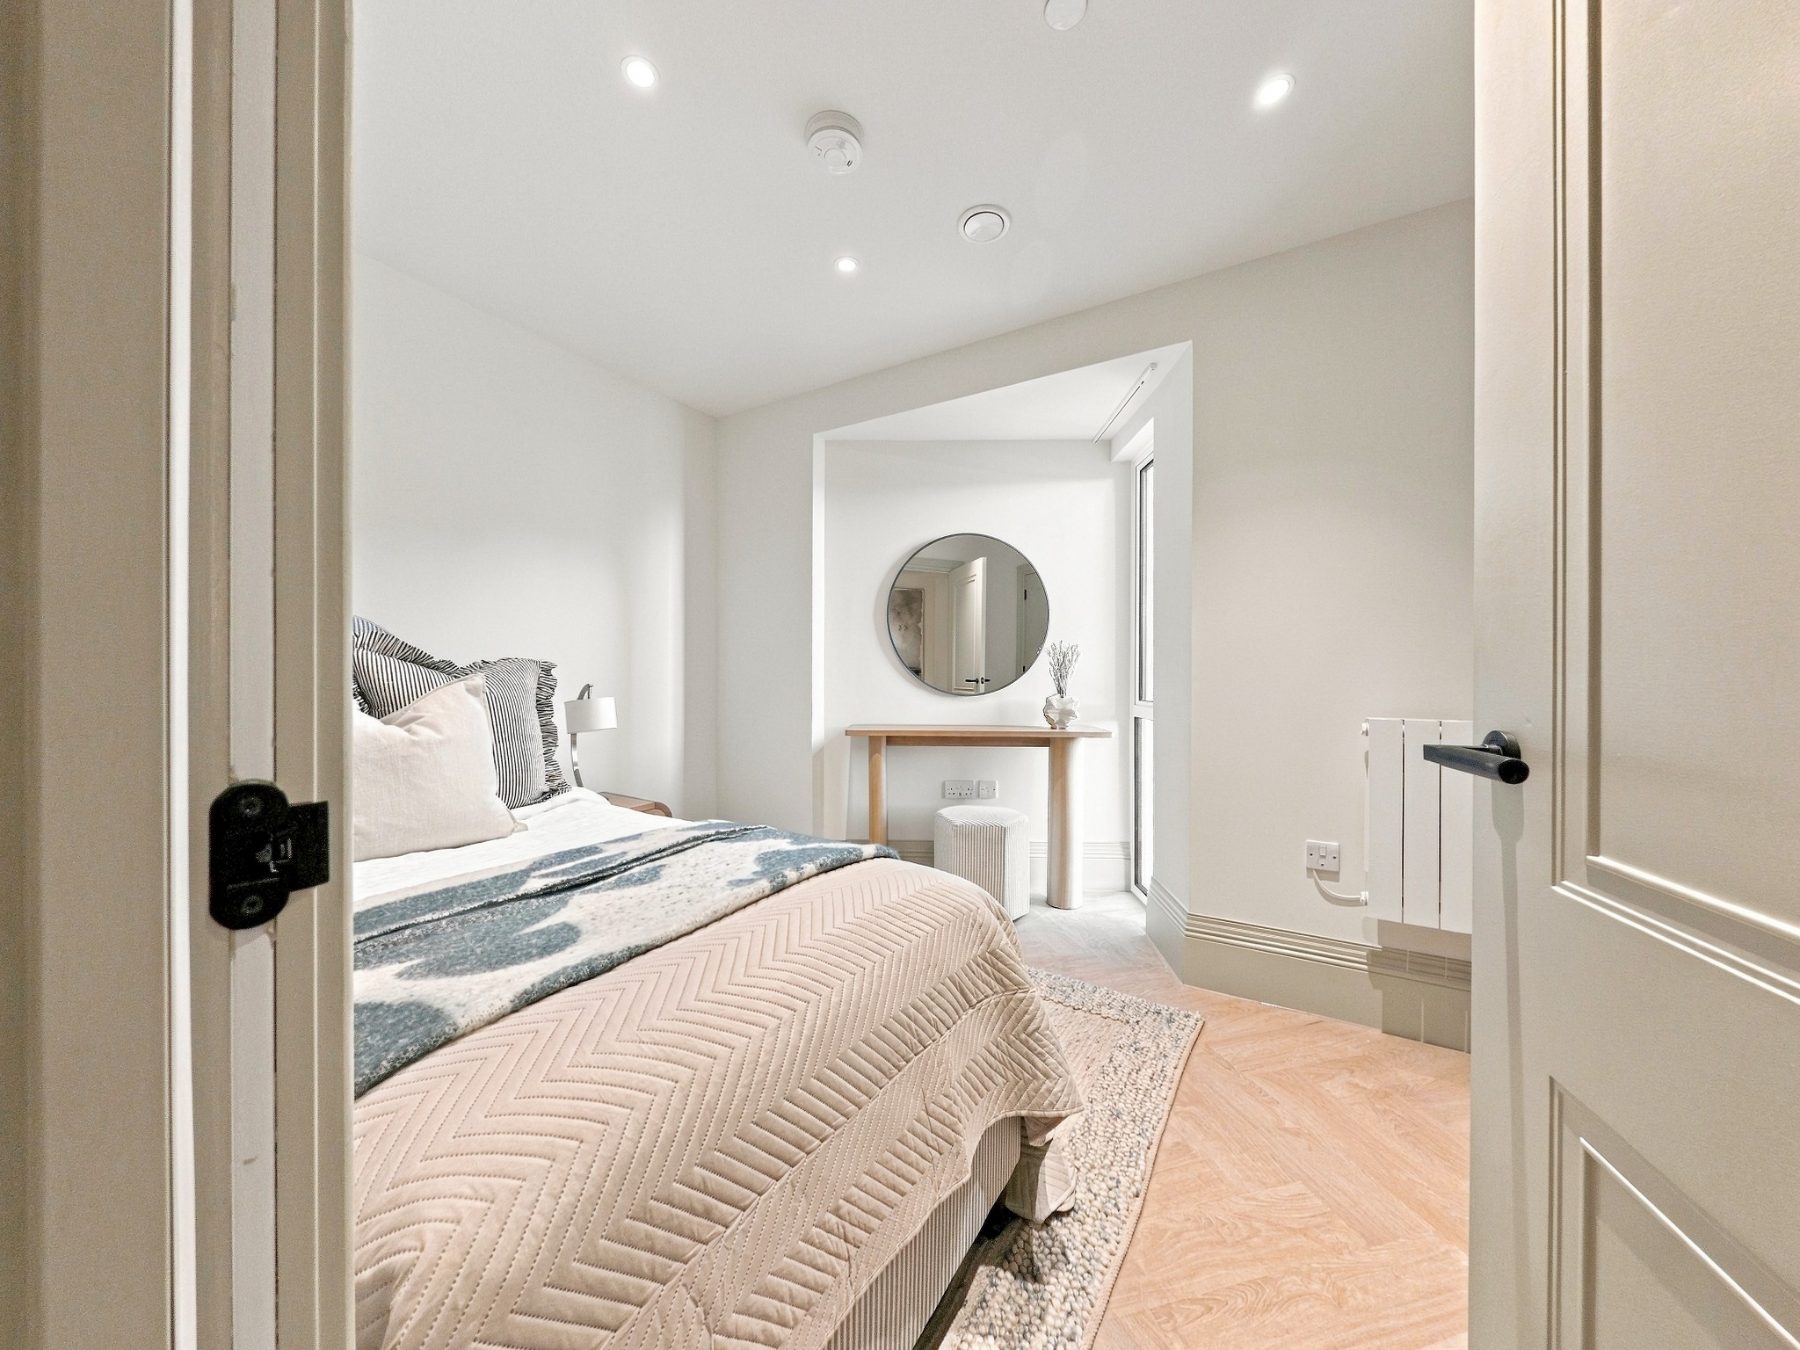
Generous skirting, cornicing and herringbone style flooring reinstate proportion and warmth. The palette draws on the coastline, with sage greens, soft greys and golden accents, and the principal bedroom has a built in wardrobe.
Bathrooms
Striped tiling nods to the bathing suits once worn by Victorian swimmers at St Mildred’s Bay. Wall hung WCs with concealed cisterns, brushed brass fittings and electric towel rails complete a playful but refined finish.
LIFE BY THE COAST
Living in Westgate-on-Sea
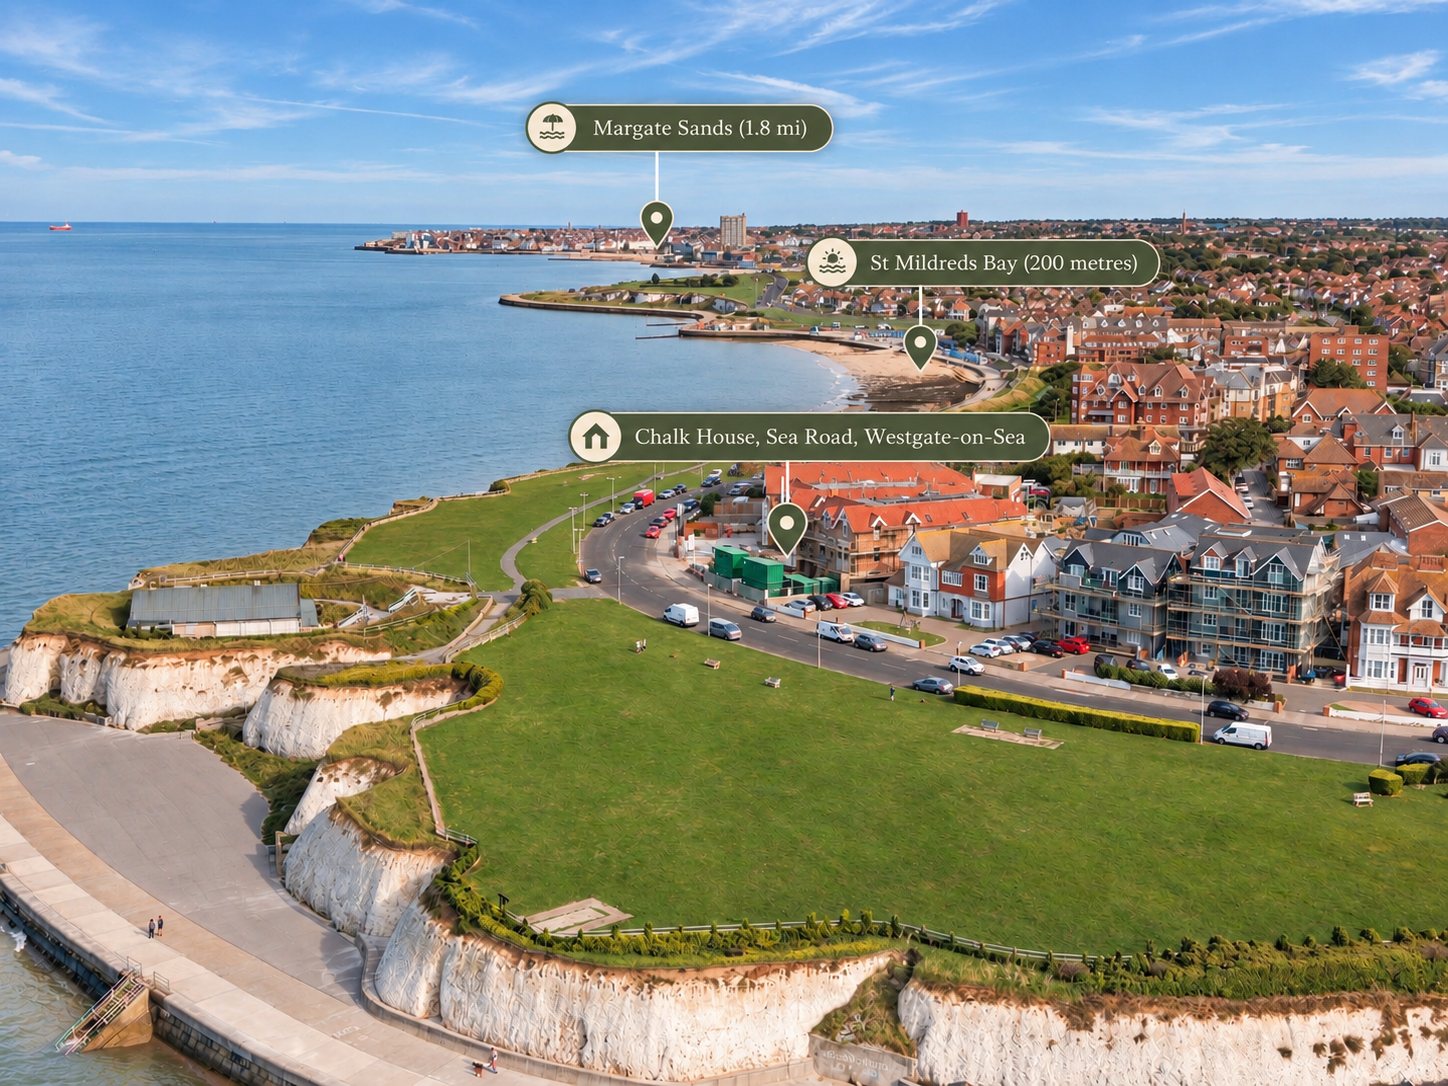
Westgate-on-Sea was laid out in the late 1860s as a quiet, private resort for London families, set apart from livelier Margate next door. It keeps that character today, with two sandy bays, a Blue Flag beach and a canopied Victorian parade of independent shops and cafés.
The station is within walking distance, with direct Southeastern trains to London St Pancras International in as little as 1 hour 36 minutes.
By train from Westgate-on-Sea
| Margate | 3 min |
| Broadstairs | 9 min |
| Ramsgate | 17 min |
| Canterbury West | 41 min |
| London St Pancras | from 1 hr 36 |
| London Victoria | from 1 hr 39 |
On foot and by road
| St Mildred’s Bay beach | 3 min walk |
| Westgate-on-Sea station | 10 min walk |
| Canterbury | 30 min drive |
| Eurotunnel, Folkestone | 40 min drive |
| London Gatwick | 1 hr 25 drive |
Approximate fastest times, from Google Maps, Trainline and National Rail at the time of the developer’s brochure.
Beaches
St Mildred’s Bay, a Blue Flag beach a few minutes’ walk away, and West Bay with its rock pools at low tide.
Food and drink
Quince on Station Road features in the Michelin Guide. The Swan, St Mildred’s Bistro and independent cafés line the town.
Shopping
A Victorian canopied parade on Station Road with a butcher, greengrocer, bakeries and a Co-op. Margate Old Town is a short drive.
Schools
St Saviour’s CE Junior School is around 700 yards away, St Crispin’s Primary is in the town and Ursuline College is about a mile away.
Culture
The Carlton Cinema, open since 1910, is around the corner. Turner Contemporary in Margate and Quex Park are nearby.
Outdoors
The Thanet Coastal Path links Westgate to Margate and Birchington along the promenade.
Key information
The material information buyers need before deciding to view or reserve. We will update this as details are confirmed.
REGISTER YOUR INTEREST
Enquire about Chalk House
Tell us what you are looking for and we will send you details of the apartments that suit you, or arrange a viewing at the development.

YOUR CHALK HOUSE CONTACTS
Karen Fogarty
Sales Manager
With extensive experience in estate agency, Karen has developed an exceptional understanding of the property market, having helped many people buy and sell their homes throughout her career. Her wealth of knowledge, friendly approach and commitment to providing honest, straightforward advice have made her a trusted point of contact for buyers and sellers alike.
Karen understands that purchasing a new home is a significant decision and takes great pride in making the experience as enjoyable and stress-free as possible. Whether answering questions about Chalk House or guiding buyers through the purchasing process, Karen is always on hand to offer expert advice, reassurance and a genuinely personal service.

Connor Barker
Sales Negotiator
Connor brings sales experience and a genuine passion for helping people find their perfect home. Friendly, approachable and highly professional, he takes the time to really understand each buyer’s needs, ensuring they feel comfortable, informed and supported throughout their property journey.
Connor prides himself on knowing the homes he represents inside out, allowing him to offer helpful, knowledgeable advice and answer questions with confidence. His positive attitude, attention to detail and commitment to delivering excellent customer service make him a valued member of the team. Whether arranging a viewing at Chalk House or helping buyers take their next steps, Connor is always happy to help.
EMAIL ABOUT CHALK HOUSE |
CALL |
* Required fields
Chalk House questions
If your question is not covered here, the Oakfield New Homes team is happy to help.
How do I reserve an apartment?
Get in touch with the Oakfield team to check which apartments are available and arrange a viewing. One bedroom apartments are priced from £240,000 and two bedroom apartments from £320,000. Reservations are made through Oakfield, and we will guide you through each stage of the purchase.
When can I move in?
Chalk House is being completed in three phases. The first apartments will be ready to move into from Monday 16 November 2026, with the second phase following in December and the third in February. Speak to the team to find out which phase the apartment you are interested in belongs to.
Is there parking?
Convenient on-site parking with each apartment having one permit for parking within the development. There are also four EV charging points and secure covered bike storage.
Can I keep a pet?
Chalk House is pet friendly throughout, subject to terms and conditions. Ask the team for the details before you reserve.
Who carries out the viewings?
Viewings are arranged through Oakfield New Homes and carried out on site by a local Oakfield sales negotiator, who can answer questions about the apartments and the area.