Key features
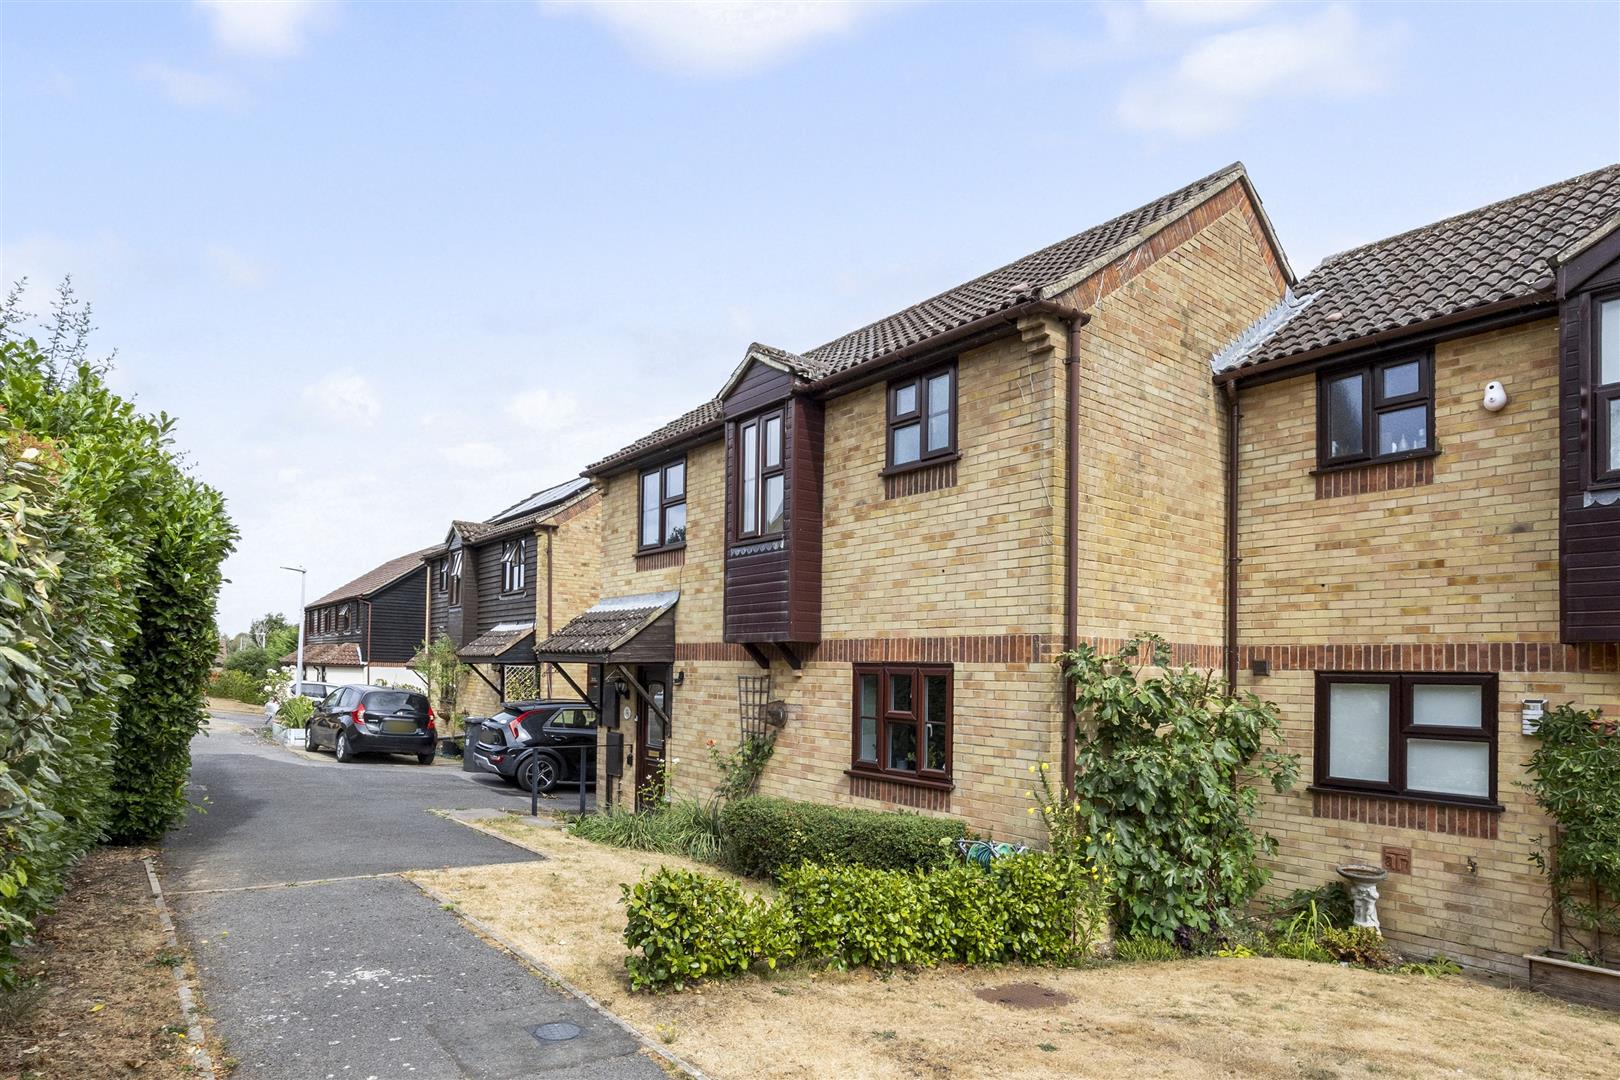
- Peaceful cul-de-sac location offering a quiet and tranquil setting
- Ideal family home with a children’s play area close by
- Perfectly positioned for walks into town and beautiful Buxted Park
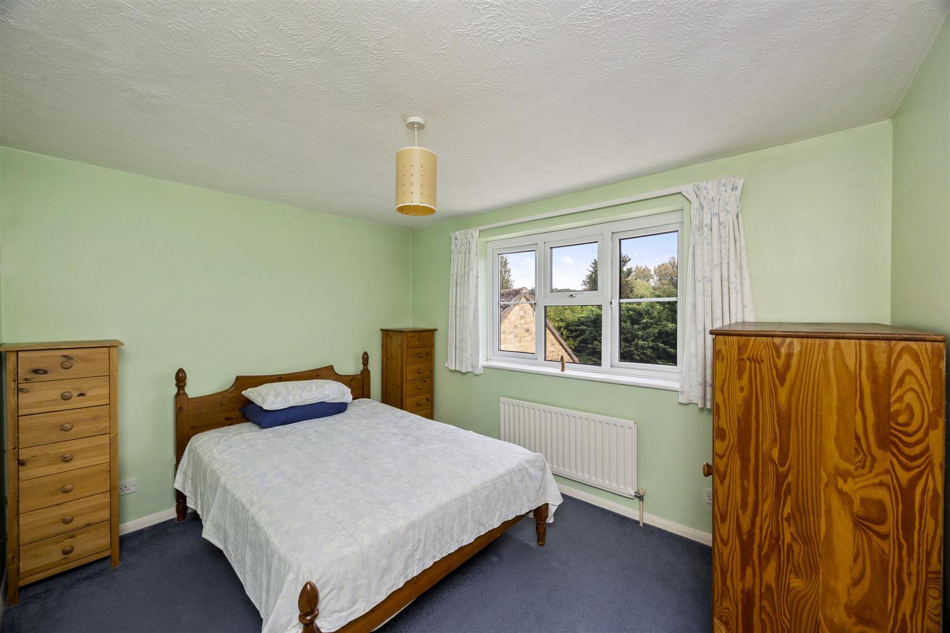
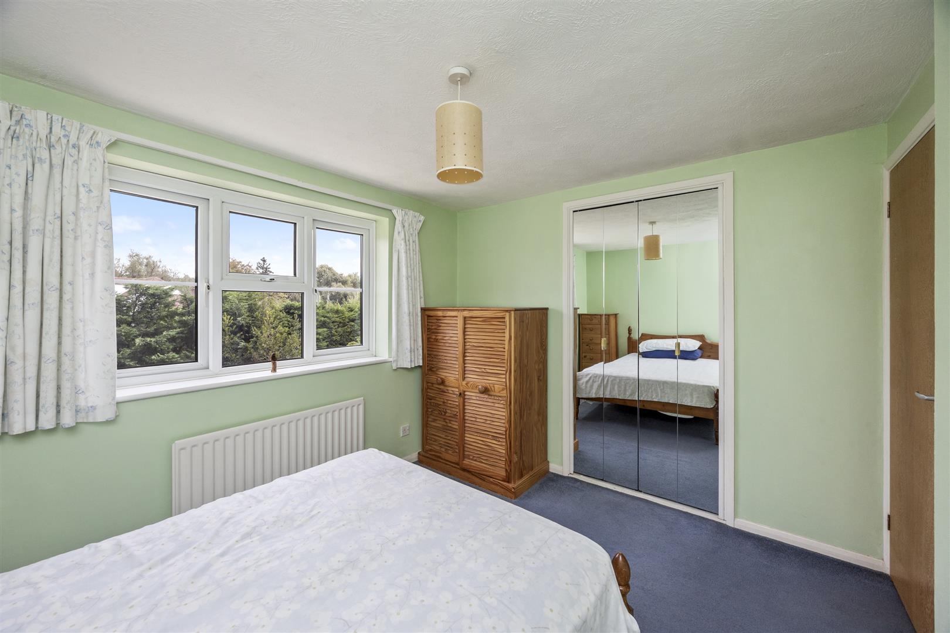
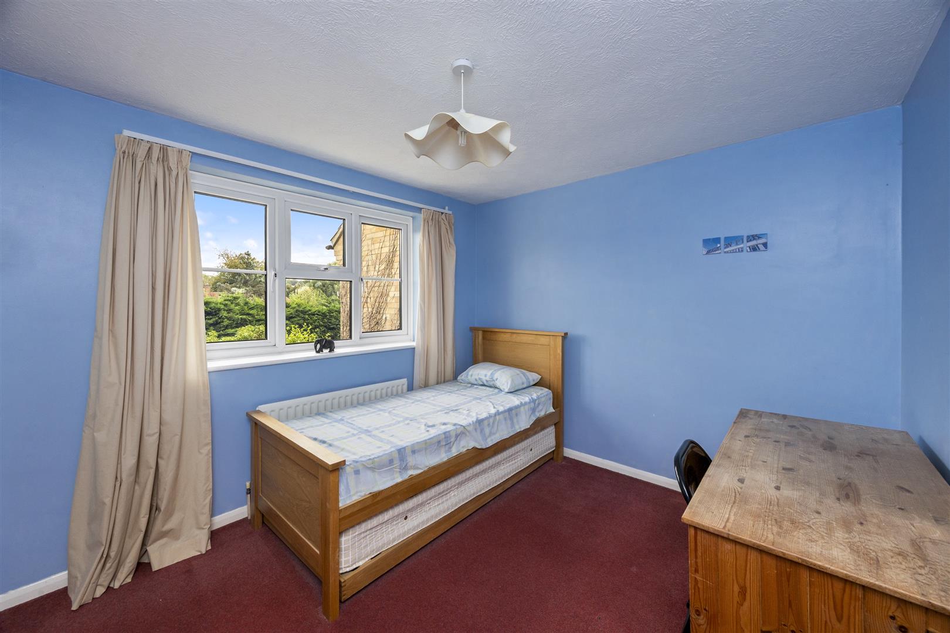
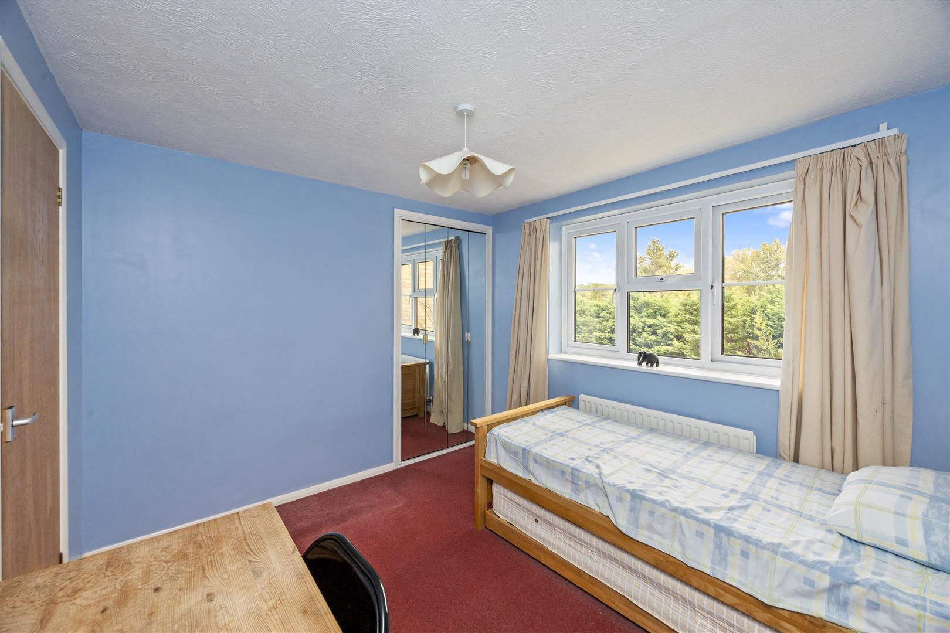
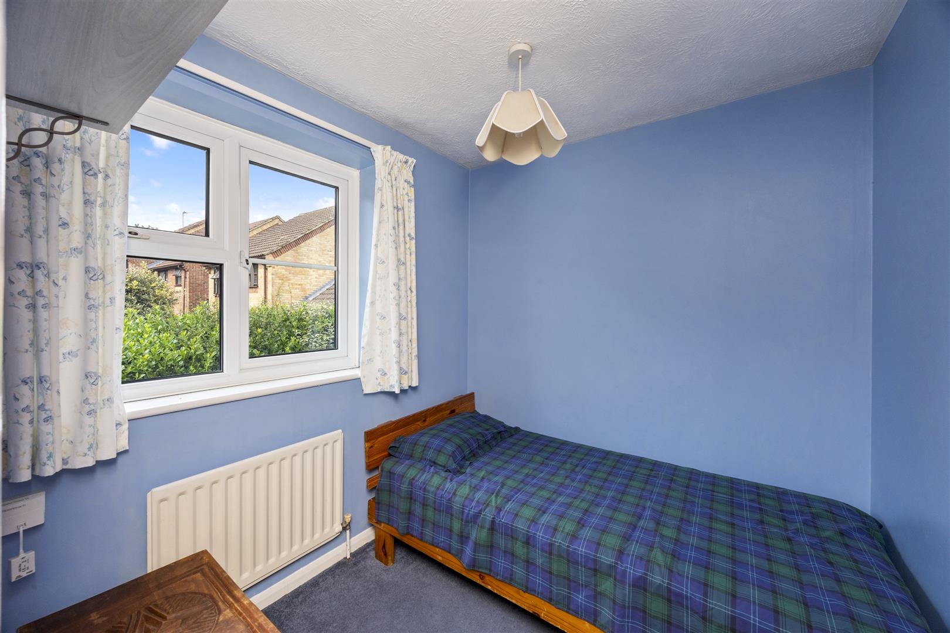
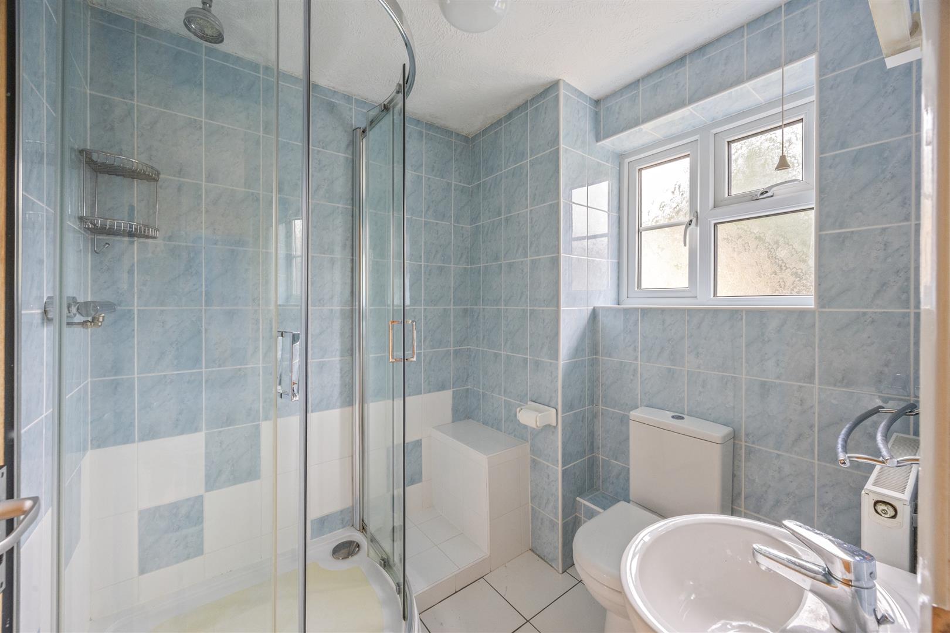
- Three well-proportioned bedrooms with a family shower room
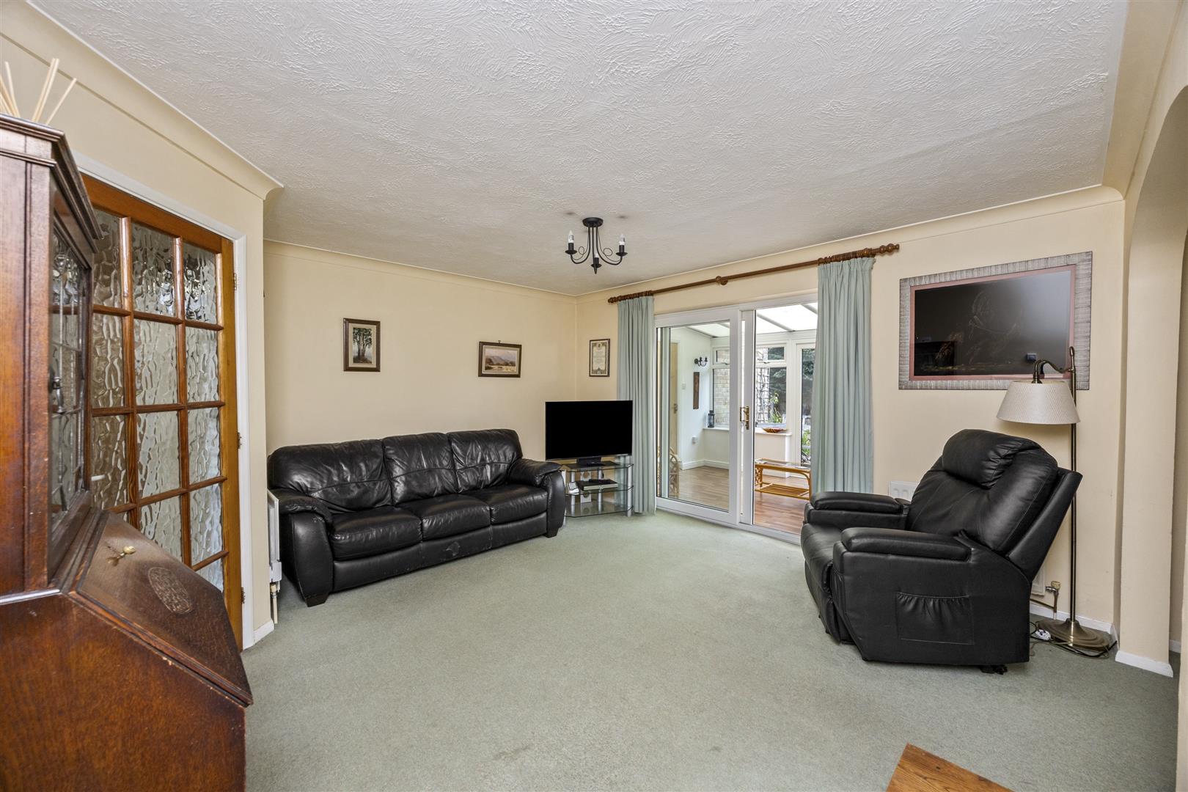
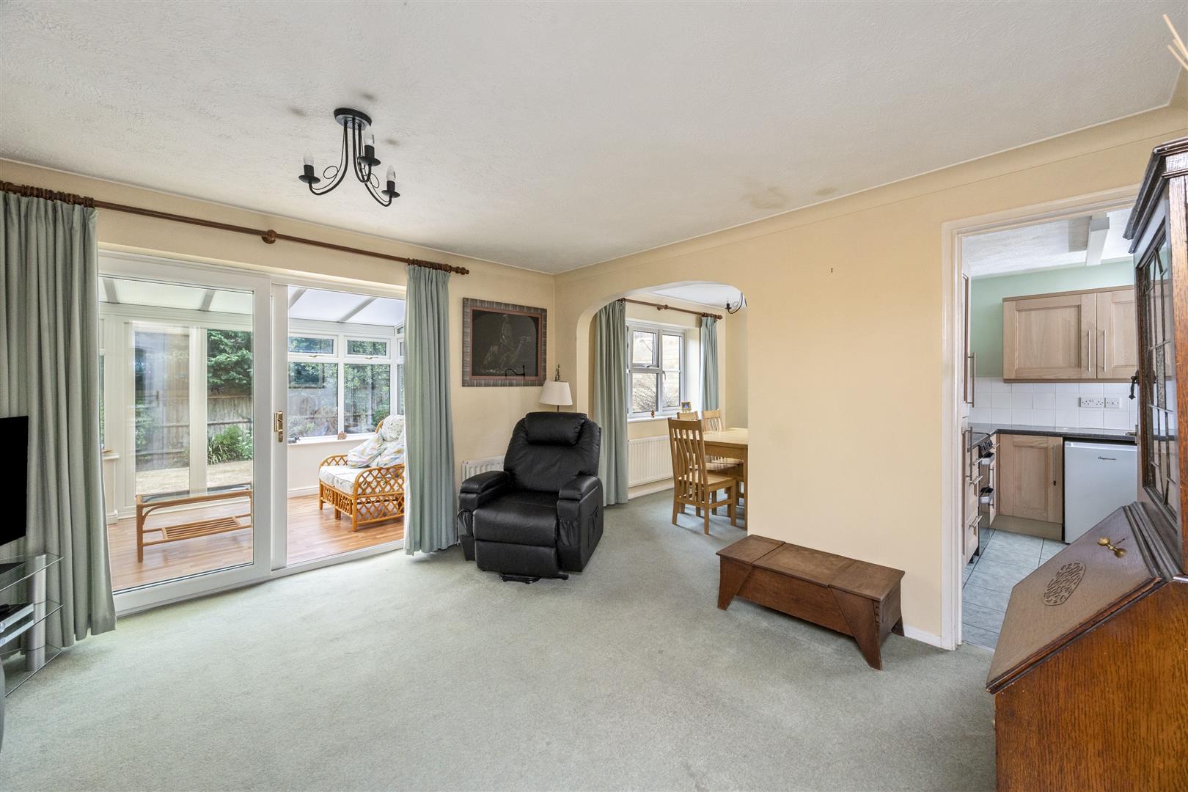
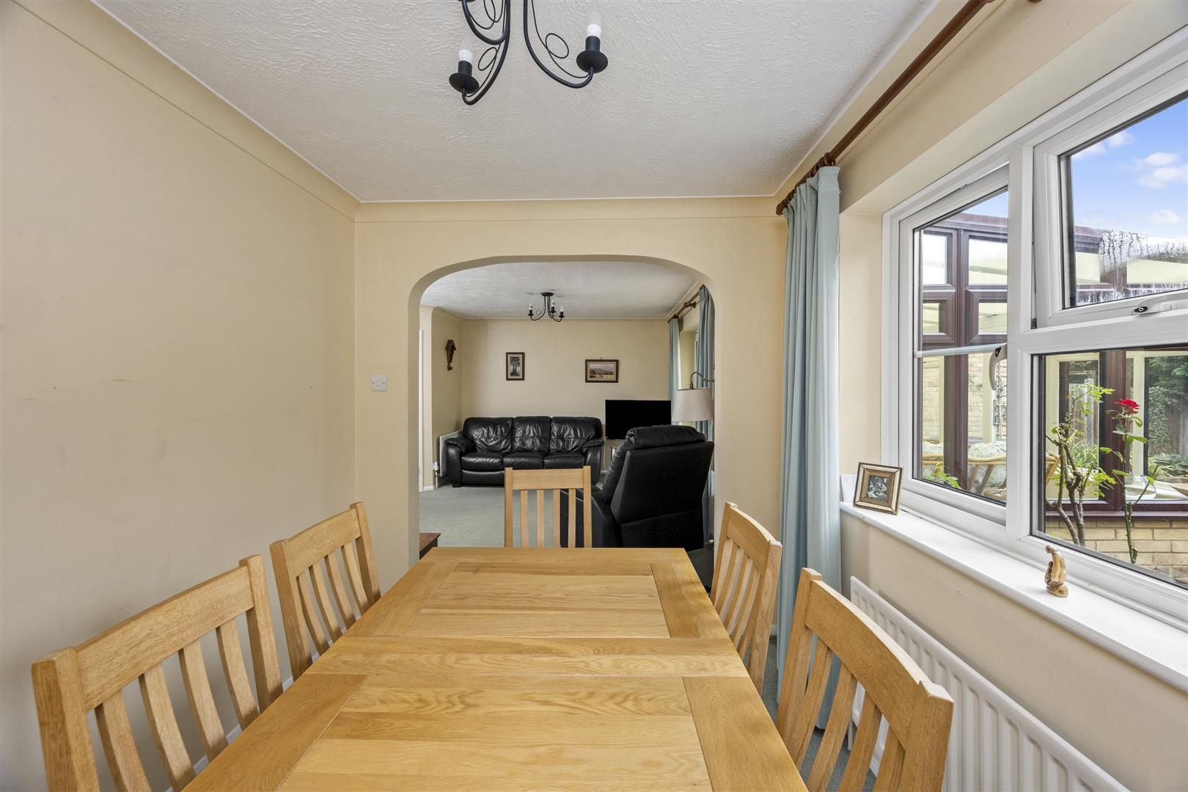
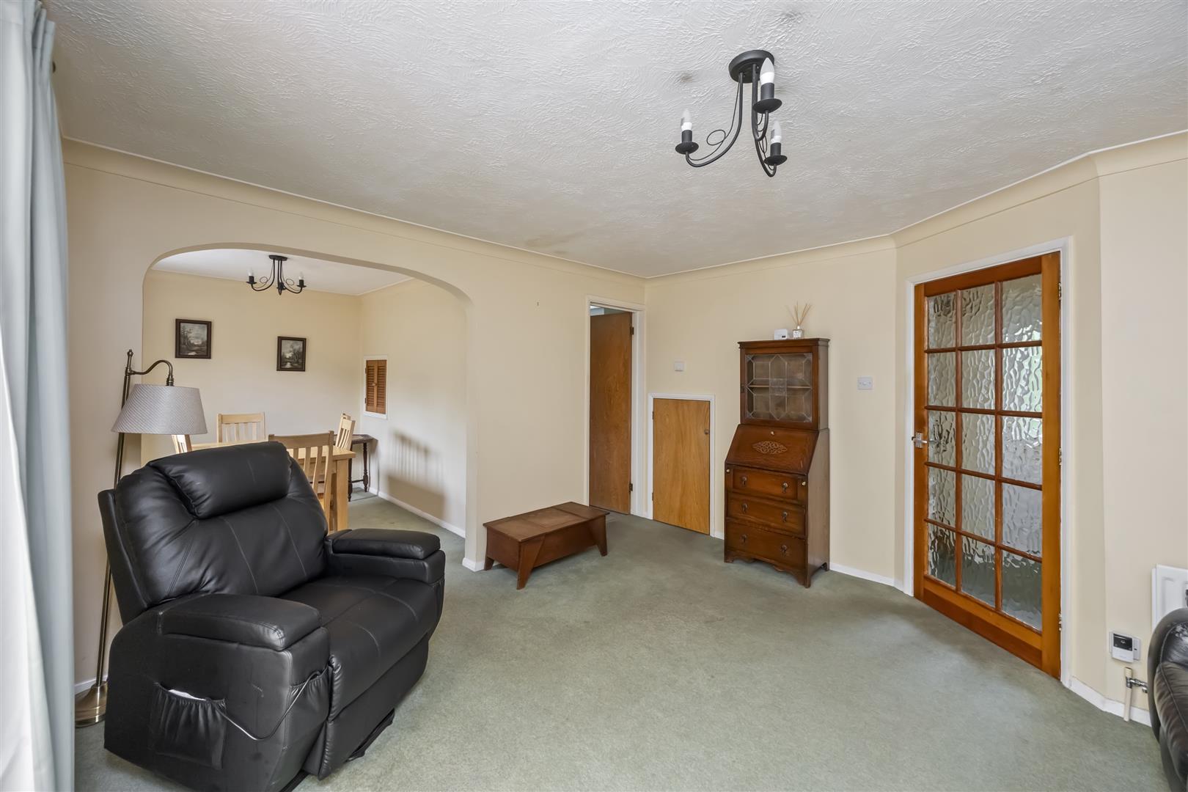
- Spacious lounge with a versatile open-plan feel to the dining area
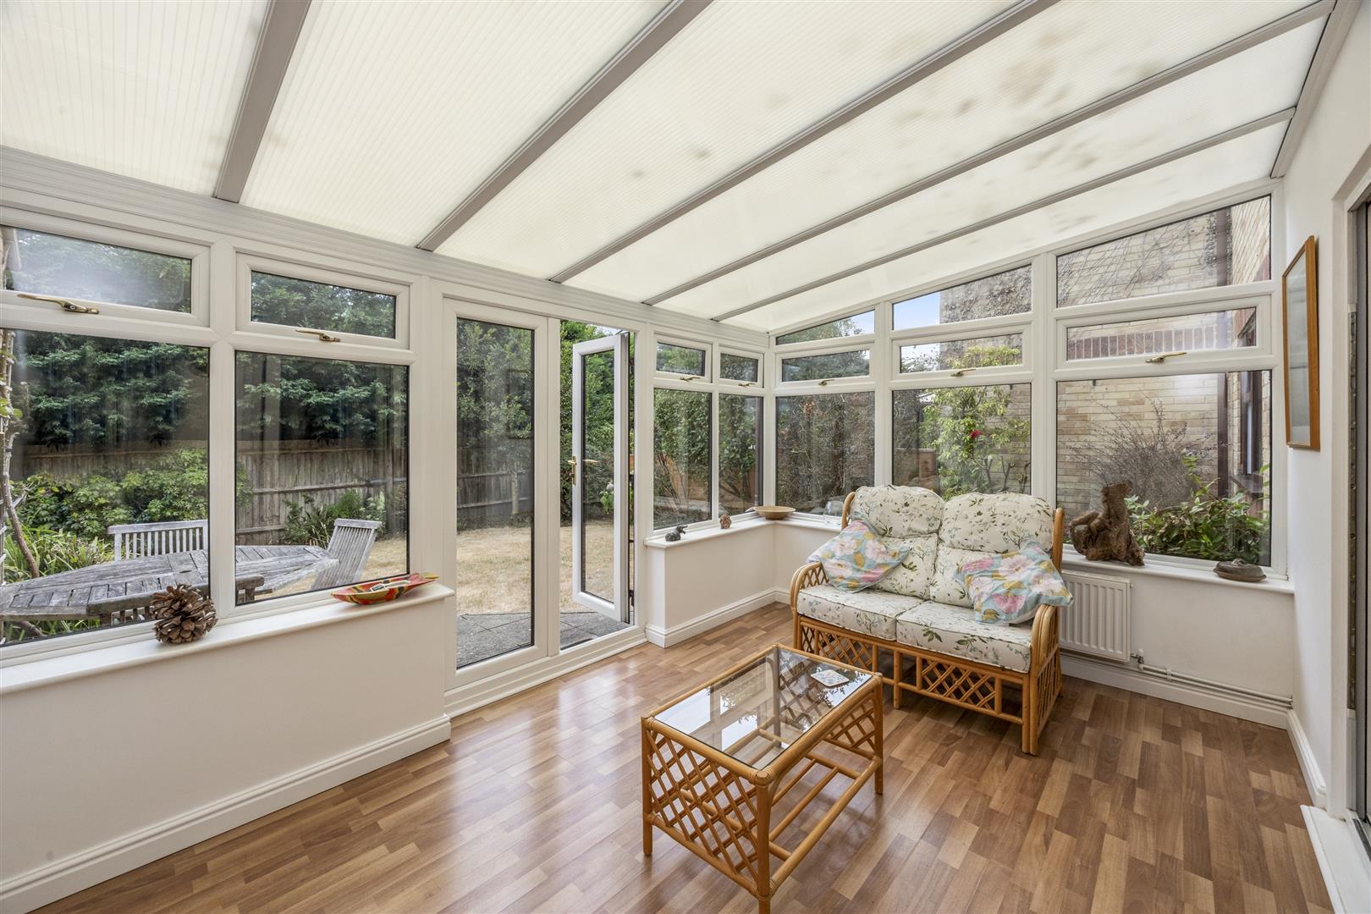
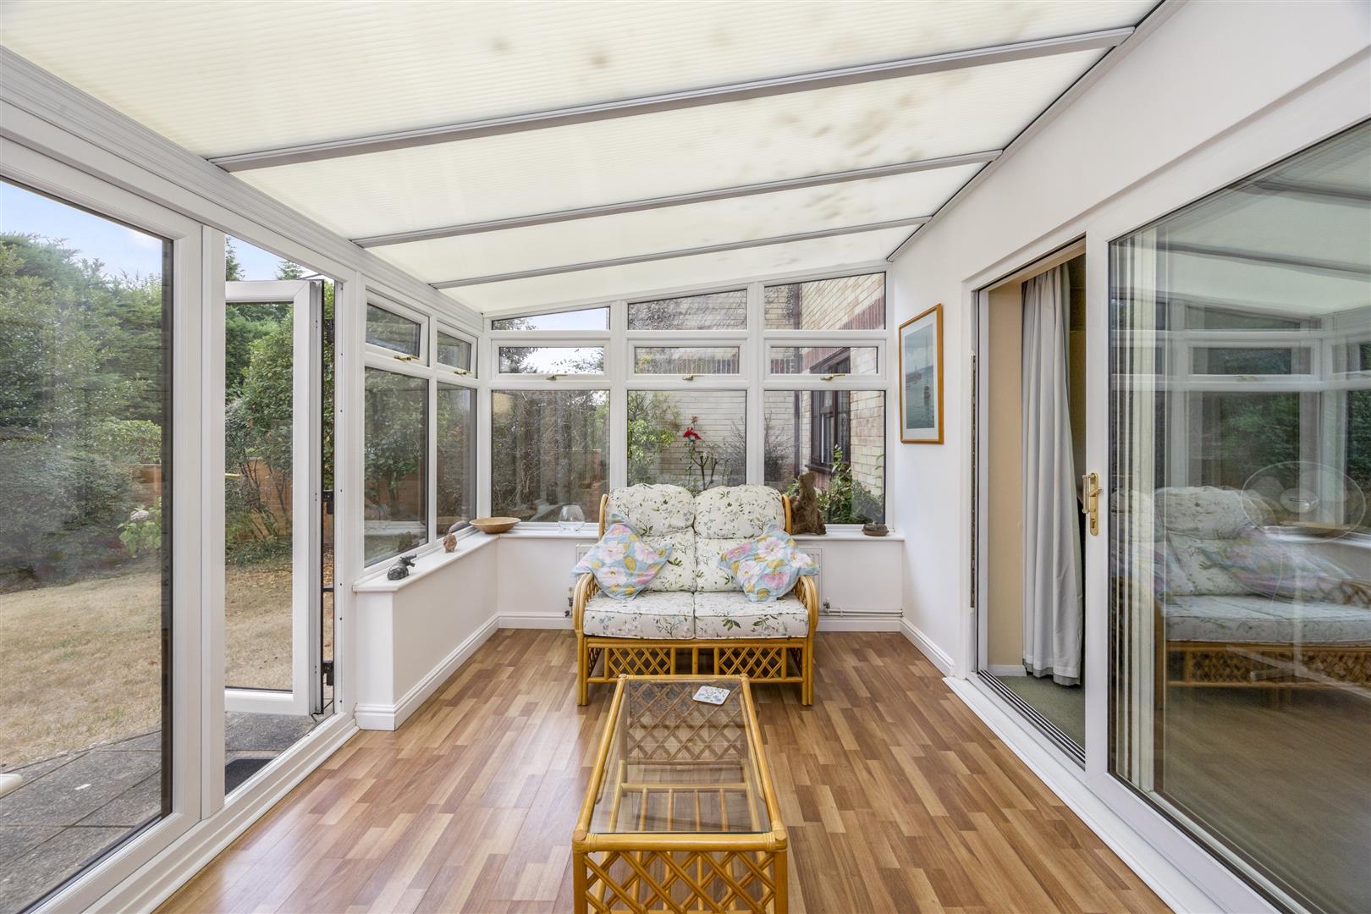
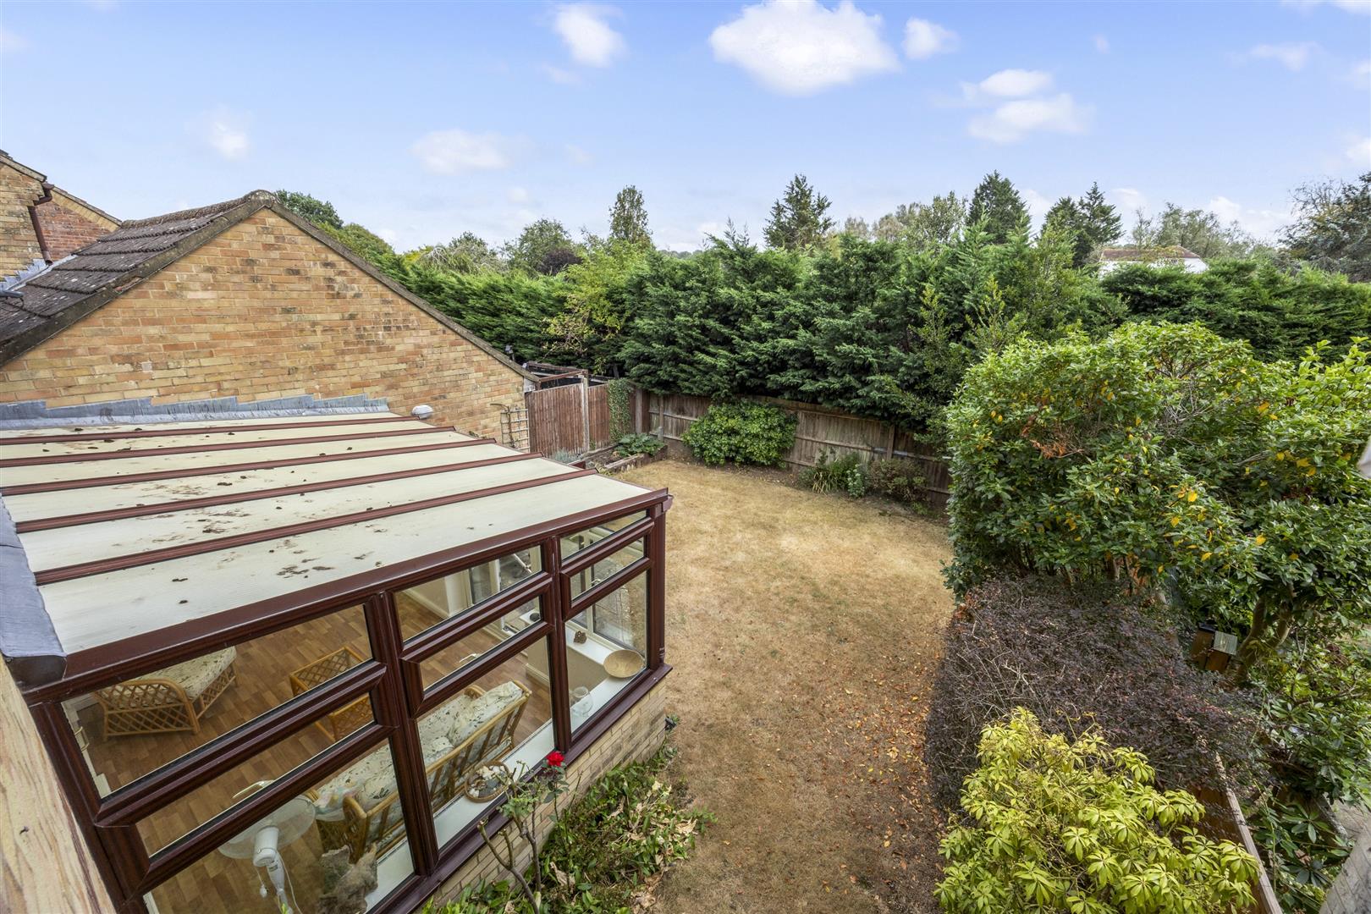
- Bright and generous conservatory providing valuable additional living space
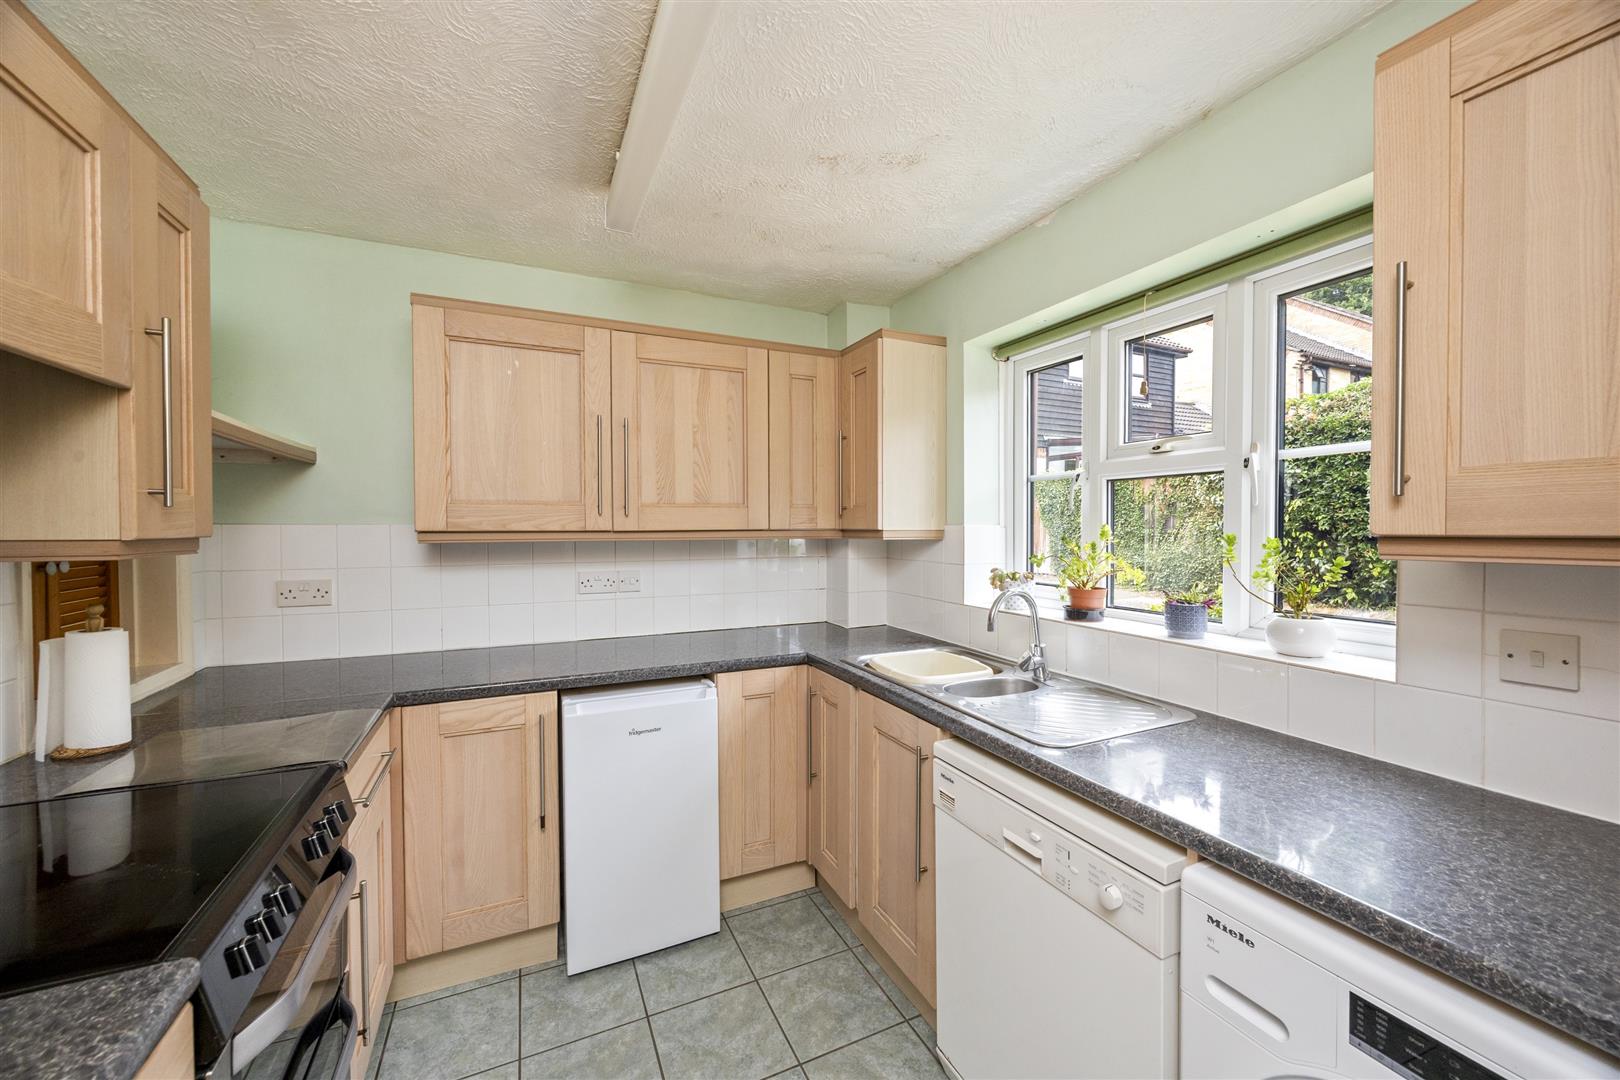
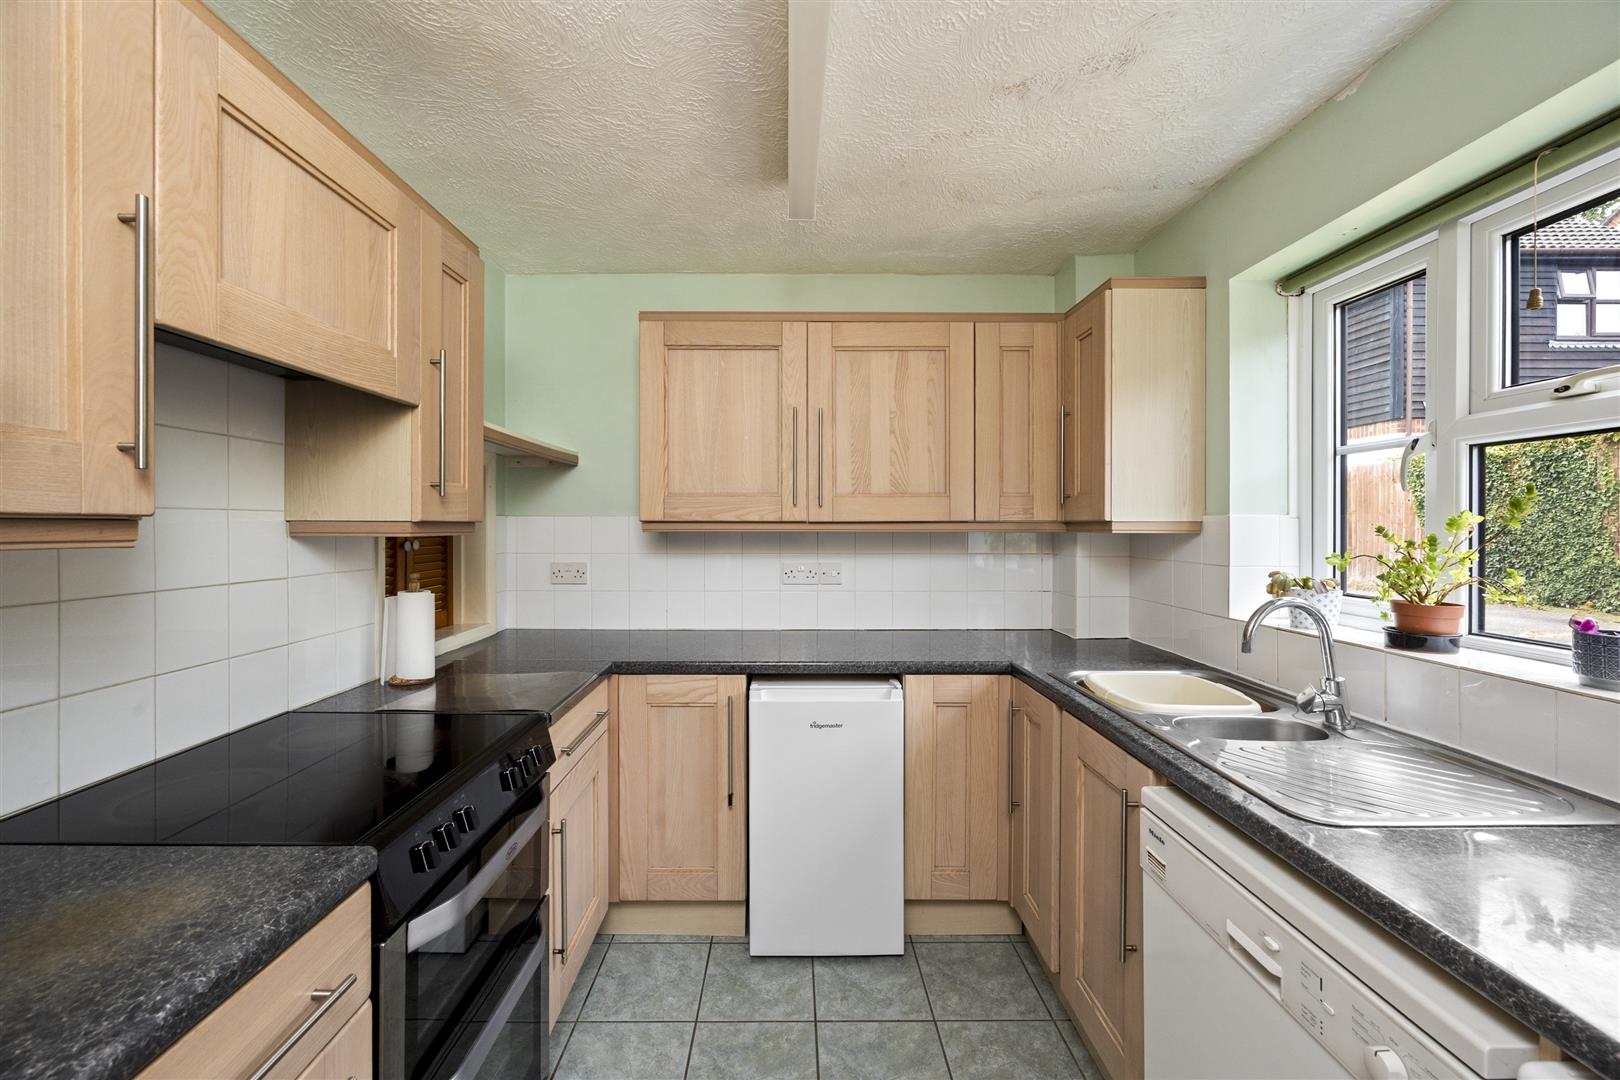
- Well-equipped kitchen ideal for everyday family life
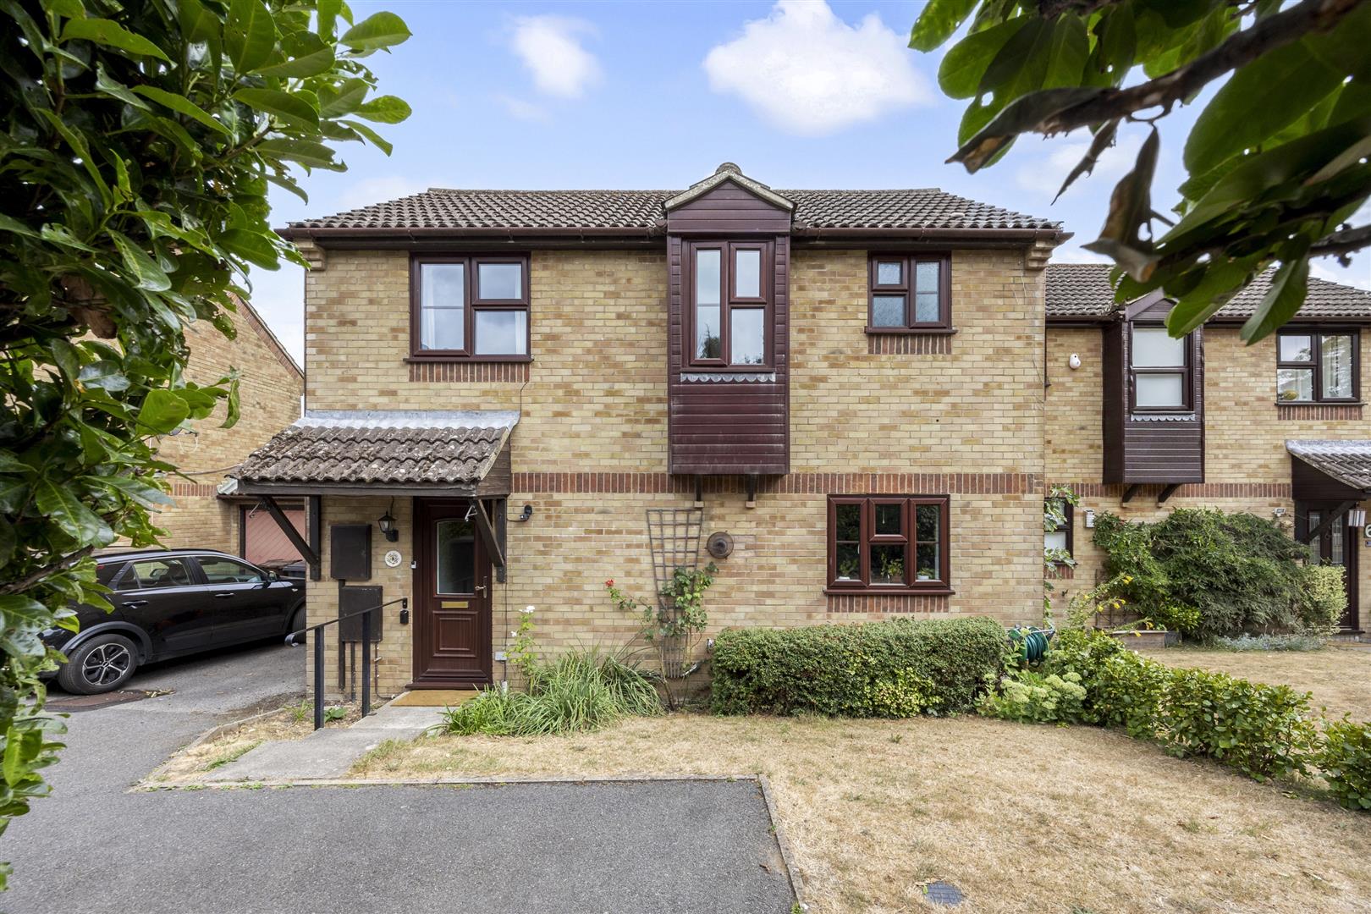
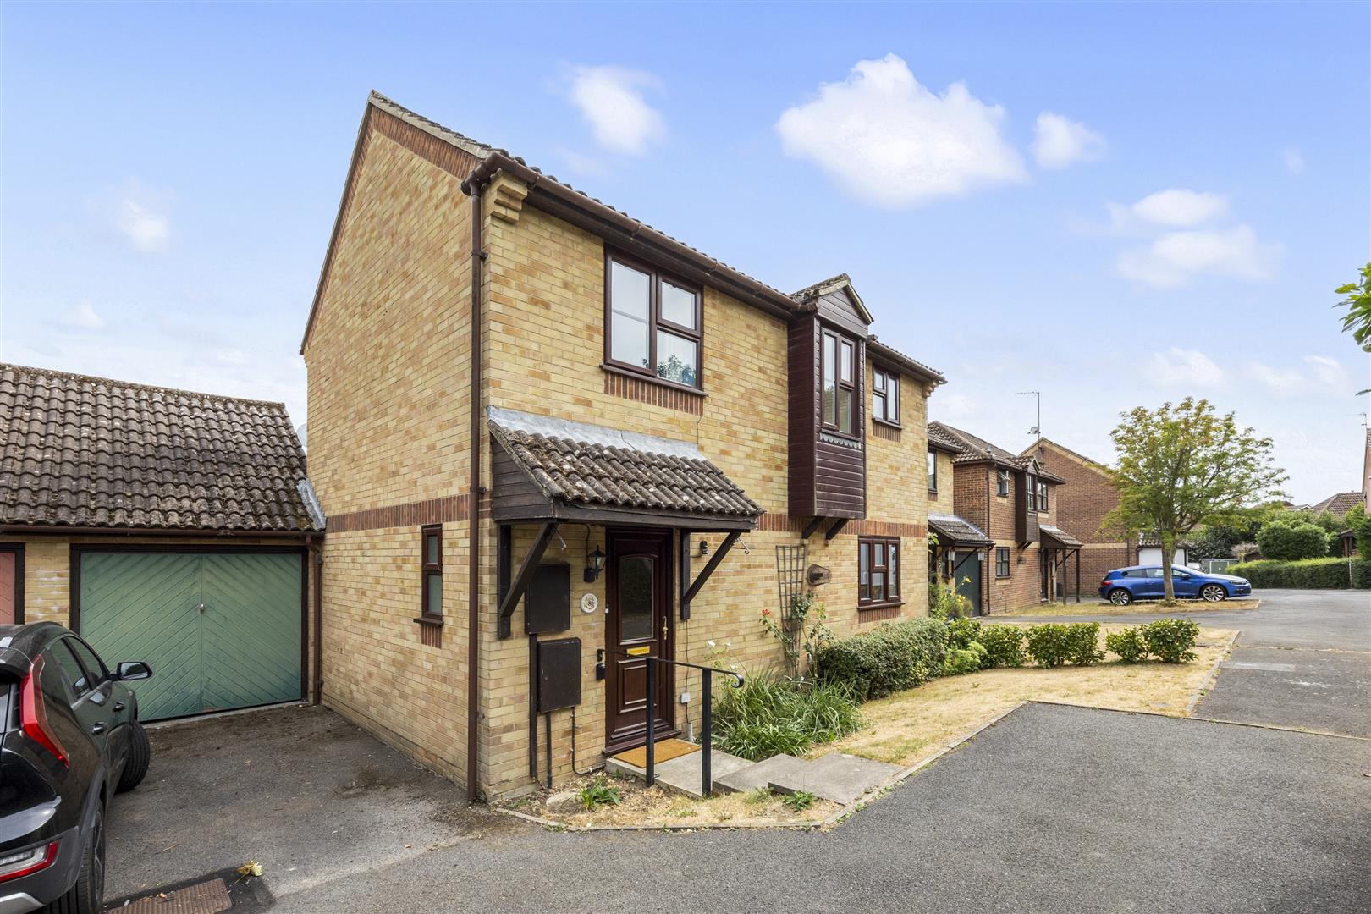
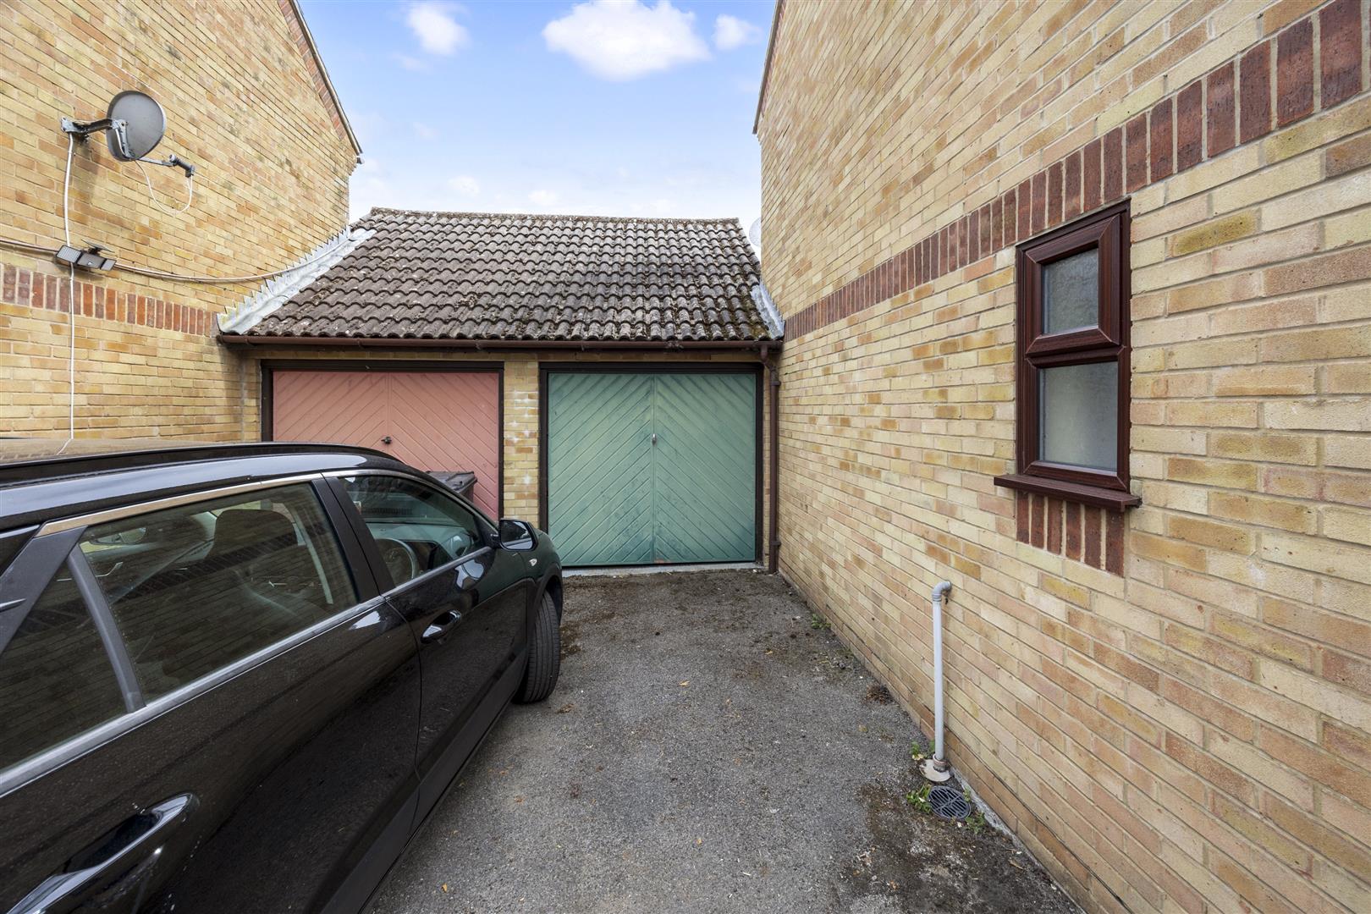
- Ample off-road parking plus a convenient side garage
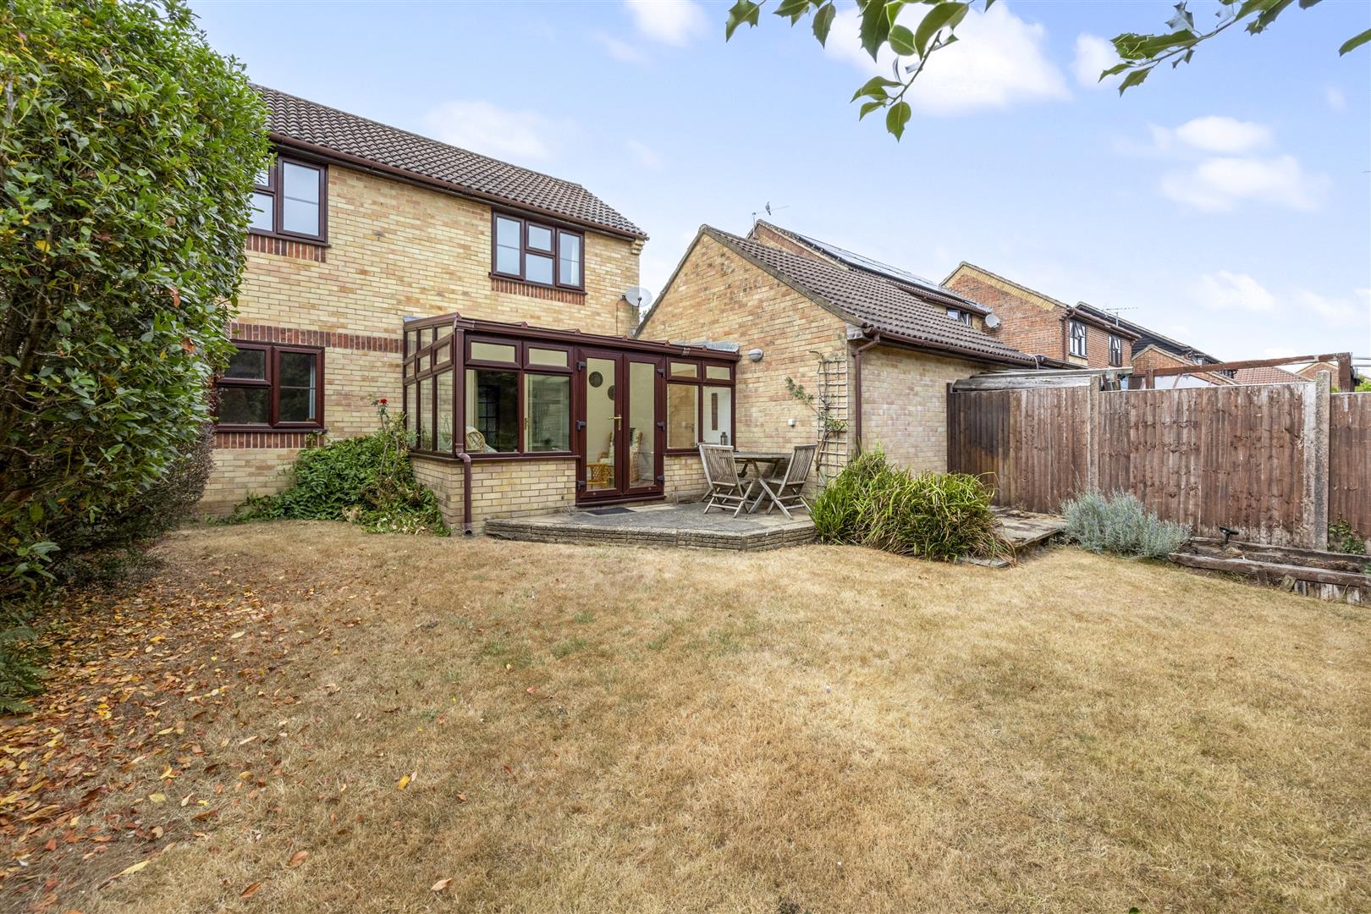
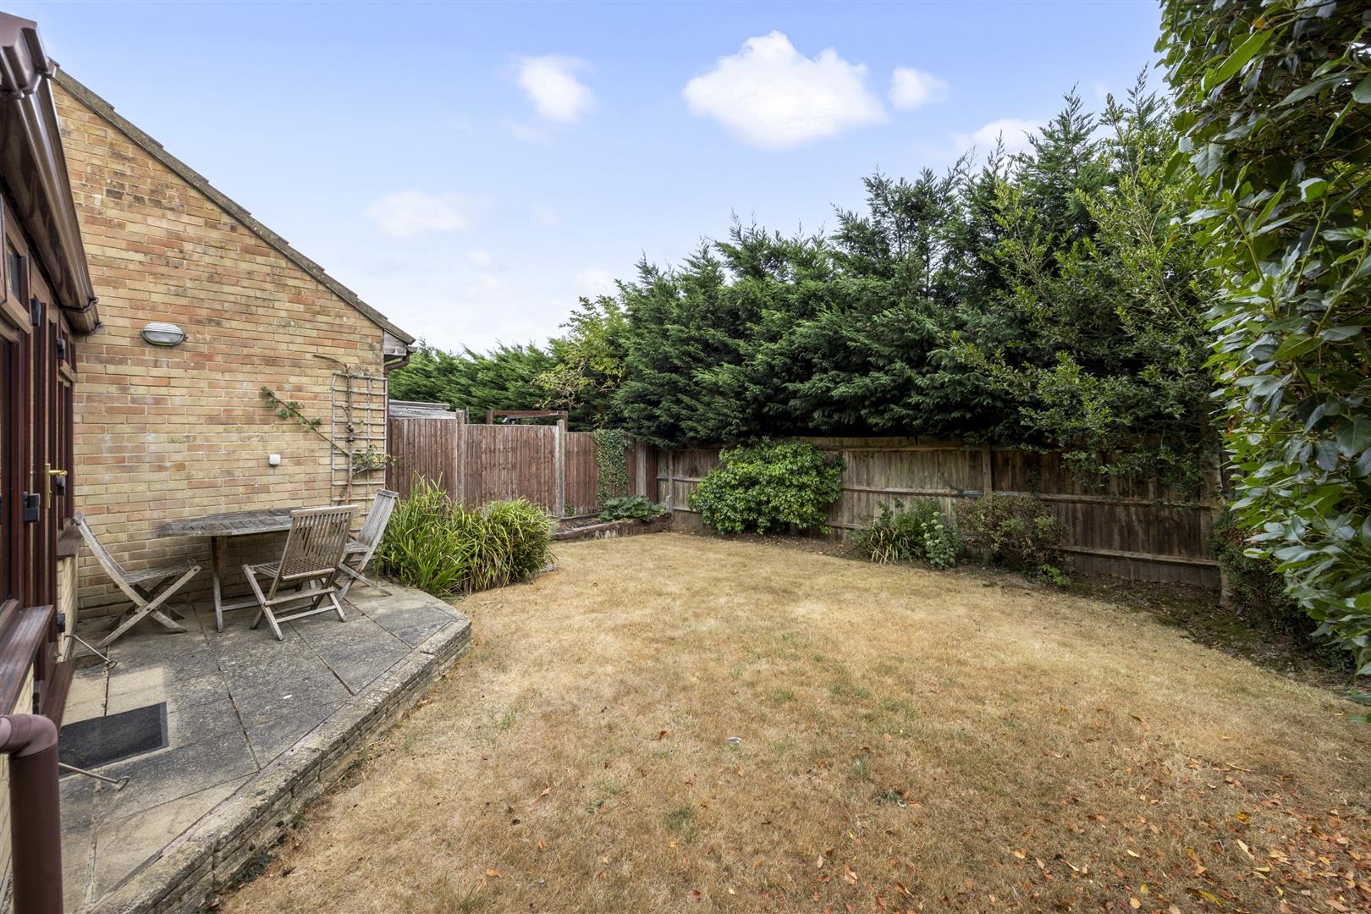
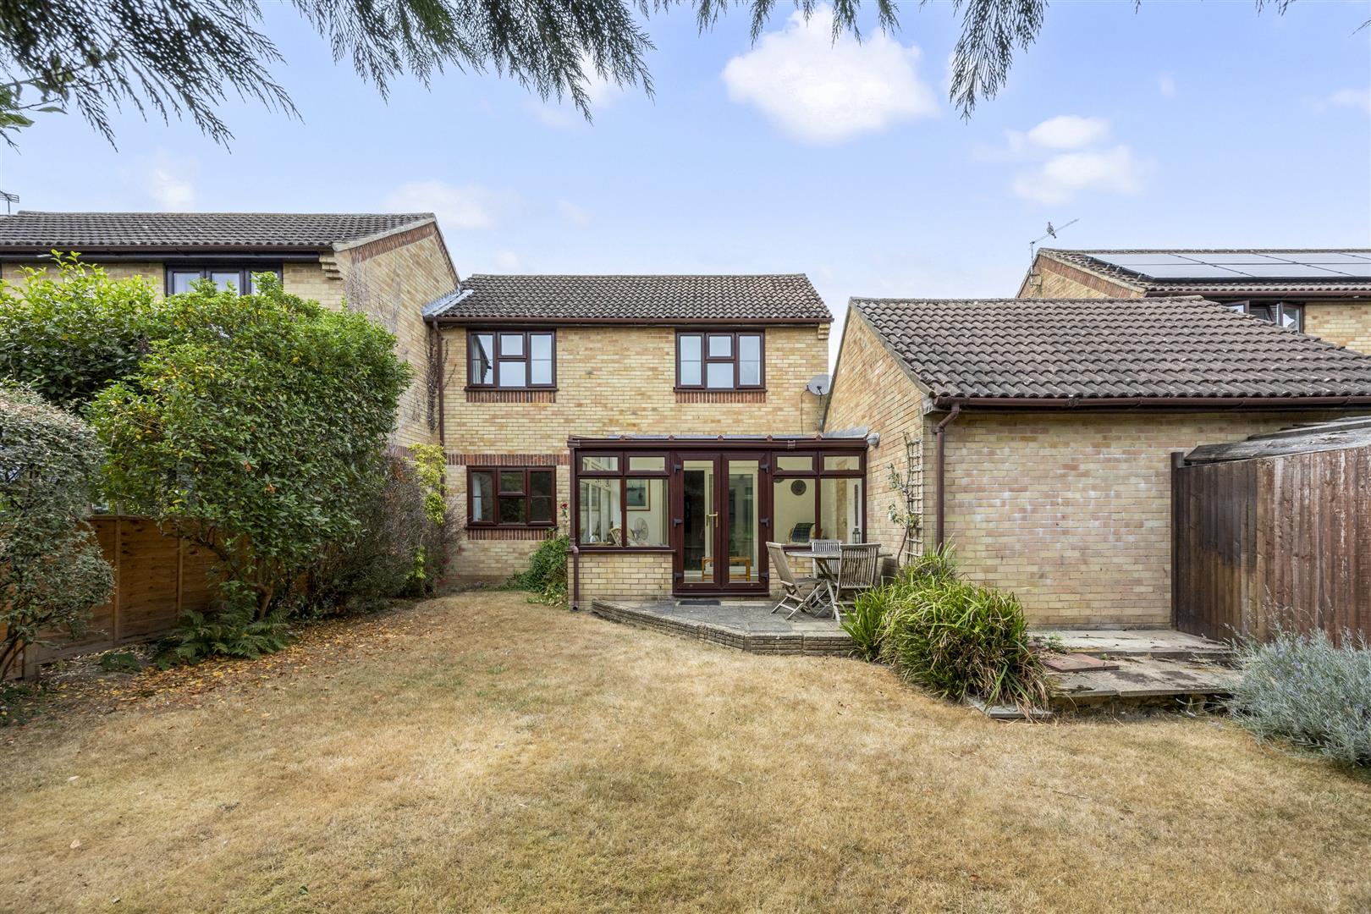
- Private rear garden with plenty of space for children and entertaining
- Fantastic outdoor space perfect for summer BBQs, relaxing and family gatherings
Full property description
CHAIN-FREE!!! Price Guide £375,000 - £400,000. Peaceful Cul-de-Sac Setting with Excellent Family Appeal
Tucked away in a quiet cul-de-sac, this well-presented three-bedroom home offers a wonderful sense of peace and tranquillity, while being ideally positioned for walks into town and the beautiful Buxted Park. With a children’s play area close by, it’s a particularly appealing choice for families.
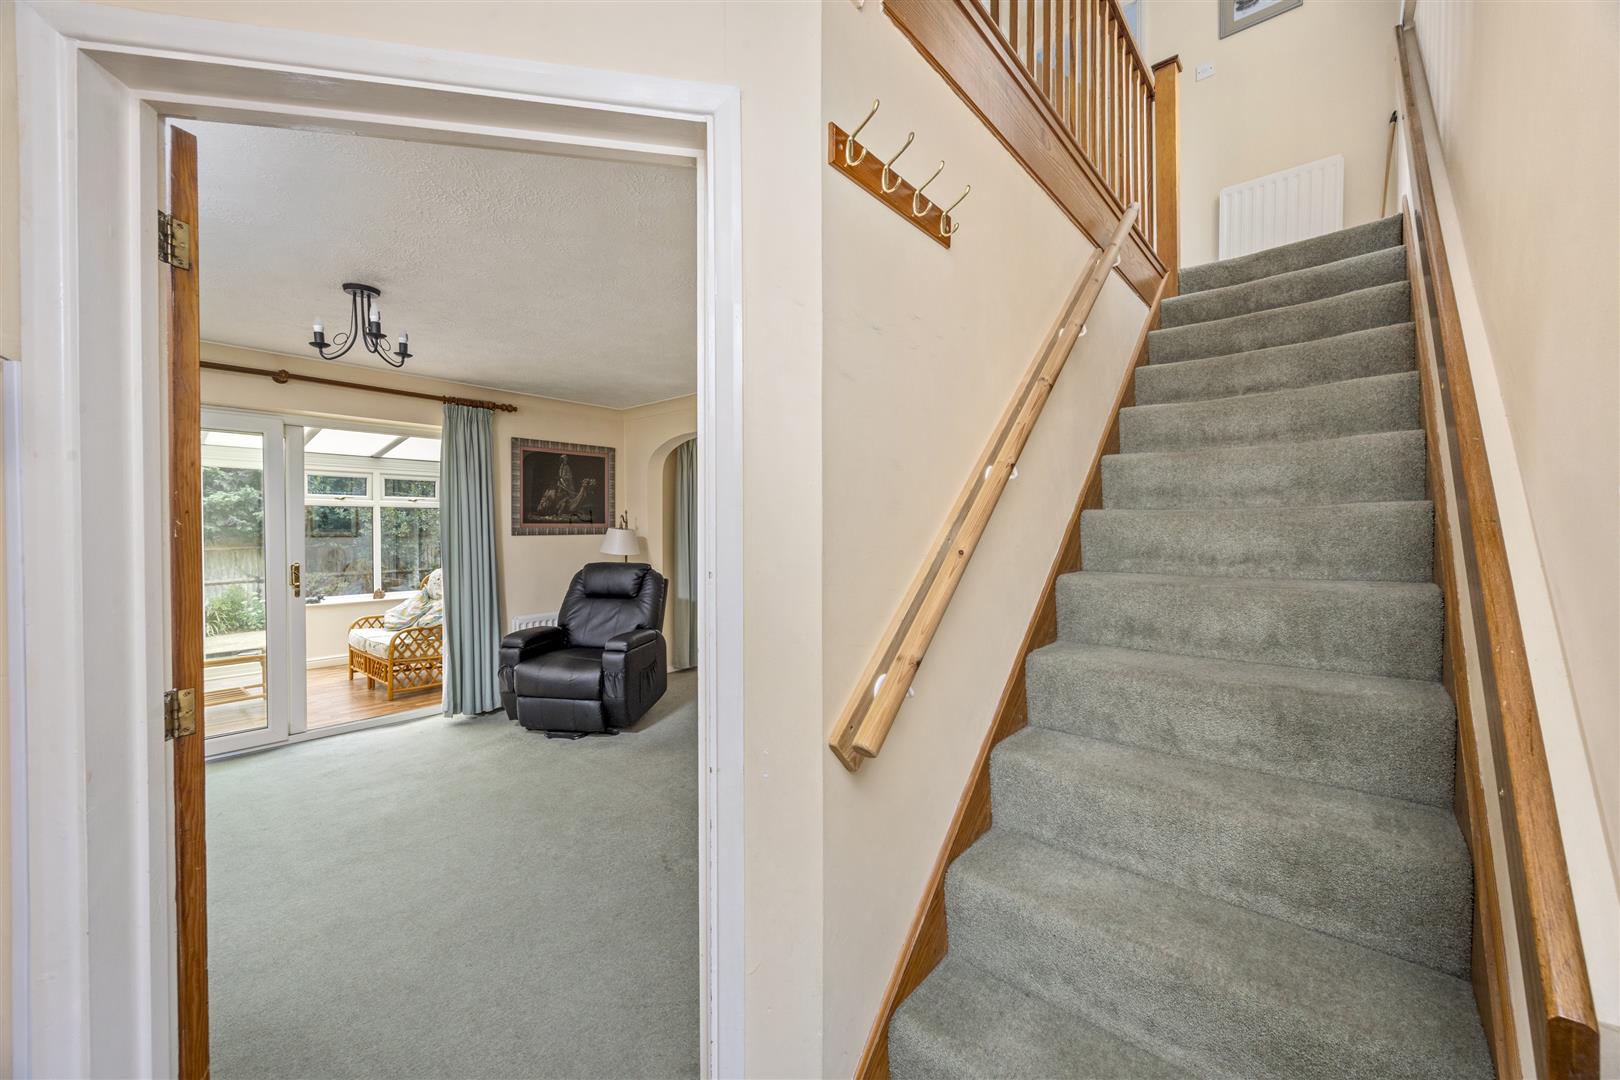
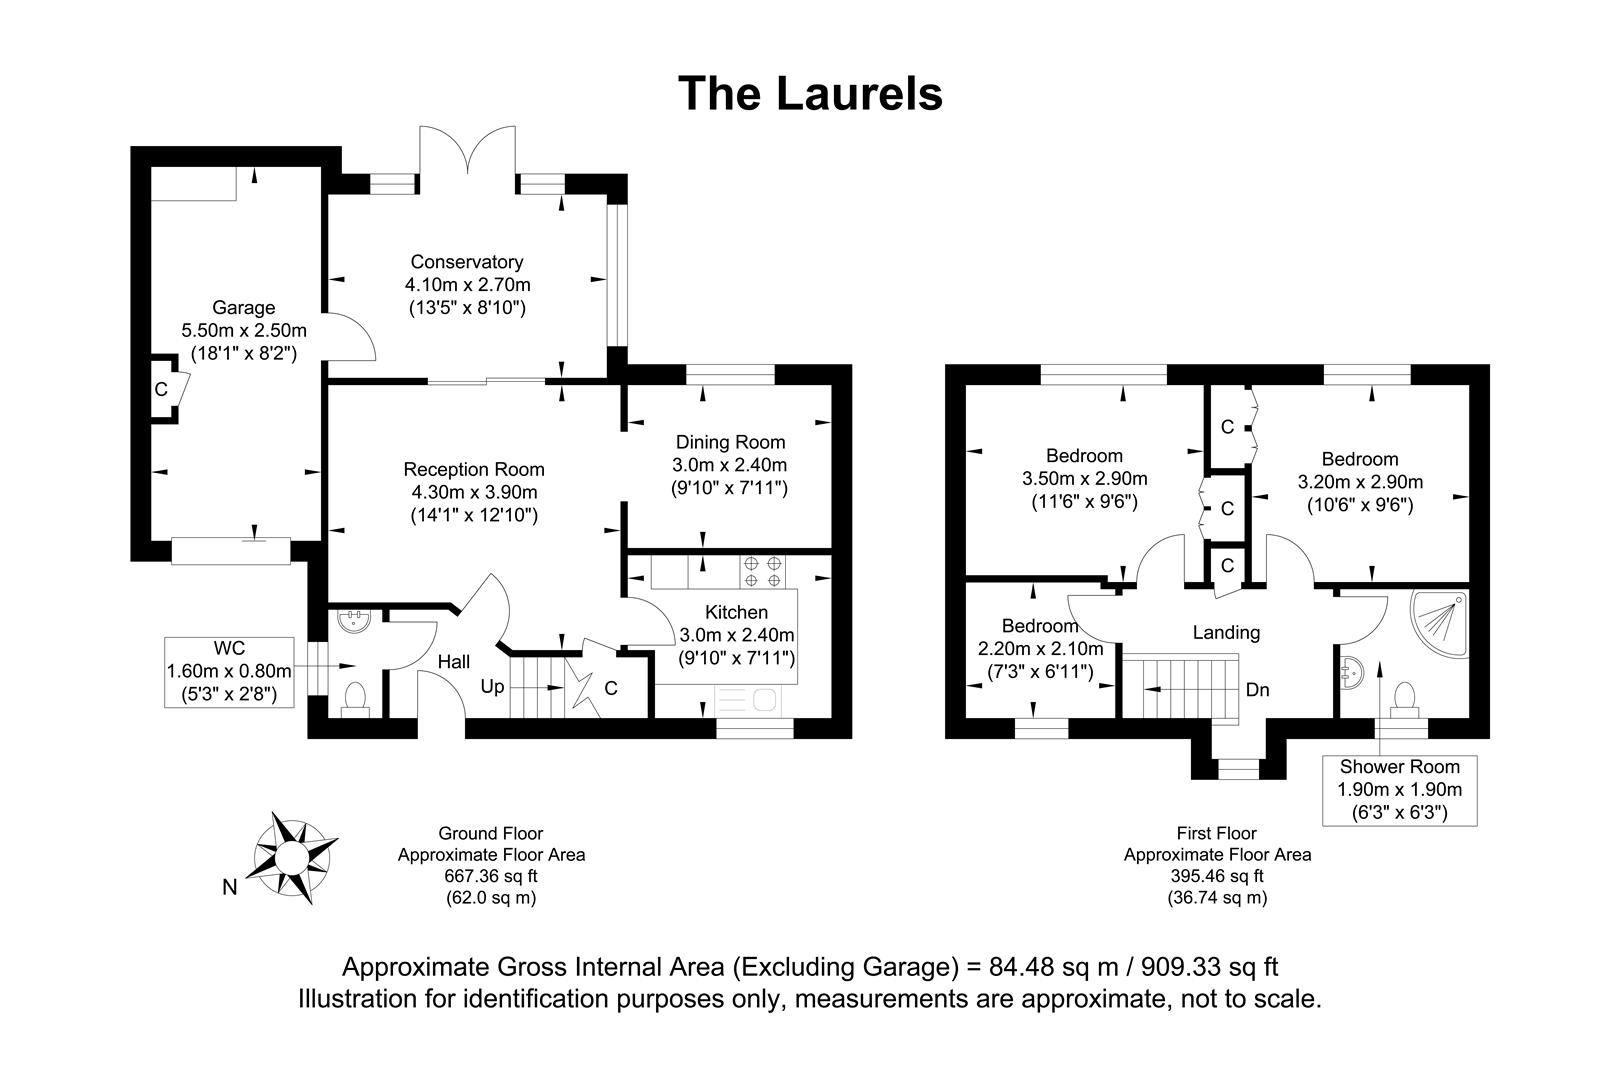
On arrival, the property immediately impresses with ample off-road parking and a garage to the side. The welcoming entrance hall provides access to the cloakroom, with stairs rising to the first floor, while a further door leads into the spacious lounge.
The lounge flows naturally into a formal dining area, creating a versatile space that’s perfect for both relaxing and entertaining. The well-equipped kitchen provides everything needed for family mealtimes. Sliding doors from the lounge lead into the conservatory, which also benefits from direct access to the garage.
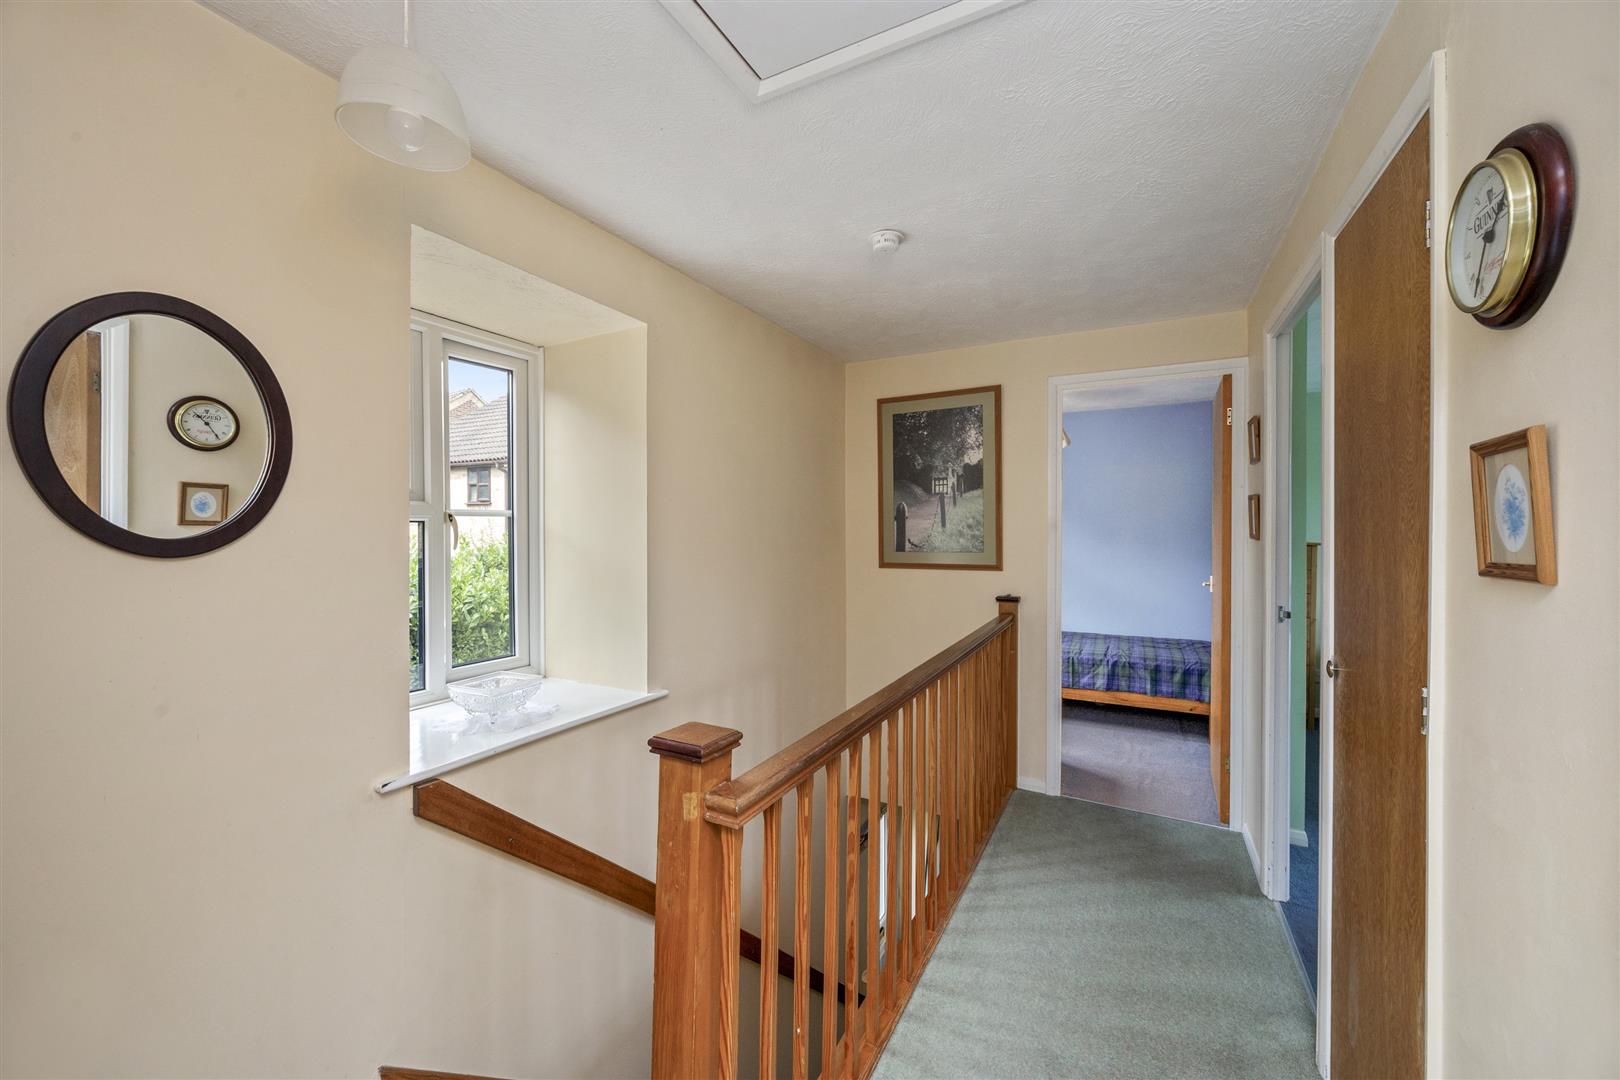
Upstairs, there are three well-proportioned bedrooms, all served by a modern shower room.
Outside, the private rear garden is a real highlight, offering a good degree of seclusion and plenty of space for children to play, outdoor entertaining and summer BBQs.
A peaceful family home in a desirable setting, combining generous living space, excellent parking and a private garden with easy access to the town and surrounding countryside.
Reception Room 4.29m x 3.91m (14'1" x 12'10")
Dining Room 3.00m x 2.41m (9'10" x 7'11")
Kitchen 3.00m x 2.41m (9'10" x 7'11")
Bedroom One 3.20m x 2.90m (10'6" x 9'6")
Bedroom Two 3.51m x 2.90m (11'6" x 9'6")
Bedroom Three 2.21m x 2.11m (7'3" x 6'11")
Shower Room 1.91m x 1.91m (6'3" x 6'3")
WC 1.60m x 0.81m (5'3" x 2'8" )
Conservatory 4.10m x 2.70m (13'5" x 8'10")
Garage 5.51m x 2.49m (18'1" x 8'2")
Council Tax Band D - £2,728.43 Per Annum