Key features
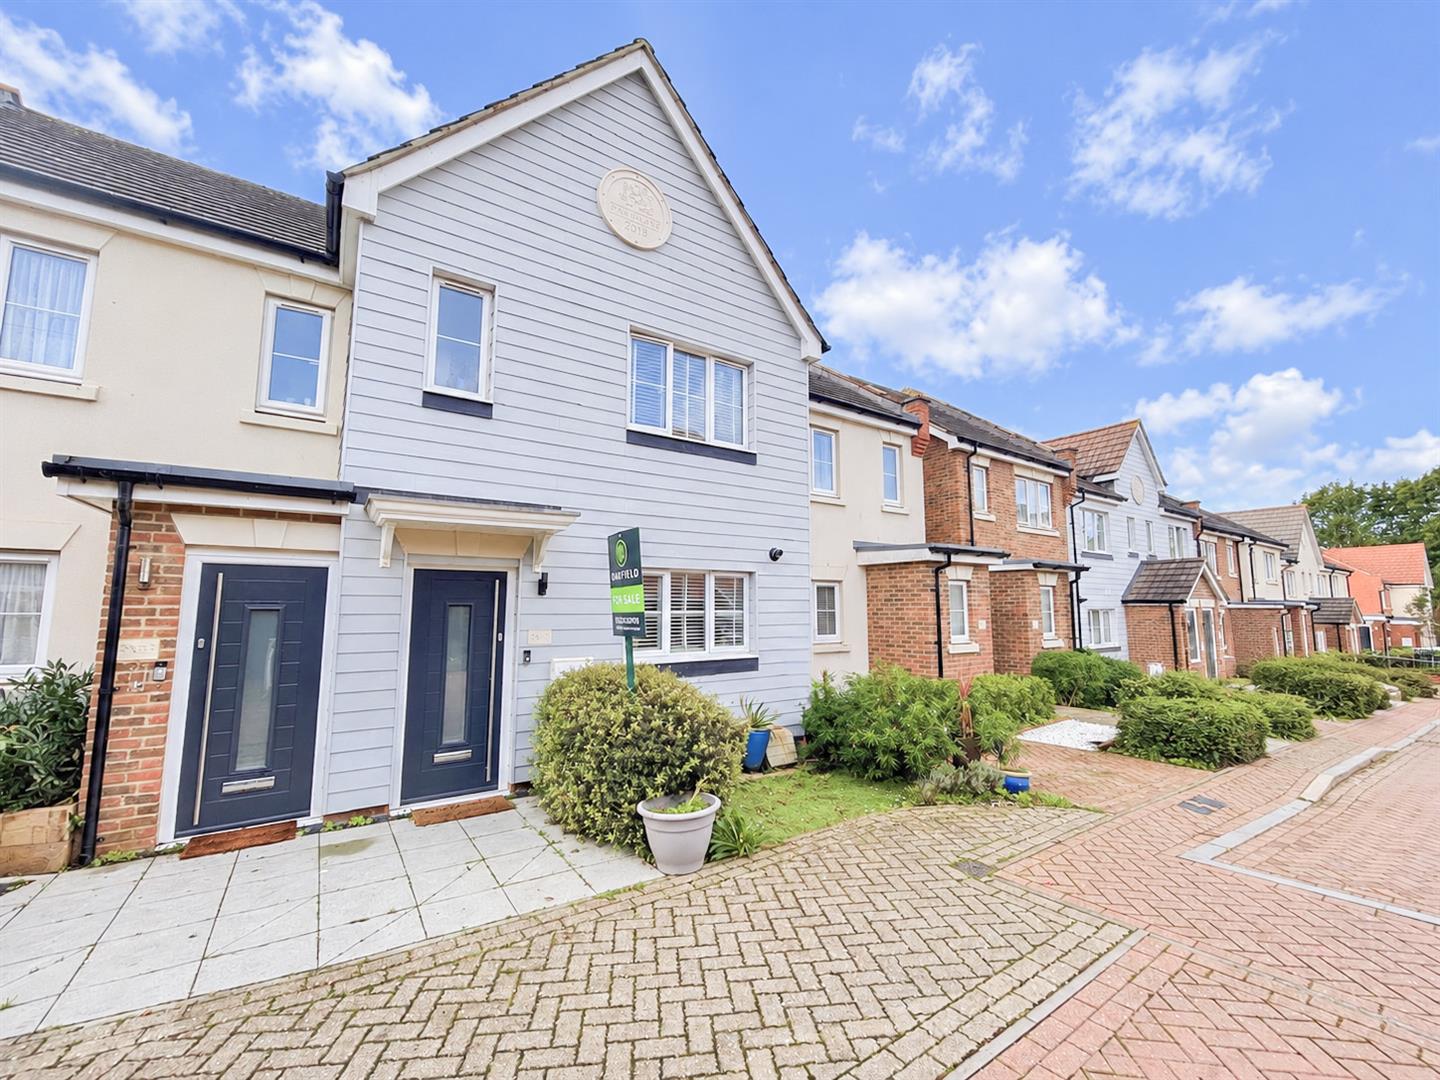
- Immaculately presented three-bedroom mid-terrace family home
- Sought-after Little Acres Way location
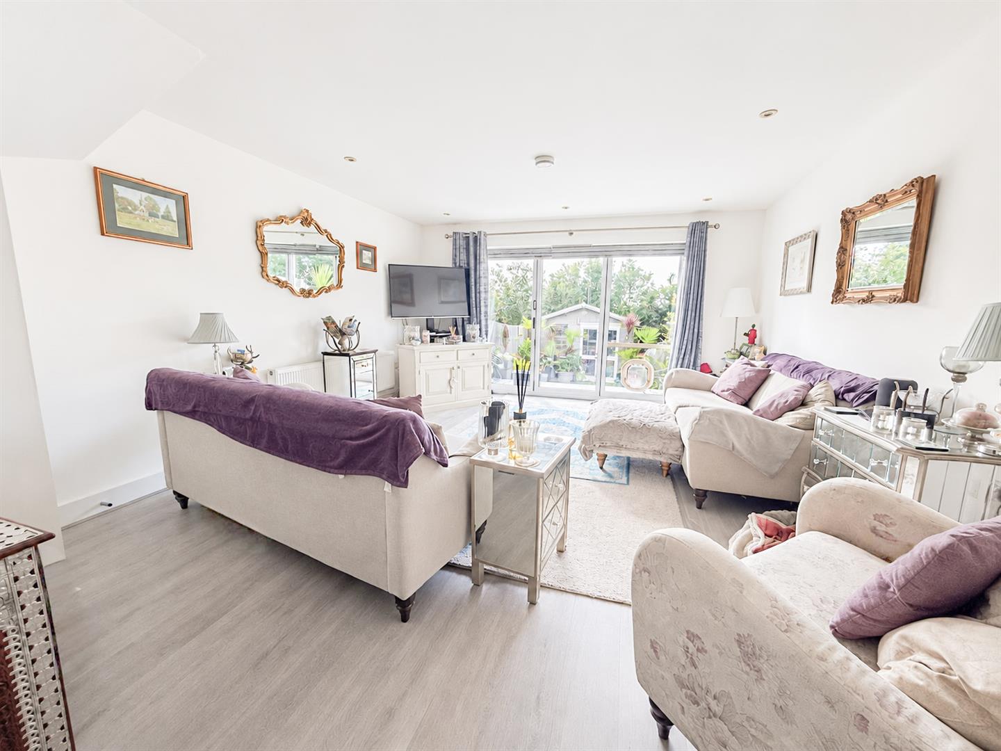
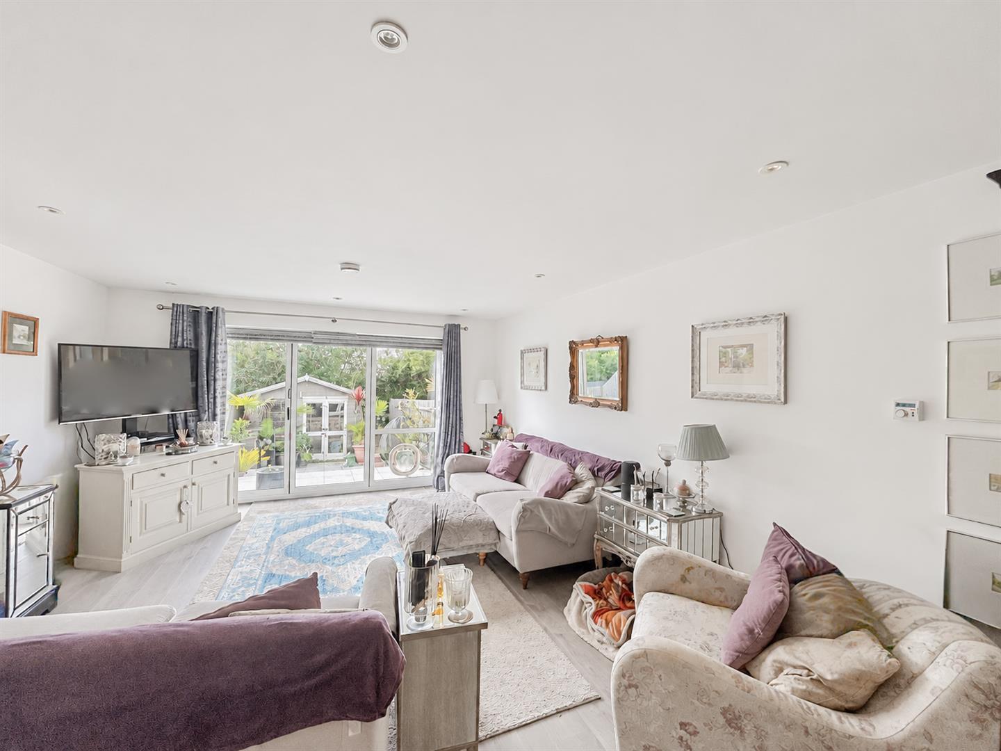
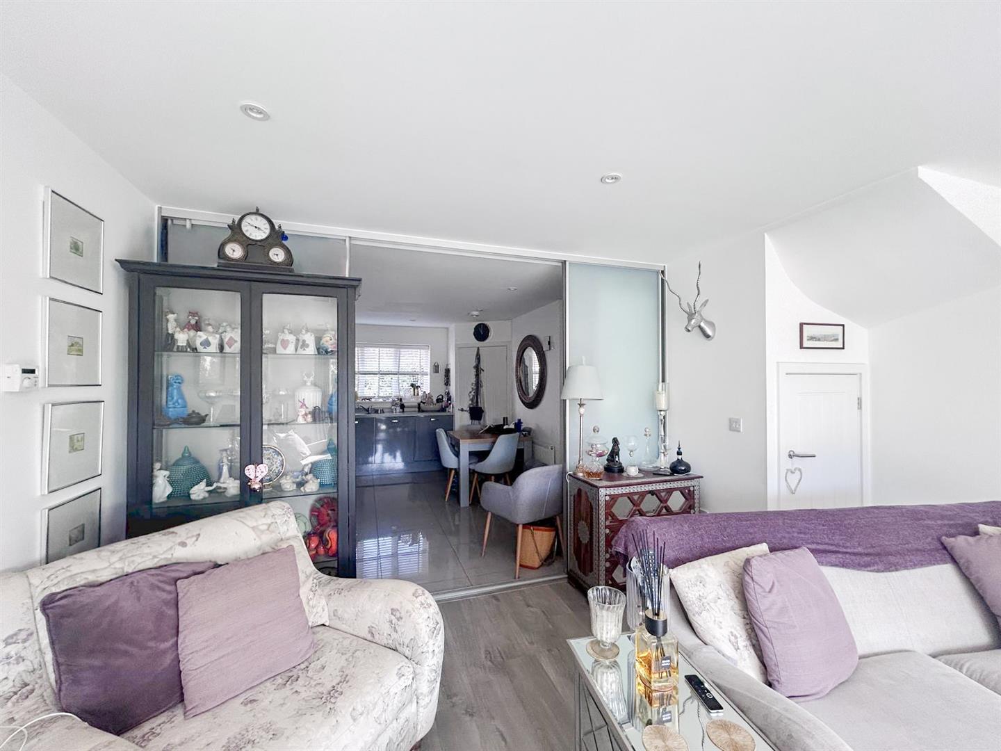
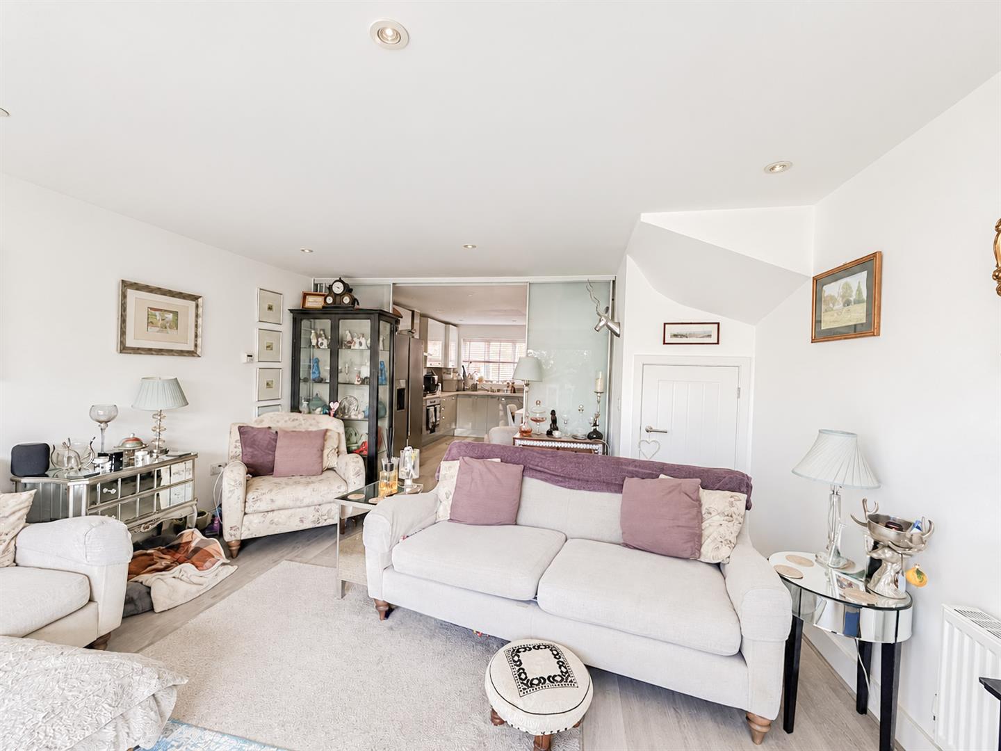
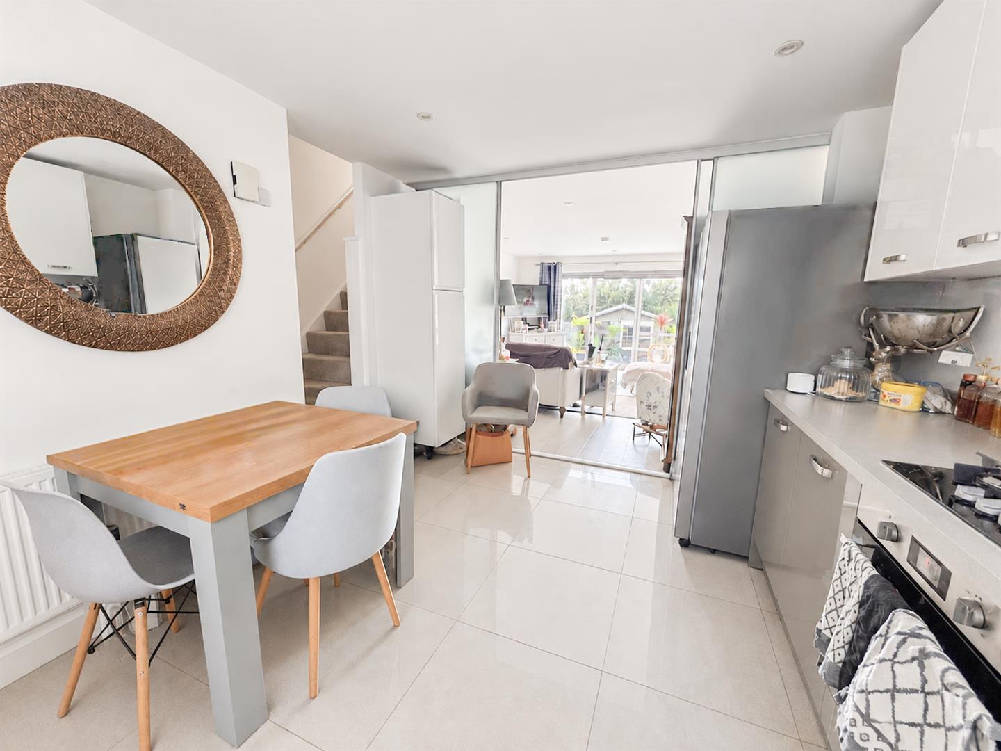
- Spacious open-plan lounge, dining, and kitchen area
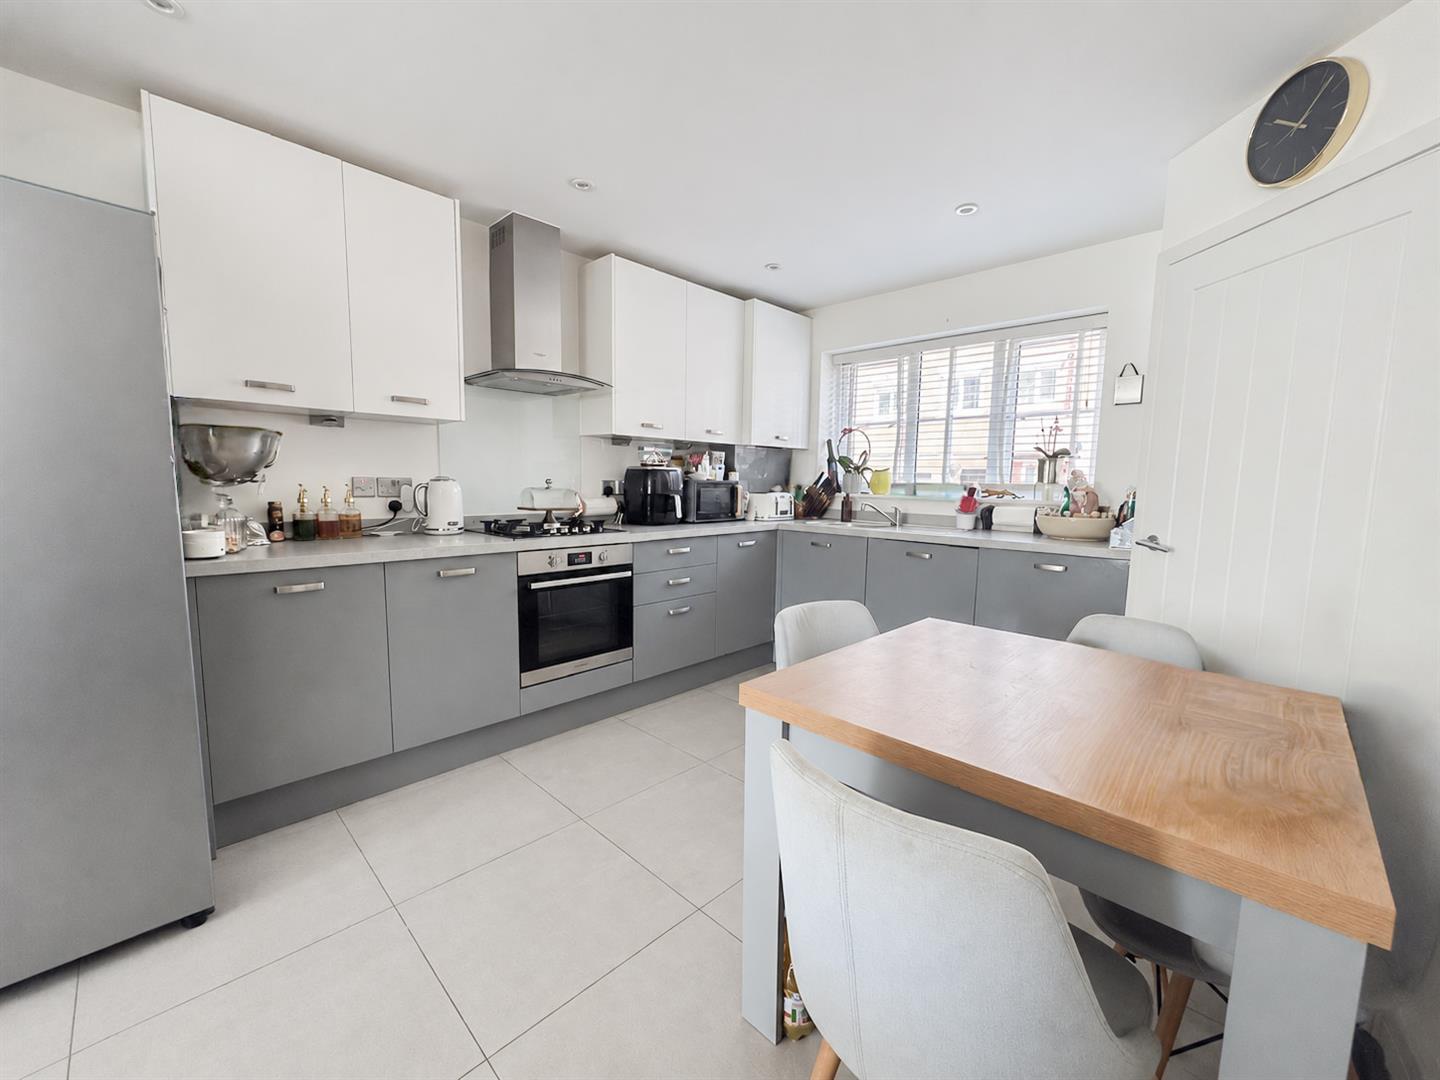
- Contemporary fitted kitchen with integrated appliances
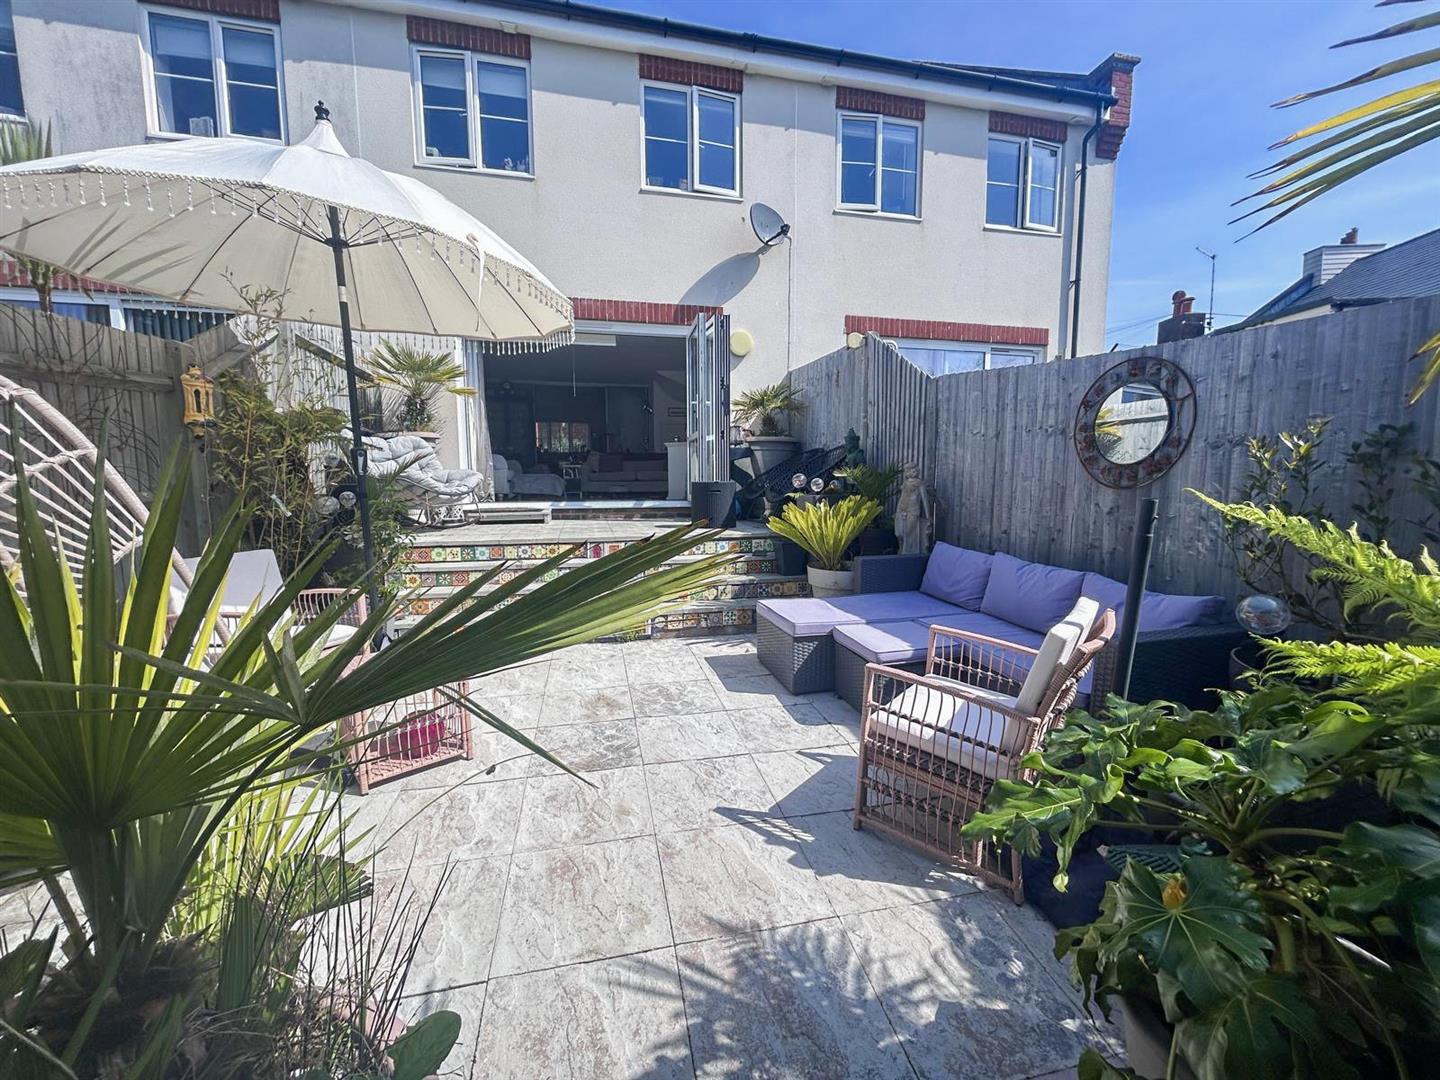
- Bi-folding doors opening onto the rear garden
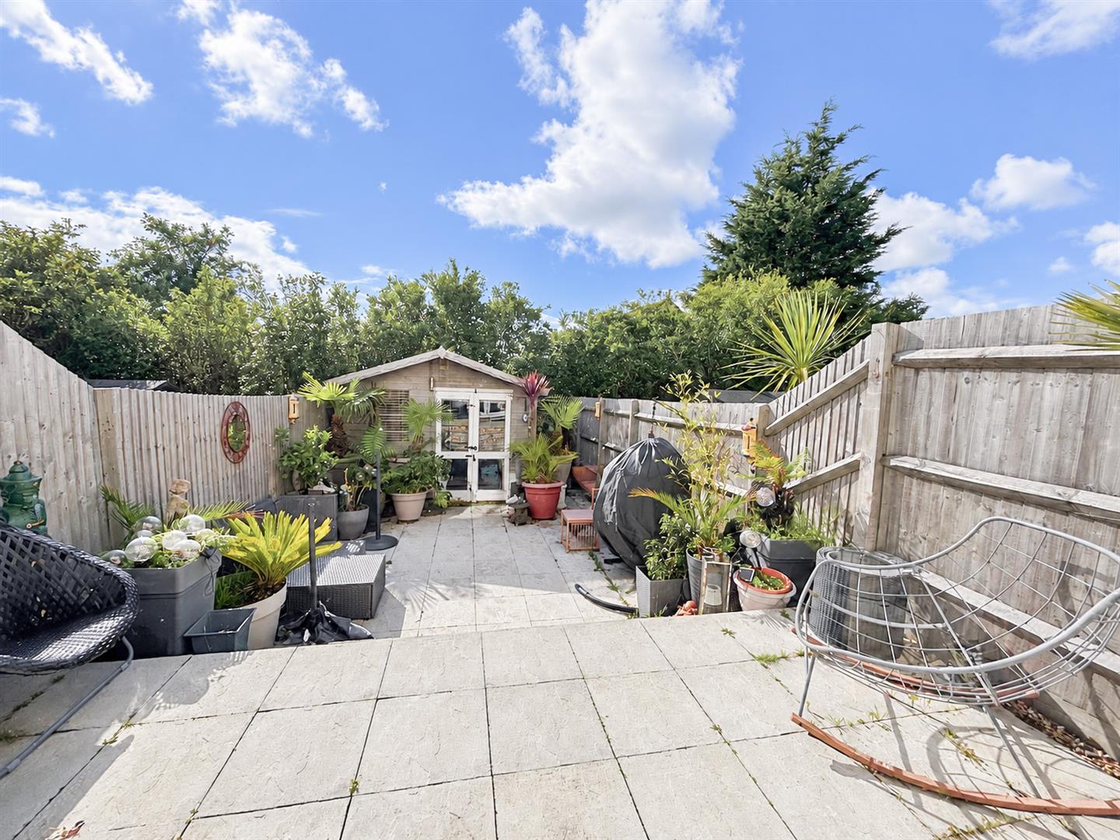
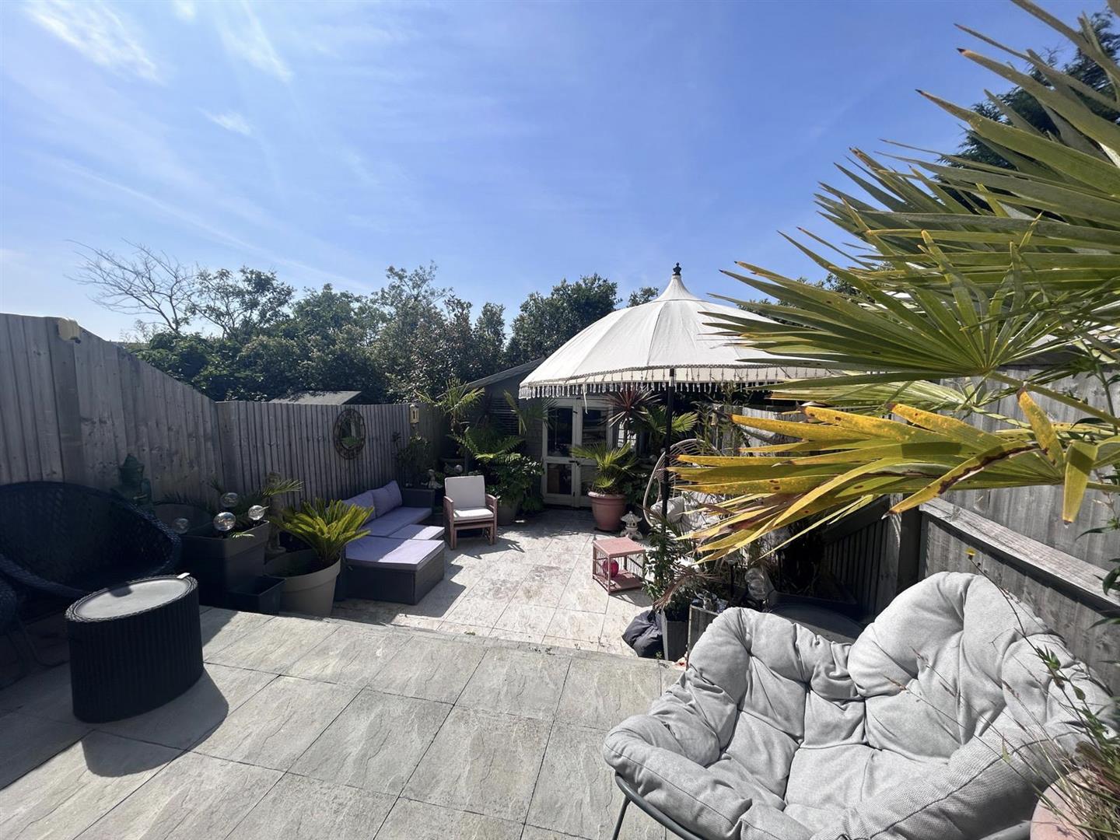
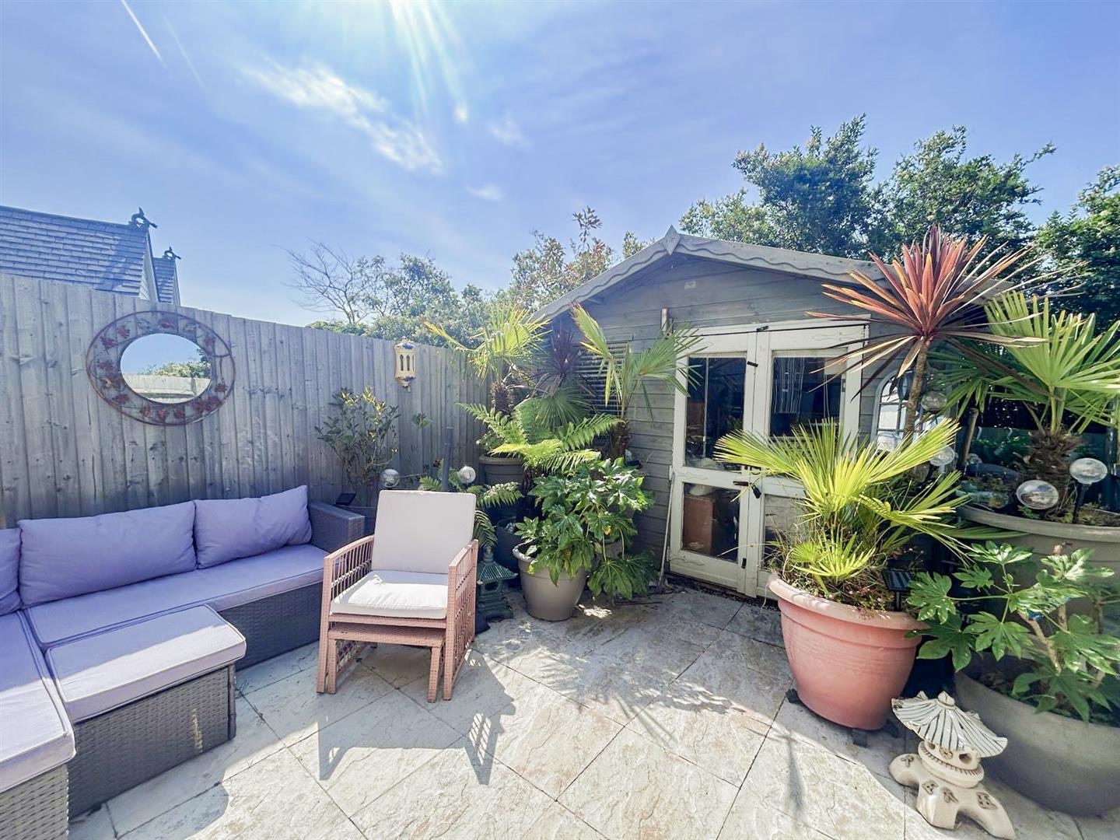
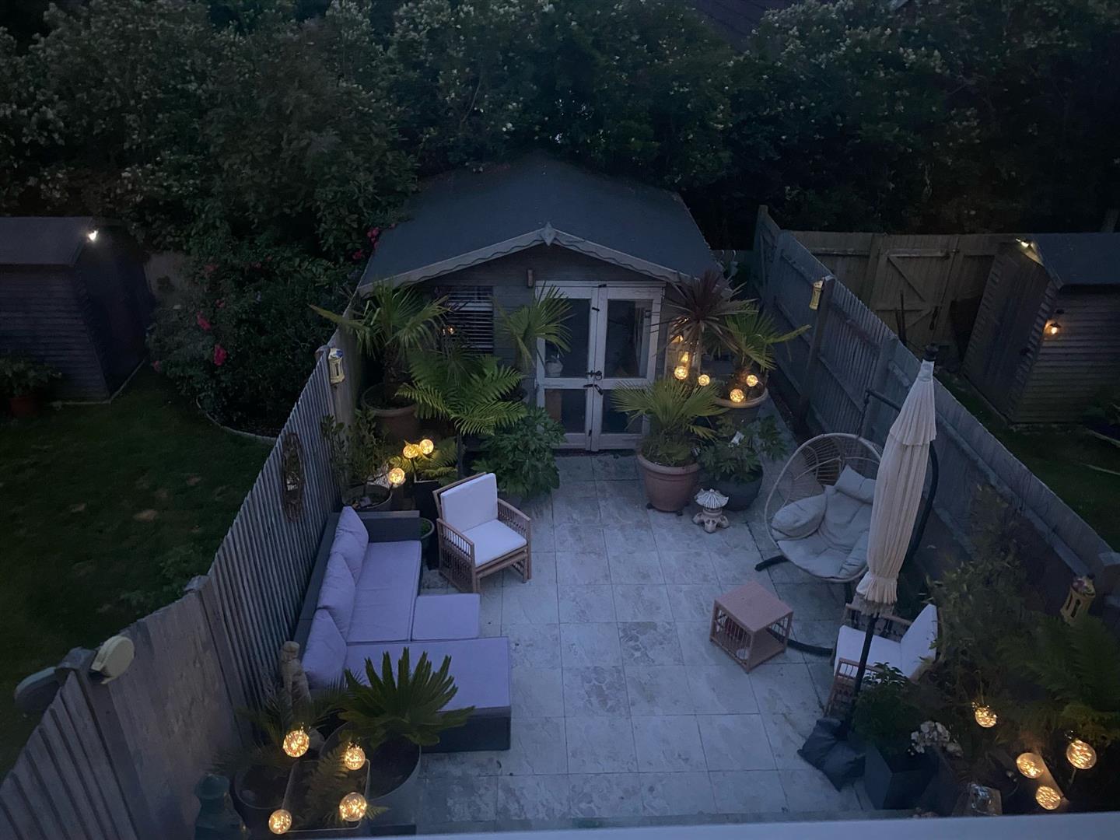
- Stunning south-facing tropical garden
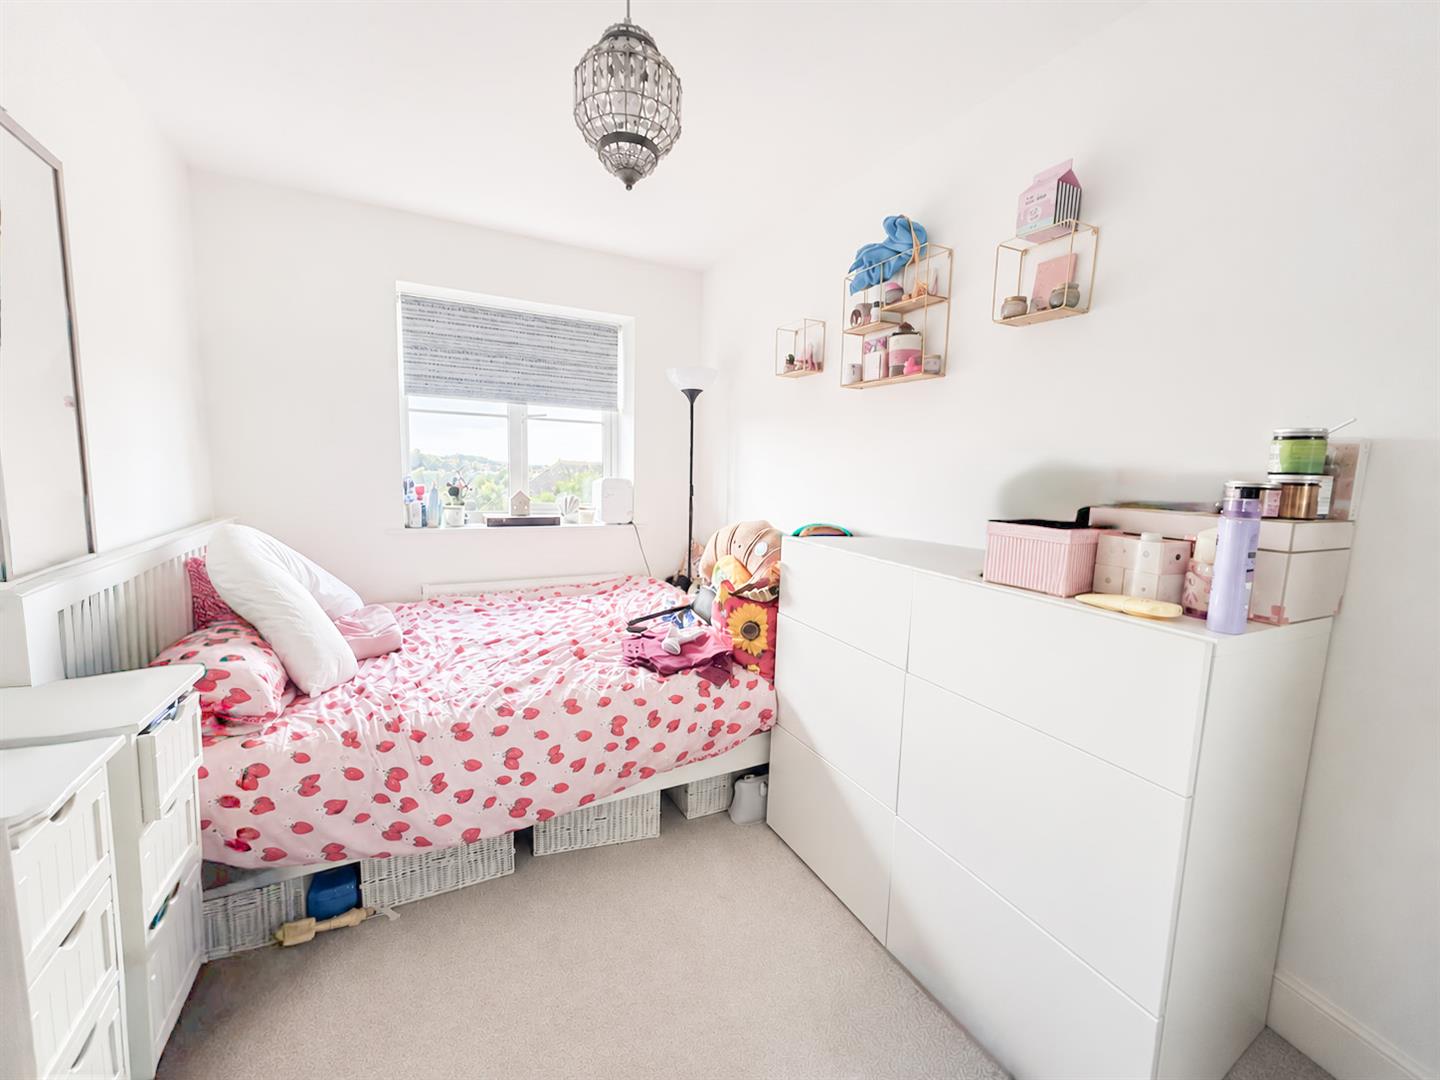
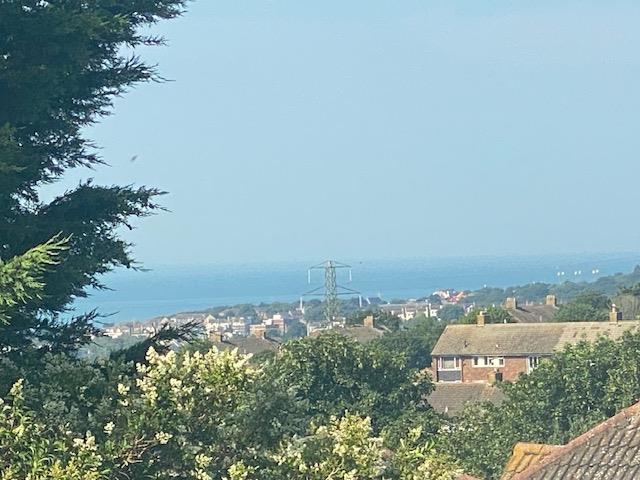
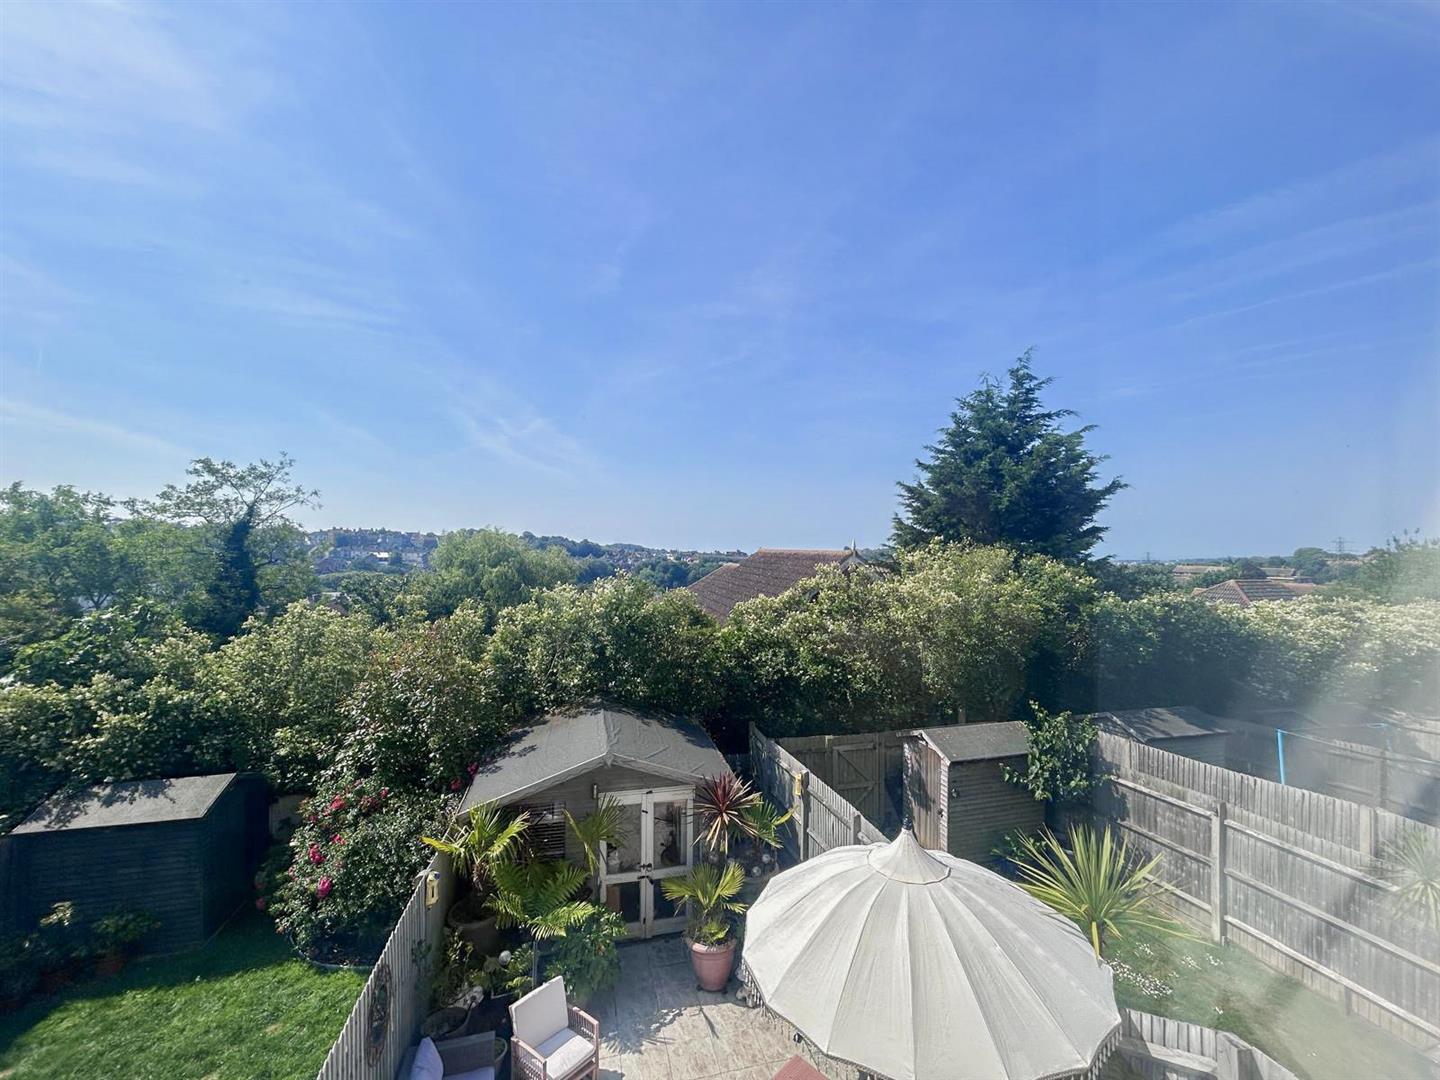
- Sea views from the rear bedrooms
- Principal bedroom with en-suite shower room
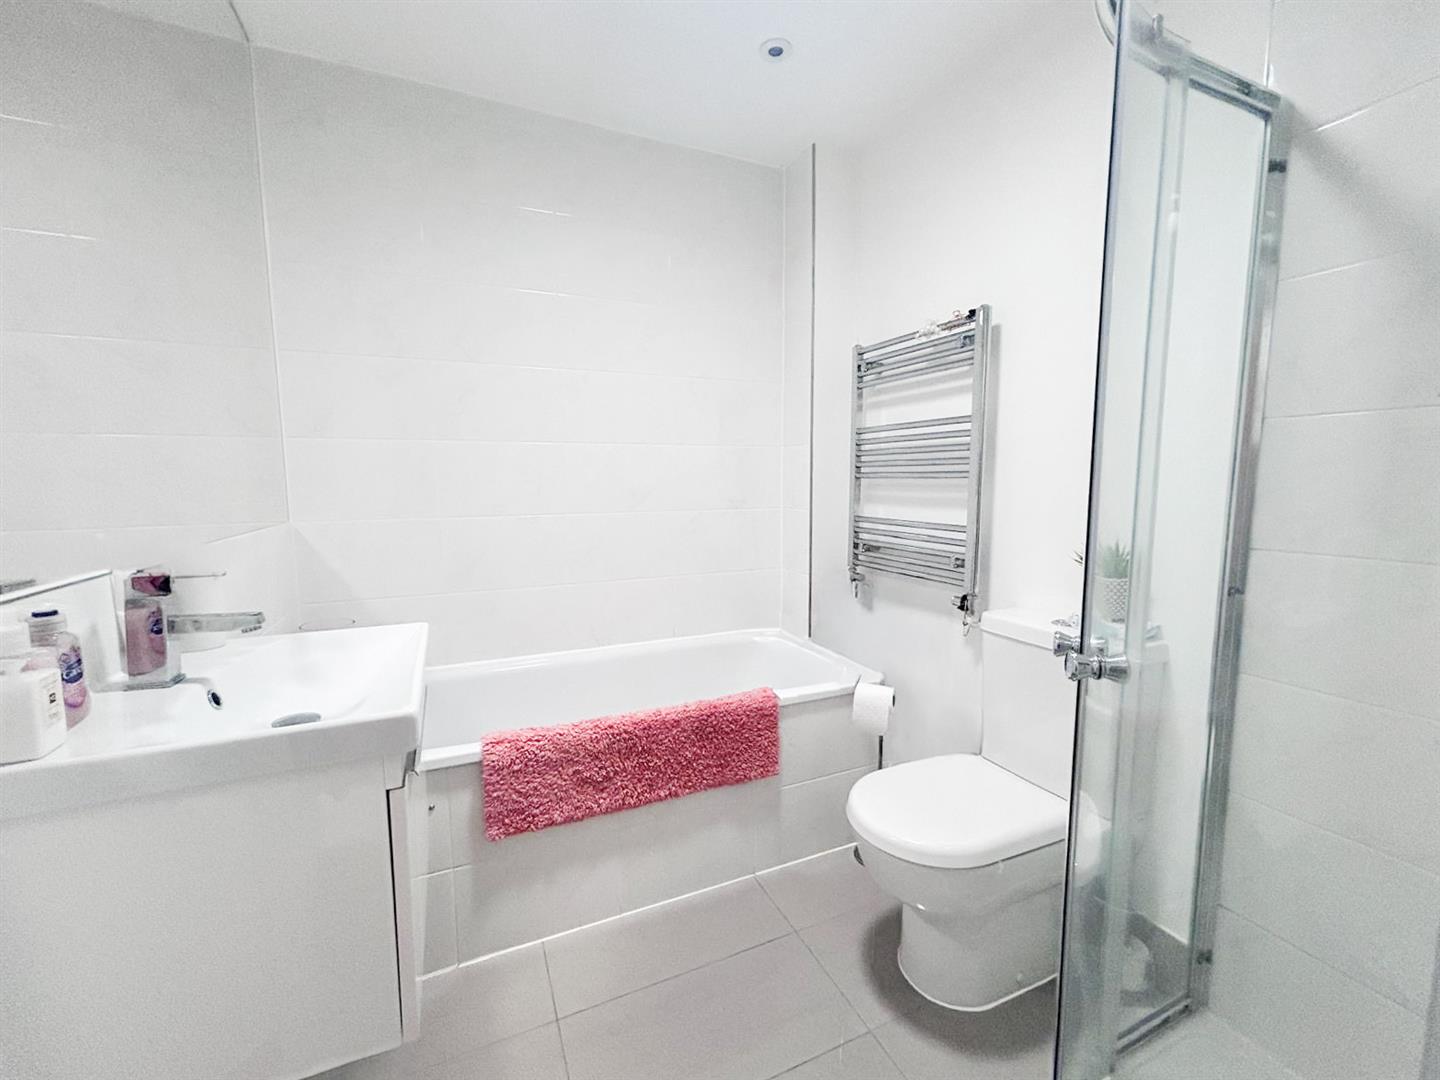
- Modern family bathroom and ground floor WC
- Excellent family home close to local amenities, schools, and transport links
Full property description
Situated within the highly sought-after residential location of Little Acres Way, this beautifully presented three-bedroom mid- terrace family home offers stylish and contemporary living throughout, complemented by sea views from the bedroom, off-road parking, and a stunning south-facing tropical garden.
Perfectly suited to growing families and professionals alike, this exceptional home has been meticulously maintained and improved by the current owners, creating a bright, spacious, and welcoming environment ready to move straight into.
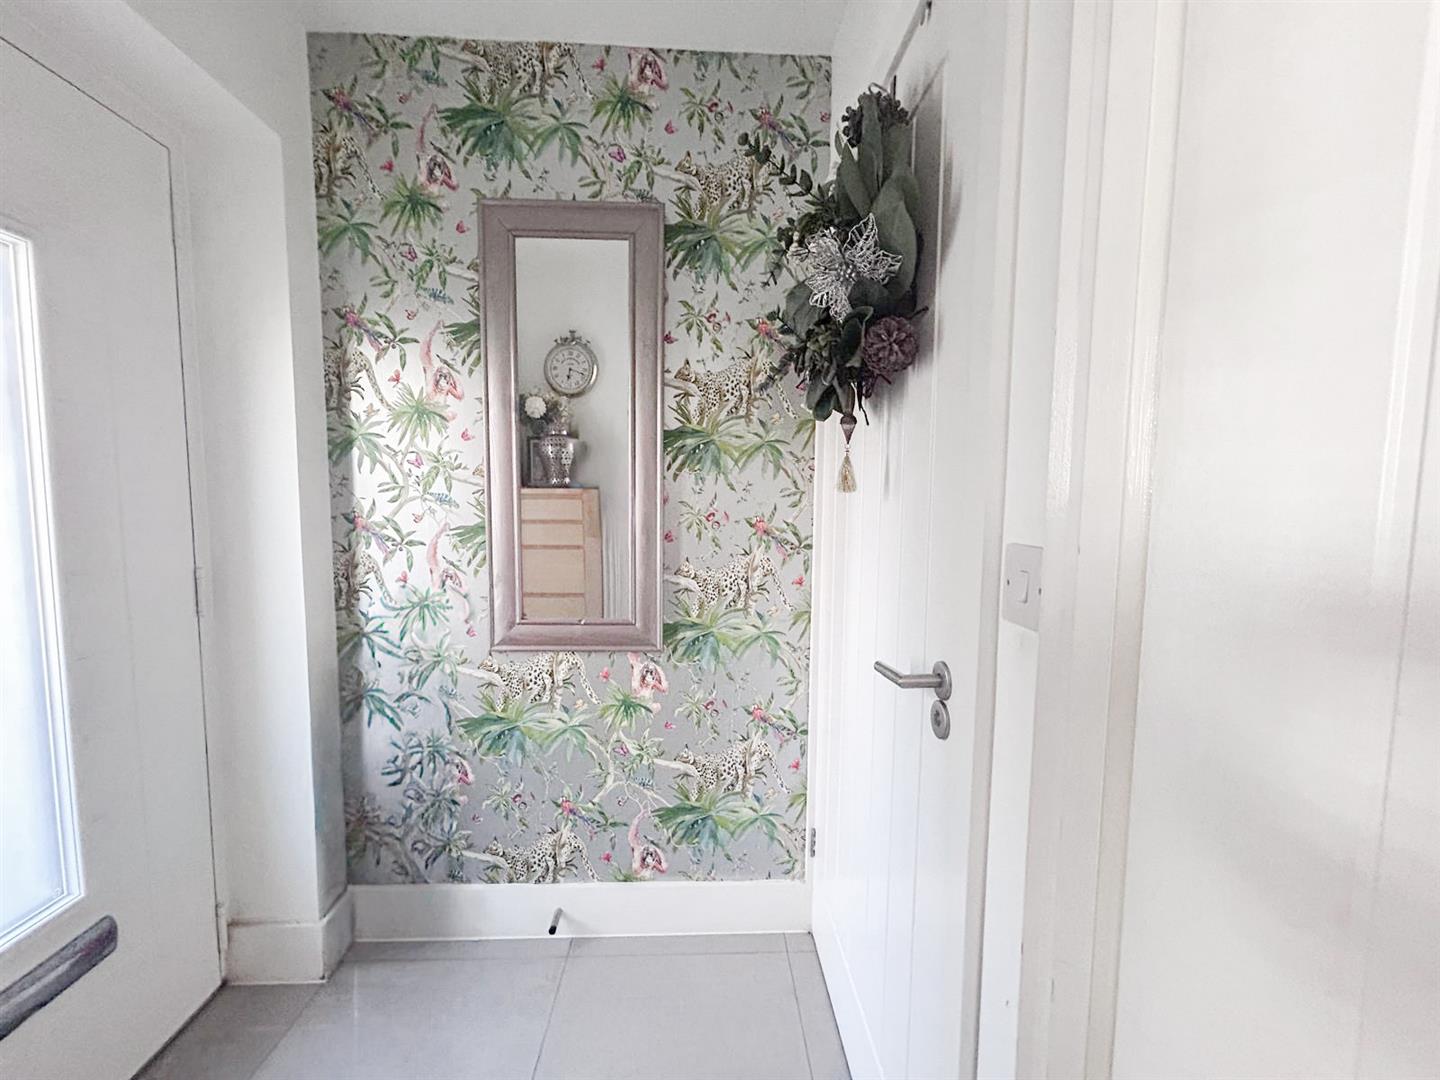
The accommodation begins with an inviting entrance hall, providing access to a convenient ground floor cloakroom/WC and leading through to the impressive open-plan living space. The contemporary fitted kitchen features a range of integrated appliances, generous worktop space, and ample storage, seamlessly flowing into the spacious lounge and dining area. Large bi-folding doors span the rear of the property, flooding the room with natural light and creating the perfect connection between indoor and outdoor living.
Outside, the beautifully landscaped south-facing rear garden is a true feature of the property. Designed with a tropical theme, the garden provides a private and low-maintenance space ideal for entertaining, family enjoyment, or simply relaxing in the sun. A substantial outbuilding with power and lighting offers excellent versatility and could be utilised as a home office, gym, studio, or workshop.
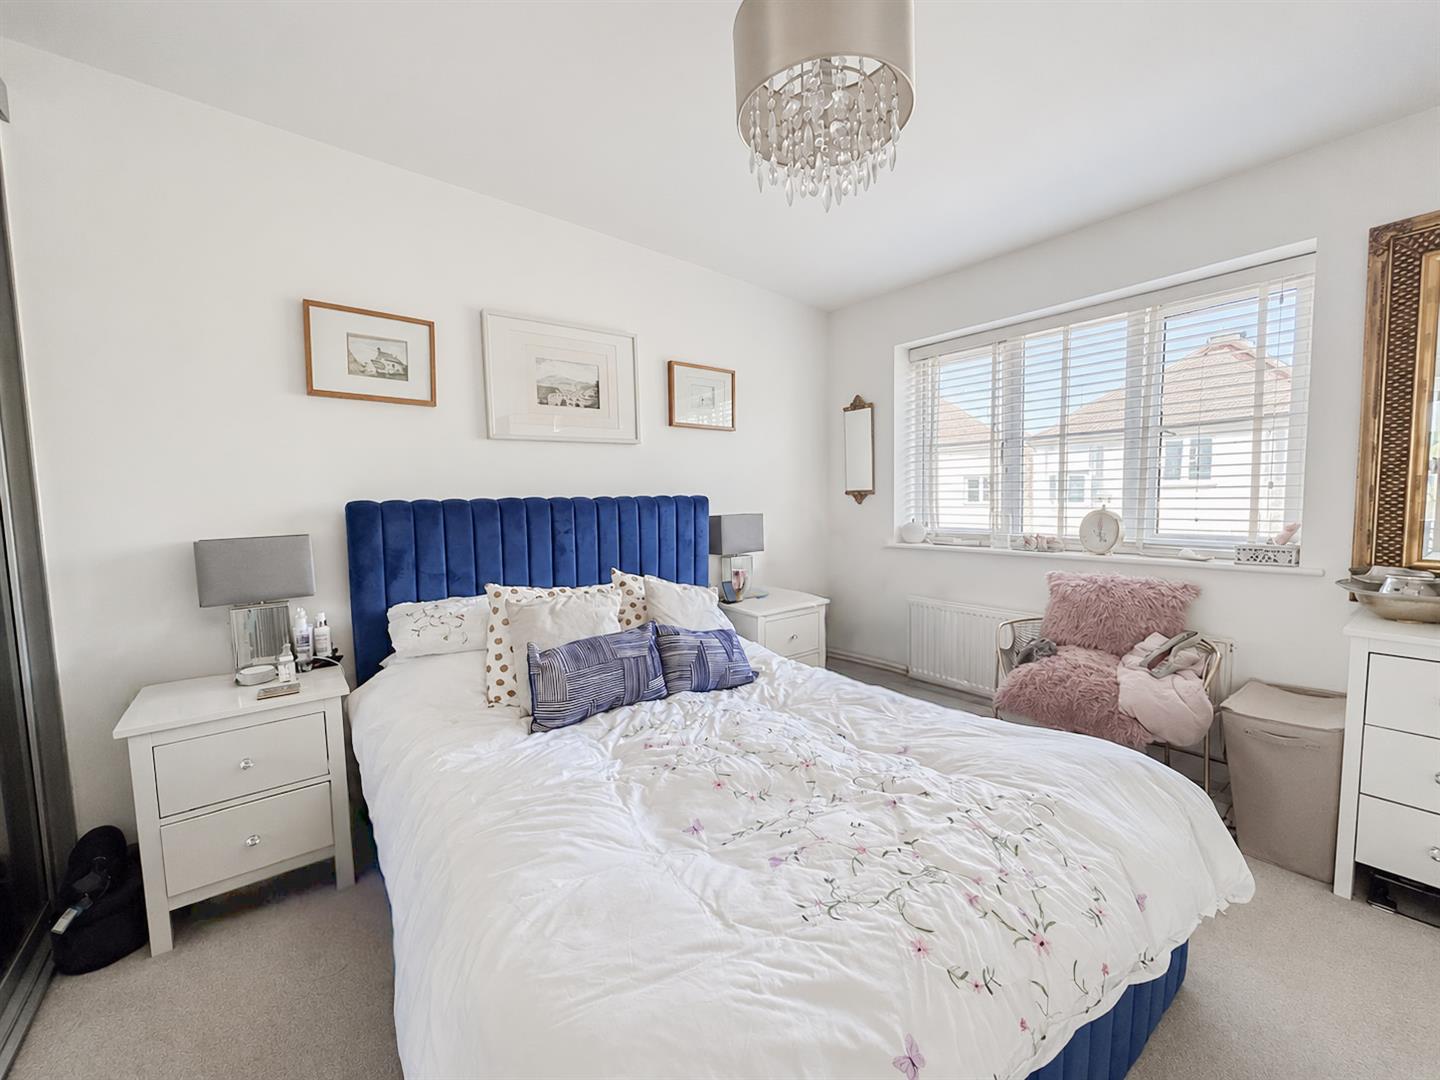
The first floor comprises three well-proportioned bedrooms, with the two rear bedrooms enjoying attractive sea views. The principal bedroom benefits from a modern en-suite shower room, while a stylish family bathroom serves the remaining accommodation.
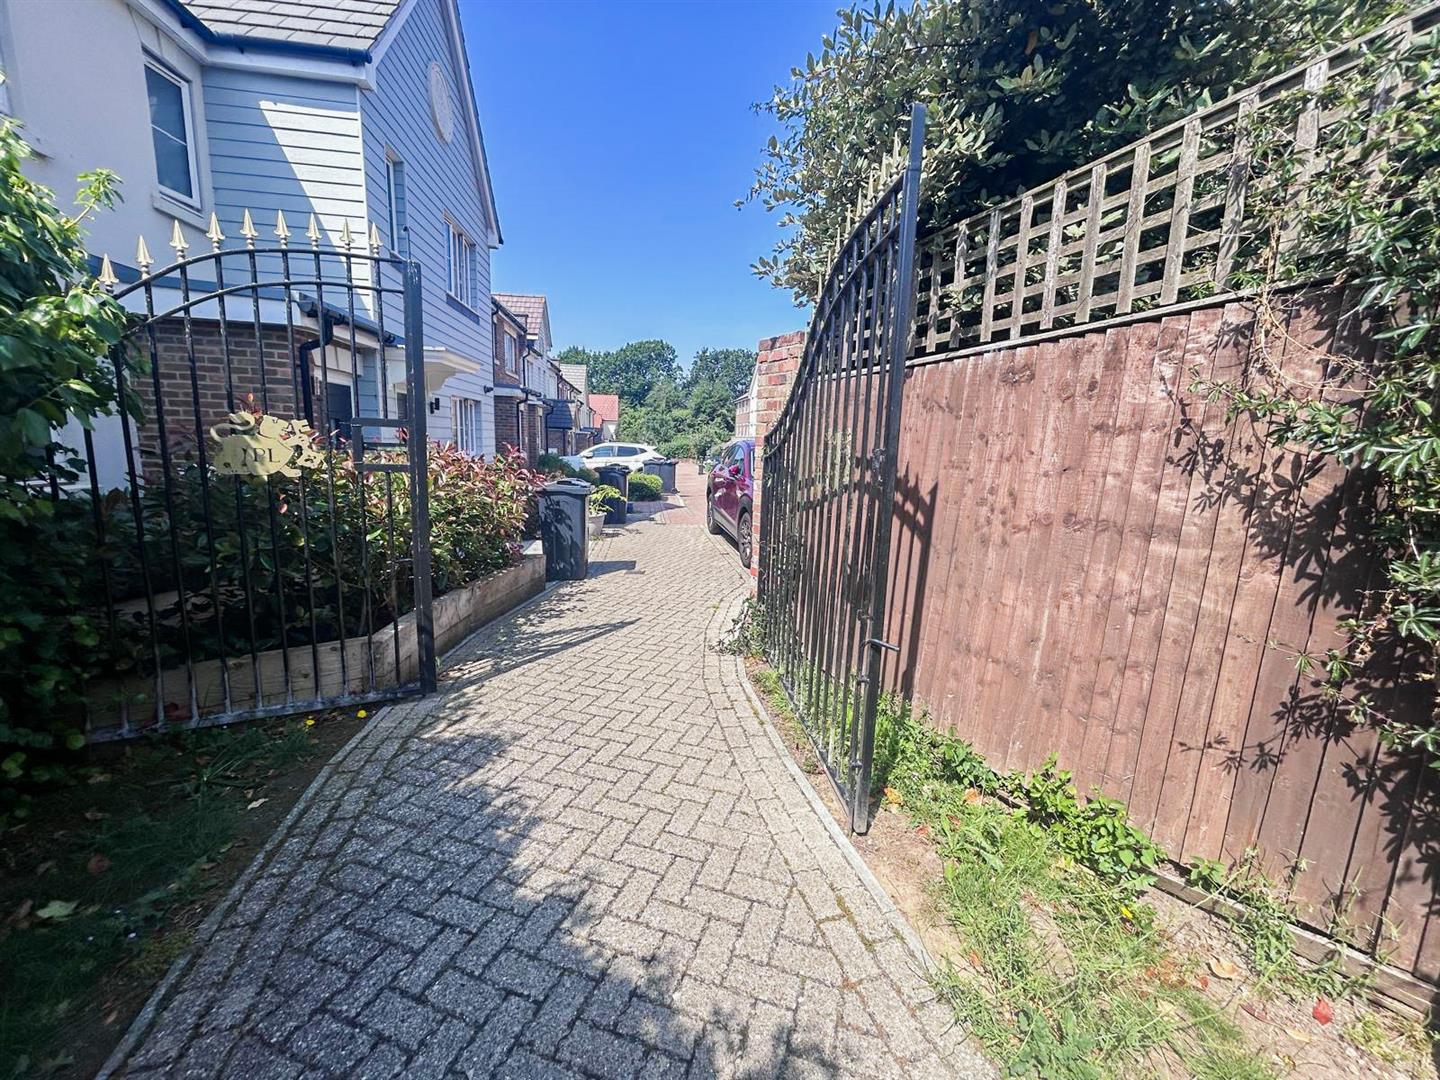
Further benefits include off-road parking, UPVC double glazing, gas central heating, and a highly desirable position within this popular residential development.
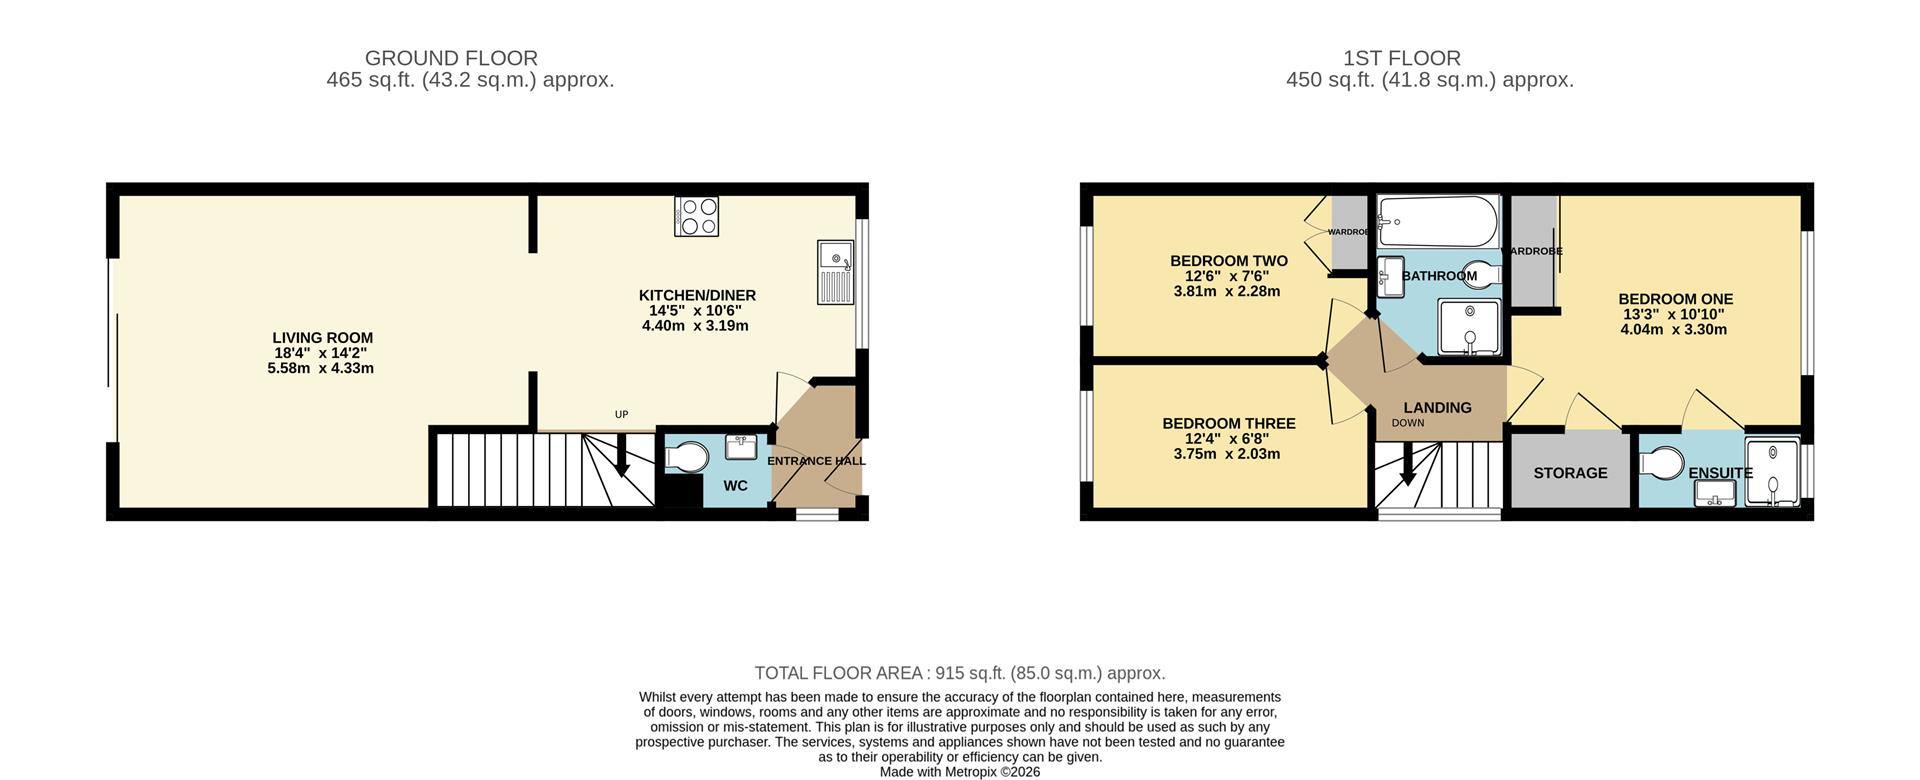
Living Room 5.59m x 4.32m (18'4" x 14'2")
Kitchen/Diner 4.39m x 3.20m (14'5" x 10'6")
WC
Bedroom One 4.04m x 3.30m (13'3" x 10'10")
Ensuite
Bedroom Two 3.81m x 2.29m (12'6" x 7'6")
Bedroom Three 3.76m x 2.03m (12'4" x 6'8")
Bathroom
Council Tax Band C- £2,379.19 per annum