For Sale
£425,000

Barcombe, Lewes, BN8 5DX

  • Ref: 34938278
  • Type: House
  • Availability: For Sale
  • Bedrooms: 3
  • Bathrooms: 1
  • Reception Rooms: 1
  • Council Tax Band: C
  • Tenure: Freehold
Guide Price: £425,000 - £450,000

Set within a peaceful cul-de-sac in the popular village of Barcombe, this extended three-bedroom semi-detached home offers generous living accommo...
ARRANGE A VIEWING ENQUIRE

Key features

  • GUIDE PRICE £425,000 - £450,000
  • Three-bedroom semi-detached home
  • Peaceful cul-de-sac location
  • Extended accommodation
  • Spacious dual-aspect living room
  • Kitchen/dining room
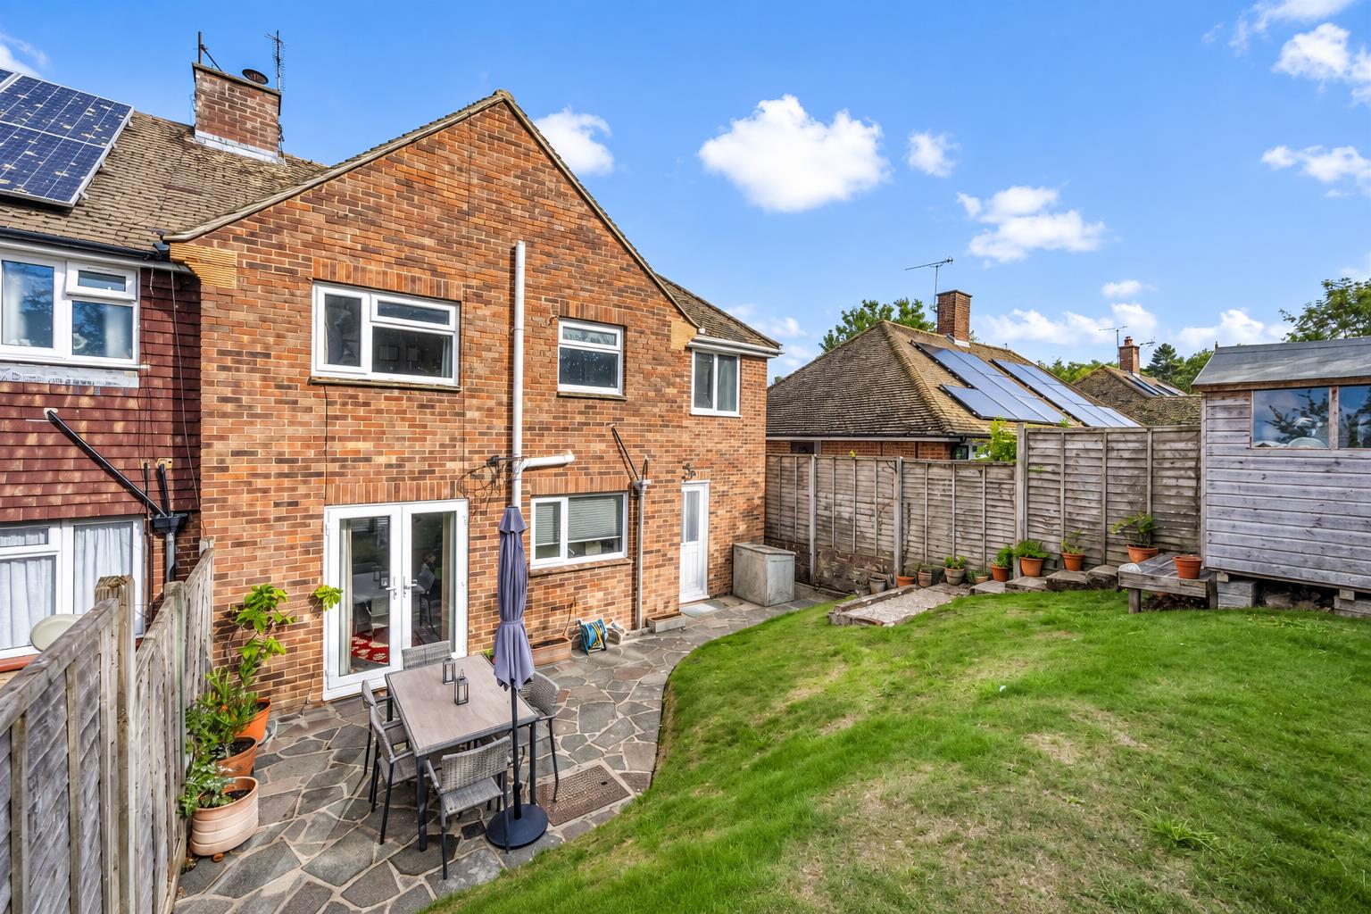
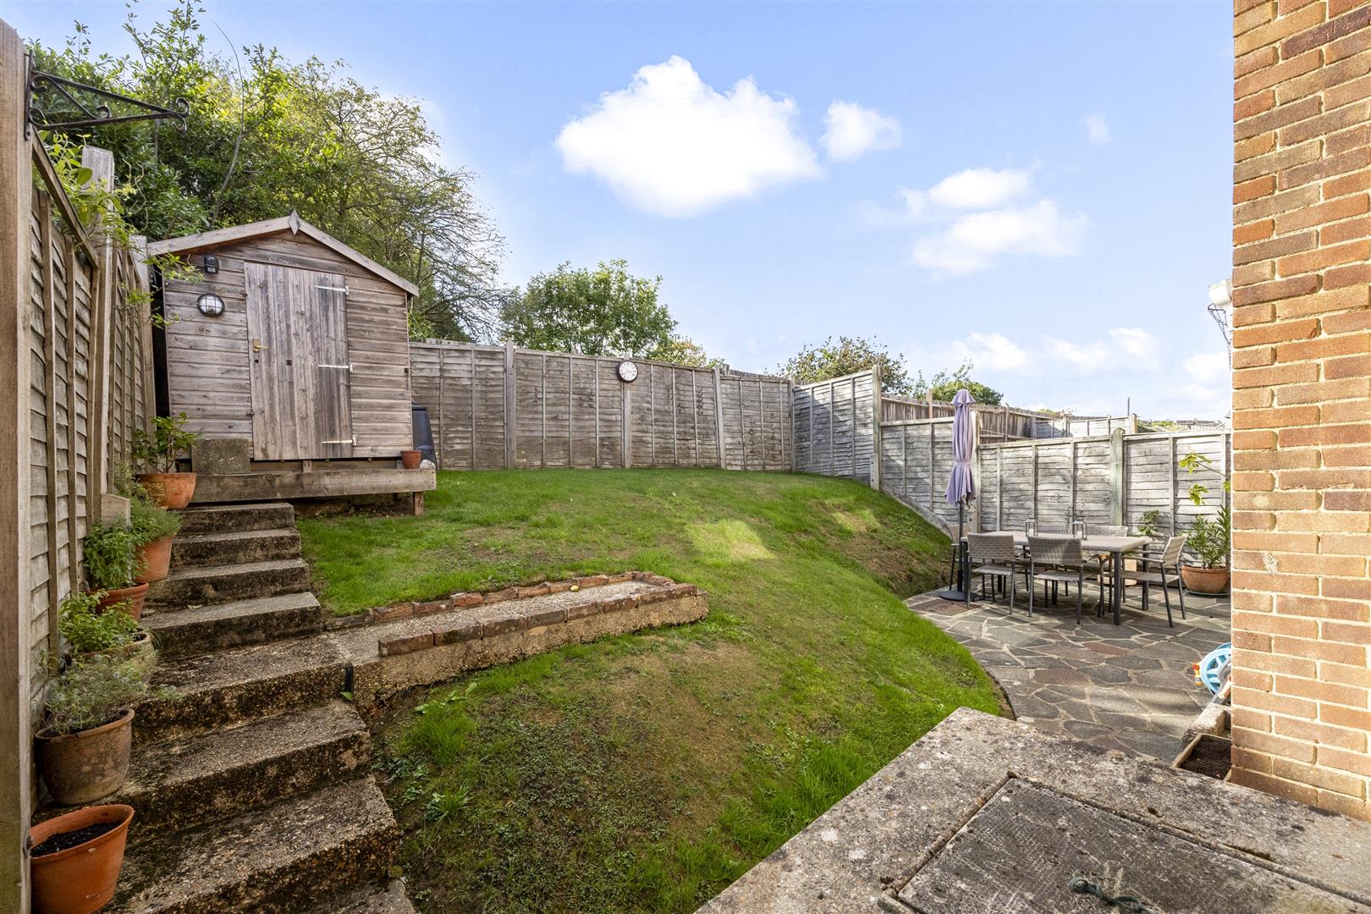
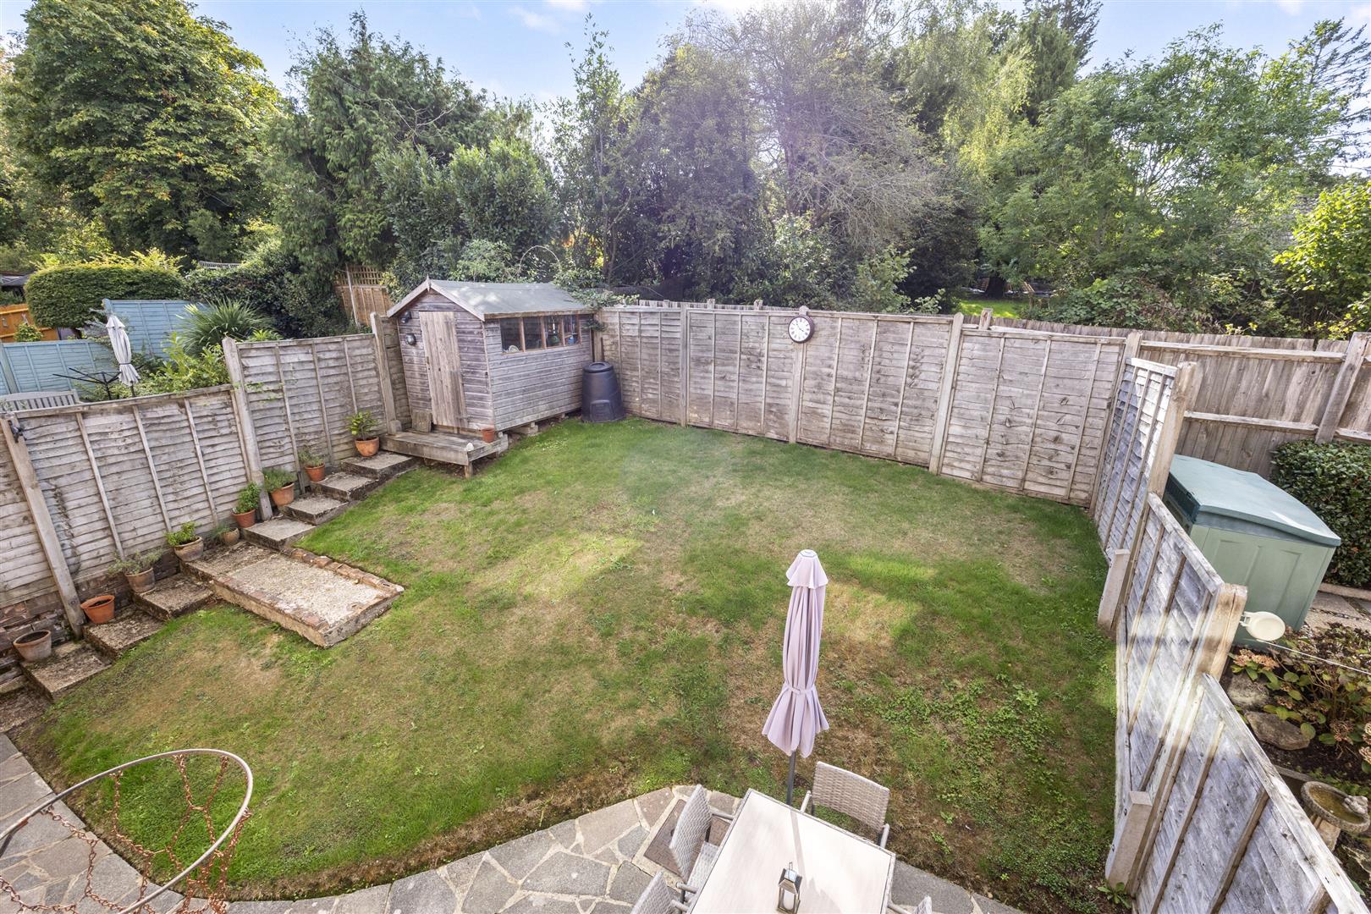
  • South-facing rear garden
  • Off-road parking
  • Close to village amenities and primary school
  • Approximately five miles from Lewes


Full property description


Guide Price: £425,000 - £450,000

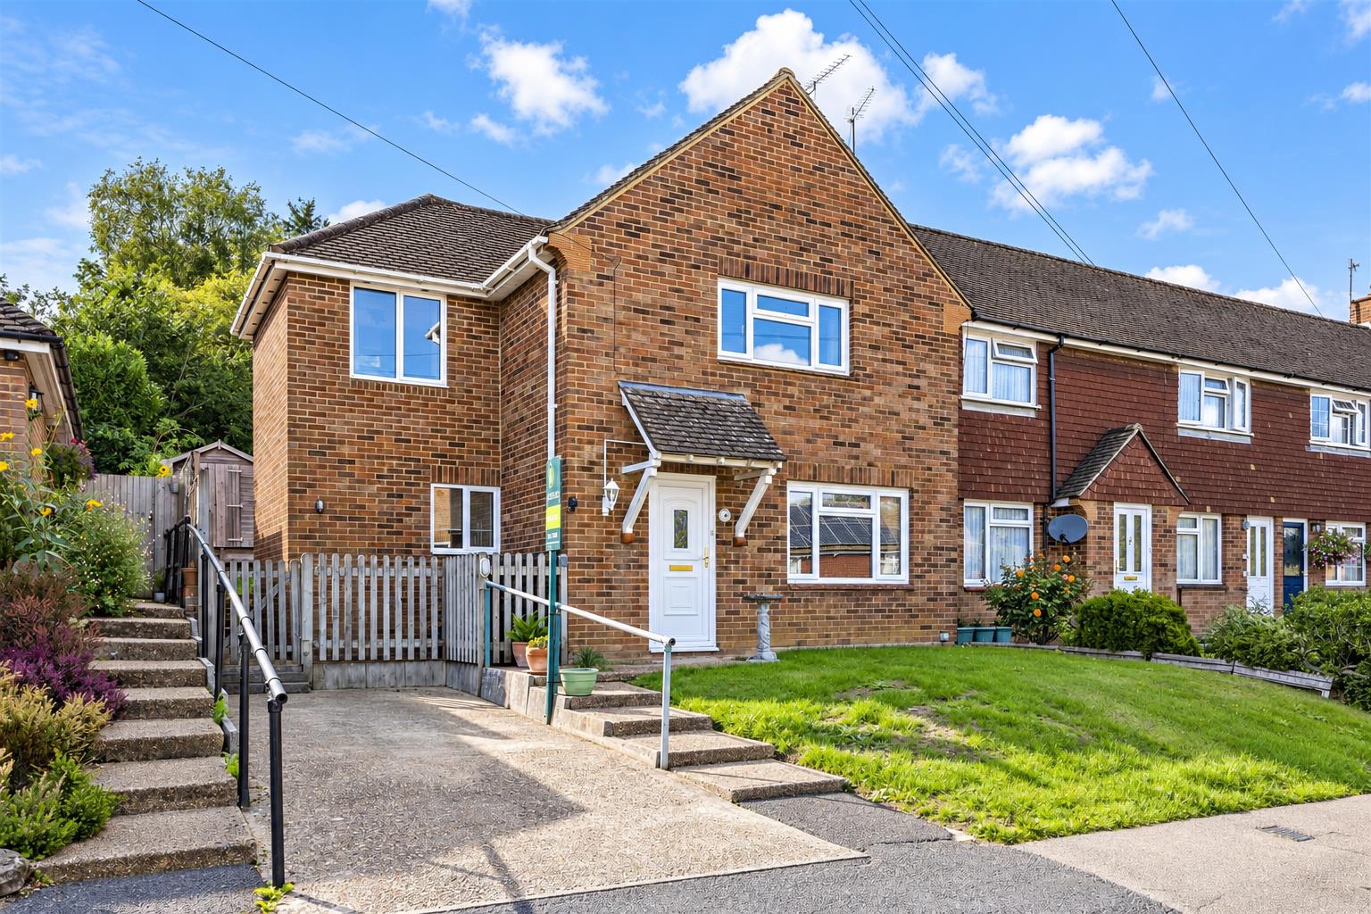
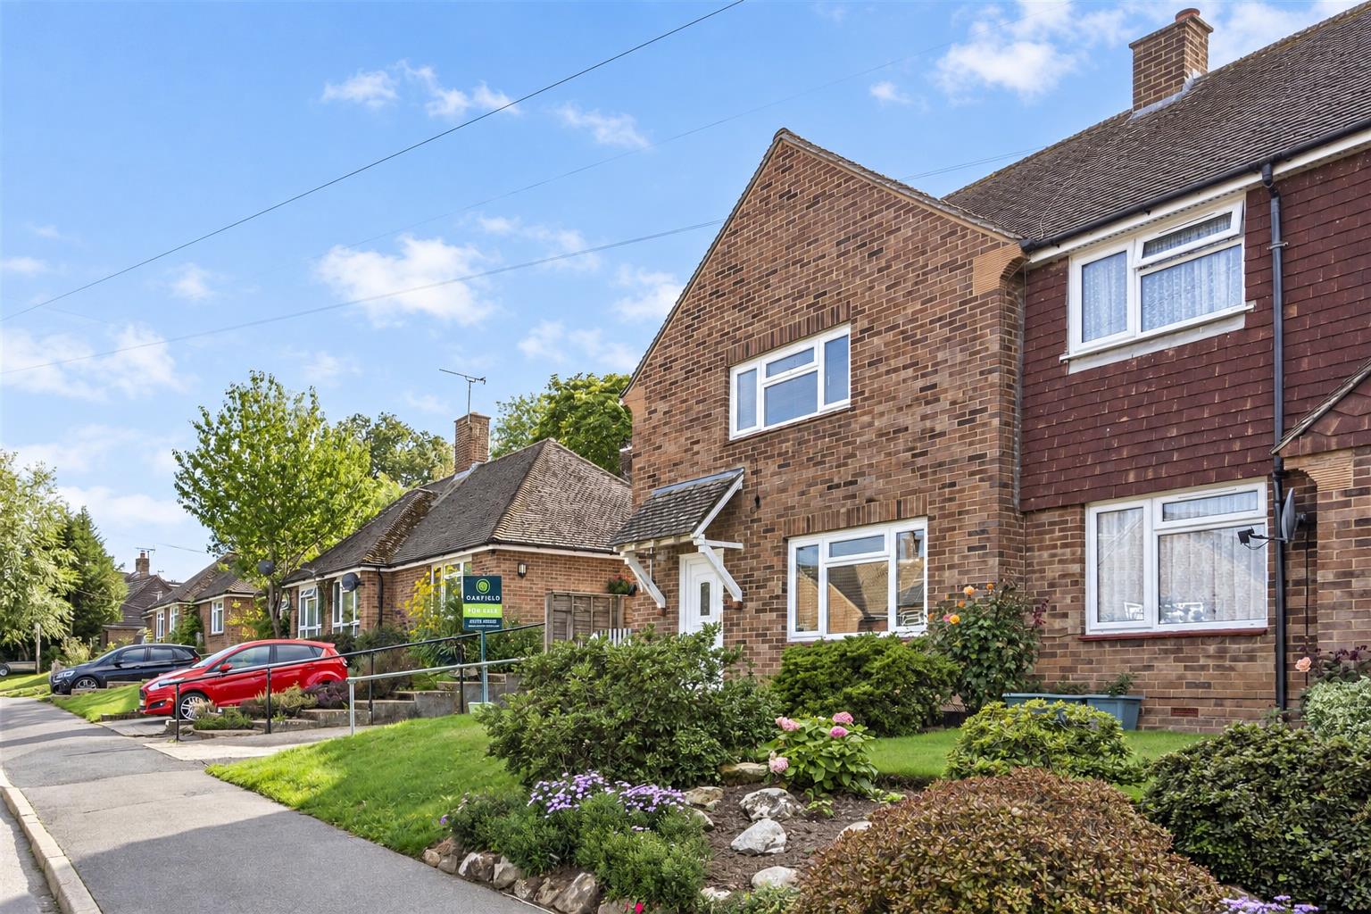
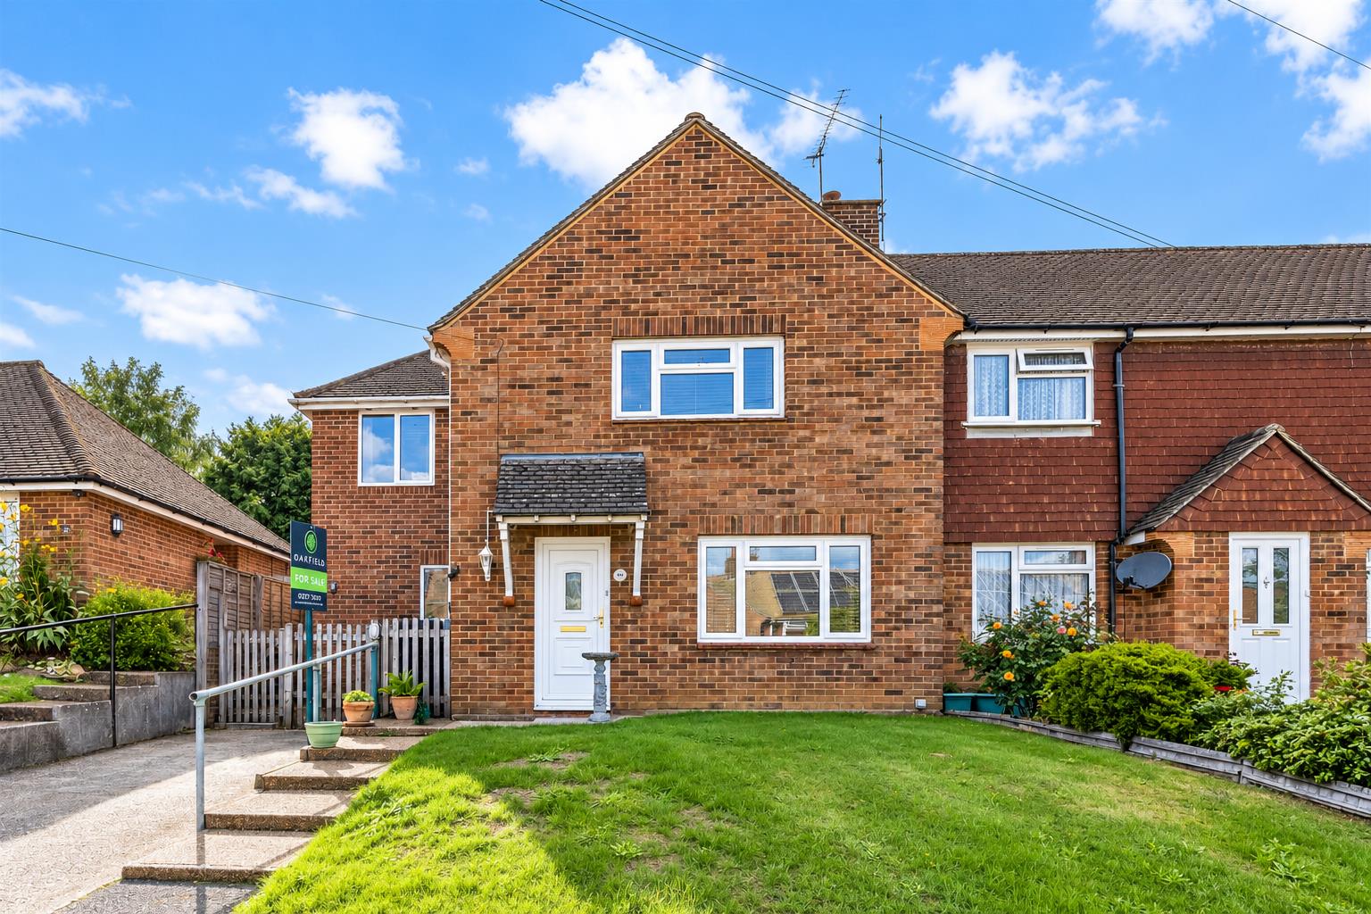
Set within a peaceful cul-de-sac in the popular village of Barcombe, this extended three-bedroom semi-detached home offers generous living accommodation, a south-facing rear garden and off-road parking.

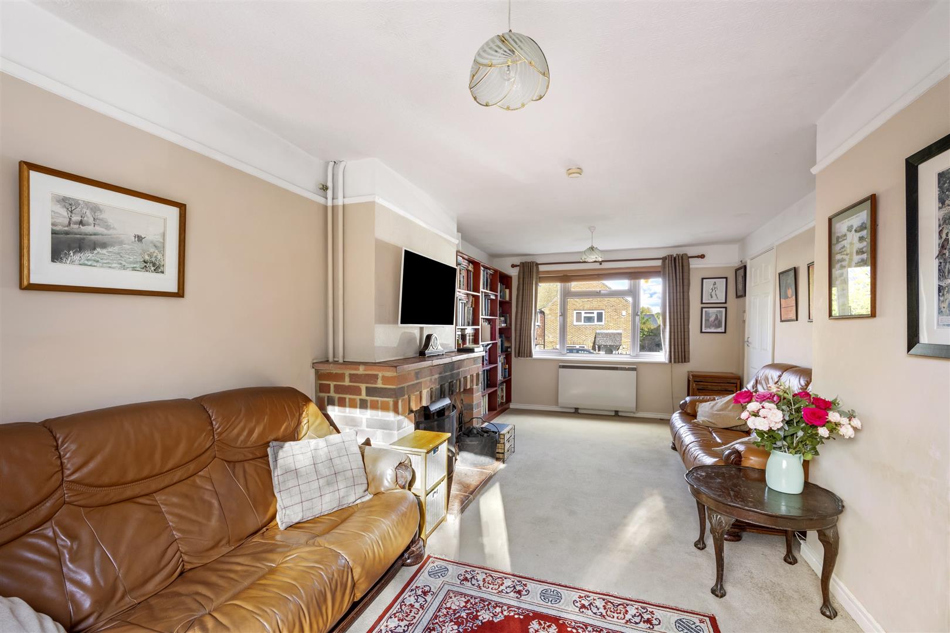
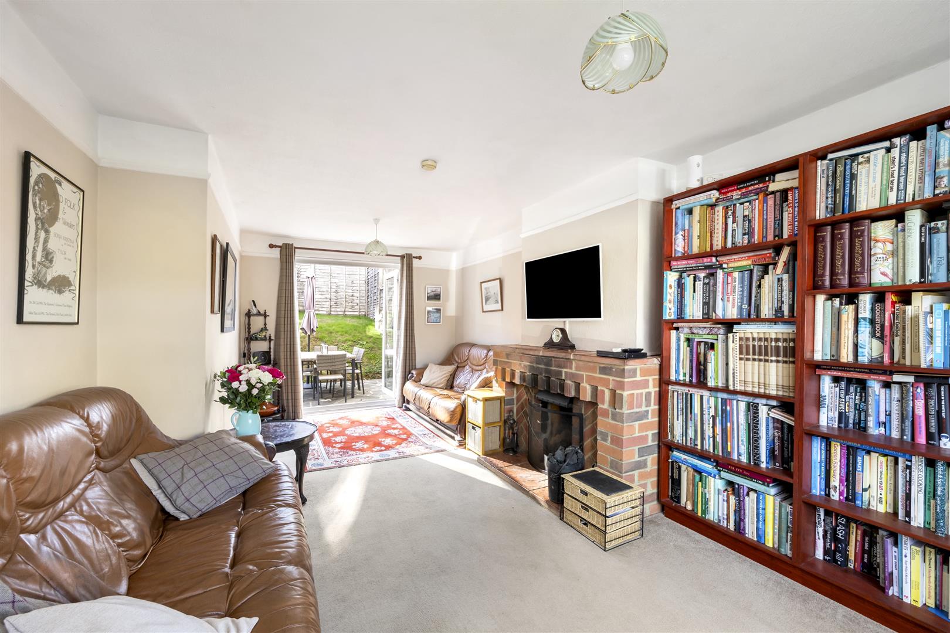
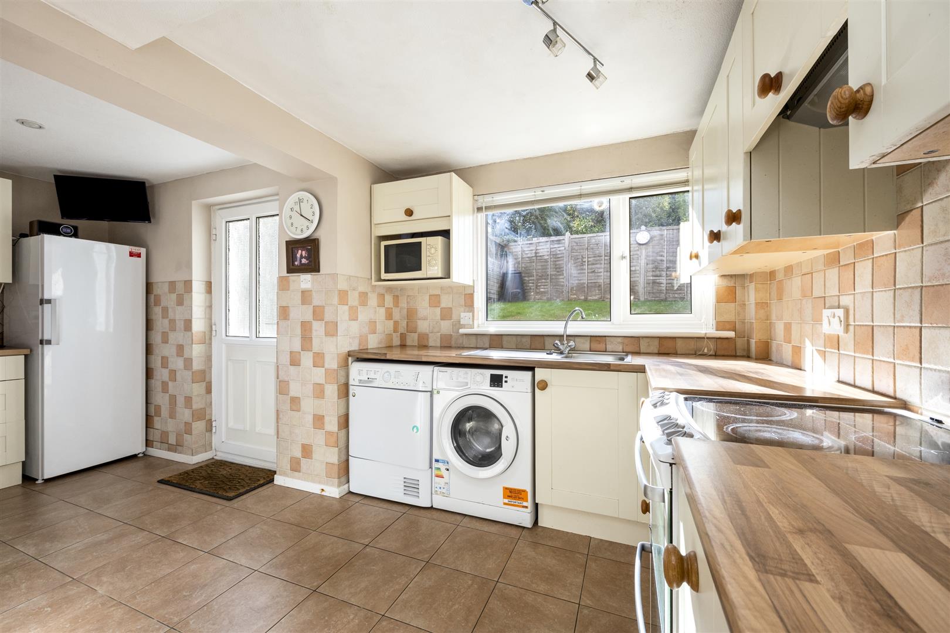
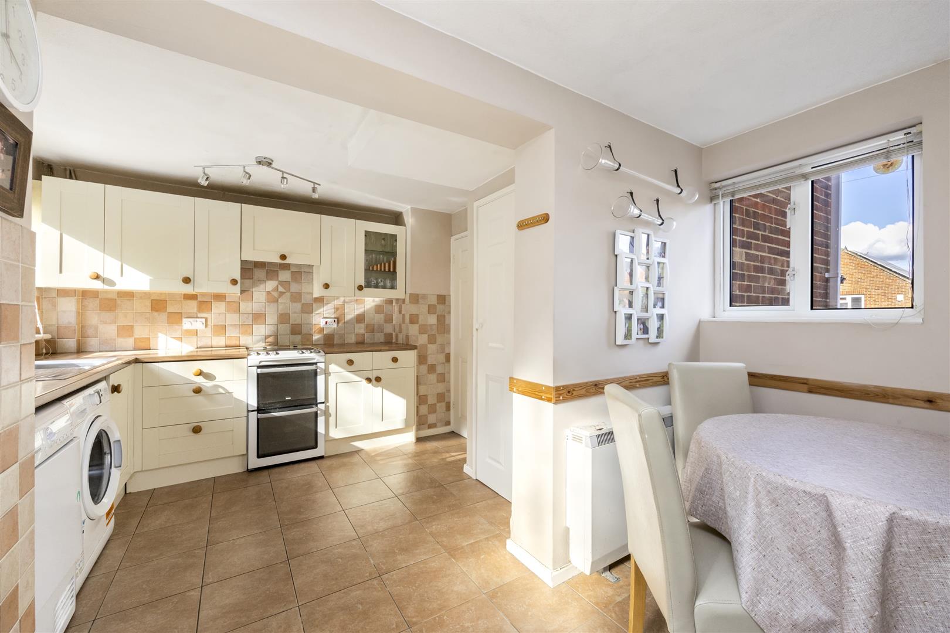
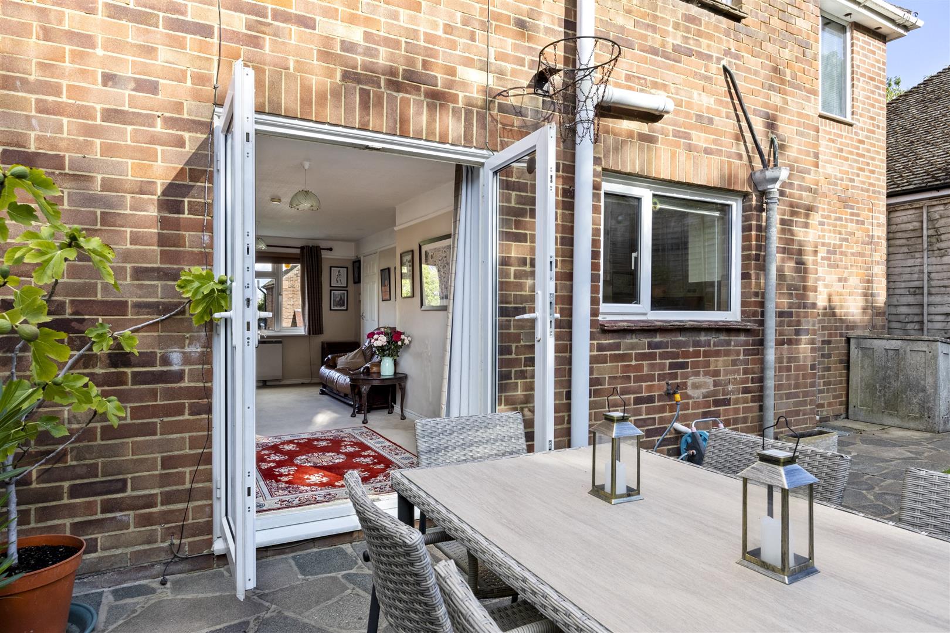
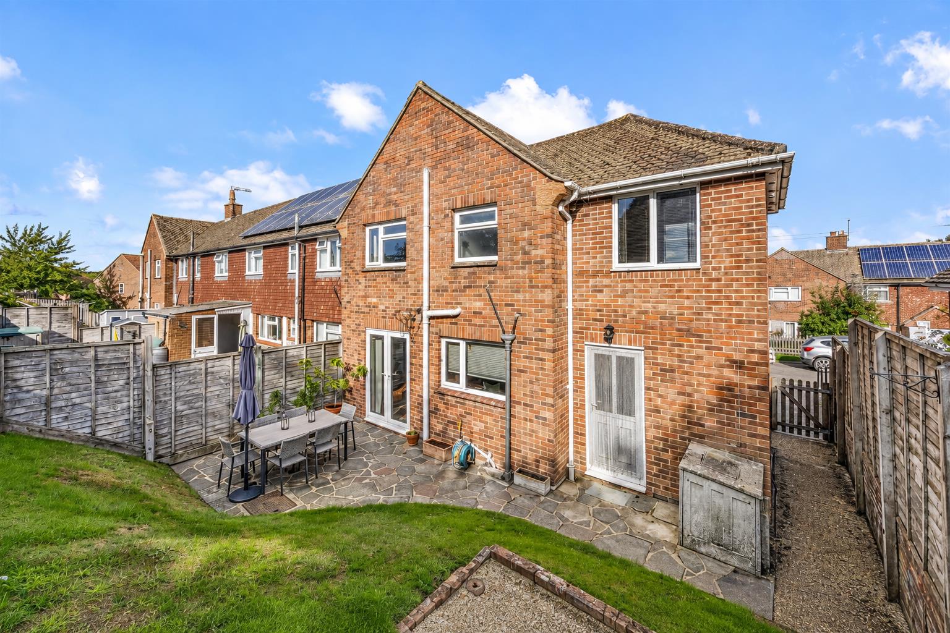
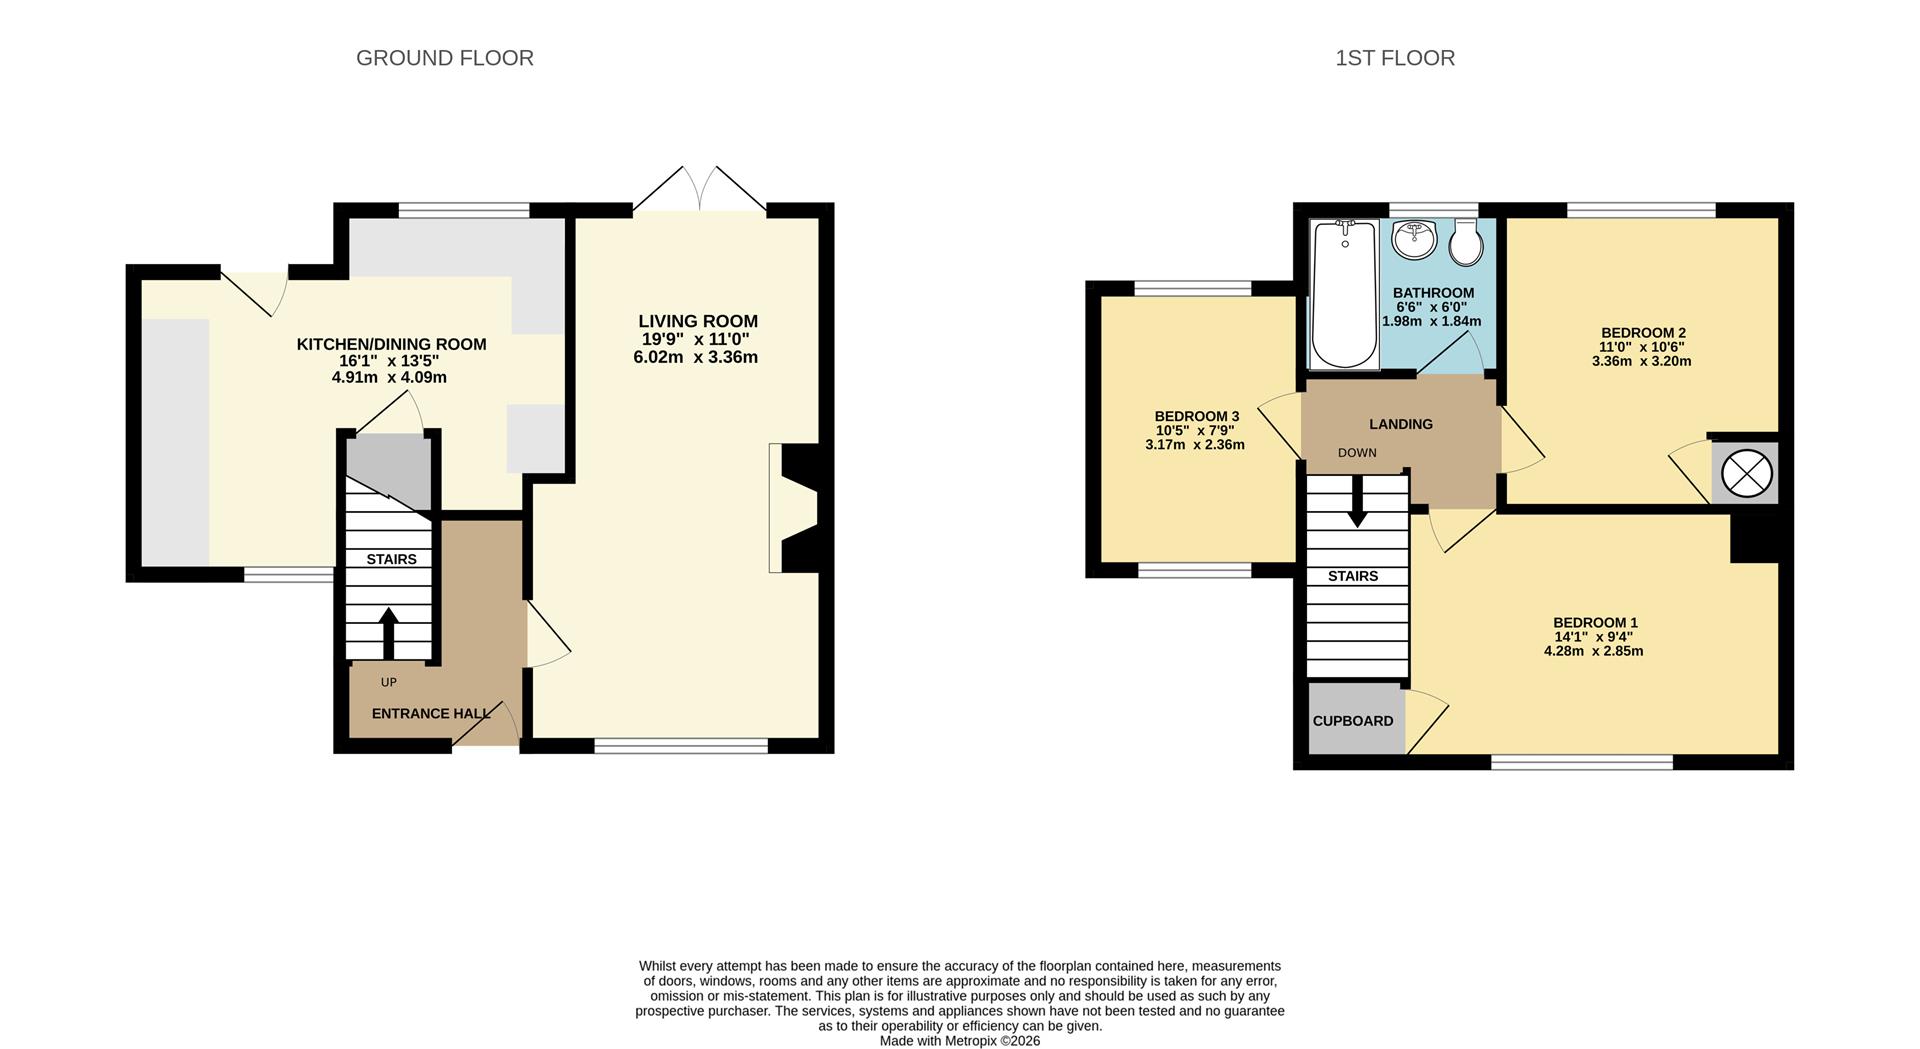
The ground floor features a spacious dual-aspect living room with direct access to the garden, together with a well-proportioned kitchen/dining room providing an excellent space for everyday family life and entertaining.

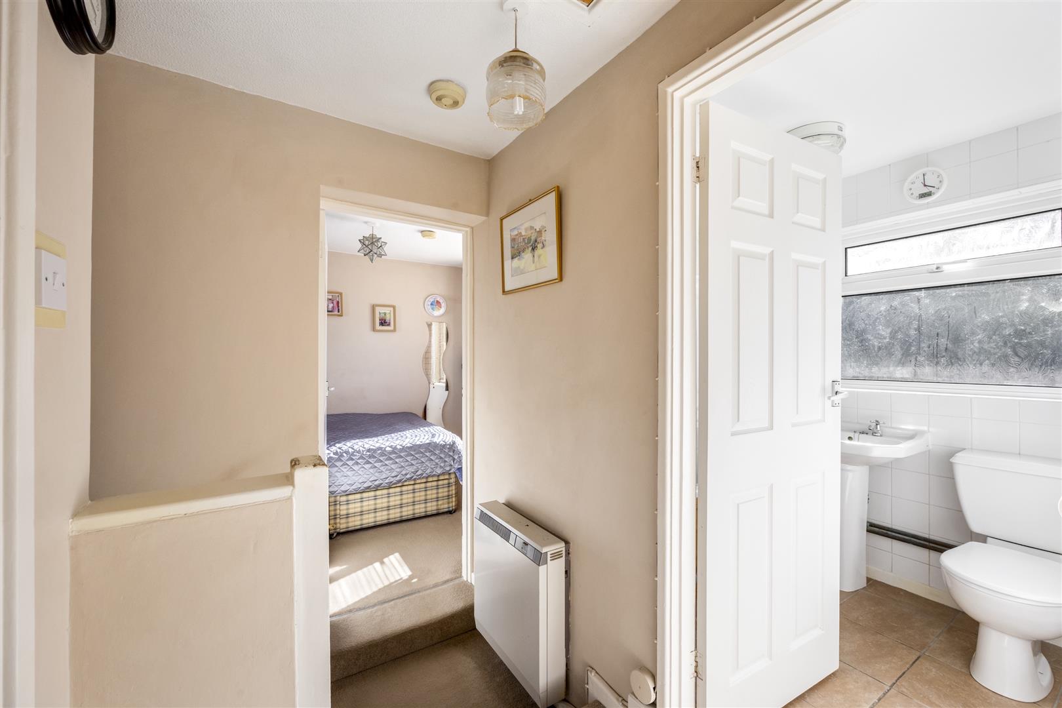
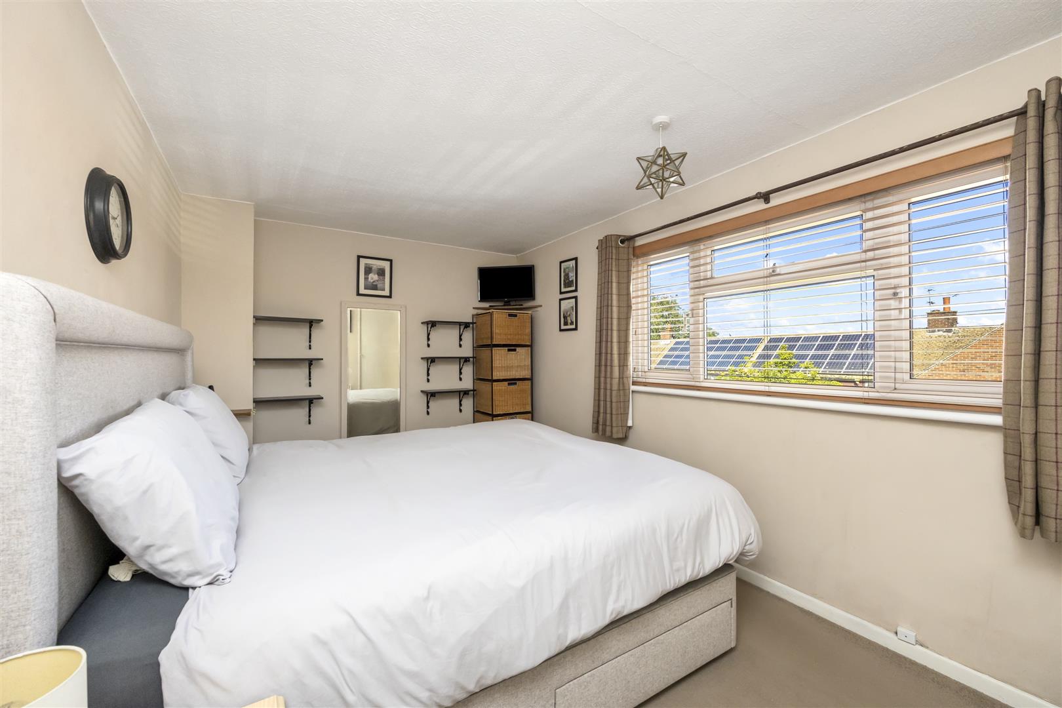
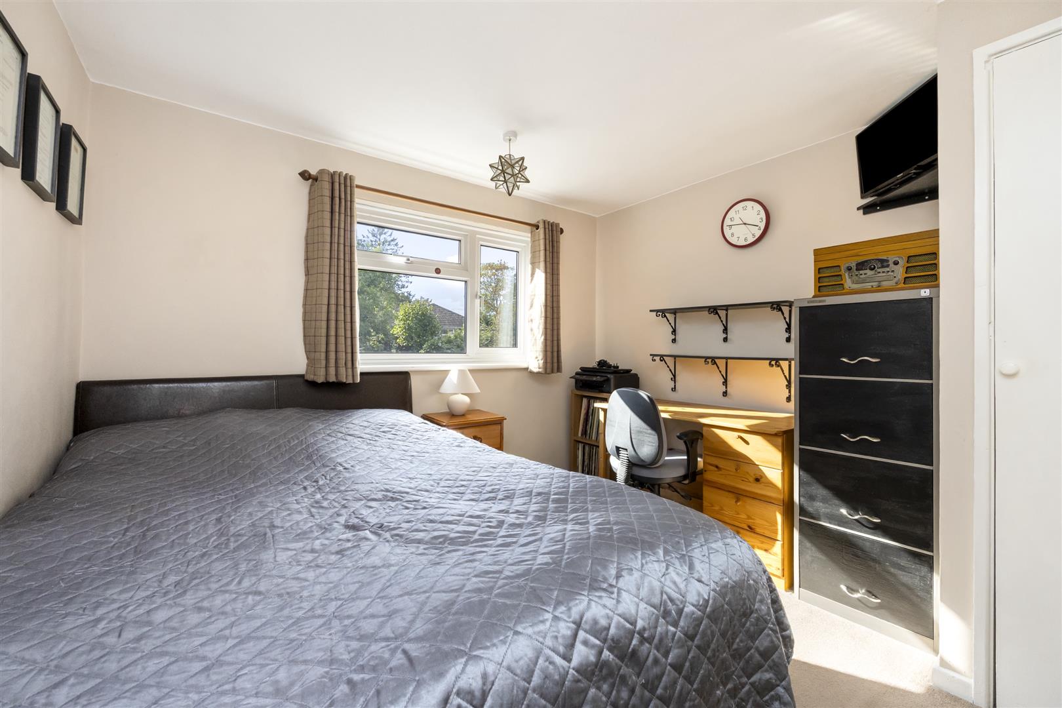
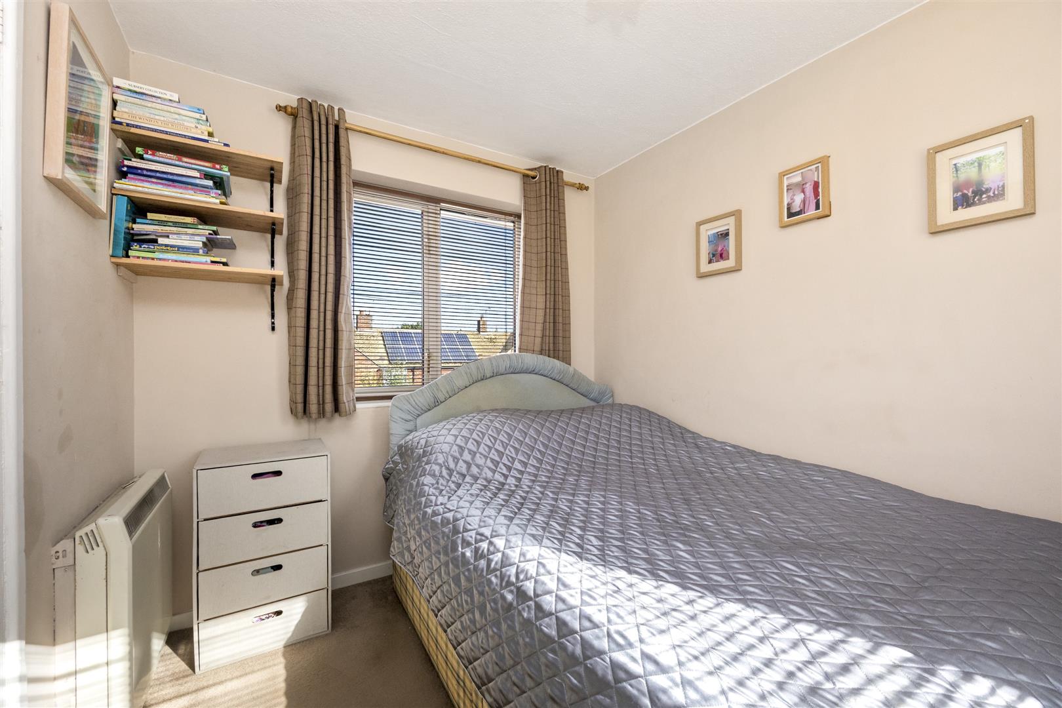
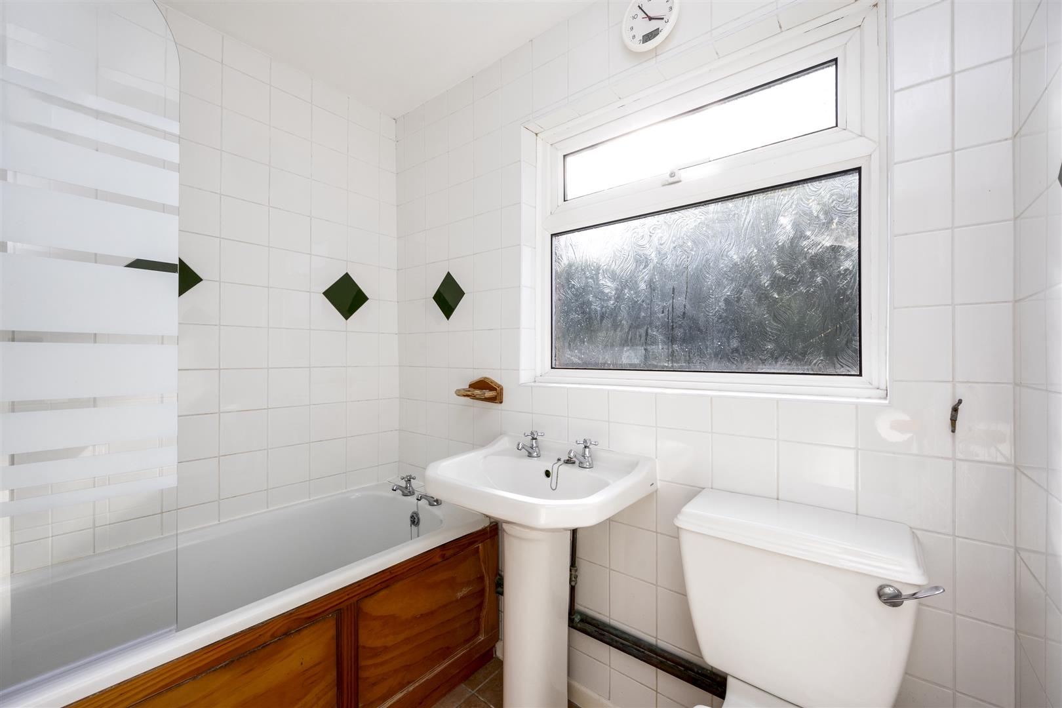
Upstairs are three bedrooms and a family bathroom, with the layout offering plenty of flexibility for families, guests or those working from home.

Outside, the property benefits from an attractive front garden and driveway parking. To the rear is a south-facing garden with a paved seating area, lawn and timber shed.

Deans Meadow is conveniently positioned for Barcombe village amenities, the primary school and surrounding countryside, while Lewes is approximately five miles away with a wider range of shops, restaurants and mainline rail services.

Living Room 6.02m x 3.35m (19'9" x 11'0")

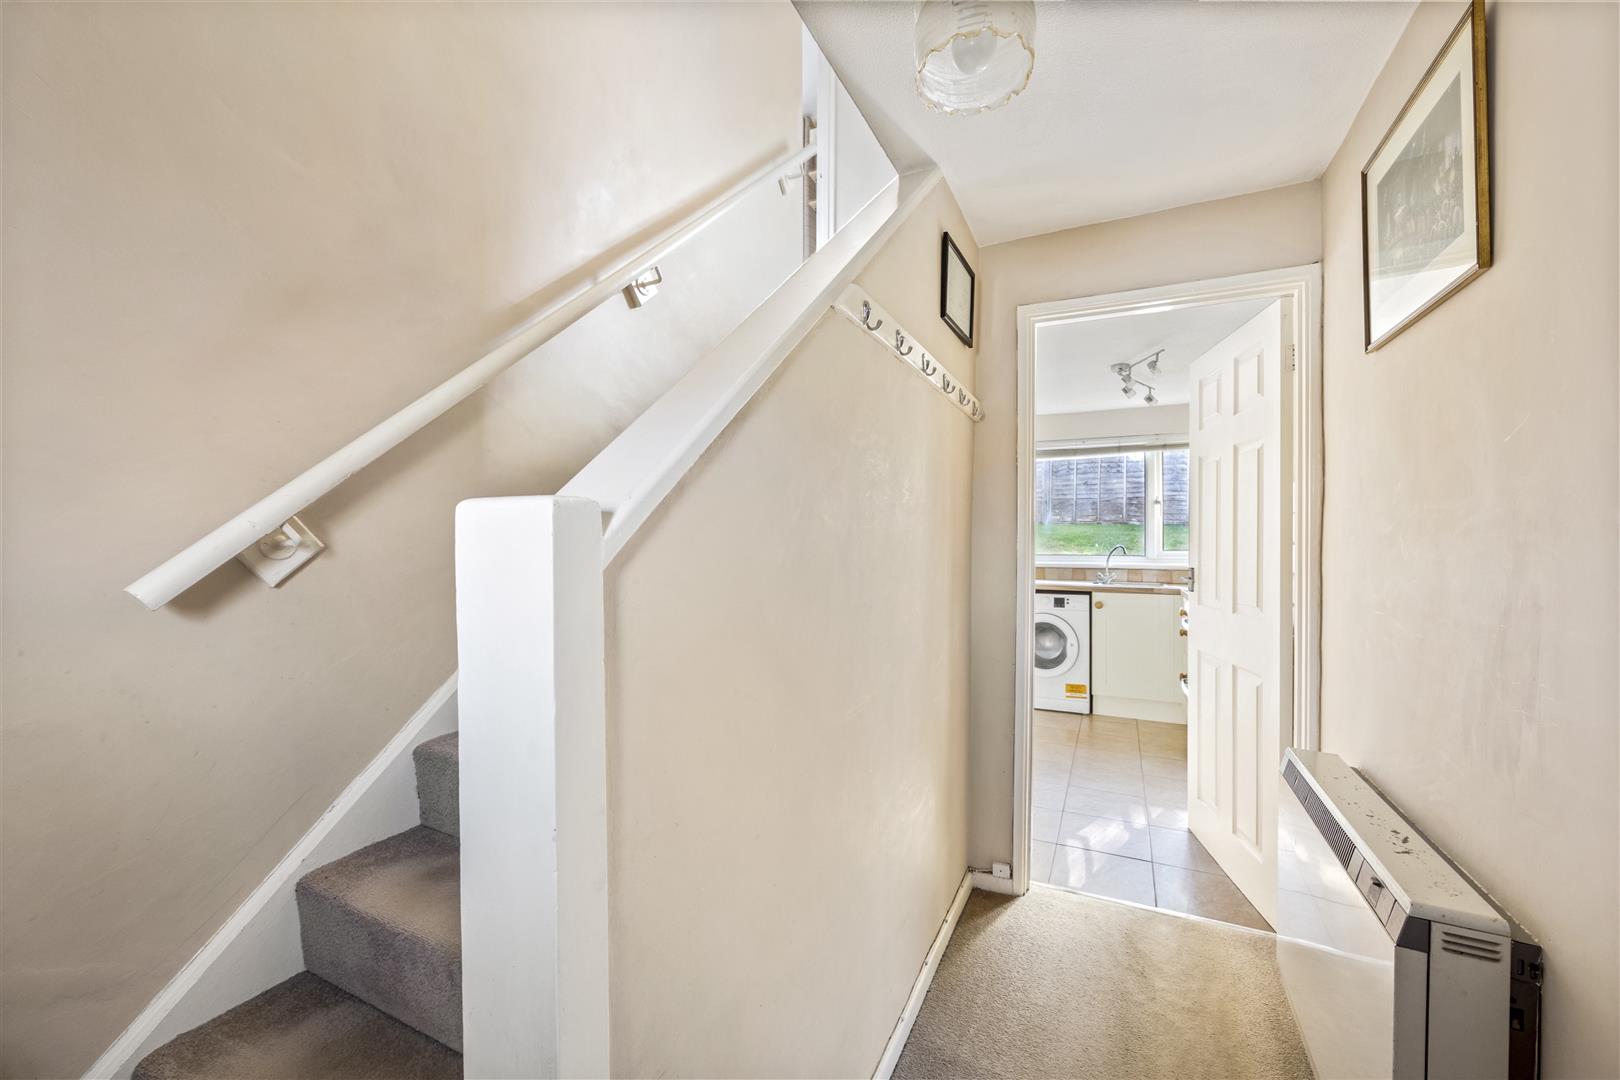
Kitchen/Dining Room 4.90m x 4.09m (16'1" x 13'5")

Bedroom One 4.29m x 2.84m (14'1" x 9'4")

Bedroom Two 3.35m x 3.20m (11'0" x 10'6")

Bedroom Three 3.18m x 2.36m (10'5" x 7'9")

Bathroom 1.98m x 1.83m (6'6" x 6'0")

Council Tax Band C - £2,449.93 Per Annum

floorplan

floorplan

Broadband Type: Other

Heating Type: Electric

Water Type: Mains Supply

Sewerage Type: Mains Supply


Property listed with...

Lewes Sales Team

64 High Street, Lewes, East Sussex, BN7 1XG
01273 474101
lewes@oakfieldproperty.co.uk

Why not download this property brochure today?

DOWNLOAD BROCHURE

What’s nearby?


Don’t just take our word for it…

Similar Properties

  • Swaines Way, Heathfield, TN21 0AL

    For Sale
    3 Bedrooms
    1 Bathroom
    1 Reception
    £375,000
    An extremely well-presented detached bungalow occupying a sought-after cul-de-sac position, offering spacious and adaptable accommodation alongside beautifully landscaped front and rear gardens. The property has been significantly improved by the current owners, including a complete rewire in 2019, ...
  • Bluebell Meadow, Heathfield TN21 0BU

    For Sale
    3 Bedrooms
    2 Bathrooms
    2 Receptions
    £375,000
    Guide Price -£375,000-£400,000Bluebell Meadow is an exclusive collection of beautifully designed homes, combining contemporary style, exceptional specification and energy-efficient living within a delightful semi-rural setting.This impressive home has been thoughtfully crafted to provide s...
  • The Goffs, Eastbourne, BN21 1HJ

    For Sale
    3 Bedrooms
    2 Bathrooms
    1 Reception
    £375,000
    GUIDE PRICE: £375,000 - £400,000Perched at the top of this well maintained, gated development with lift access, this impressive third floor penthouse offers space, light and leafy views across Gildredge Park in the heart of Old Town.Situated in one of Eastbourne’s most sought after locat...