Key features
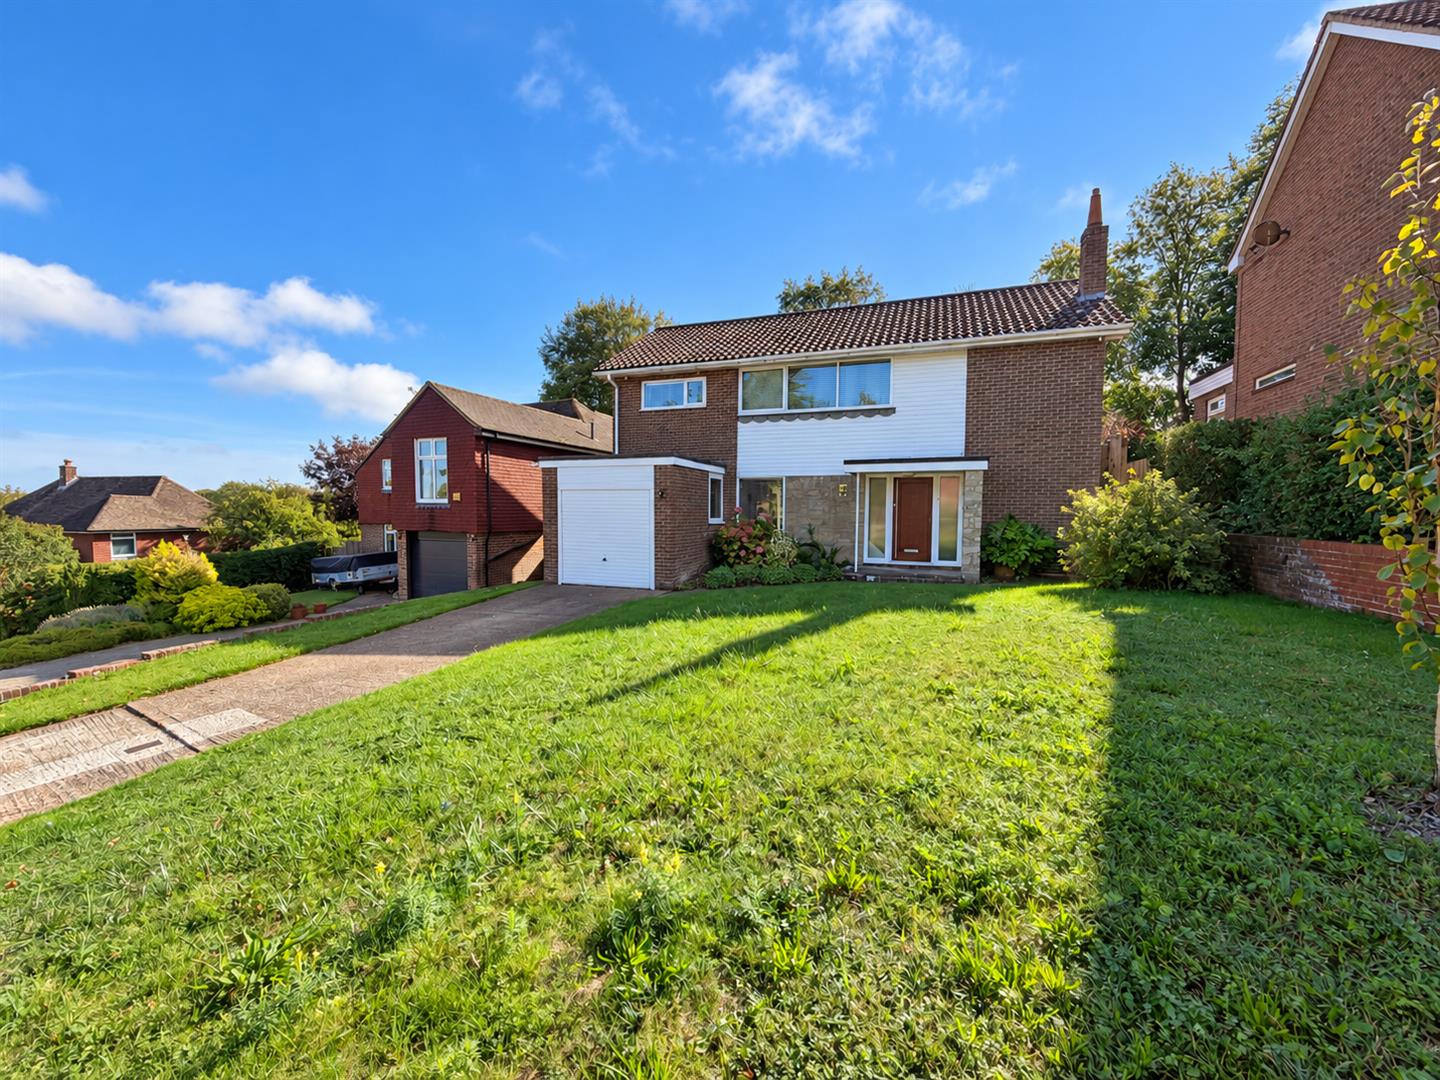
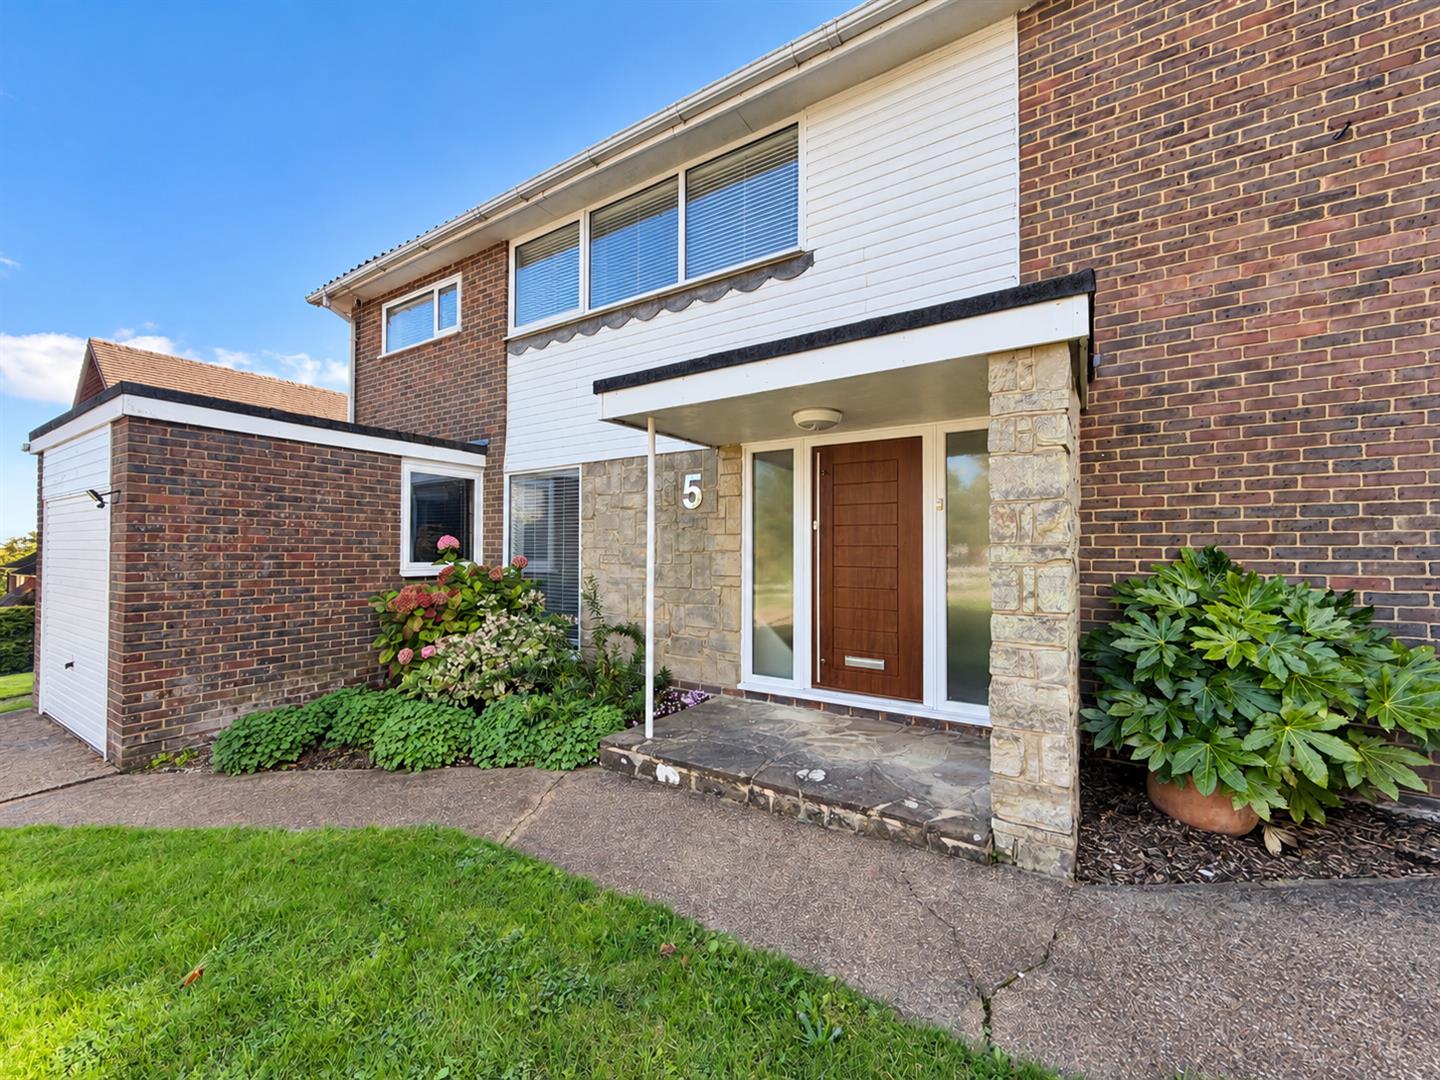
- Four-bedroom home on the exclusive Ratton Estate
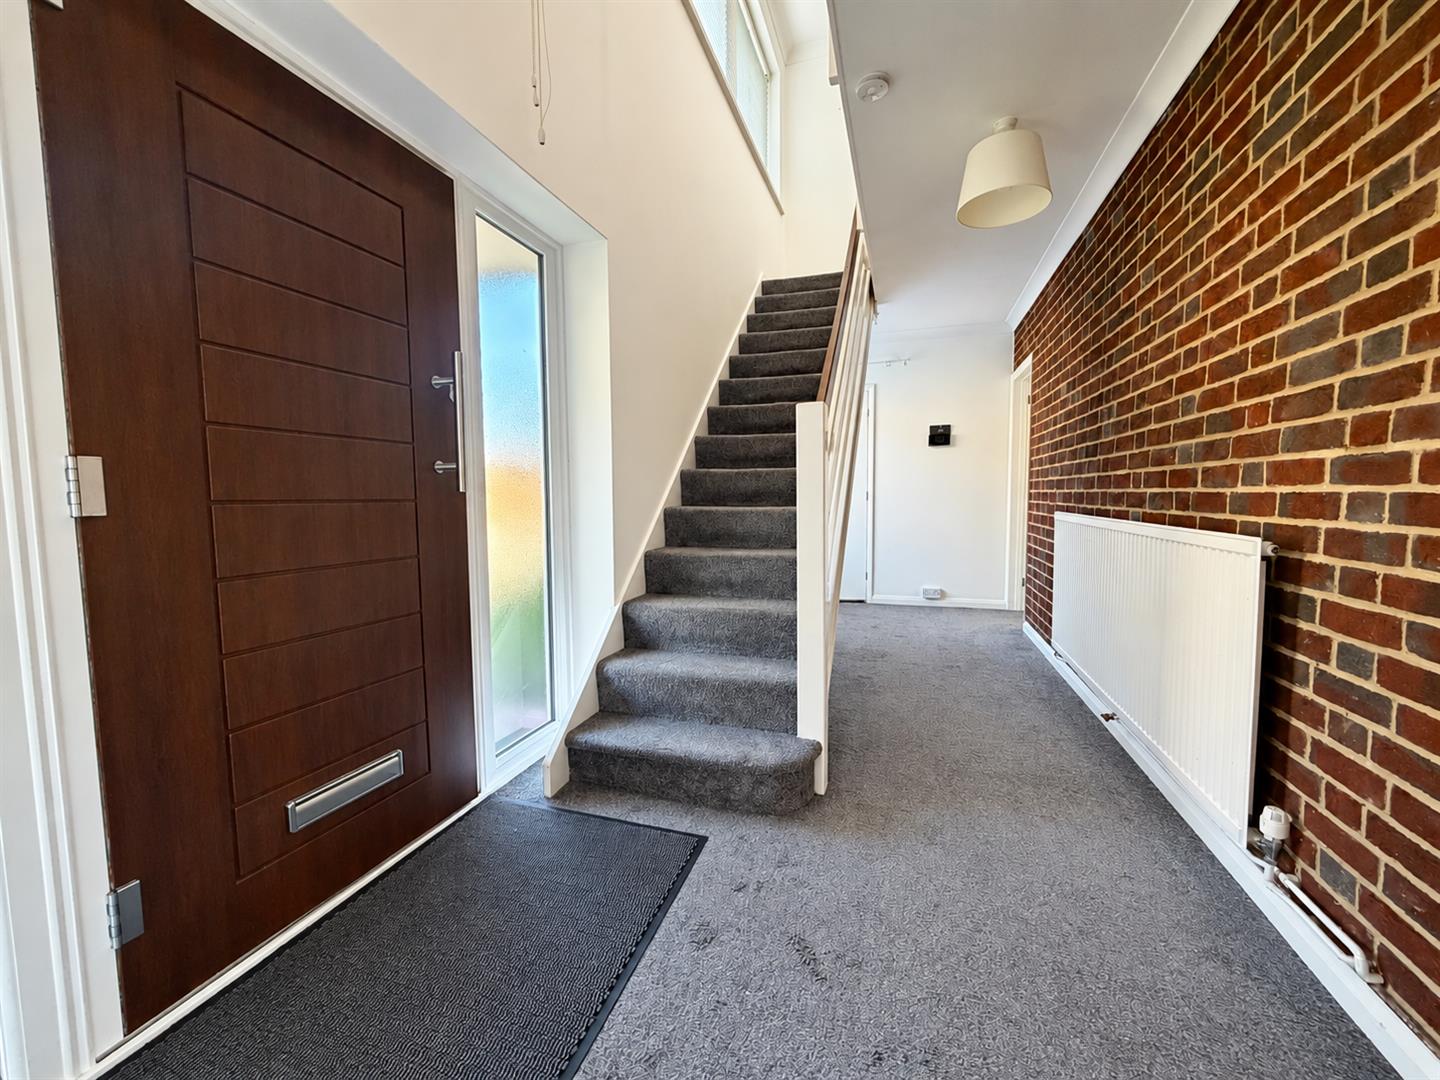
- Well-proportioned throughout
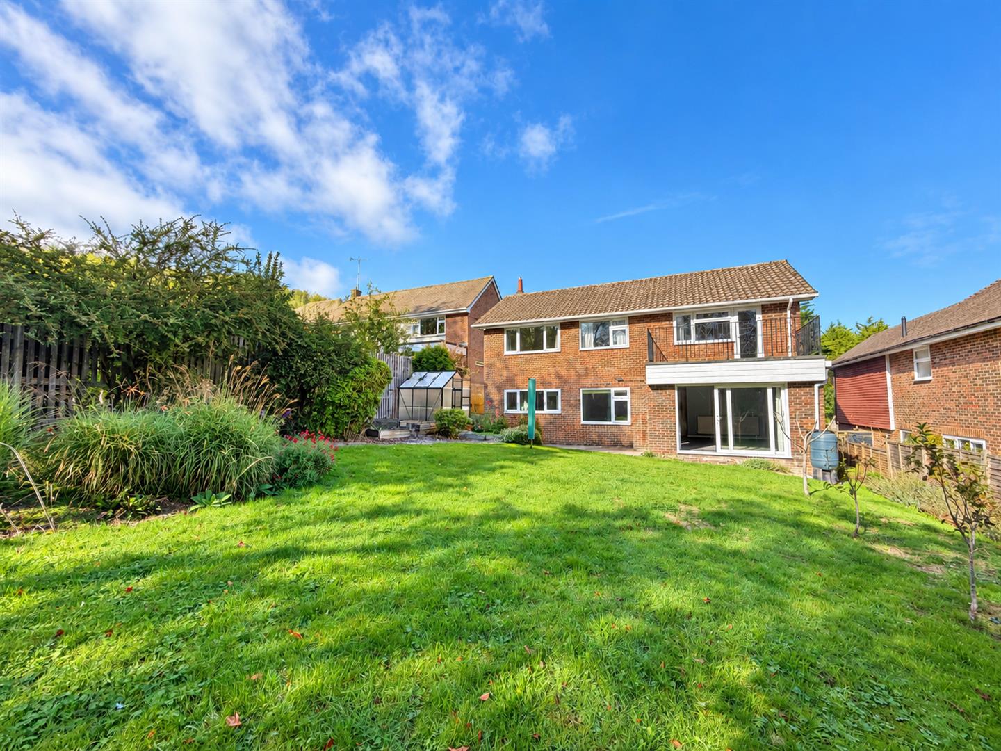
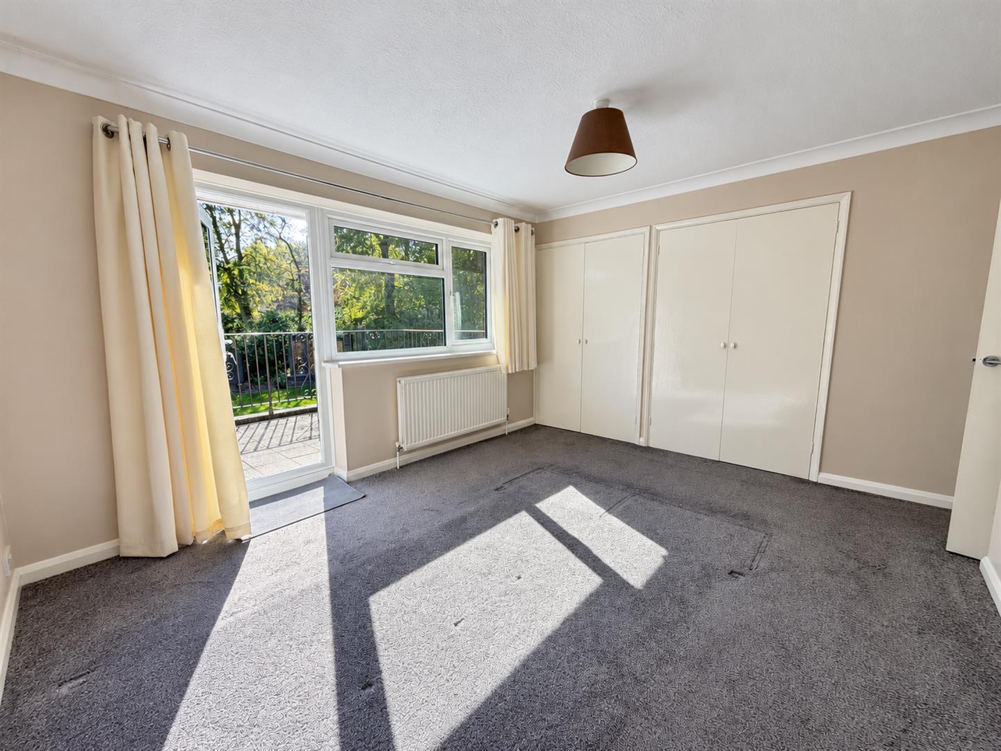
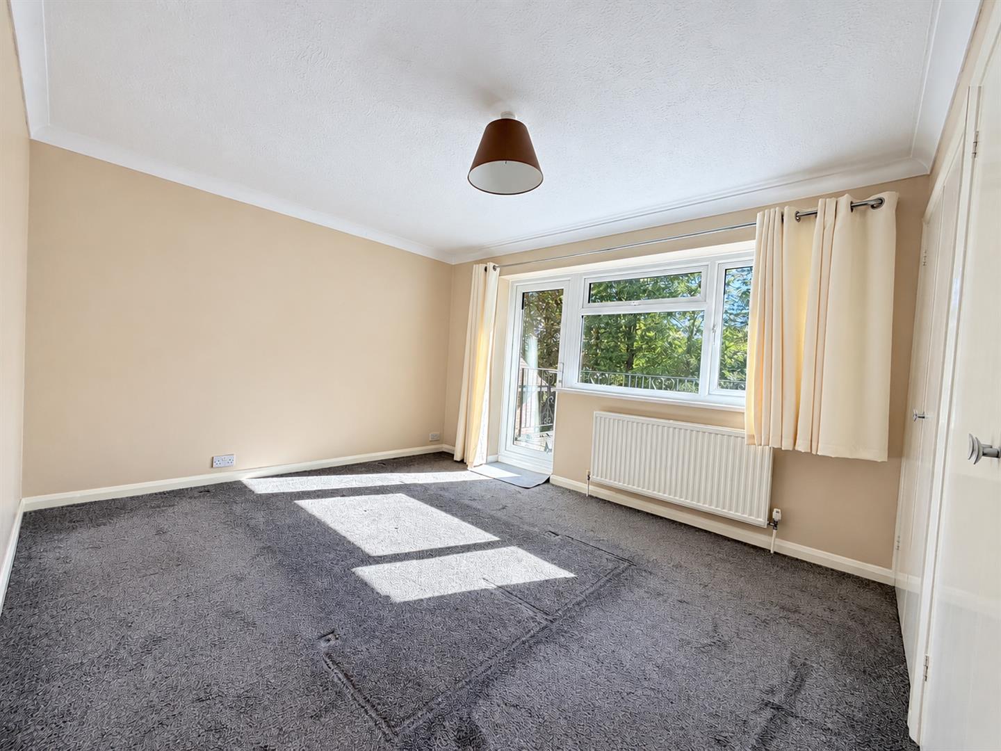
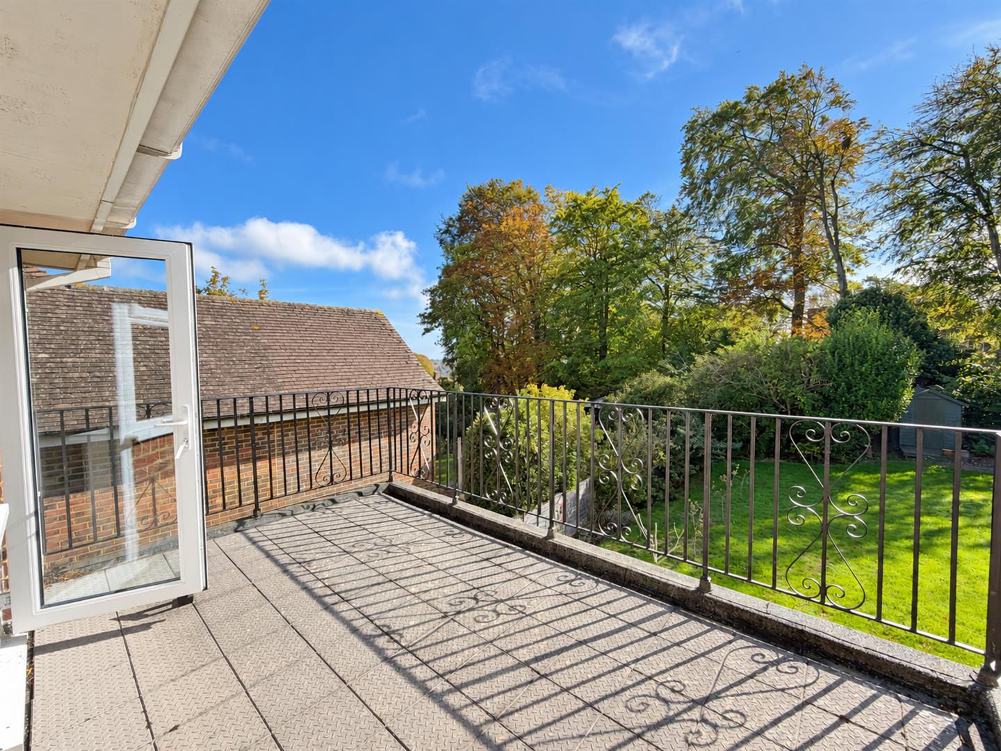
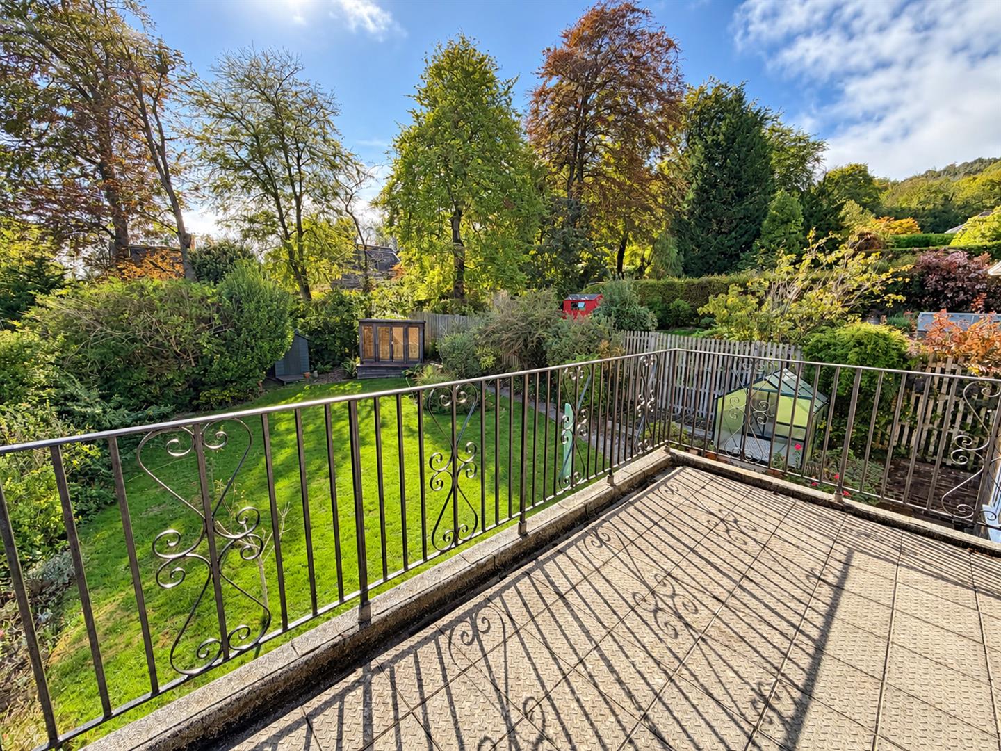
- Main bedroom with outdoor terrace
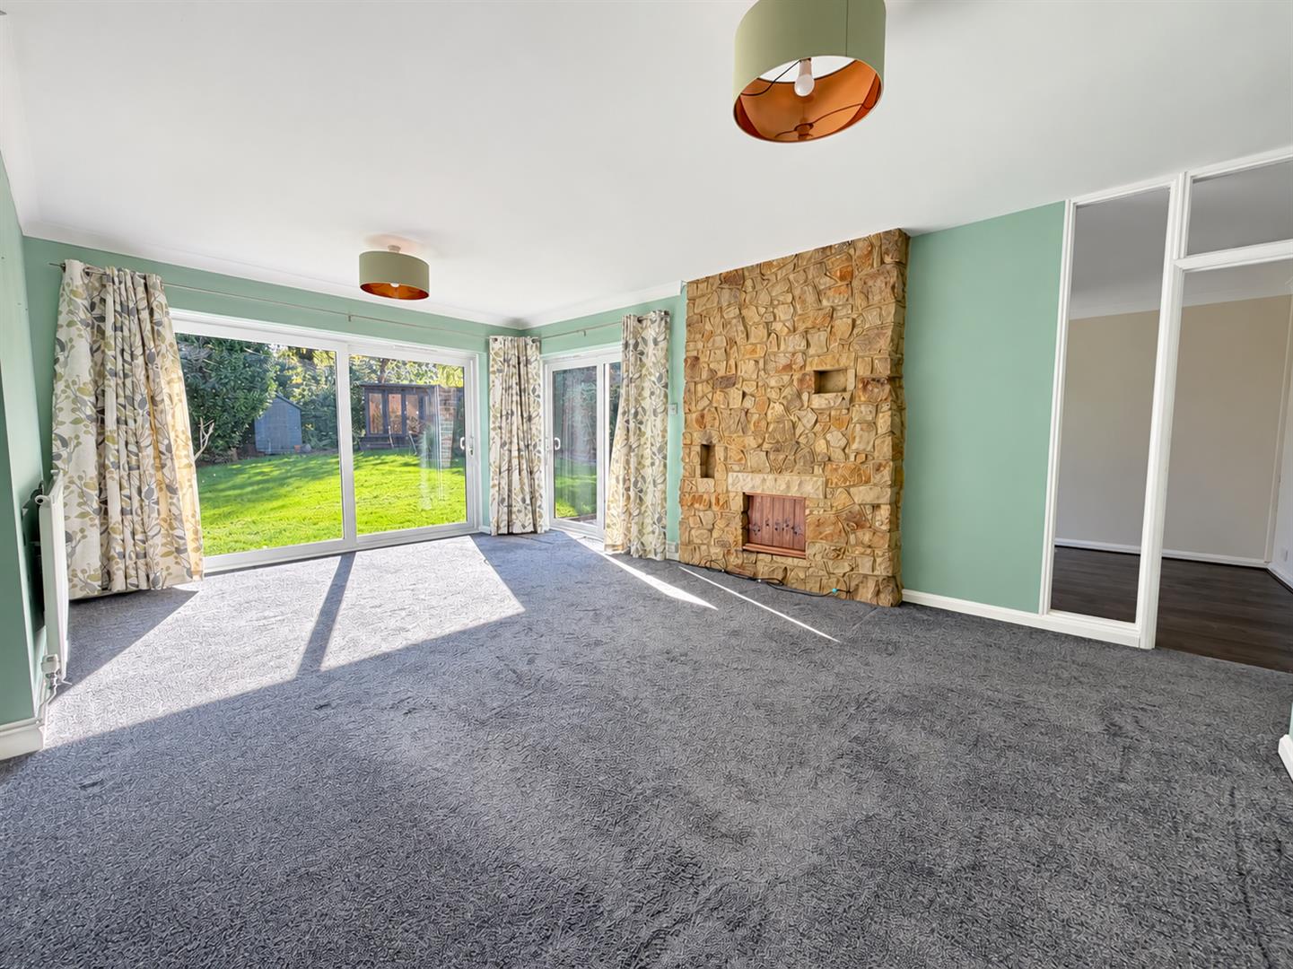
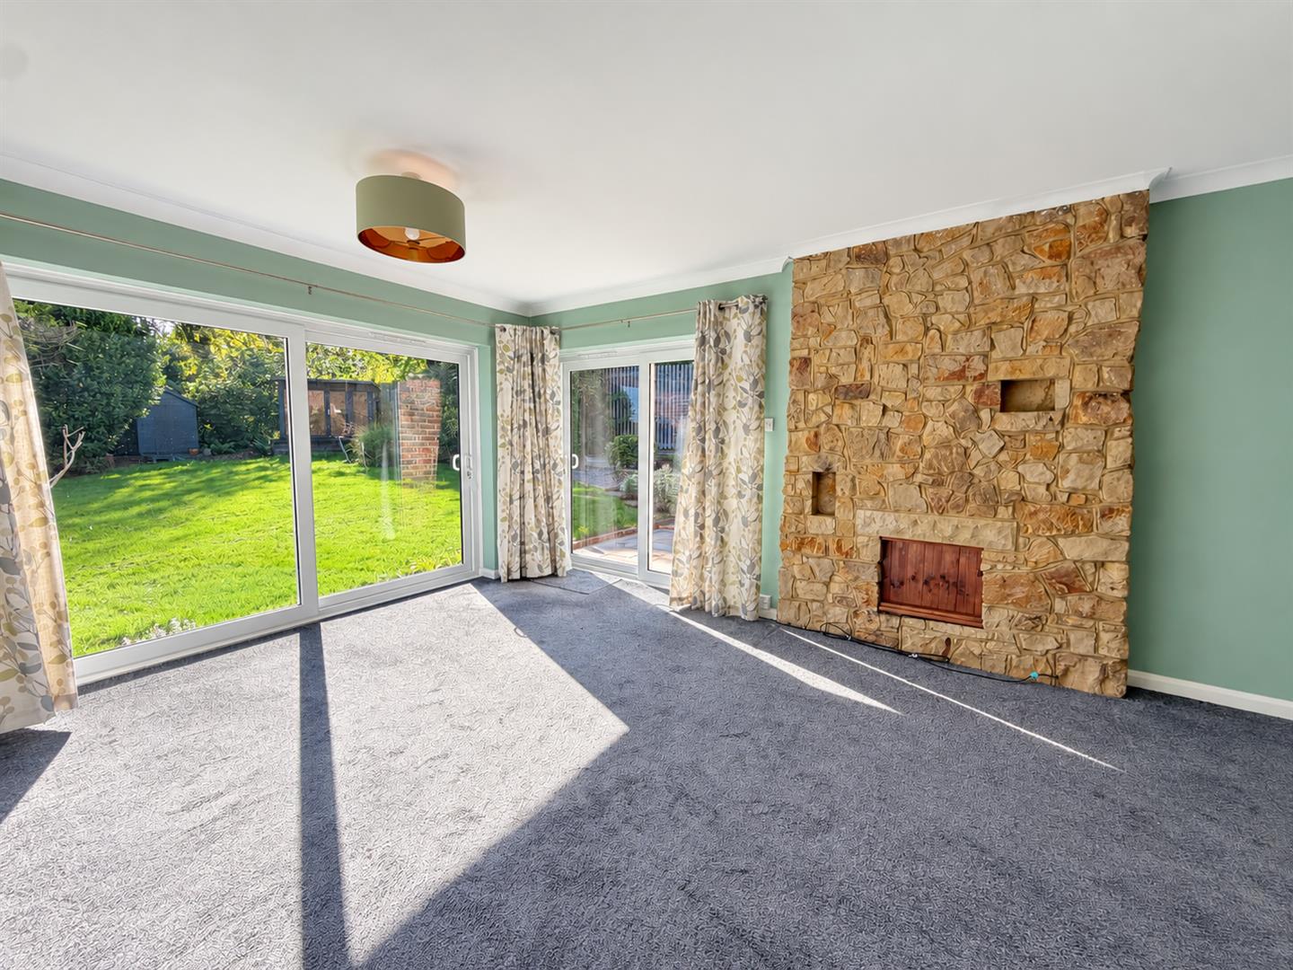
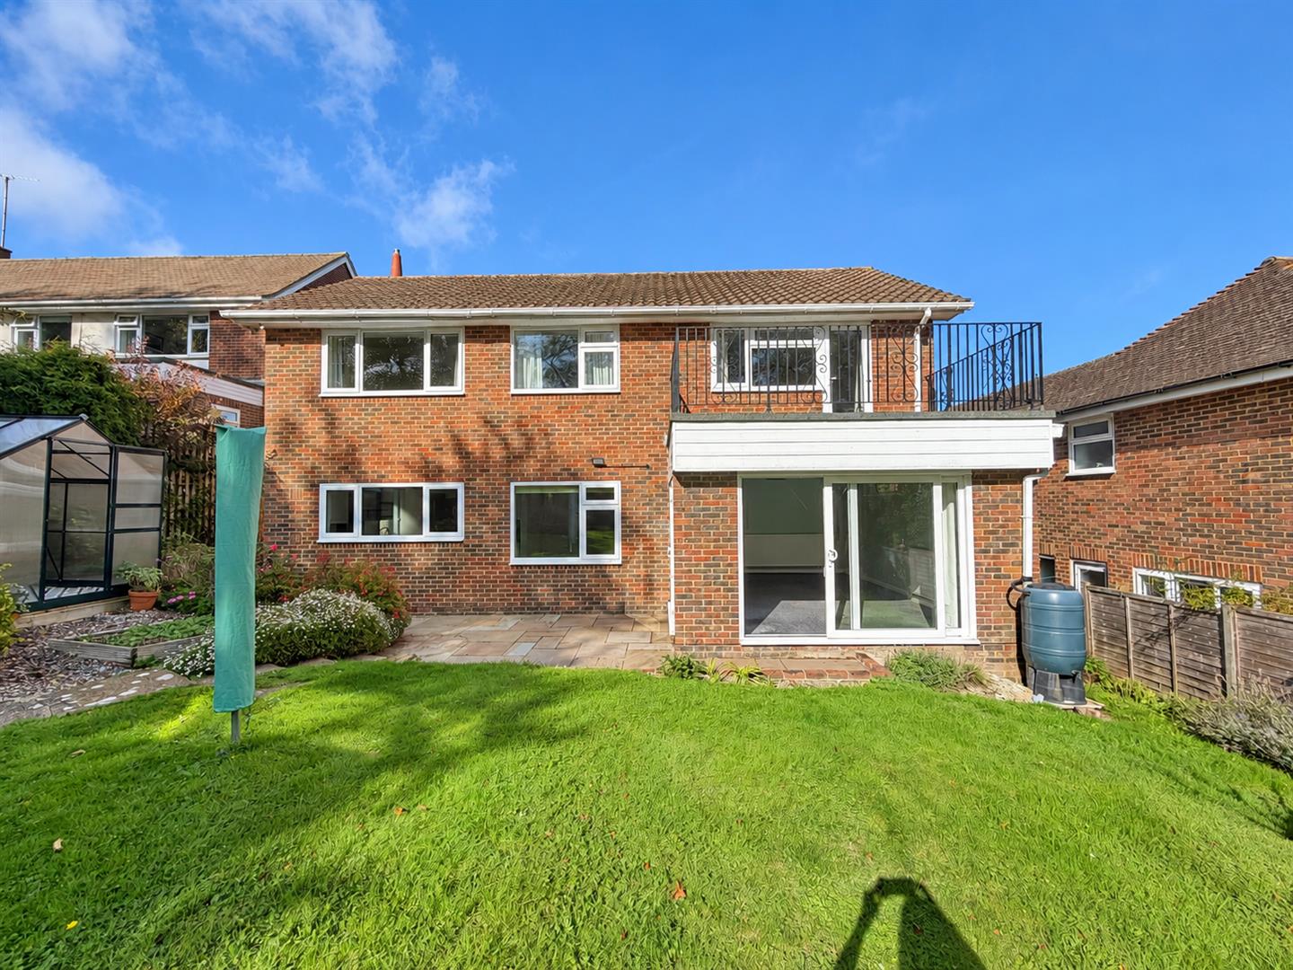
- Large lounge with two sliding entrances to the garden
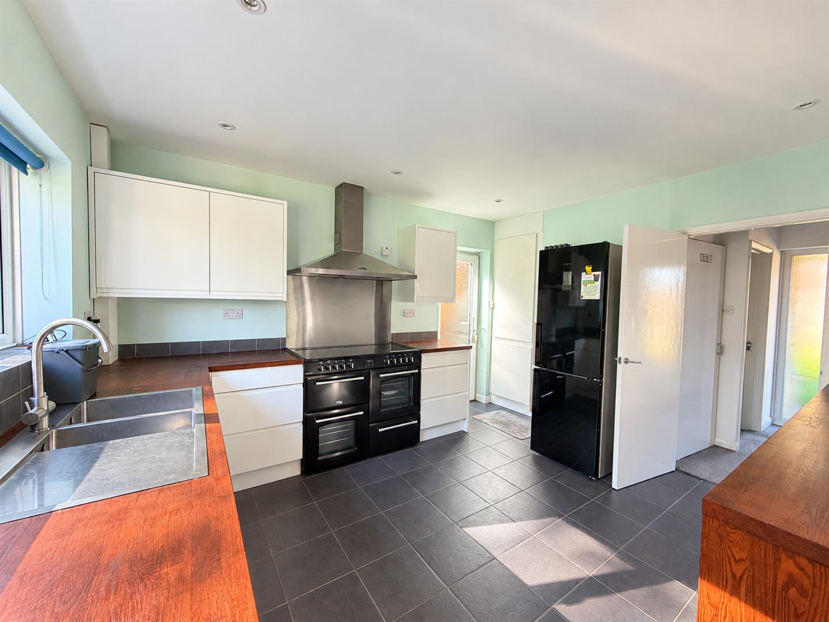
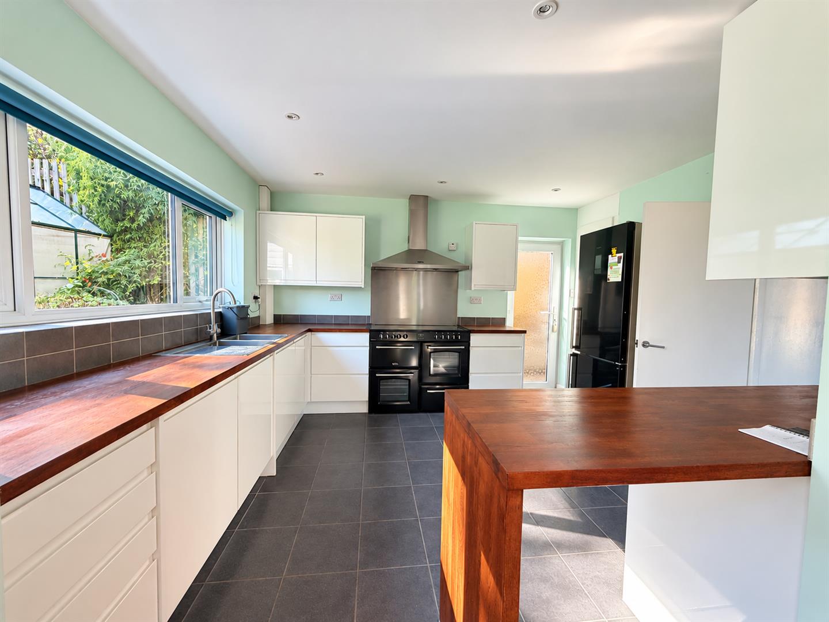
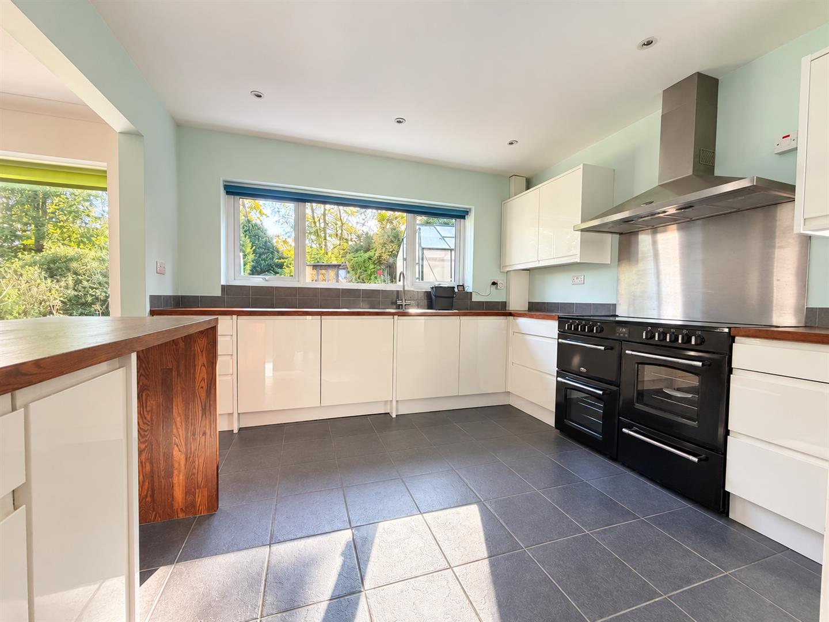
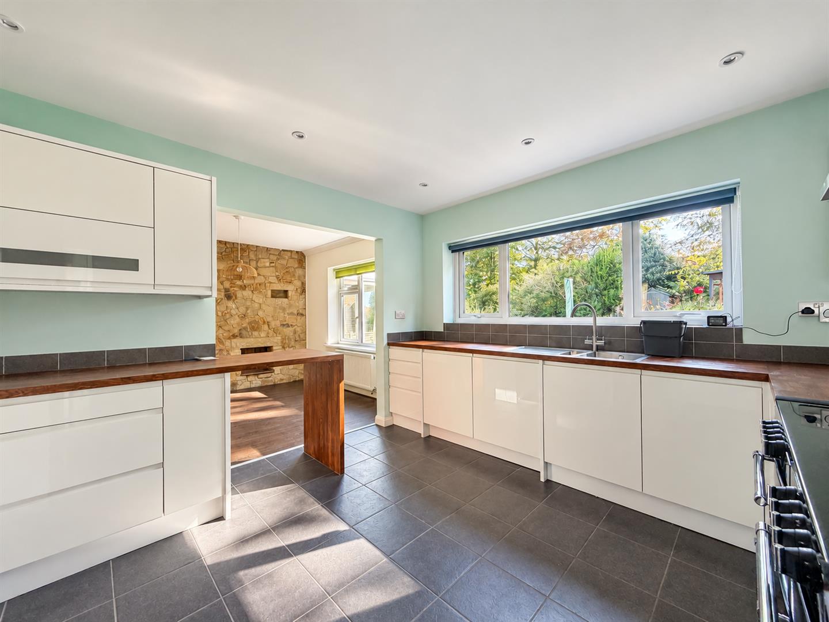
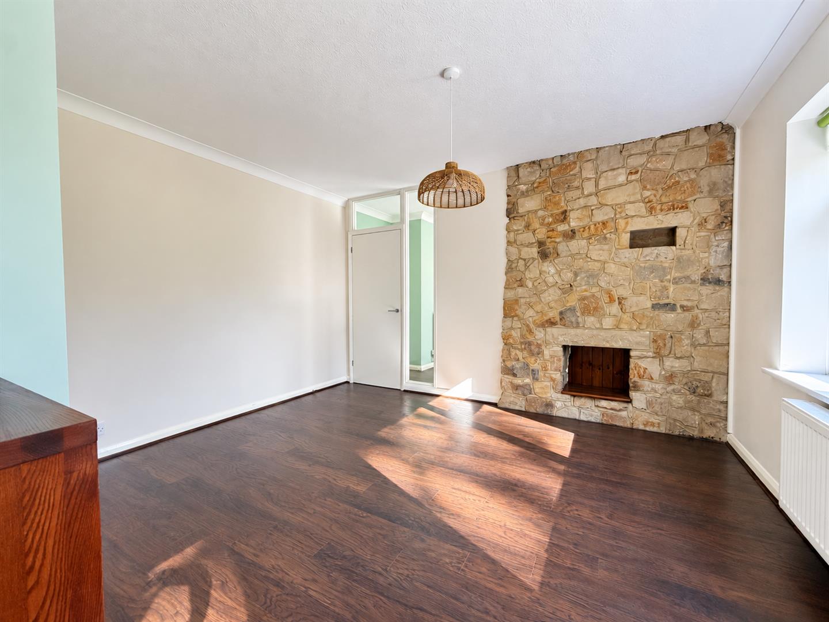
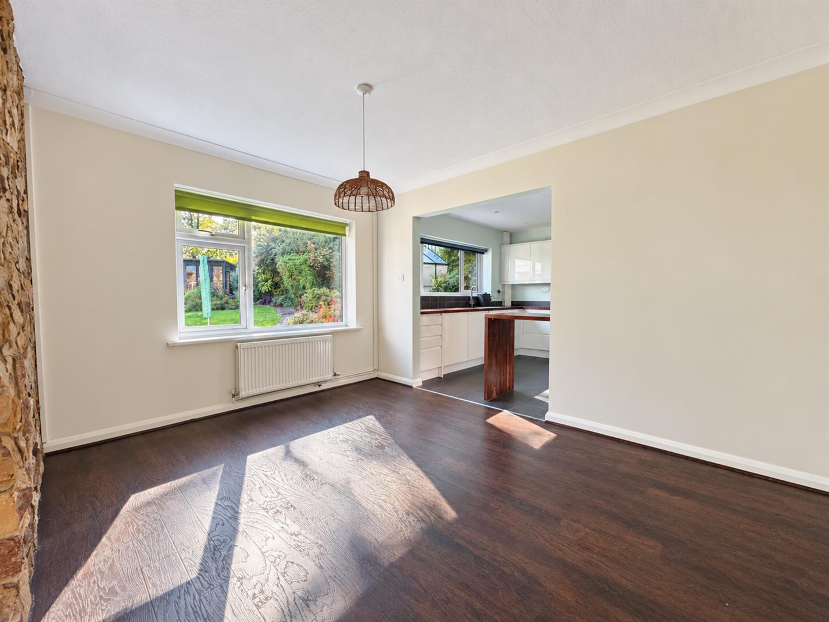
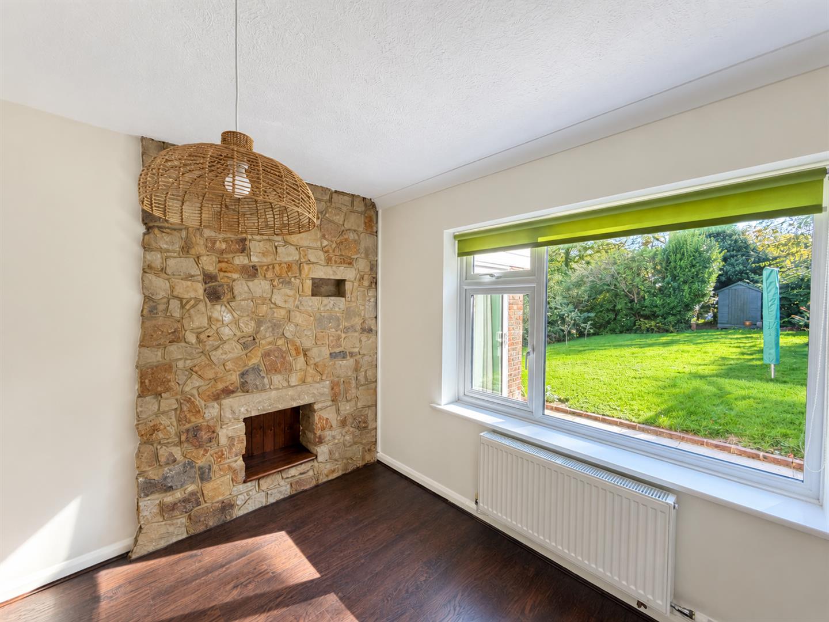
- Contemporary kitchen flowing into a sociable dining space
- Built-in appliances complemented by a Rangemaster cooker
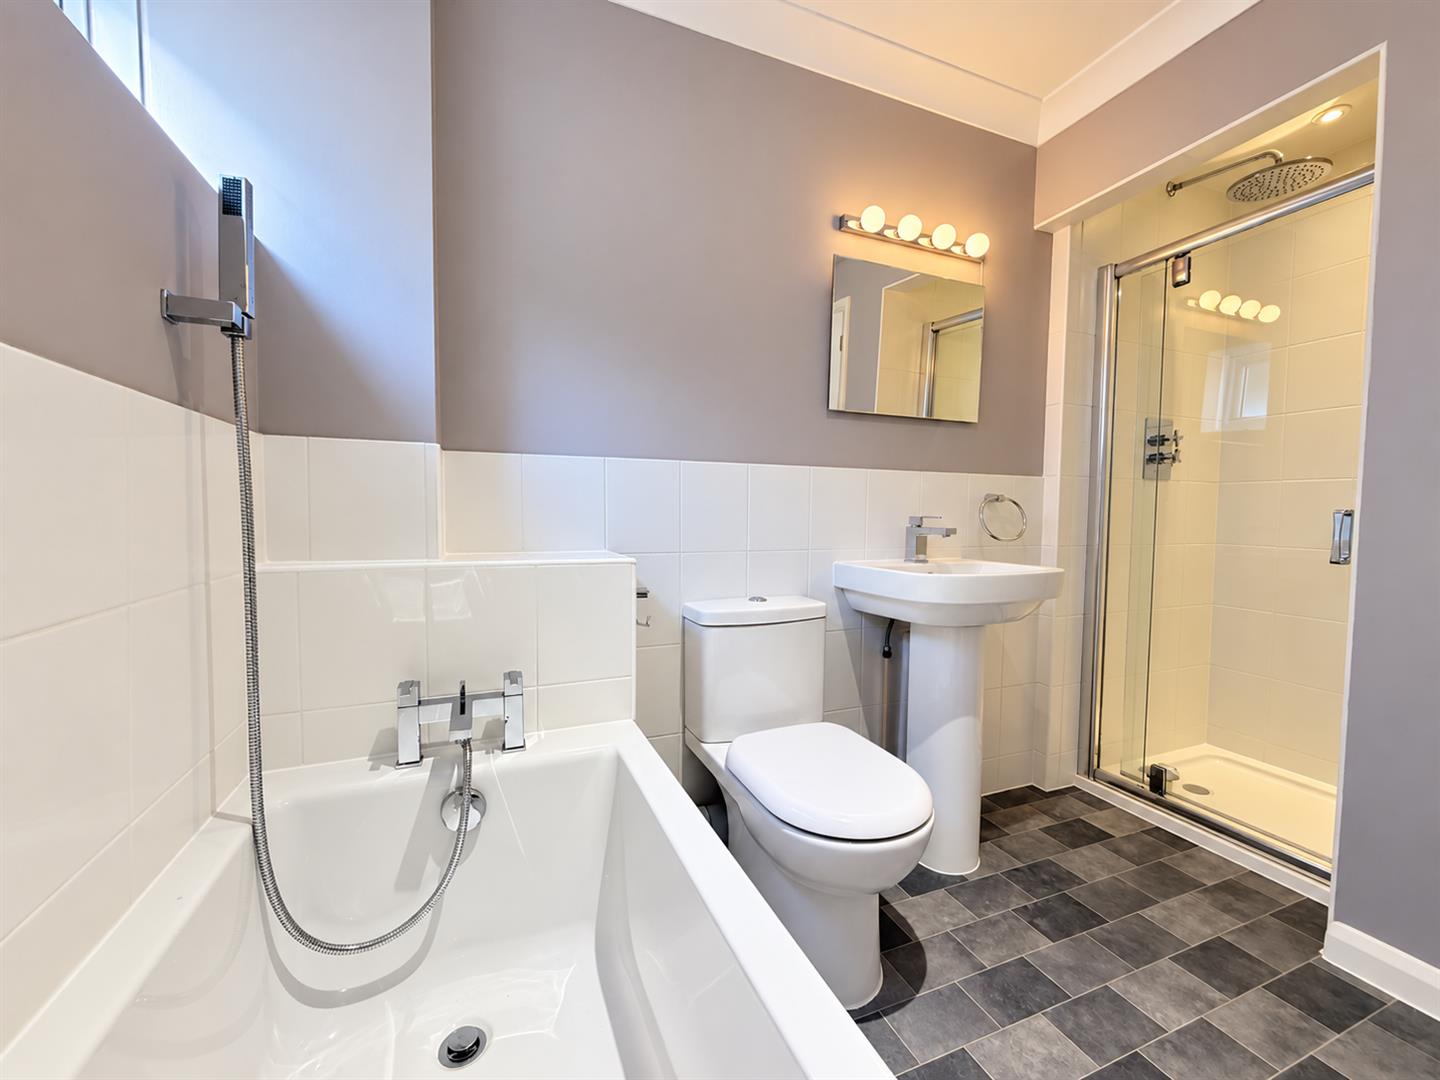
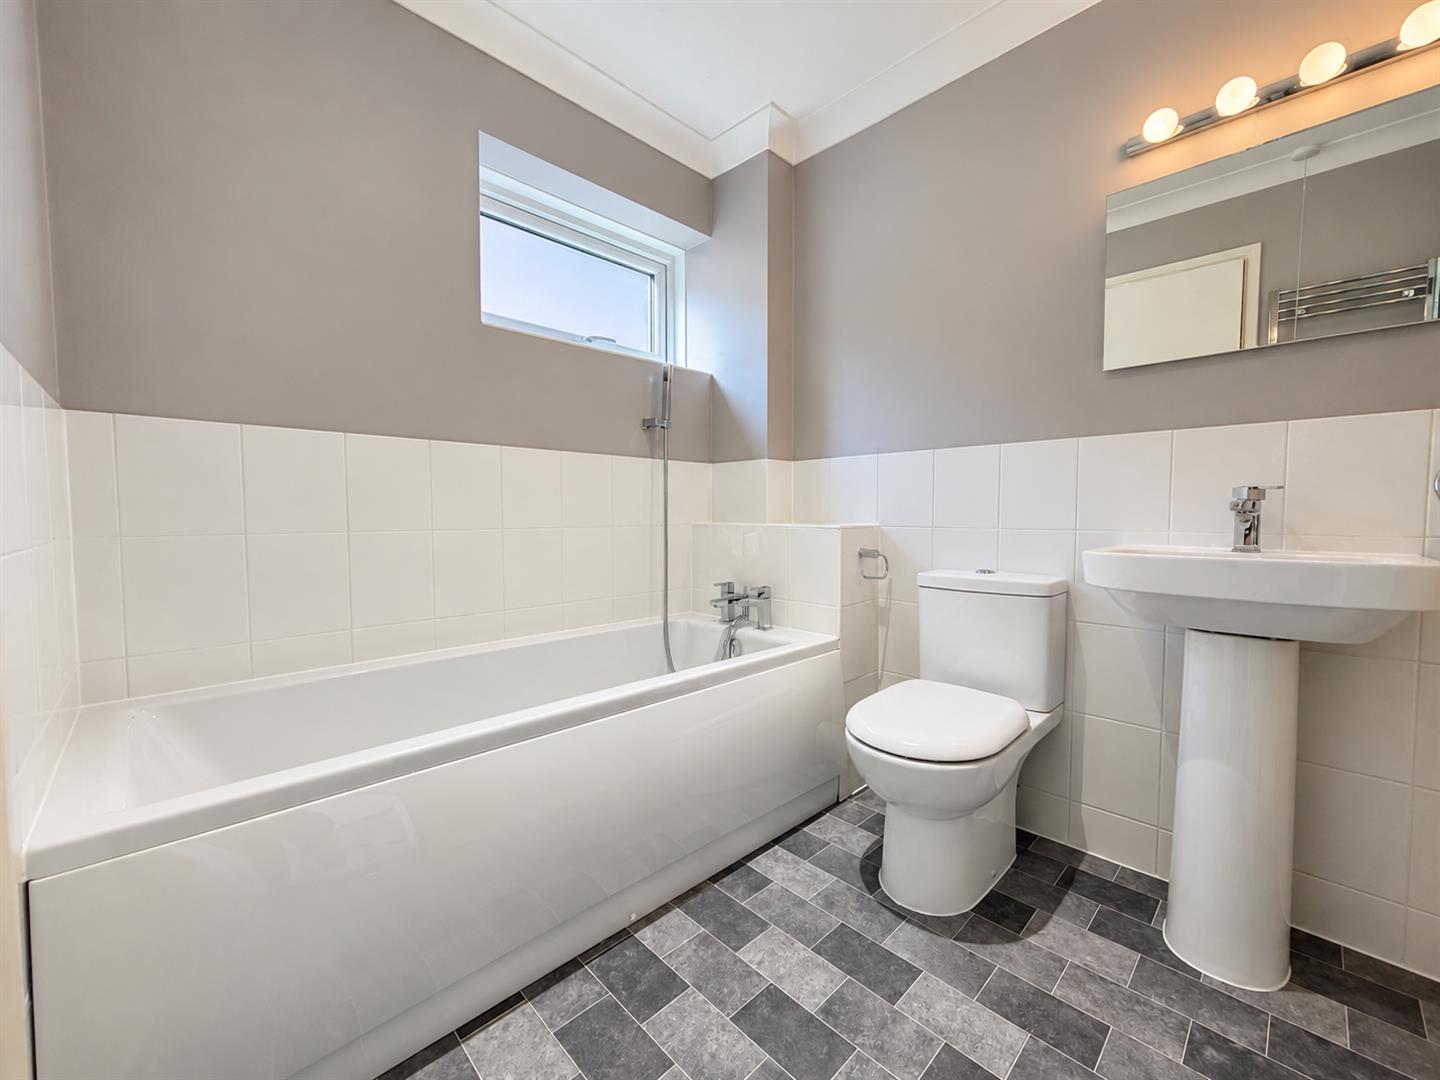
- Family bathroom with separate bath and shower, plus downstairs WC
- Parking on the drive alongside a garage
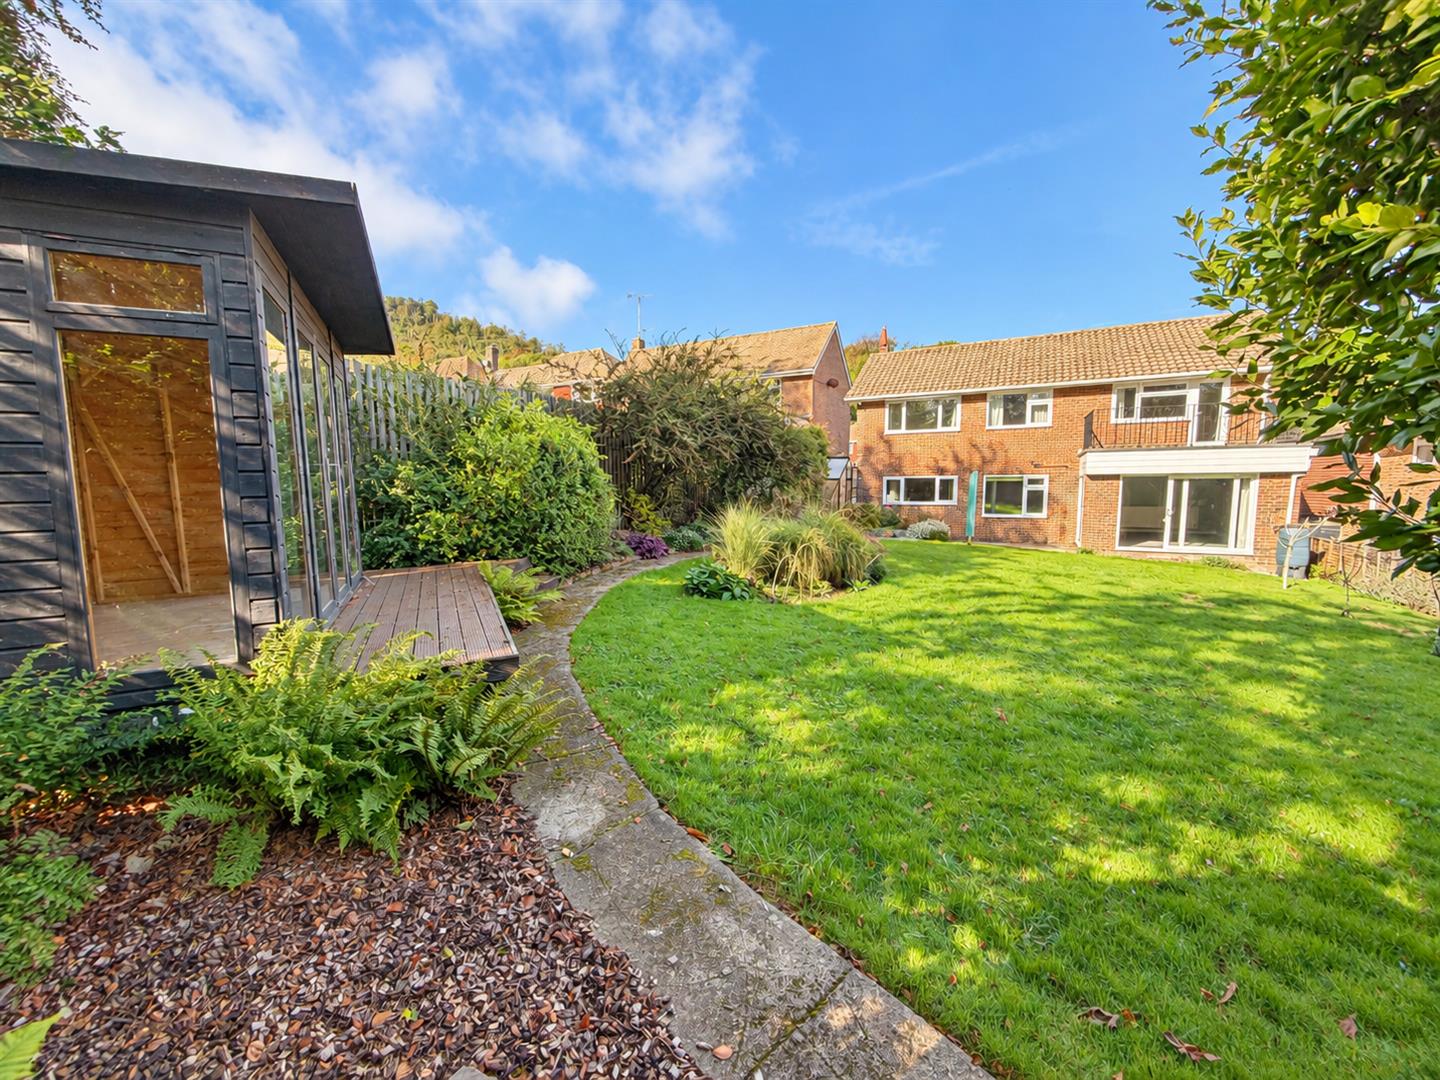
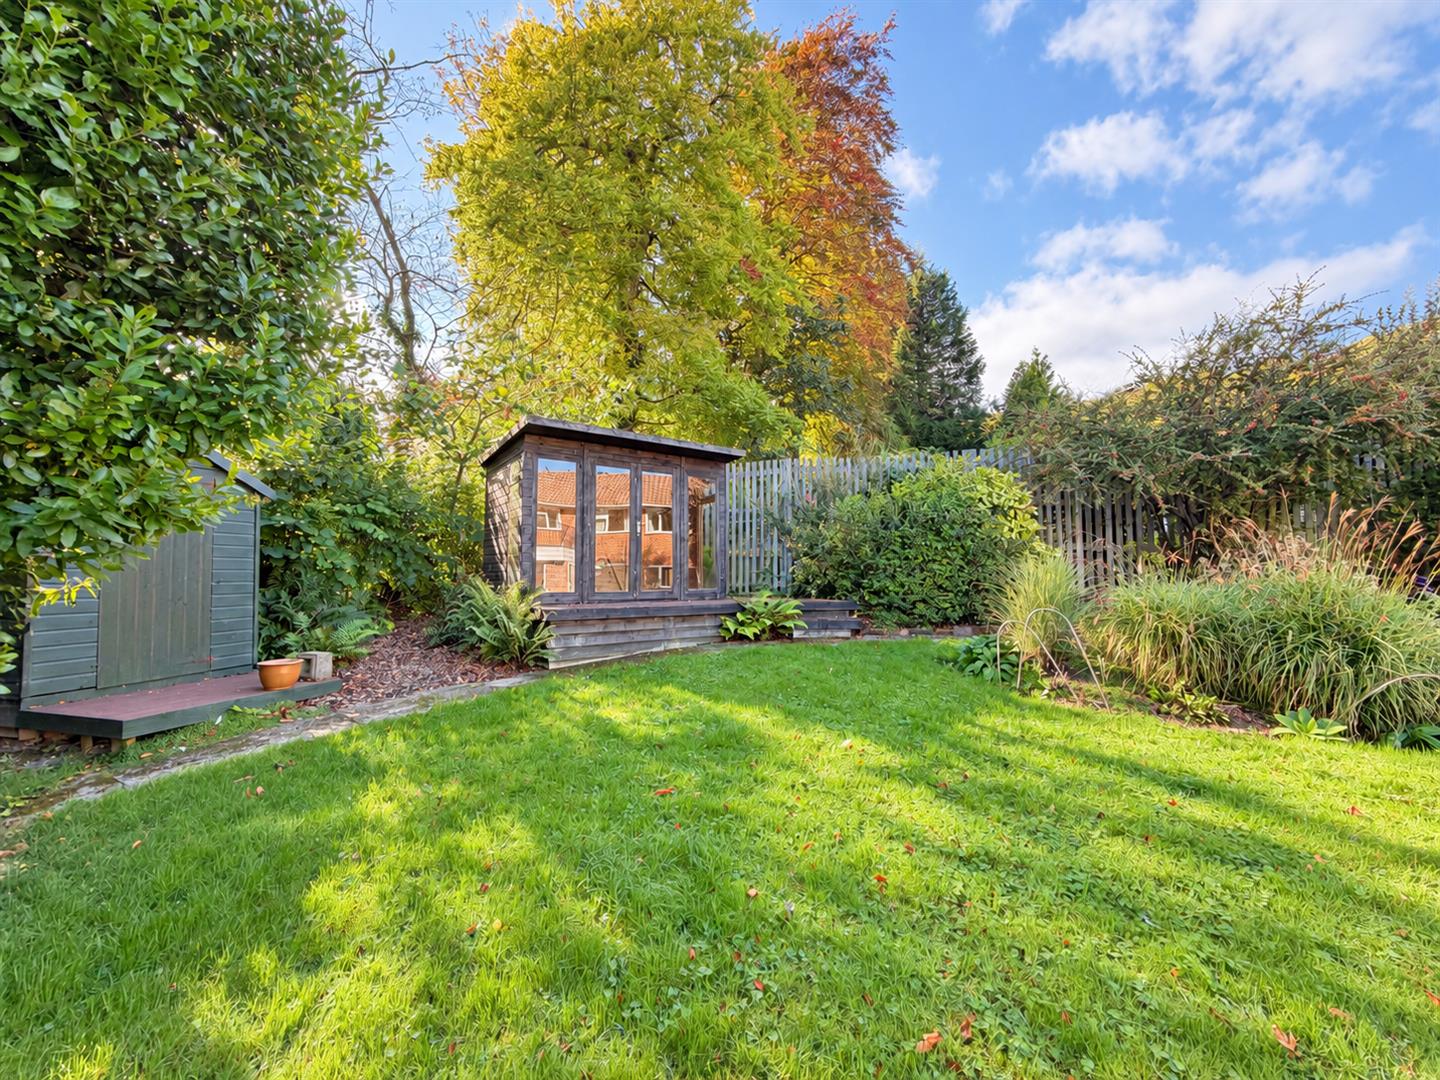
- Southerly rear garden with established planting, lawn and outdoor seating space
- AVAILABLE OCTOBER 2026!
Full property description
With generous accommodation, a roof terrace and an attractive garden, this four-bedroom home offers plenty of space to enjoy both indoors and out. Set on Eastbourne’s private Ratton Estate, it combines a peaceful residential setting with access to schools, transport connections and the town centre.
The main reception room enjoys views across the garden, with two sets of sliding doors connecting the living space to the outdoors. A contemporary kitchen flows into the dining area, creating a sociable setting for everyday meals and entertaining. Fitted appliances and a Rangemaster cooker complete this practical space.
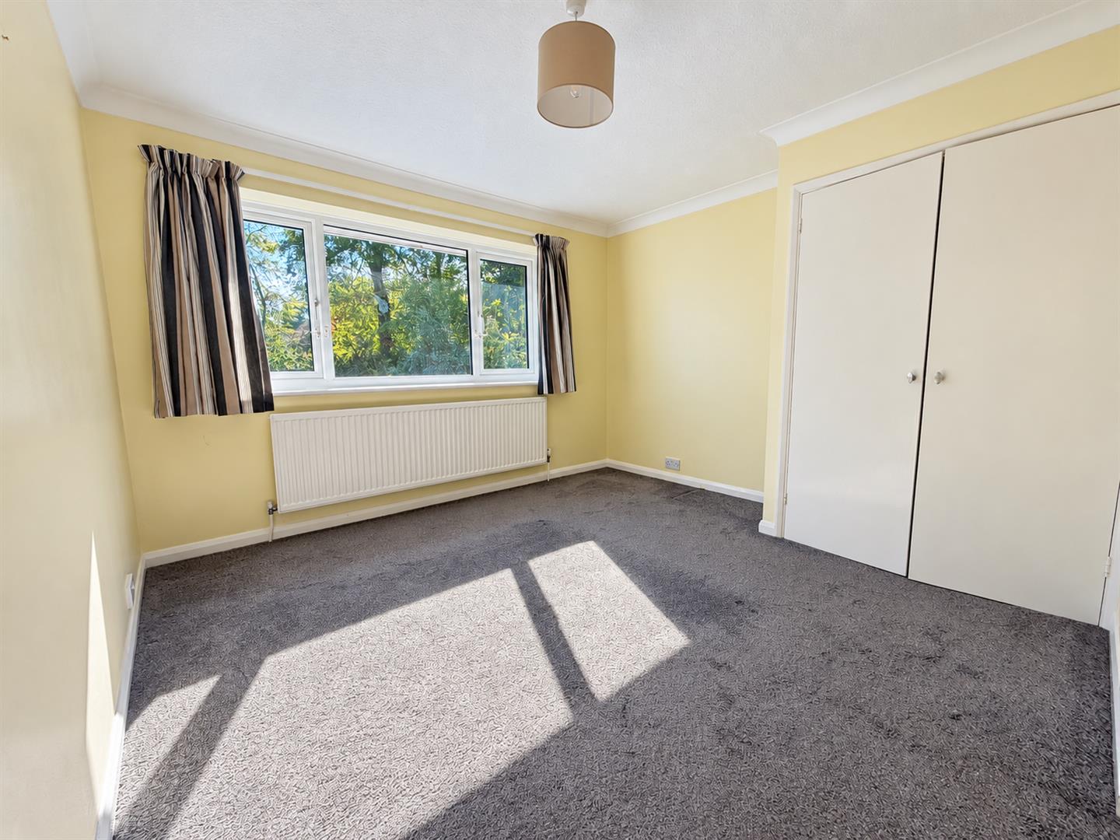
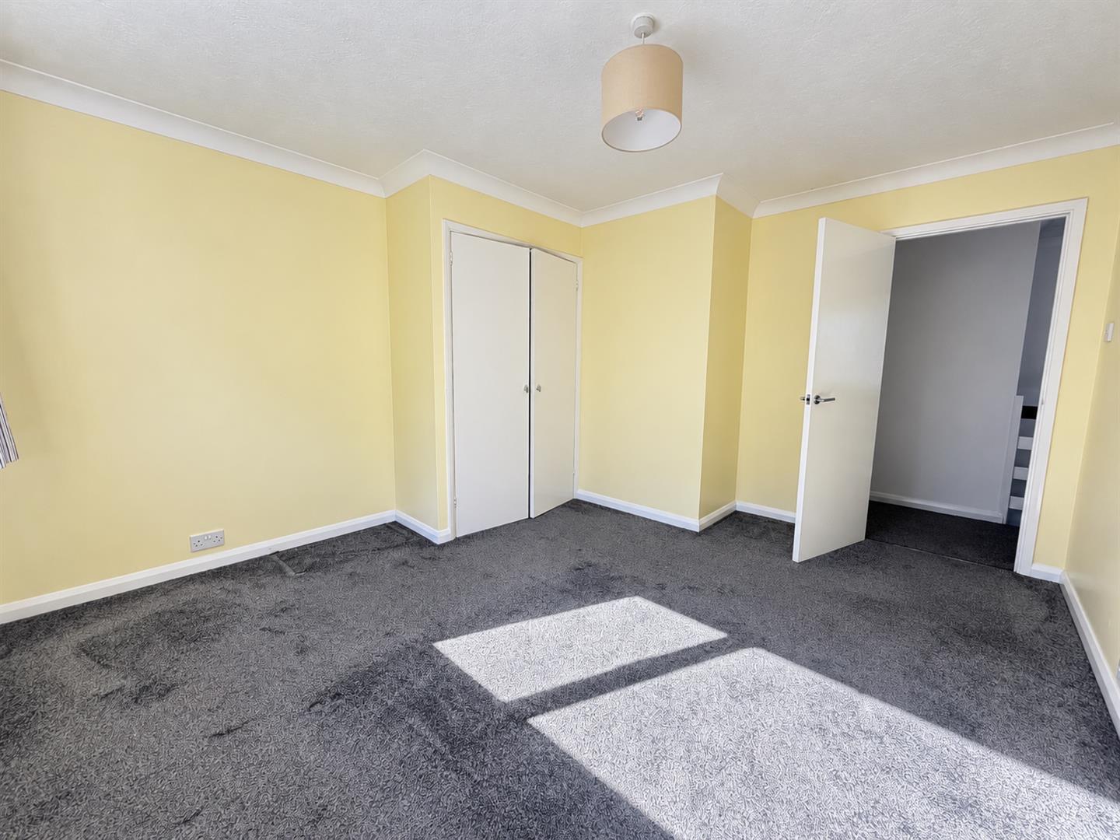
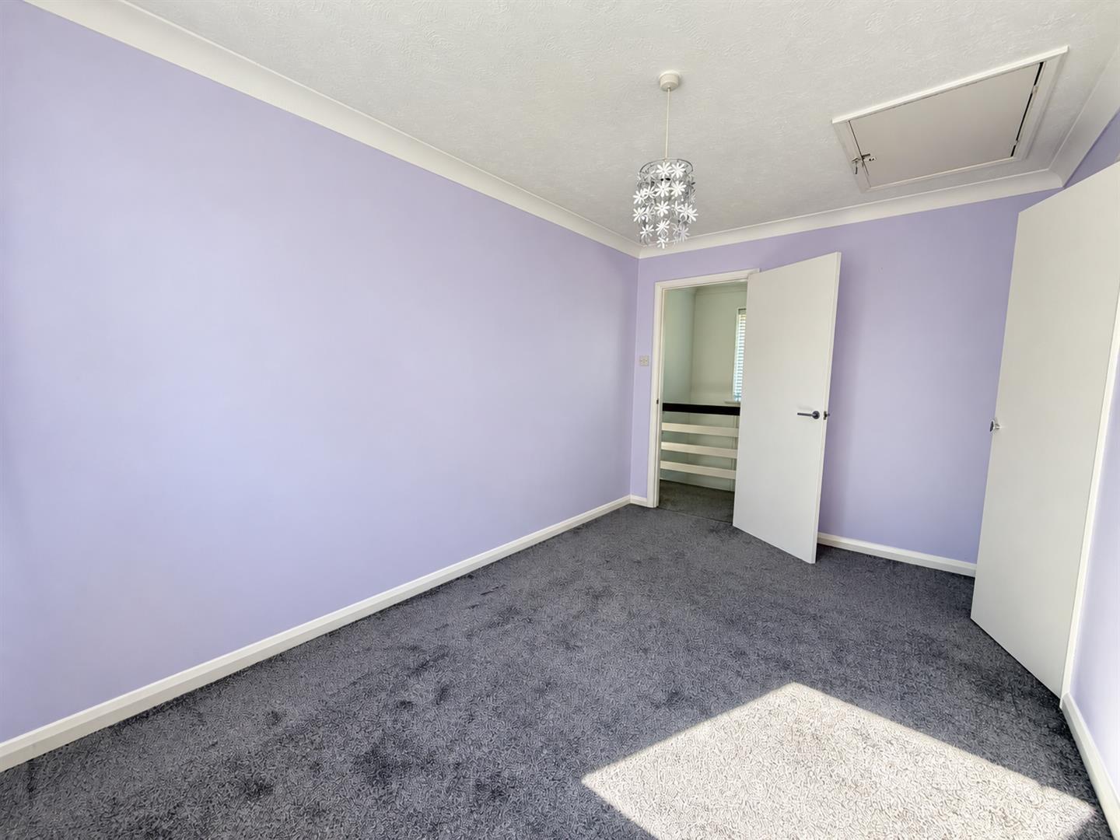
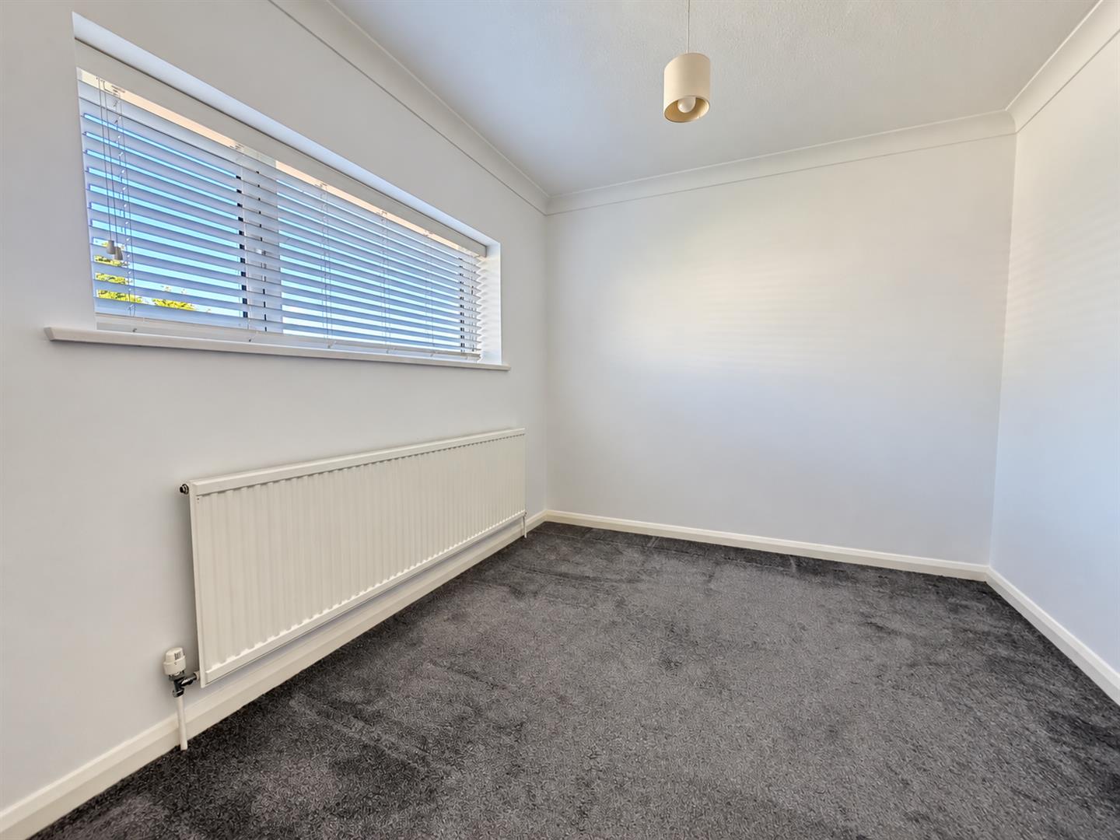
All four bedrooms offer good proportions, with the main bedroom benefiting from its own roof terrace—a welcome spot to sit outside and unwind. A family bathroom provides both a bath and separate shower, while an additional WC serves the ground floor.
To the rear, the southerly aspect makes the garden a particularly appealing feature. A paved seating area leads onto the lawn, framed by established planting. At the front, a wildflower section adds seasonal colour and supports local wildlife, alongside a driveway and single garage.
With Willingdon Golf Course and the South Downs National Park nearby, this home is well placed for those who enjoy spending time outdoors while remaining connected to Eastbourne’s amenities.
Please note:
An annual household income of £57,000 per anum is required
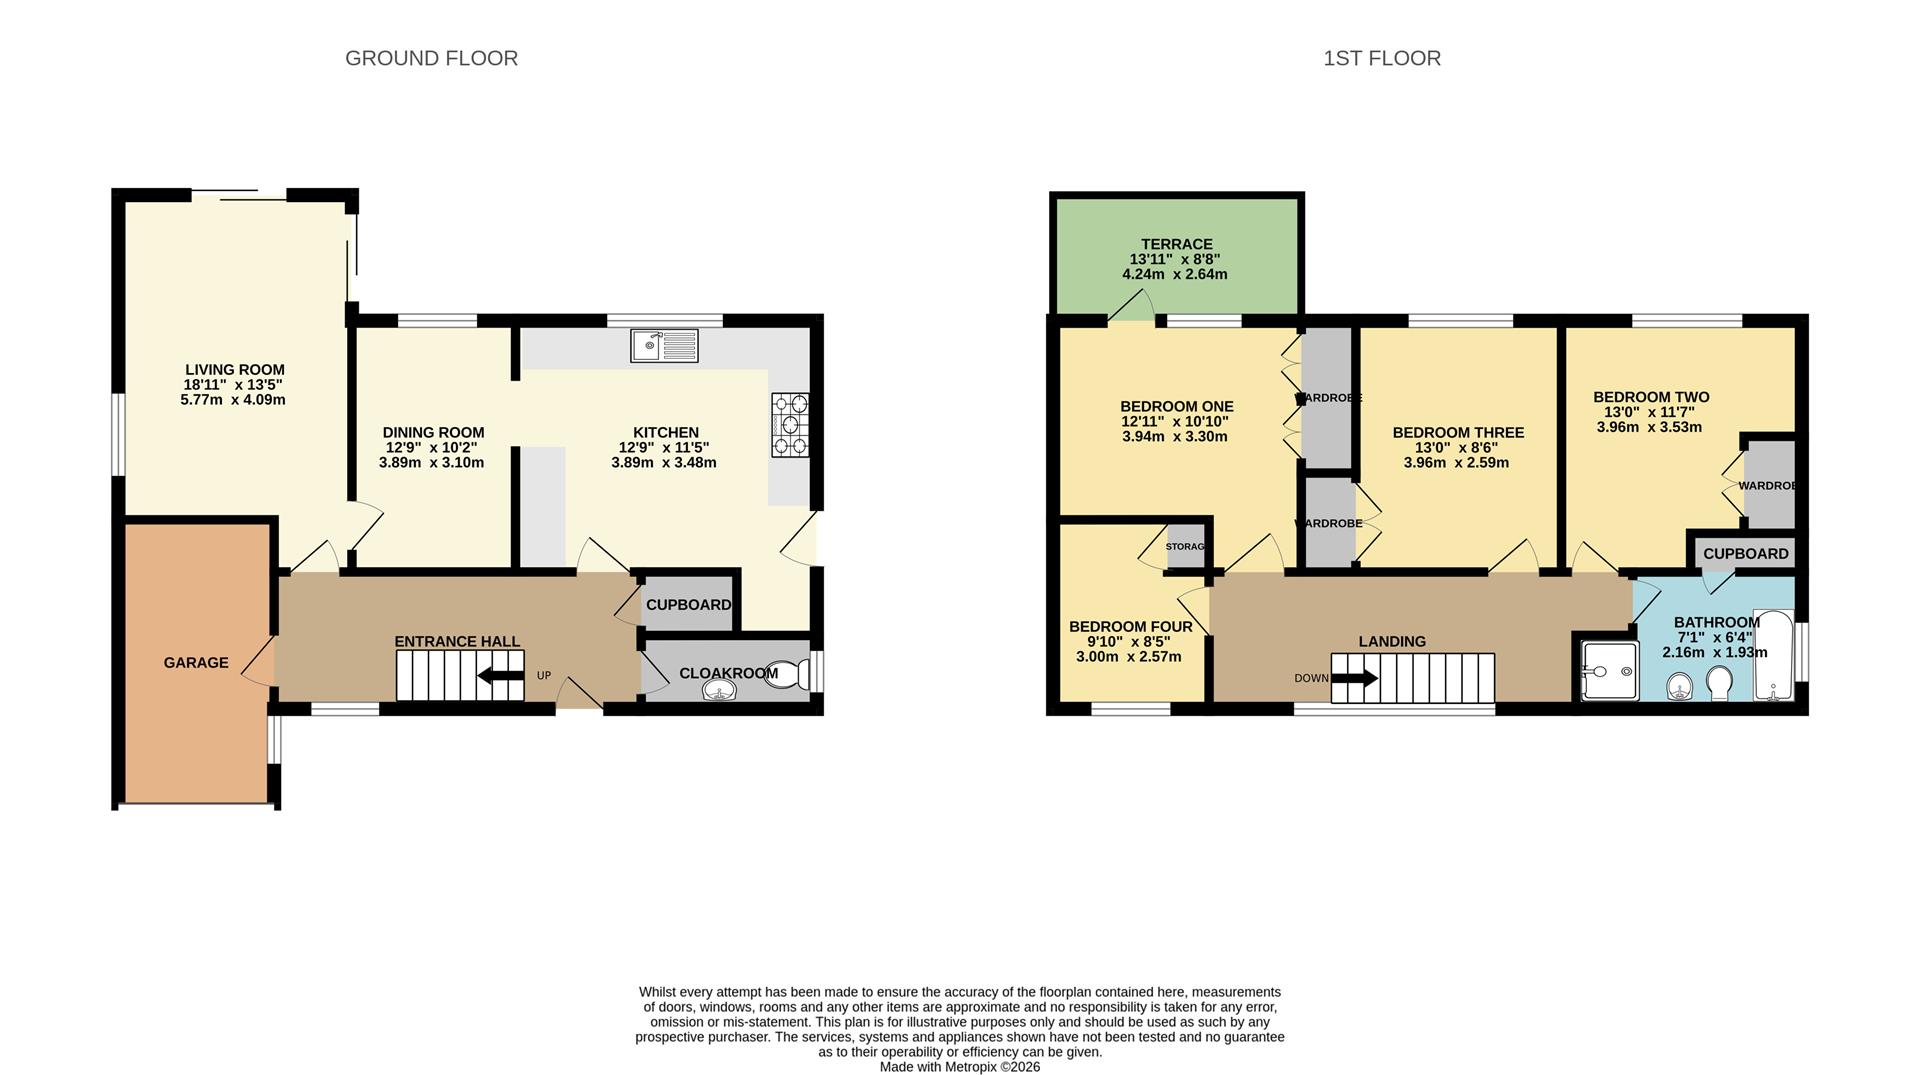
Living Room 5.77m x 4.09m (18'11" x 13'5")
Kitchen 3.89m x 3.48m (12'9" x 11'5")
Dining Room 3.89m x 3.10m (12'9" x 10'2")
Bedroom One 3.94m x 3.30m (12'11" x 10'10")
Bedroom Two 3.96m x 3.53m (13'0" x 11'7")
Bedroom Three 3.96m x 2.59m (13'0" x 8'6")
Bedroom Four 3.00m x 2.57m (9'10" x 8'5")
Cloakroom
Bathroom 2.16m x 1.93m (7'1" x 6'4")
Terrace 4.24m x 2.64m (13'11" x 8'8")
Garage
Council Tax Band F - £3,833.96 Per Annum