Key features
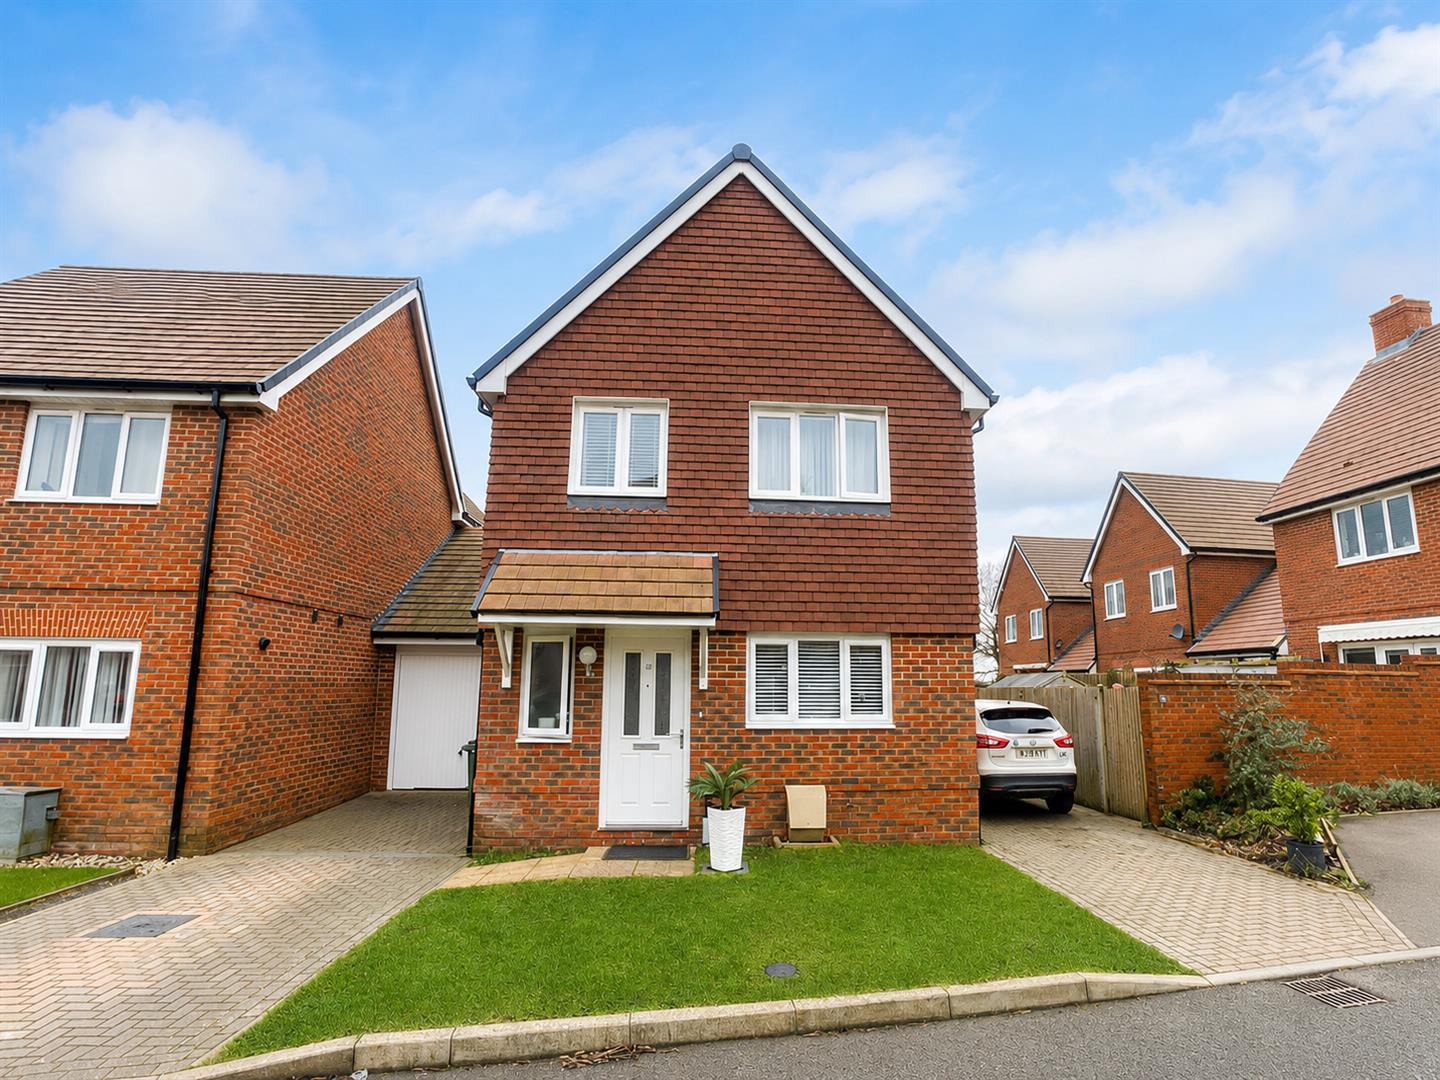
- Four bedroom Family Home
- Beautifully Presented
- Spacious throughout
- Underfloor heating to downstairs
- Stylish home
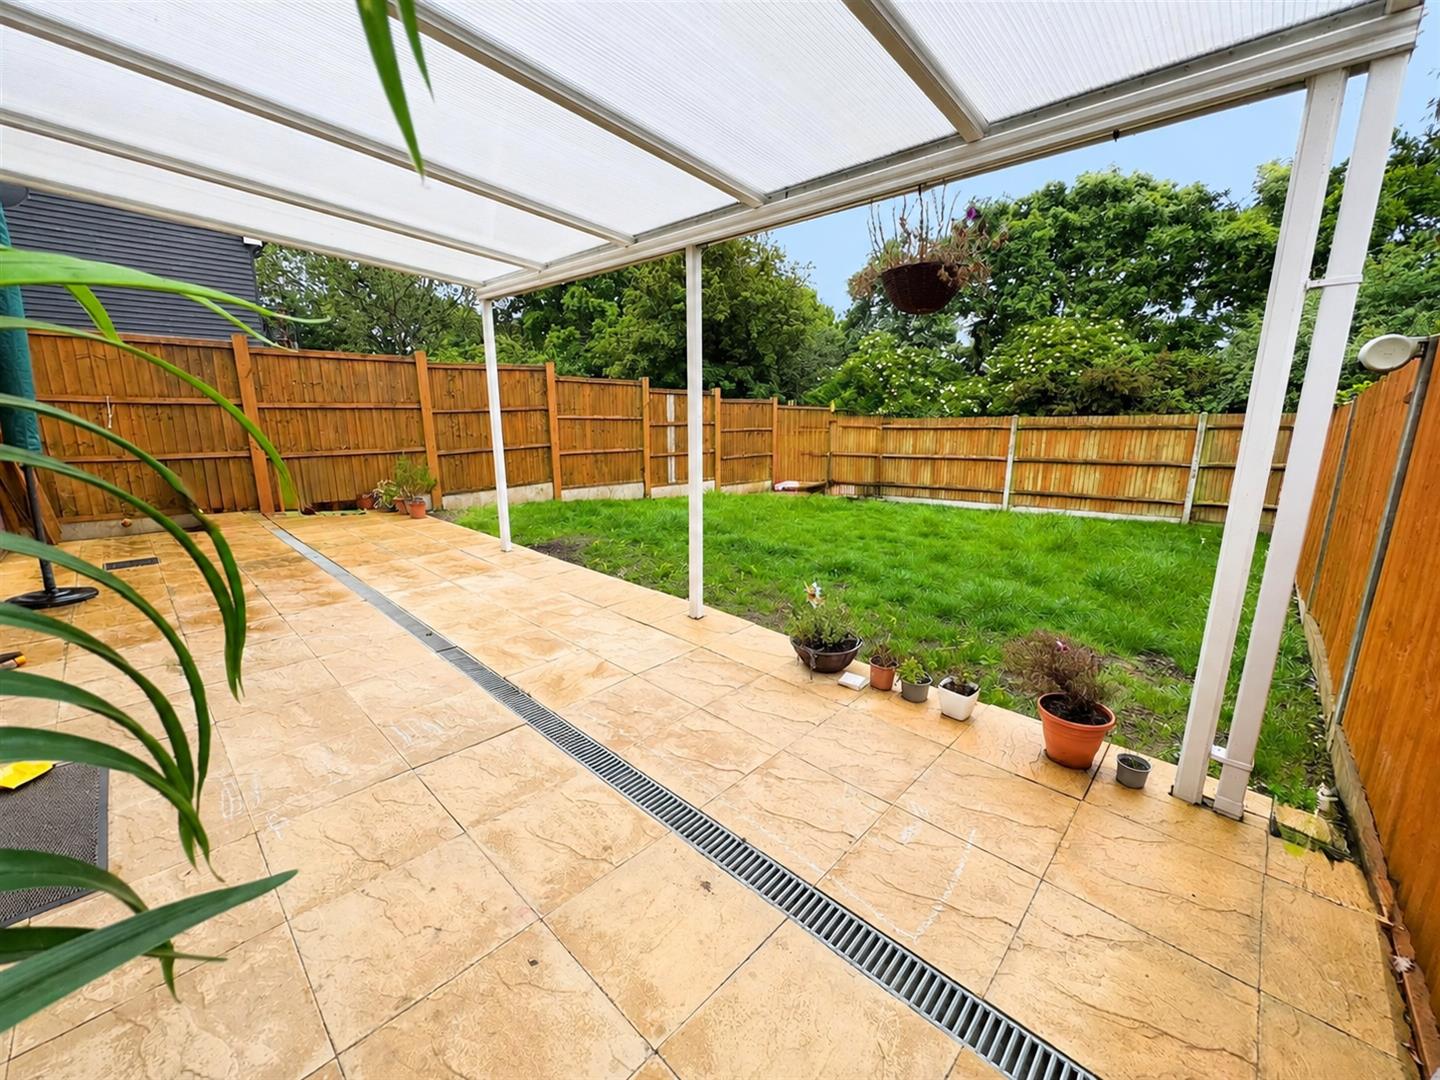
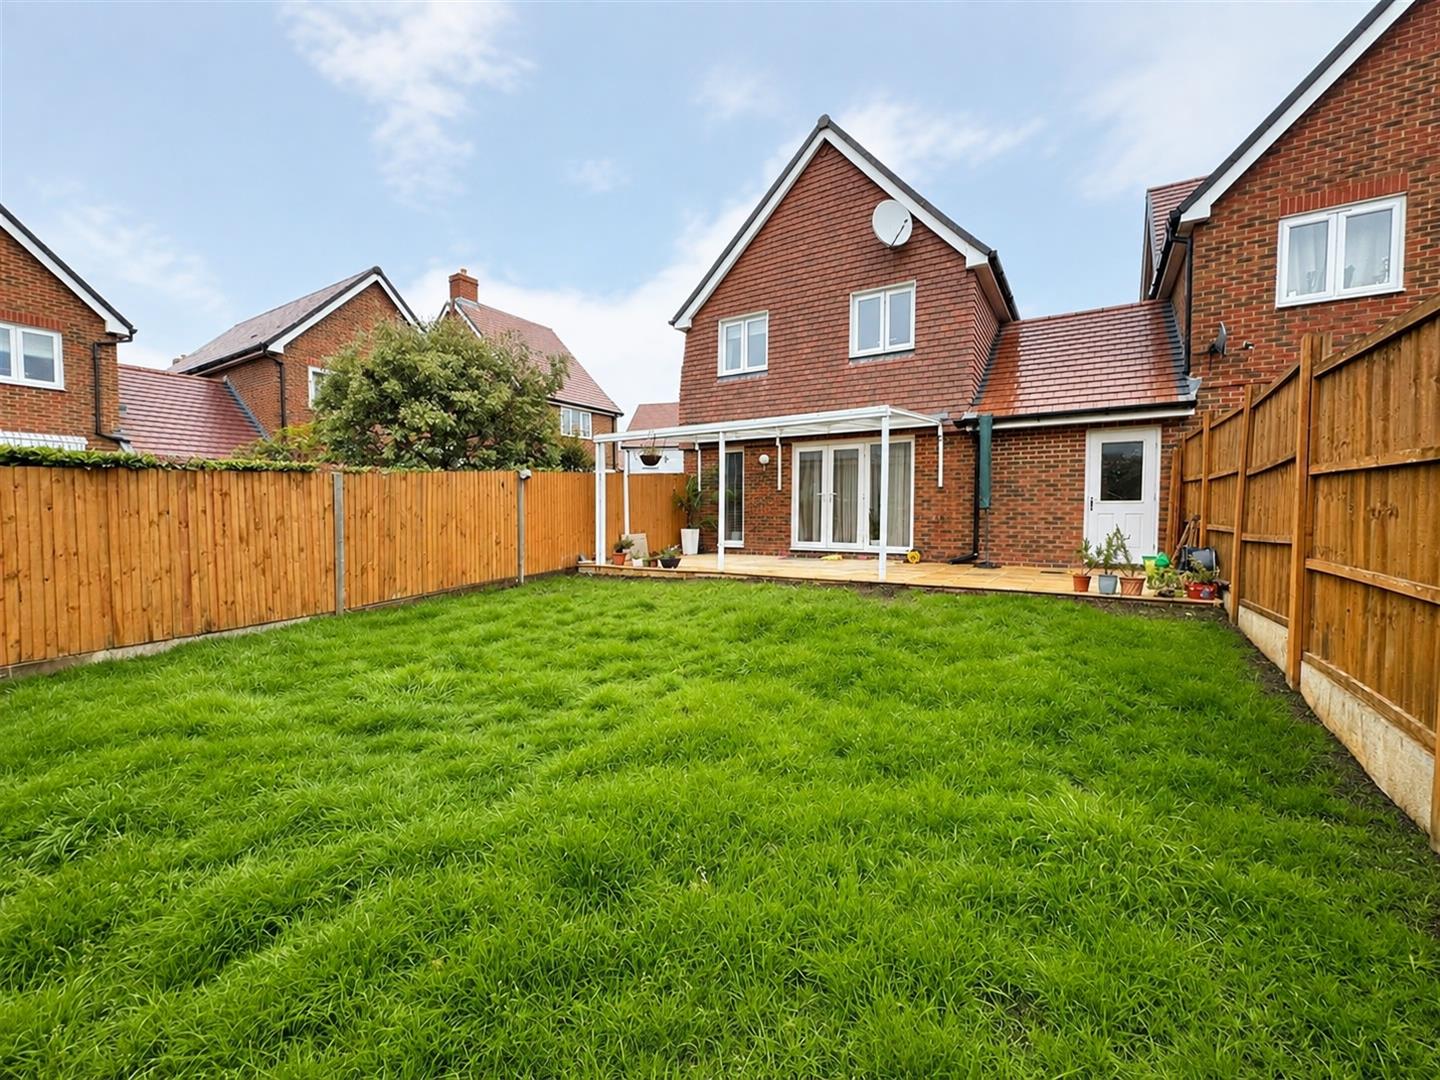
- Large Rear Garden
- Driveway
- Garage
- Sought after location
- Available October 2026!
Full property description
This well-presented four-bedroom detached family home is located in the sought-after Willow Herb Way, Stone Cross.
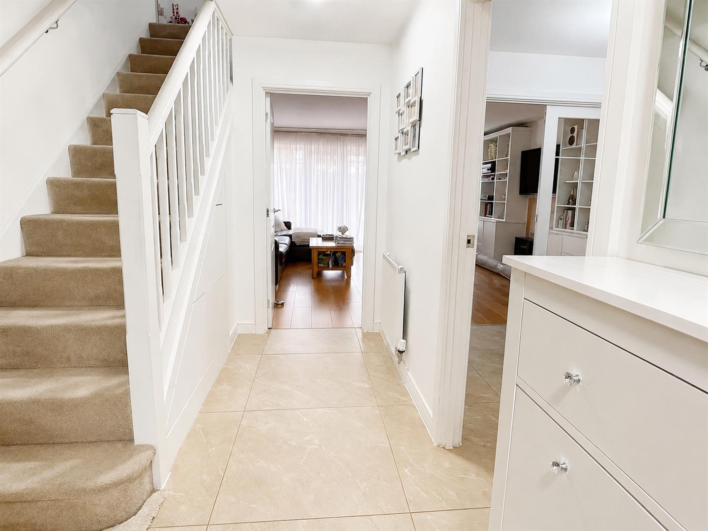
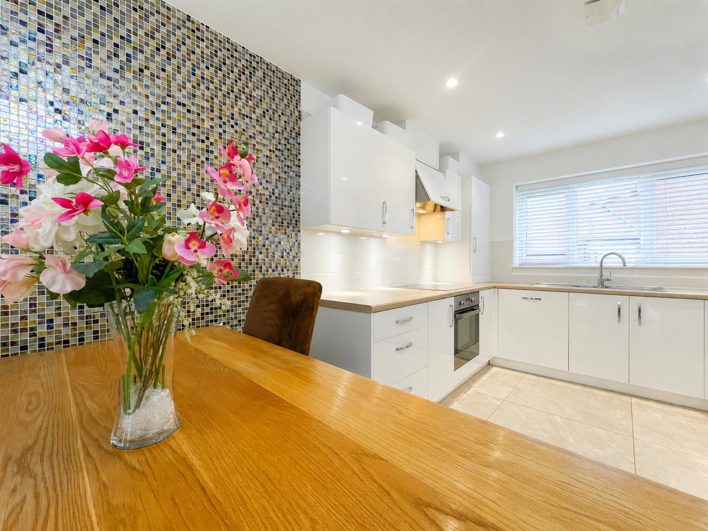
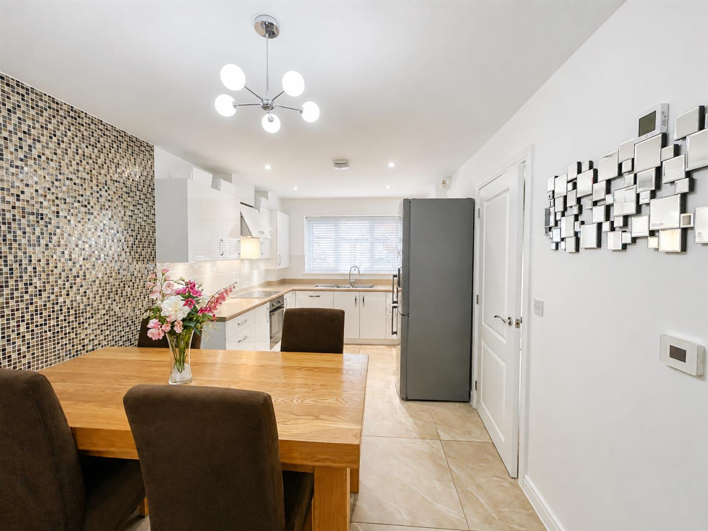
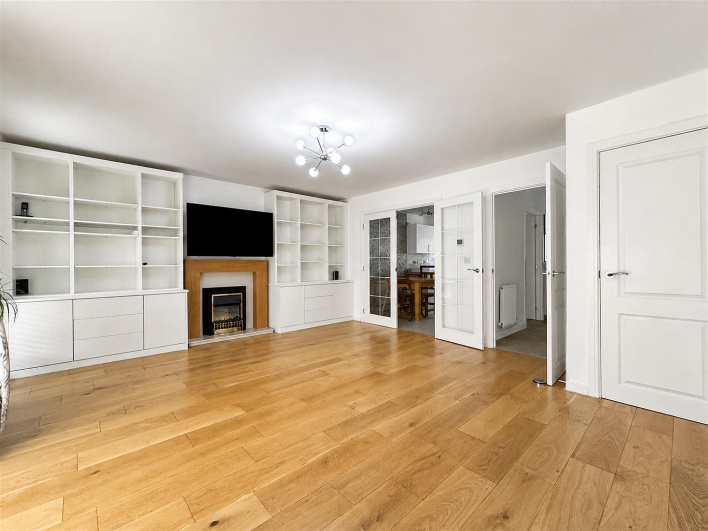
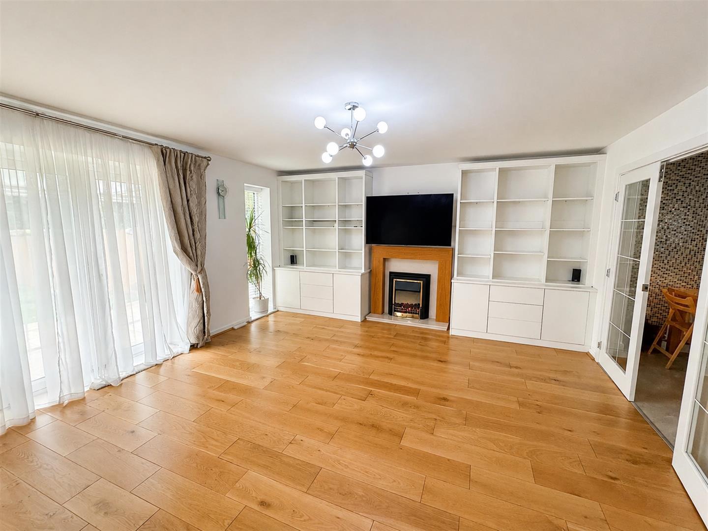
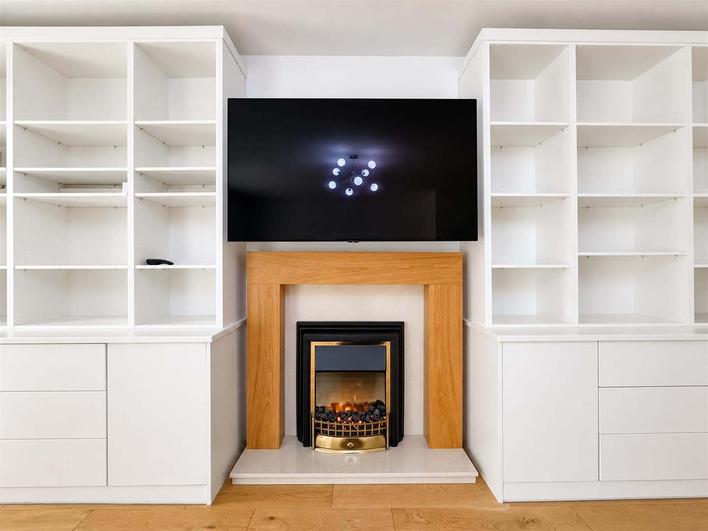
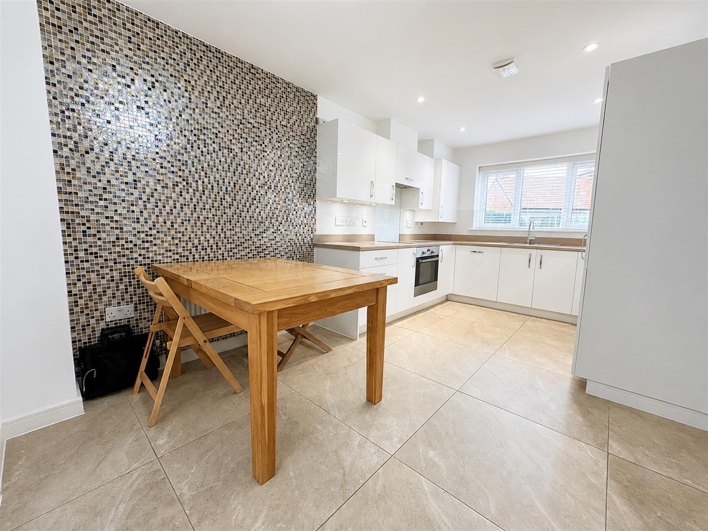
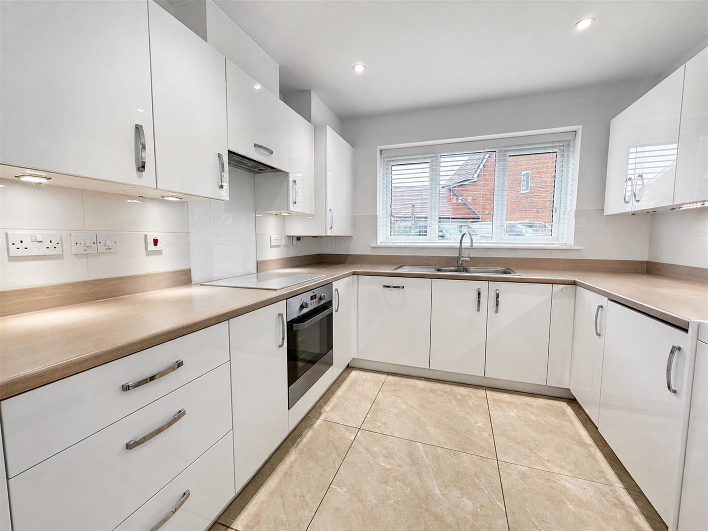
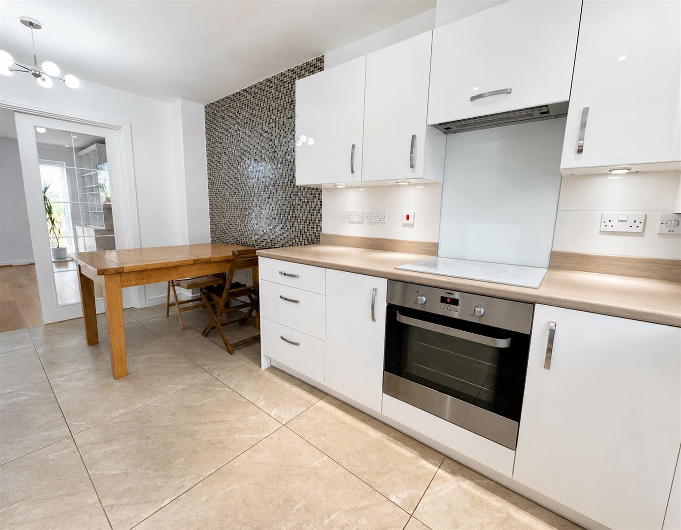
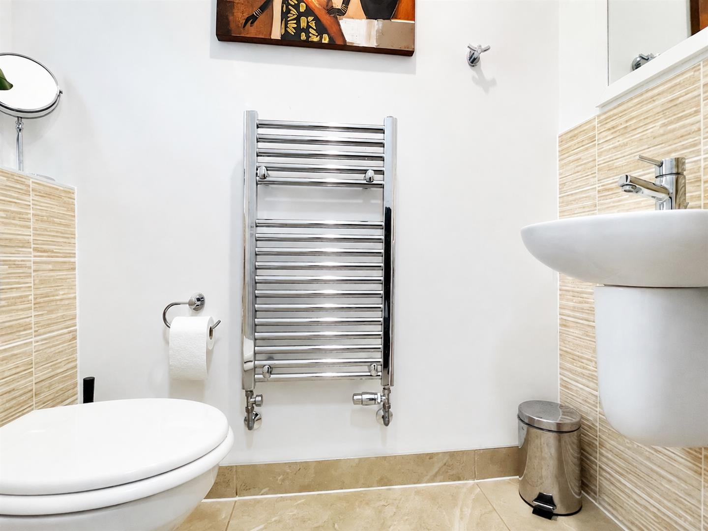
The property offers a generous living space, starting with a spacious and light-filled living room, perfect for both relaxing and entertaining with direct access to the private west facing rear garden – an excellent spot for outdoor dining and enjoyment. The modern kitchen features built-in appliances, with plenty of room for a dining area. The downstairs further benefits from a cloakroom and under stairs storage.
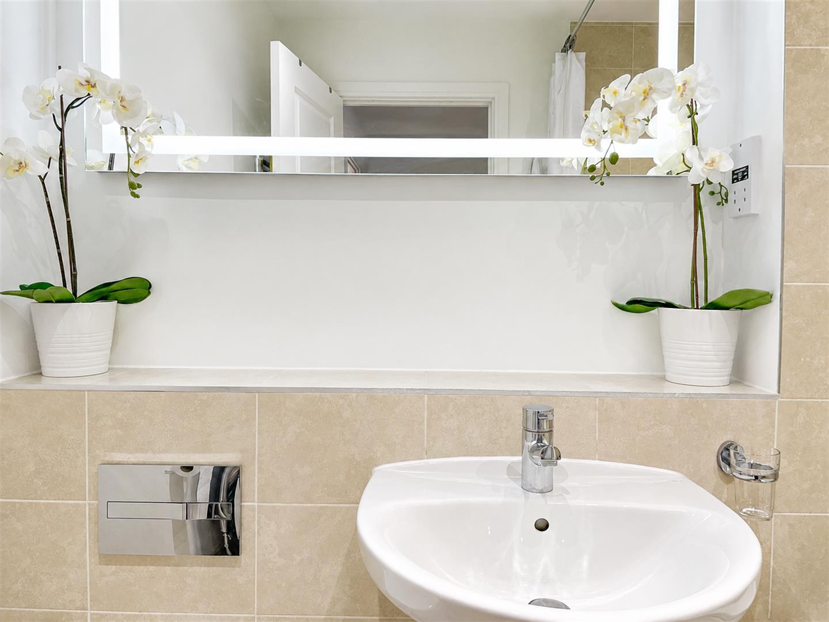
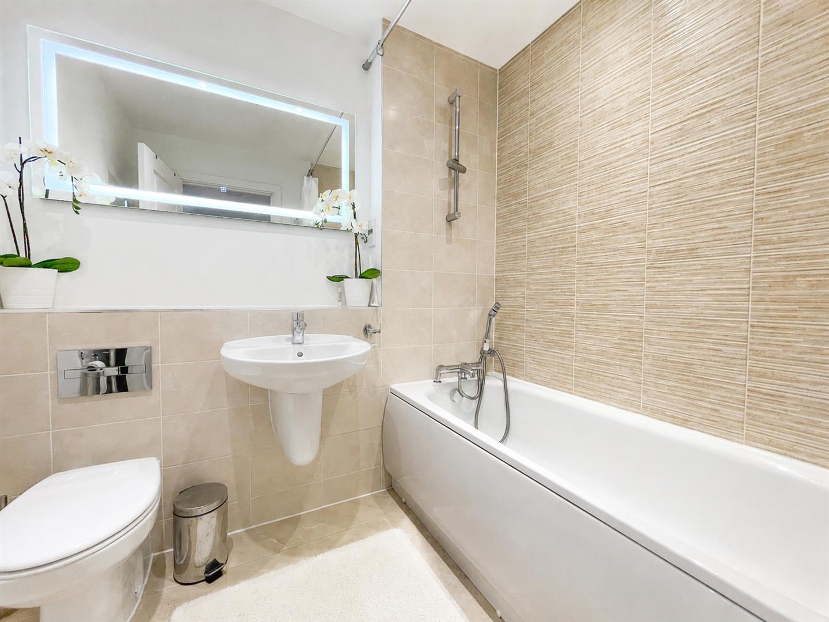
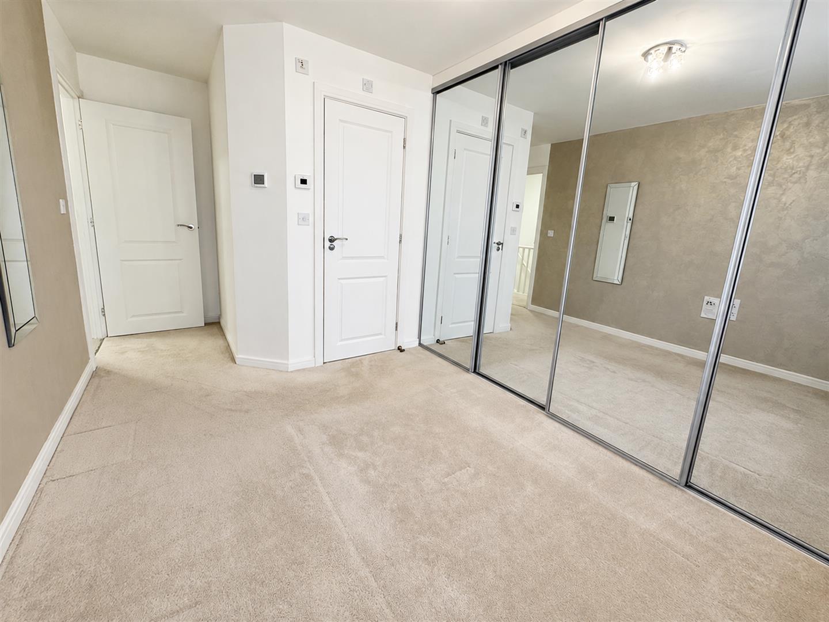
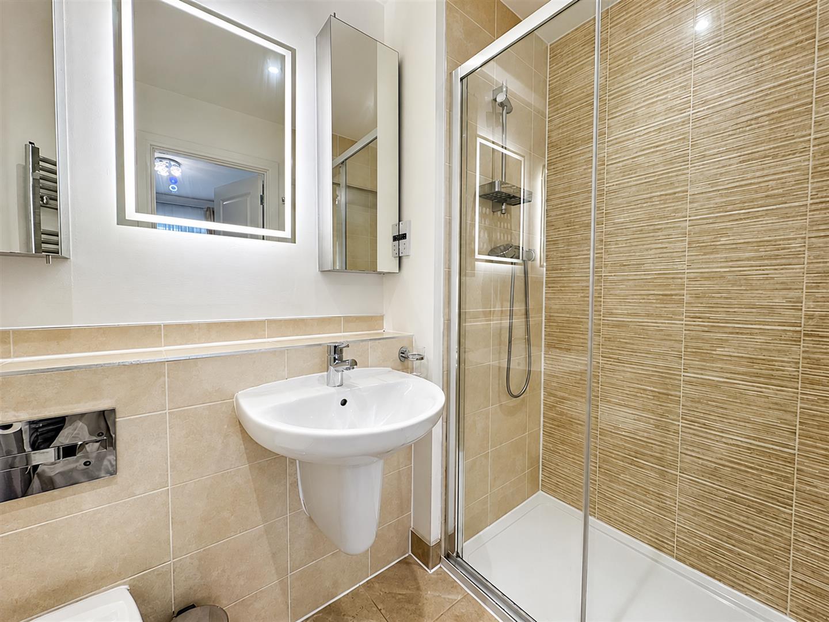
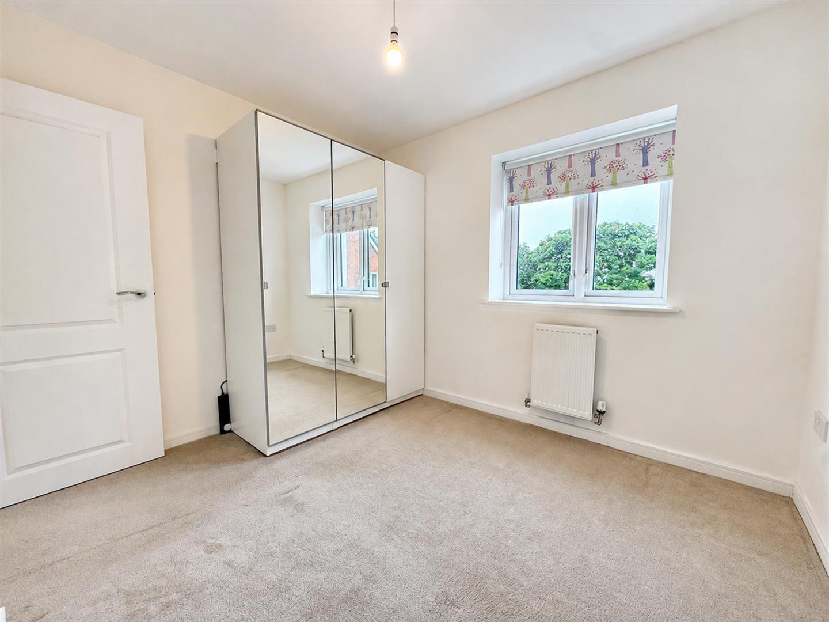
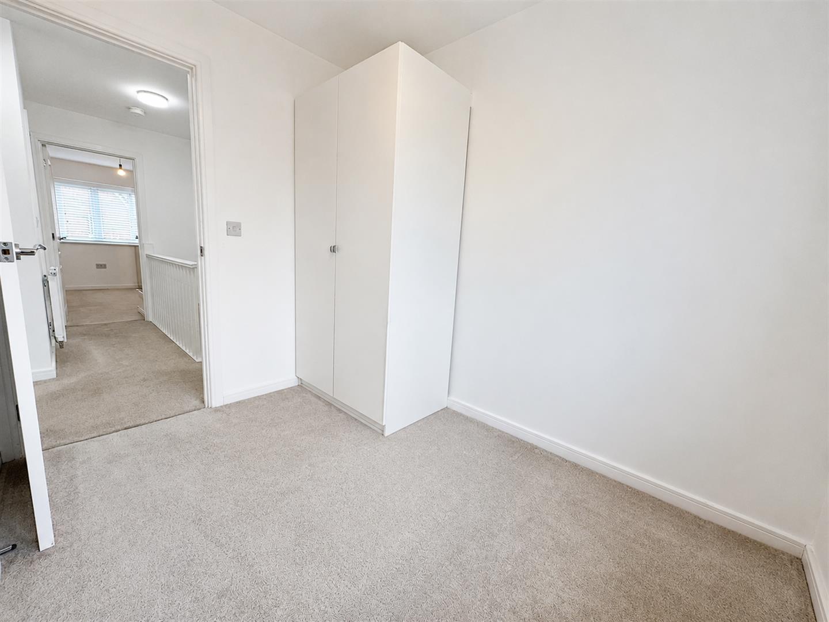
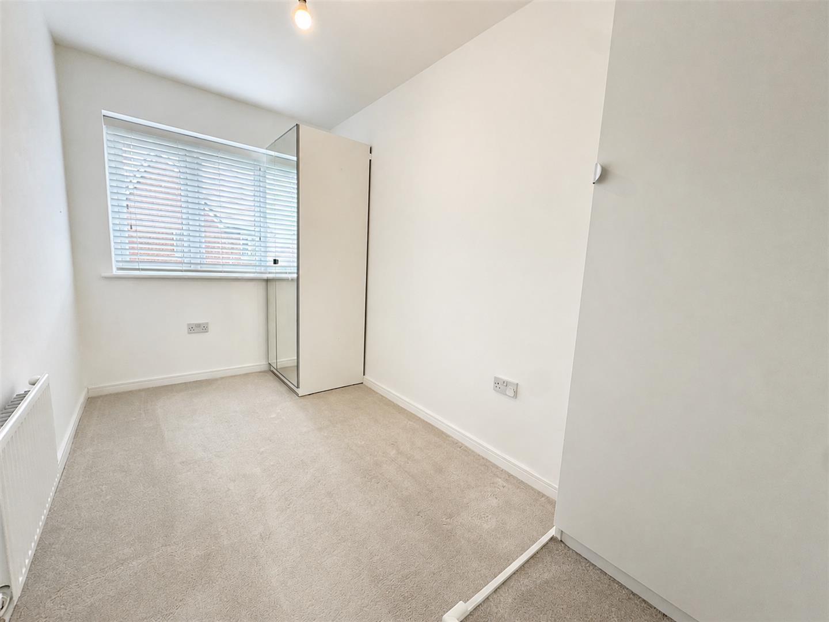
Upstairs, the master bedroom is a comfortable retreat, complete with an en-suite shower room. The additional three bedrooms are also well-proportioned with two doubles and a smaller single bedroom all are served by a family bathroom.
Externally, the house is complemented by a block-paved driveway, offering off-road parking for multiple vehicles, as well as a garage that can be used for storage.
Located in a quiet yet accessible area, this home is within easy reach of local schools, shops, and transport links, making it an ideal choice for families. With its modern design and practical layout, this property provides everything needed for comfortable, contemporary living.
Further benefits include: underfloor heating on all tiled surfaces (kitchen, dining, hallway, all bathrooms and cloakroom) The property is also available part furnished with storage units and wardrobes
Please note:
An annual household income of £57,000 per anum is required to pass affordability requirements.
Living Room 5.10 x 4.49 (16'8" x 14'8")
Kitchen/Dining Area 4.85 x 2.86 (15'10" x 9'4")
Bedroom One 3.14 x 2.97 (10'3" x 9'8")
Bedroom Two 2.96 x 2.54 (9'8" x 8'3")
Bedroom Three 3.48 x 1.87 (11'5" x 6'1")
Bedroom Four 2.76 x 2.05 (9'0" x 6'8")
Council Tax Band E - £3302.32 per anum