Key features
- ** 50% OFF FIRST MONTHS RENT ** Four bedroom house
- Semi detached
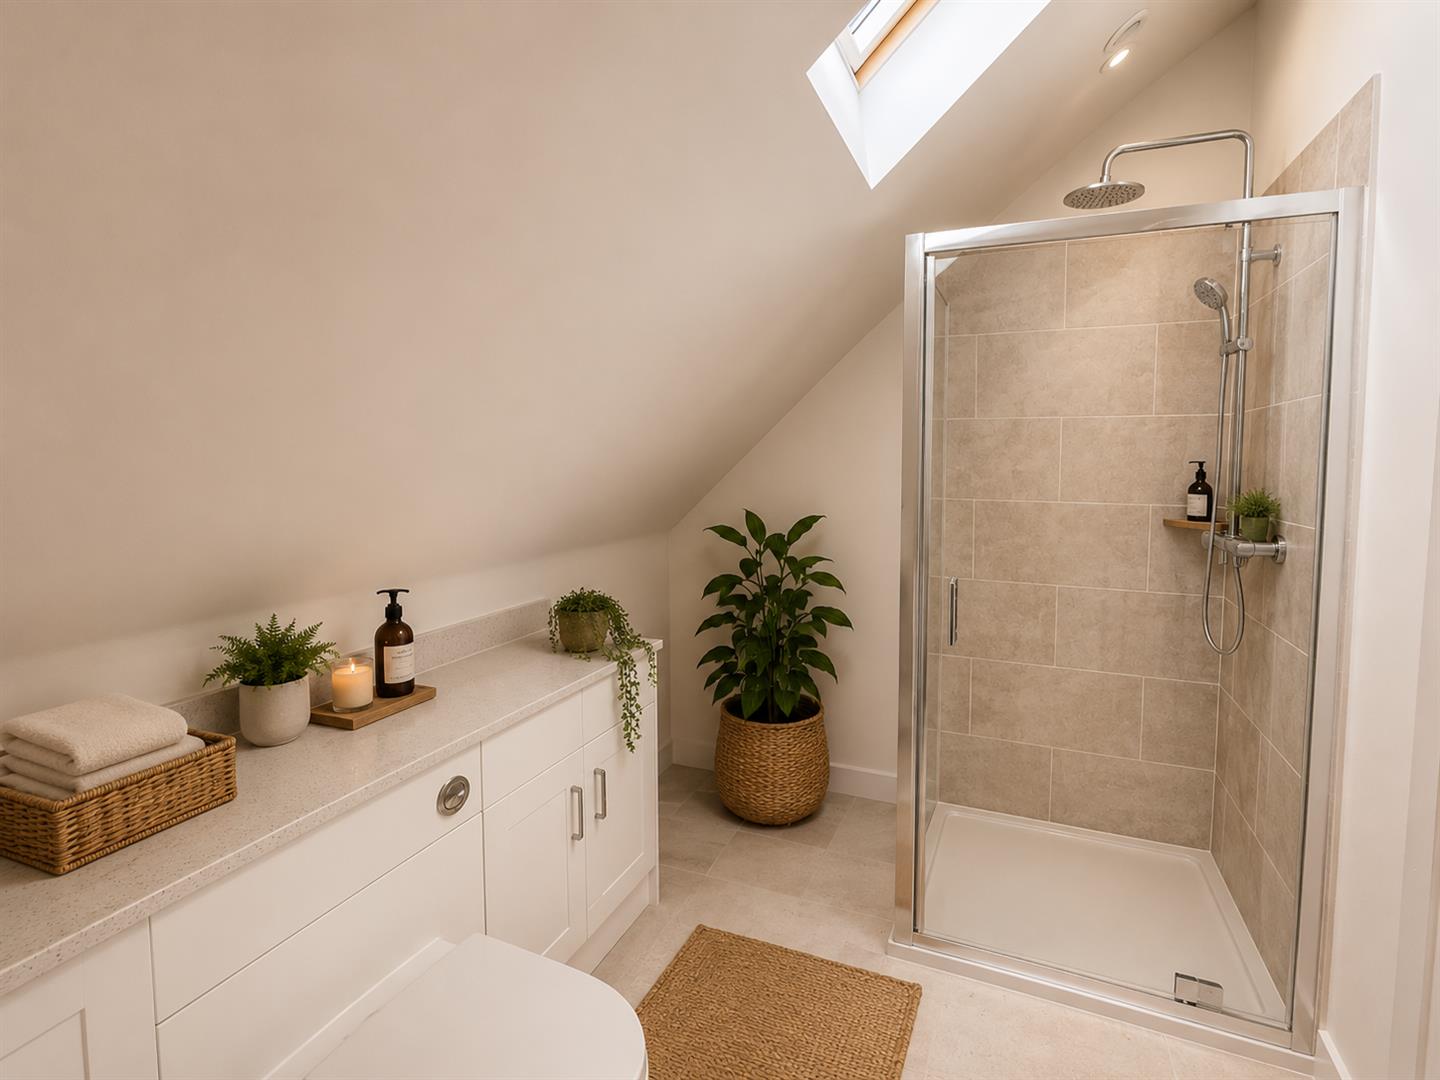
- Modern kichen and bathroom
- Air source heat pump
- Electric vehicle charging point
- Off road parking
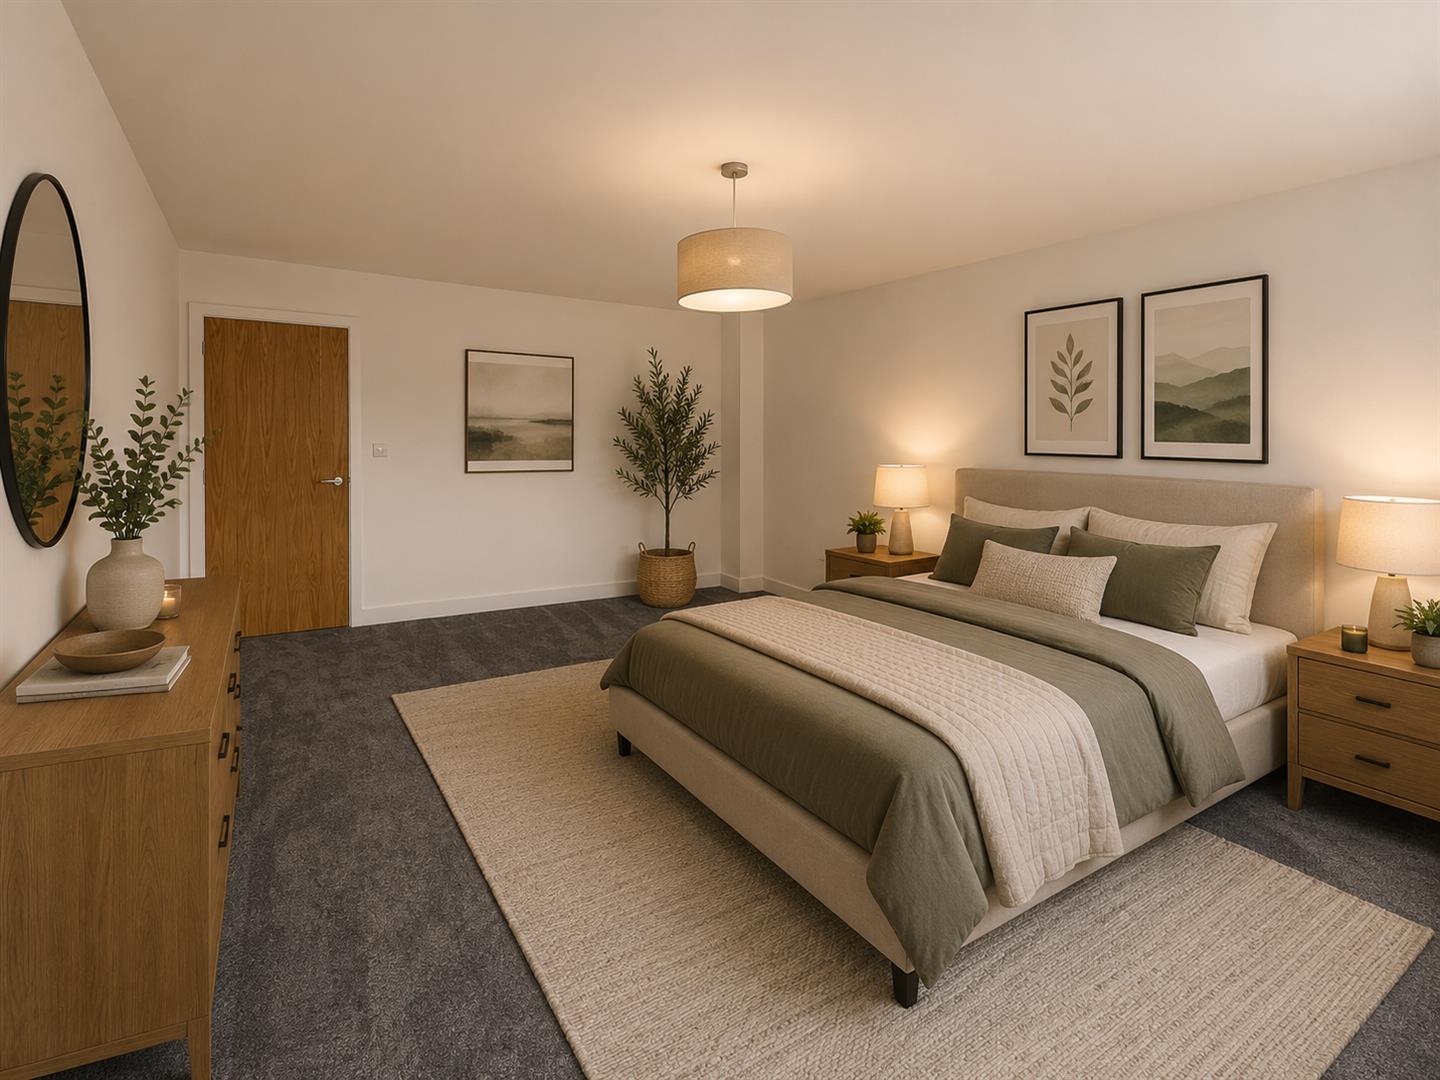
- En-suite to master bedroom
- Garden with side access
- Brand new property
- Available 1st July
Full property description
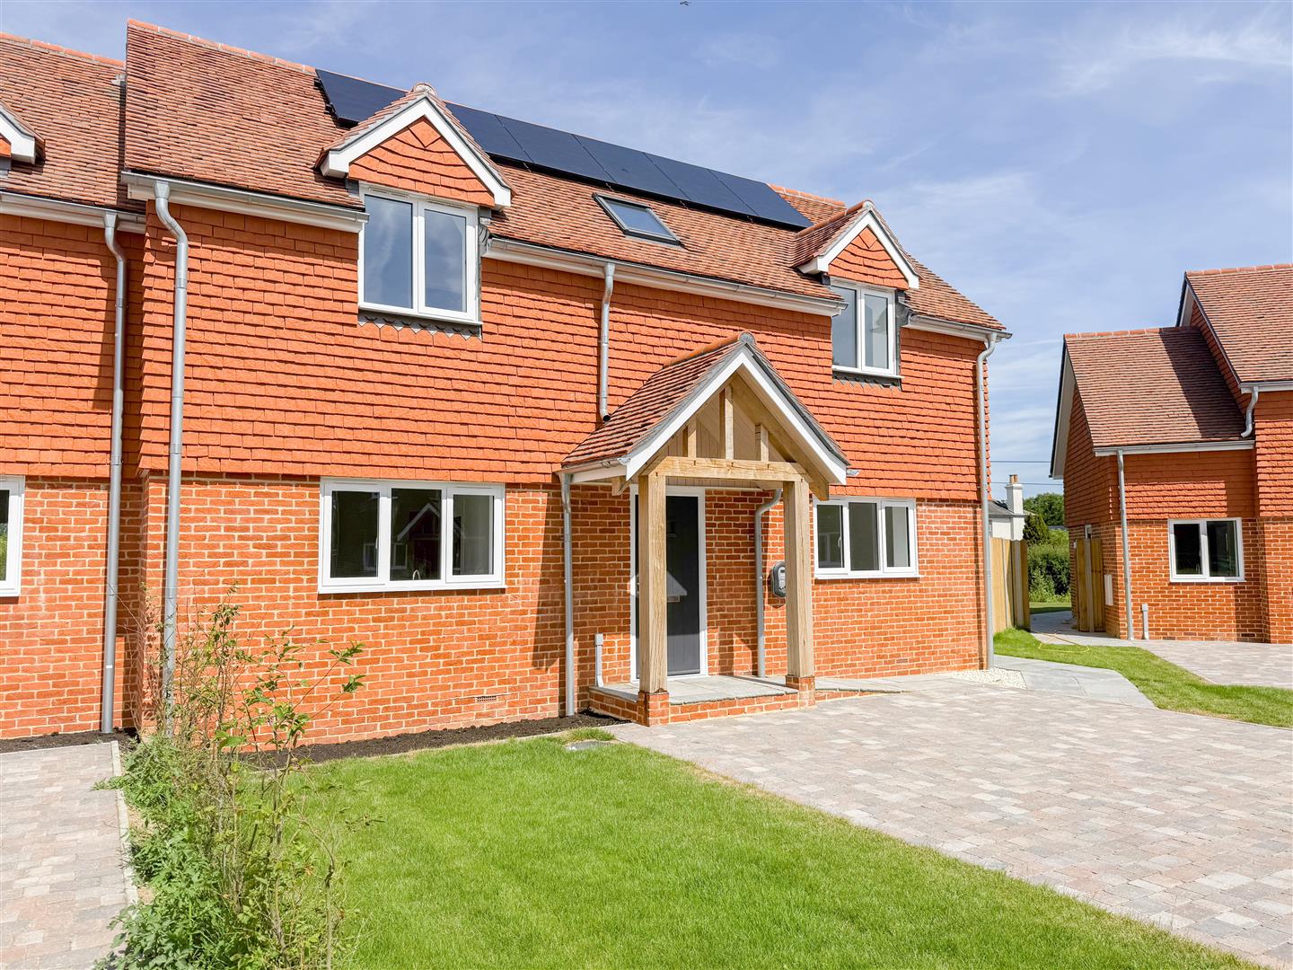
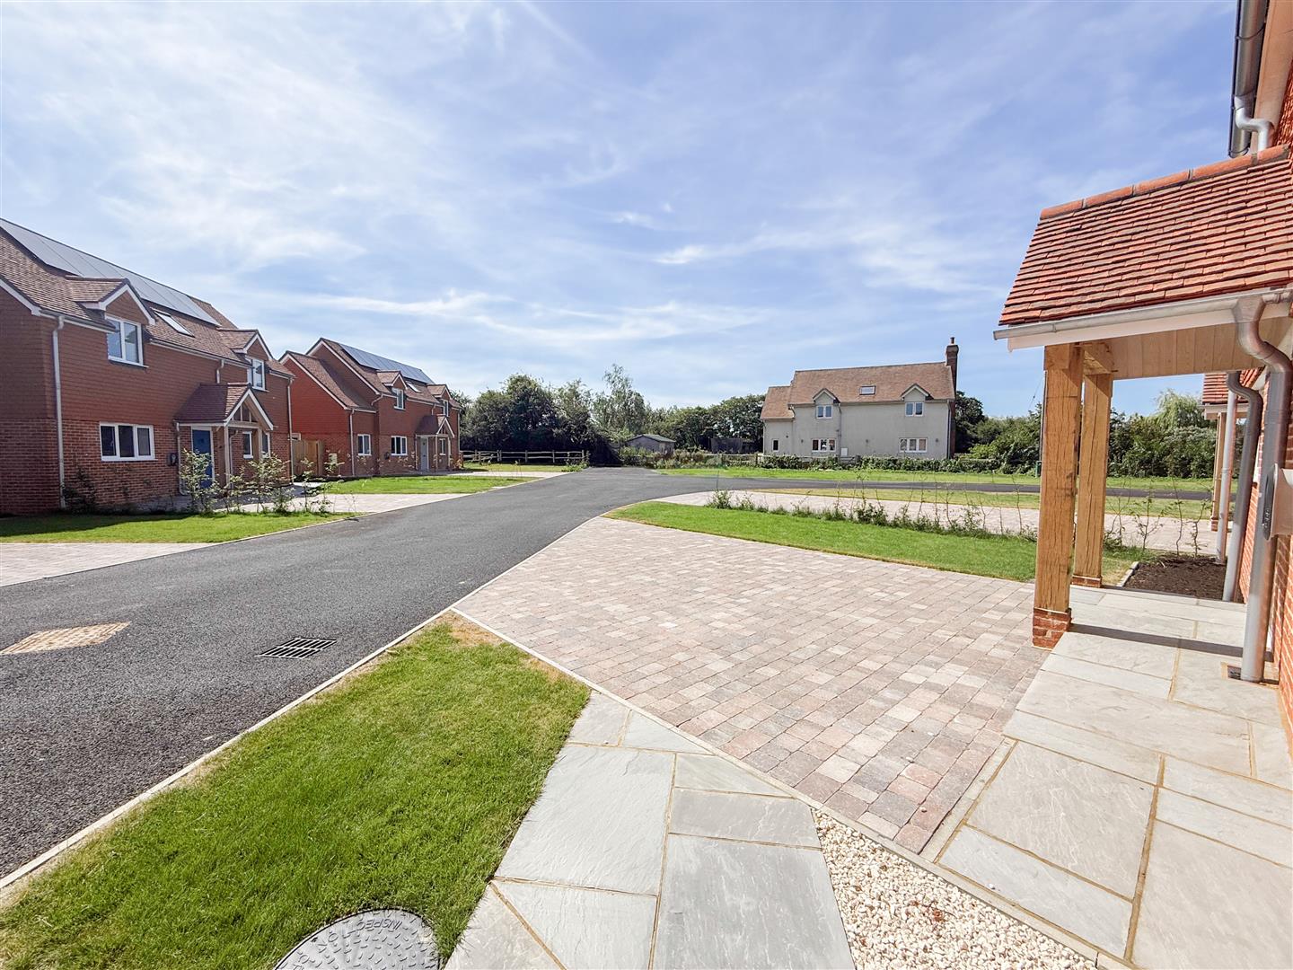
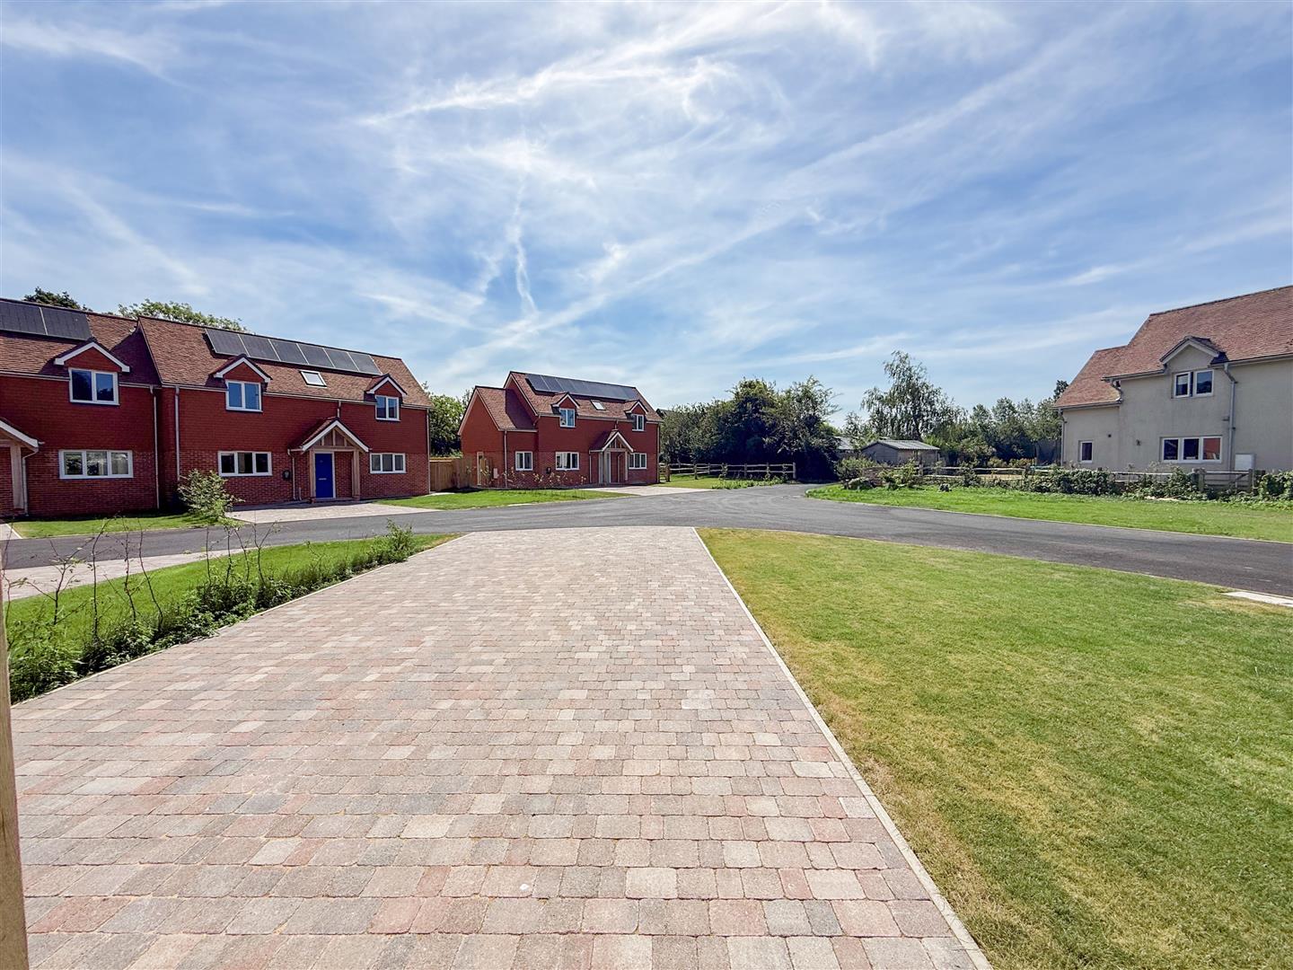
** 50% OFF FIRST MONTHS RENT ** - This impressive four-bedroom semi-detached home is one of just six newly built properties situated within a private road, offering spacious and versatile accommodation perfectly suited to modern family living.
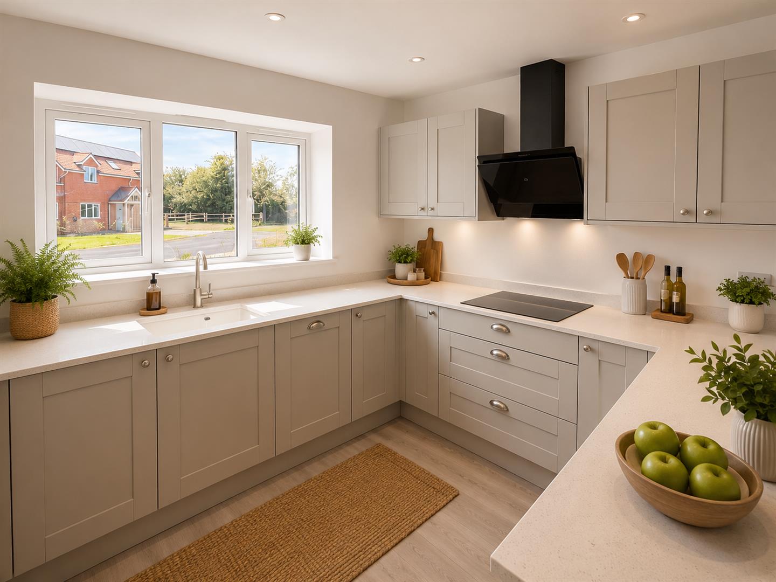
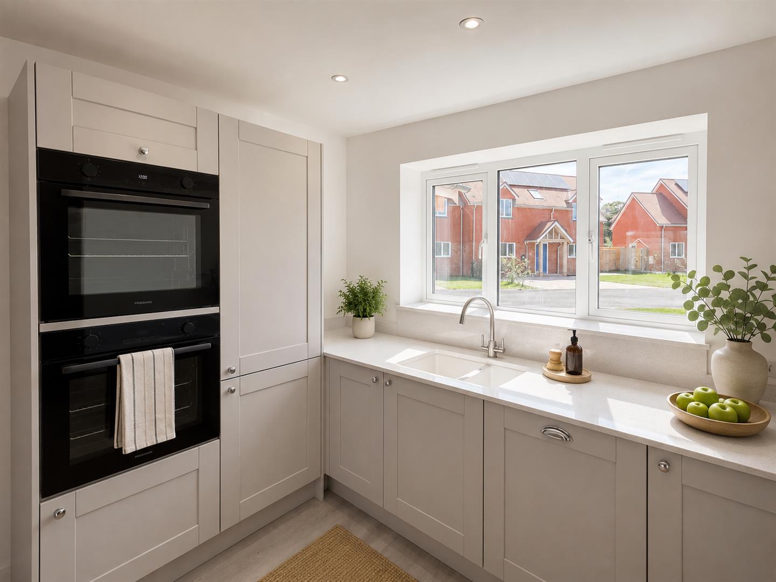
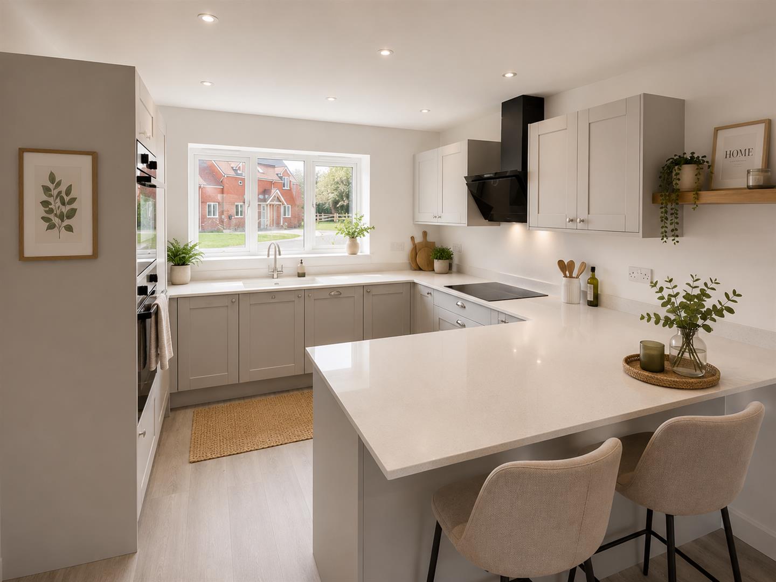
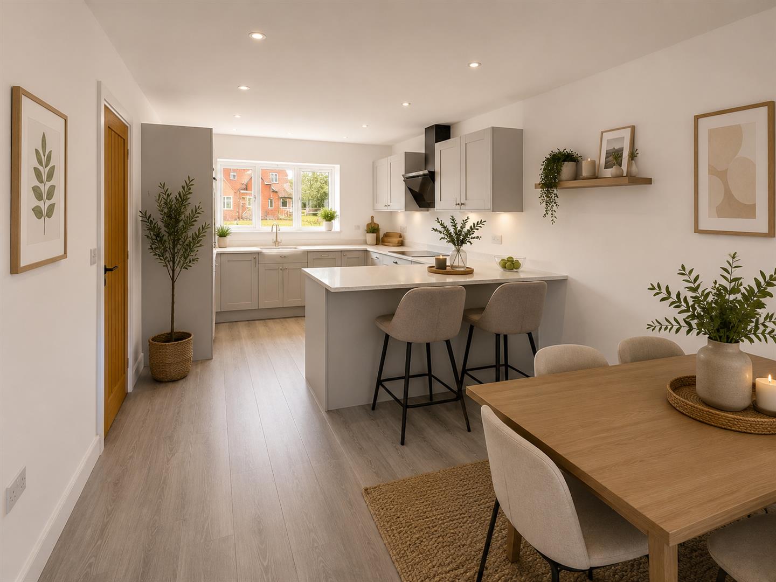
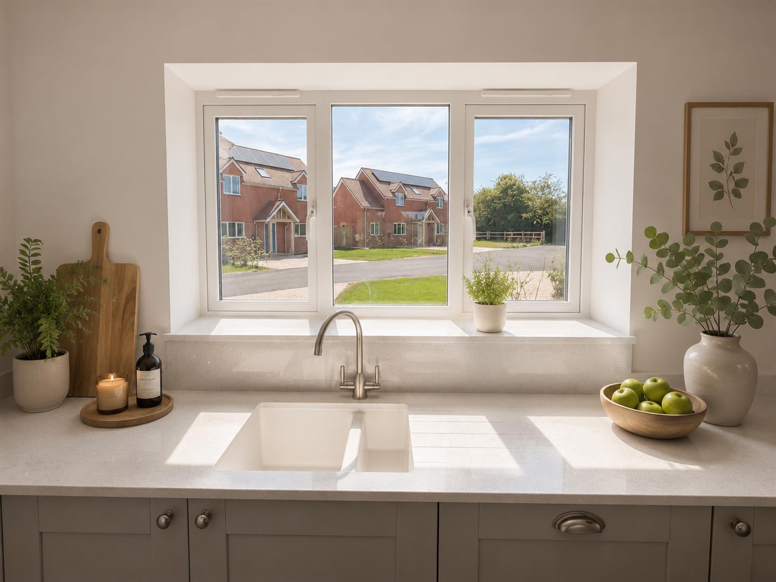
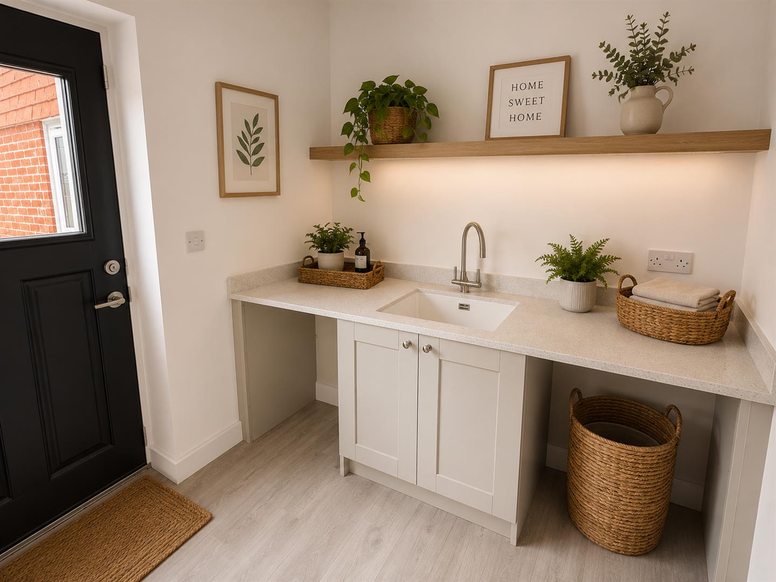
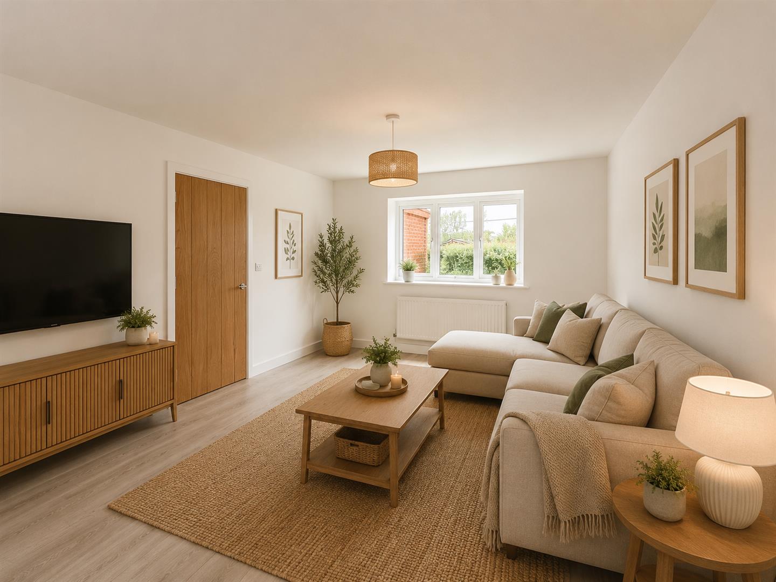
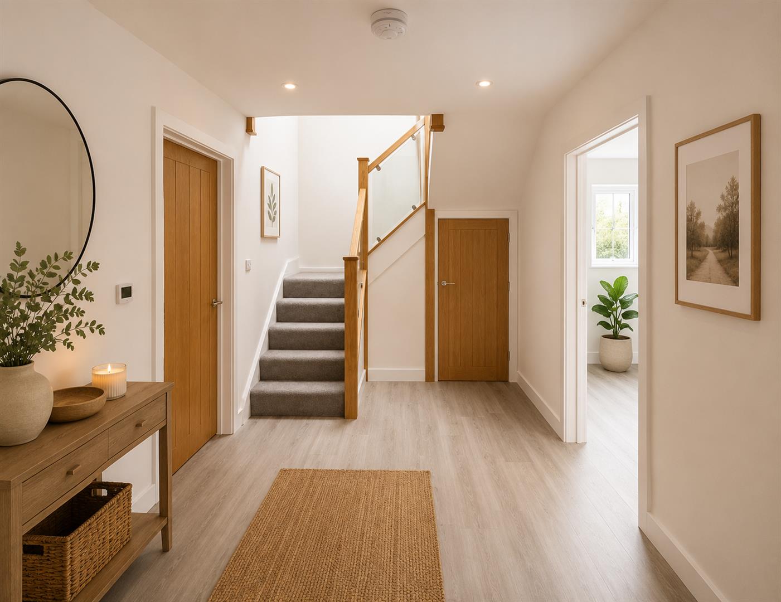
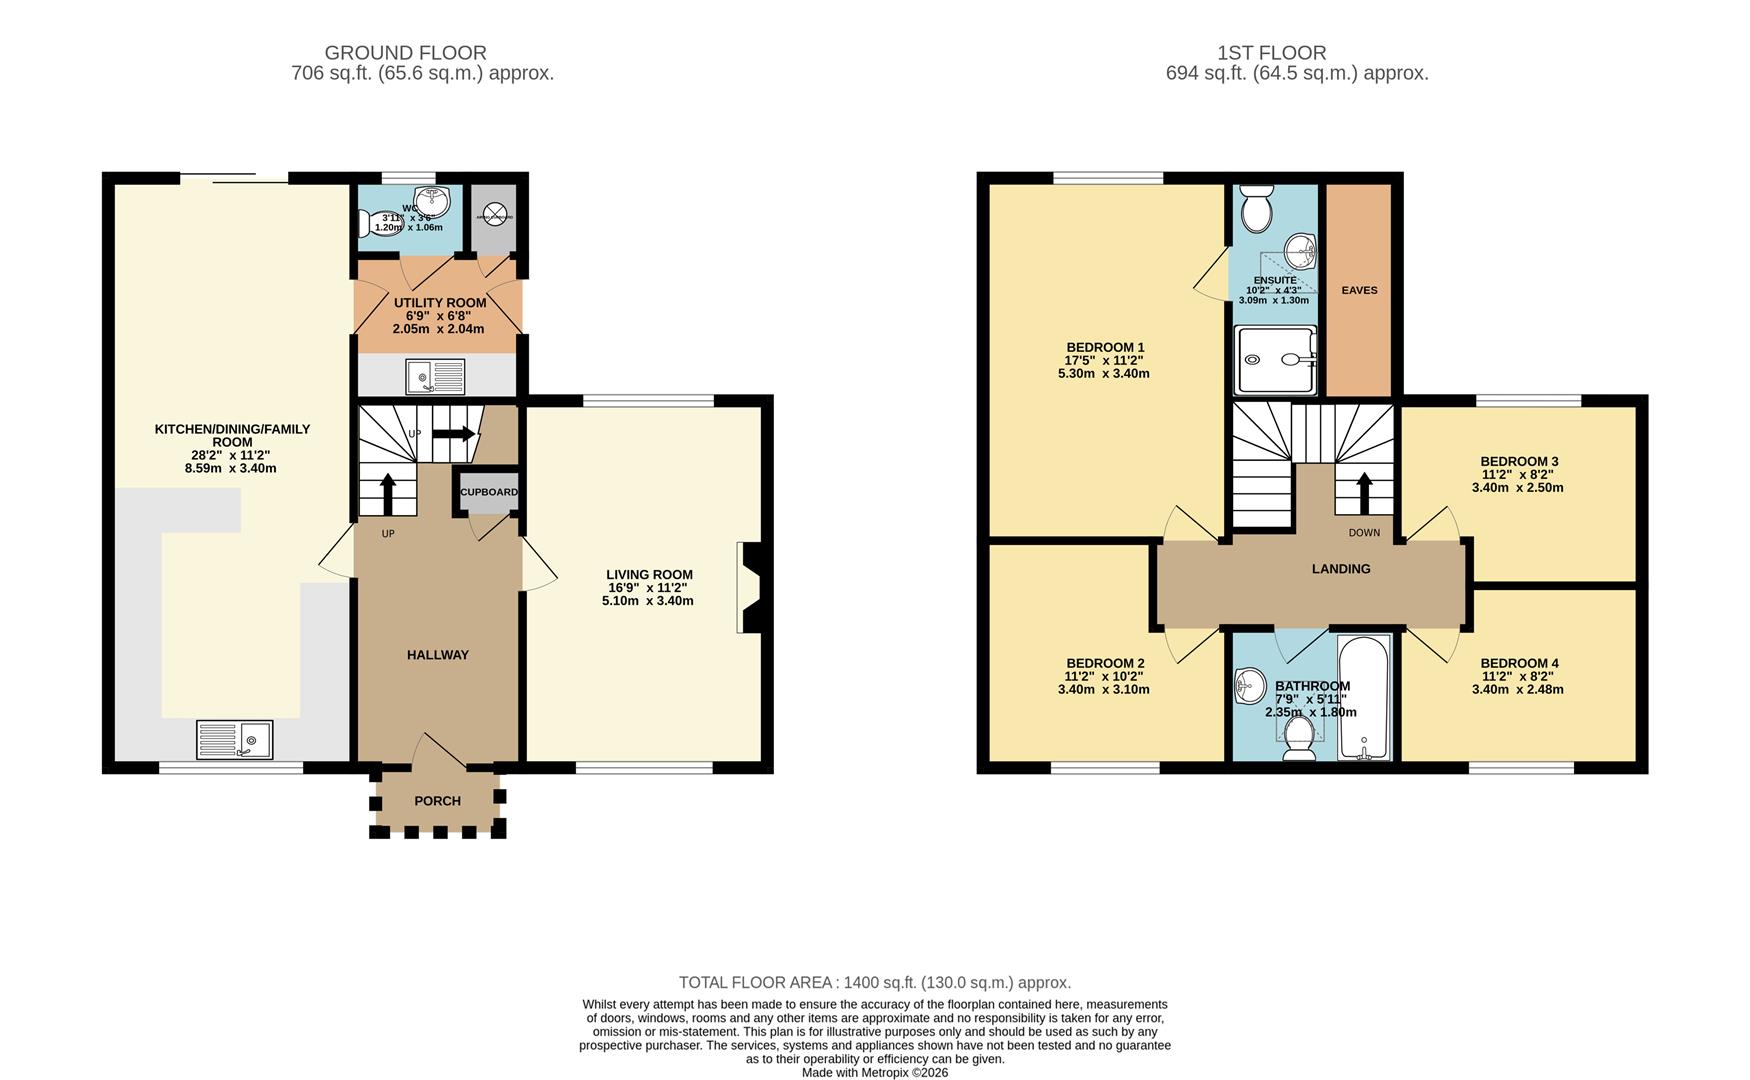
Upon entering, you are welcomed by a generous entrance hall, providing access to the dual-aspect living room and the stunning open-plan kitchen, dining and family room. The contemporary fitted kitchen is equipped with two ovens, a hob, an integrated fridge/freezer, and an integrated dishwasher. A separate utility room, located off the kitchen, provides space and plumbing for a washing machine and additional space for a tumble dryer. The ground floor cloakroom is accessed via the utility room.
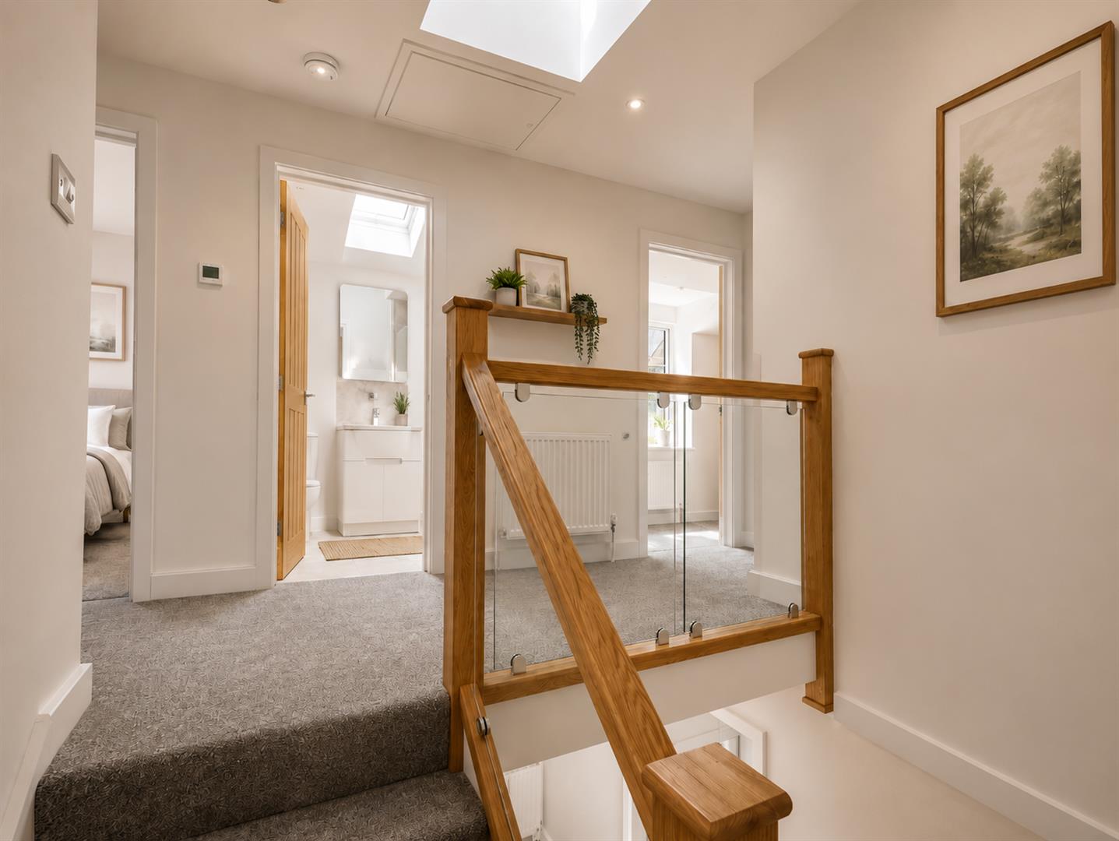
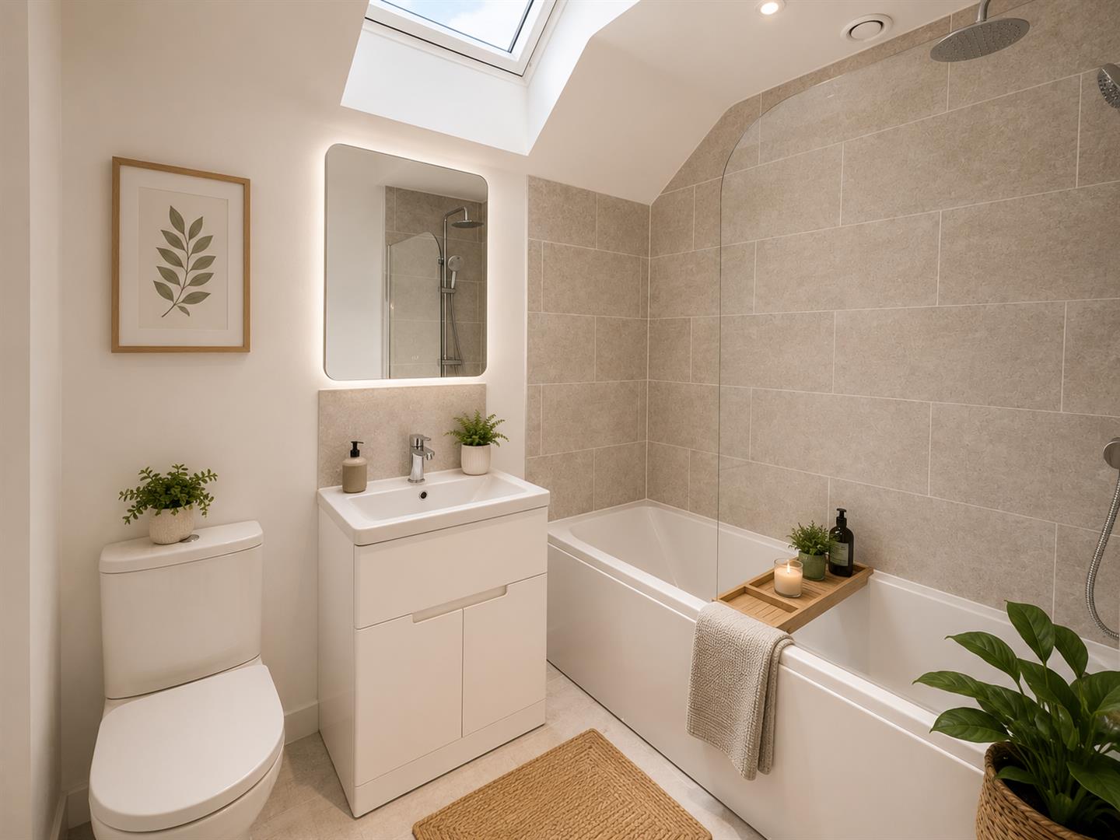
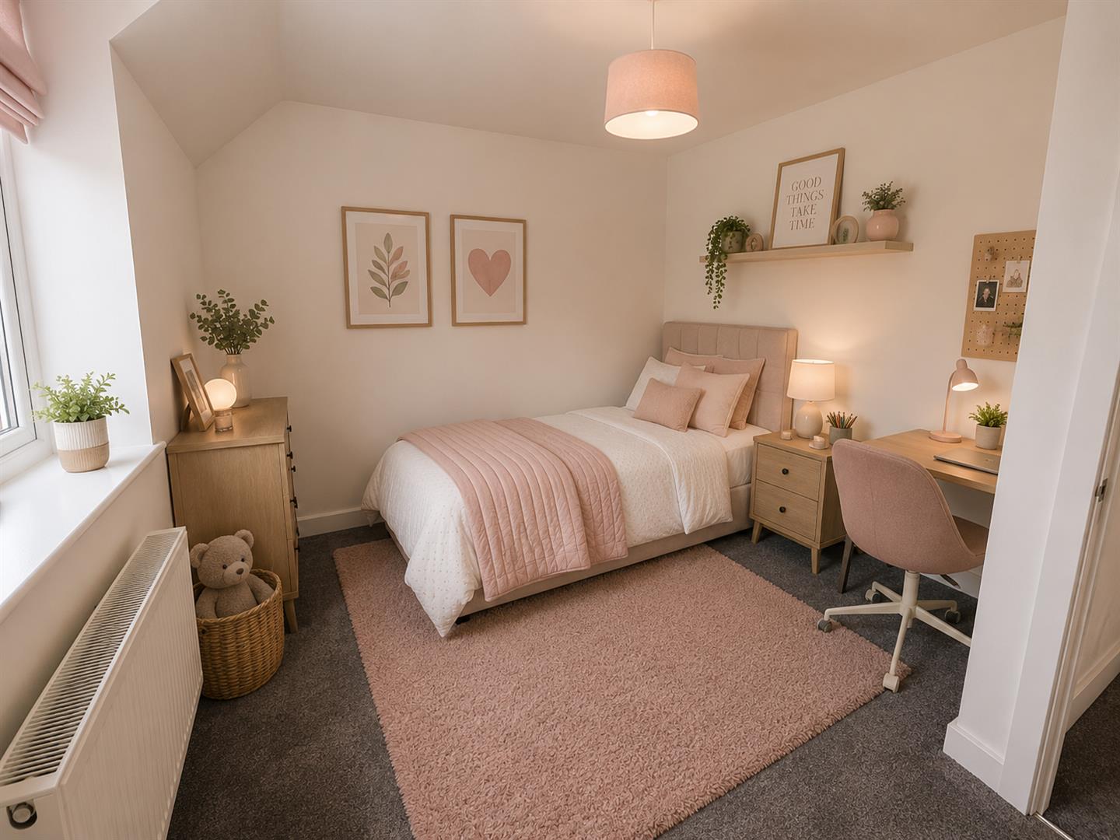
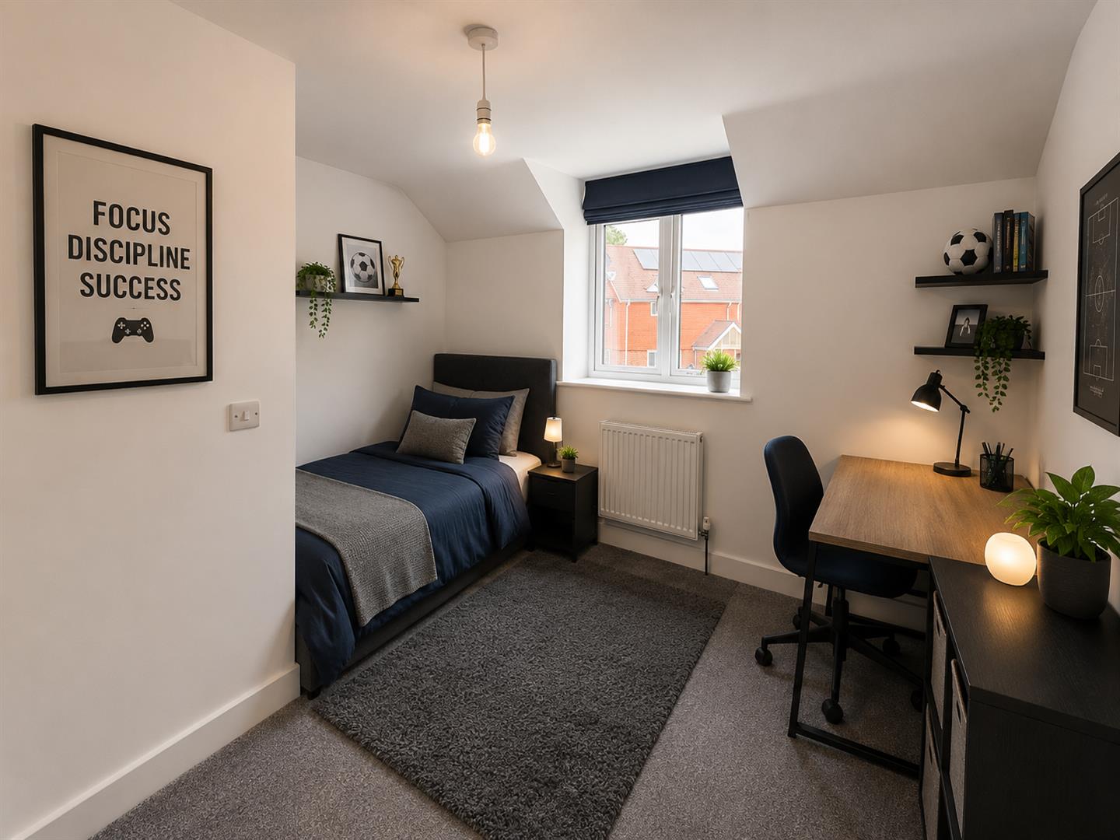
The first floor features a spacious principal bedroom with a modern en-suite shower room. There are three further well-proportioned bedrooms and a family bathroom fitted with a bath and overhead shower.
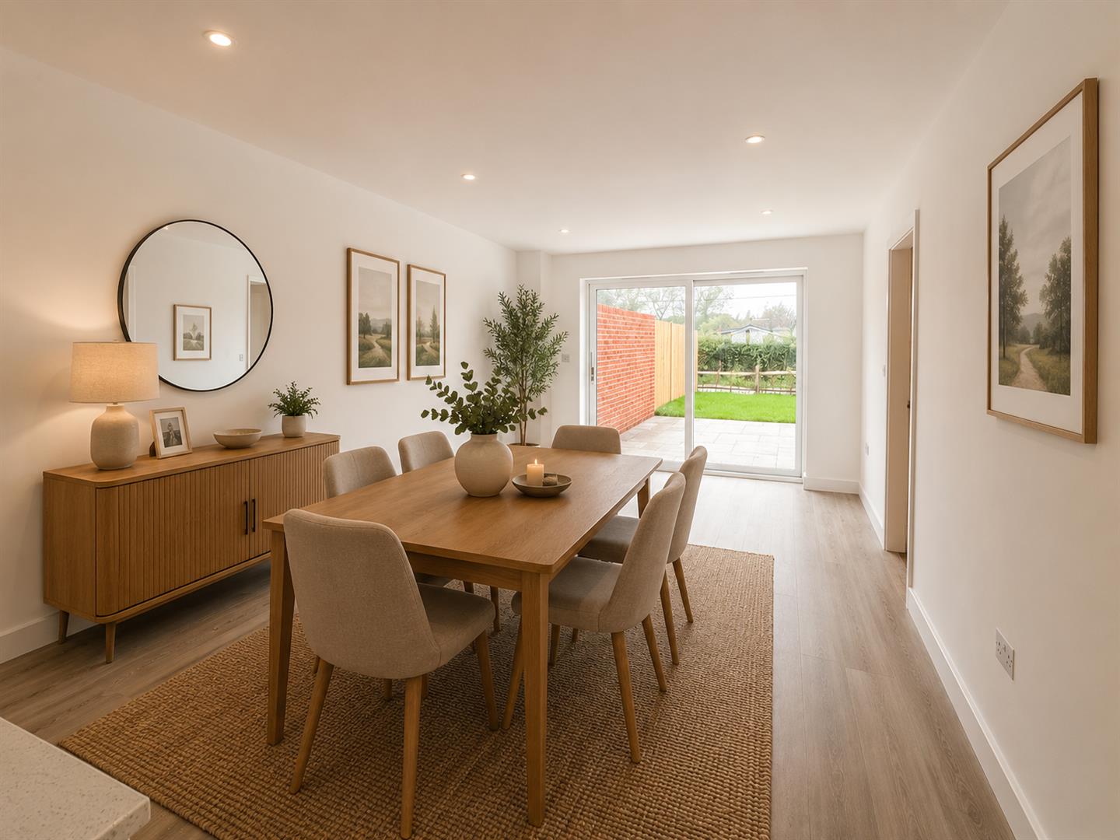
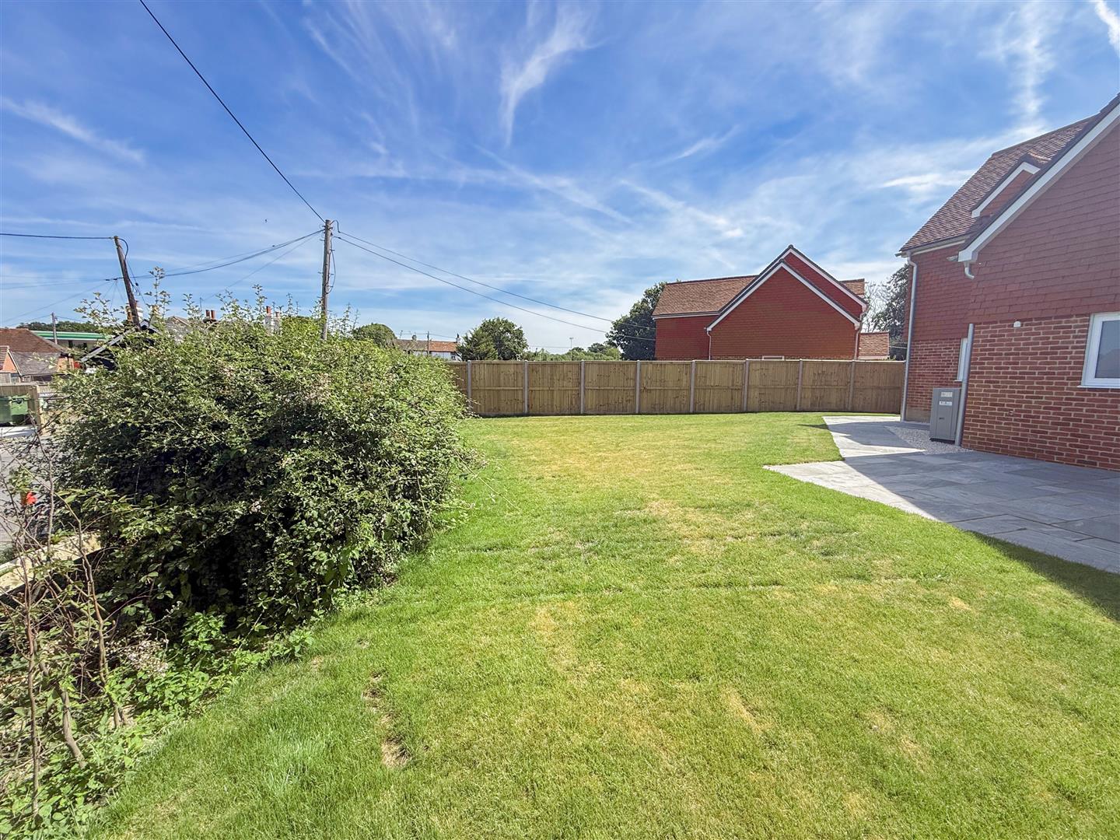
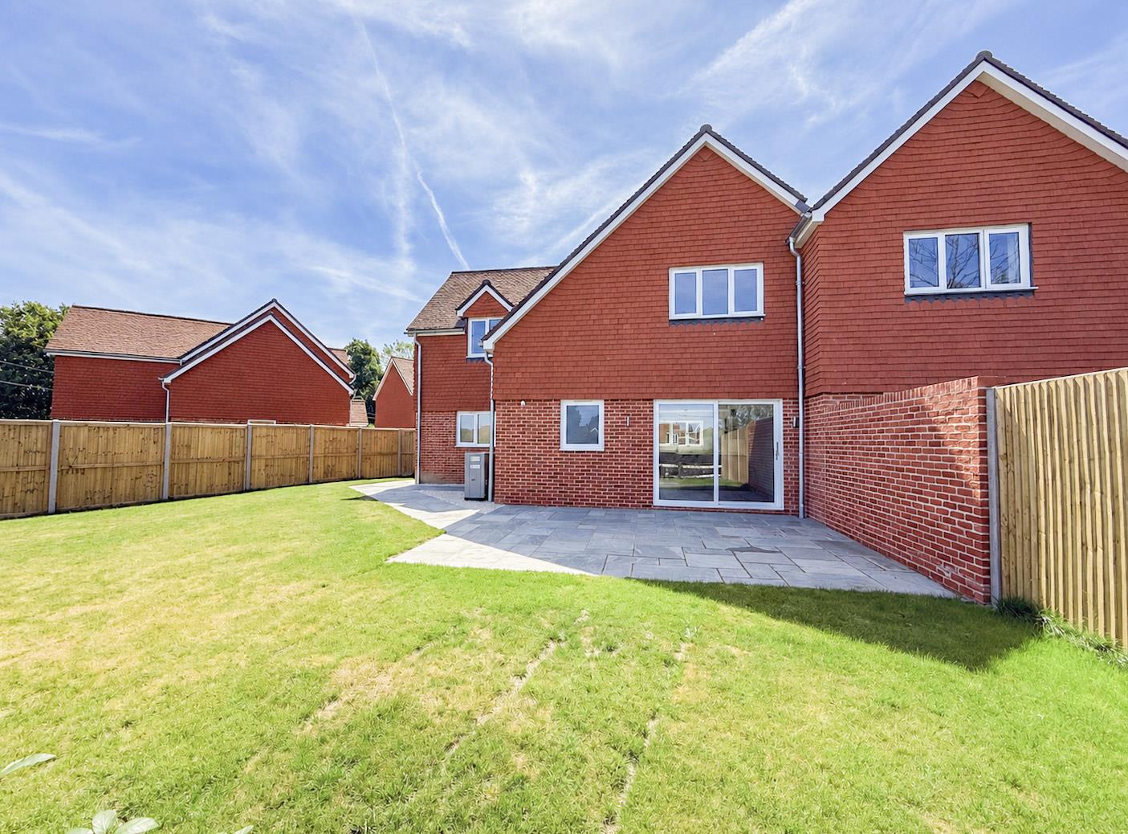
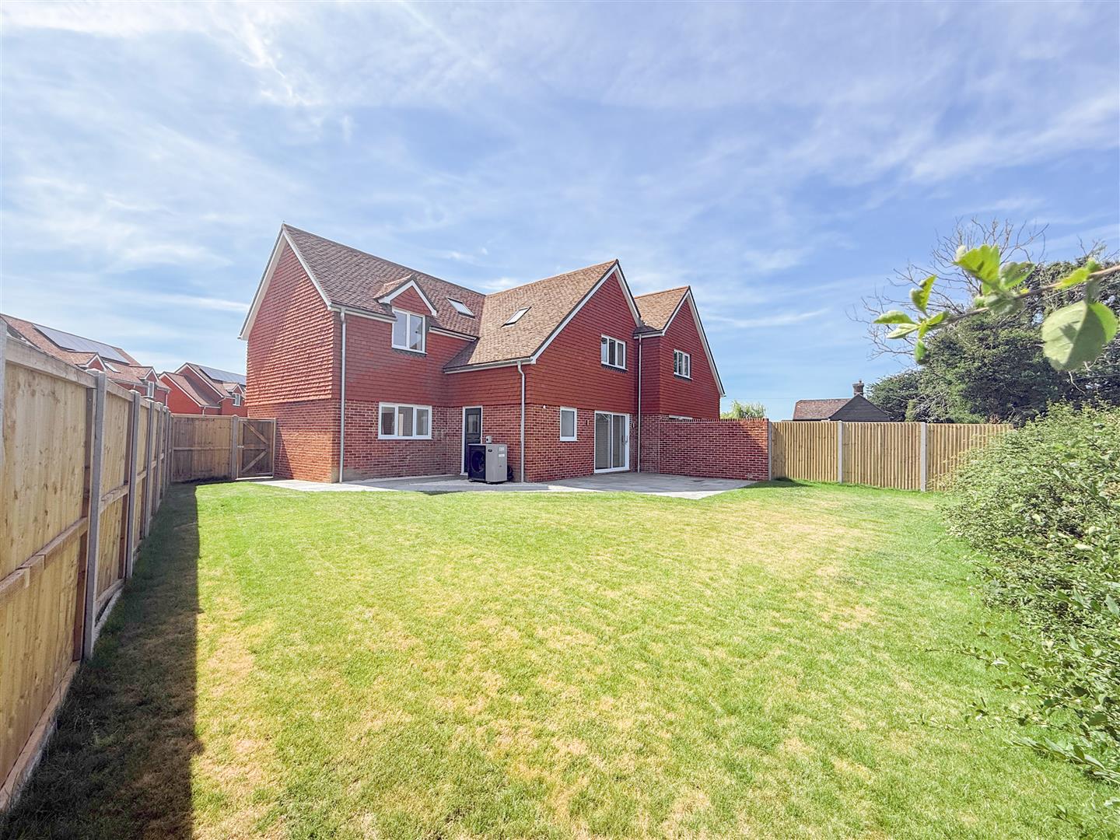
Externally, the wraparound garden can be accessed from both the dining area and utility room, as well as via external side access. To the front, a large driveway provides off-road parking for multiple vehicles and benefits from an electric vehicle charging point.
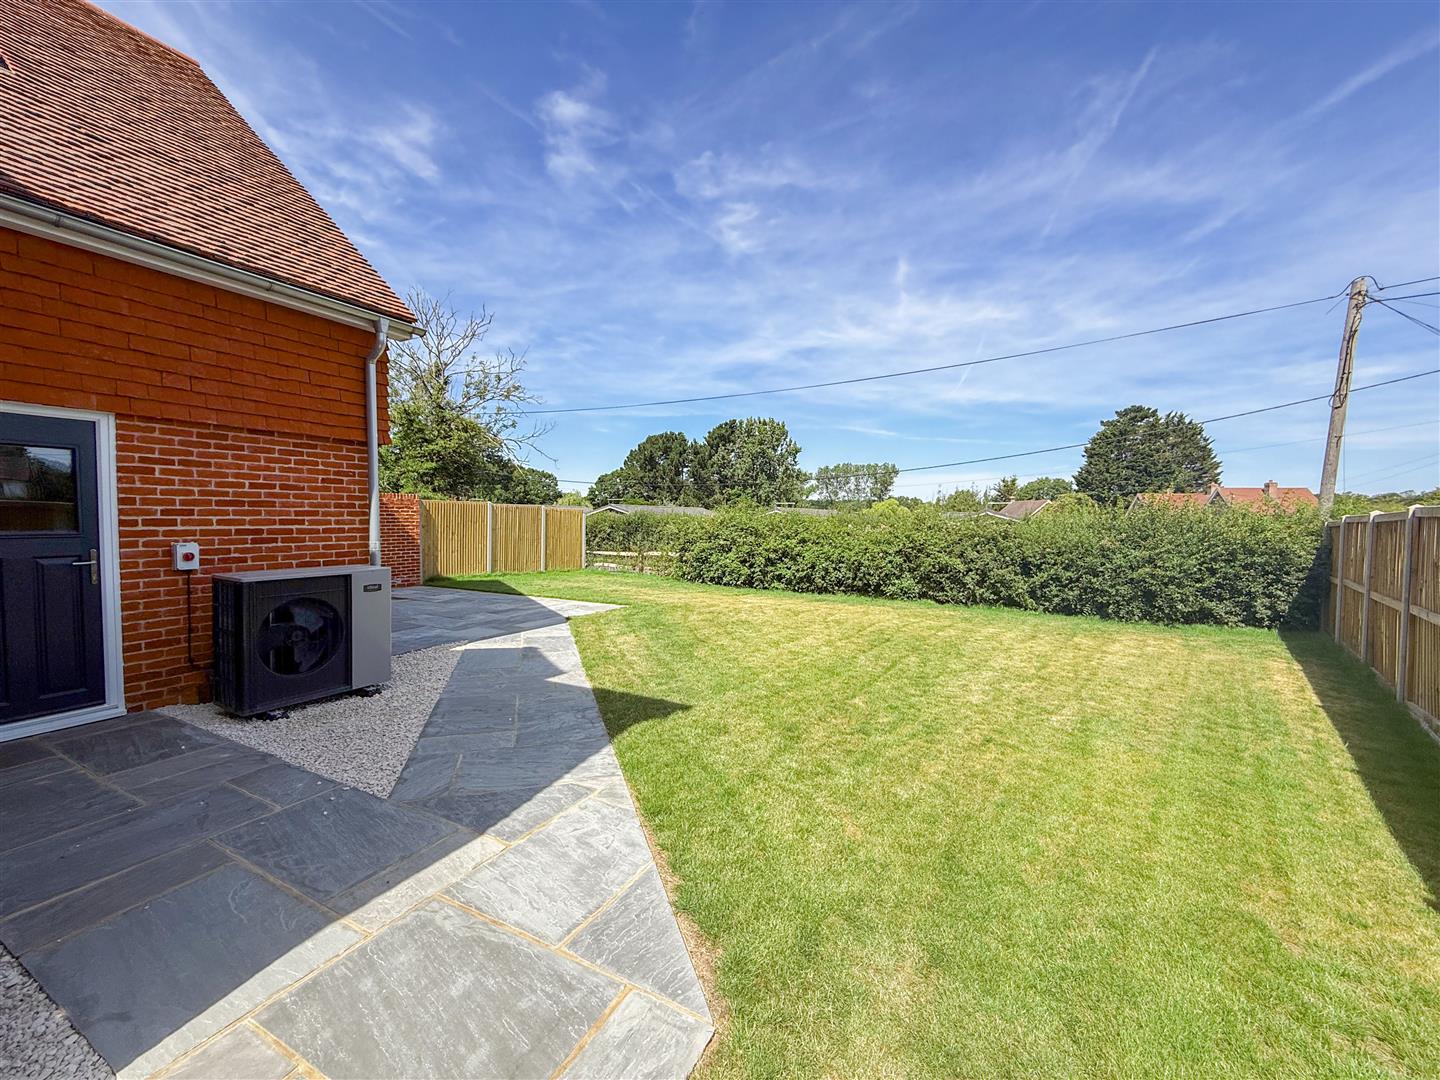
Designed with energy efficiency in mind, the property features an air source heat pump, underfloor heating to the ground floor, and solar panels, helping to reduce running costs and environmental impact.
Please note that to meet the affordability criteria for referencing, a minimum household income of £75,000 per annum is required.
The landlord has offered a reduction of 50% off on the first months rent payment.
This impressive four-bedroom semi-detached home is one of just six newly built properties situated within a private road, offering spacious and versatile accommodation perfectly suited to modern family living.
Upon entering, you are welcomed by a generous entrance hall, providing access to the dual-aspect living room and the stunning open-plan kitchen, dining and family room. The contemporary fitted kitchen is equipped with two ovens, a hob, an integrated fridge/freezer, and an integrated dishwasher. A separate utility room, located off the kitchen, provides space and plumbing for a washing machine and additional space for a tumble dryer. The ground floor cloakroom is accessed via the utility room.
The first floor features a spacious principal bedroom with a modern en-suite shower room. There are three further well-proportioned bedrooms and a family bathroom fitted with a bath and overhead shower.
Externally, the wraparound garden can be accessed from both the dining area and utility room, as well as via external side access. To the front, a large driveway provides off-road parking for multiple vehicles and benefits from an electric vehicle charging point.
Designed with energy efficiency in mind, the property features an air source heat pump, underfloor heating to the ground floor, and solar panels, helping to reduce running costs and environmental impact.
Please note that to meet the affordability criteria for referencing, a minimum household income of £90,000 per annum is required.
Living Room 5.10m x 3.40m (16'8" x 11'1" )
Kitchen/Dining/Family Room 8.59m x 3.40m (28'2" x 11'1" )
Utility Room 2.05m x 2.04m (6'8" x 6'8" )
WC 1.20m x 1.06m (3'11" x 3'5" )
Bedroom One 5.30m x 3.40m (17'4" x 11'1")
Ensuite 3.09m x 1.30m (10'1" x 4'3")
Bedroom Two 3.40m x 3.10m (11'1" x 10'2")
Bedroom Three 3.40m x 2.50m (11'1" x 8'2" )
Bedroom Four 3.50m x 2.48m (11'5" x 8'1" )
Bathroom 2.35m x 1.80m (7'8" x 5'10")
Council Tax Band TBC
Some of the marketing images have been digitally enhanced using AI to add furniture and styling for illustrative purposes. These images are intended to help showcase the potential of the space, and the property is offered unfurnished unless otherwise stated.