Key features
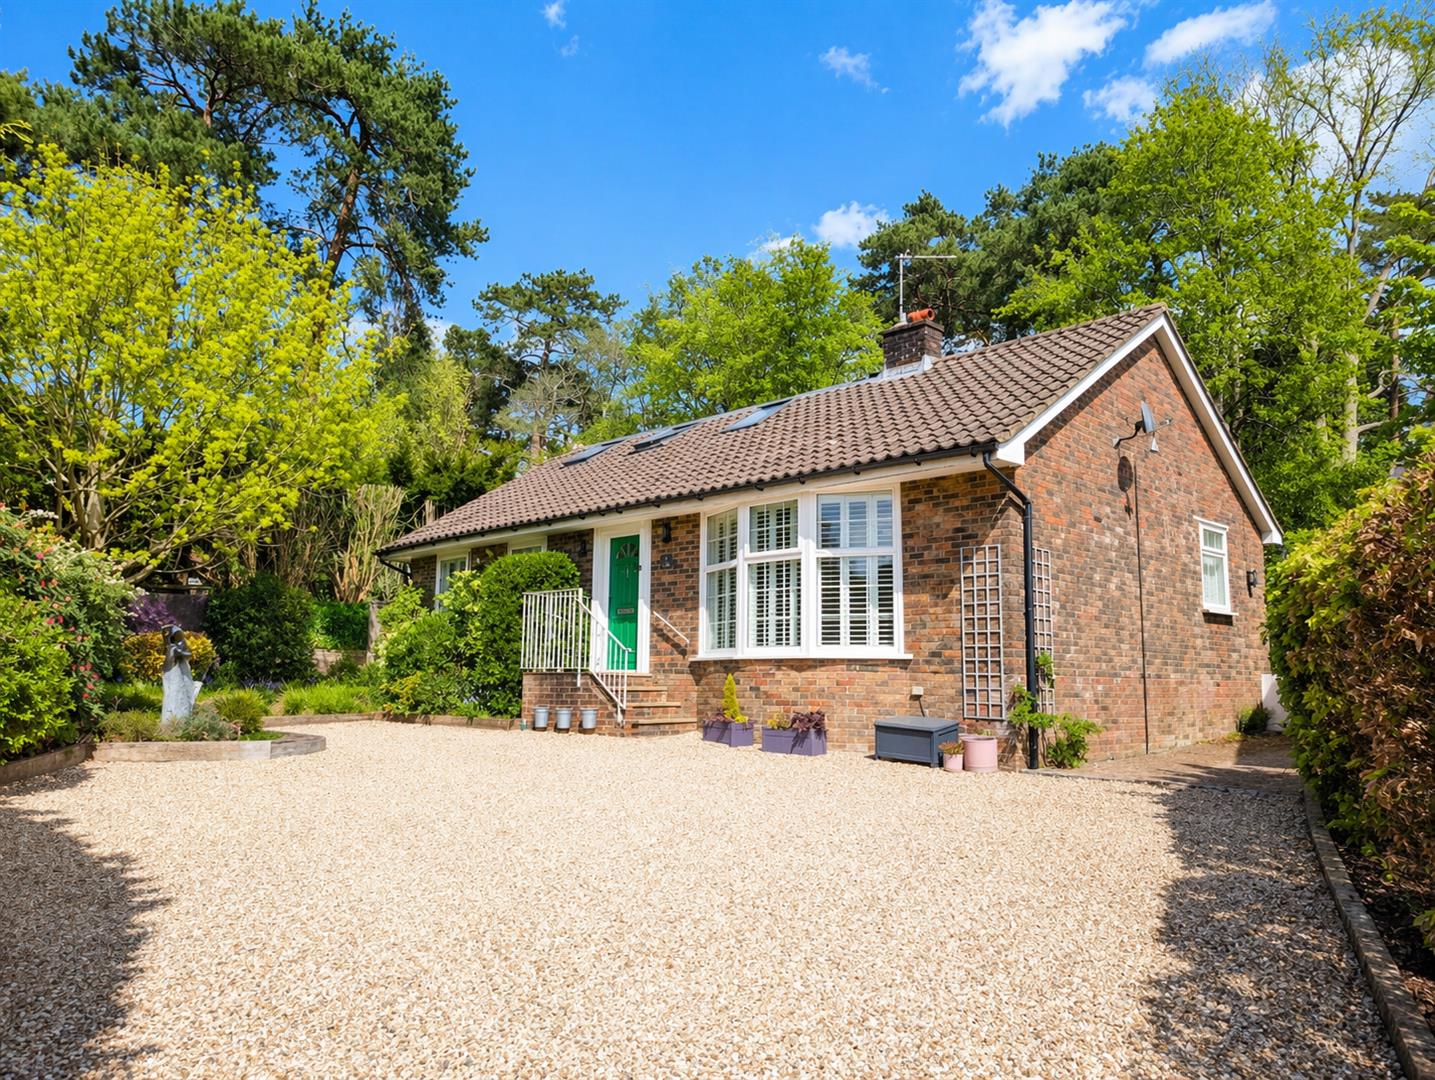
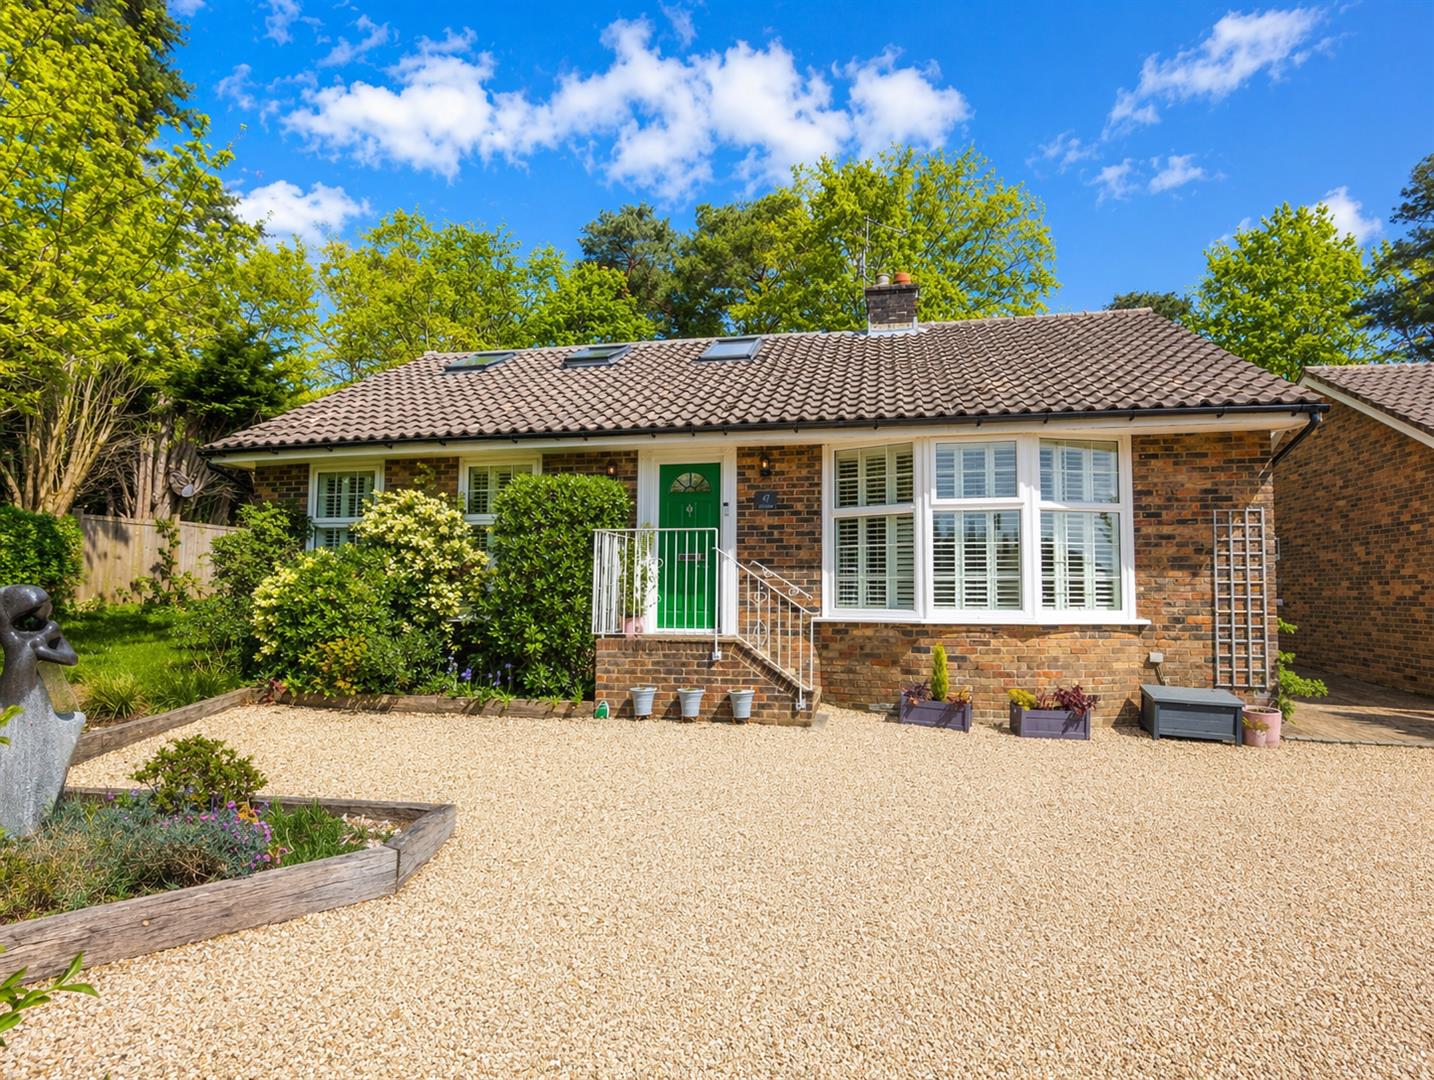
- Beautifully presented detached four-bedroom chalet bungalow
- Situated in the heart of the highly sought-after village of Buxted
- Within walking distance of Buxted Railway Station with direct rail links to London
- Thoughtfully extended to provide bright, contemporary and spacious accommodation
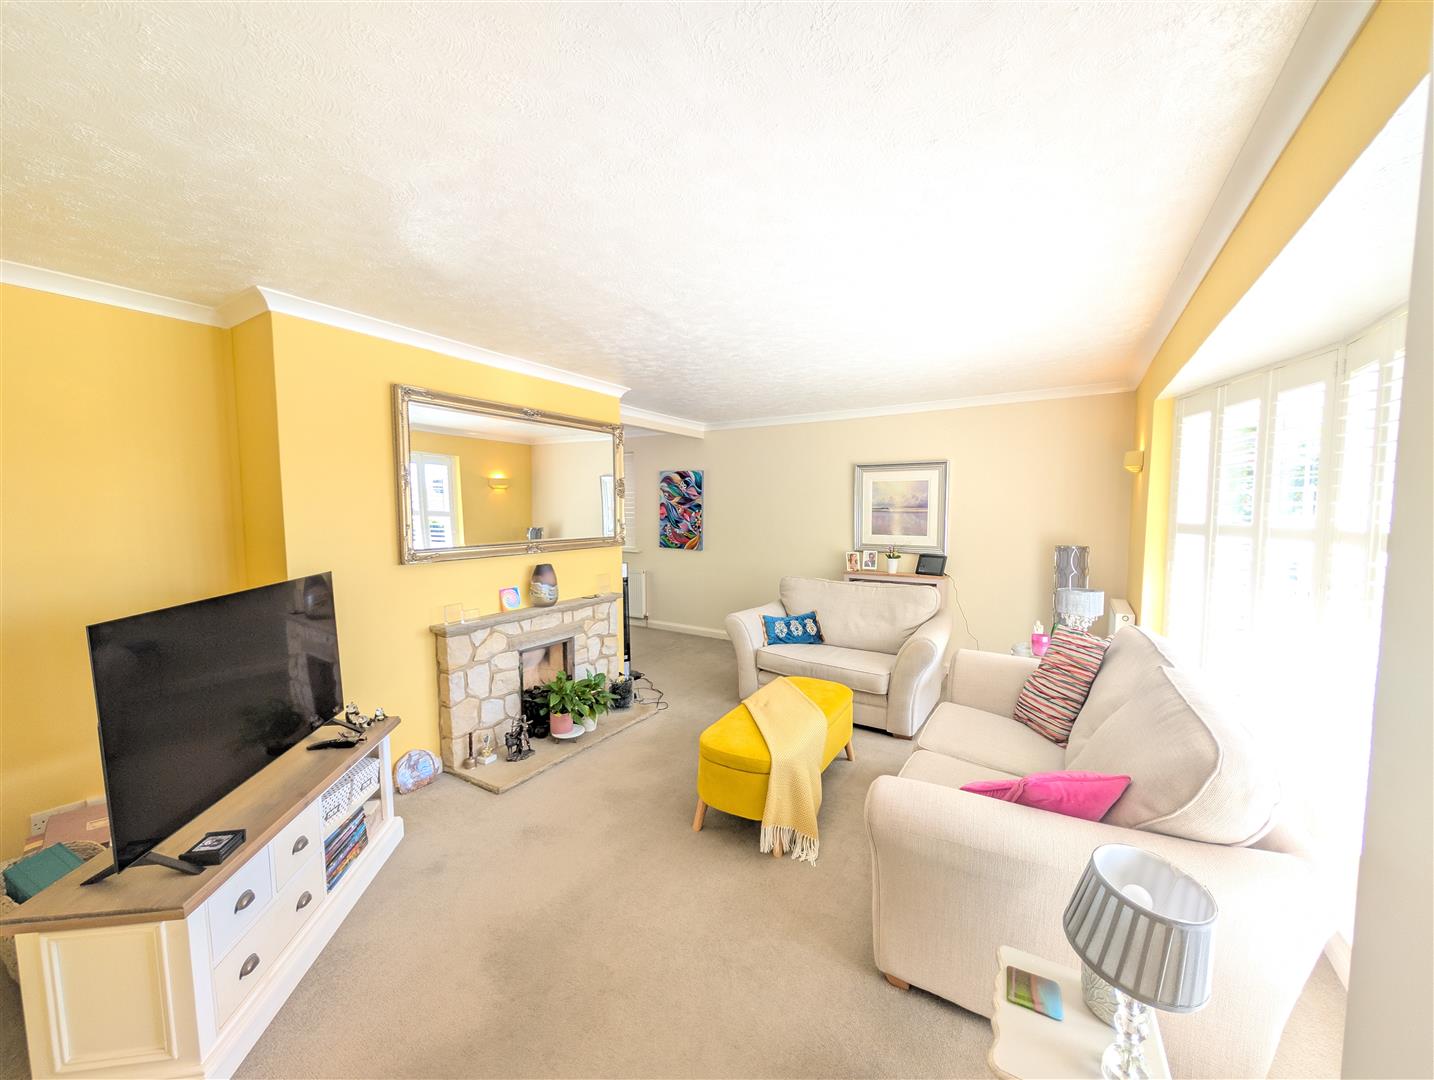
- Generous sitting room with large bay window and feature fireplace
- Large driveway with ample parking and a garage
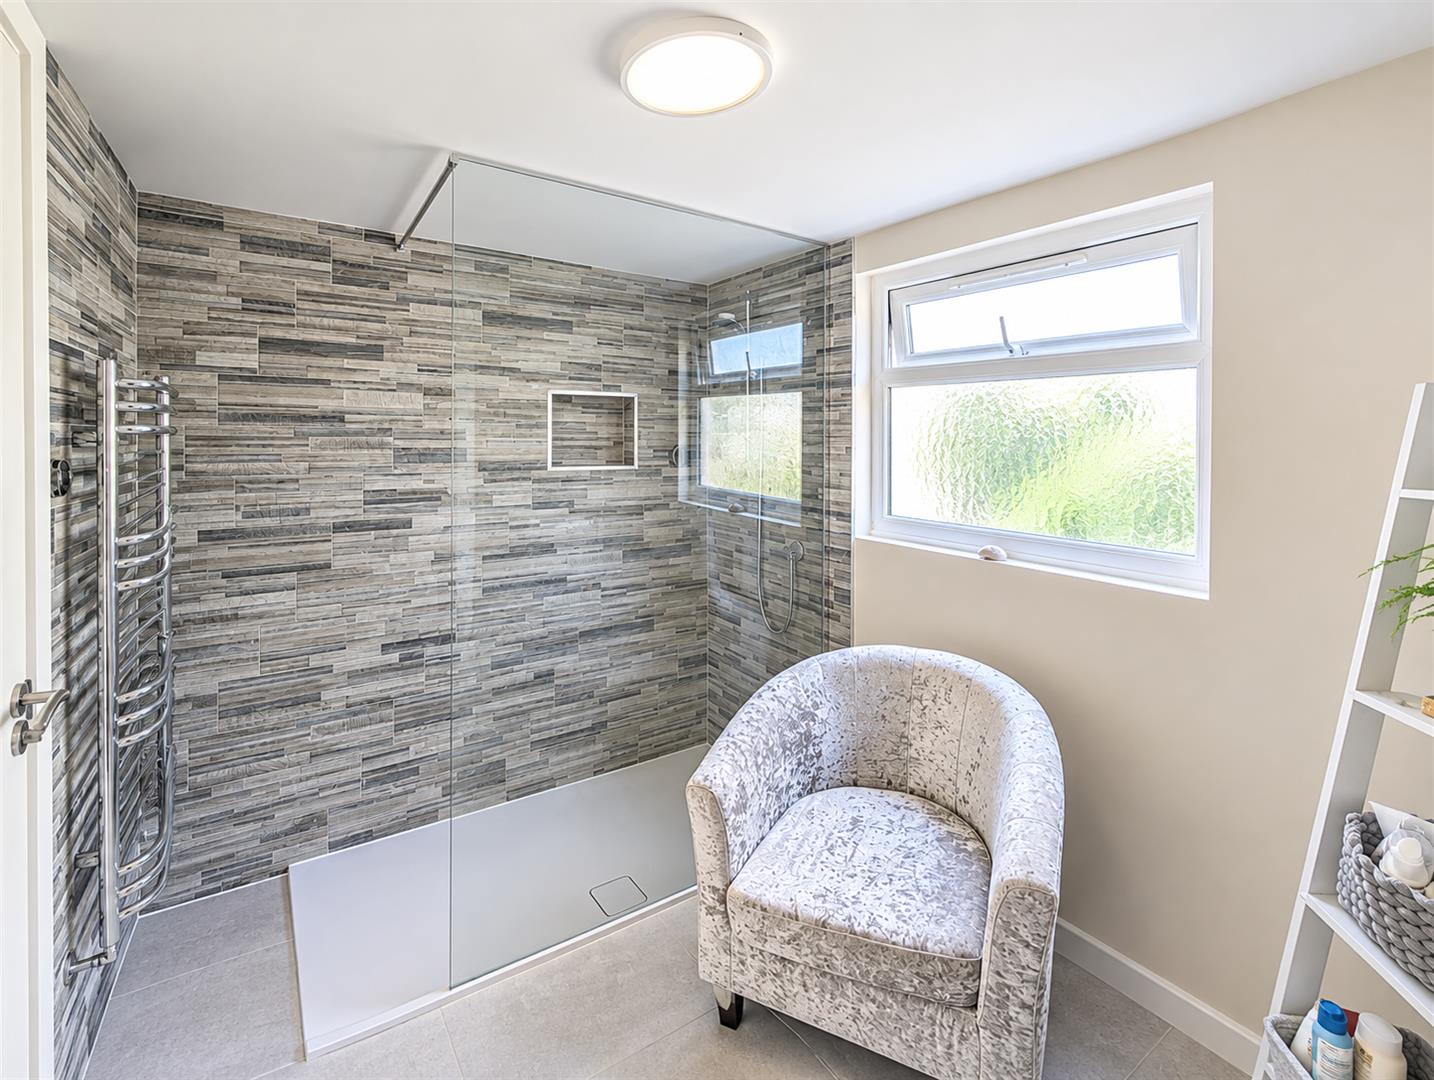
- Downstairs WC, downstairs shower room and en-suite to principal bedroom on the first floor
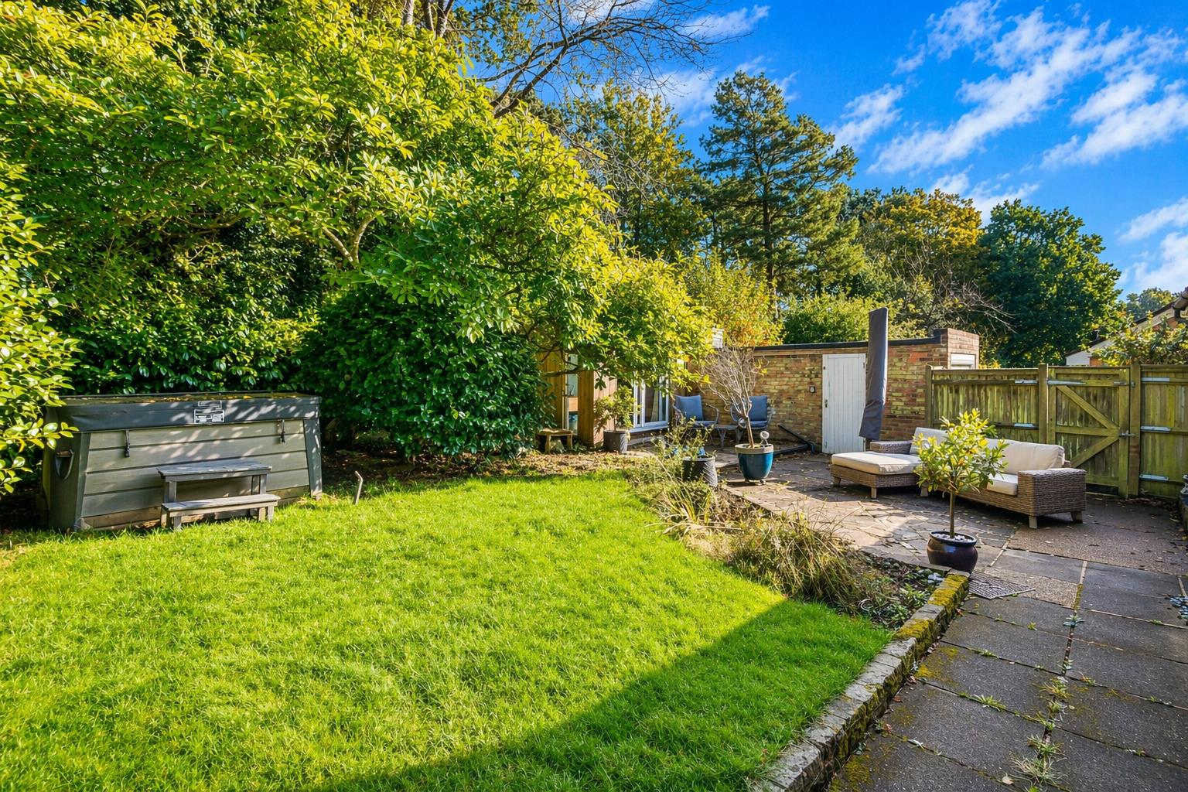
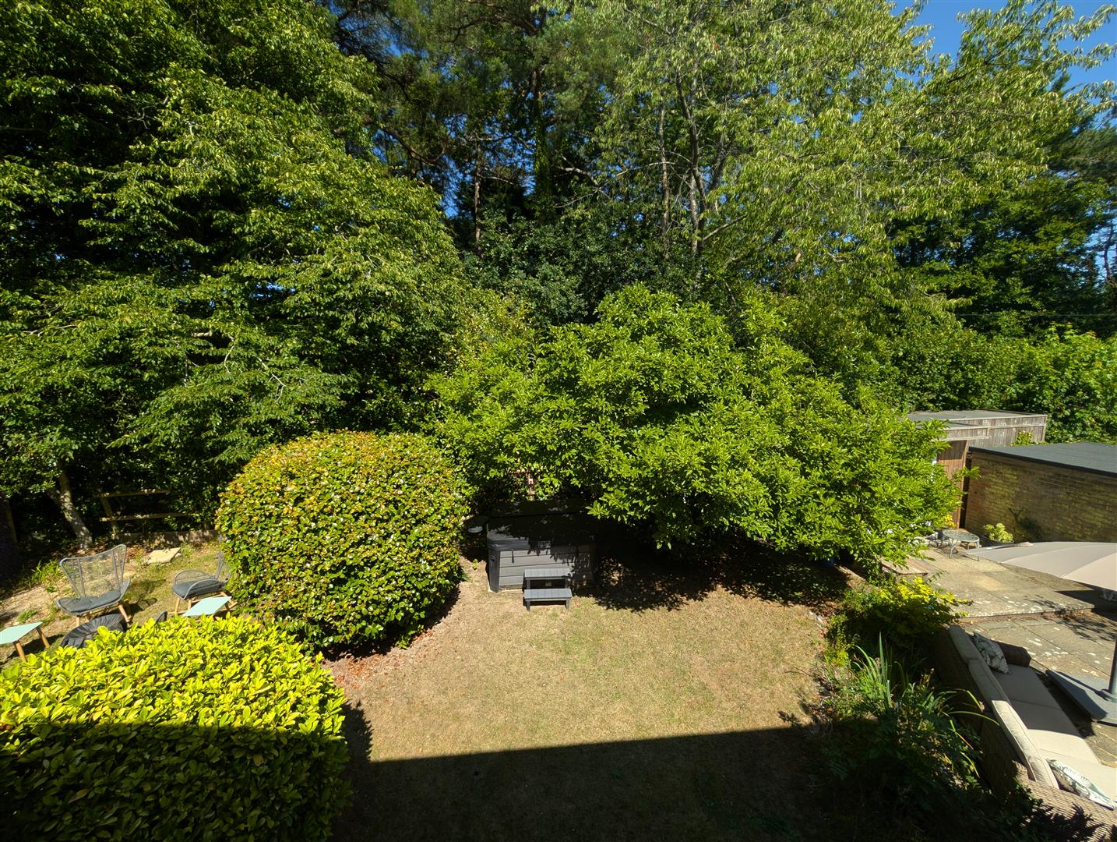
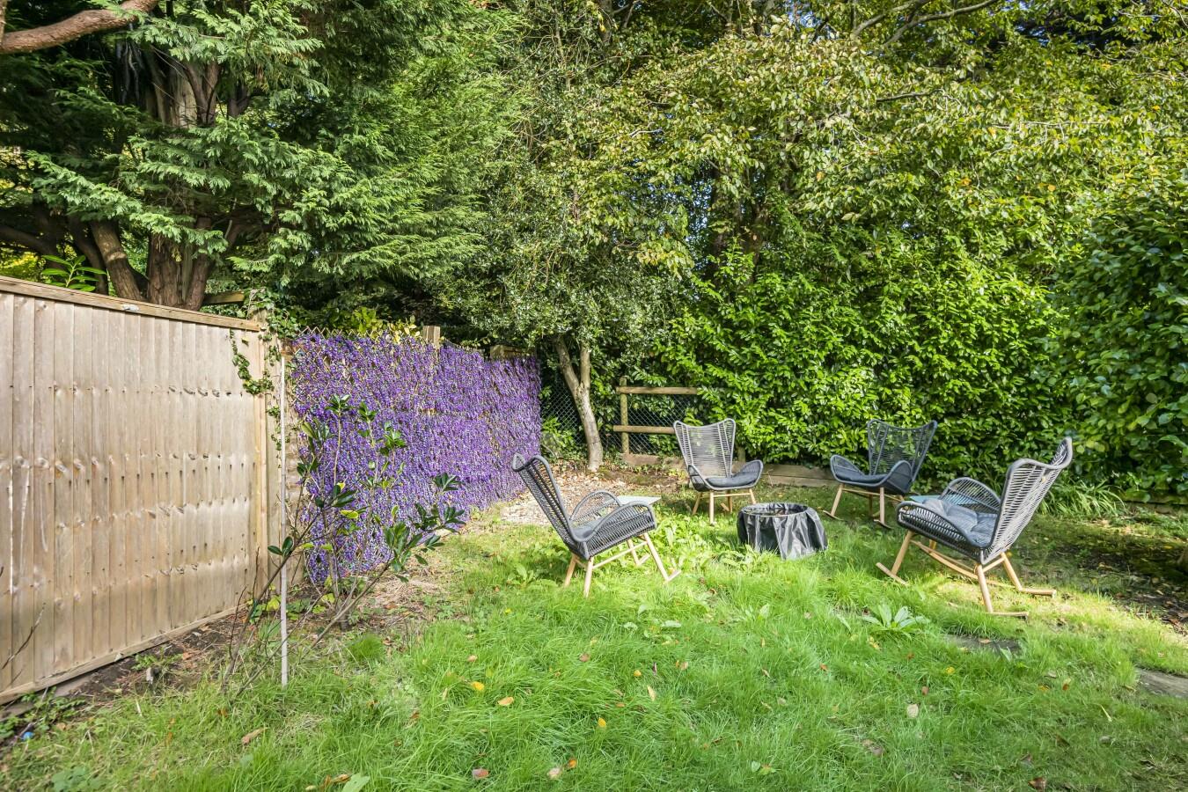
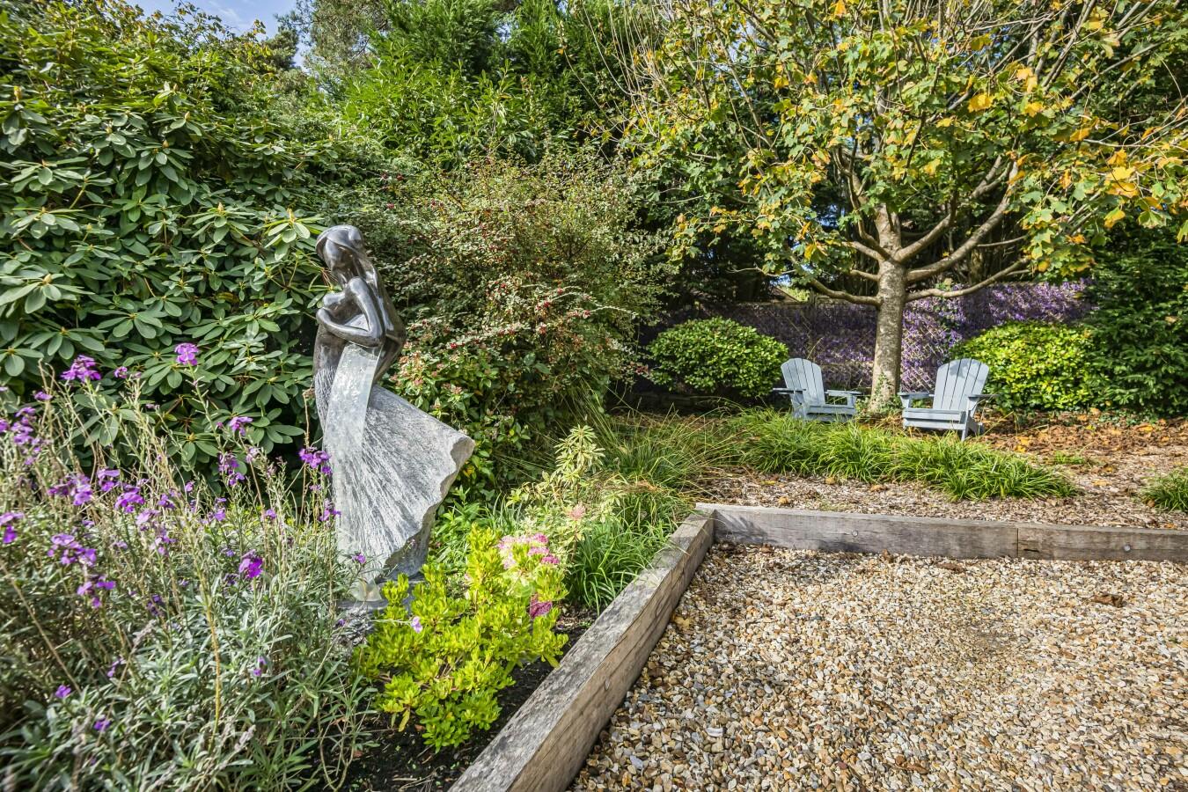
- Attractive wrap around gardens
- Versatile outbuilding with power, ideal as a home office, workshop or storage
- Excellent home for families and commuters alike
Full property description
A beautifully presented detached four-bedroom home with charming gardens, ideally situated in the heart of the sought-after village of Buxted. This attractive home has been thoughtfully extended by the current owner to create spacious accommodation. Stylishly presented throughout, the property enjoys an excellent location within walking distance of Buxted Railway Station, offering direct rail links to London, making it ideal for commuters.
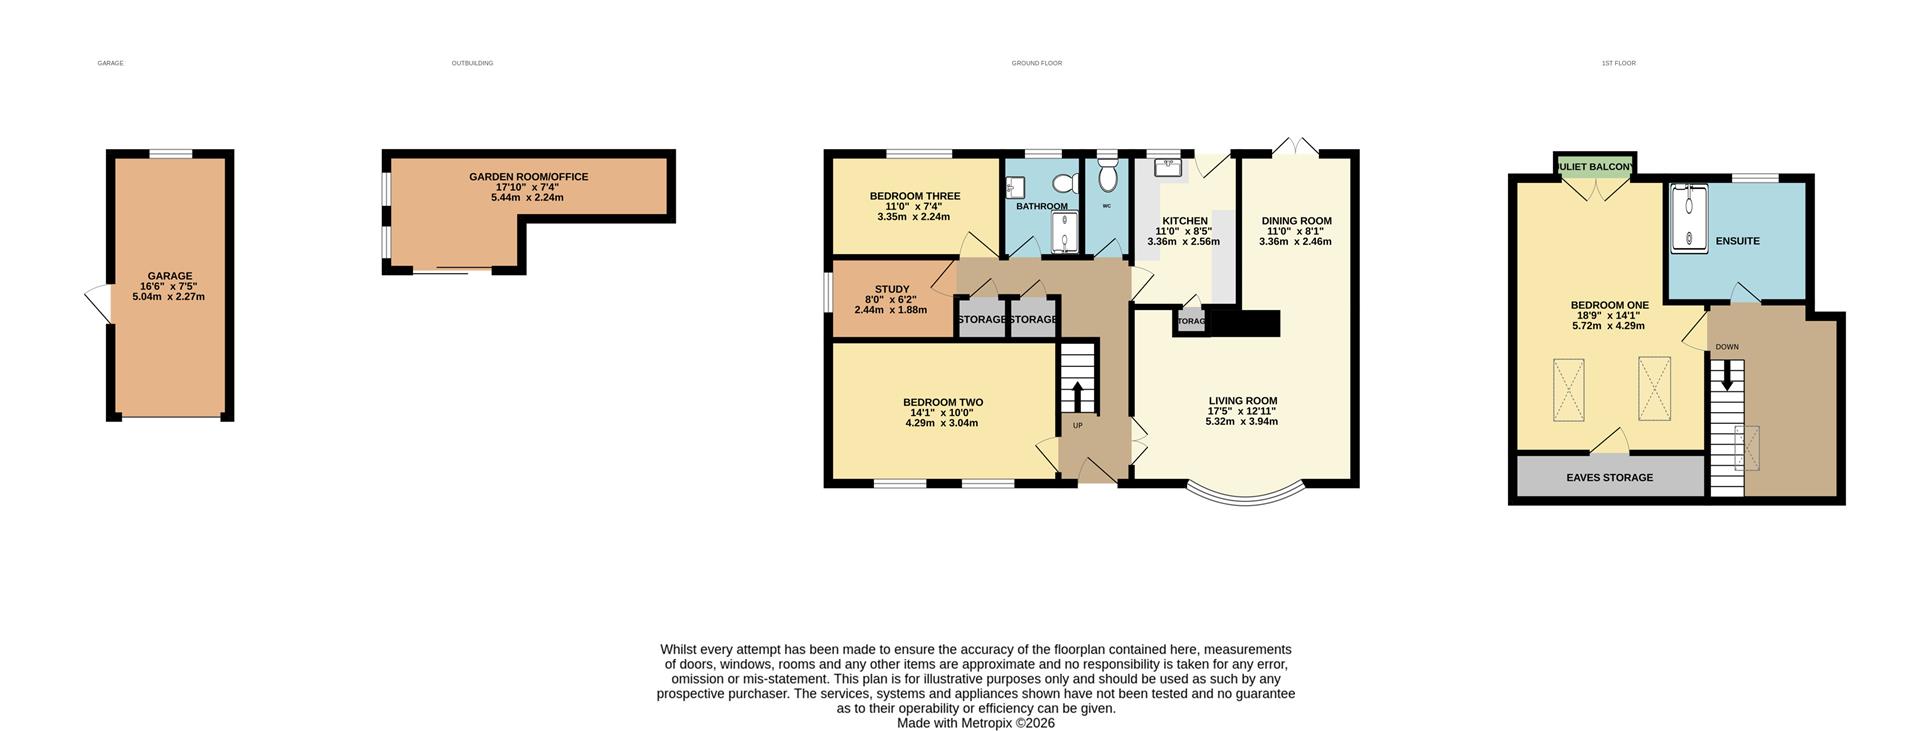
The sitting room features a large bay window, along with a charming fireplace. The dining room enjoys patio doors opening onto the rear garden, creating an excellent flow for both everyday living and entertaining. From here, the property leads into the contemporary kitchen.
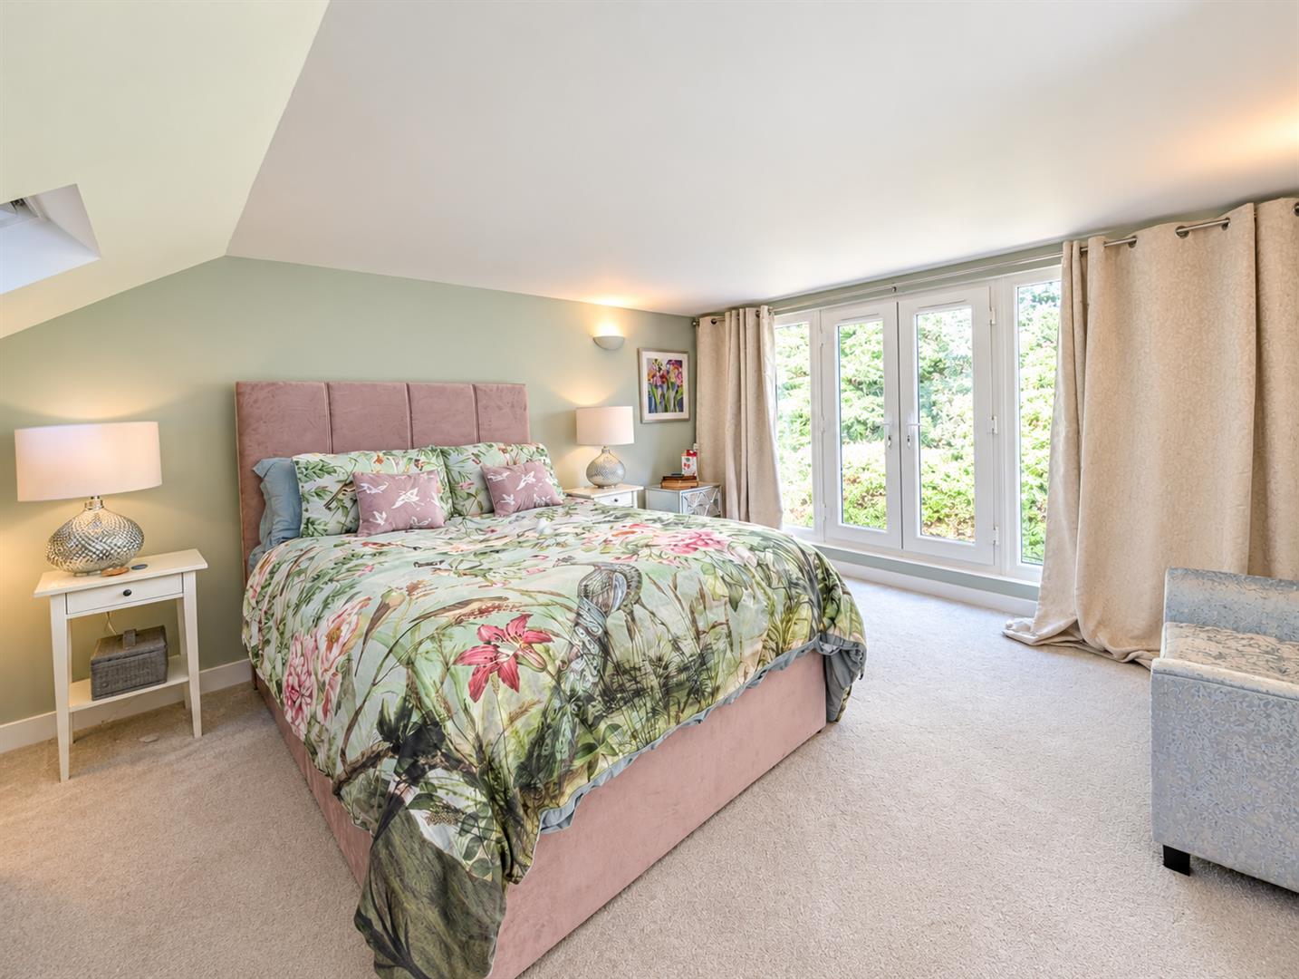
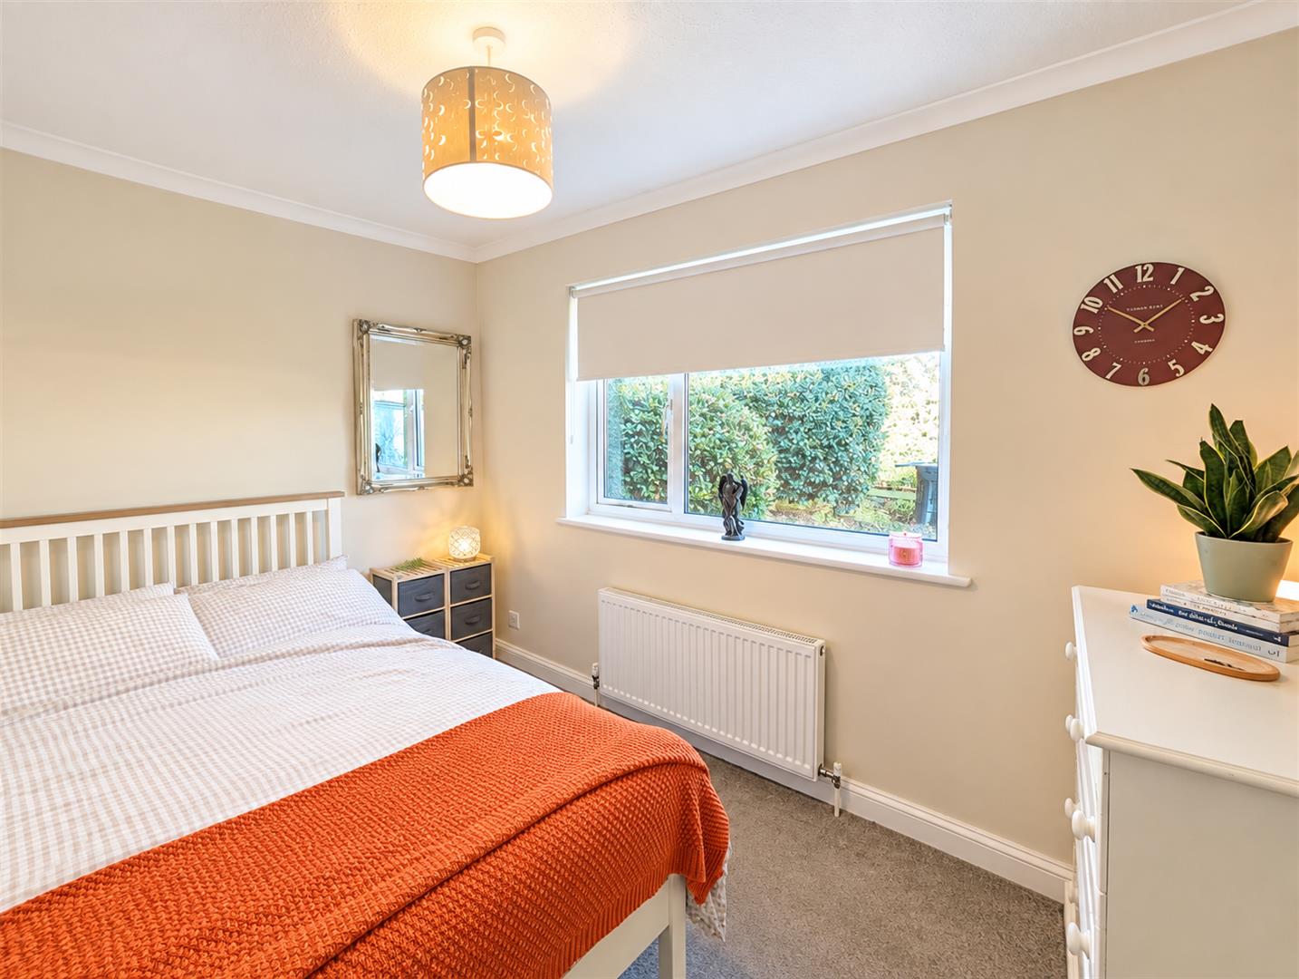
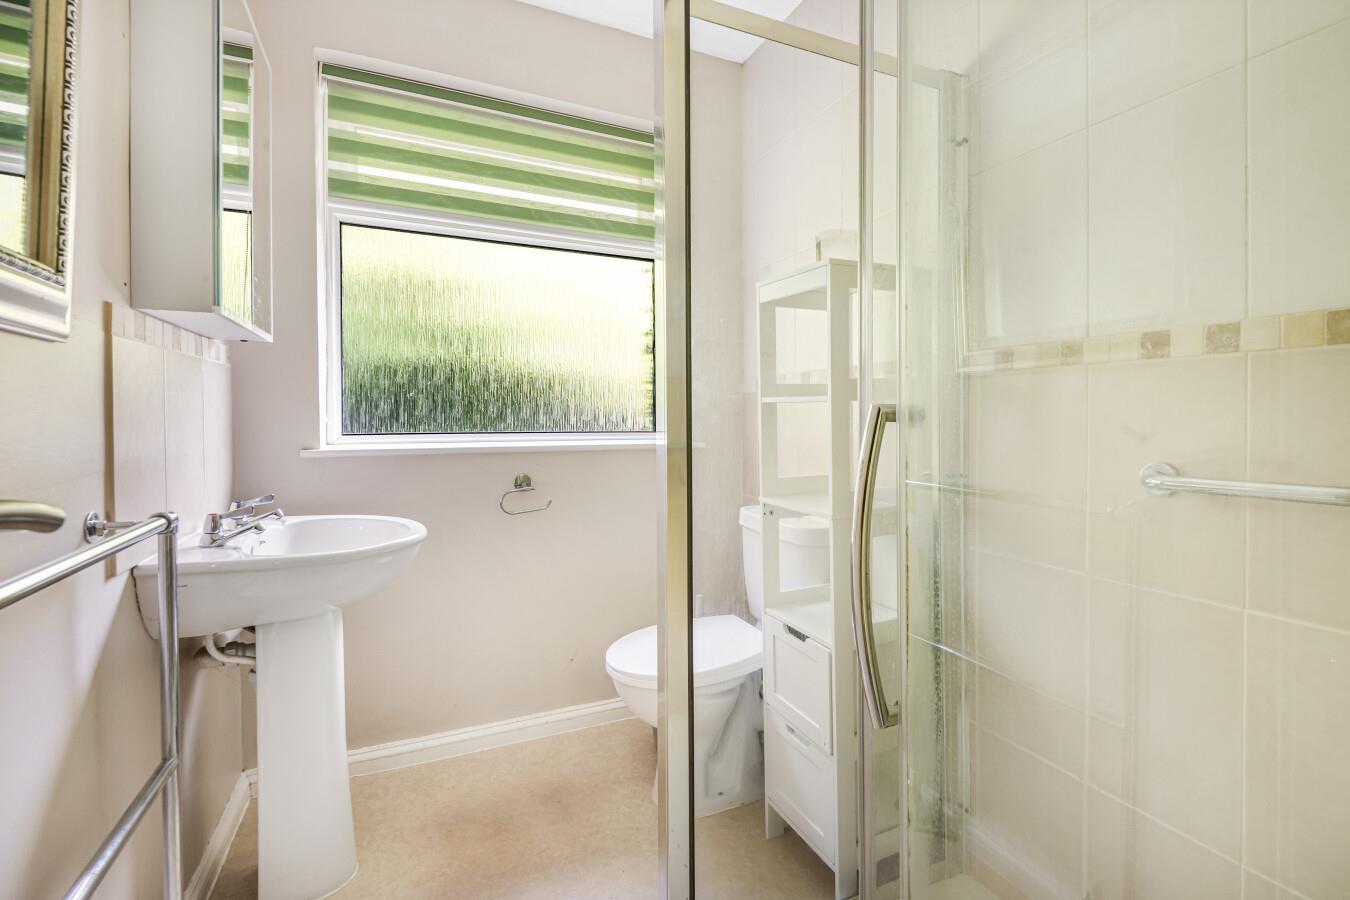
Three well-proportioned bedrooms are on the ground floor and are served by a spacious shower room. The principal bedroom is on the first floor, which benefits from its own ensuite shower room, currently partially completed, offering the opportunity for the new owner to add their own finishing touches.
Externally, the property is approached via a private driveway providing ample off-road parking and access to the garage, which is currently utilised as a practical utility space.

The attractive rear garden provides a wonderful setting for outdoor living. A paved terrace leading onto a generous lawn that wraps around the property. Mature borders planted with established trees and shrubs create a private and picturesque backdrop. There is an outbuilding with power, offering excellent versatility for use as a home office or workshop.
Title Information: We are informed by our client that a section of the garden along the left-hand boundary is not included within the registered title. The sellers will provide a statutory declaration, together with a statutory declaration from the previous owners, confirming their long-standing use of this land without dispute. An indemnity insurance policy will also be provided. Purchasers should rely on their own legal enquiries.
Living Room 5.32 x 3.94 (17'5" x 12'11")
Kitchen 3.36 x 2.56 (11'0" x 8'4")
Dining Room 3.36 x 2.46 (11'0" x 8'0")
Bedroom One 5.72 x 4.29 (18'9" x 14'0")
Bedroom Two 4.29 x 3.04 (14'0" x 9'11")
Bedroom Three 3.35 x 2.24 (10'11" x 7'4")
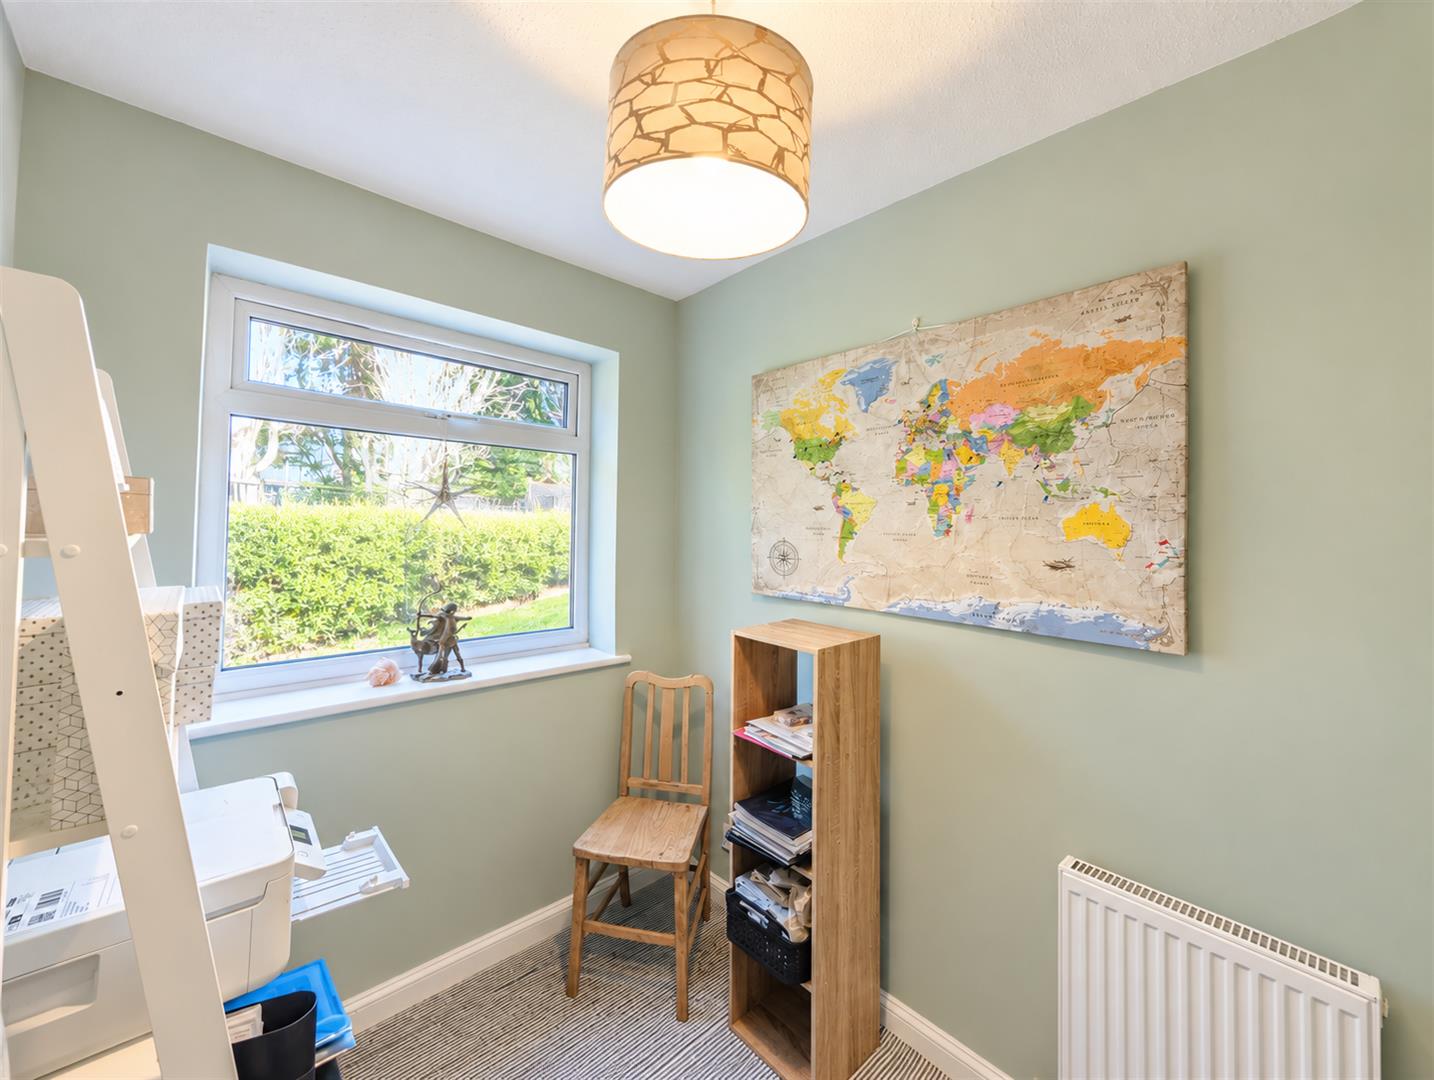
Study 2.44 x 1.88 (8'0" x 6'2")
Bathroom
Ensuite
WC
Garden Room/Office 5.44 x 2.24 (17'10" x 7'4")
Garage 5.04 x 2.27 (16'6" x 7'5")
Council Tax Band E - £3036