Sold STC
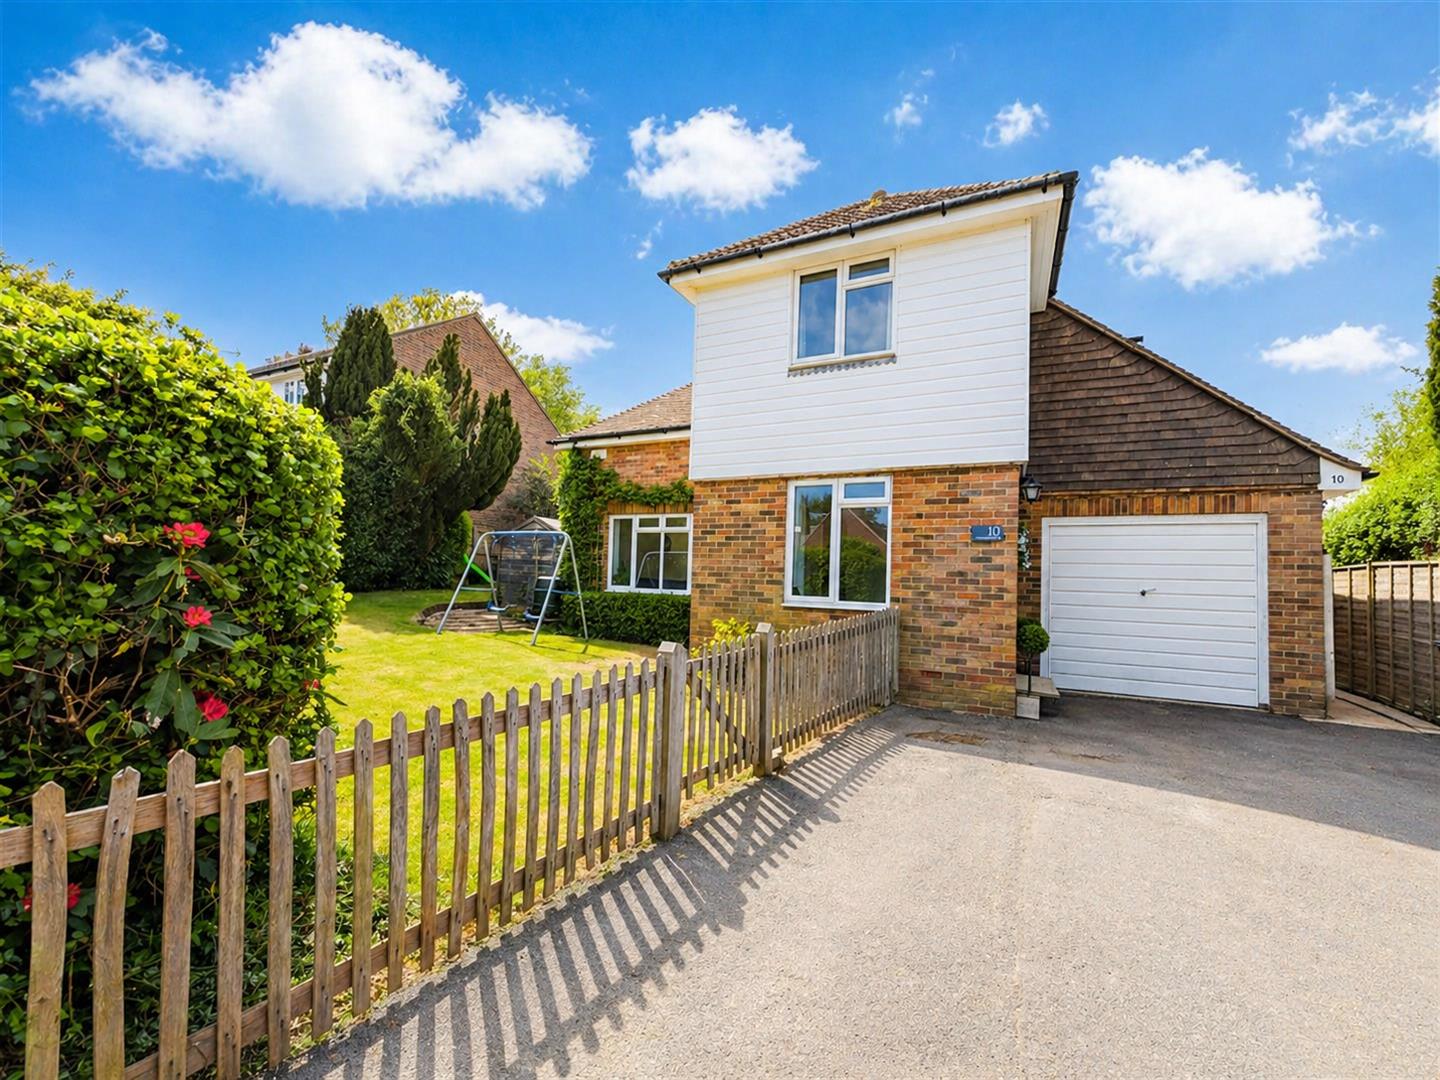
  • Claremont Rise, Uckfield, TN22 2AH - photo 1
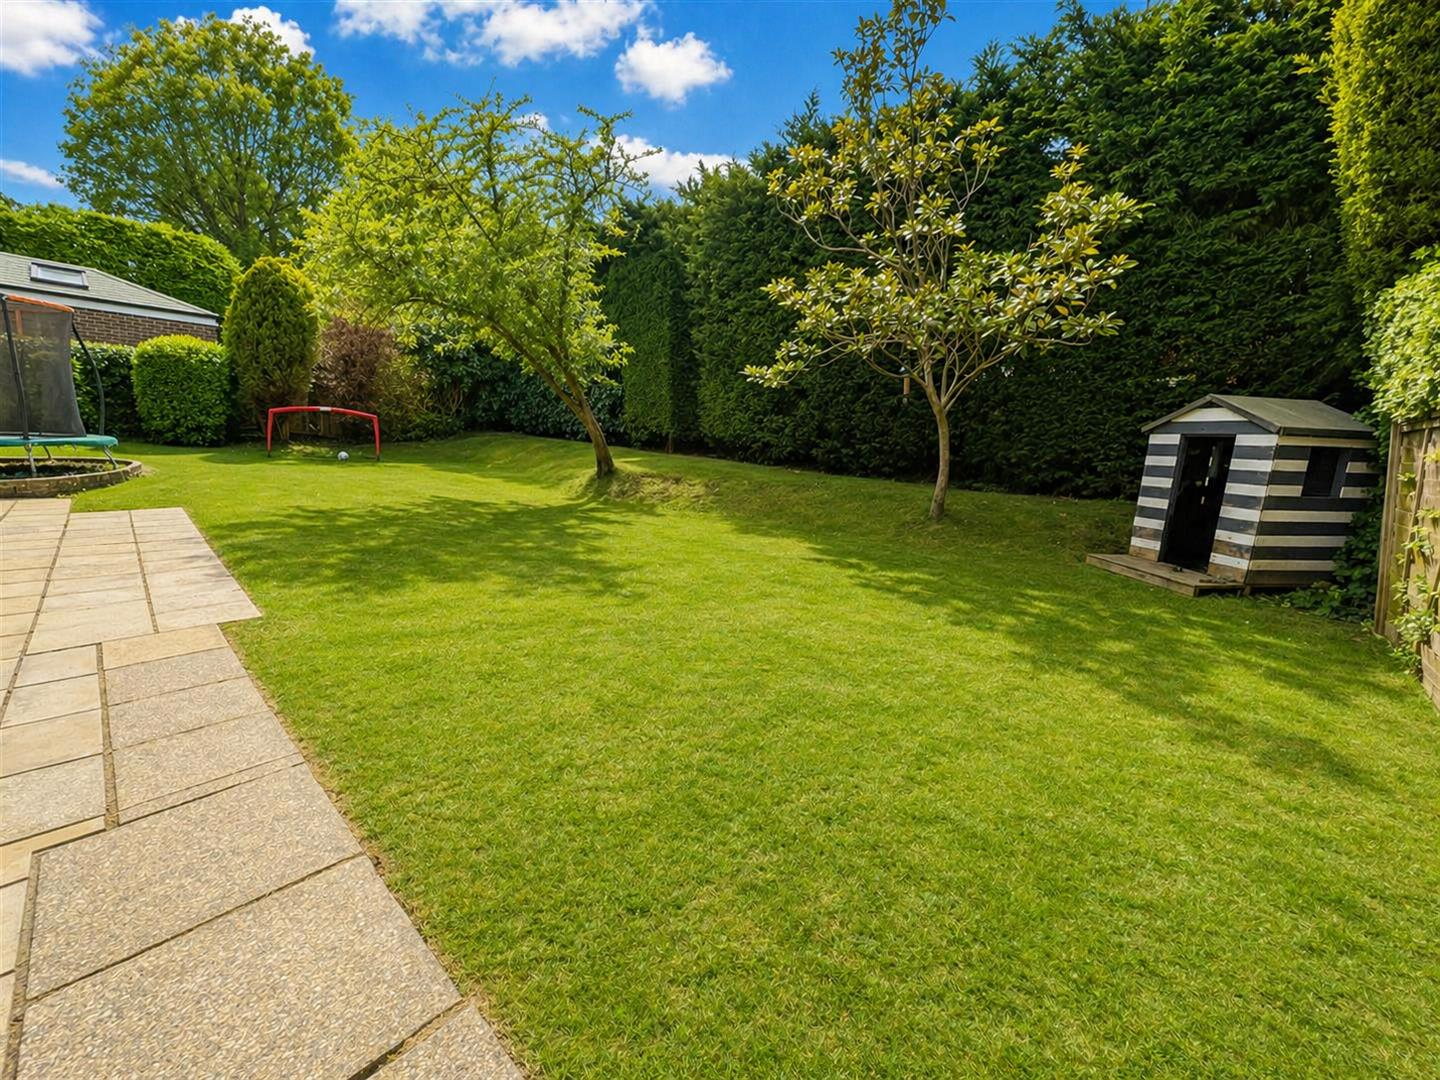
  • Claremont Rise, Uckfield, TN22 2AH - photo 2
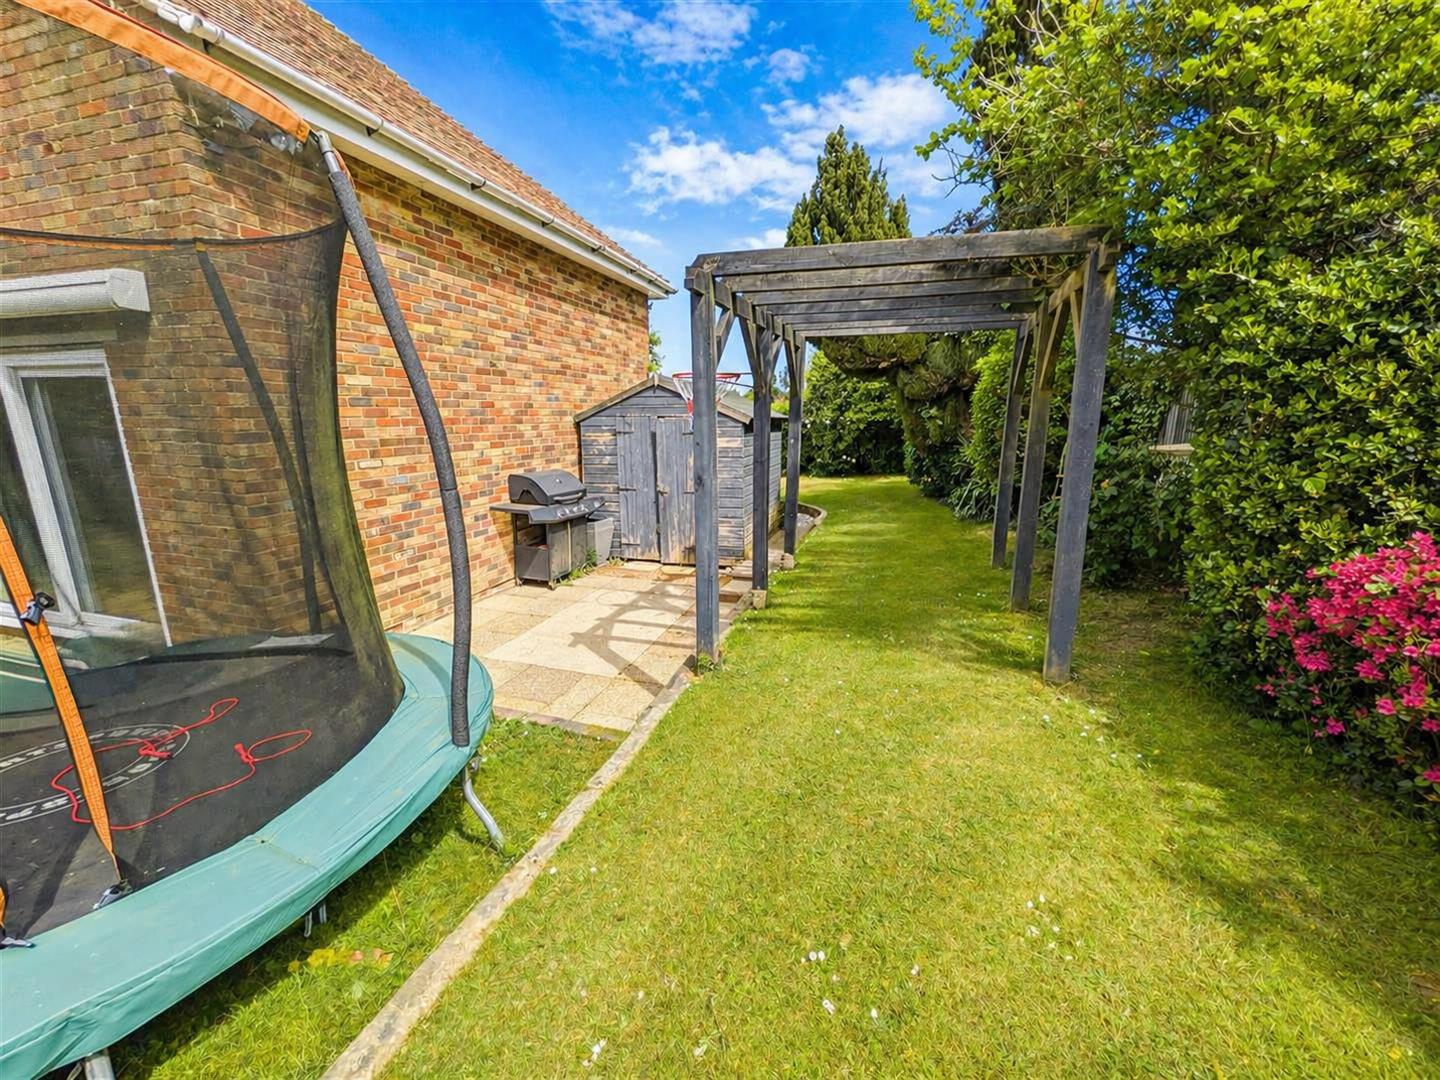
  • Claremont Rise, Uckfield, TN22 2AH - photo 3
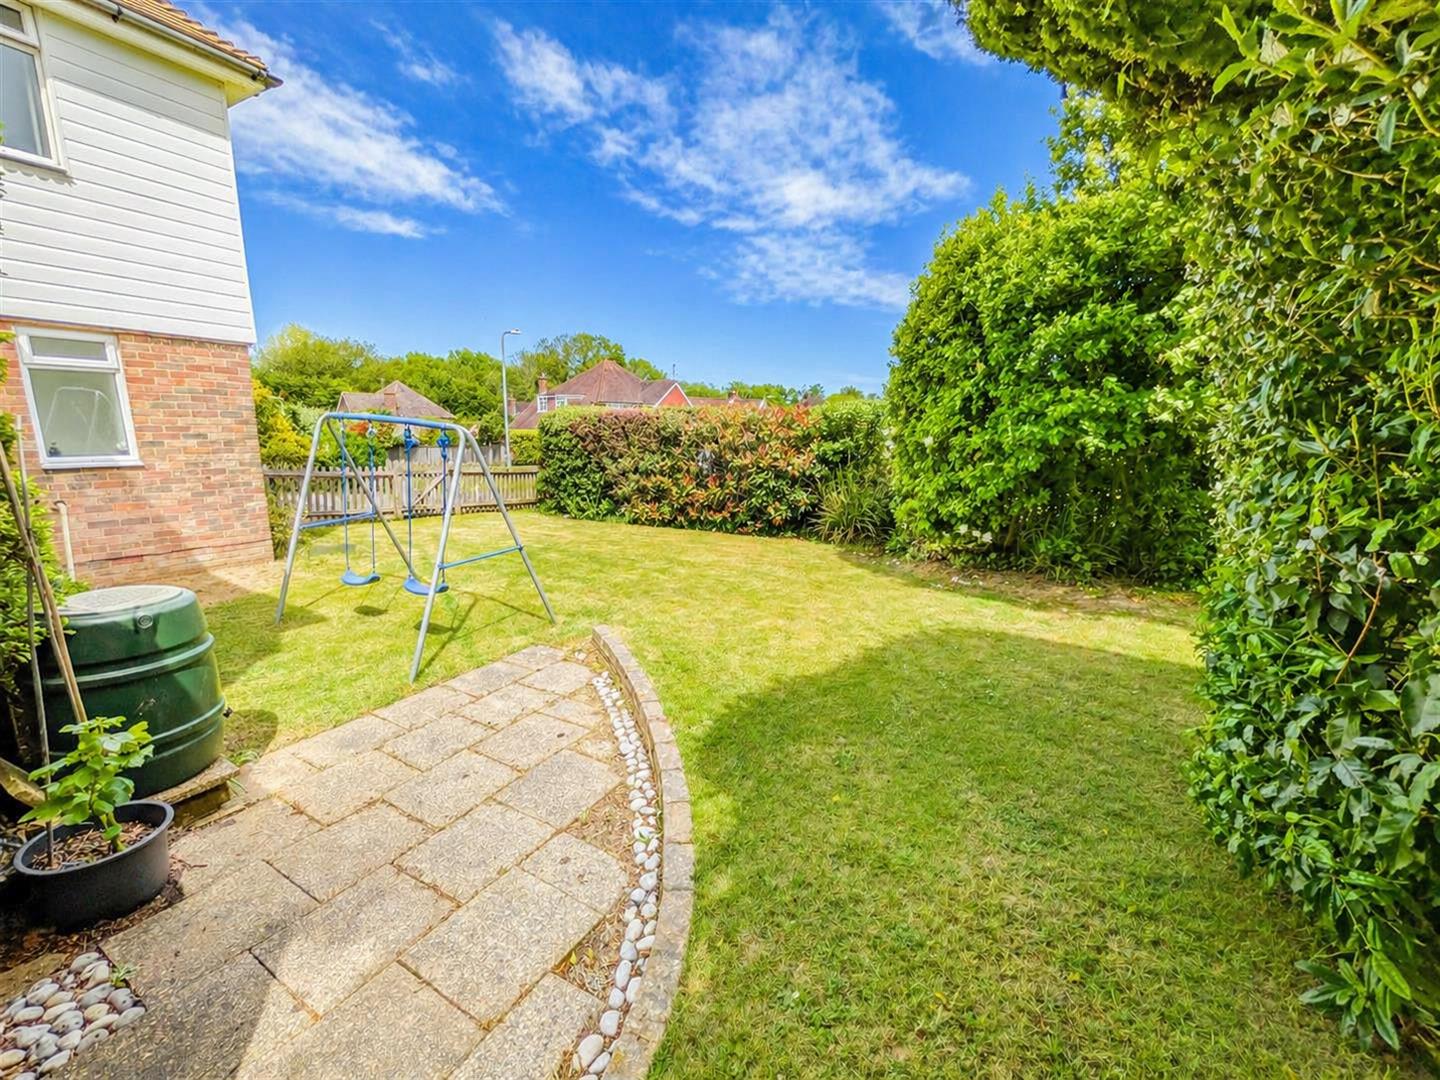
  • Claremont Rise, Uckfield, TN22 2AH - photo 4
  • Claremont Rise, Uckfield, TN22 2AH - photo 5
  • Claremont Rise, Uckfield, TN22 2AH - photo 6
  • Claremont Rise, Uckfield, TN22 2AH - photo 7
  • Claremont Rise, Uckfield, TN22 2AH - photo 8
  • Claremont Rise, Uckfield, TN22 2AH - photo 9
  • Claremont Rise, Uckfield, TN22 2AH - photo 10
  • Claremont Rise, Uckfield, TN22 2AH - photo 11
  • Claremont Rise, Uckfield, TN22 2AH - photo 12
  • Claremont Rise, Uckfield, TN22 2AH - photo 13
  • Claremont Rise, Uckfield, TN22 2AH - photo 14
  • Claremont Rise, Uckfield, TN22 2AH - photo 15
  • Claremont Rise, Uckfield, TN22 2AH - photo 16
  • Claremont Rise, Uckfield, TN22 2AH - photo 17
£535,000 Guide Price

Claremont Rise, Uckfield, TN22 2AH

  • Ref: 34639095
  • Type: House
  • Availability: Sold STC
  • Bedrooms: 3
  • Bathrooms: 1
  • Reception Rooms: 2
  • Parking: Single Garage
  • Council Tax Band: F
  • Tenure: Freehold
Price Guide £535,000 - £560,000. A deceptively spacious attractive family home, set on one of Uckfield’s most sought-after roads. Perfectly positioned for weekend walks through the surroun...
Sold STCSold STC

Key features

  • Deceptively spacious family home in a prime Uckfield location
  • Situated on one of the town’s most sought-after roads
  • Excellent access to countryside walks and lake wood.
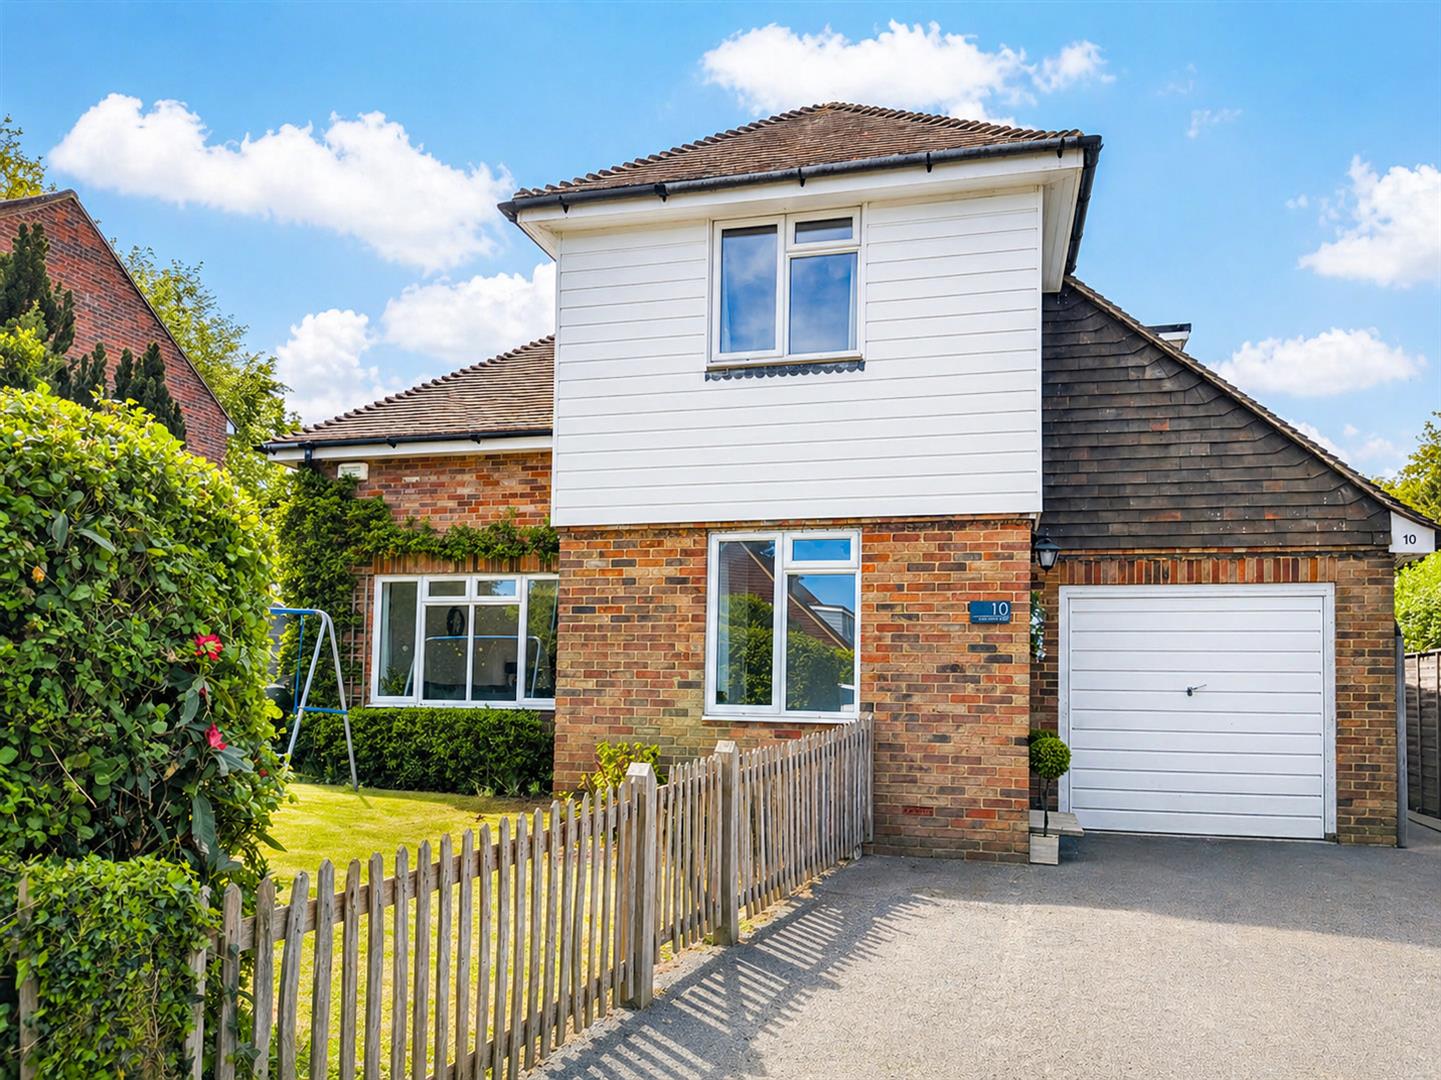
  • Ample off-road parking with attractive wraparound front garden
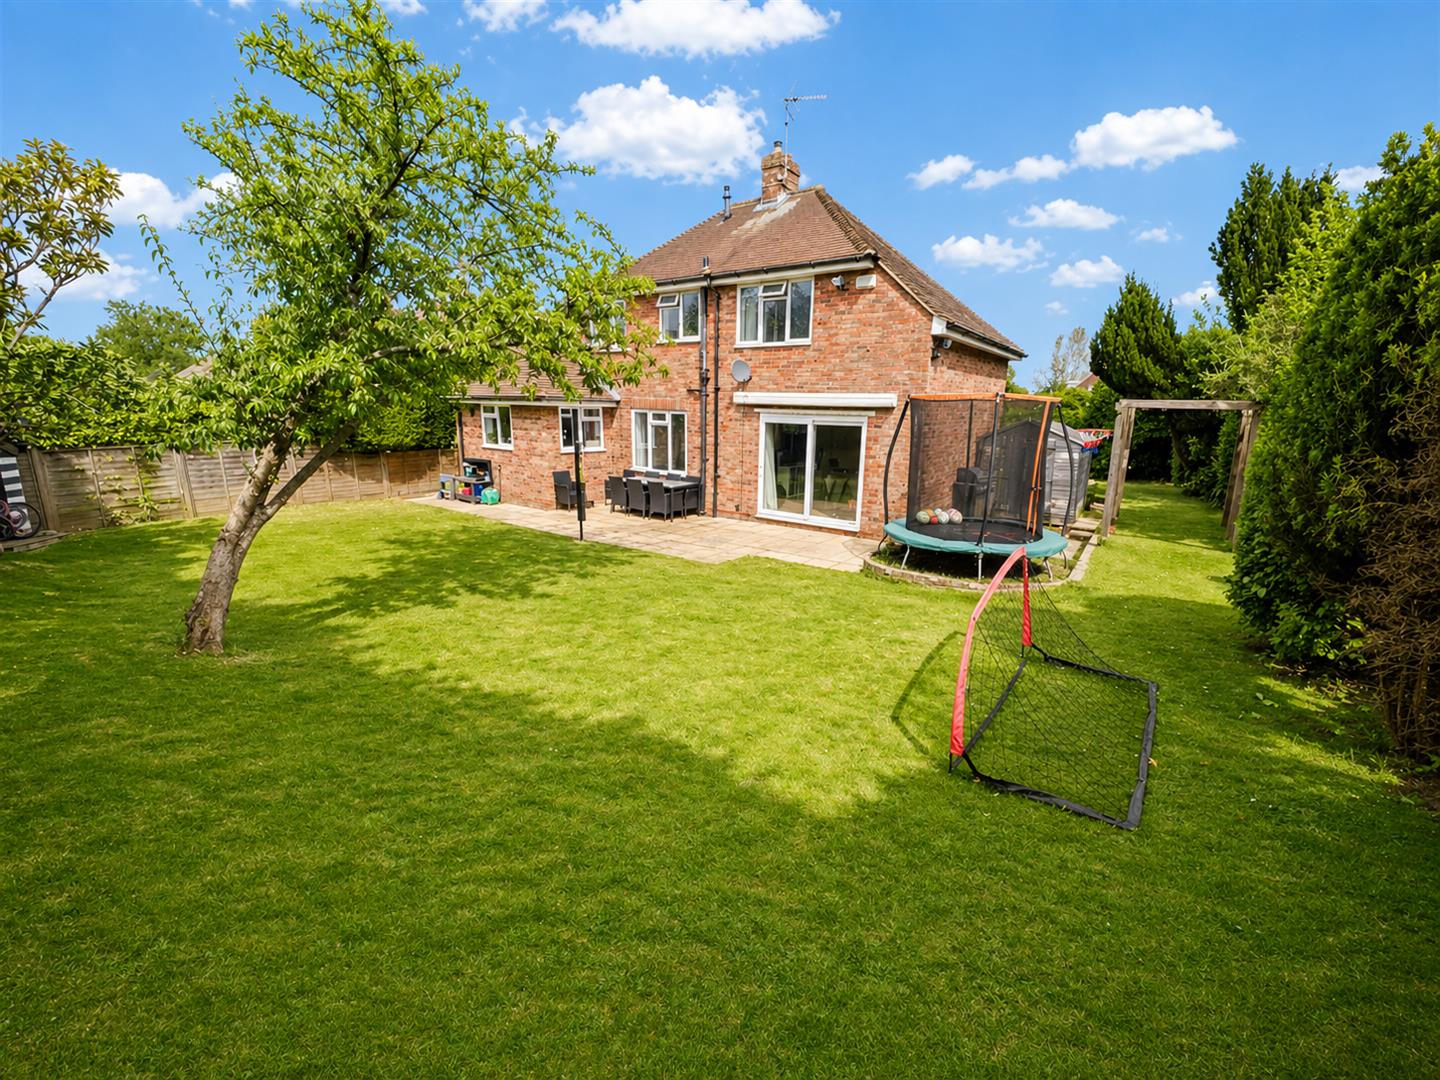
  • Generous, private rear garden screened by mature hedging
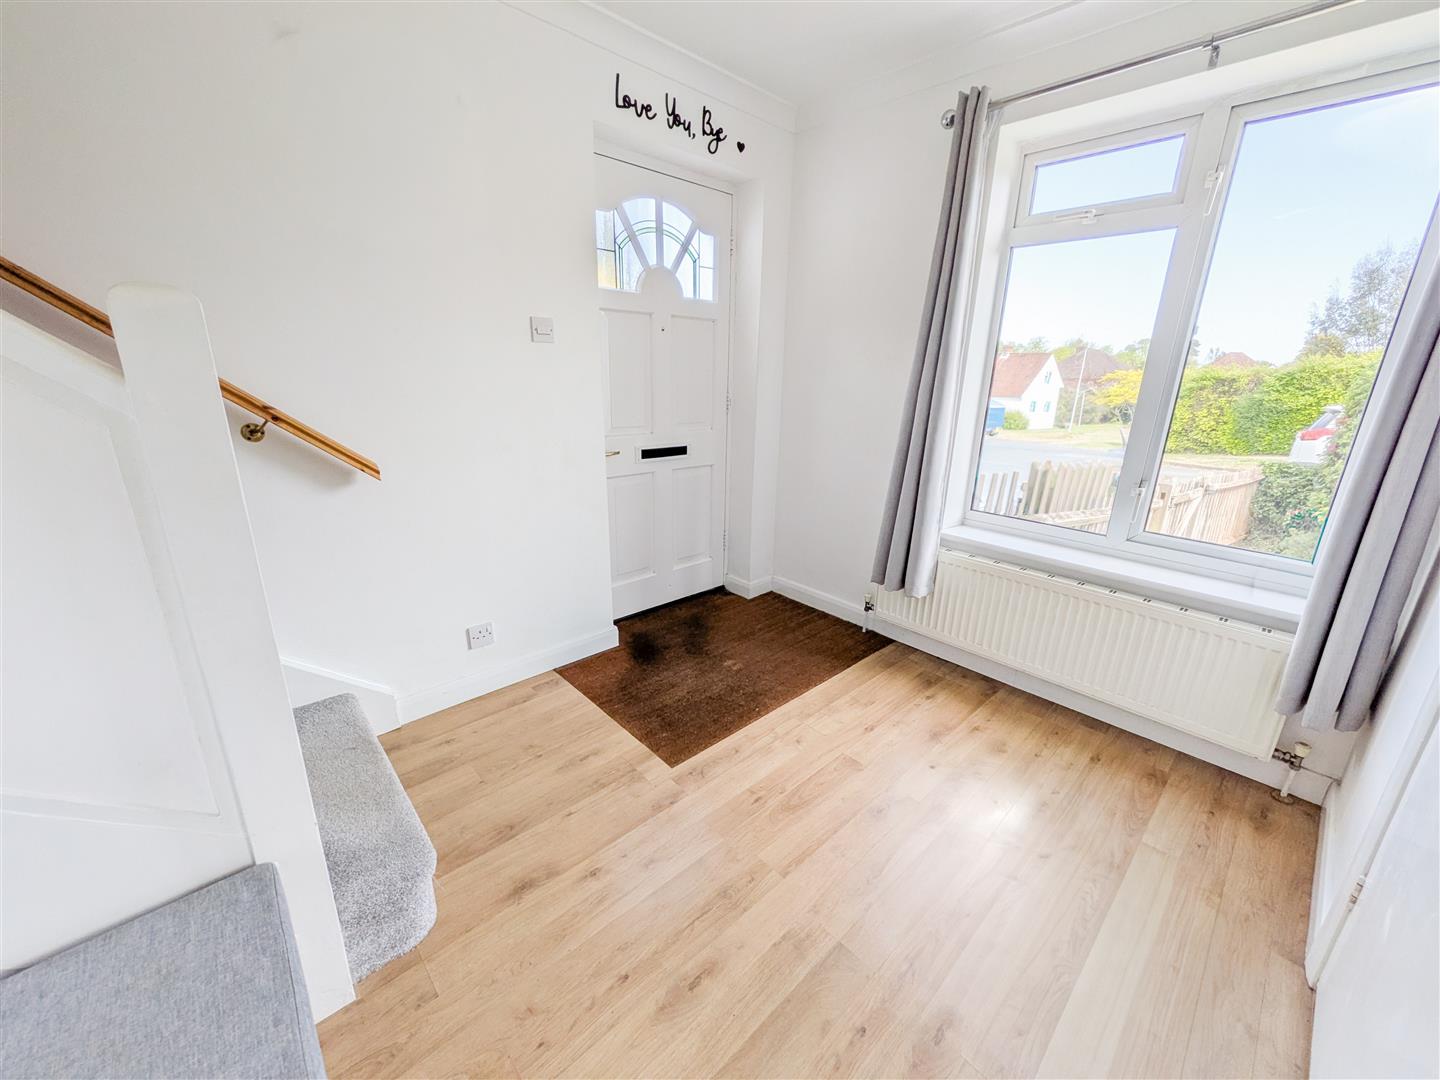
  • Bright and airy entrance hall creating a strong first impression
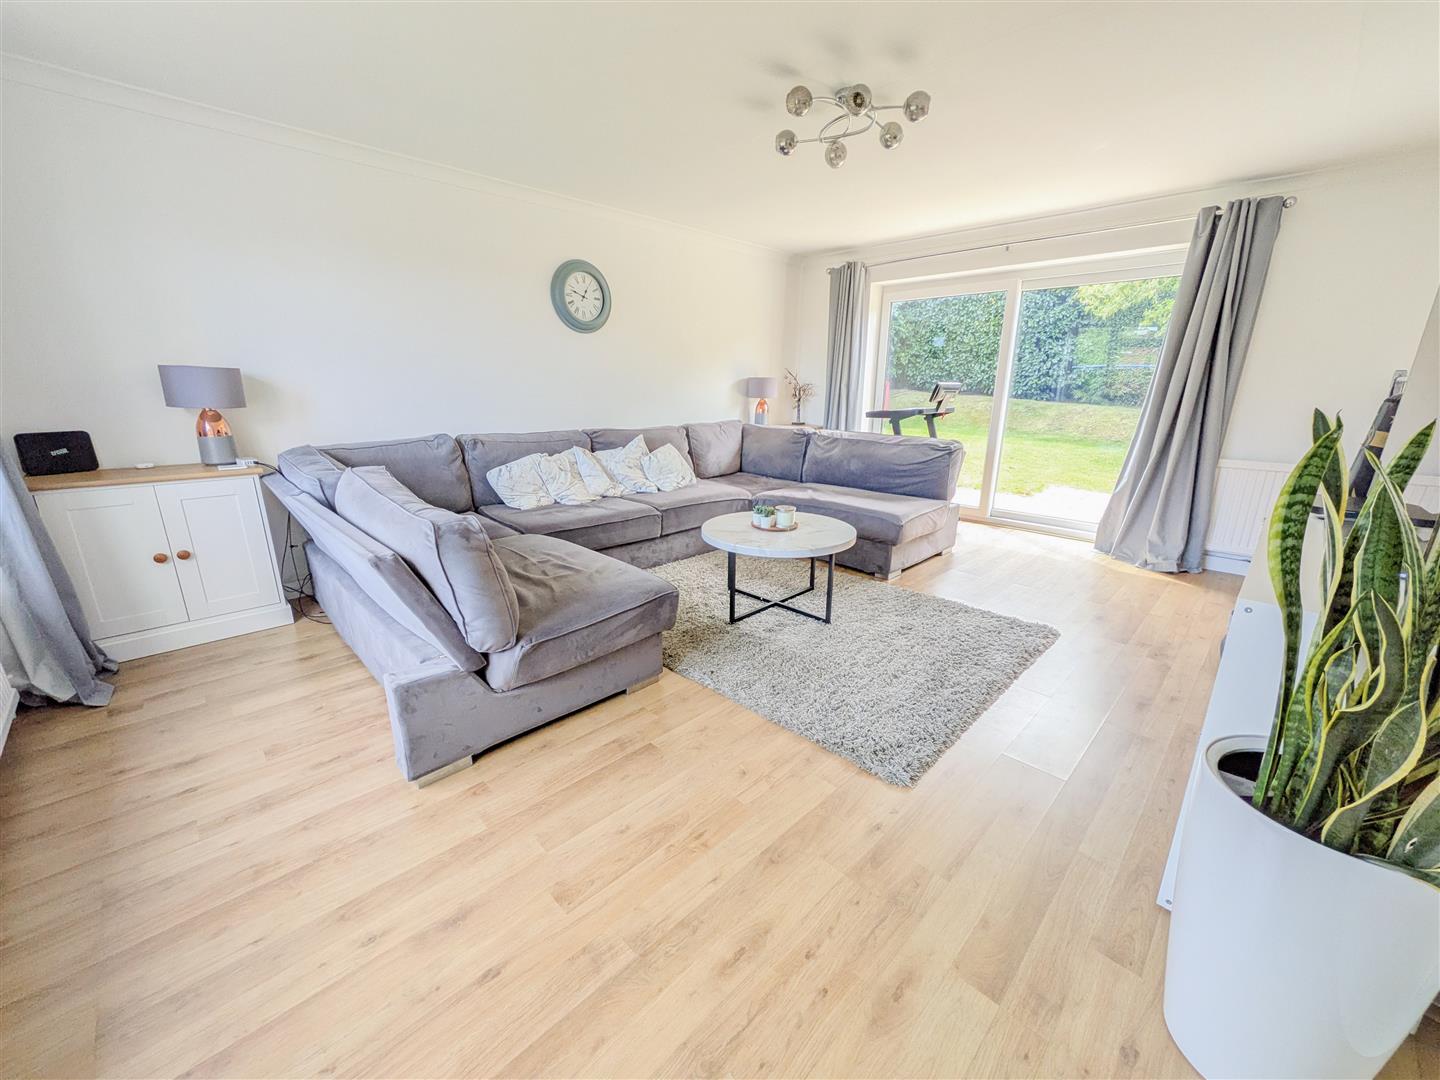
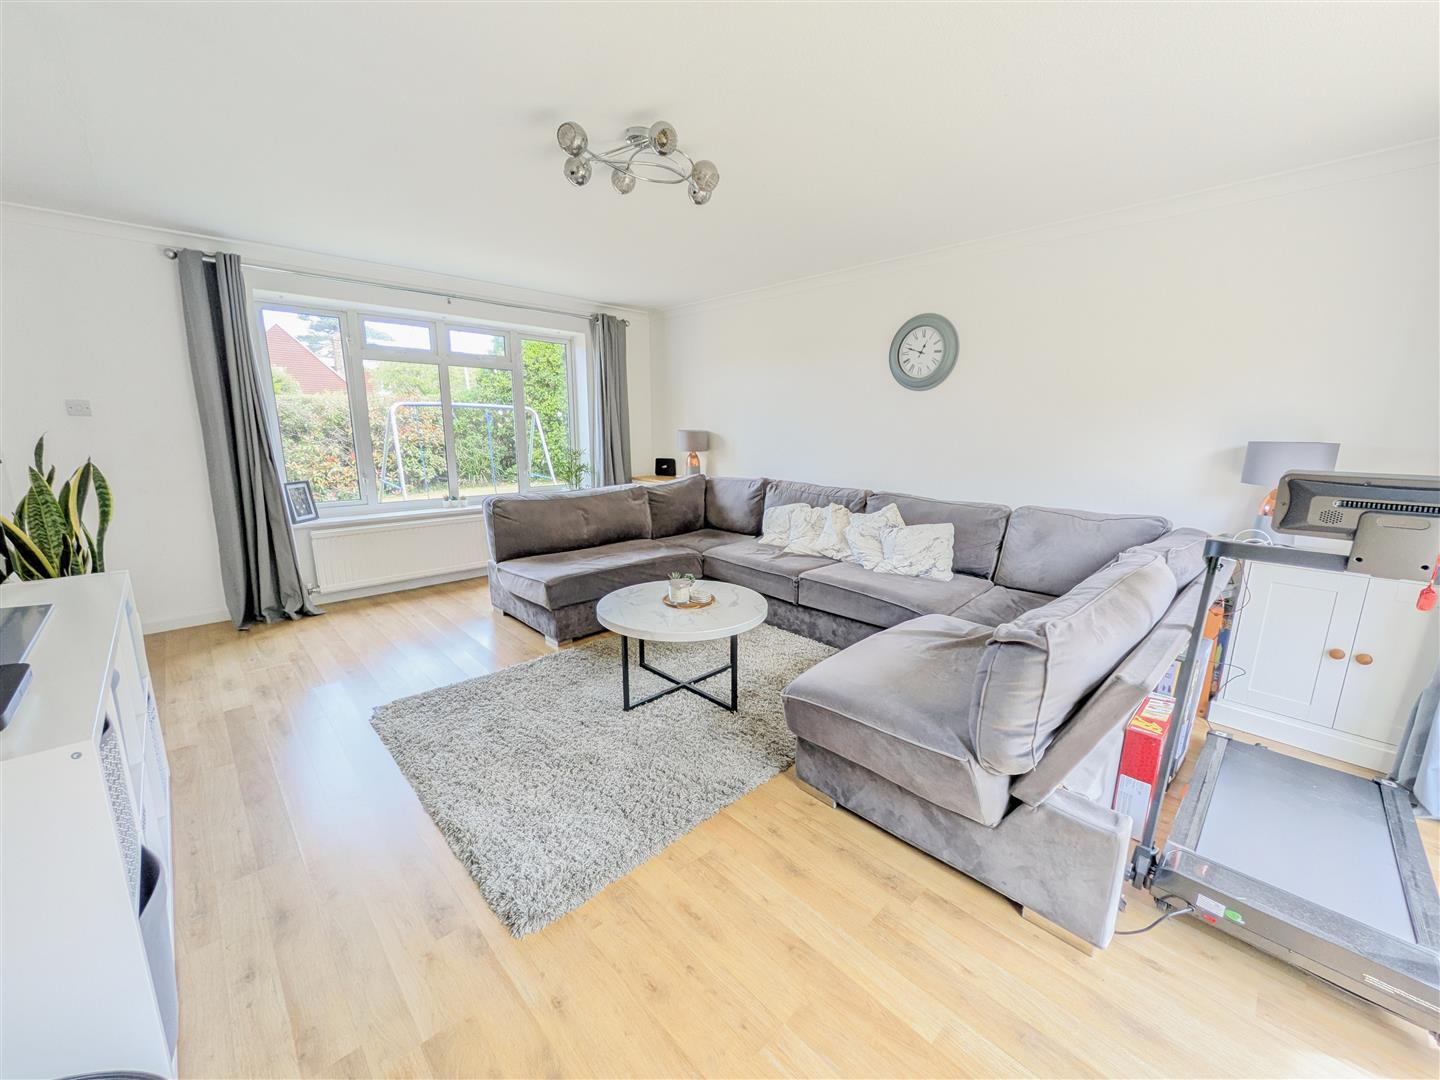
  • Dual-aspect lounge flooded with natural light and stylish flooring
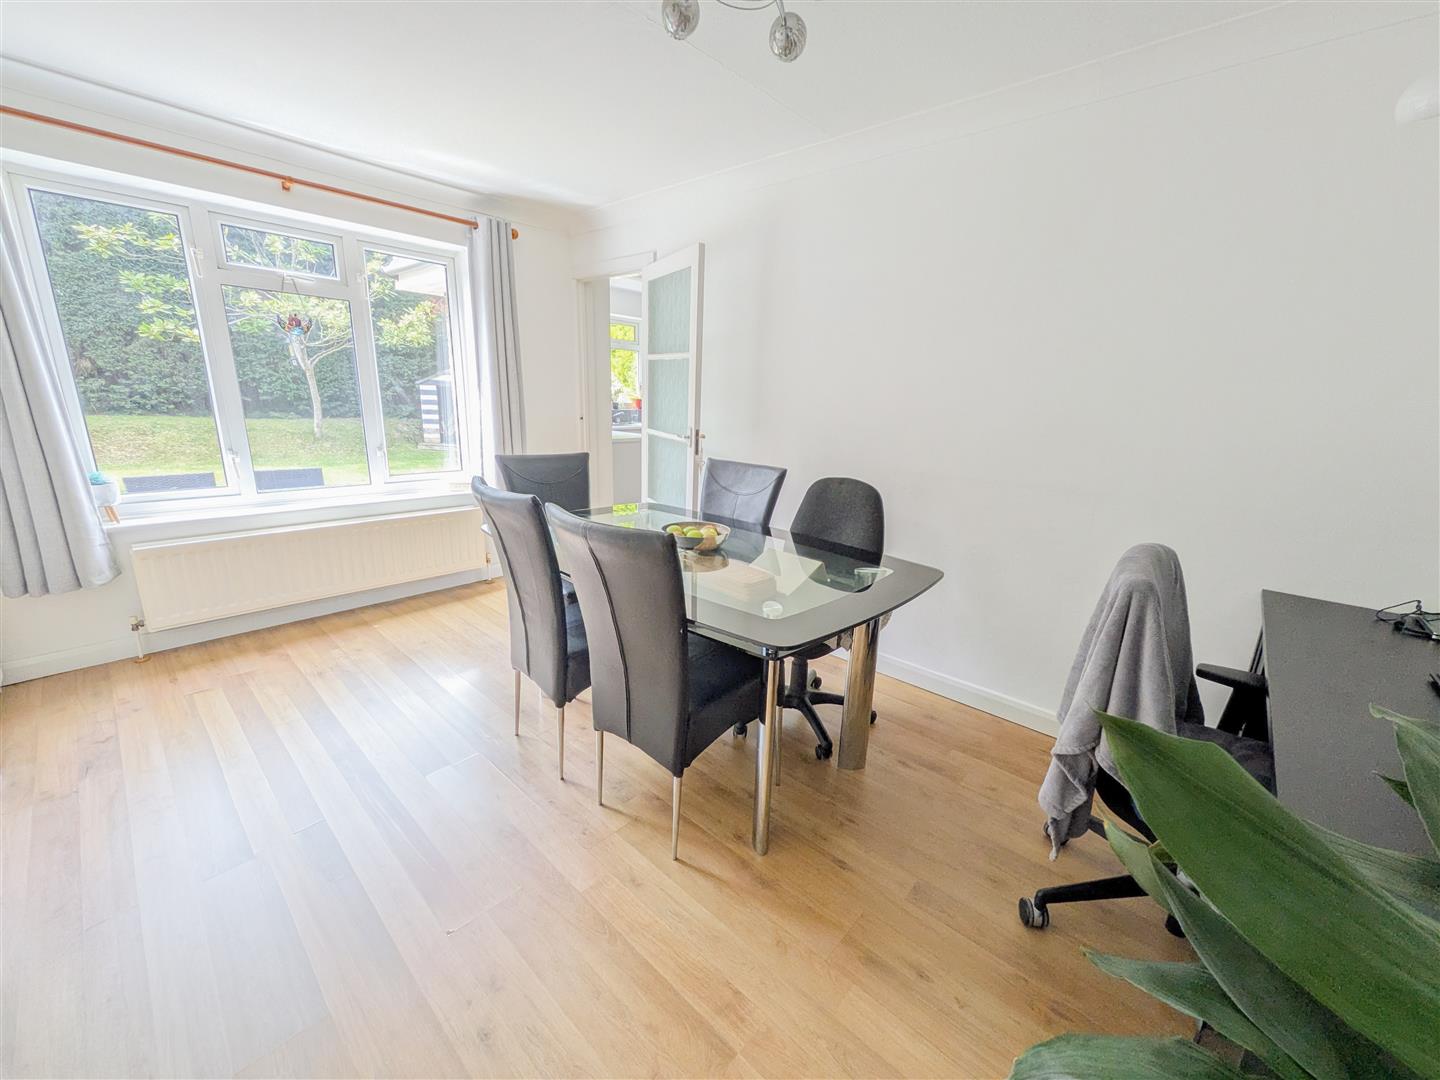
  • Separate formal dining room ideal for entertaining
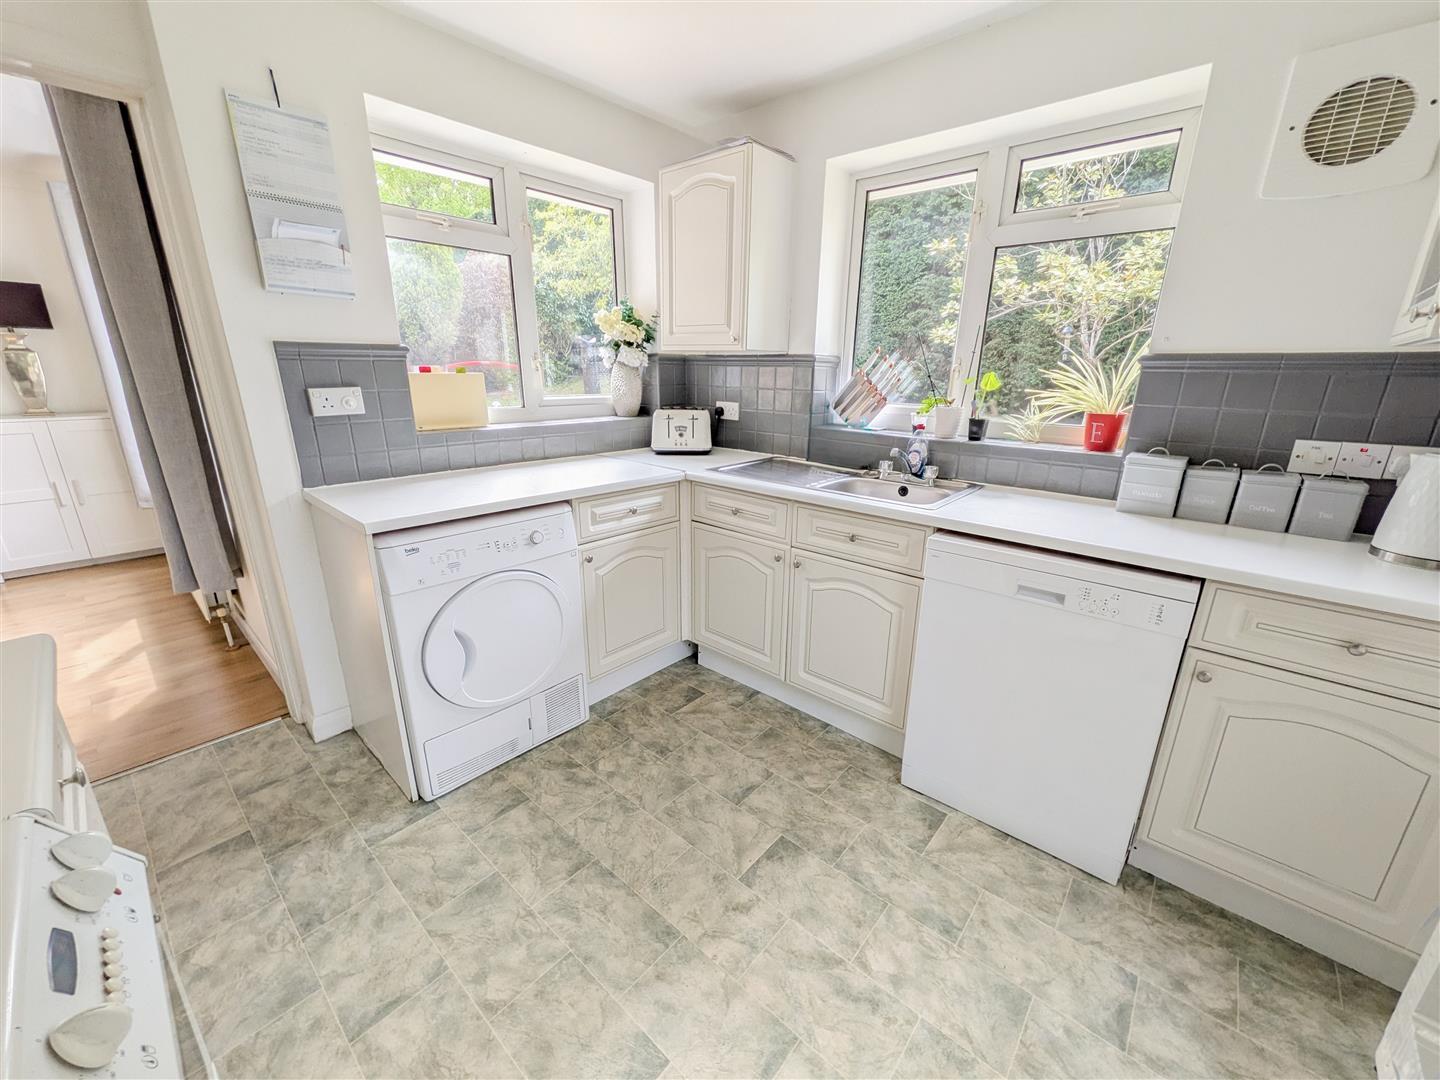
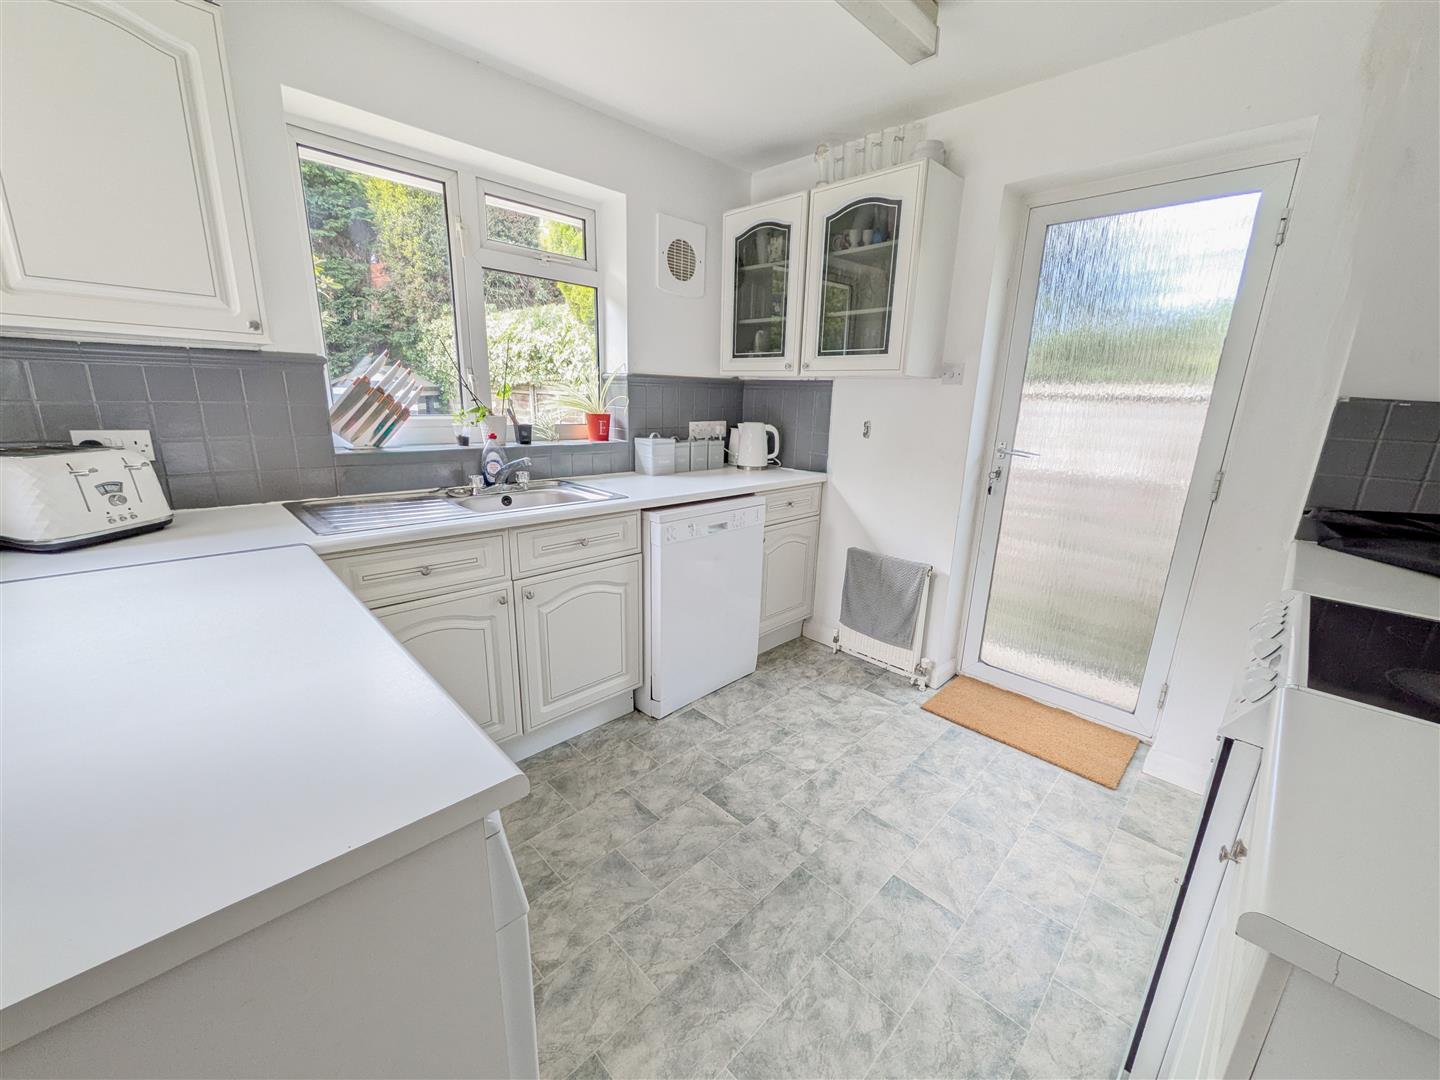
  • Well-equipped kitchen with potential to extend into garage space
  • Three well-proportioned bedrooms and a modern family bathroom


Full property description


Price Guide £535,000 - £560,000. A deceptively spacious attractive family home, set on one of Uckfield’s most sought-after roads. Perfectly positioned for weekend walks through the surrounding countryside and nearby lake wood.

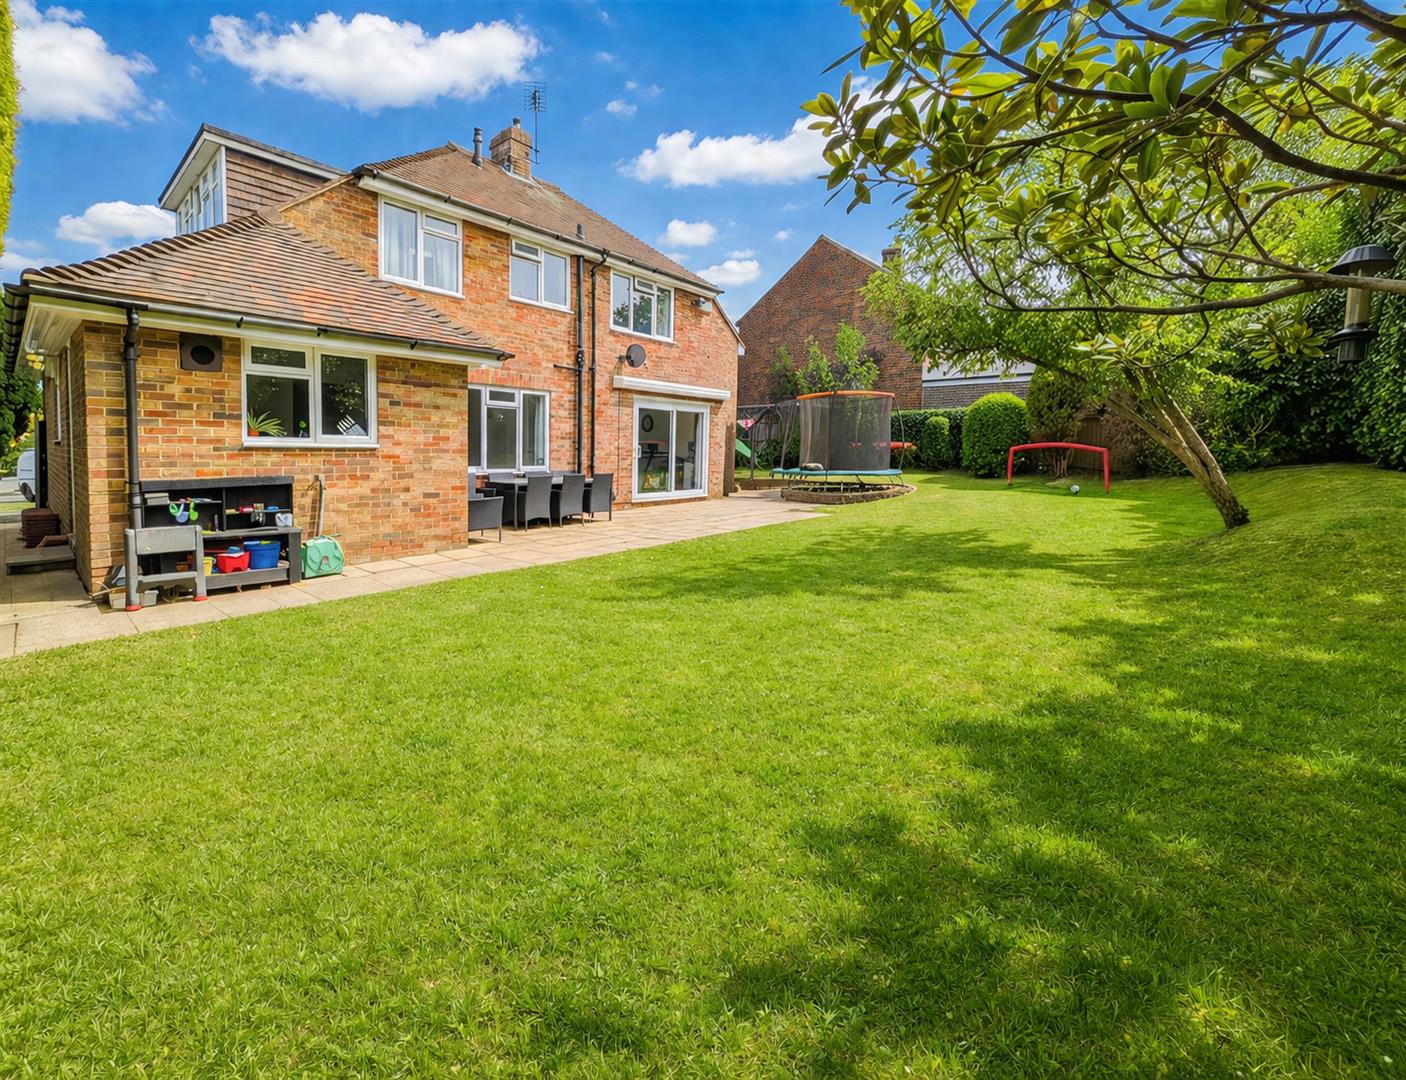
From the moment you arrive, the property makes a strong impression. There is ample off-road parking and a charming front garden that wraps around to a generous rear garden. Mature hedging surrounds the plot, offering an excellent degree of privacy.

Step inside and you’re welcomed by a bright, airy entrance hall that immediately sets the tone. The dual-aspect lounge is filled with natural light, enhanced by light oak-effect flooring—an inviting space to relax and unwind. The formal dining room is ideal for entertaining friends and family, conveniently positioned next to the kitchen so you can stay connected with guests while cooking.

The kitchen is well-equipped and offers direct access to the garage, presenting exciting potential for conversion into a home office, gym, or additional living space—tailored to your needs.

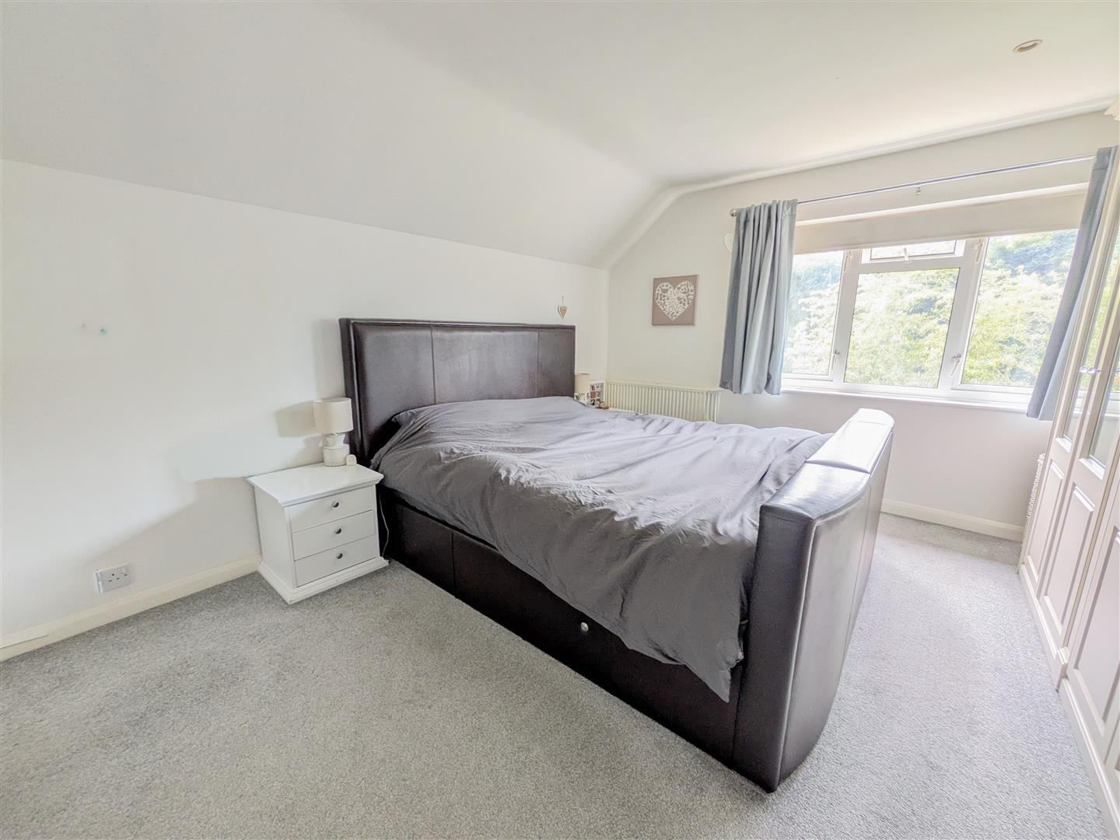
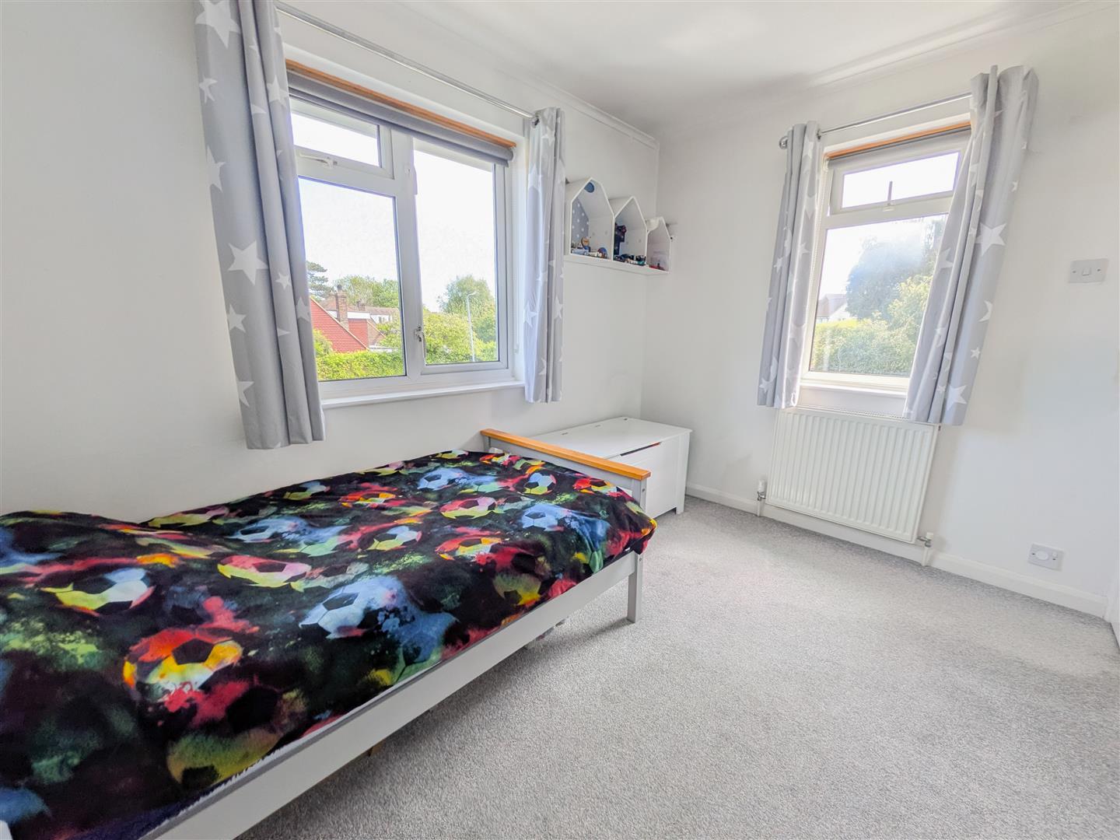
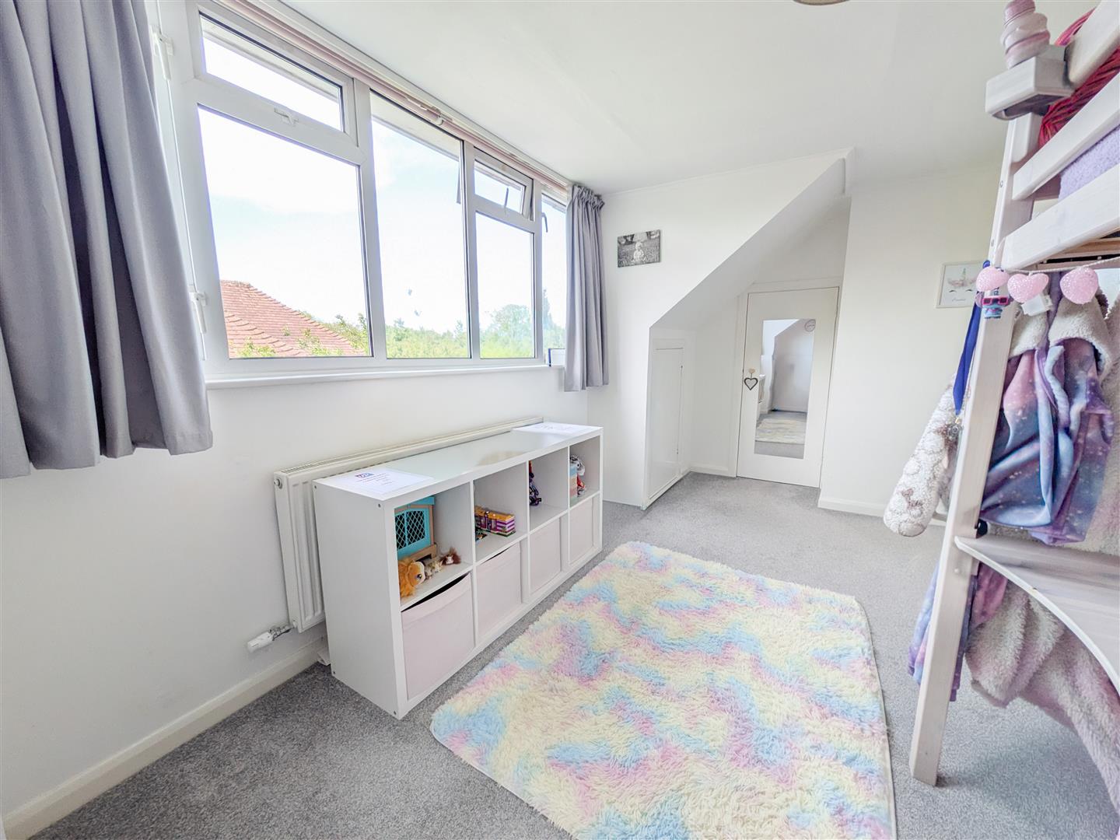
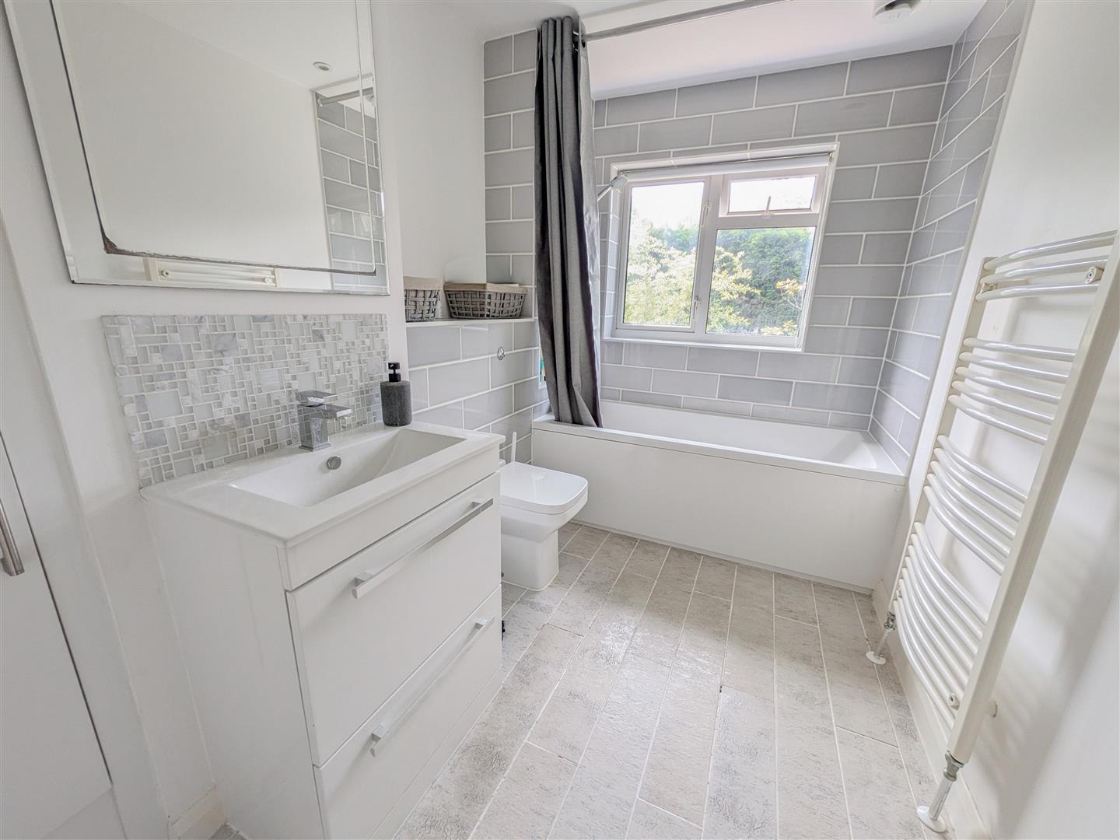
Upstairs, you’ll find three well-proportioned bedrooms and a stylish family bathroom completing the first floor.

Outside, the garden is simply perfect—safe, private, and ideal for children to play, as well as for hosting summer gatherings around the BBQ.

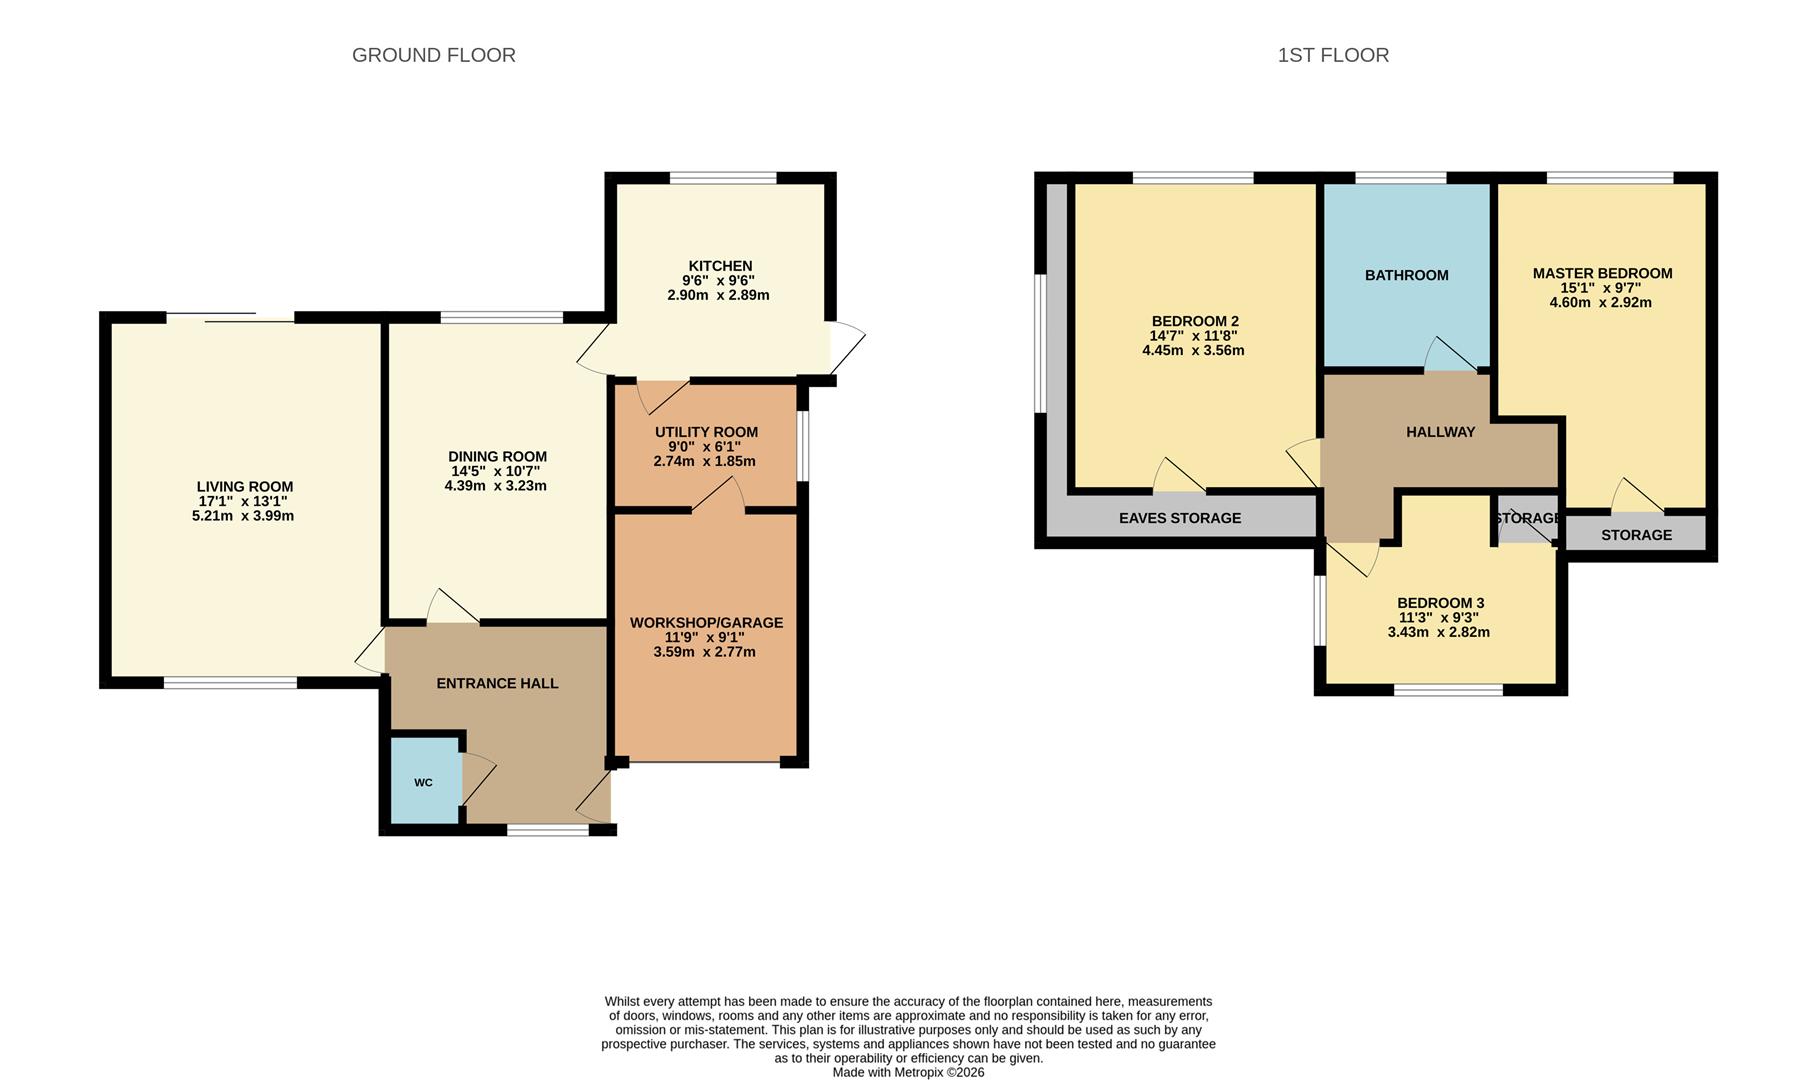
Living Room 5.21m x 3.99m (17'1" x 13'1")

Dining Room 4.39m x 3.23m (14'5" x 10'7")

Kitchen 2.90m x 2.90m (9'6" x 9'6")

Utility Room 2.74m x 1.85m (9'0" x 6'1")

WC

Master Bedroom 4.60m x 2.92m (15'1" x 9'7")

Bedroom Two 4.45m x 3.56m (14'7" x 11'8")

Bedroom Three 3.43m x 2.82m (11'3" x 9'3")

Bathroom

Workshop/Garage 3.58m x 2.77m (11'9" x 9'1")

Council Tax Band F - £3,941.07 Per Annum

floorplan

floorplan

Broadband Type: Other

Heating Type: Gas Central

Water Type: Mains Supply

Sewerage Type: Mains Supply


Property listed with...

Uckfield Sales Team

108-110 High Street, Uckfield, East Sussex, TN22 1PX
01825 762132
uckfield@oakfieldproperty.co.uk

Why not download this property brochure today?

DOWNLOAD BROCHURE

What’s nearby?


Don’t just take our word for it…

Similar Properties

  • Eight Bells Close, Buxted, Uckfield, TN22 4JT

    For Sale
    3 Bedrooms
    2 Bathrooms
    1 Reception
    £600,000 Guide Price
    A beautifully presented detached four-bedroom home with charming gardens, ideally situated in the heart of the sought-after village of Buxted. This attractive home has been thoughtfully extended by the current owner to create spacious accommodation. Stylishly presented throughout, the property enjo...
  • Buttsfield Lane, East Hoathly, BN8 6EF

    For Sale
    3 Bedrooms
    2 Bathrooms
    2 Receptions
    £550,000 Guide Price
    GUIDE PRICE OF £550,000-£575,000!!!This attractive, older style semi-detached property is situated in the highly sought after village of East Hoathly, within a minute's walk of the central amenities which include the village store, Post Office, hairdressers, café and very popular pub. App...
  • Peartree Lane, Bexhill, TN39 4NR

    Sold STC
    3 Bedrooms
    2 Bathrooms
    2 Receptions
    £525,000 Guide Price
    A fantastic opportunity to purchase a bright and spacious three-bedroom detached home, superbly positioned backing directly onto Highwoods Golf Club. Offering flexible accommodation, a large sunny garden, generous off-road parking and planning consent to extend, this property provides an exciting op...