Key features
- Exclusive private enclave of just six homes
- Highly desirable Snatts Road location
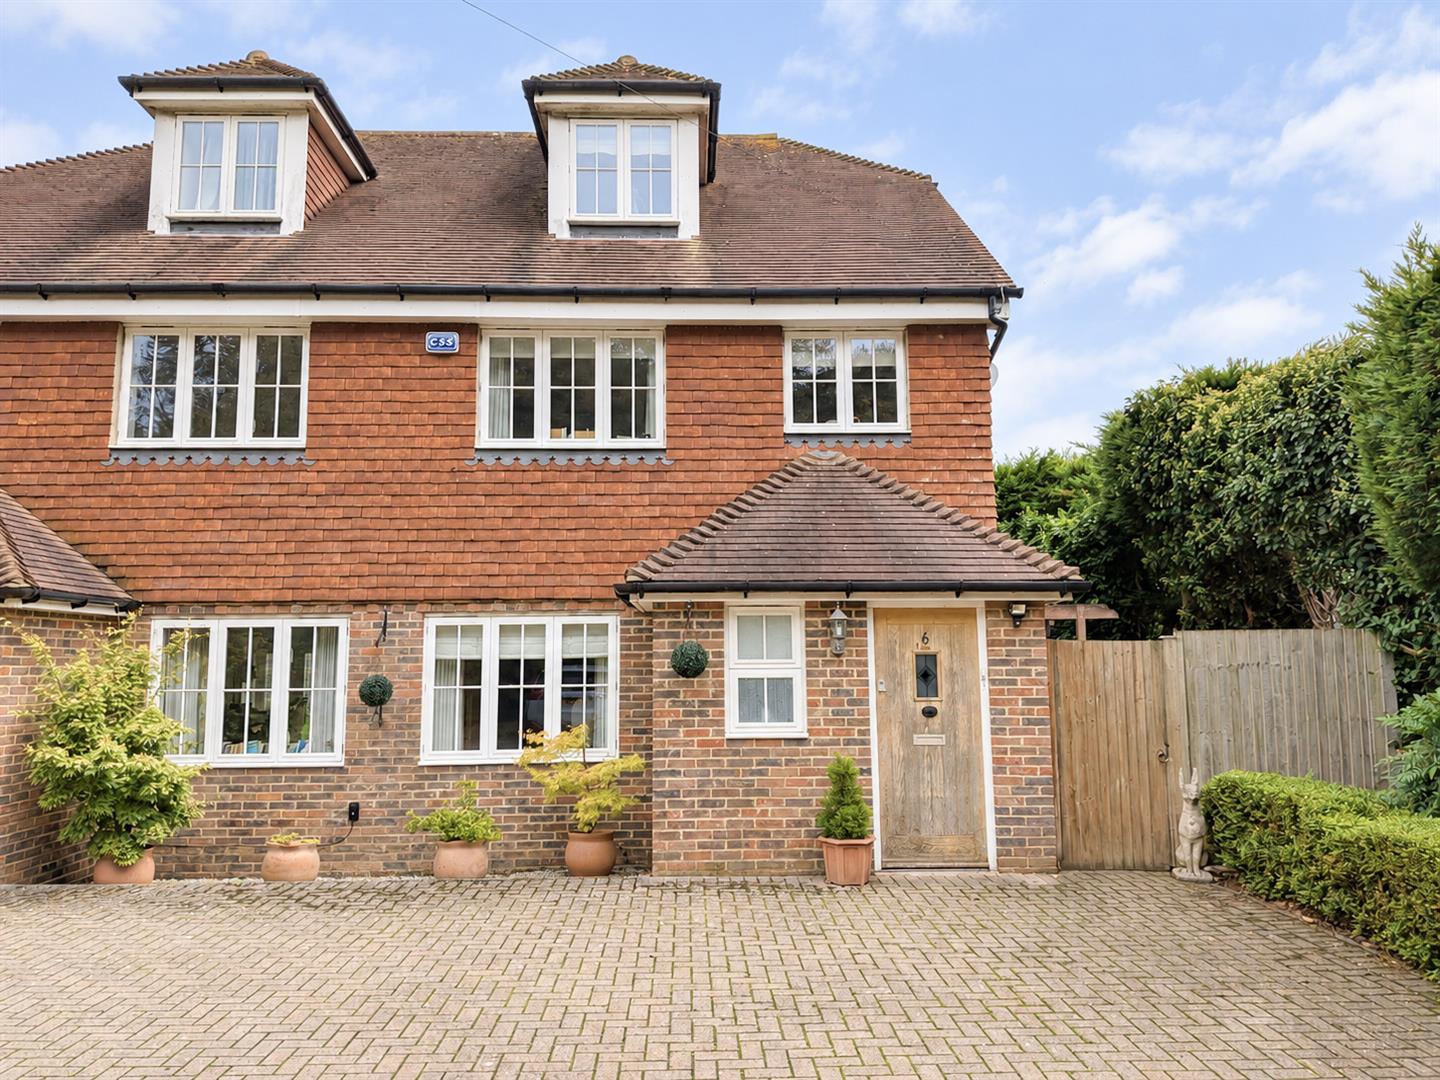
- Stylish three-storey modern family home
- Countryside walks on the doorstep, stretching towards Lake Wood
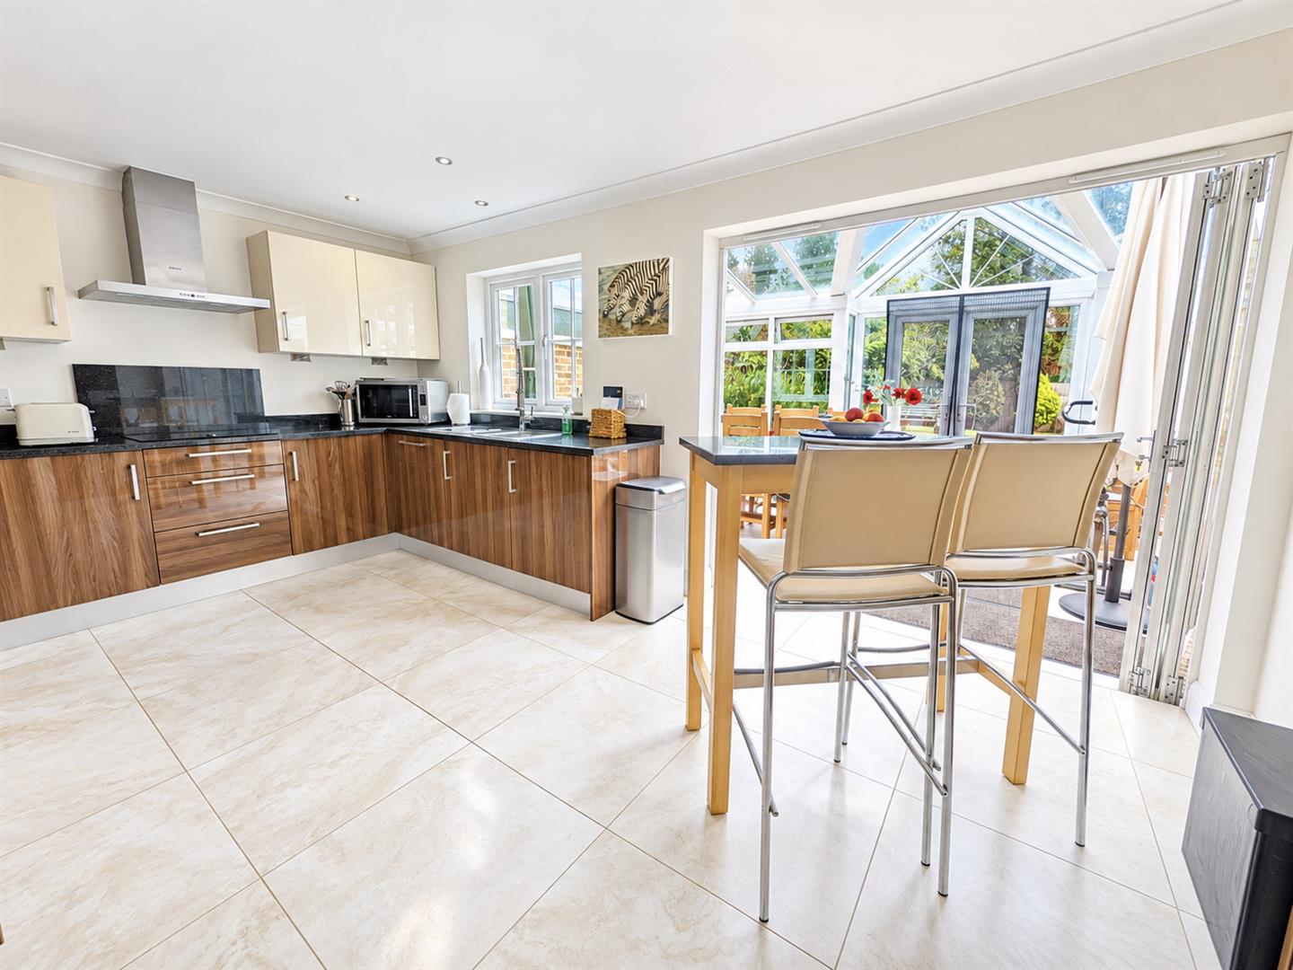
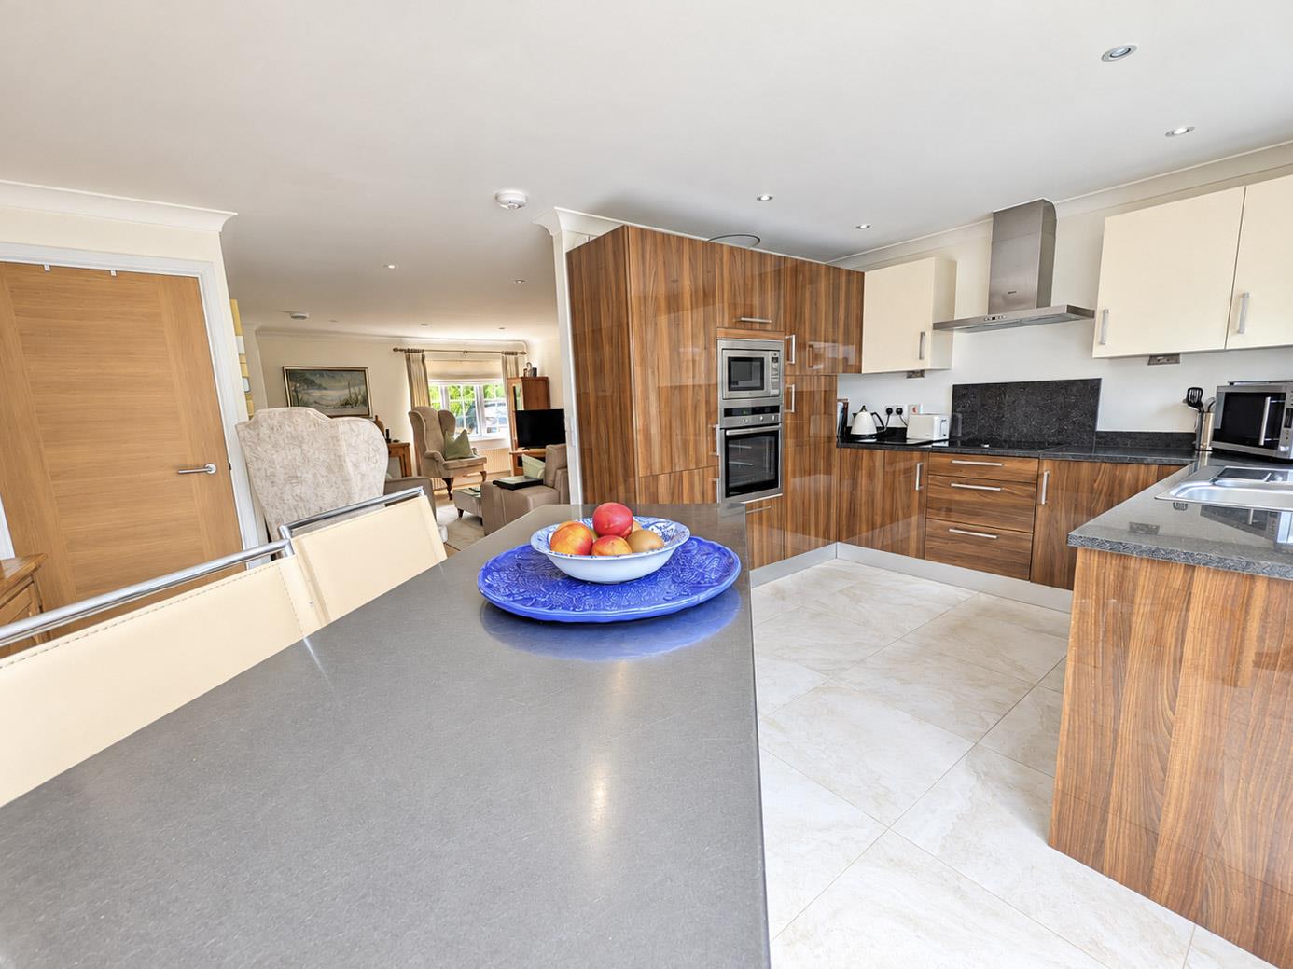
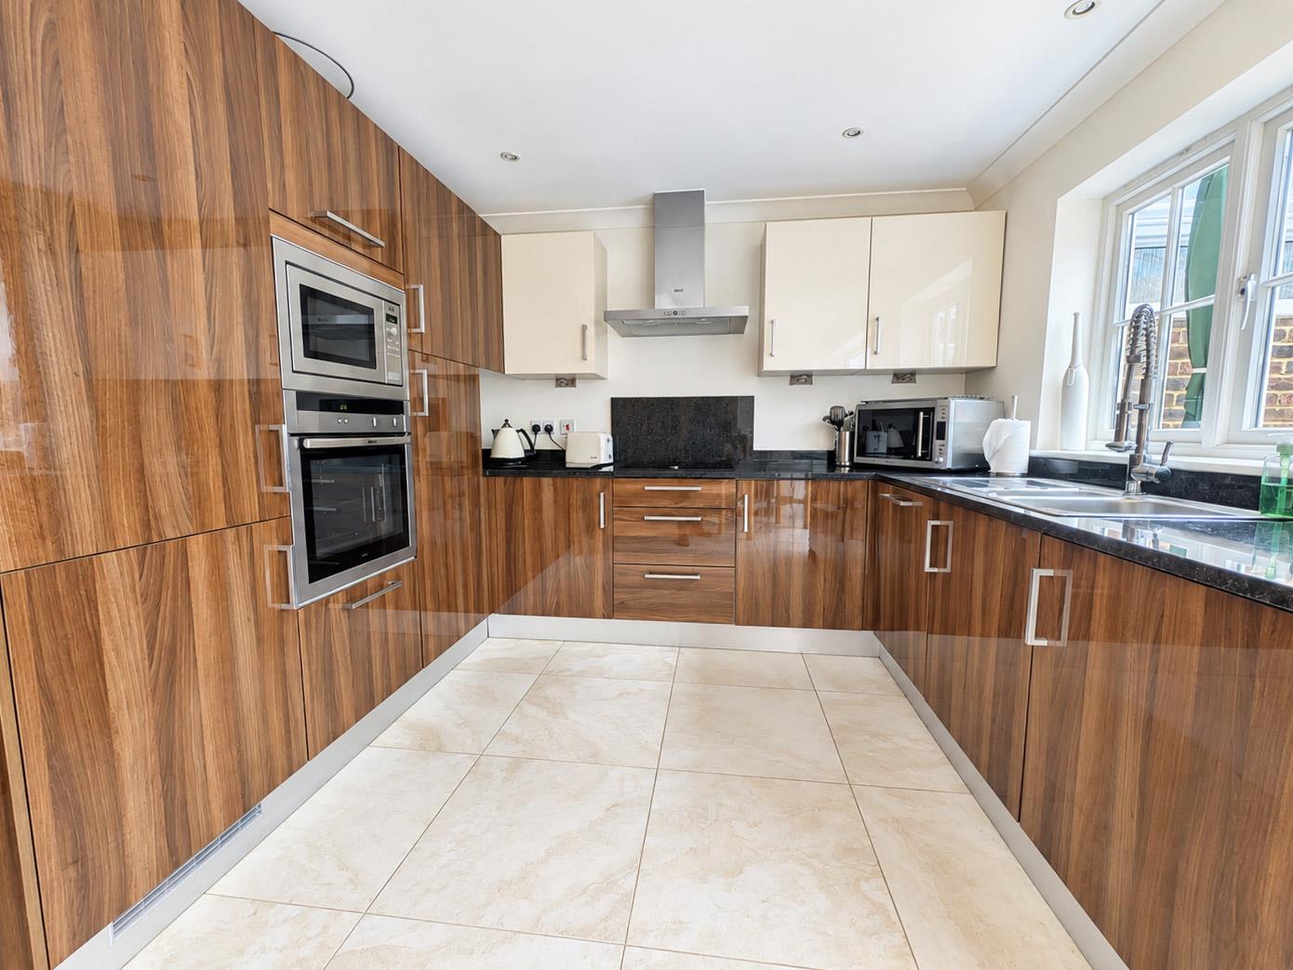
- Impressive open-plan kitchen/diner with sleek Paula Rosa kitchen
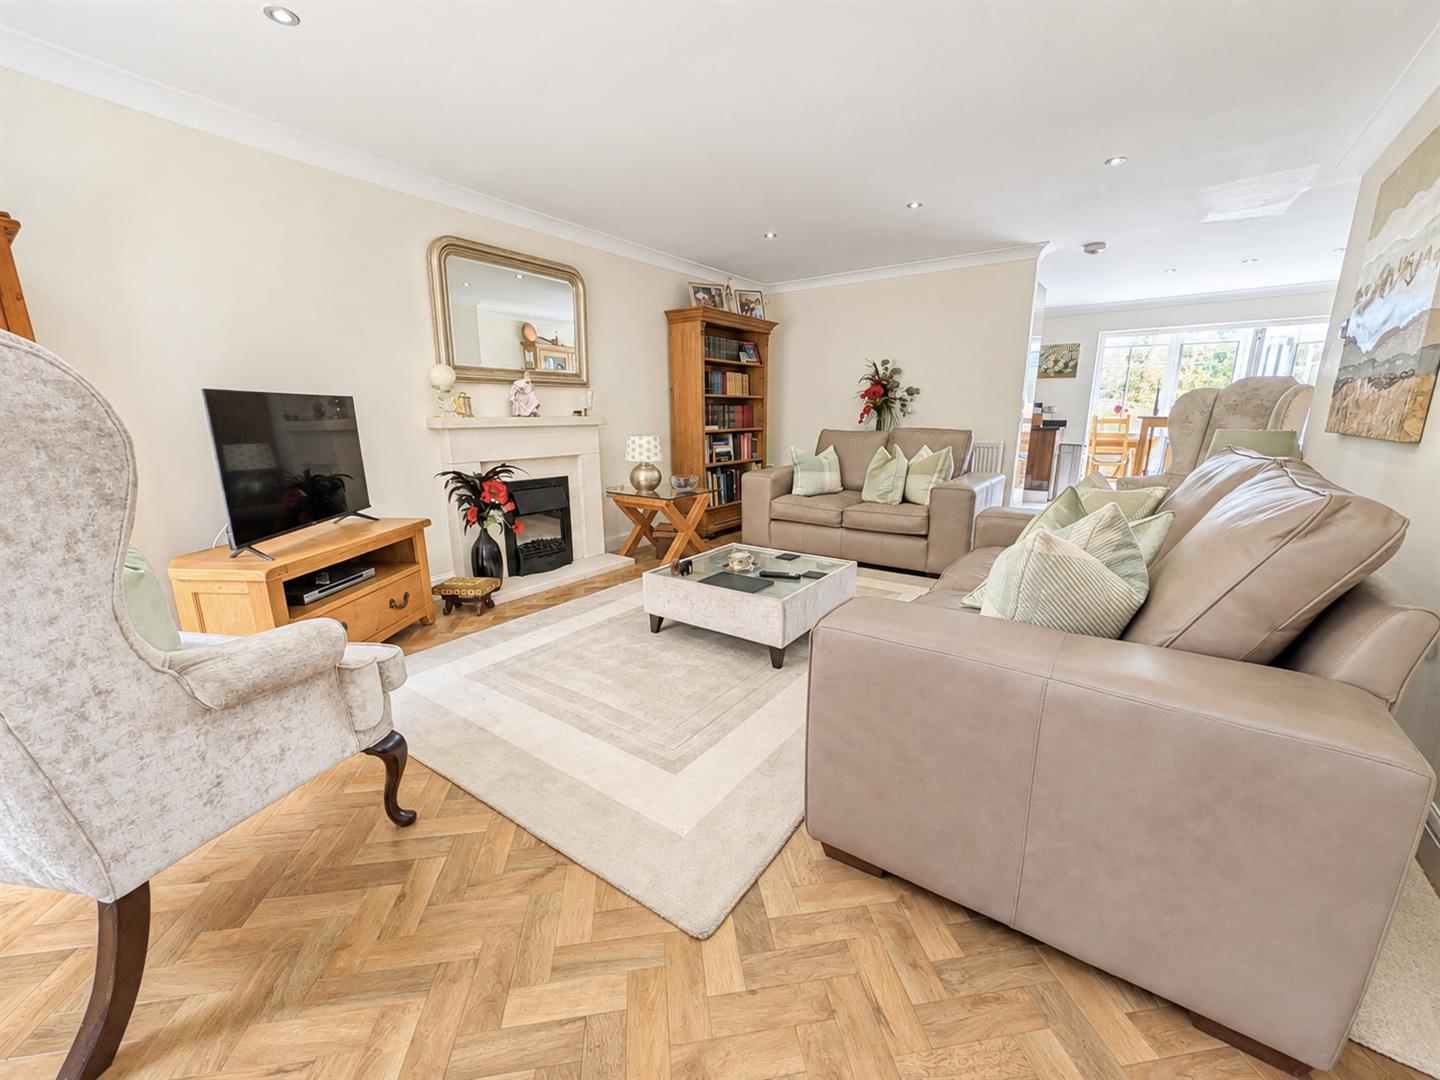
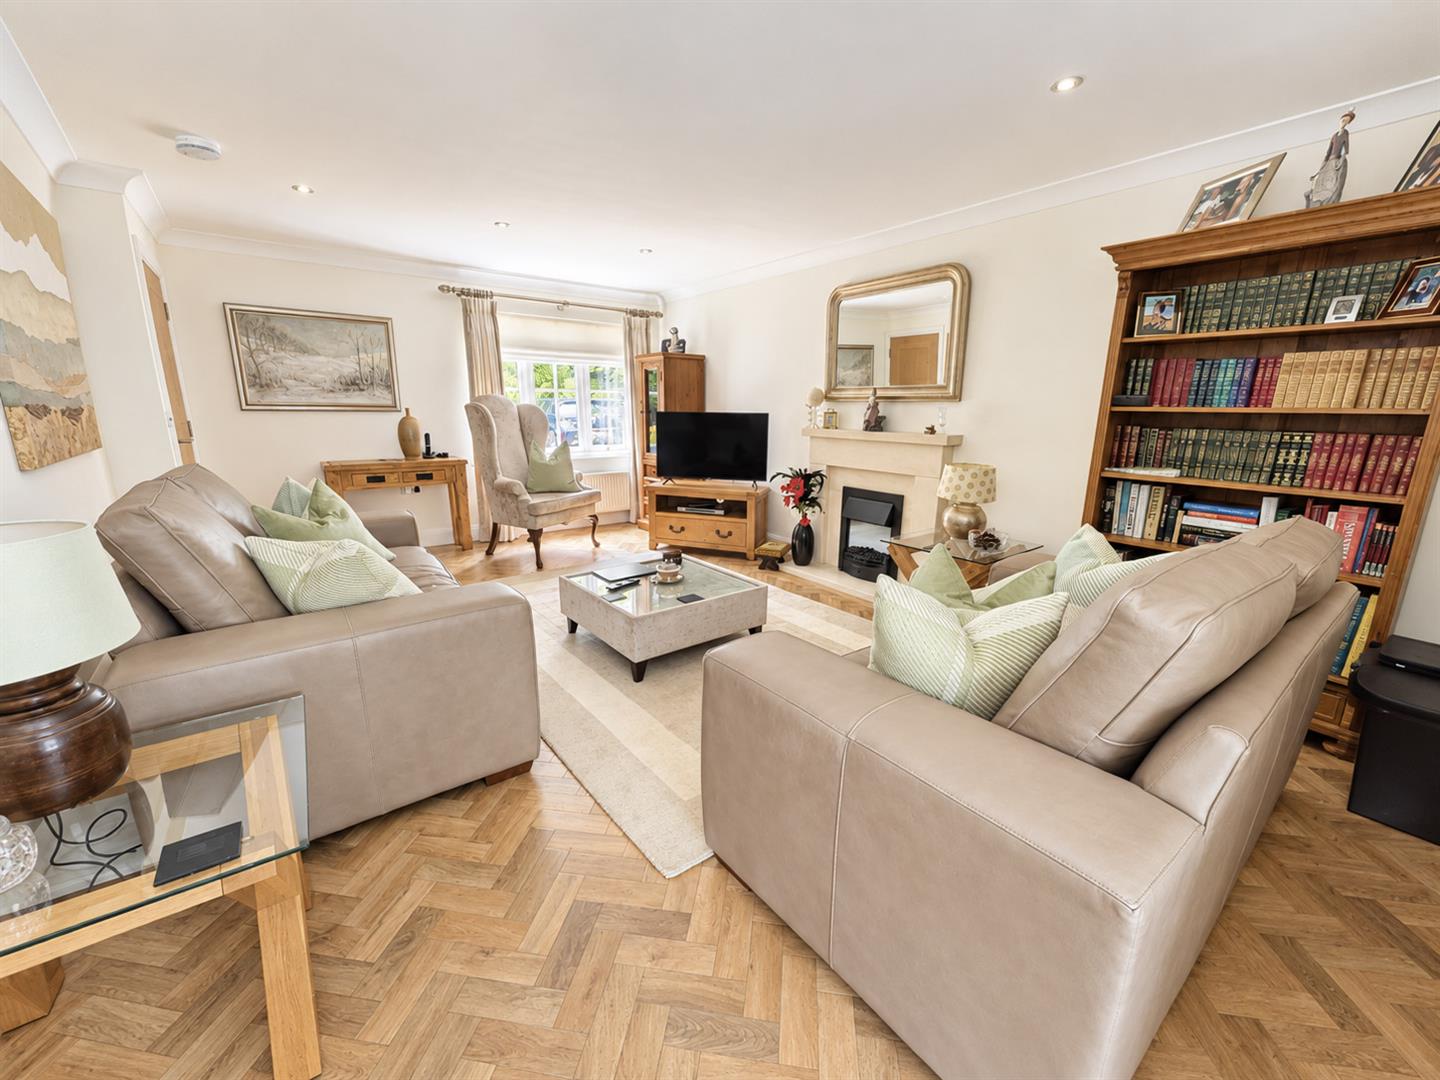
- Spacious lounge with feature fireplace and inset electric fire
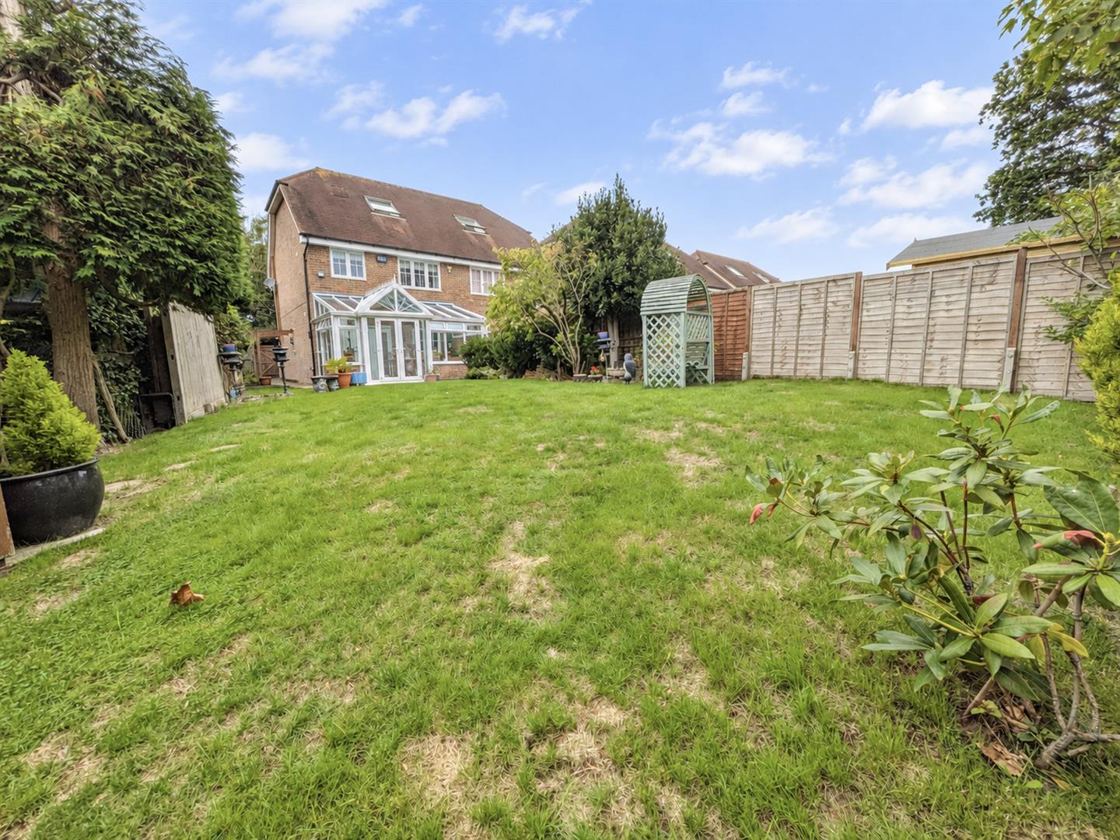
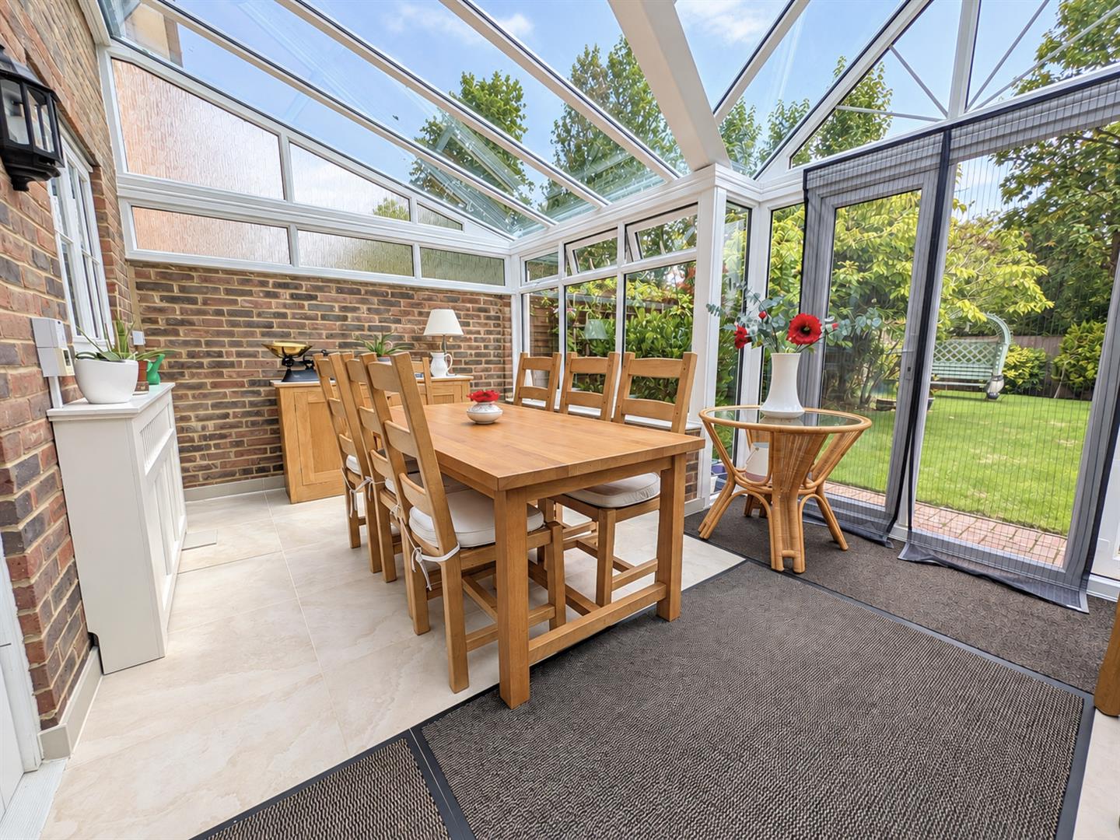
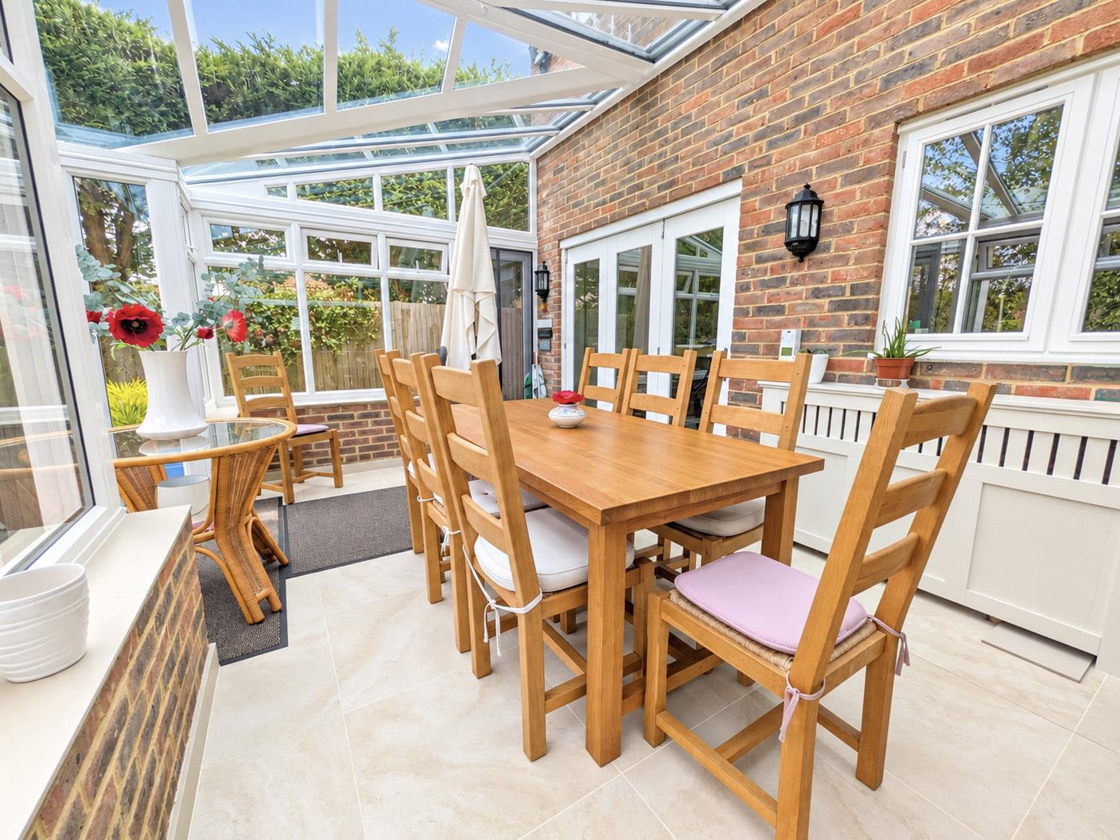
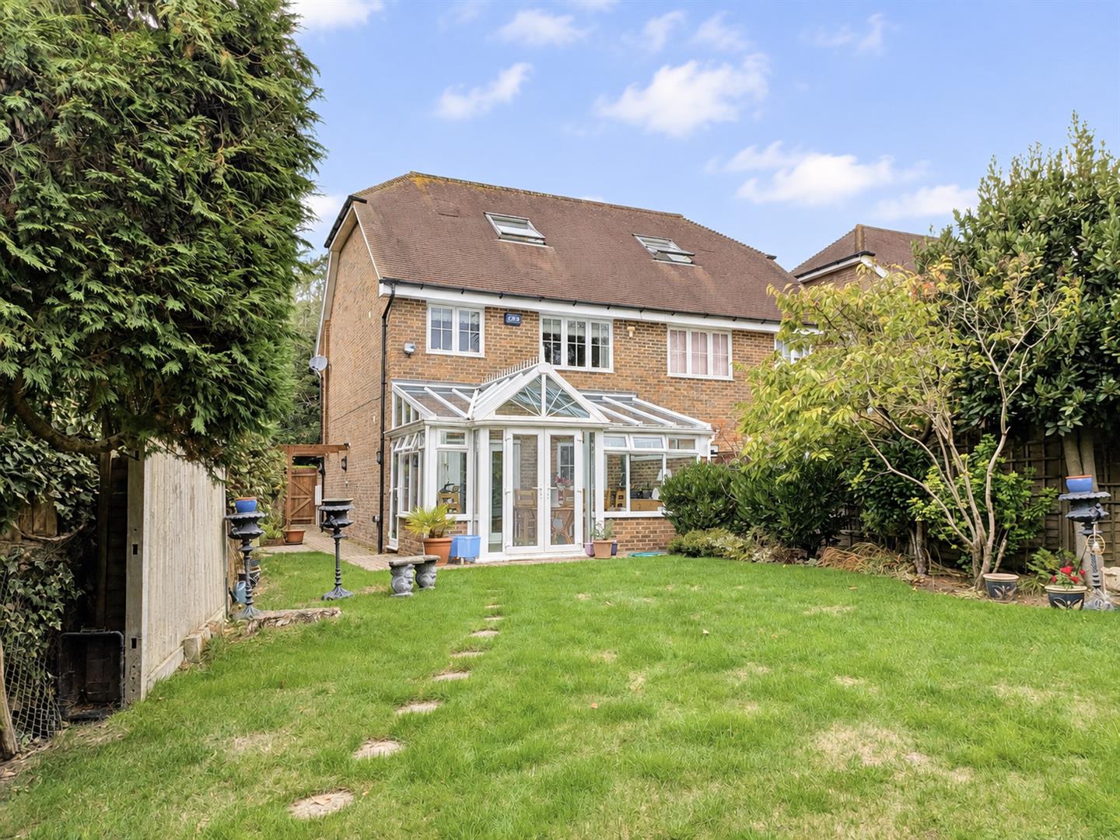
- Generous conservatory offering superb additional living space
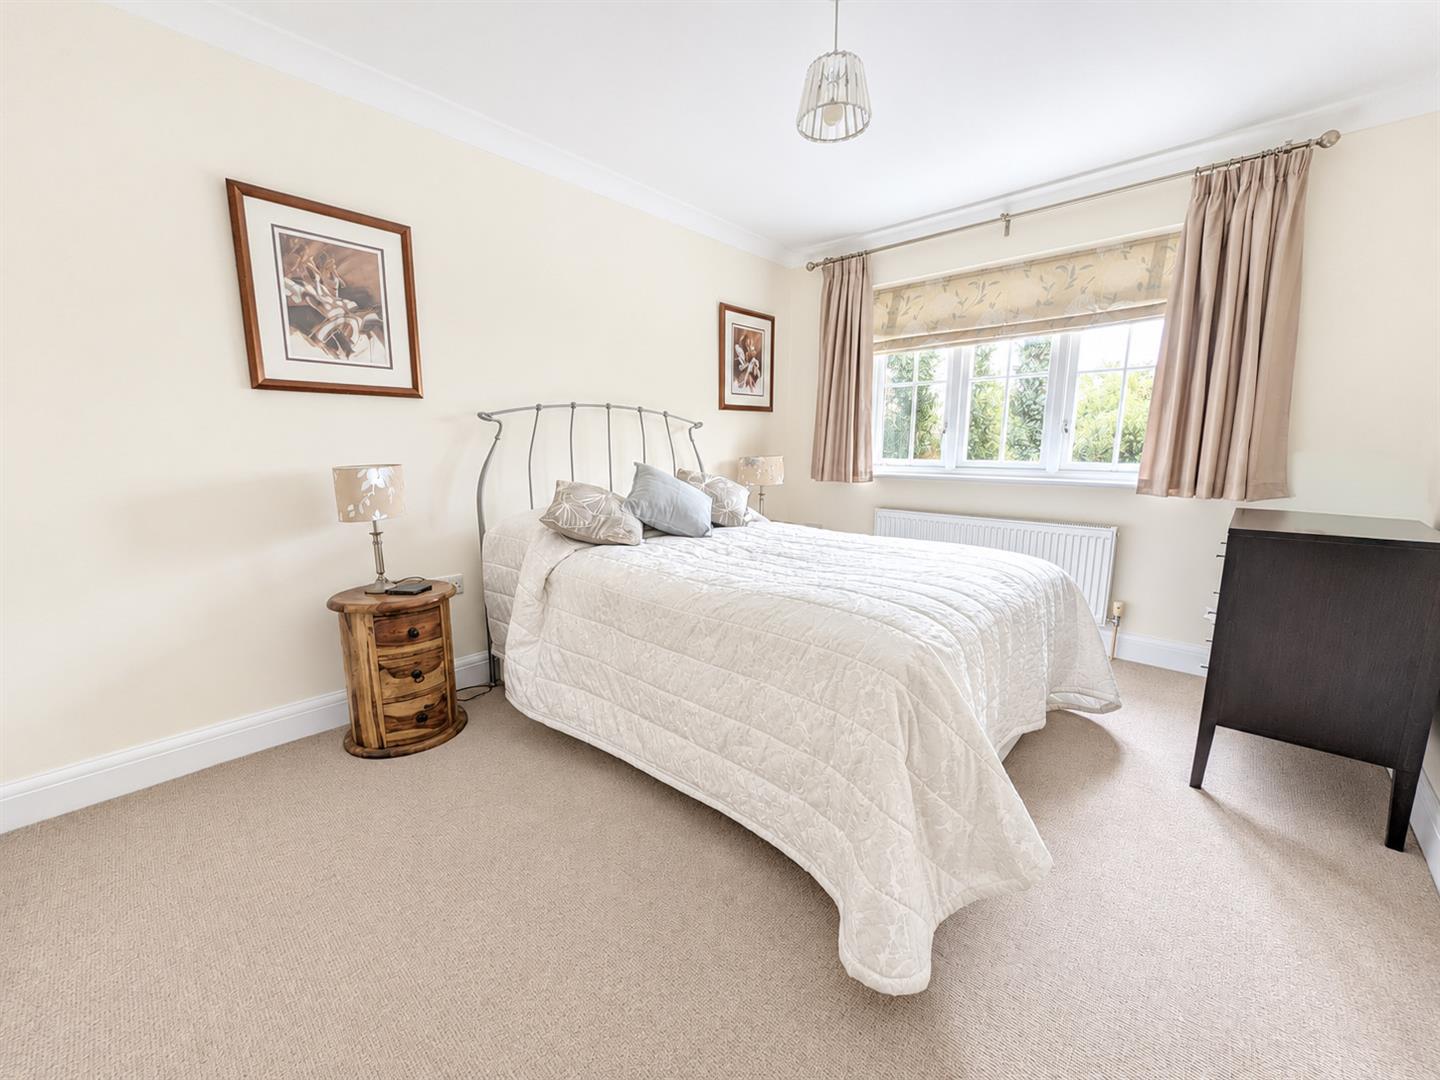
- Three well-proportioned bedrooms, including a luxurious principal suite
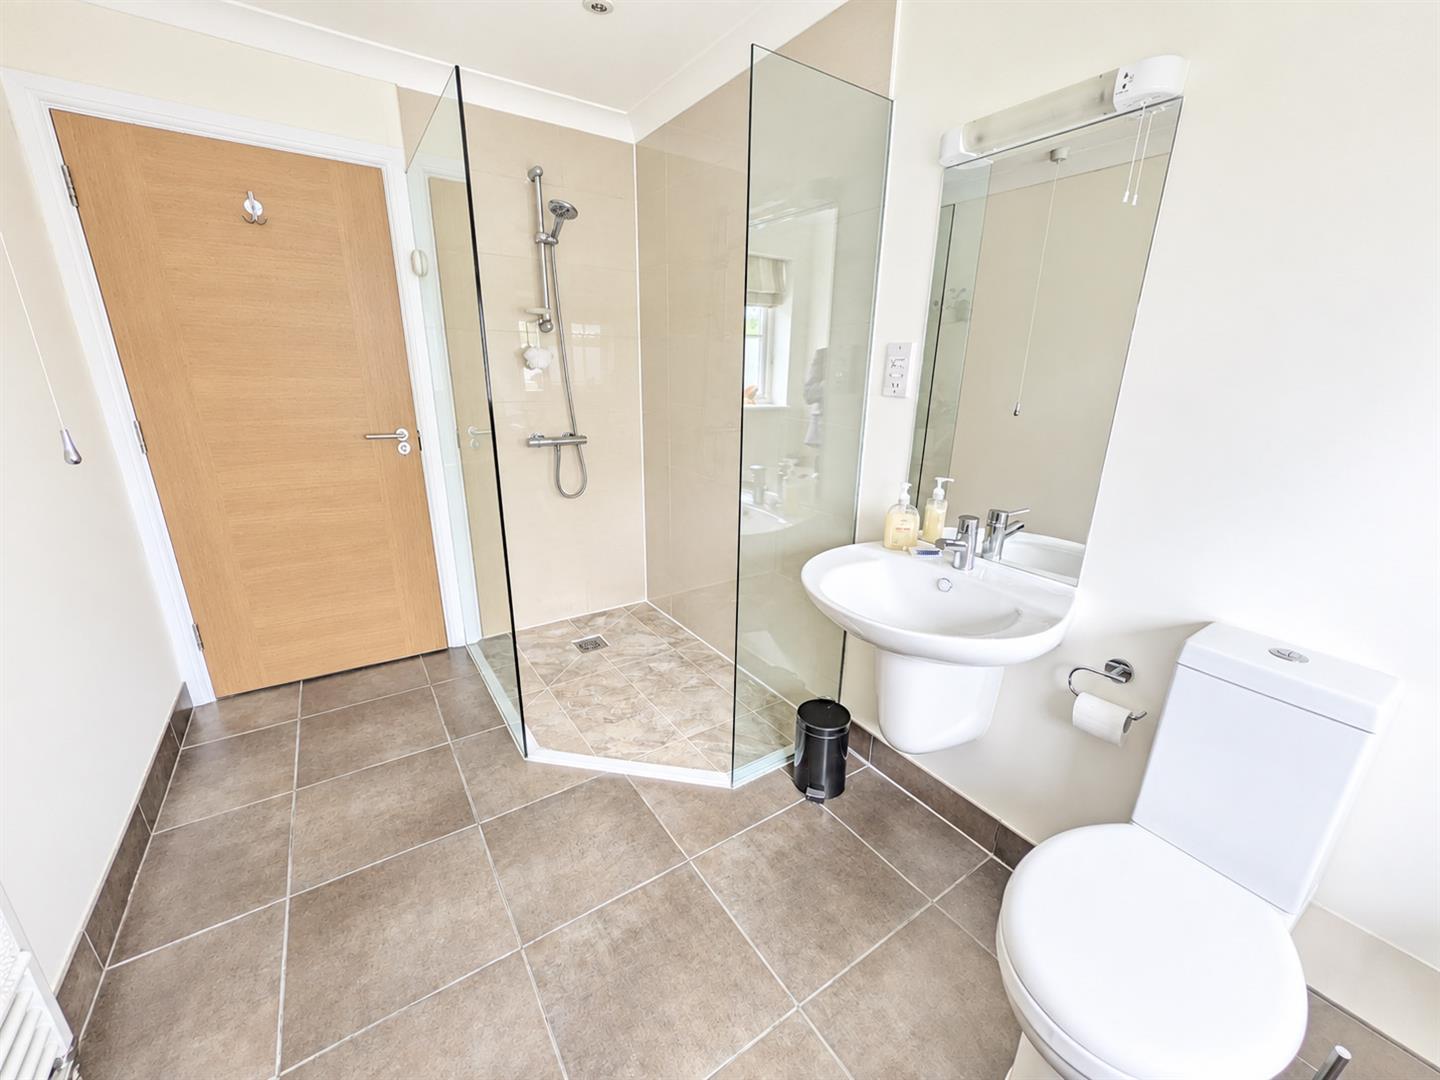
- Principal bedroom with walk-in wardrobe and fabulous en-suite
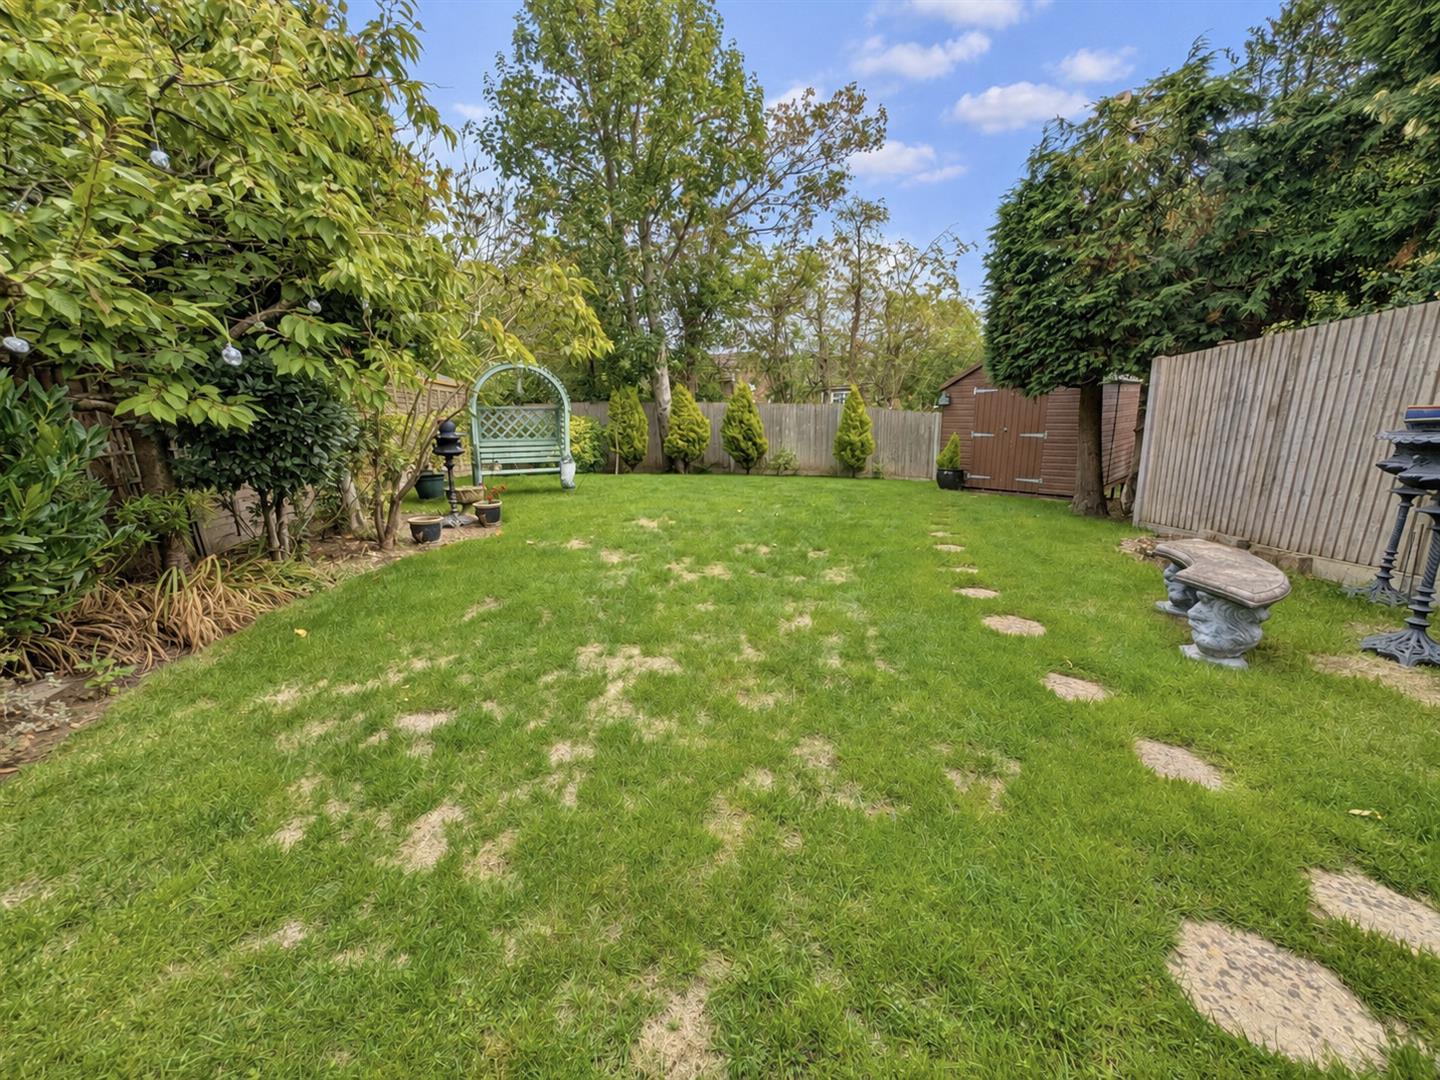
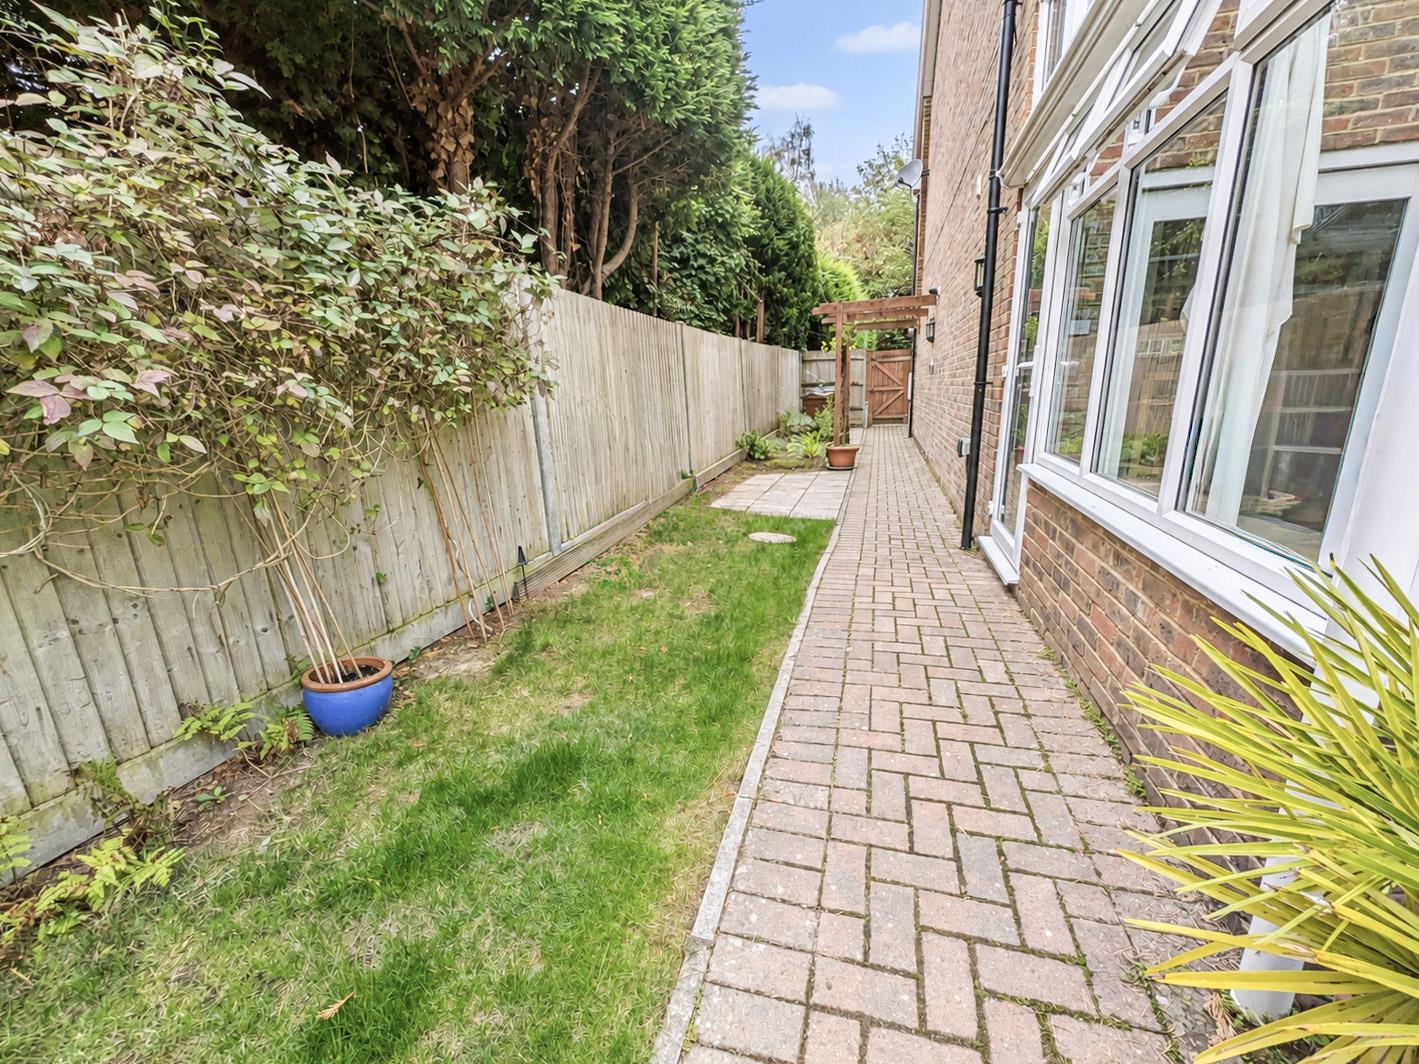
- Generous, private garden ideal for children, entertaining and summer BBQs
Full property description
PRICE GUIDE £550,000 - £575,000
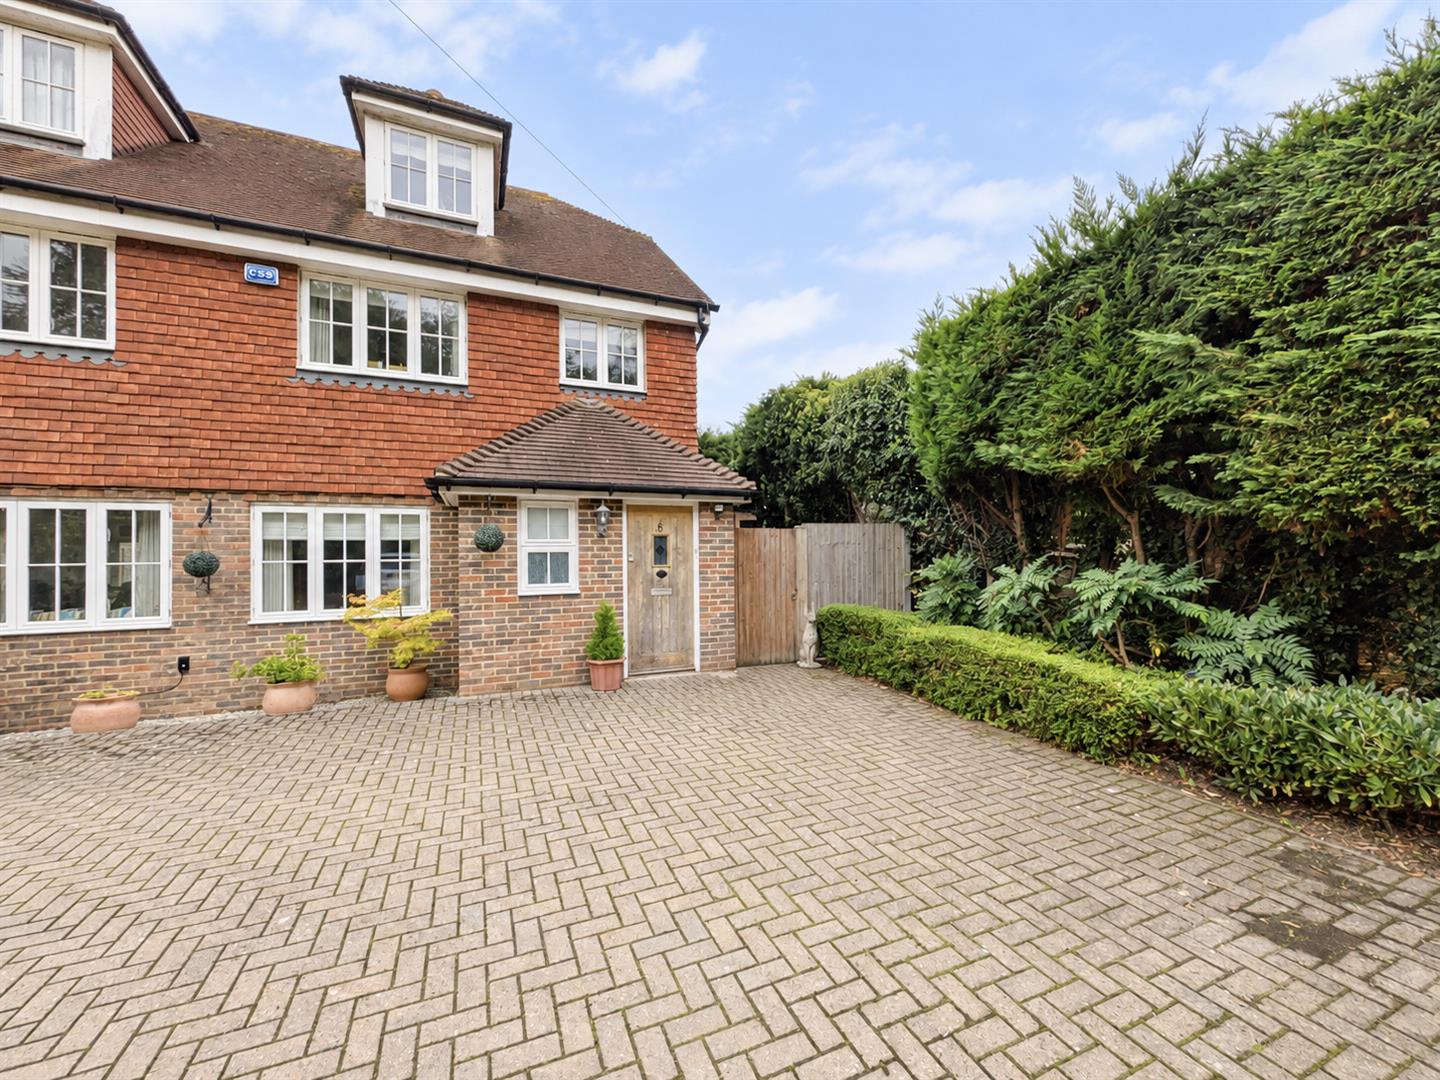
A stylish three-storey home in an exclusive six-property enclave, perfectly positioned along highly desirable Snatts Road.
Tucked away in a private setting, this attractive part-tiled modern home combines generous living space, contemporary style and an enviable location with countryside walks literally on the doorstep, stretching towards Lake Wood and beyond.
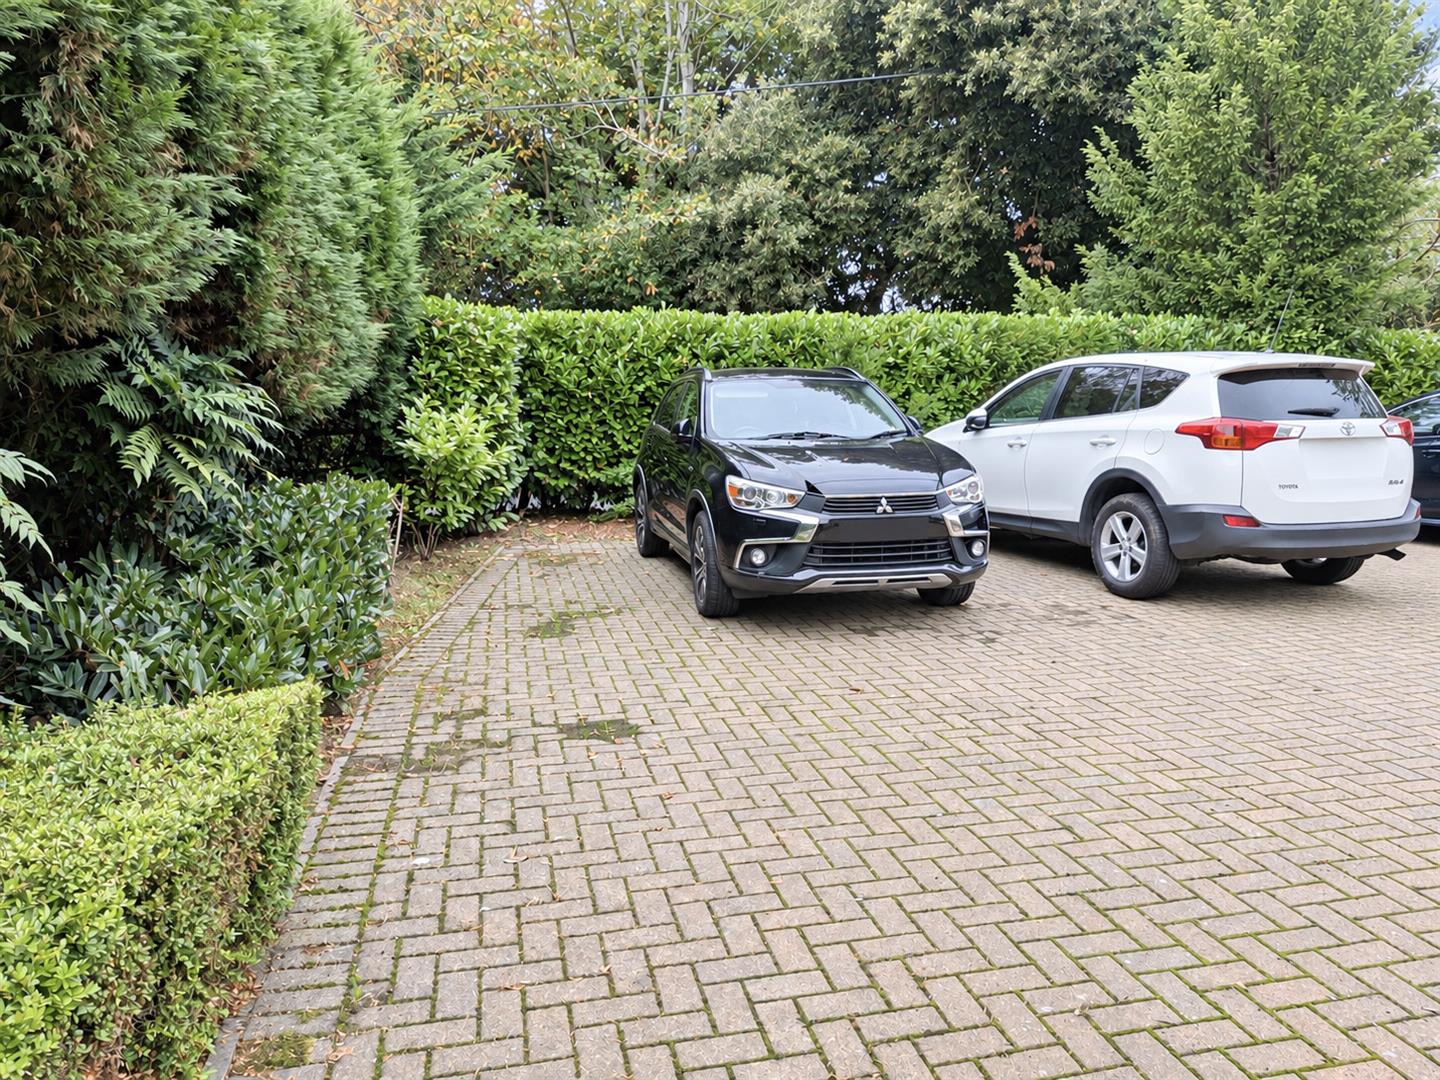
Approached via the private enclave, the property sits at the far left and benefits from ample parking directly outside.
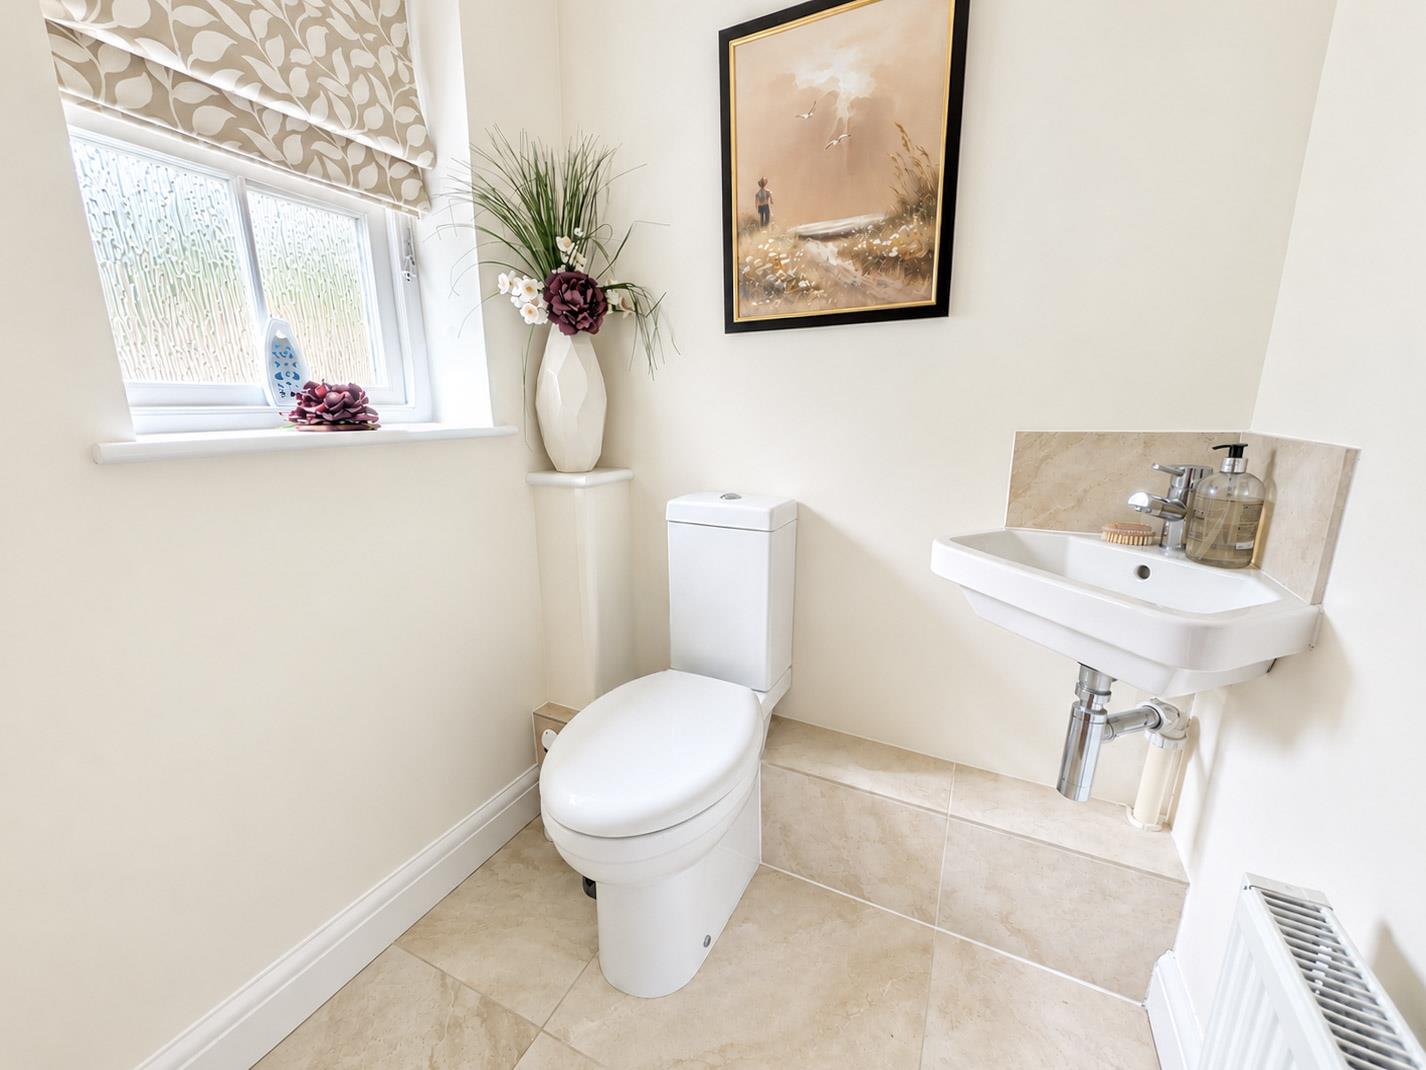
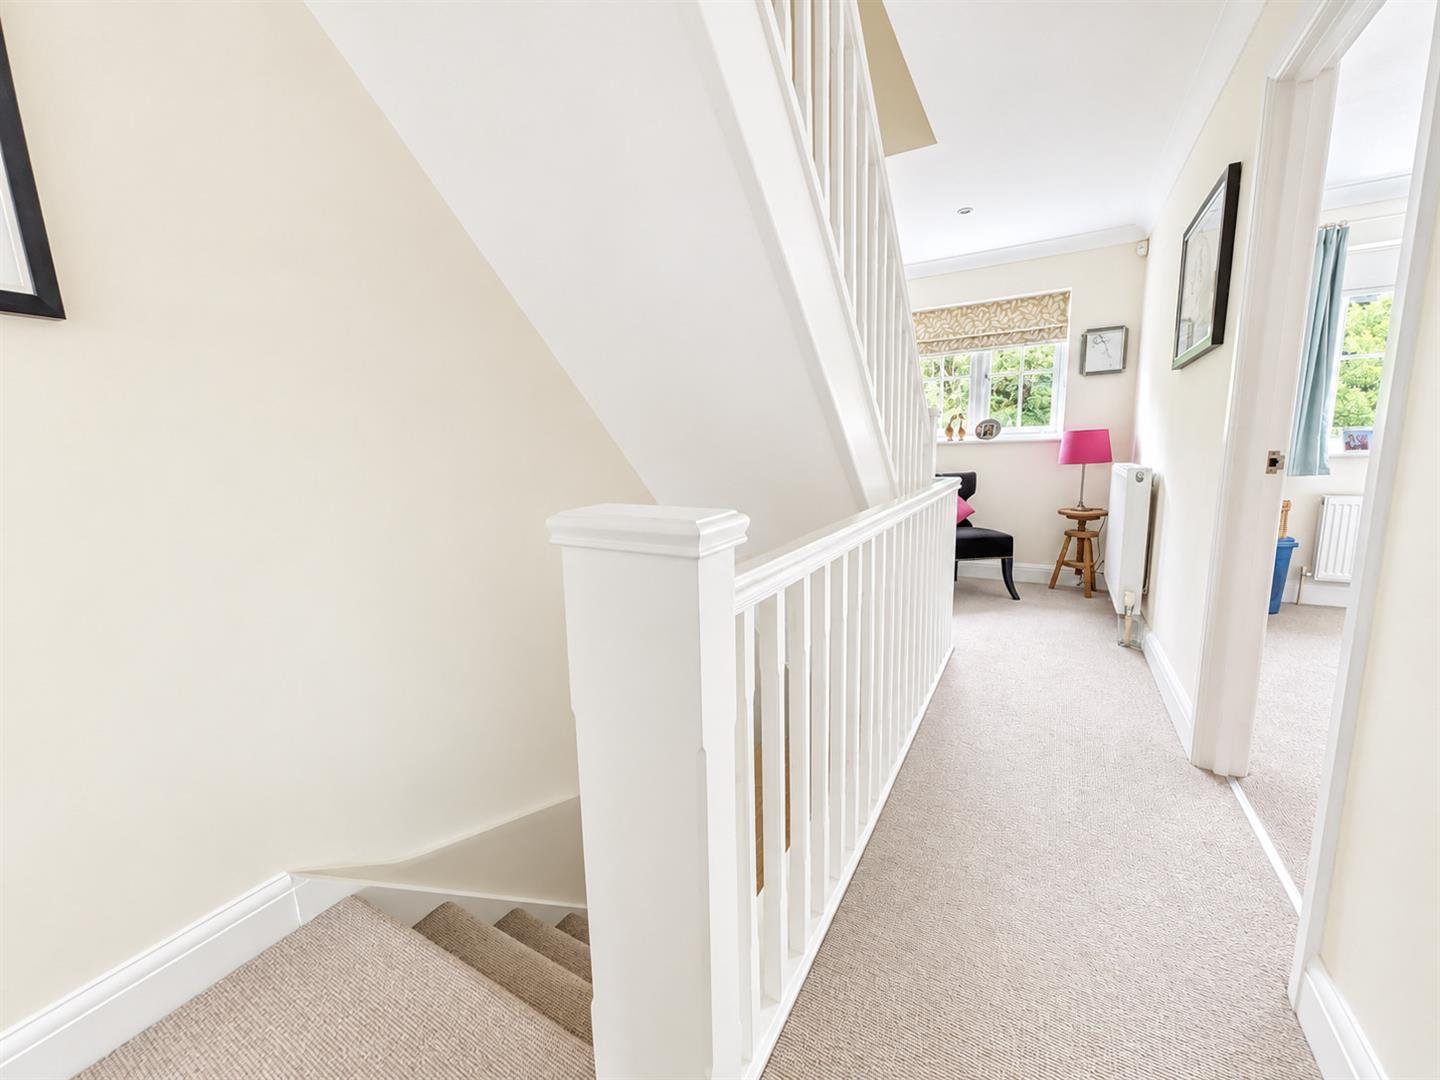
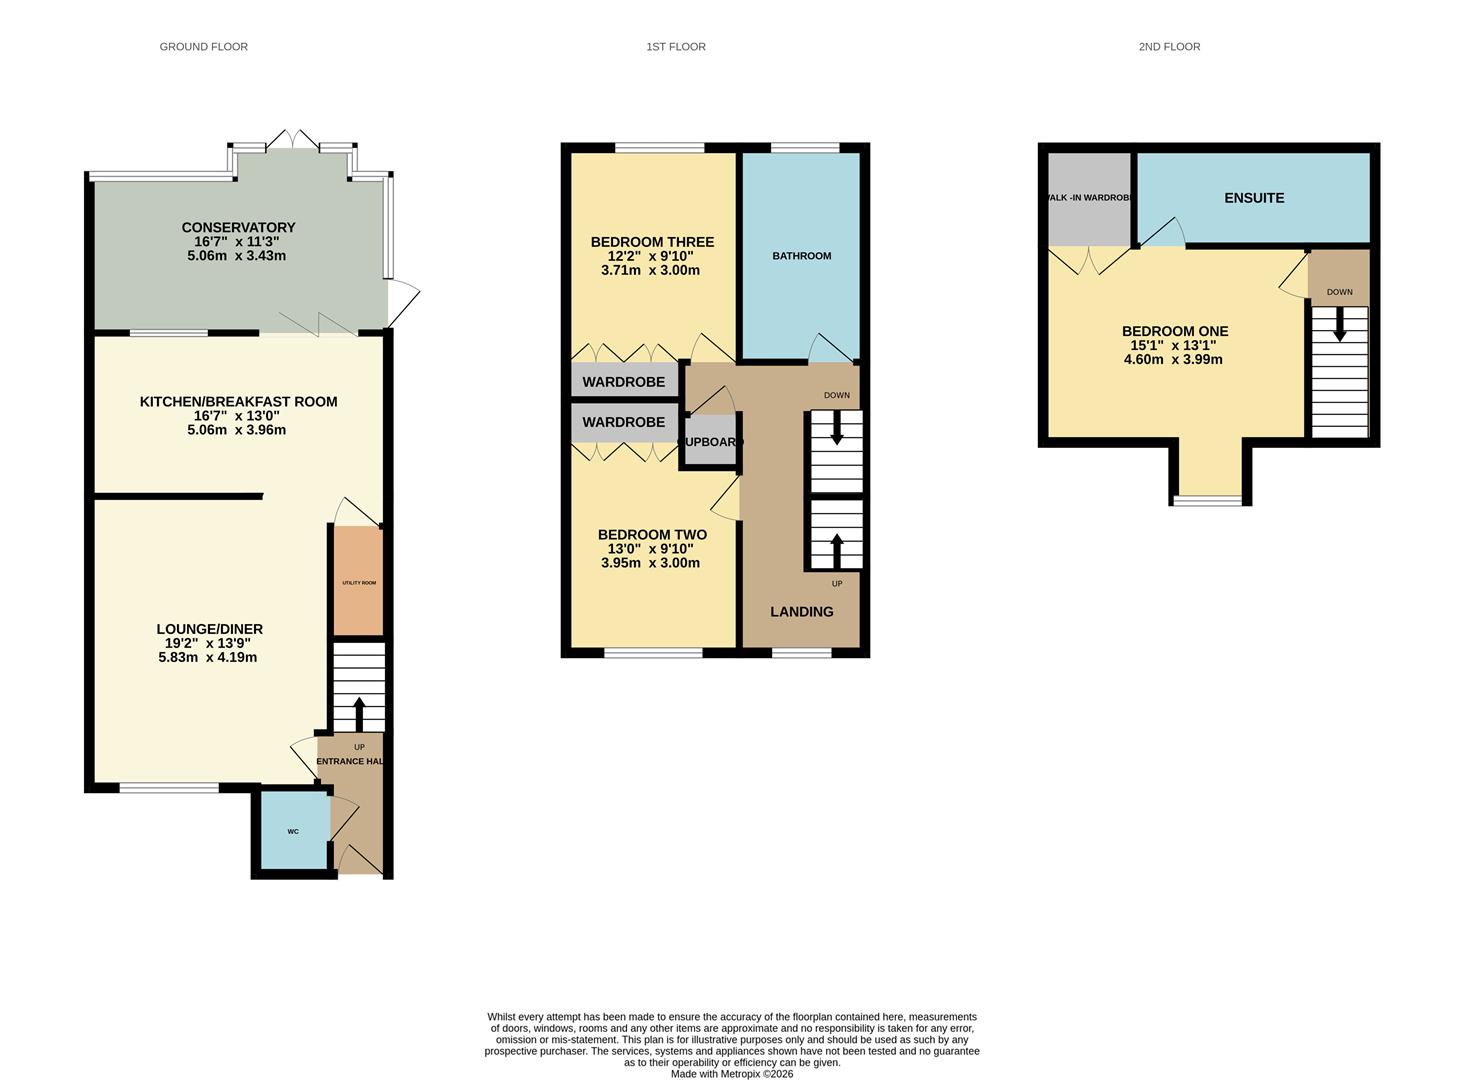
Step inside and you are greeted by a welcoming entrance hall, with a useful cloakroom, stairs to the upper floors and Karndean herringbone-style flooring that flows seamlessly through to the main living spaces.
The spacious lounge is warm and inviting, centred around a stylish feature fireplace with inset electric fire — the perfect spot to relax on cosy winter evenings. The room flows into an impressive open-plan kitchen/diner, creating a fantastic social space for everyday family life and entertaining. The sleek Paula Rosa kitchen is both stylish and practical, with plenty of room to cook, dine and host. When the guest list grows, the generous conservatory provides an additional versatile reception space overlooking the garden.
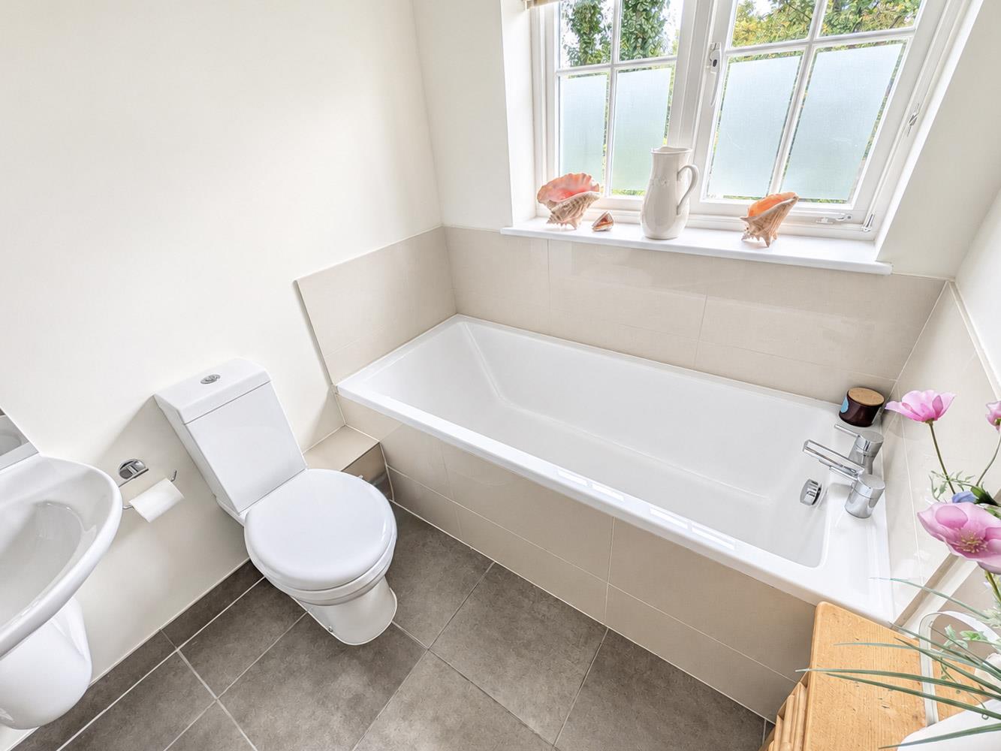
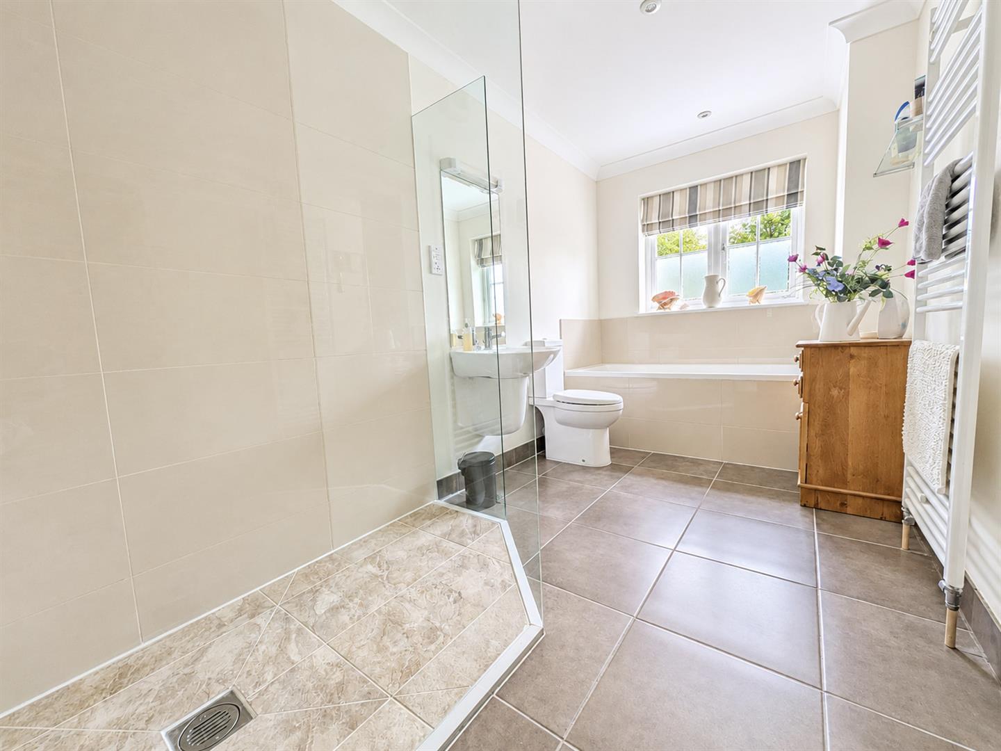
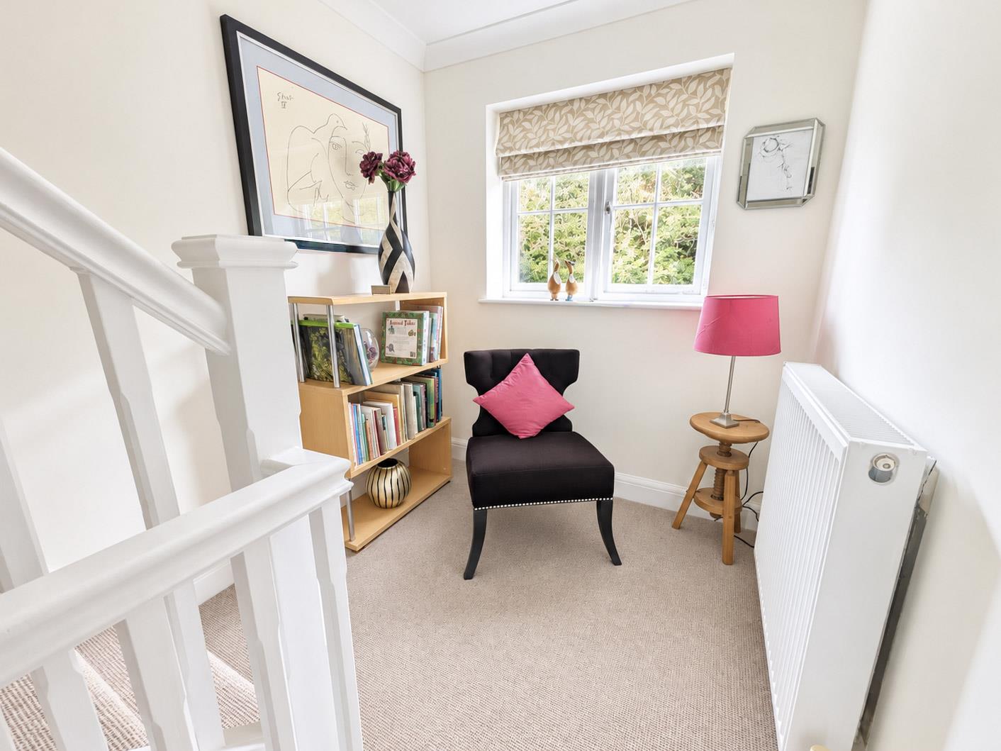
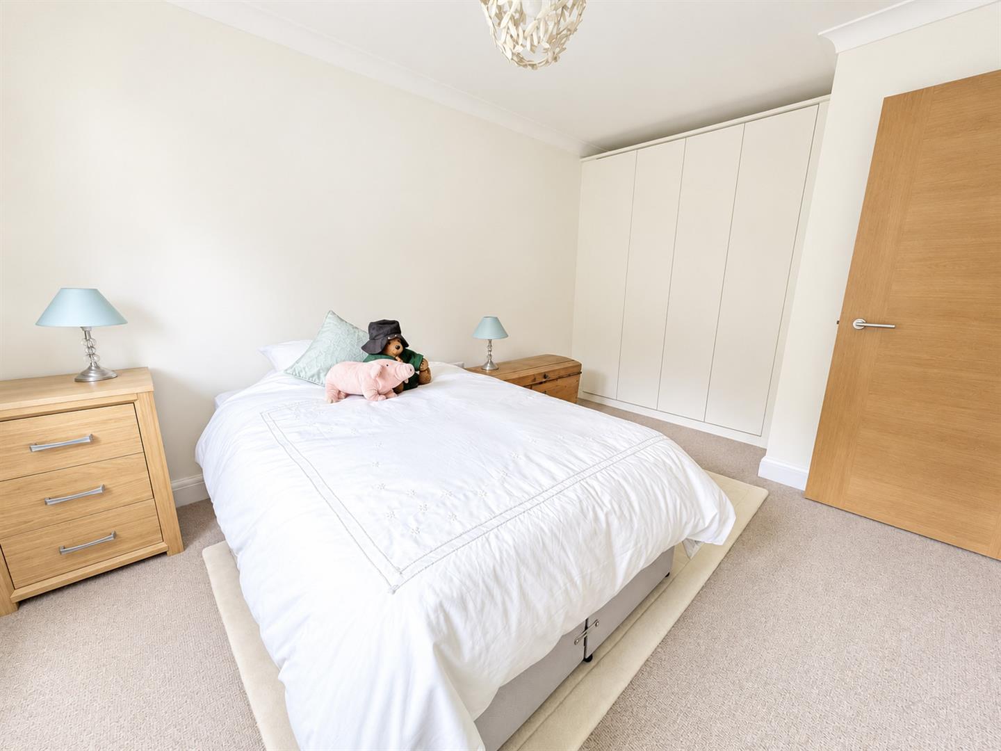
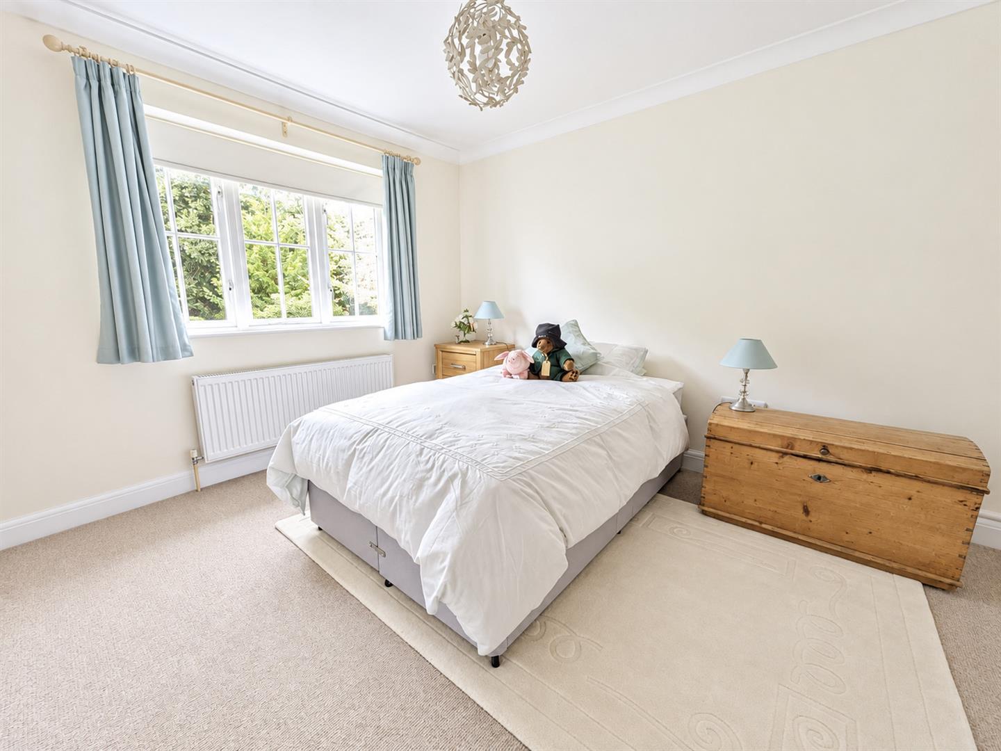
The first floor offers two well-proportioned bedrooms, both served by an impressive and fully equipped family bathroom.
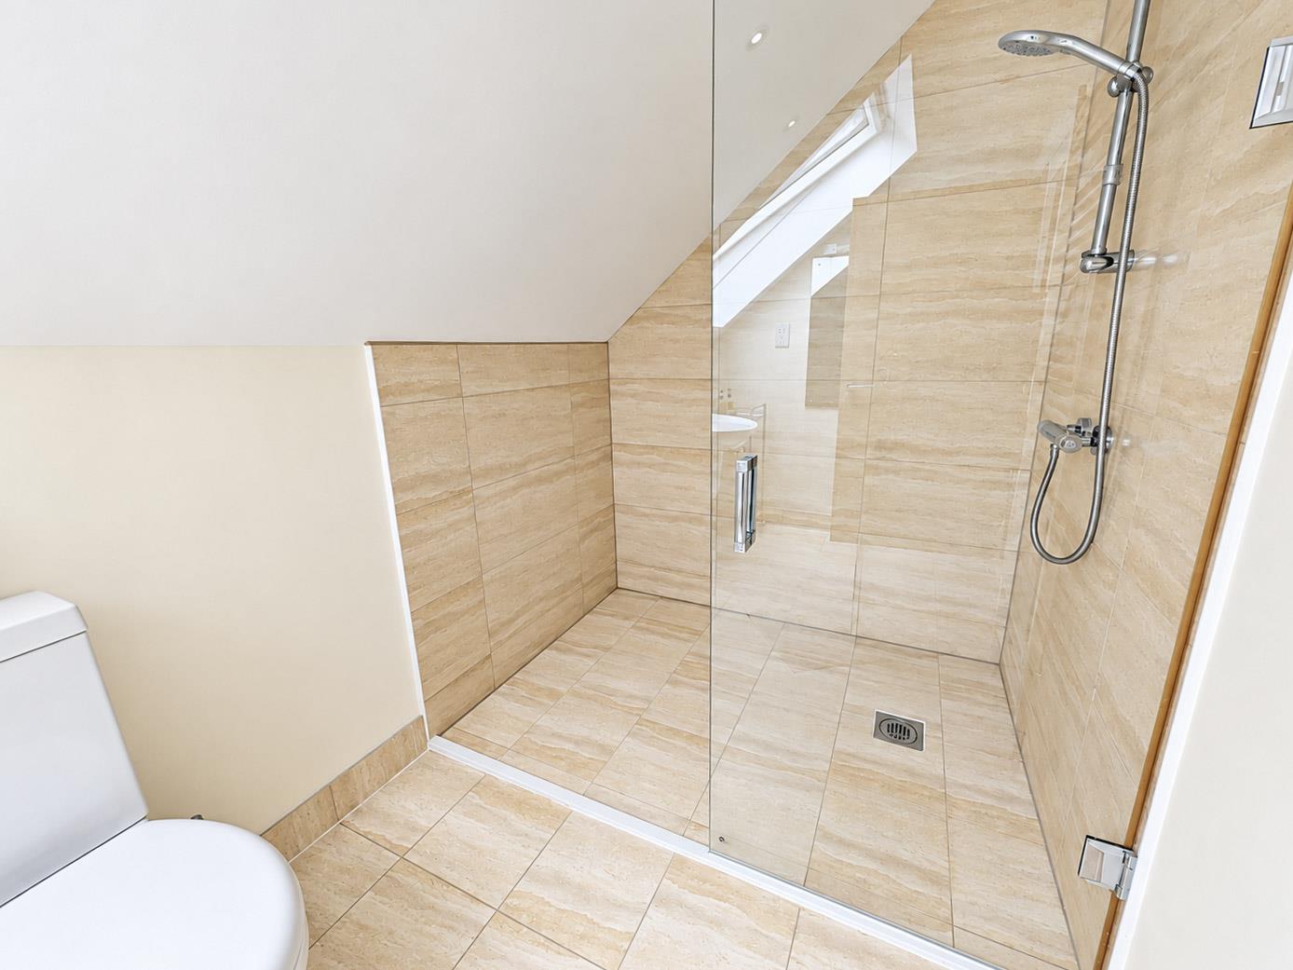
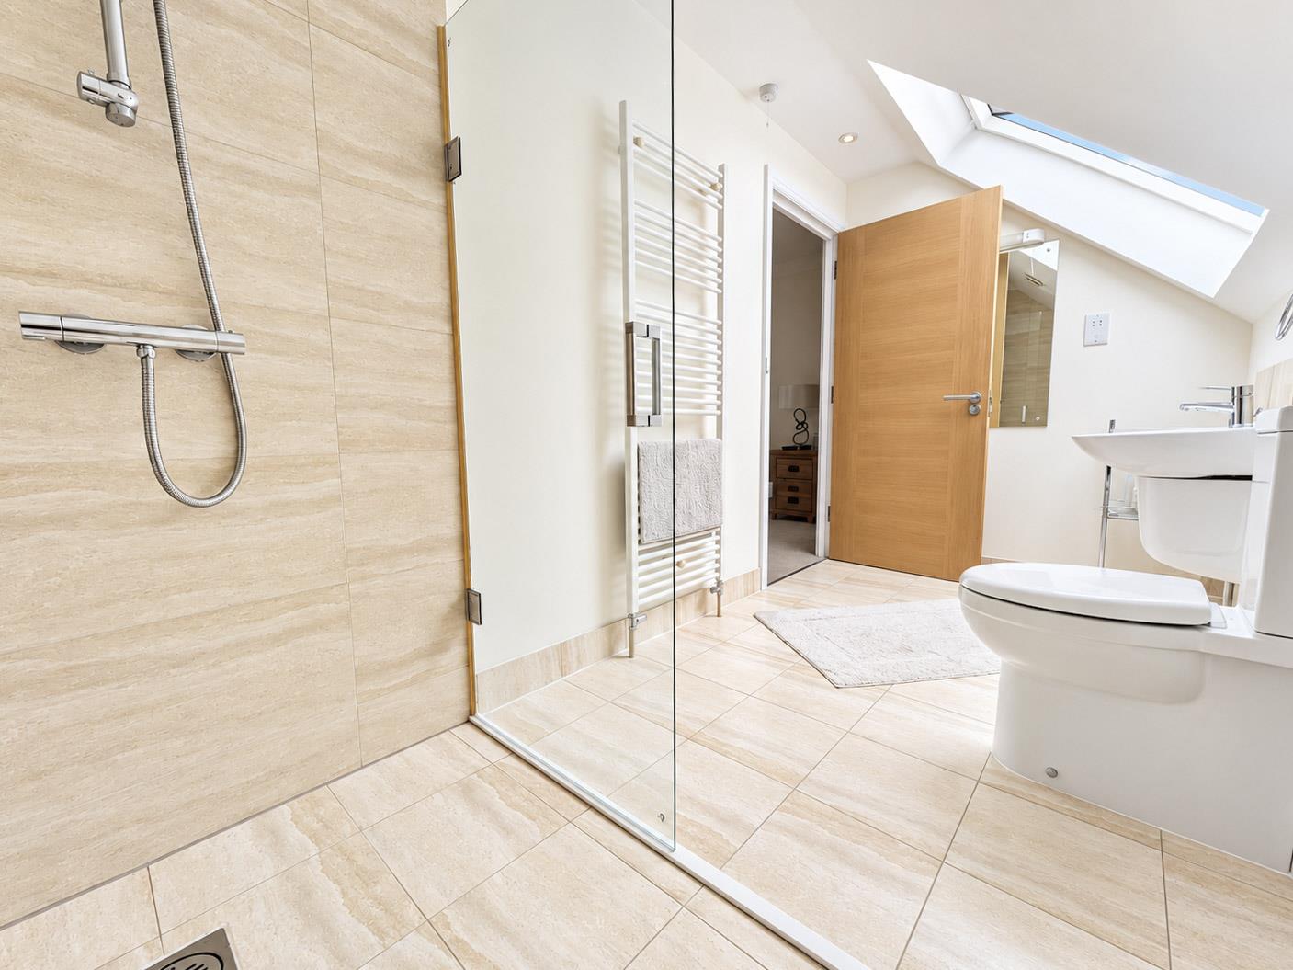
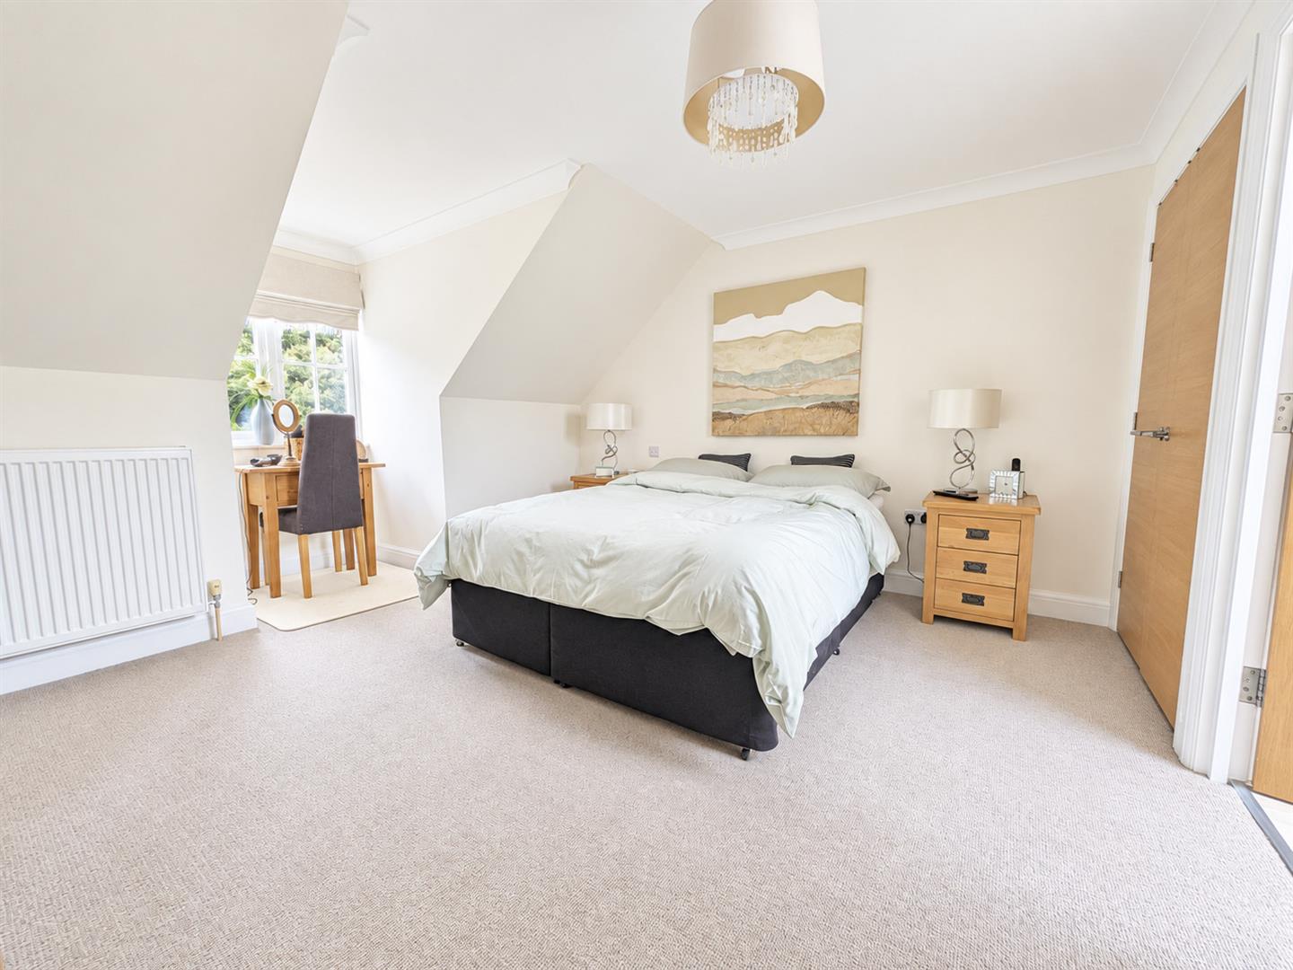
The entire second floor is dedicated to the principal bedroom, creating a private retreat away from the rest of the house. With a walk-in wardrobe and fabulous en-suite shower room, this is a particularly luxurious and peaceful space.
Outside, the generous garden is a real highlight. There is plenty of room for children to play, while the excellent level of privacy makes it ideal for summer entertaining, BBQs and relaxing outdoors.
A superb modern family home offering three floors of versatile accommodation, a generous garden, excellent parking and a truly desirable countryside setting.
Lounge/Diner 5.84m x 4.19m (19'2" x 13'9")
Kitchen/Breakfast Room 5.05m x 3.96m (16'7" x 13'0")
Bedroom One 4.60m x 3.99m (15'1" x 13'1")
Bedroom Two 3.96m x 3.00m (13'0" x 9'10")
Bedroom Three 3.71m x 3.00m (12'2" x 9'10")
Bathroom
Ensuite
WC
Utility Room
Conservatory 5.06m x 3.43m (16'7" x 11'3")
Council Tax Band D - £2817.75 Per Annum