Key features
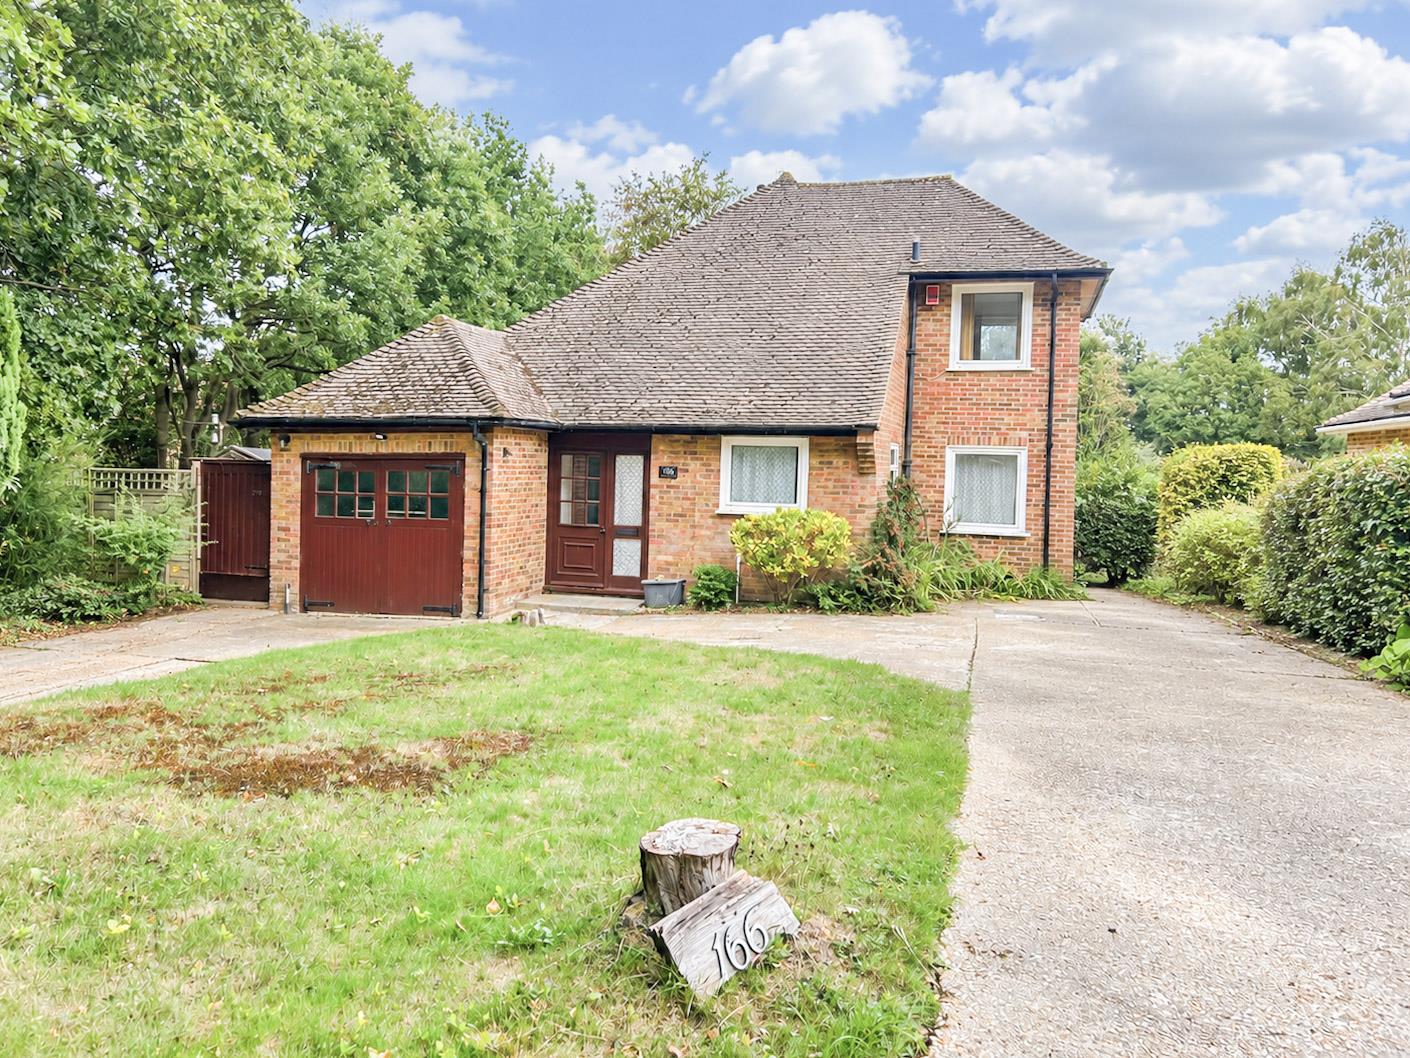
- Three-bedroom detached family home
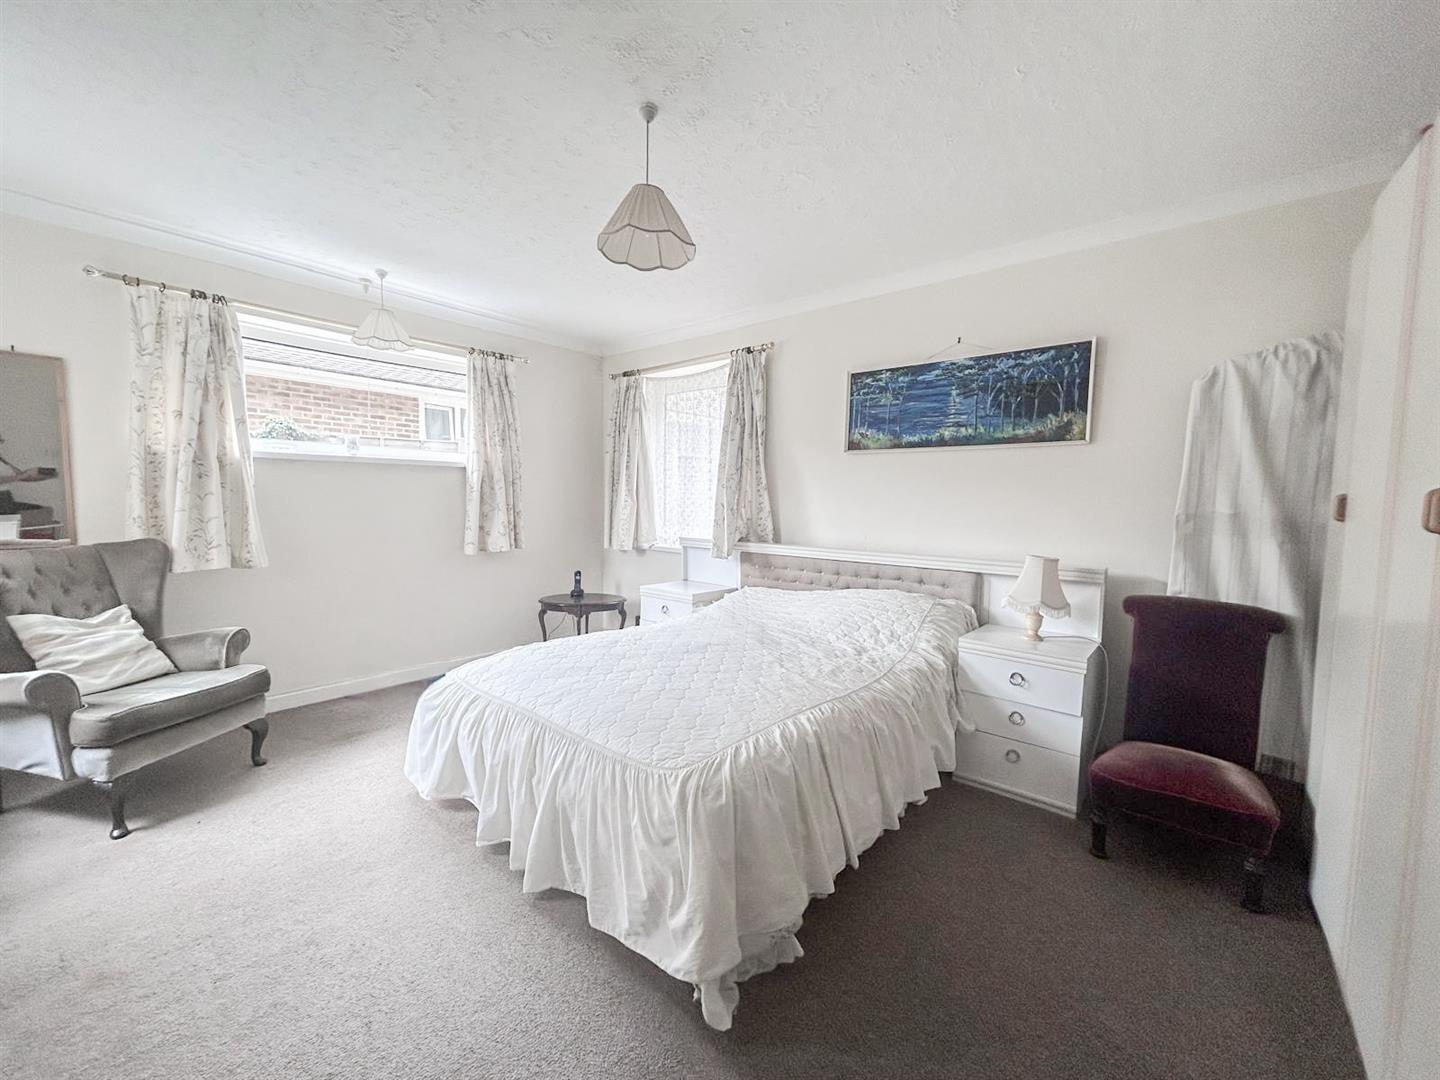
- Ground-floor bedroom offering flexible living
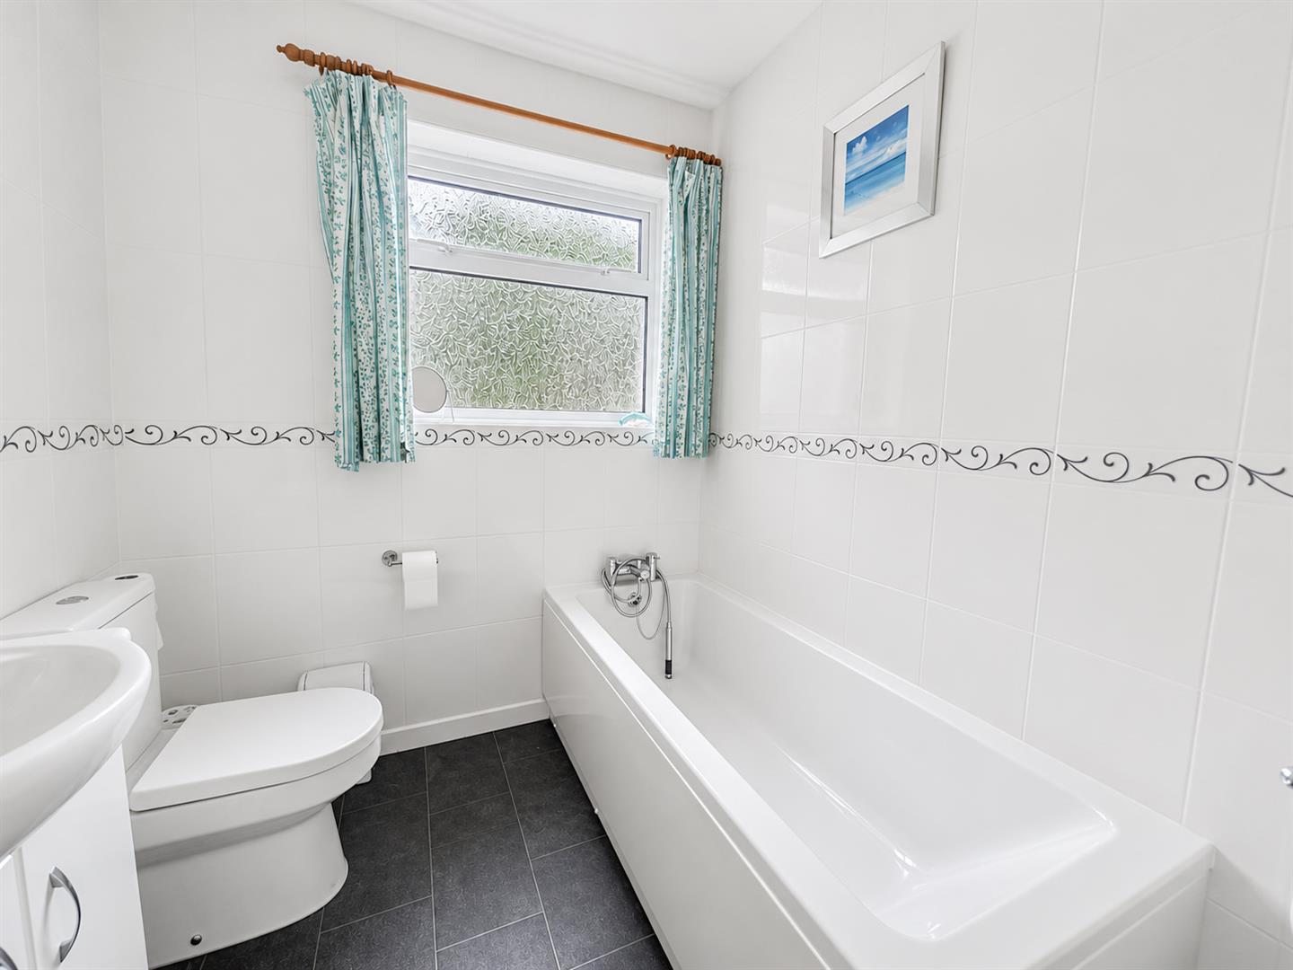
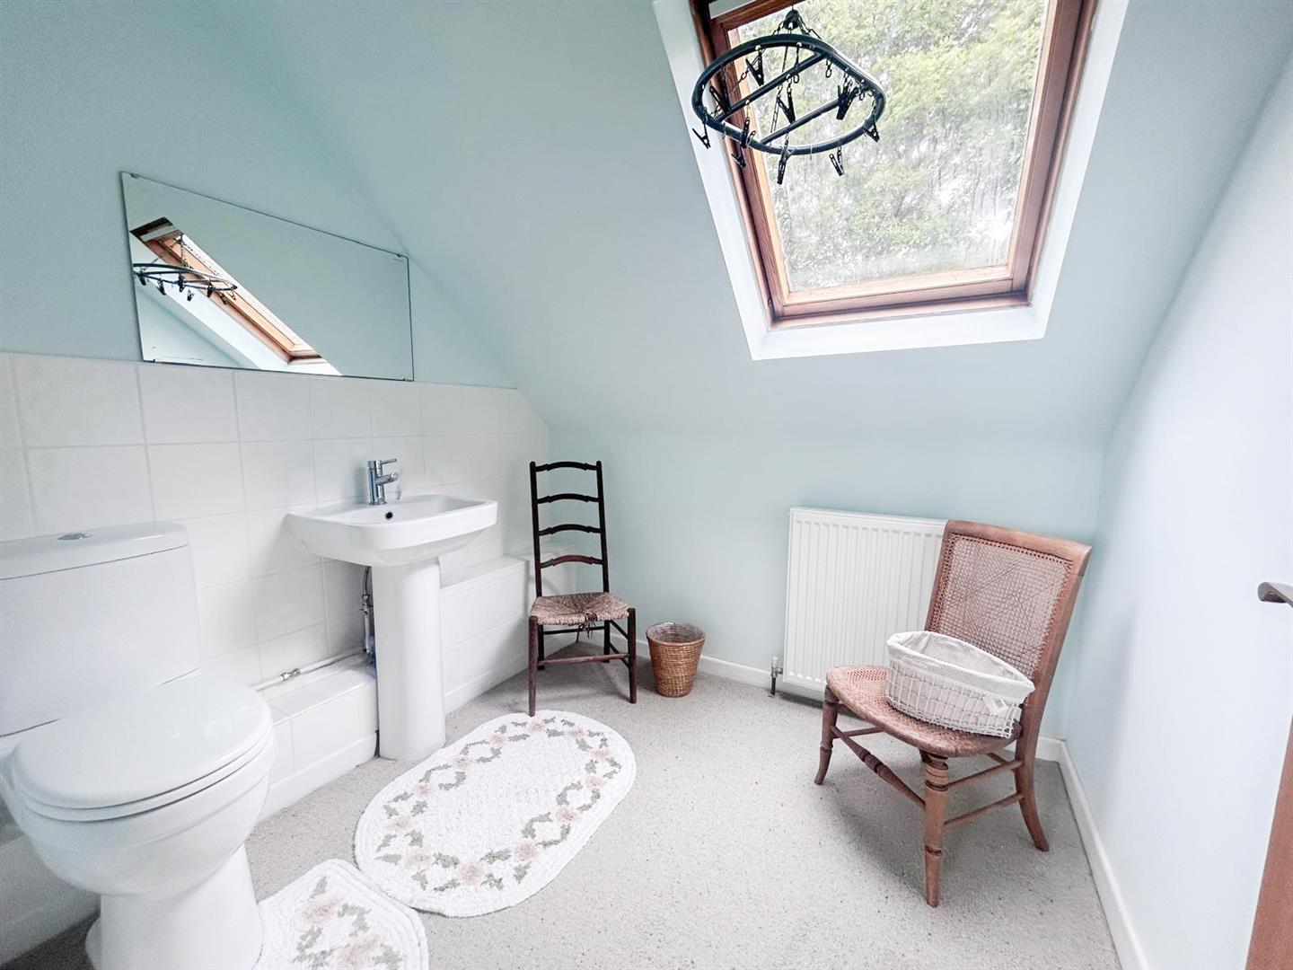
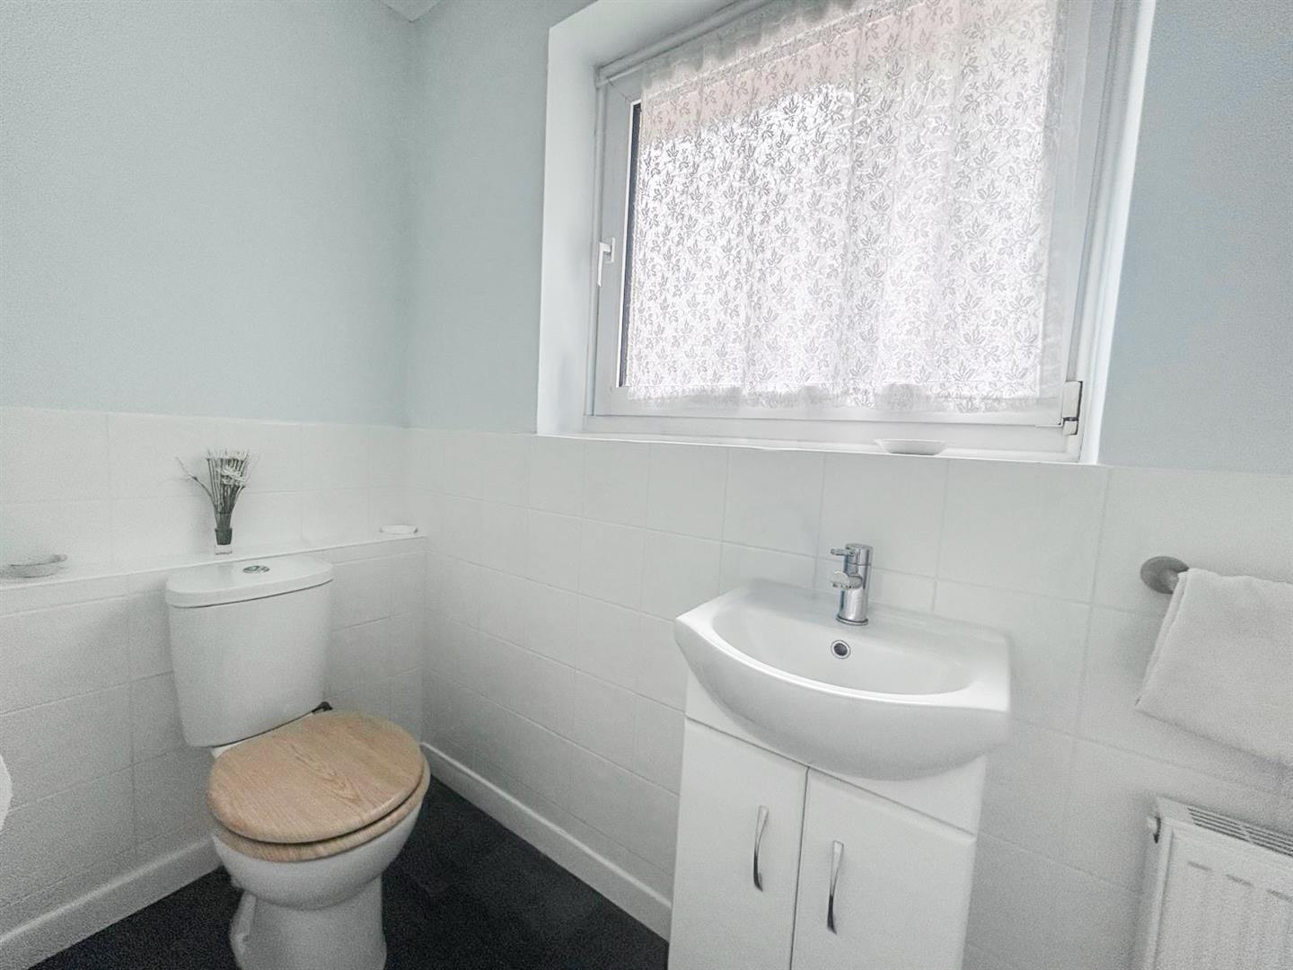
- Family bathroom, family shower room & en-suite WC
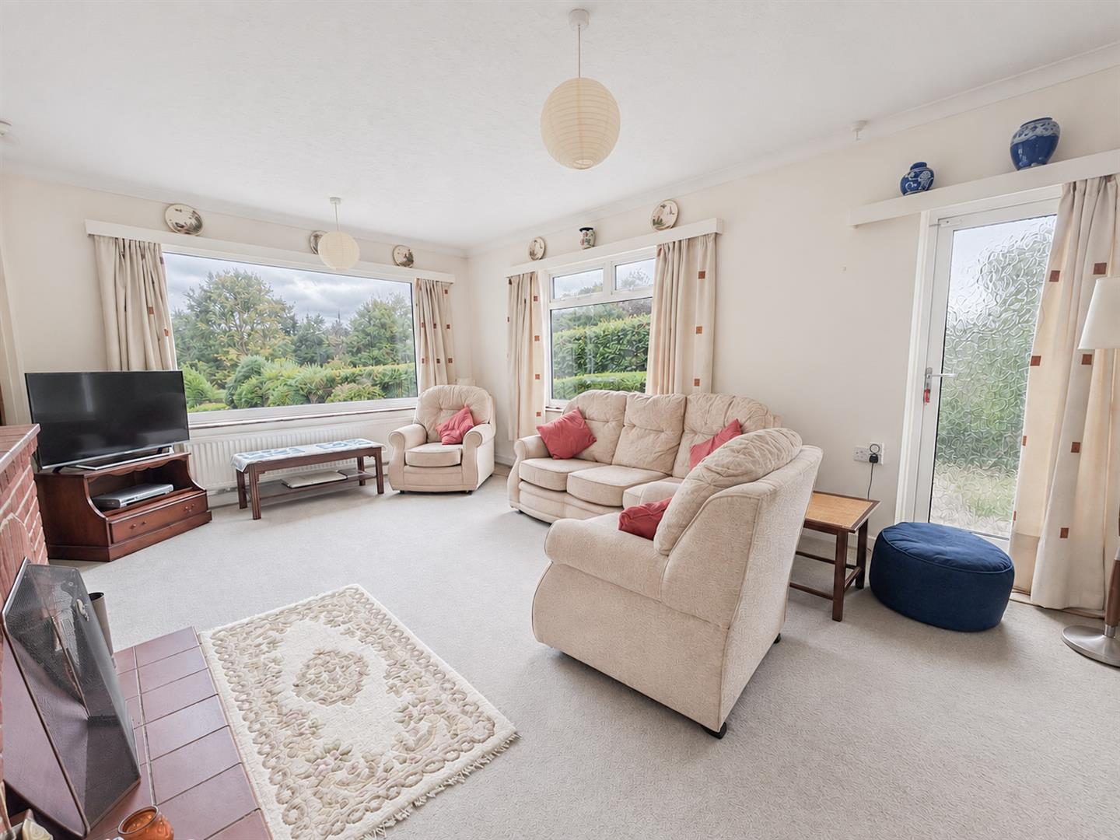
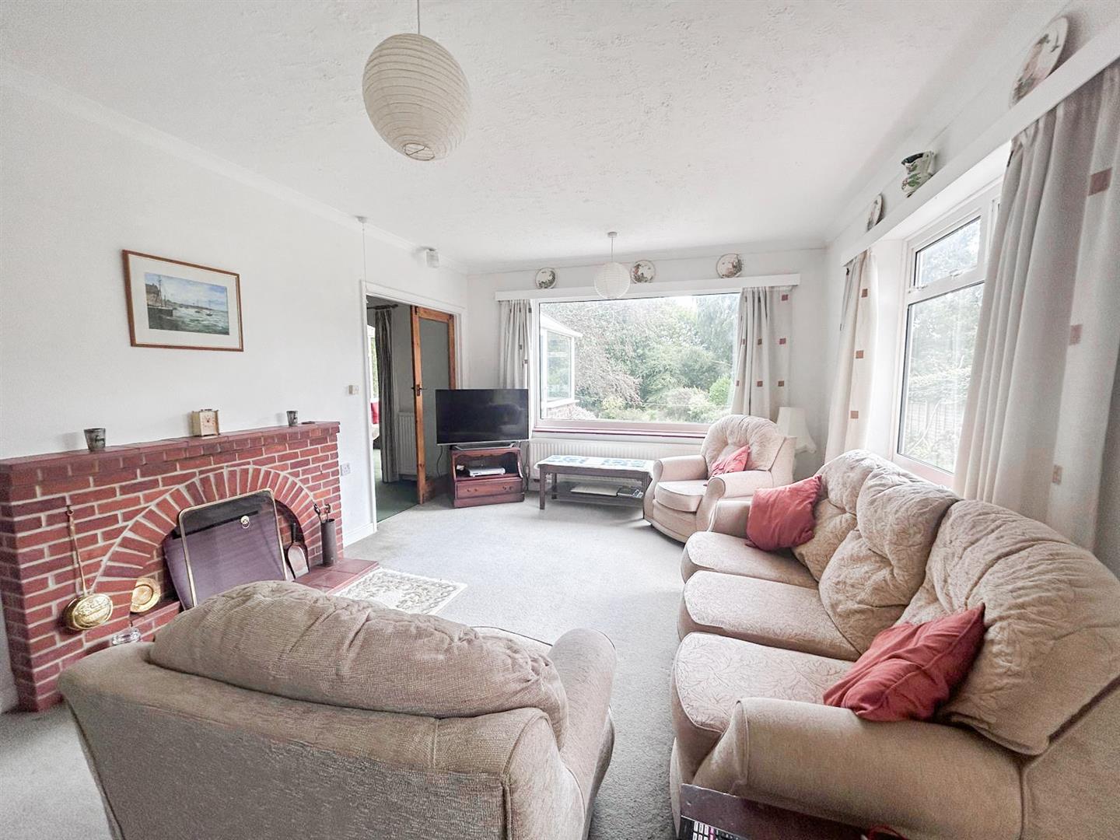
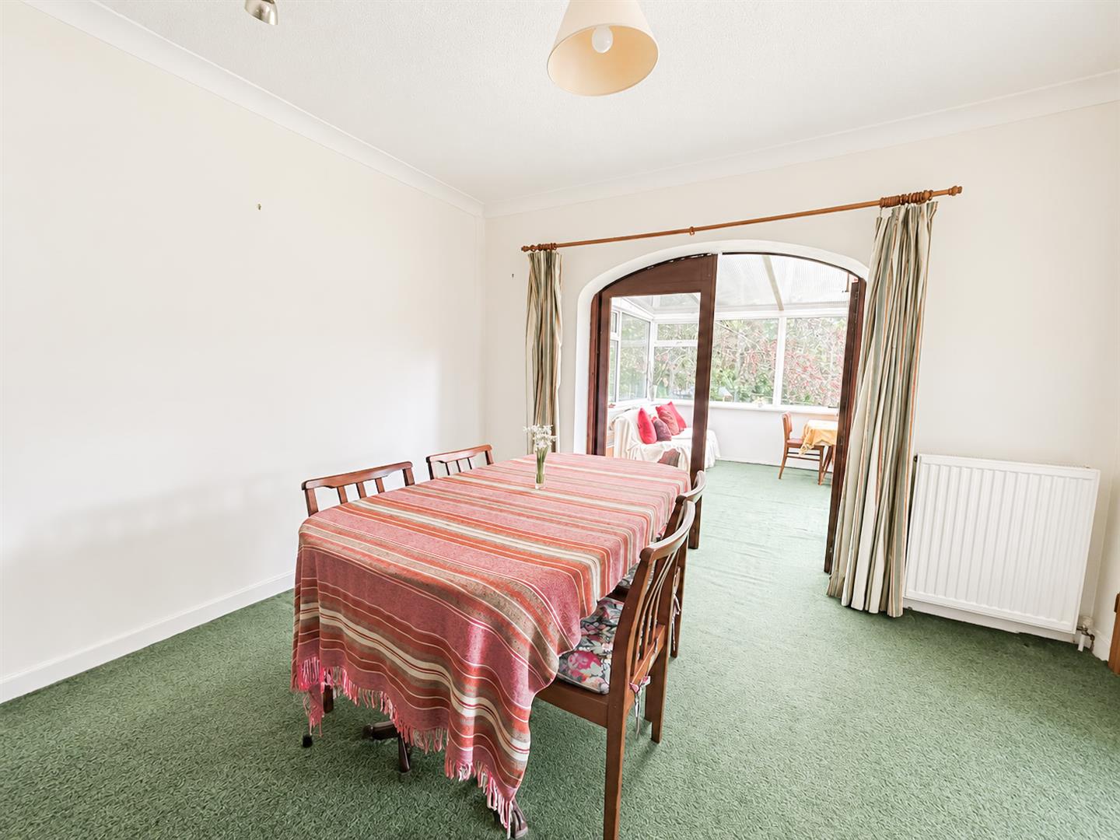
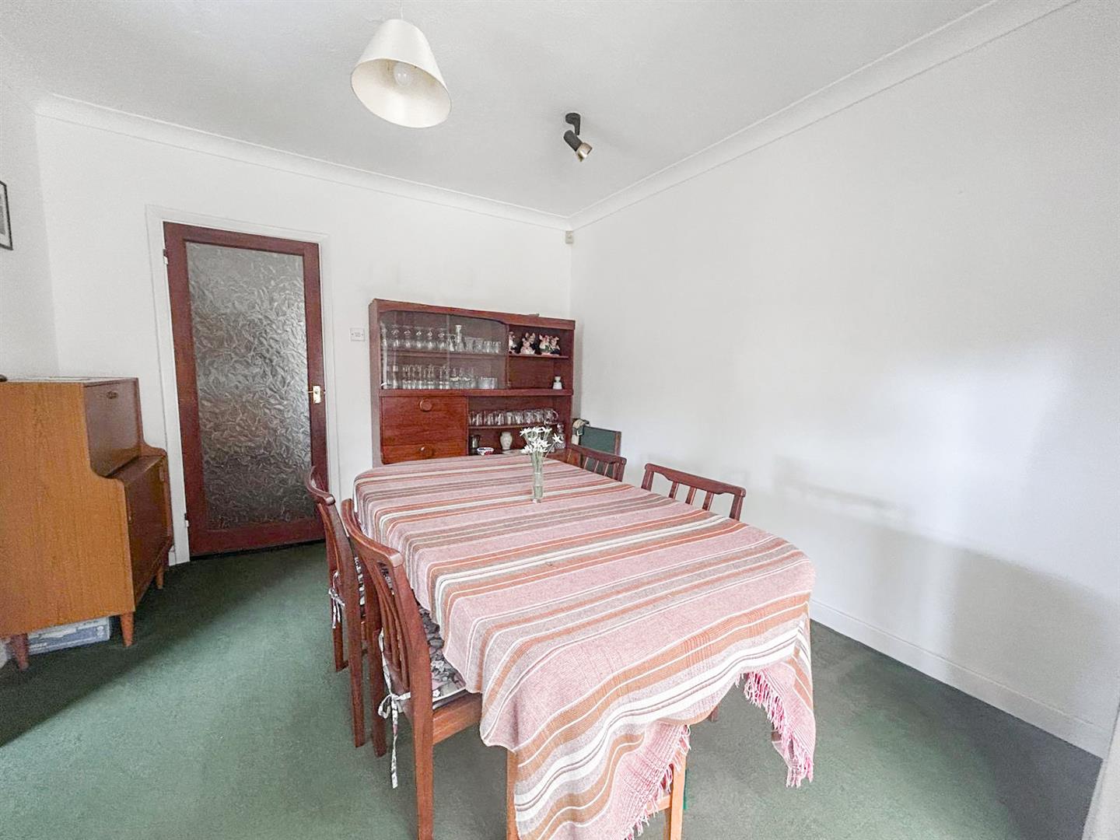
- Three spacious reception rooms
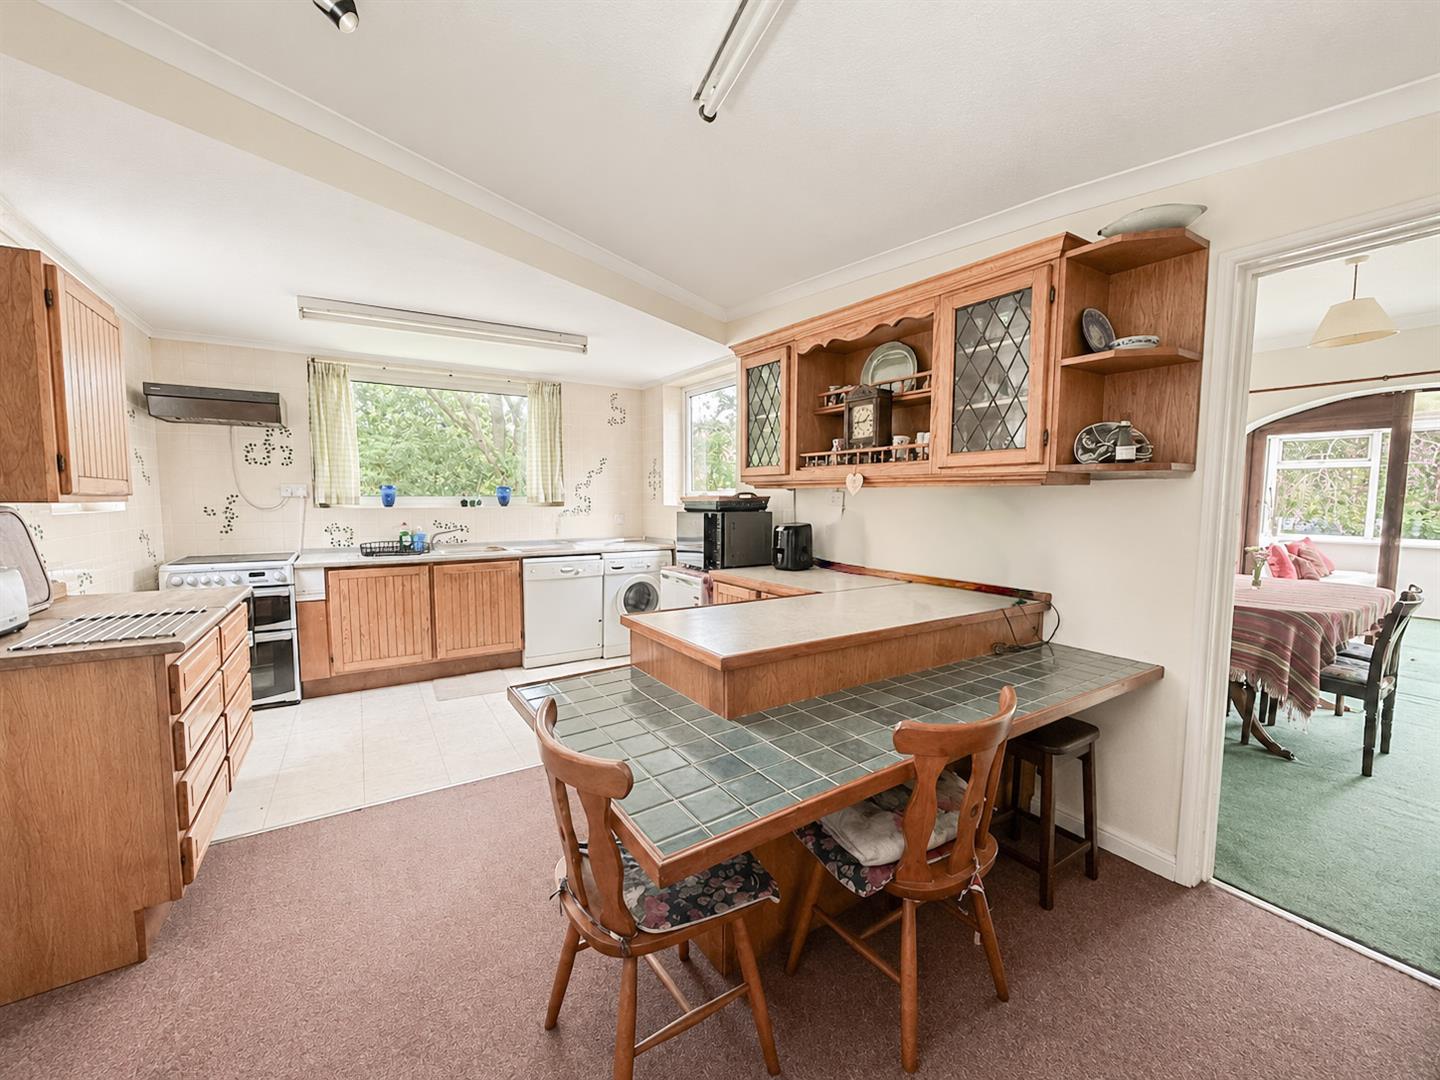
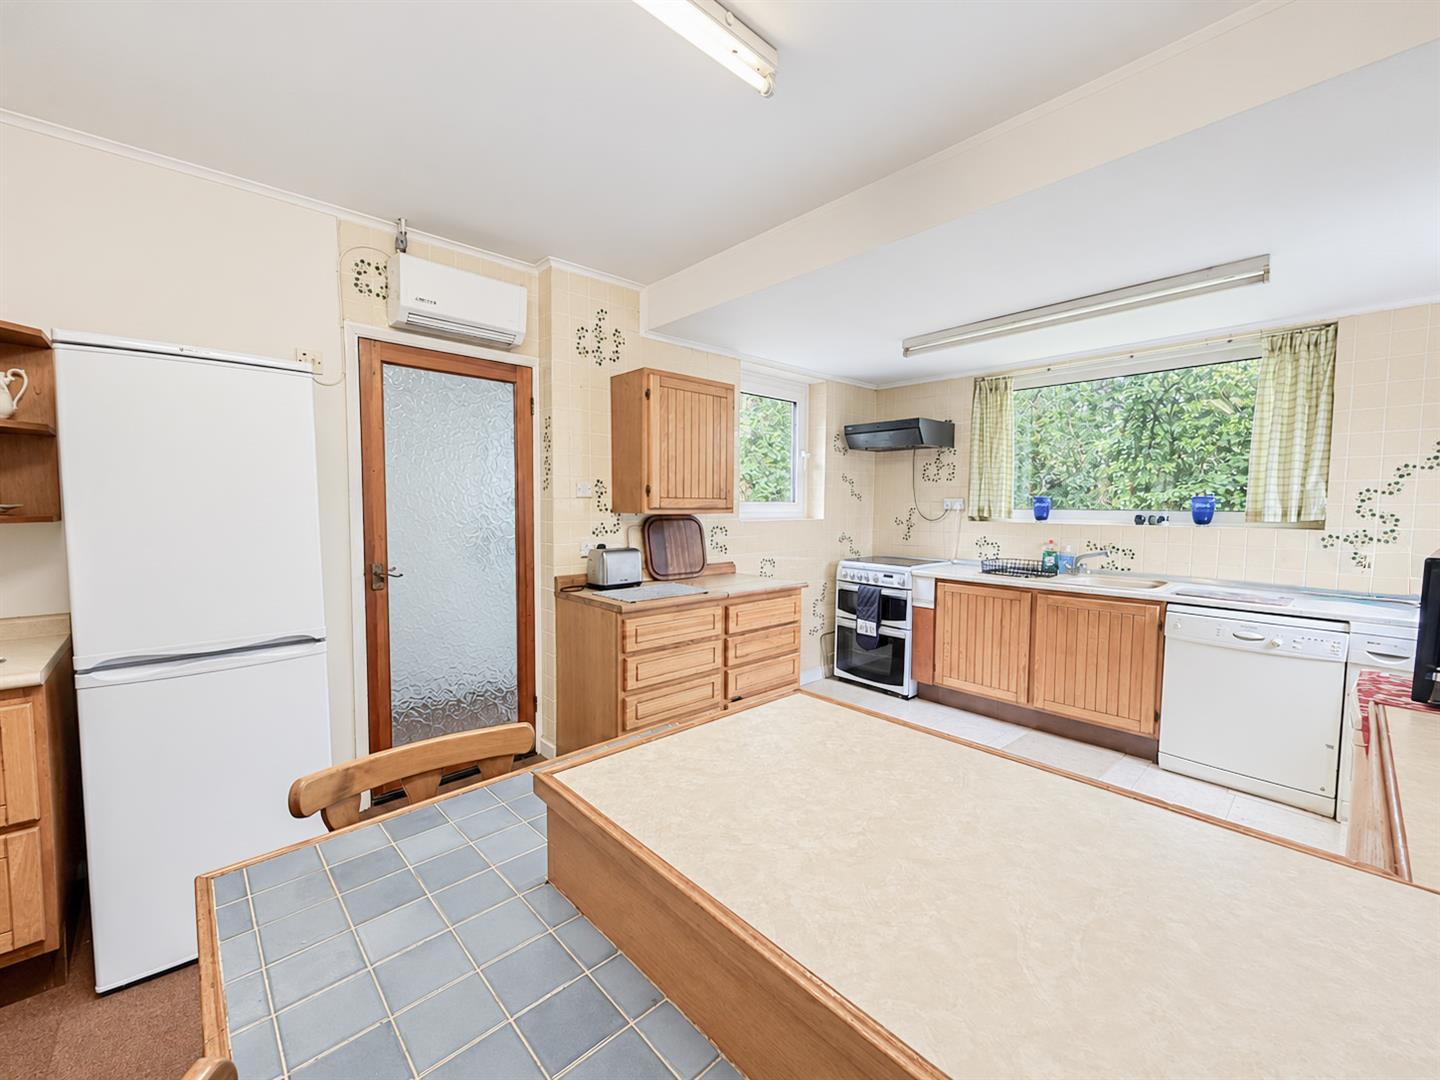
- Good-sized kitchen and excellent storage
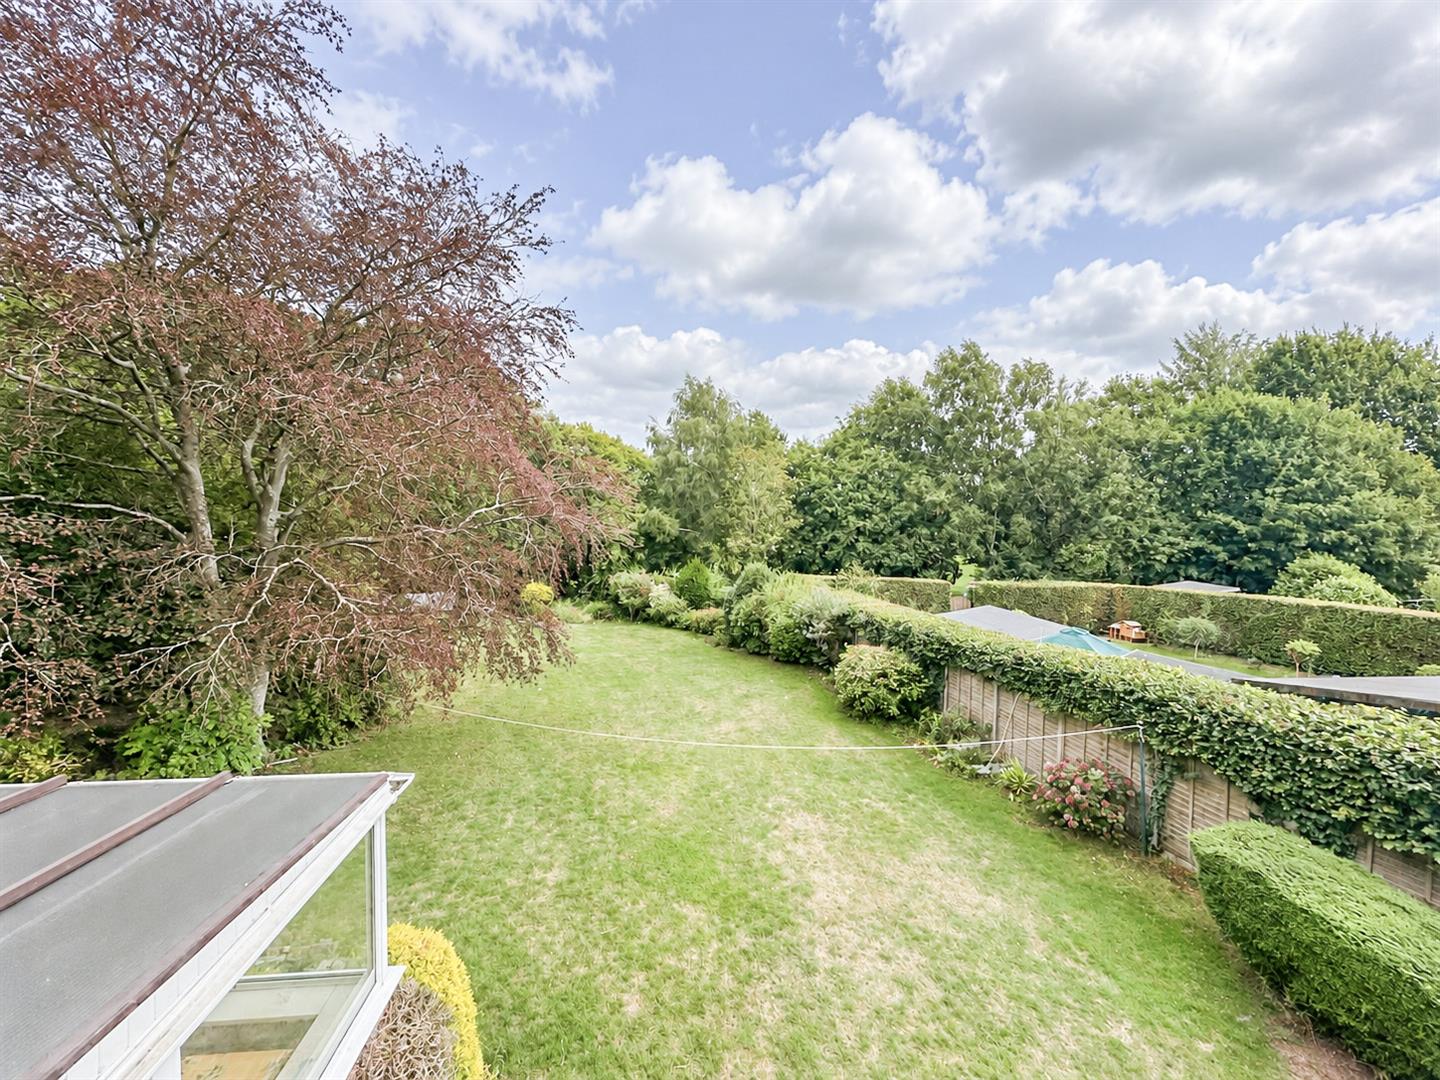
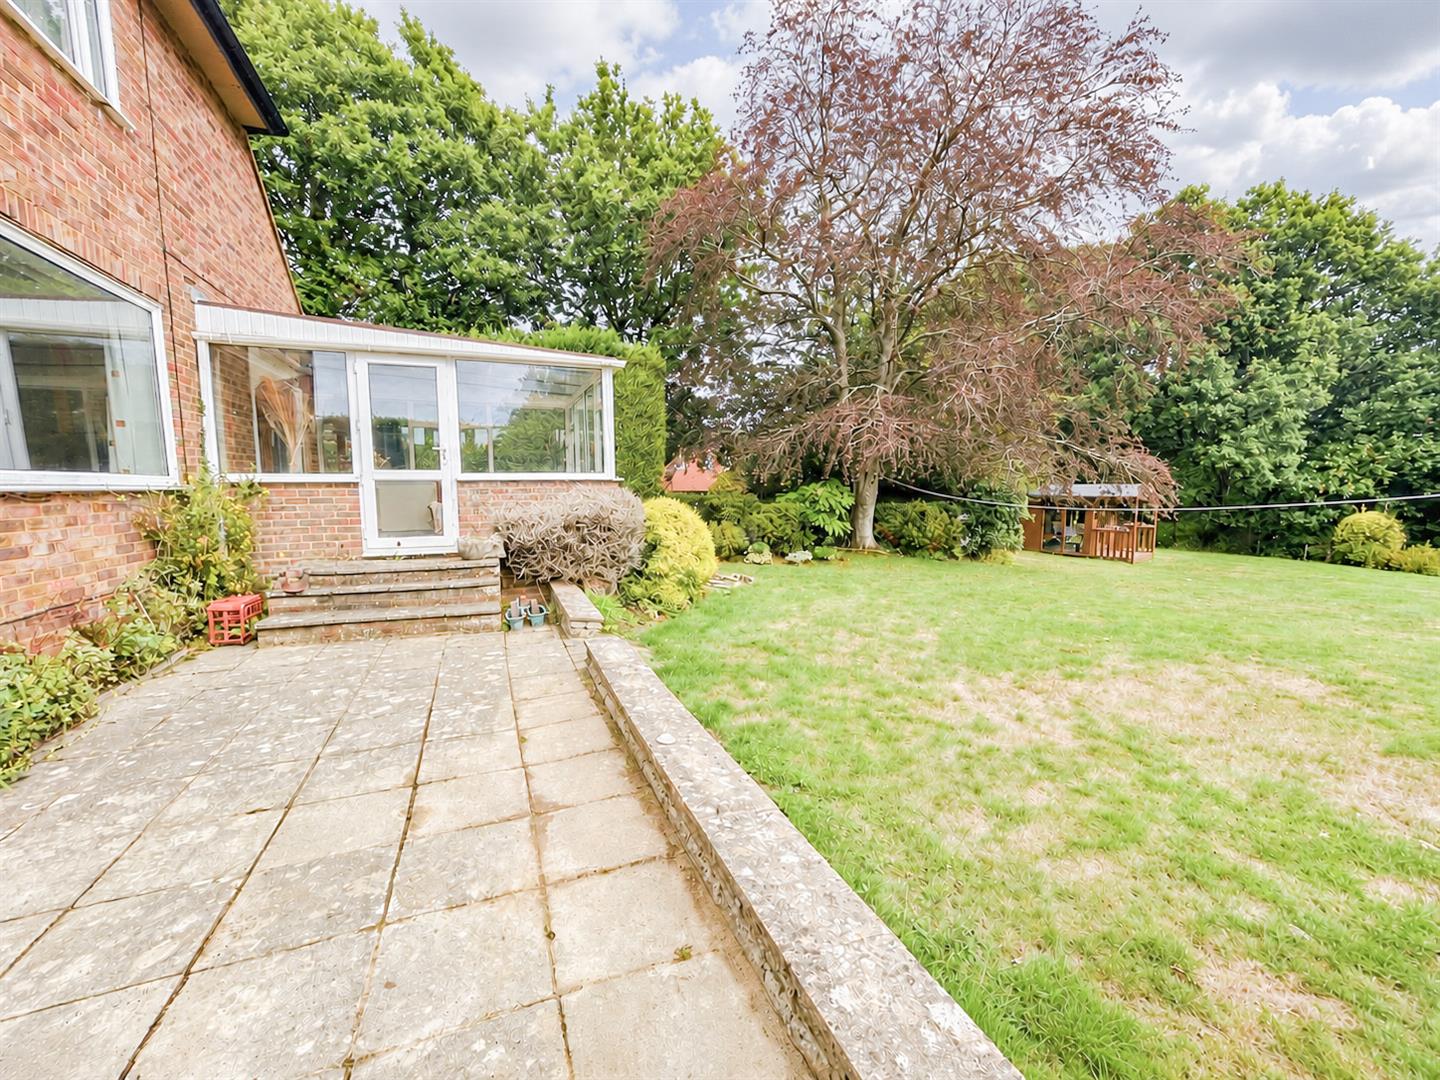
- Large sunny rear garden backing onto Highwoods Golf Club
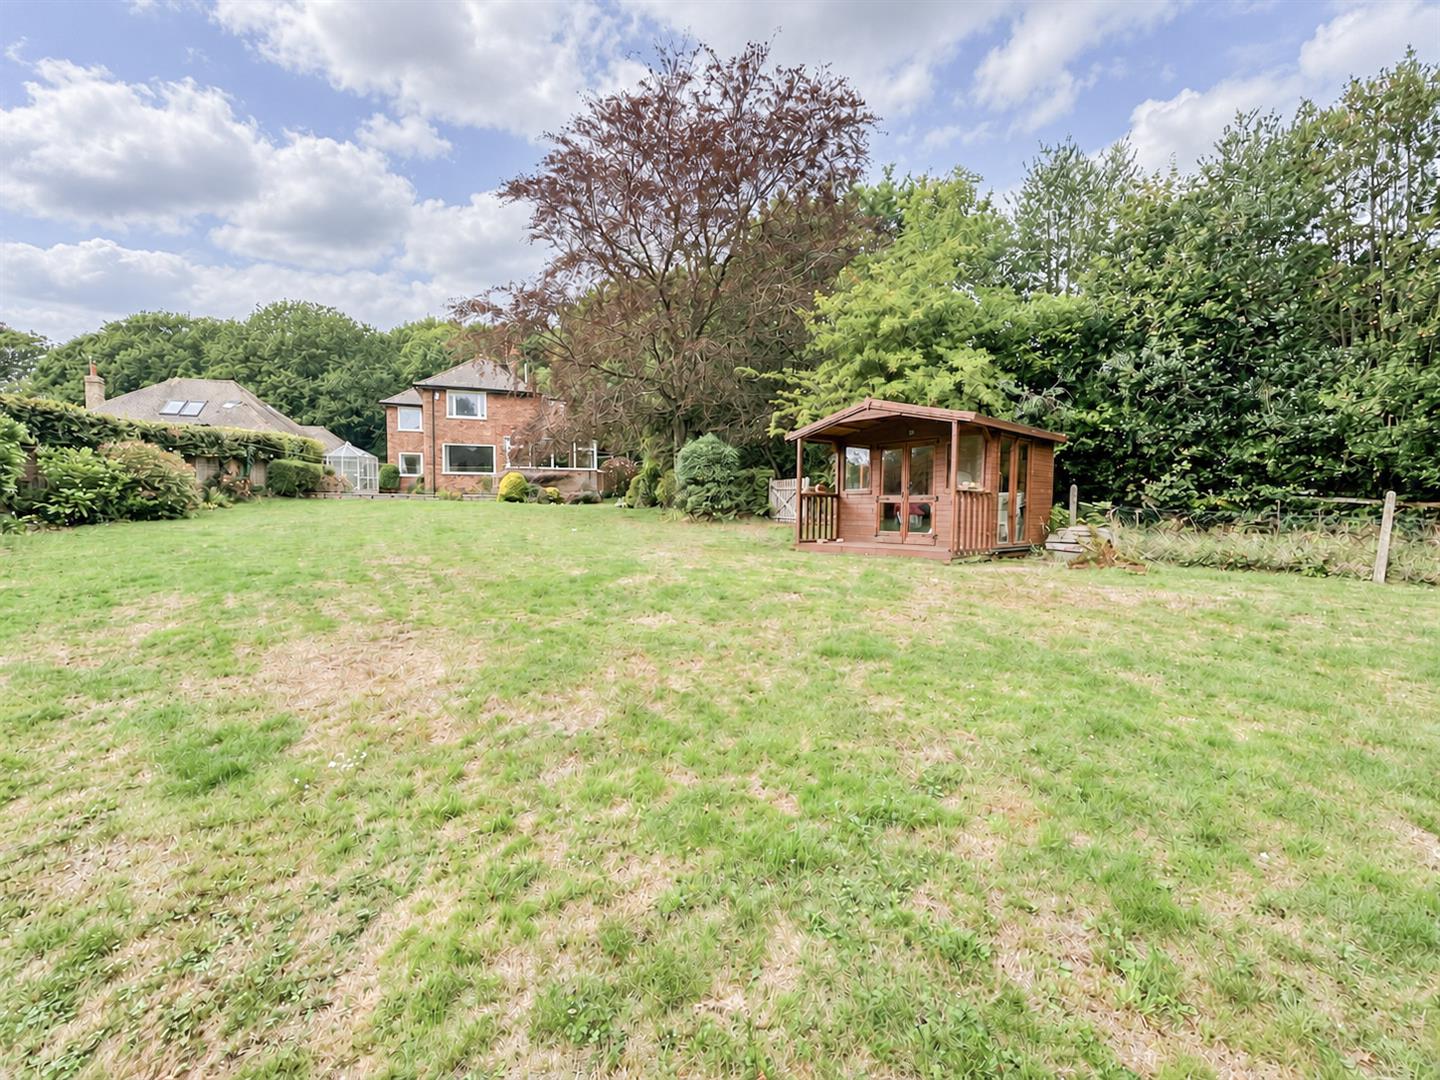
- Summerhouse, shed and greenhouse
- Potential to extend, subject to the necessary planning consents
- In-and-out driveway with parking for approximately 4–5 cars
- Fantastic opportunity to create a superb forever home in a sought-after location
Full property description
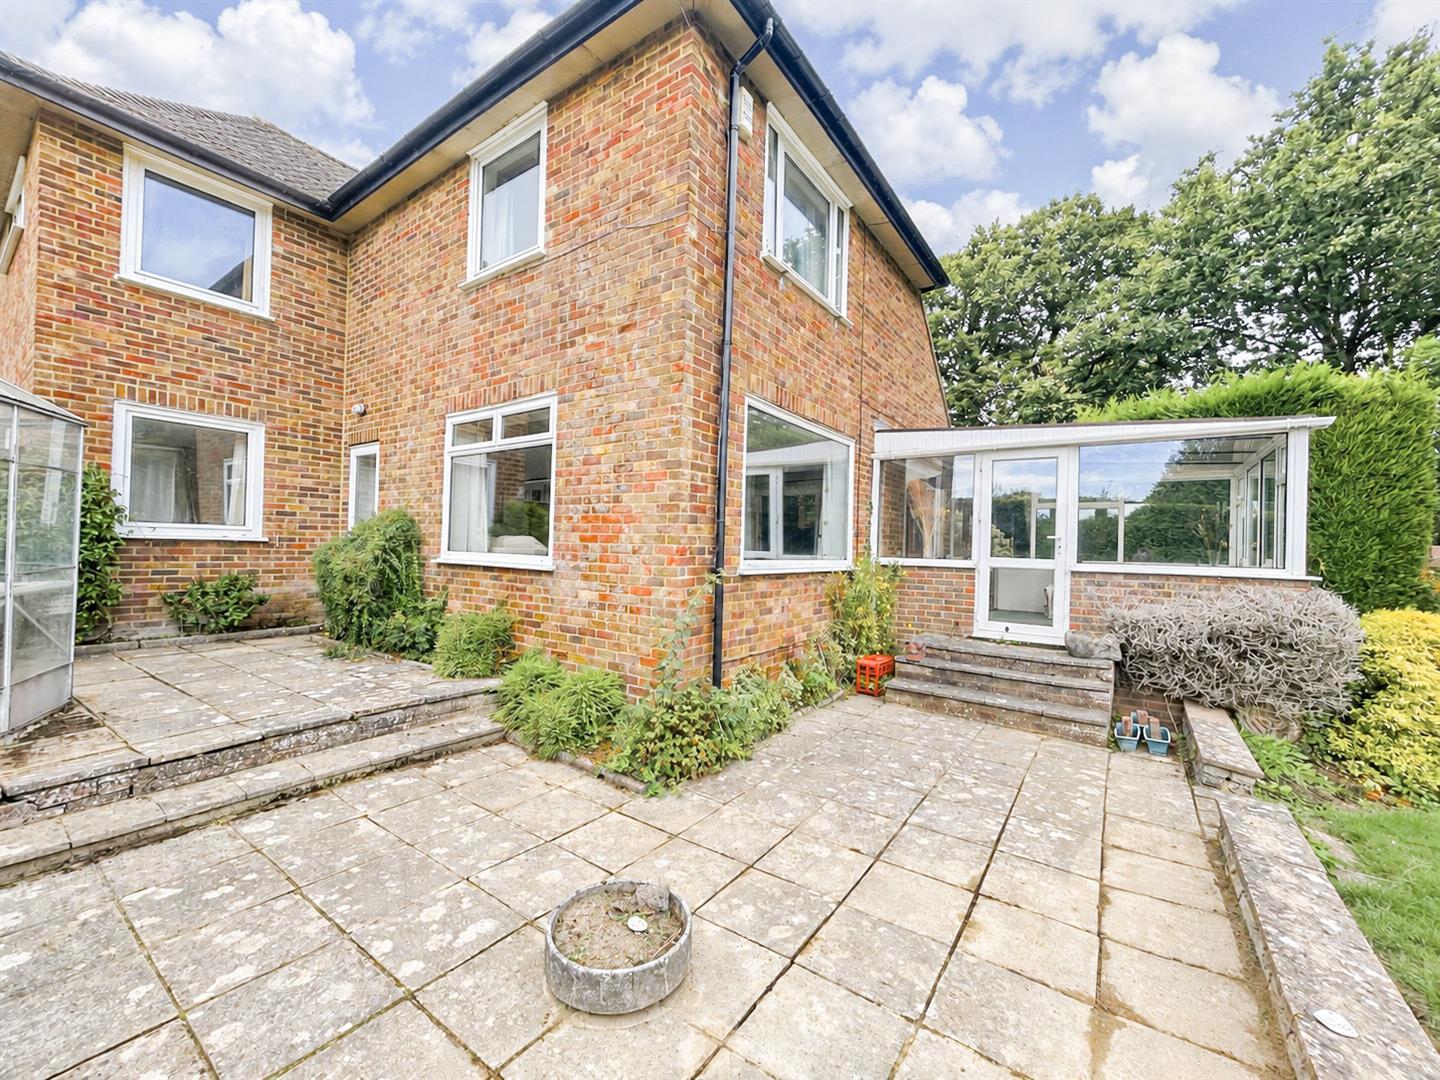
A fantastic opportunity to purchase a bright and spacious three-bedroom detached home, superbly positioned backing directly onto Highwoods Golf Club. Offering flexible accommodation, a large sunny garden, generous off-road parking and planning consent to extend, this property provides an exciting opportunity to create a wonderful forever home.
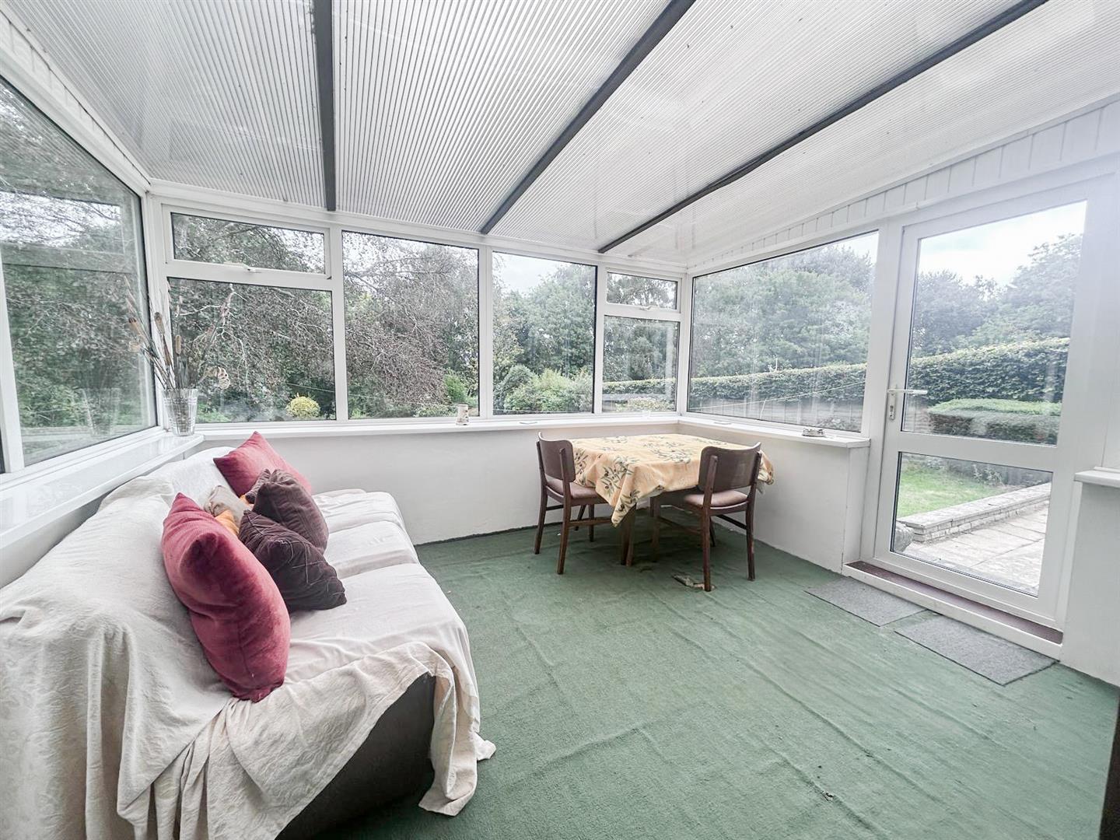
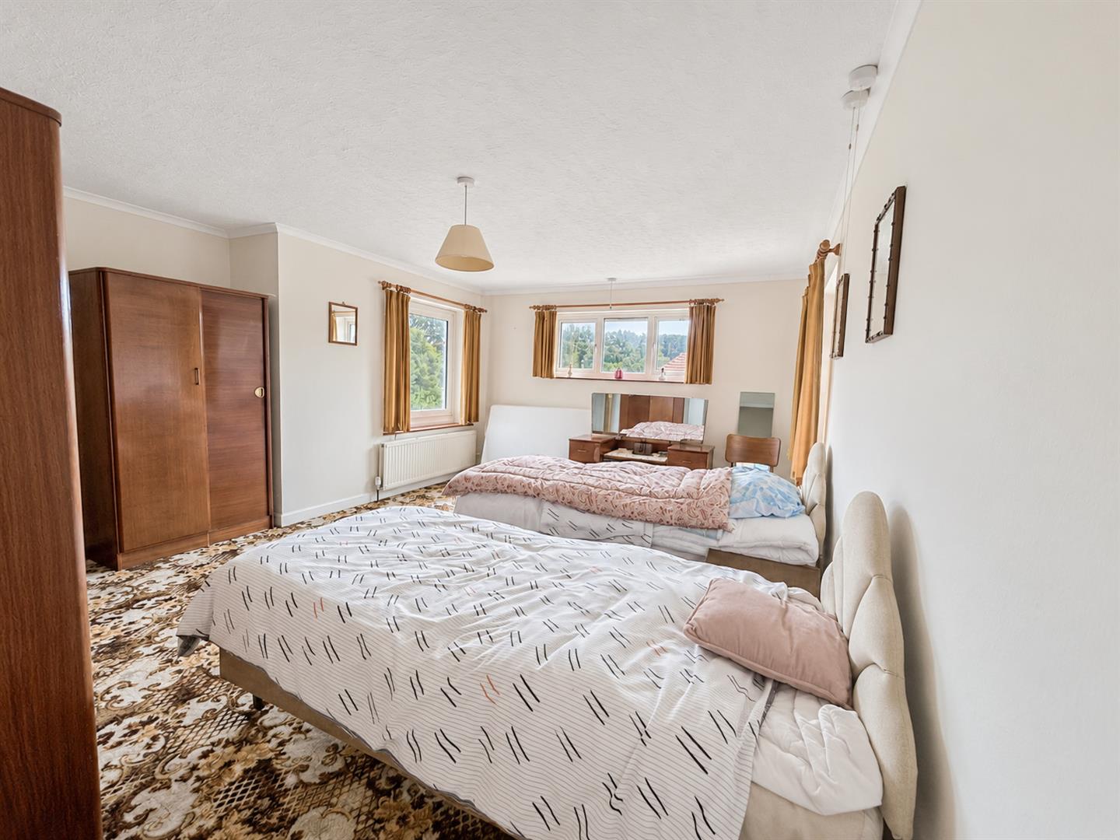
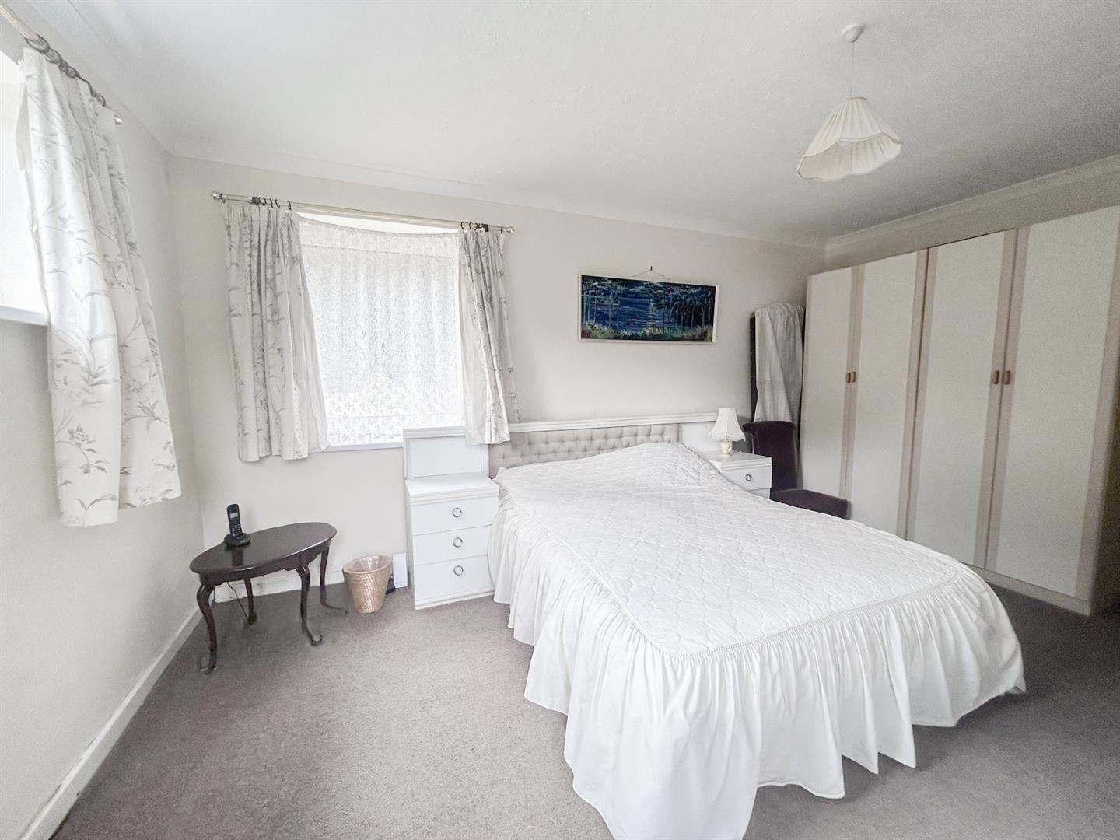
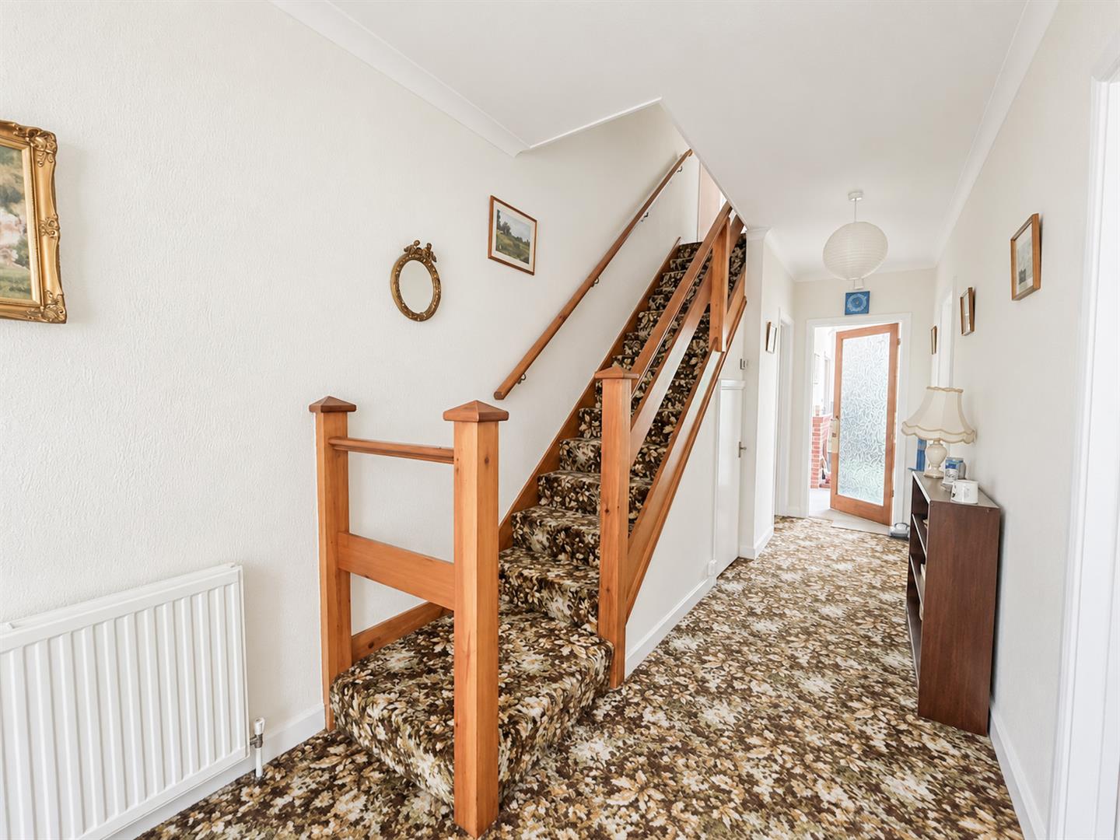
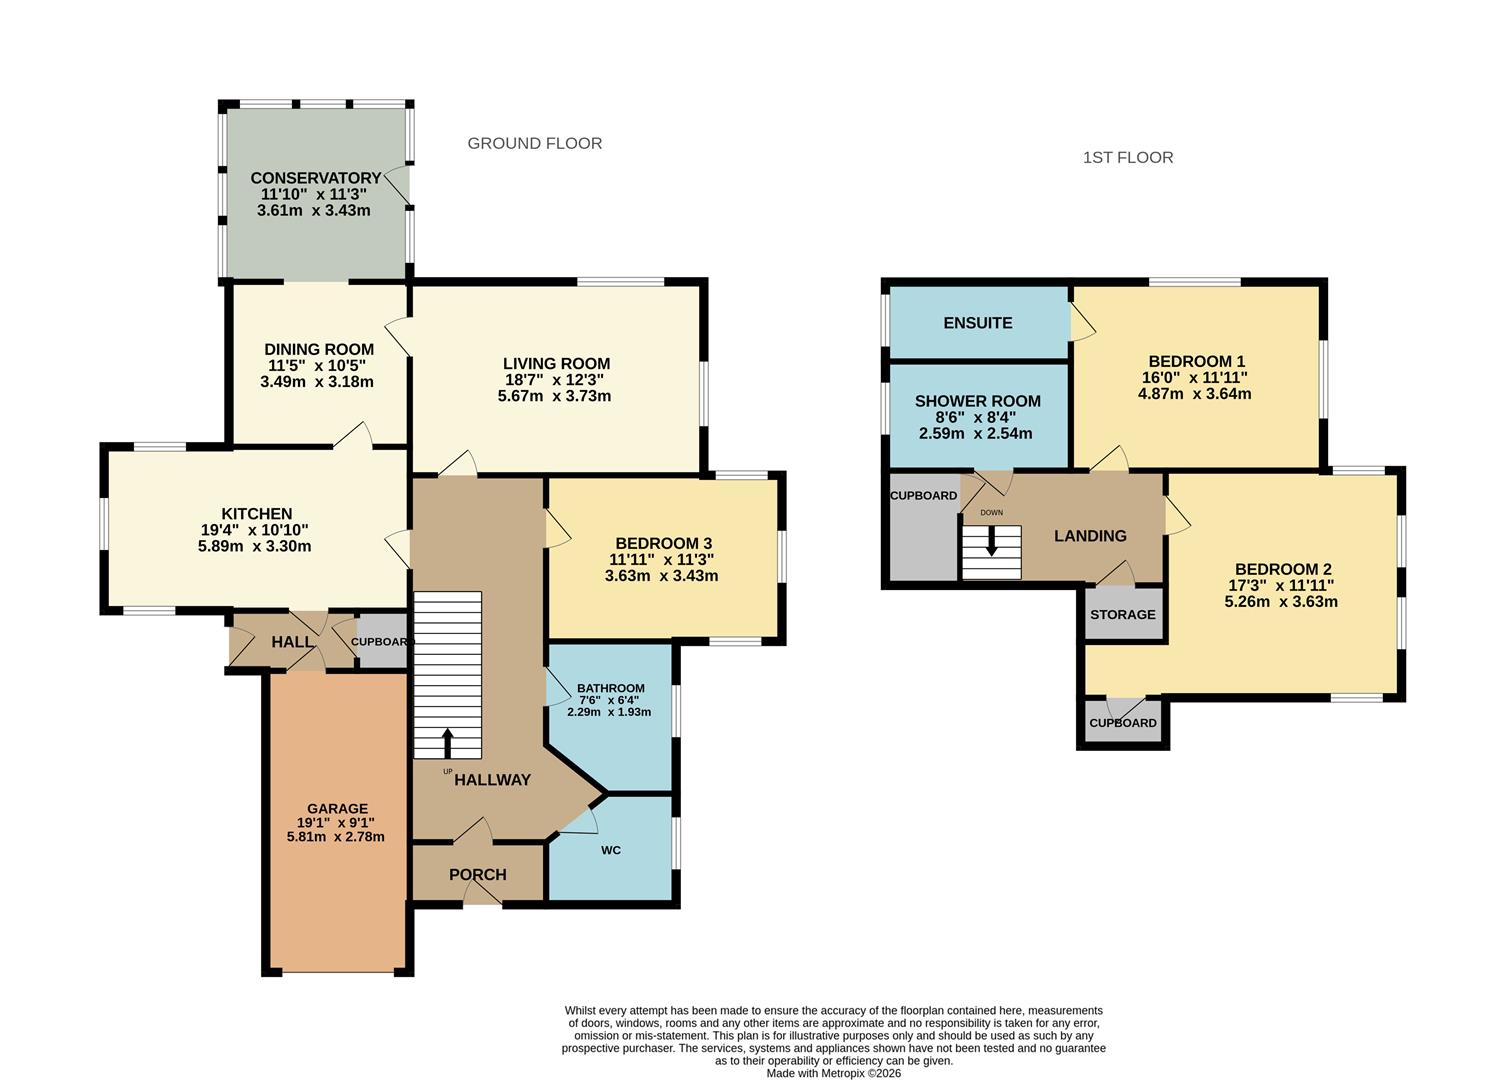
The accommodation includes a ground-floor bedroom, two further bedrooms, three reception rooms, a good-sized kitchen, family bathroom, family shower room and en-suite WC, together with plenty of useful storage throughout.
The large rear garden enjoys a sunny aspect and benefits from a summerhouse, shed and greenhouse, with direct access towards Highwoods and its surrounding walks, making this an ideal setting for those who enjoy the outdoors, while golf enthusiasts will appreciate the proximity of the course itself.
To the front, an in-and-out driveway provides parking for approximately four to five vehicles, with further benefits including gas central heating and double glazing. With excellent living space, a fantastic garden, ample parking. Potential to extend, subject to the necessary planning consents, this is a property with huge potential to be transformed into a truly special family home.
Early viewing is highly recommended to appreciate the space, position and potential this property has to offer.
Living Room 5.66m x 3.73m (18'7" x 12'3")
Kitchen 5.89m x 3.30m (19'4" x 10'10")
Dining Room 3.48m x 3.18m (11'5" x 10'5")
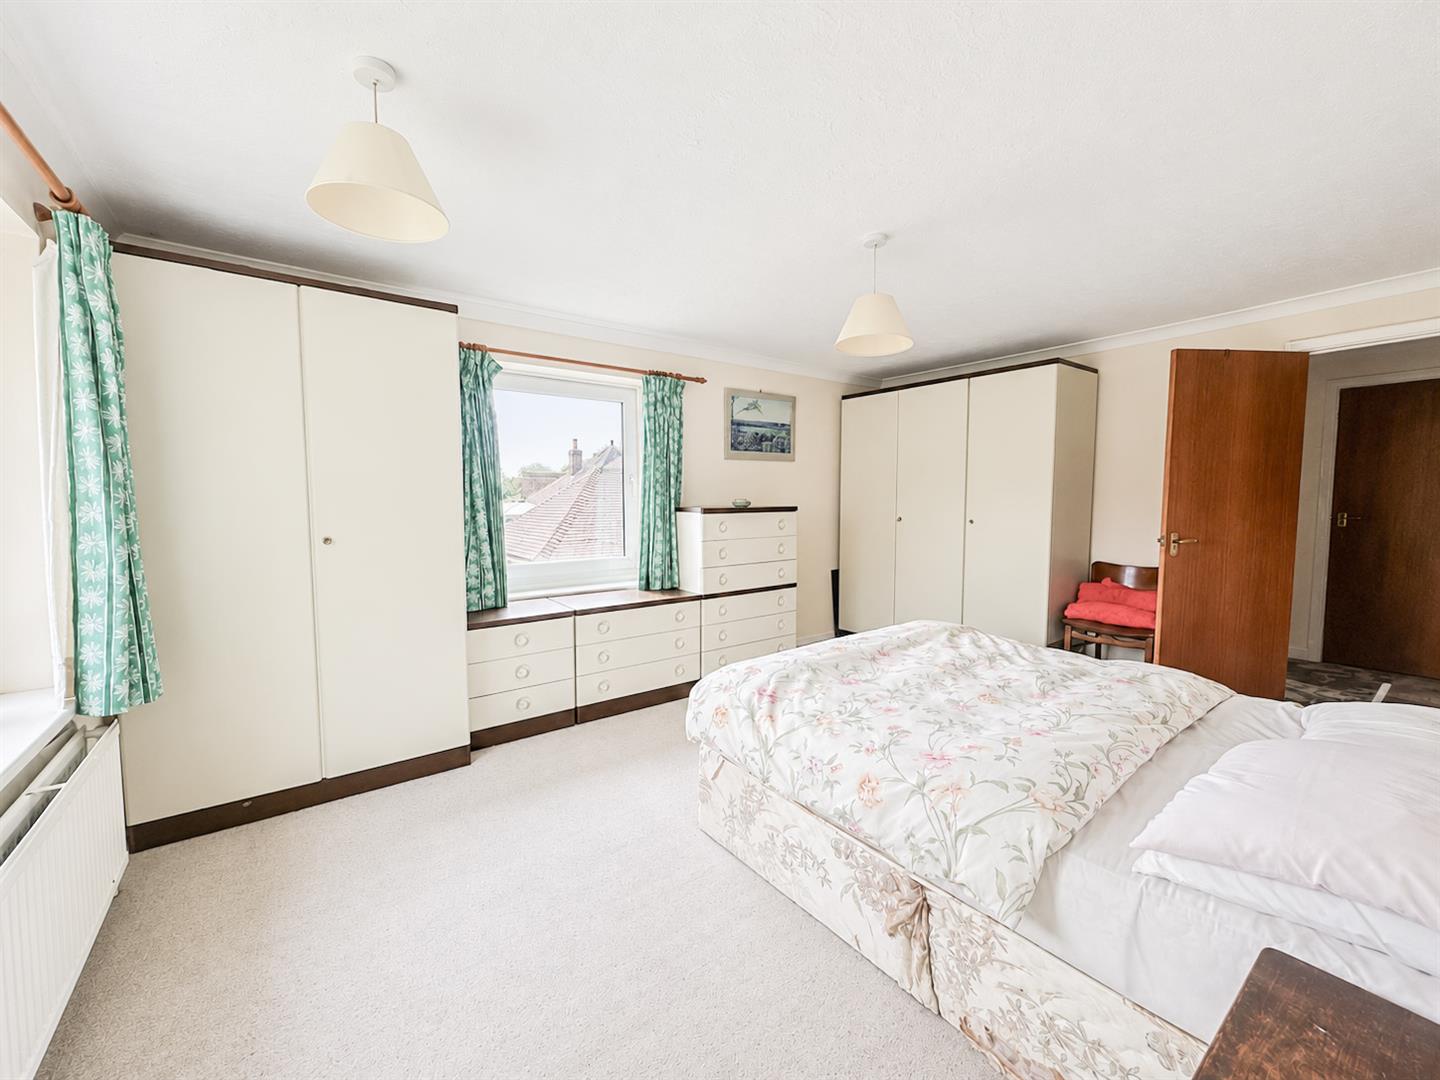
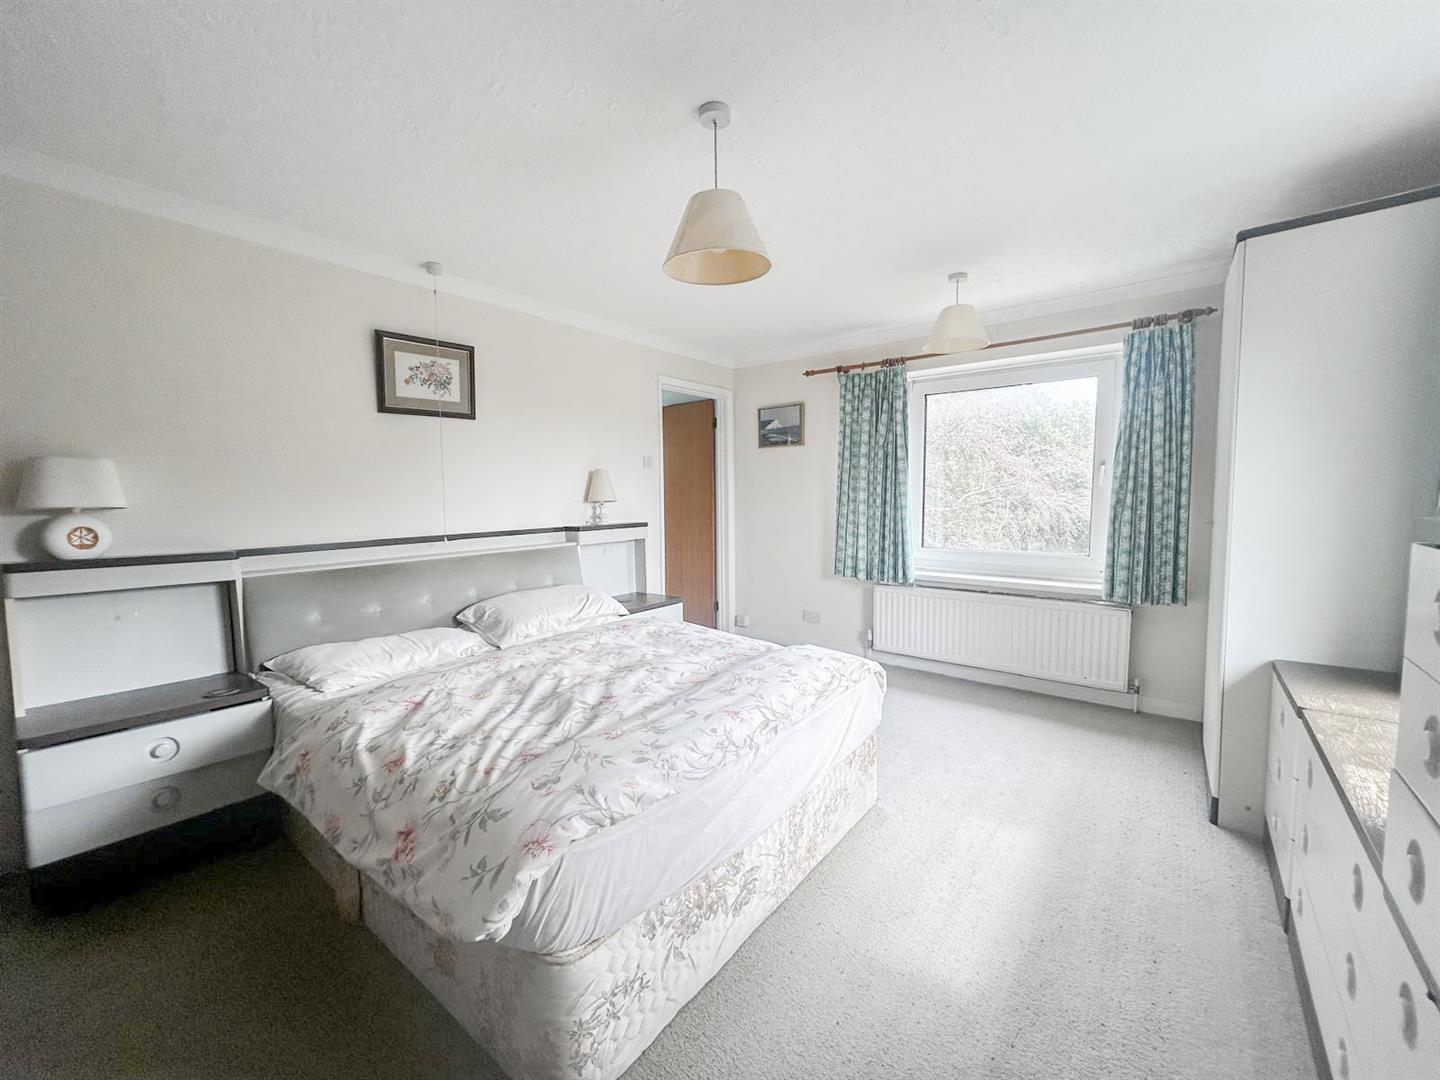
Bedroom One 4.88m x 3.63m (16'0" x 11'11")
Bedroom Two 5.26m x 3.63m (17'3" x 11'11")
Bedroom Three 3.63m x 3.43m (11'11" x 11'3")
Bathroom 2.29m x 1.93m (7'6" x 6'4")
Shower Room 2.59m x 2.54m (8'6" x 8'4")
Ensuite
WC
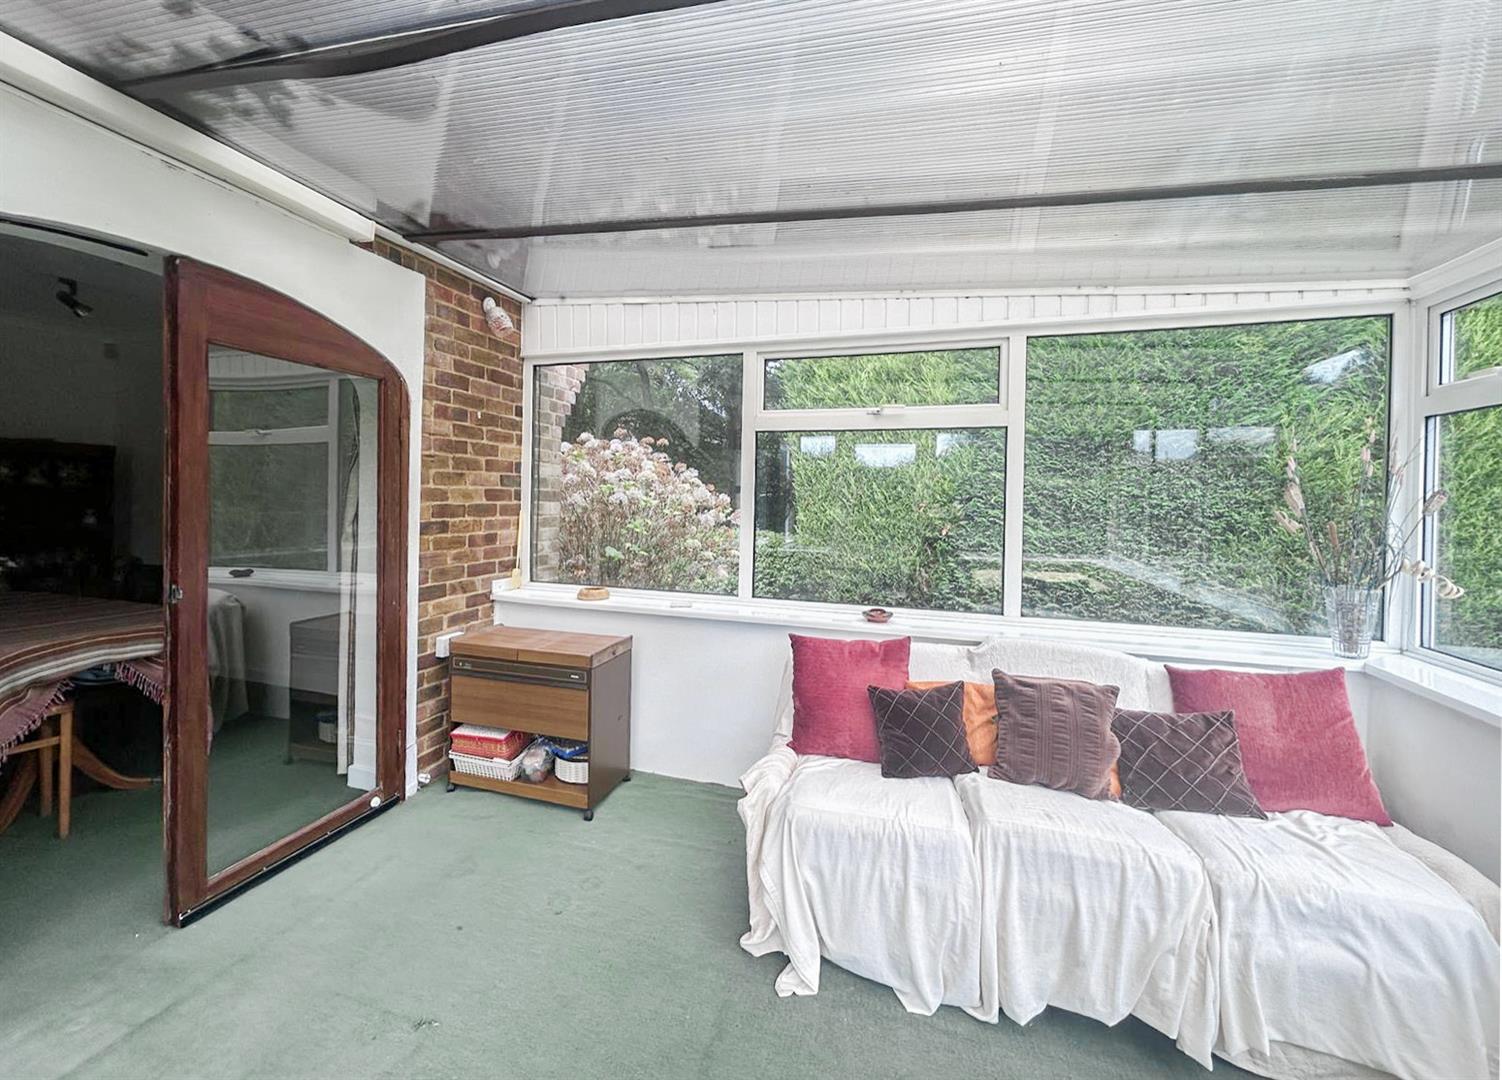
Conservatory 3.61m x 3.43m (11'10" x 11'3")
Council Tax Band E - £3,301.16 Per Annum