Key features
- Exclusive Development of 36 Apartments Set Within Three Beautifully Restored Victorian Villas
- Spacious Two-Bedroom Apartment Combining Period Charm with Contemporary Living
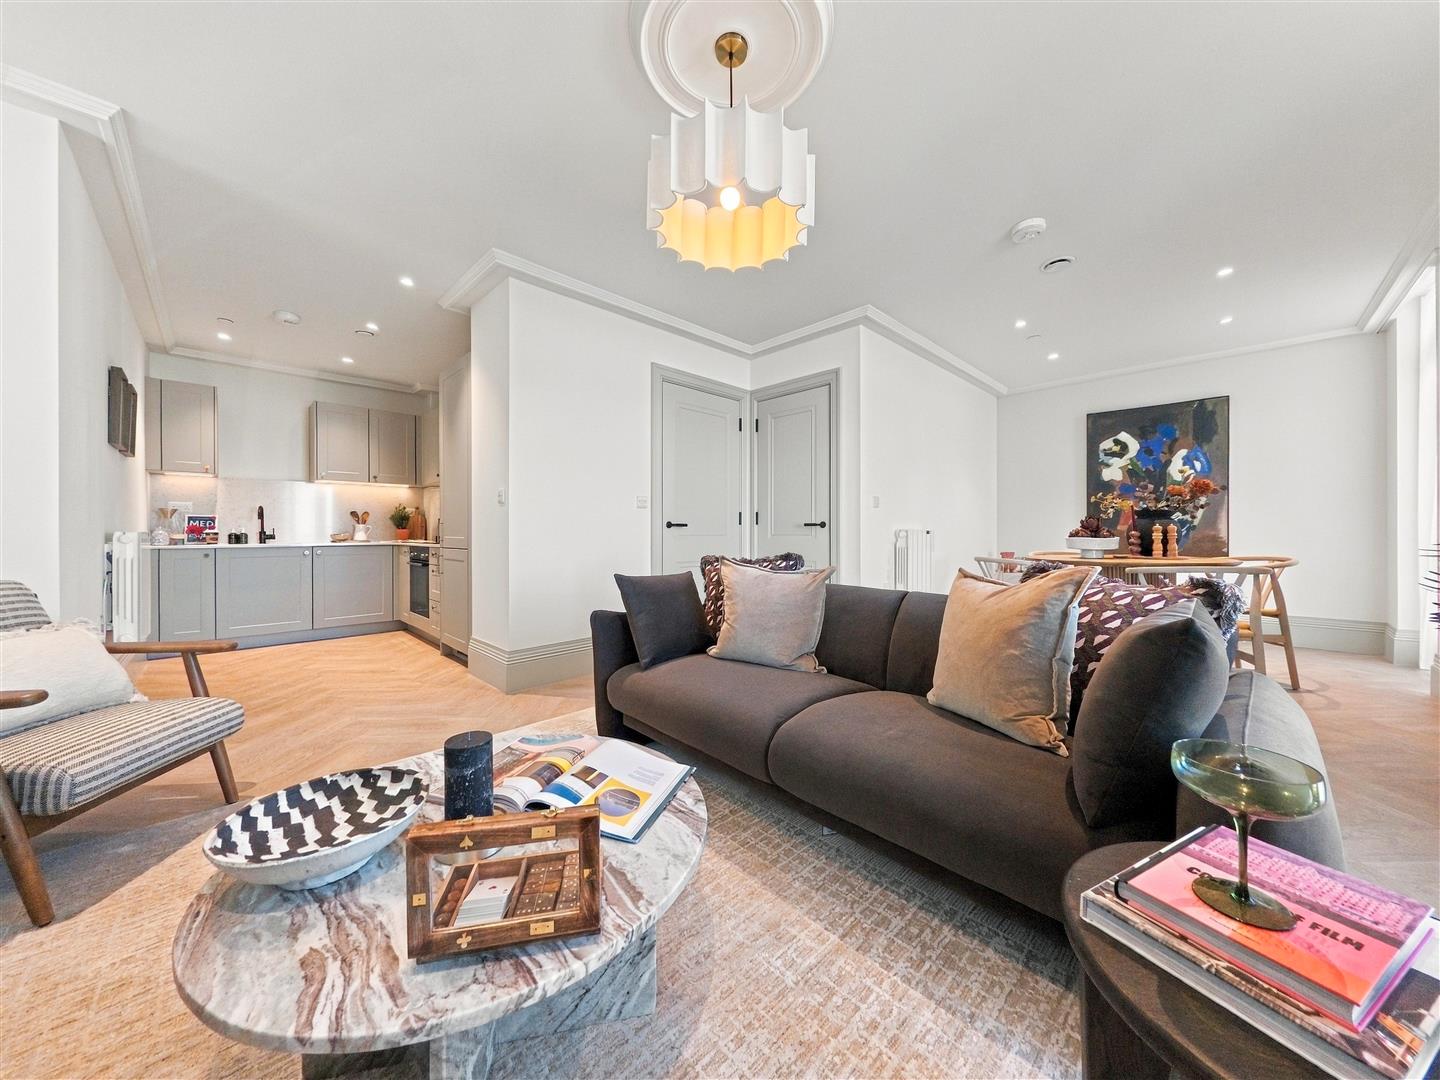
- Open-Plan Lounge/Dining Area with Charming Rooftop and Communal Garden Views
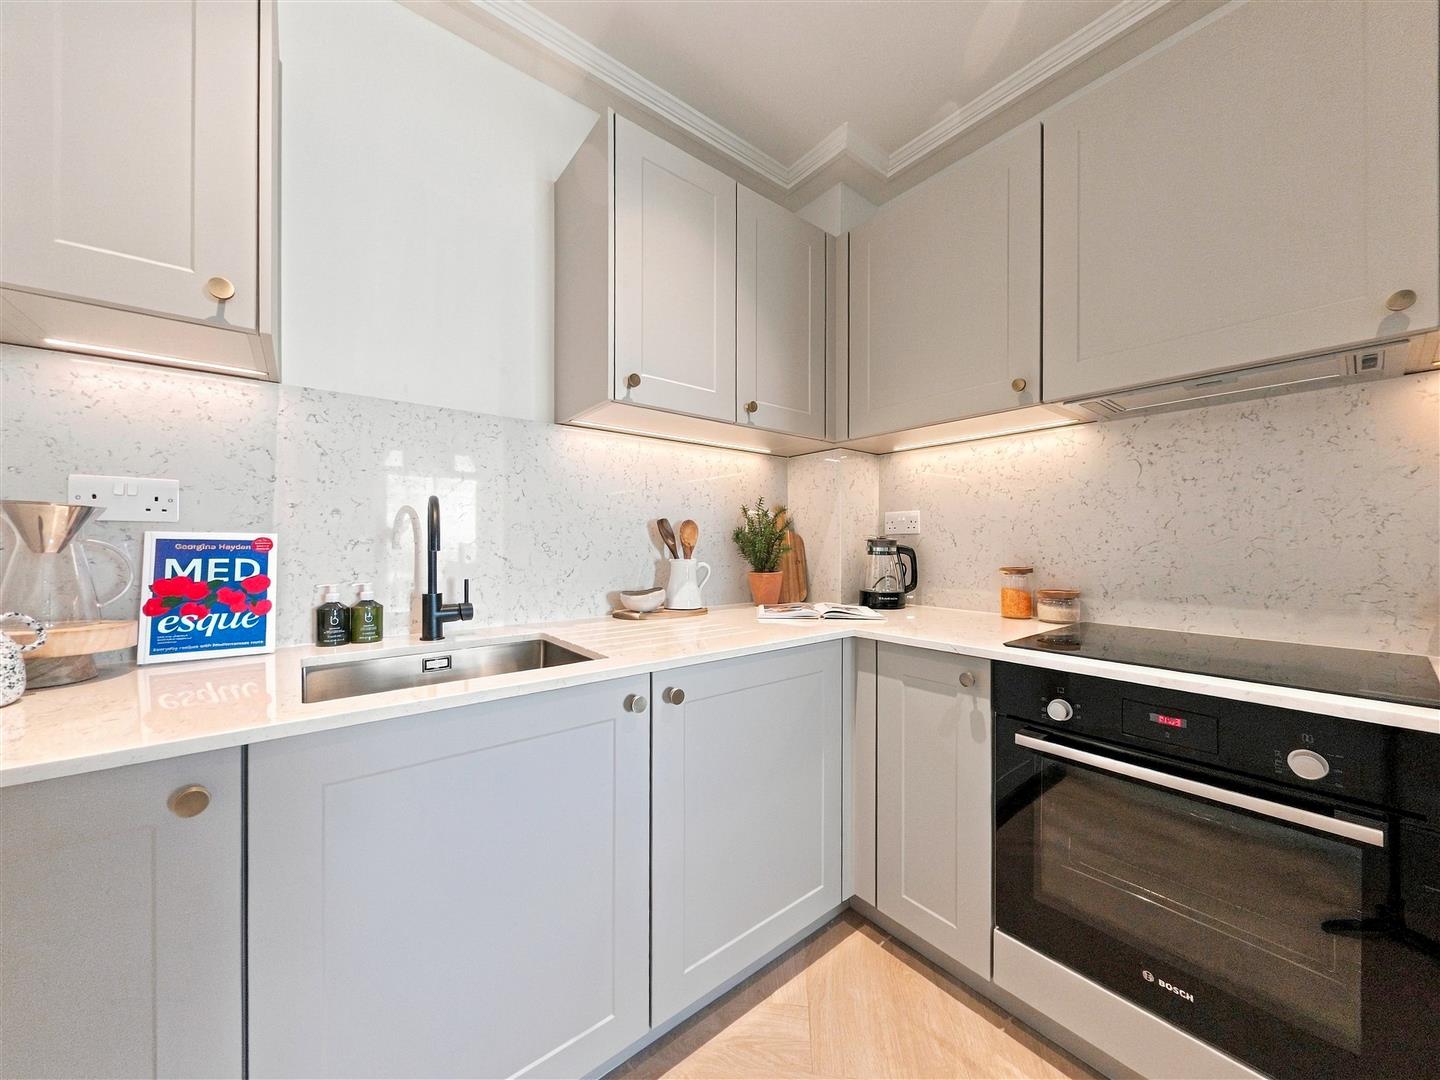
- Stylish Kreider Shaker-Style Kitchen with Quartz Worktops and Integrated Bosch Appliances
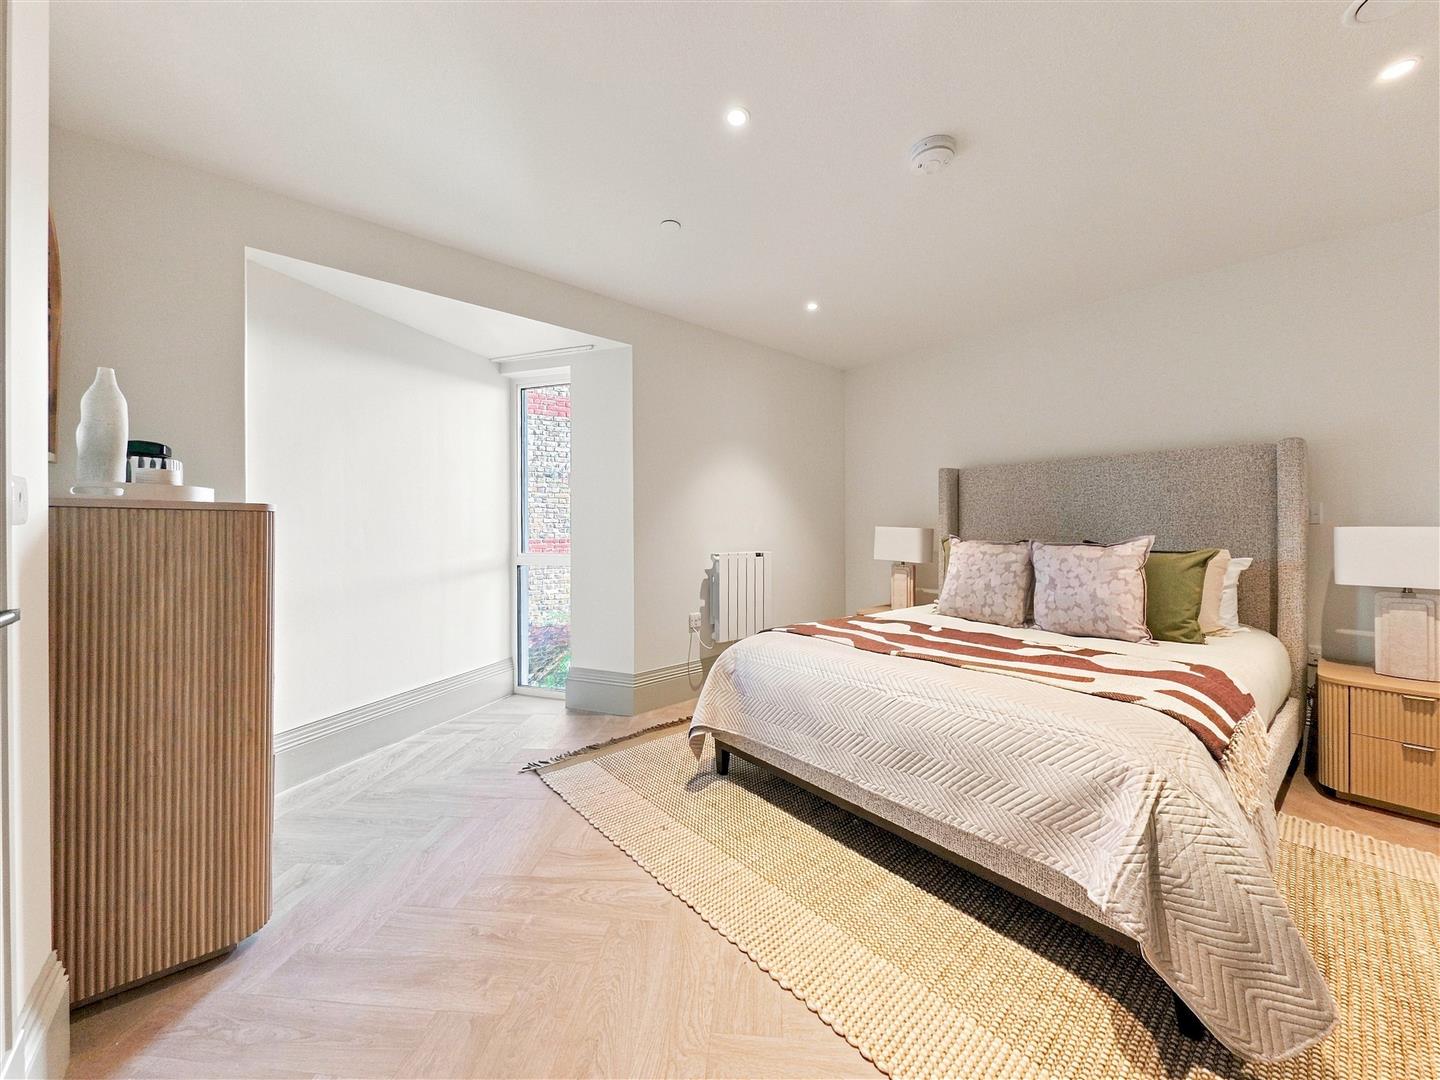
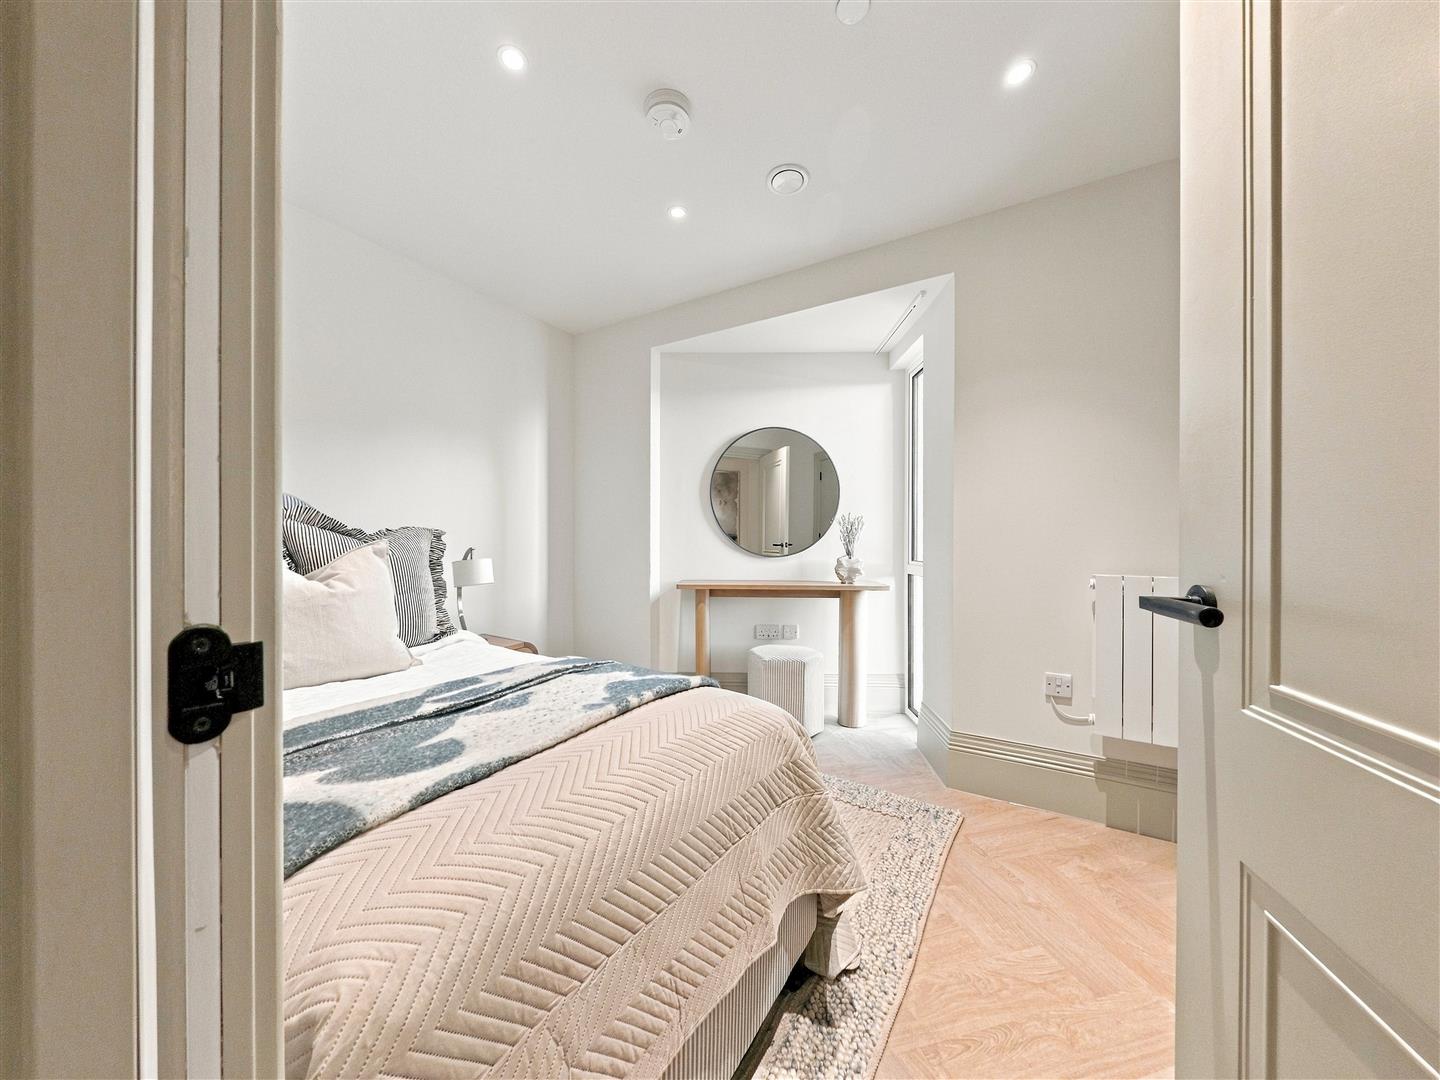
- Main Bedroom with Fitted Wardrobes and Attractive Juliet Balcony
- Versatile Second Bedroom with Velux Roof Window
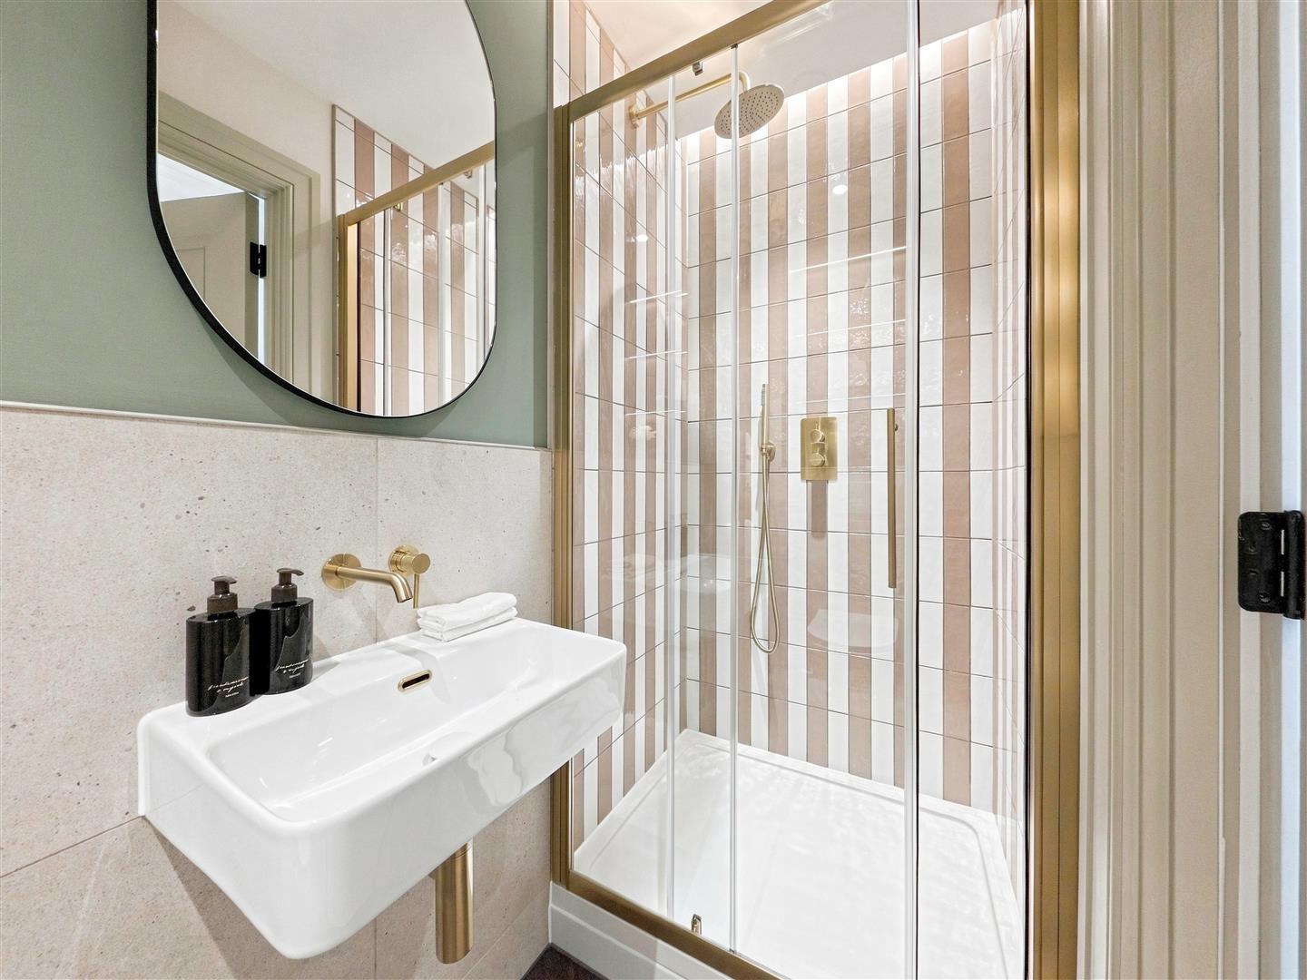
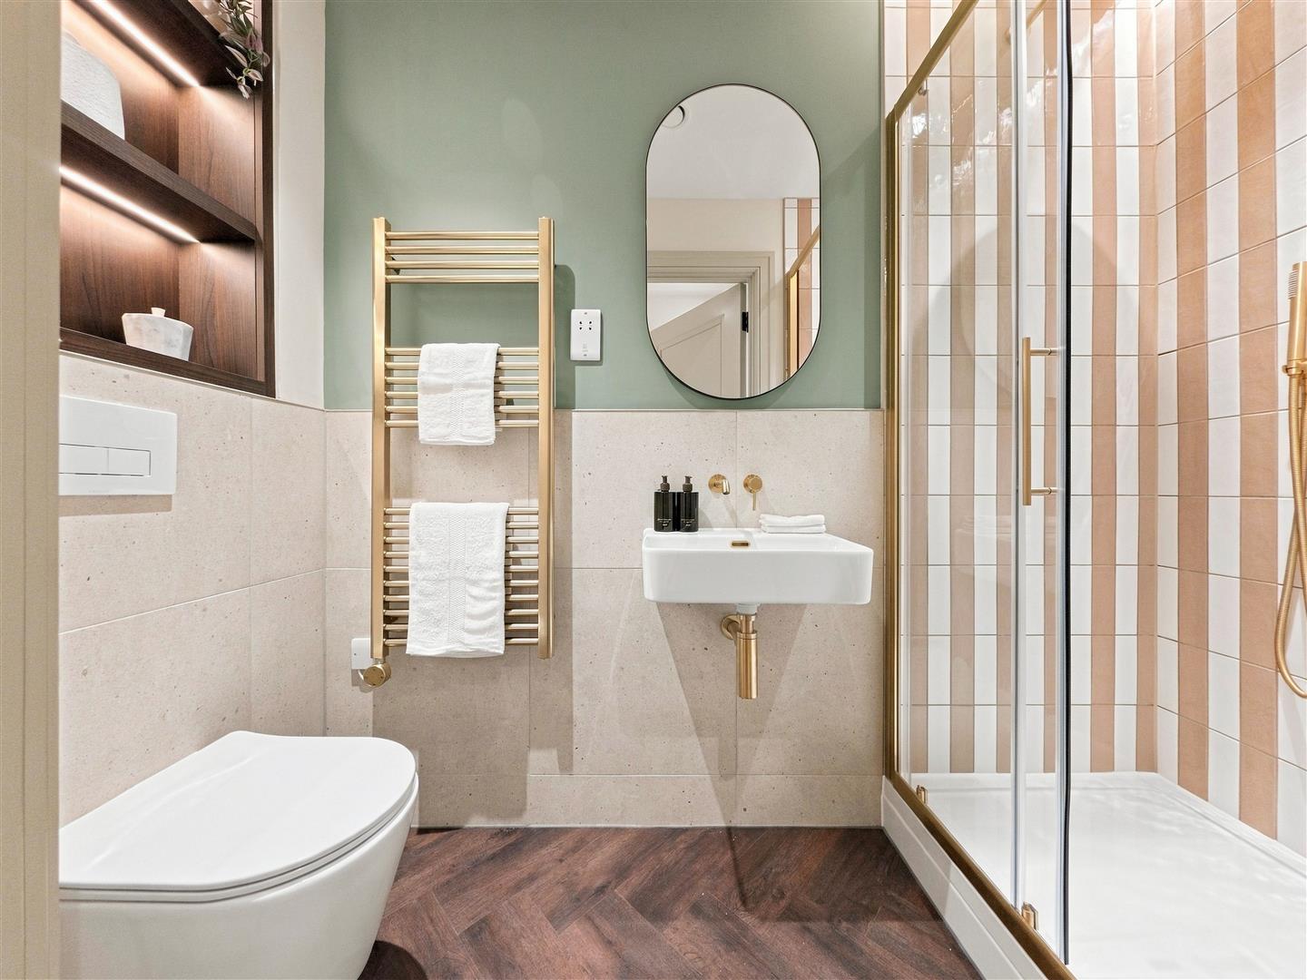
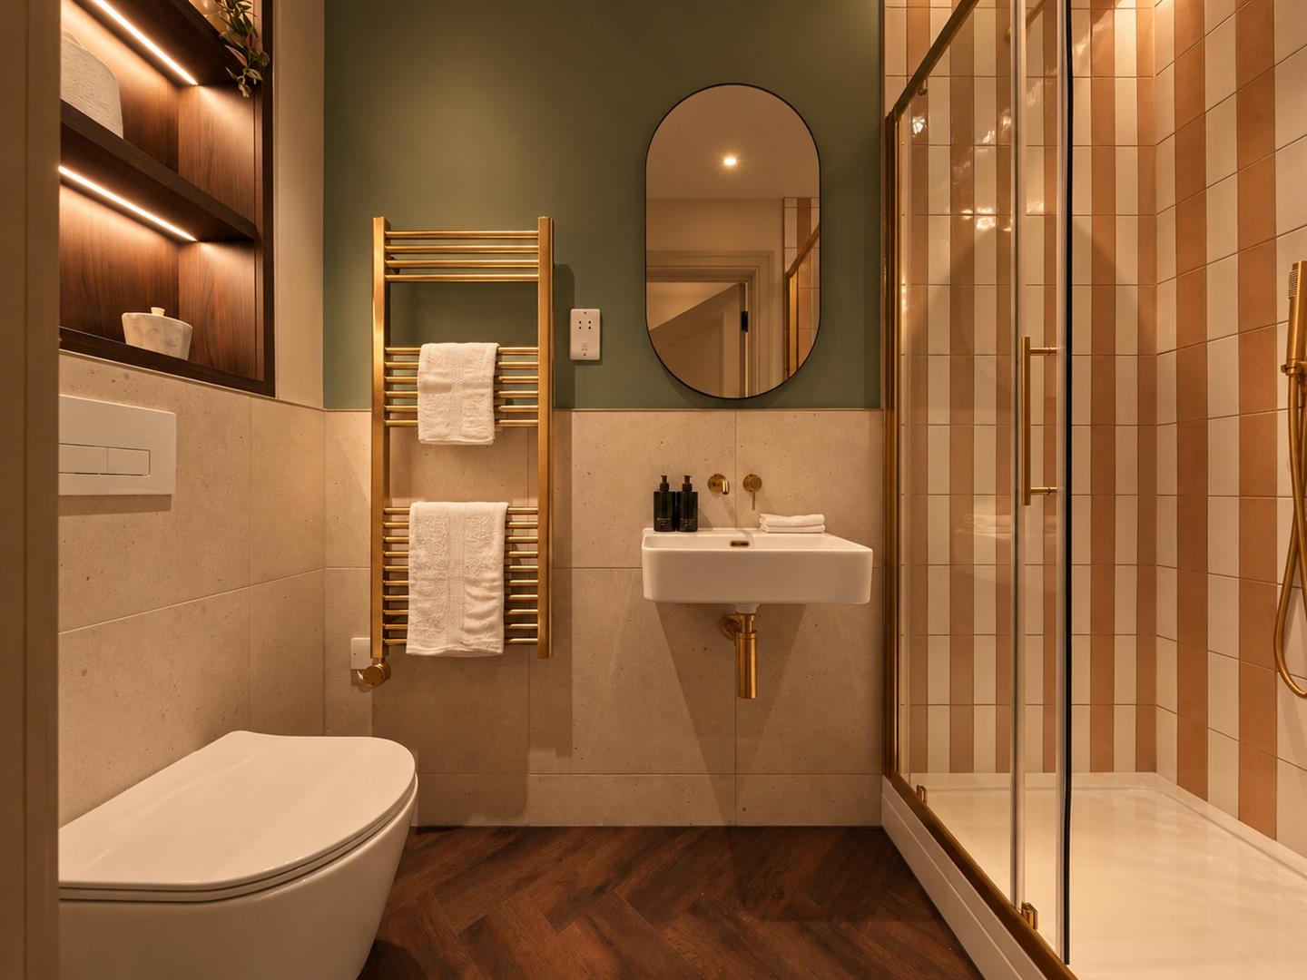
- Contemporary Family Bathroom with Distinctive Victorian-Inspired Tiling
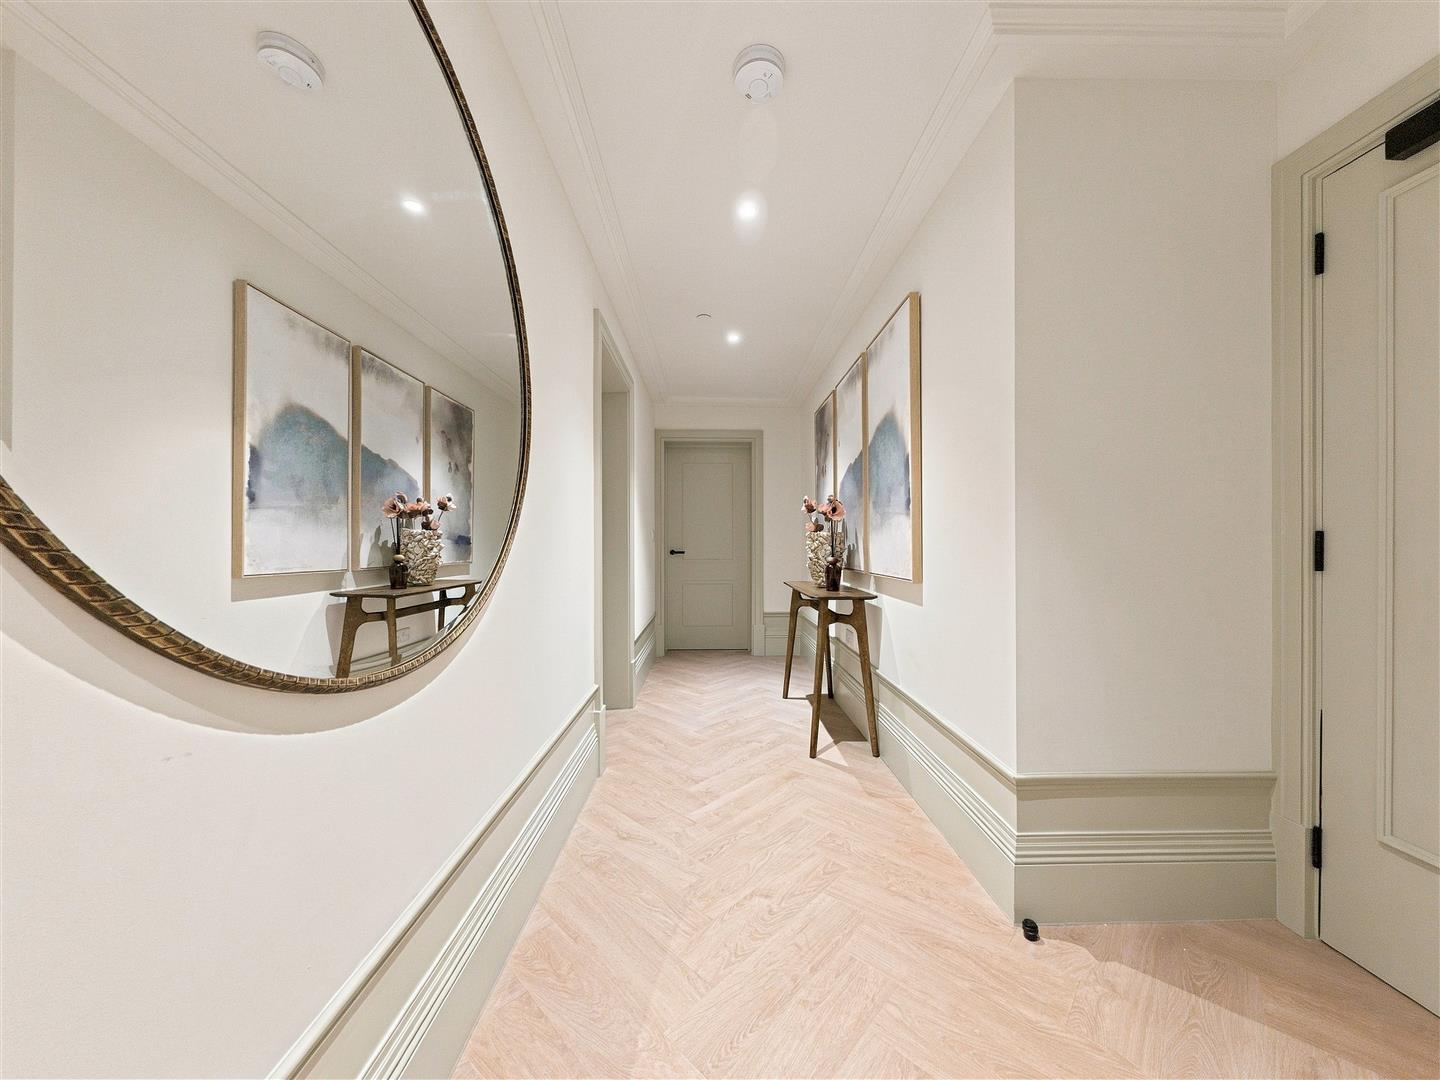
- Attractive Herringbone Flooring Throughout and Ample Built-In Storage
- Beautiful Communal Gardens with Outdoor Kitchen and 24-Hour Residents’ Gym
- Unallocated Parking Space, EV Charging Points, Secure Bicycle Storage
Full property description
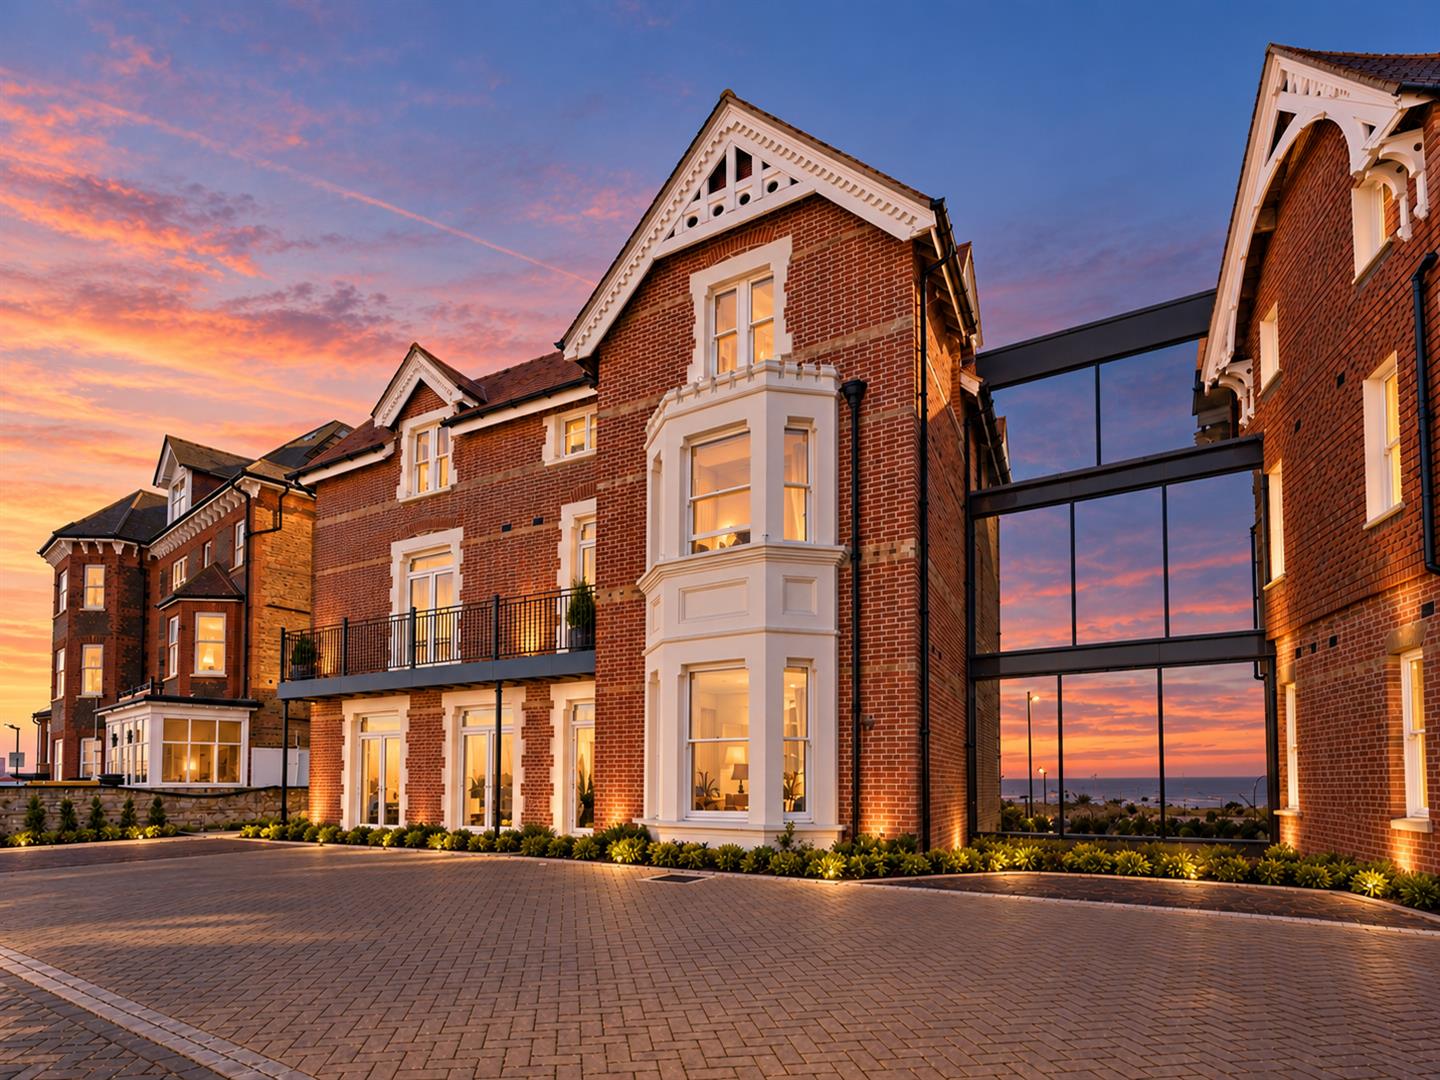
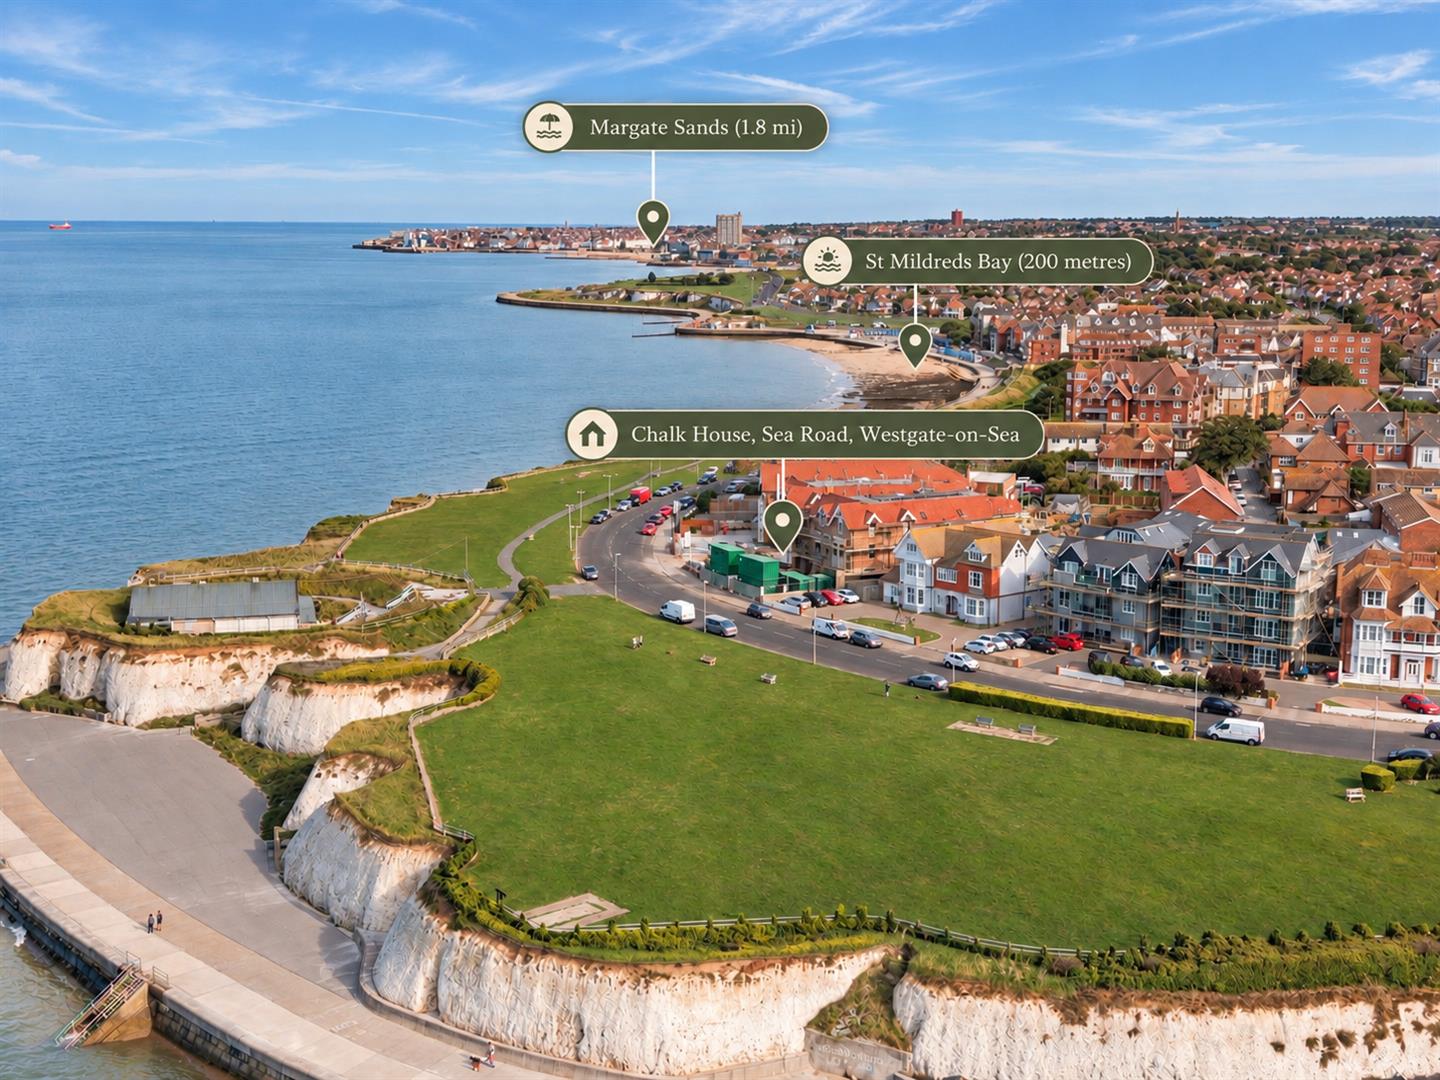
Chalk House is an exclusive collection of 36 apartments for sale, set within three beautifully restored Victorian villas in Westgate-on-Sea, one of Kent’s most characterful seaside towns.
Originally built between 1880 and 1890 in the distinctive Queen Anne Revival style, these impressive buildings have been thoughtfully brought back to life as design-led homes, combining period charm with contemporary living. Beautifully finished and ready to move into, Chalk House offers an appealing blend of character, style and coastal living.
This generously proportioned two-bedroom apartment offers a stylish and comfortable home, thoughtfully designed to combine contemporary finishes with practical living space.
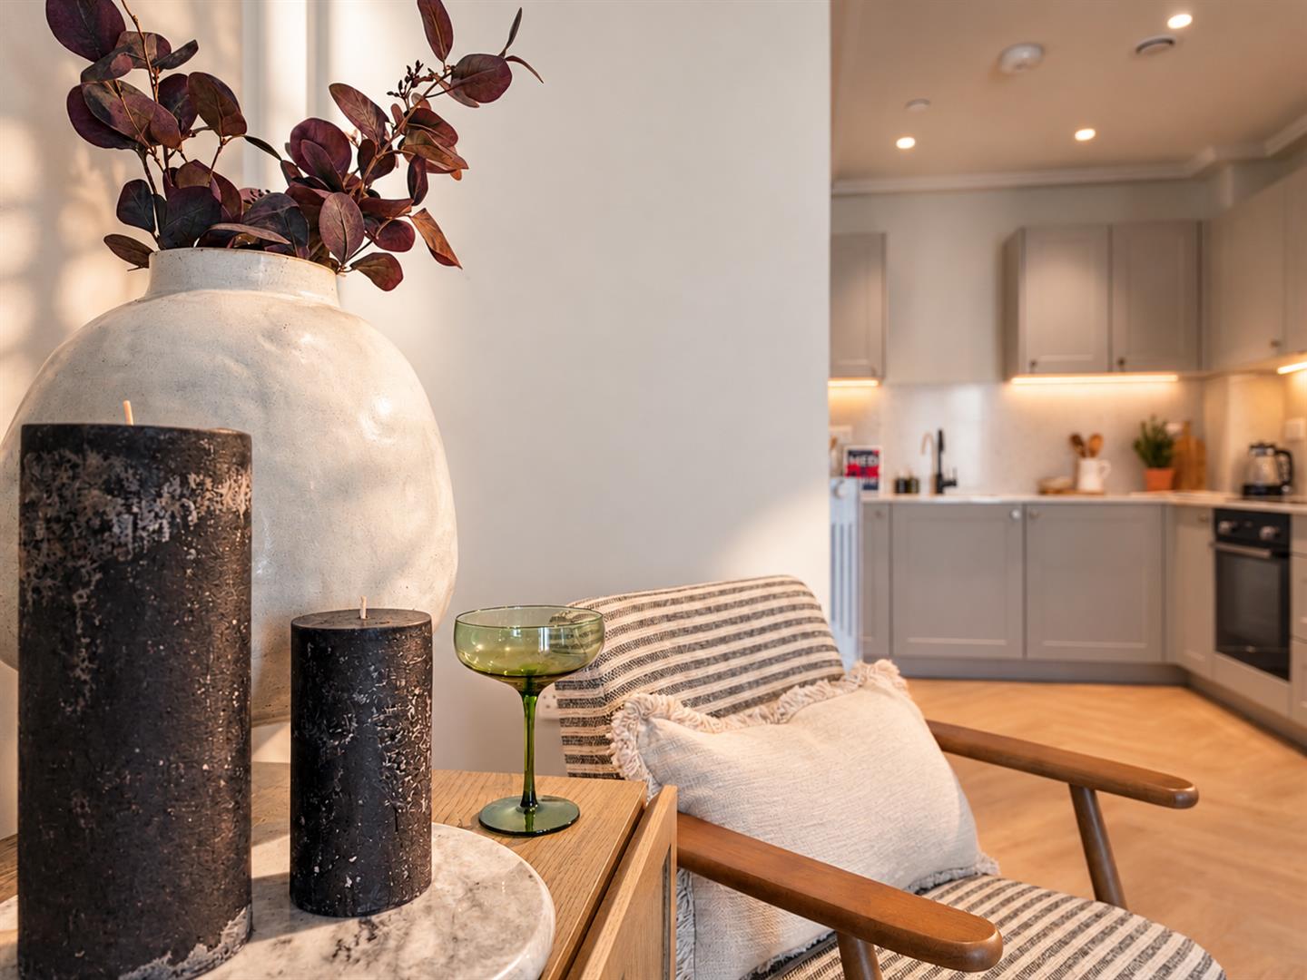
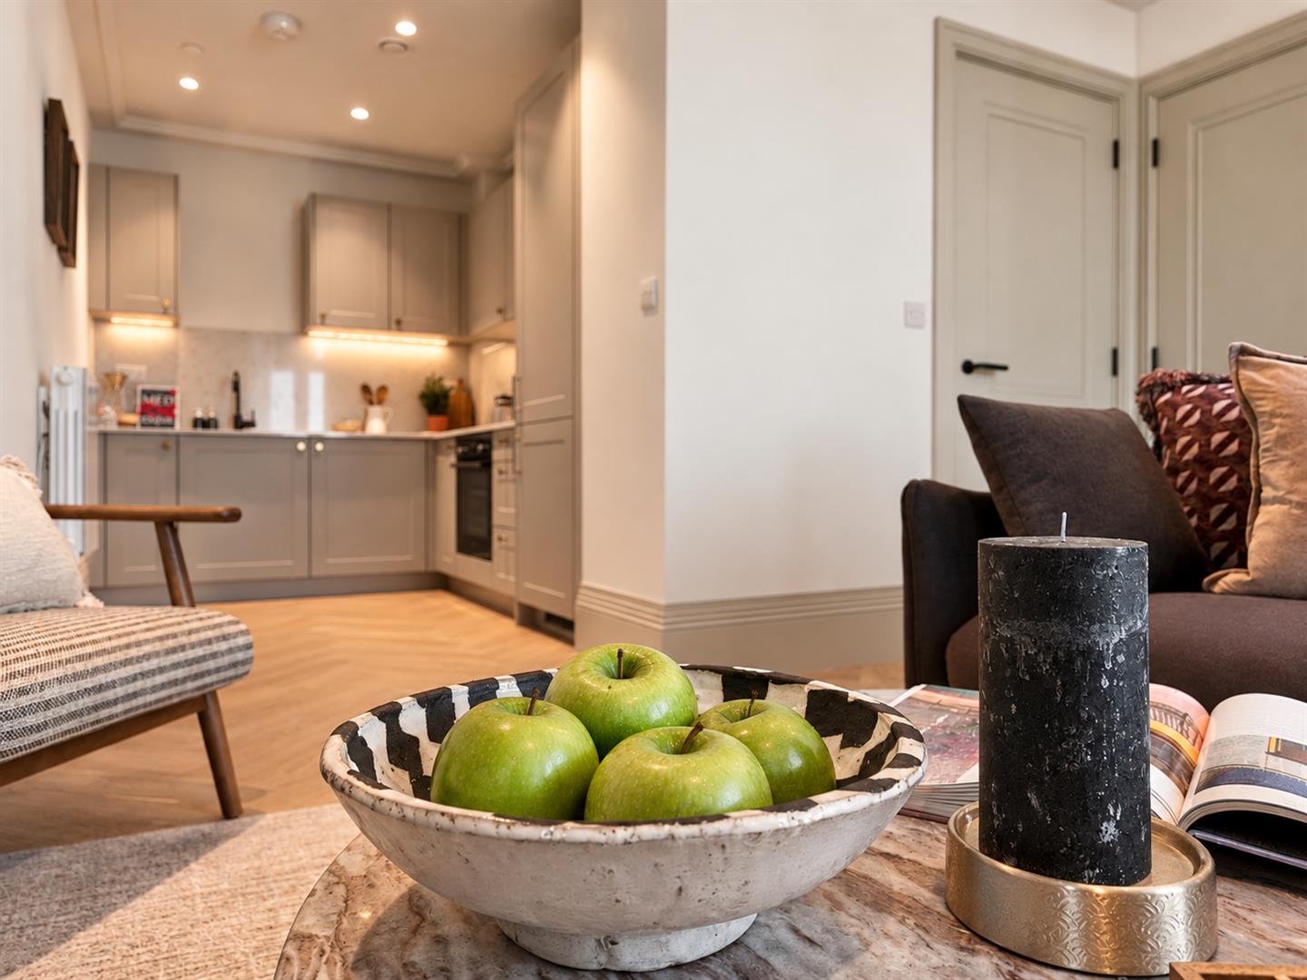
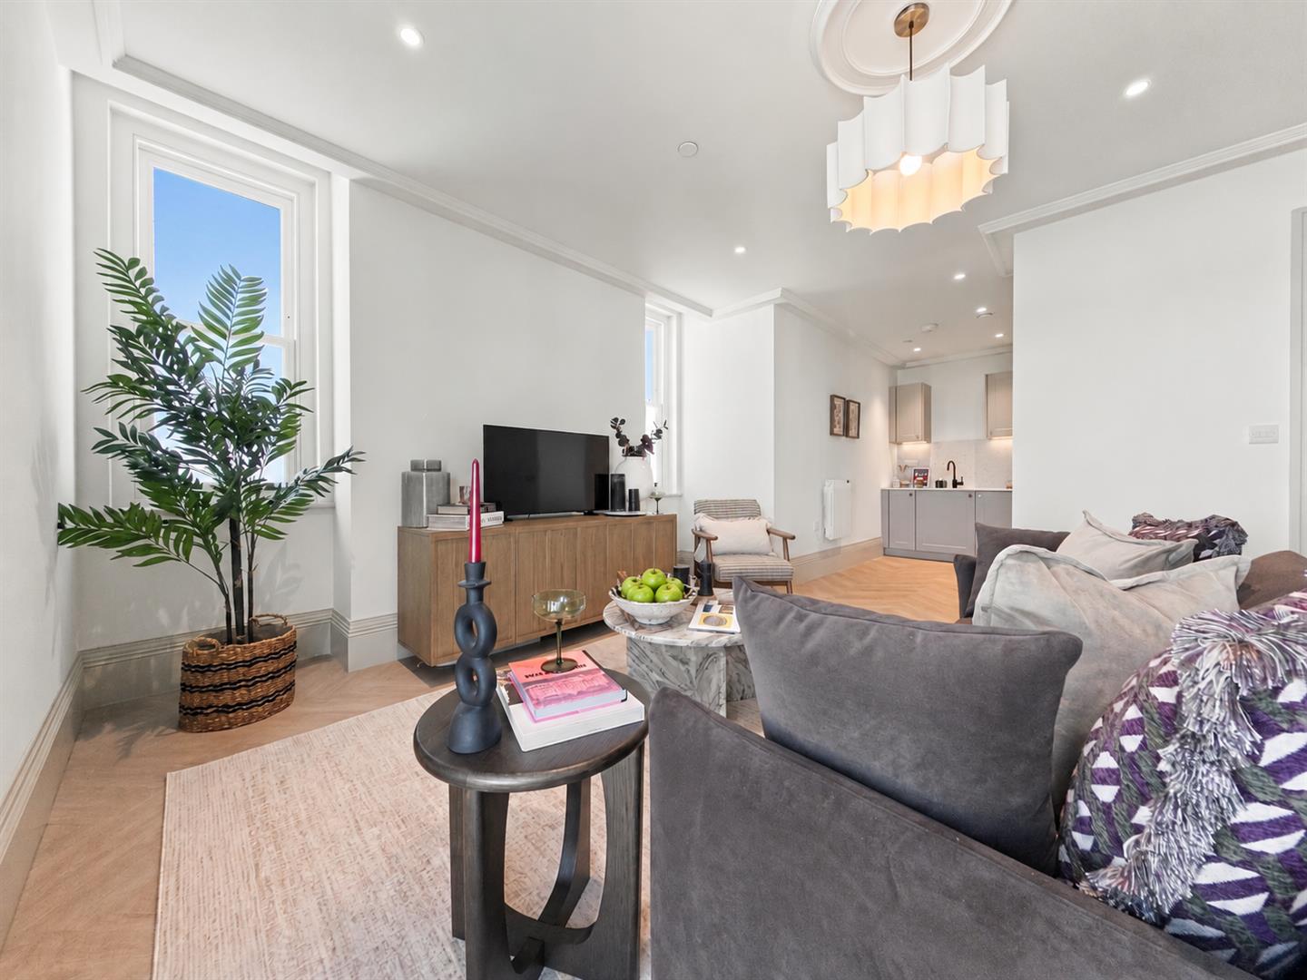
Situated at the rear of the building, the open-plan lounge/dining room enjoys a gorgeous outlook across the rooftops and beautifully maintained communal garden, creating a peaceful and appealing setting. The spacious living area provides an ideal place to relax or entertain and benefits from a large built-in storage cupboard, while a further useful cupboard is located in the entrance hallway.
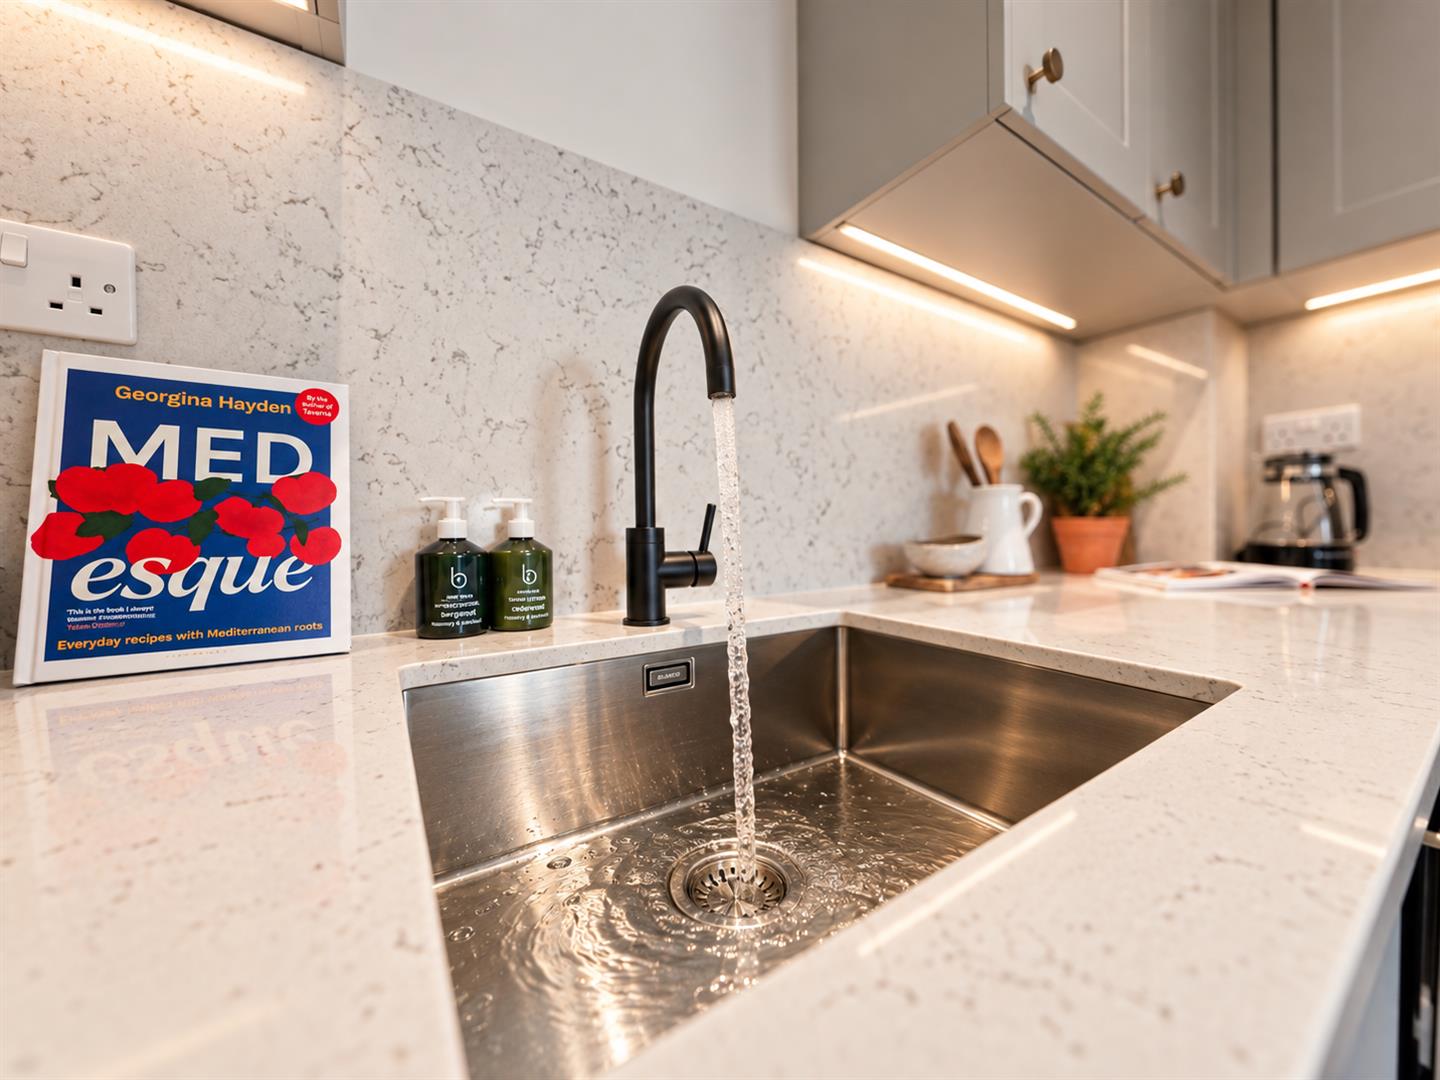
The beautifully appointed Kreider shaker-style kitchen has been carefully chosen to complement the natural light within each home. Quartz worktops, a matching splashback, fully integrated Bosch appliances and soft-close doors provide a stylish, high-quality finish.
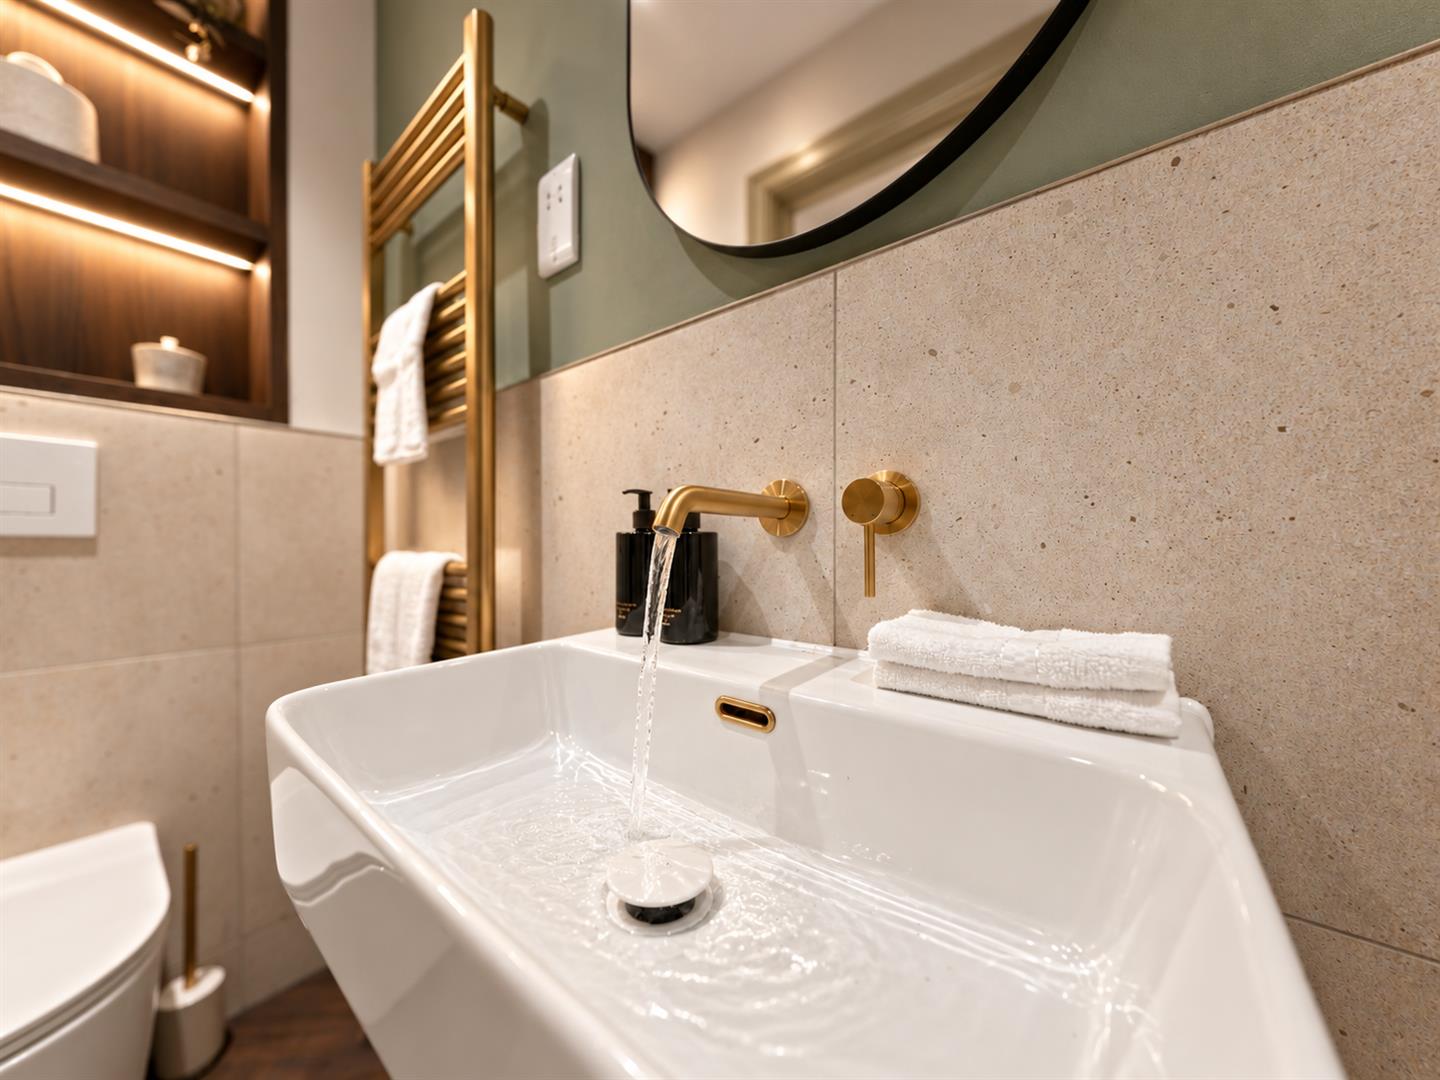
A spacious entrance hallway leads to the bathroom, which has been thoughtfully designed with distinctive striped tiles inspired by the traditional swimsuits worn by Victorian bathers at nearby St Mildred’s Bay. This charming detail pays homage to the area’s rich seaside heritage.
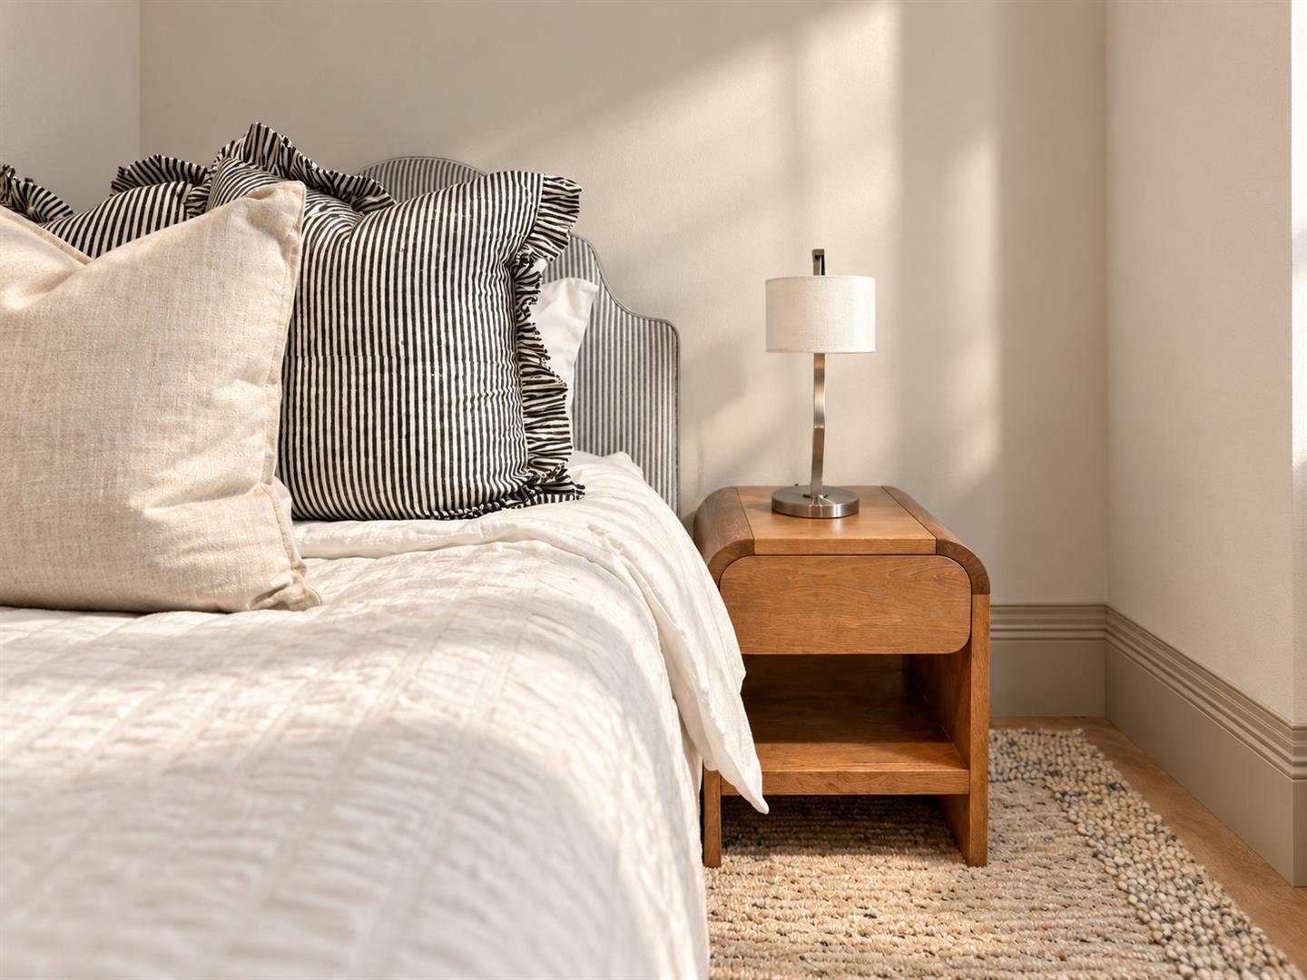
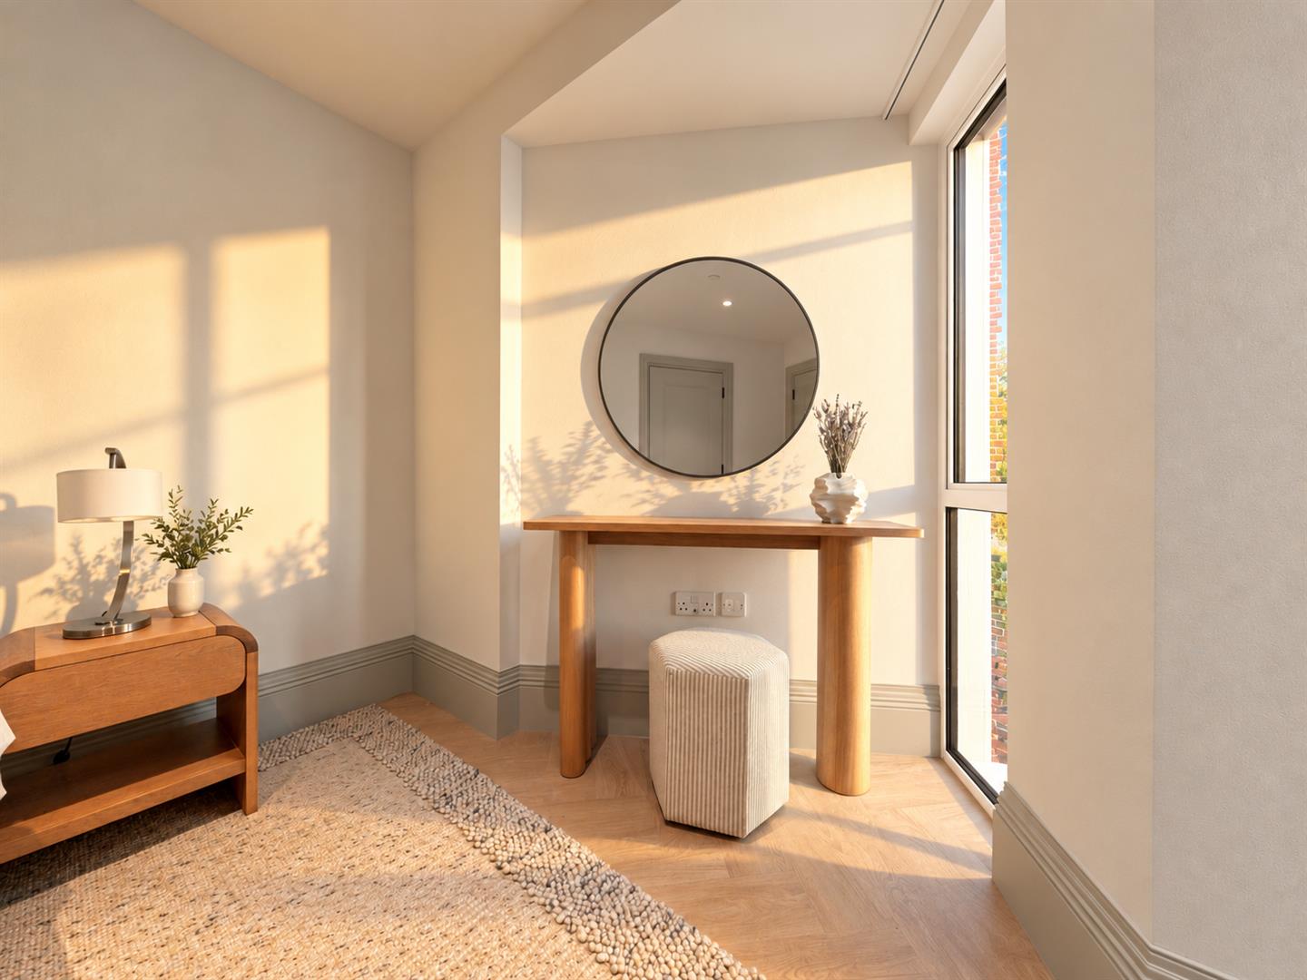
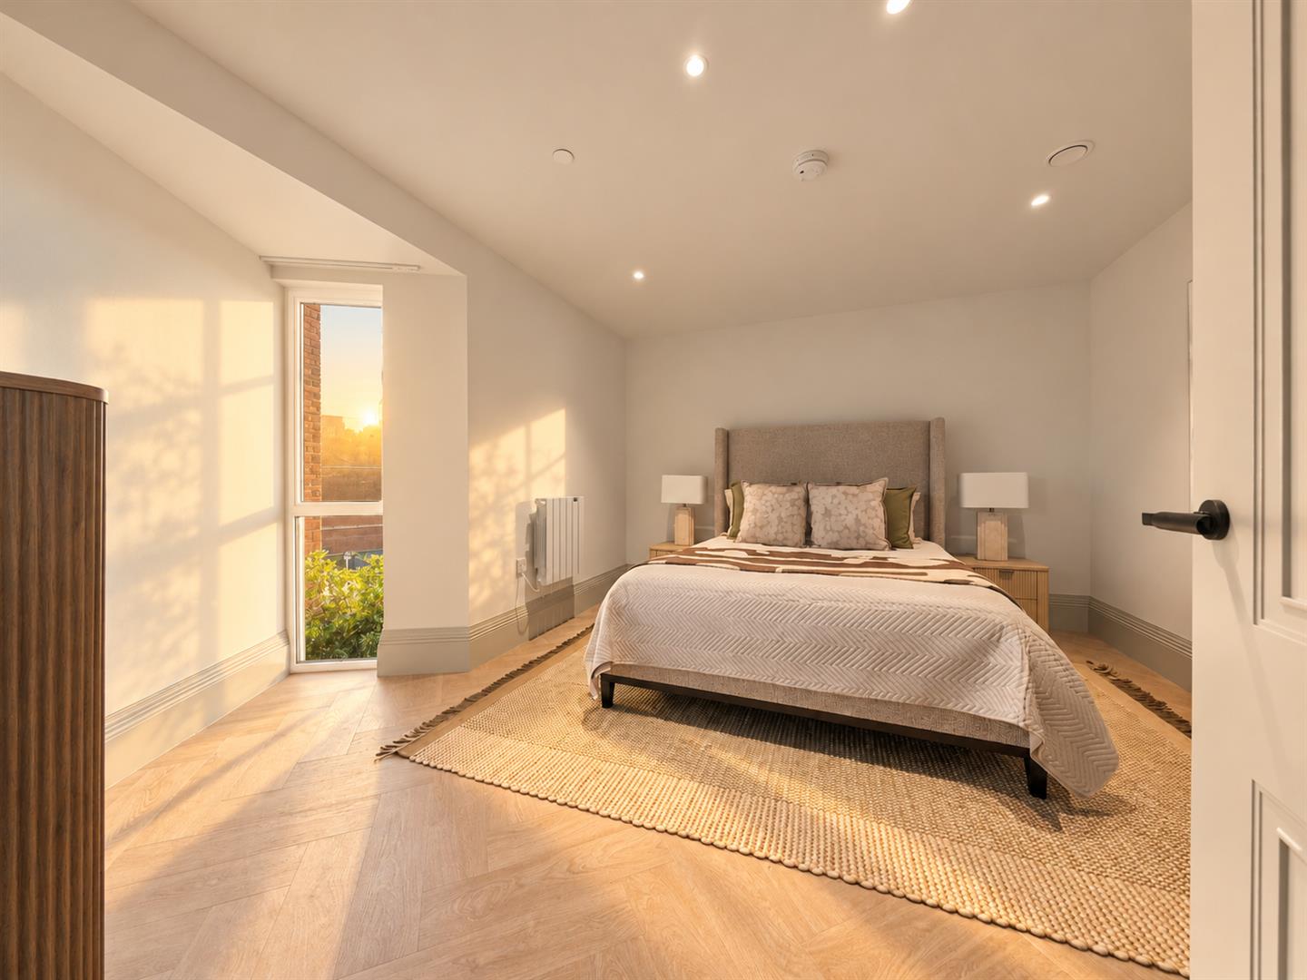
The main bedroom benefits from fitted wardrobes and a Juliet balcony, adding an attractive feature and allowing natural light into the room. Bedroom two is a versatile additional space, featuring a Velux roof window that brings in natural light from above. Attractive herringbone flooring runs throughout the apartment, creating a stylish and cohesive finish.
Additional benefits at Chalk House include all apartments having a permit to park within the development, four electric vehicle charging points across the development, and a secure bicycle store. Residents can also enjoy a beautifully designed communal garden featuring an outdoor kitchen, ideal for socialising and making the most of warmer days, alongside a residents’ gym with 24-hour access. Further free parking is available along Sea Road.
Combining Victorian elegance with carefully considered contemporary interiors, charming rooftop and garden views, practical storage and an excellent range of modern facilities, this attractive apartment presents a wonderful opportunity to enjoy stylish seaside living in the heart of Westgate-on-Sea.
DISCLAIMER: THE IMAGES SHOWN ARE OF THE SHOW APARTMENT AND THE APARTMENT ADVERTISED FOR SALE MAY DIFFER FROM WHAT IS SHOWN.
Chalk House, 39 Sea Road
Apartment 11
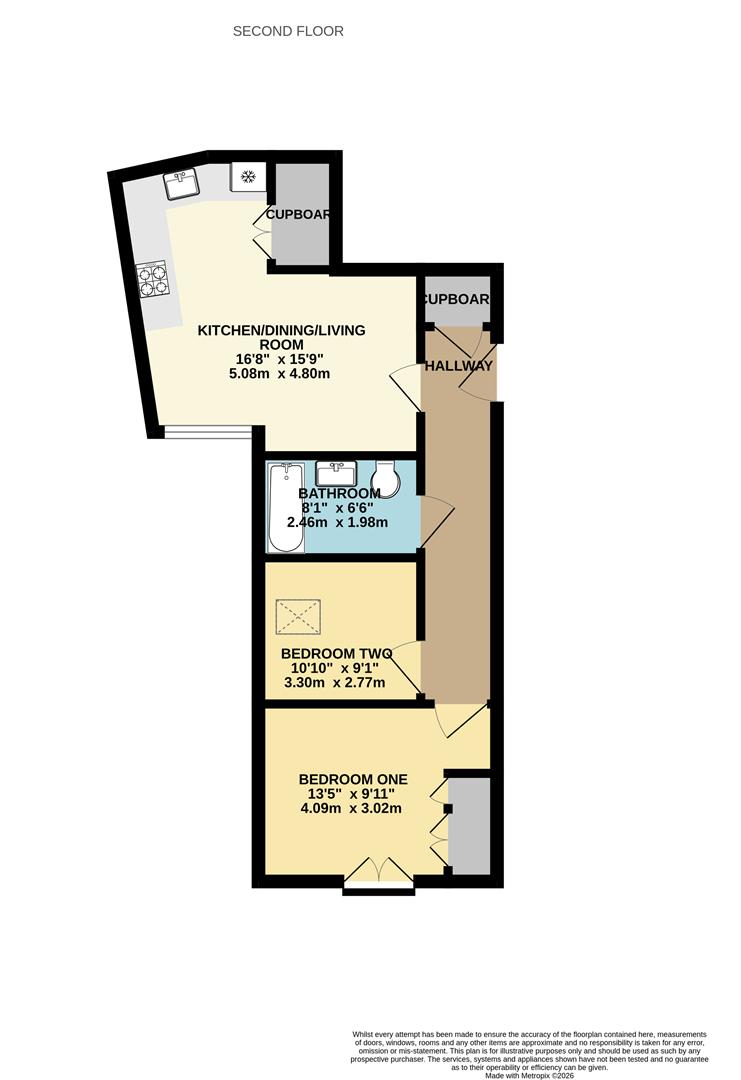
Kitchen/Living/Dining Room 5.08m x 4.80m (16'8" x 15'9")
Bedroom One 4.09m x 3.02m (13'5" x 9'11")
Bedroom Two 2.77m x 2.77m (9'1" x 9'1")
Bathroom 2.46m x 1.98m (8'1" x 6'6")
Council Tax Band C - £2,295.60 Per Annum