Key features
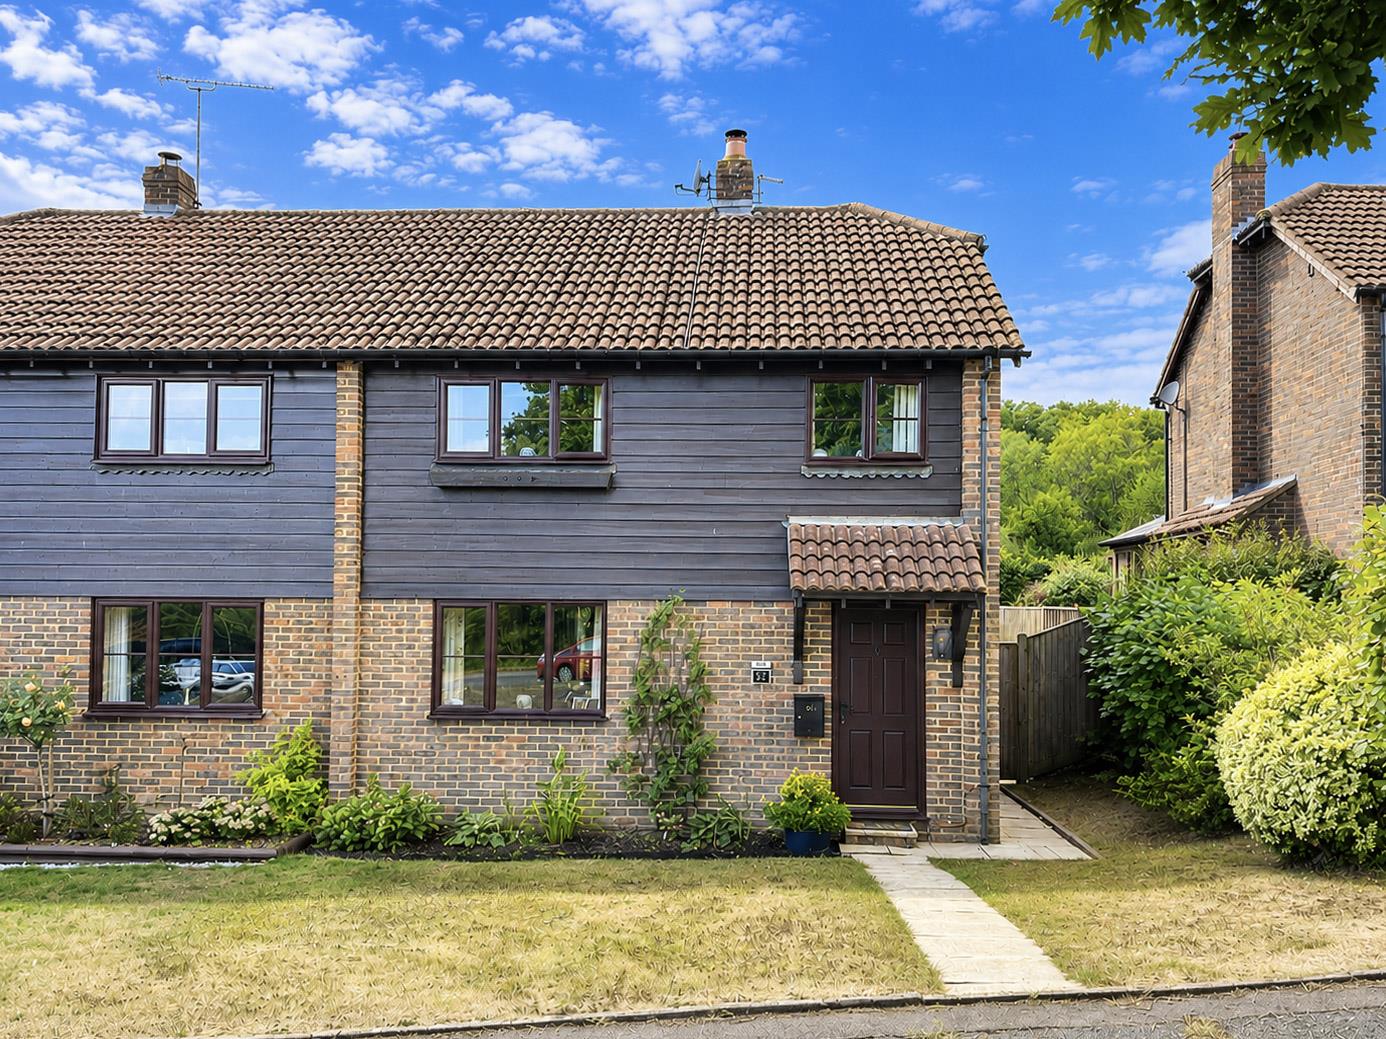
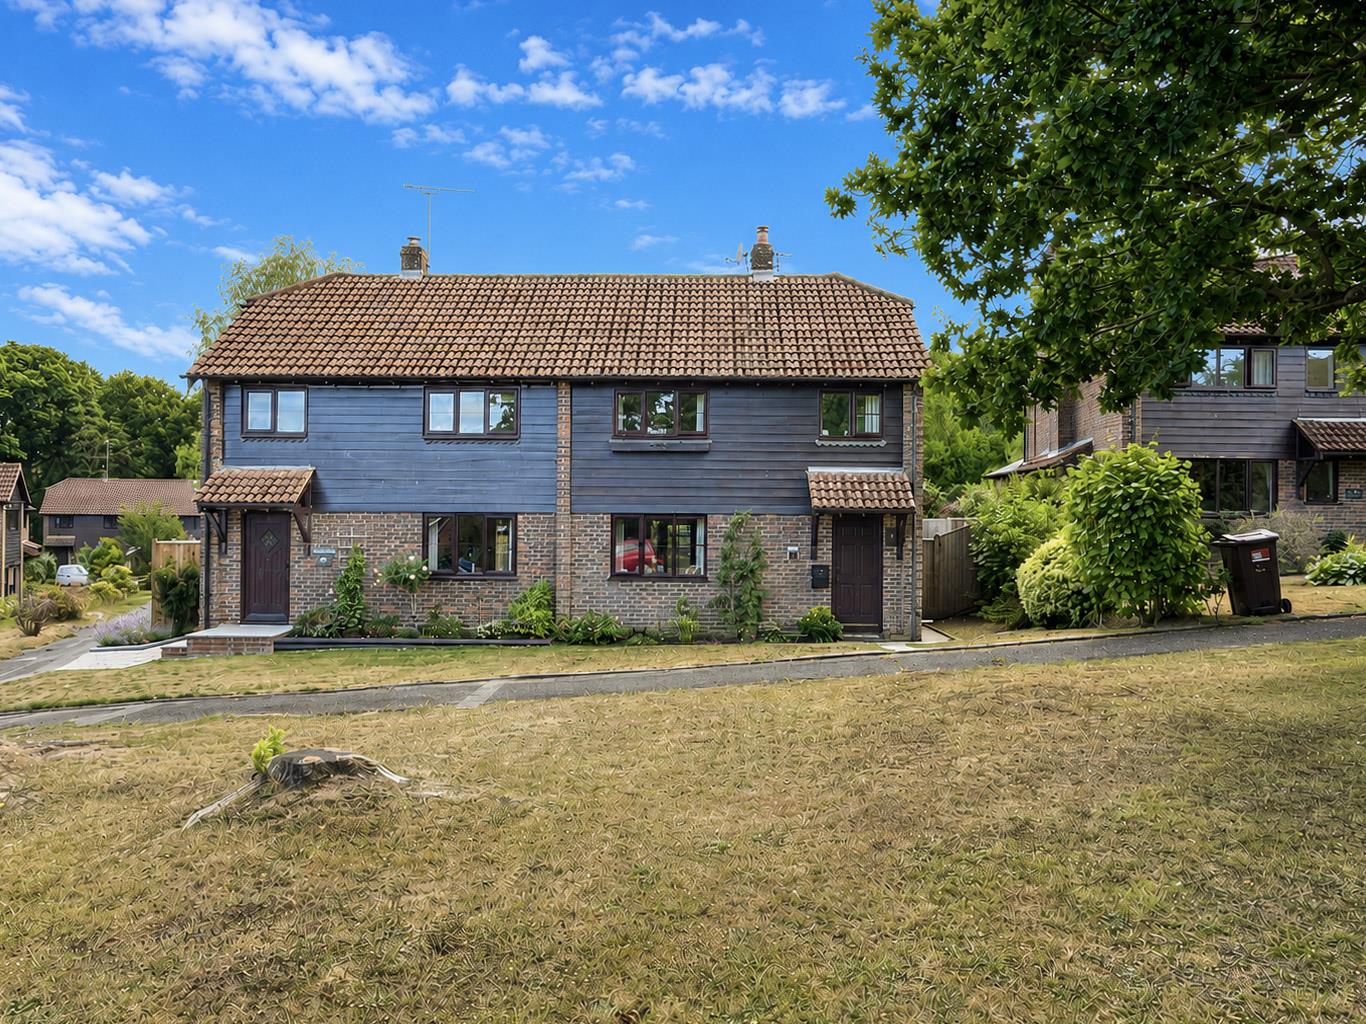
- Beautifully presented 2/3 bedroom semi-detached house
- Very quiet and desirable residential location
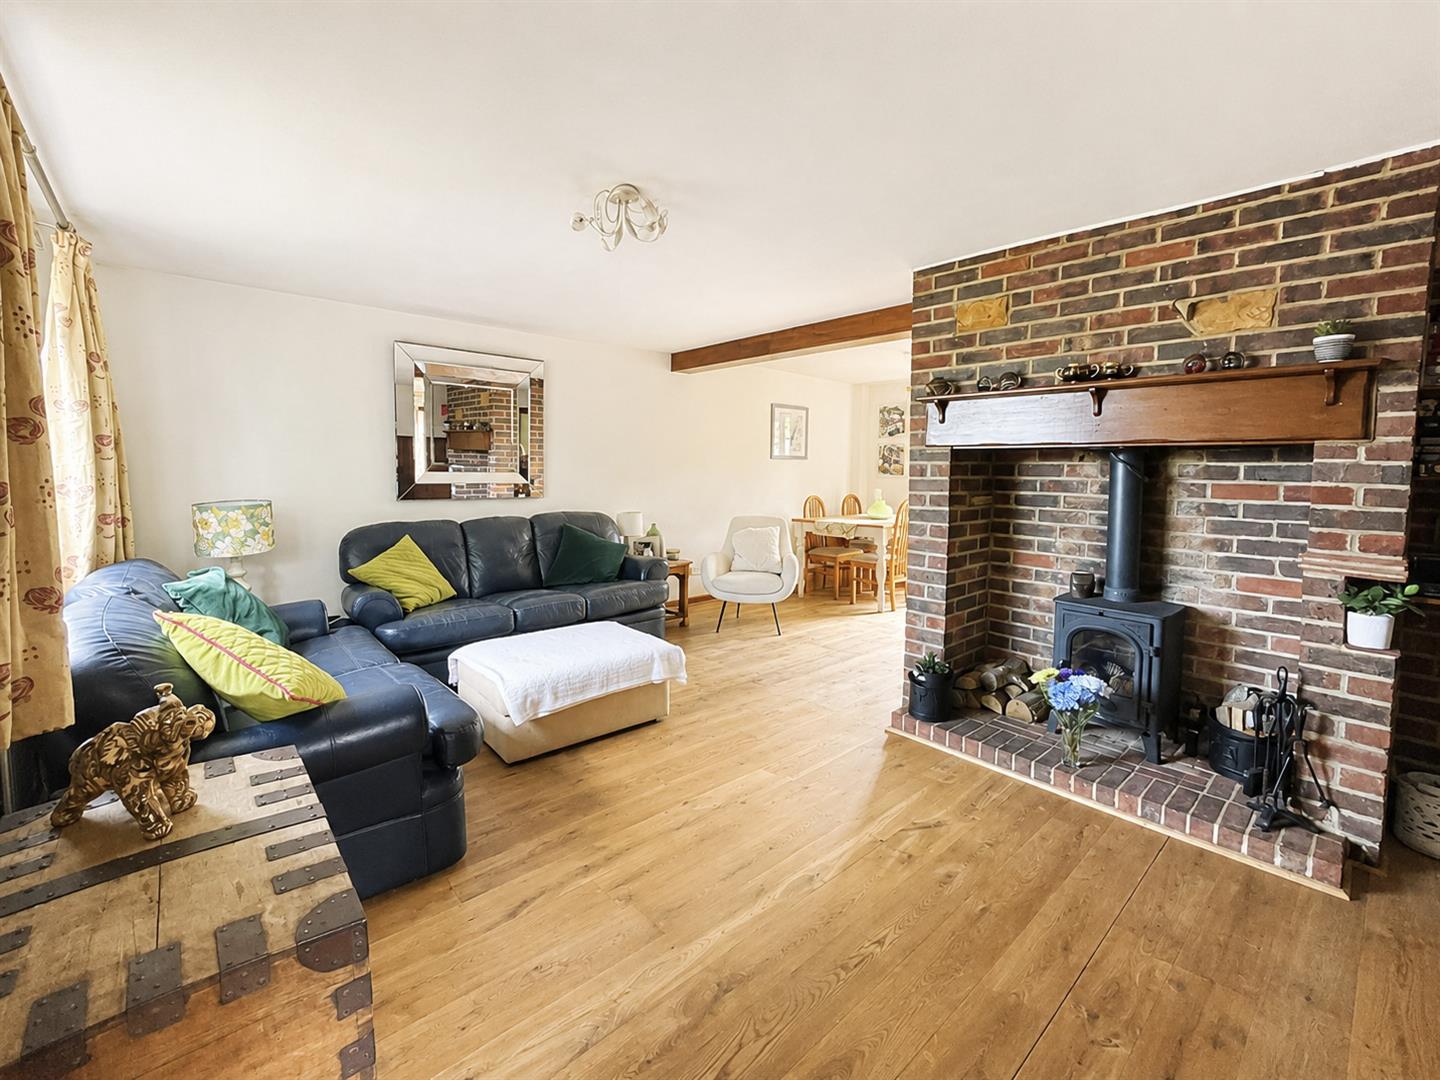
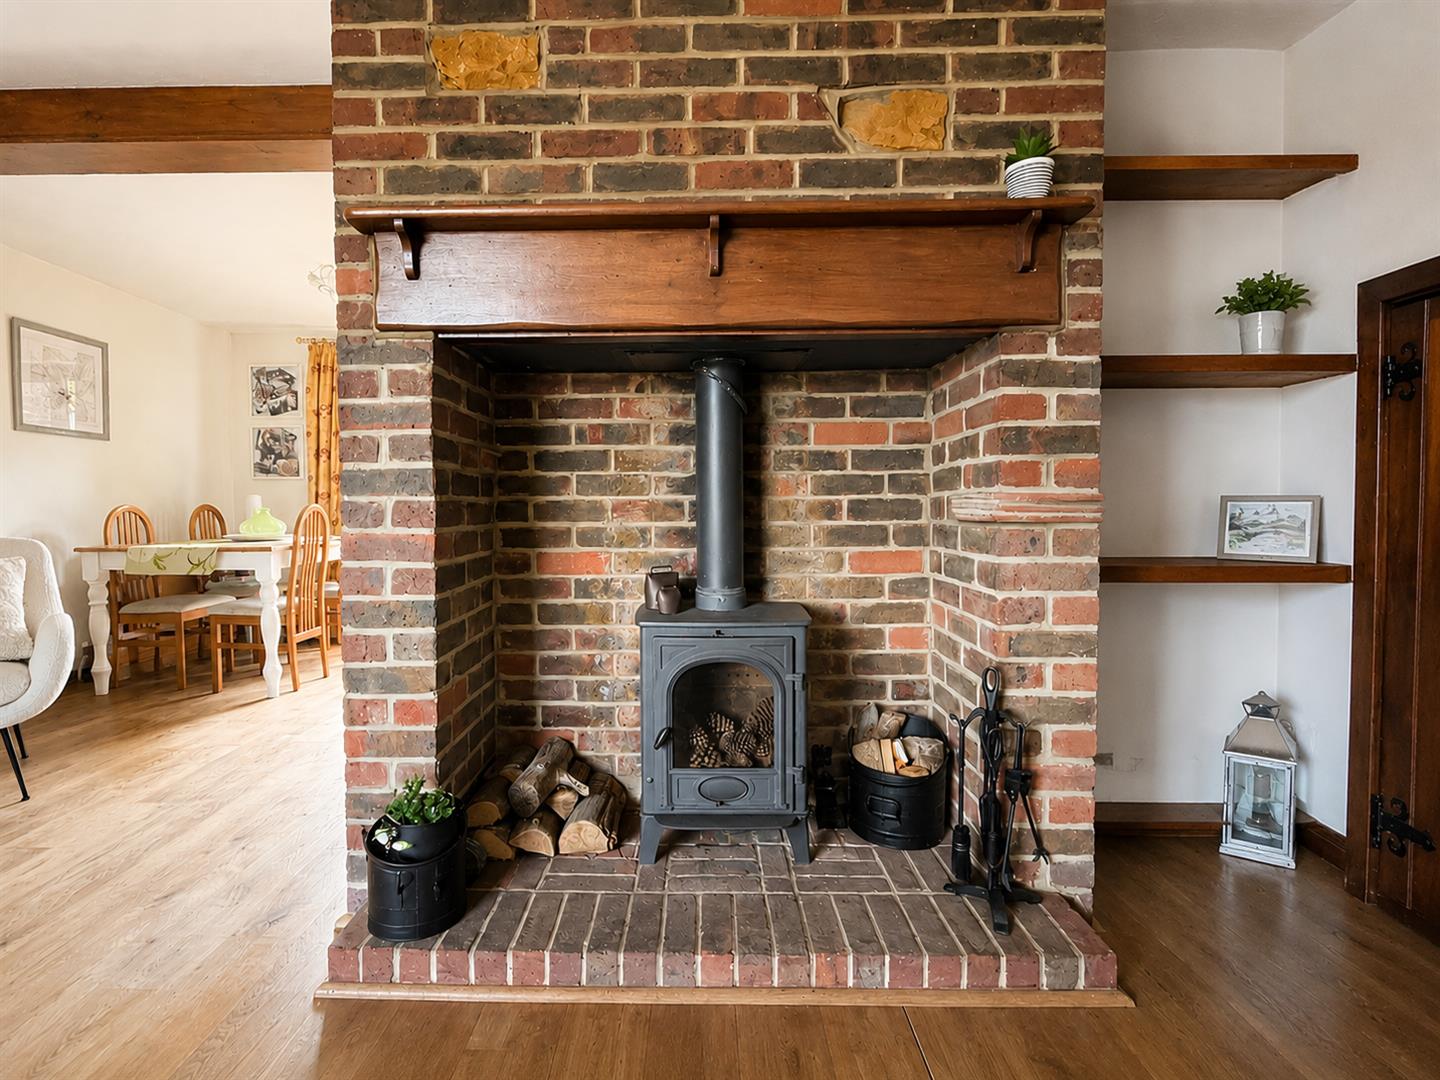
- log-burning stove
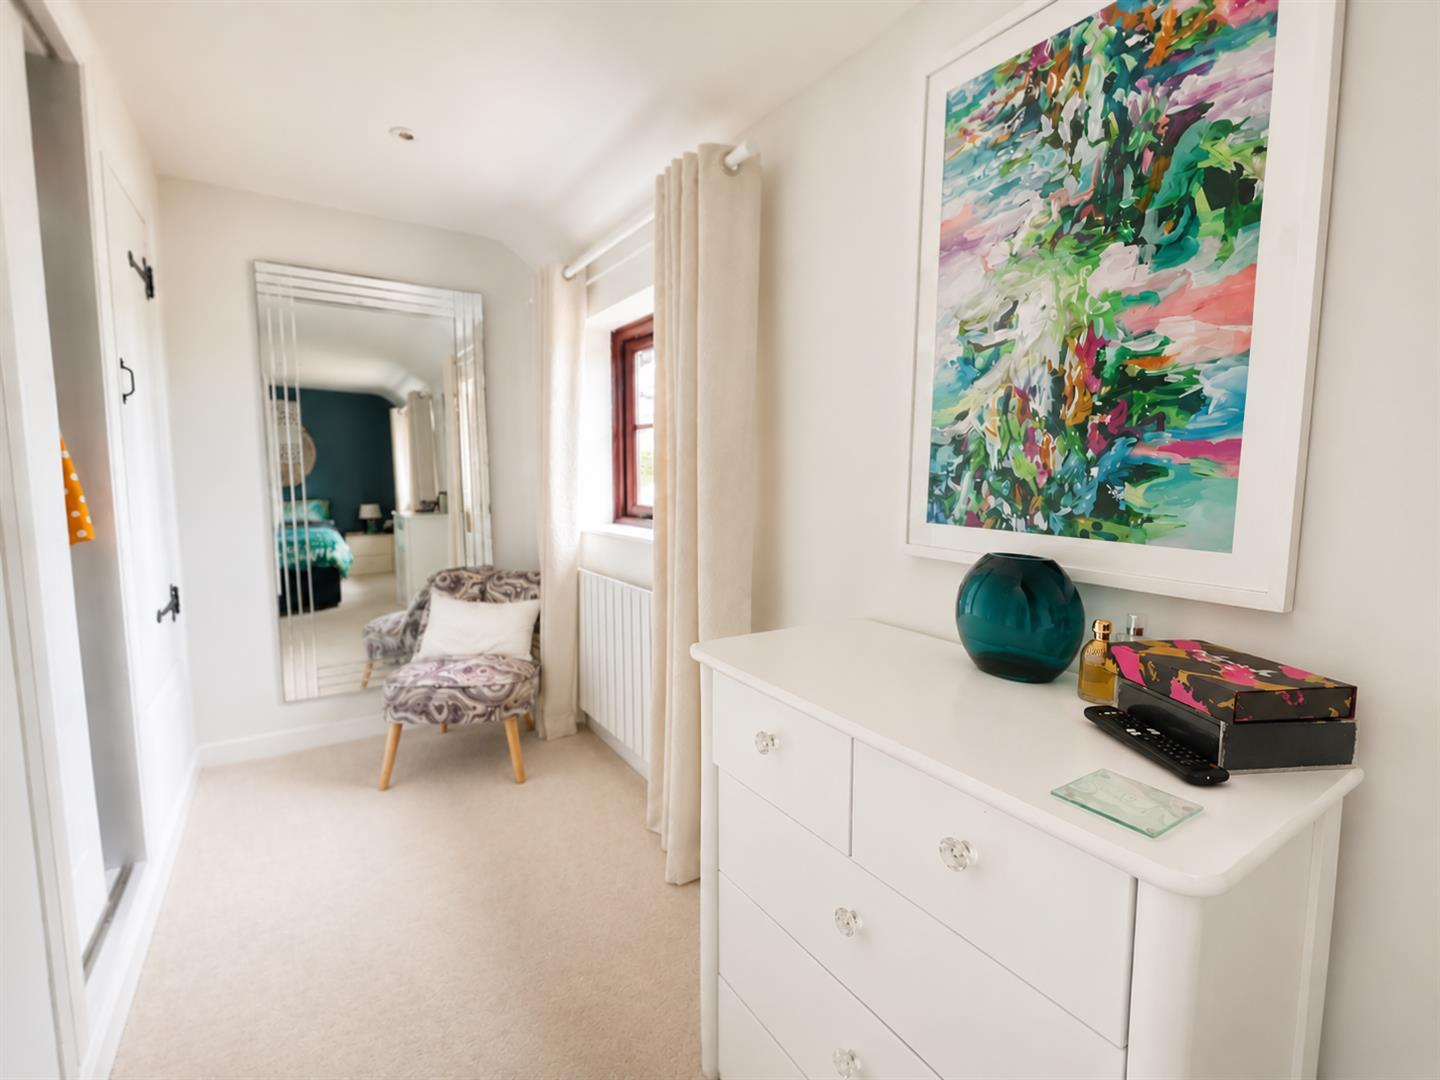
- Large principal bedroom with dressing room/walk-in wardrobe
- Third bedroom can easily be reinstated
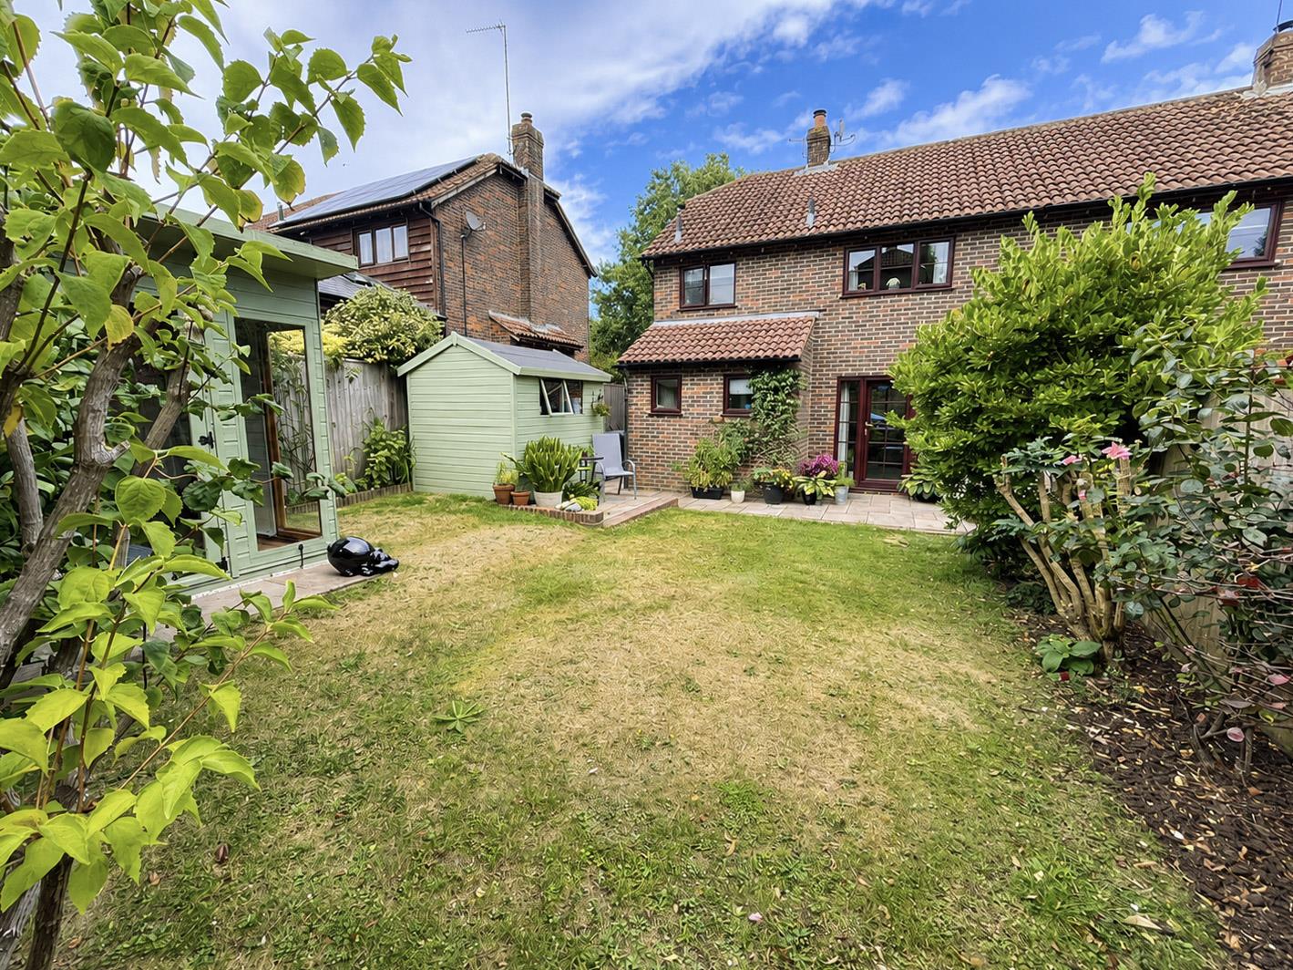
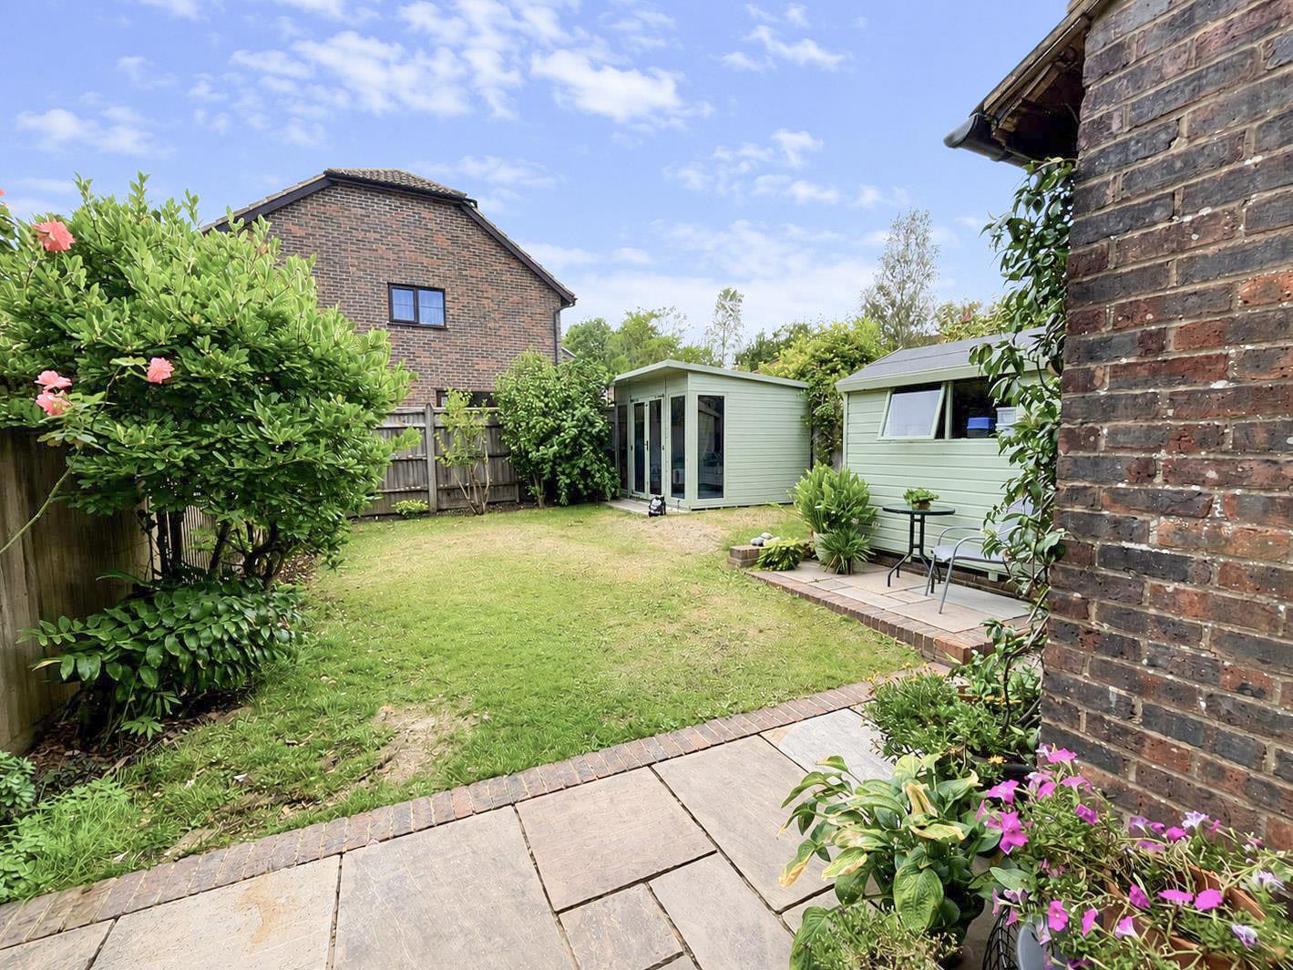
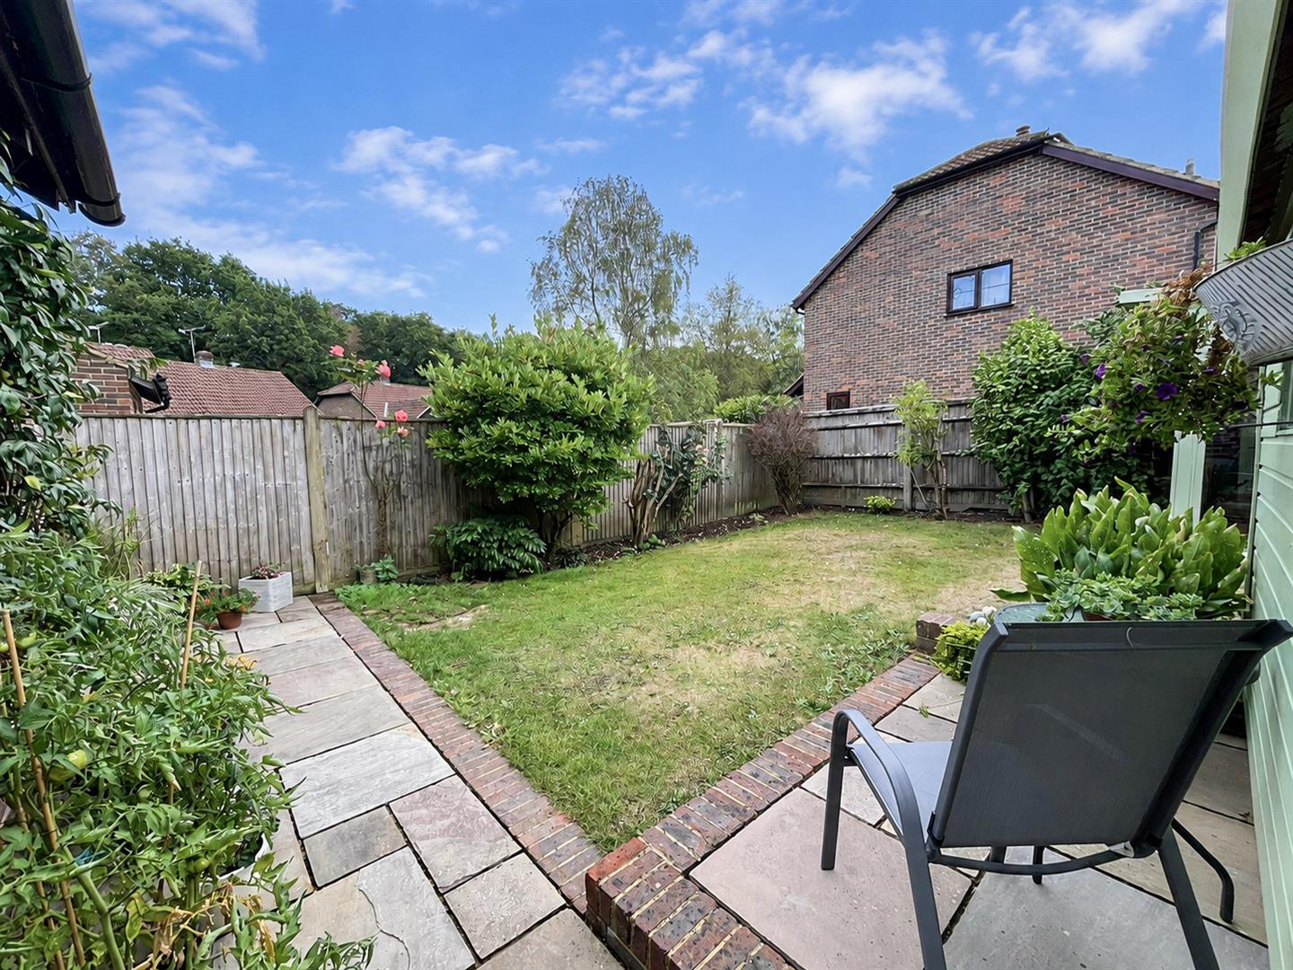
- South-facing rear garden
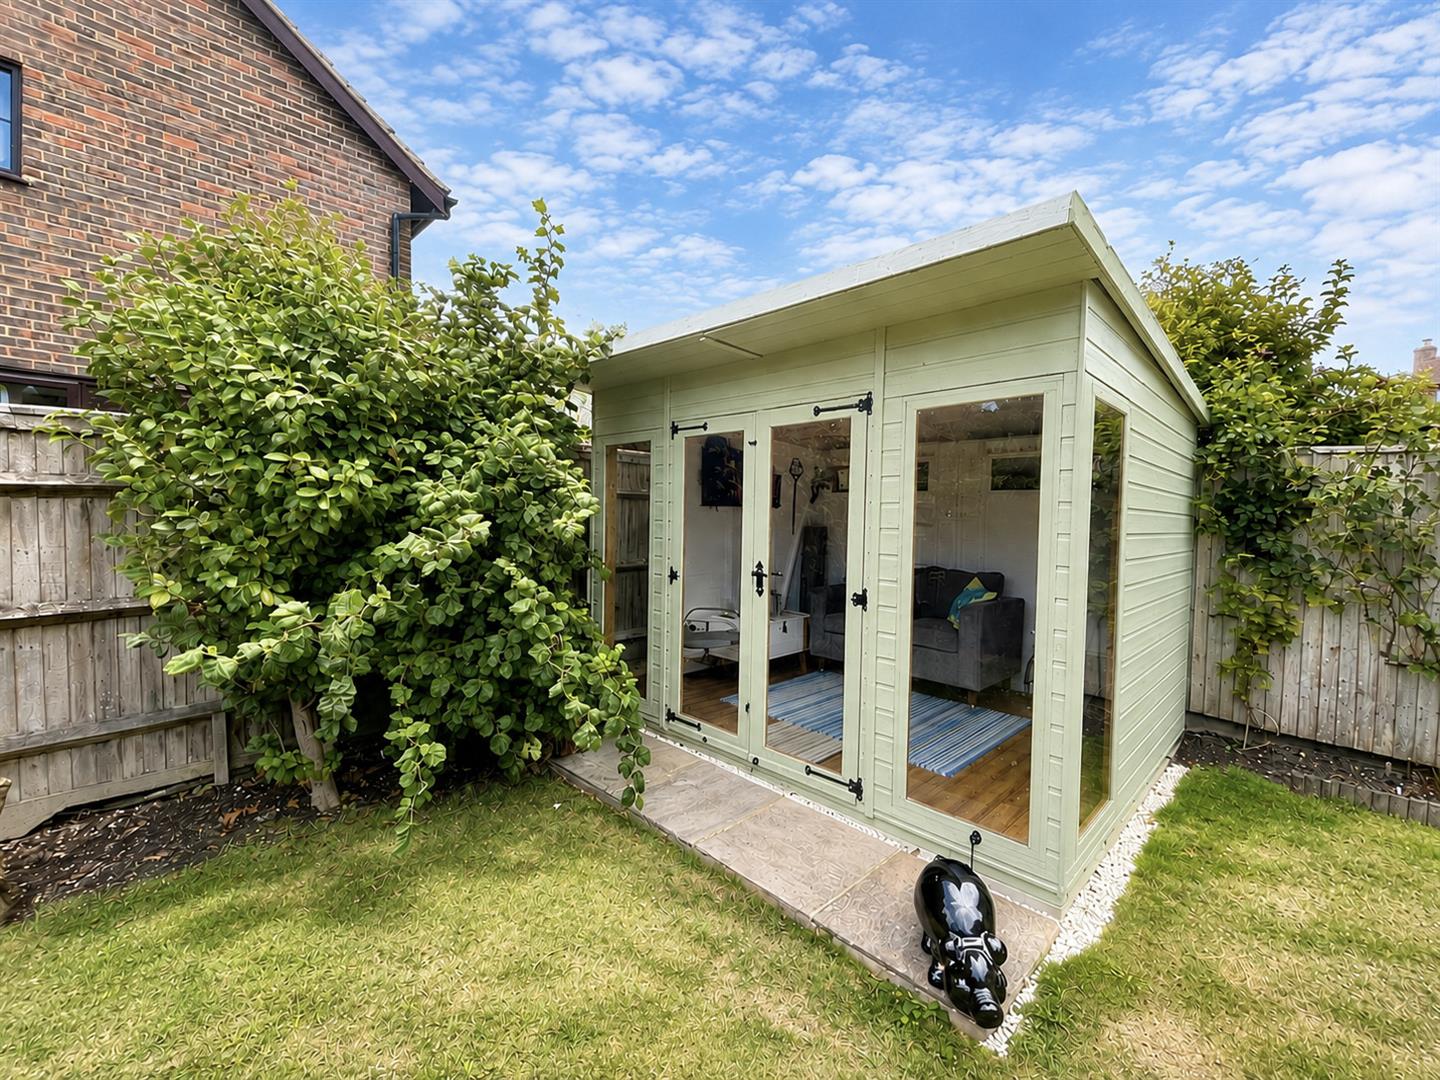
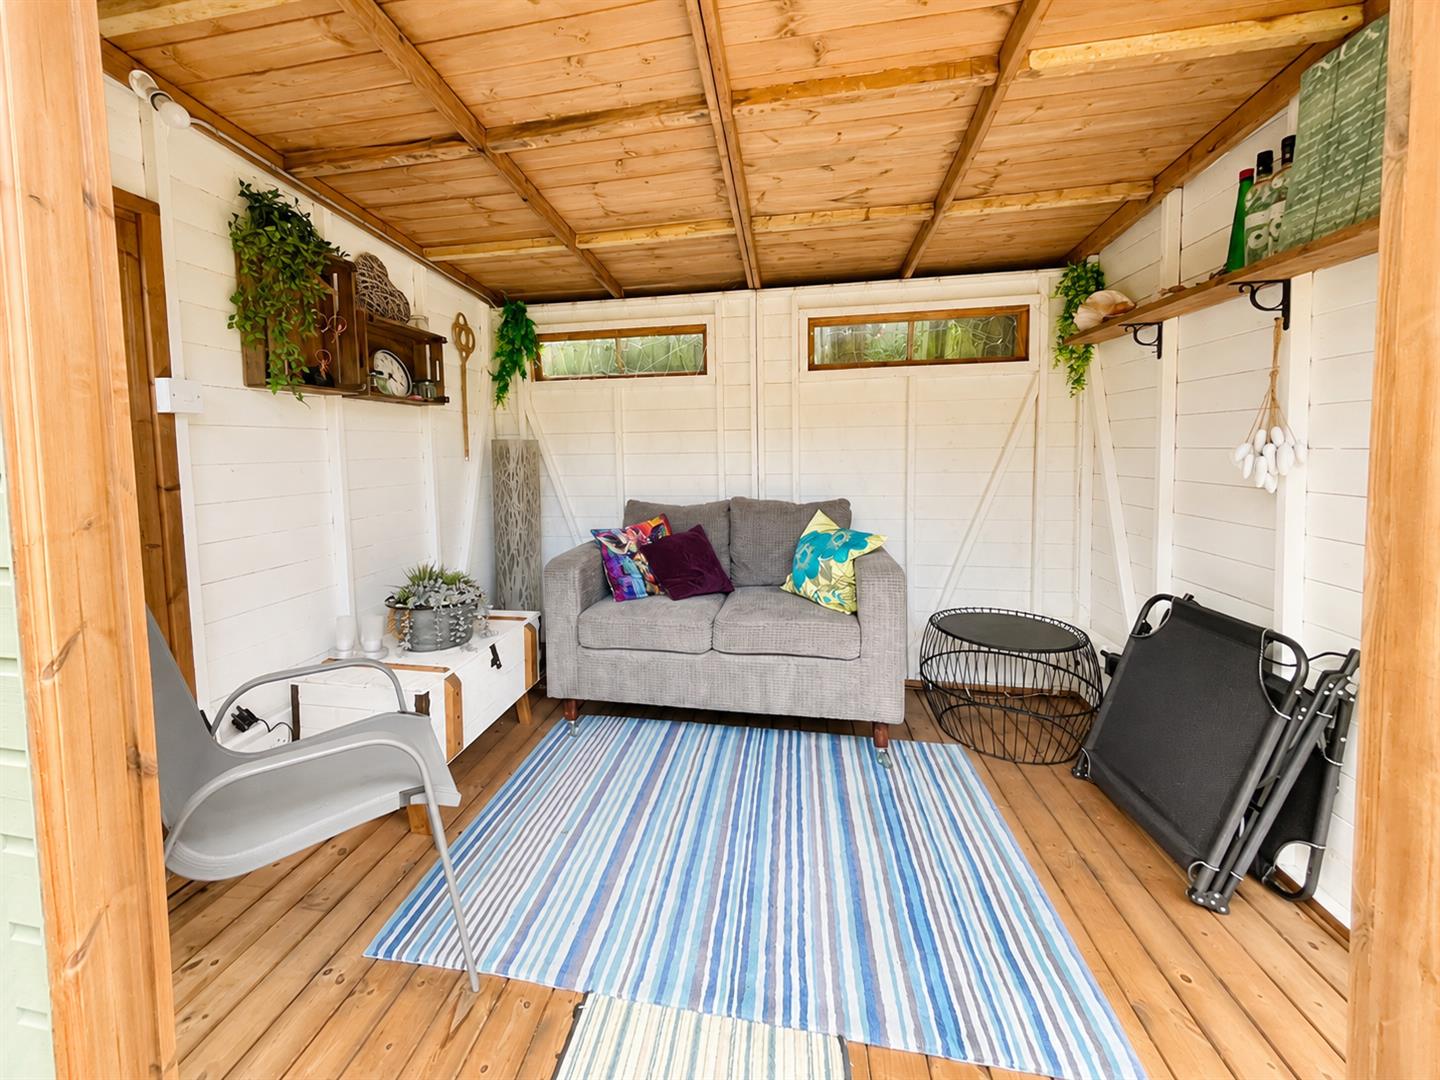
- Powered garden room
- Private residents-only woodland
- En-bloc garage
- Unrestricted on-road parking
Full property description
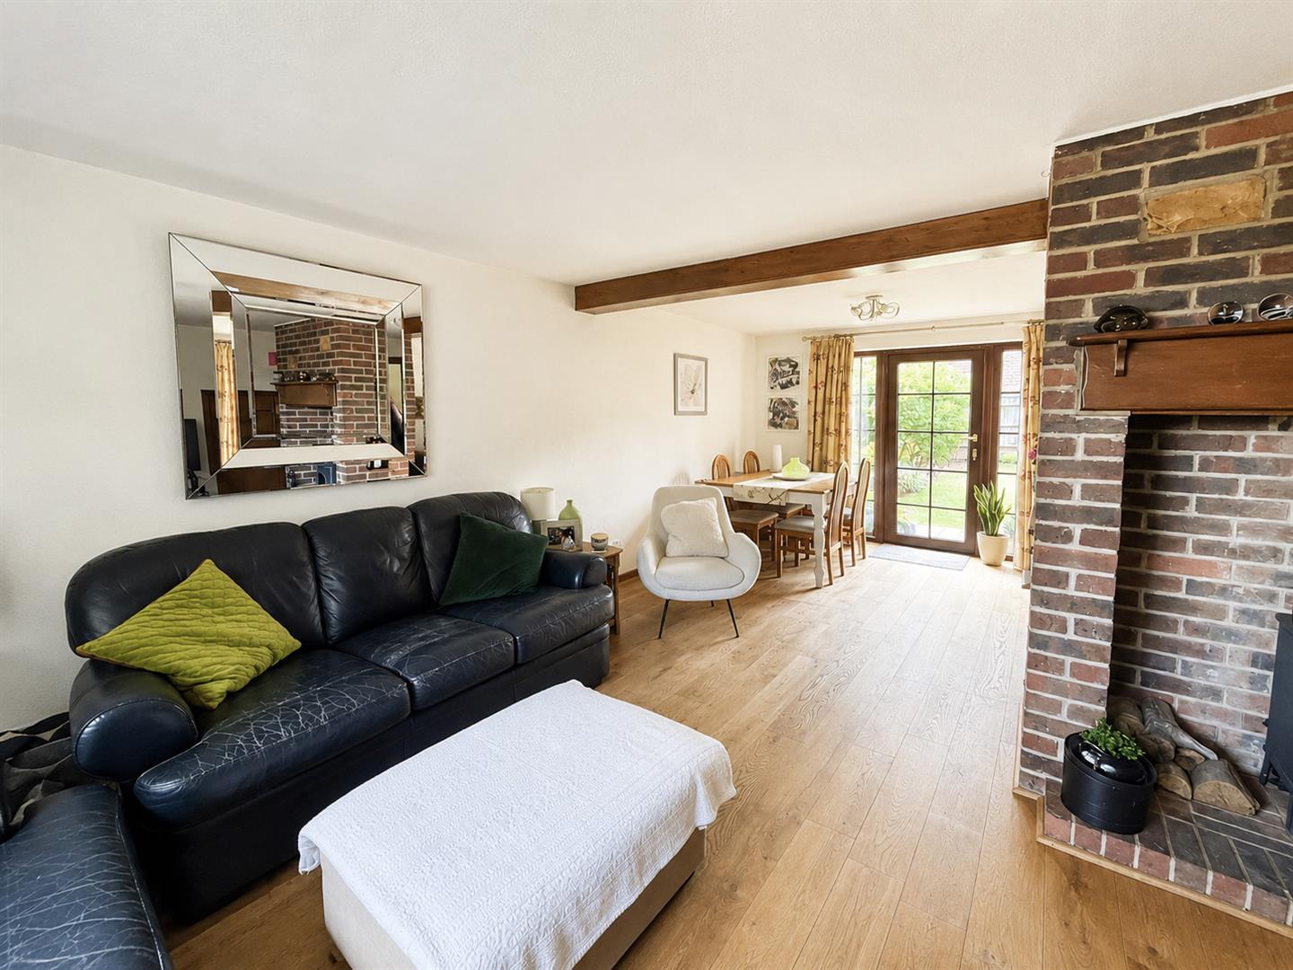
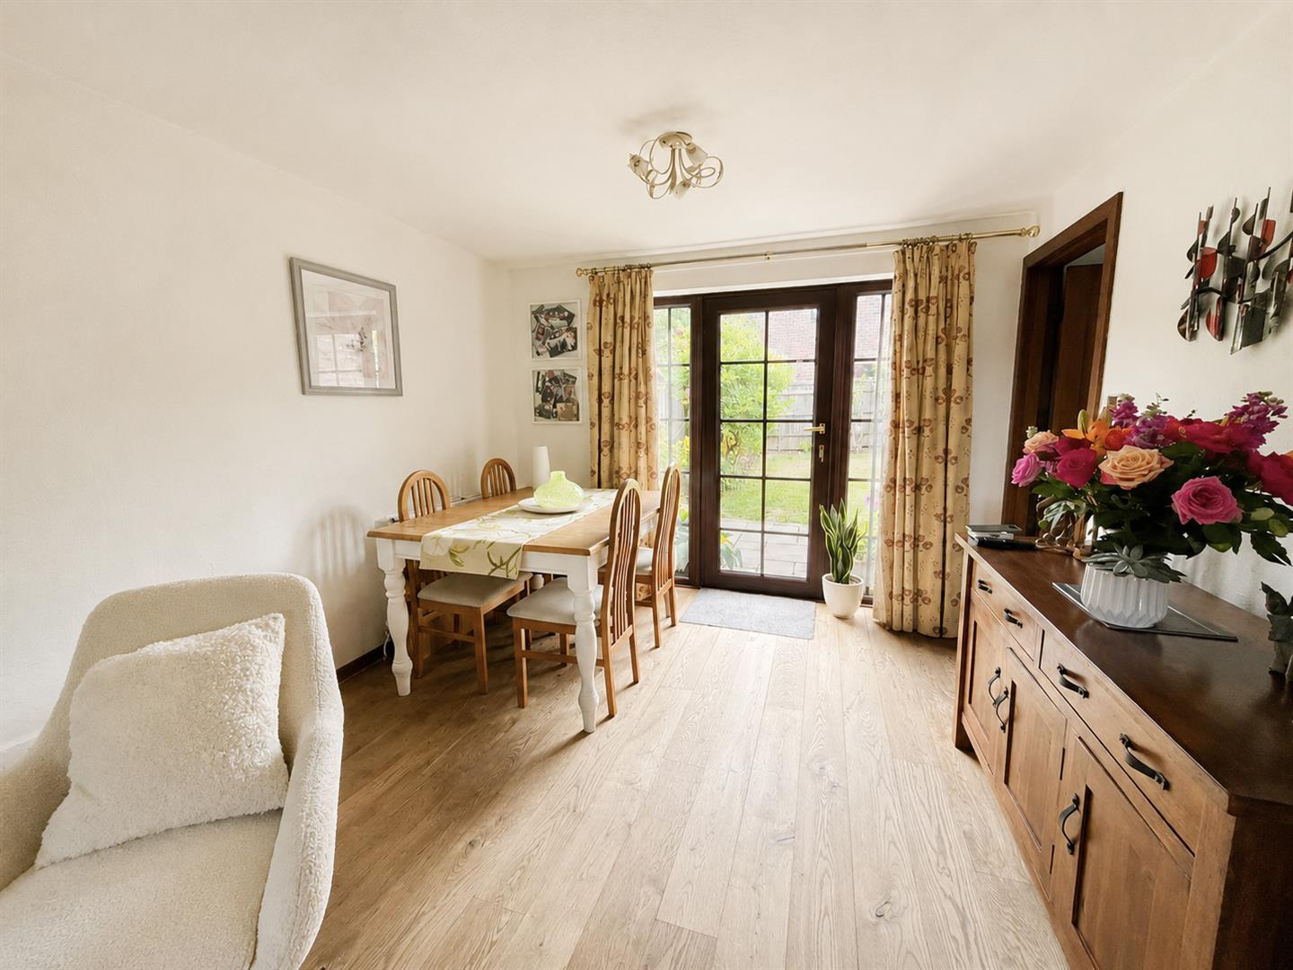
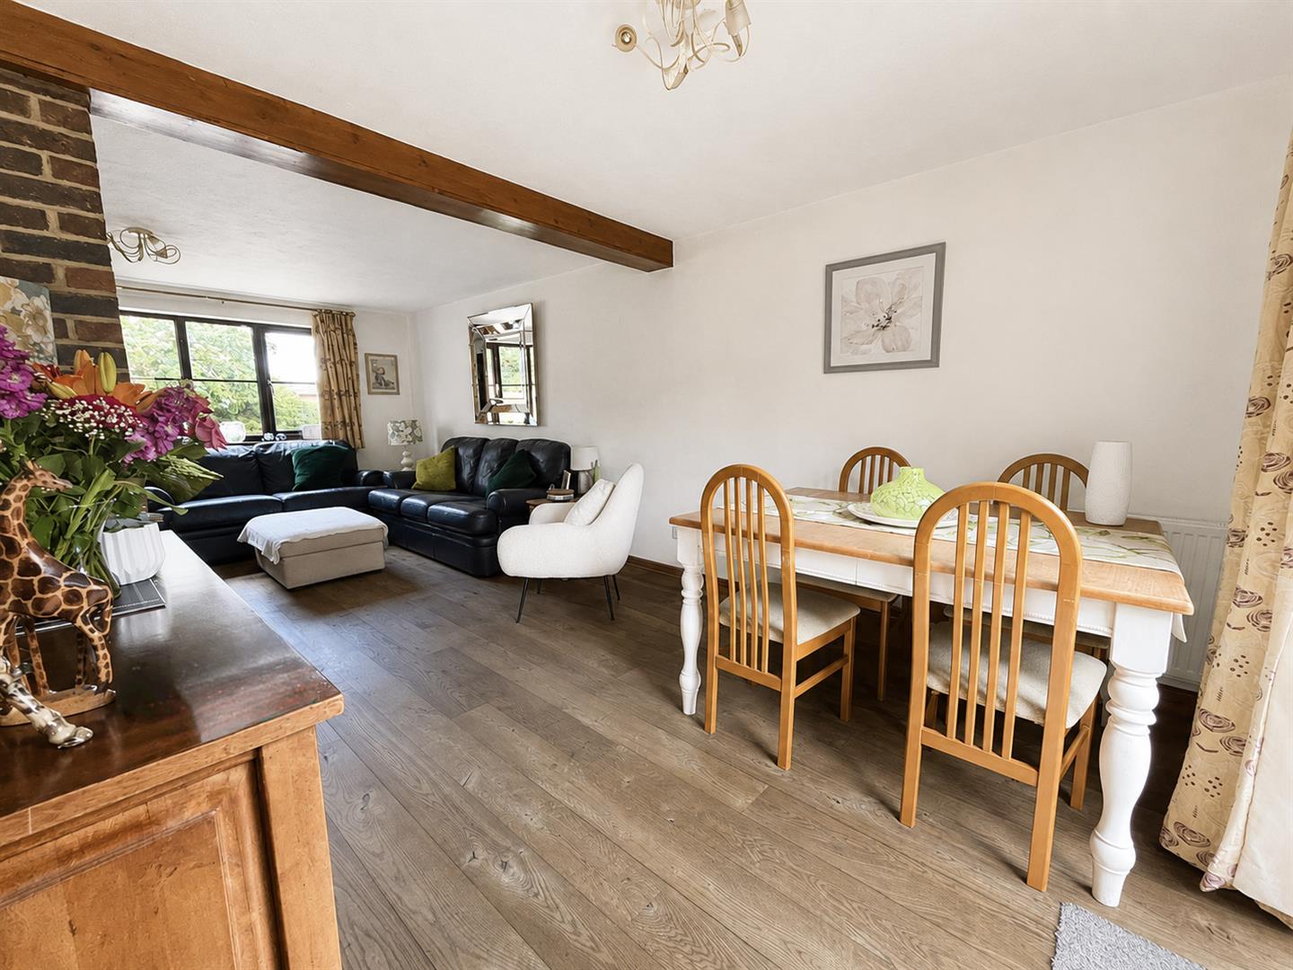
A beautifully presented two/three-bedroom semi-detached house in a very quiet and desirable residential location, within easy walking distance of Heathfield High Street and local schools. The property offers well-proportioned accommodation including a modern kitchen, L-shaped lounge/dining room with log burner, modern family bathroom, south-facing rear garden, private residents-only woodland and a powered garden room.
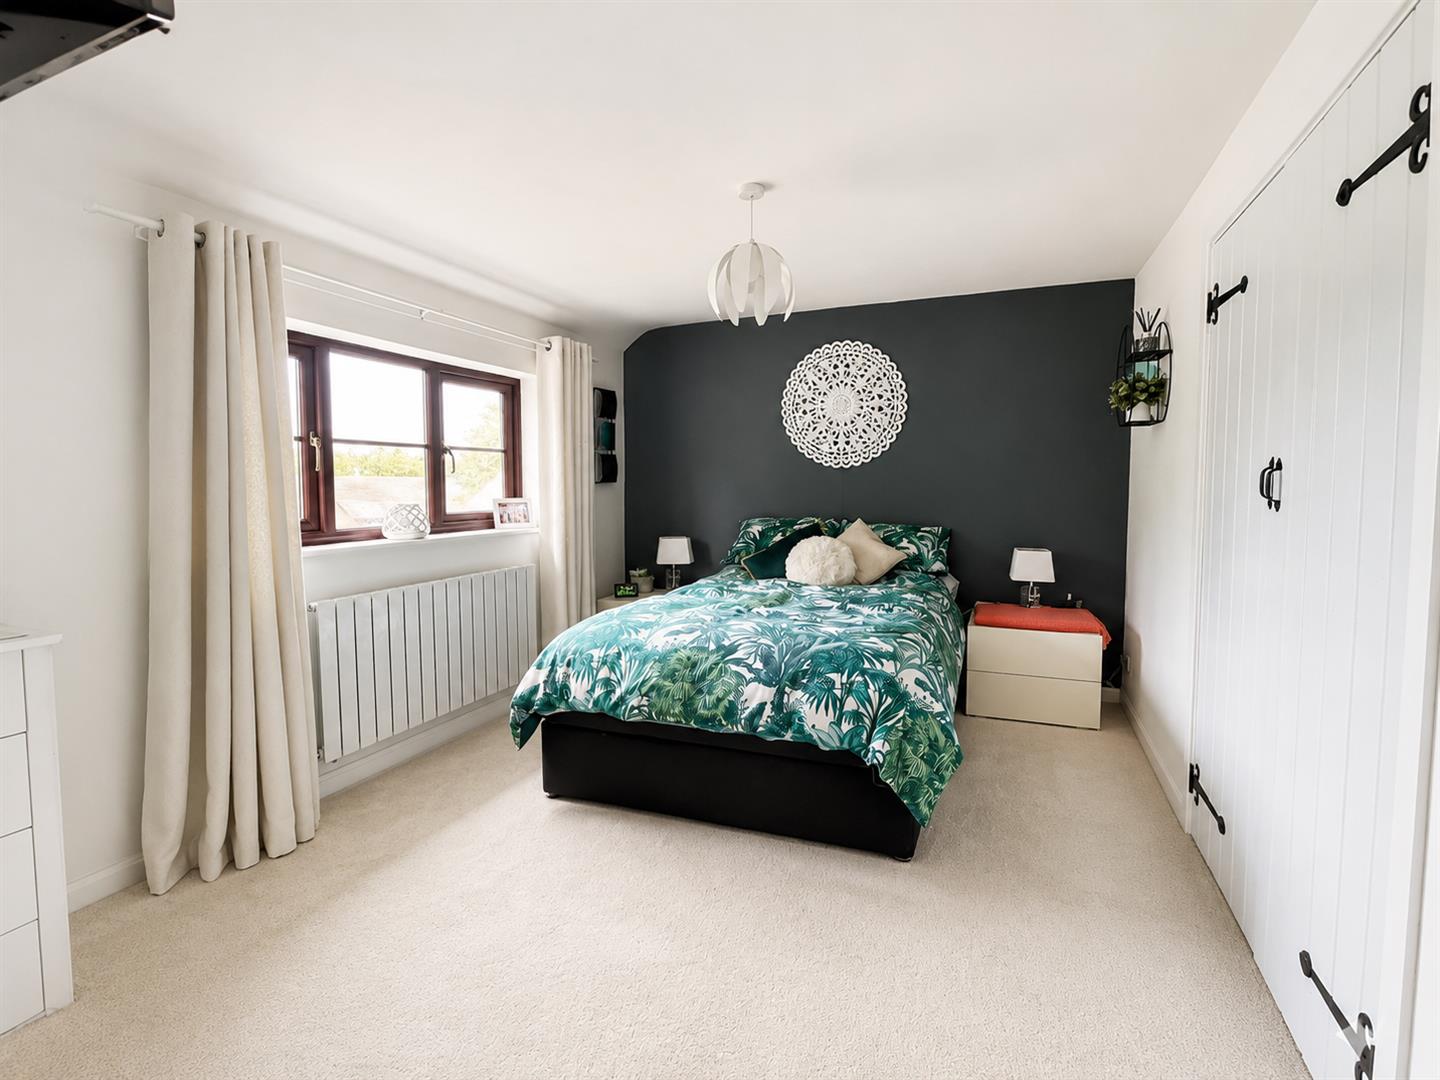
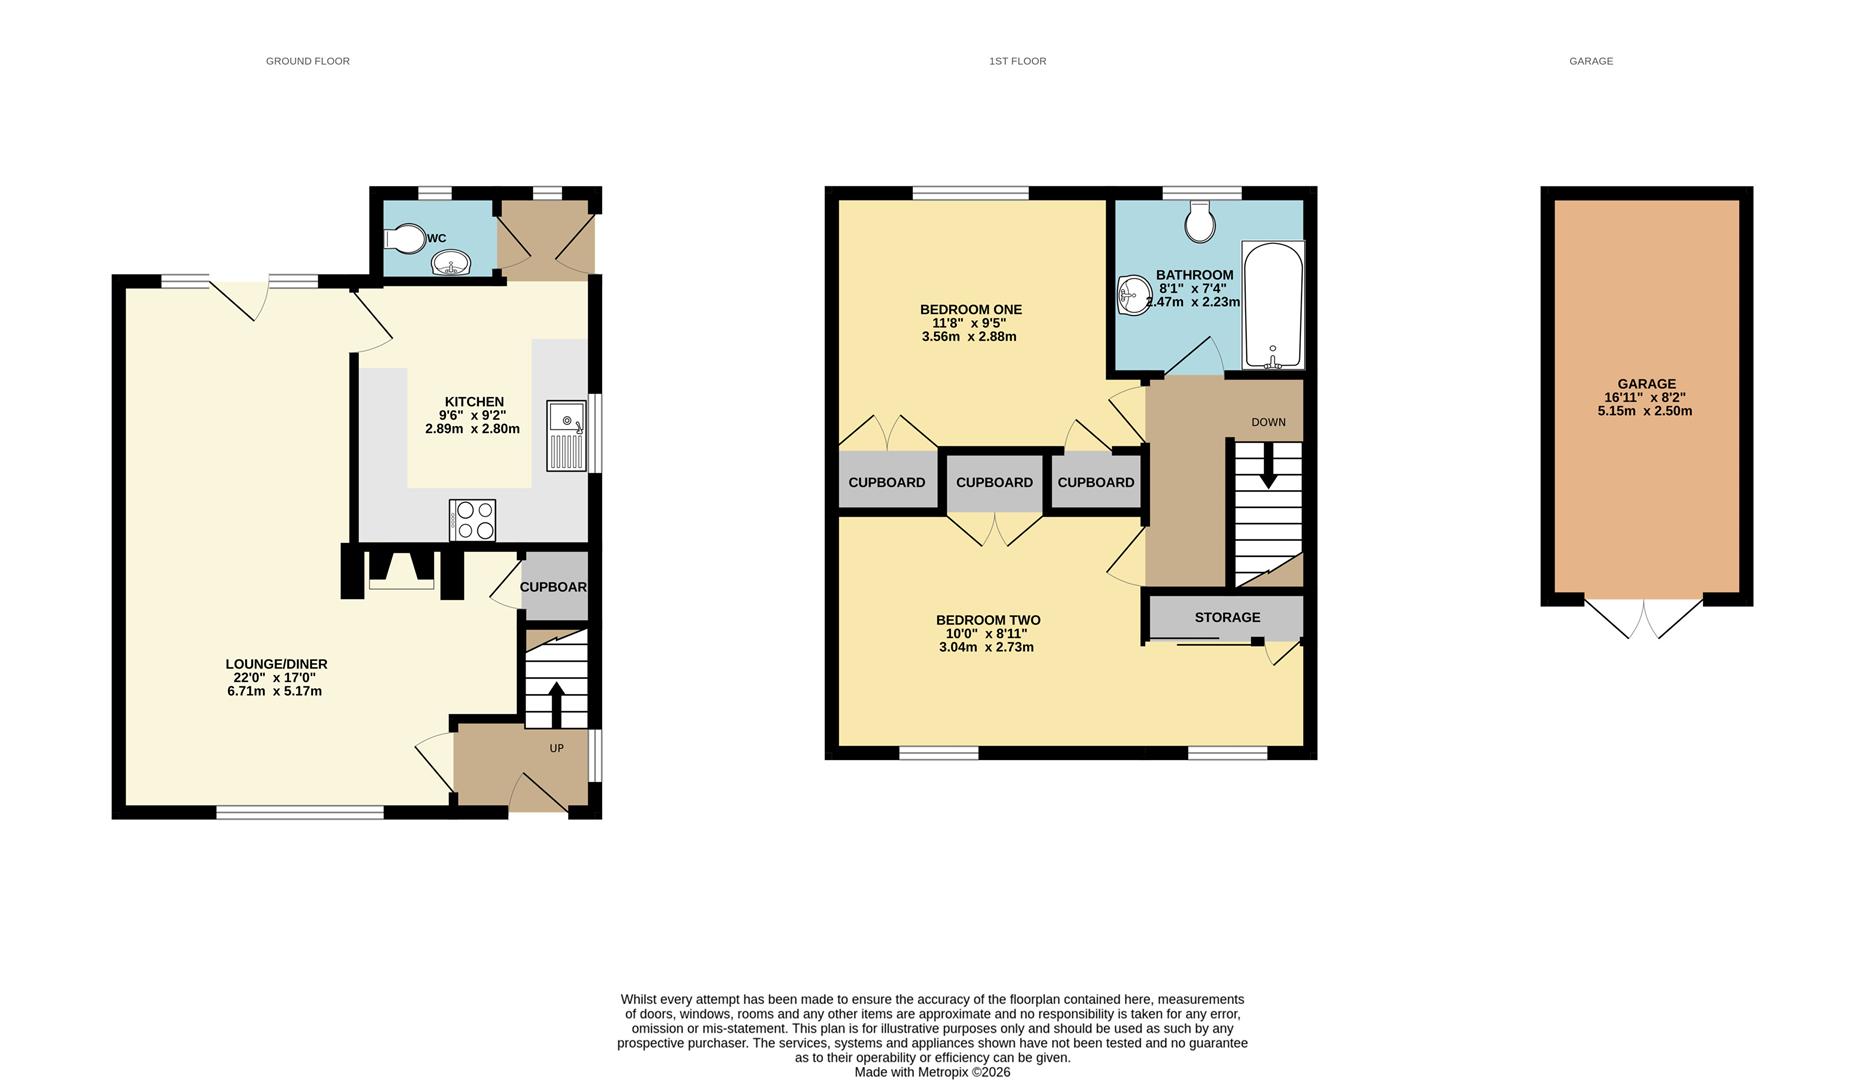
Currently arranged as a two-bedroom home, the property was originally designed as three bedrooms, with the third bedroom now used as a generous walk-in wardrobe/dressing room adjoining the principal bedroom. This could easily be reinstated to provide a third bedroom, offering excellent flexibility.
The L-shaped lounge/dining room features engineered oak flooring, plenty of natural light and an attractive brick fireplace with log-burning stove. An understairs cupboard provides useful storage.
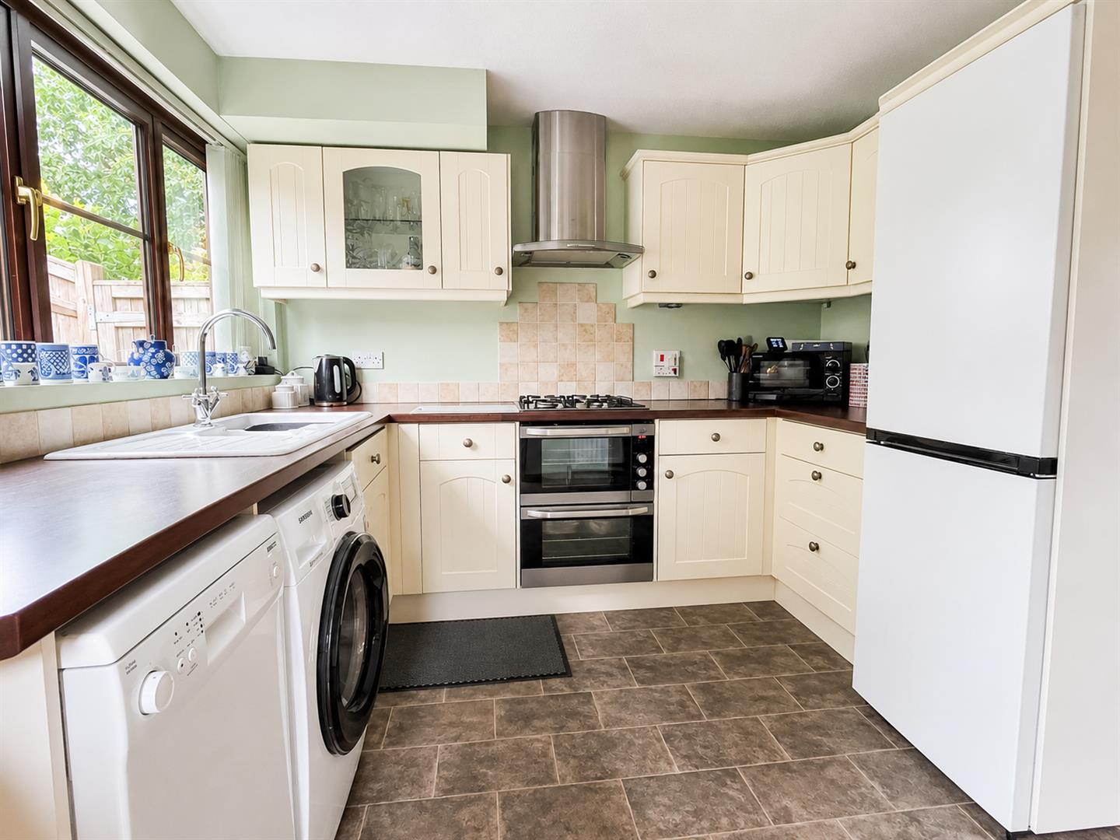
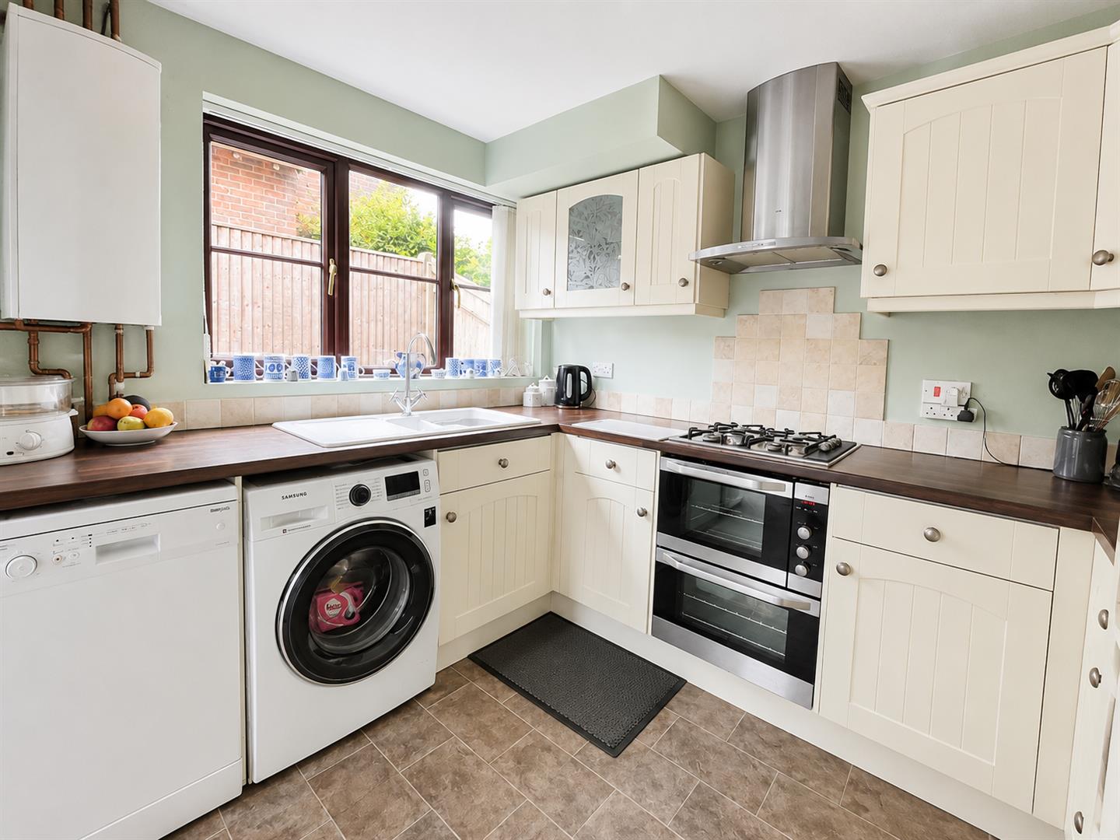
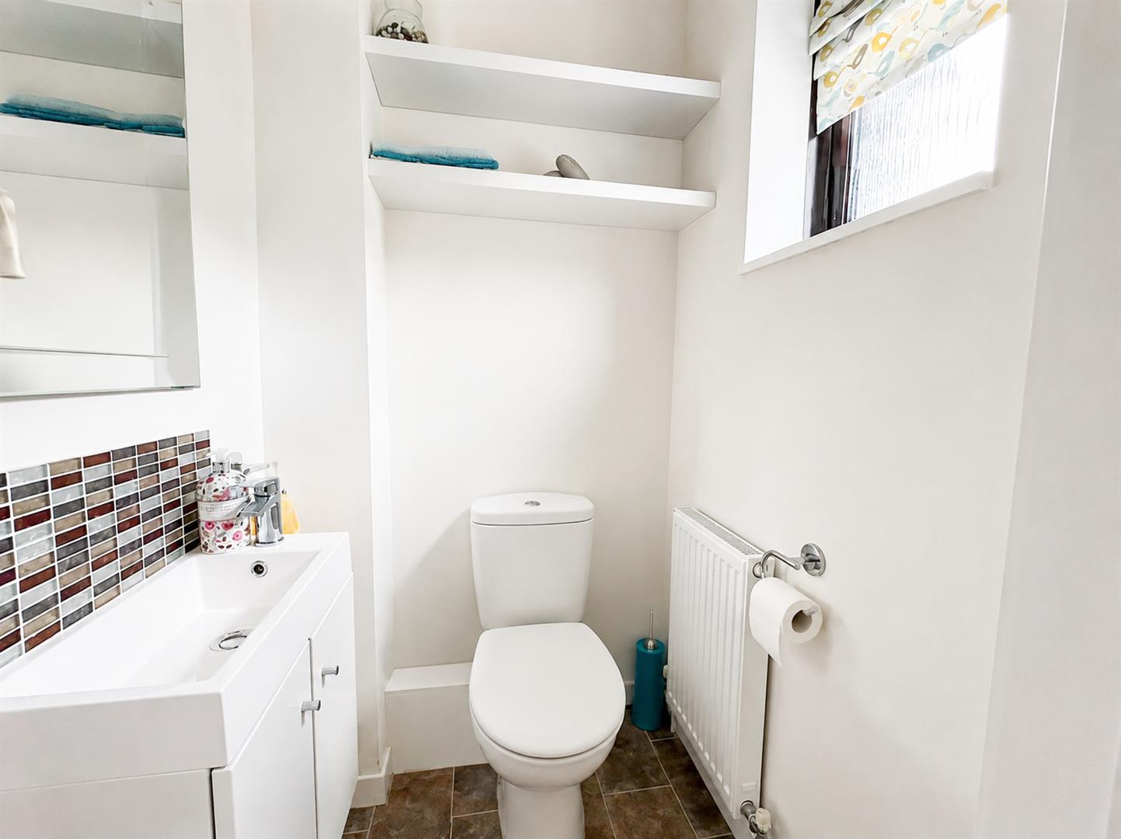
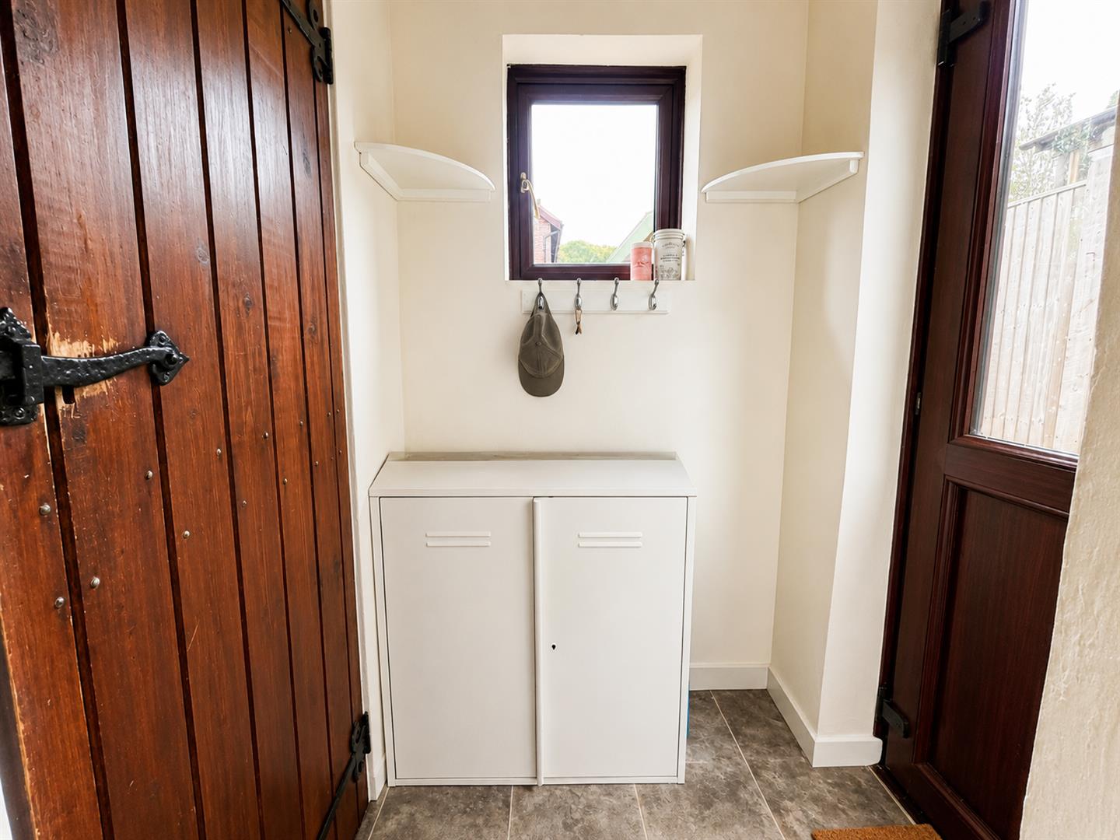
The modern kitchen offers a good range of fitted units, work surfaces and appliances, including an AEG four-ring gas hob, electric oven and grill. A practical boot room leads to the garden and downstairs WC.
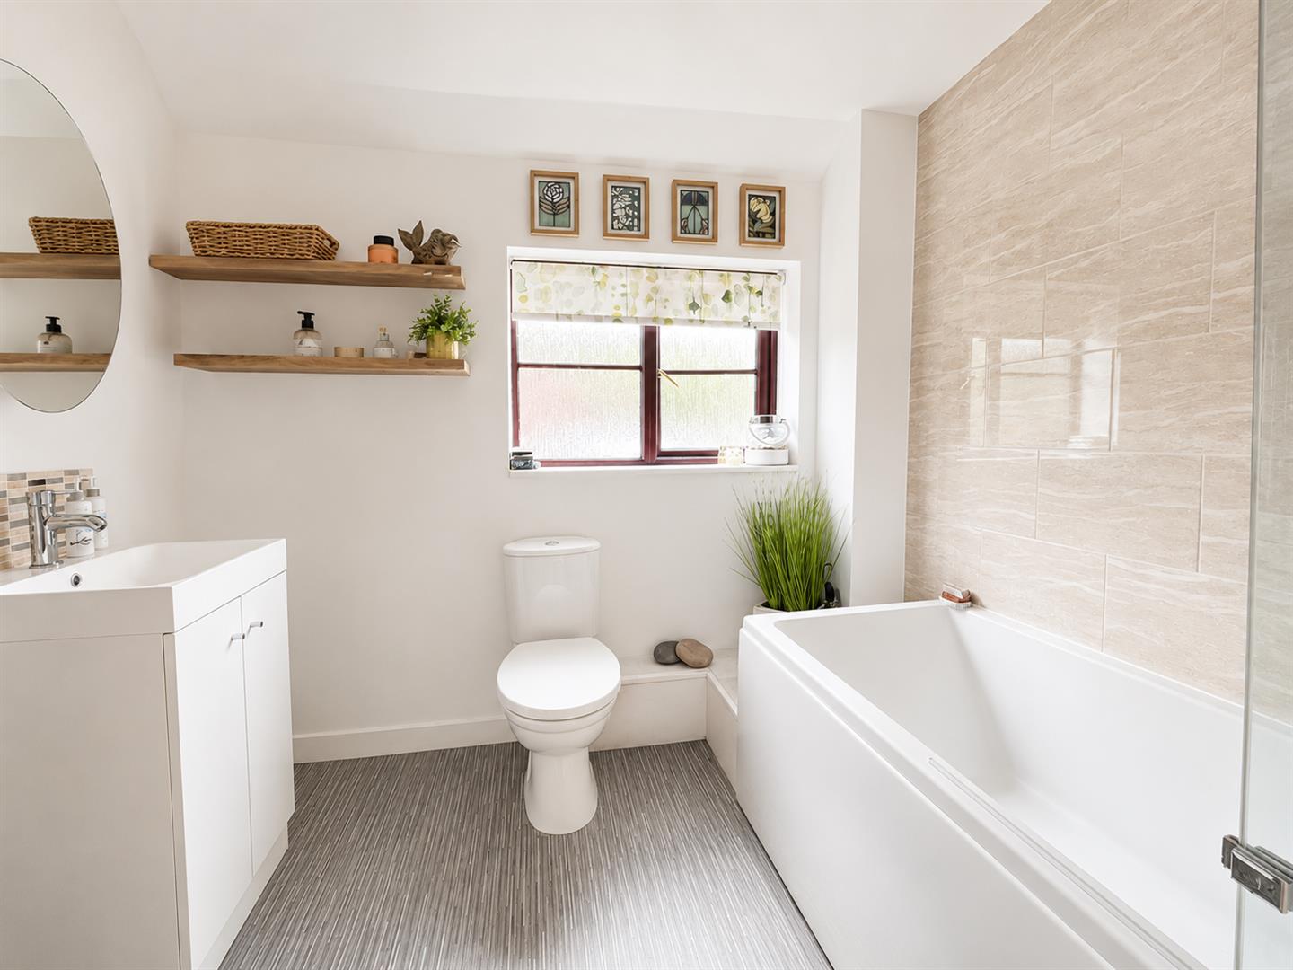
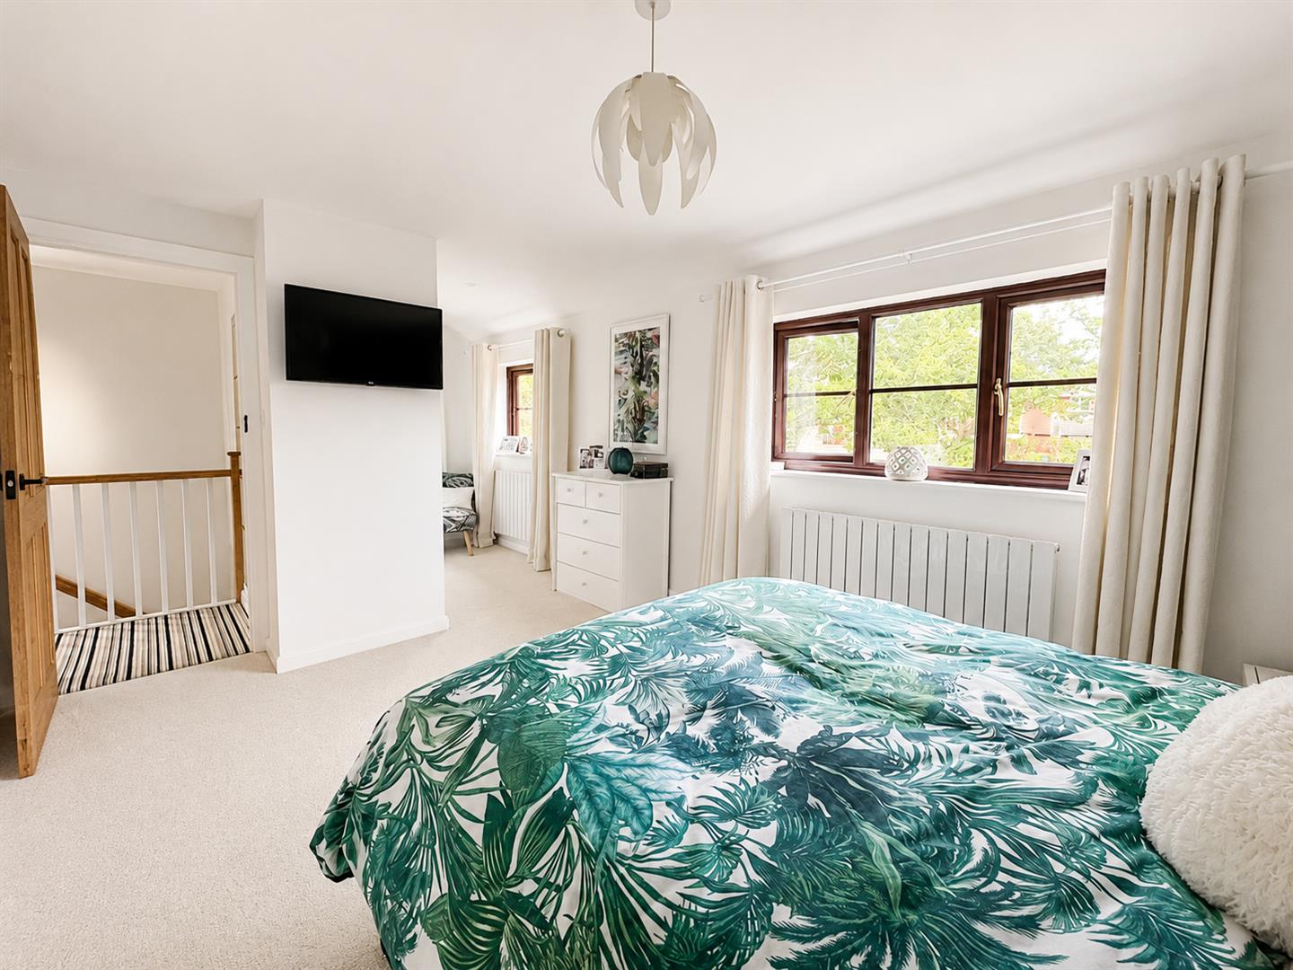
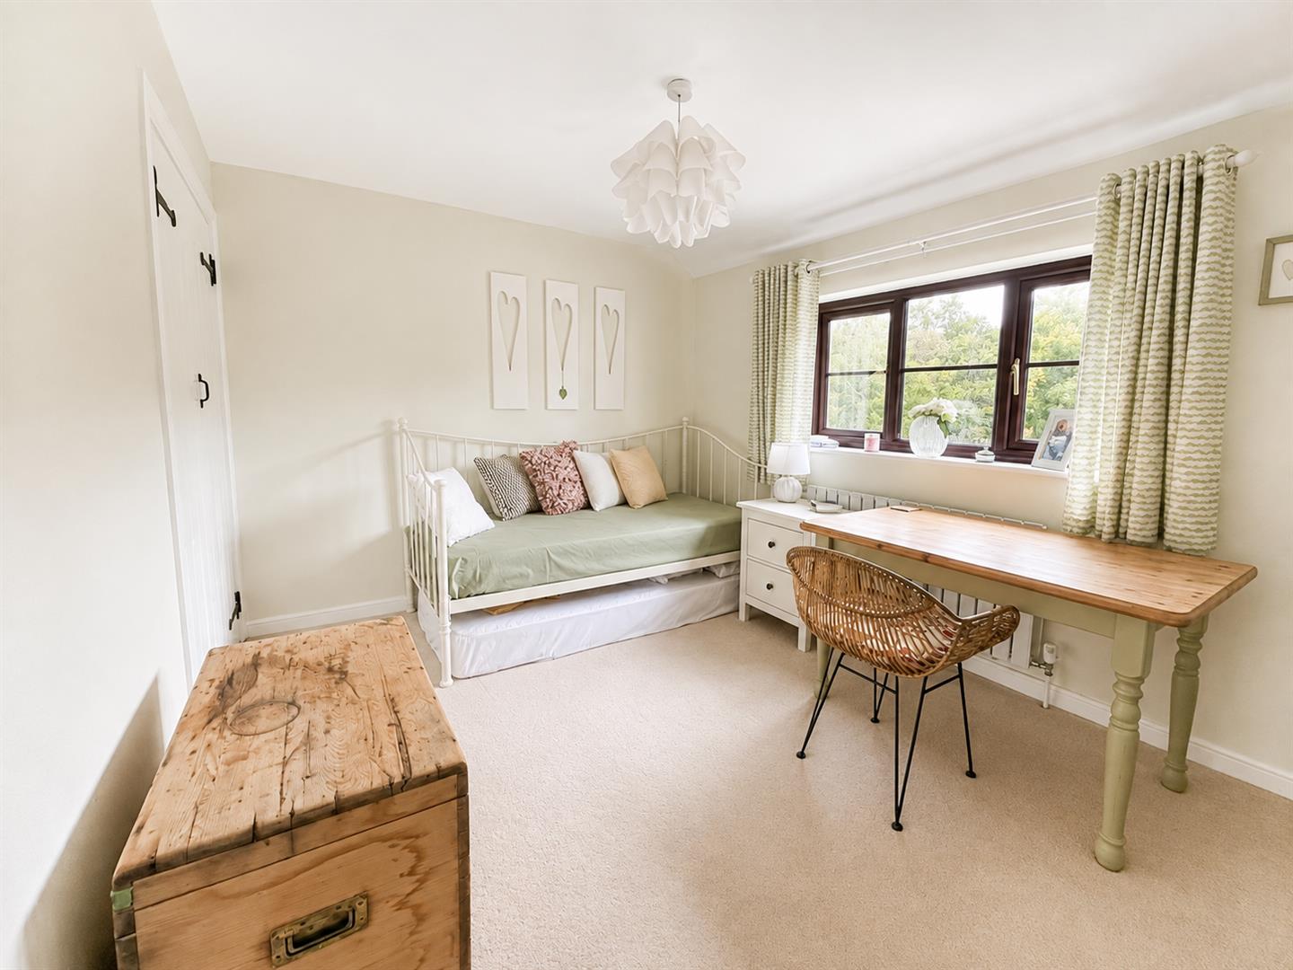
Upstairs, the spacious principal bedroom has a built-in wardrobe and access to the large dressing room/walk-in wardrobe. The second bedroom is a well-proportioned double overlooking the rear garden, with built-in wardrobe and linen cupboard. The modern family bathroom includes a bath with overhead and handheld shower, WC, vanity unit and heated towel rail.
The south-facing rear garden is mainly laid to lawn with planted borders and two patio areas. The garden shed has power, while a powered garden room provides an ideal space for a home office, studio or hobby room. A side return gives access to the front garden. The property also benefits from a single en bloc garage.
Lounge/Diner 6.71m x 5.18m (22'0" x 17'0")
Kitchen 2.90m x 2.79m (9'6" x 9'2")
Bedroom One 3.56m x 2.88m (11'8" x 9'5")
Bedroom Two 3.05m x 2.72m (10'0" x 8'11")
WC
Bathroom
Garage 5.16m x 2.49m (16'11" x 8'2")
Council Tax Band D - £2681.59 Per Annum