Key features
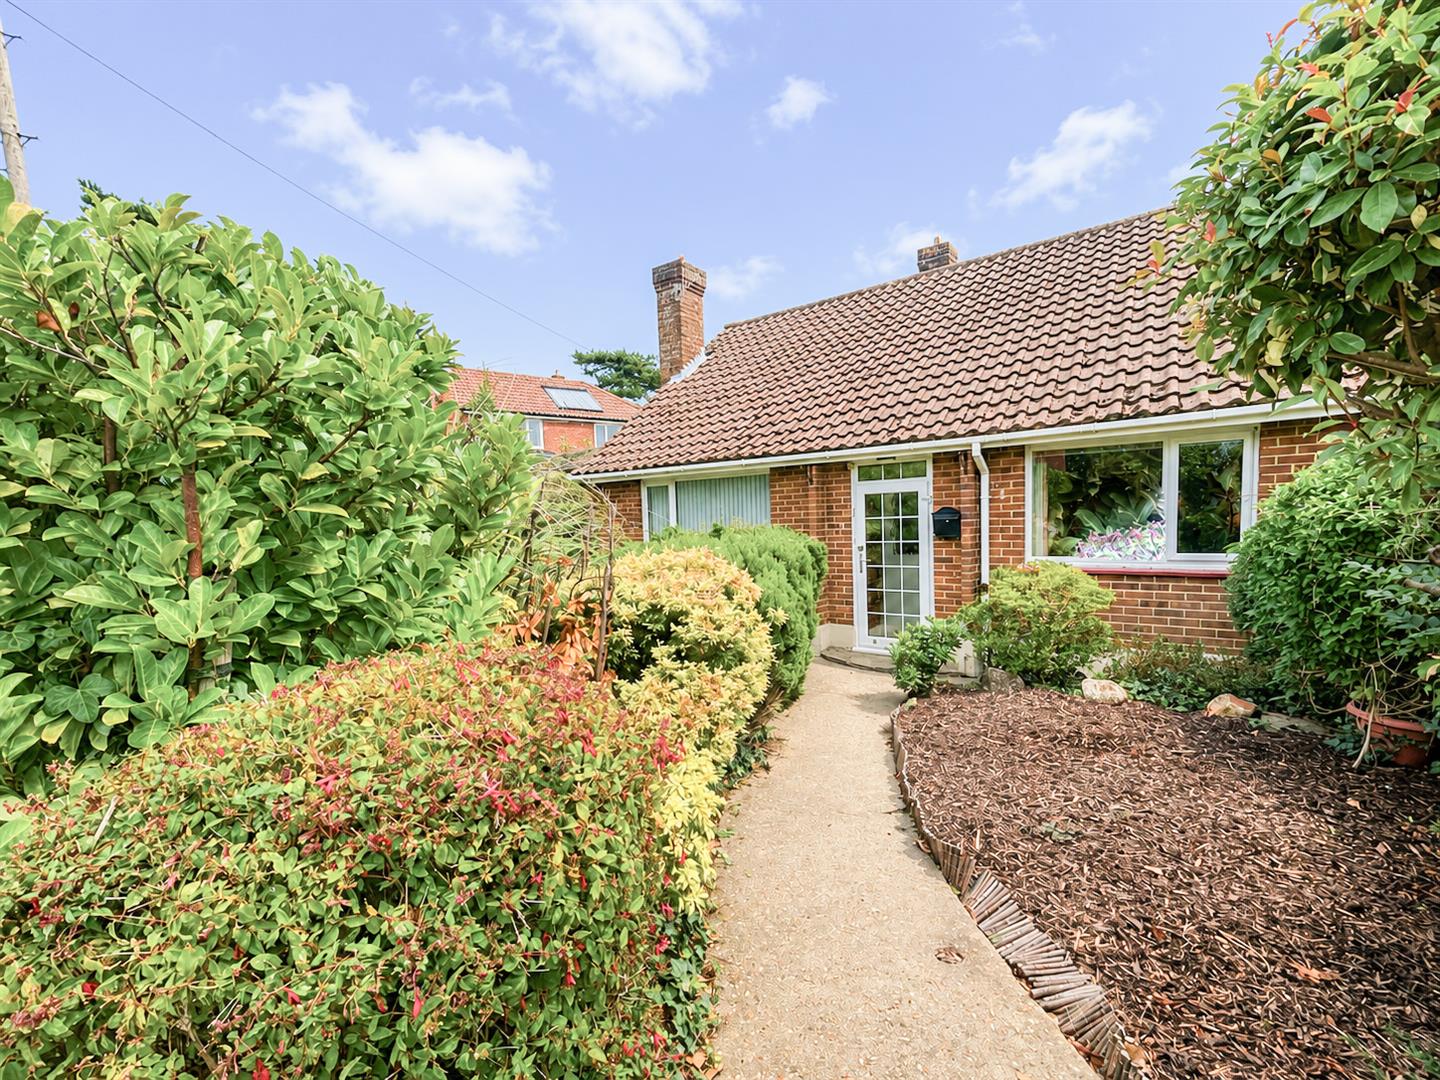
- Two-bedroom semi-detached bungalow in the sought-after St Helens Wood area
- Situated in a popular and desirable cul-de-sac
- Level access and well-presented accommodation throughout
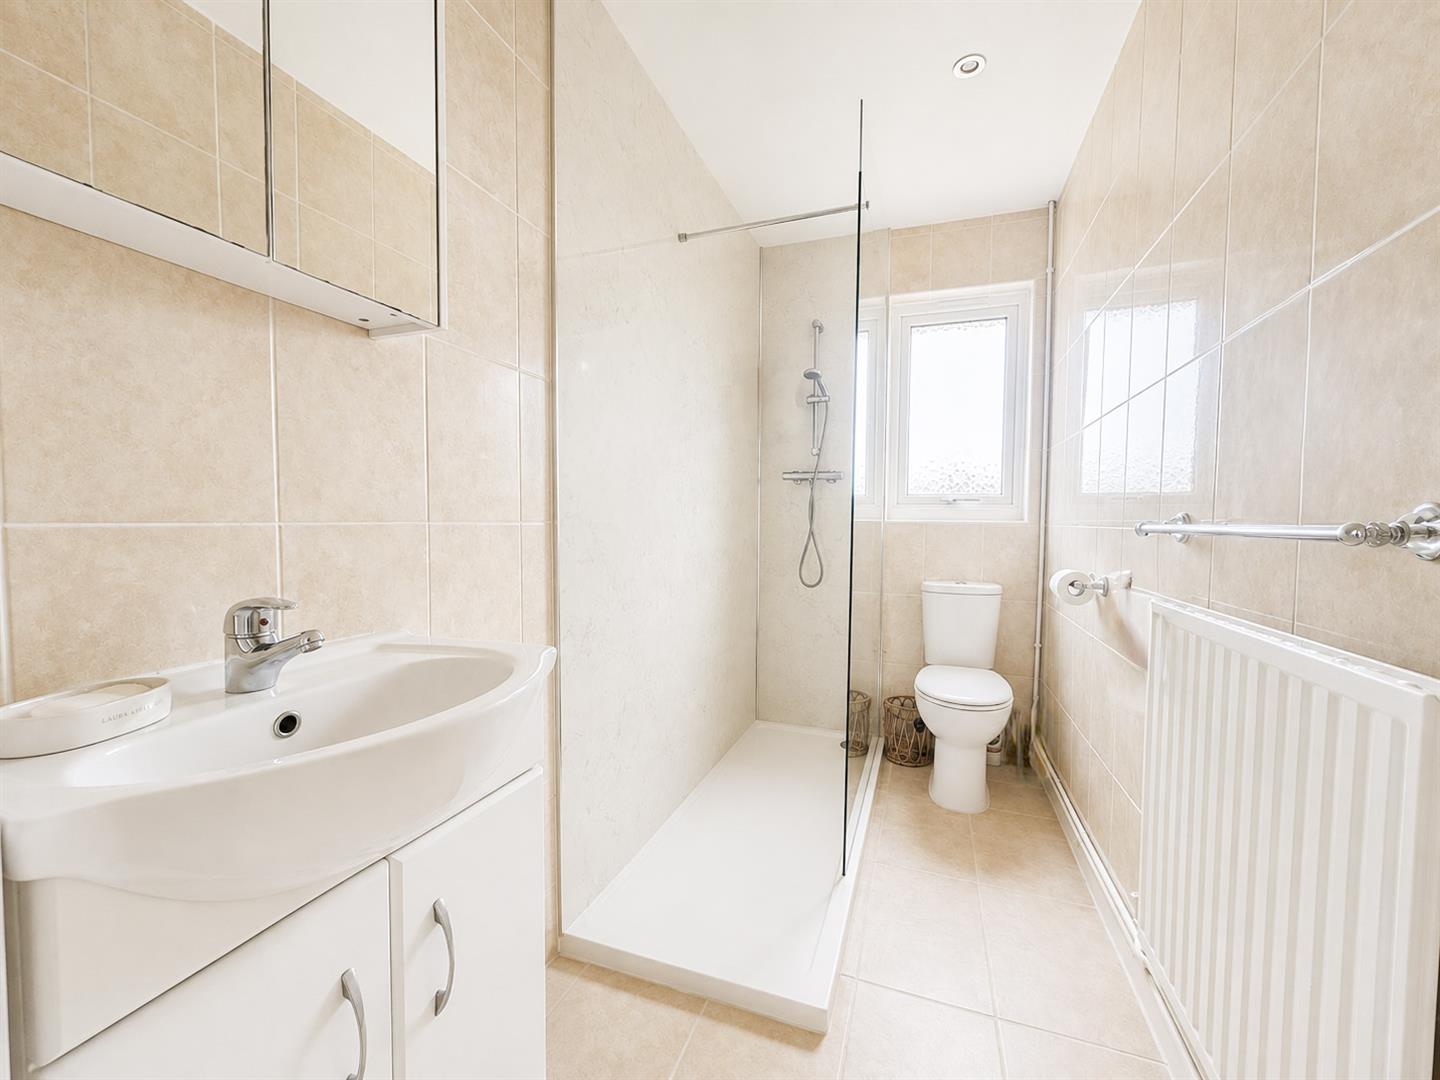
- Fitted bathroom
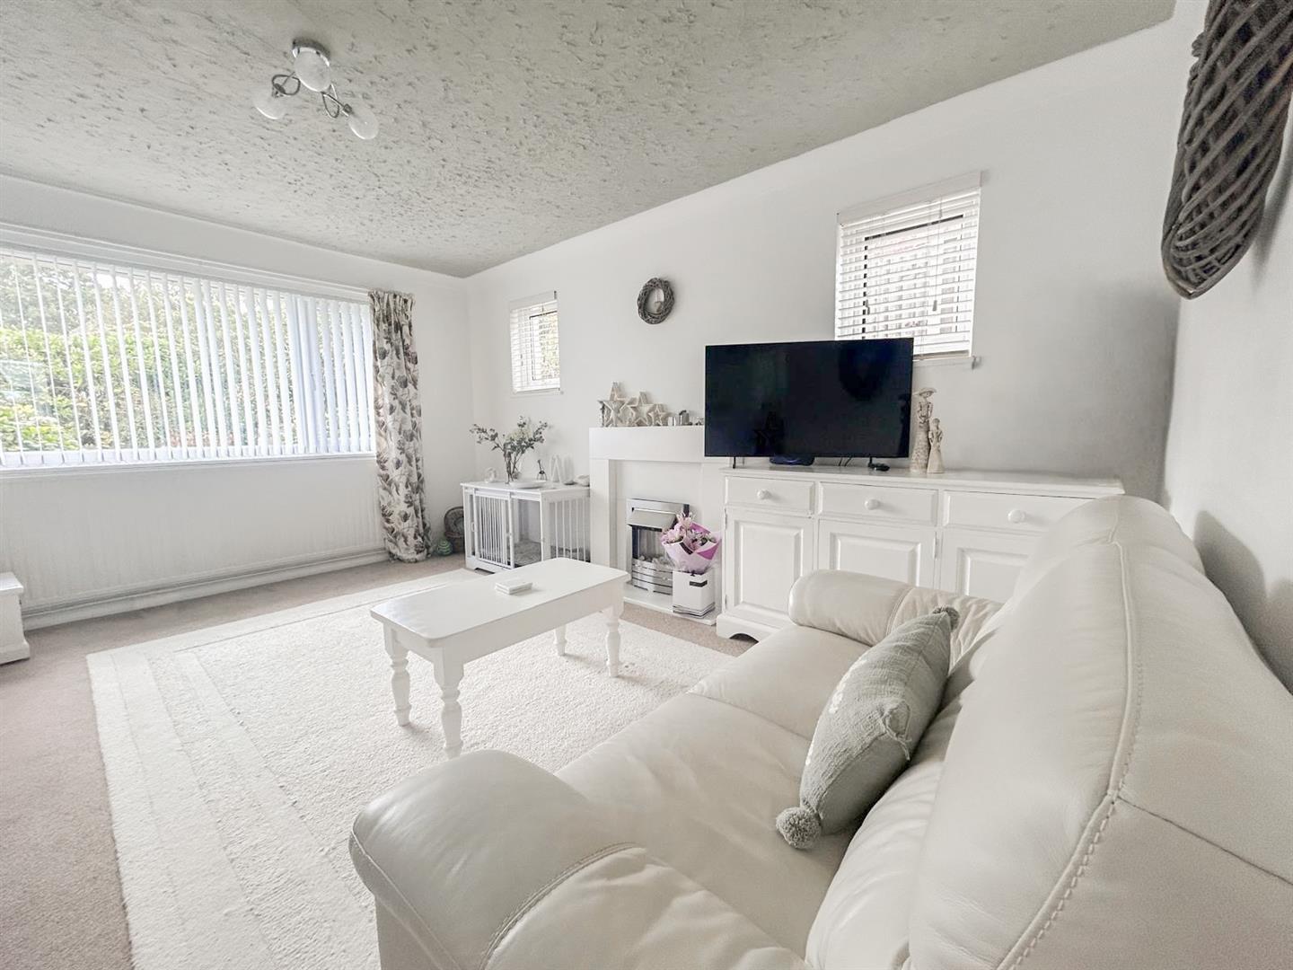
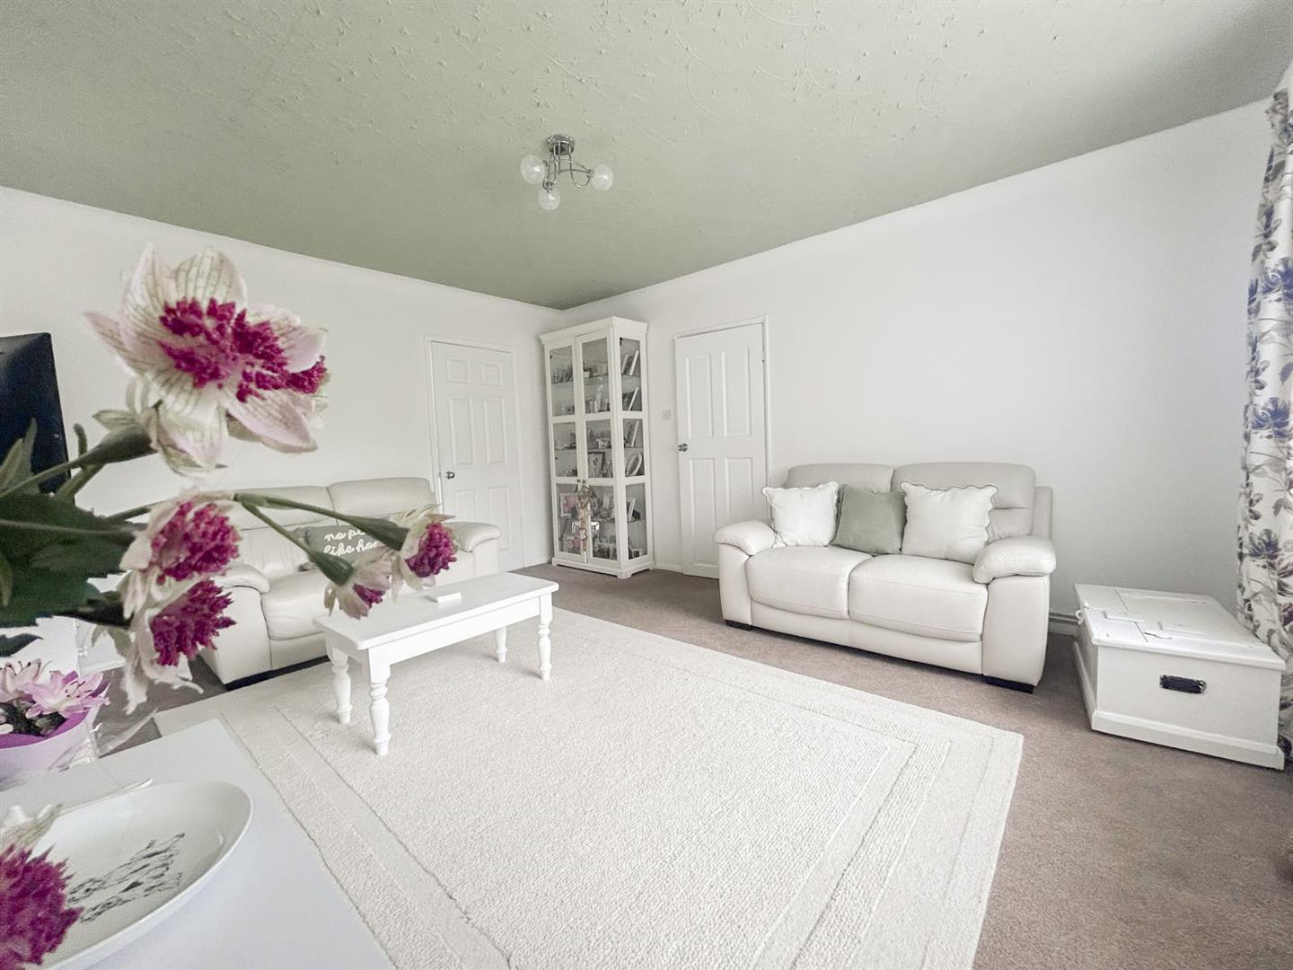
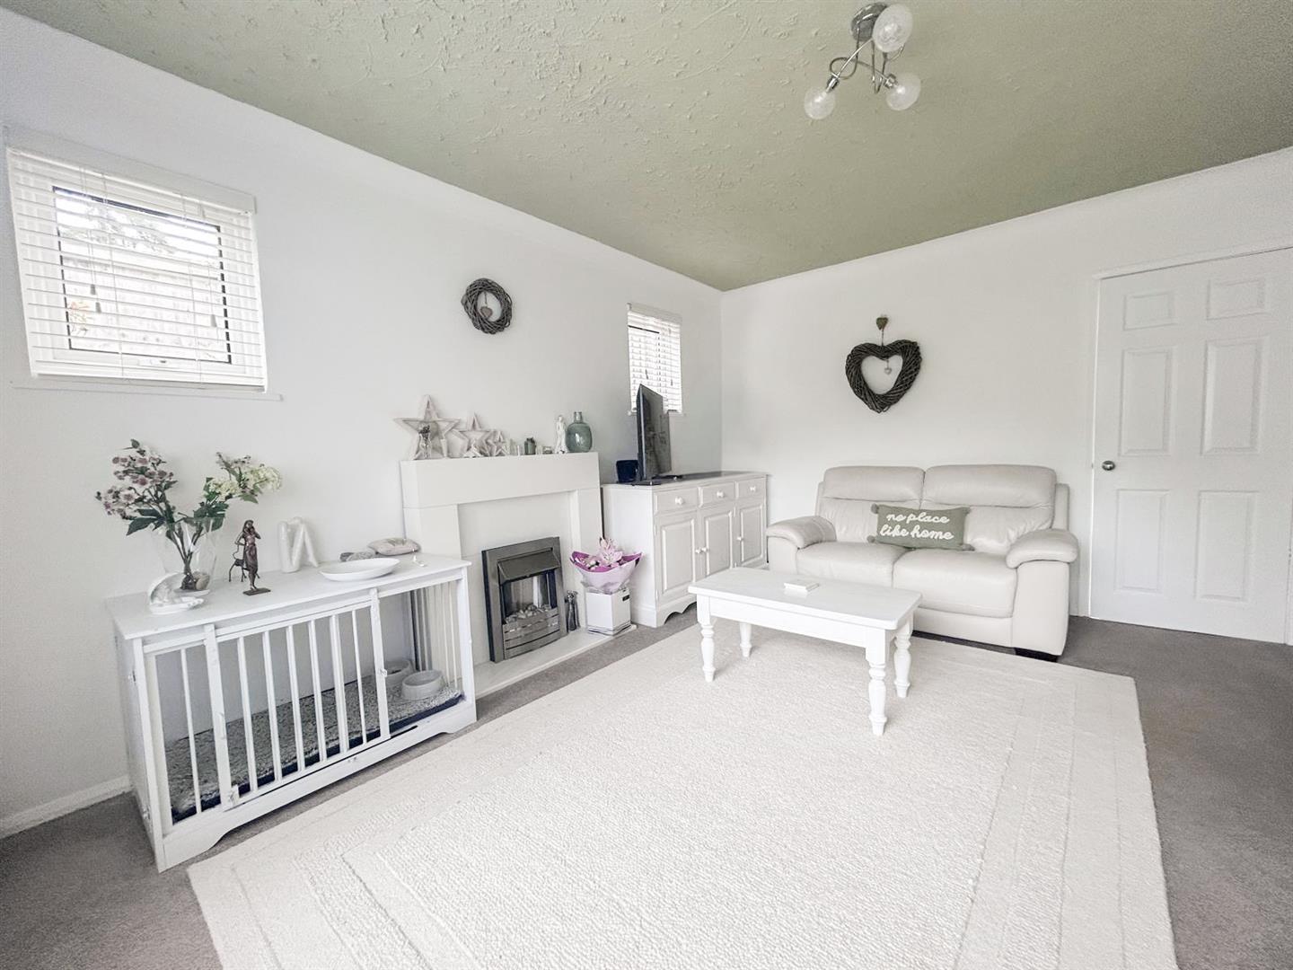
- Bright and spacious dual-aspect living room
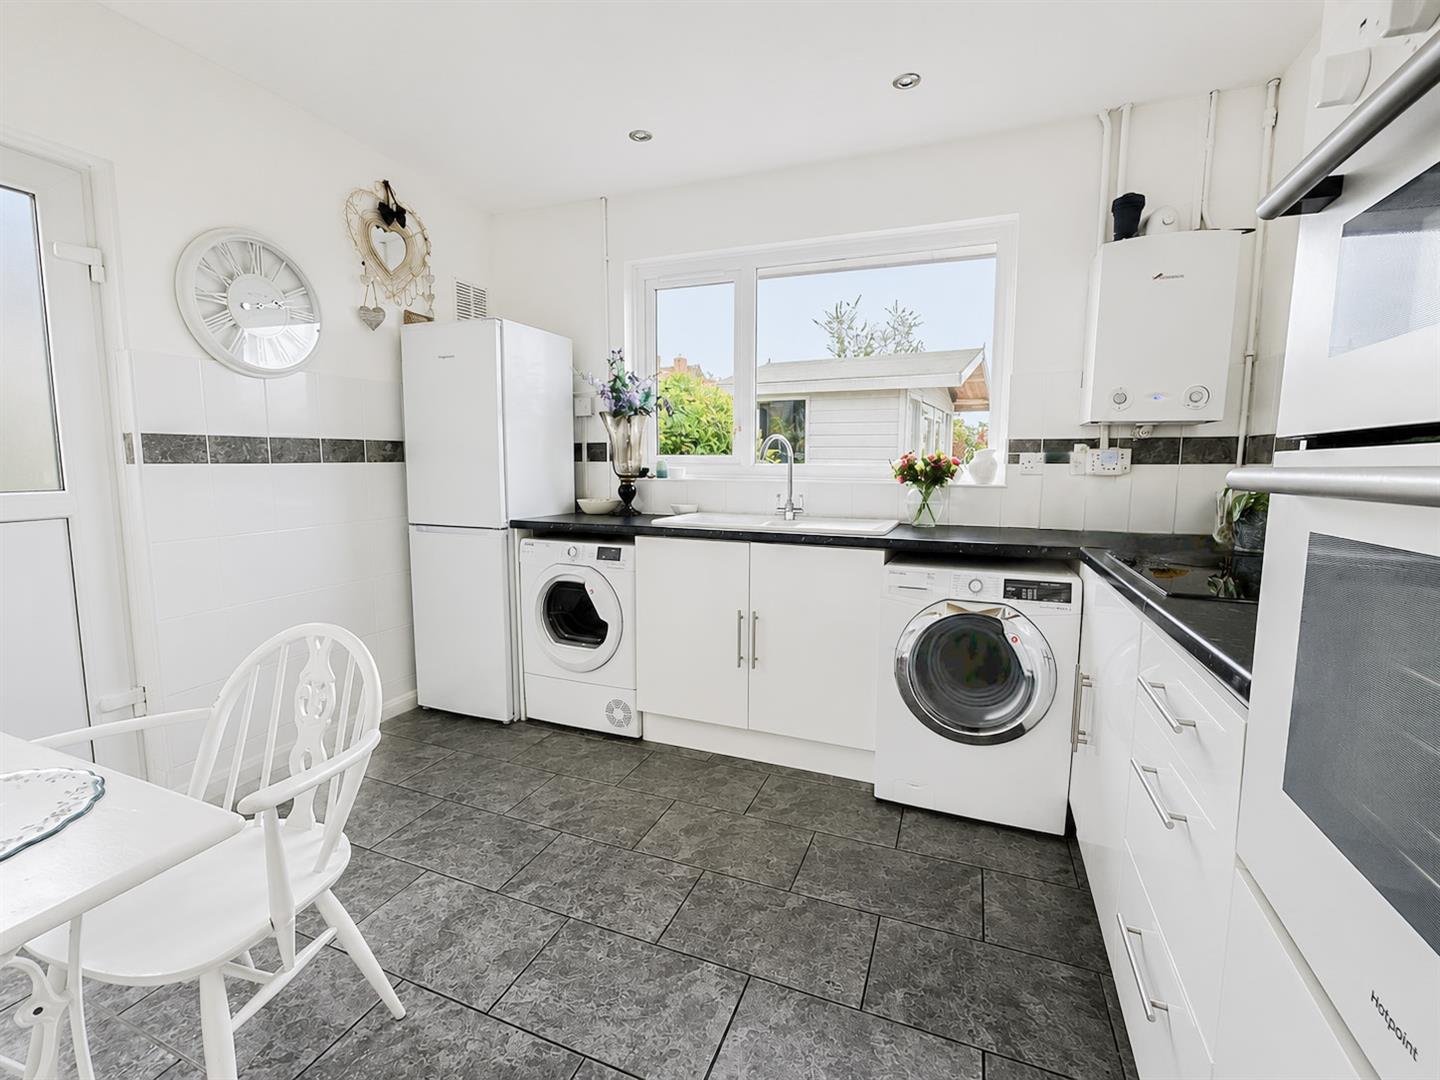
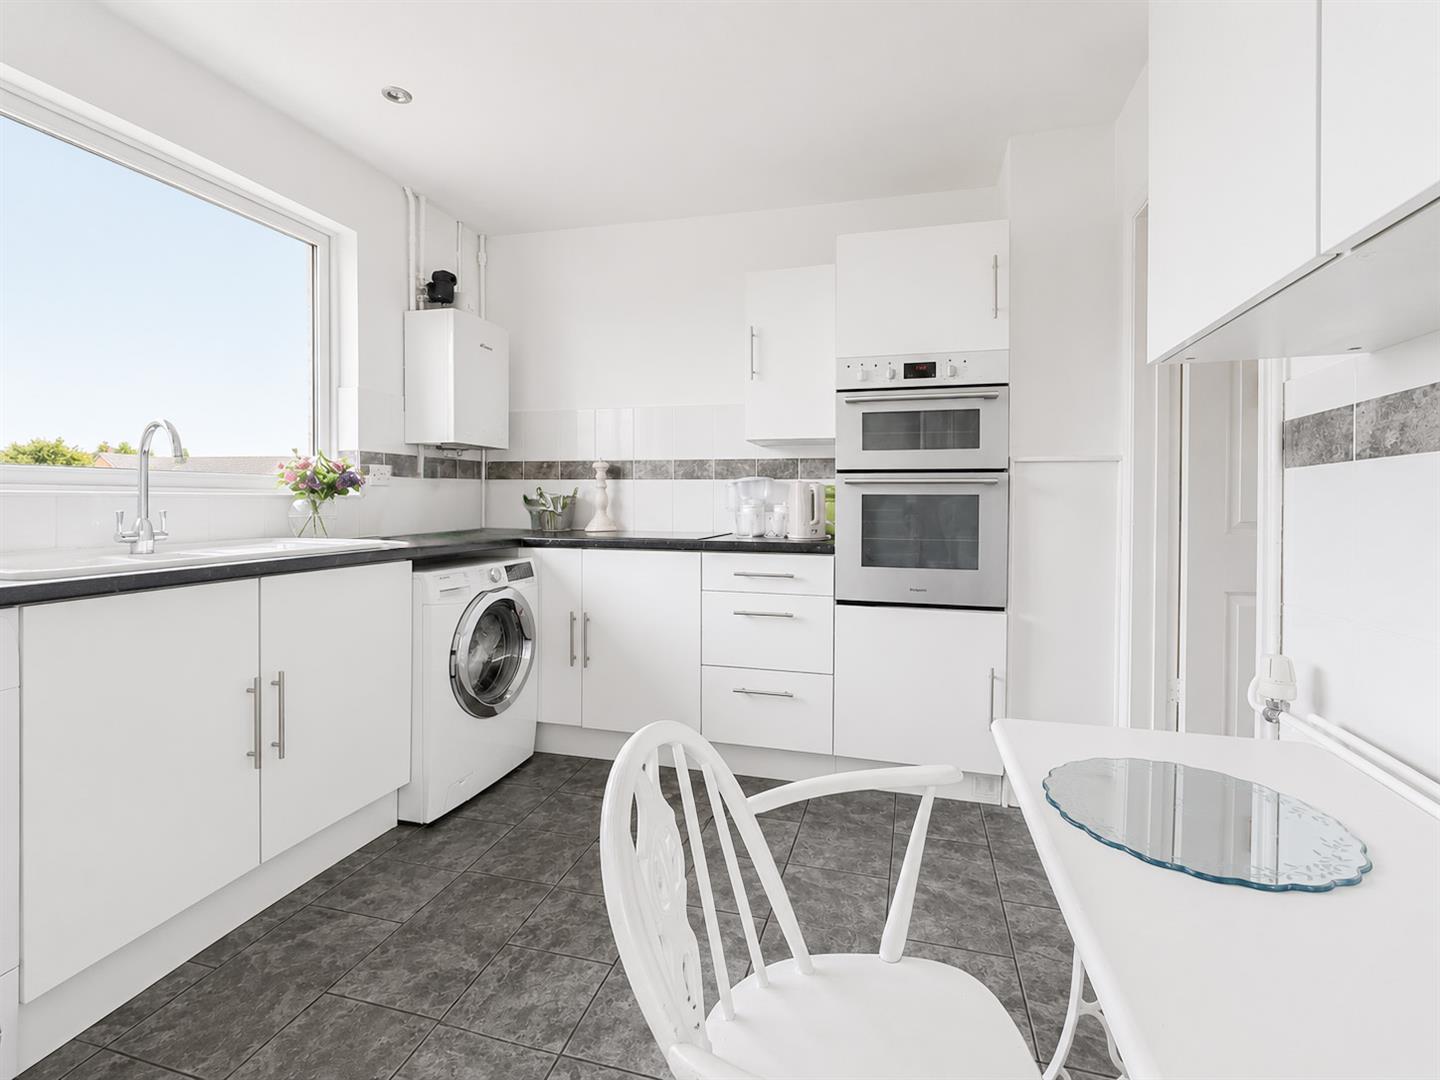
- Fitted kitchen with access to the side and gardens
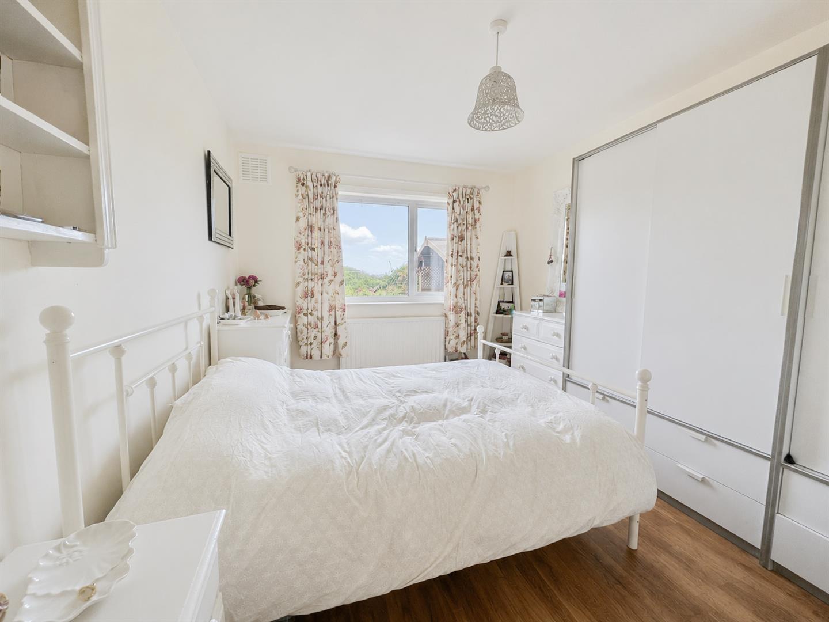
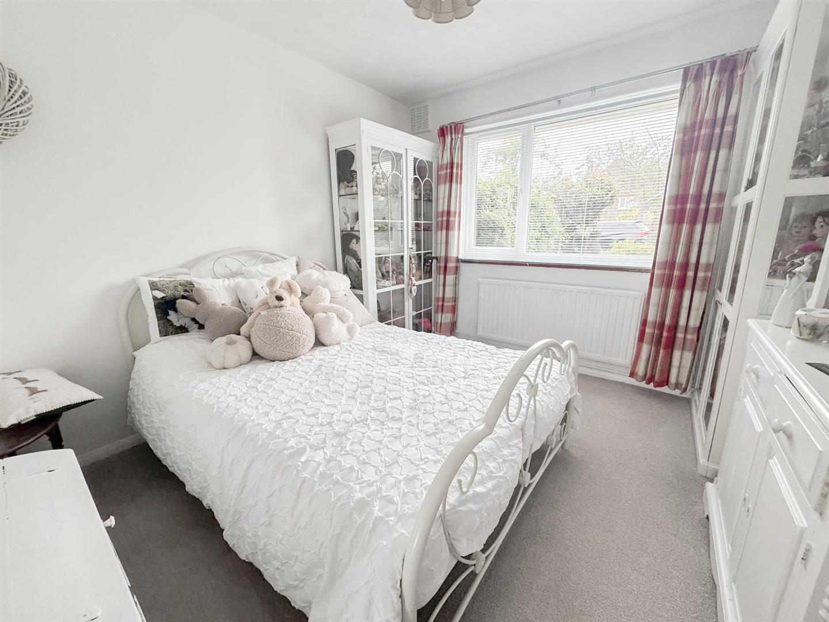
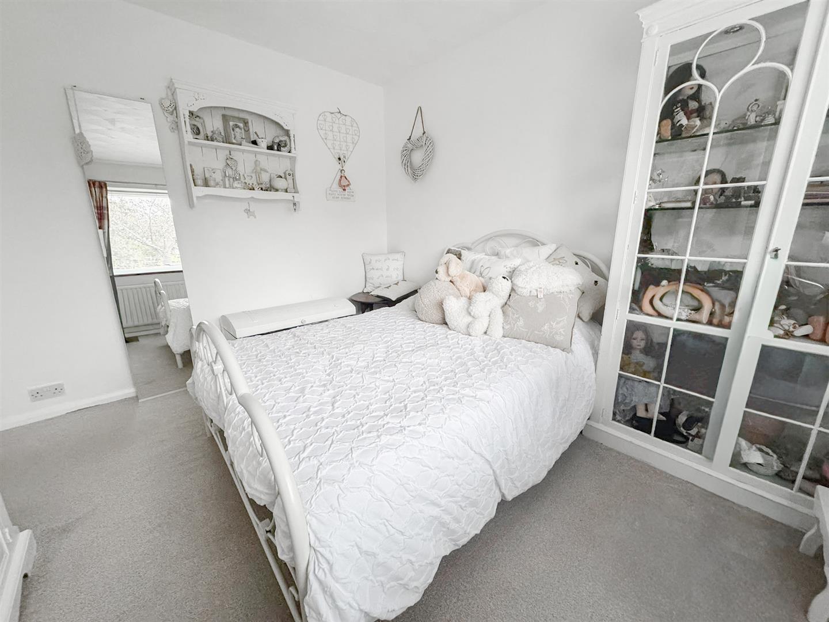
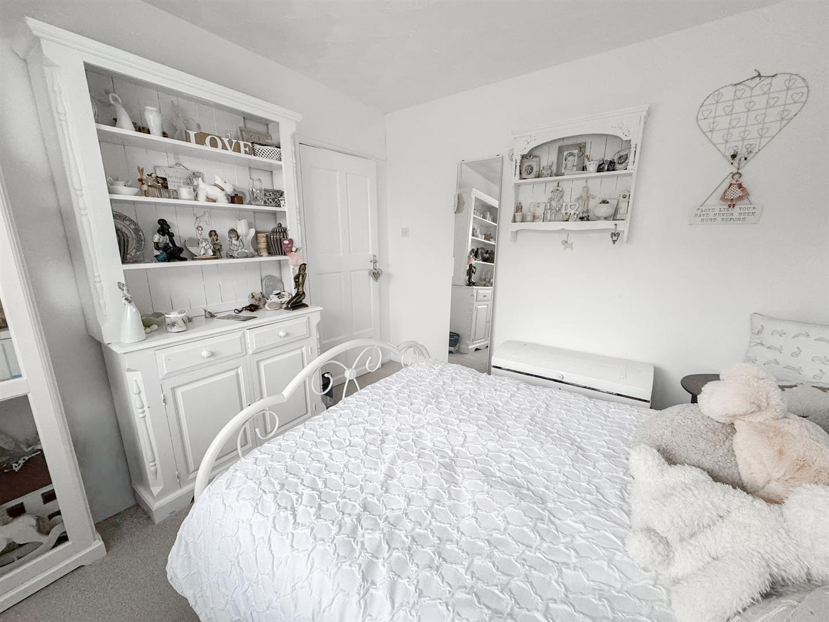
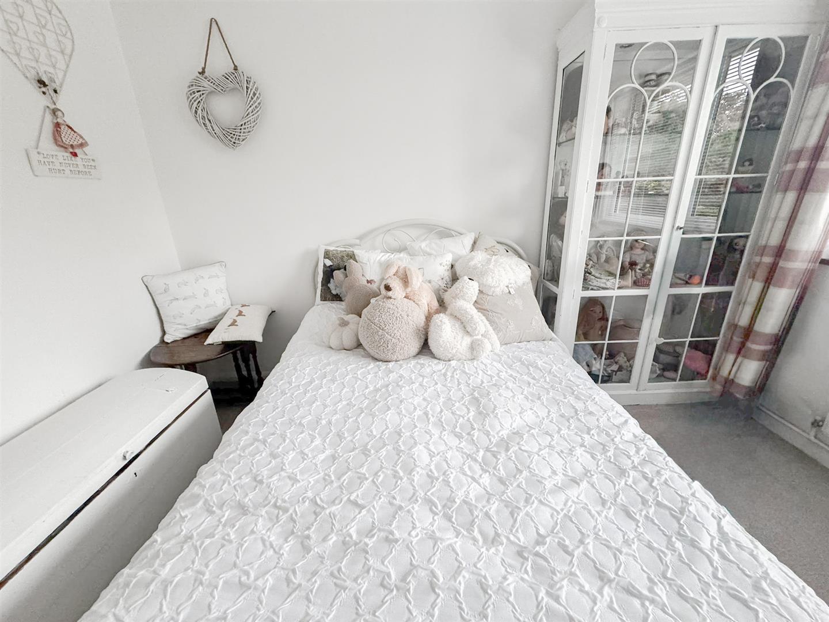
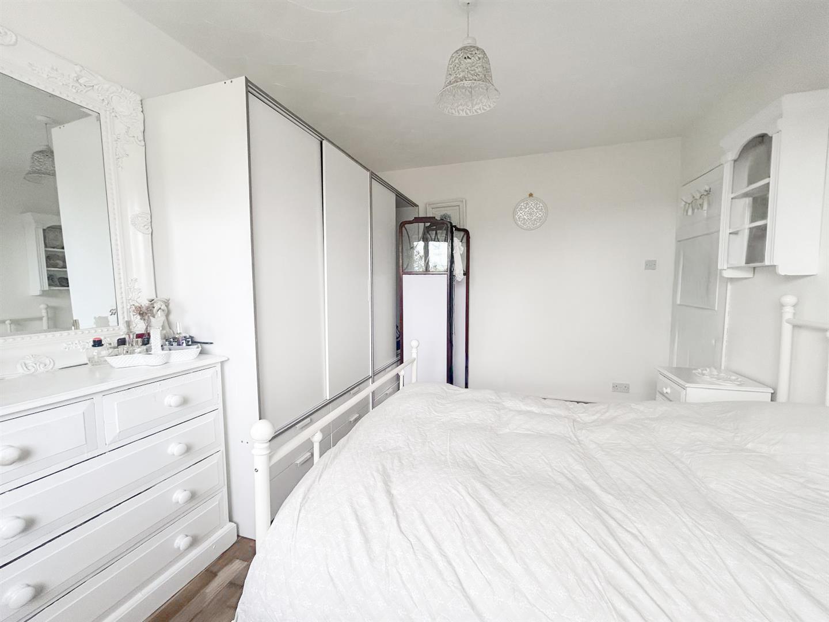
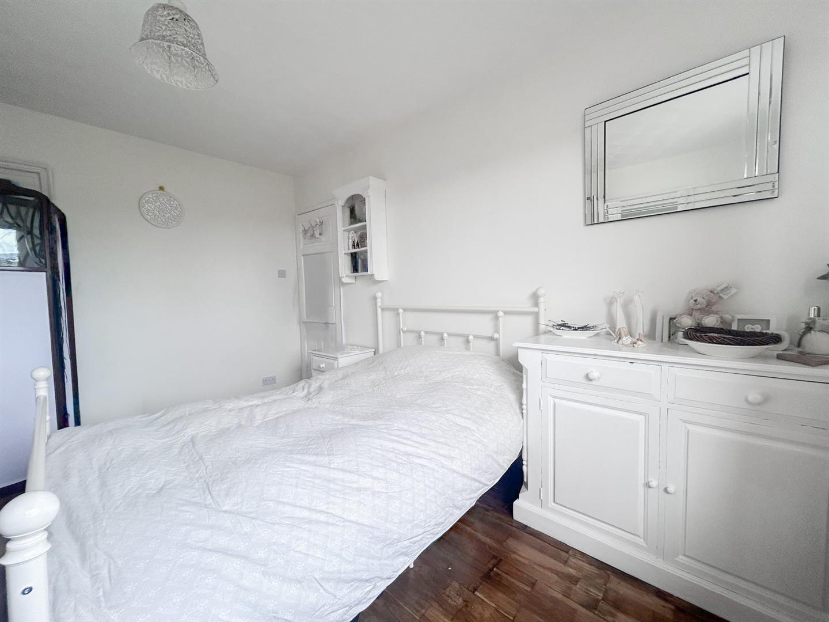
- Two comfortable double bedrooms
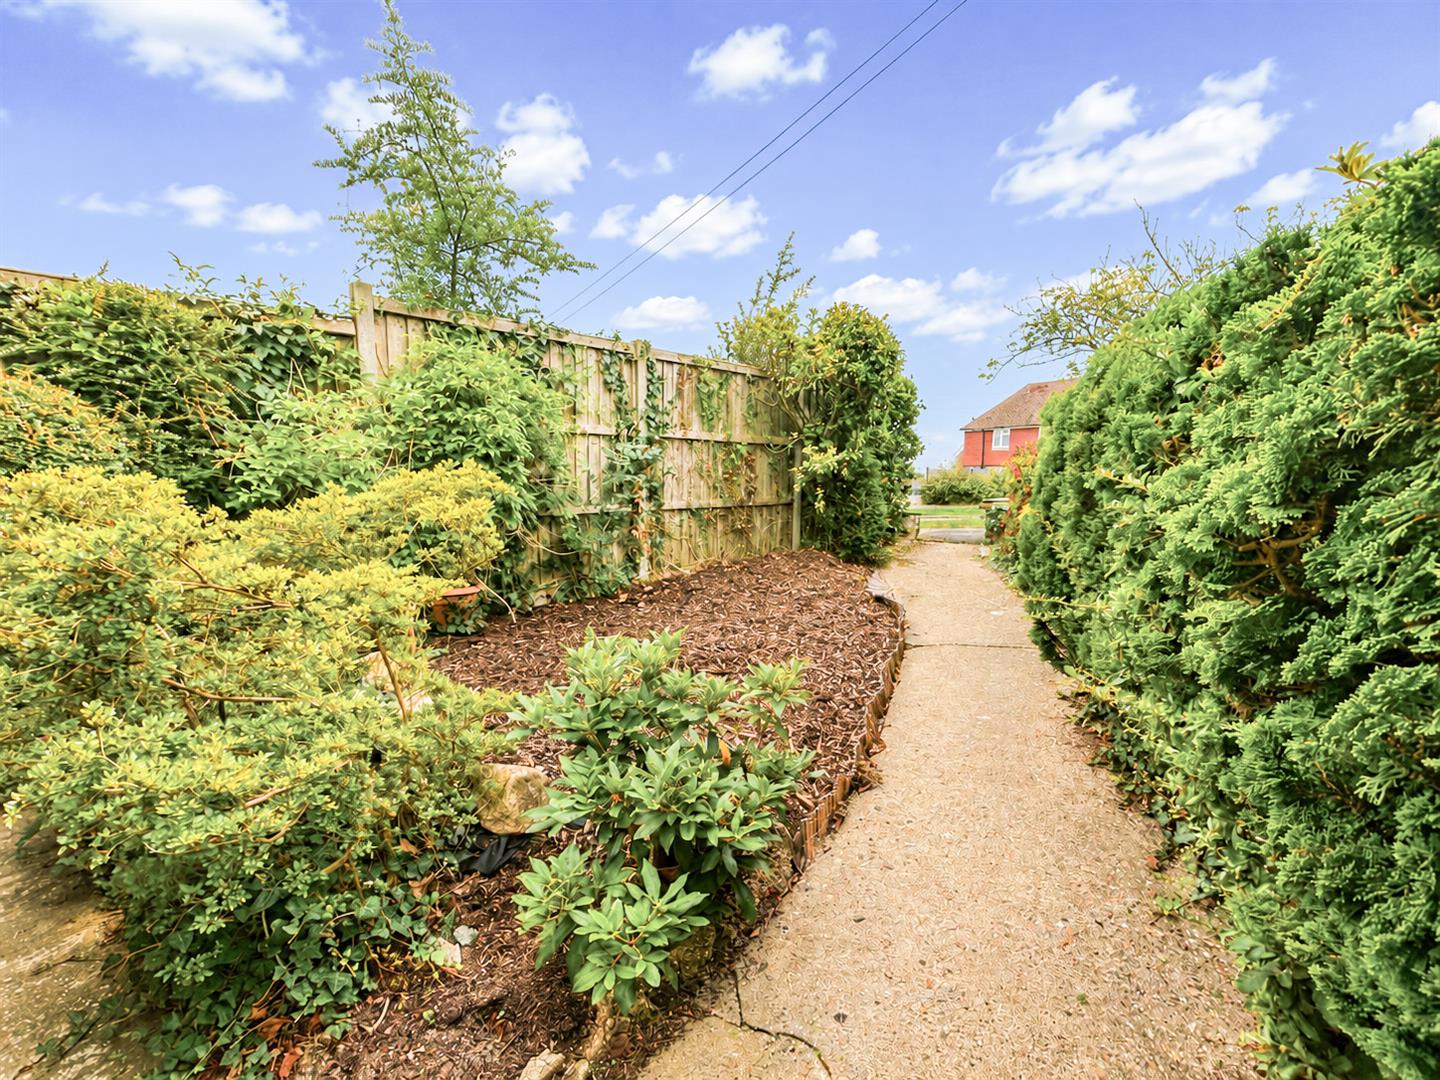
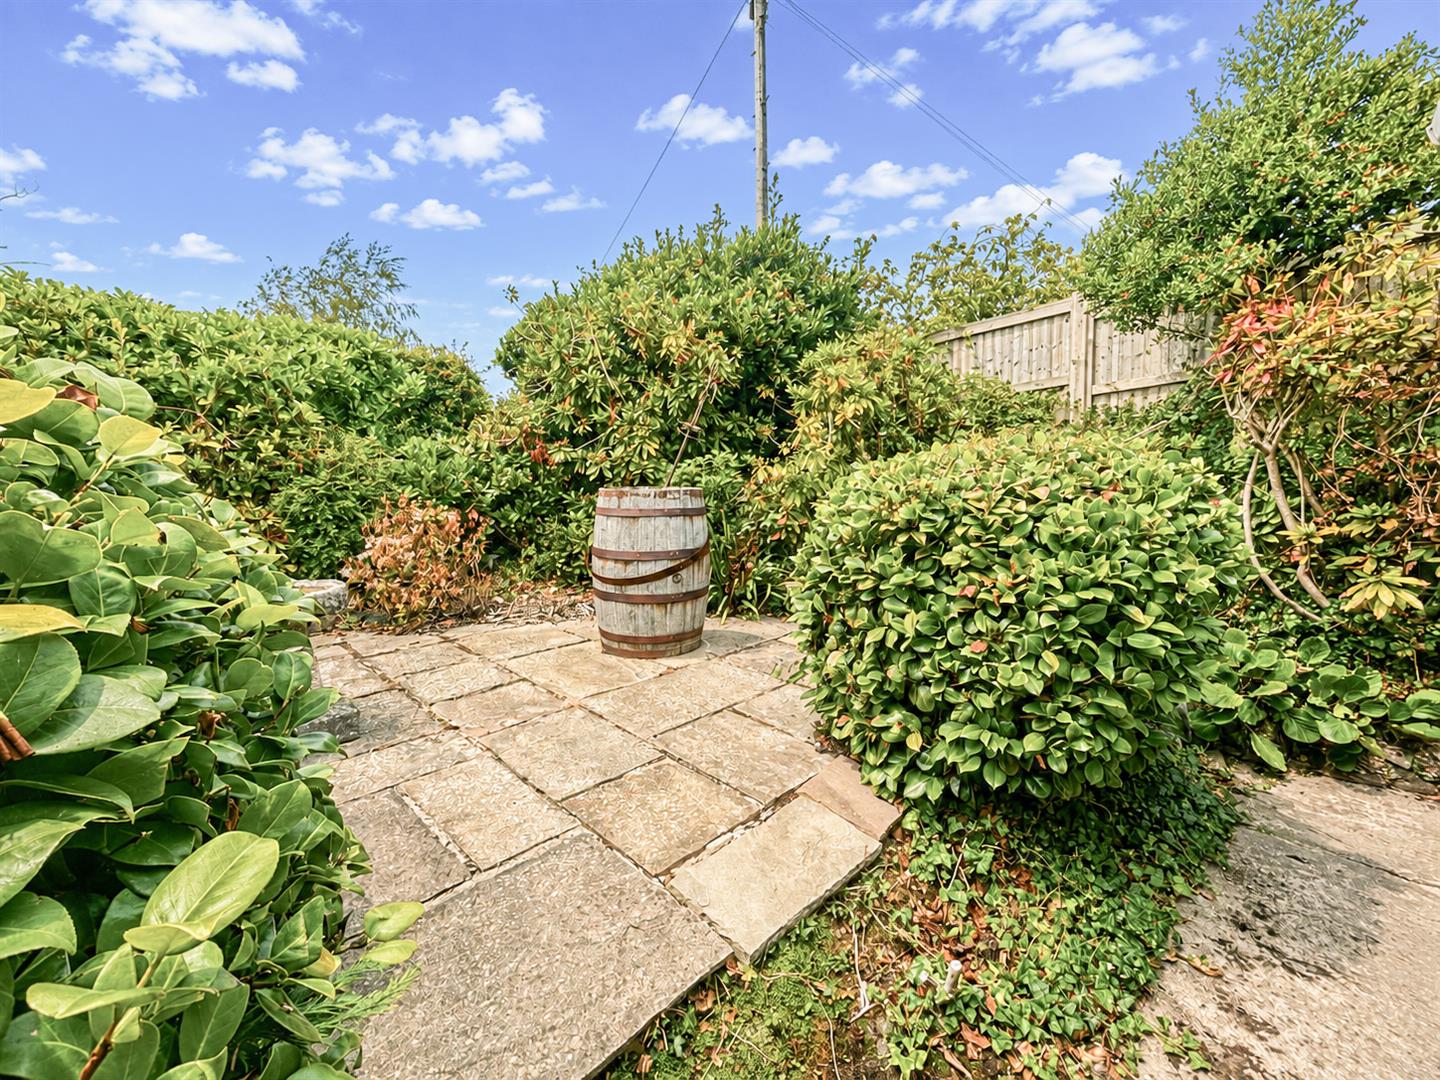
- Private front garden with mature planting
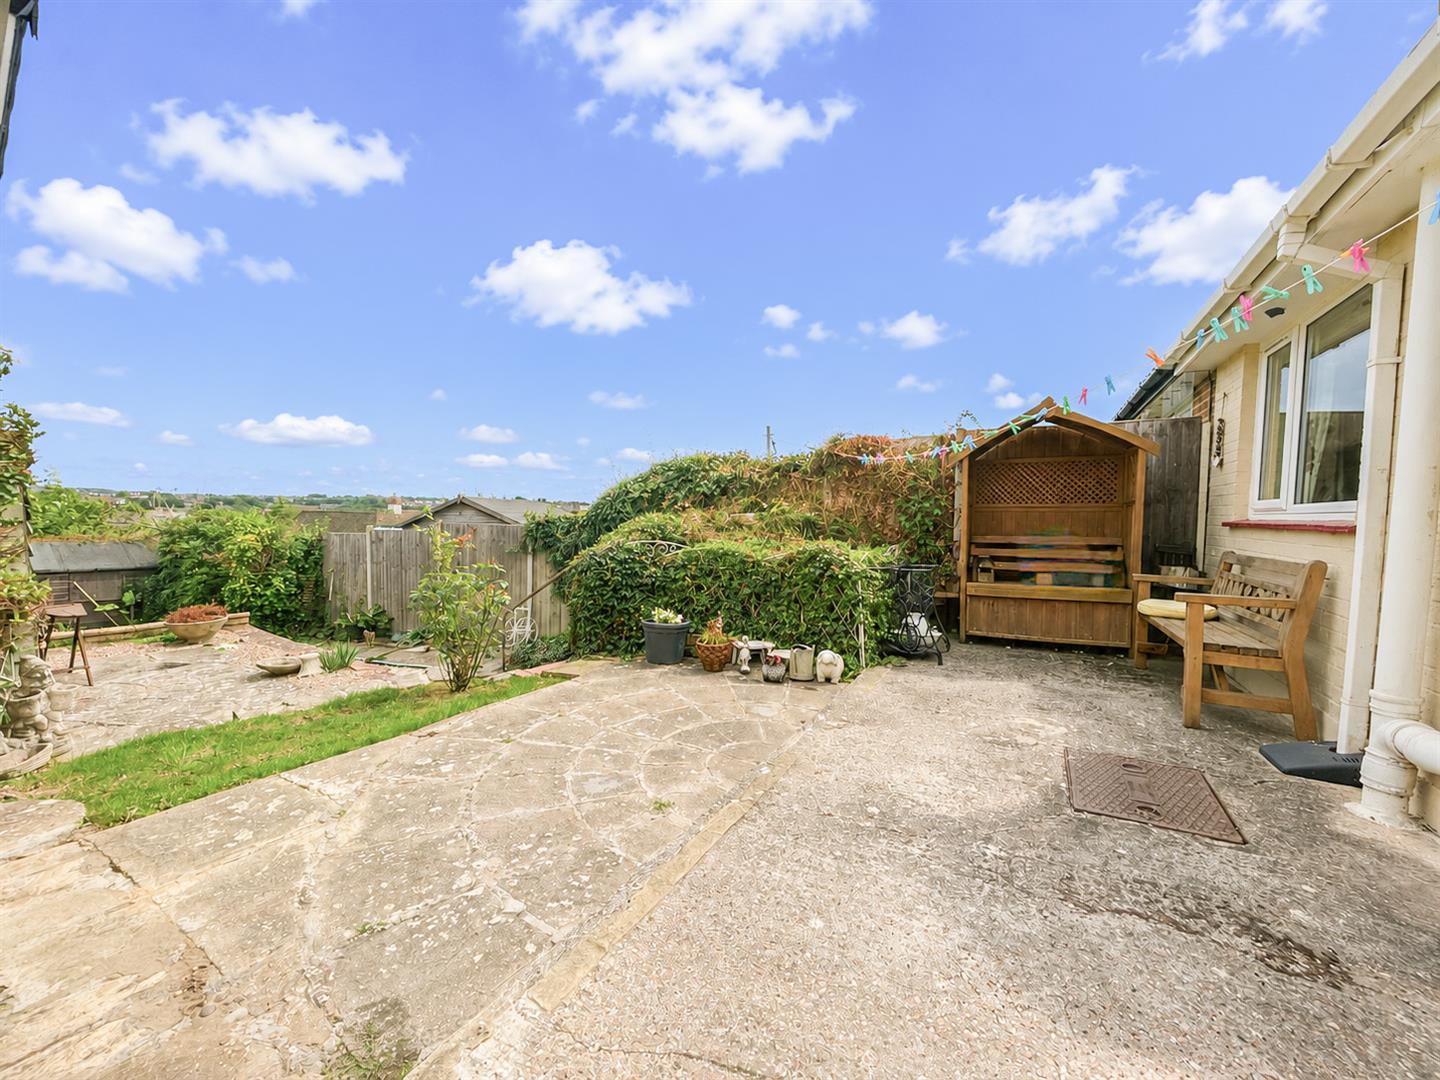
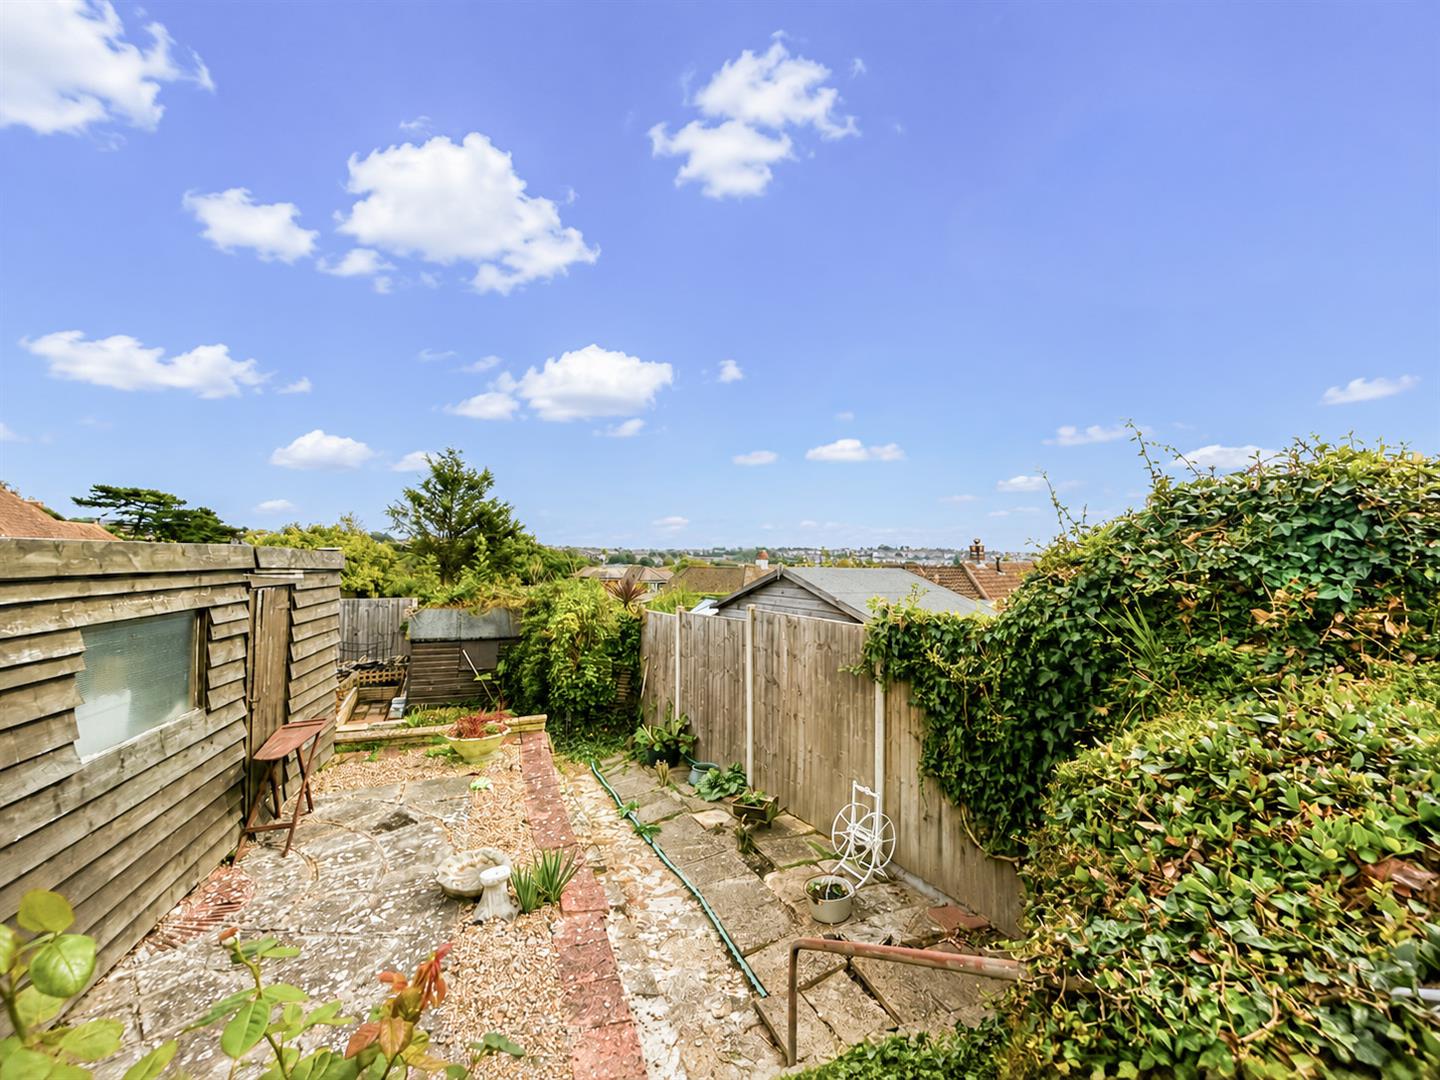
- Large enclosed rear garden enjoying pleasant townscape views and sea glimpses
- Close to the picturesque St Helens Woods, with early viewing highly recommended
Full property description
GUIDE PRICE - £330,000 - £350,000
A rare opportunity to acquire a two-bedroom semi-detached bungalow situated in a popular cul-de-sac within the highly desirable St Helens Wood area, conveniently positioned close to the picturesque St Helens Woods.
Offering level access, well-presented accommodation, this attractive bungalow is ready for a new owner to move in and make their own.
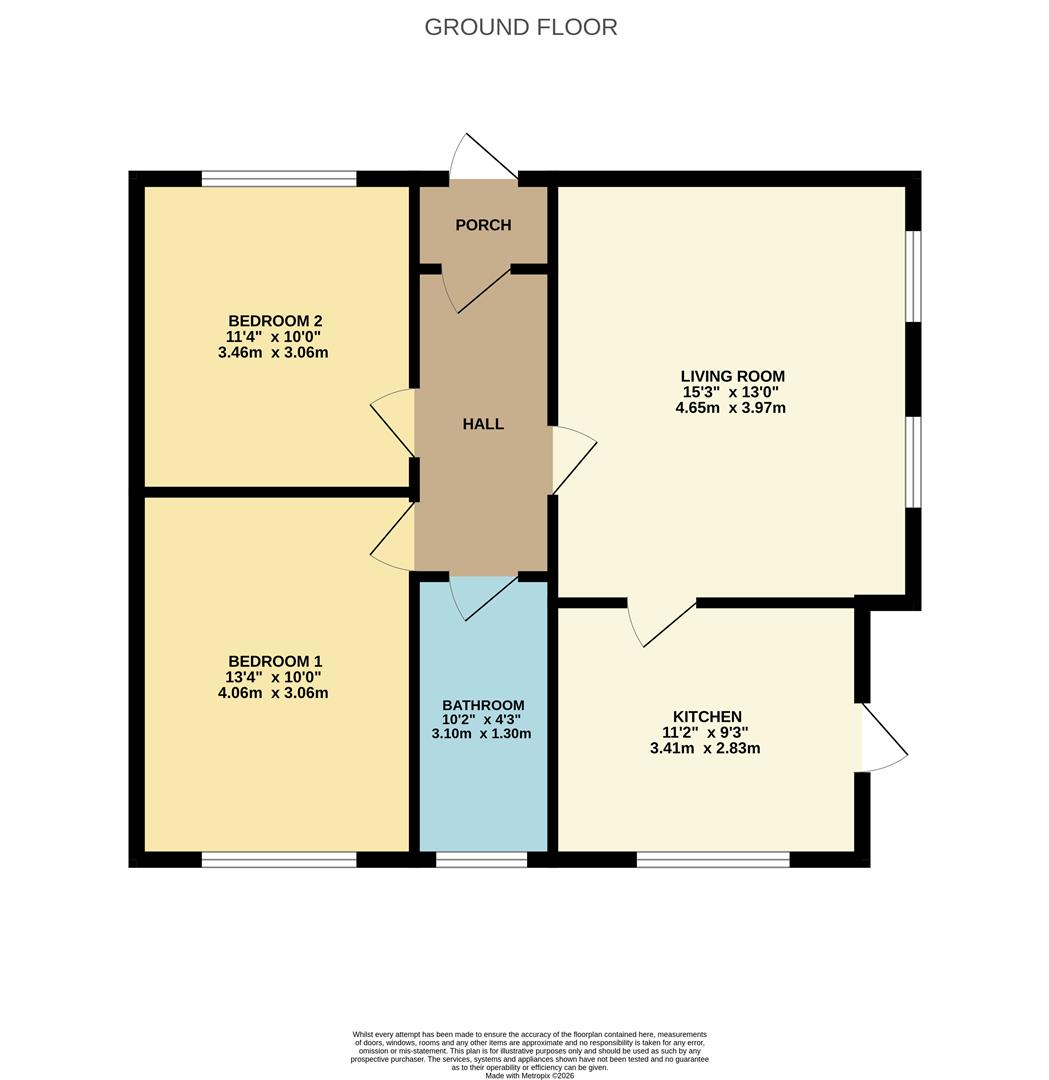
The property benefits from double glazing, gas-fired central heating and a well-proportioned layout comprising an entrance porch and hallway, a bright and spacious dual-aspect living room, fitted kitchen, two double bedrooms and a bathroom.
The living room enjoys plenty of natural light from its double aspect, while the kitchen overlooks the rear garden and provides access to the side, allowing easy access between the front and rear gardens.
Outside, the property is complemented by a private front garden with mature planting and a particularly appealing large enclosed rear garden, providing a good degree of privacy and enjoying pleasant townscape views and glimpses towards the sea.
The two bedrooms are both comfortable doubles, with the principal bedroom overlooking the rear garden and enjoying the views beyond. The bathroom is fitted with a white suite and shower facilities.
With its sought-after location, level access, generous gardens, this property is likely to appeal to a wide range of buyers, including those looking to downsize, retire or simply enjoy the convenience of bungalow living.
Early viewing is highly recommended to fully appreciate the location, accommodation and outside space on offer.
Living Room 4.65m x 3.96m (15'3" x 13'0")
Kitchen 3.40m x 2.82m (11'2 x 9'3")
Bedroom One 4.06m x 3.05m (13'4" x 10'0")
Bedroom Two 3.45m x 3.05m (11'4" x 10'0")
Bathroom 3.10m x 1.30m (10'2" x 4'3")
Council Tax Band C - £2,379.19 Per Annum