Key features
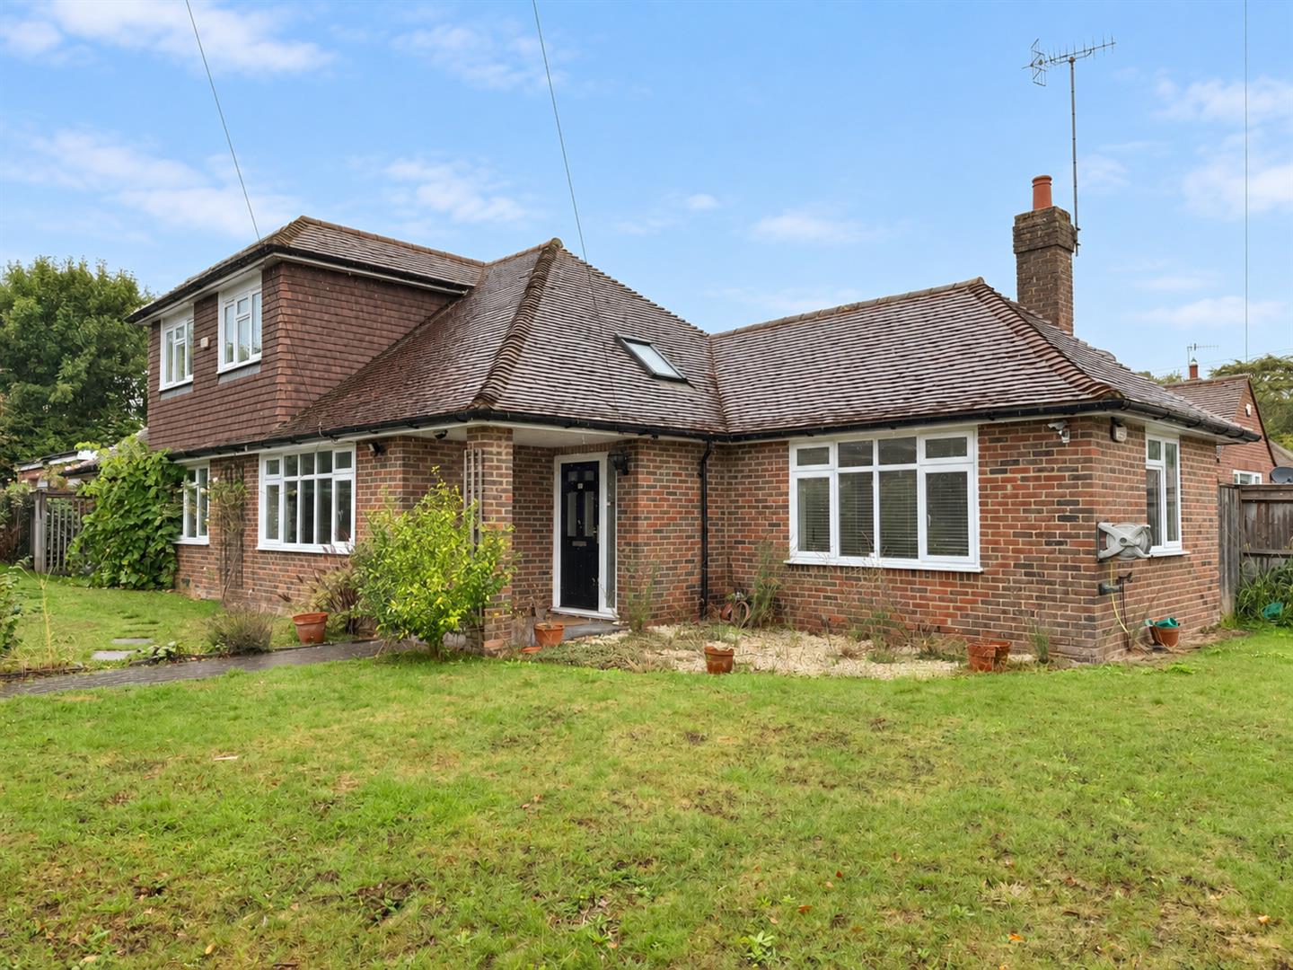
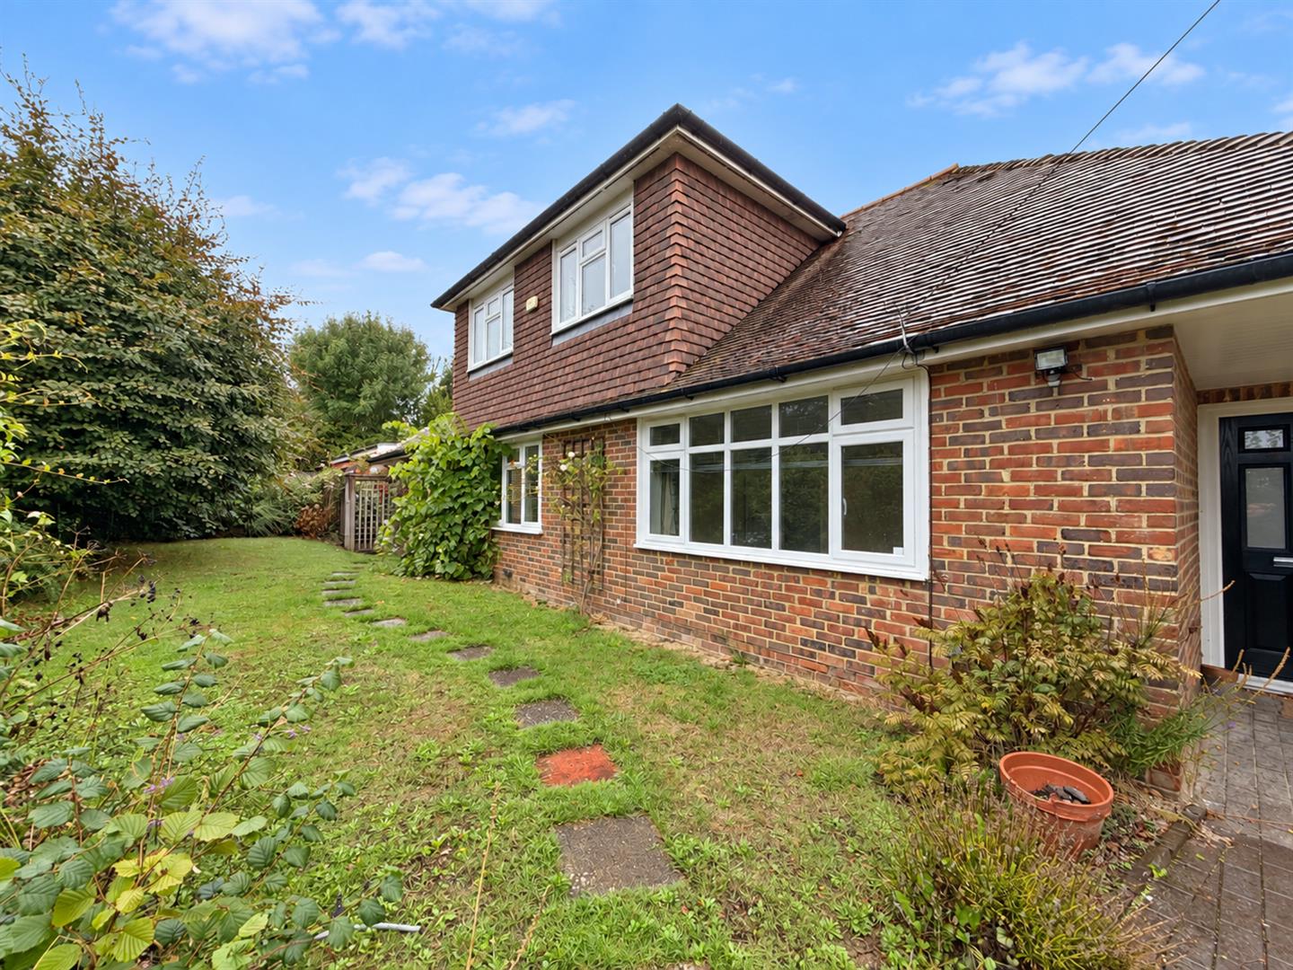
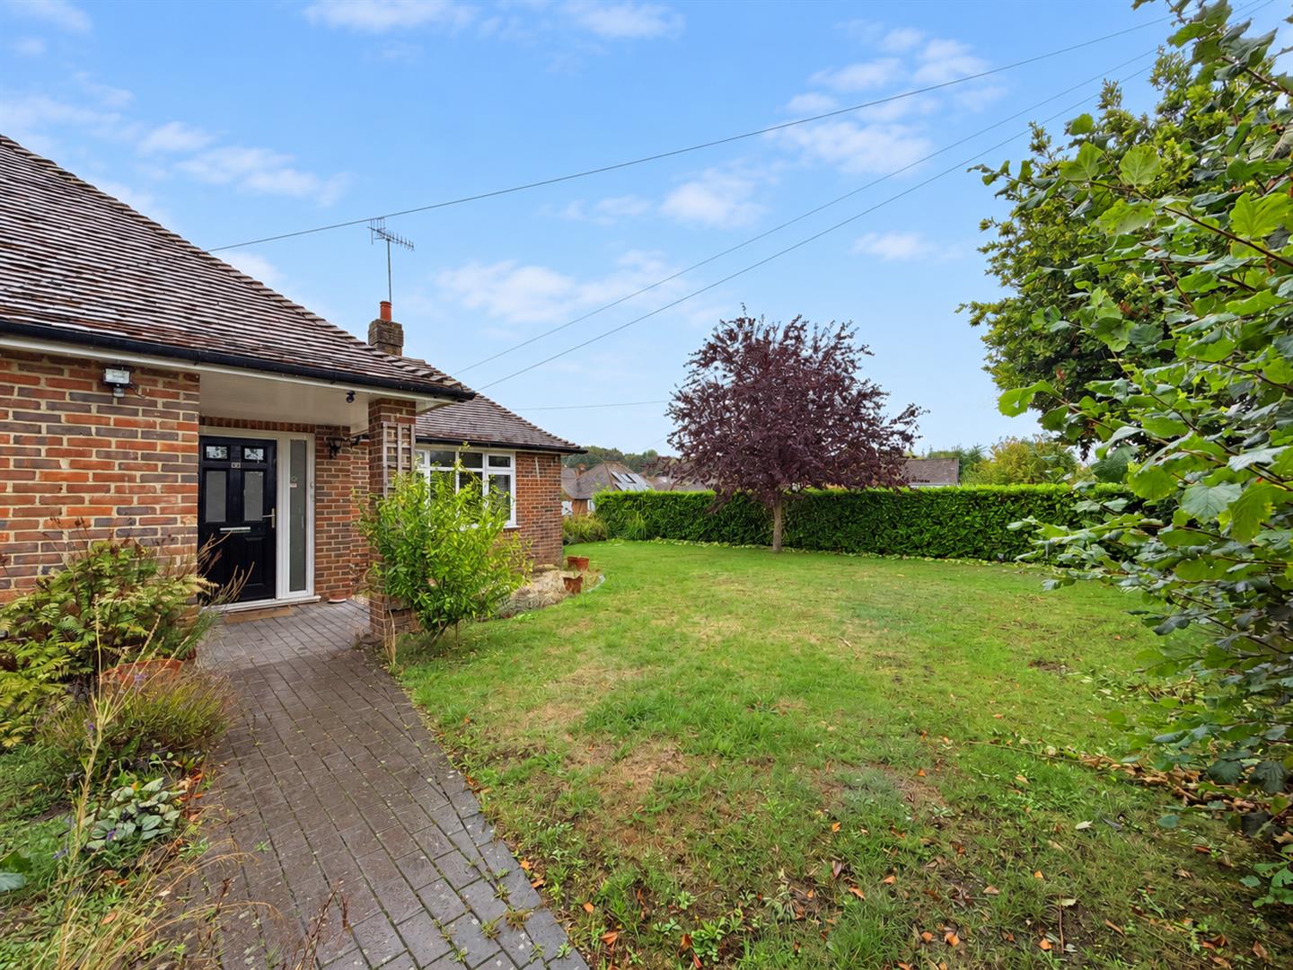
- Detached chalet style bungalow
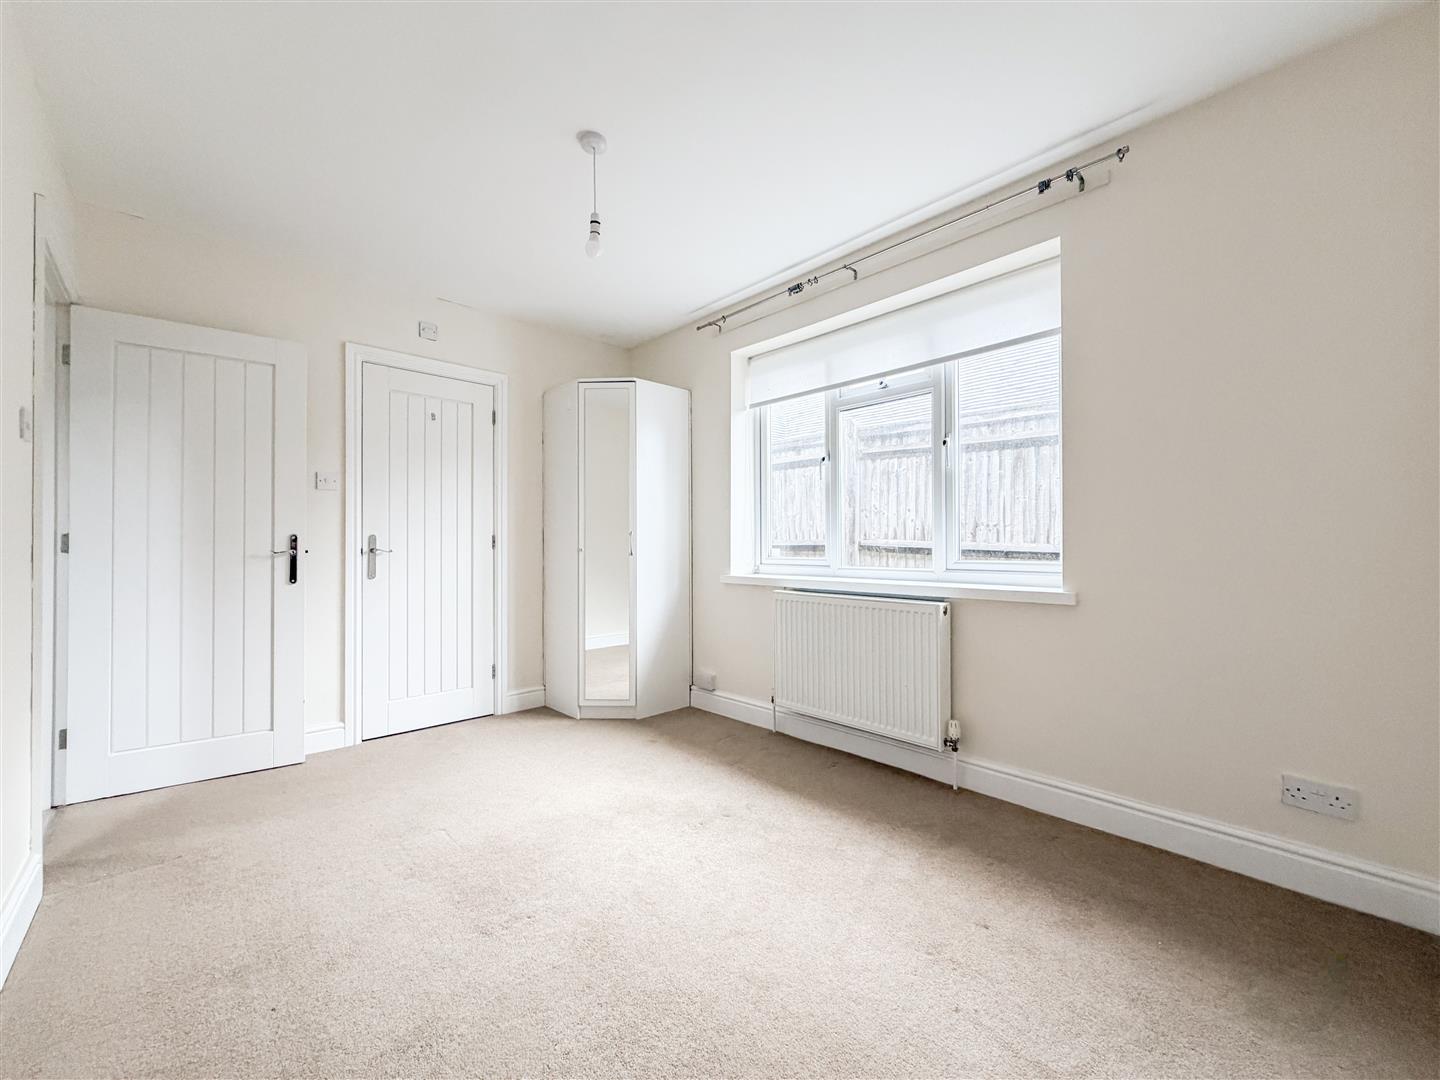
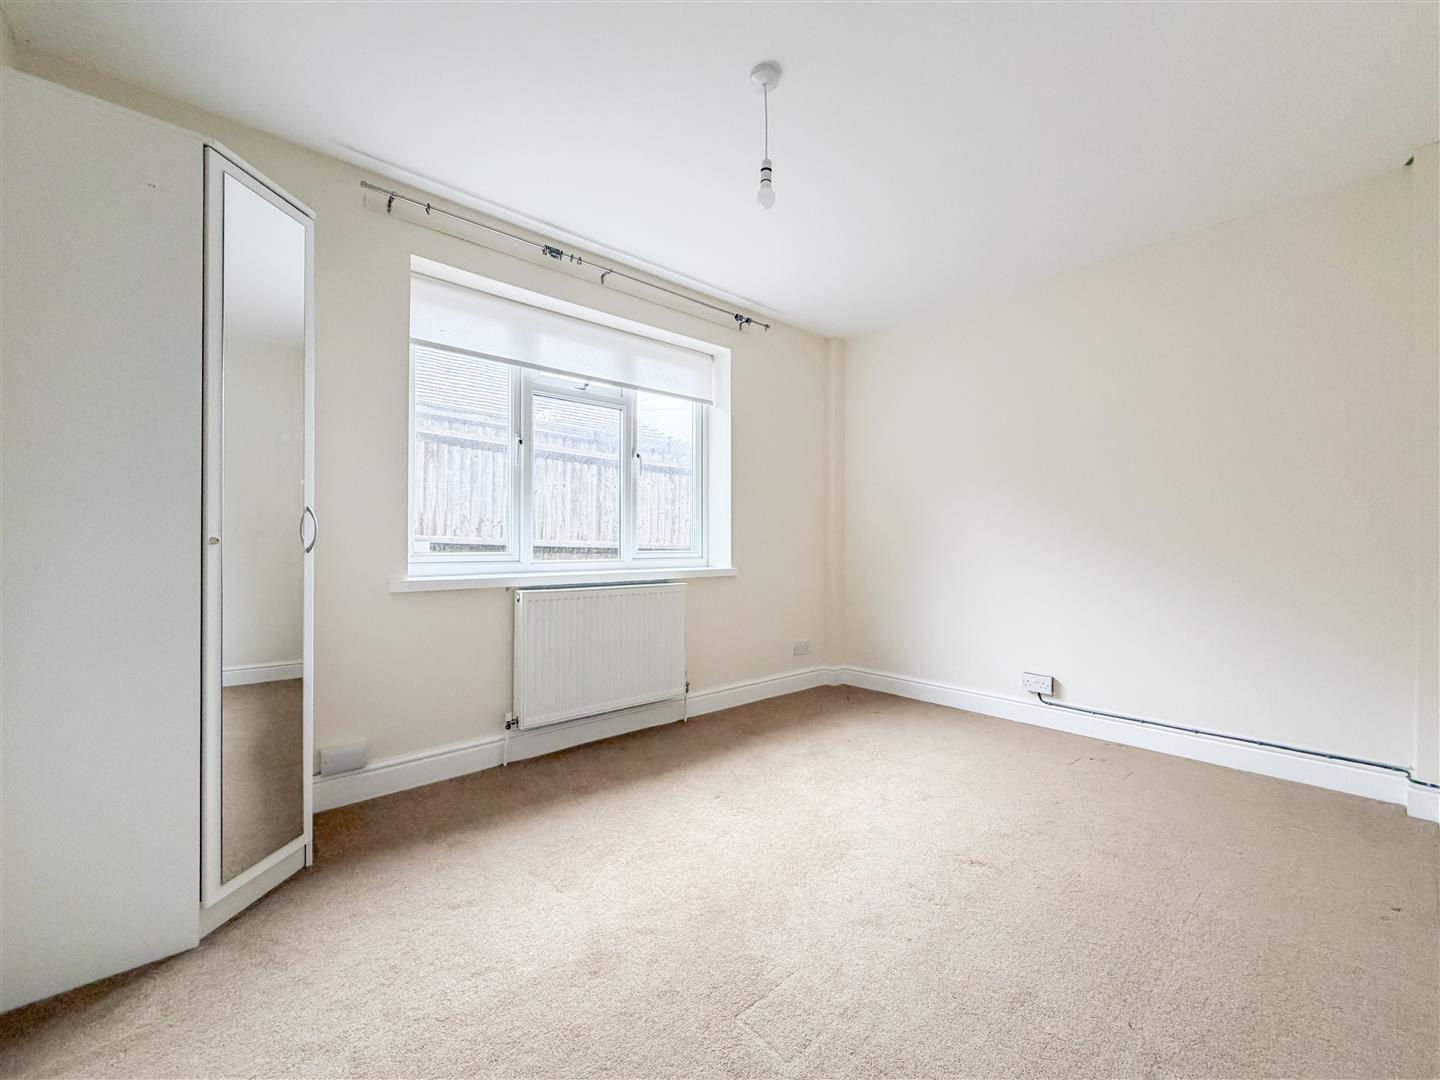
- Five spacious bedrooms
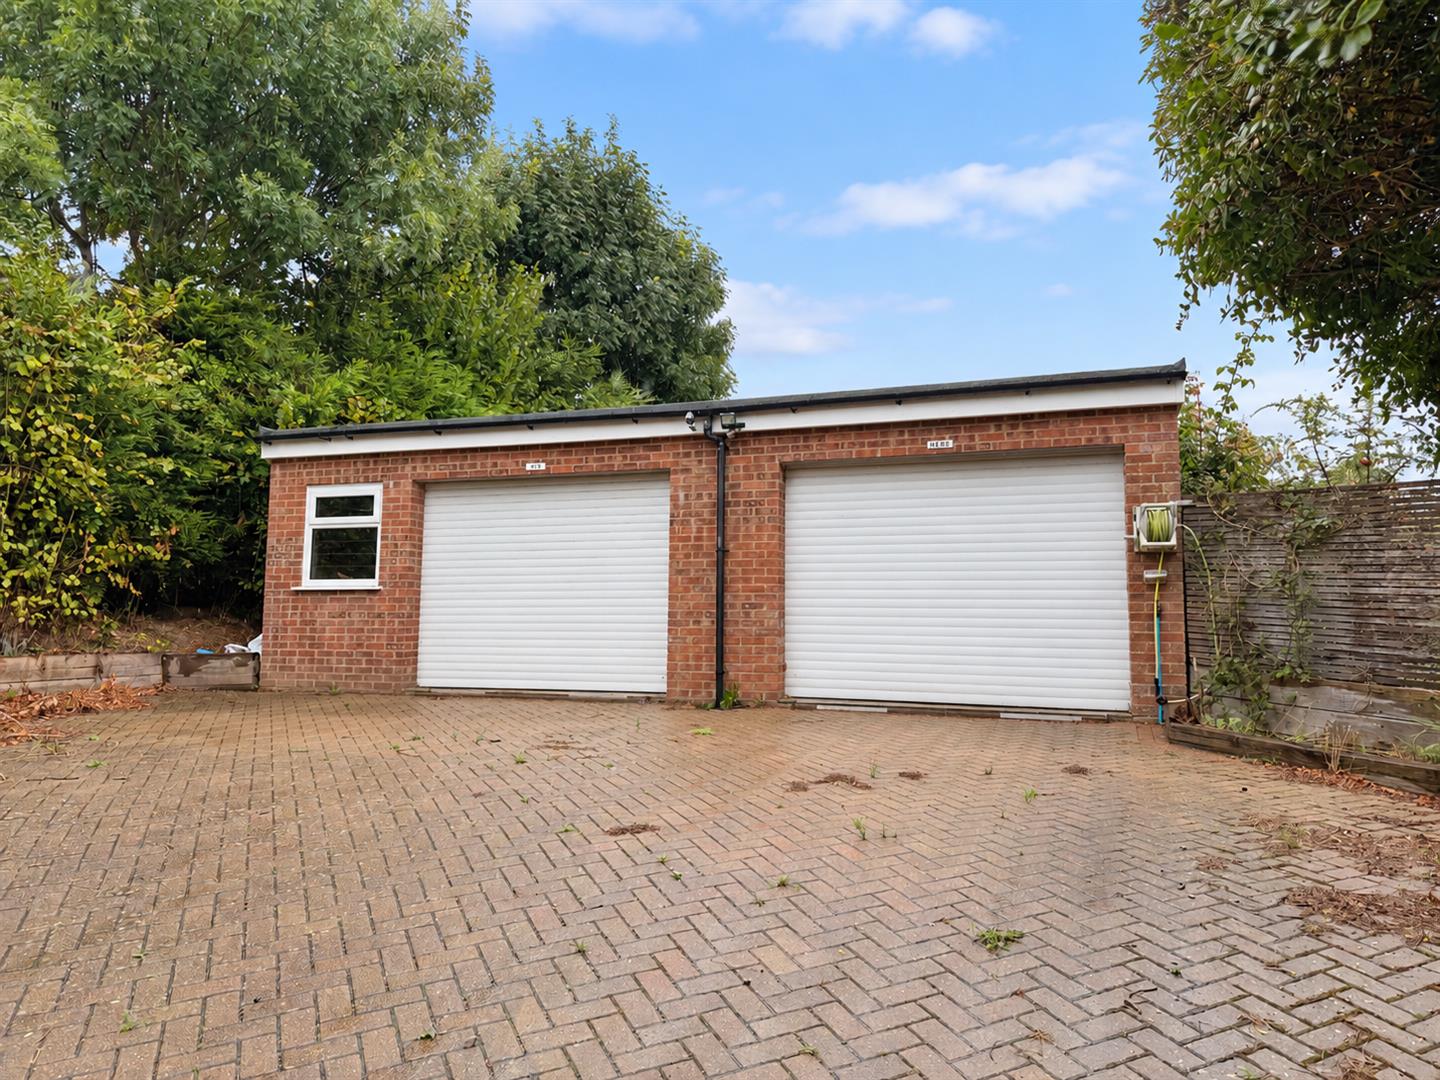
- Detached double garage
- Off road parking to the front
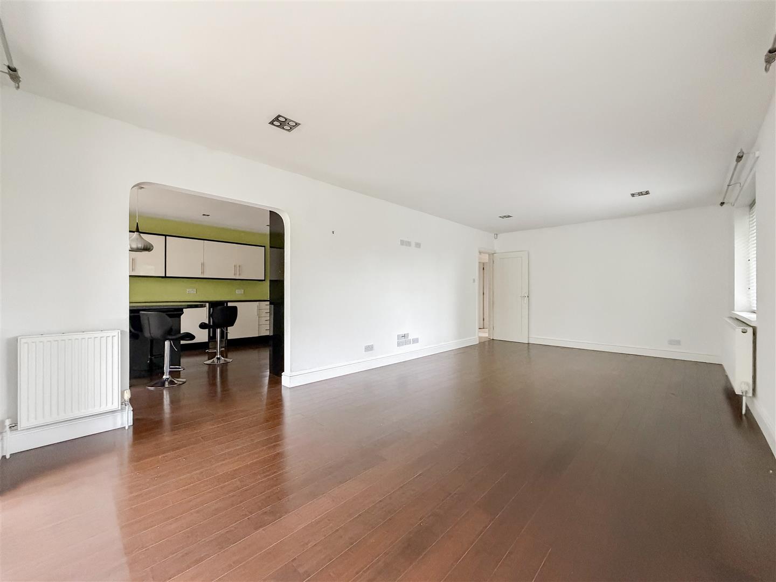
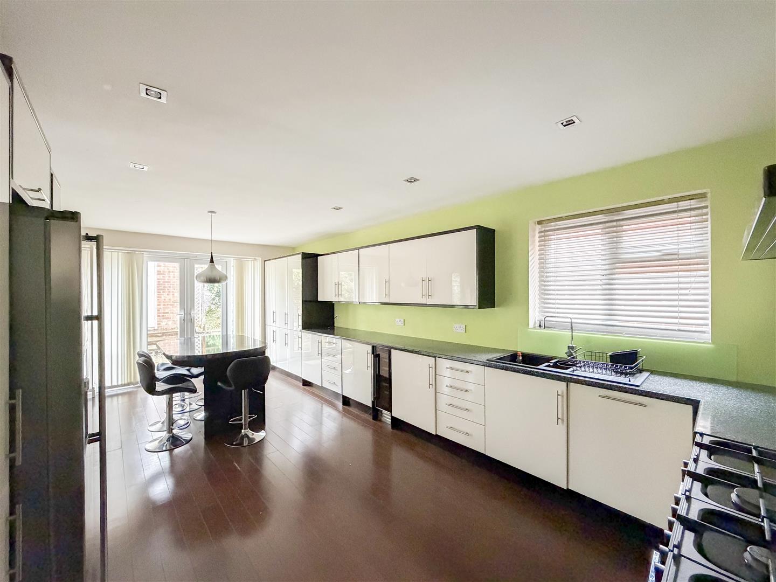
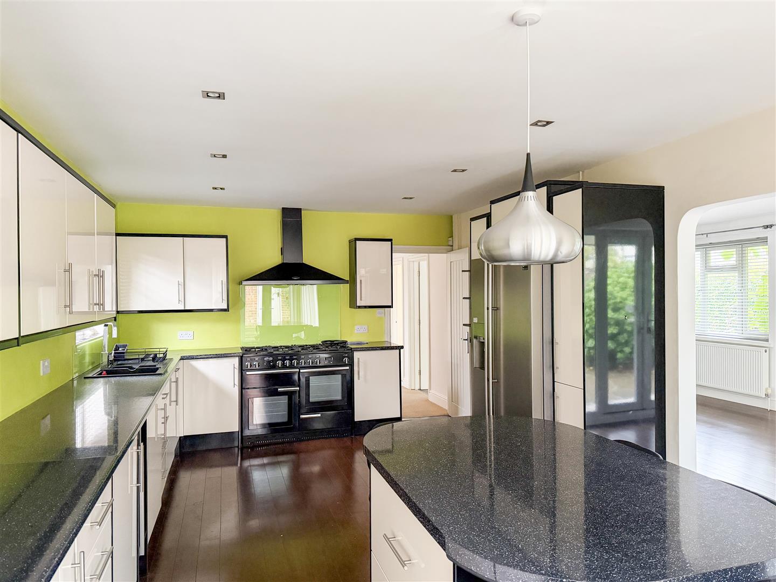
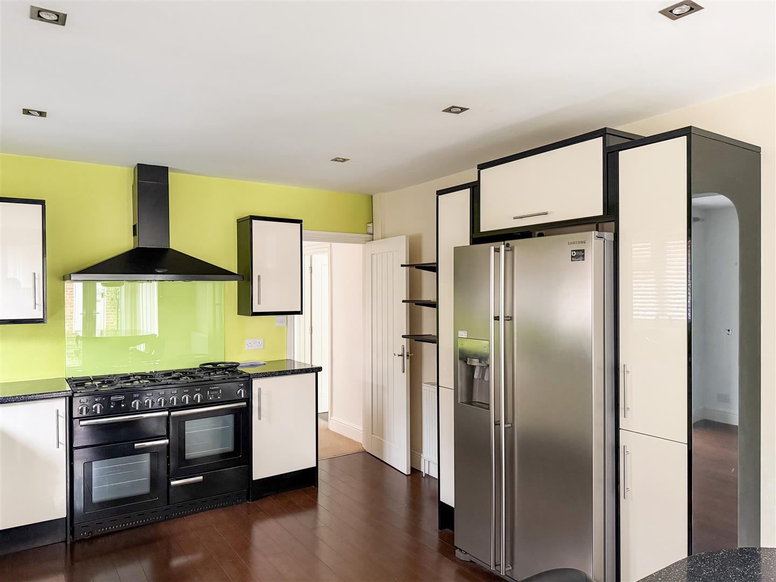
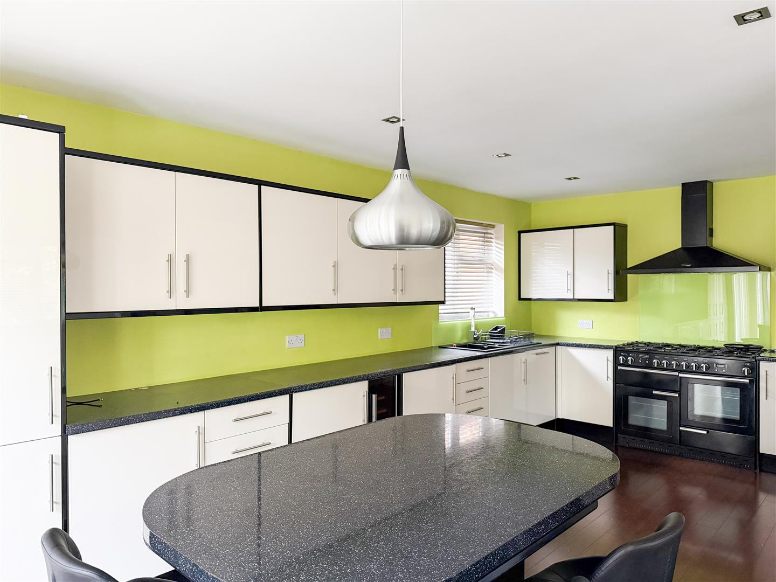
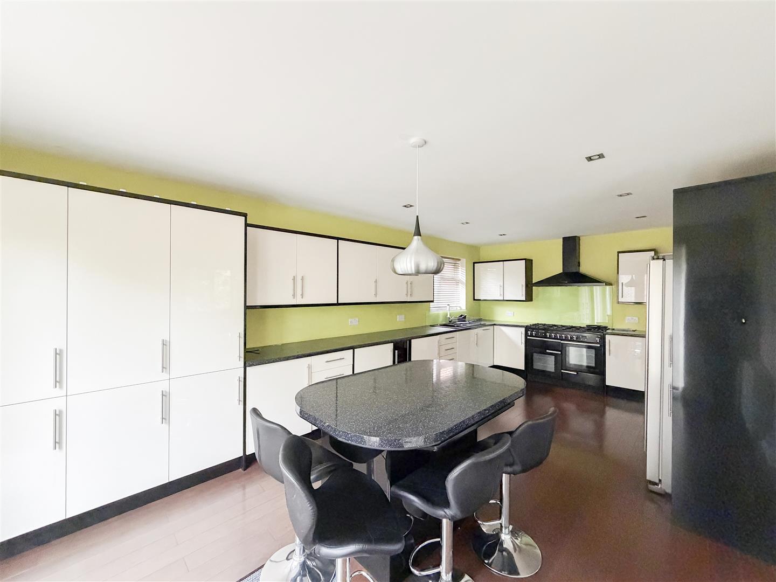
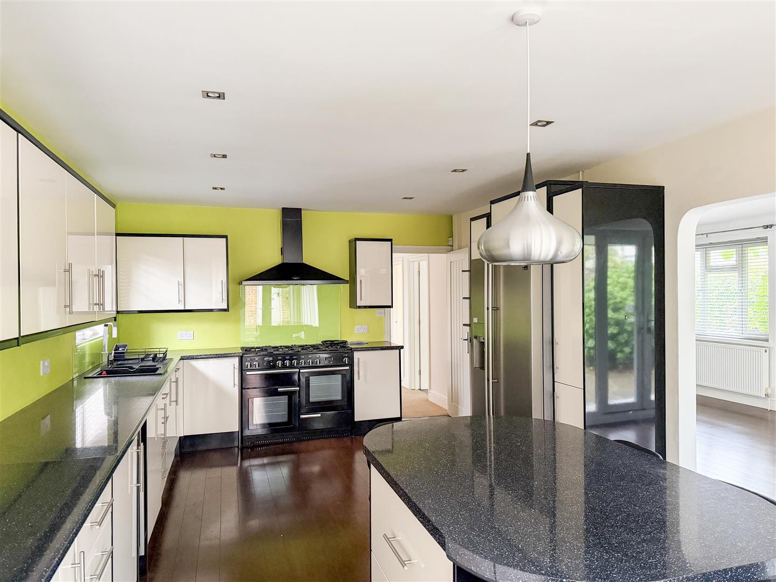
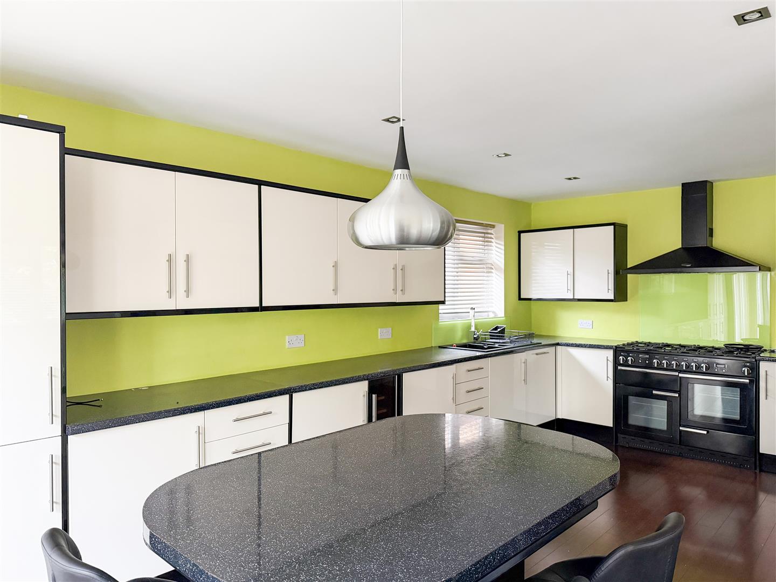
- Stunning kitchen/breakfast room with central island
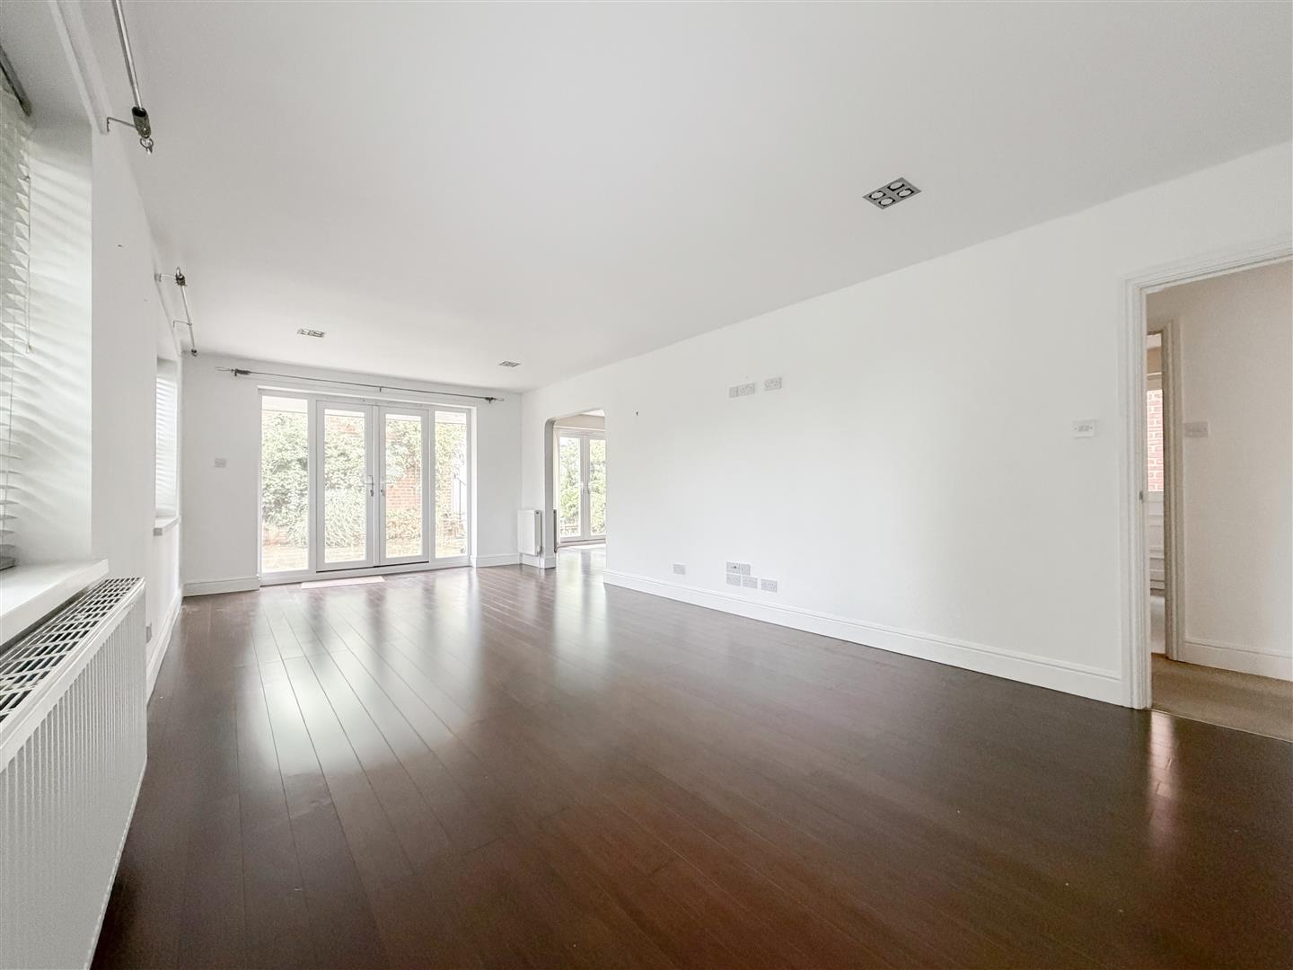
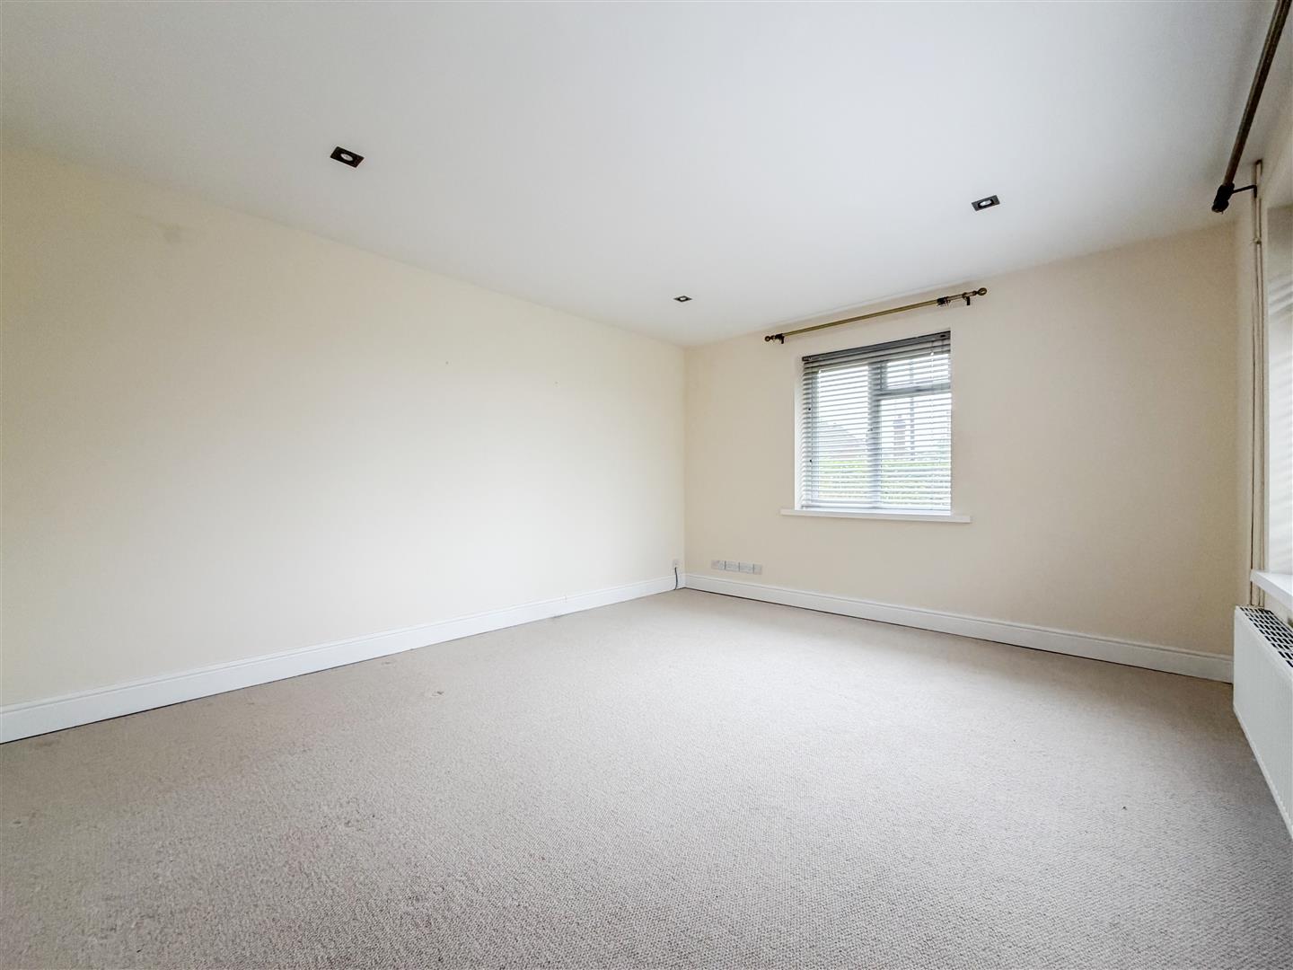
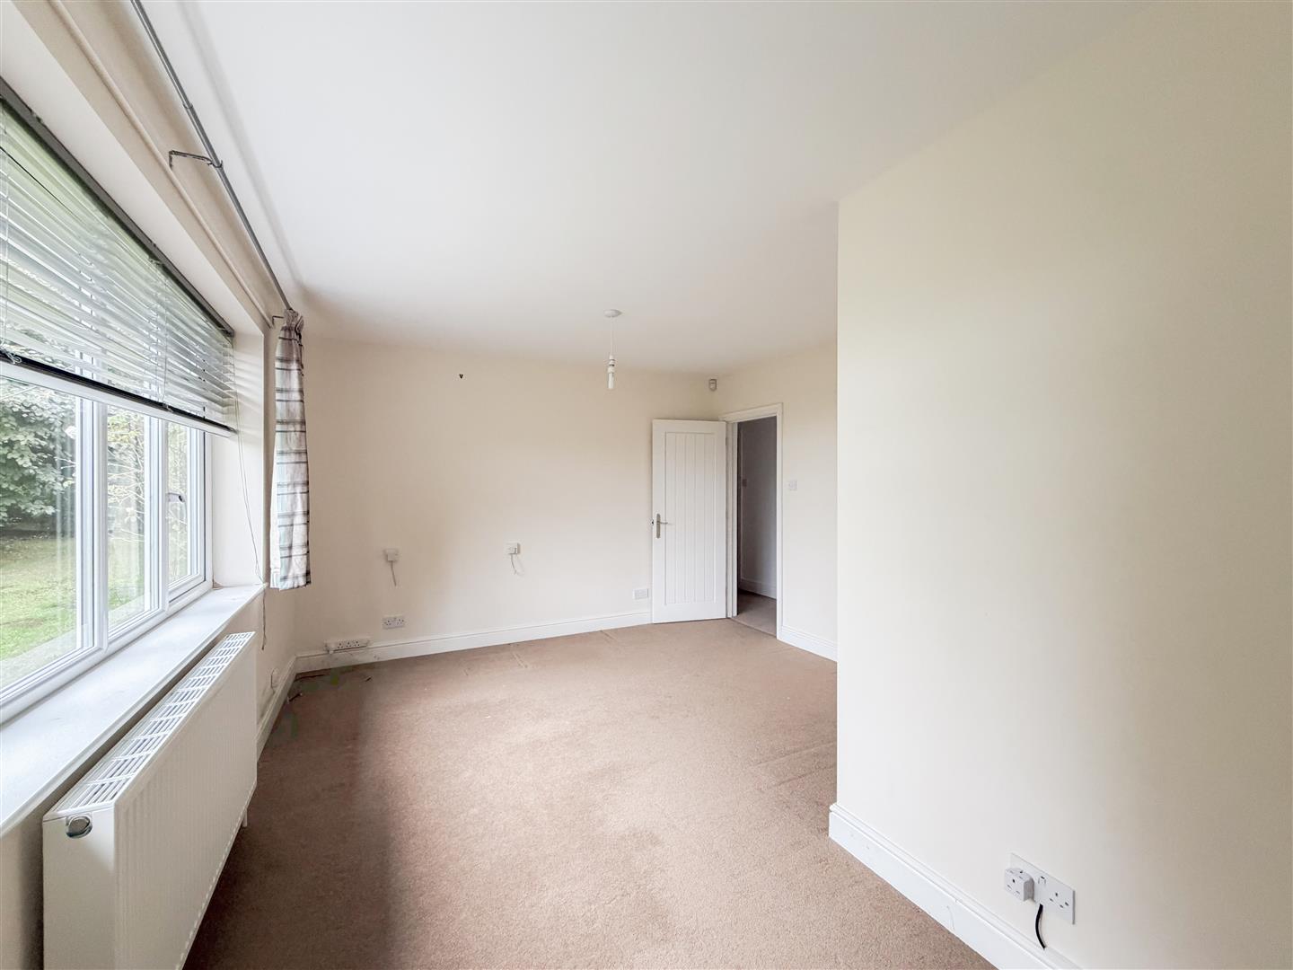
- Spacious living room
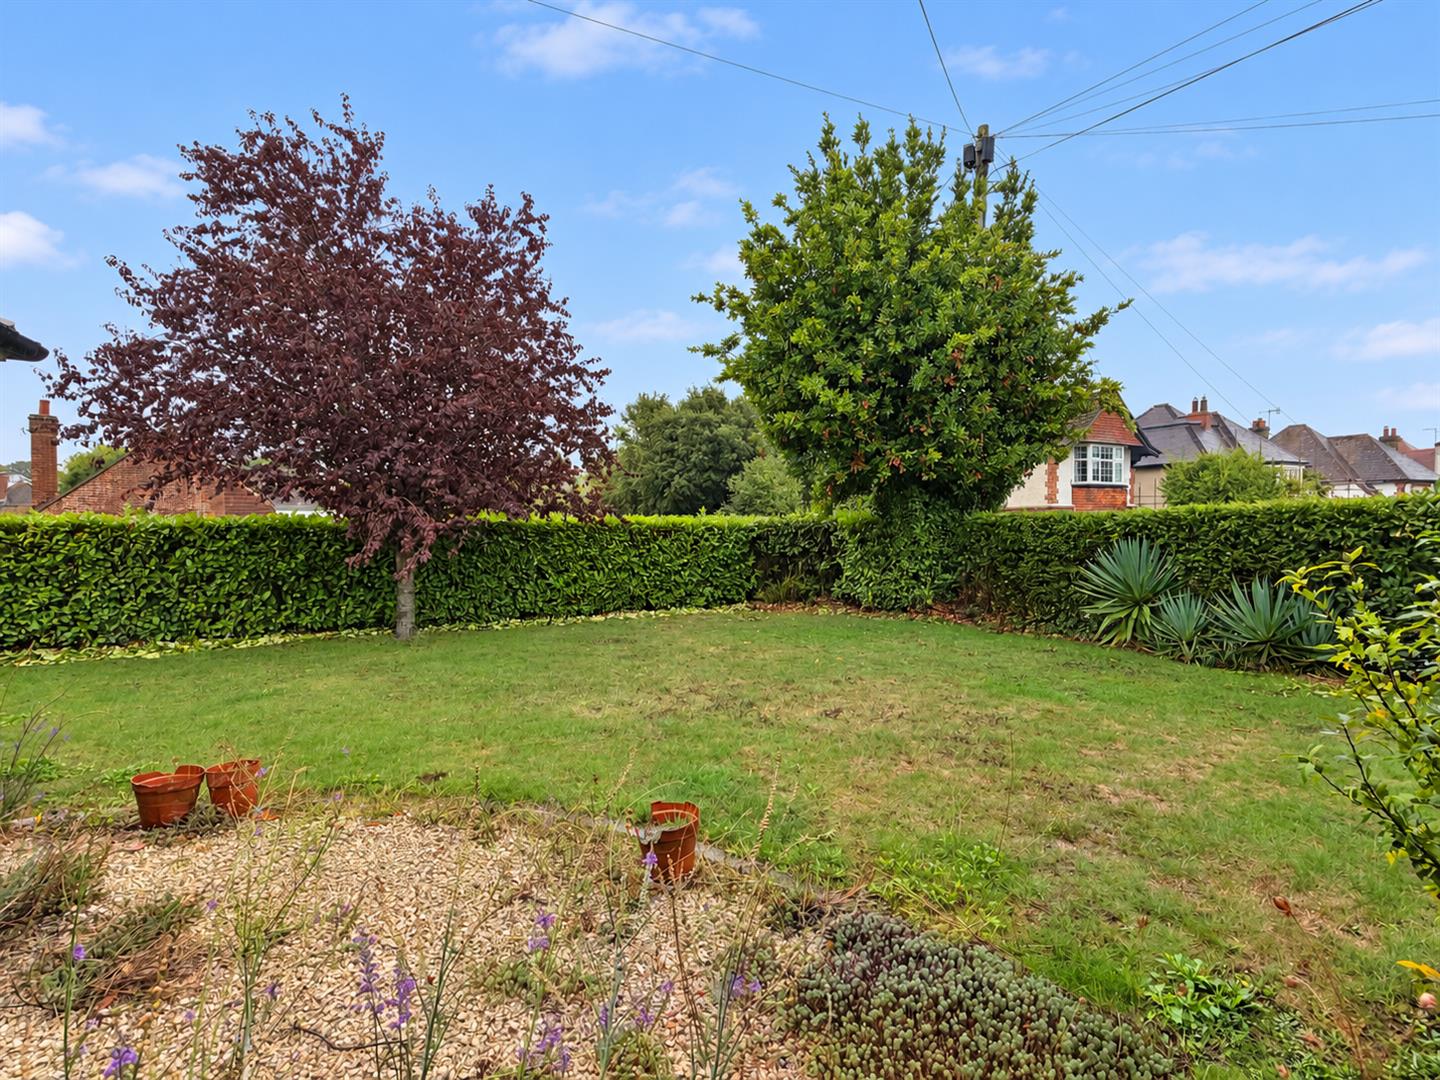
- Beautiful maintained front and side gardens
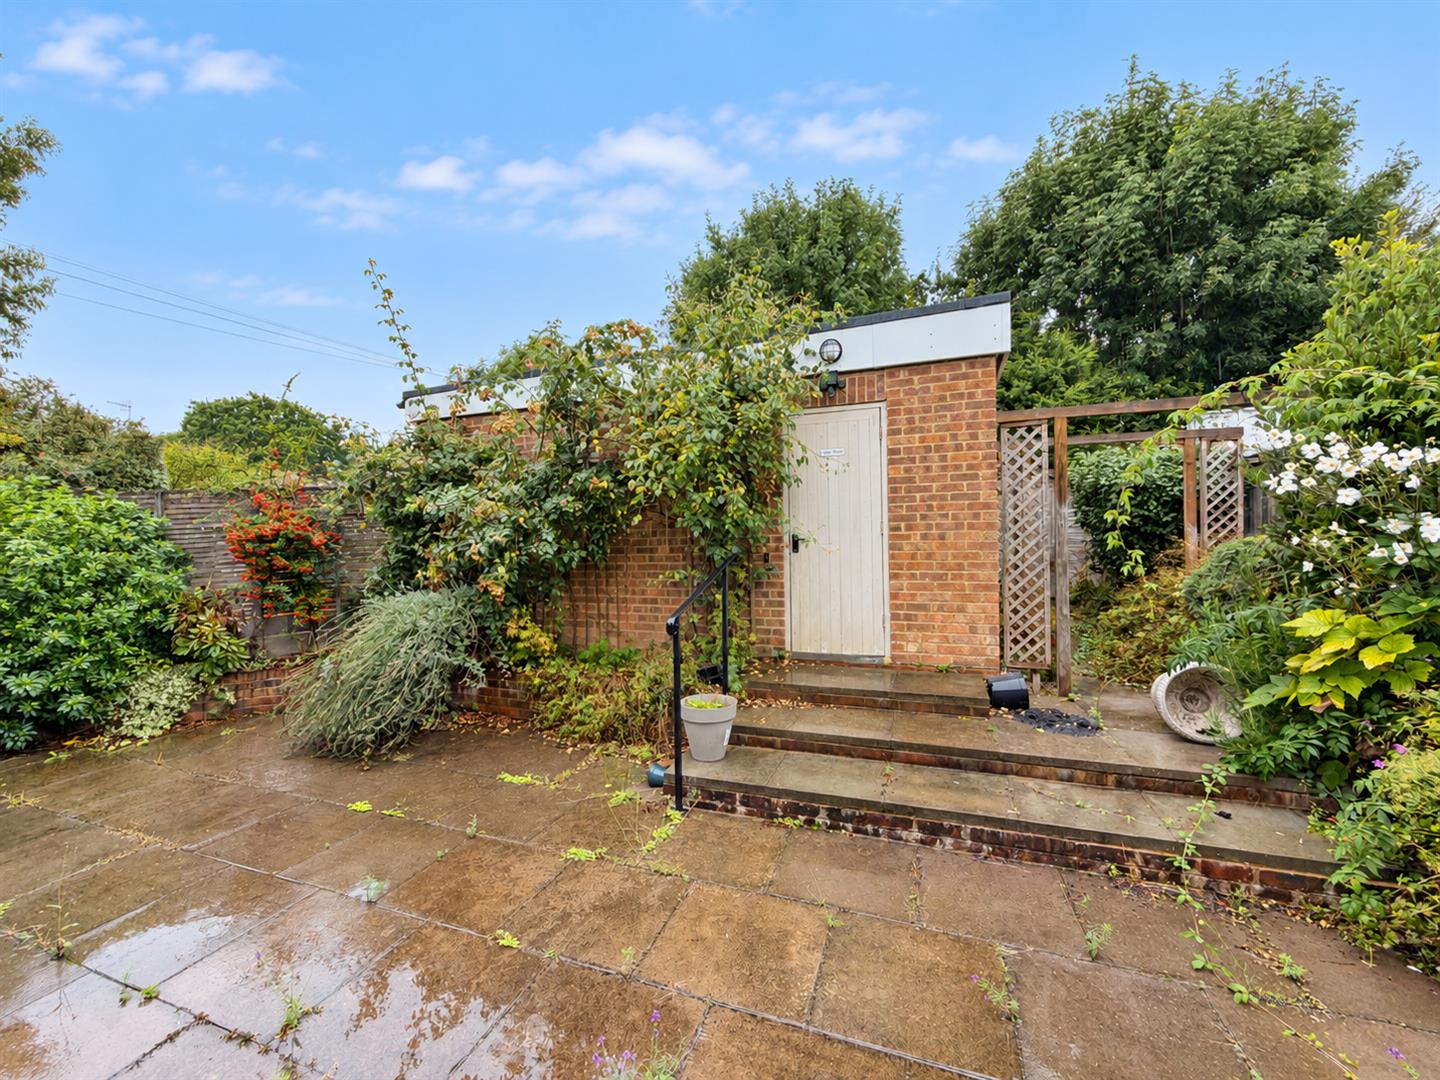
- Low maintenance rear garden
- Gas central heating
- Available immediately!
Full property description
A beautifully presented and spacious five-bedroom detached chalet-style house, situated in the highly sought-after Broad Oak Park area of Bexhill.
The property offers versatile and generously proportioned accommodation throughout, including a stunning kitchen/breakfast room with central island, separate utility room and a spacious living room with French doors leading out to the gardens.
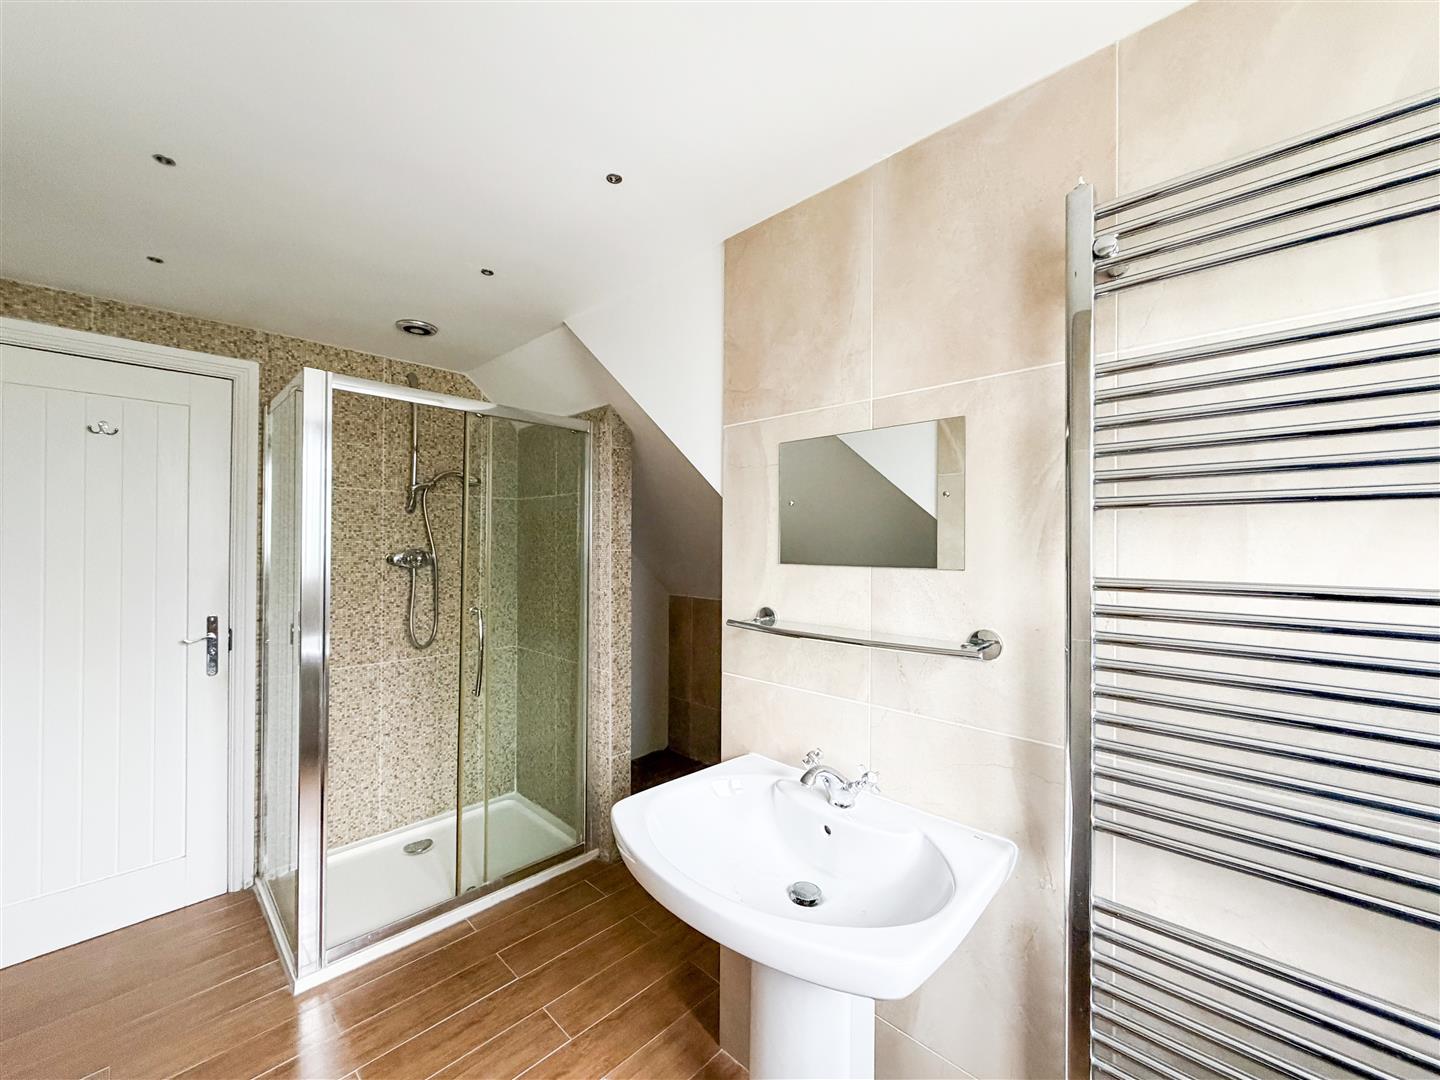
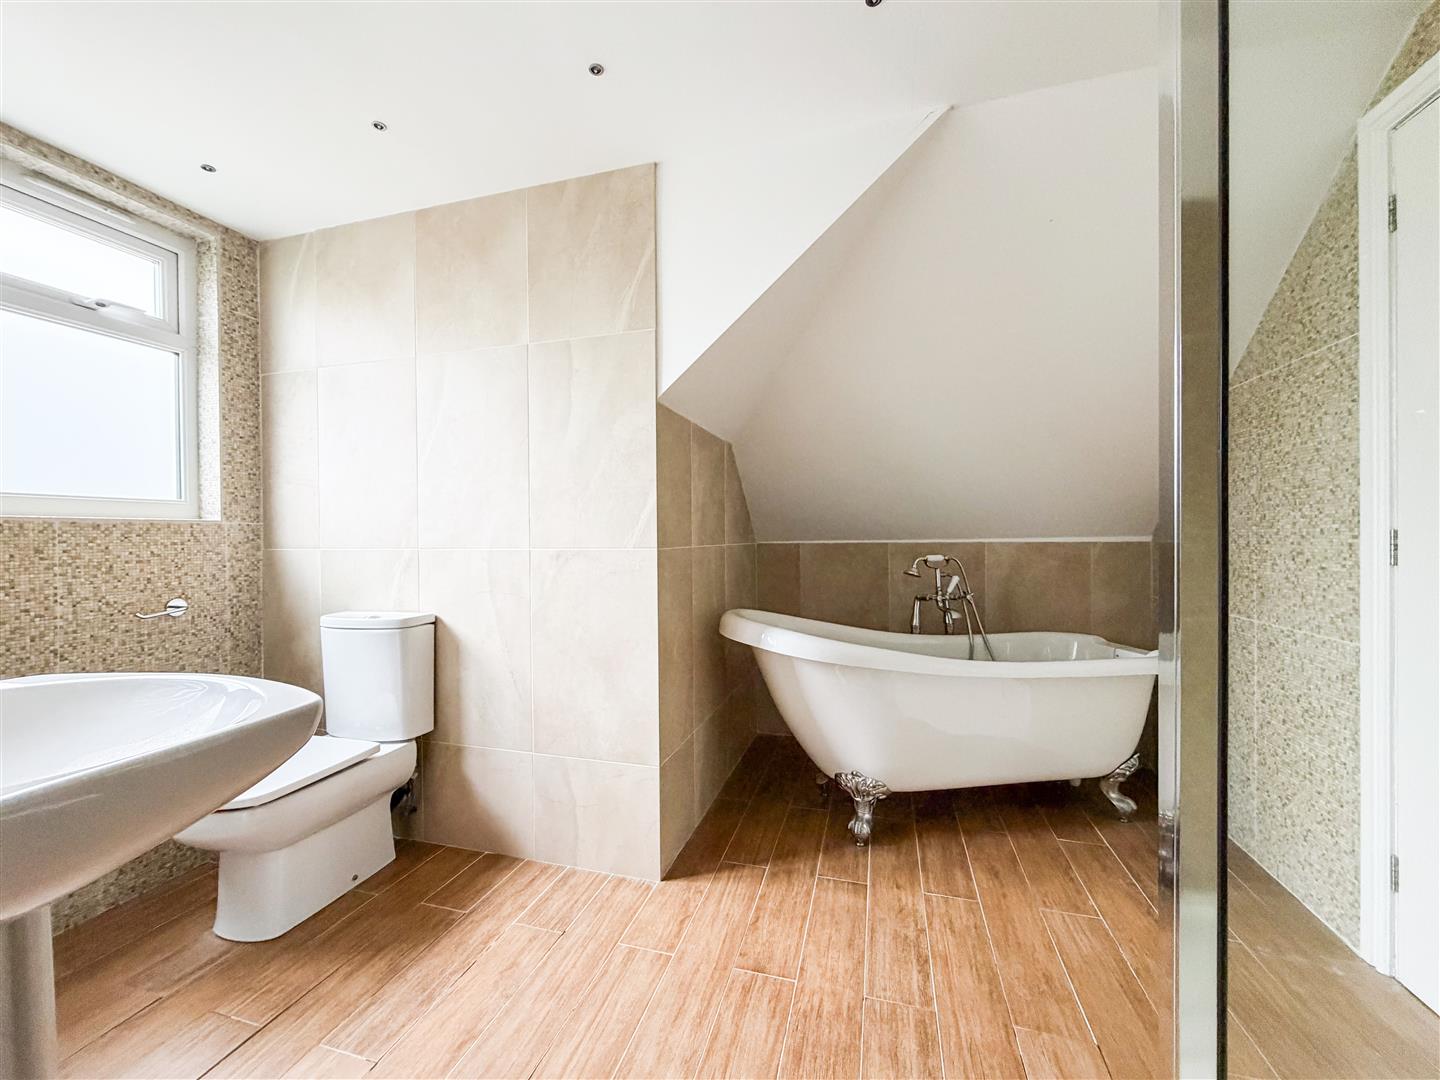
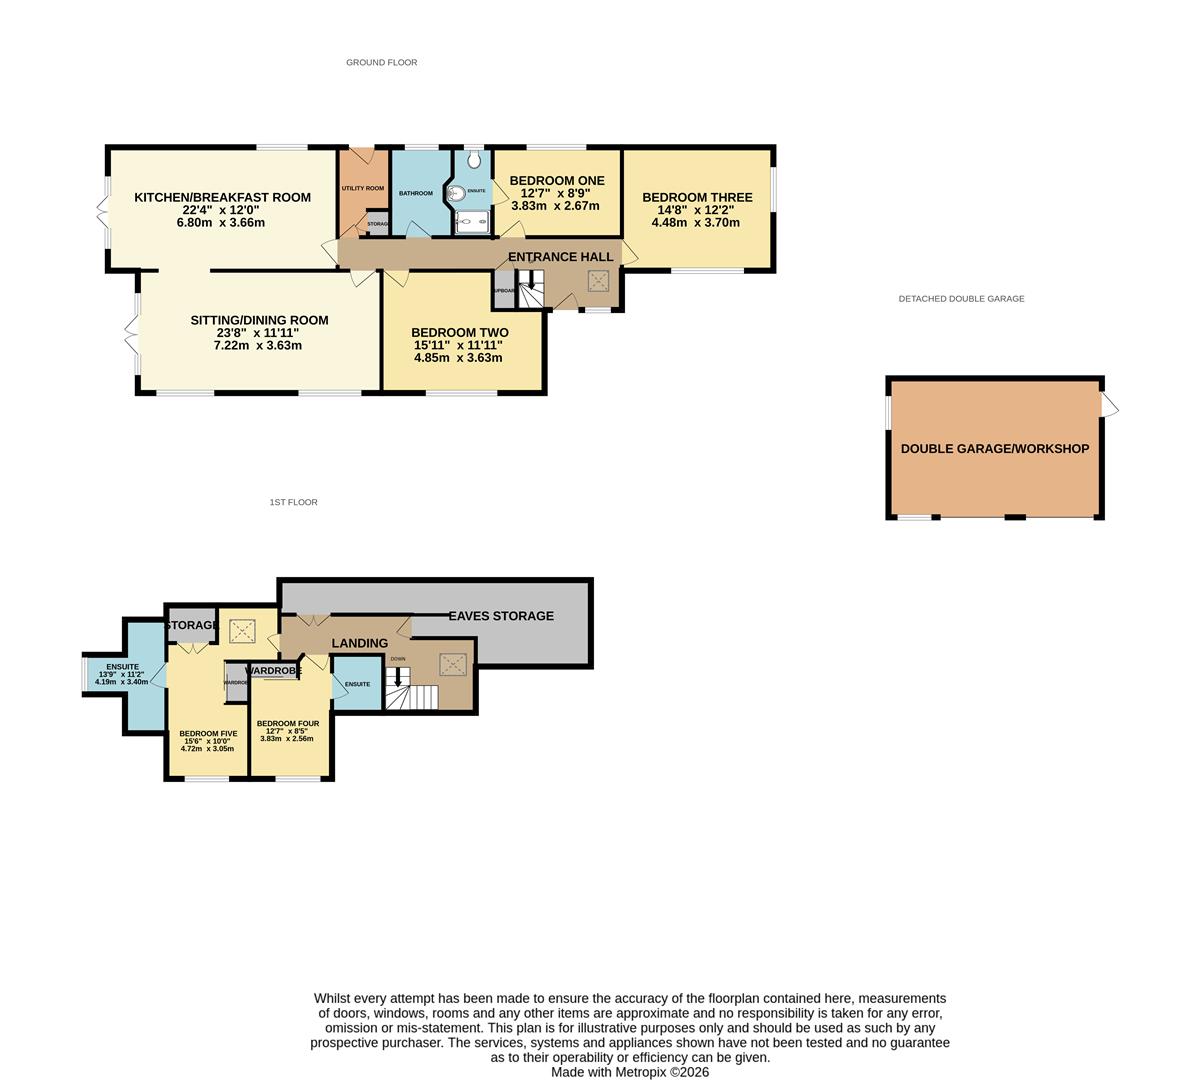
The ground floor comprises three bedrooms and two bathrooms, while the first floor offers a further two bedrooms, both with access to additional bathroom facilities.
Further benefits include gas central heating, double glazed windows and doors, a detached double garage and extensive private gardens.
Located in the desirable Broad Oak Park area, this exceptional property would make an ideal family home and offers spacious, versatile accommodation in a highly sought-after residential location.
Please note:
An annual household income of £60,000 will be required for the affordability criteria of this property.
A beautifully presented and spacious five-bedroom detached chalet-style house, situated in the highly sought-after Broad Oak Park area of Bexhill.
The property offers versatile and generously proportioned accommodation throughout, including a stunning kitchen/breakfast room with central island, separate utility room and a spacious living room with French doors leading out to the gardens.
The ground floor comprises three bedrooms and two bathrooms, while the first floor offers a further two bedrooms, both with access to additional bathroom facilities.
Further benefits include gas central heating, double glazed windows and doors, a detached double garage and extensive private gardens.
Located in the desirable Broad Oak Park area, this exceptional property would make an ideal family home and offers spacious, versatile accommodation in a highly sought-after residential location.
Please note:
An annual household income of £60,000 will be required for the affordability criteria of this property.
Kitchen/Breakfast Room 6.81m x 3.66m (22'4" x 12'0")
Sitting/Dining Room 7.21m x 3.63m (23'8" x 11'11")
Utility Room
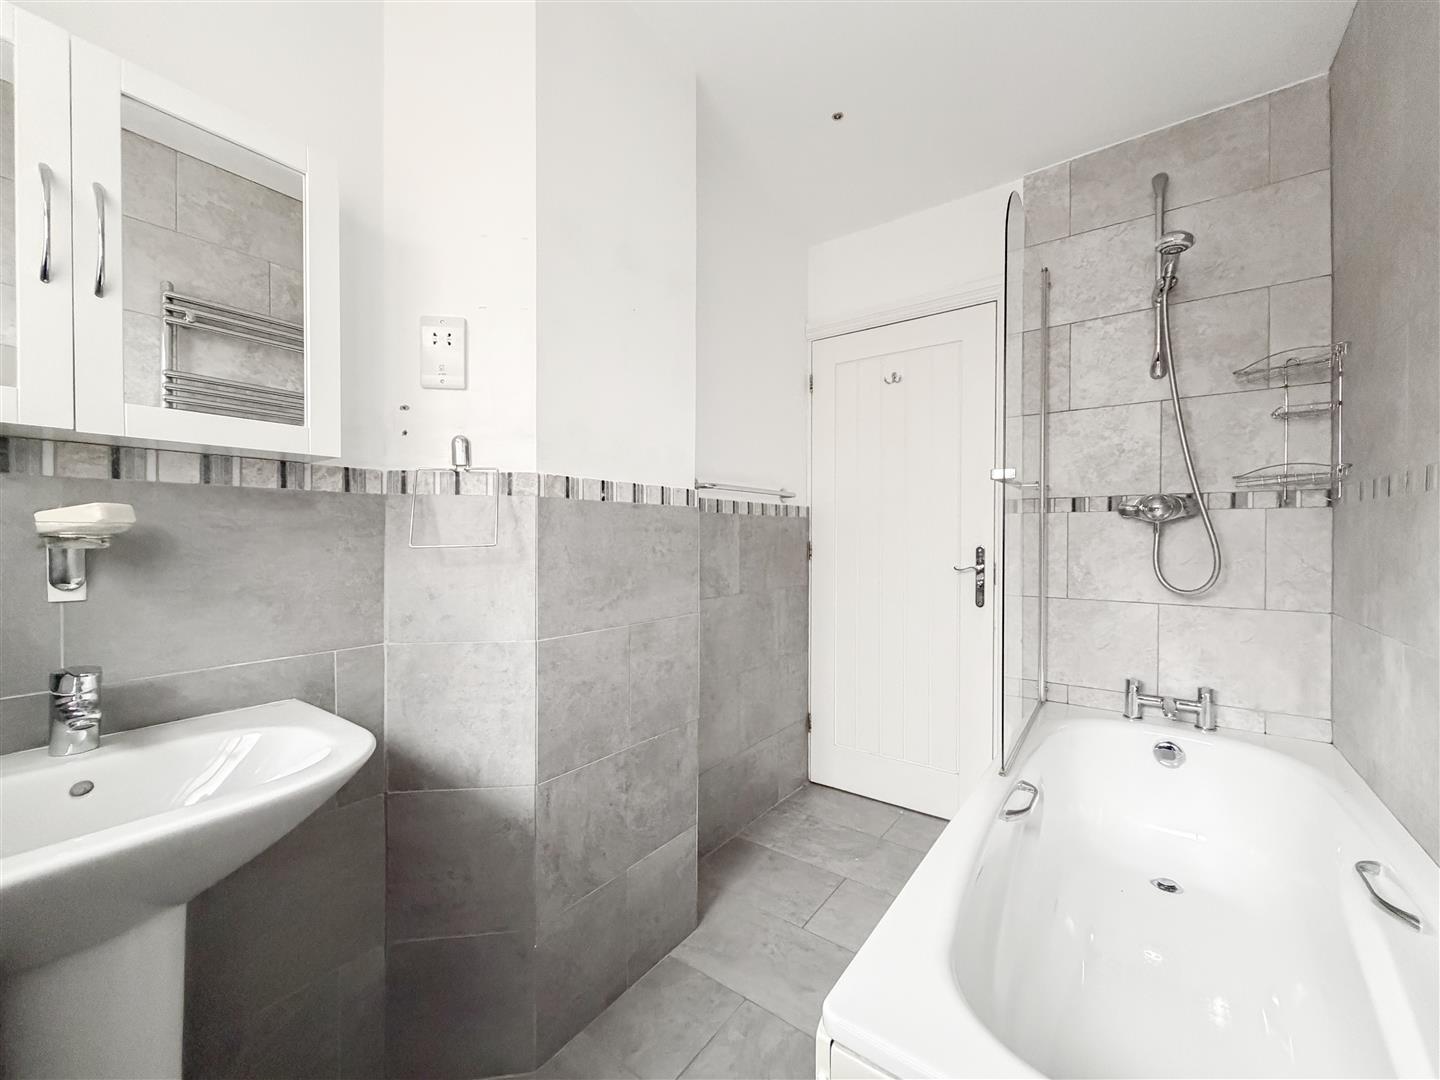
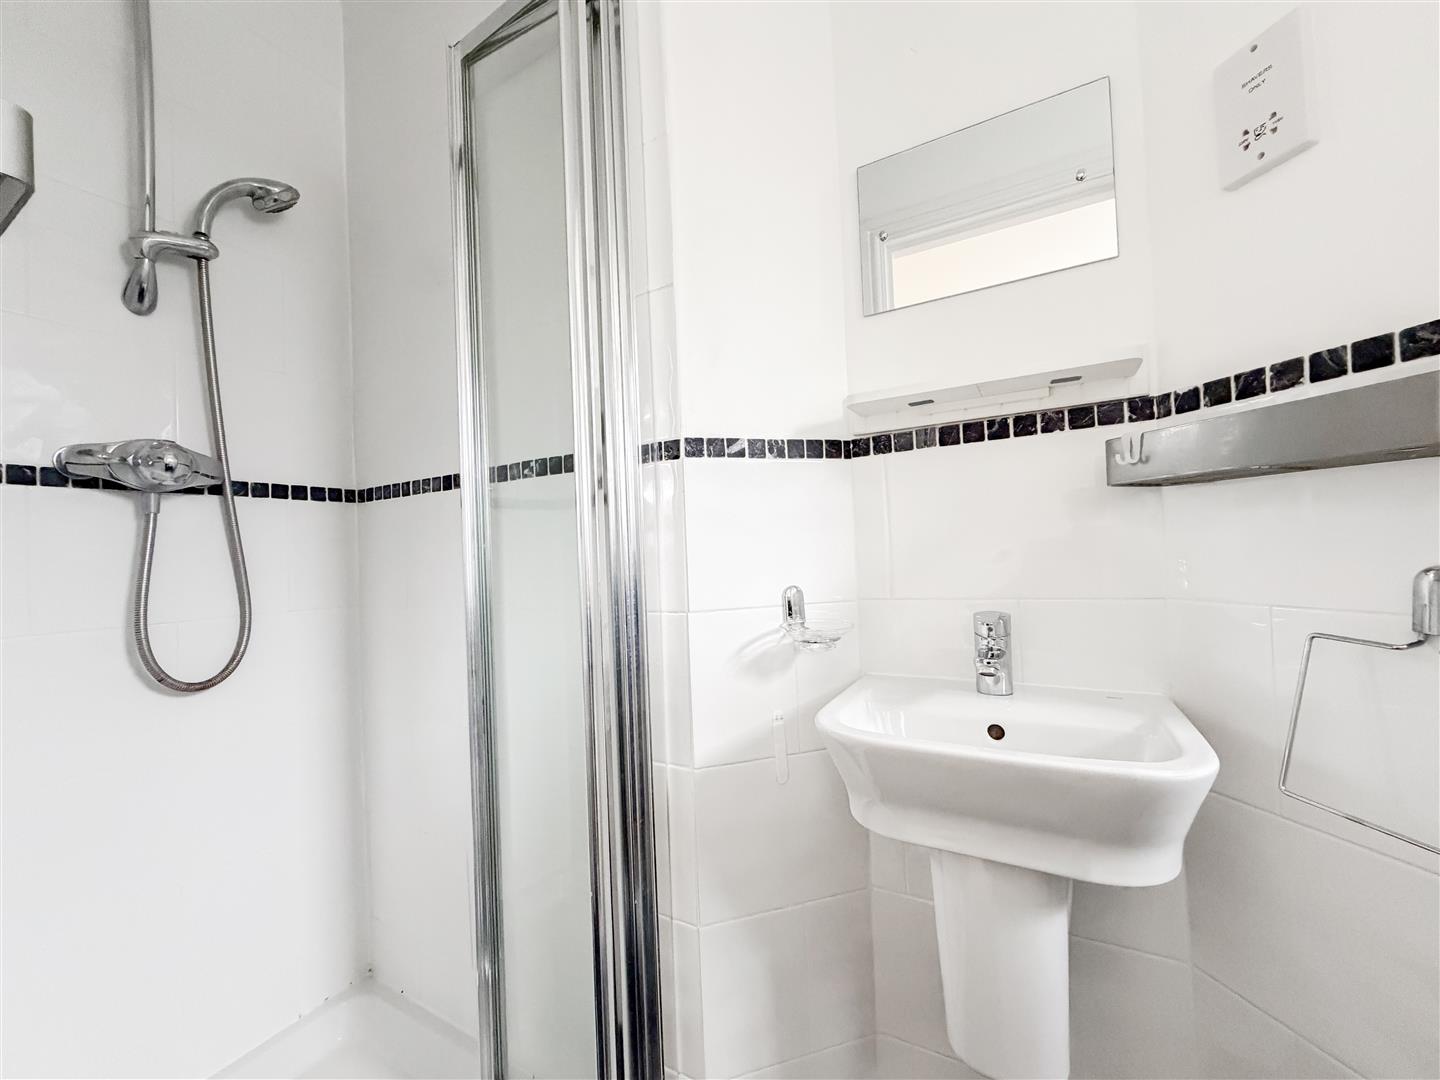
Bathroom
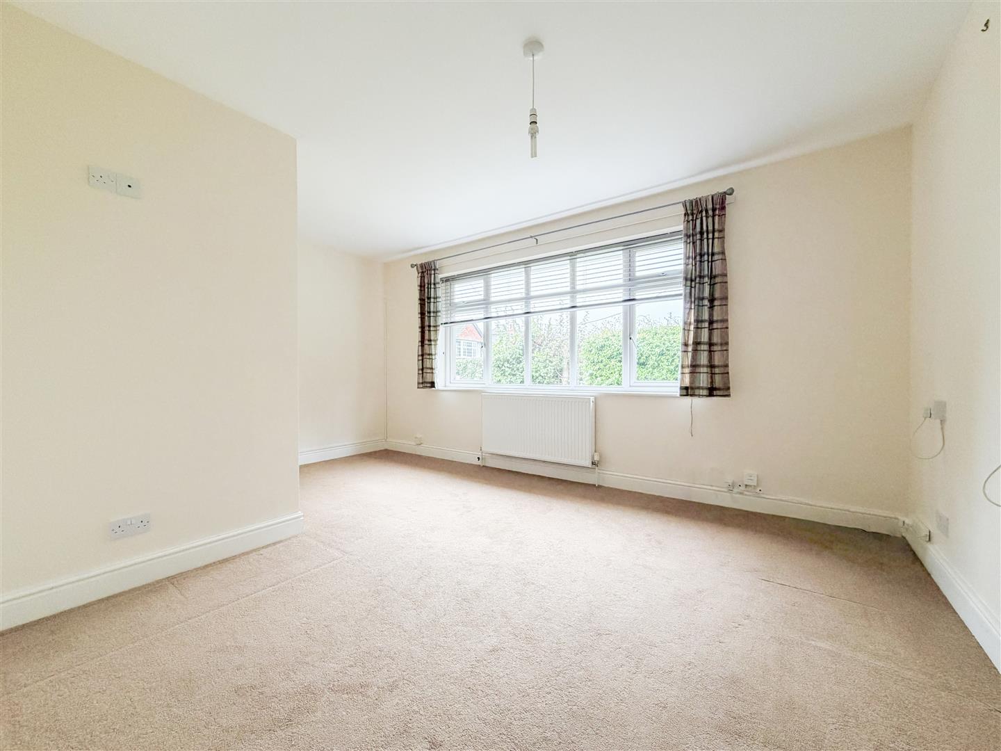
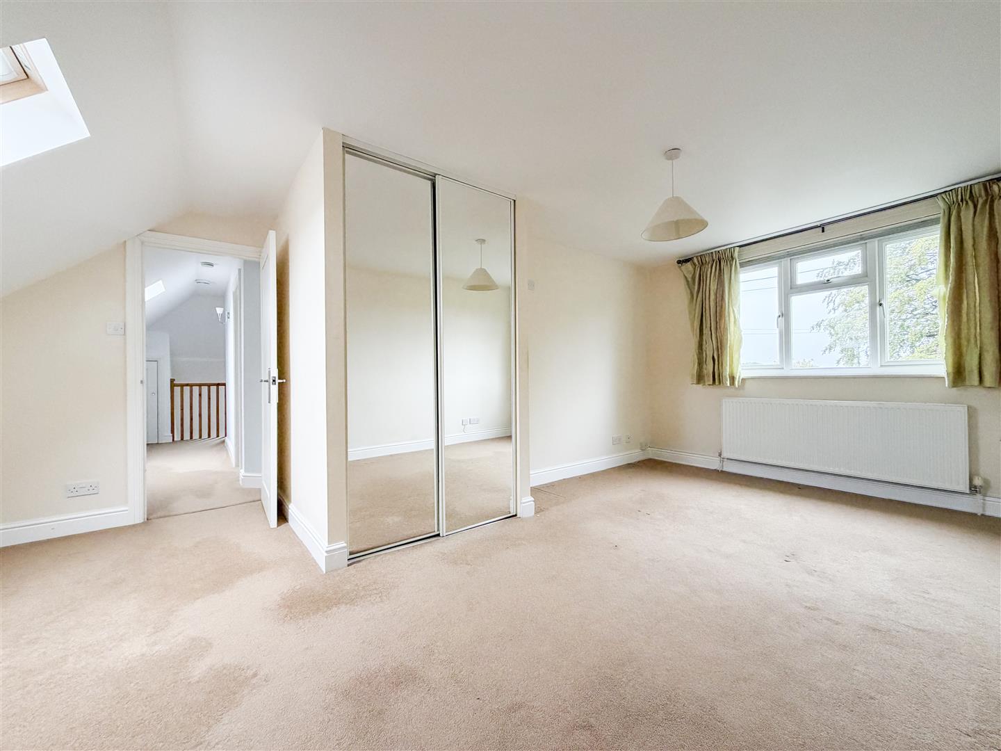
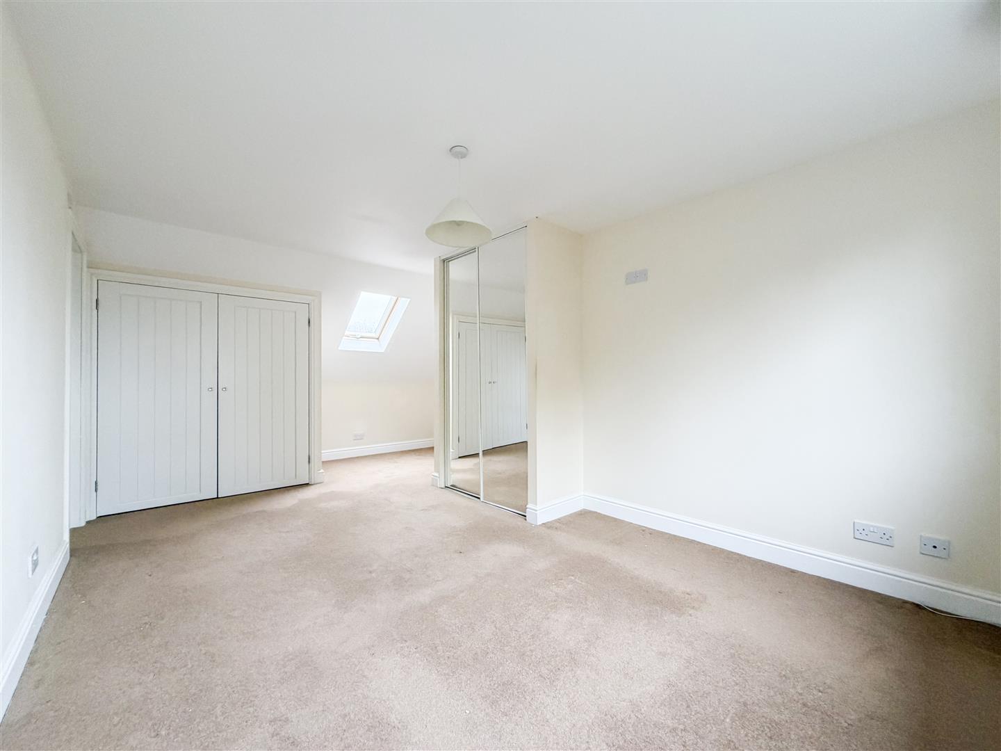
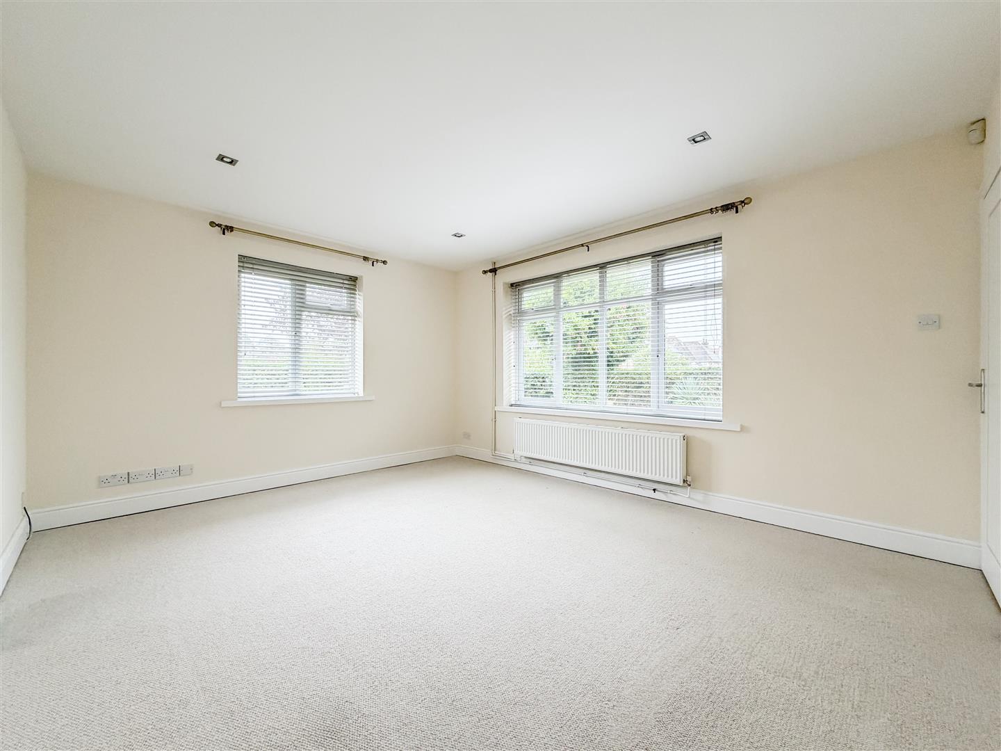
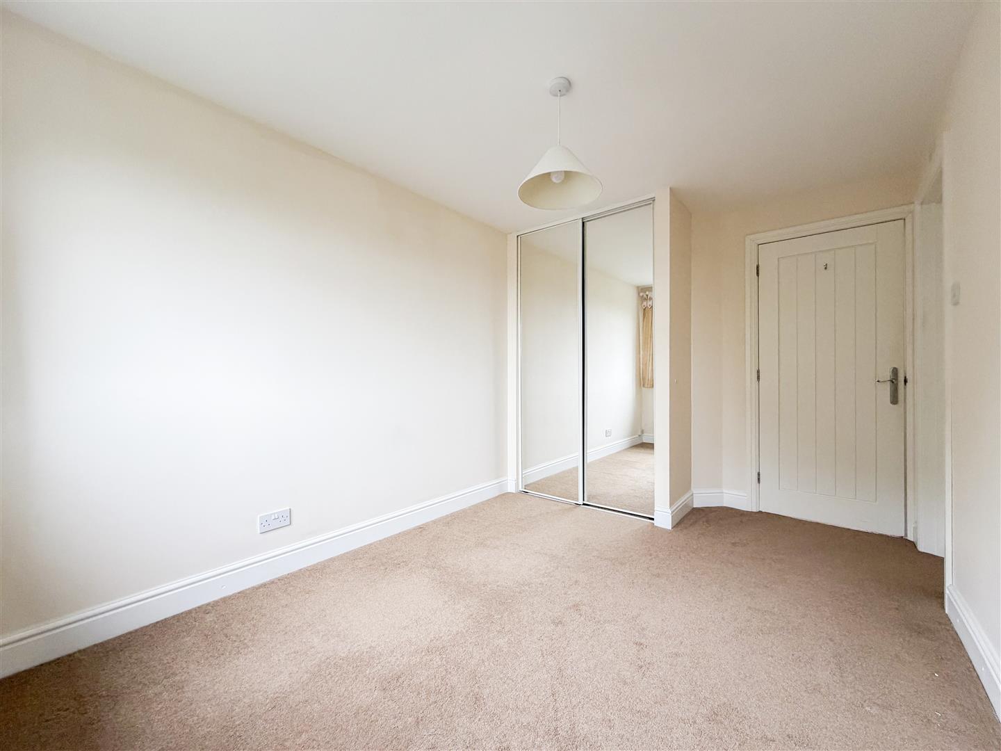
Bedroom One 3.84m x 2.67m (12'7" x 8'9")
Ensuite
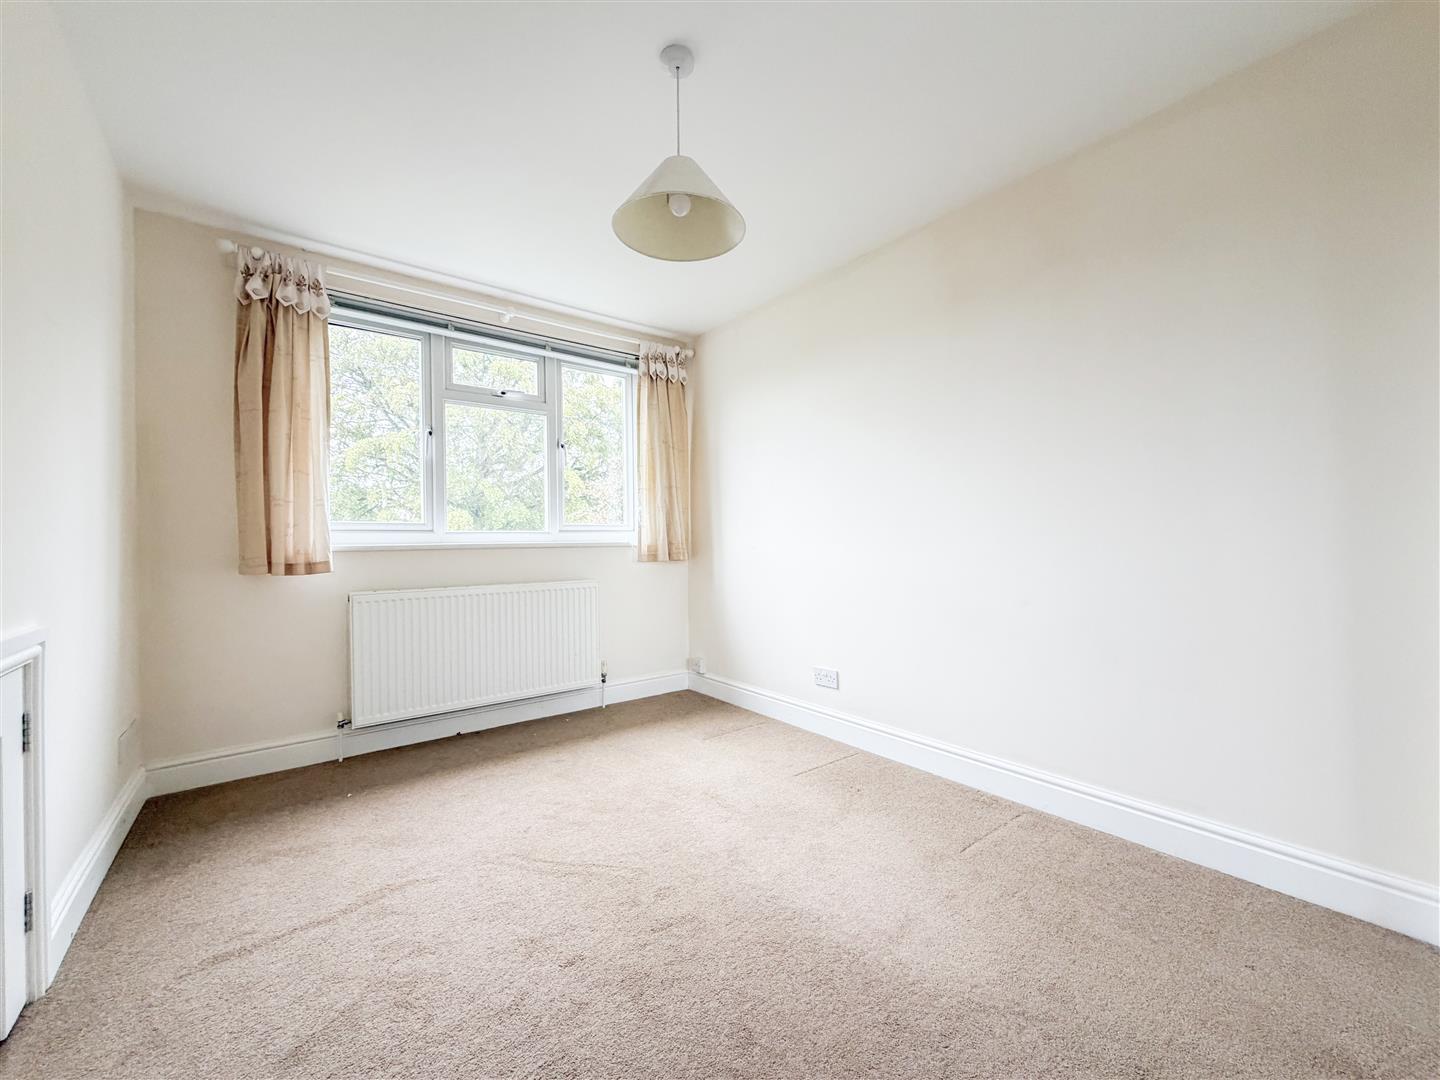
Bedroom Two 4.85m x 3.63m (15'11" x 11'11")
Bedroom Three 4.47m x 3.71m (14'8" x 12'2")
Bedroom Four 3.84m x 2.57m (12'7" x 8'5")
Ensuite
Bedroom Five 4.72m x 3.05m (15'6" x 10'0")
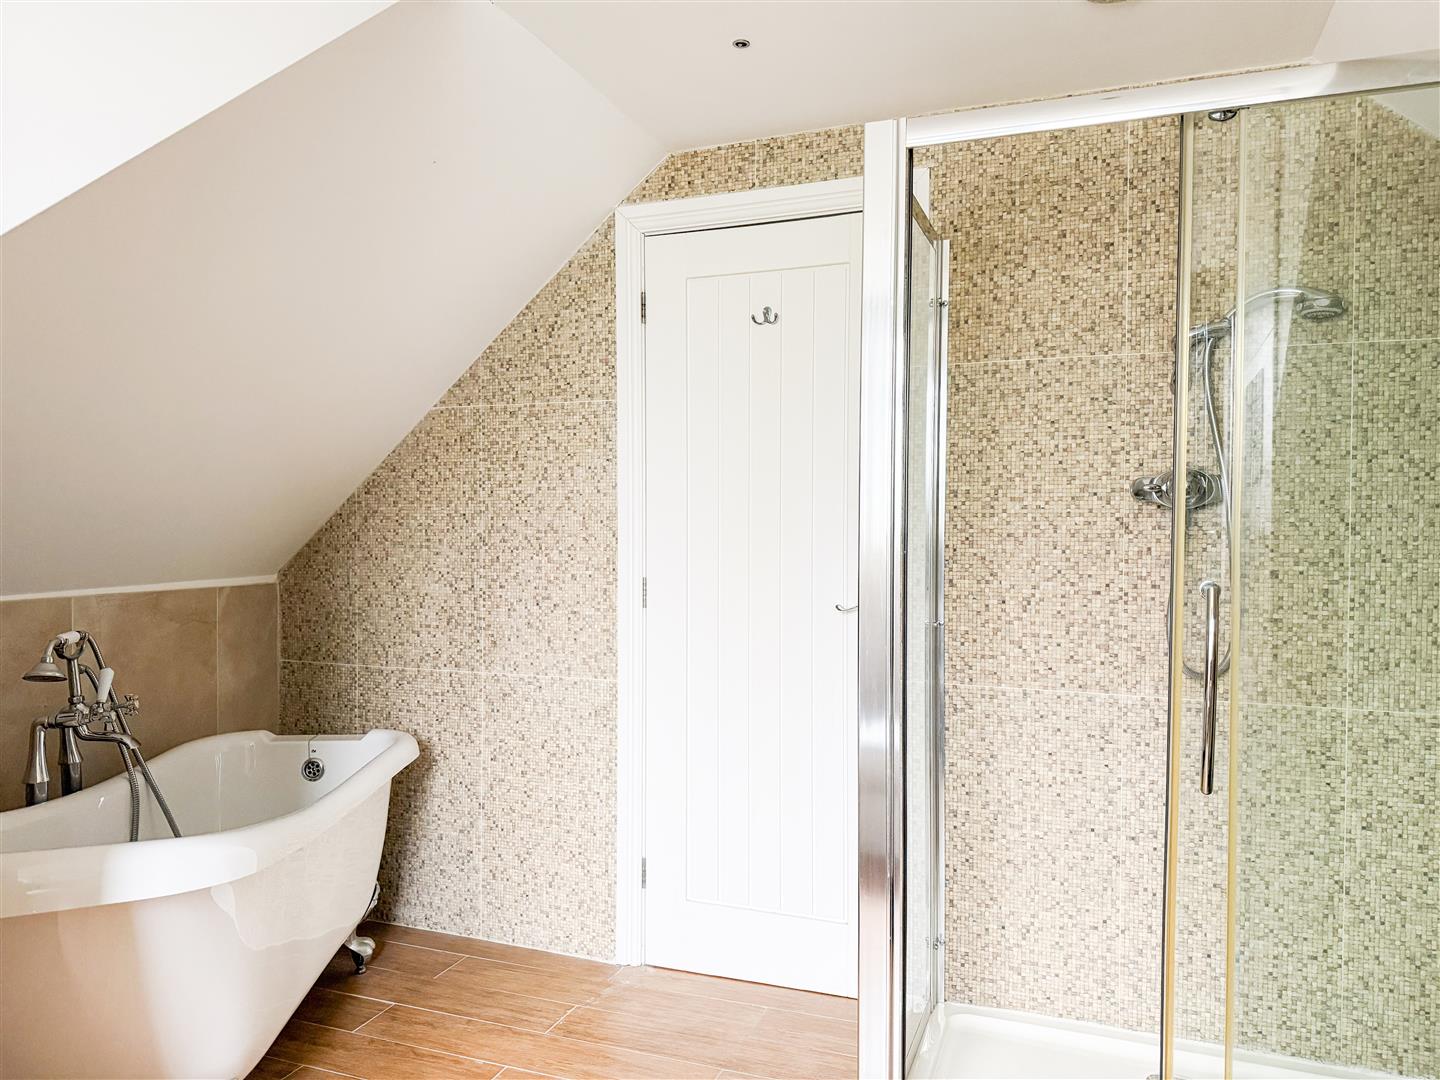
Ensuite 4.19m x 3.40m (13'9" x 11'2")
Eaves Storage
Double Garage/Workshop
Council Tax Band E - £3,301.16 Per Annum