Key features
- Impressive five bedroom family home
- Versitile living
- Driveway
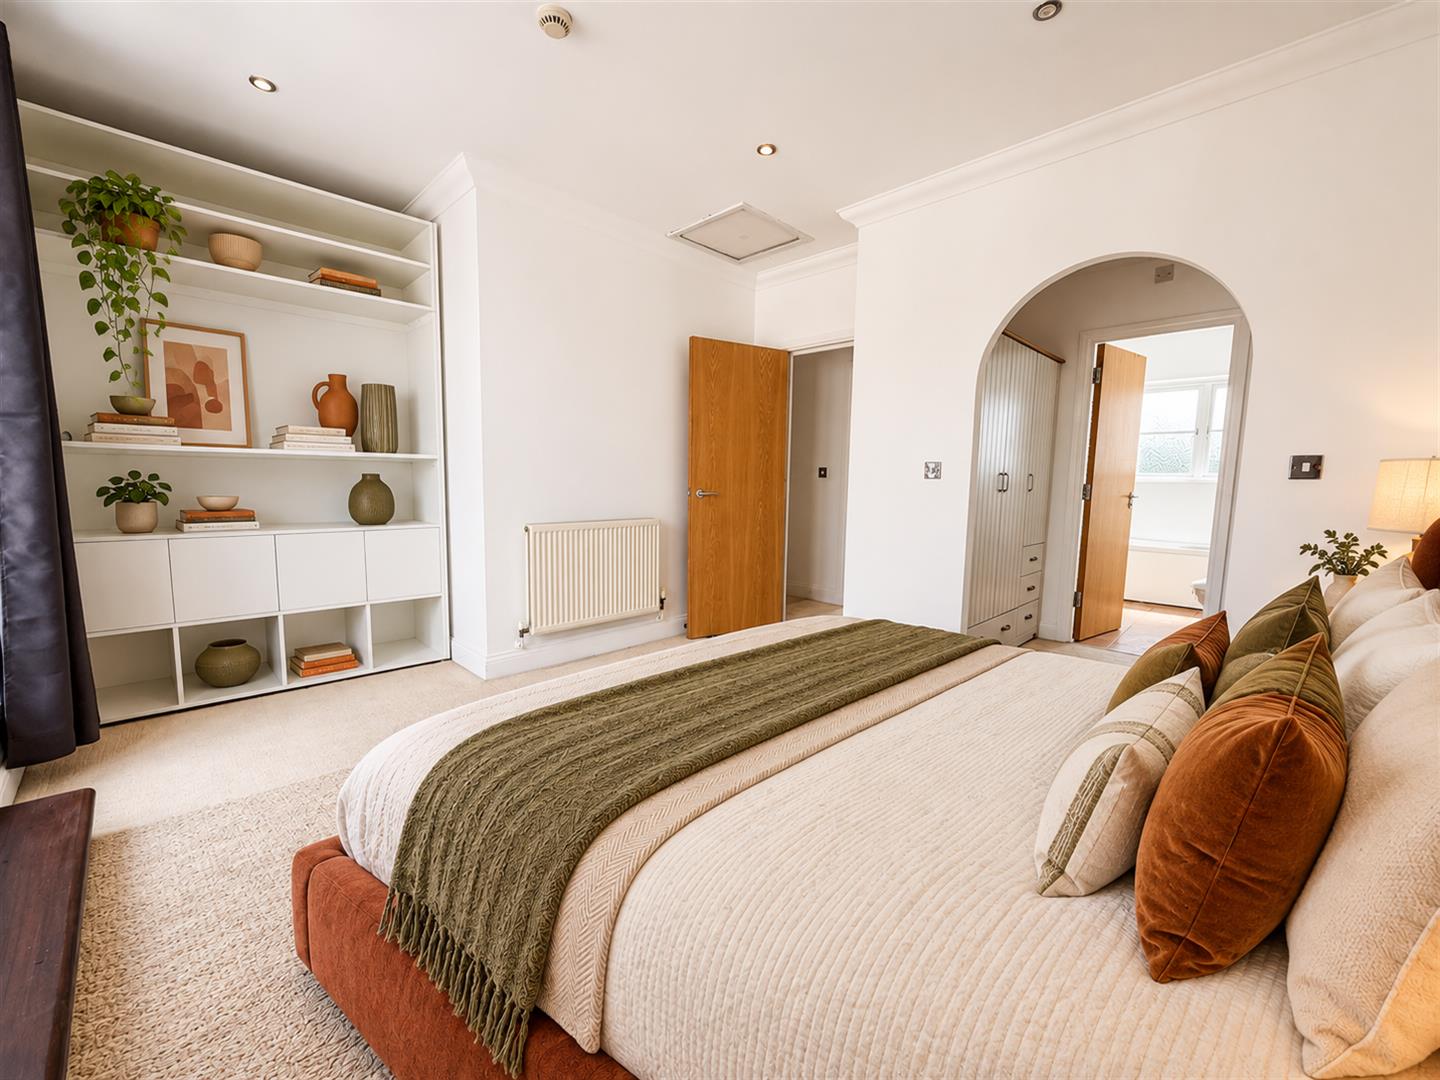
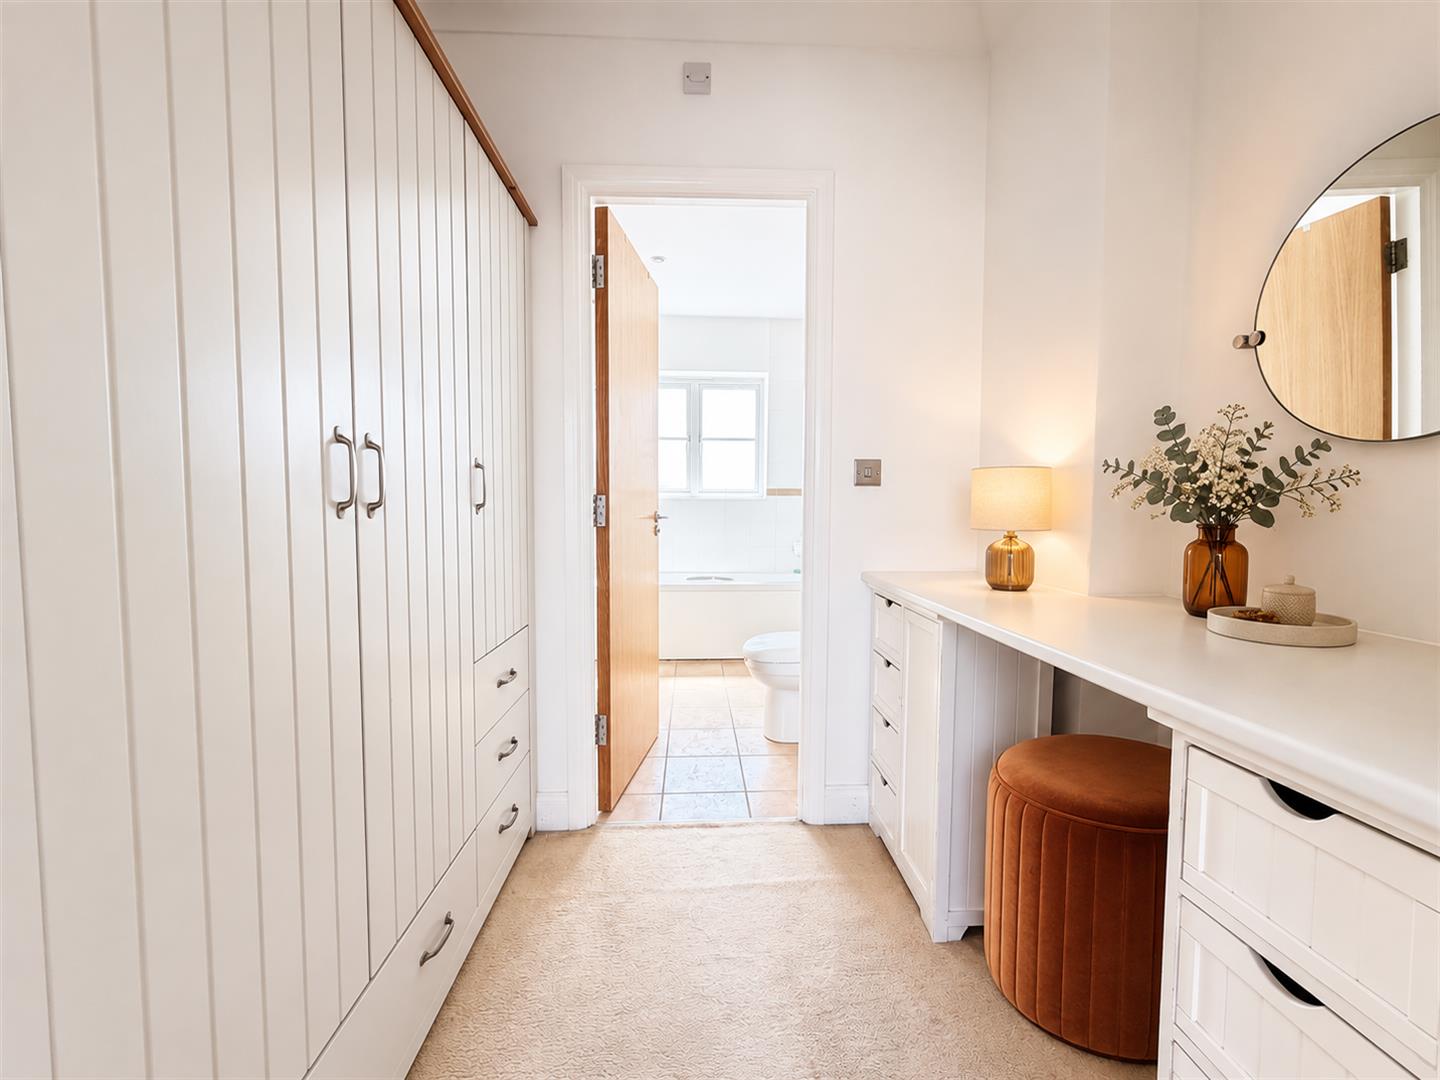
- Masterbedroom with ensuite and dressing room
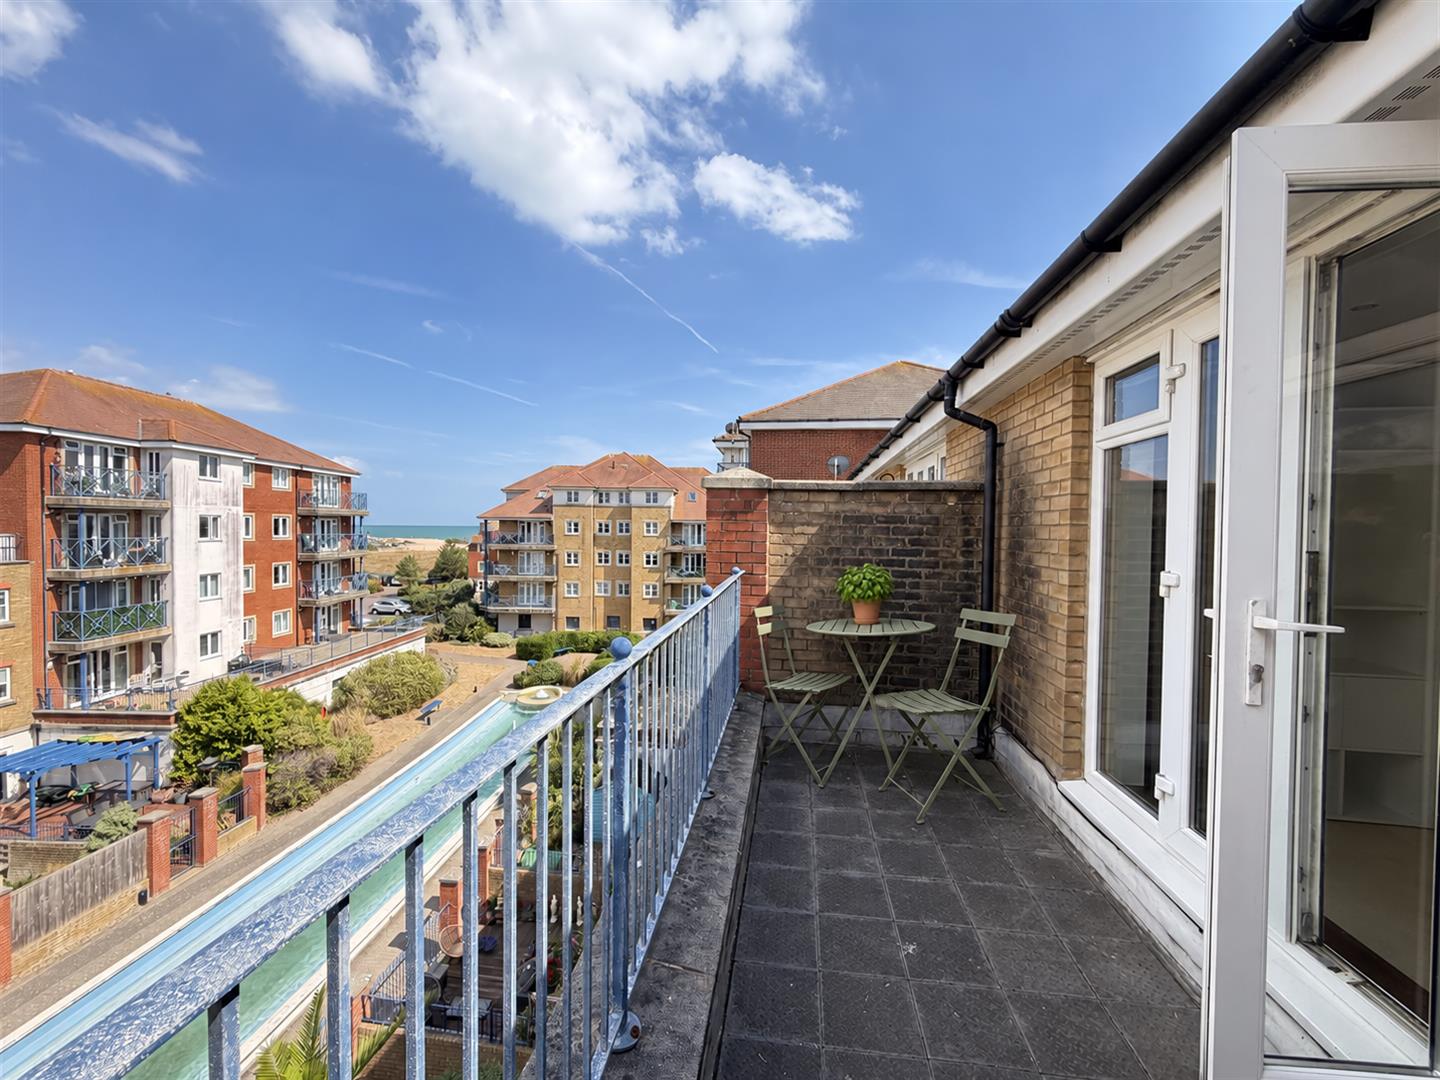
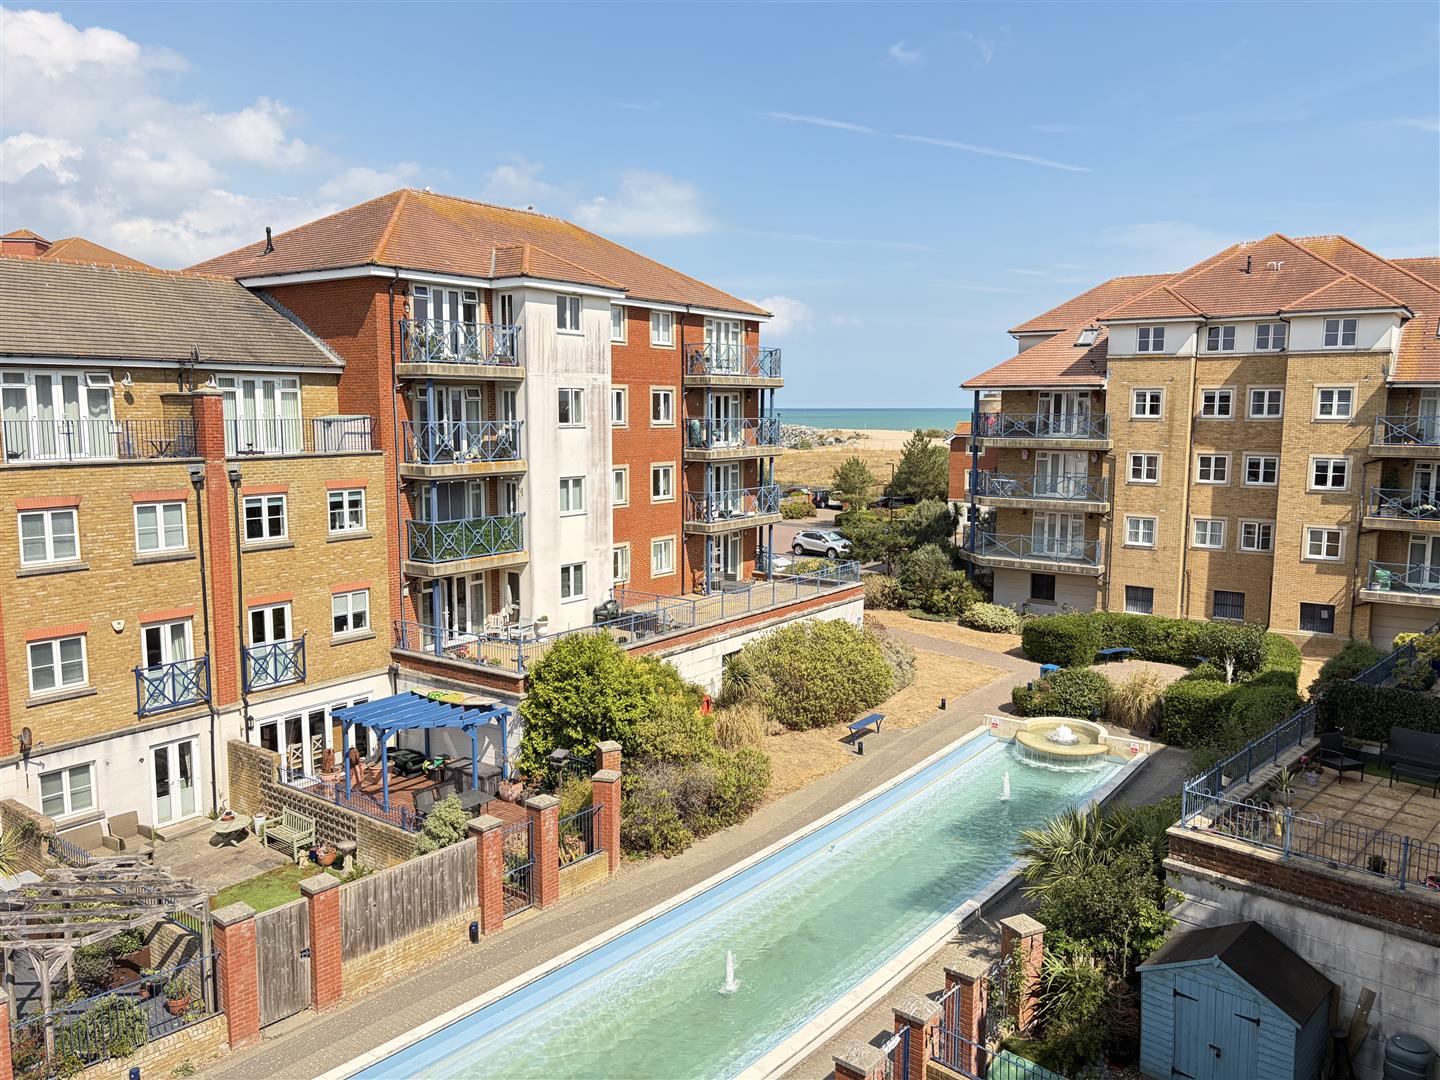
- Partial Sea Views
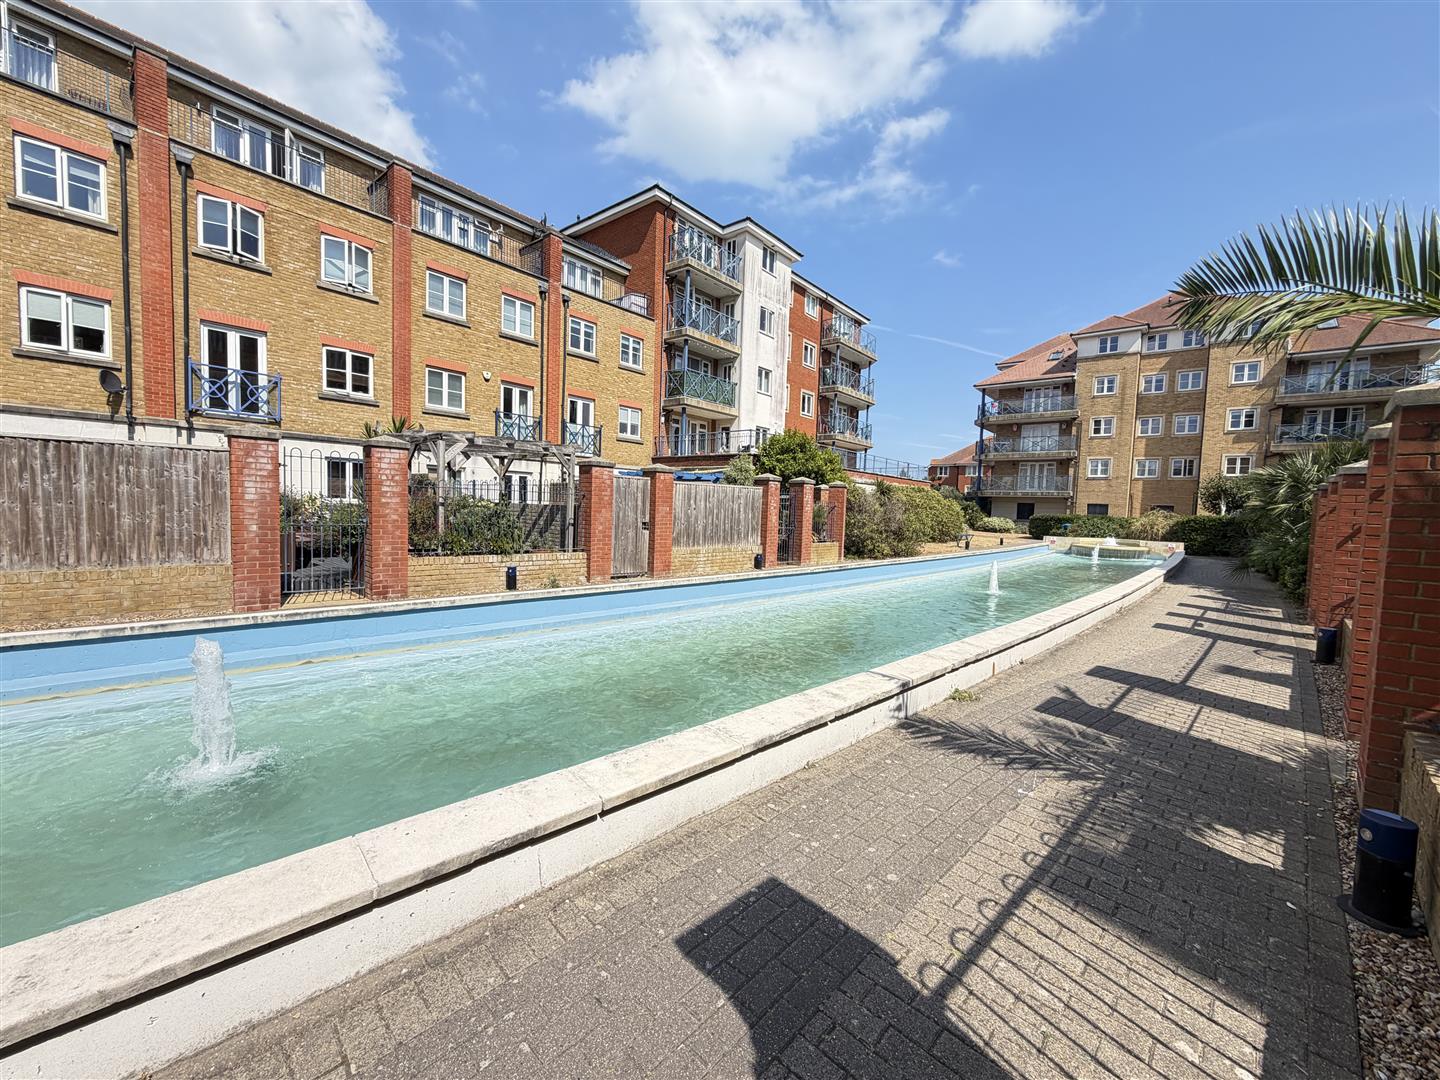
- Overlooking beautiful water feature
- Downstairs living optional
- Plenty of storage
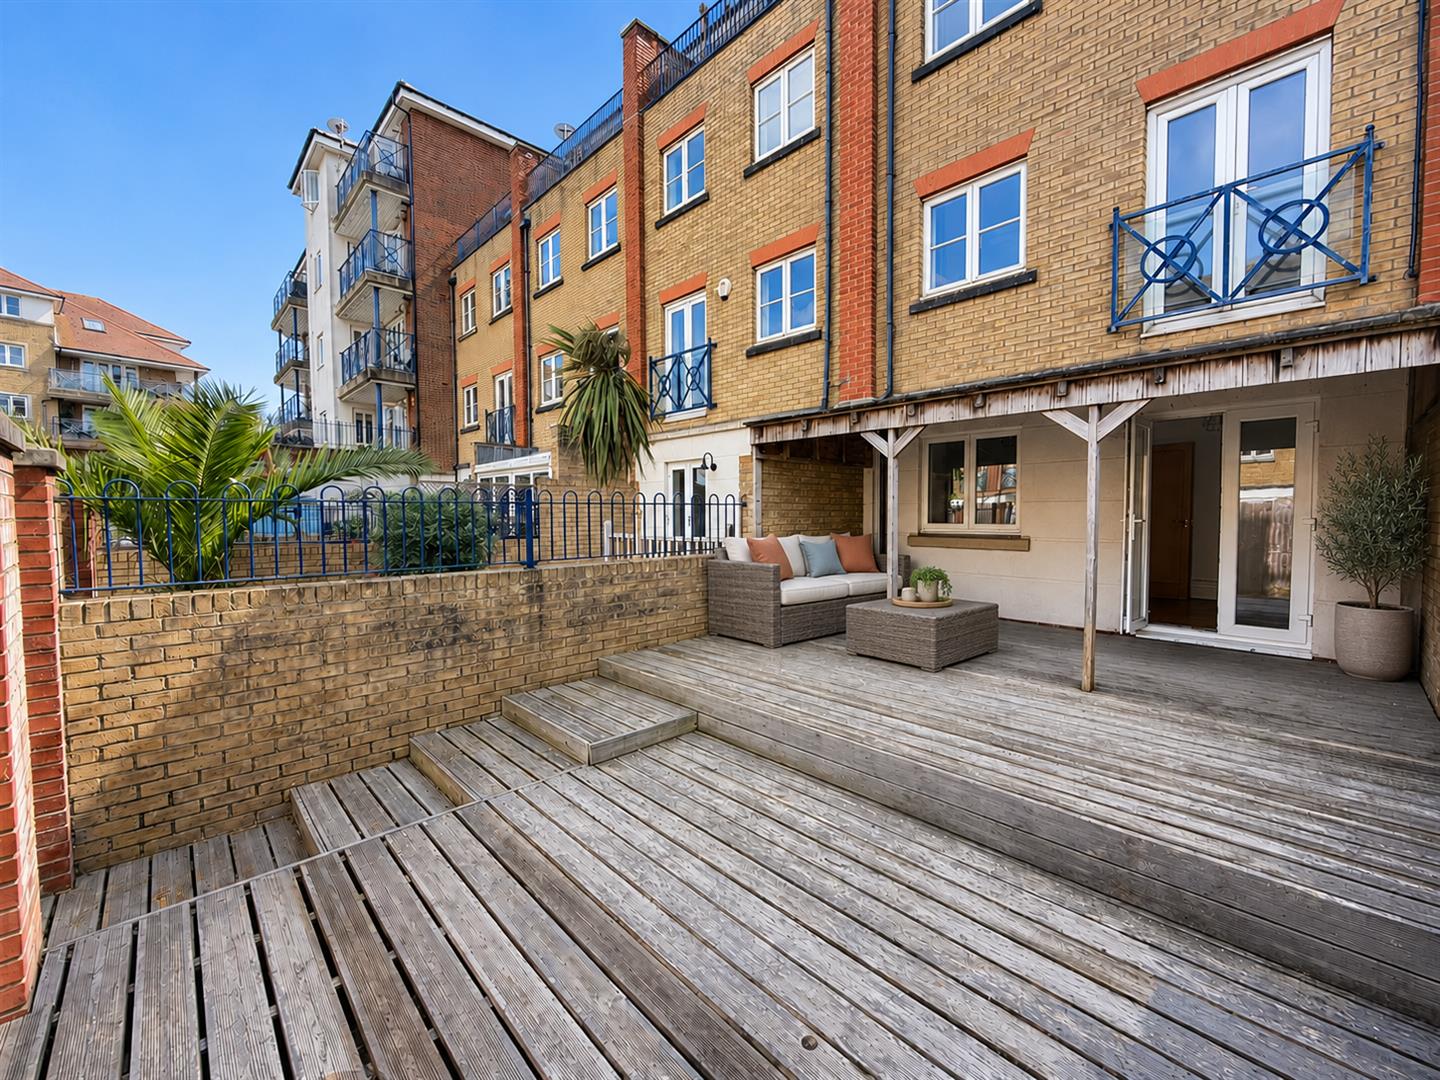
- Rear enclosed garden
- Available October 2026!
Full property description
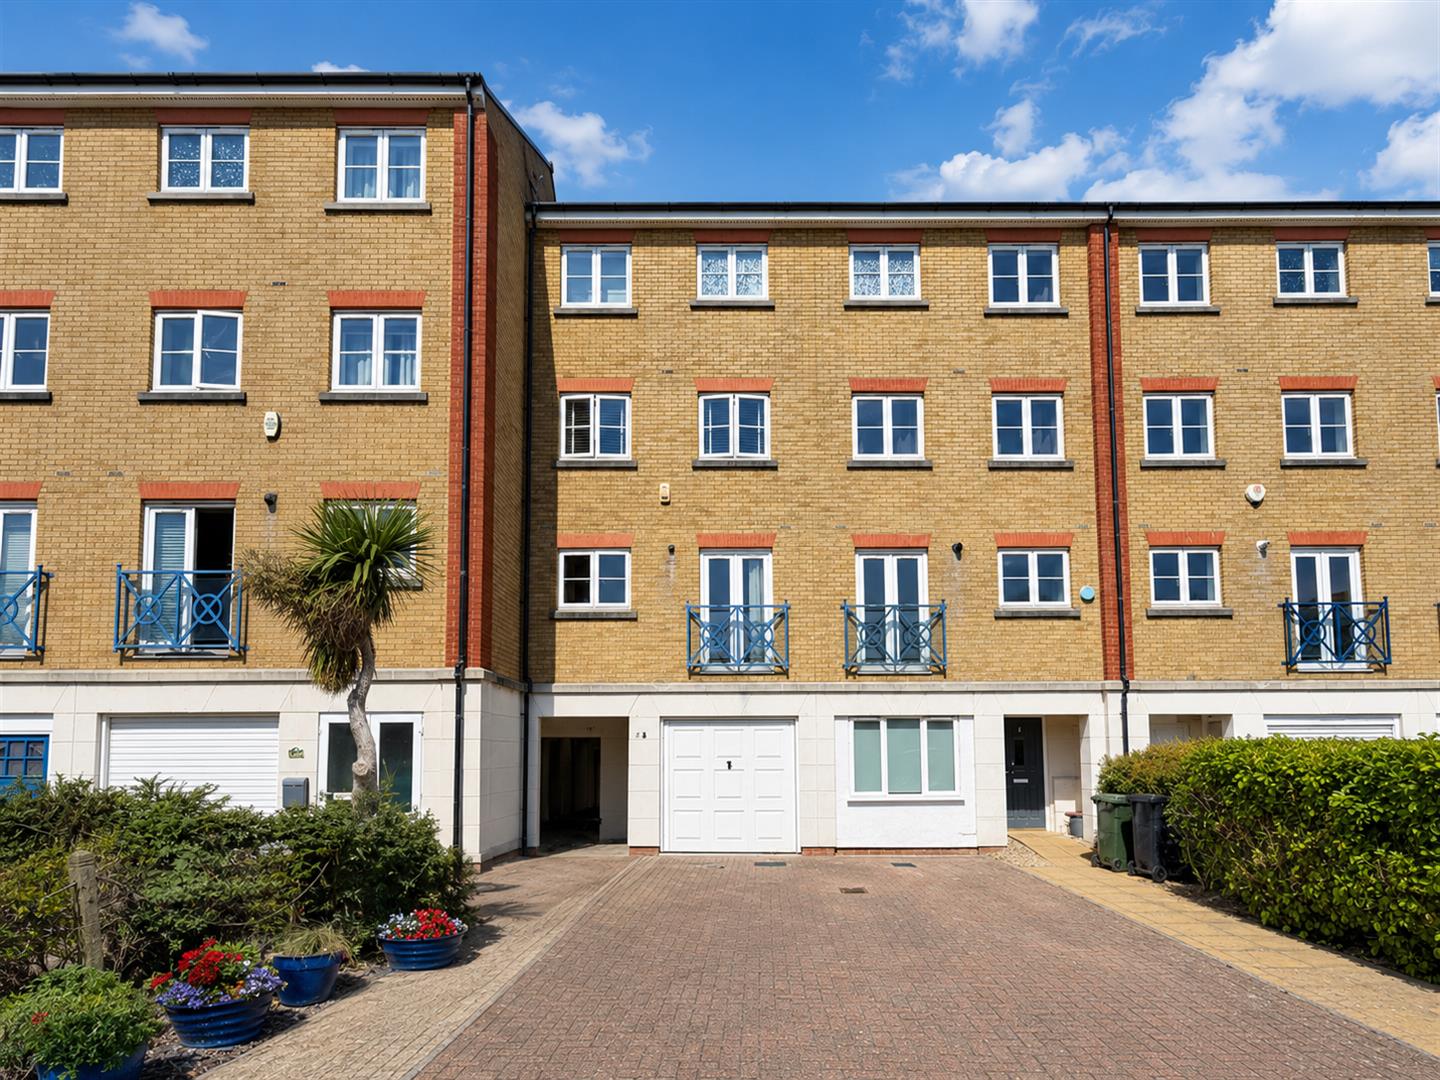
Located in the popular Sovereign Harbour area of Eastbourne, this impressive five-bedroom townhouse offers spacious and versatile accommodation arranged across four floors, backing directly onto the attractive water feature.
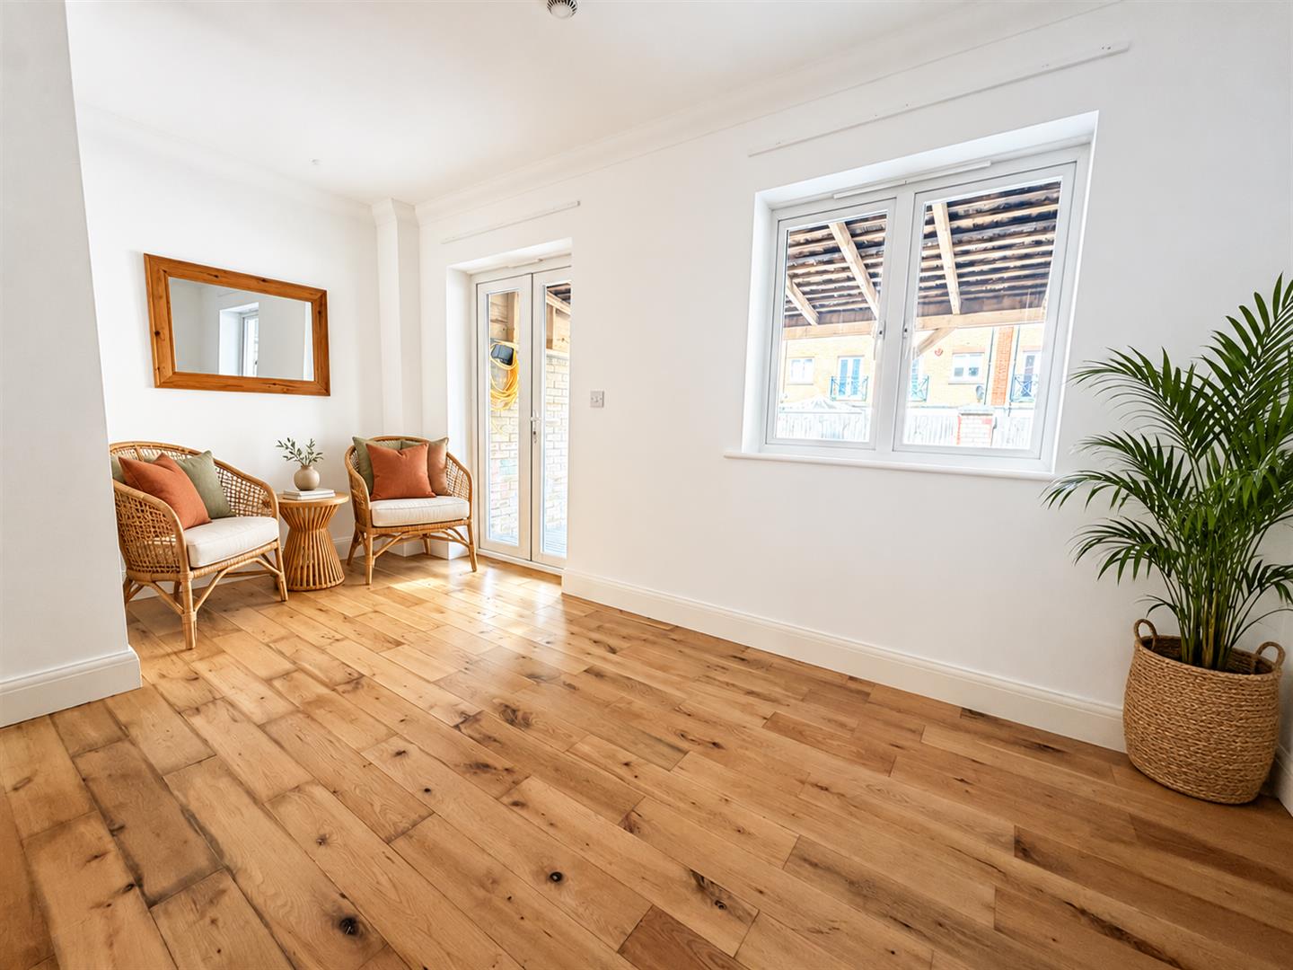
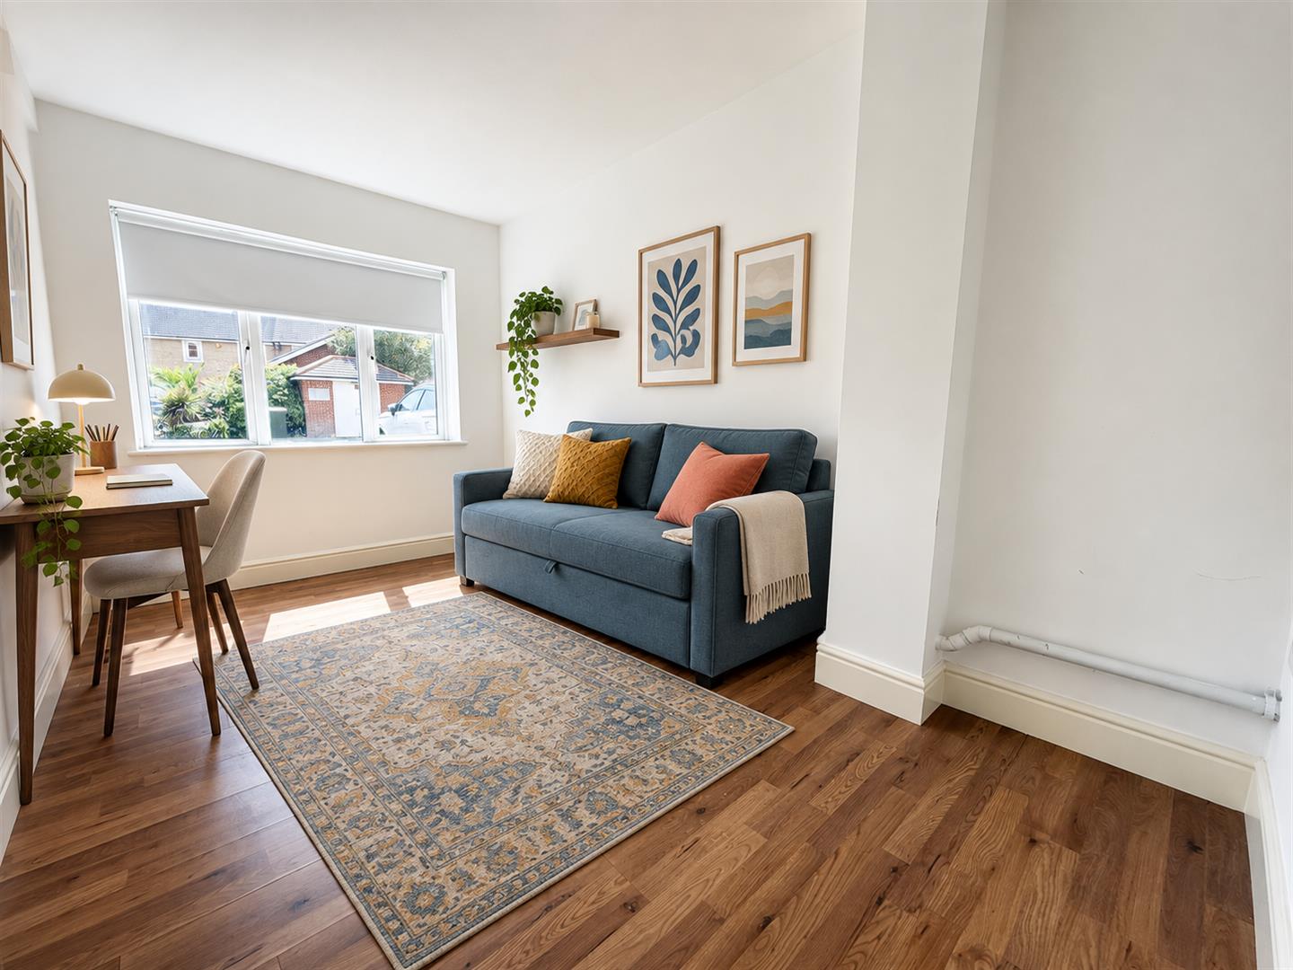
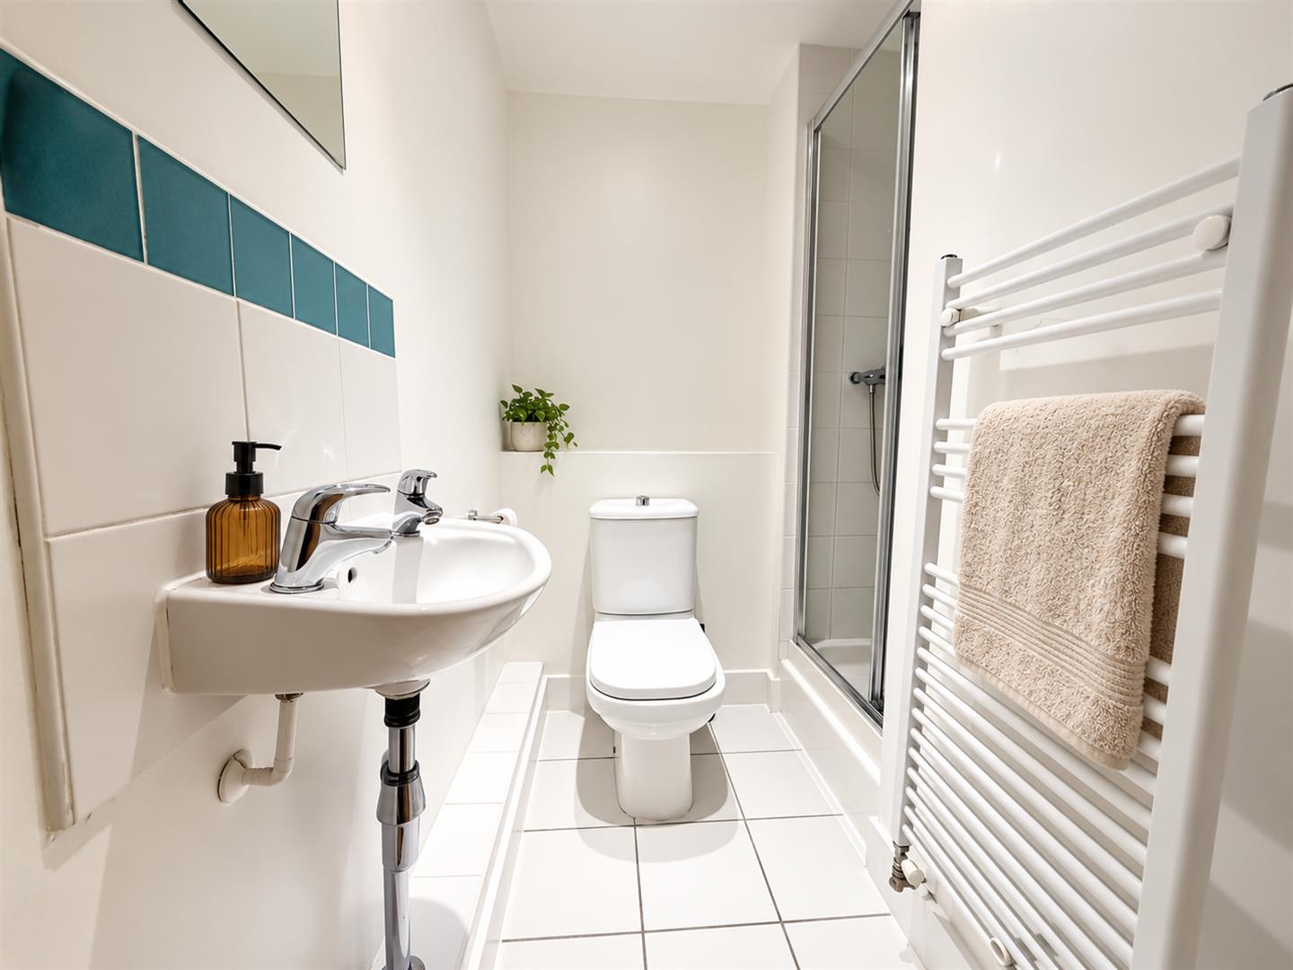
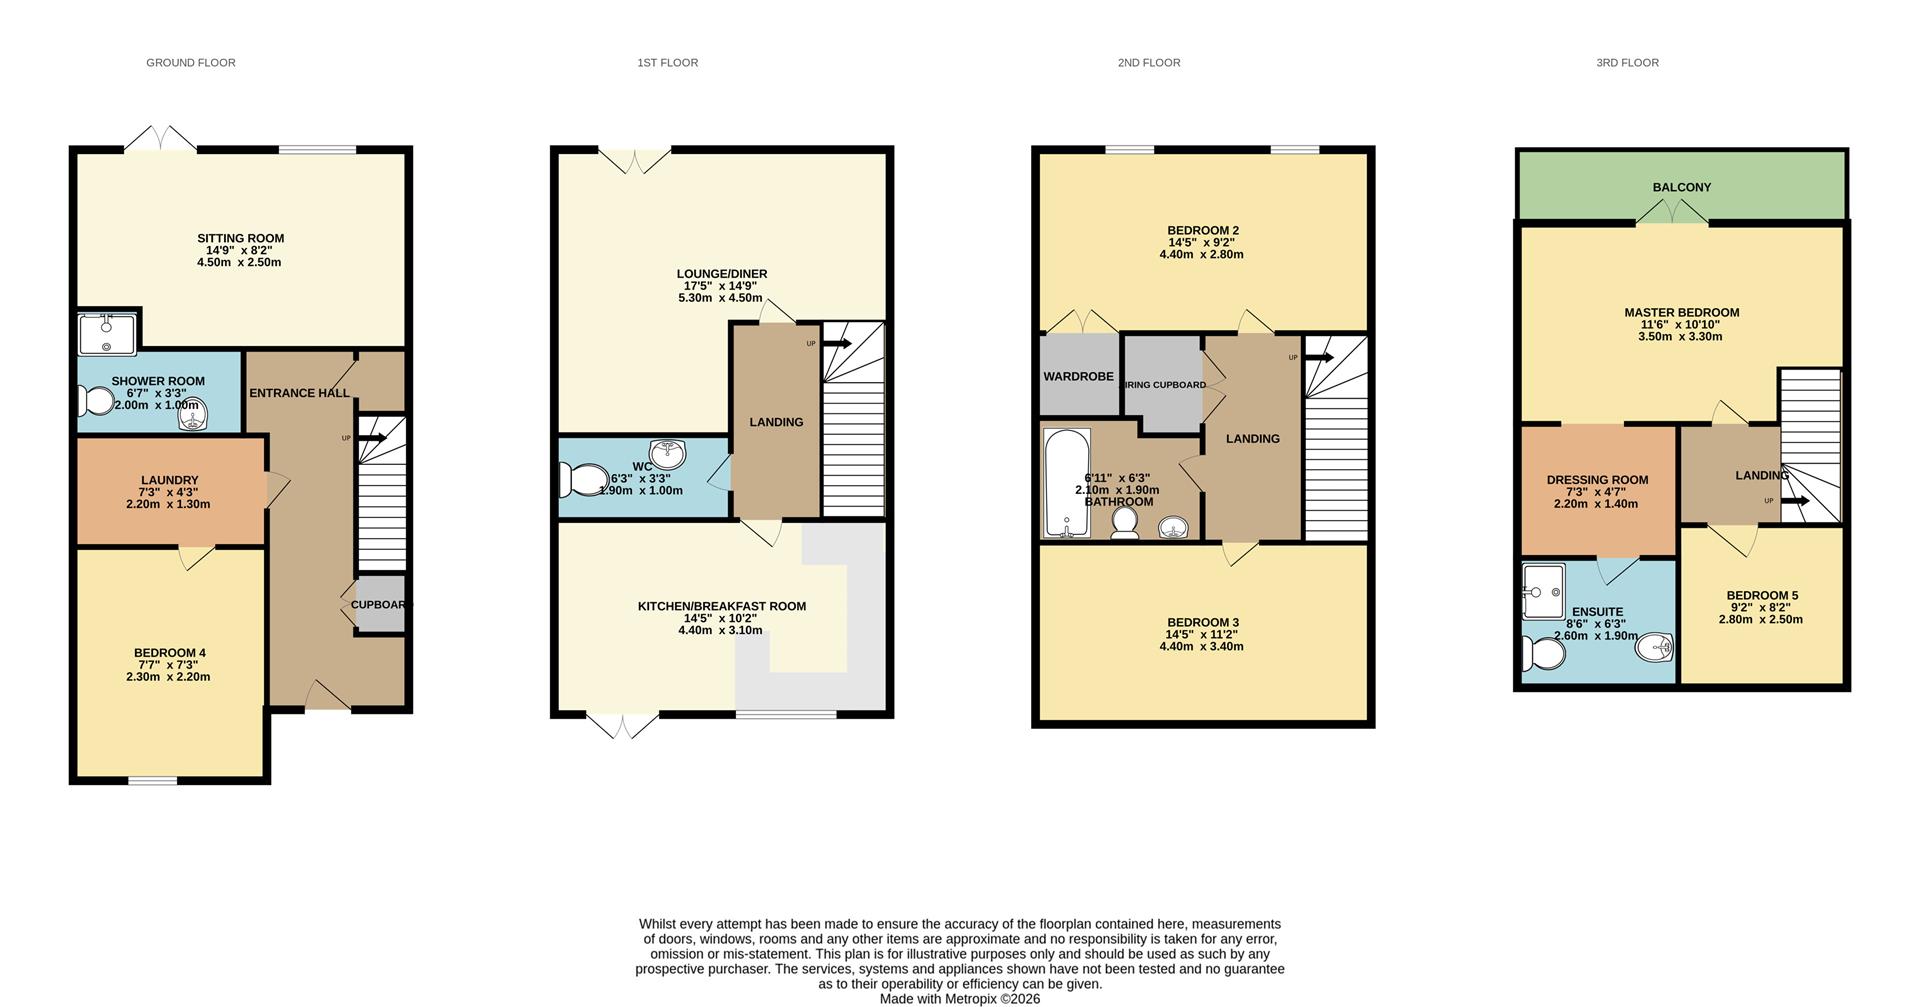
The converted garage provides a fourth bedroom and separate utility room, with a shower room conveniently positioned alongside. Together with the bright ground-floor sitting room overlooking the garden leading out directly to the water feature, this creates an excellent setup for one-level living, multigenerational households or a more independent space for an older child or relative.
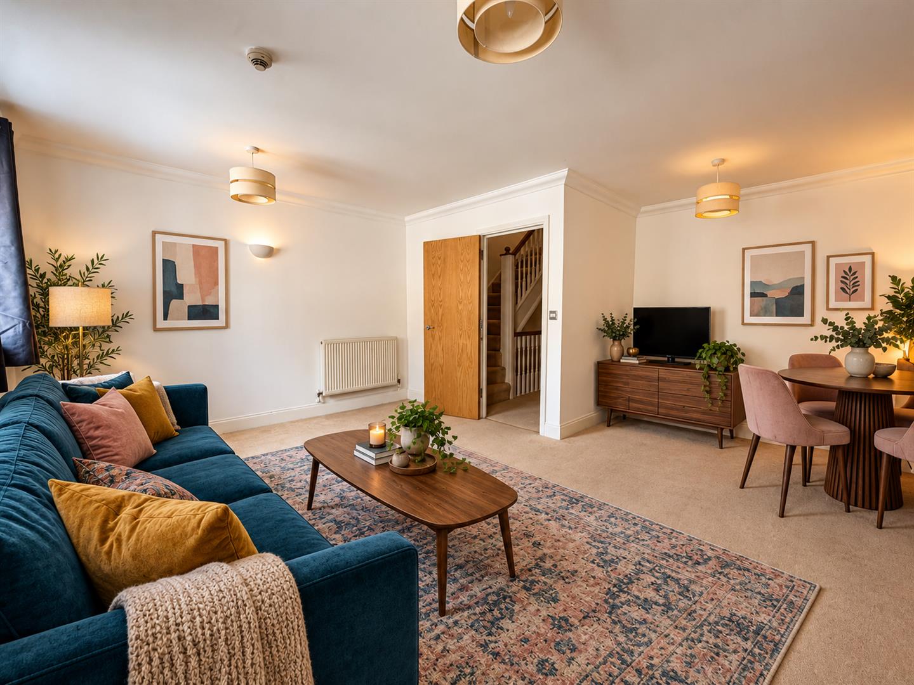
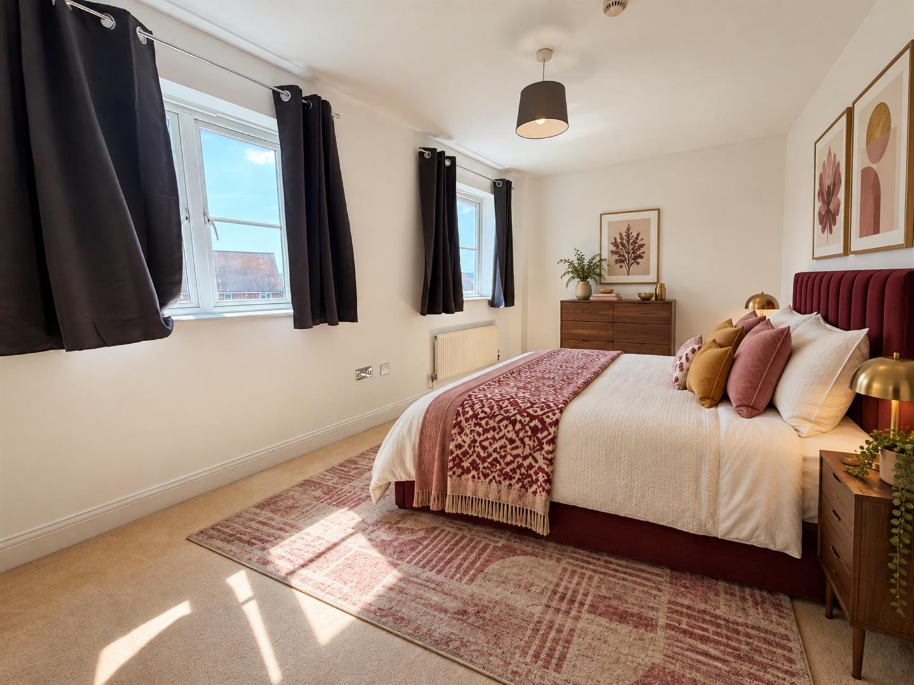
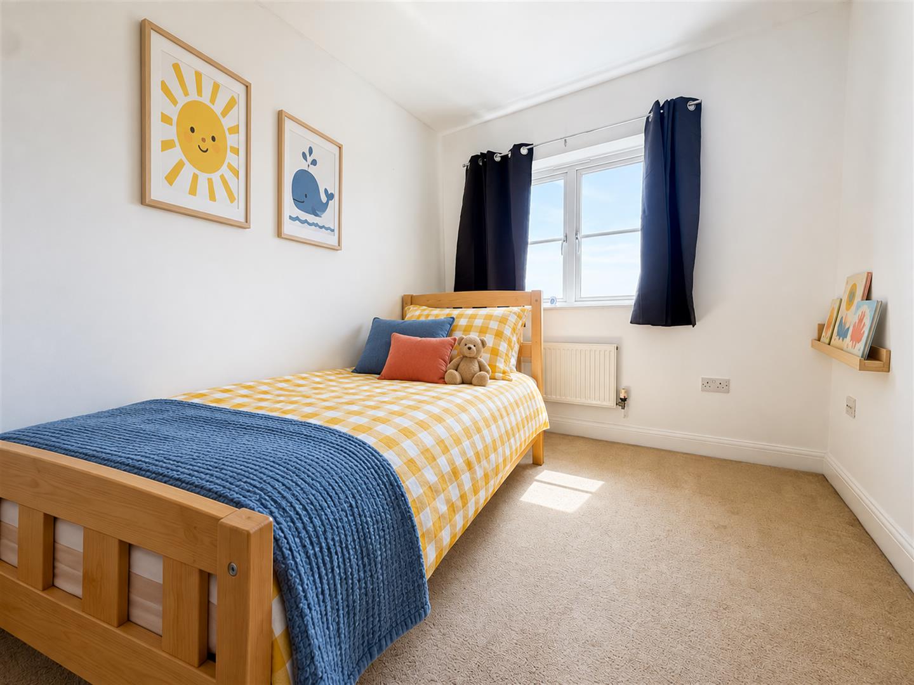
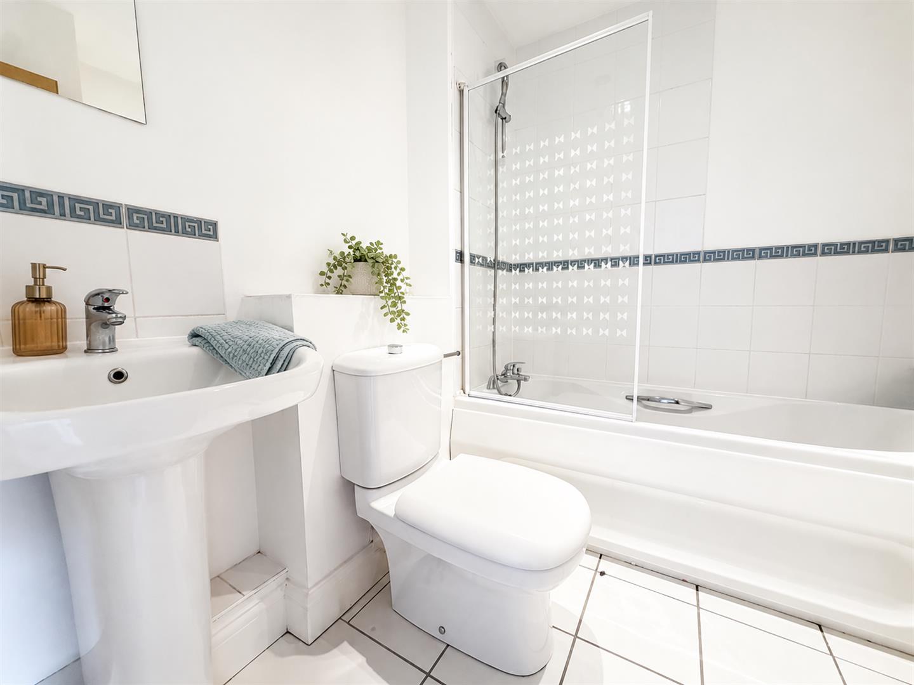
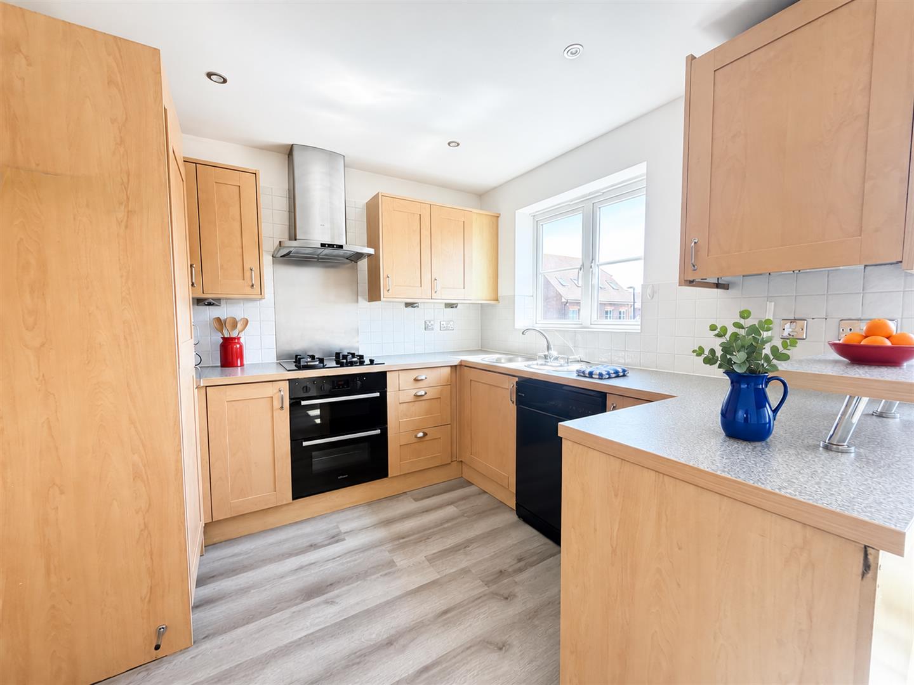
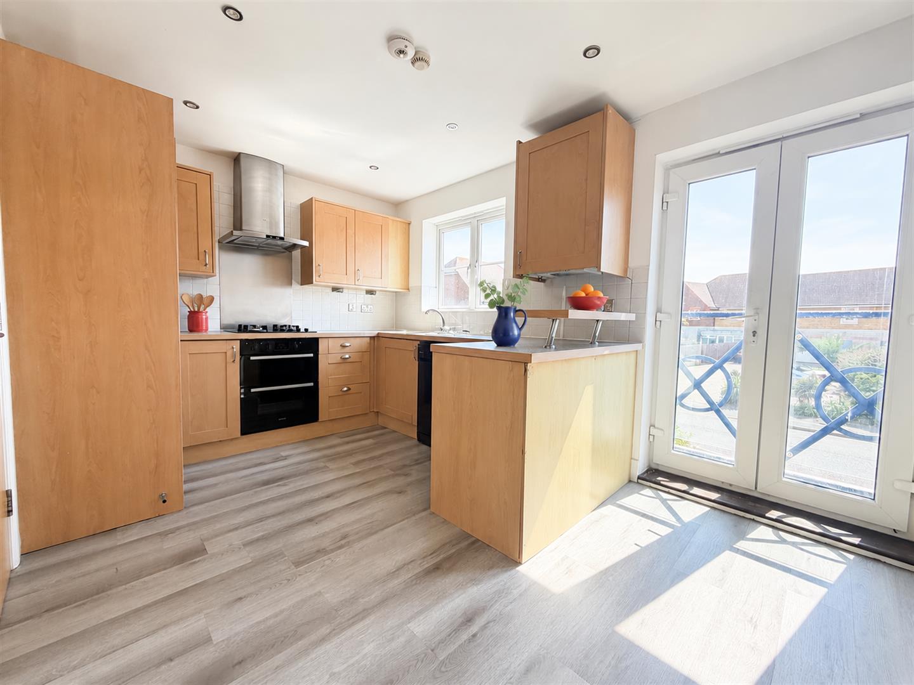
The first floor features a generous lounge/diner, a separate kitchen/breakfast room and an additional WC. On the second floor are two well-proportioned double bedrooms, a family bathroom and useful fitted storage.
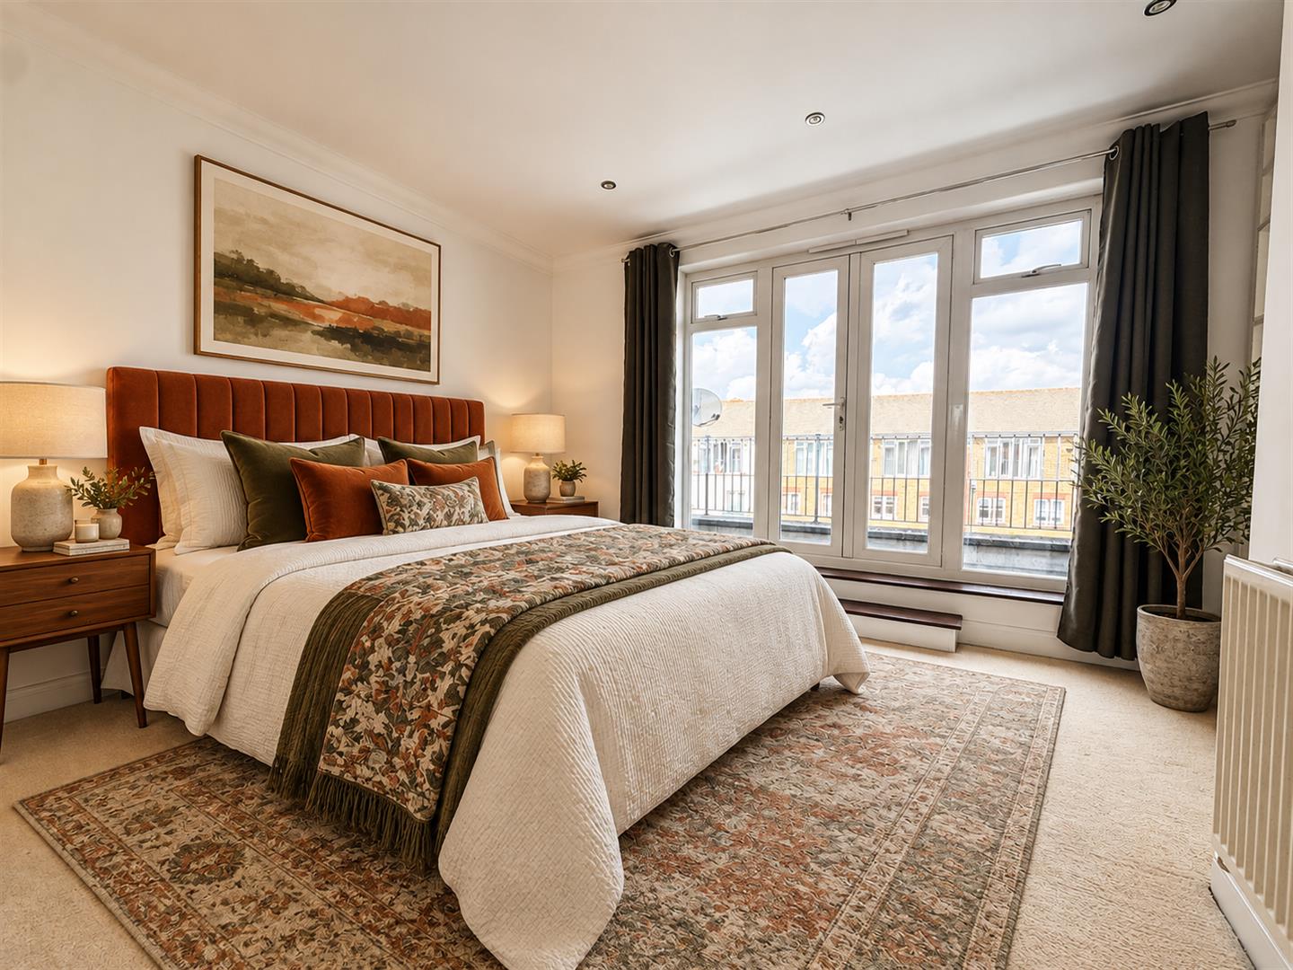
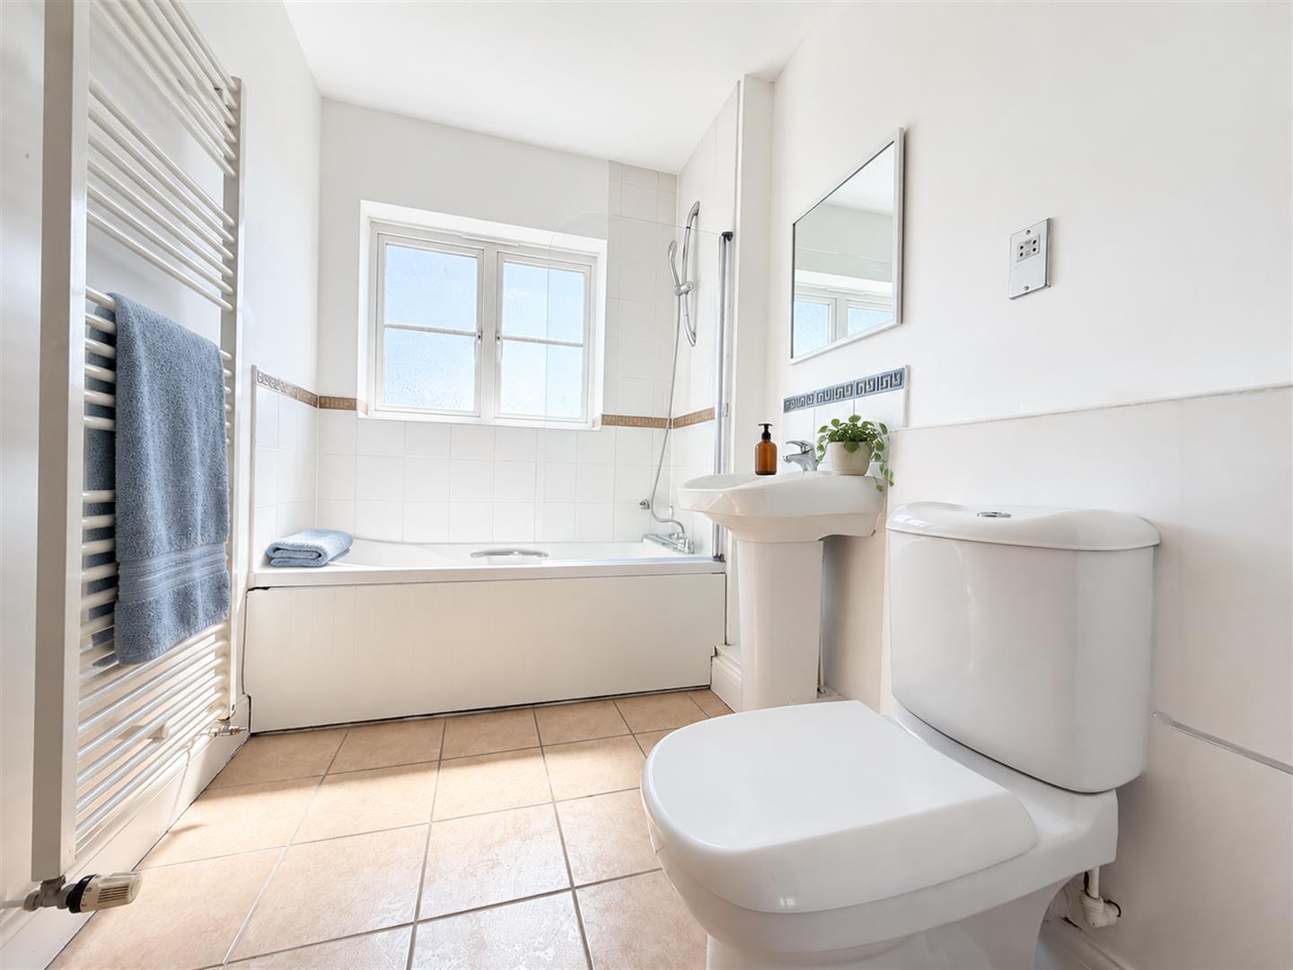
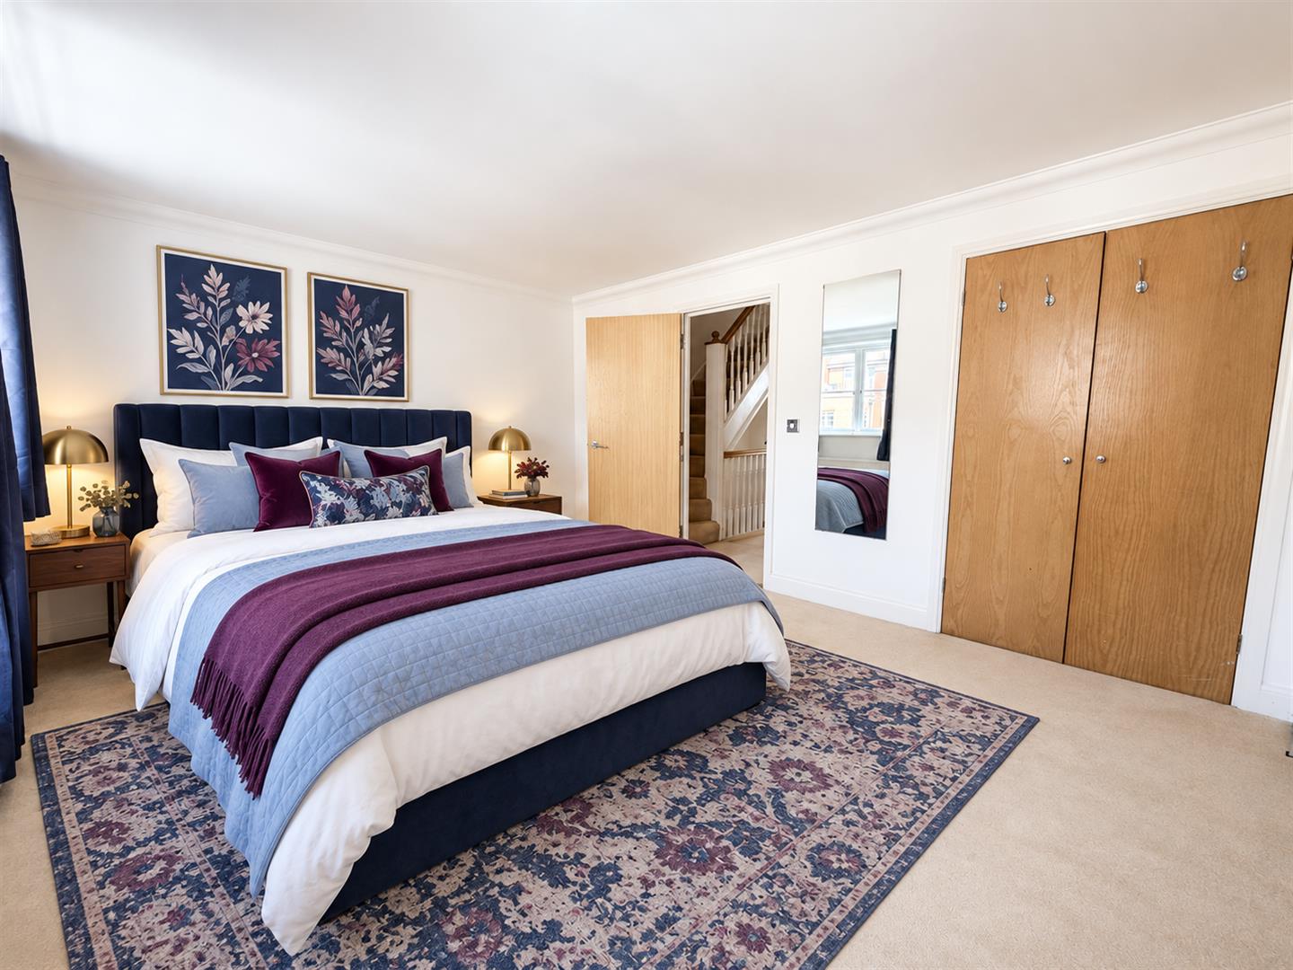
The top floor is home to the impressive master suite. The spacious bedroom opens onto a private balcony with partial sea views, creating a wonderful place to sit and enjoy the surroundings. A separate dressing room provides excellent storage, while the large en-suite completes this superb private retreat. A further fifth bedroom is also situated on this floor.
With flexible accommodation, generous living space and a wonderful waterside setting, this fantastic property would make an ideal family home in one of Eastbourne’s most popular harbour locations.
Please Note:
An annual house hold income of £57,000 is required
Sitting Room 4.50 x 2.50 (14'9" x 8'2")
Shower Room 2.00 x 1.00 (6'6" x 3'3")
Laundry 2.20 x 1.30 (7'2" x 4'3")
Bedroom 4 2.30 x 2.20 (7'6" x 7'2")
Lounge/Diner 5.30 x 4.50 (17'4" x 14'9")
WC 1.90 x 1.00 (6'2" x 3'3")
Kitchen/Breakfast Room 4.40 x 3.10 (14'5" x 10'2")
Bedroom 2 4.40 x 2.80 (14'5" x 9'2")
Bathroom 2.10 x 1.90 (6'10" x 6'2")
Bedroom 3 4.40 x 3.40 (14'5" x 11'1")
Master Bedroom 3.50 x 3.30 (11'5" x 10'9")
Dressing Room 2.20 x 1.40 (7'2" x 4'7")
En-Suite 2.60 x 1.90 (8'6" x 6'2")
Bedroom 5 2.80 x 2.50 (9'2" x 8'2")
Council Tax Band E - £3,244.12 per anum
Some of the marketing images have been digitally enhanced using AI to add furniture and styling for illustrative purposes. These images are intended to help showcase the potential of the space, and the property is offered unfurnished unless otherwise stated.