Key features
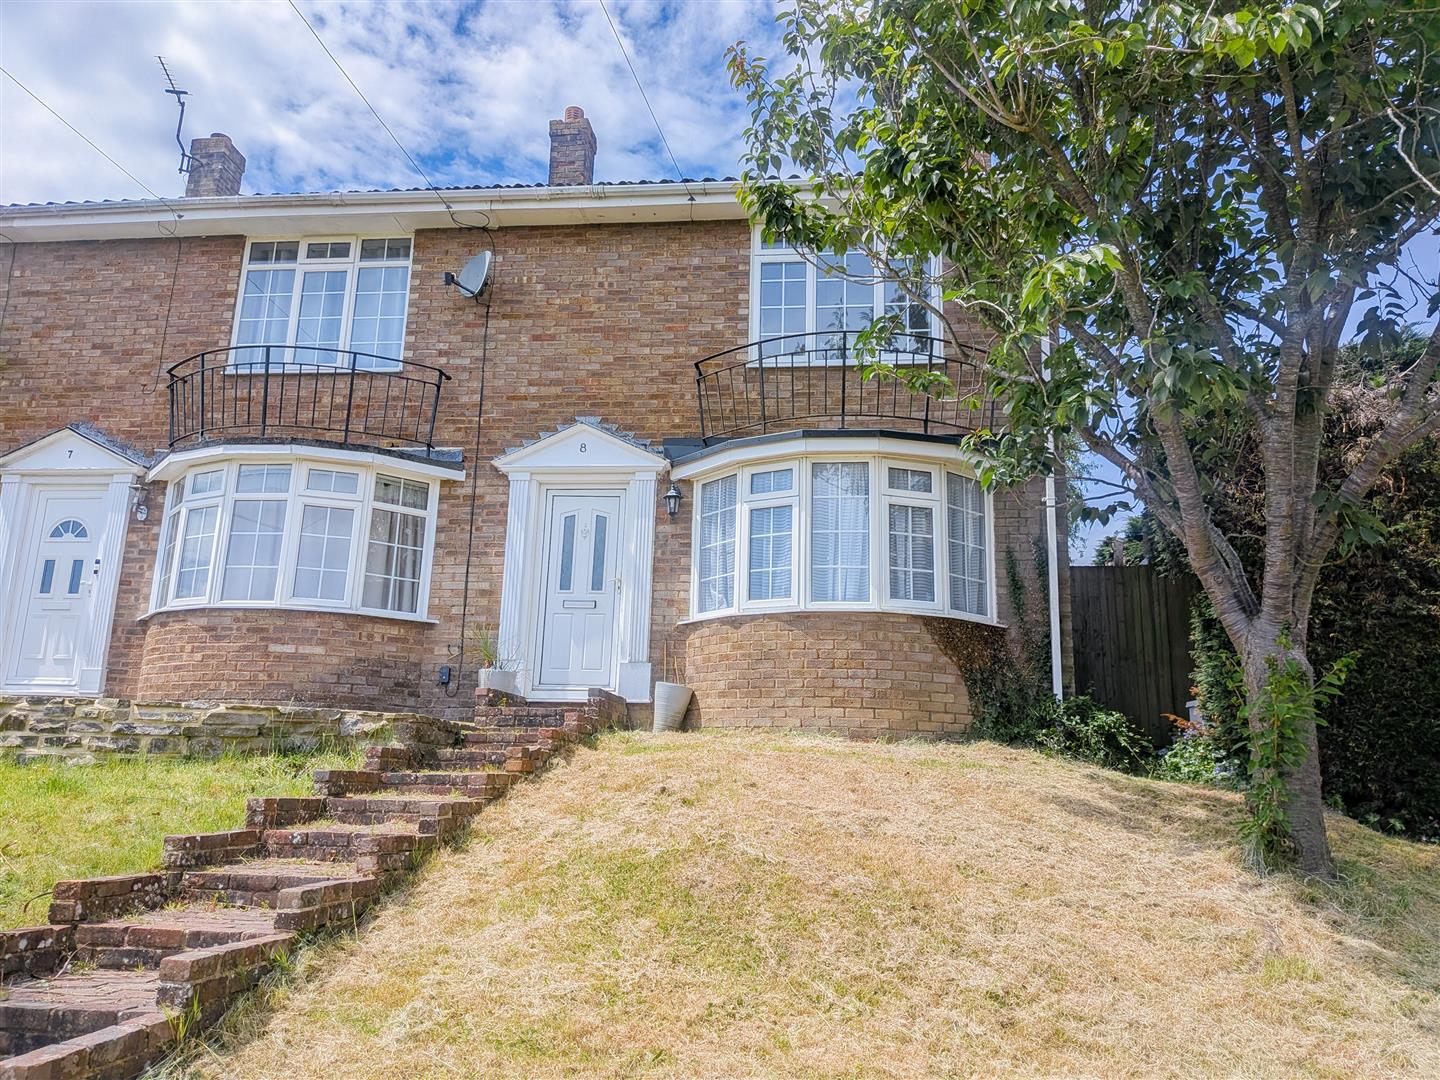
- Sought-after cul-de-sac location on the popular Manor Park development.
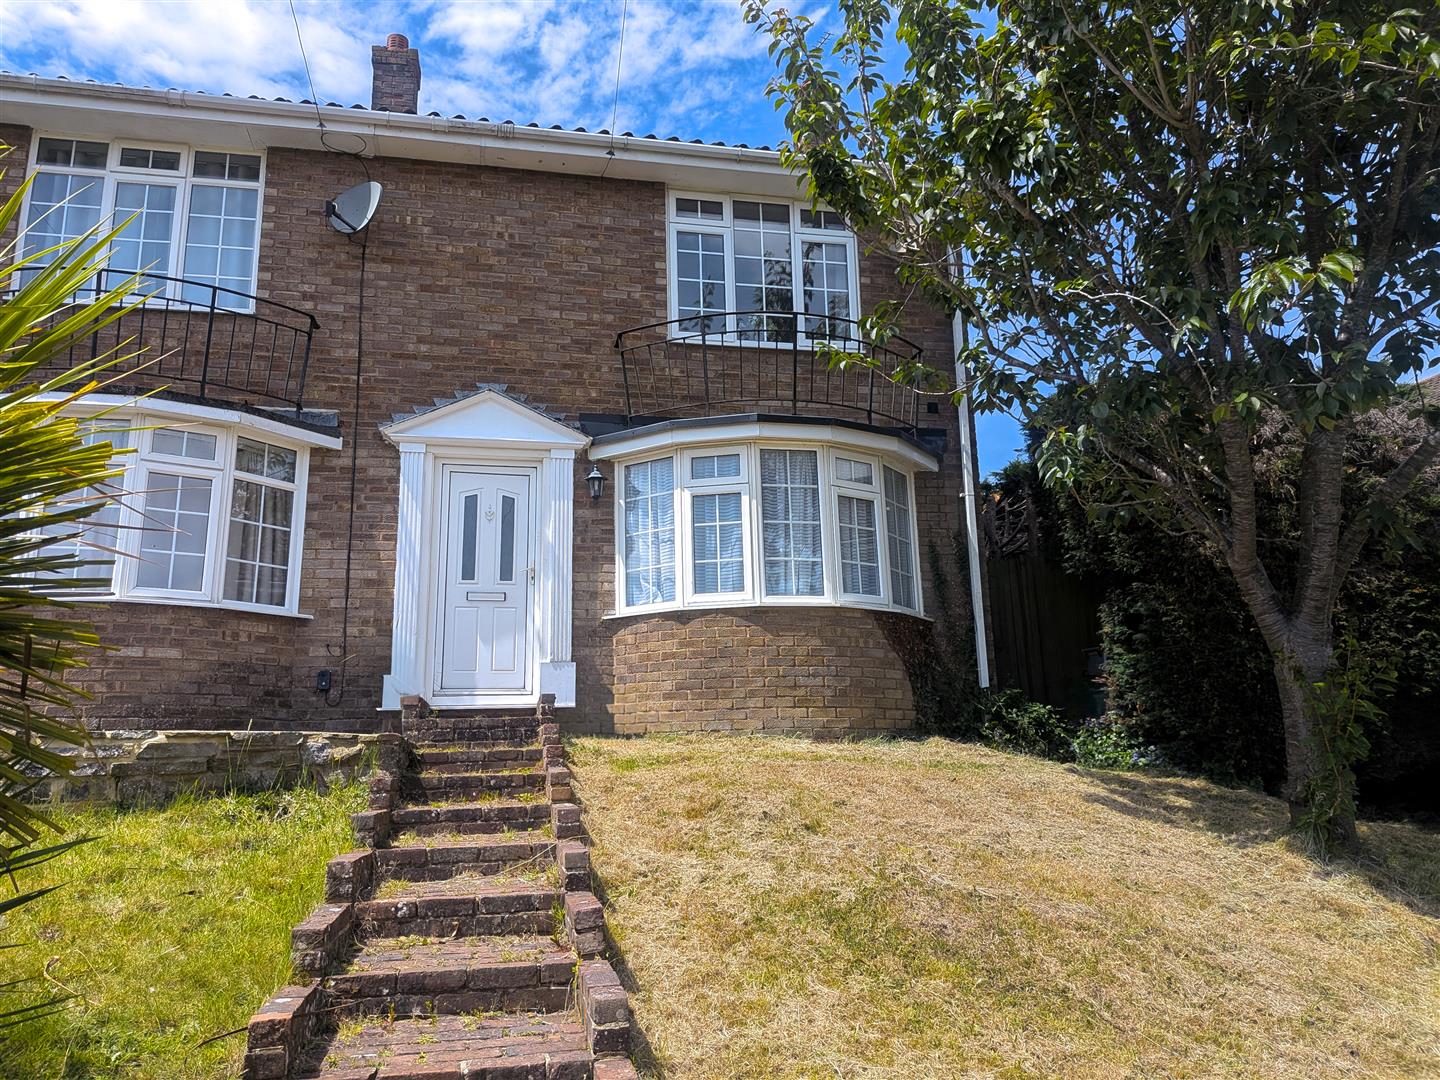
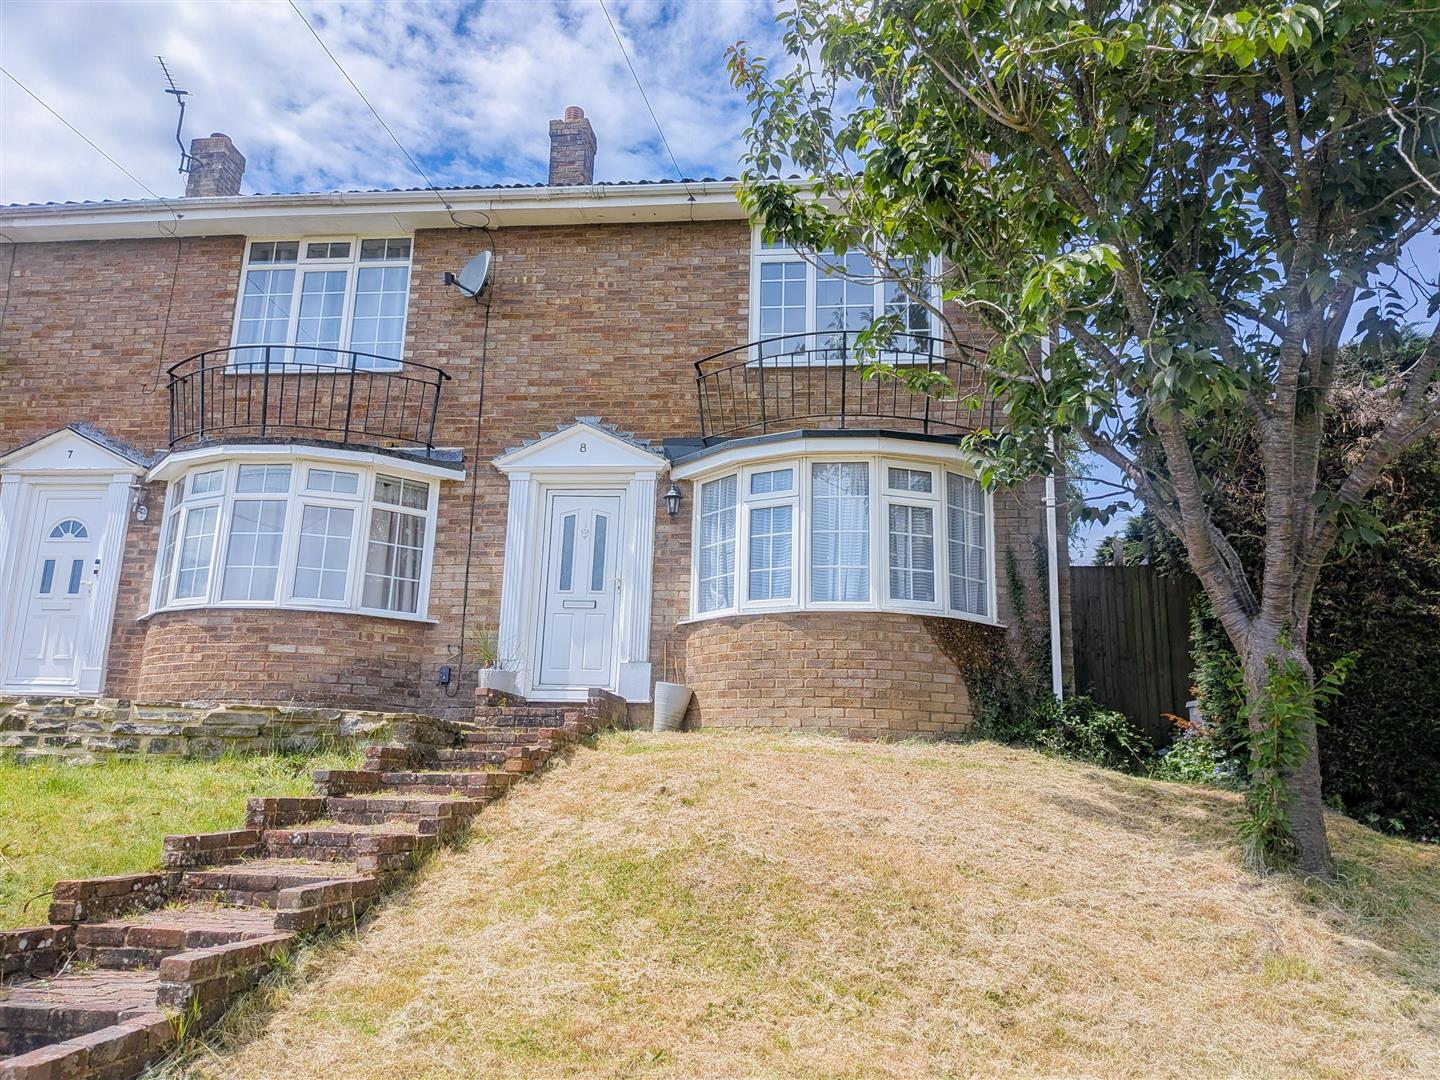
- Extended end-of-terrace family home offering spacious and versatile accommodation.
- Four well-proportioned bedrooms ideal for growing families.
- Within easy walking distance of highly regarded schools for all ages.
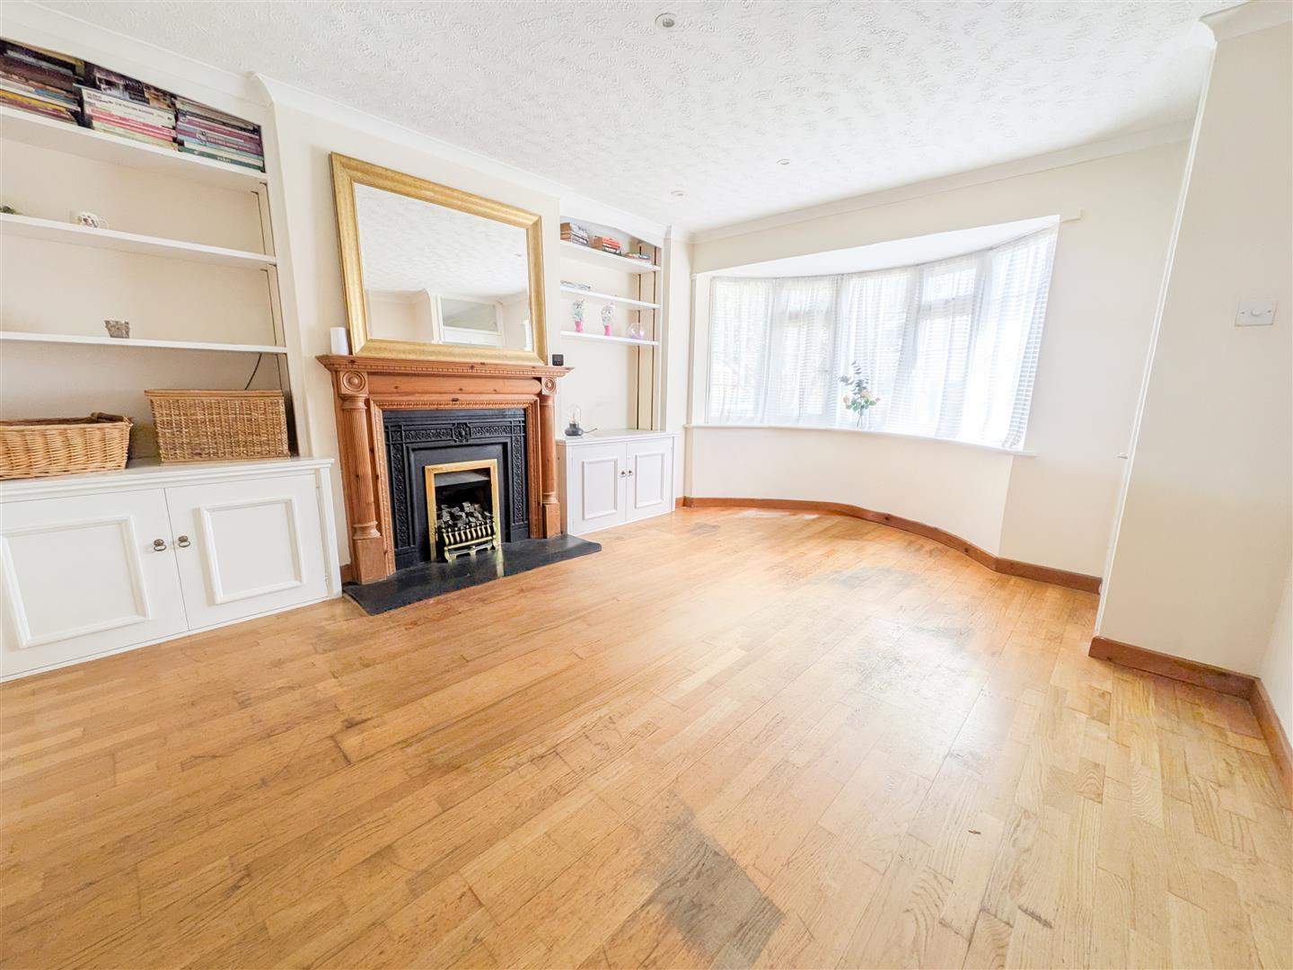
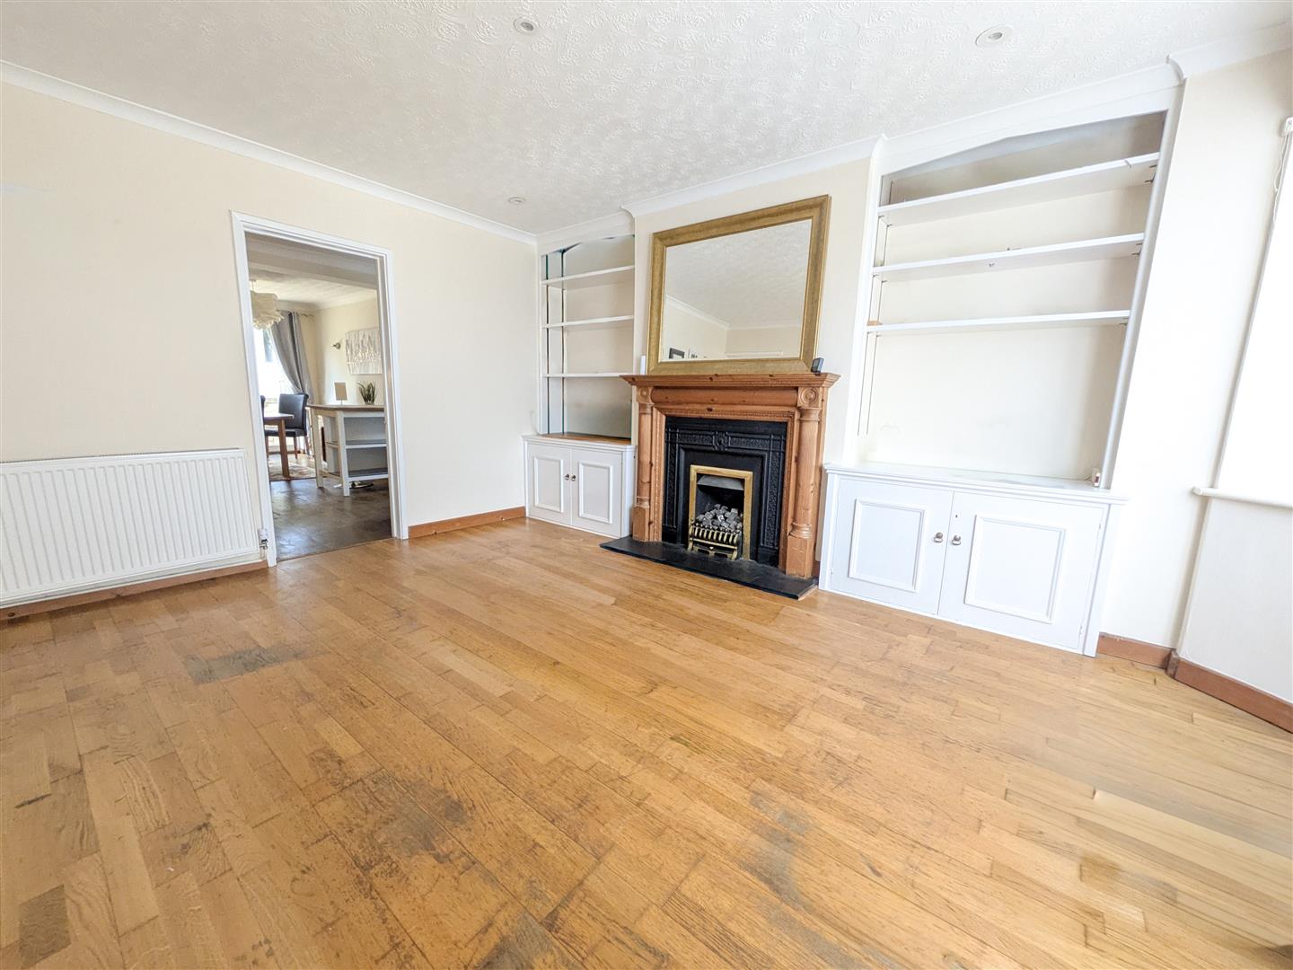
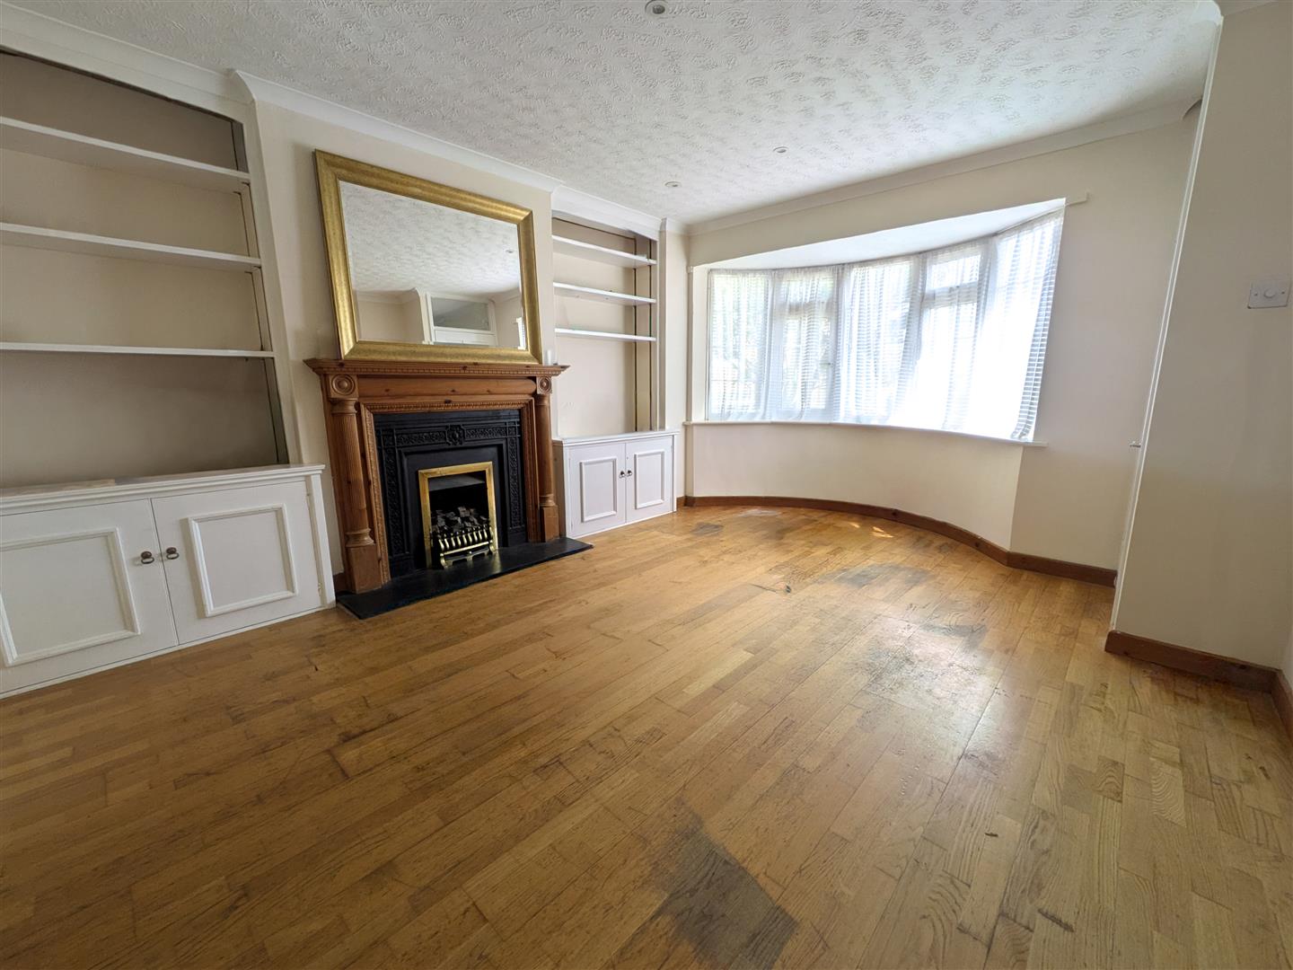
- Bright and welcoming living room with bay window and feature fireplace.
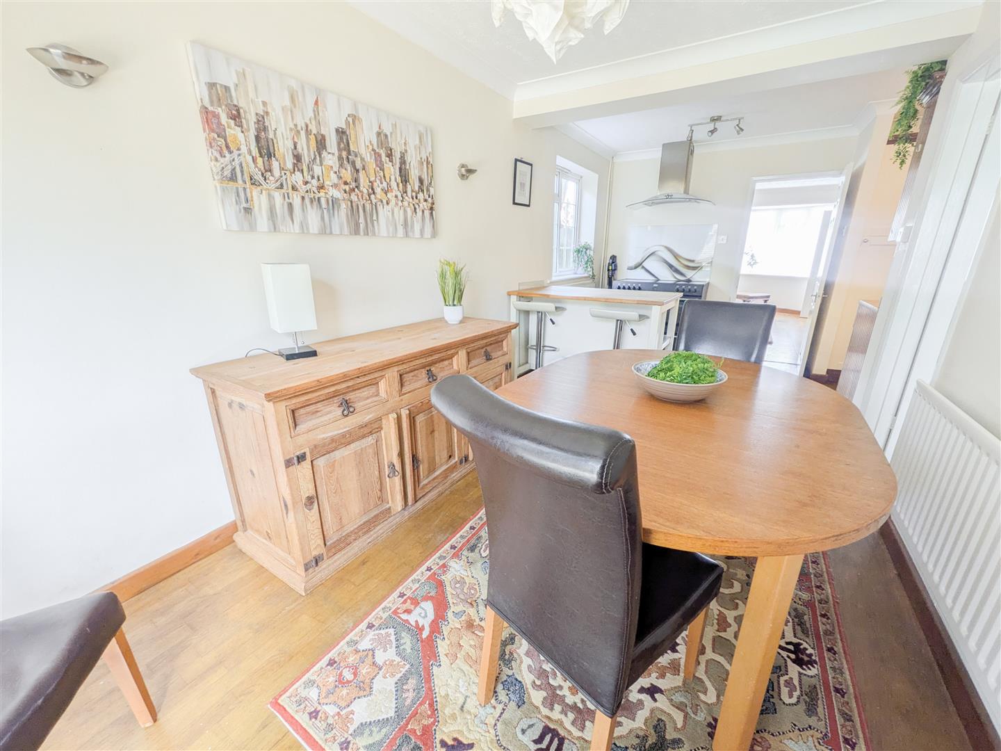
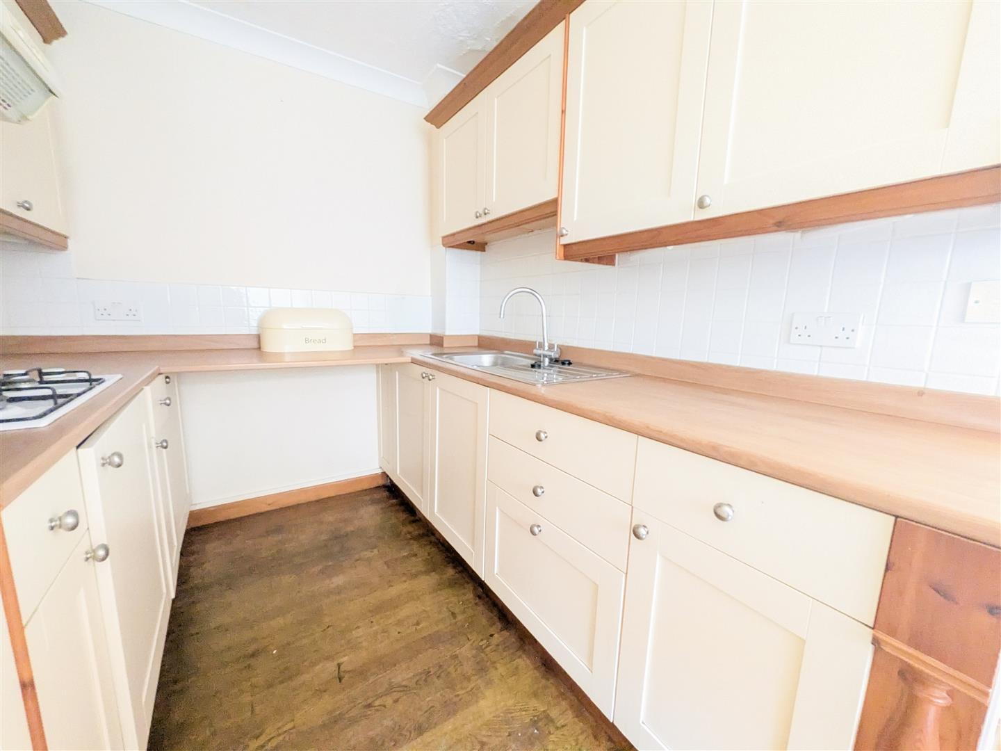
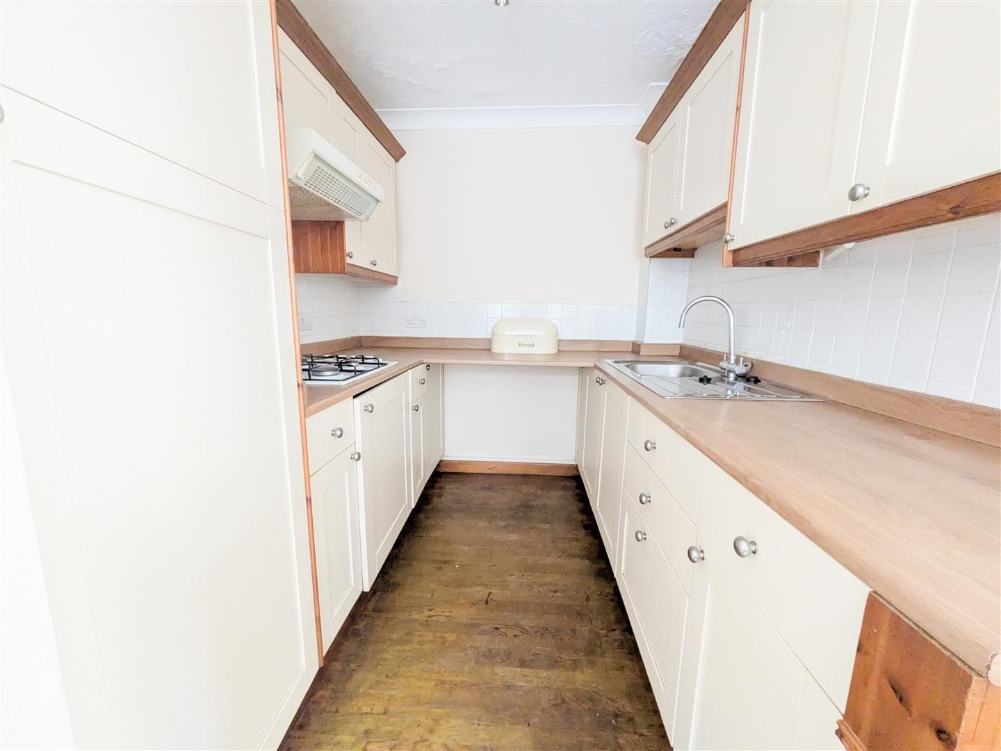
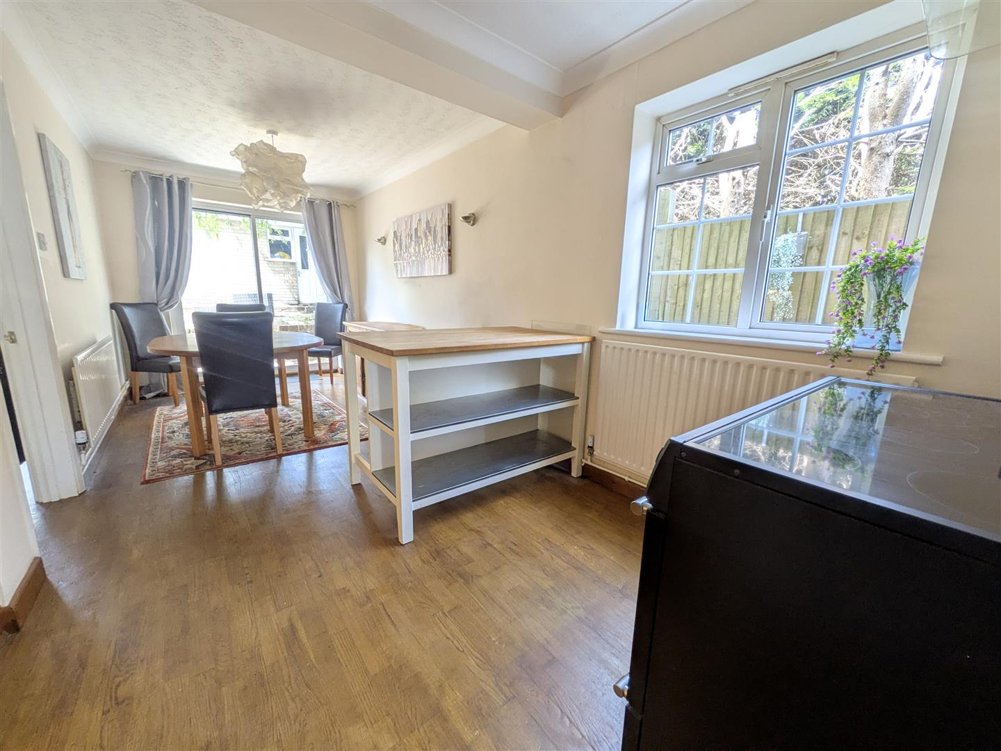
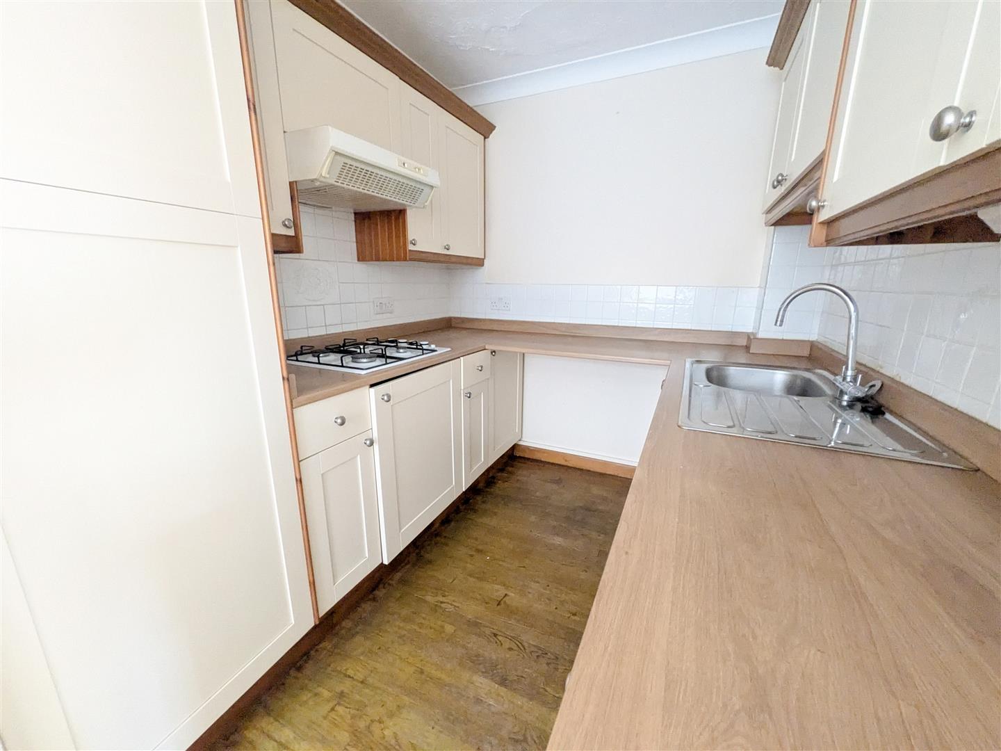
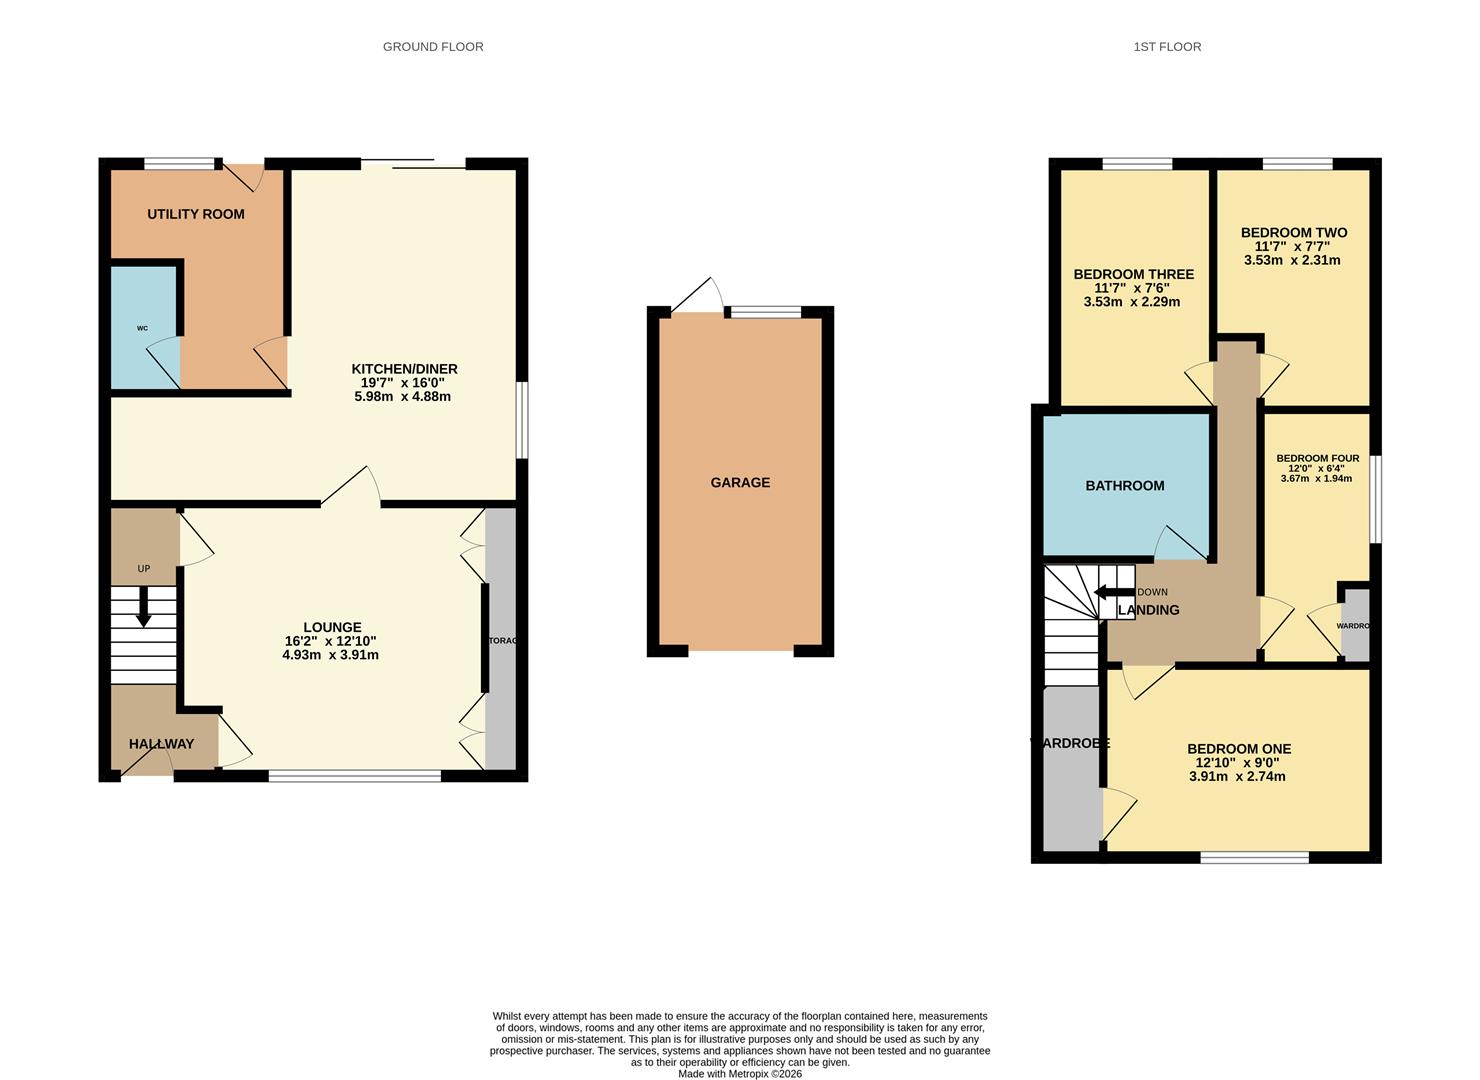
- Generous kitchen/dining room, perfect for family living and entertaining.
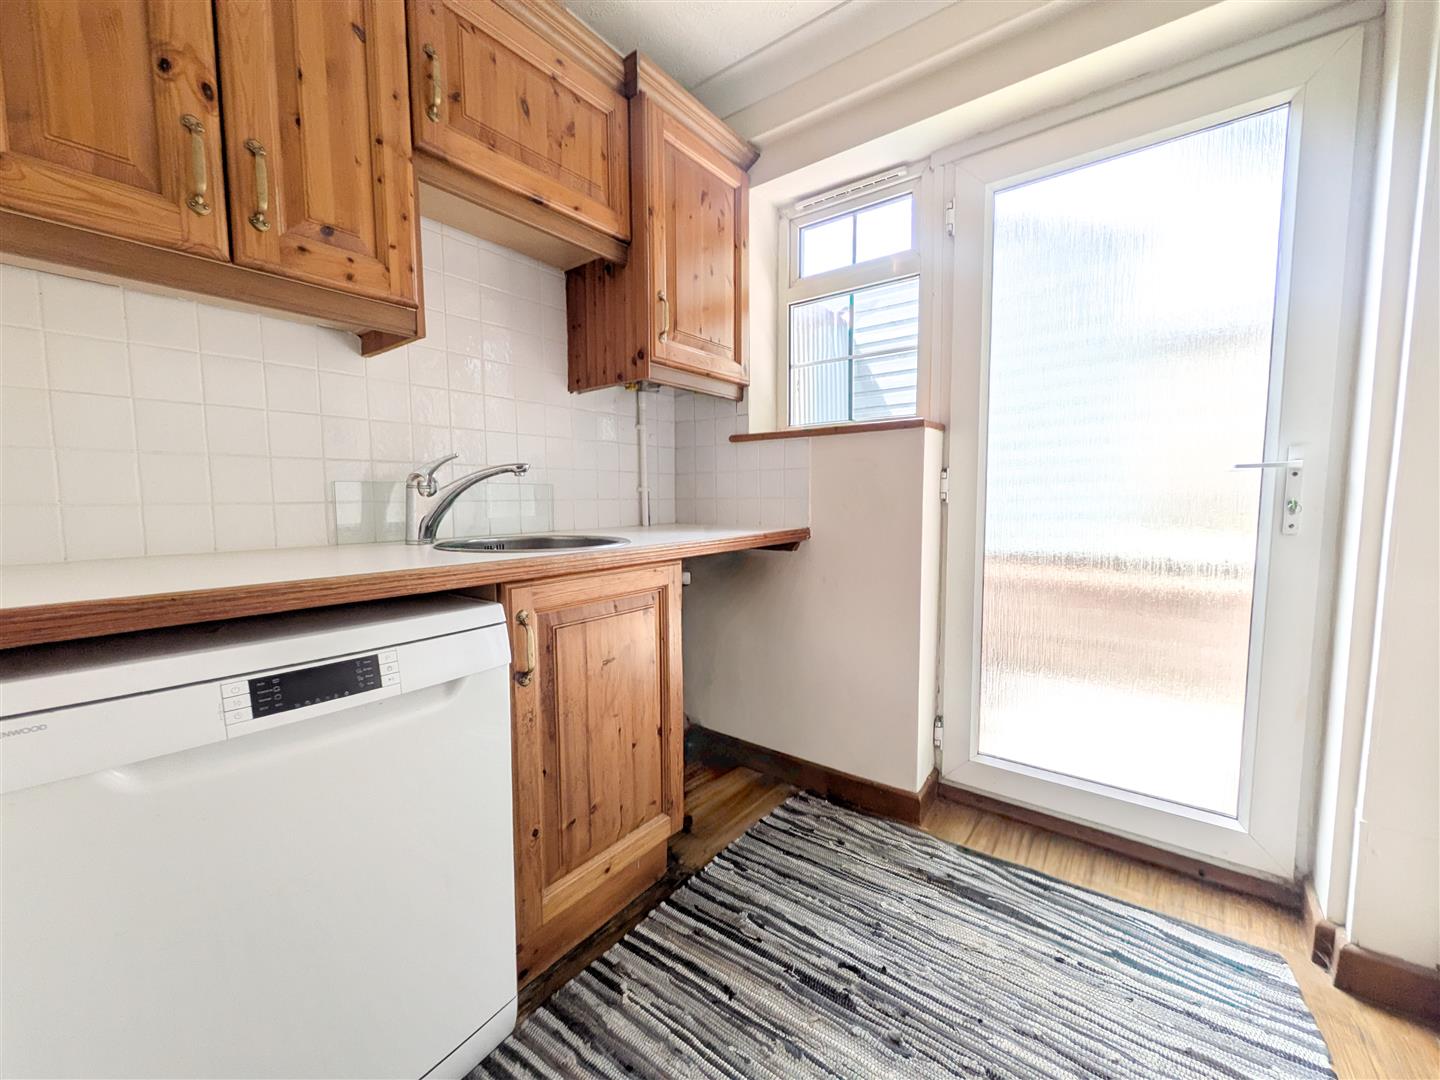
- Useful utility room and separate ground floor WC.
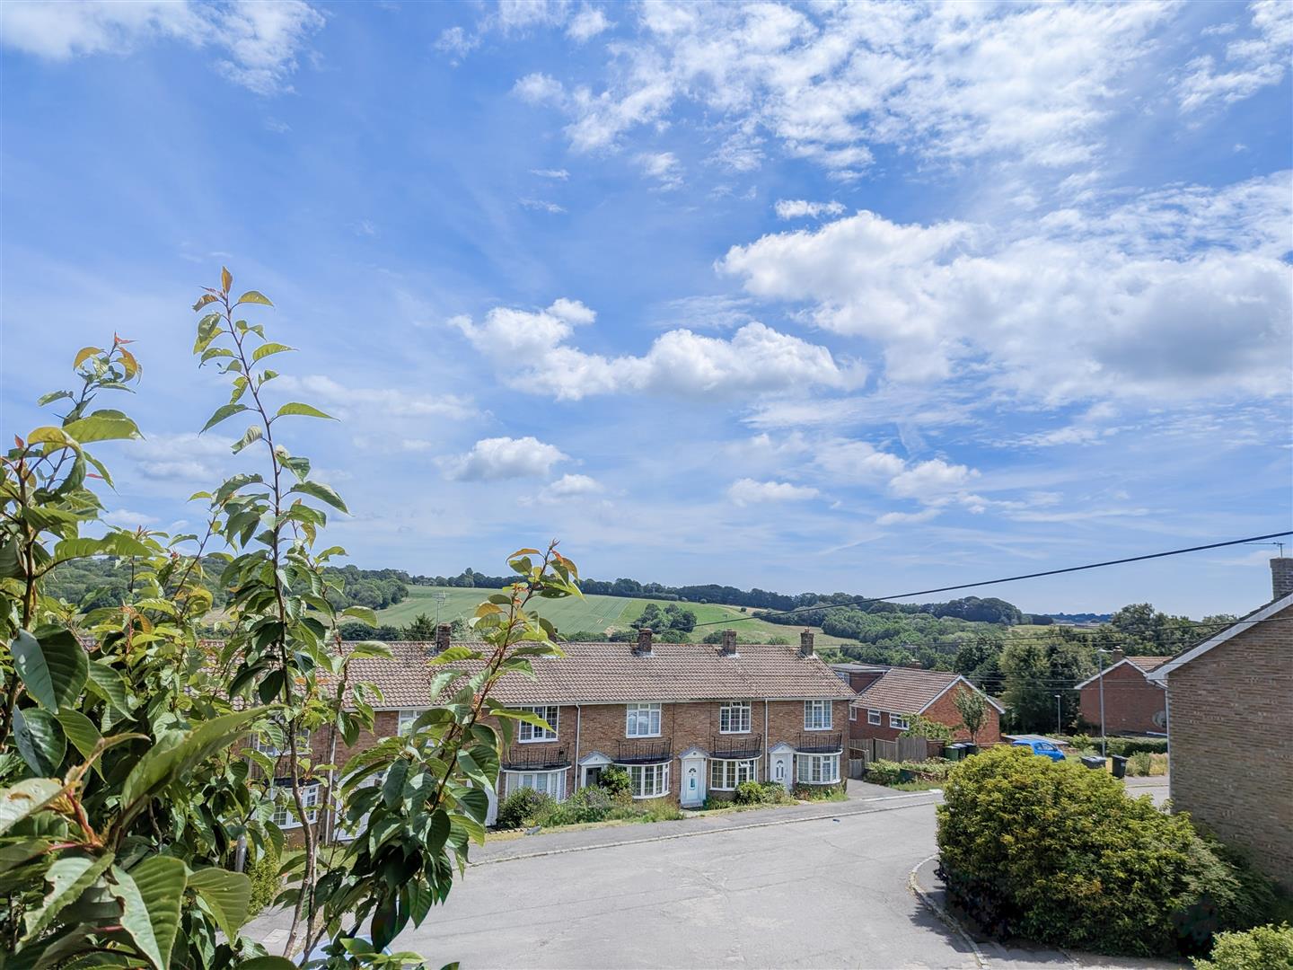
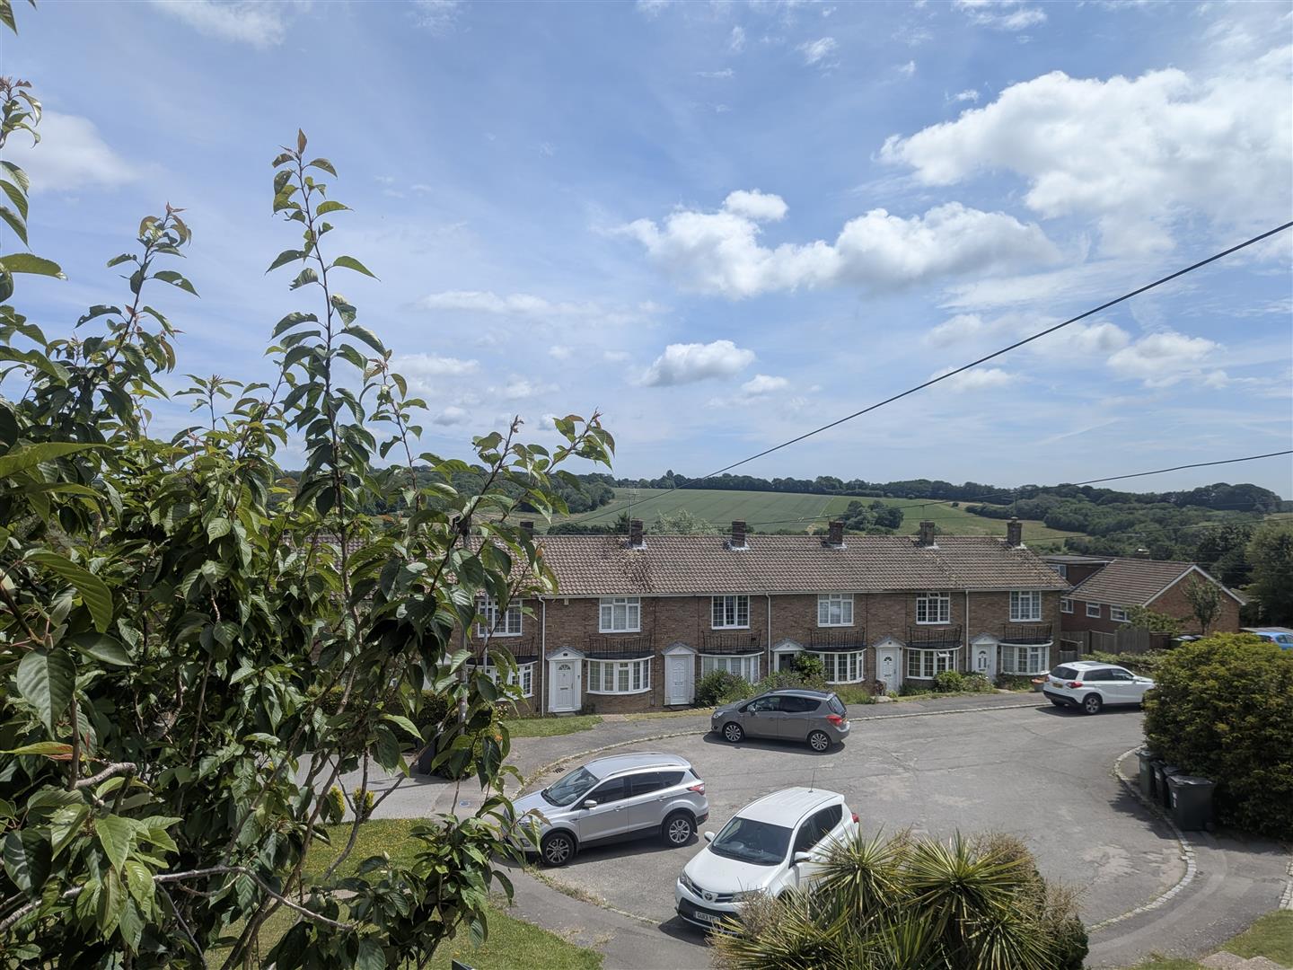
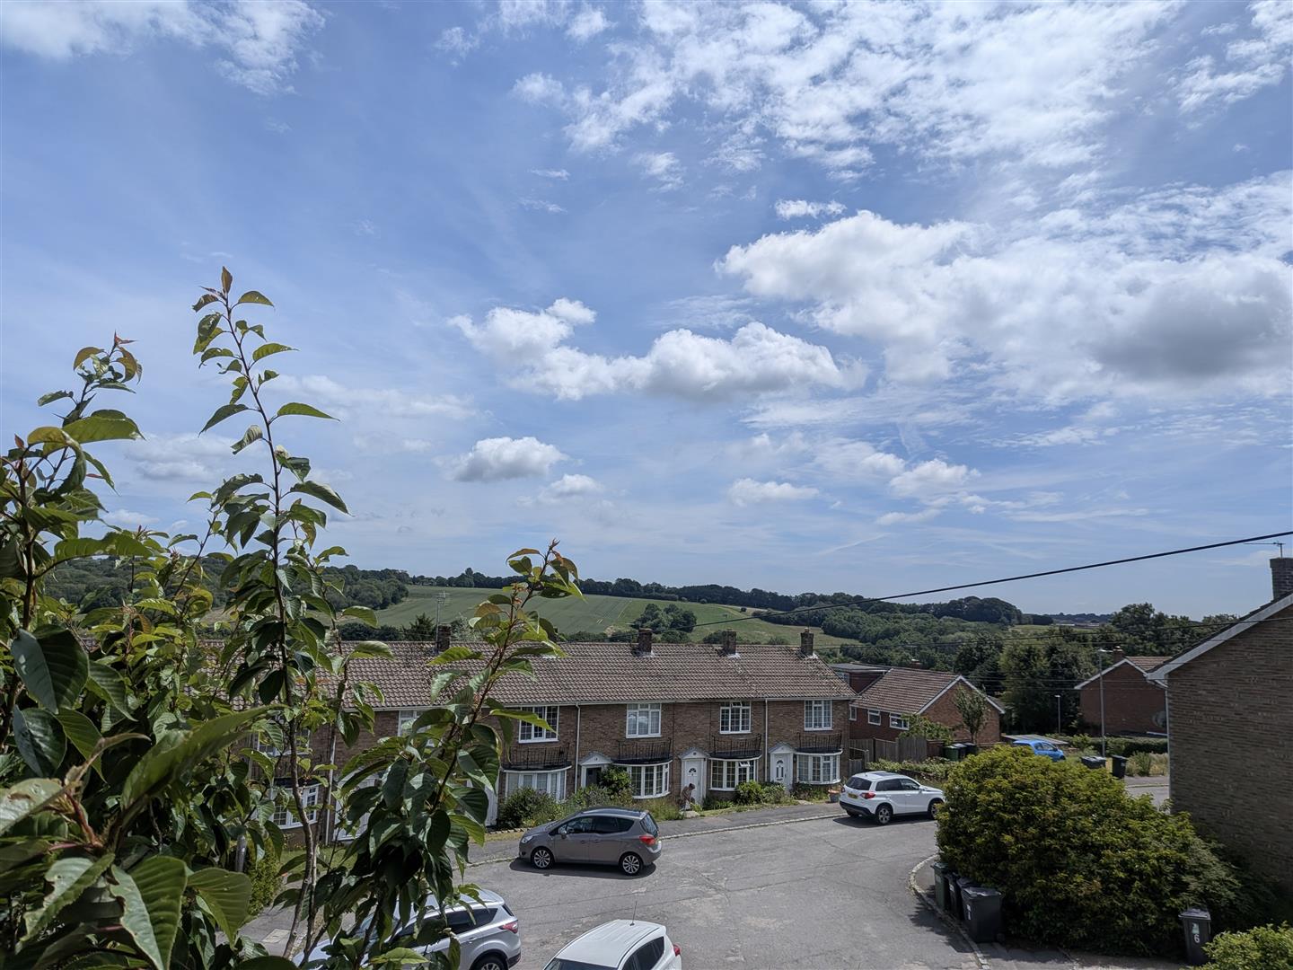
- Elevated position enjoying attractive countryside views to the front
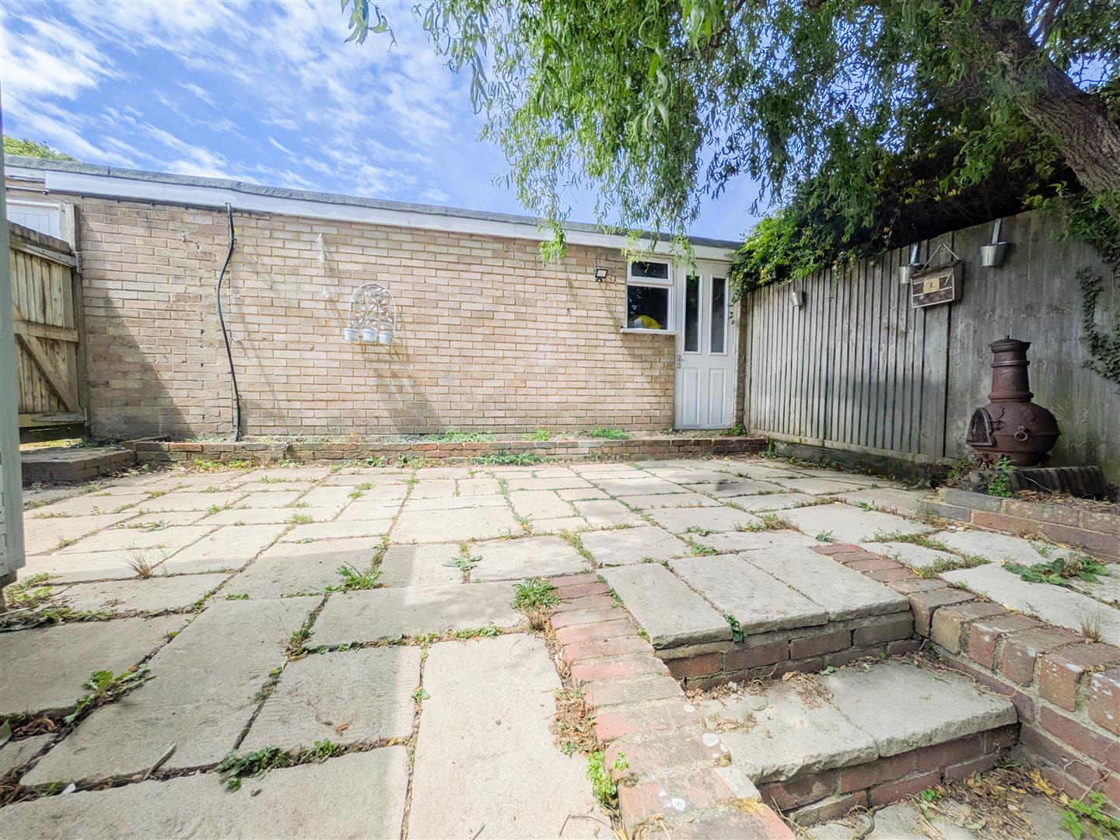
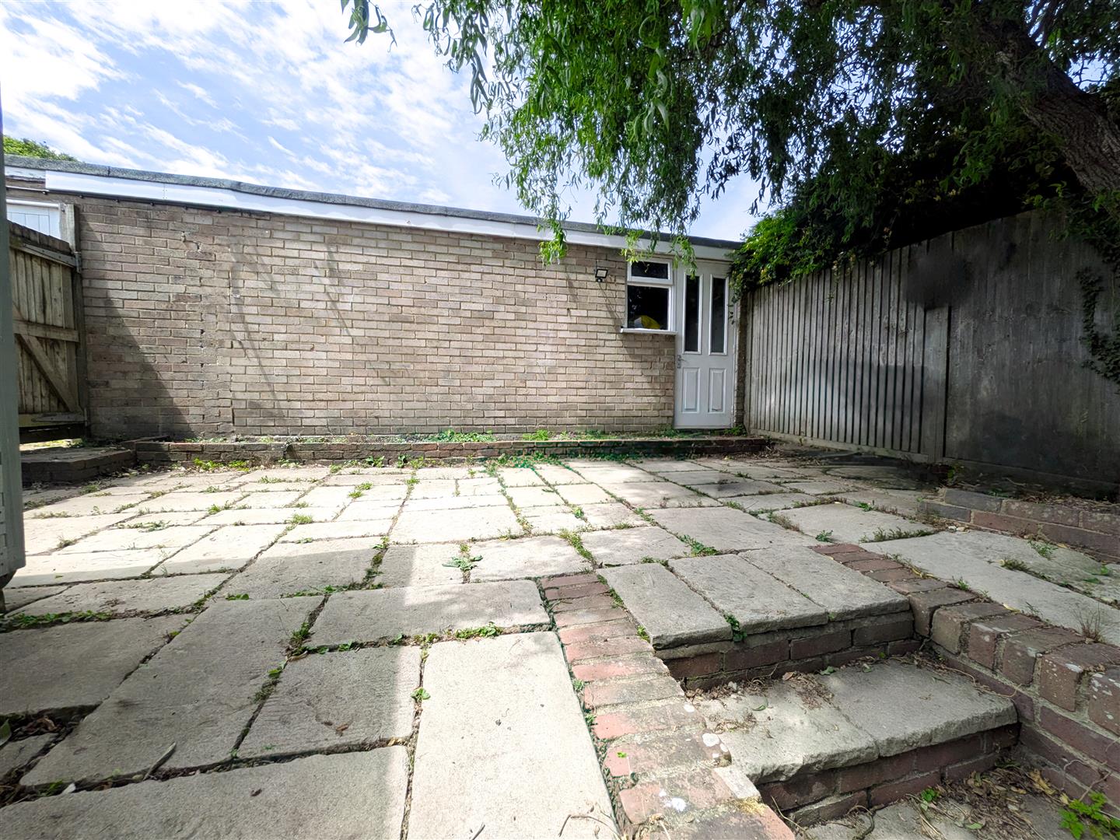
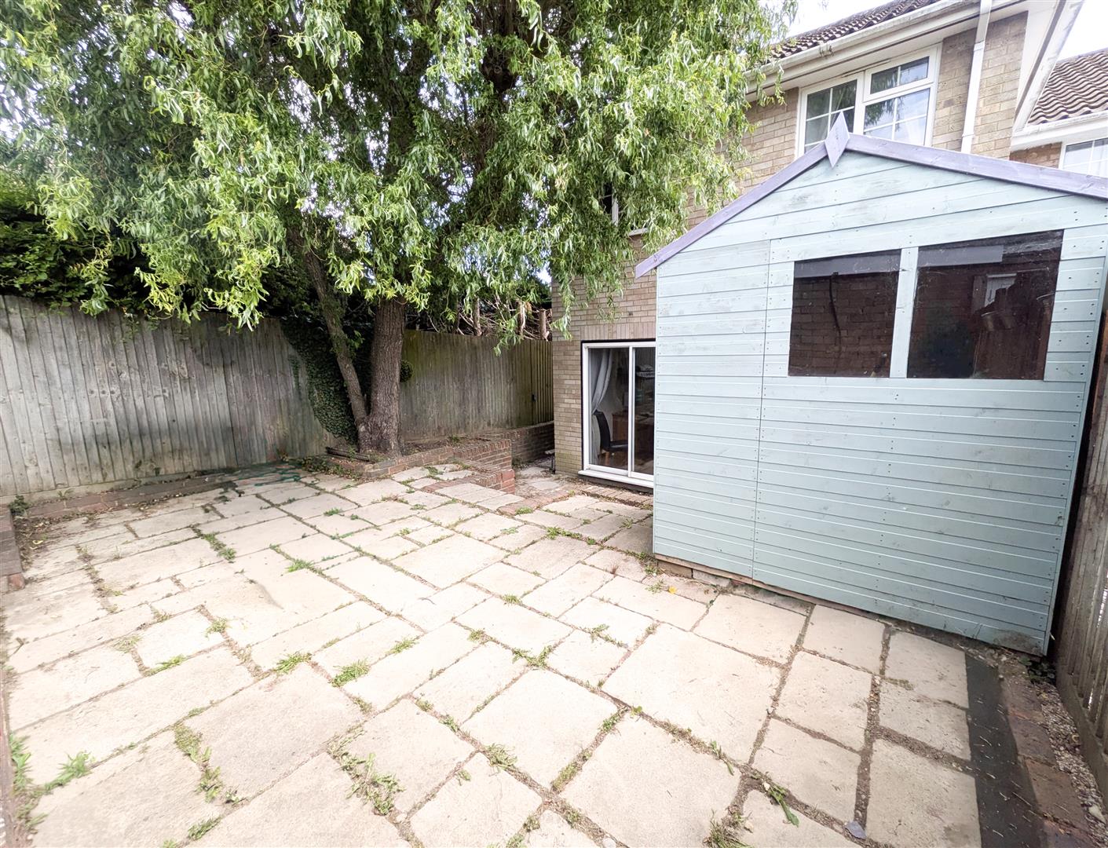
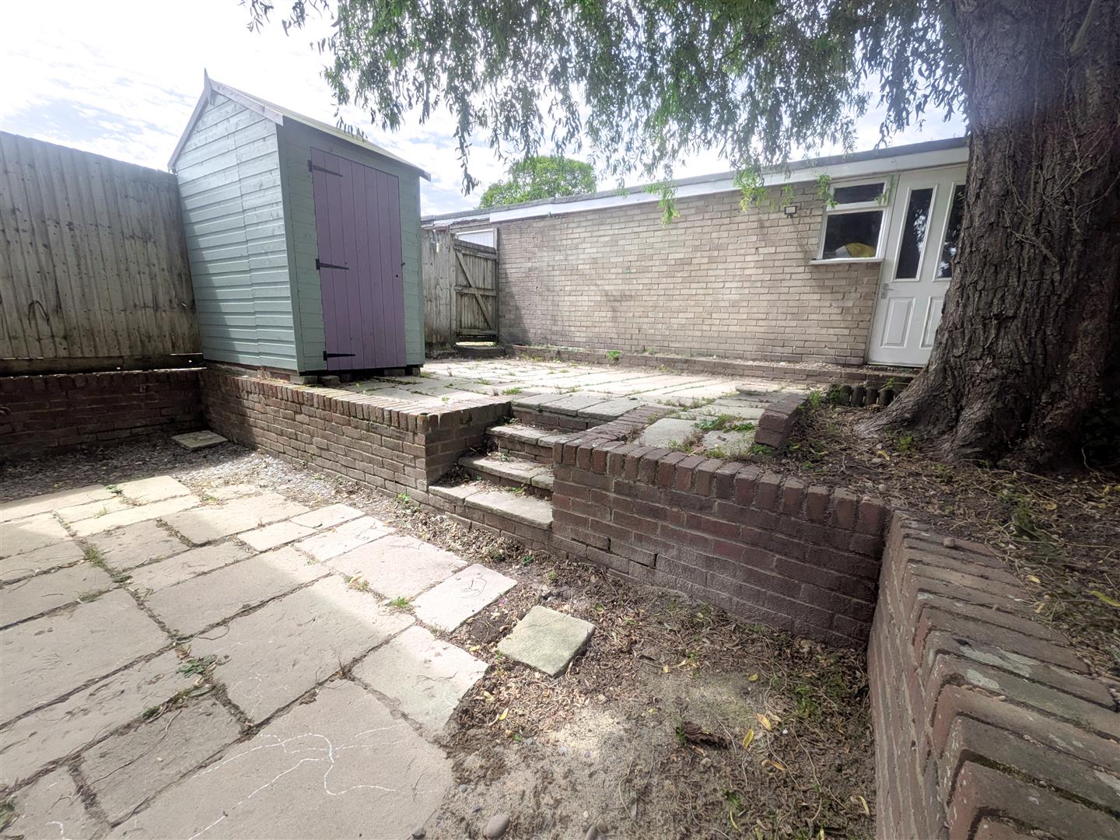
- Low-maintenance rear garden with patio seating area.
- Garage en bloc with direct private access from the rear garden.
Full property description
Price Guide £350,000 - £375,000. Situated in a sought-after cul-de-sac on the popular Manor Park development, this beautifully extended end-of-terrace home offers spacious and versatile accommodation, making it an ideal choice for growing families. Conveniently positioned within easy walking distance of highly regarded schools for all ages, the property combines practicality with an enviable location.
The welcoming entrance leads to a well-presented living room featuring a bay window that fills the space with natural light, alongside an attractive feature fireplace complemented by bespoke built-in cupboards and shelving.
To the rear of the property, the home has been thoughtfully extended to create a generous kitchen/dining room, providing the perfect setting for both everyday family life and entertaining guests. Further enhancing the ground floor accommodation is a particularly useful utility room and separate cloakroom/WC, a rare and valuable addition when compared to many similar homes within the development.
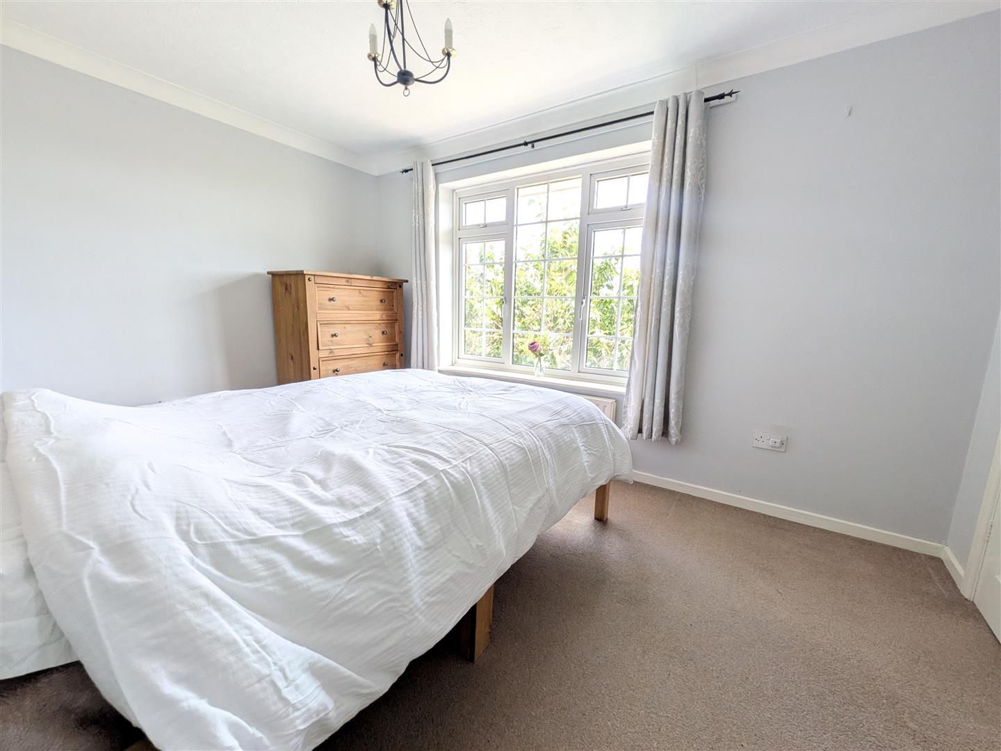
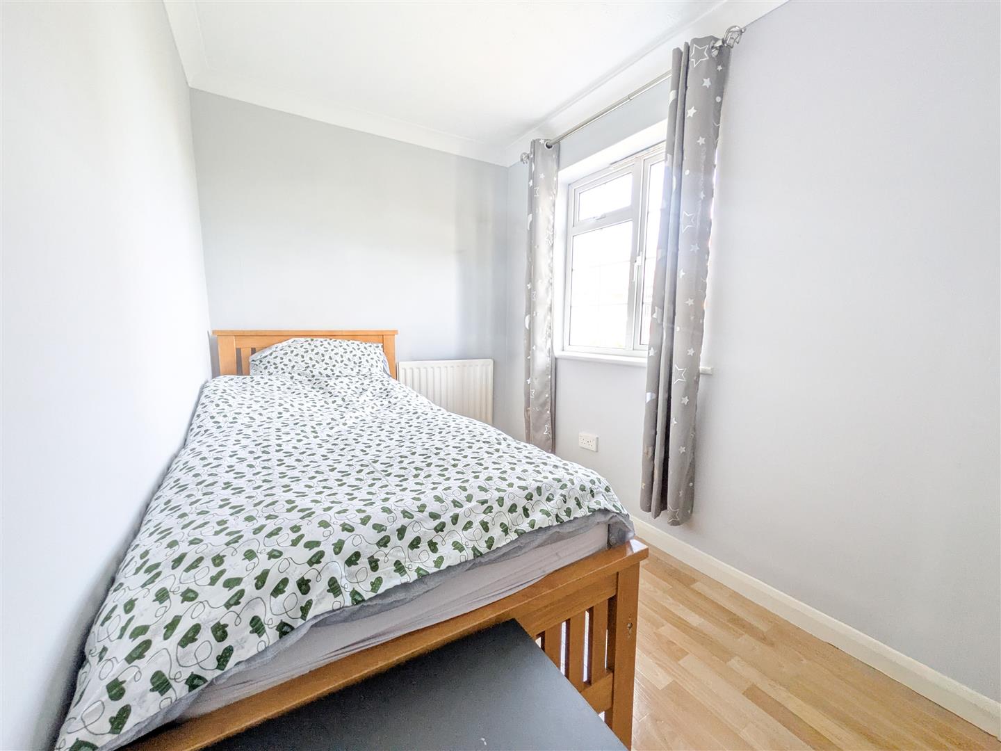
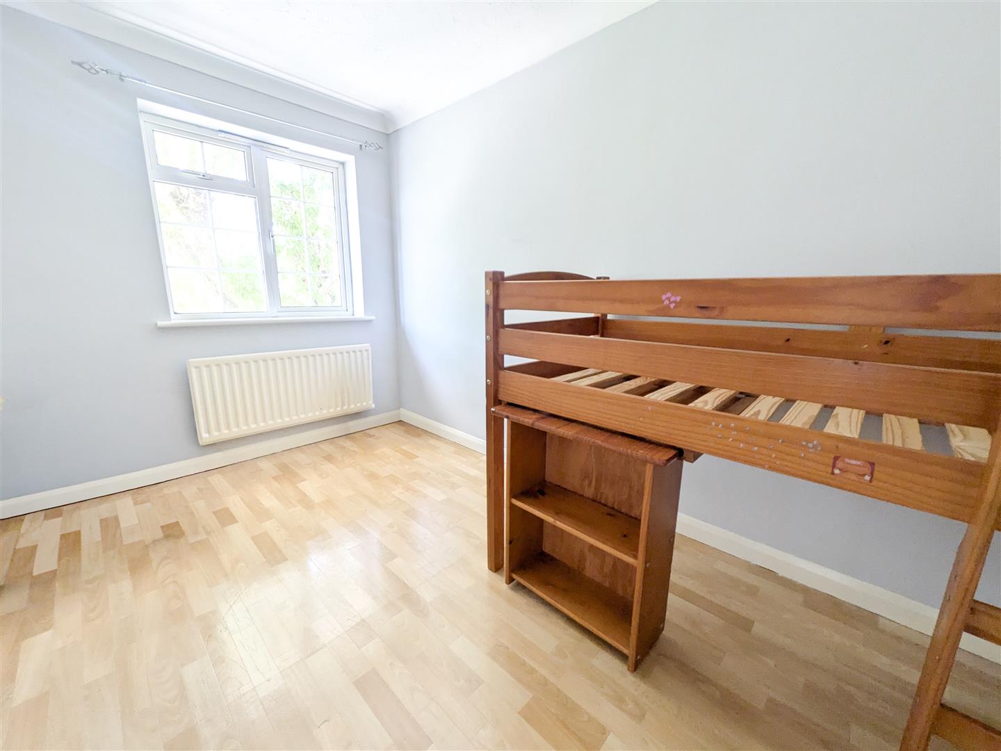
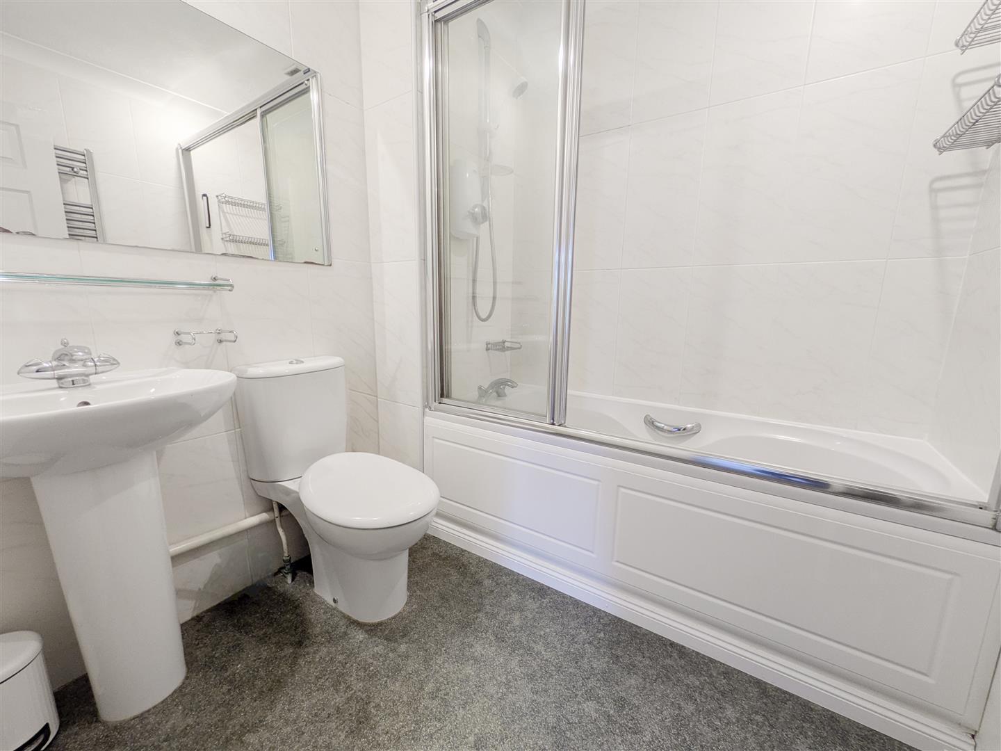
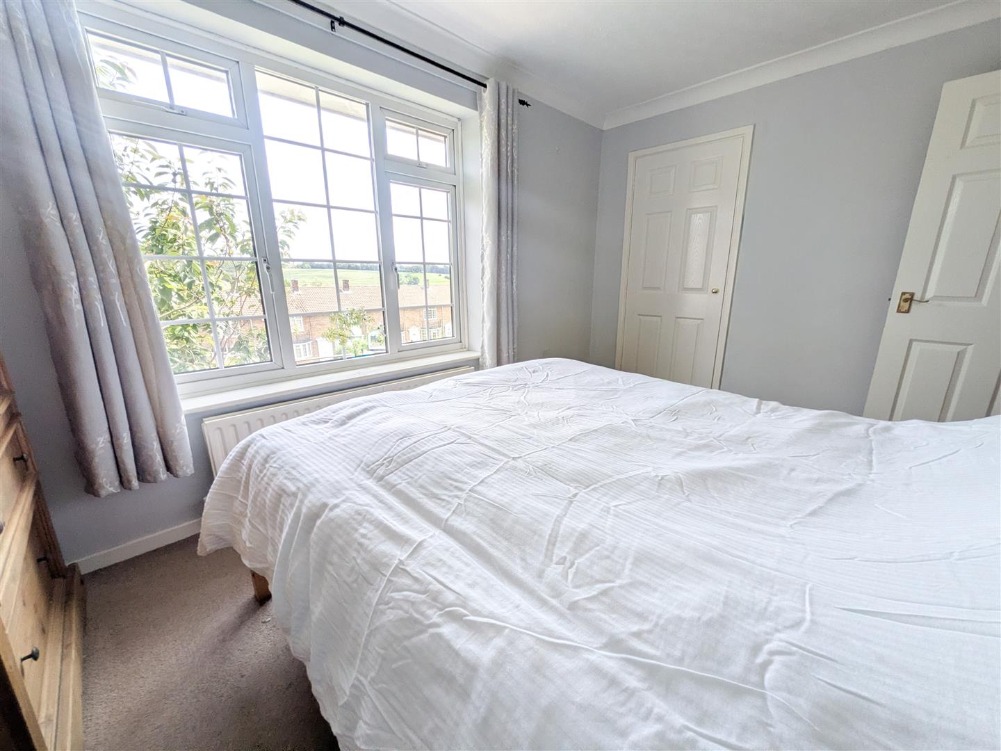
The first floor hosts four well-proportioned bedrooms, all served by a modern family bathroom. Occupying an elevated position, the property also enjoys delightful countryside views to the front, adding to its appeal.
Externally, the low-maintenance rear garden has been designed with ease of upkeep in mind and is predominantly laid to patio, creating an ideal space for outdoor dining and relaxation. A further benefit is the garage en bloc, which can be accessed directly from the garden via a private rear door.
Offering generous living space, excellent family-friendly features and a highly desirable location, this superb home is sure to attract significant interest. Early viewing is strongly recommended to avoid disappointment.
Lounge 4.93m x 3.91m (16'2" x 12'10")
Kitchen/ Diner 5.98 x 4.88 (19'7" x 16'0")
Utility room
WC
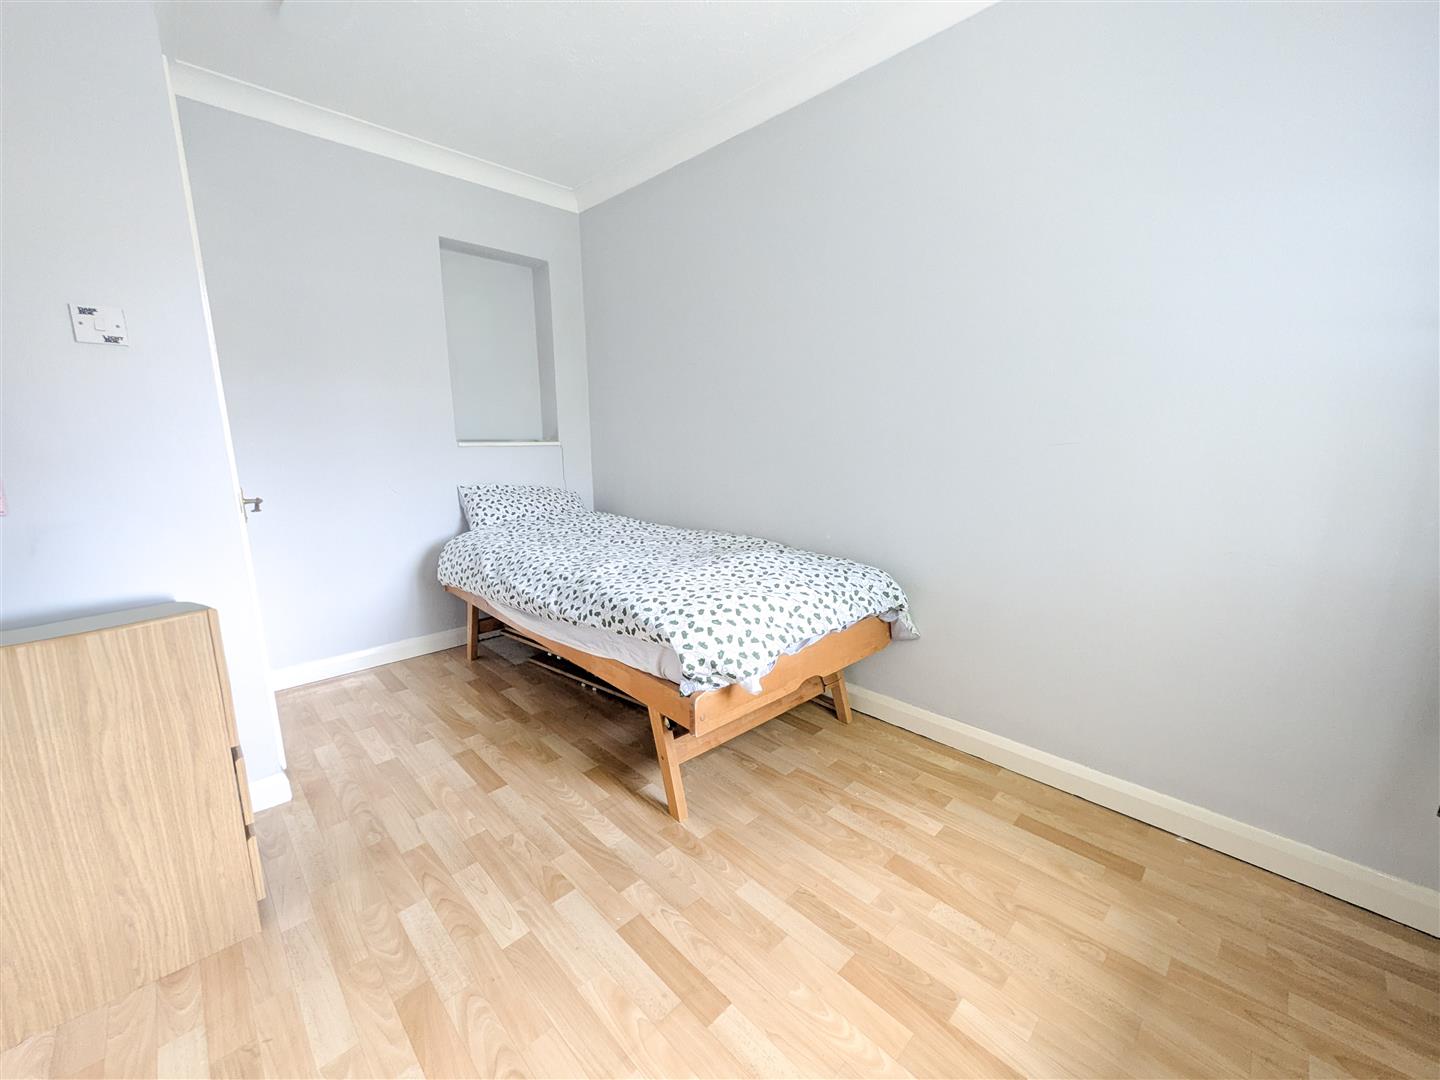
Bedroom One 3.91m x 2.74m (12'10" x 9'0")
Bedroom Two 3.53m x 2.31m (11'7" x 7'7")
Bedroom Three 3.53m x 2.29m (11'7" x 7'6")
Bedroom Four 3.67 x 1.94 (12'0" x 6'4")
Bathroom
Garage
Council tax band C - £2,425.27 Per Annum