
Key features
- CHAIN FREE !!!!
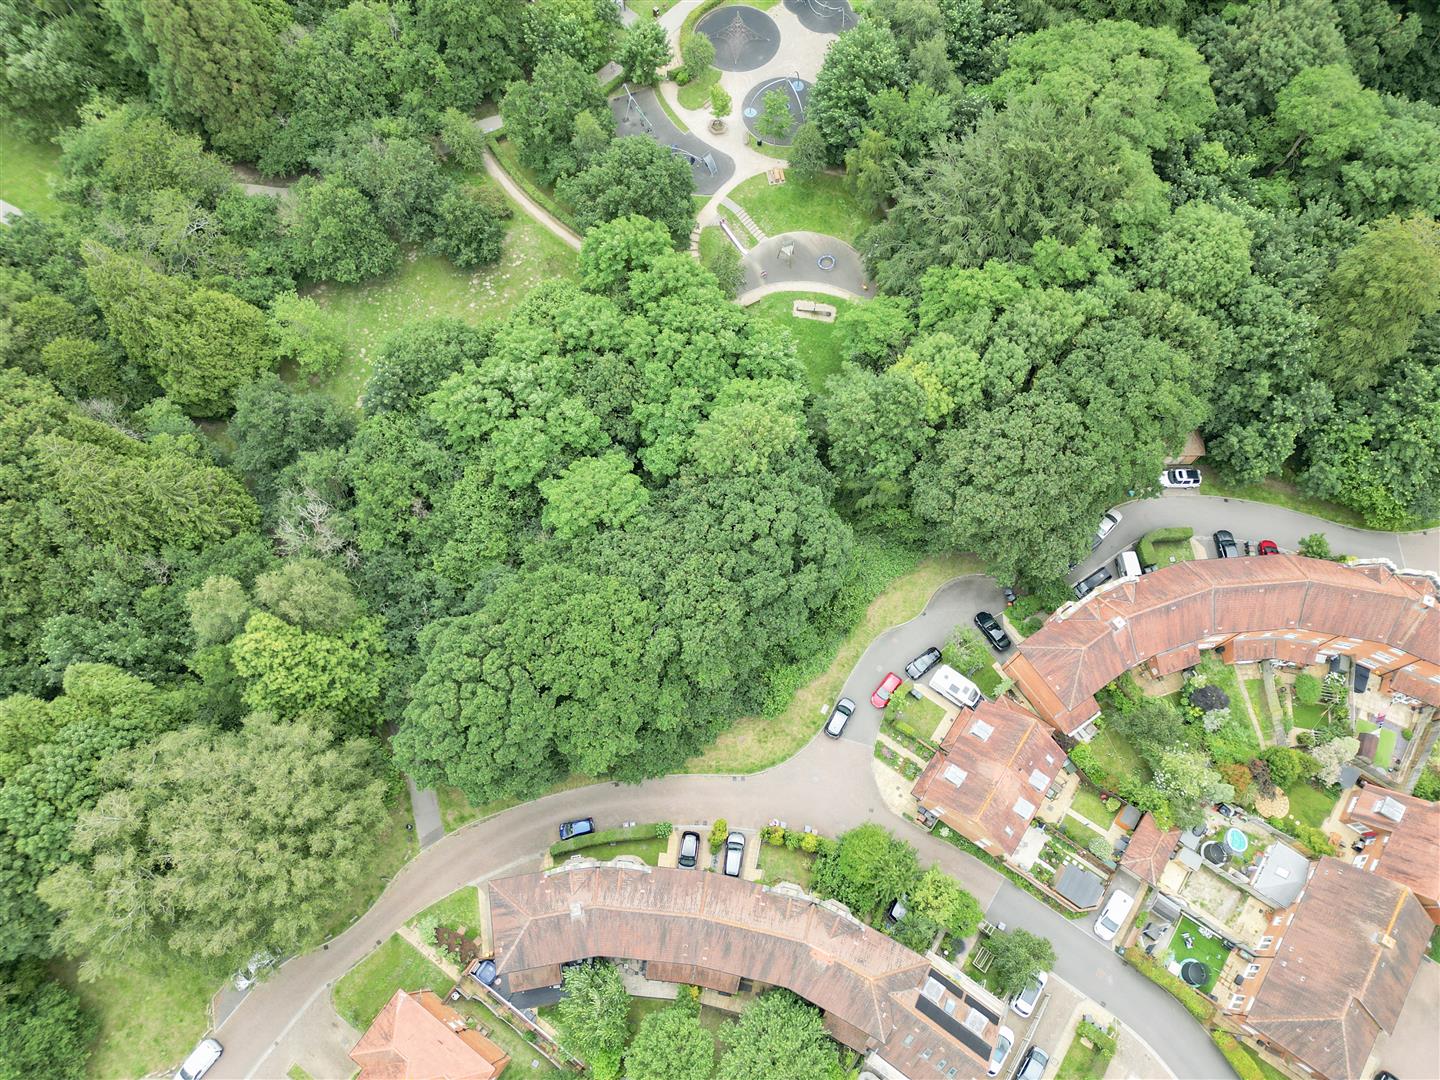
- Sought-after location overlooking Roebuck Park
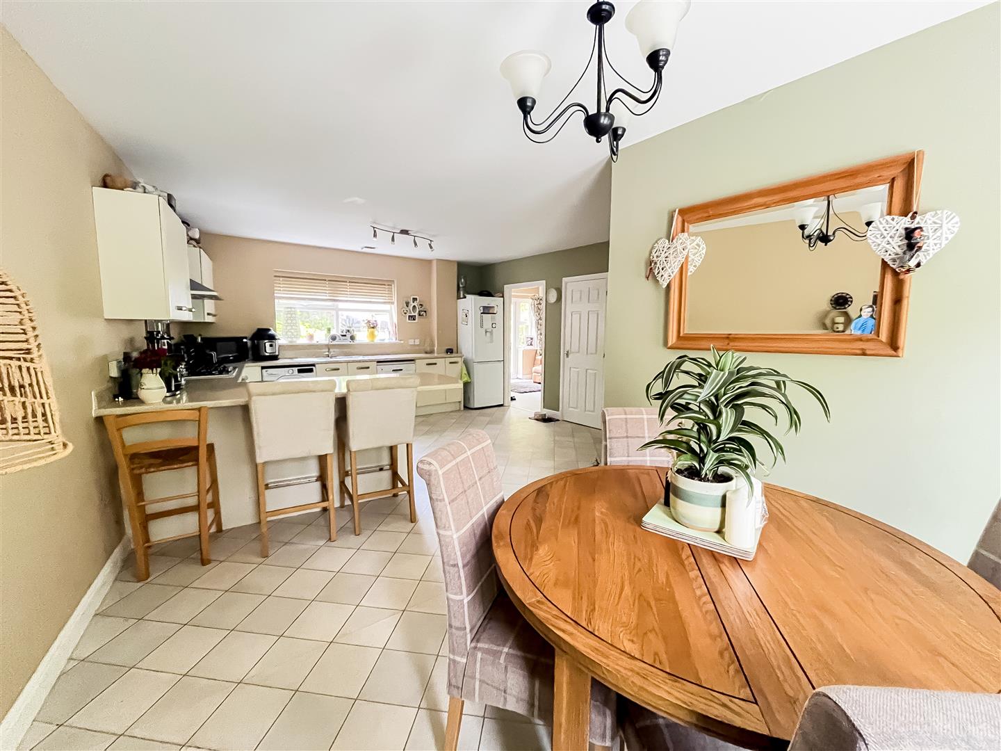
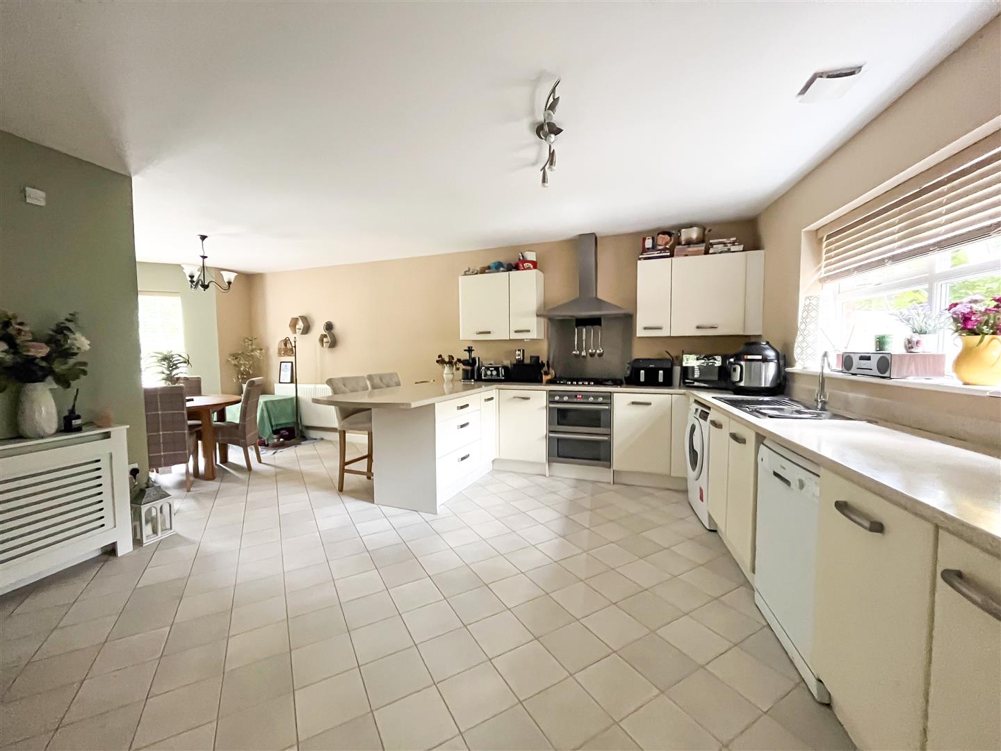
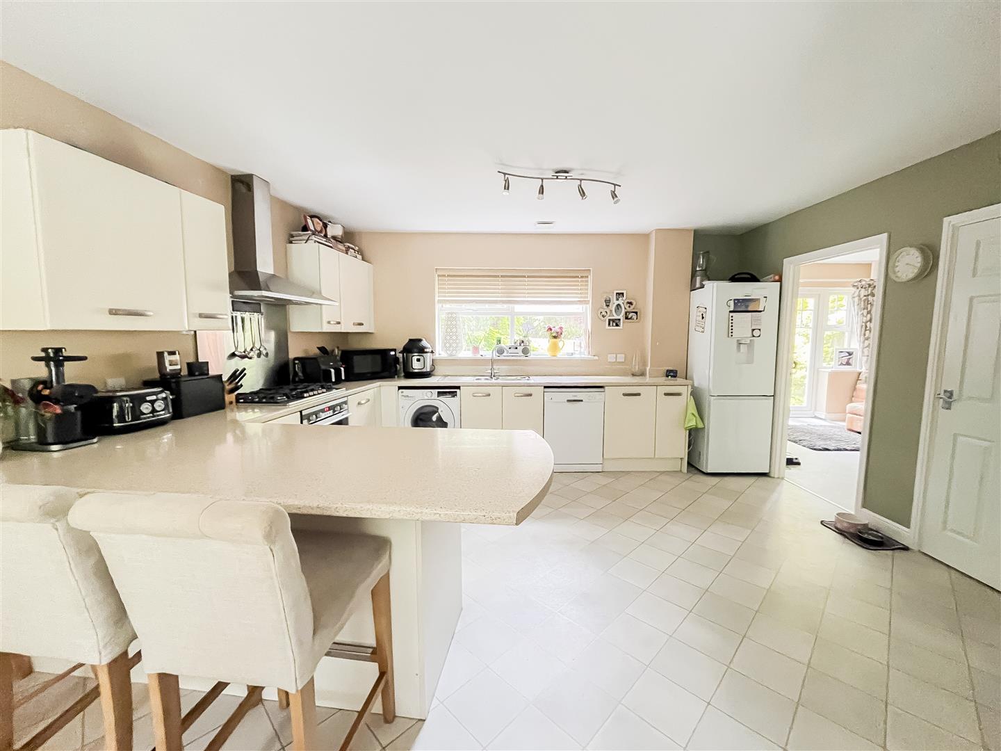
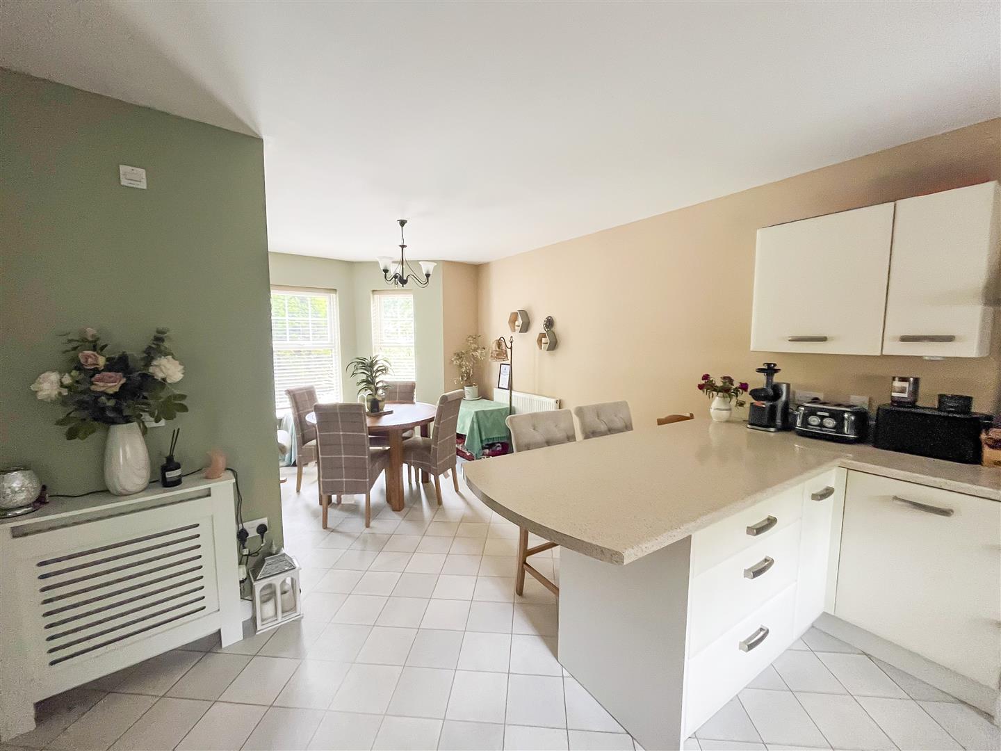
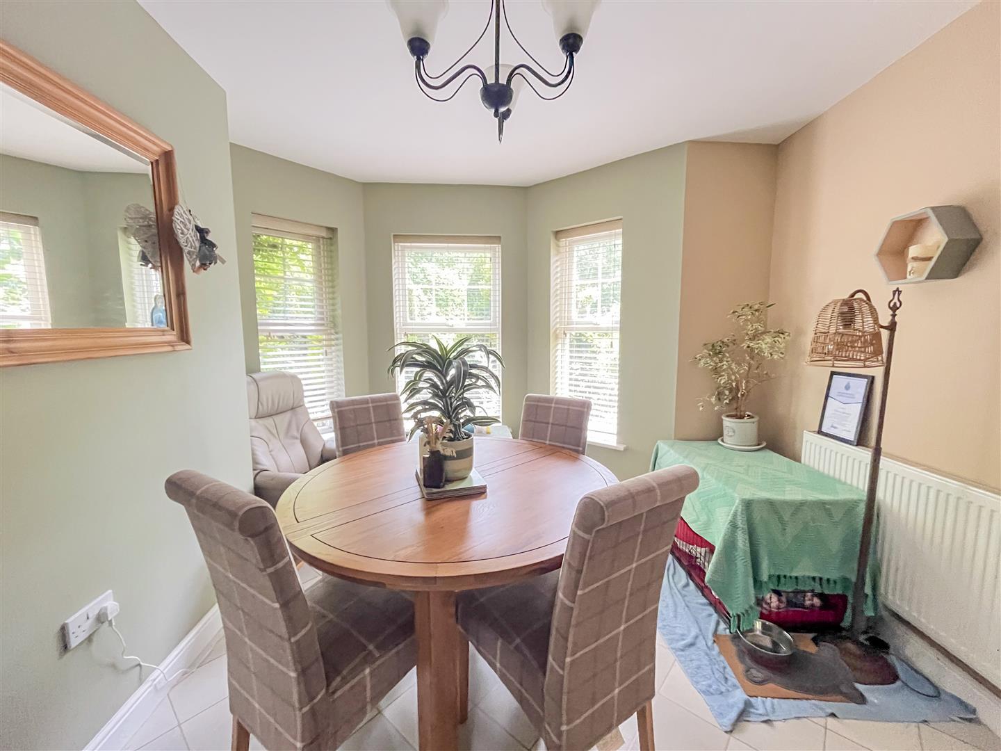
- Spacious open-plan kitchen, breakfast and family room
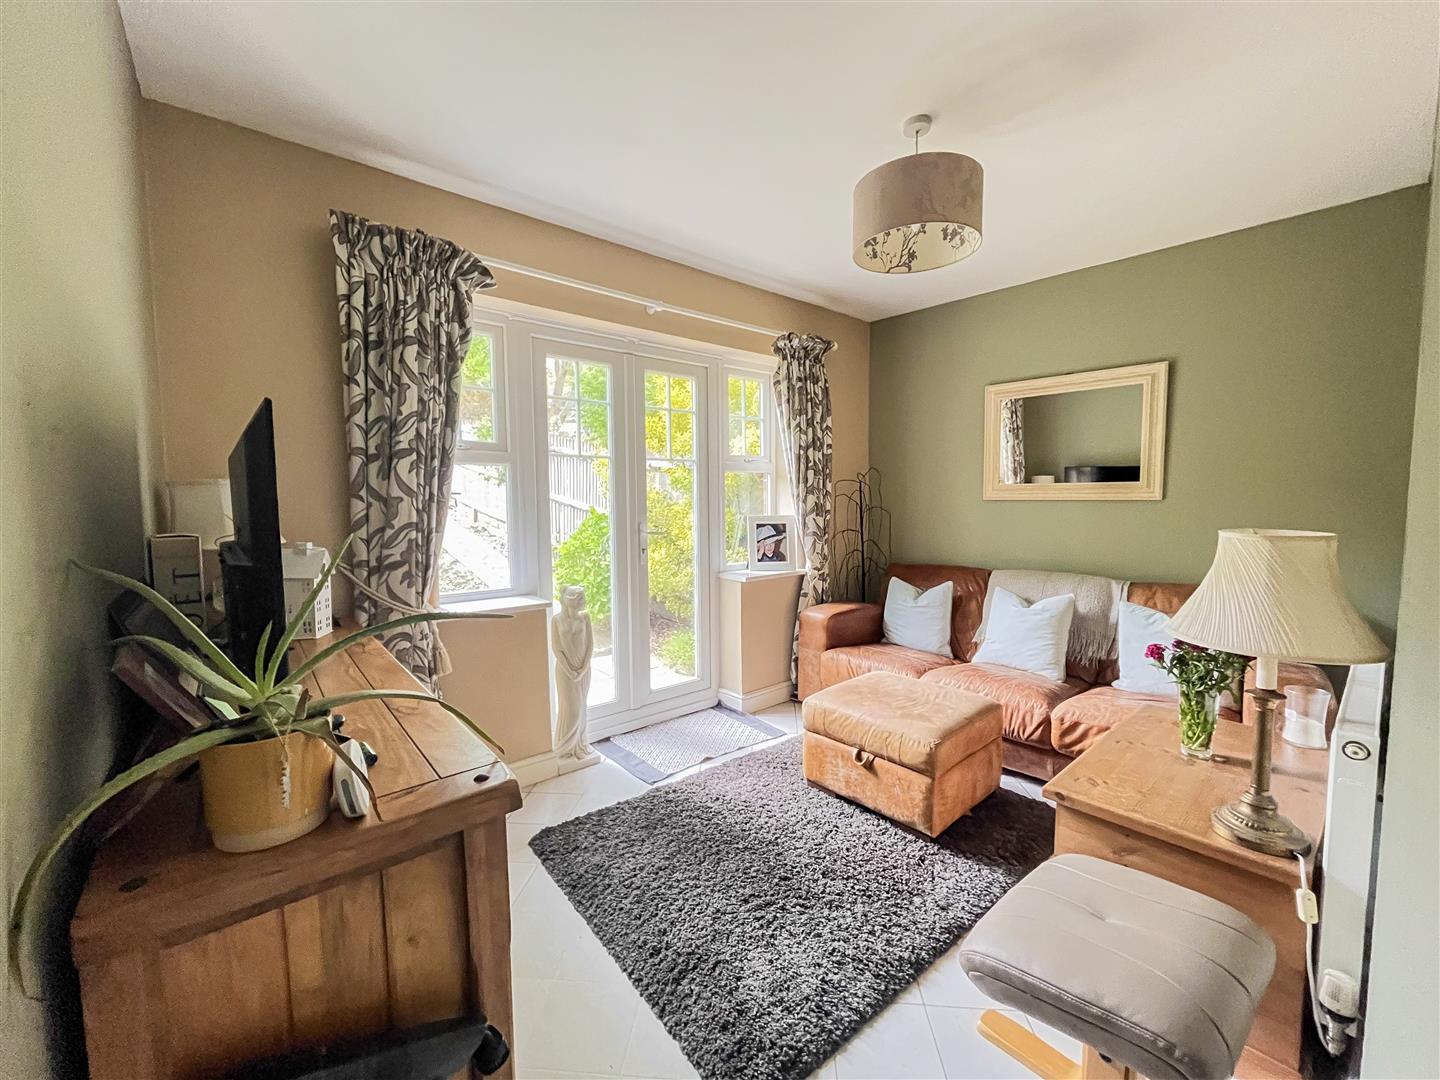
- Separate snug/garden room with patio doors to the rear garden
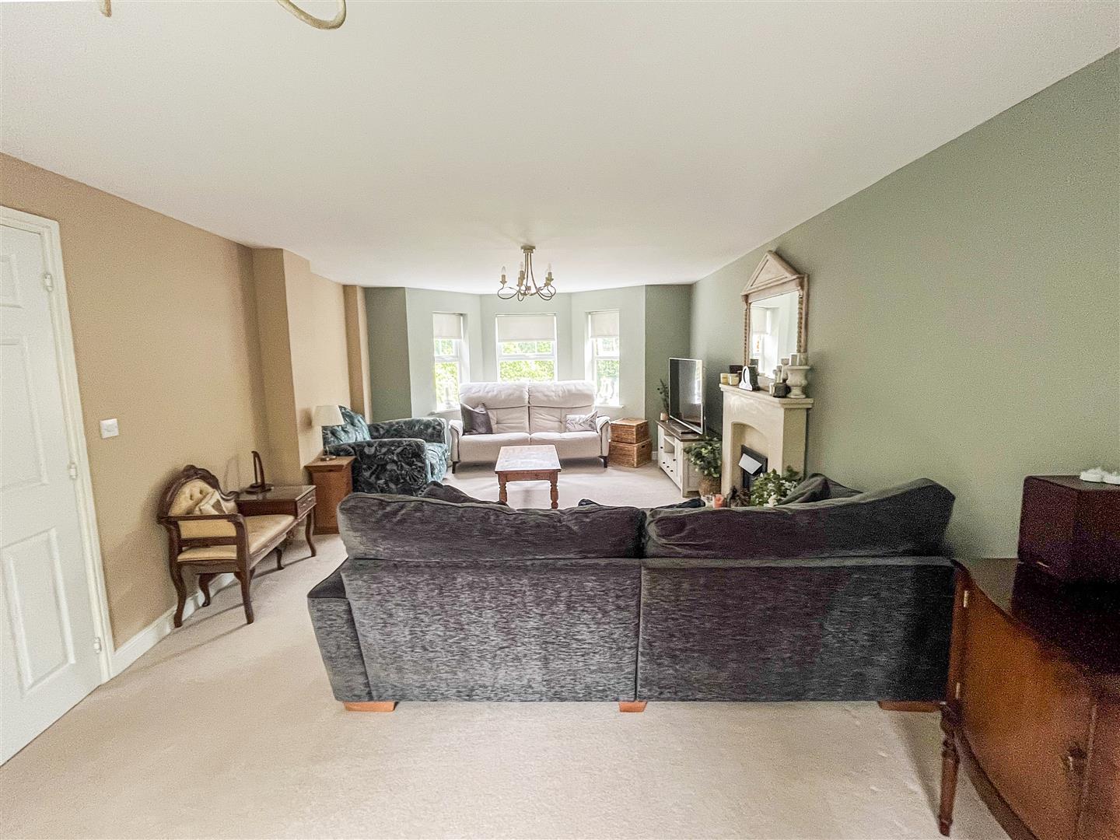
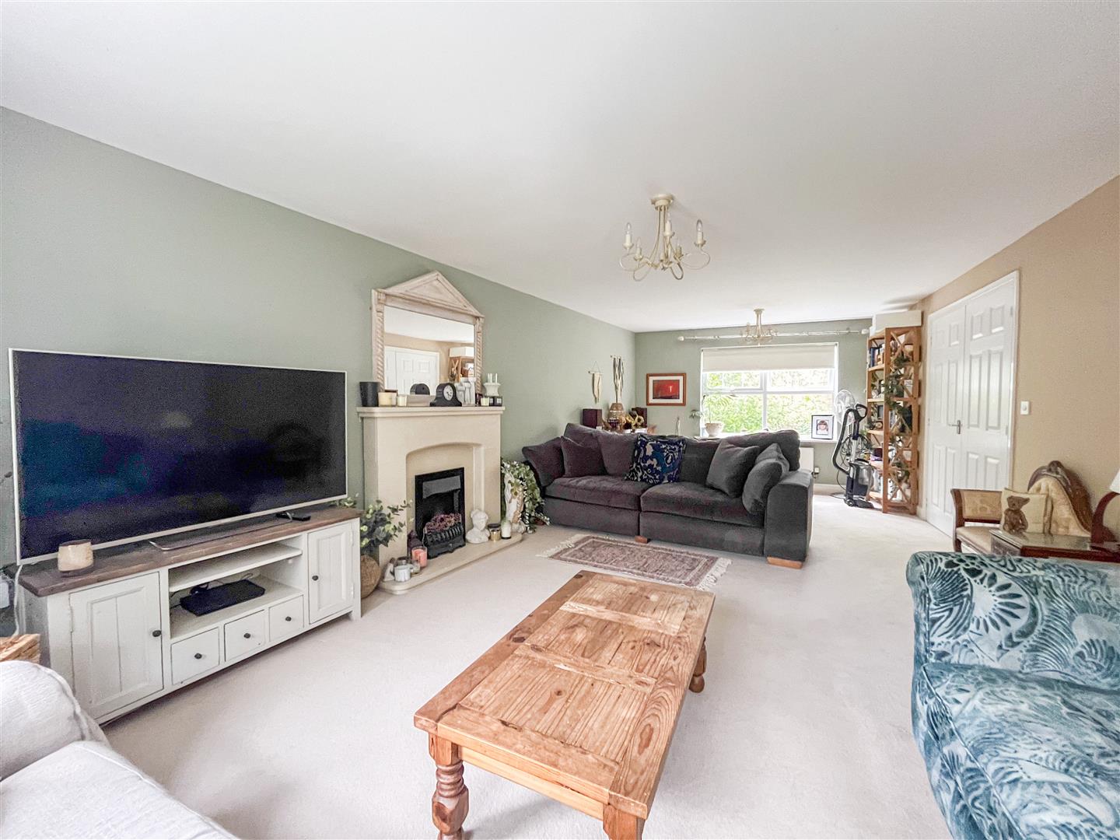
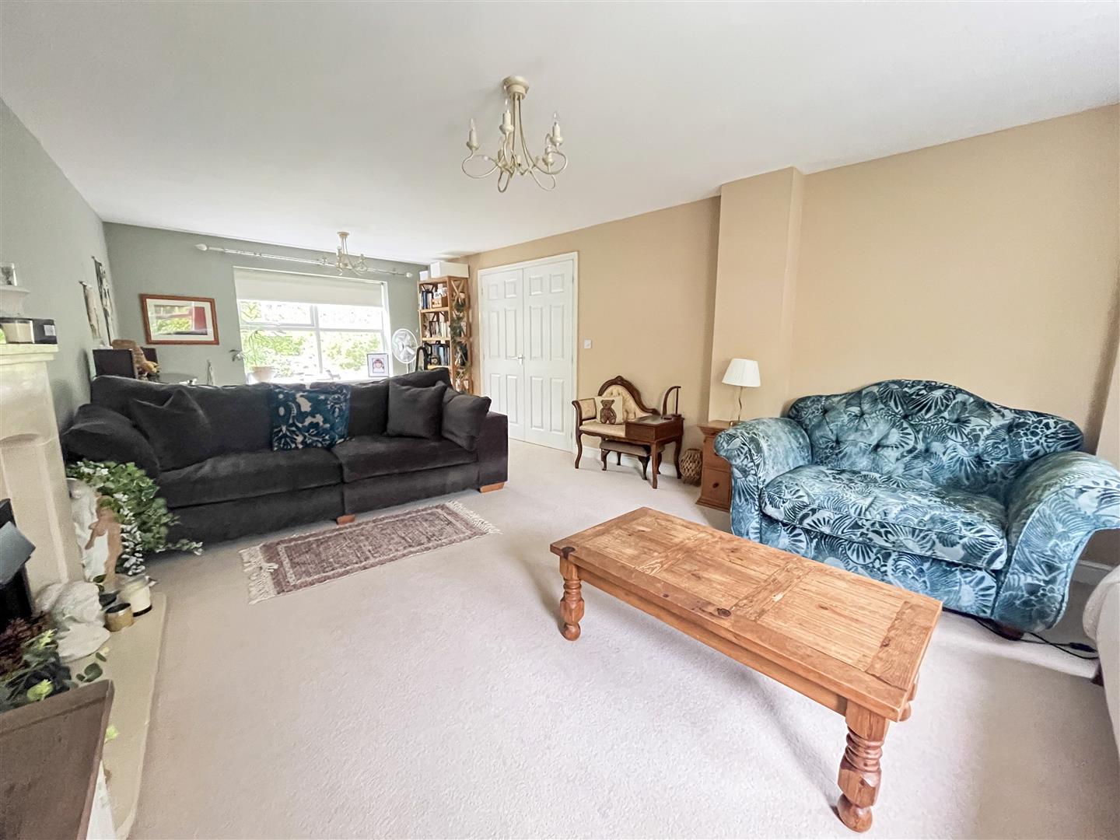
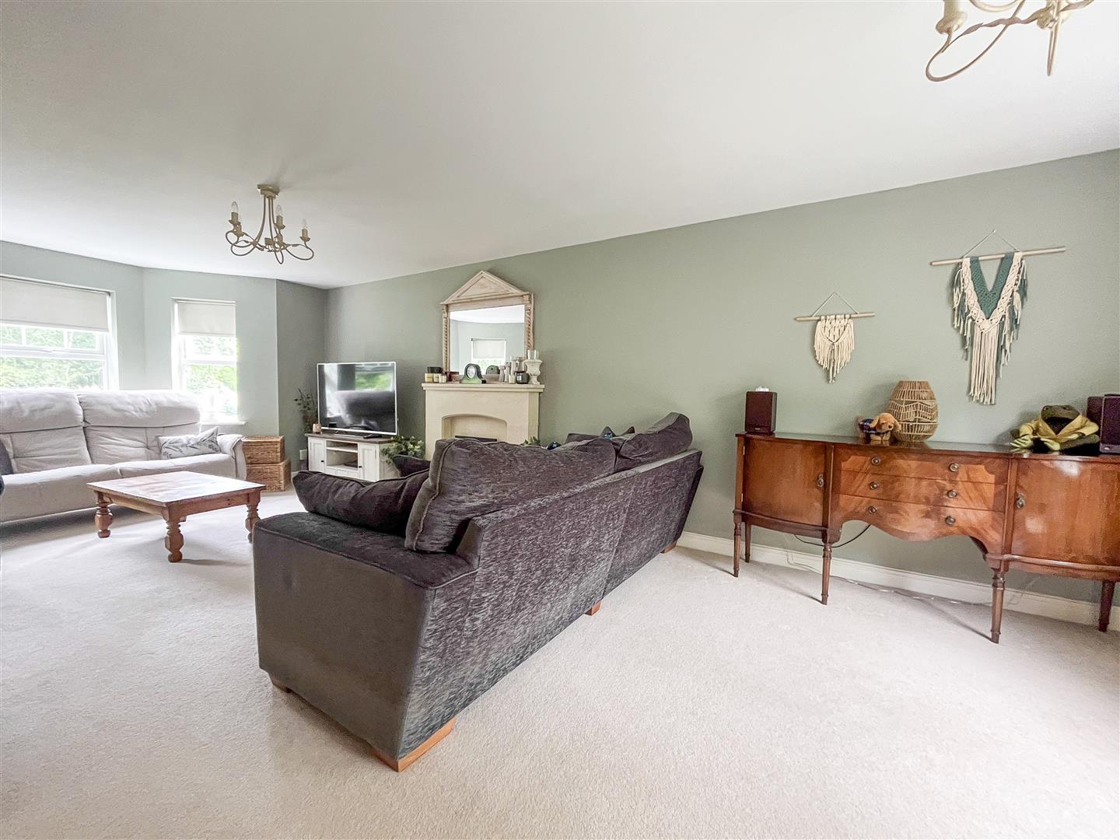
- Bright and spacious lounge with attractive park views
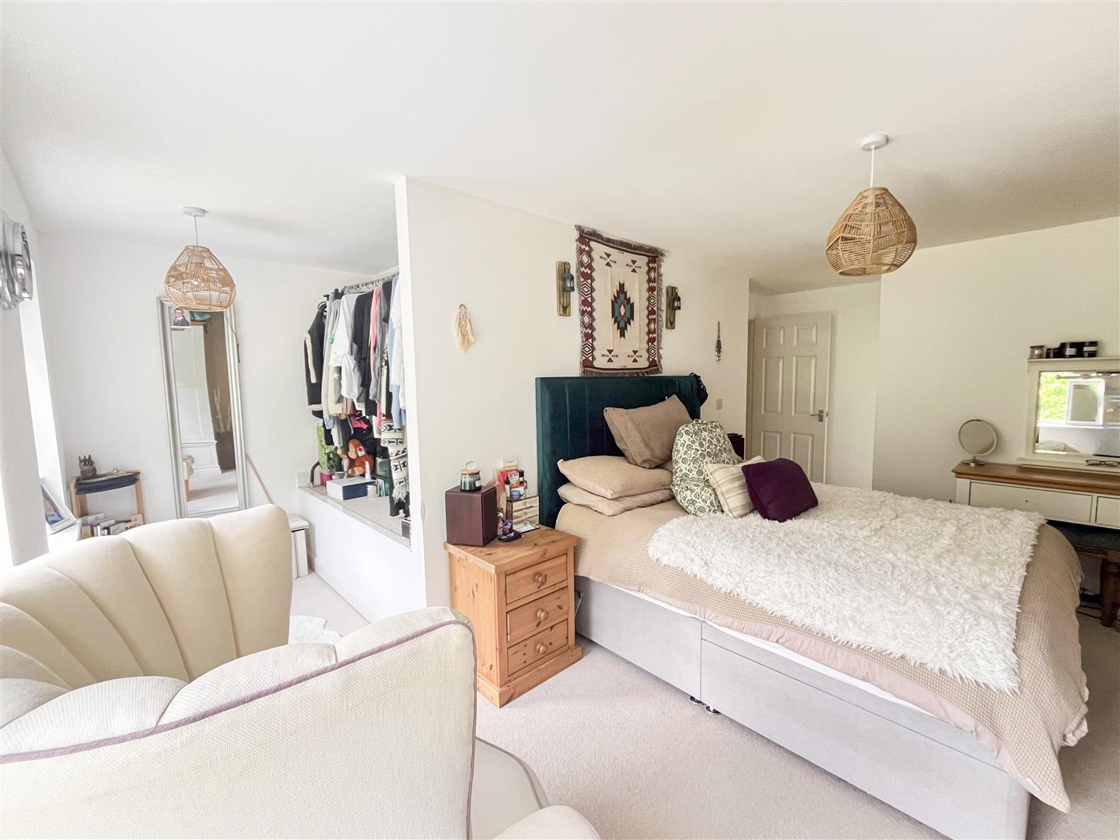
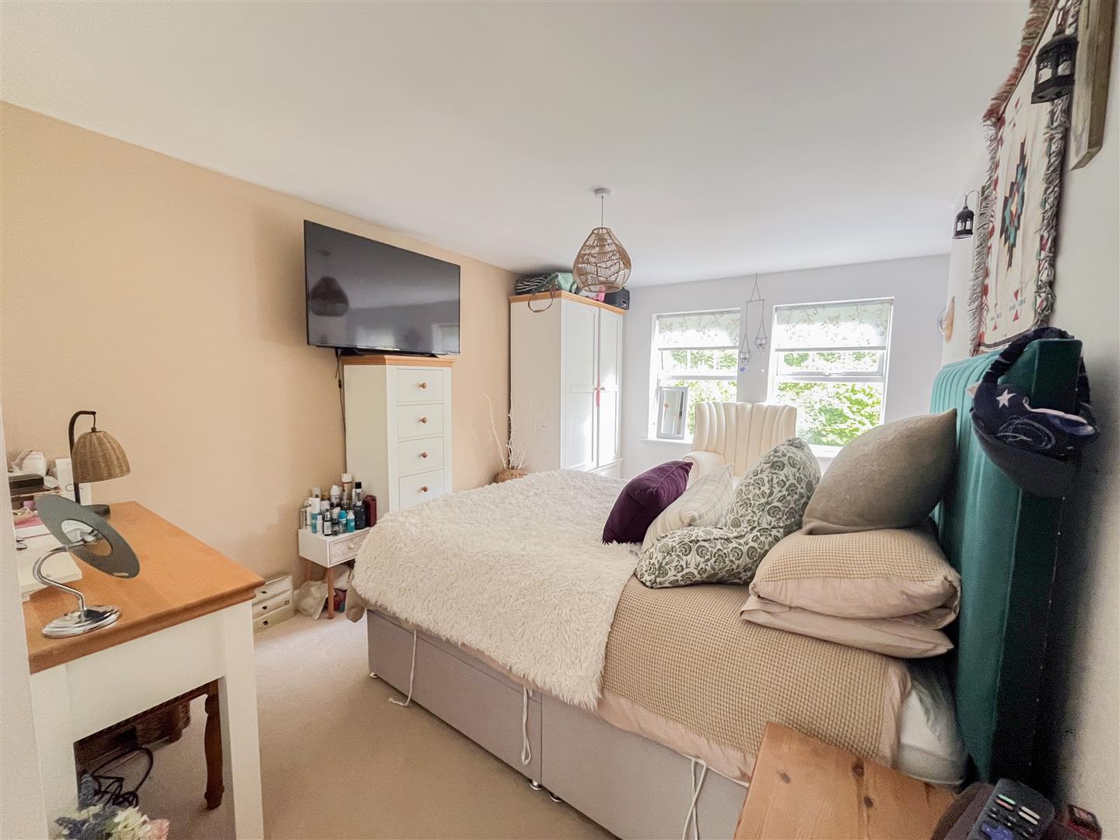
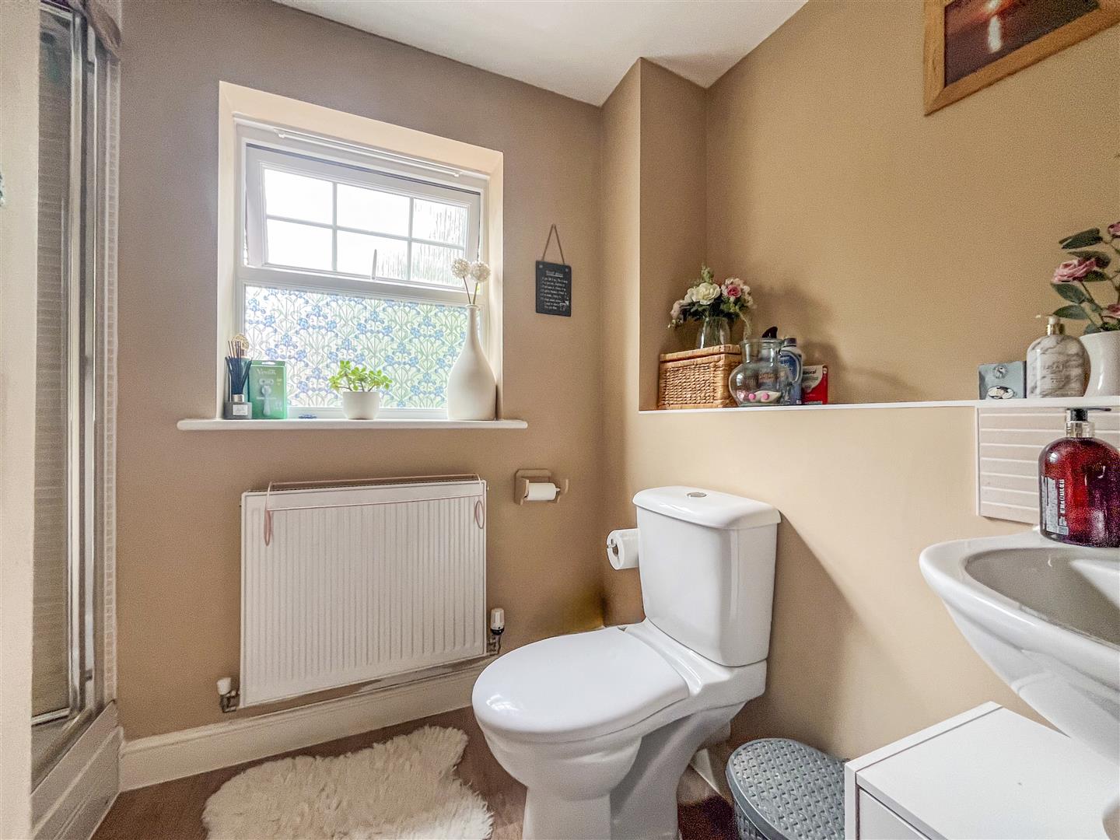
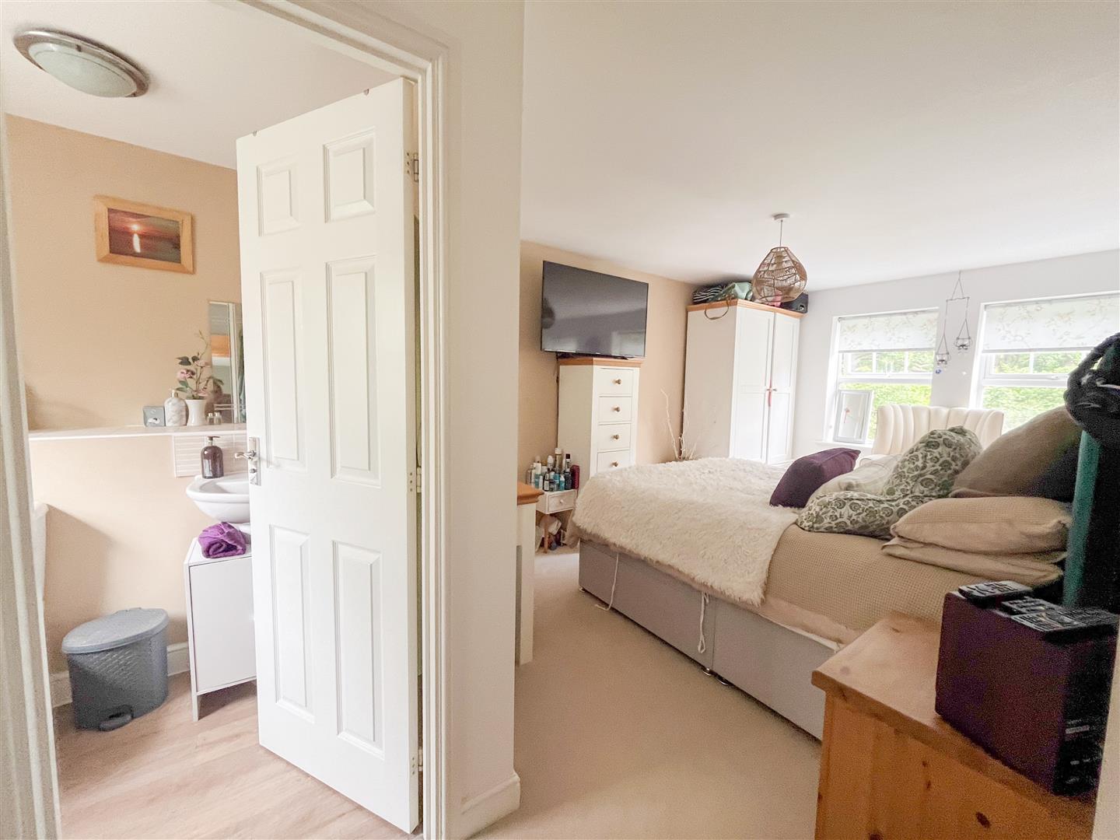
- Two en-suite shower rooms serving 2 principal bedrooms
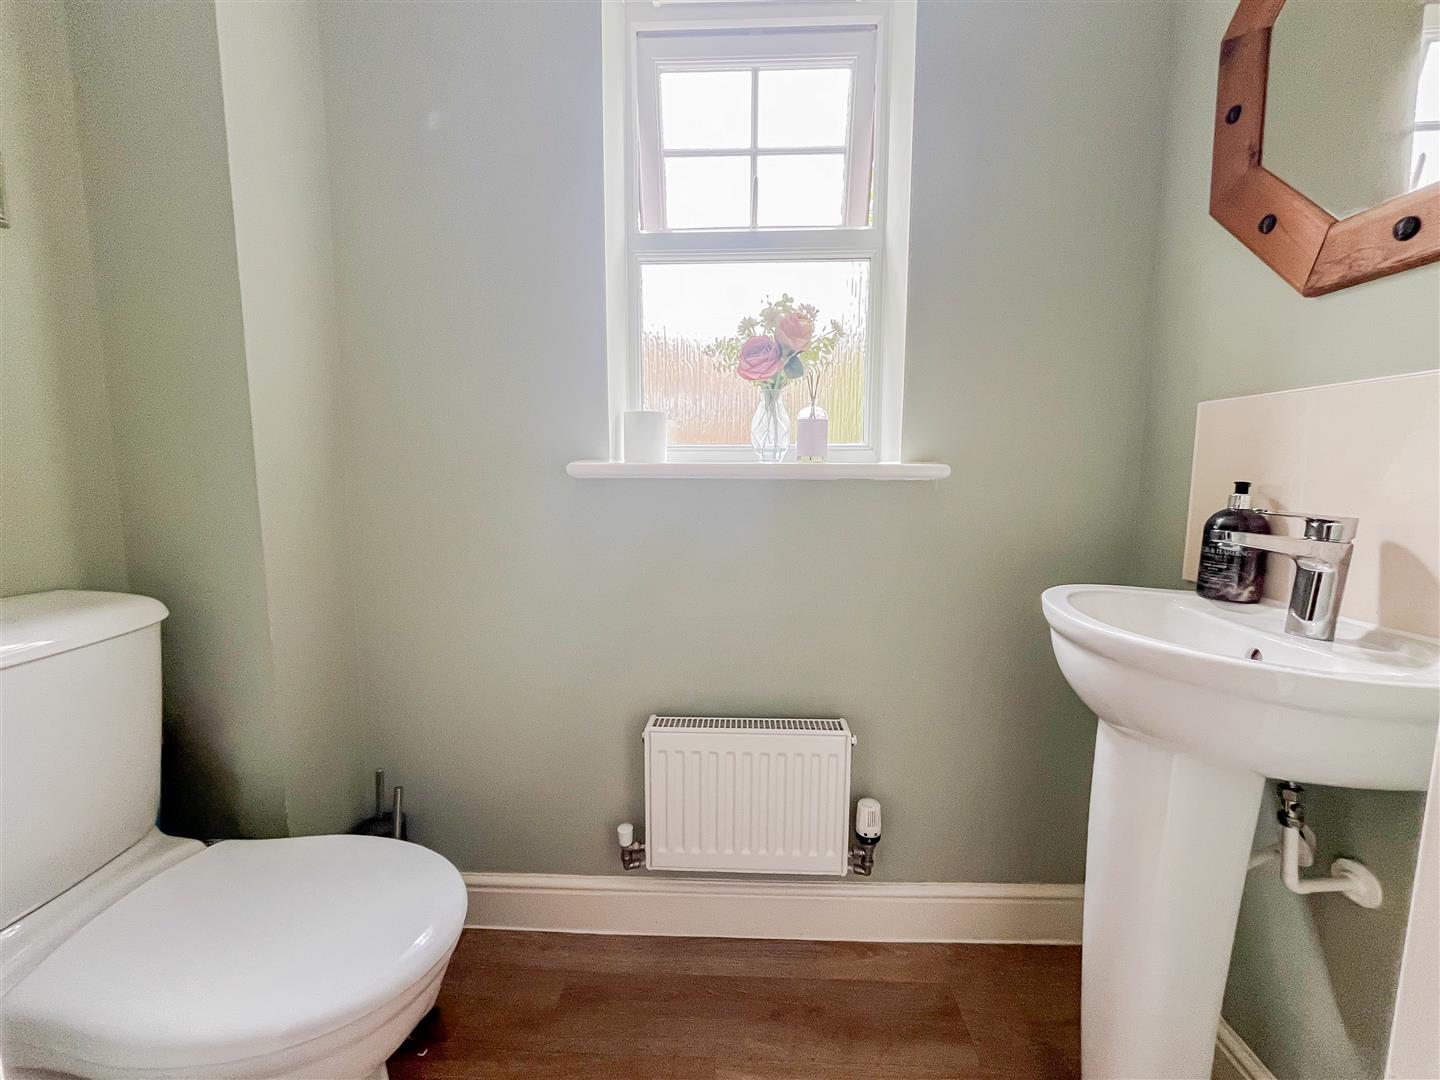
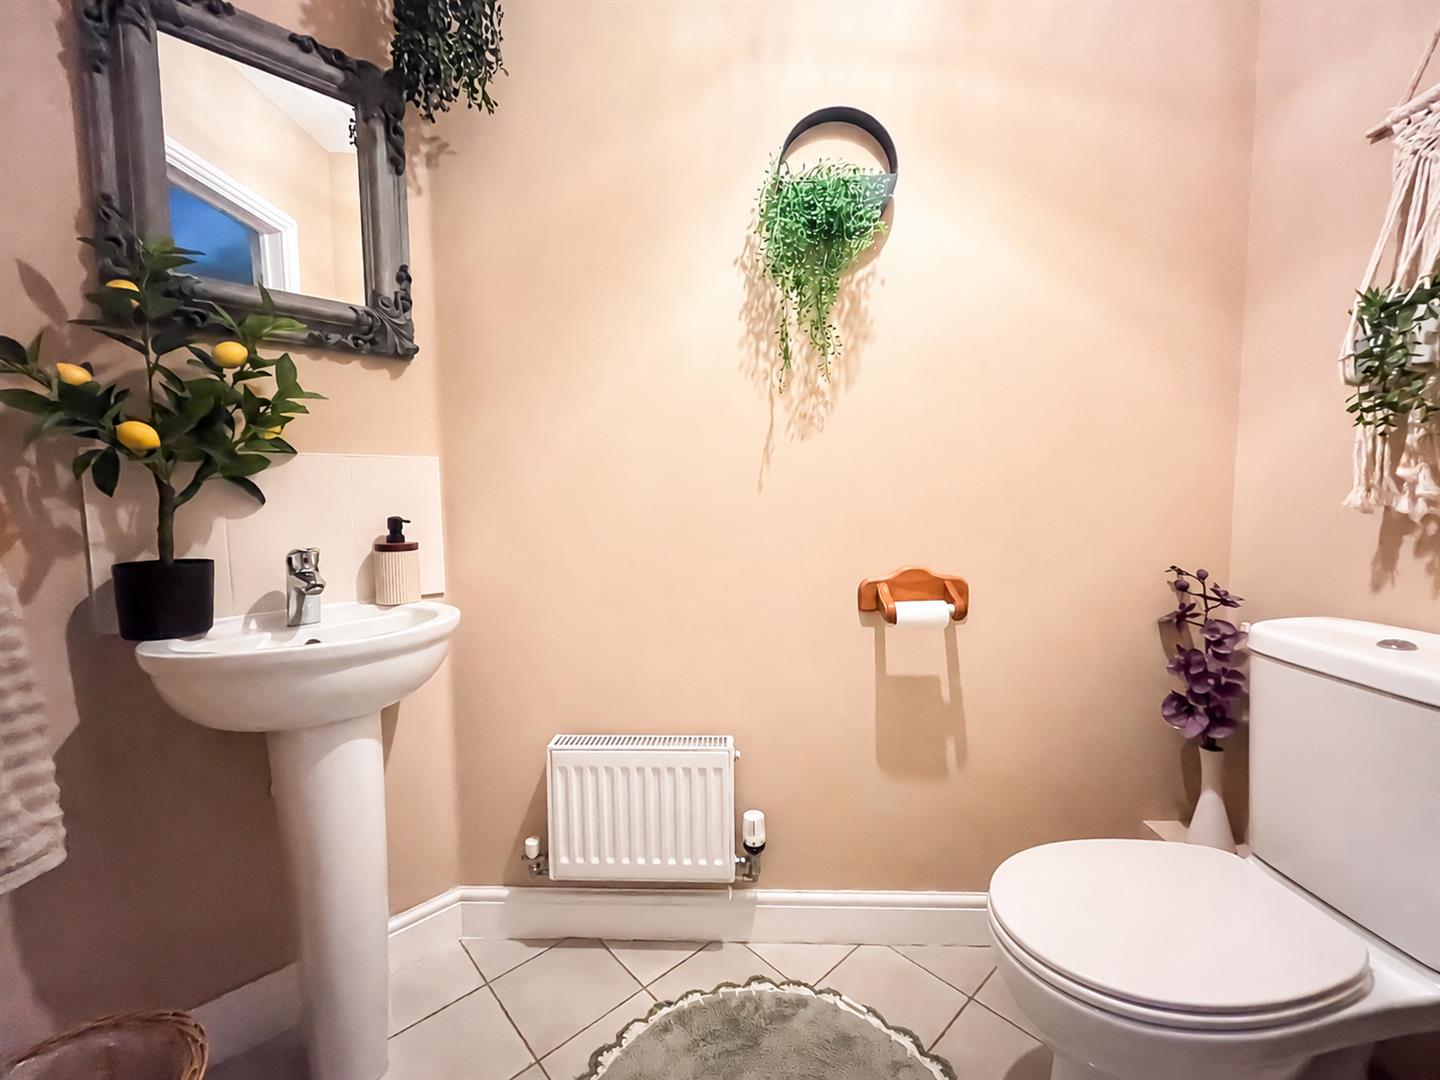
- Modern family bathroom plus additional ground and first floor cloakrooms
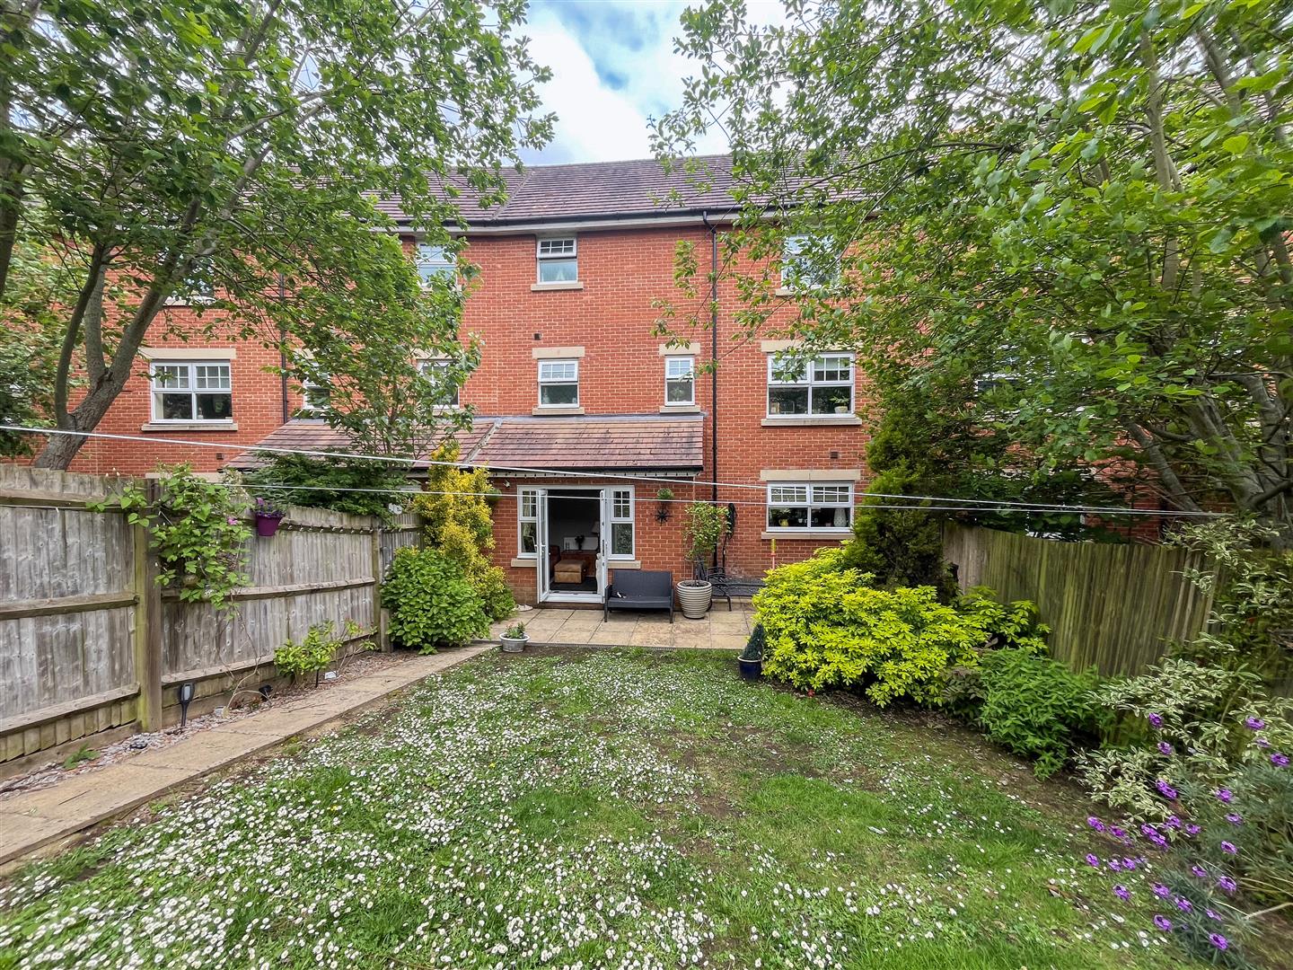
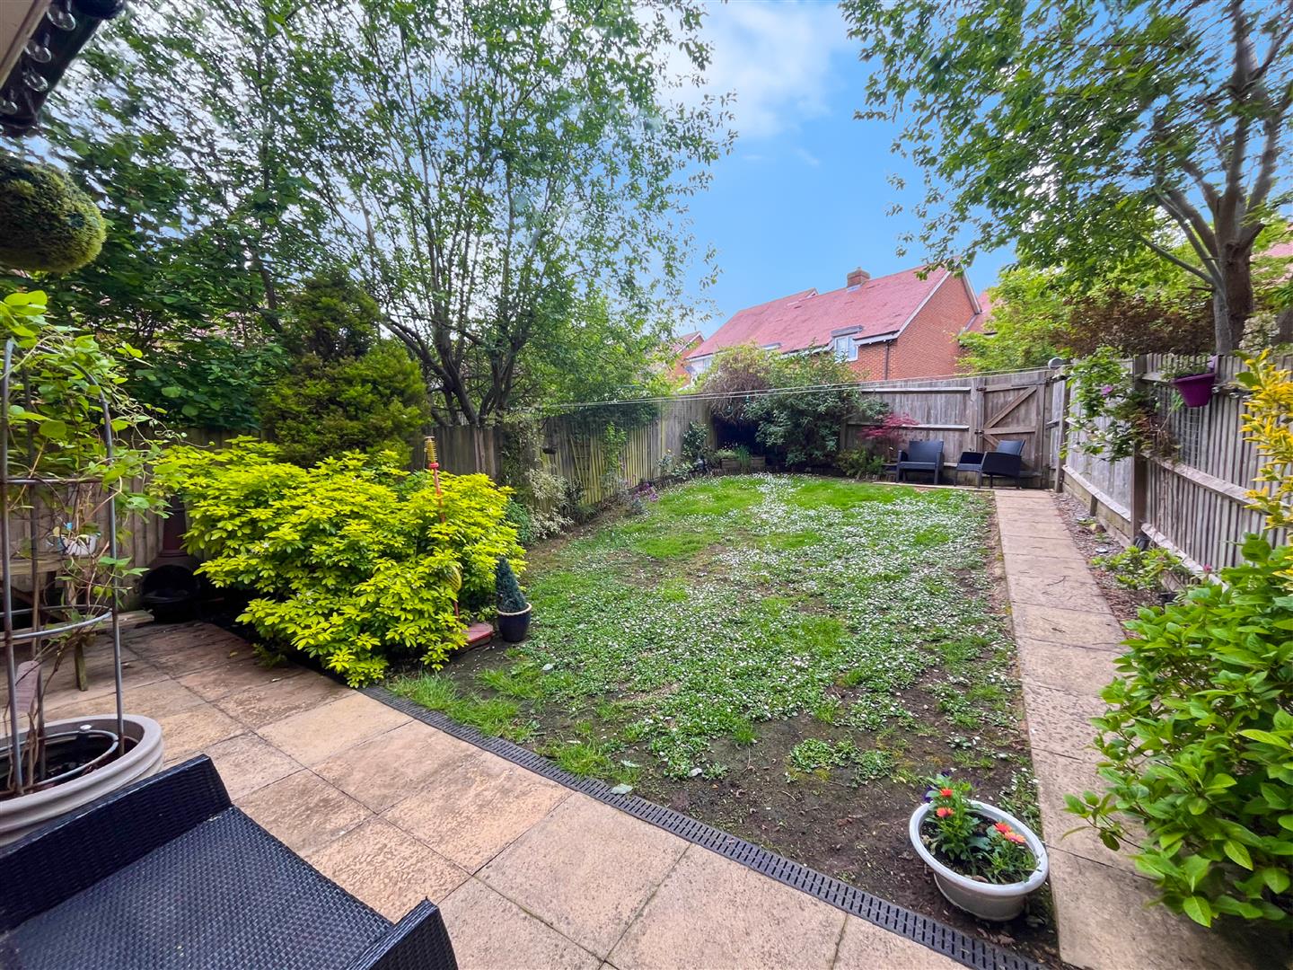
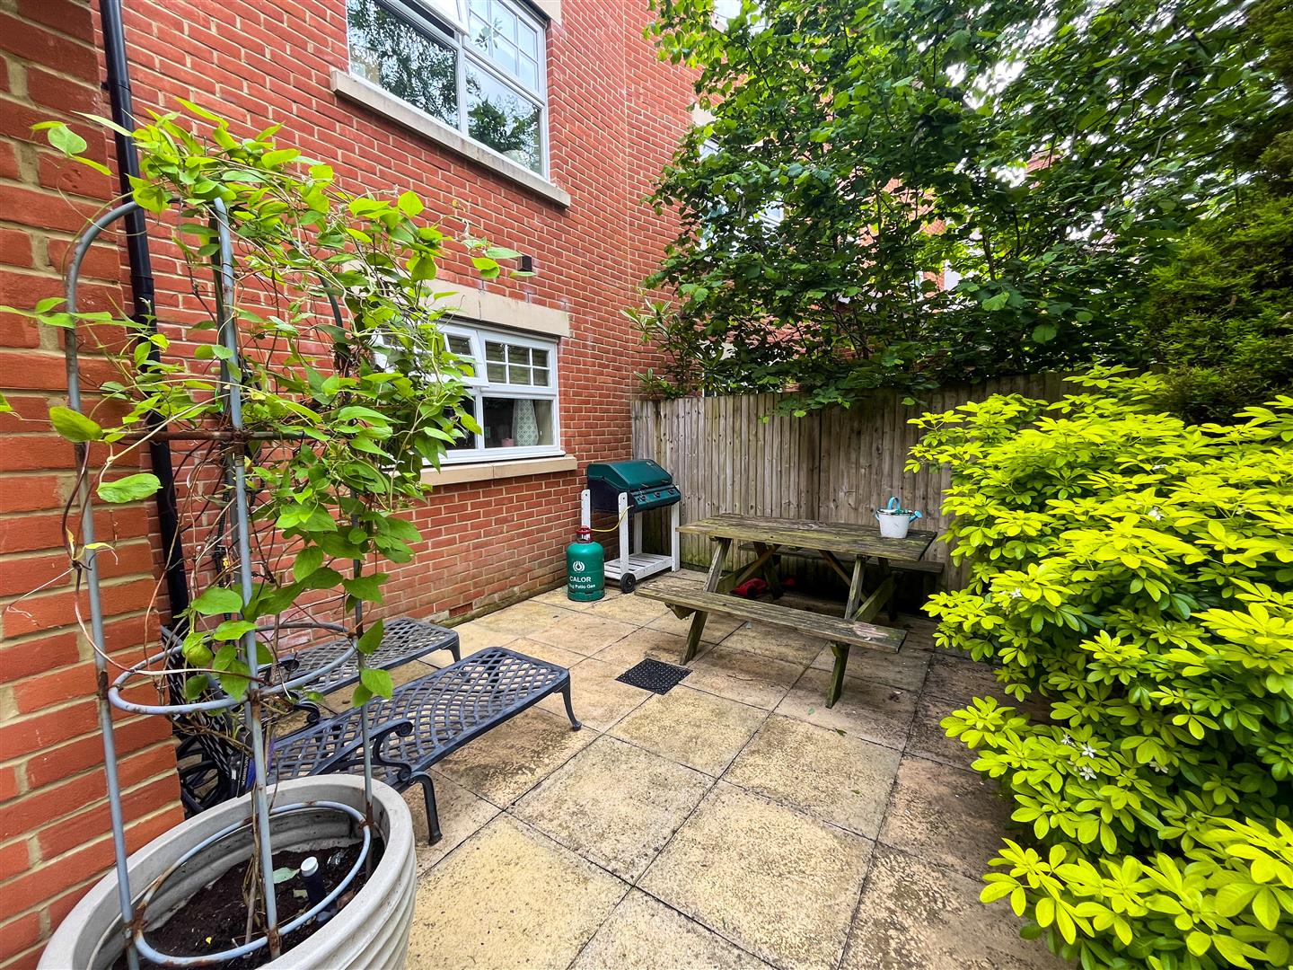
- Private rear garden with patio area ideal for outdoor entertaining
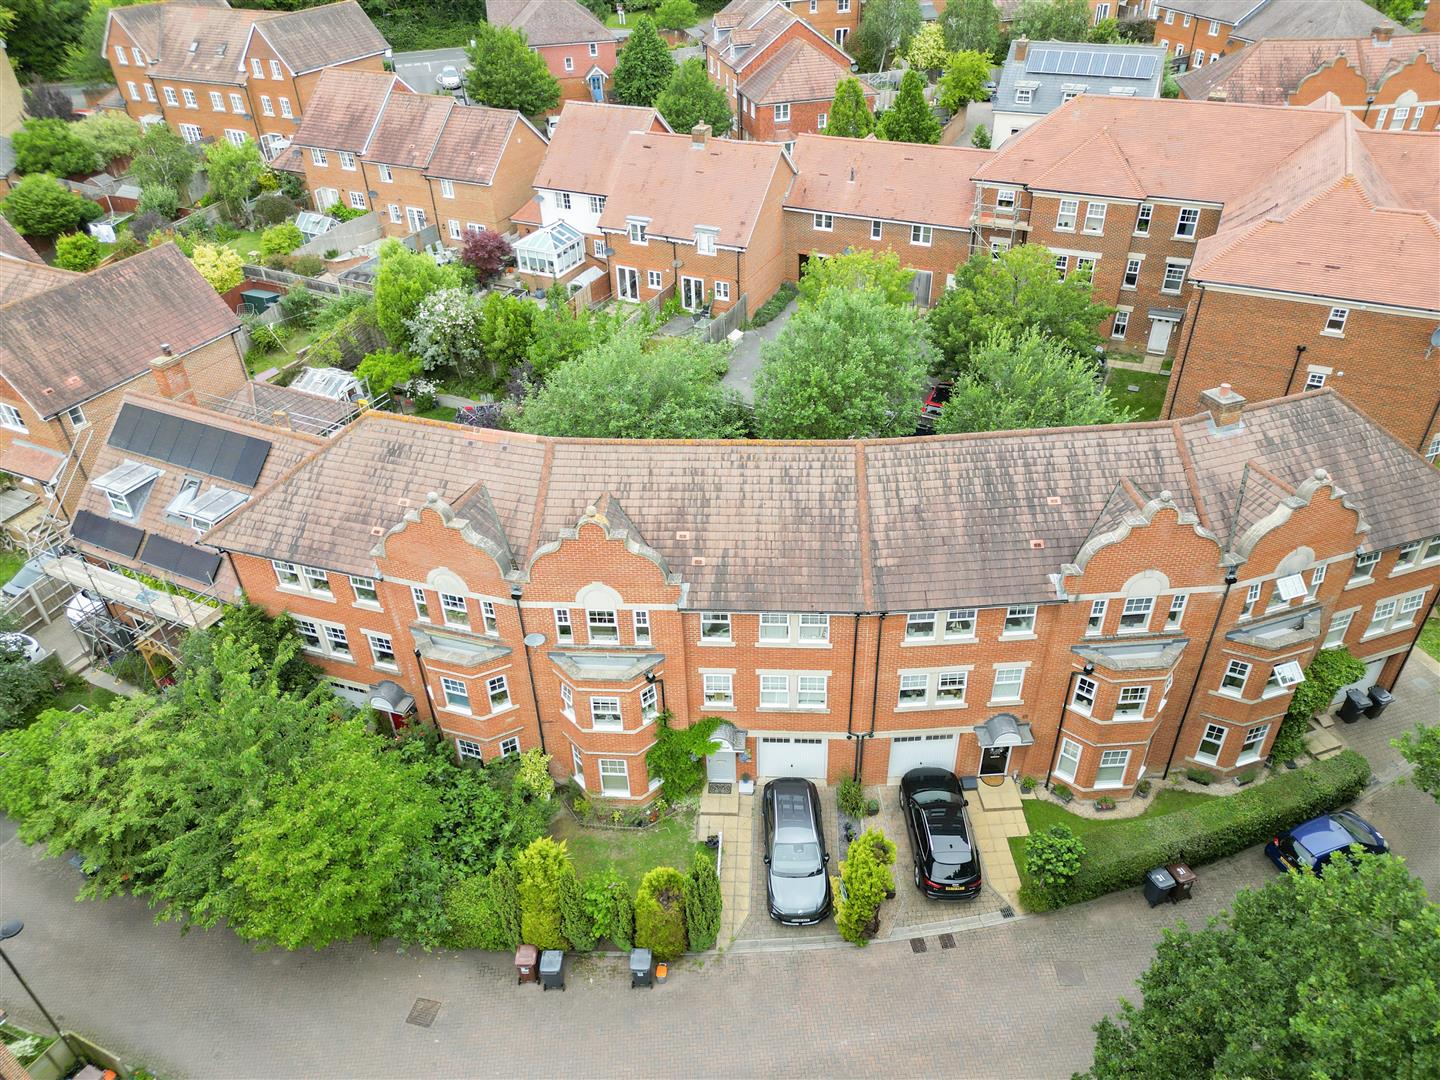
- Integral garage and driveway providing ample off-road parking
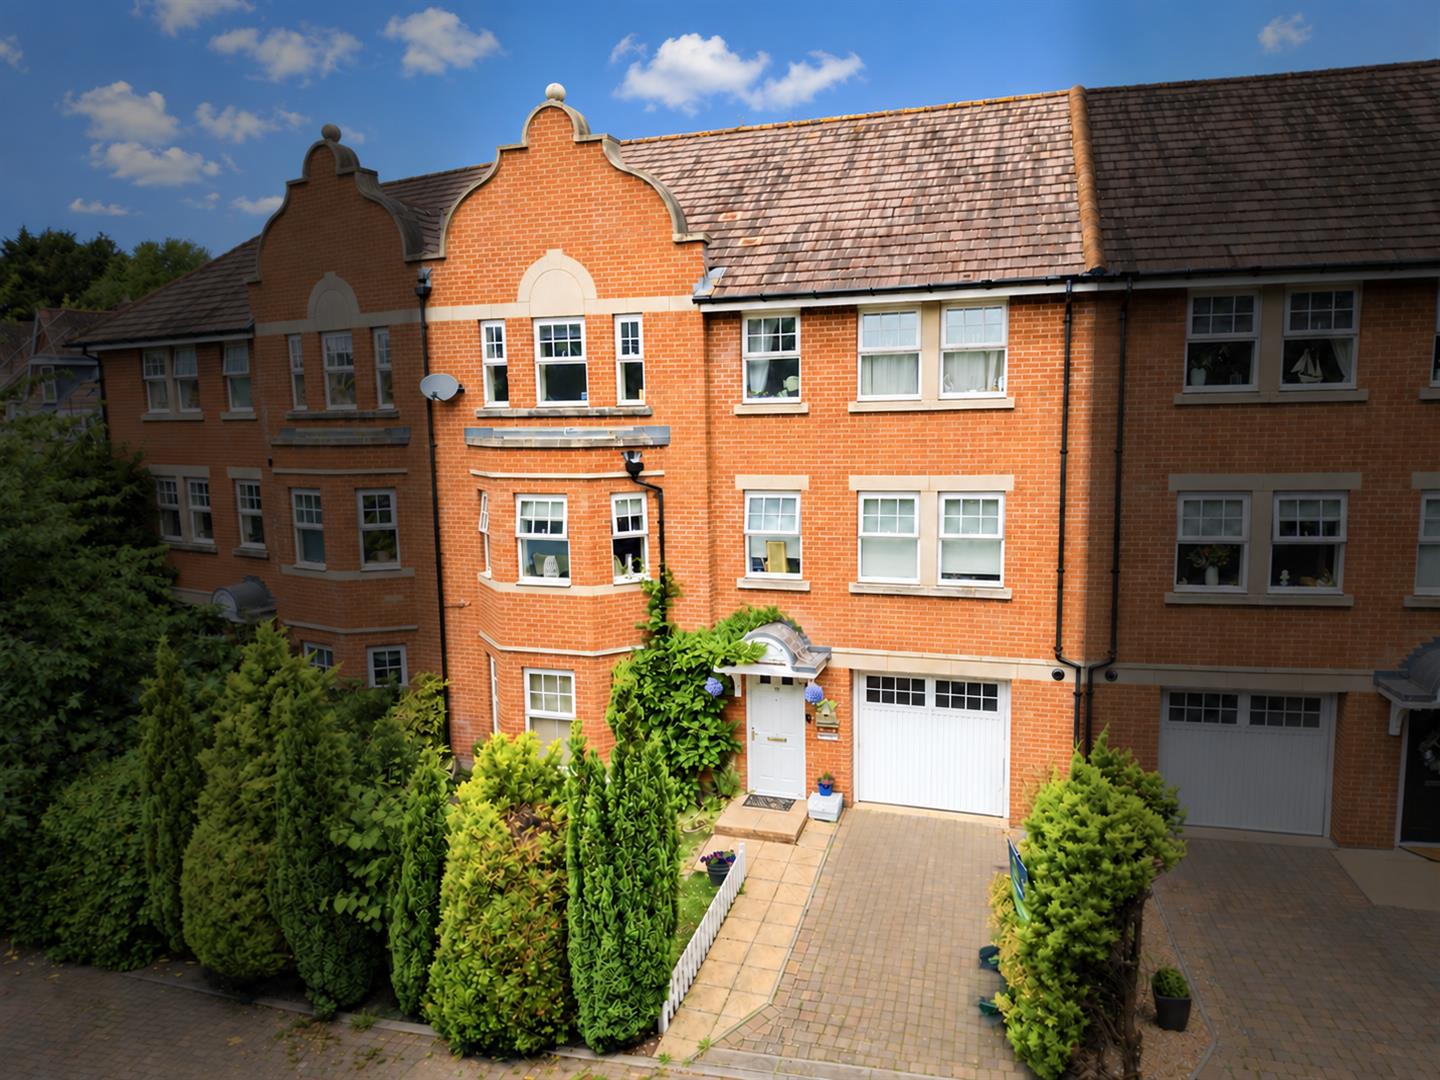
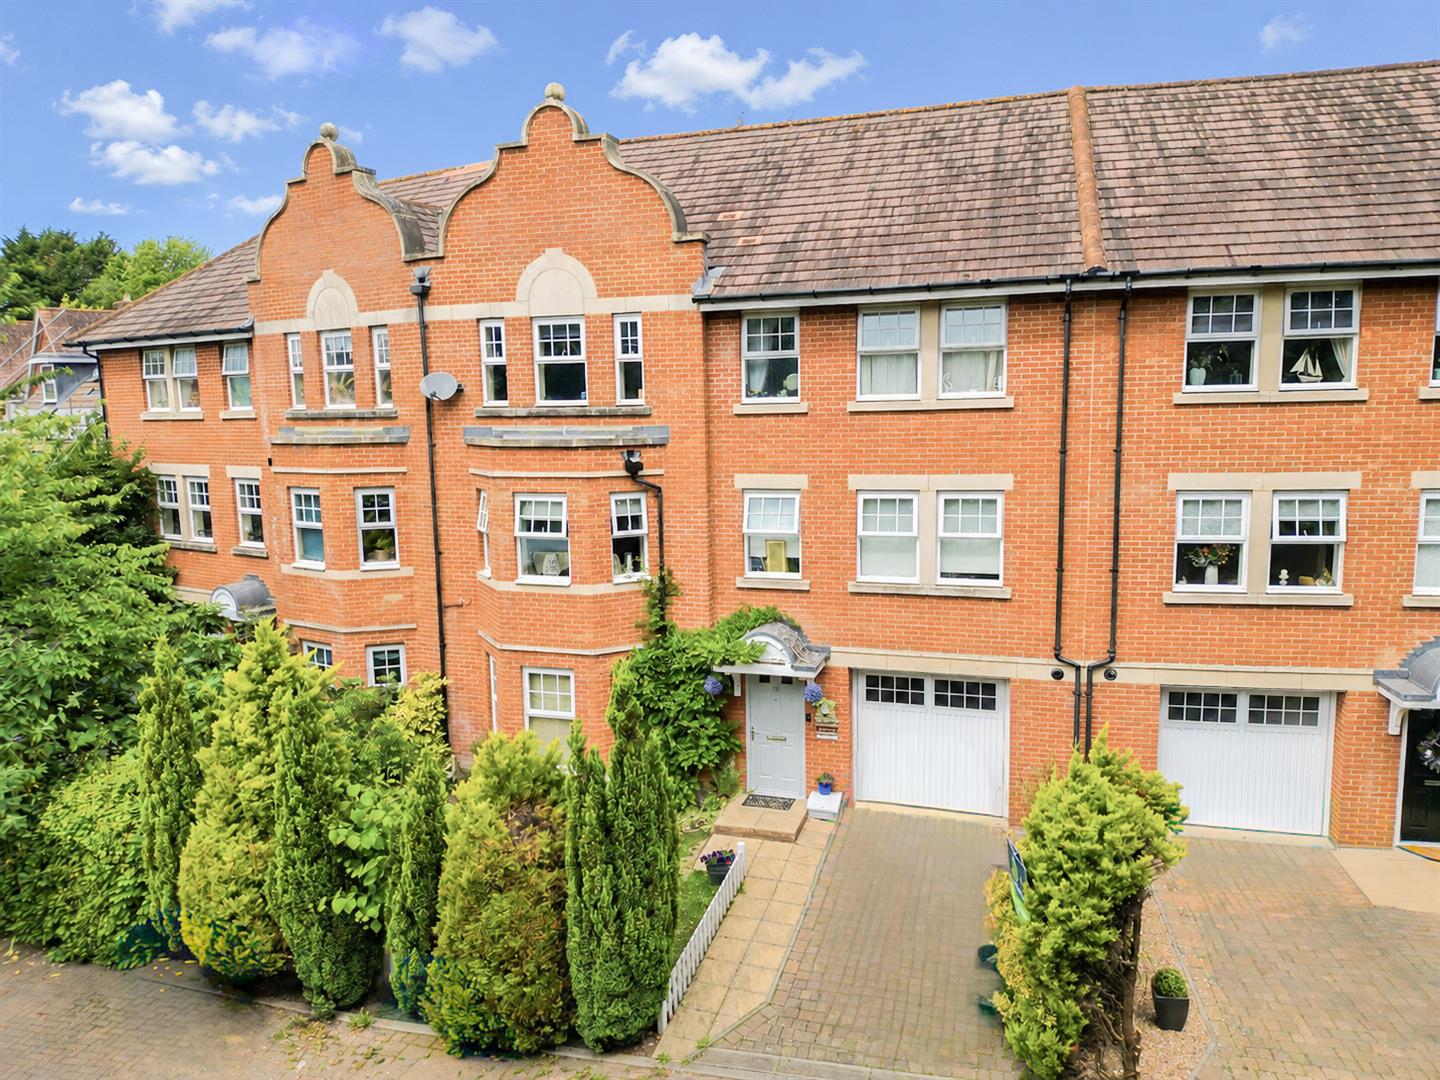
- Beautifully presented four-bedroom townhouse arranged over three floors
Full property description
Guide Price: £385,000 - £425,000
CHAIN FREE !!!!!
This beautifully presented chain free four-bedroom townhouse offers spacious and contemporary accommodation arranged over three floors, making it an ideal home for modern family living. Positioned in a highly sought-after location overlooking Roebuck Park, the property combines generous living space with stylish interiors and a practical layout throughout.
The ground floor features a welcoming entrance hall with cloakroom, leading into a superb open-plan kitchen, breakfast and family room complete with a feature bay window, creating the perfect space for both everyday living and entertaining. To the rear, a separate snug/ lounge space which enjoys patio doors opening directly onto the private rear garden, allowing plenty of natural light to flow through the space.
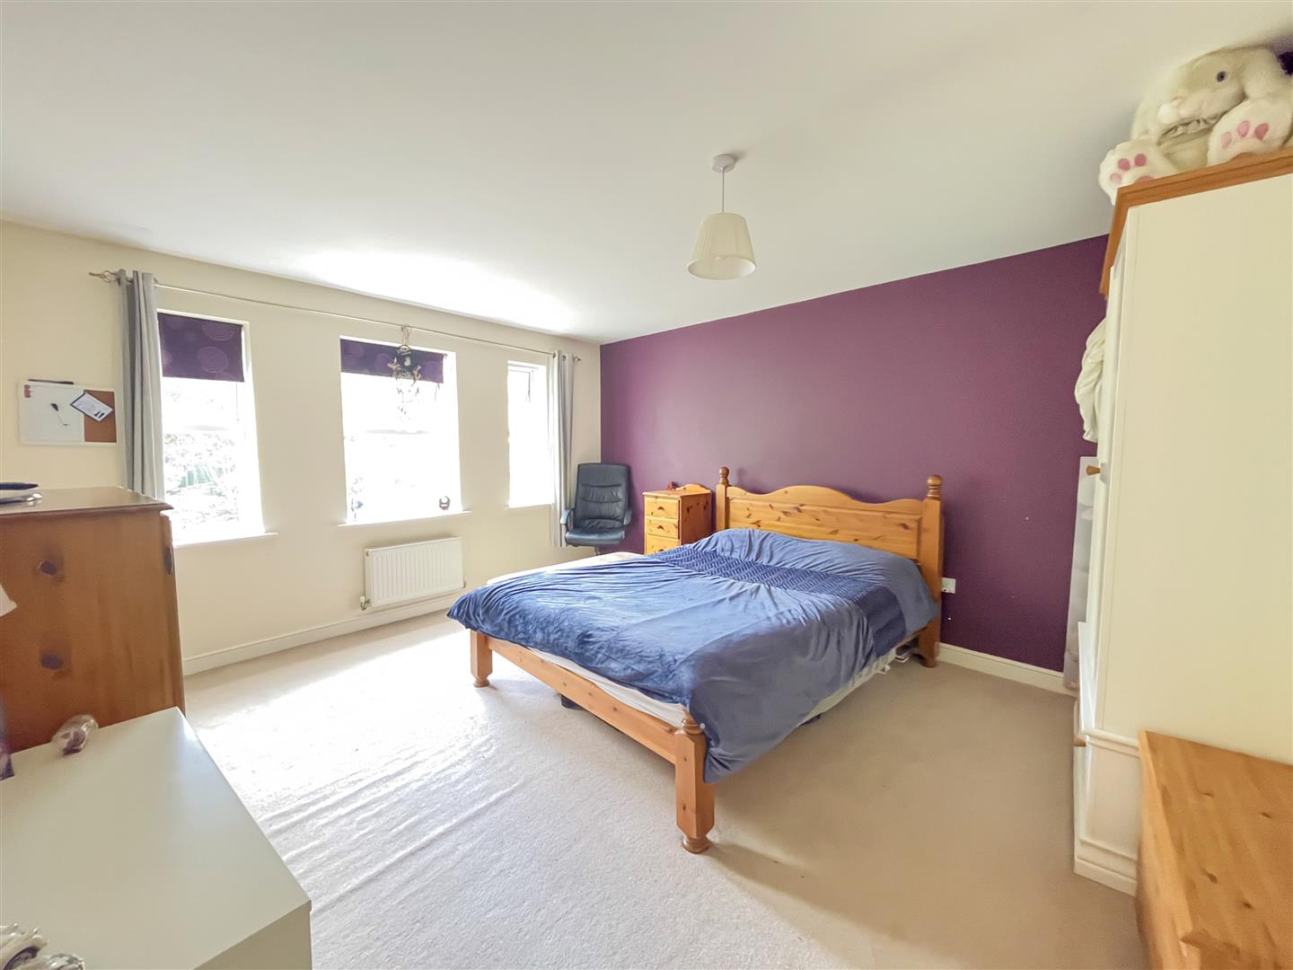
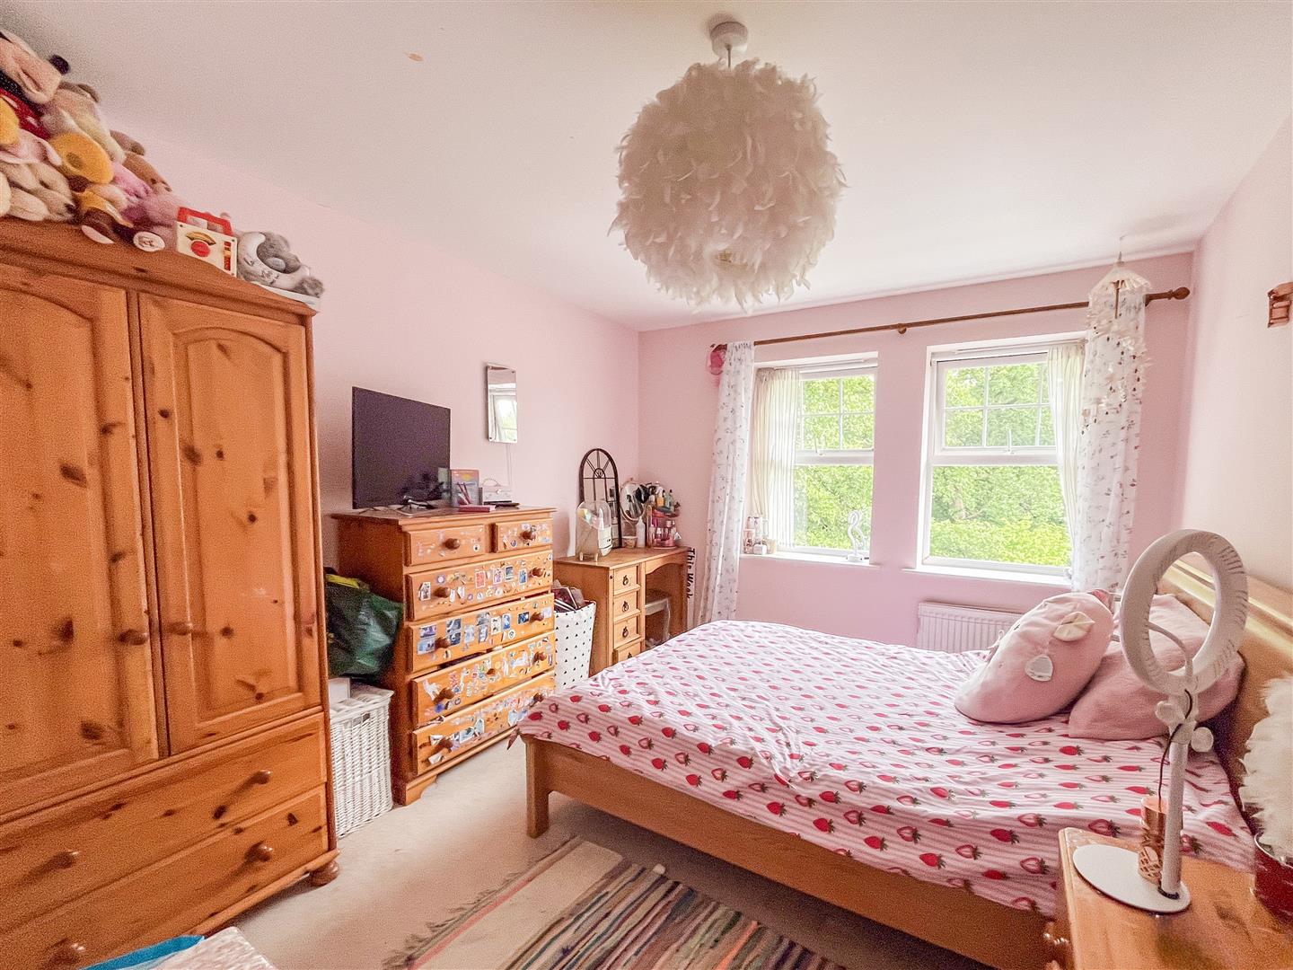
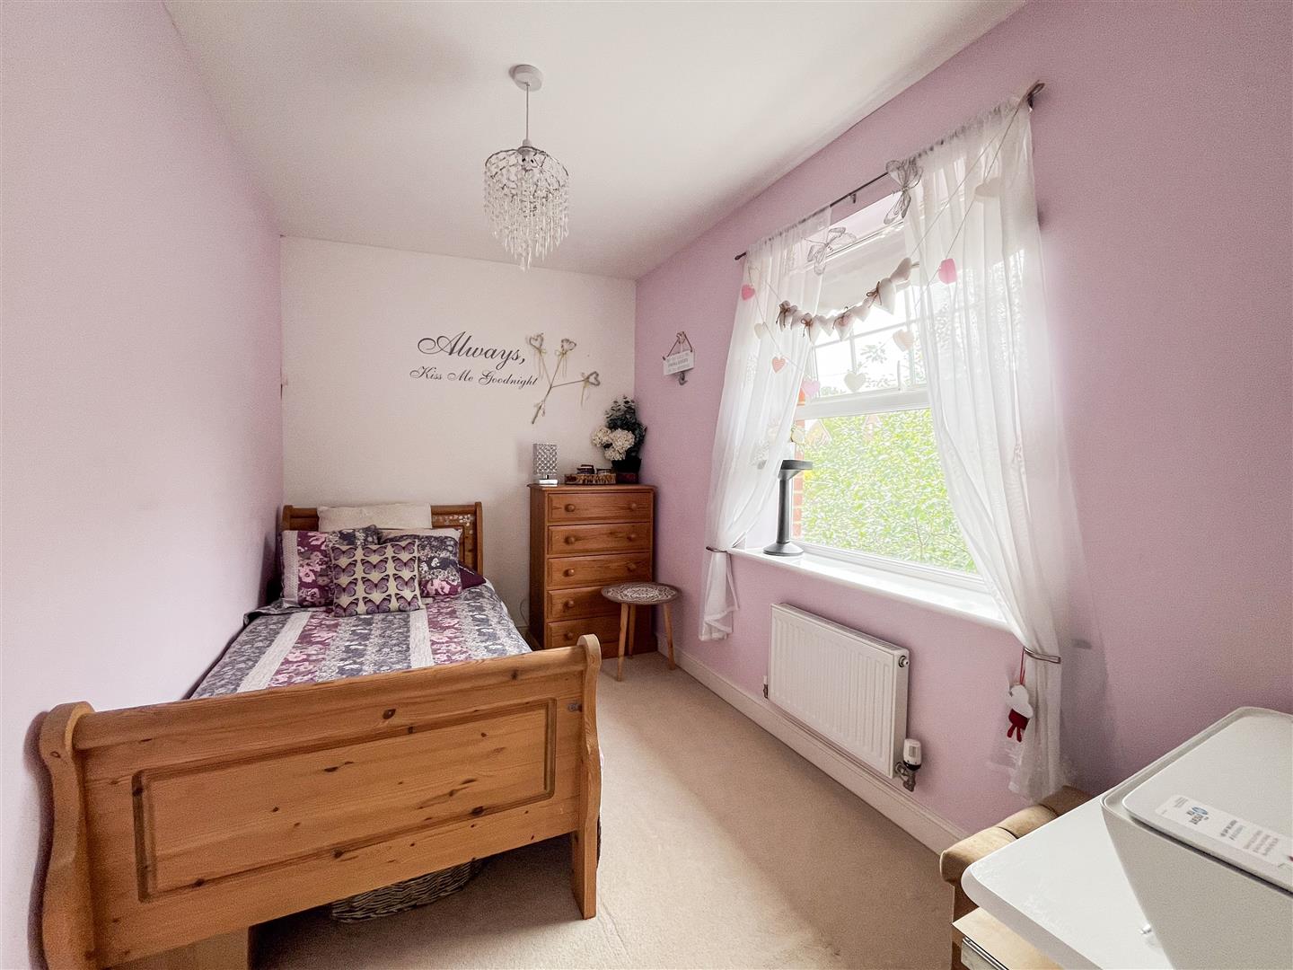
The first floor offers a bright and spacious lounge with a picturesque bay window enjoying attractive park views, alongside a large double bedroom with en-suite shower room and an additional cloakroom for added convenience. The second floor comprises two further generous double bedrooms, one benefiting from its own en-suite shower room, a well-proportioned single bedroom, and a modern family bathroom.
Externally, the property enjoys a private rear garden with patio area, ideal for outdoor dining and relaxing, while an integral garage and driveway provide ample off-road parking. Conveniently located close to excellent transport links, well-regarded schools and a range of local amenities, this impressive home offers versatile accommodation perfectly suited to growing families.
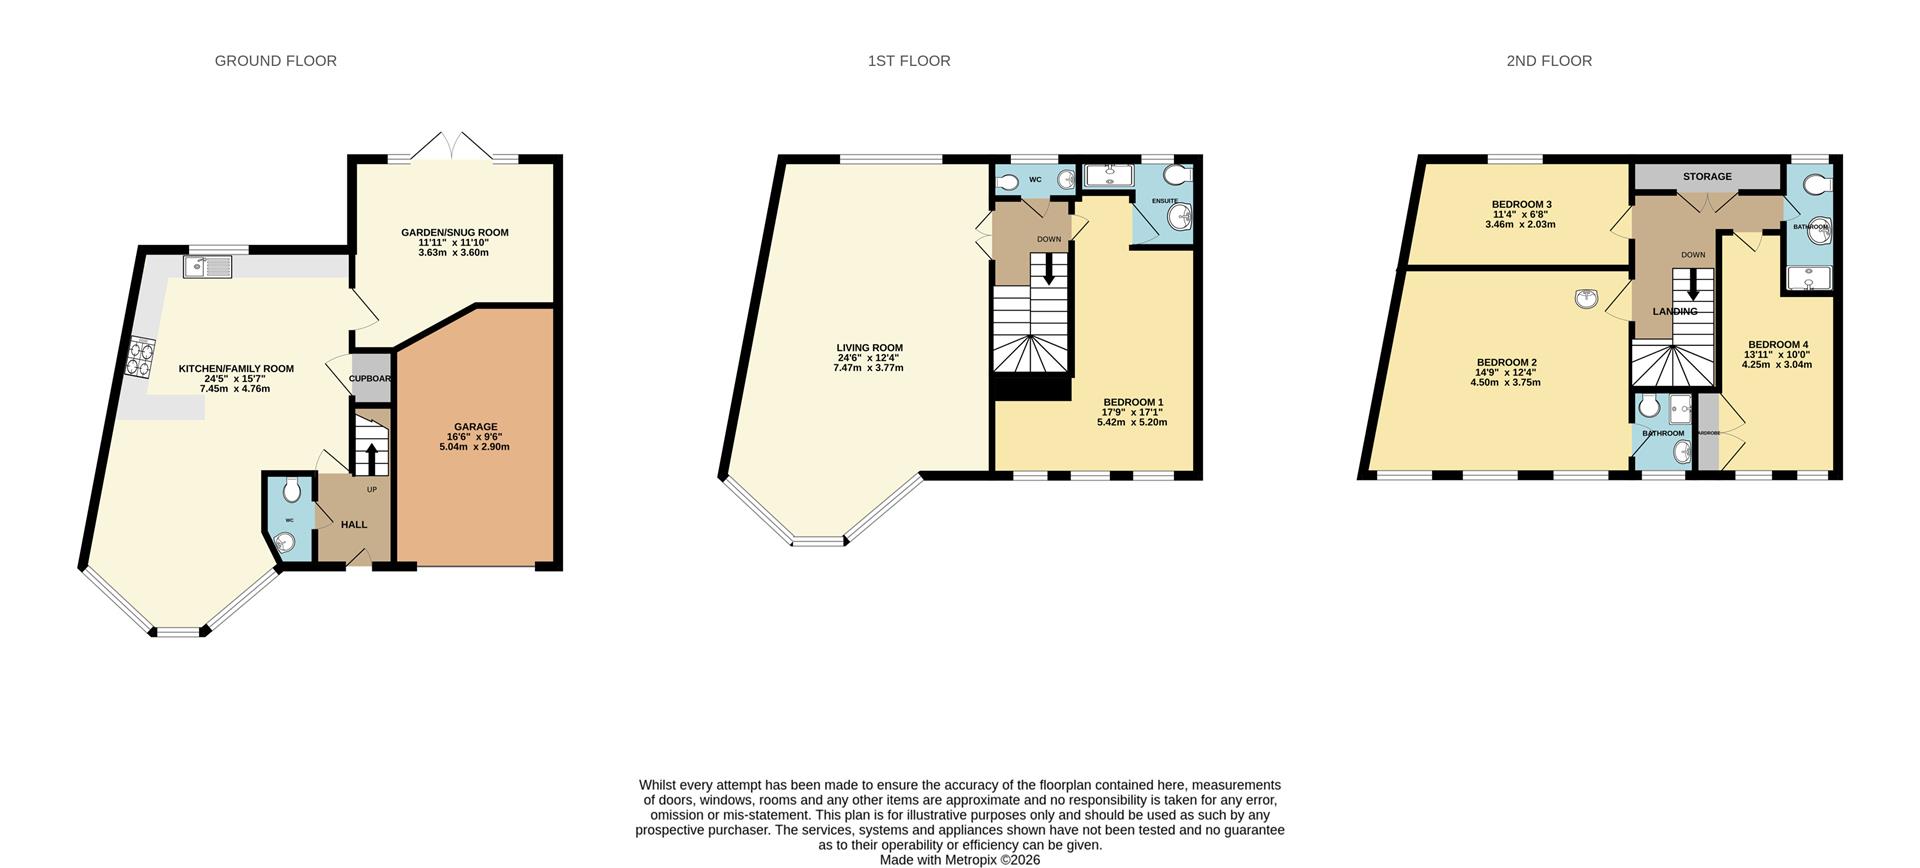
Living Room 7.47m x 3.77m (24'6" x 12'4" )
Kitchen/Family Room 7.45m x 4.76m (24'5" x 15'7")
Gardening/Snug Room 3.63m x 3.61m (11'11" x 11'10")
WC
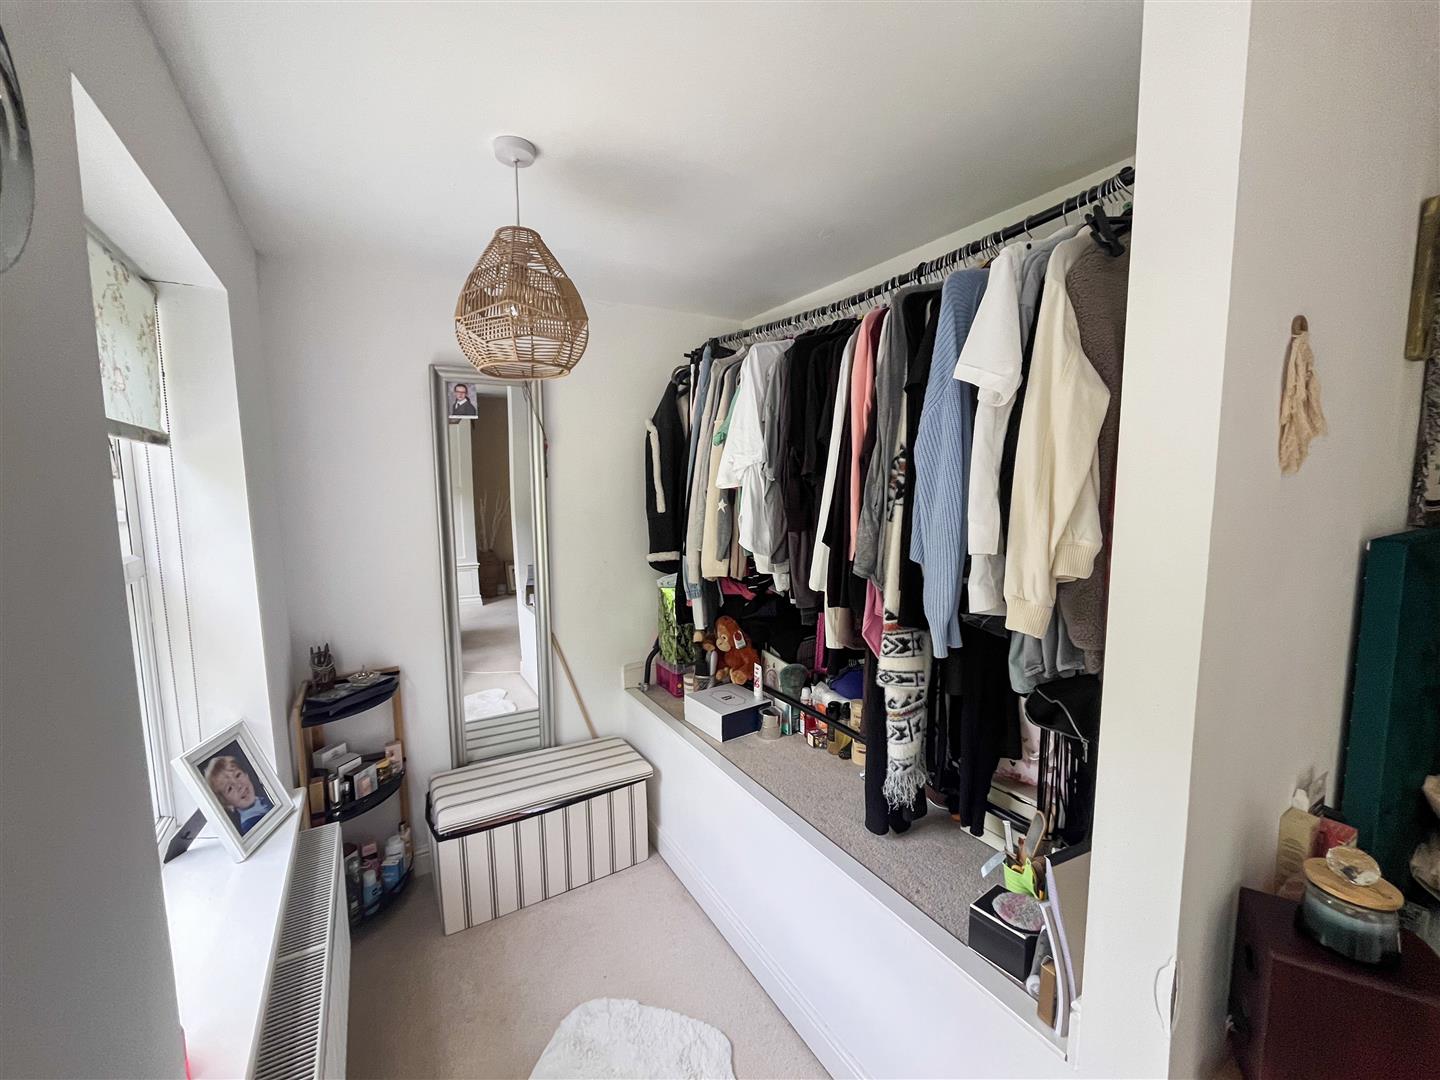
Bedroom One 5.42m x 5.21m (17'9" x 17'1")
Ensuite
WC
Bedroom Two 4.50m x 3.76m (14'9" x 12'4")
Ensuite
Bedroom Three 3.45m x 2.03m (11'4" x 6'8")
Bedroom Four 4.24m x 3.05m (13'11" x 10'0")
Bathroom
Council Tax Band E - £3,334.75 Per Annum