Key features
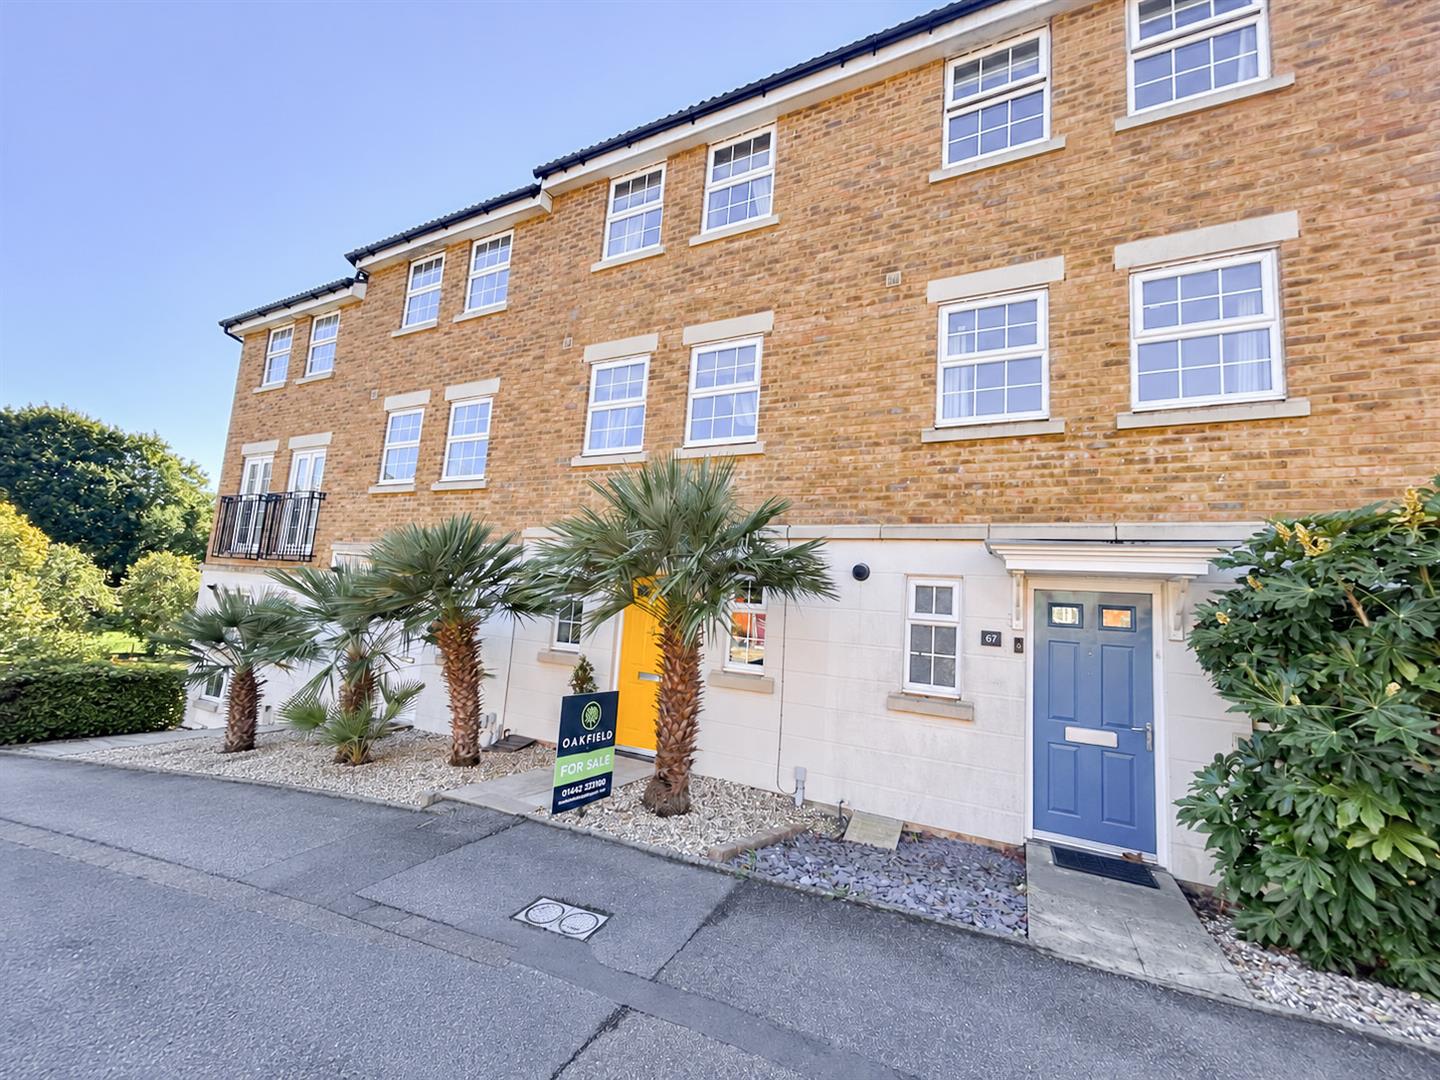
- Three/four-bedroom mid-terraced town house
- Beautifully decorated throughout to a high standard
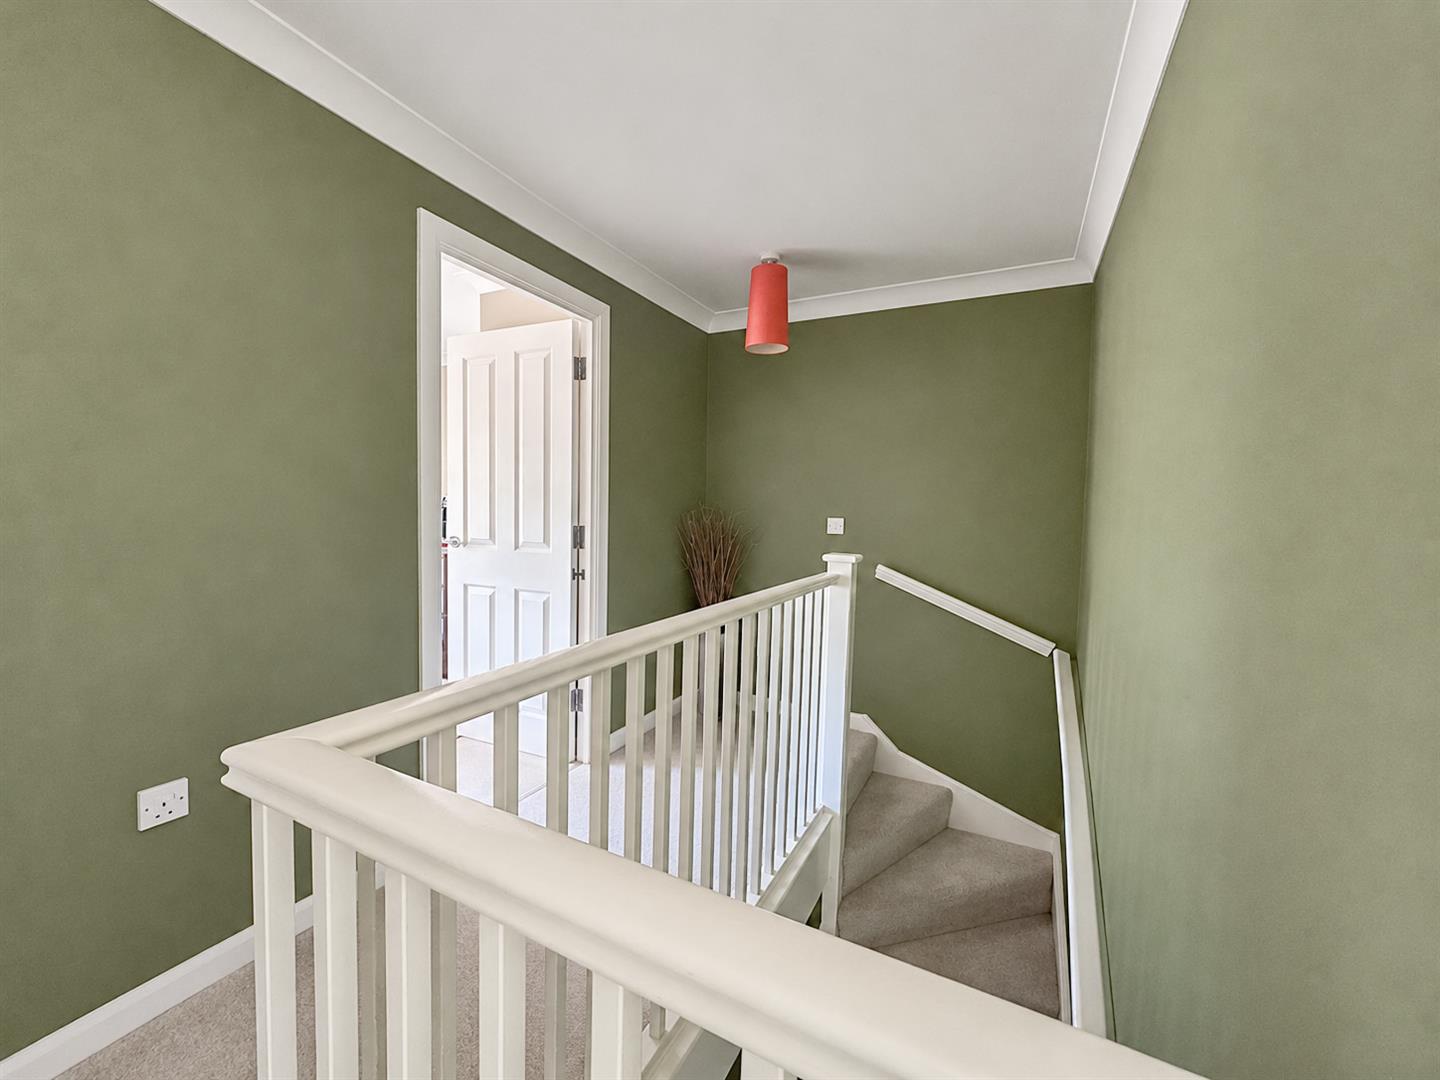
- Spacious accommodation arranged over three floors
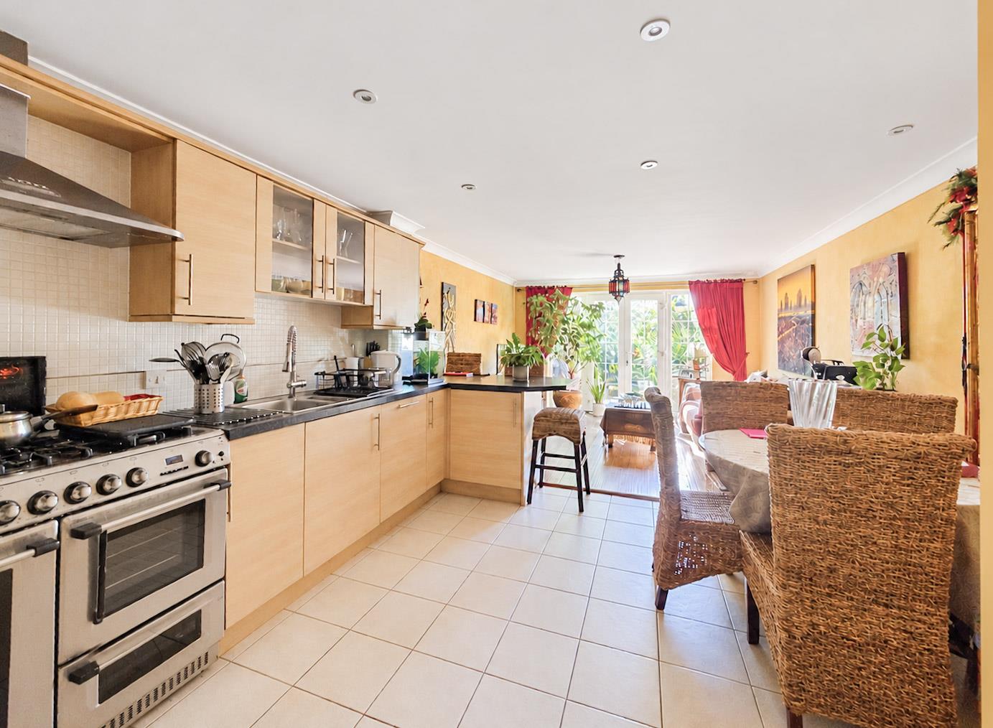
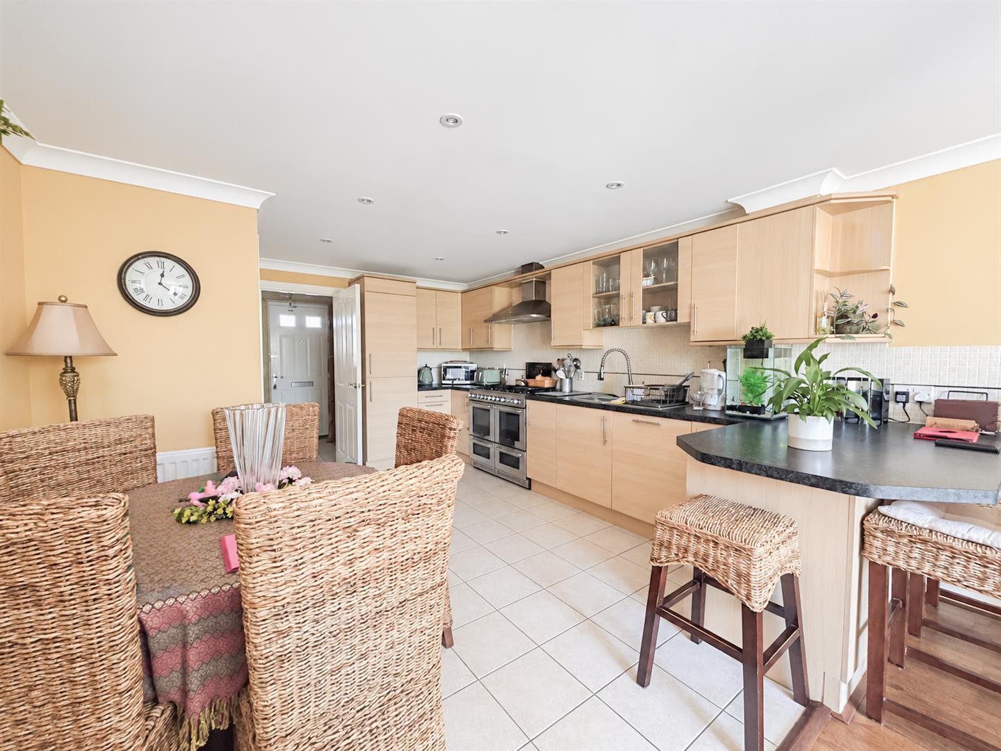
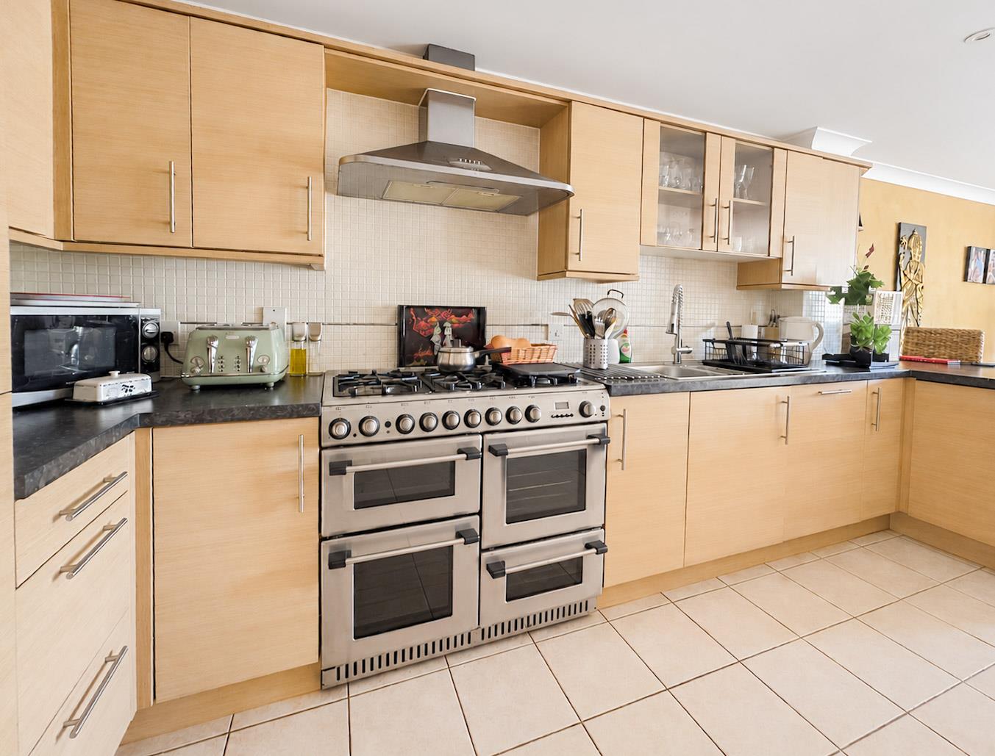
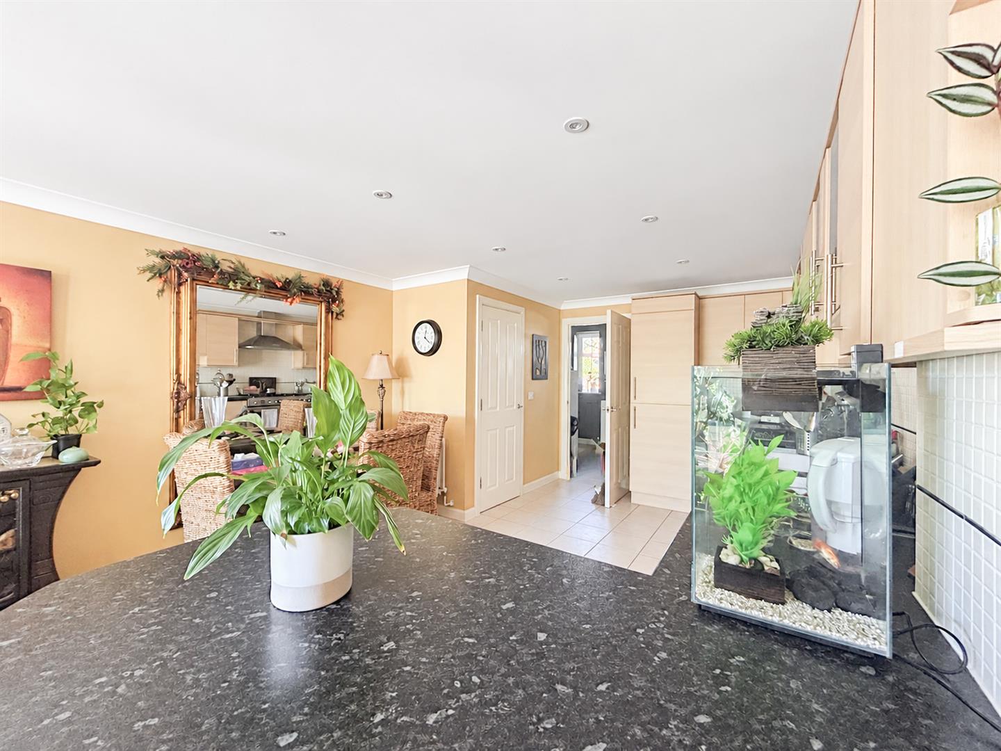
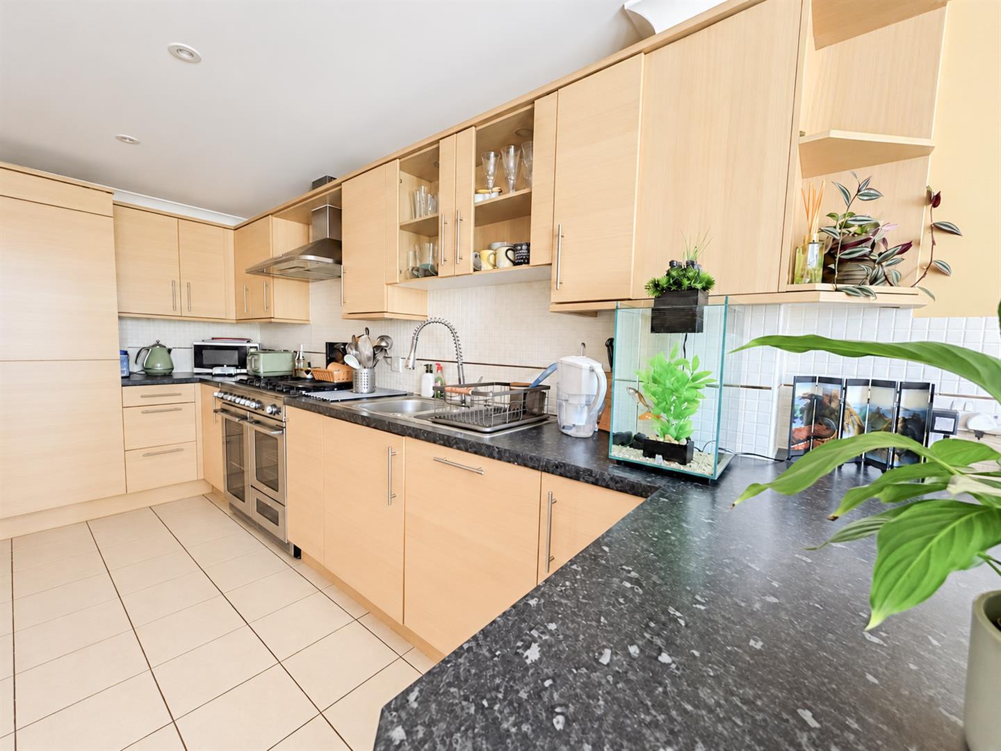
- Modern fitted kitchen with dining area
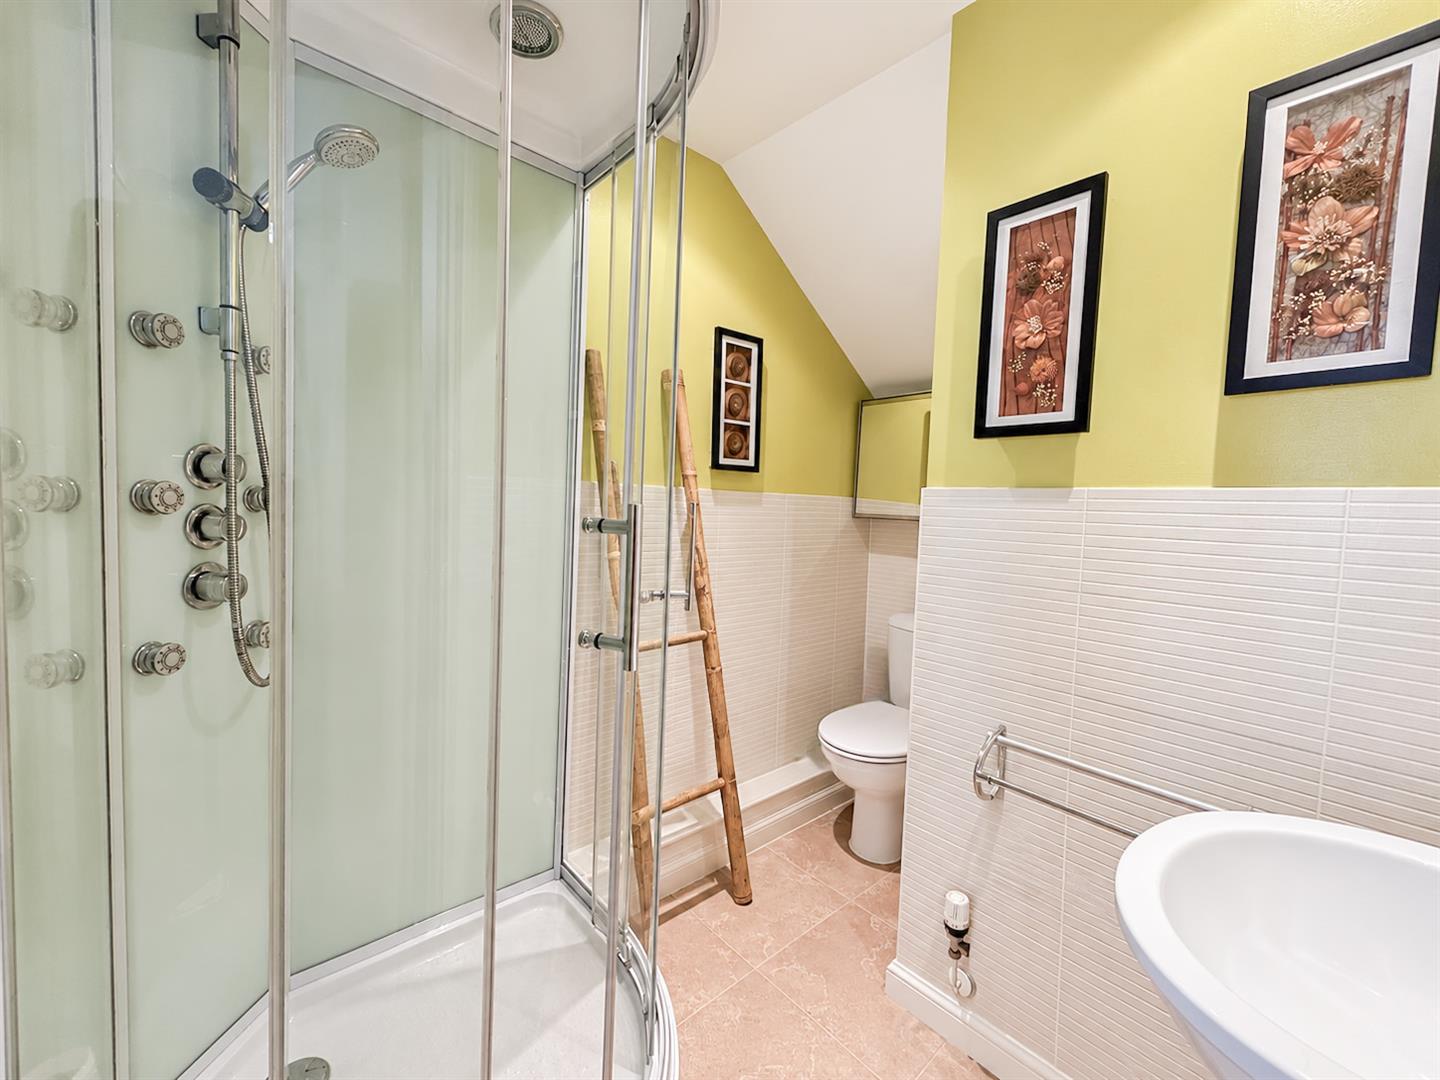
- En-suite shower room to one bedroom
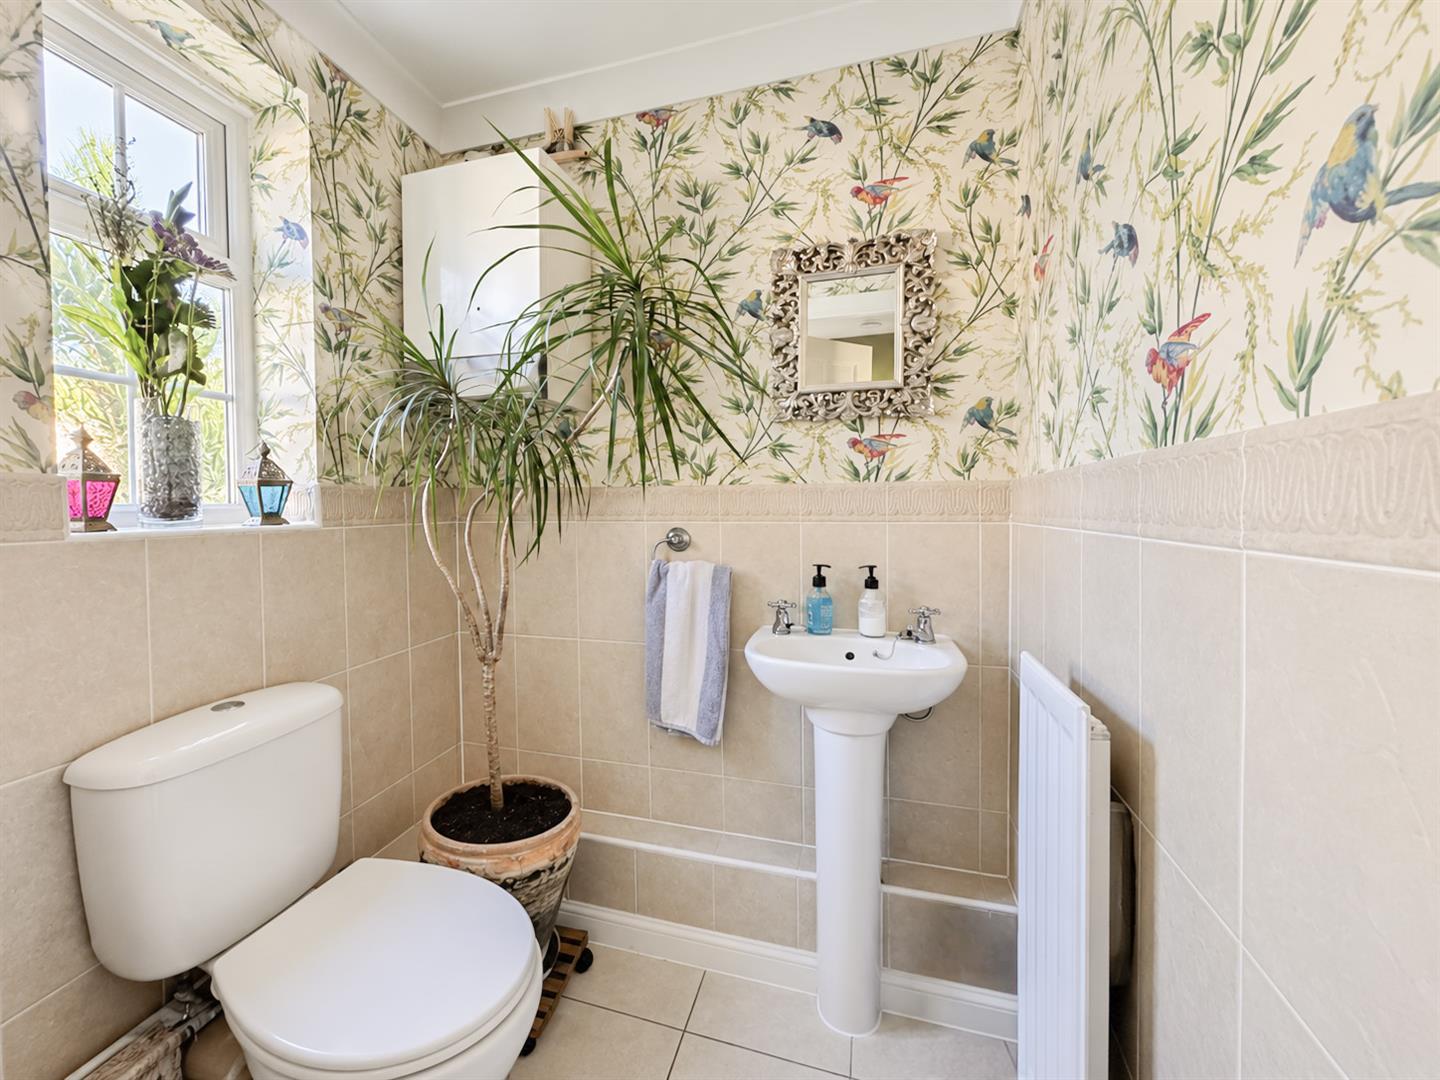
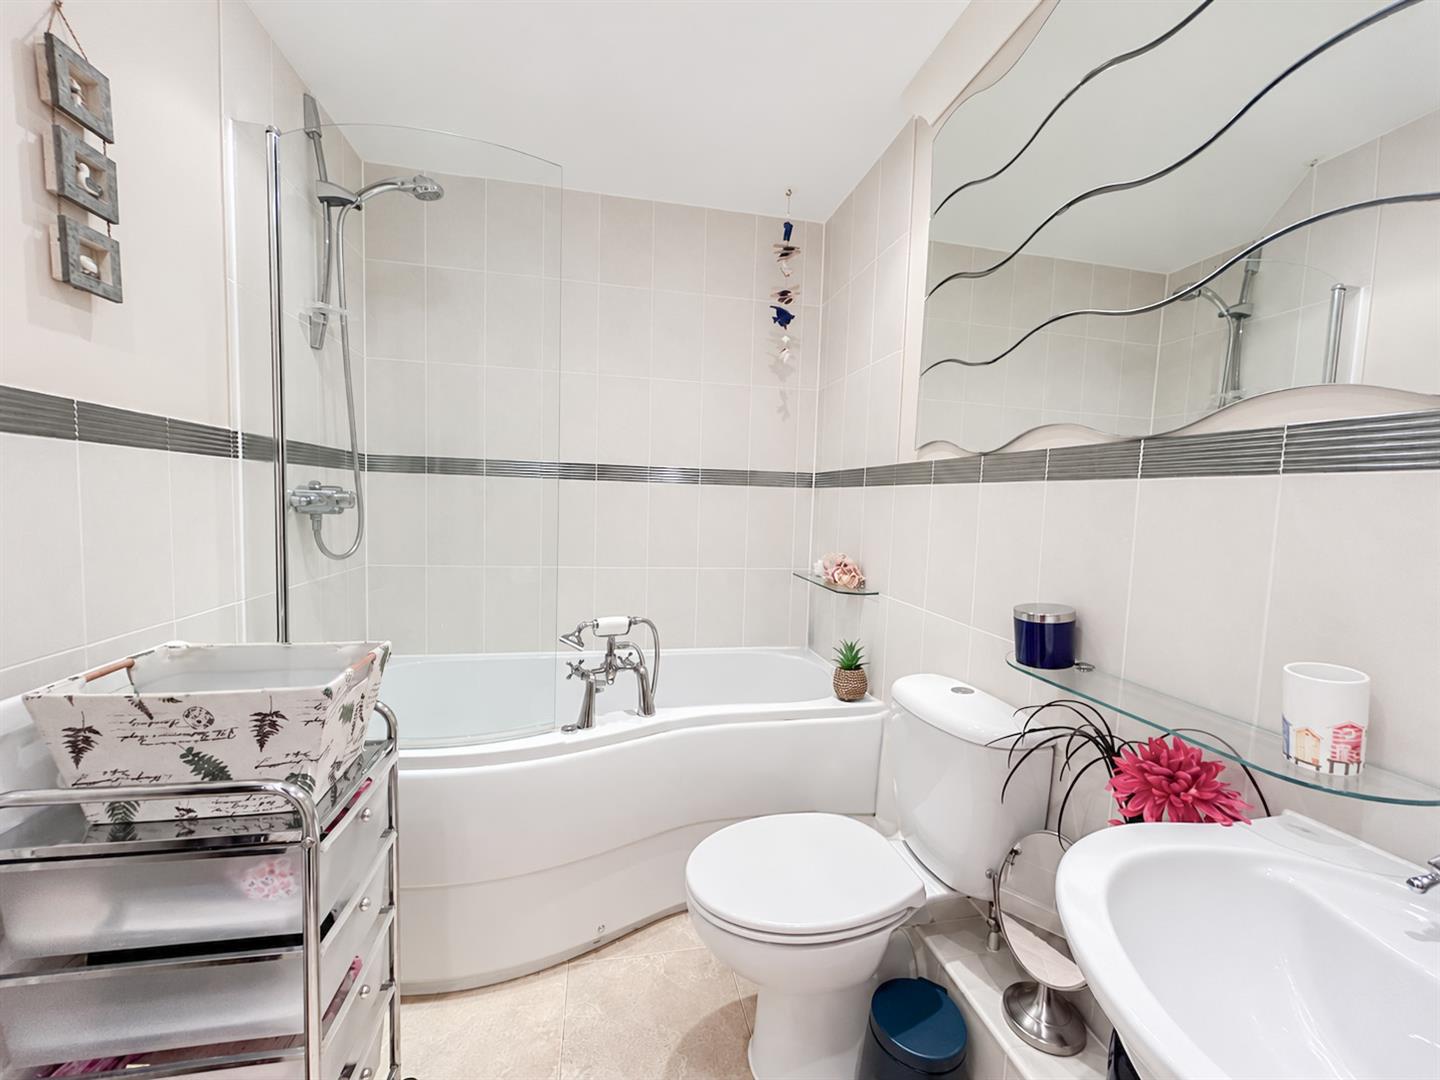
- Family bathroom and convenient downstairs WC
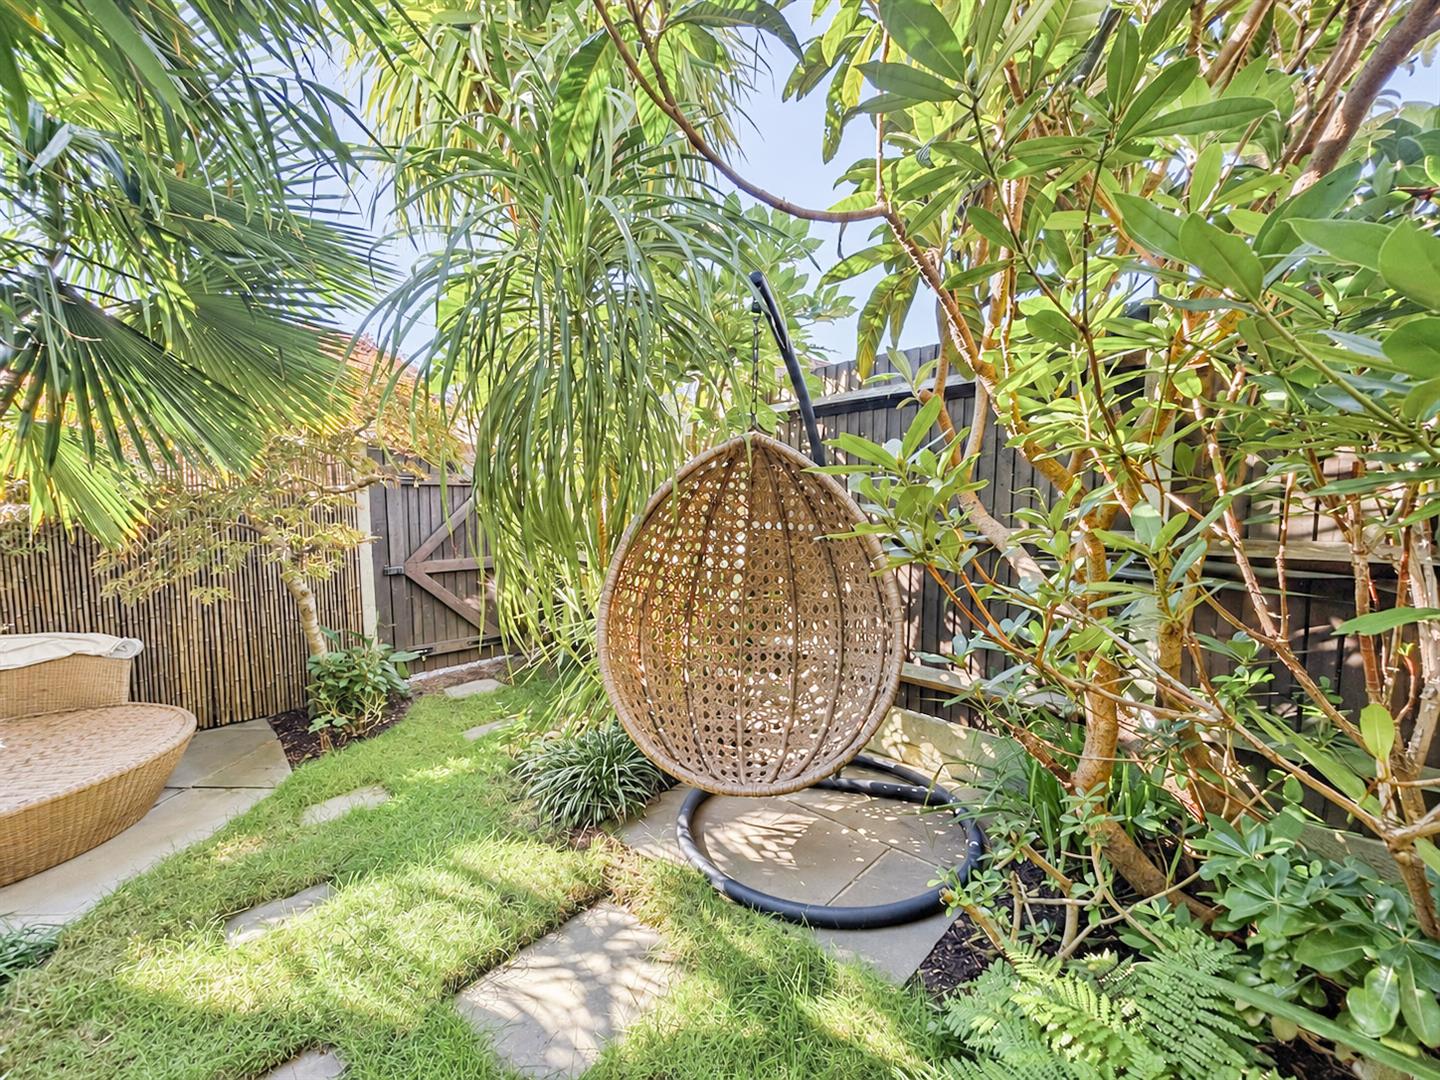
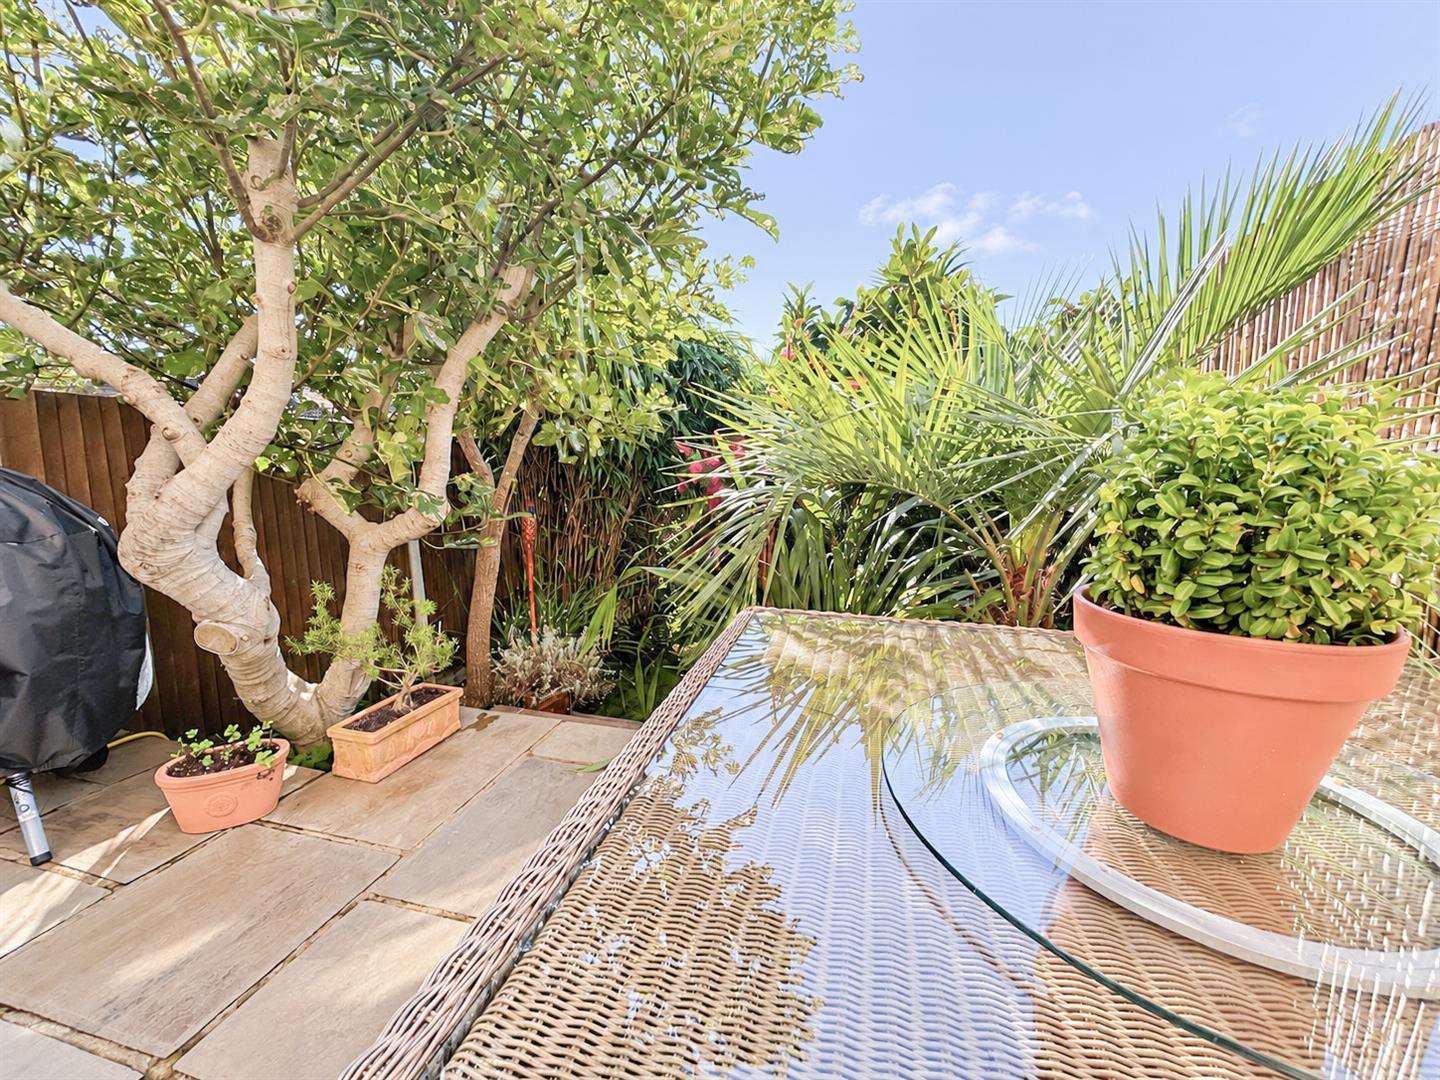
- Private south-facing rear garden a gardener’s dream
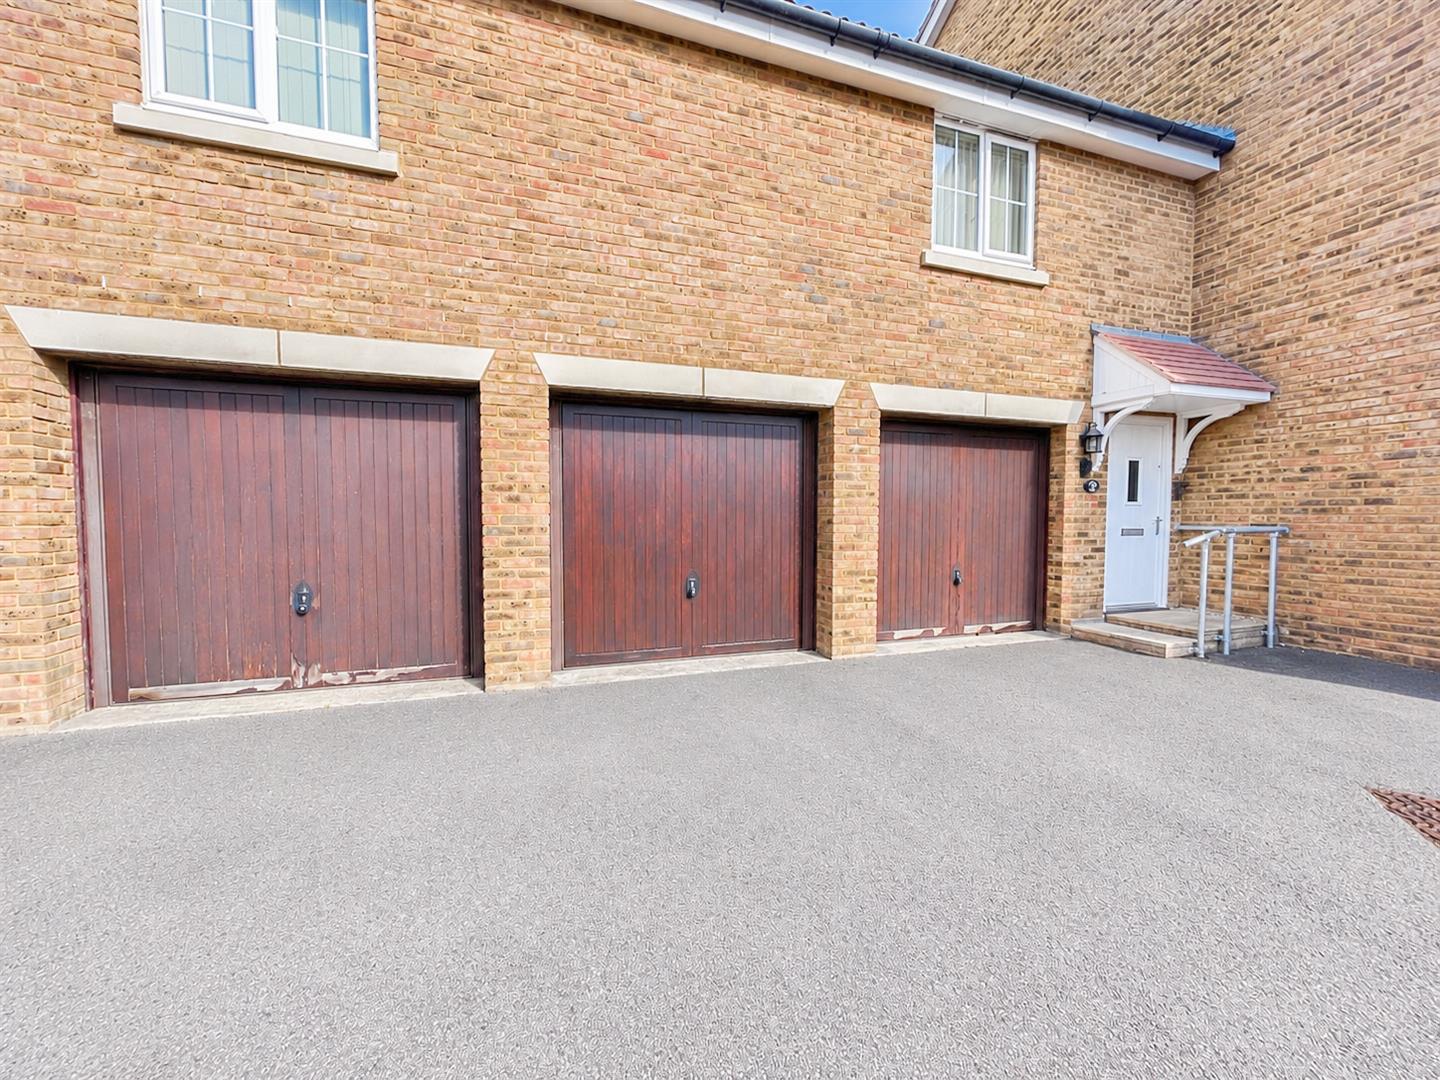
- Off-road parking and garage
- Peaceful and popular residential location in St Leonards
- Versatile family home with an additional office or fourth bedroom
Full property description
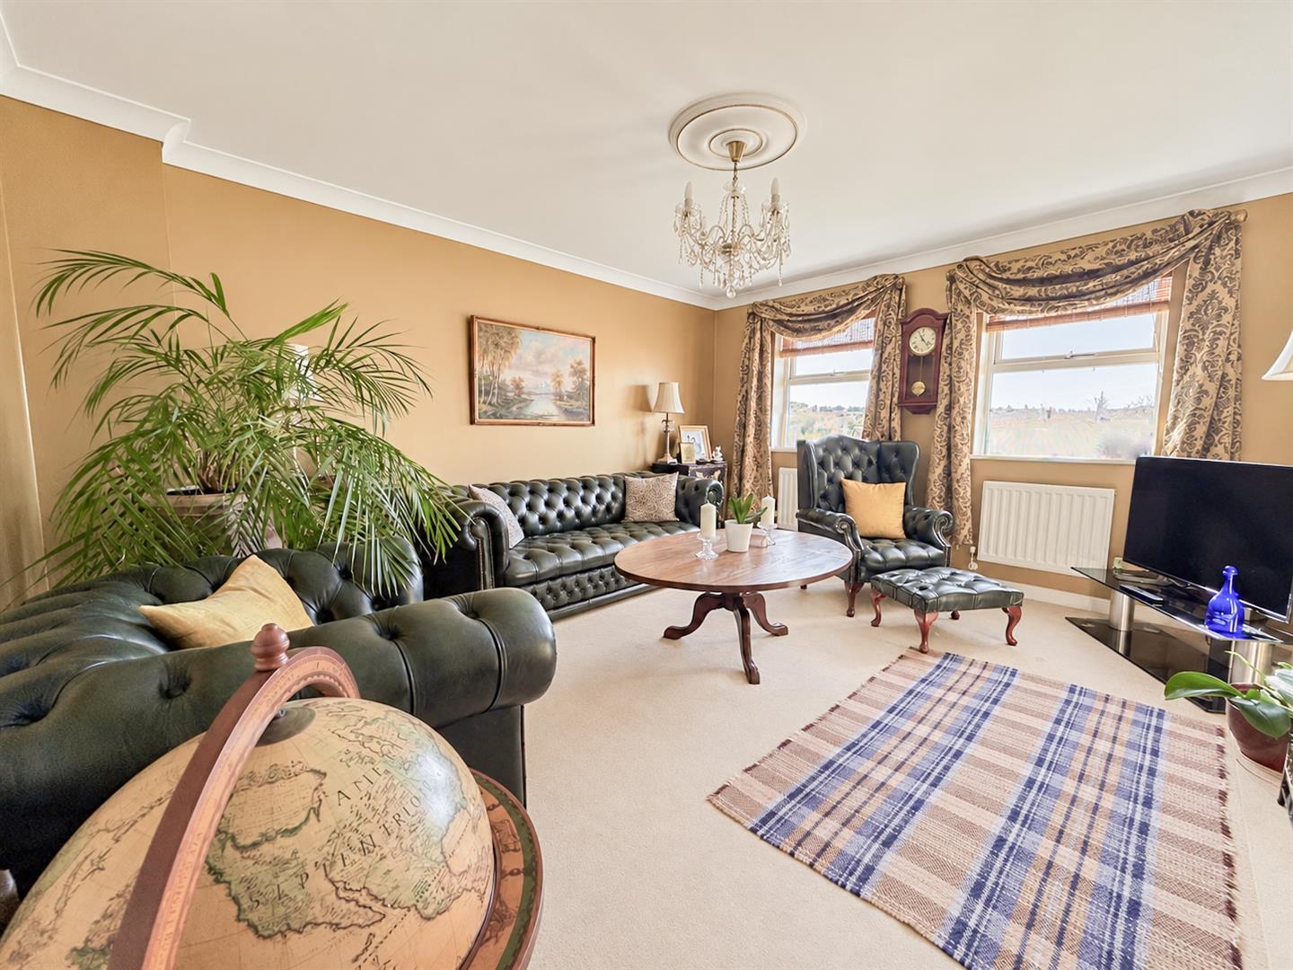
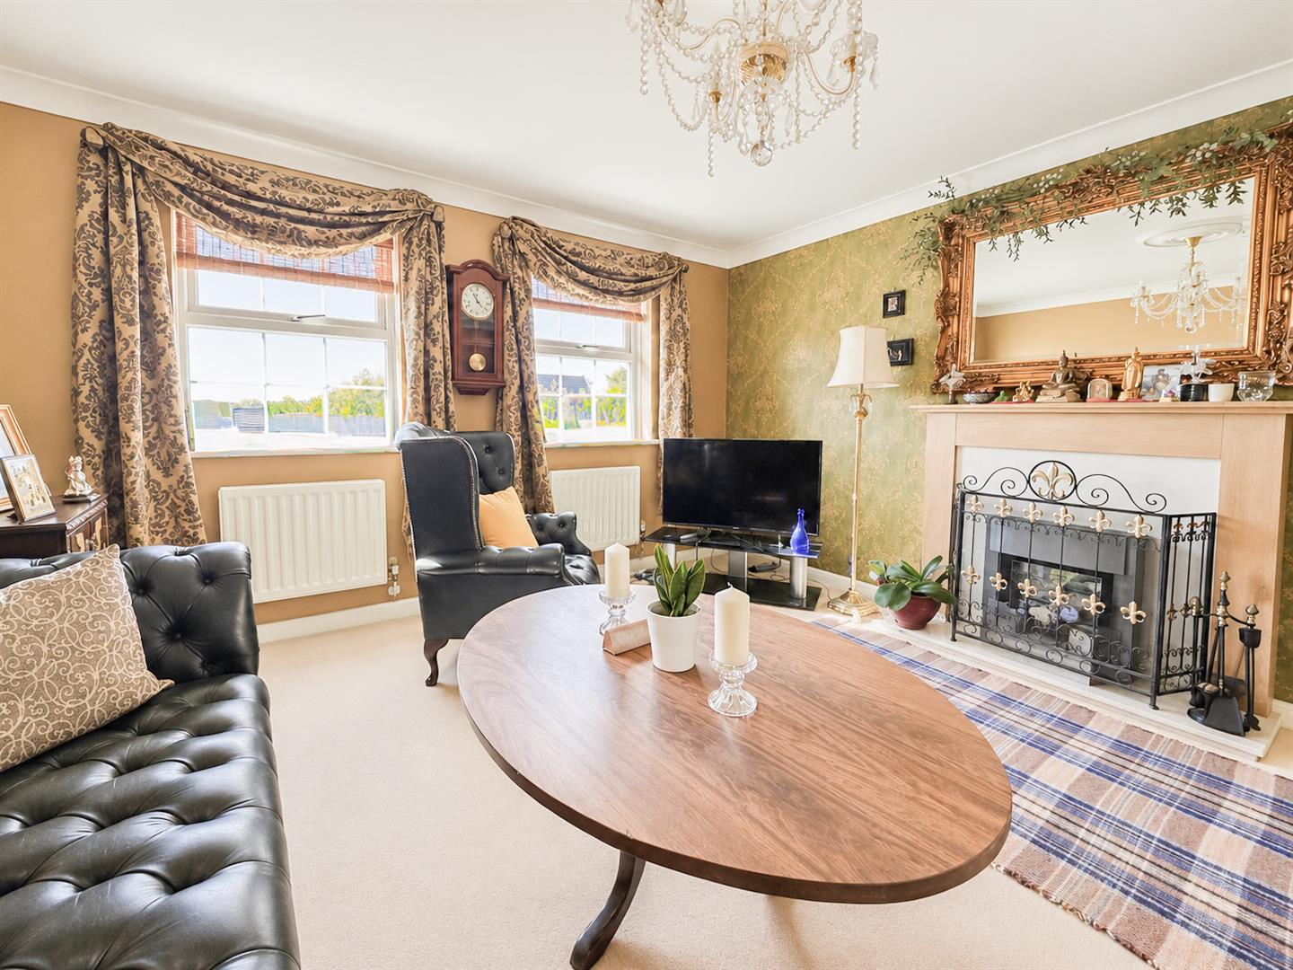
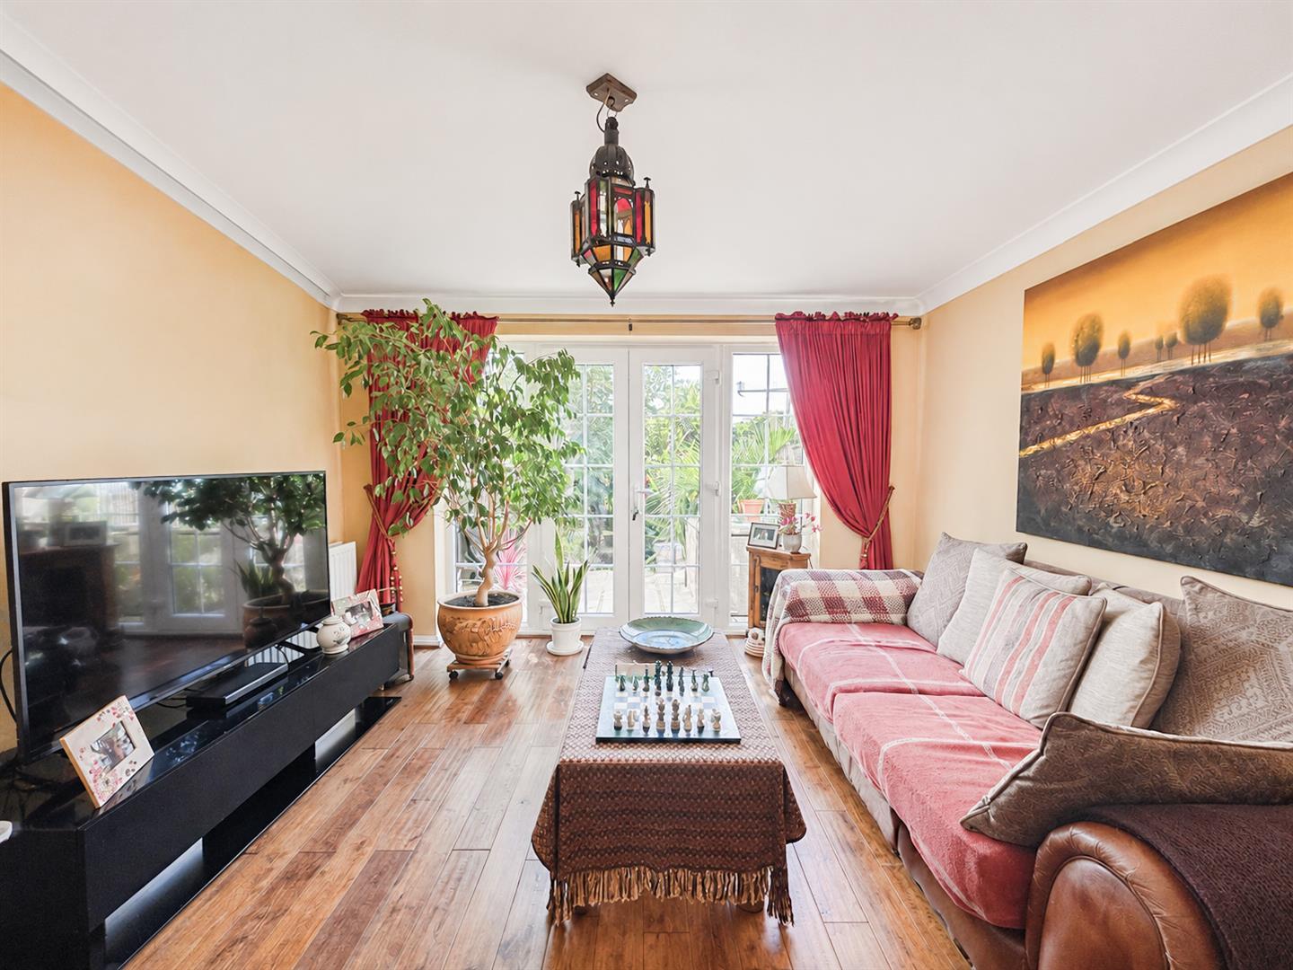
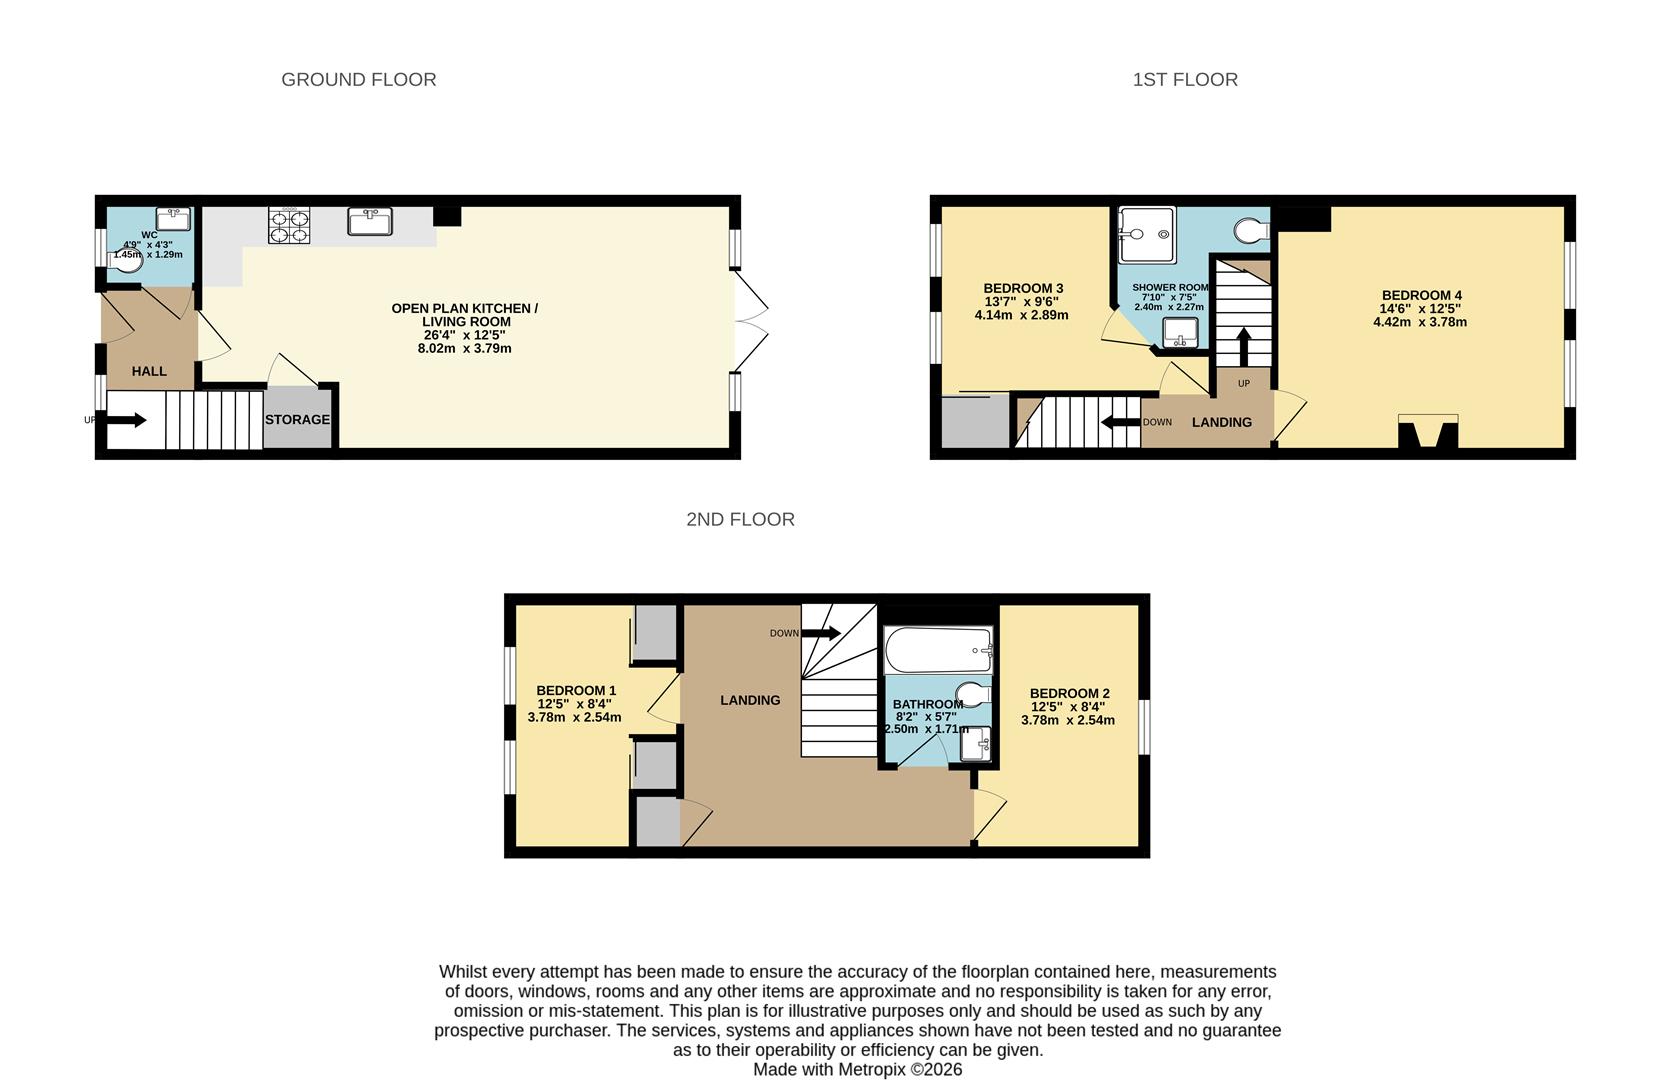
Situated in a quiet and popular residential location in St Leonards, this beautifully presented three/four-bedroom mid-terraced town house has been decorated throughout to a high standard, creating a welcoming and relaxing family home. Offering spacious and versatile accommodation arranged over three floors, the property combines modern living with excellent practicality, including a contemporary kitchen/dining area, en-suite to the main bedroom, downstairs WC, a private south-facing rear garden, garage and off-road parking.
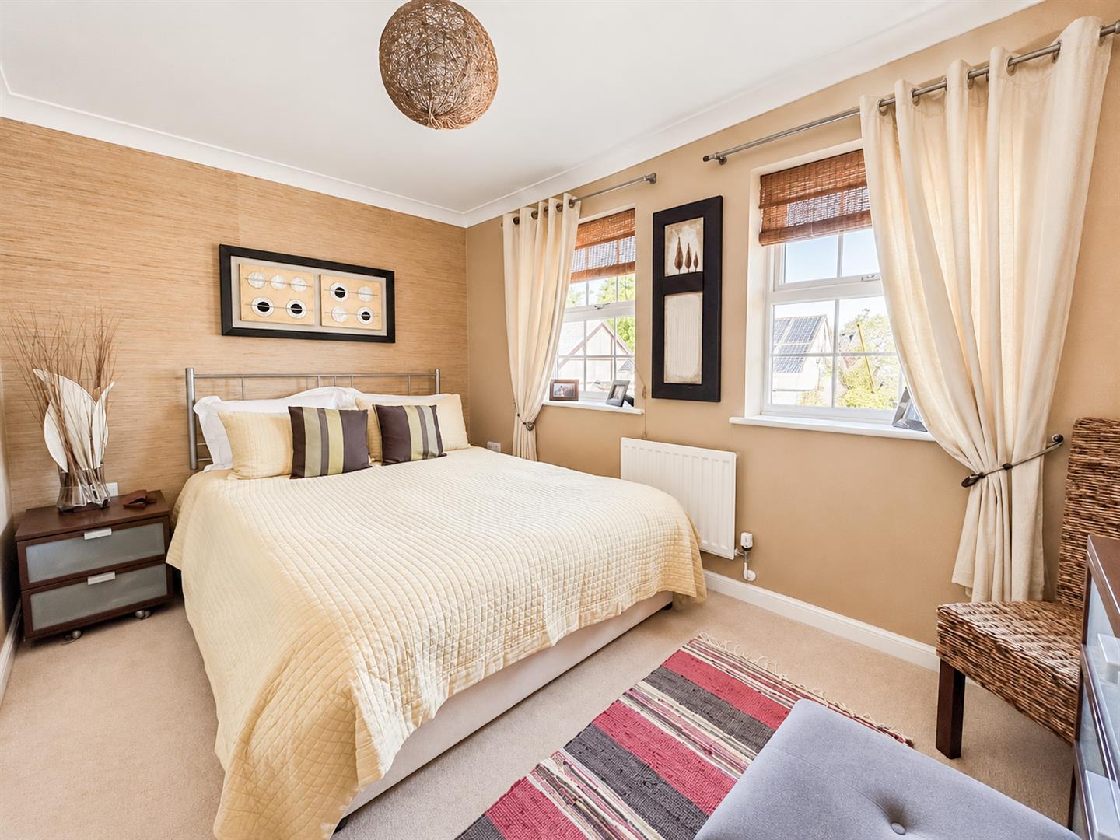
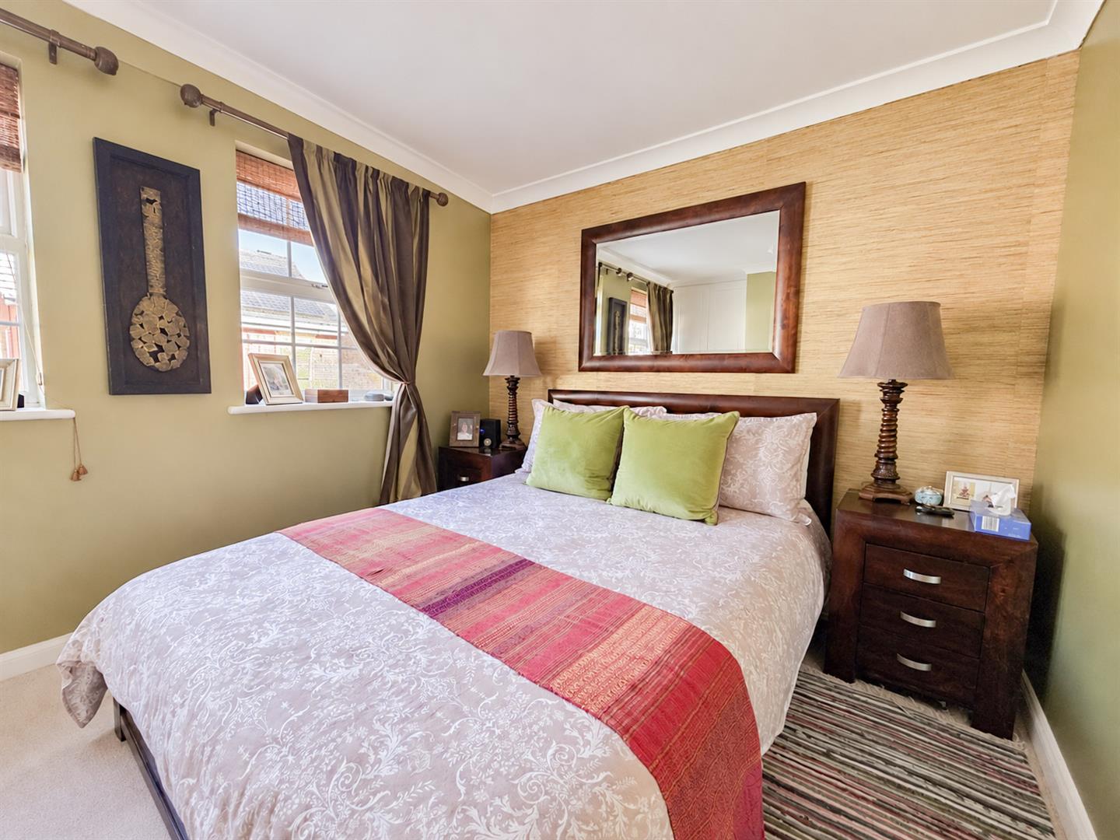
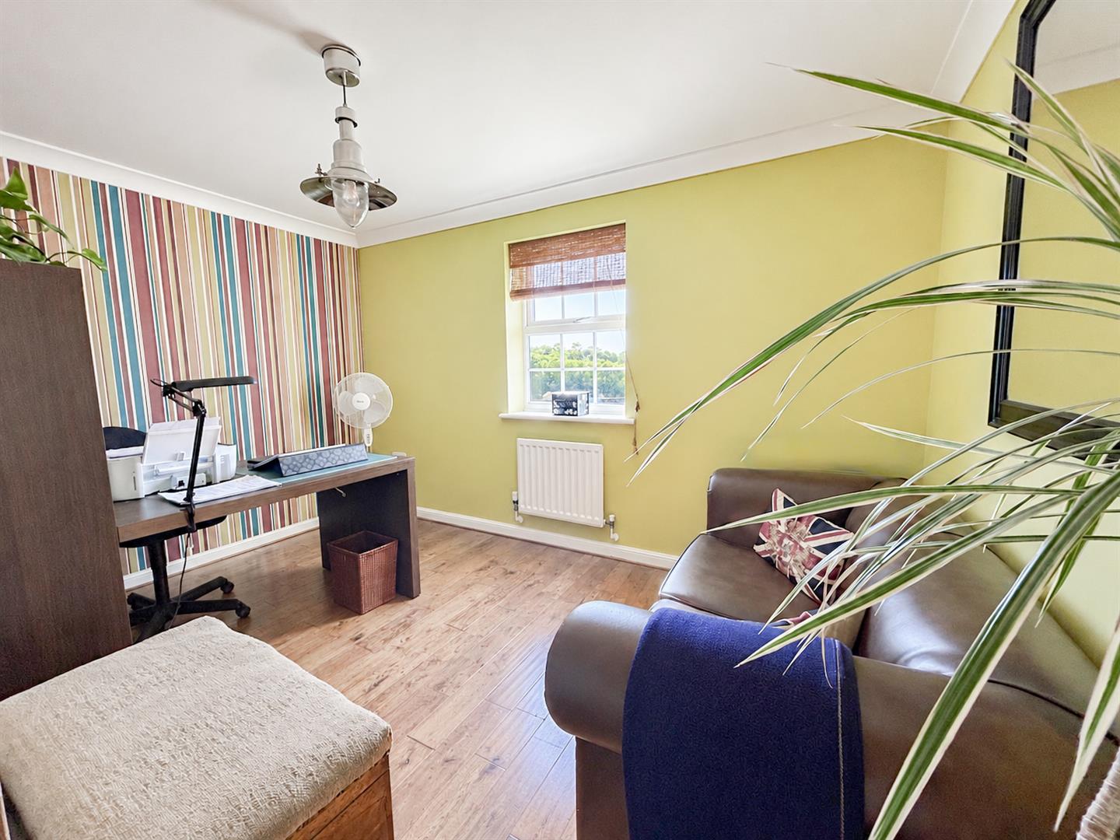
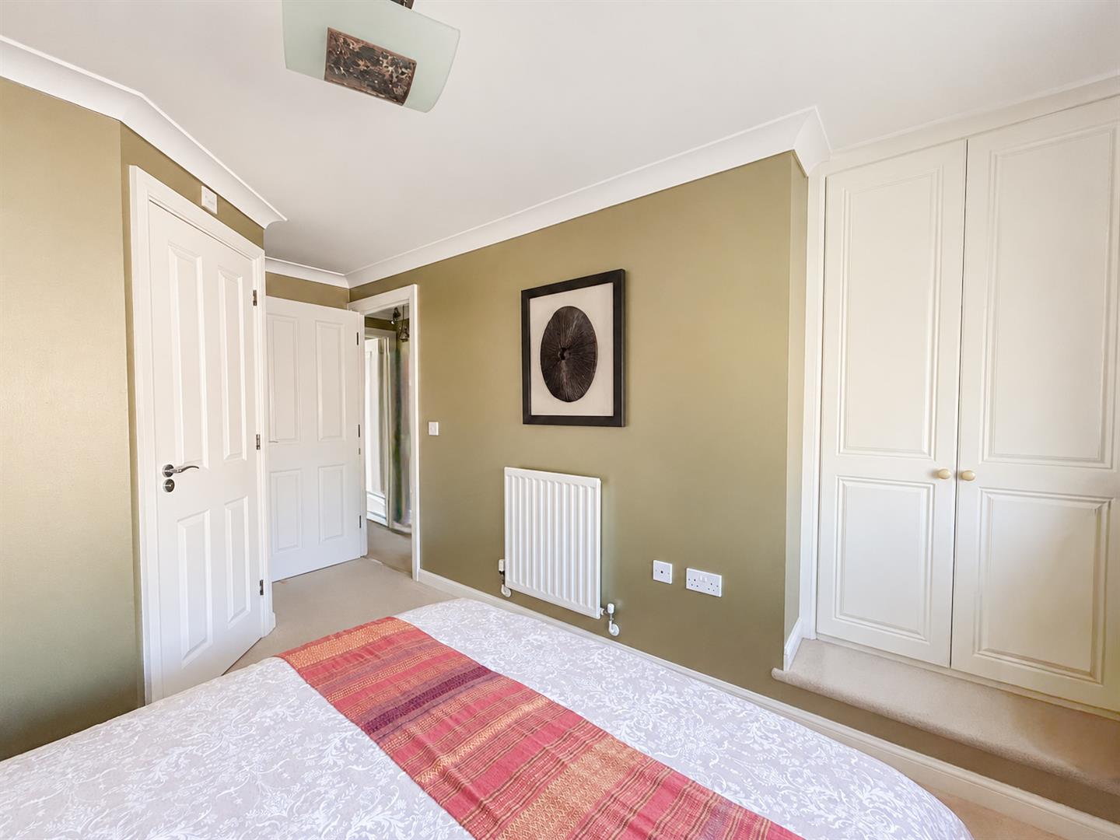
The ground floor features a modern fitted kitchen with ample space for family dining, creating a sociable and practical setting for everyday living. A convenient downstairs WC completes this floor. The first floor offers two well-proportioned bedrooms, one benefiting from an en-suite shower room. Occupying the top floor is a further bedroom, a family bathroom and an additional office room, which could alternatively be used as a fourth bedroom, providing flexibility for growing families or those working from home.
Outside, the property boasts a private south-facing rear garden, a real highlight for garden lovers. Offering an inviting space to relax, unwind, entertain family and friends or enjoy outdoor dining, it has excellent potential for keen gardeners to create their own outdoor haven. Further benefits include off-road parking and a garage.
Set within a peaceful residential location, the property is conveniently placed for local shops, amenities and everyday facilities.
An excellent opportunity to acquire a spacious, versatile and beautifully presented family home, ready to move into and enjoy.
Open Plan Kitchen / Living Room 8.03m x 3.78m (26'4" x 12'5")
Bedroom One 3.78m x 2.54m (12'5" x 8'4")
Bedroom Two 3.78m x 2.54m (12'5" x 8'4")
Bedroom Three 4.14m x 2.90m (13'7" x 9'6")
Bedroom Four 4.42m x 3.78m (14'6" x 12'5")
Bathroom 2.49m x 1.70m (8'2" x 5'7")
Shower Room 2.39m x 2.26m (7'10" x 7'5")
WC 1.45m x 1.30m (4'9" x 4'3")
Council Tax Band D - £2,676.58 Per Annum