Key features
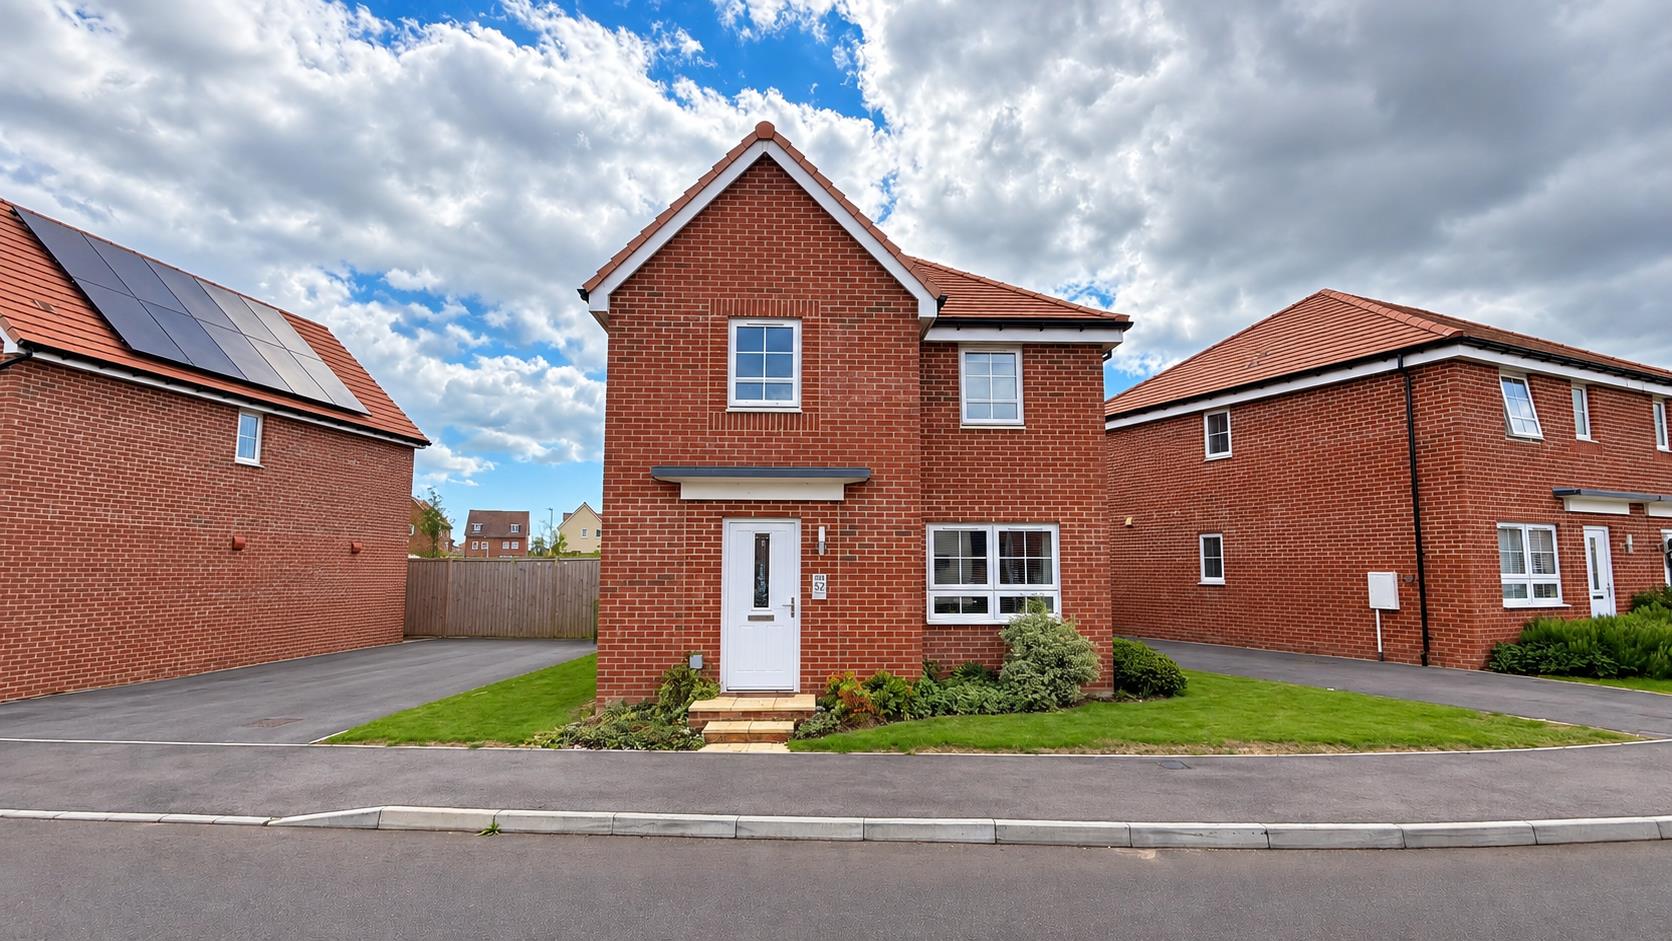
- Four bedroom detached family home
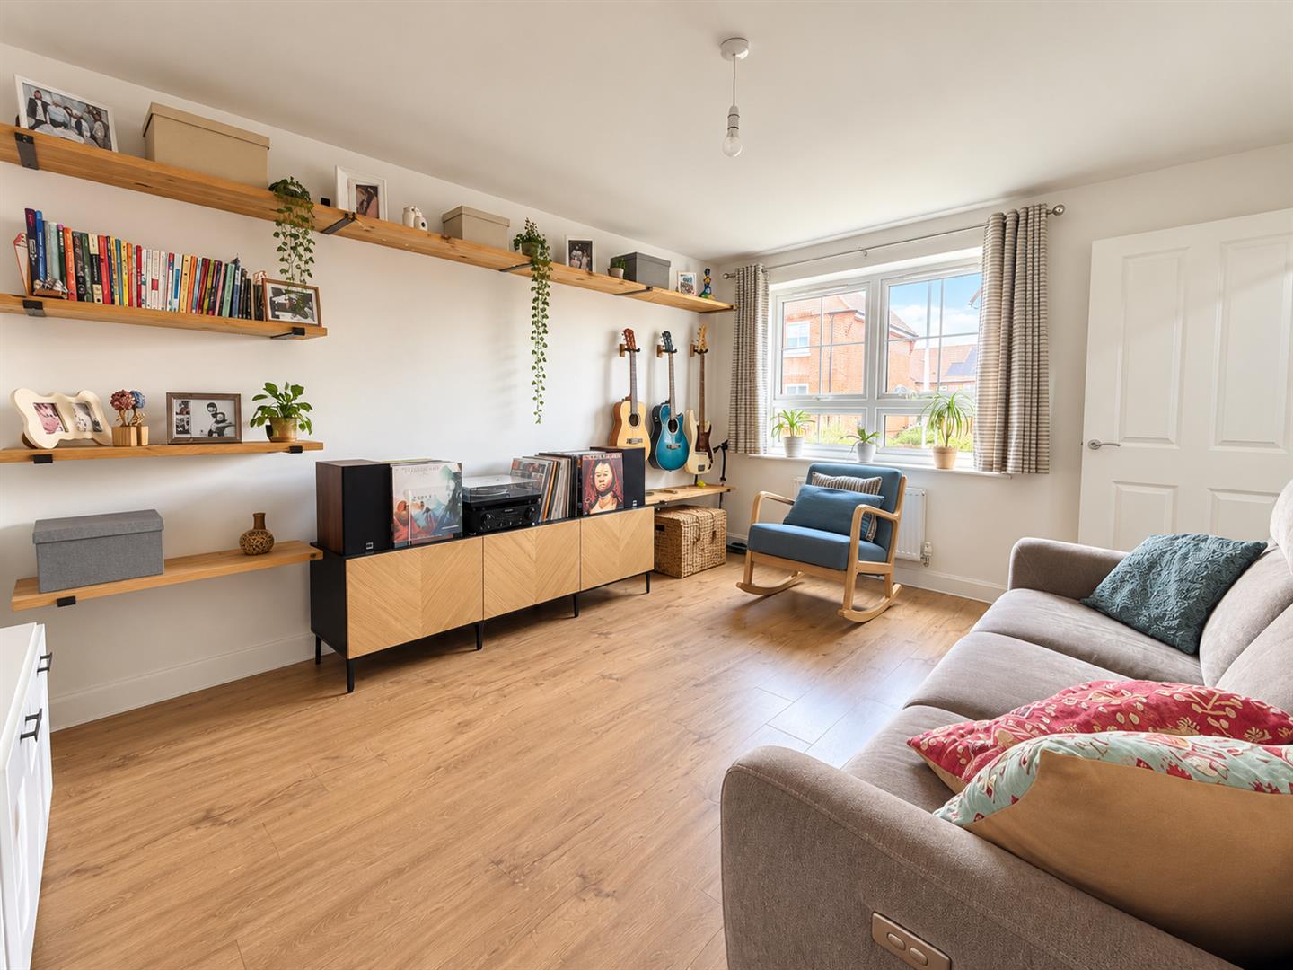
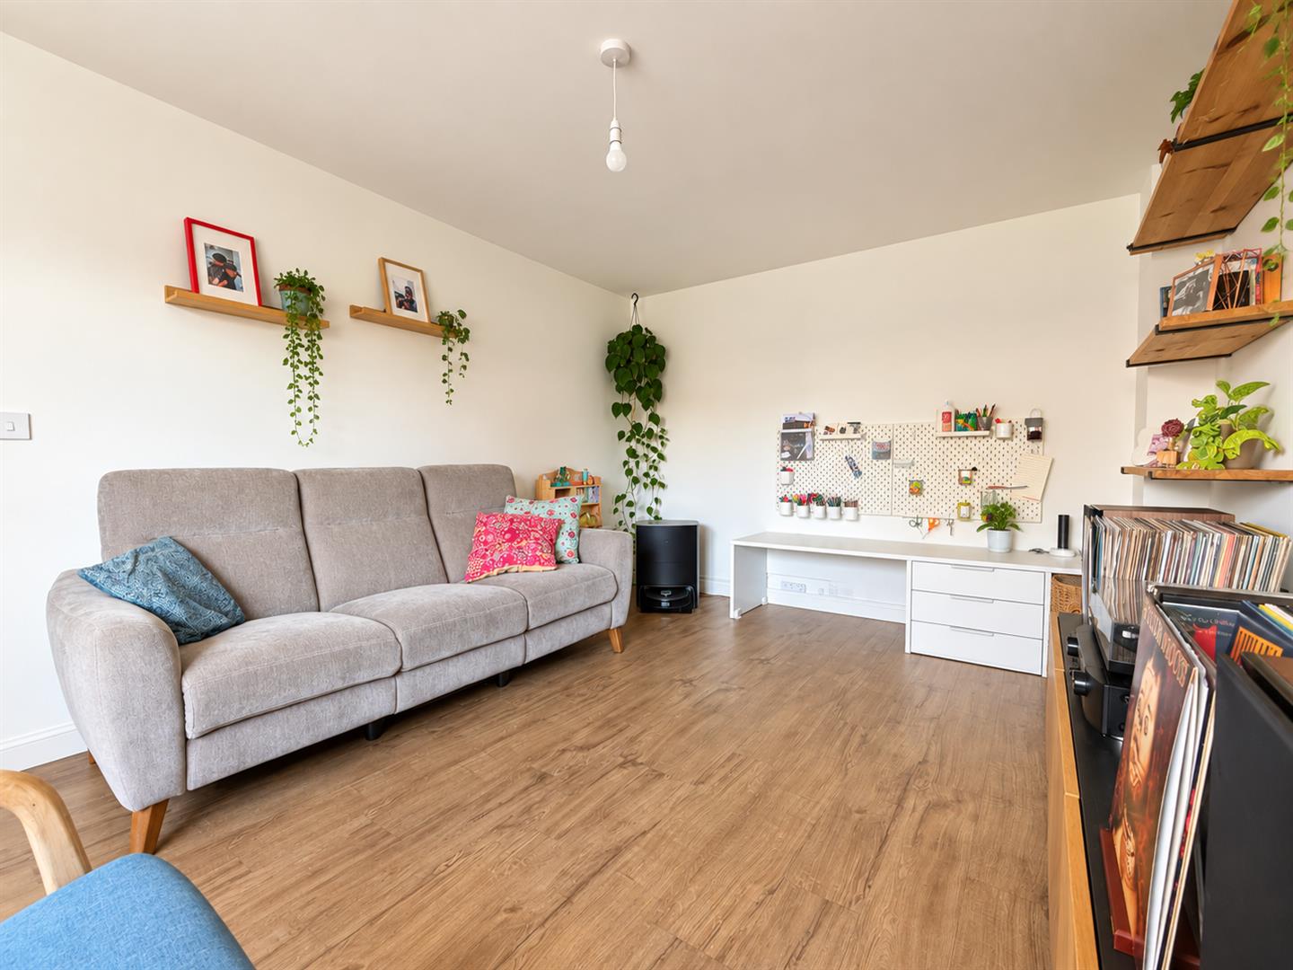
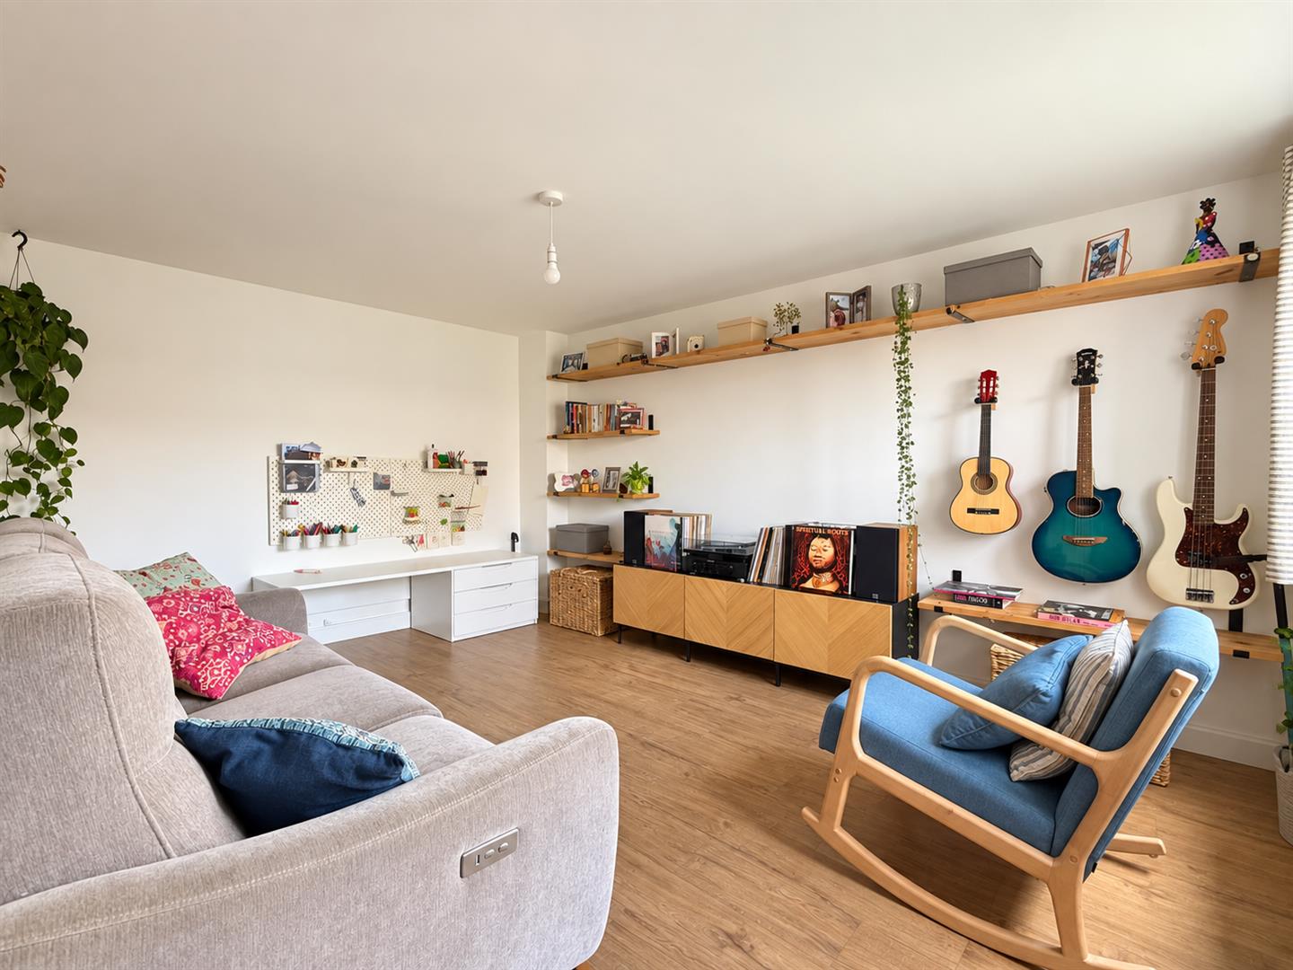
- Spacious living room
- Modern kitchen/diner
- Fully integrated kitchen
- Main bedroom with en-suite shower room
- Family bathroom
- Ground floor WC
- Good-sized rear garden
- Off-road parking
- Chain free!
Full property description
PRICE GUIDE: £425,000 - £450,000
A spacious and well-presented four bedroom detached family home, ideally positioned in Wooller Street, Eastbourne. Offering generous and versatile accommodation arranged over two floors, the property provides an excellent combination of comfortable family living and practical modern features.
The accommodation comprises a spacious living room, modern kitchen/diner with a fully integrated kitchen, four bedrooms, en-suite shower room, family bathroom and a convenient ground floor WC. Externally, the property benefits from a good-sized rear garden and off-road parking to the front, whilst being offered to the market chain free.
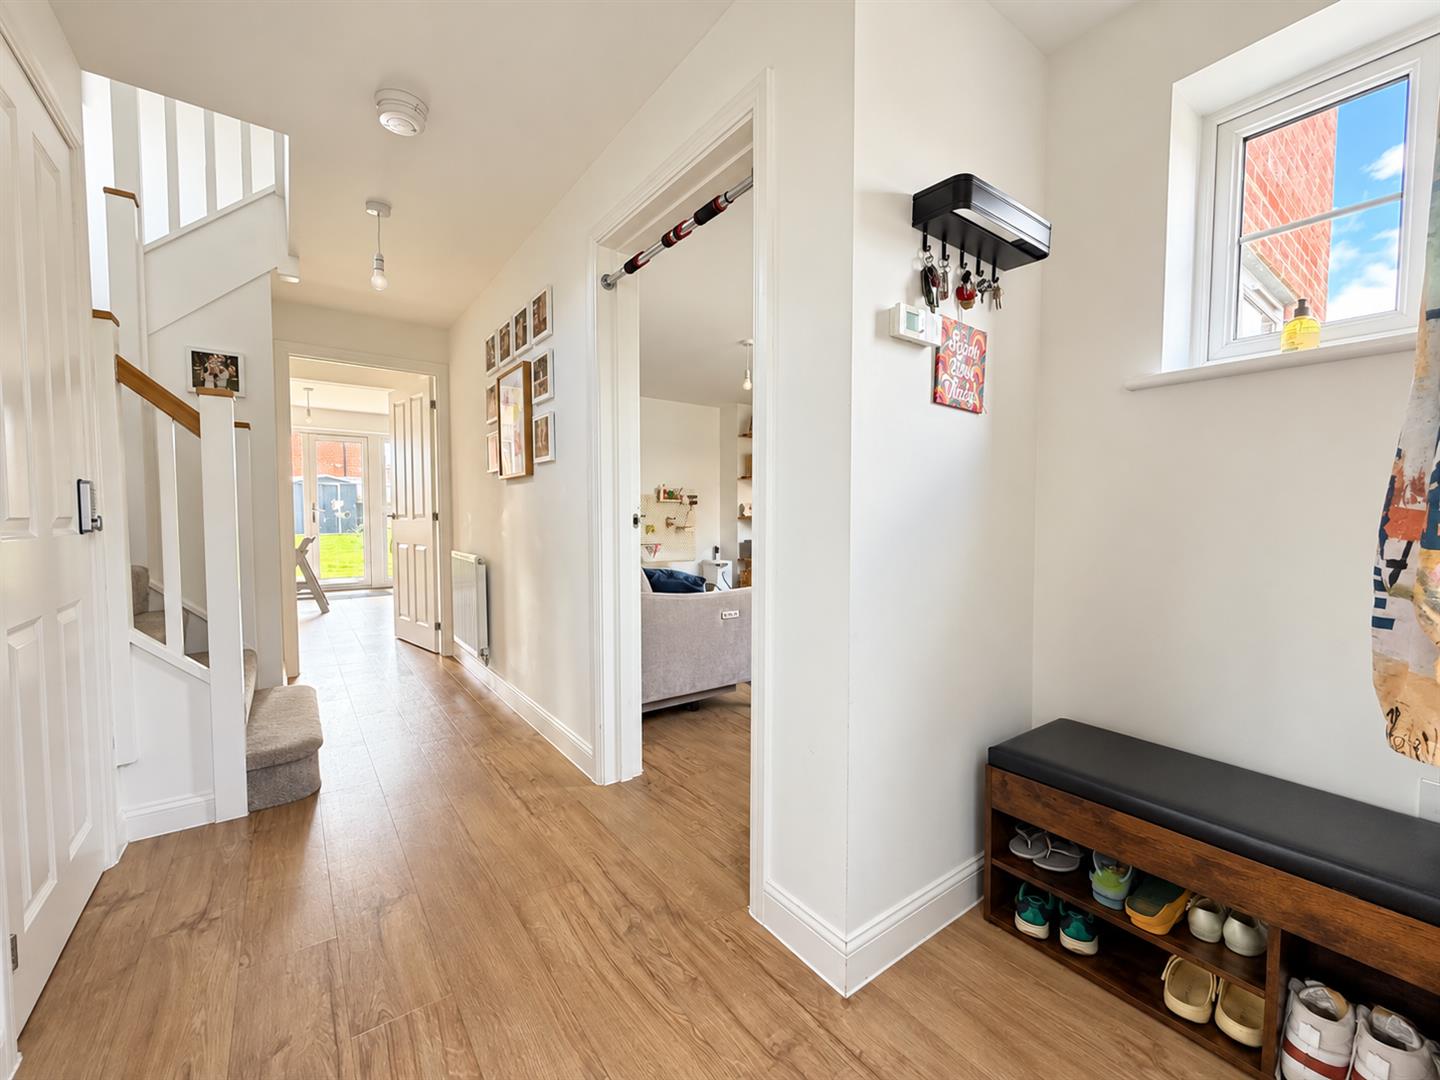
Upon entering the property, you are welcomed into a useful entrance area with access to the main living accommodation. The spacious living room provides a comfortable and versatile reception space, ideal for relaxing and spending time with family.
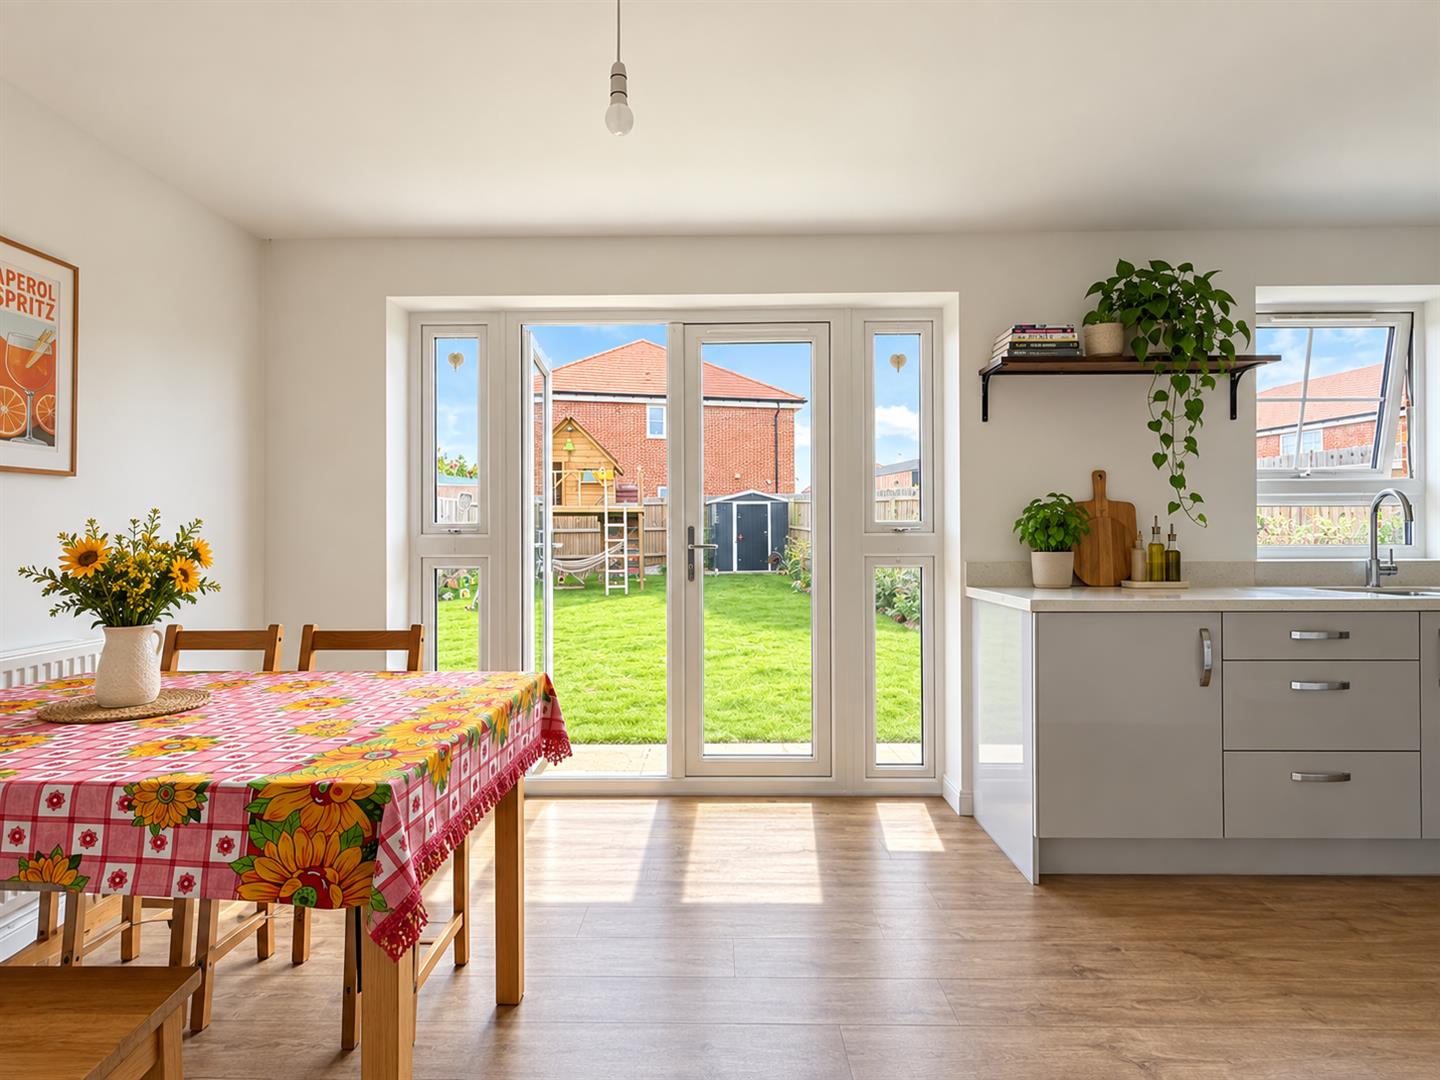
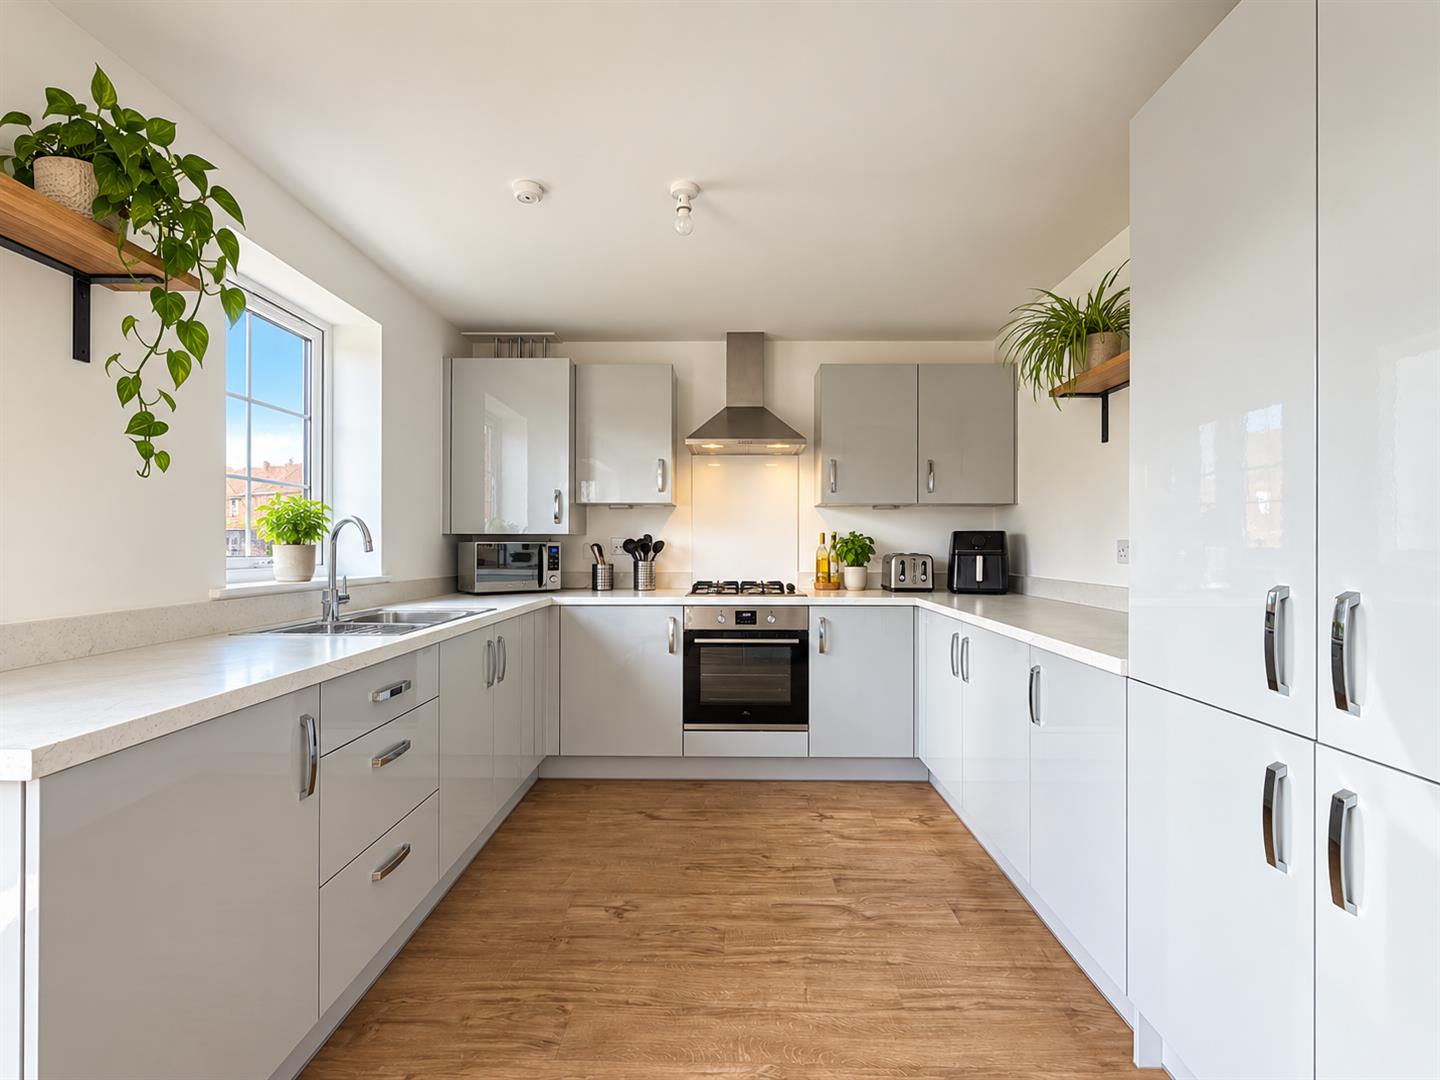
To the rear of the property is the impressive kitchen/diner, which forms a fantastic heart of the home. The kitchen is fitted with a range of modern wall and base units together with fully integrated appliances, while the adjoining dining area provides plenty of space for a dining table and chairs. The room also enjoys direct access to the rear garden, making it particularly well suited to family living and entertaining.
A ground floor WC adds further convenience, particularly for busy family life.
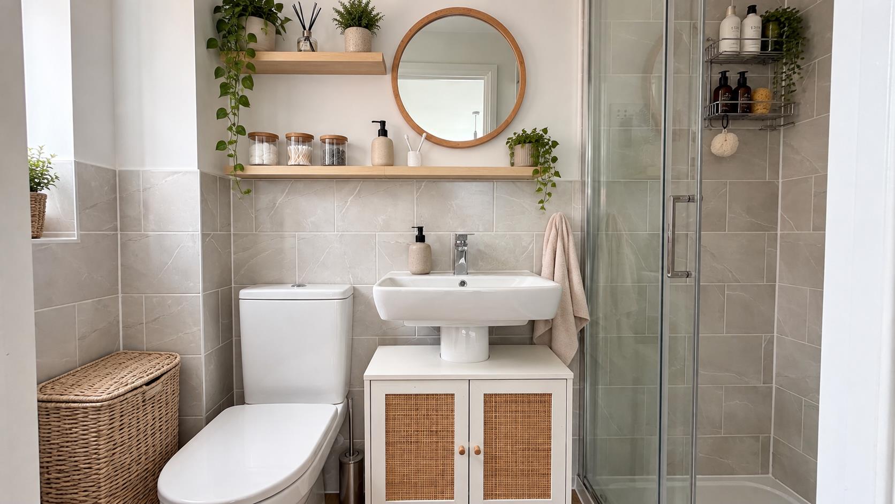
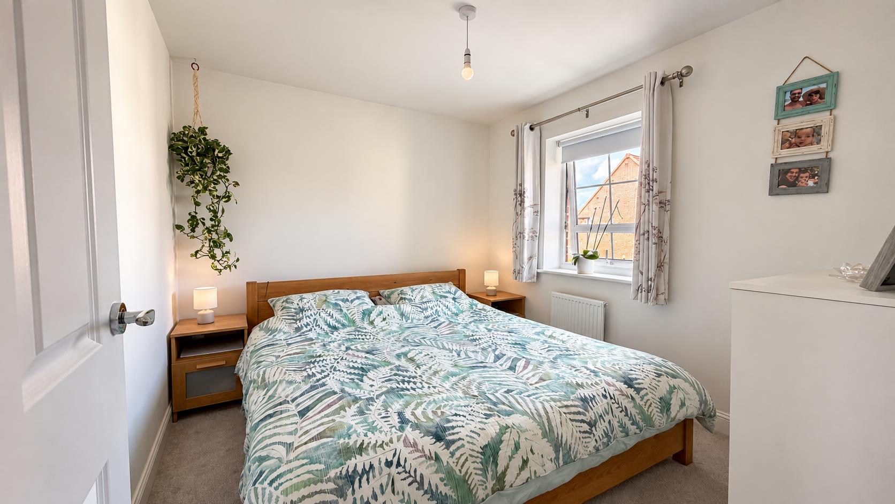
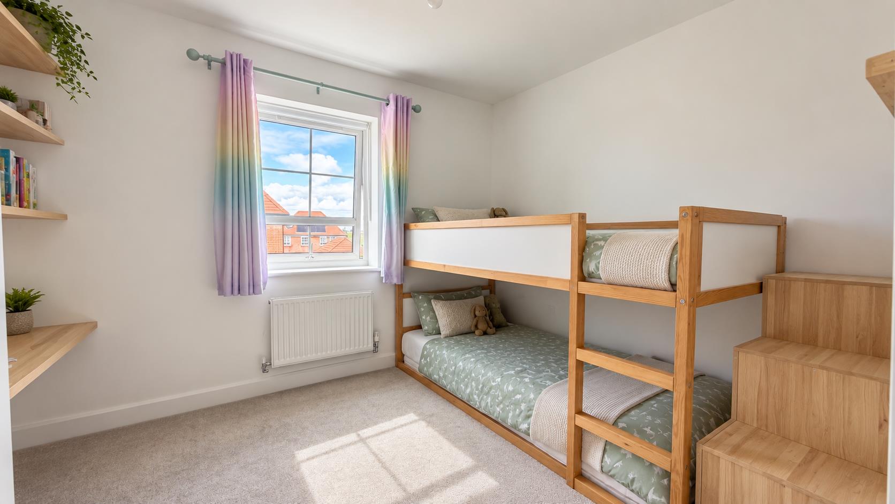
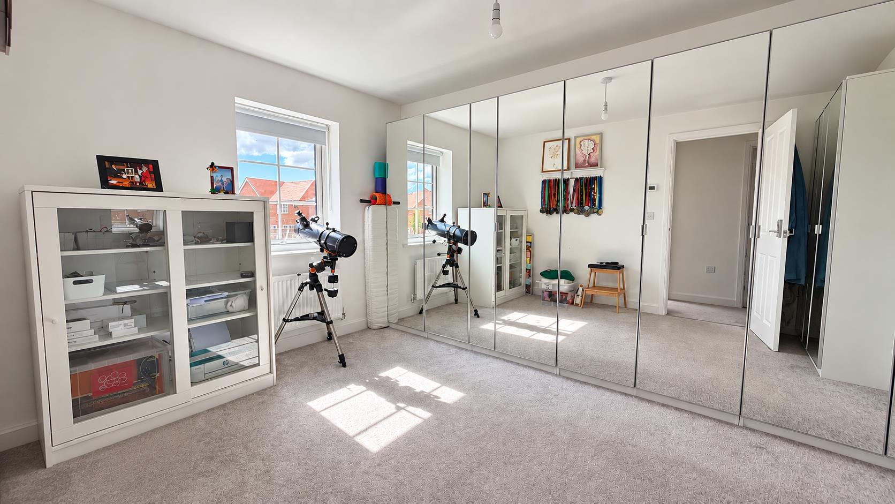
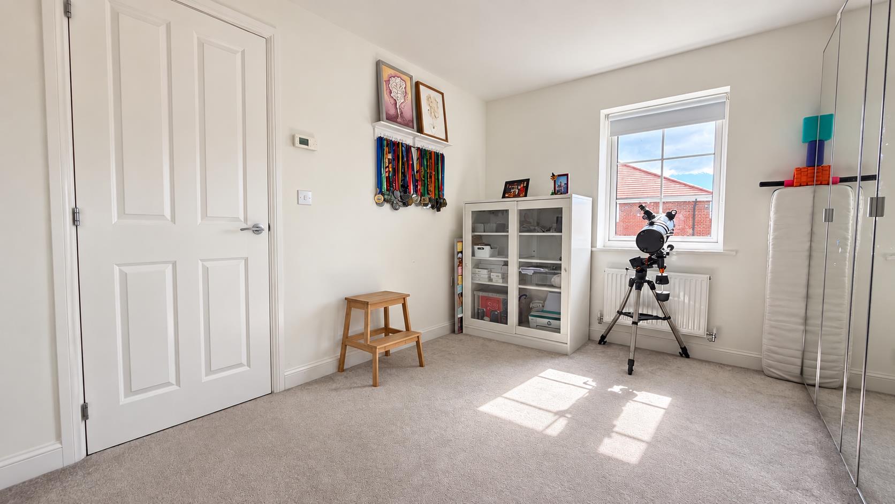
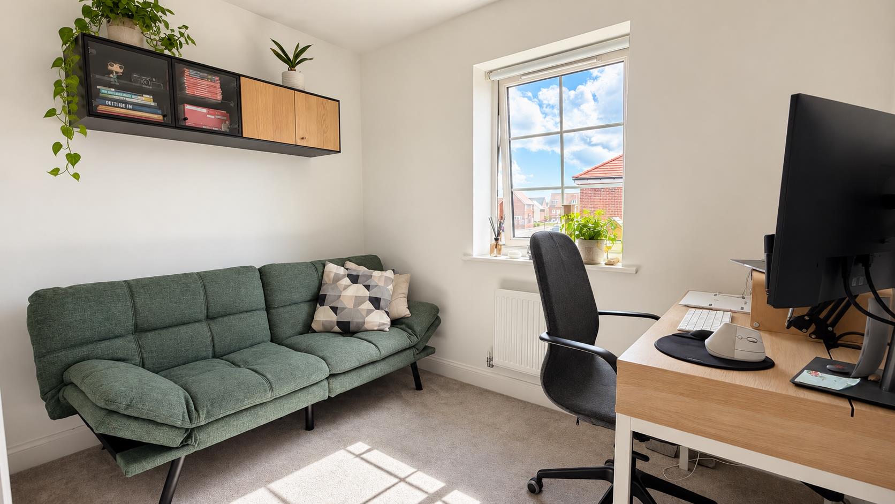
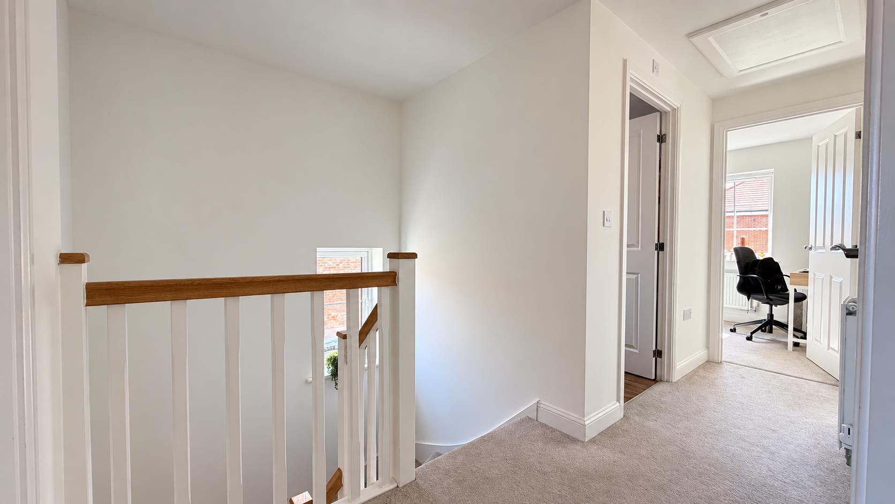
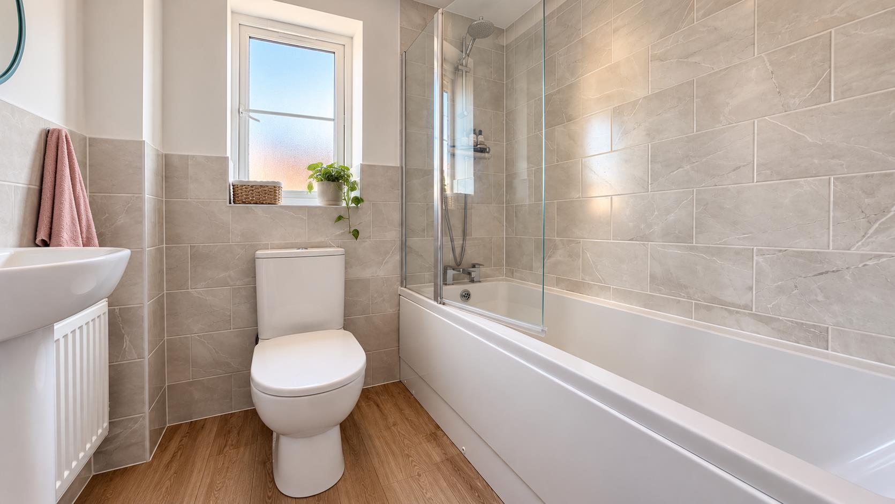
To the first floor are four well-proportioned bedrooms, providing excellent flexibility for families, guests or those requiring additional space for working from home. The principal bedroom benefits from its own en-suite shower room, while the remaining bedrooms are served by a family bathroom.
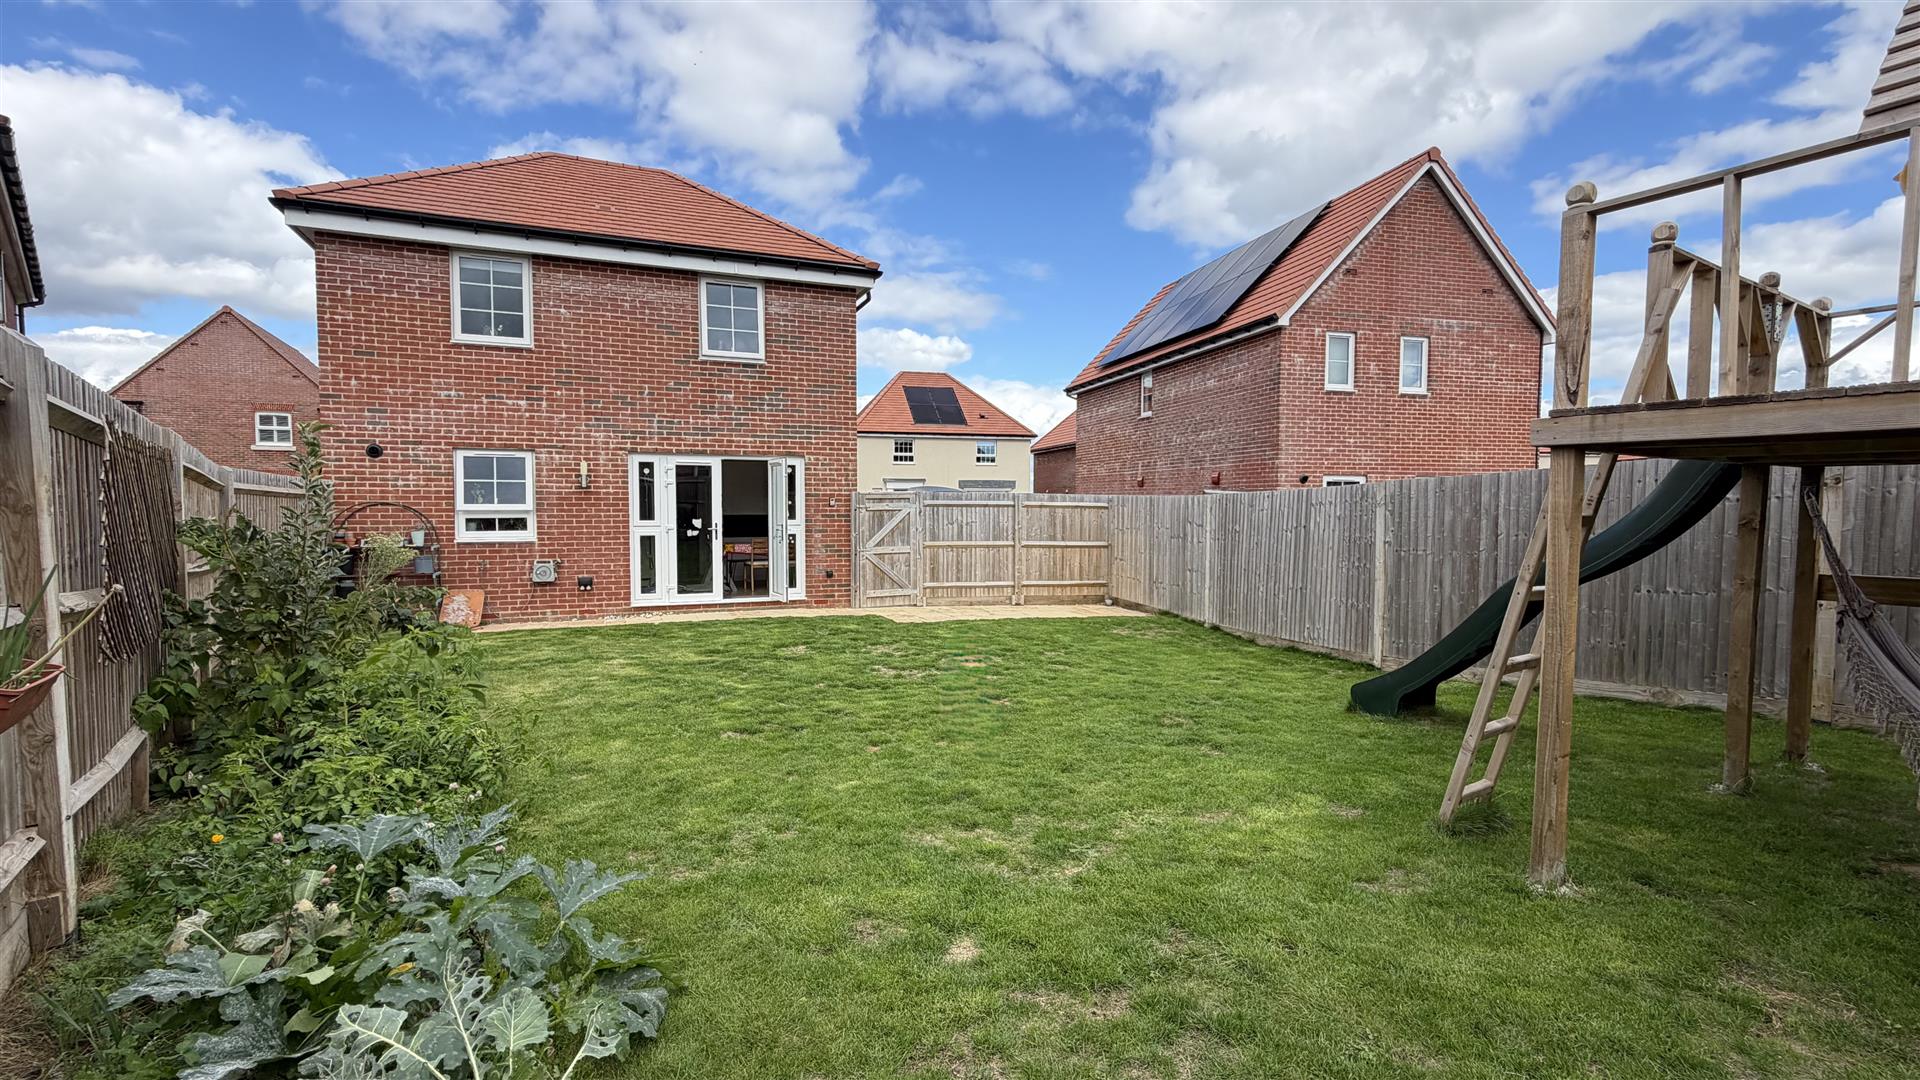
Outside, the property enjoys a good-sized rear garden, offering a great space for children, outdoor dining, entertaining or simply enjoying the warmer months. The front of the property provides off-road parking, an increasingly desirable feature for modern family buyers.
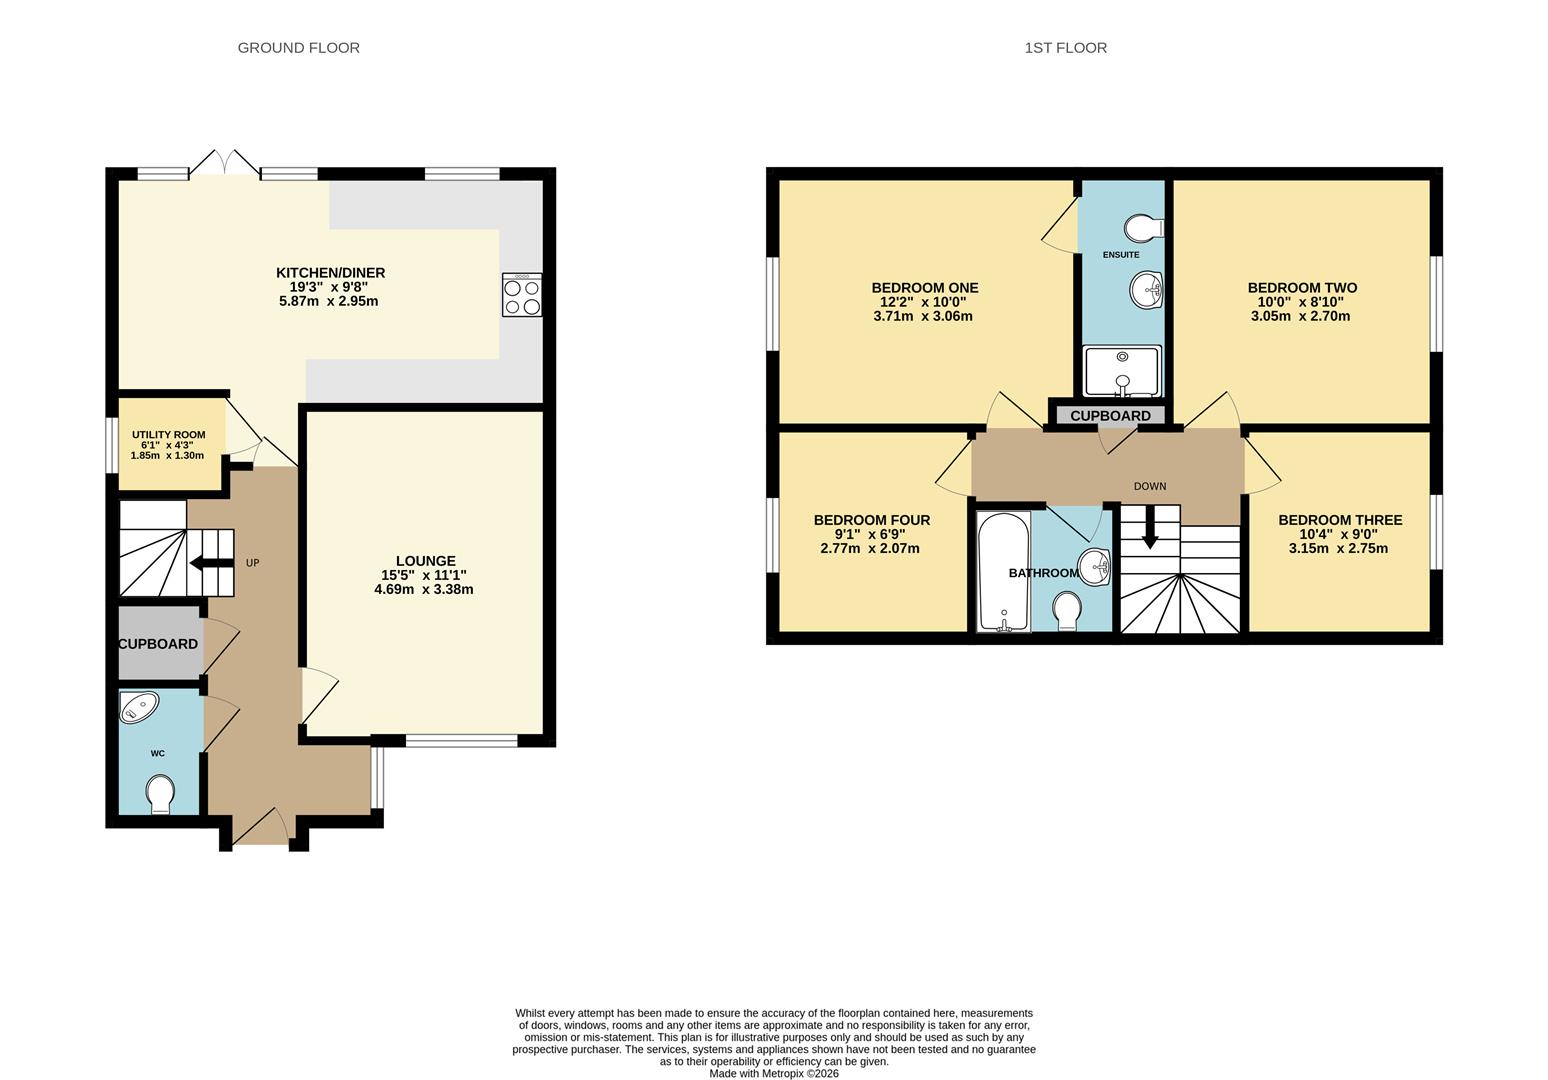
Lounge 4.70m x 3.38m (15'5" x 11'1")
Kitchen/Diner 5.87m x 2.95m (19'3" x 9'8")
Bedroom One 3.71m x 3.06m (12'2" x 10'0")
Bedroom Two 3.05m x 2.70m (10'0" x 8'10")
Bedroom Three 3.15m x 2.75m (10'4" x 9'0")
Bedroom Four 2.77m x 2.07m (9'1" x 6'9")
Bathroom
Ensuite
WC
Utility Room 1.85m x 1.30m (6'1" x 4'3")
Council Tax Band D - £2669.40 Per Annum