Key features
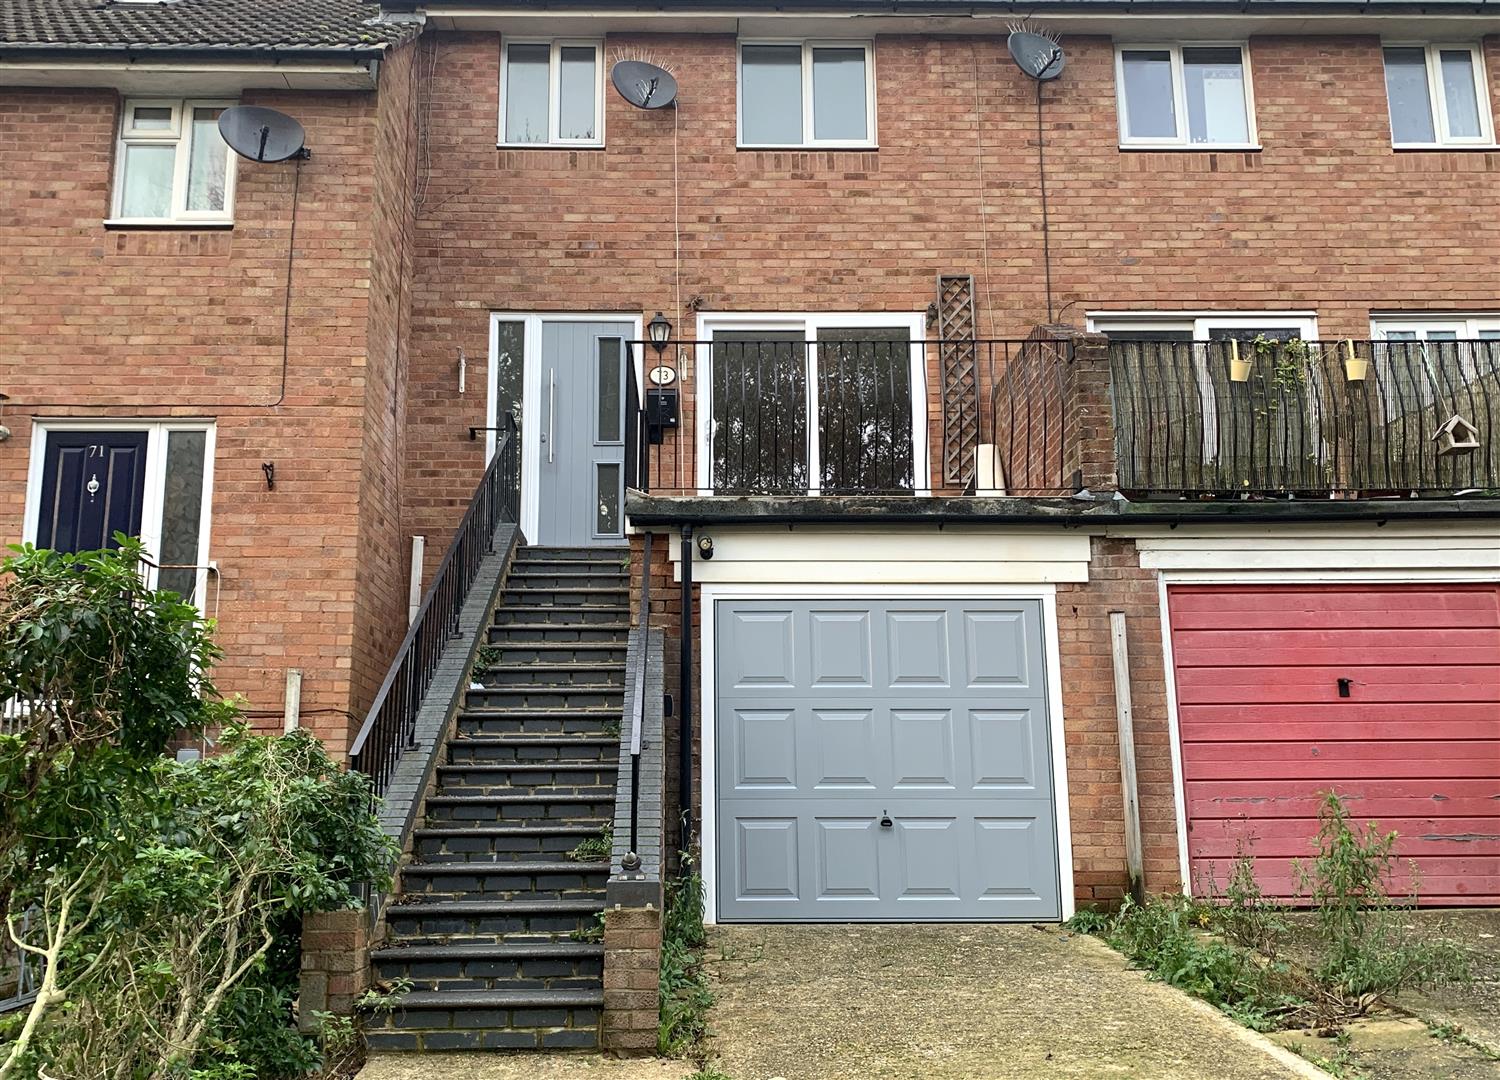
- 4 bedroom terraced house
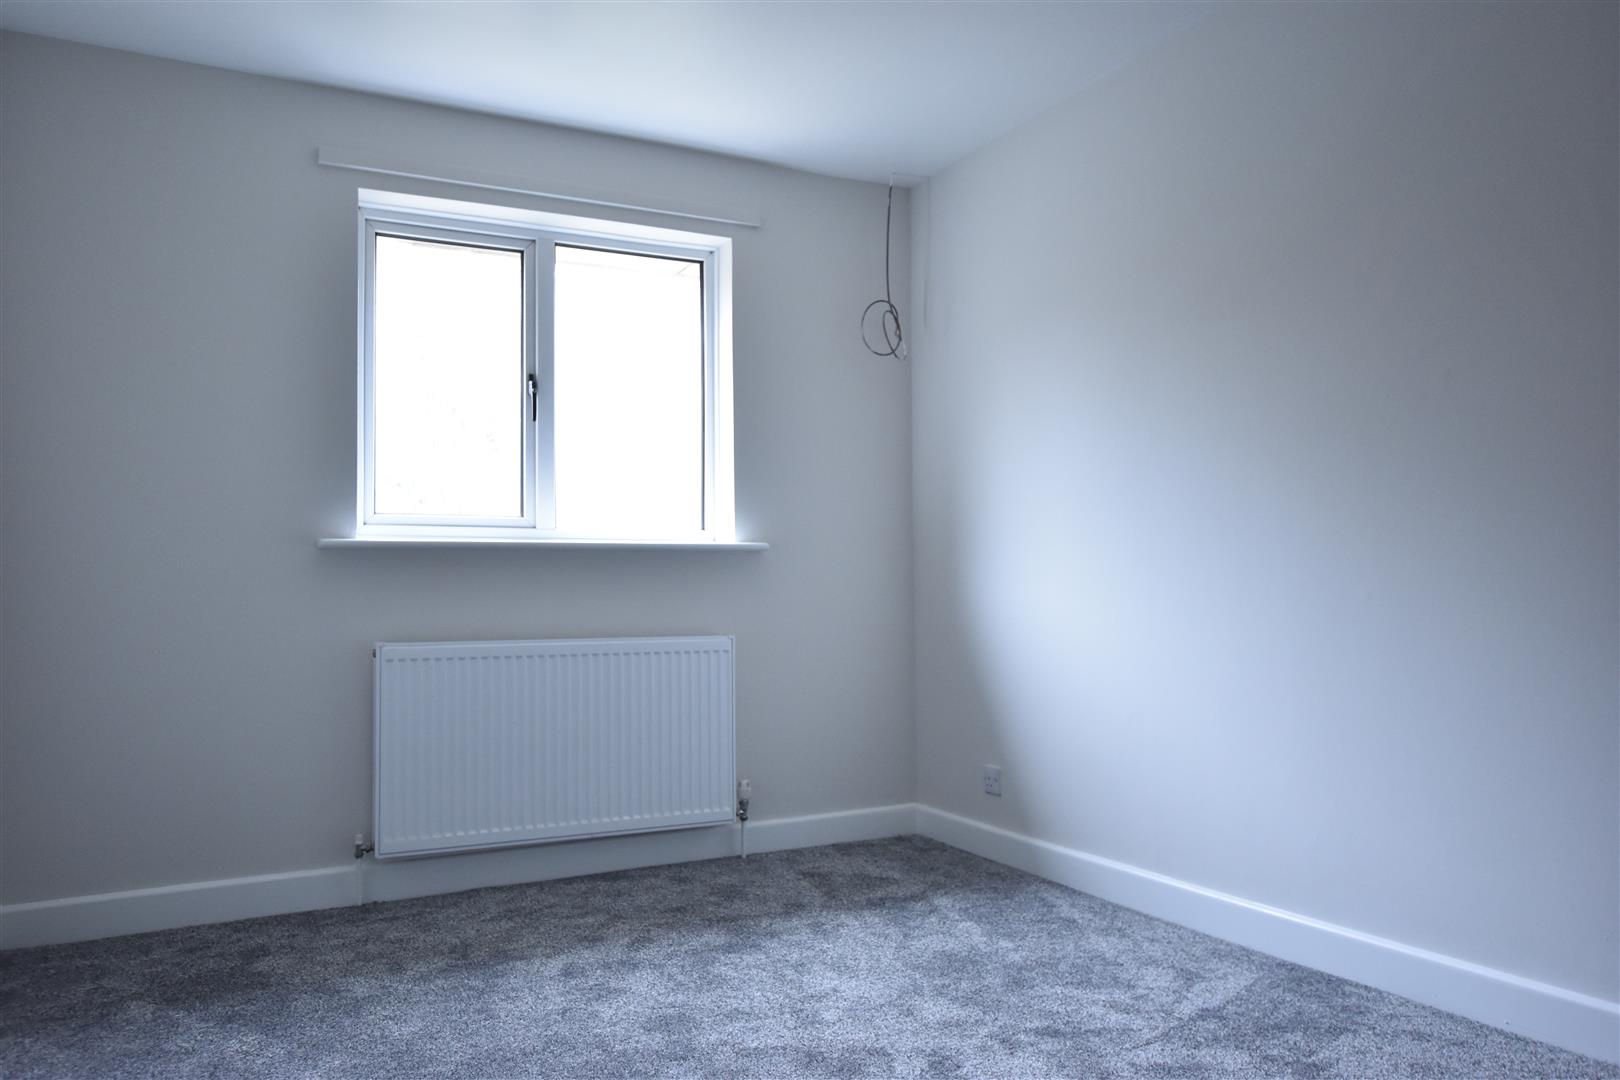
- Newly decorated throughout
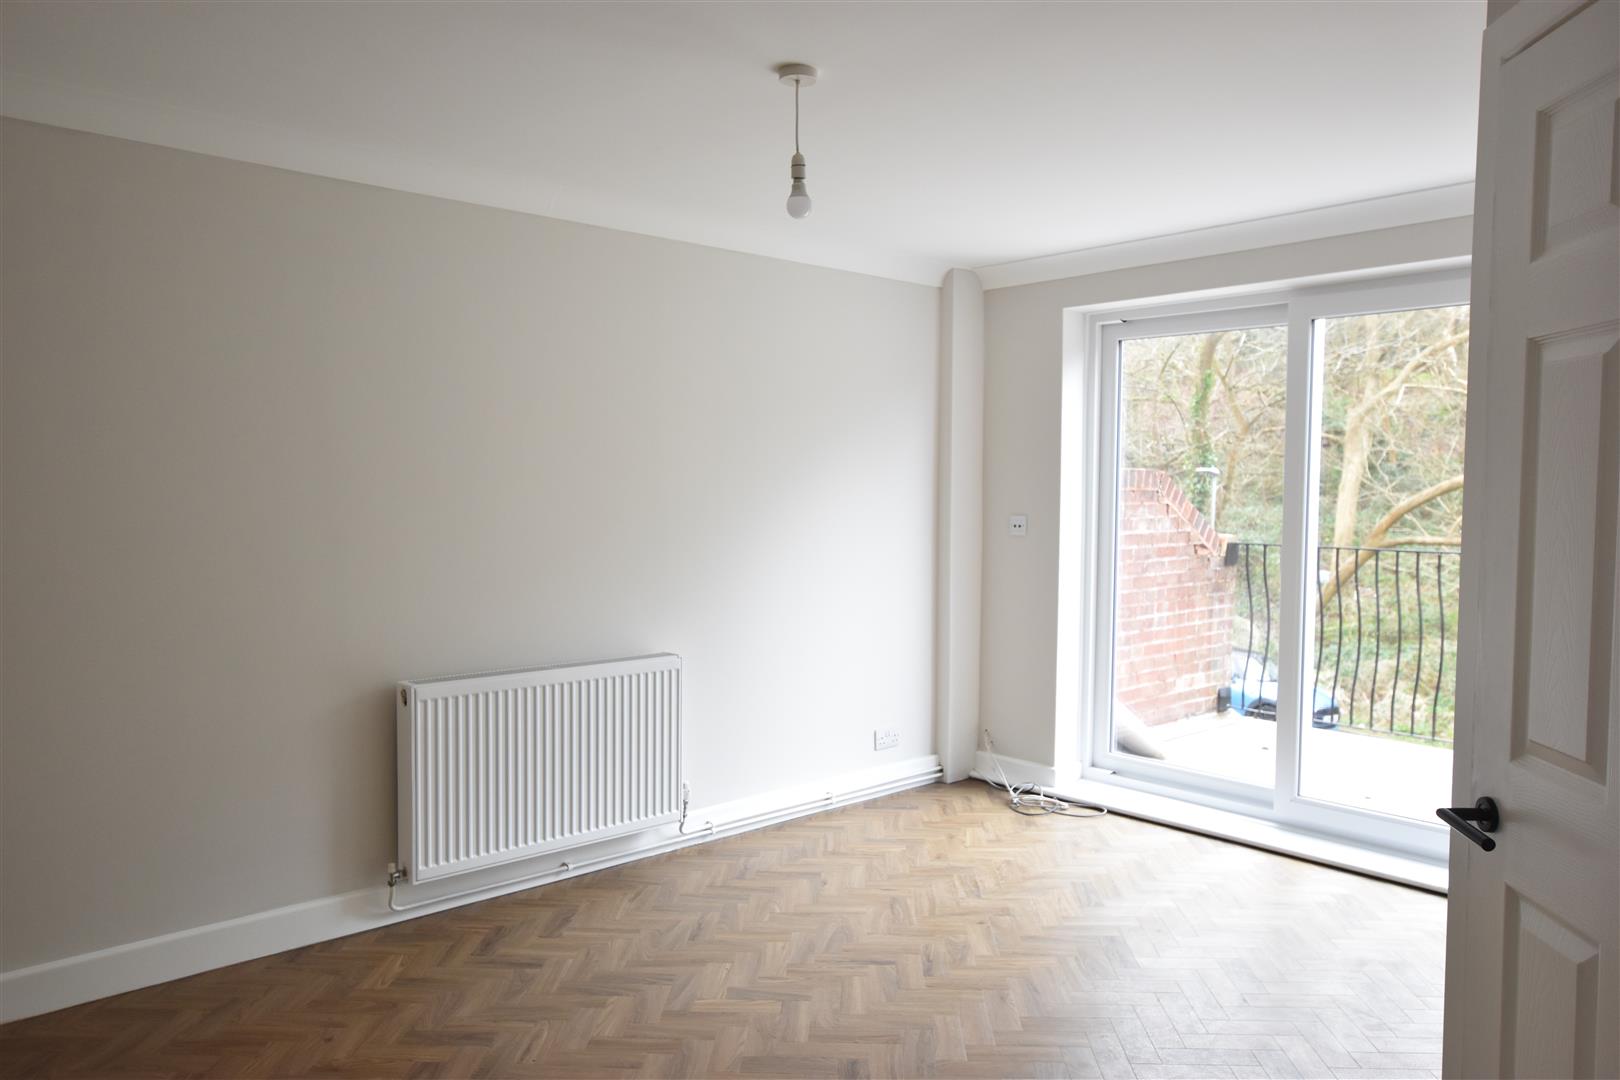
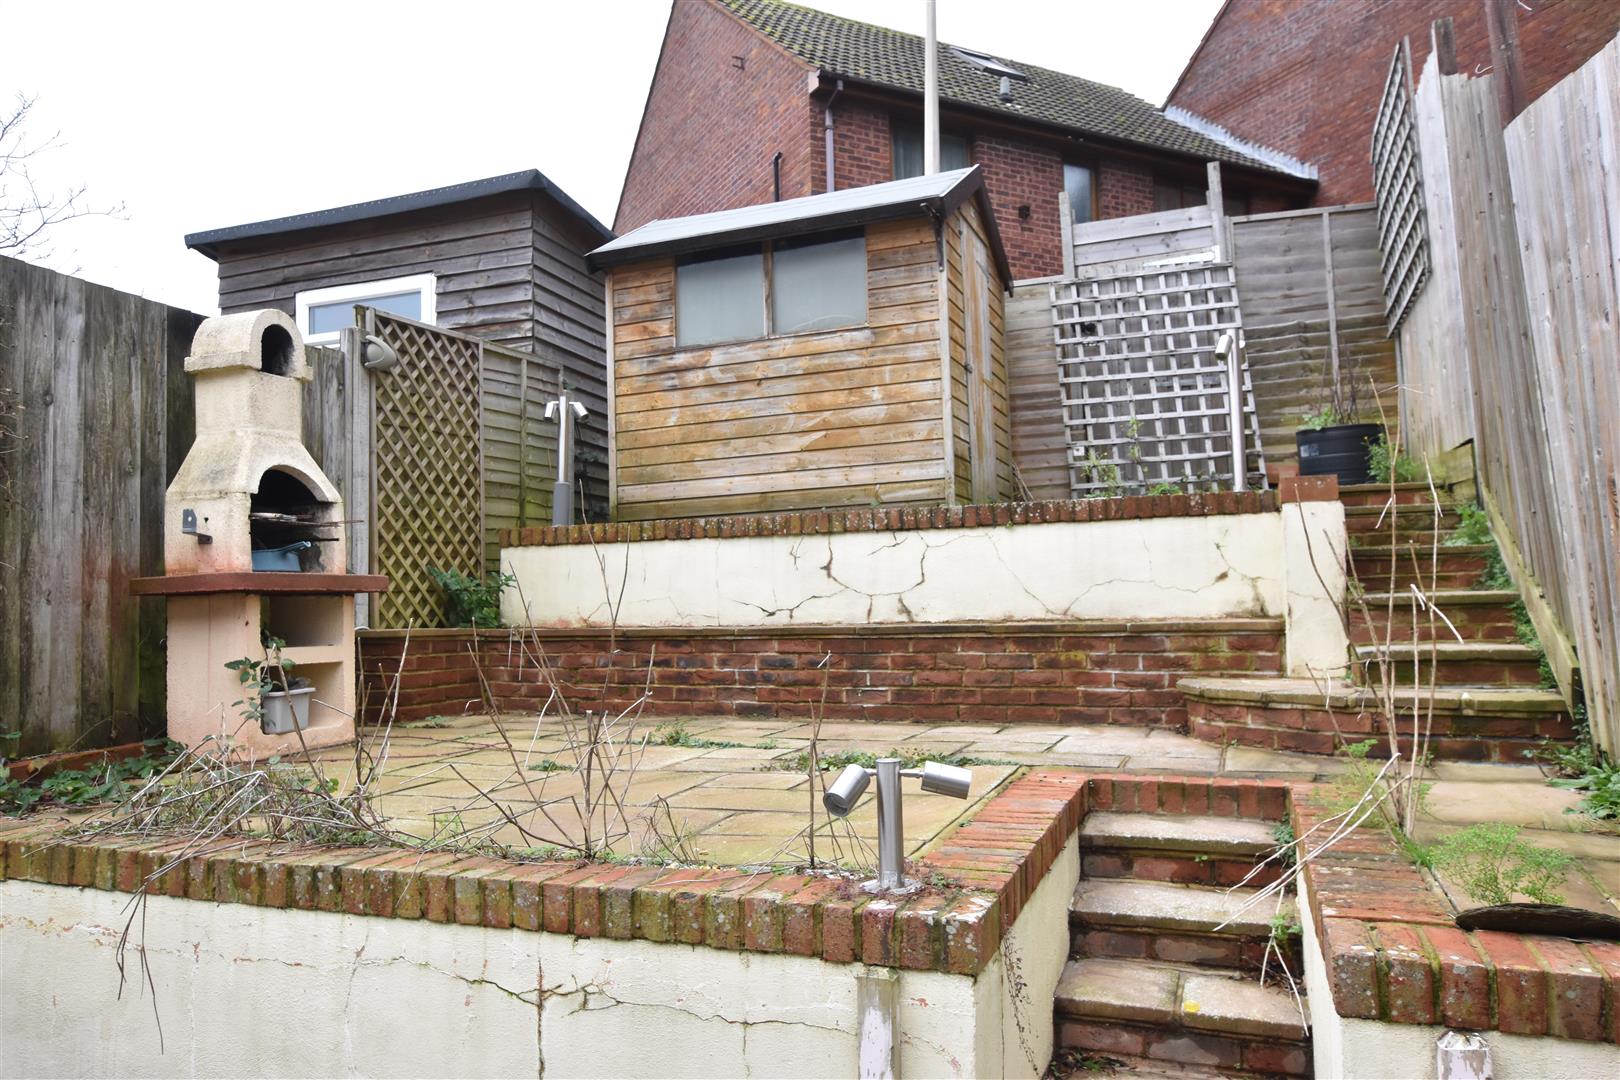
- Front balcony and rear tiered garden
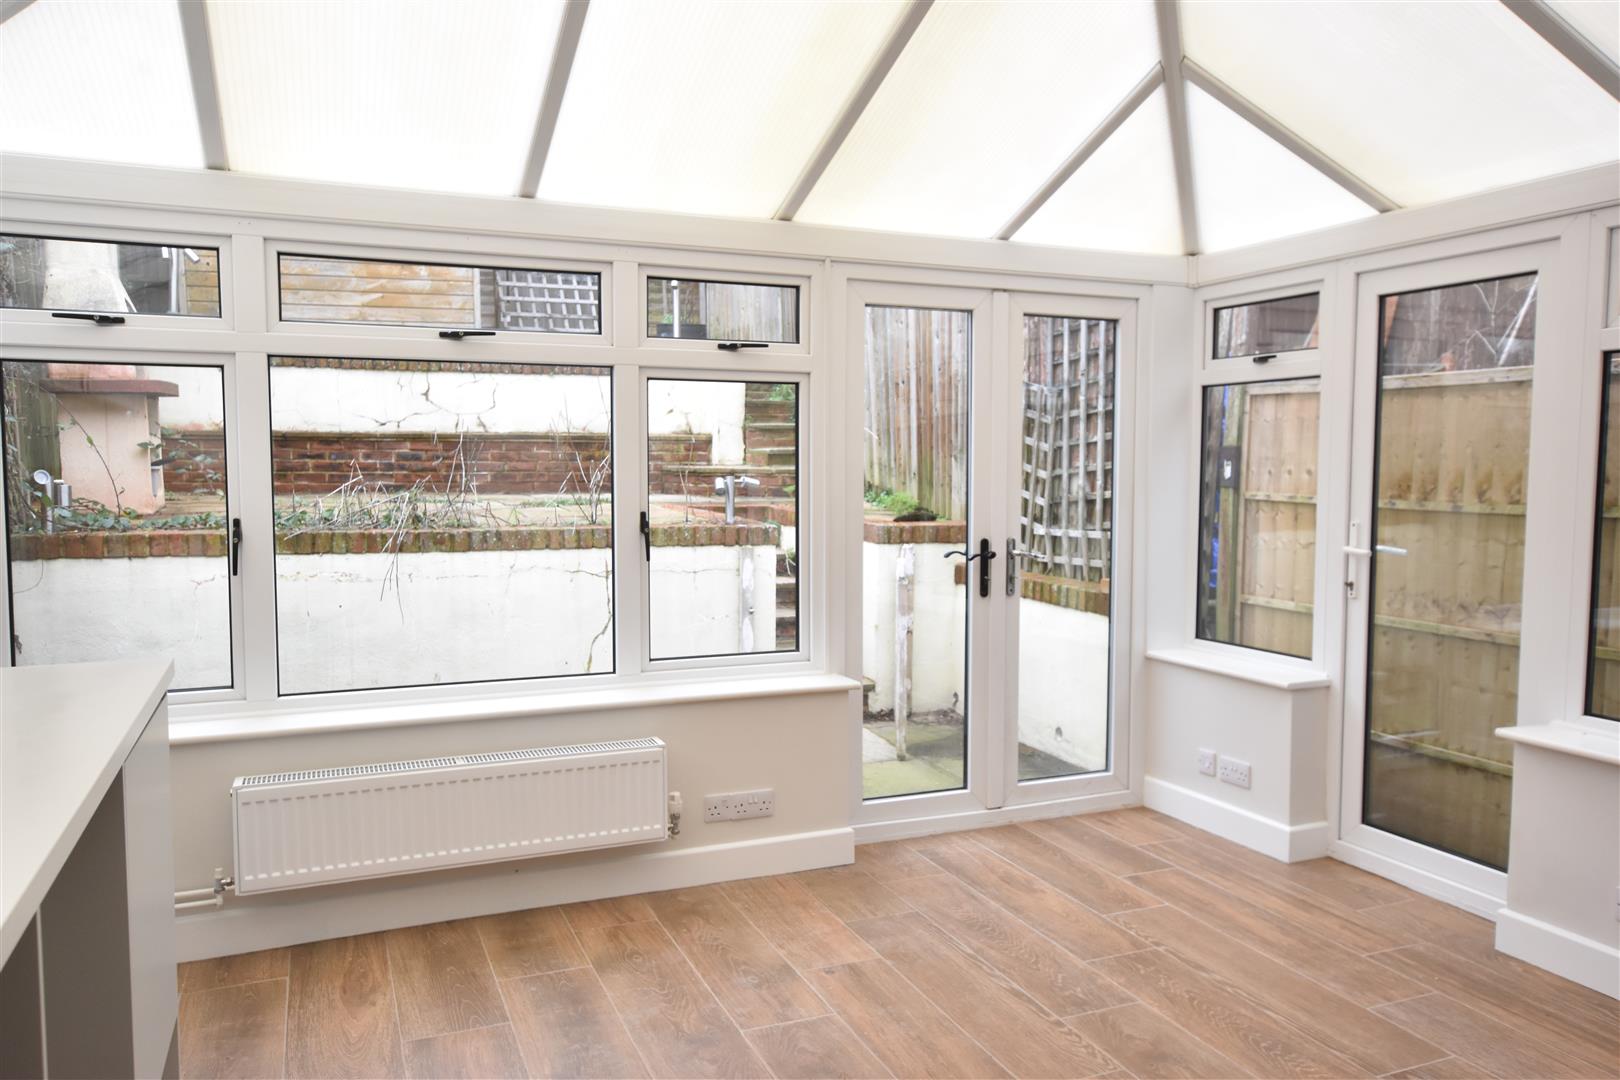
- Conservatory
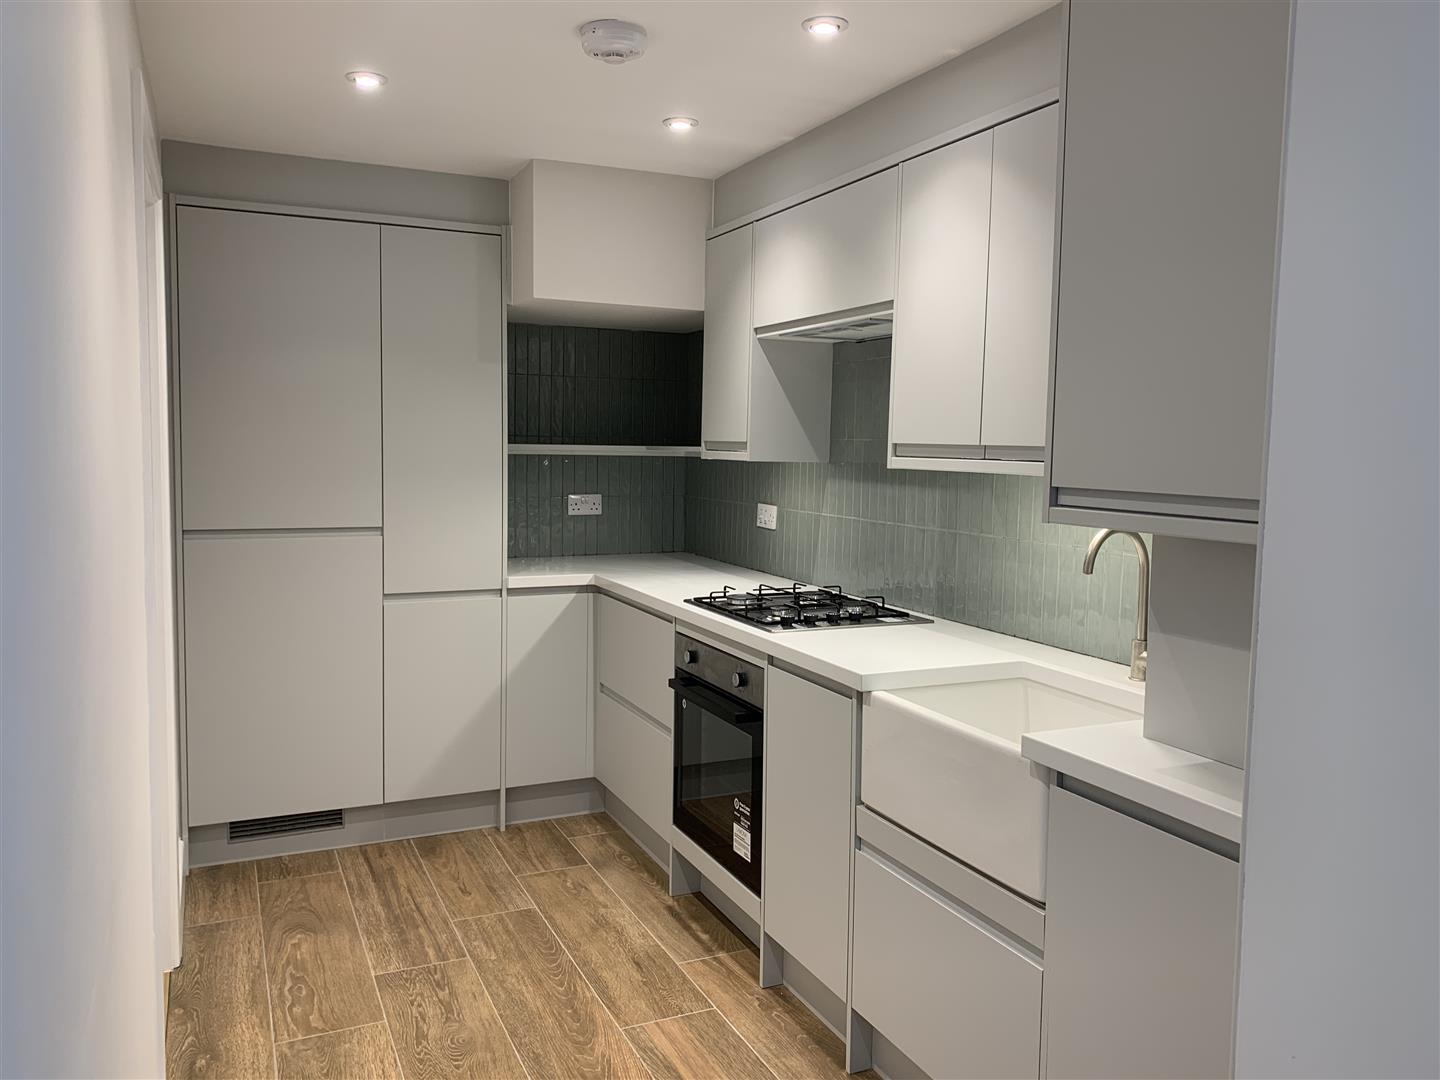
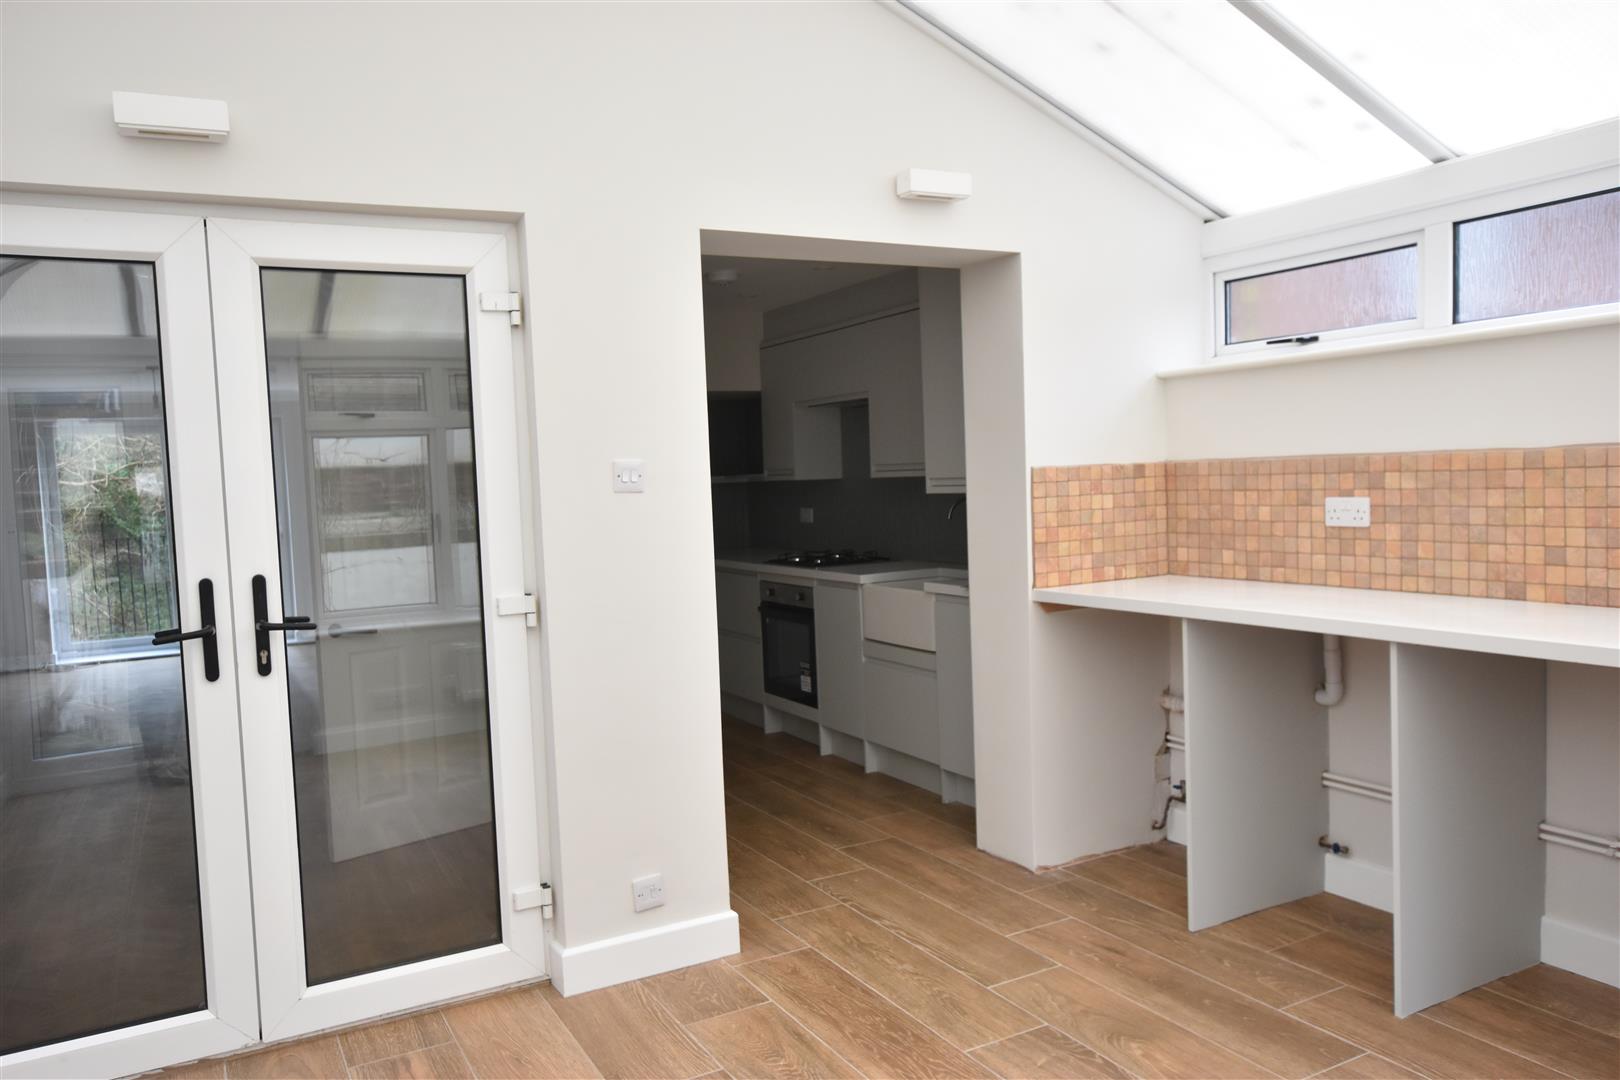
- Modern fitted kitchen and utility area
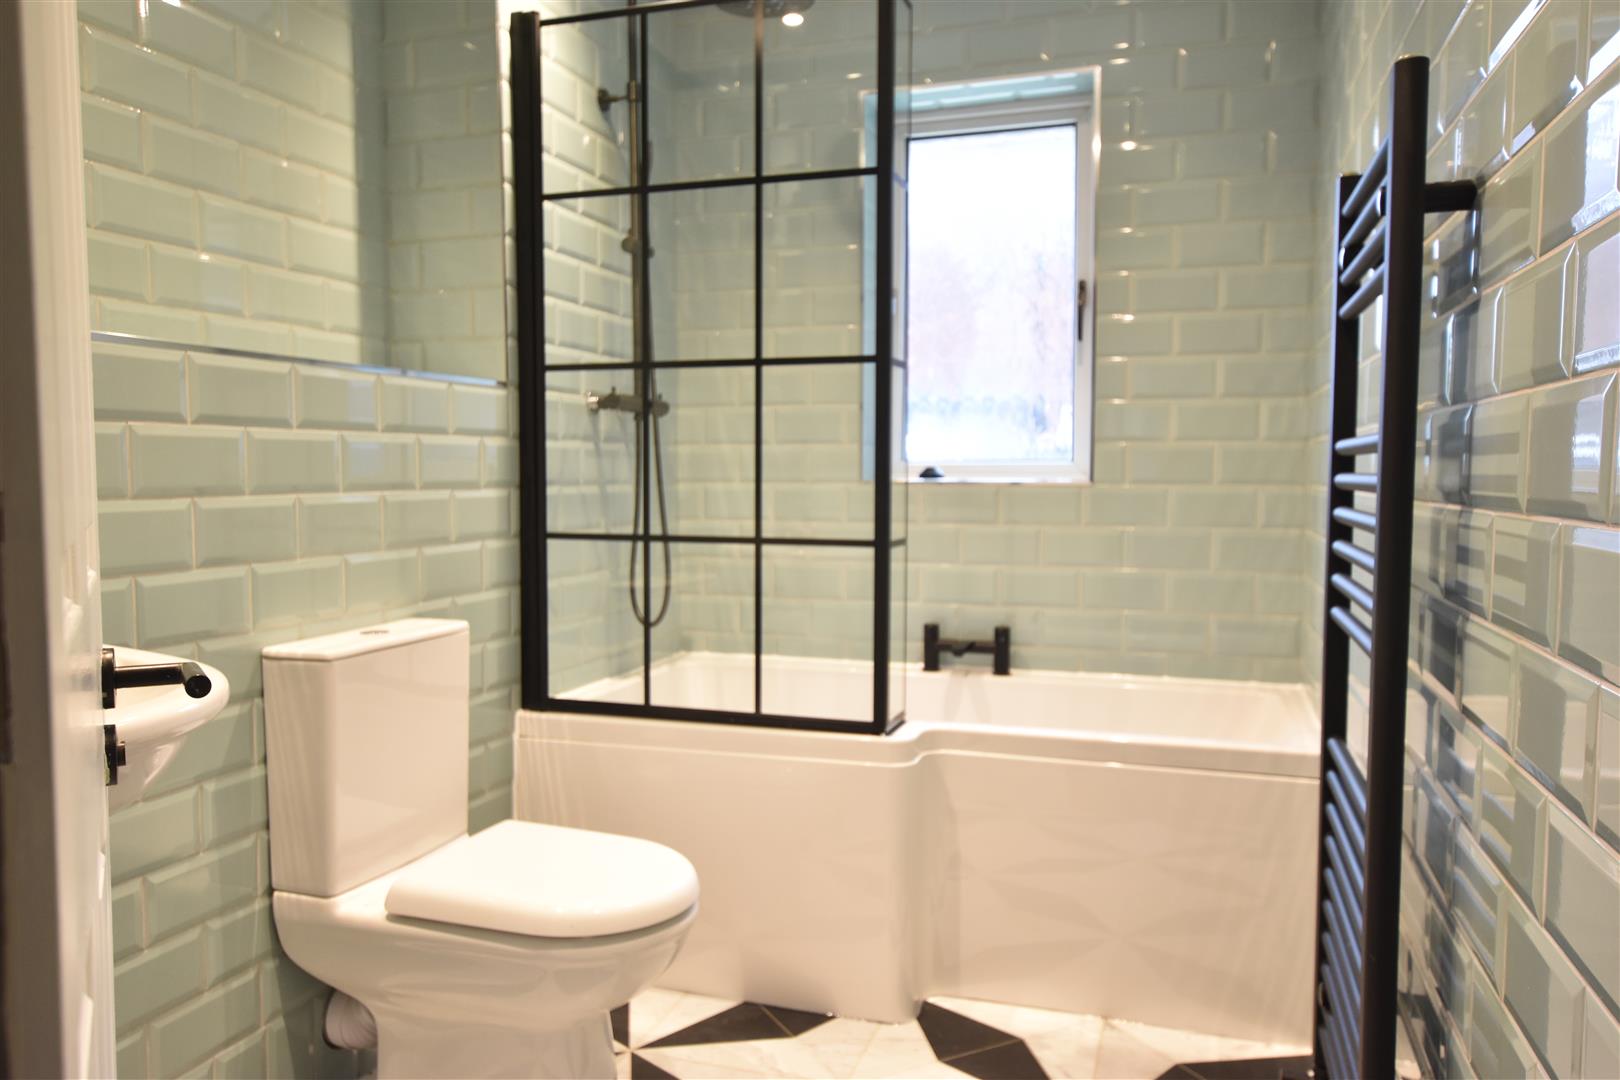
- Stylish fitted family bathroom
- Garage and driveway
- Annual household income threshold £46,500
- Long term let
- Available now
Full property description
This beautifully presented four bedroom terraced house is situated in a popular residential location, close to local schools, shopping facilities and on a main bus route.
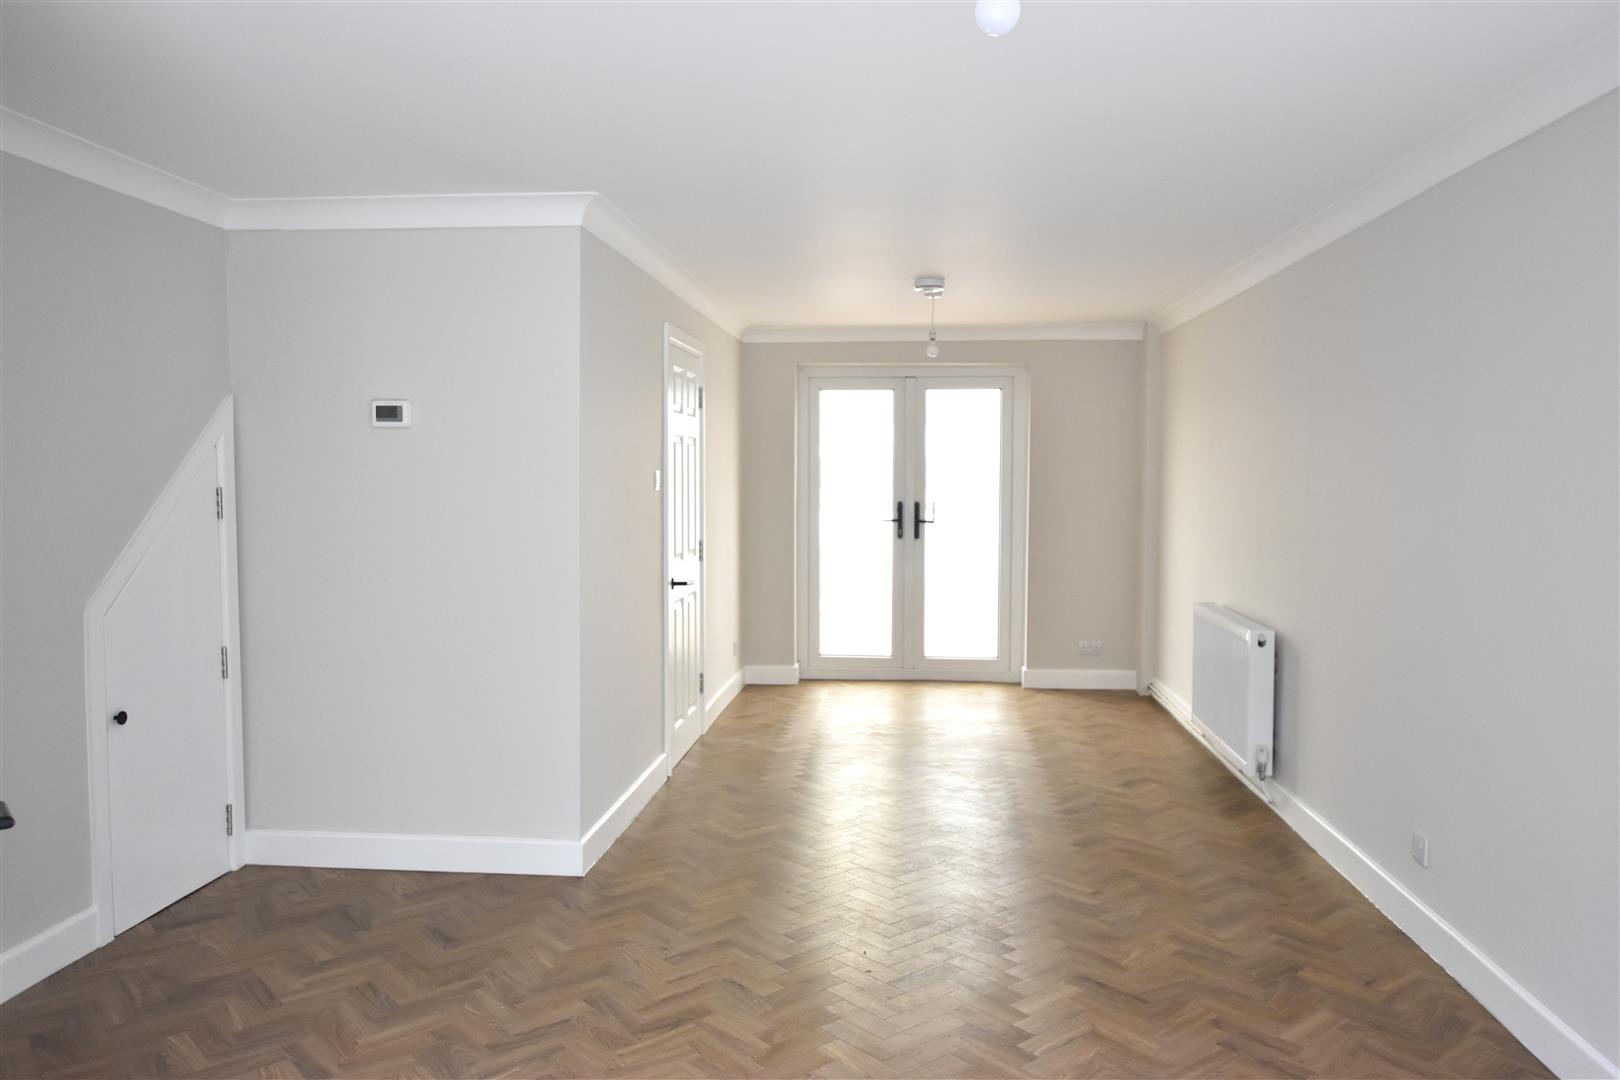
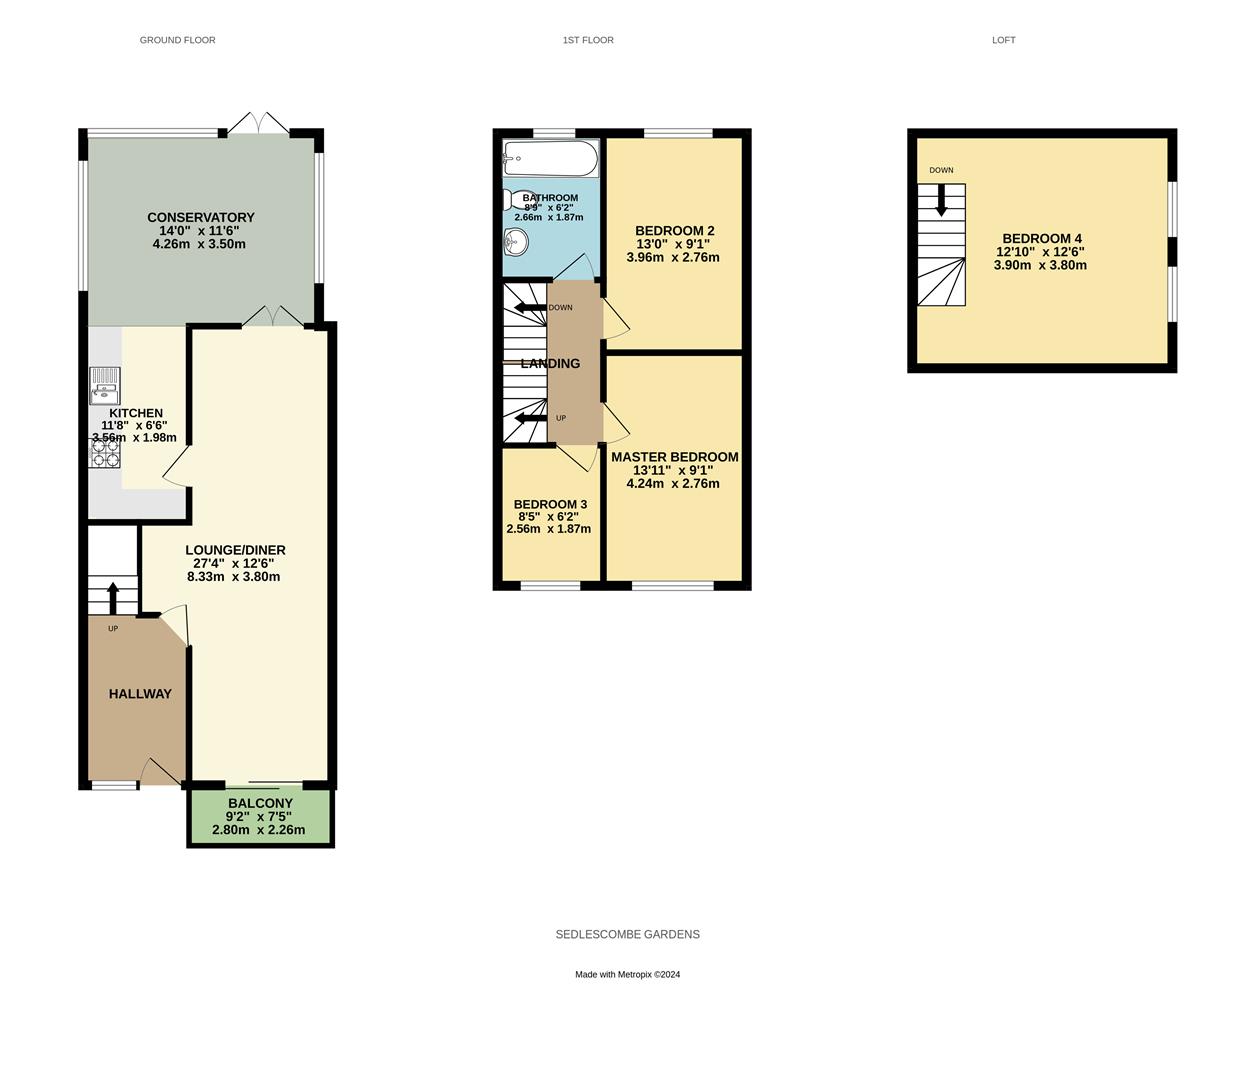
Having been recently refurbished throughout, the accommodation is set over three floors. The ground floor accommodation comprises large living room with balcony, newly fitted modern kitchen with utility area and spacious conservatory leading to the rear tiered garden.
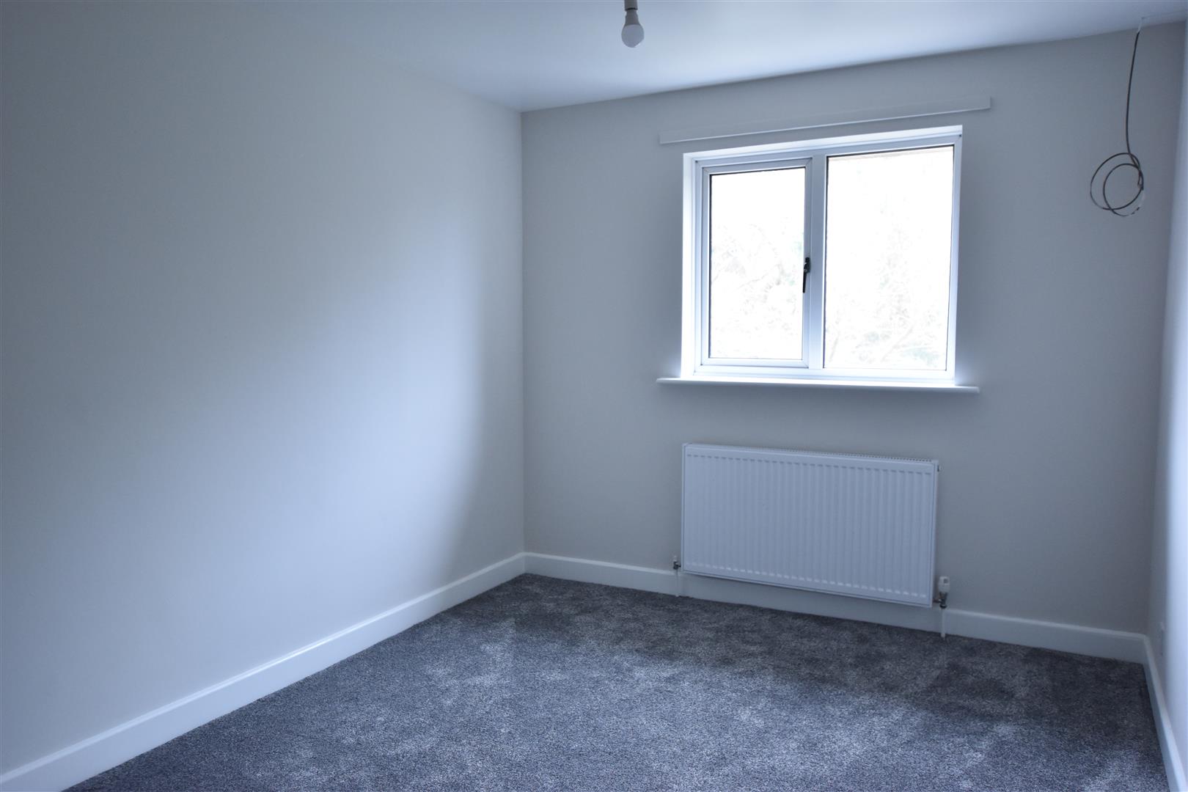
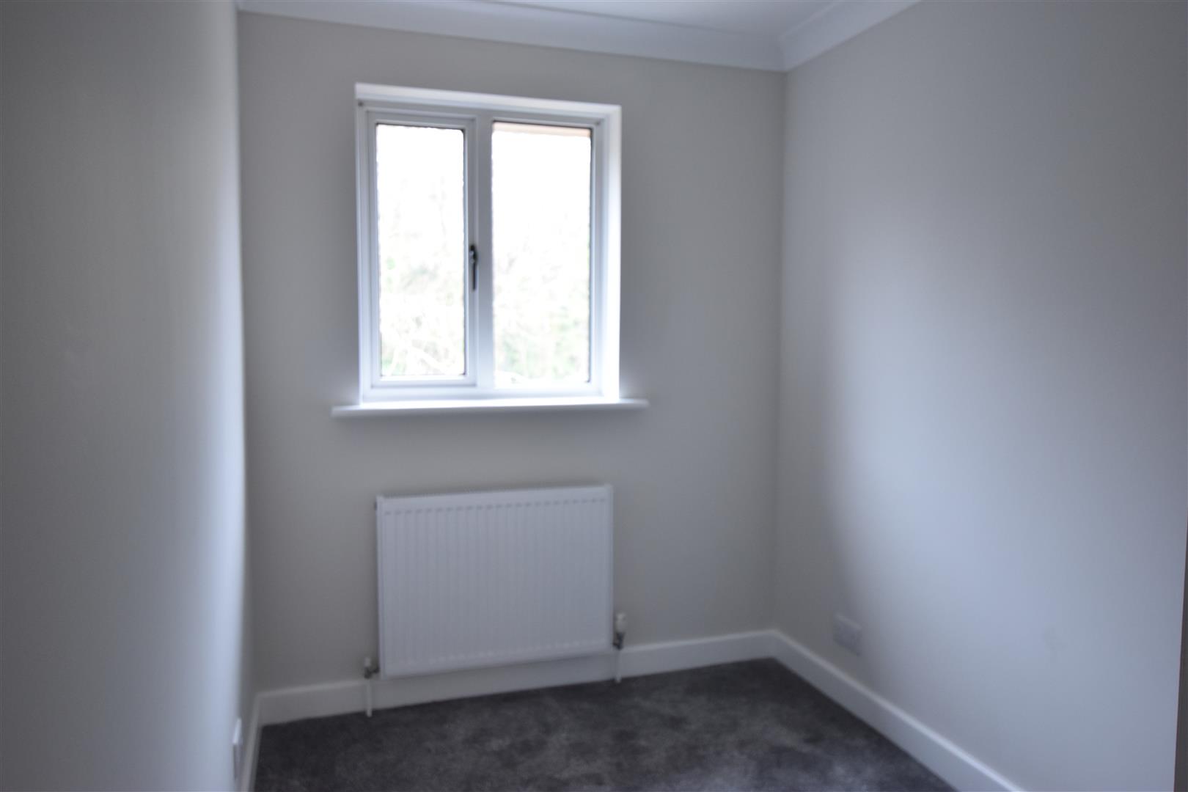
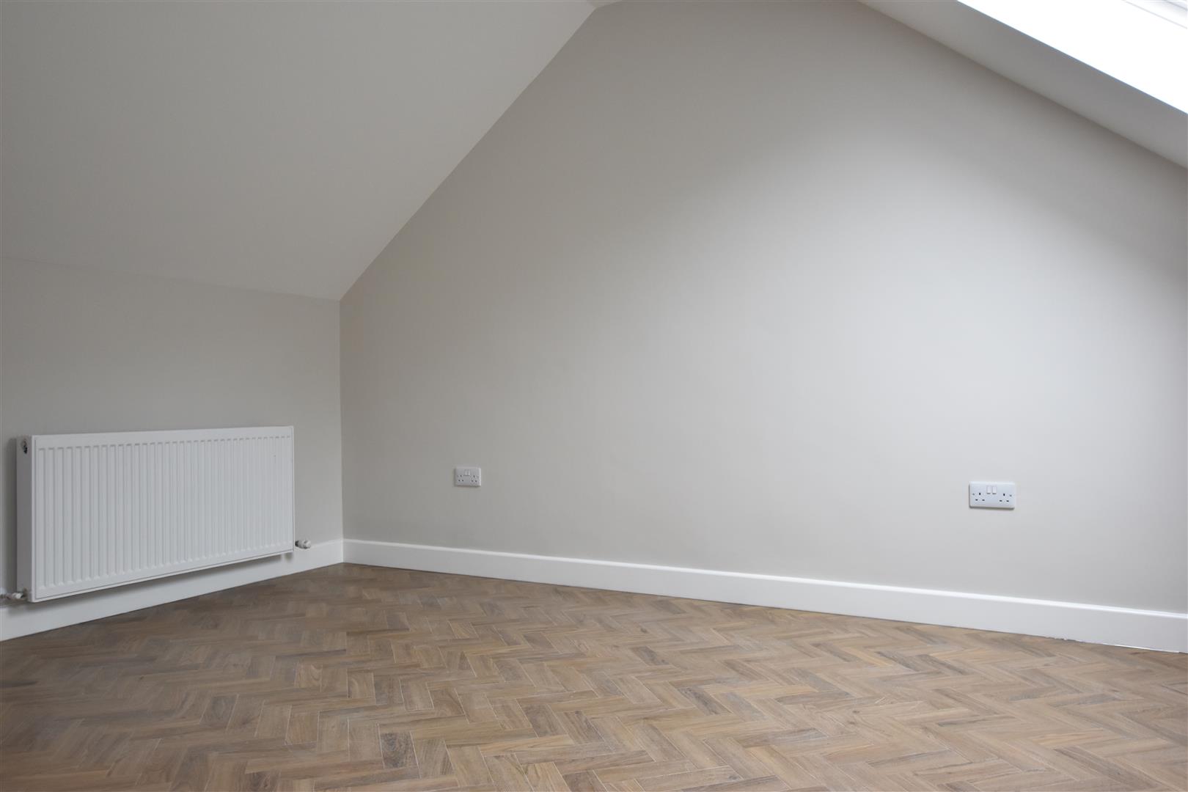
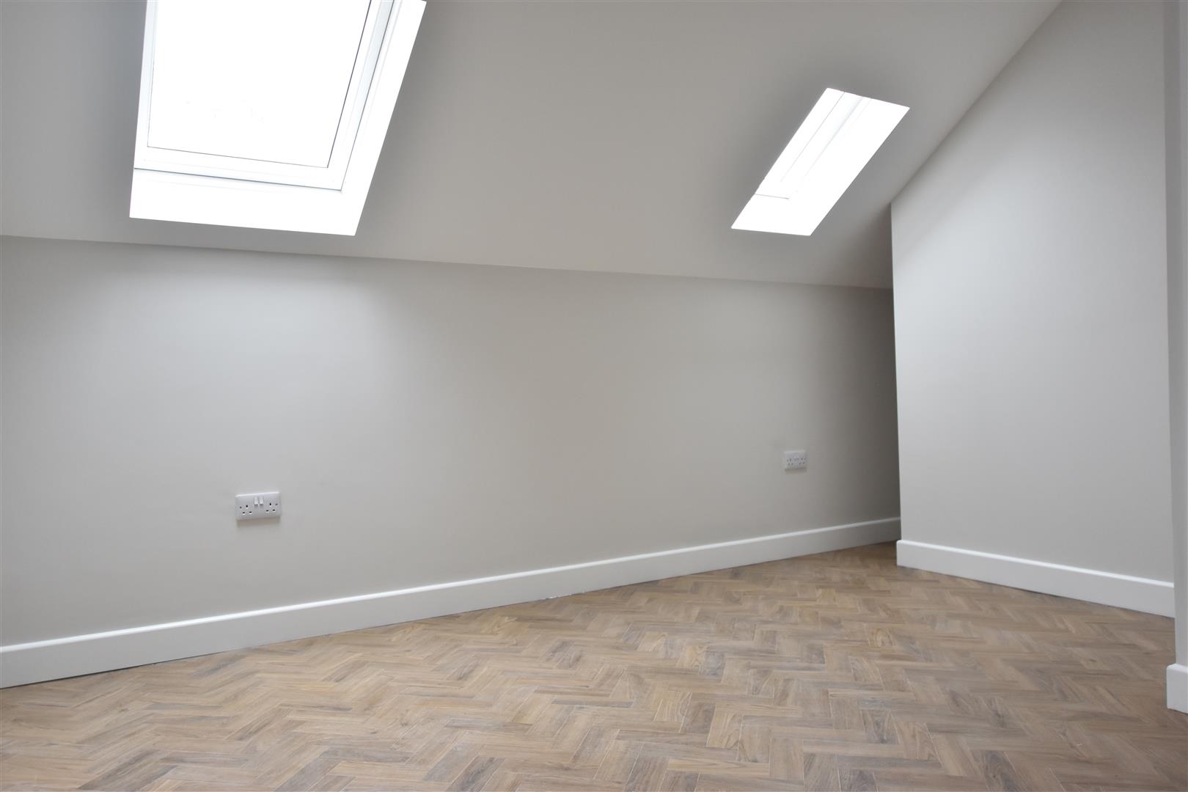
The first floor accommodation comprises three newly painted and newly carpeted bedrooms, and a stylish modern family bathroom, with shower over bath. The fourth bedroom is situated on the top floor, with 2 velux windows to allow plenty of light.
Additional benefits Include gas central heating, double glazing, garage and driveway.
Please Note:
An annual household of £46,500 is required to meet the affordability for this property.
The minimum tenancy term length for this property is 12 months
Available now,
Living / Dining Room 3.80m x 8.33m (12'5" x 27'3")
Kitchen 1.98m x 3.56m (6'5" x 11'8")
Conservatory 4.26m x 3.50m (13'11" x 11'5")
Hall 1.86m x 2.89m (6'1" x 9'5")
Master Bedroom 2.76m x 4.24m (9'0" x 13'10")
Bedroom Two 2.76m x 3.96m (9'0" x 12'11")
Bedroom Three 1.87m x 2.56m (6'1" x 8'4")
Bedroom Four 3.90m x 3.80m (12'9" x 12'5")
Bathroom 1.87m x 2.66m (6'1" x 8'8")
Council Tax Band C - £2,069.48 Per Annum