Key features
- Three bedroom waterfront townhouse
- Accommodation arranged over three floors
- Updated and improved by the current owners
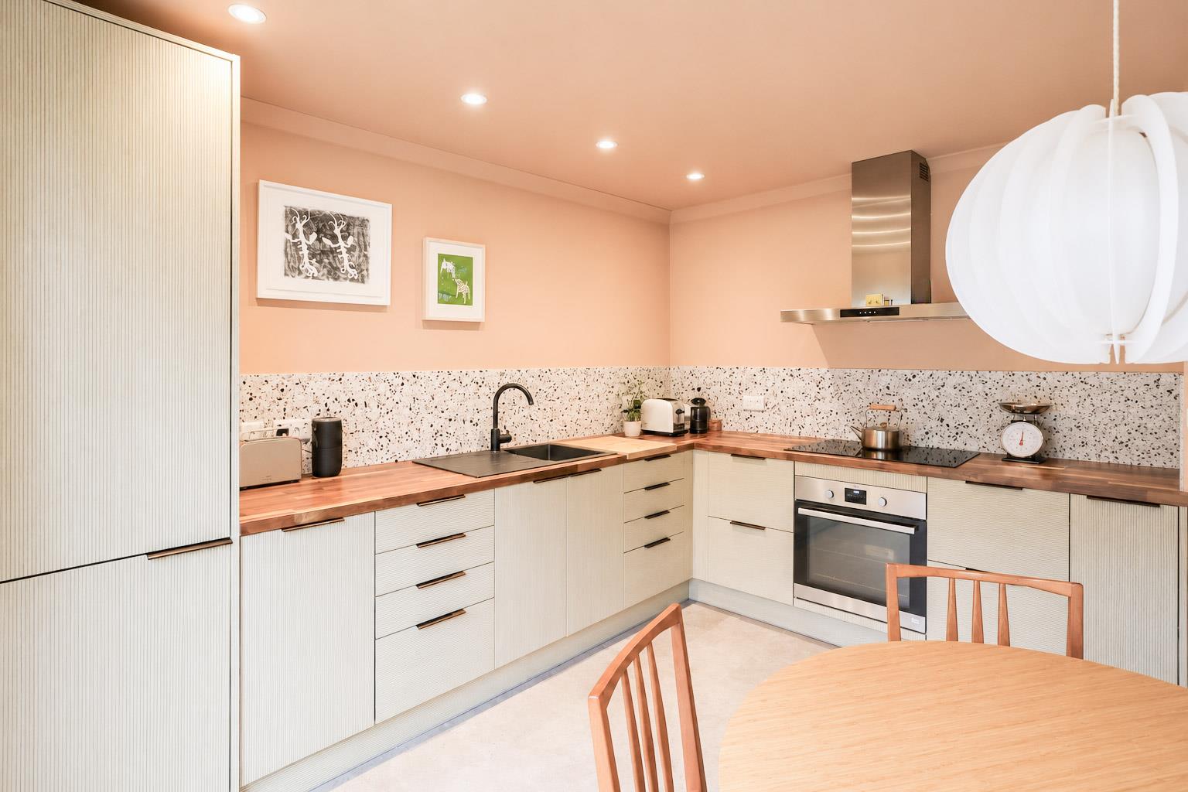
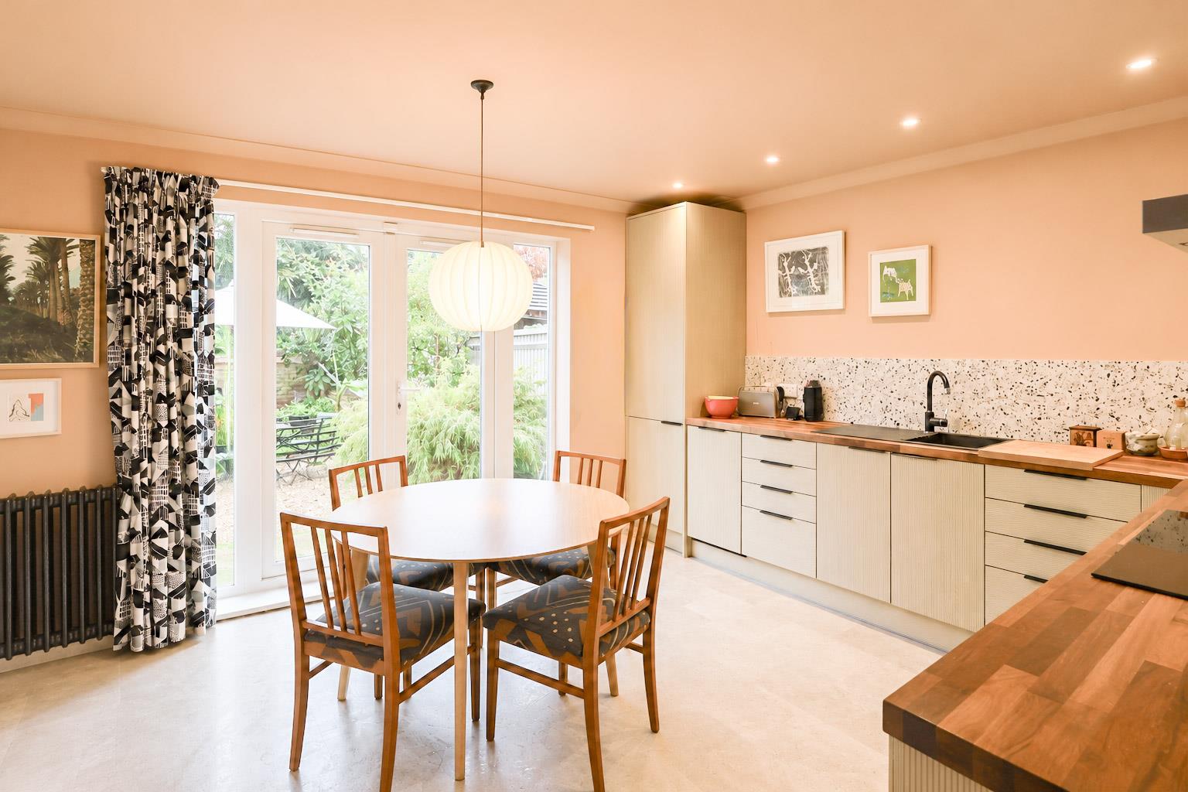
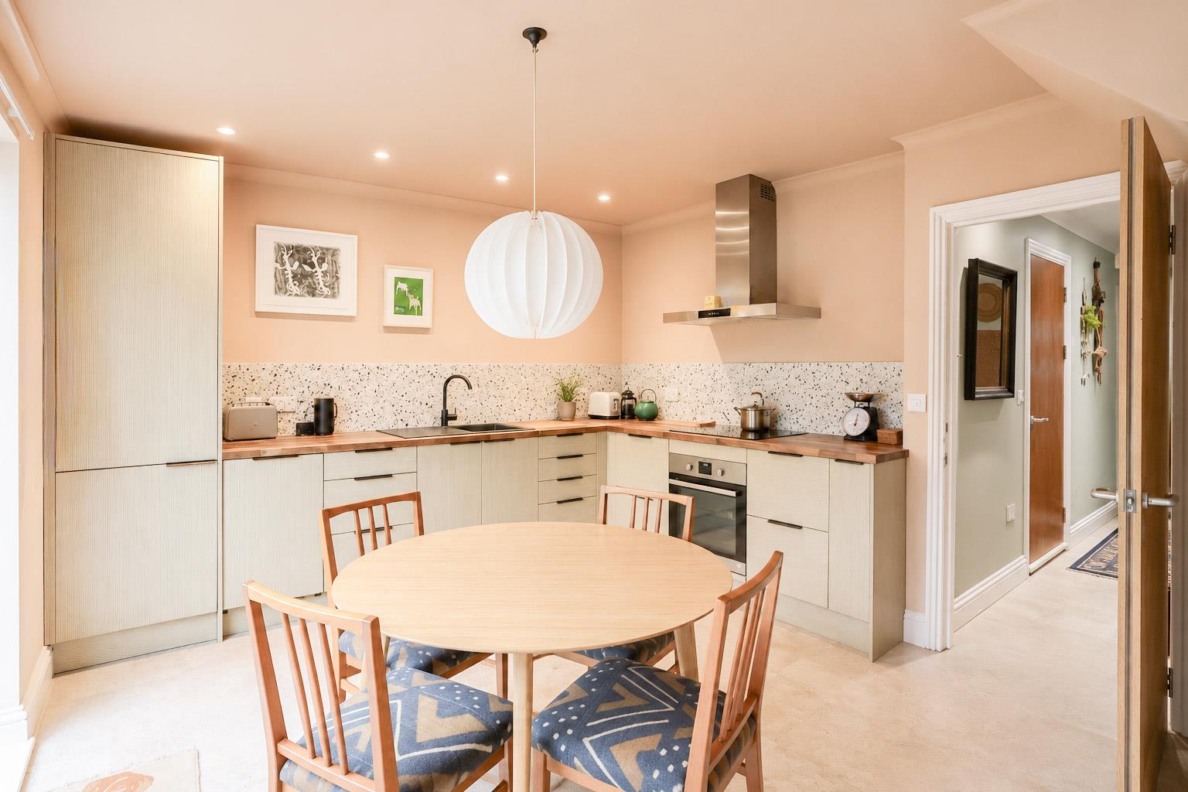
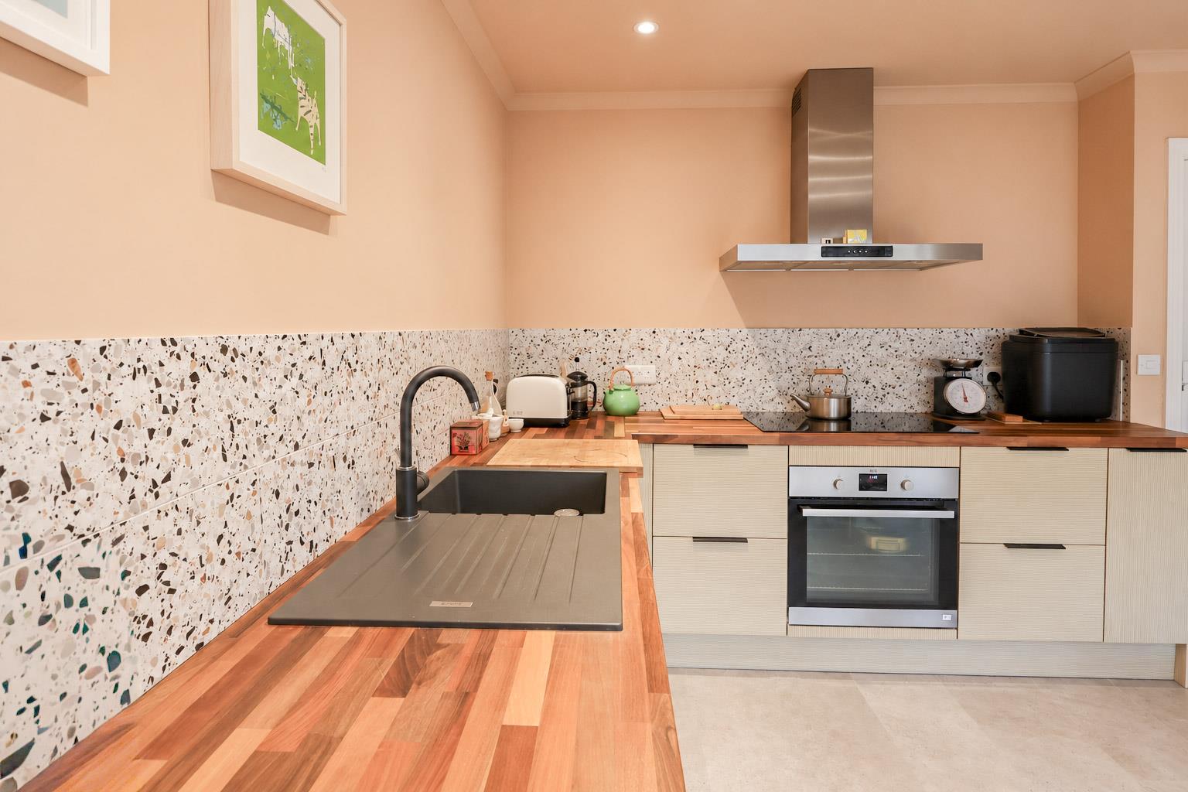
- Modern kitchen/breakfast room with garden access
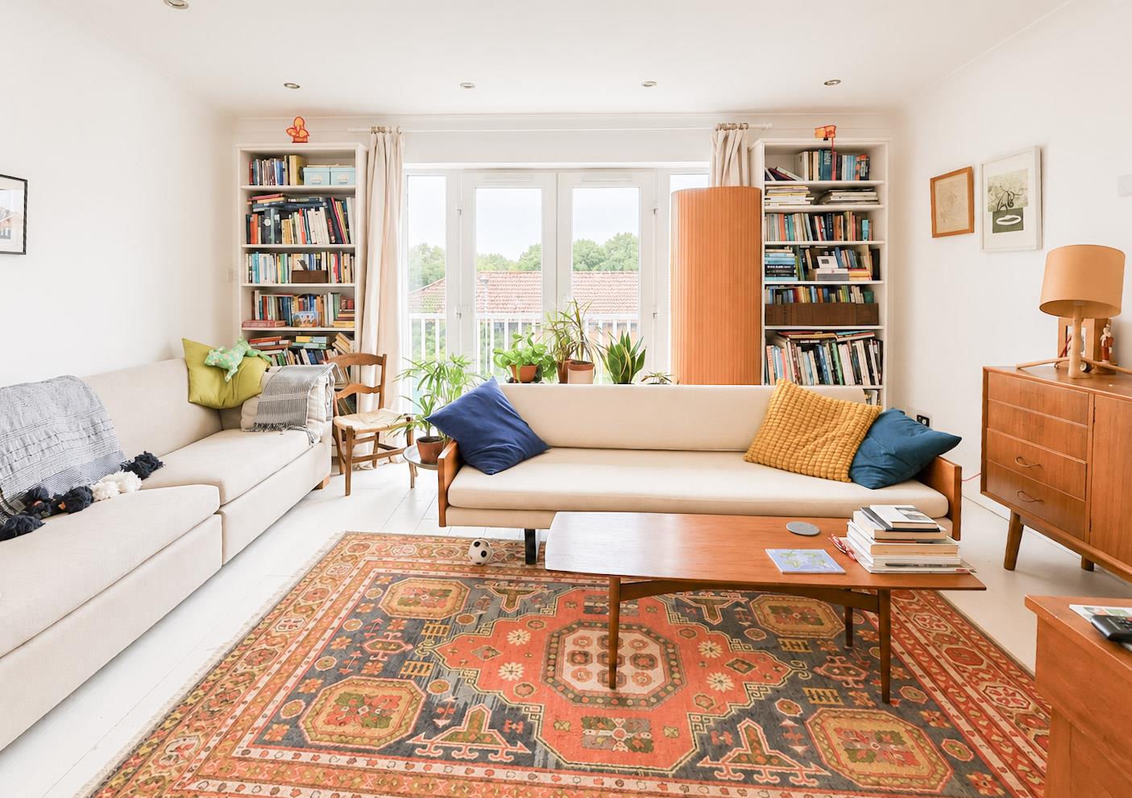
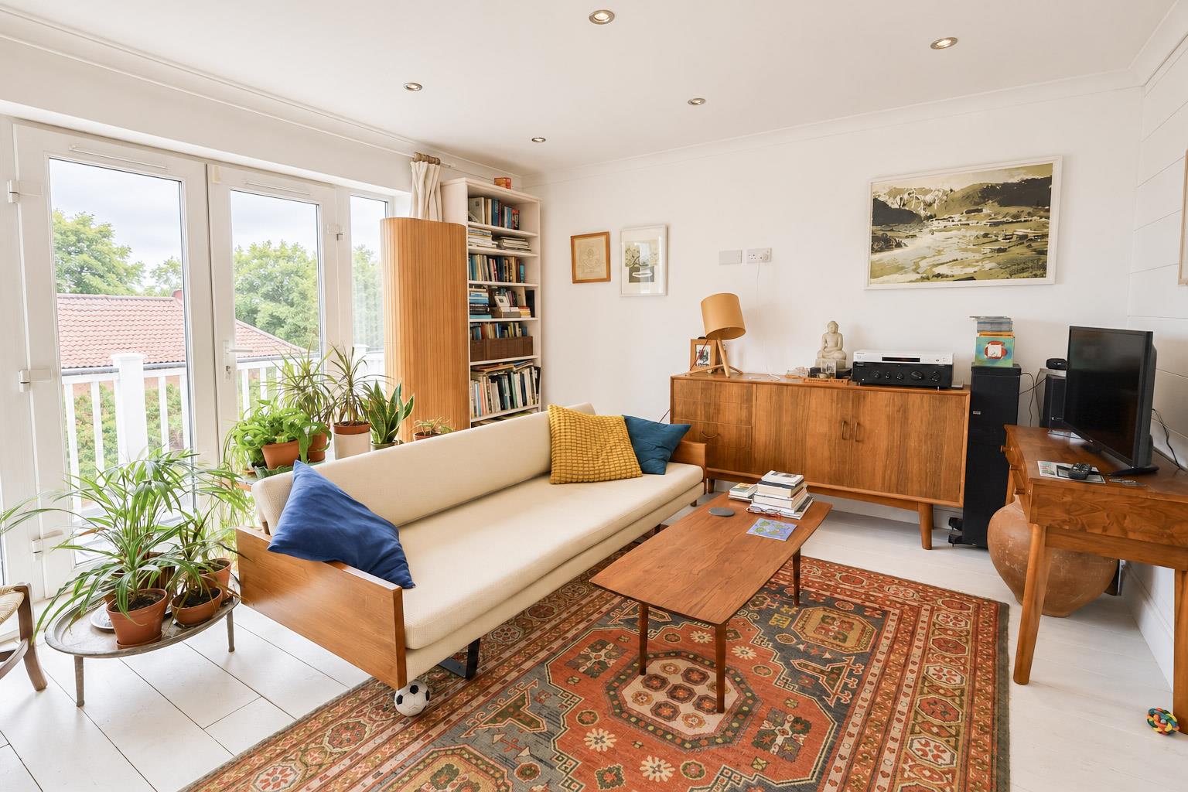
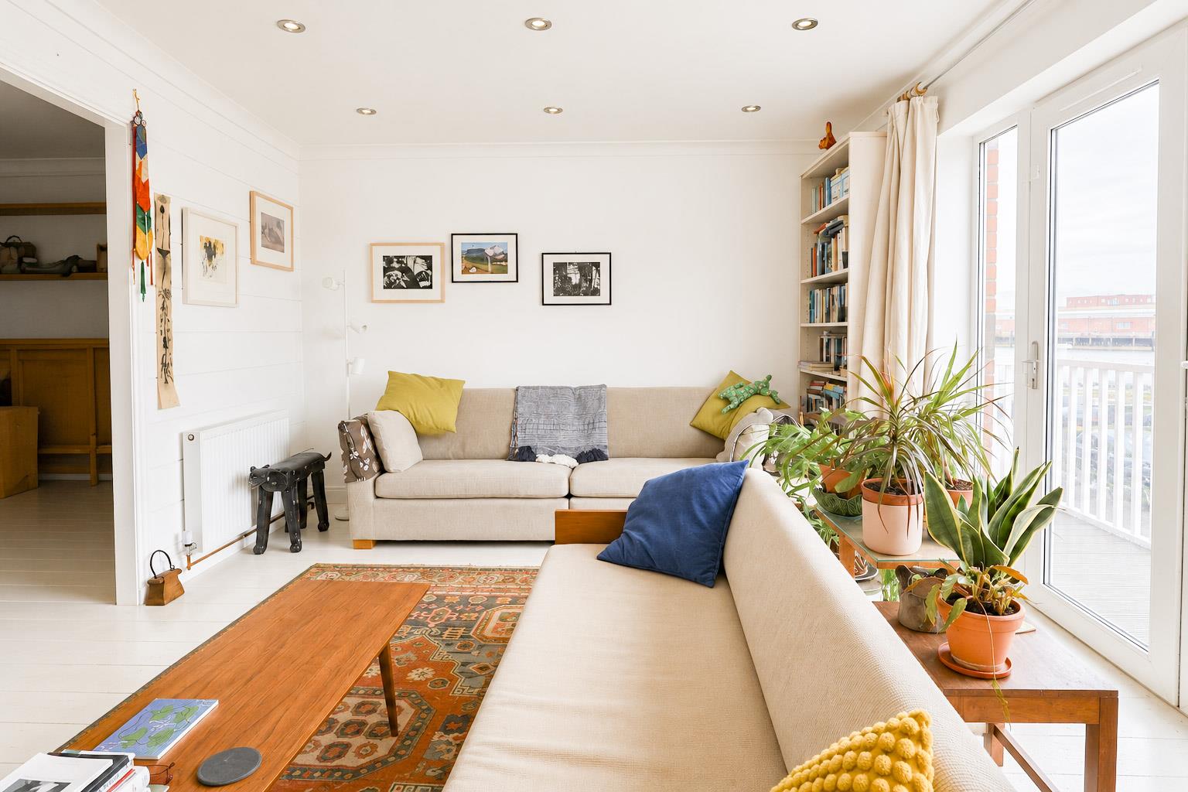
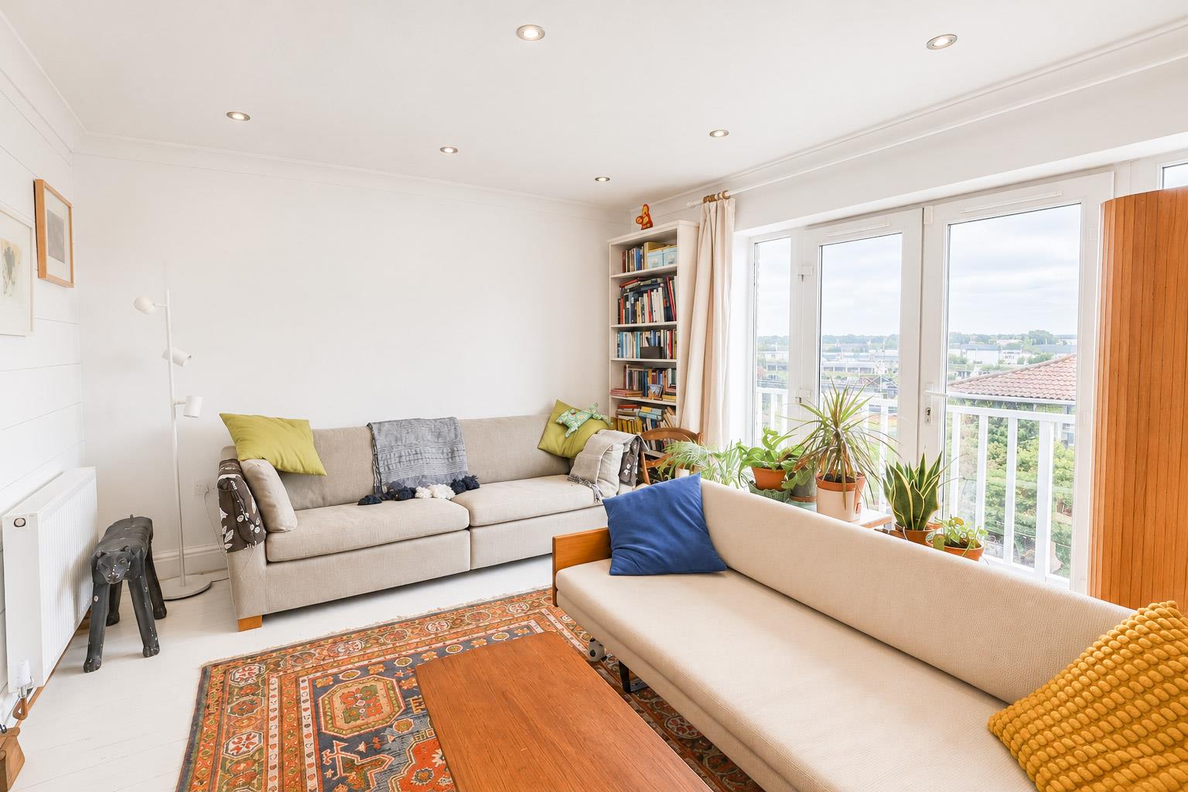
- Lounge with balcony overlooking the waterfront
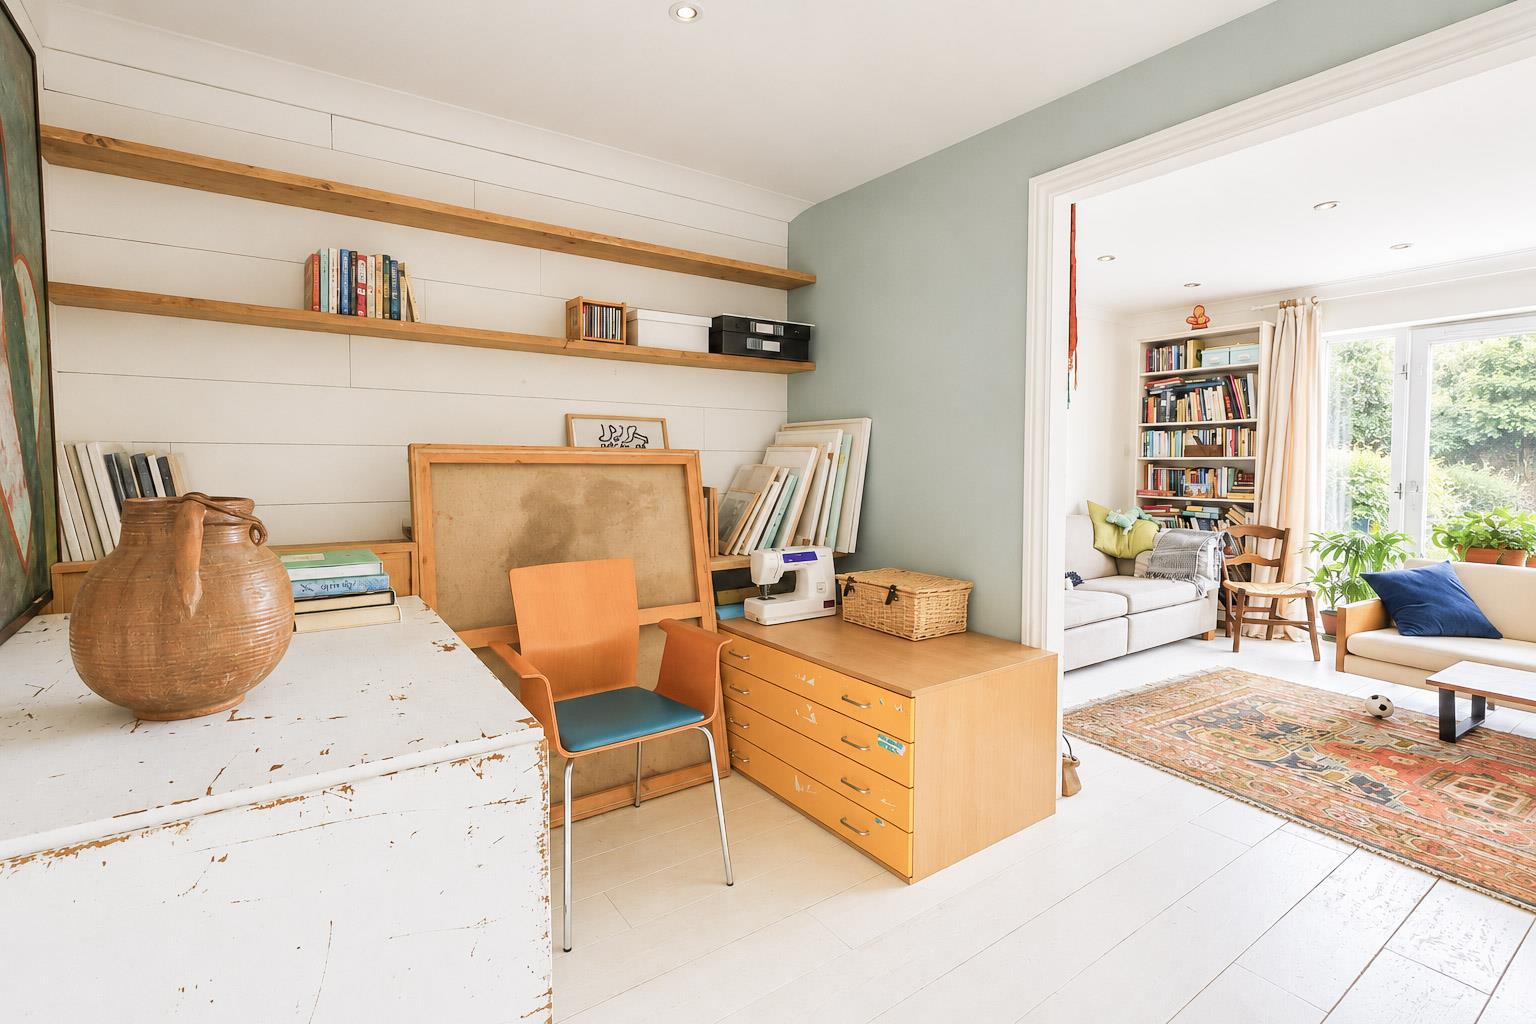
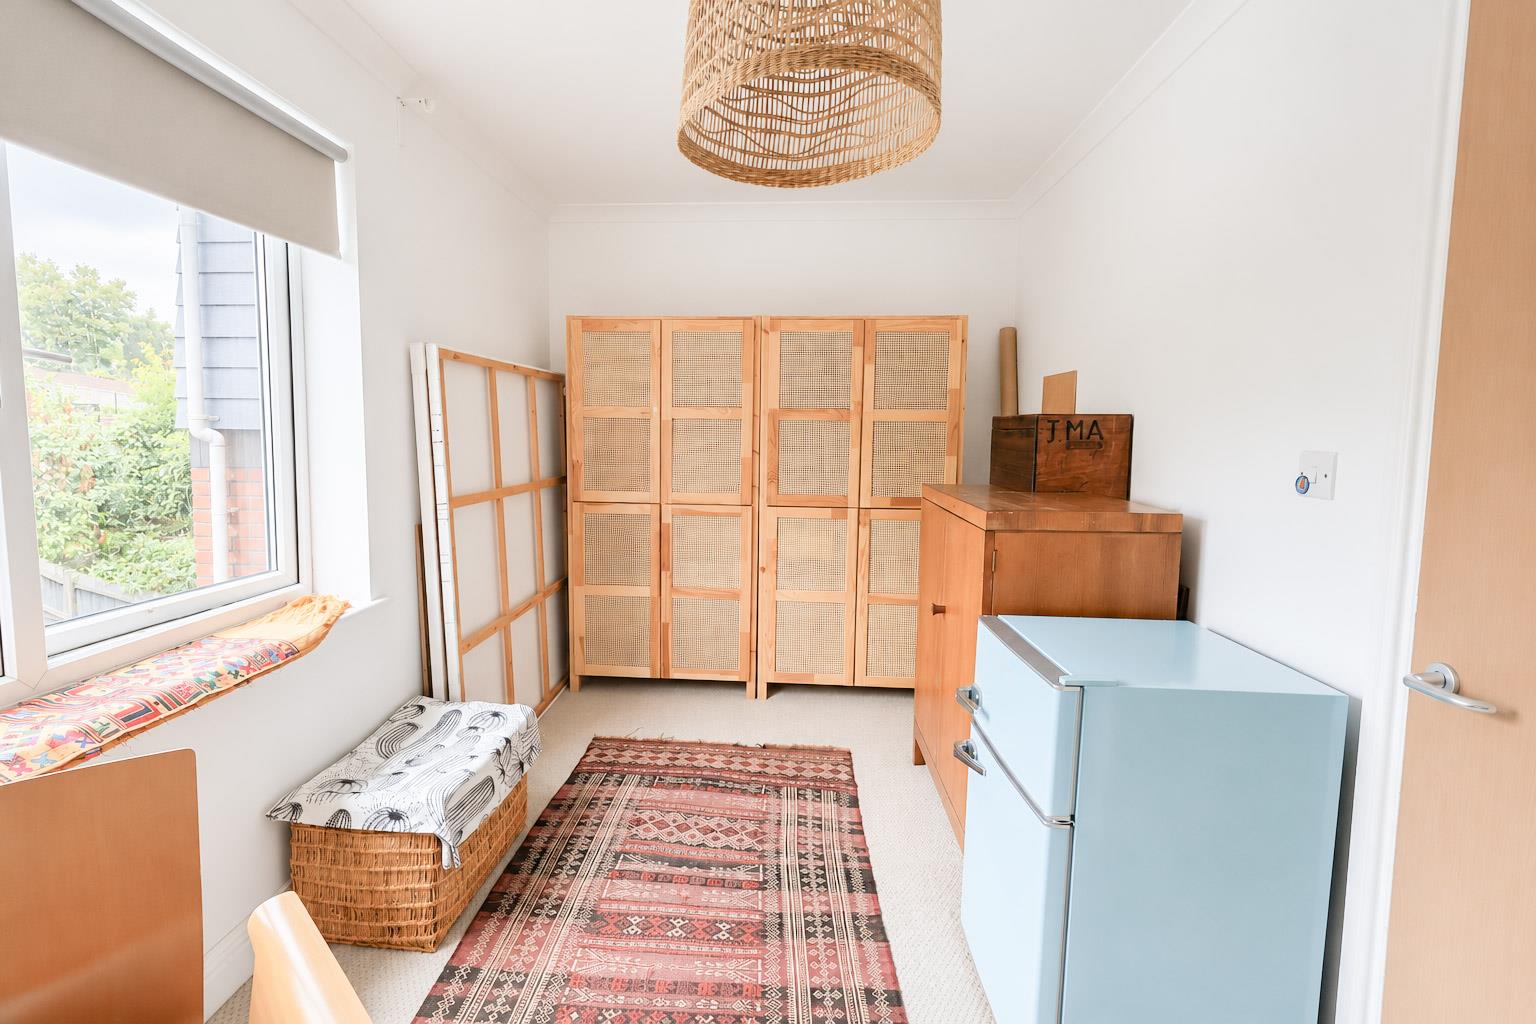
- Flexible dining/study area
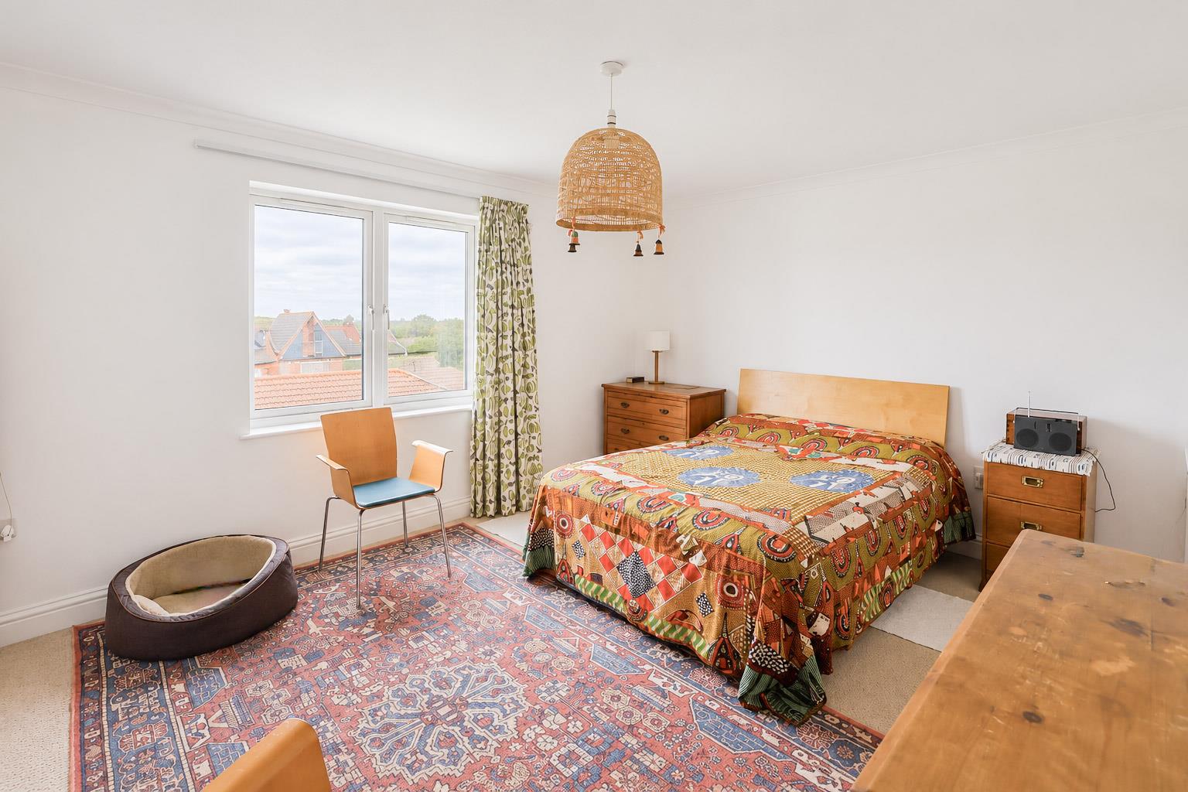
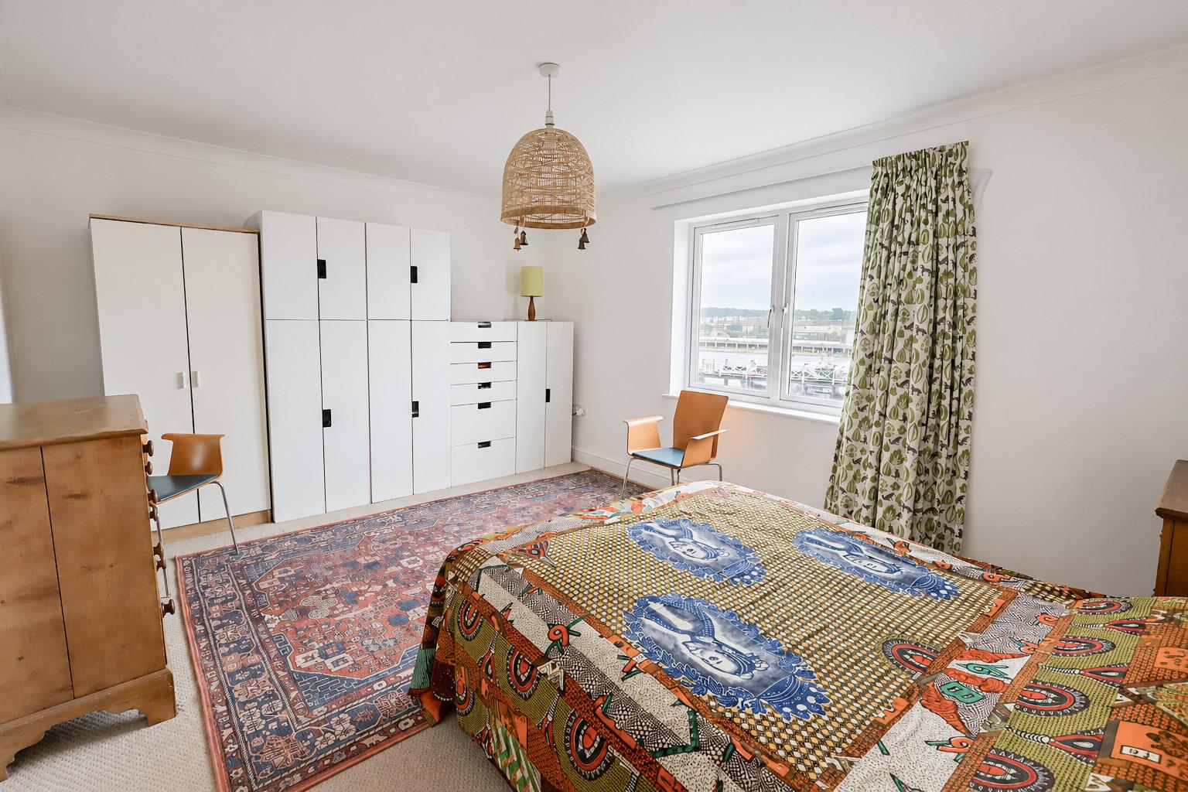
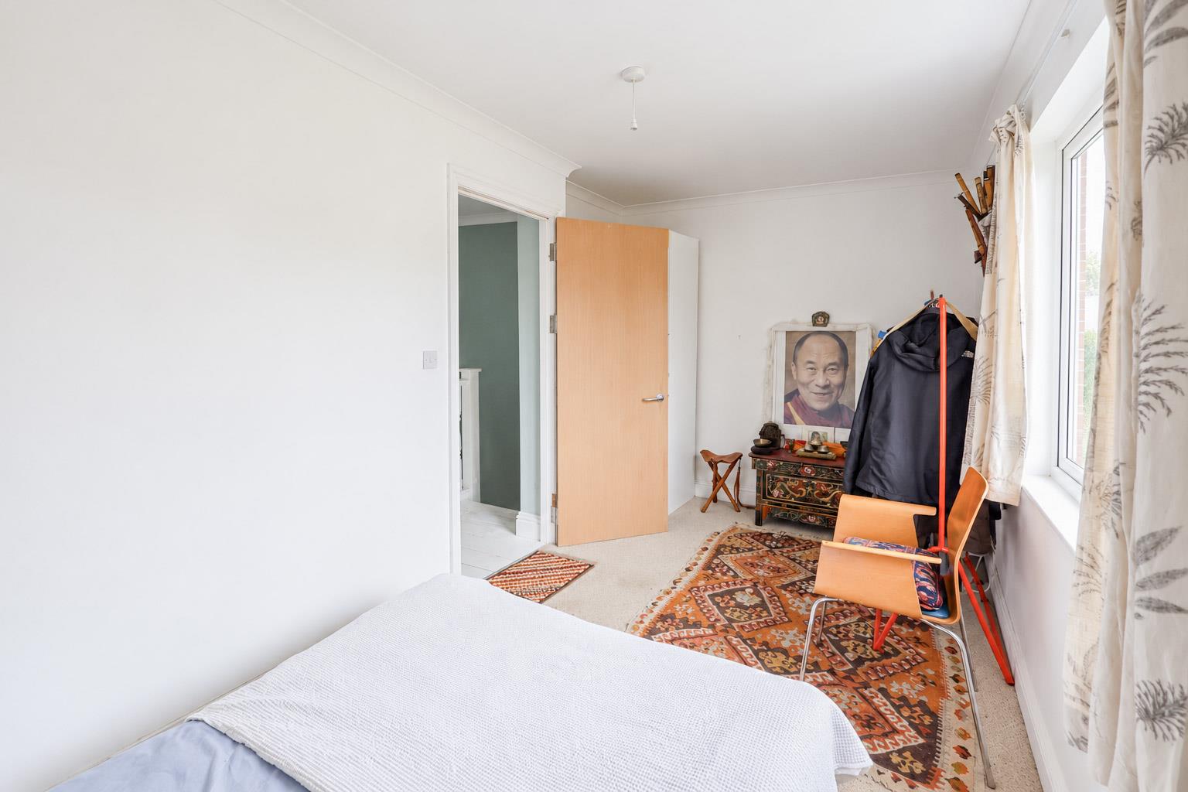
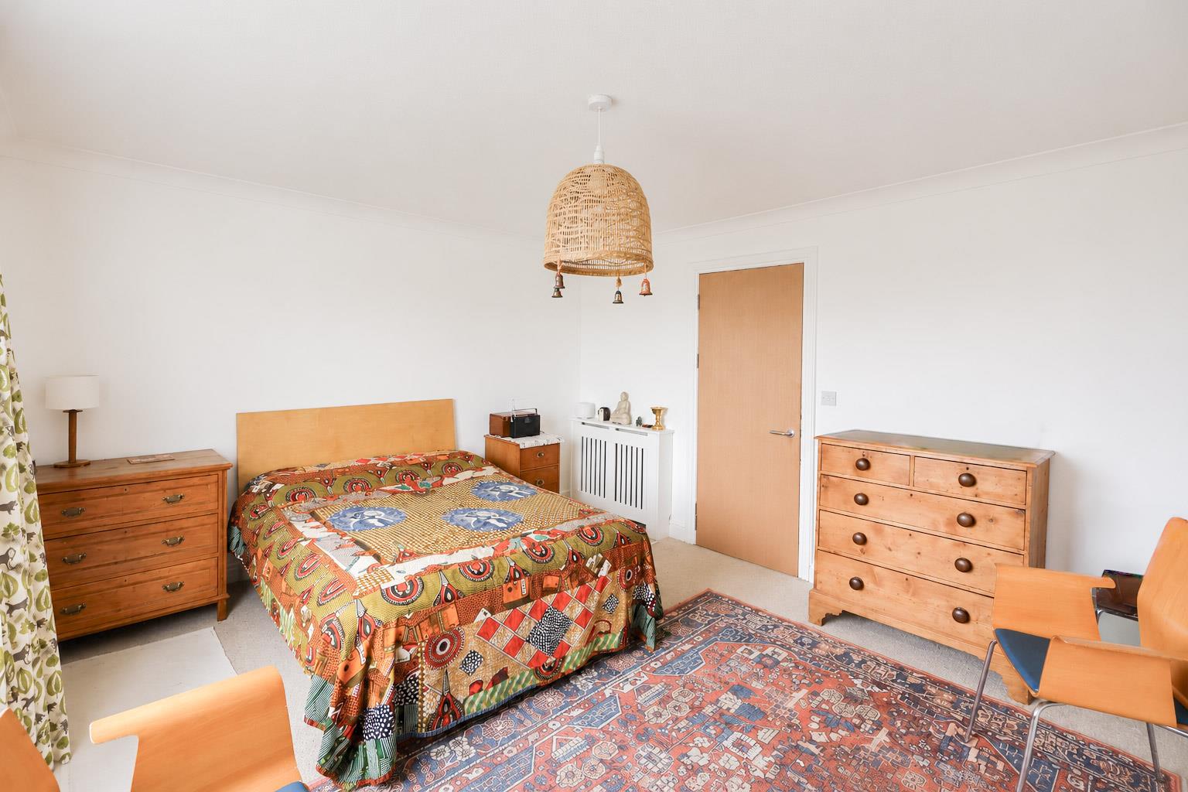
- Principal bedroom with river views
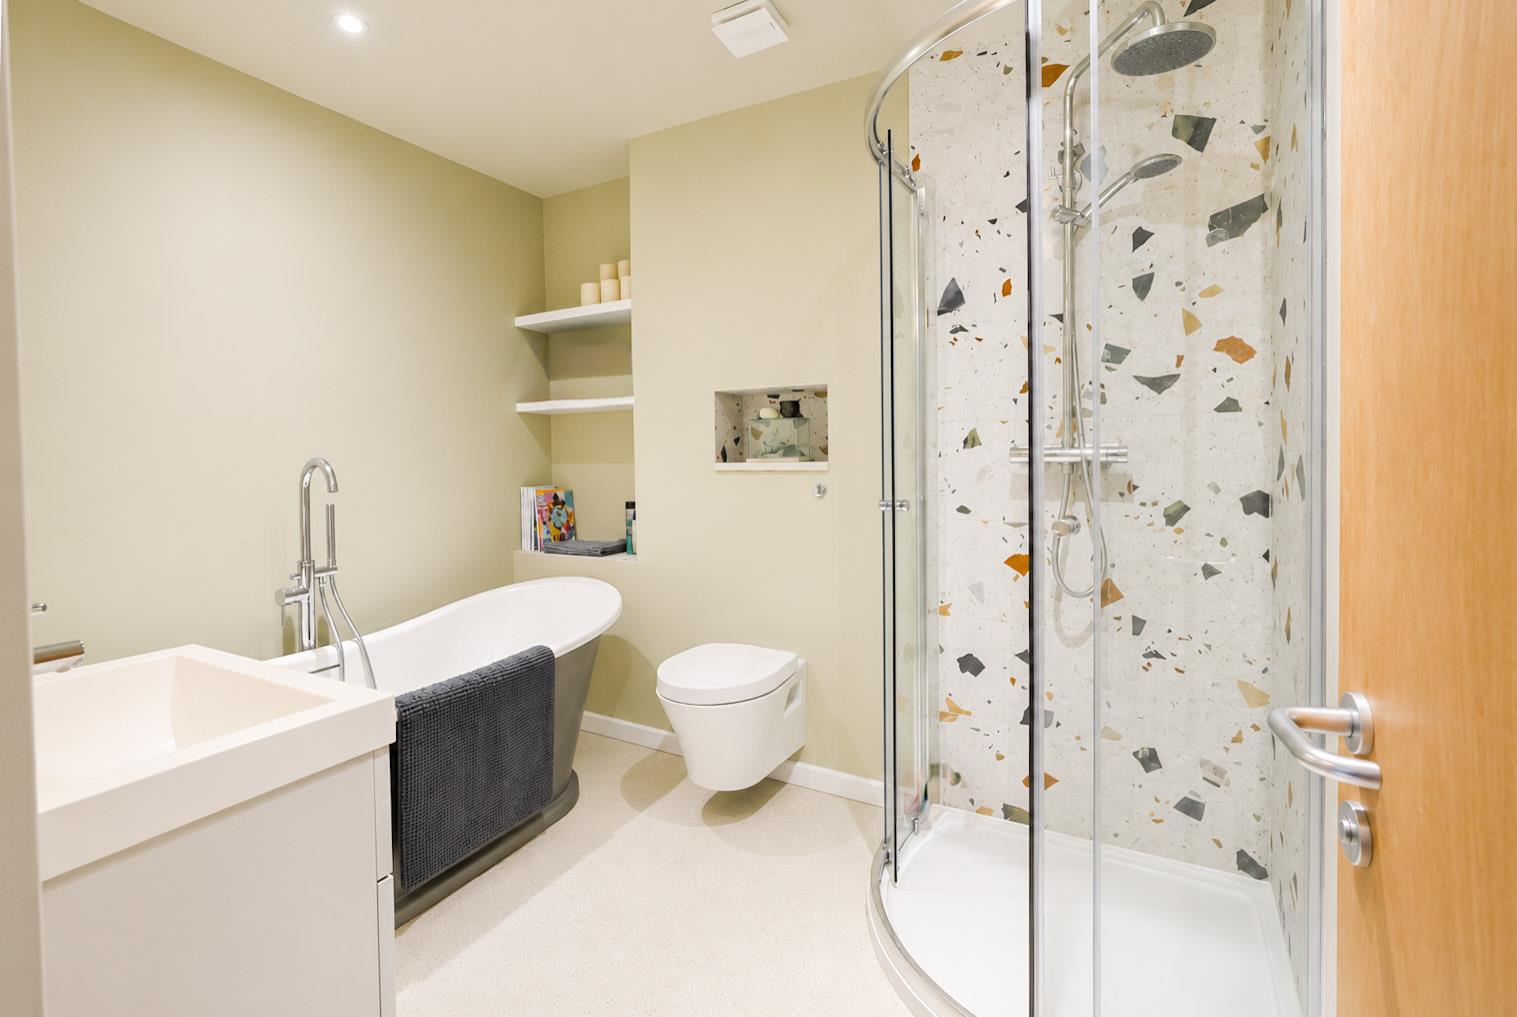
- Family bathroom with roll top bath and separate shower
- Separate utility room, downstairs WC and storage room
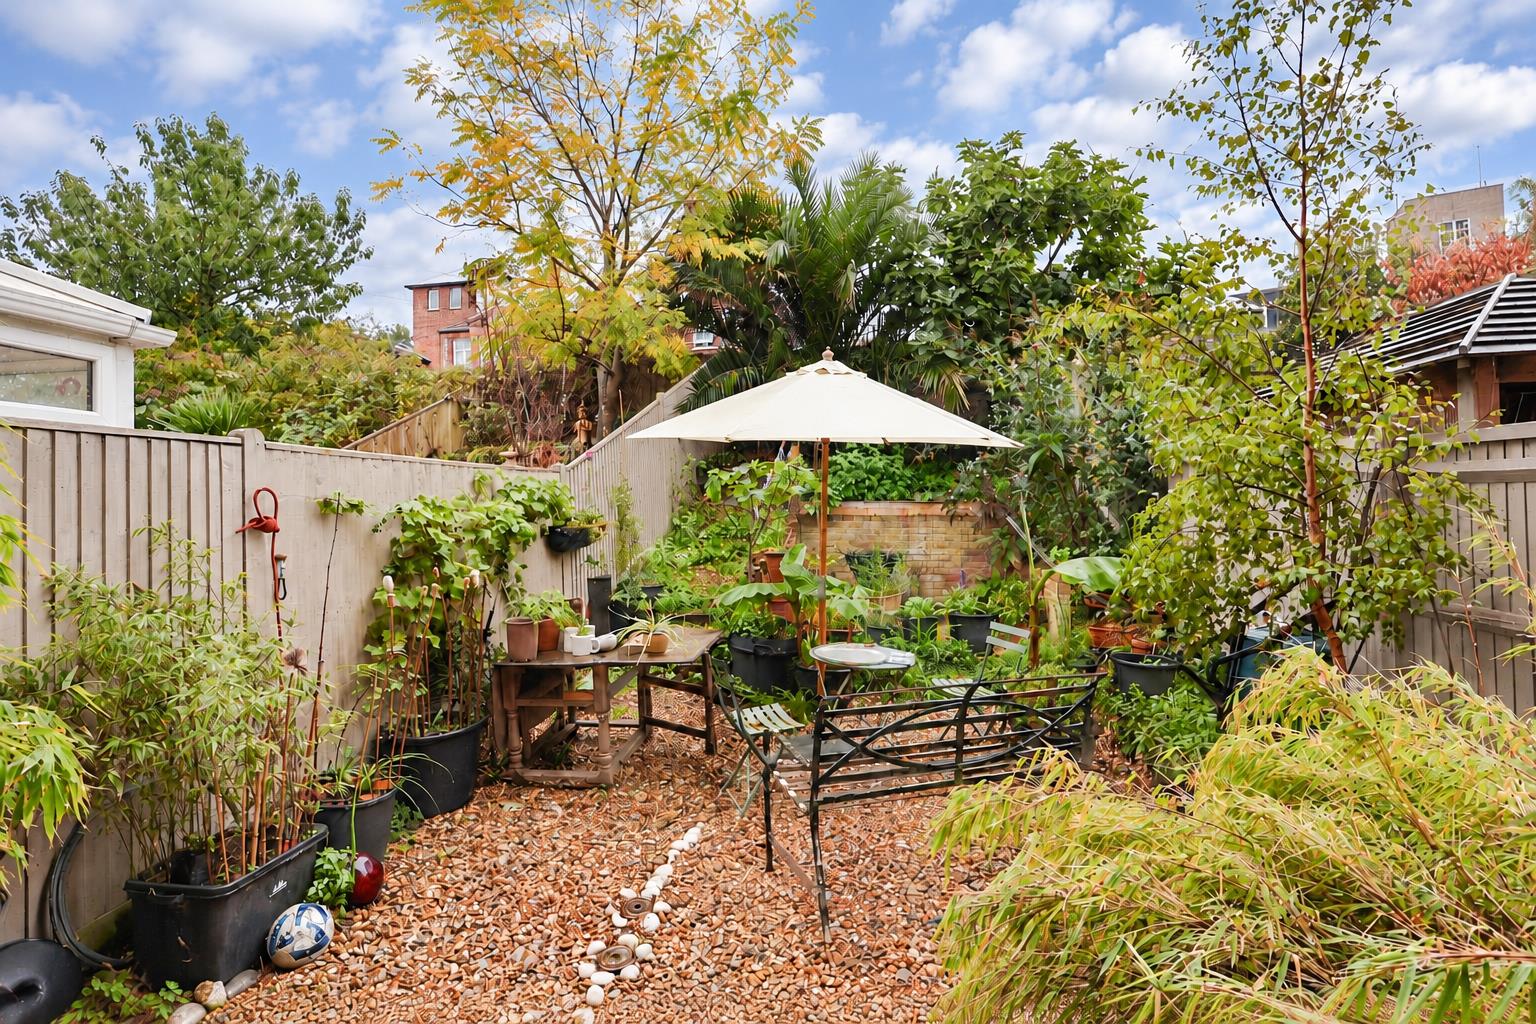
- Enclosed rear garden and off road parking
Full property description
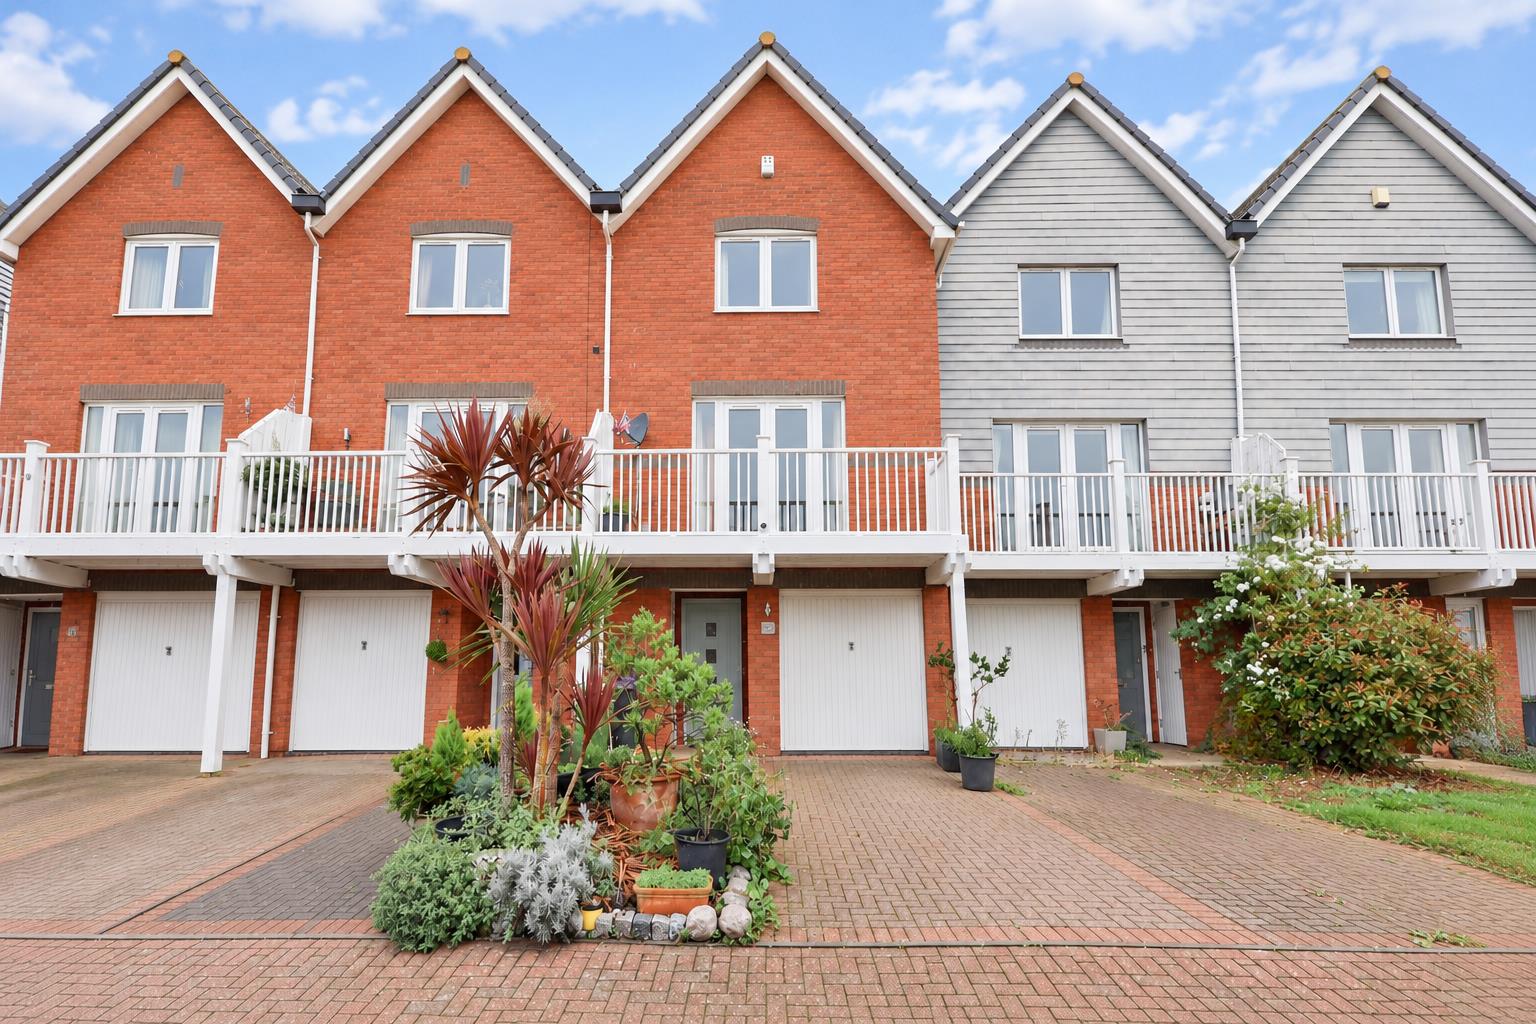
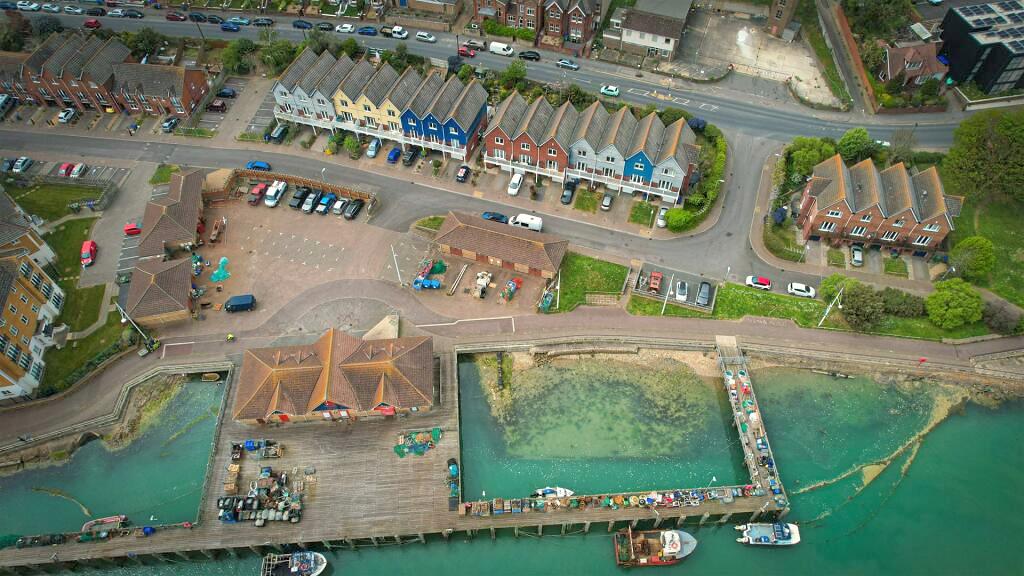
Enjoying a waterfront setting on West Quay, this three bedroom townhouse offers accommodation across three floors, a balcony overlooking the River Ouse and off road parking. The current owners have continued to improve the property over the years, including updating the kitchen, creating a welcoming home with flexible living space.
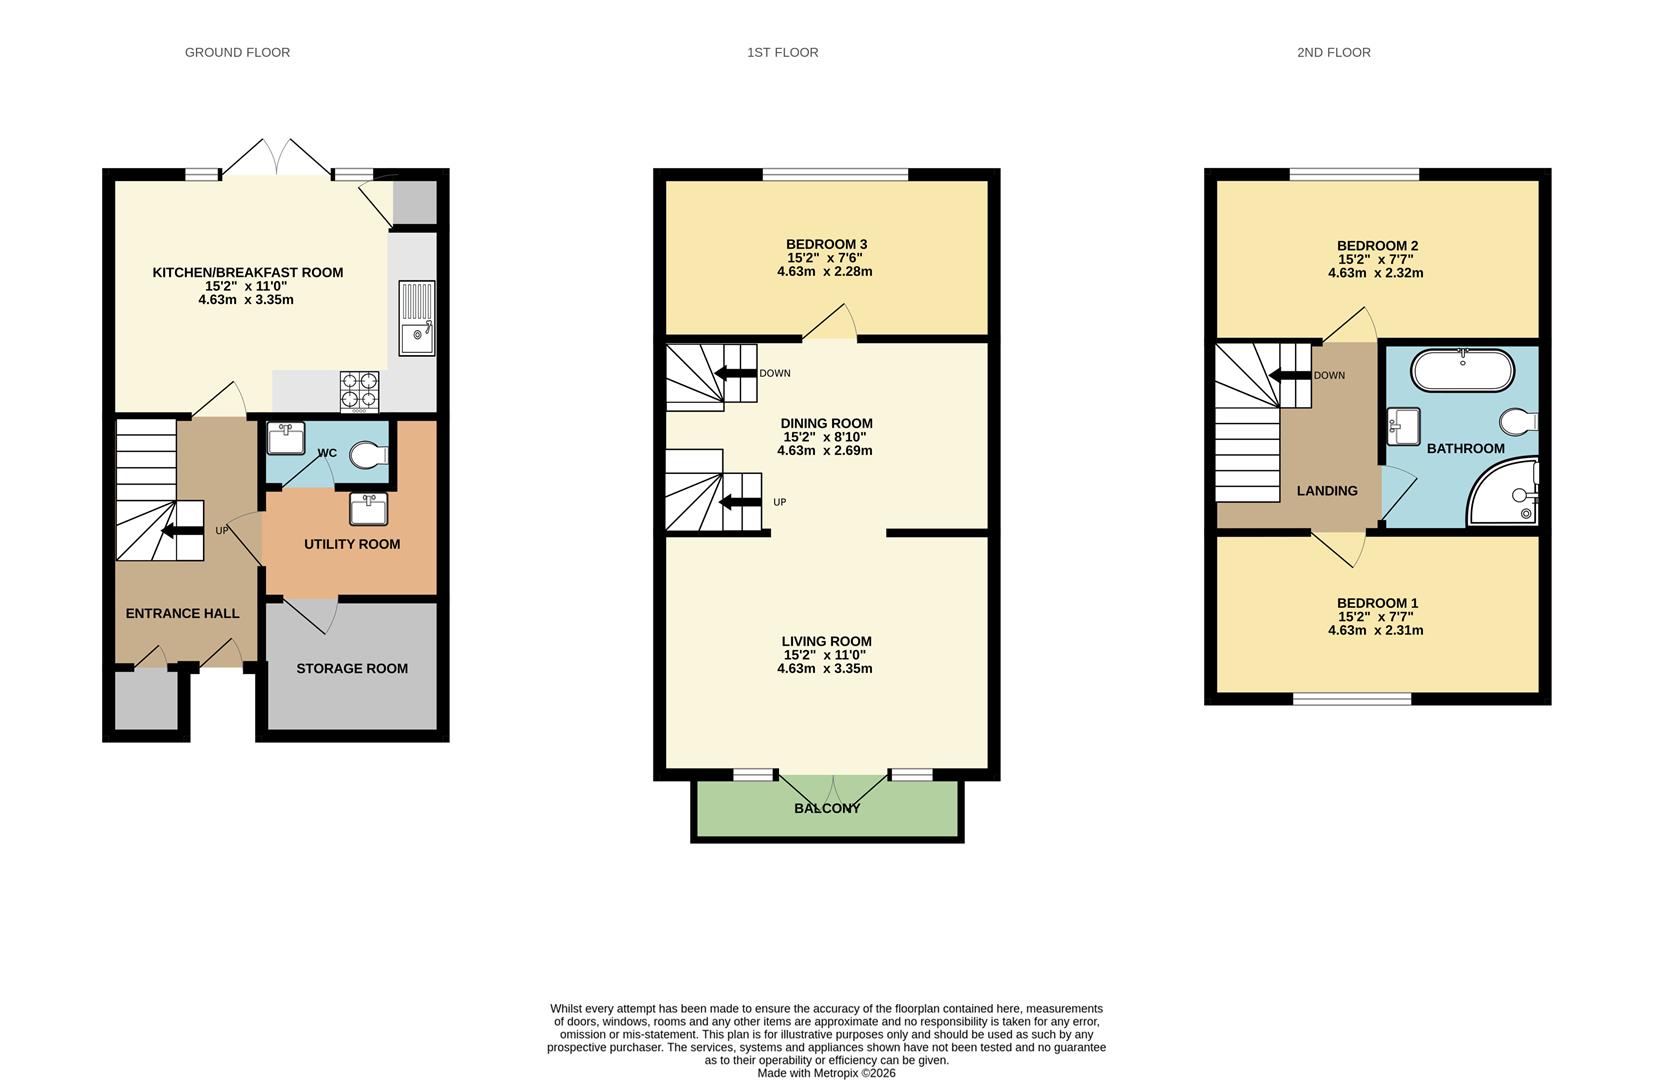
The ground floor opens into a spacious entrance hall. The updated kitchen/breakfast room provides space for everyday dining, with doors opening onto the enclosed rear garden. A separate utility room, downstairs WC and useful storage room complete this level.
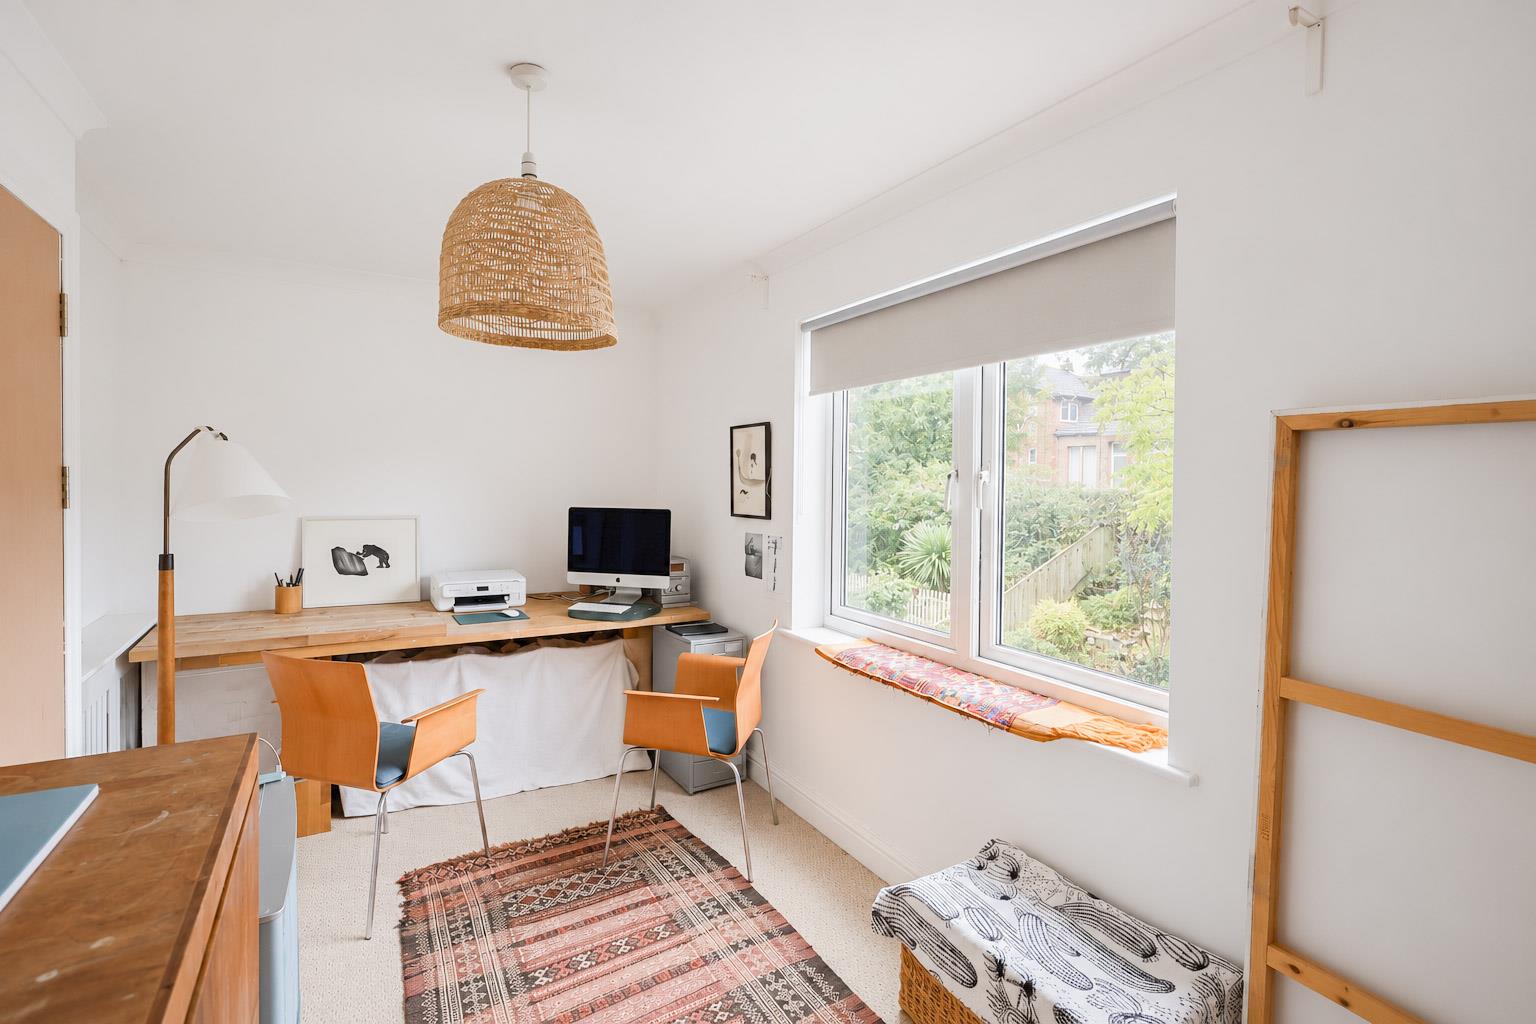
On the first floor, a generous dining/study area offers flexibility for entertaining or working from home and connects to the lounge. The lounge opens onto the waterfront balcony, providing an inviting spot to enjoy a morning coffee and watch the activity along the river. The third bedroom is also on this floor.
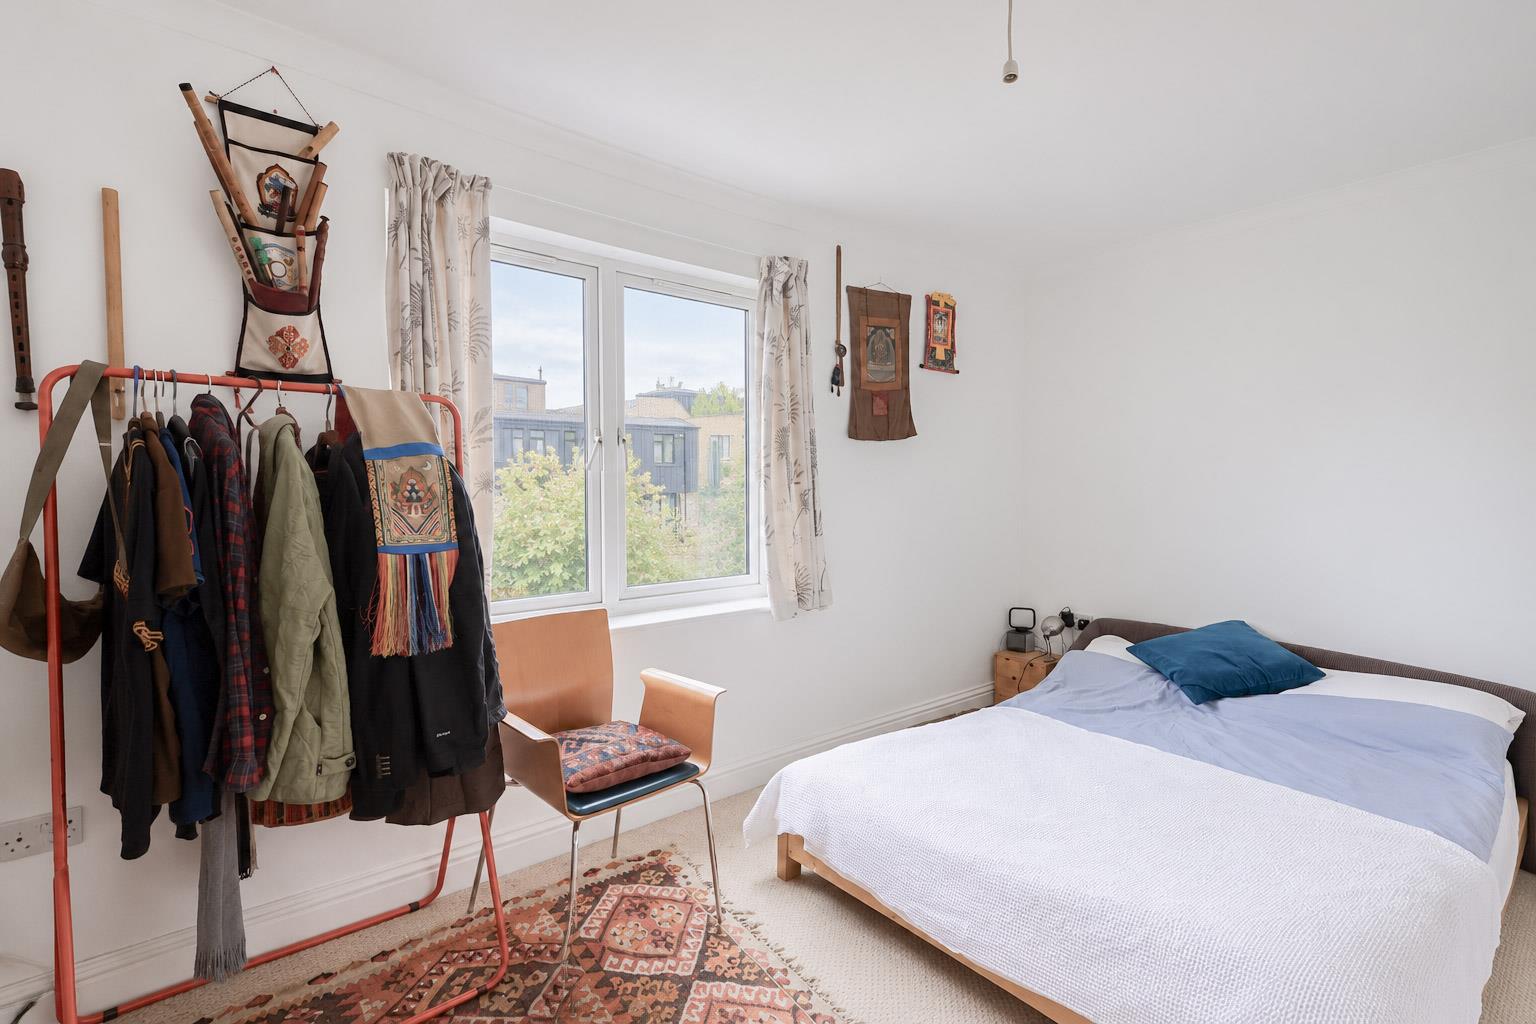
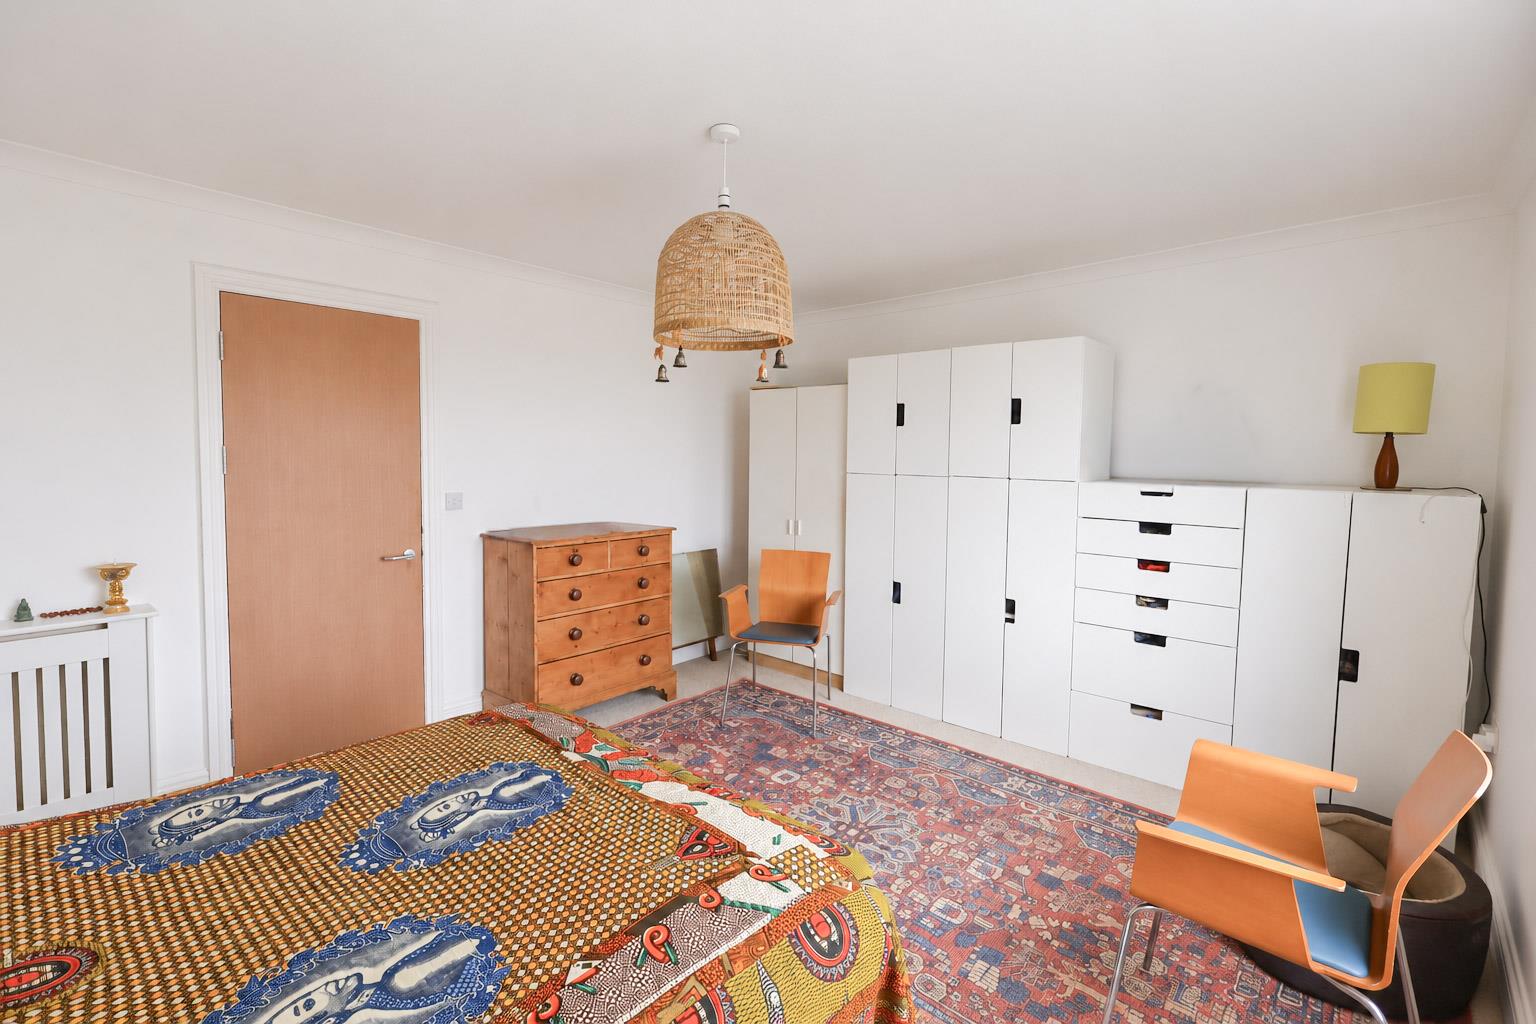
The top floor accommodates two further double bedrooms. The principal bedroom enjoys river views, while the second overlooks the rear. The family bathroom features a roll top bath and separate walk in shower.
Outside, the enclosed rear garden provides space to sit and enjoy the established planting, while off road parking is provided at the front.
West Quay offers a distinctive maritime setting, with fishing boats, a riverside walkway and the Ouse estuary leading towards the sea. Local places to eat and drink complement the waterfront, while Newhaven’s town centre amenities, marina and the open spaces around Newhaven Fort and Castle Hill add to the appeal.
Living Room 4.62m x 3.35m (15'2" x 11'0")
Dining Room 4.80mx 2.67m (15'9"x 8'9")
Kitchen/Breakfast Room 4.62m x 3.35m (15'2" x 11'0")
Bedroom One 4.62m x 2.31m (15'2" x 7'7")
Bedroom Two 4.62m x 2.31m (15'2" x 7'7")
Bedroom Three 4.62m x 2.29m (15'2" x 7'6")
Bathroom
WC
Utility Room
Storage Room
Council Tax Band D - £2,756.17 Per Annum