Key features
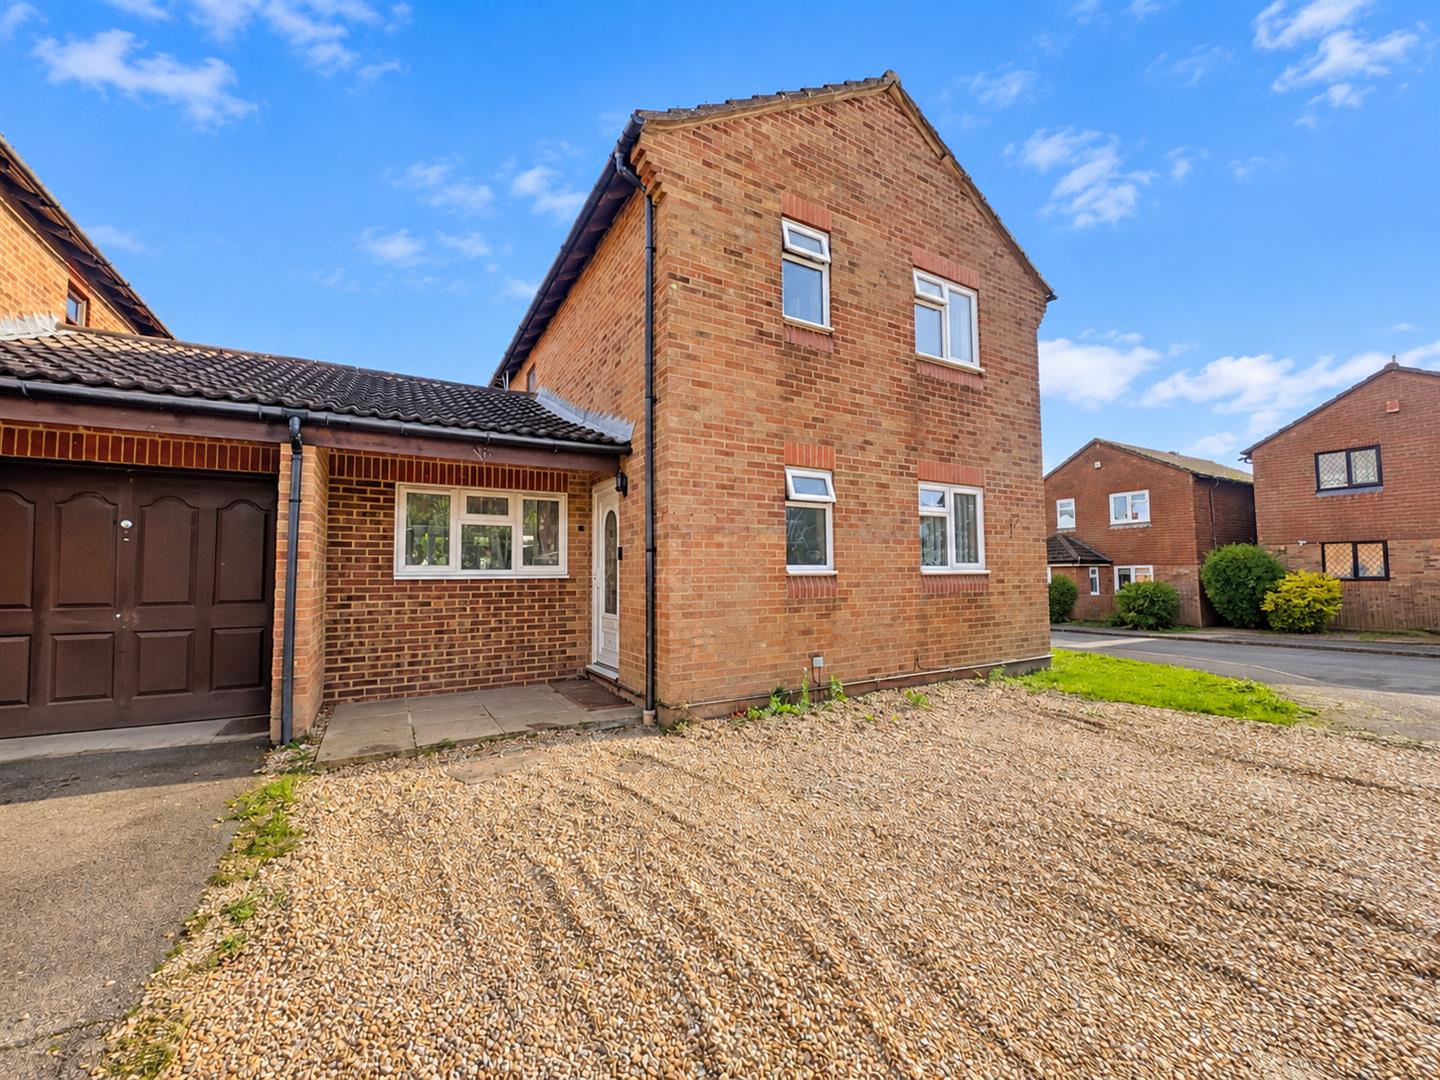
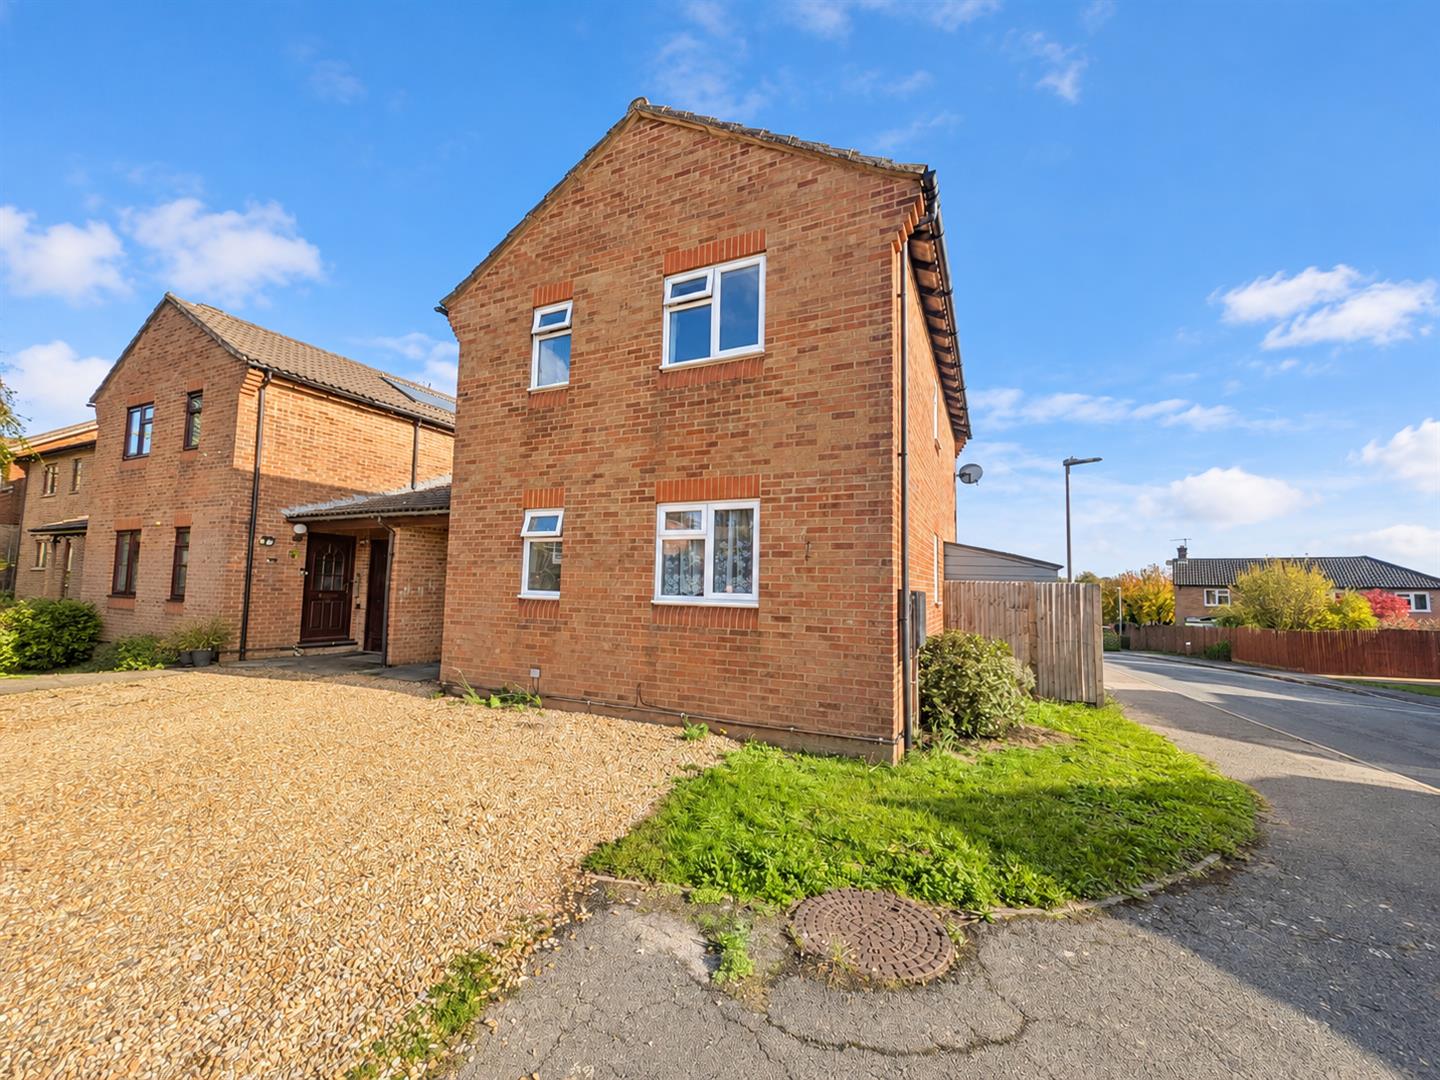
- Well-presented three-bedroom link-detached home
- Quiet cul-de-sac in sought-after Ridgewood
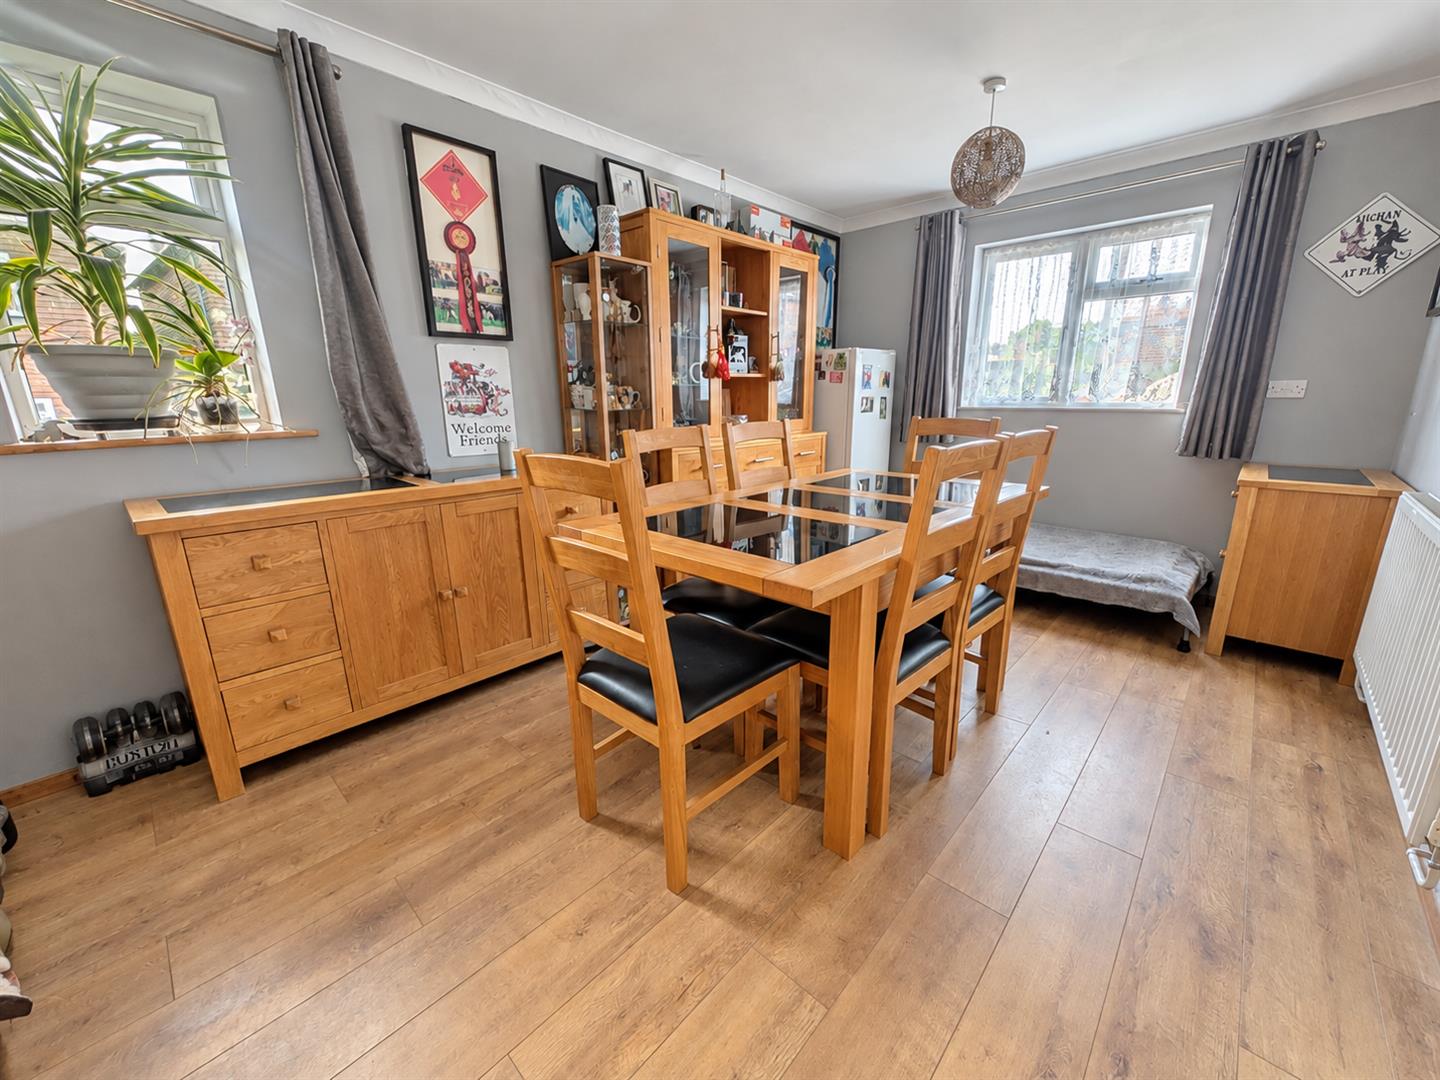
- Spacious dining room, perfect for entertaining
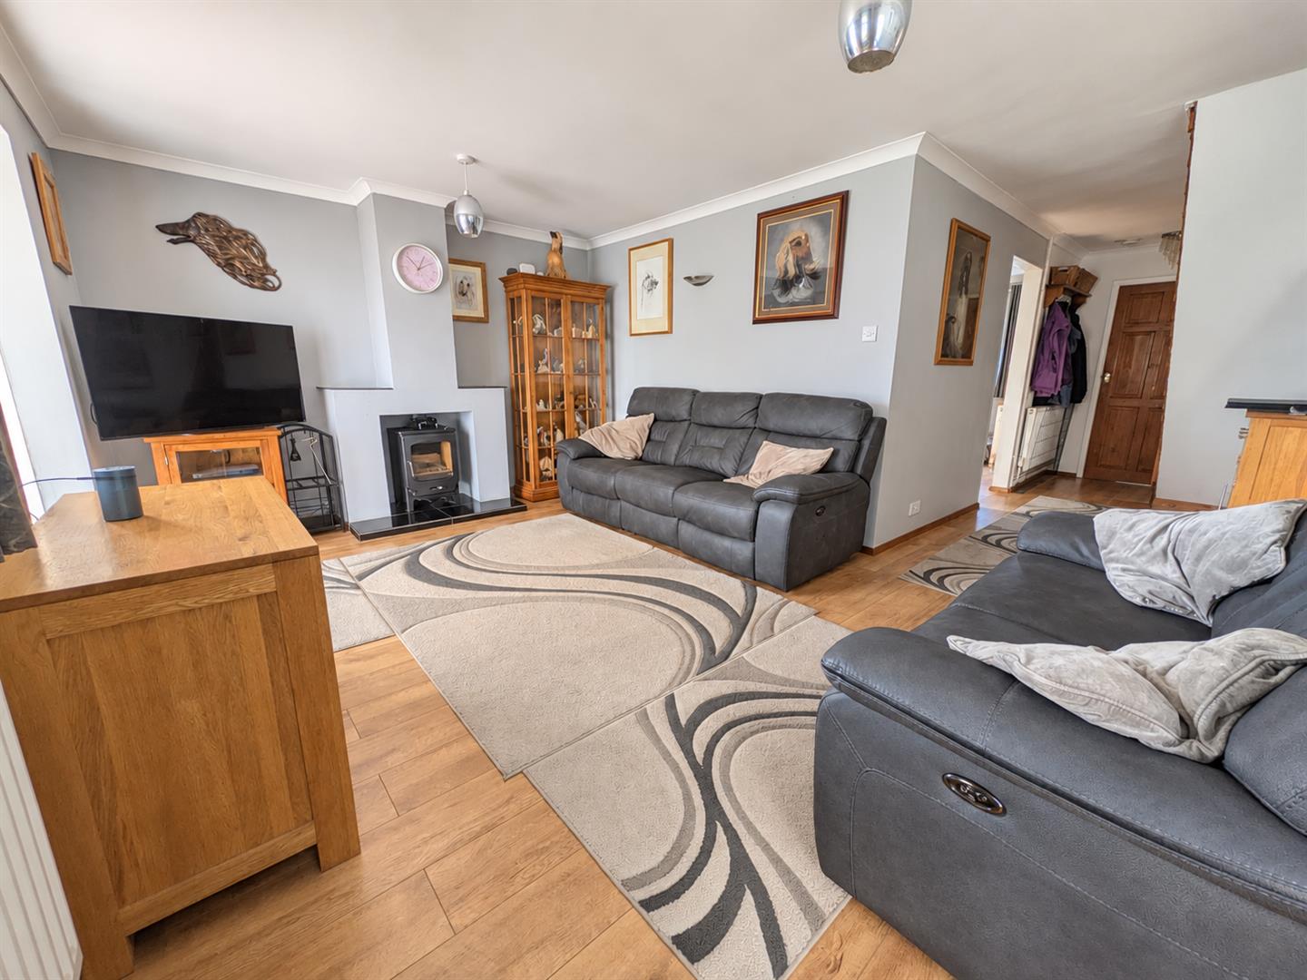
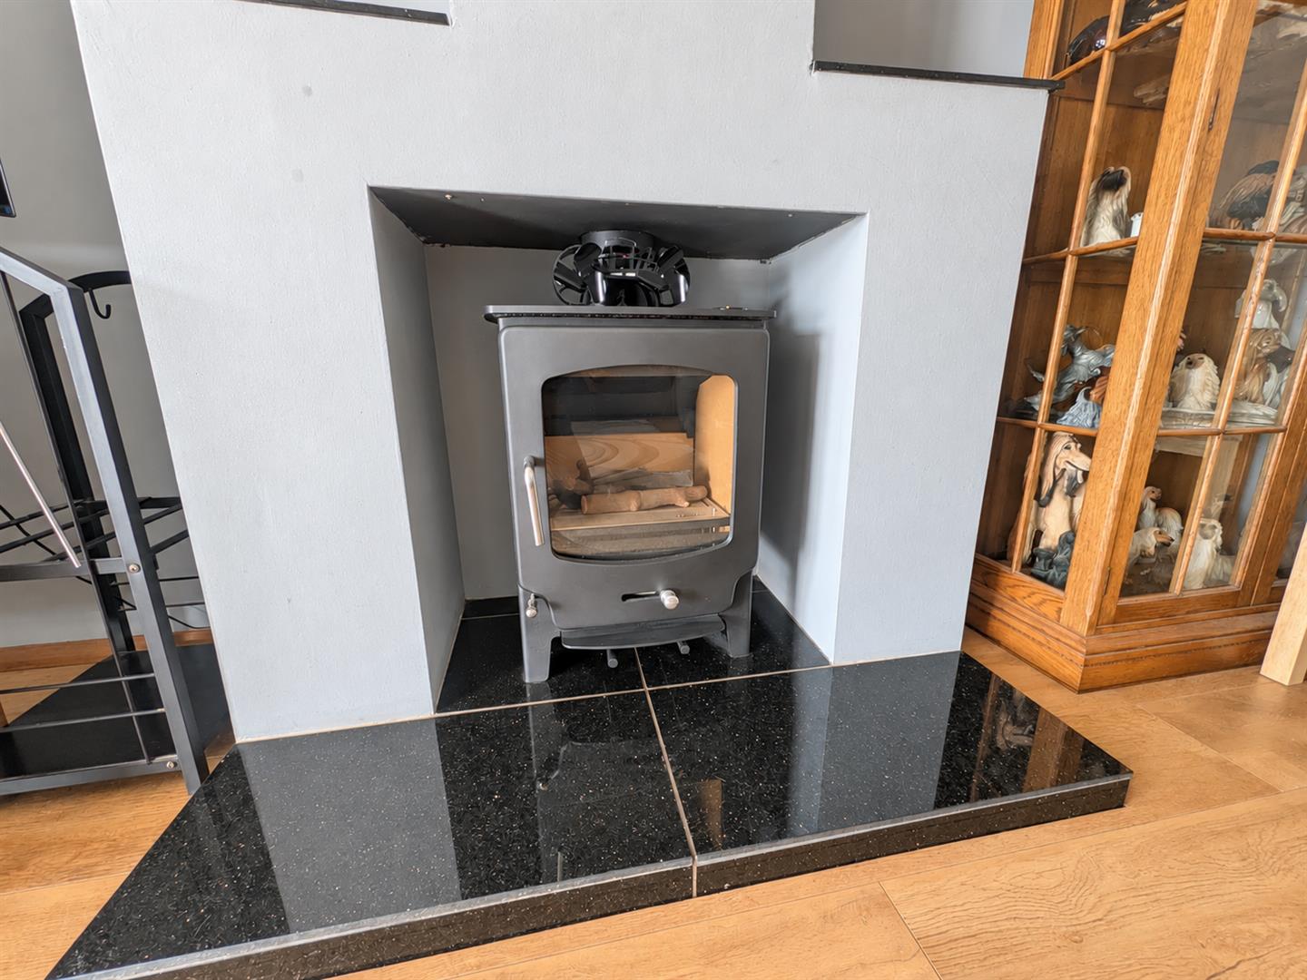
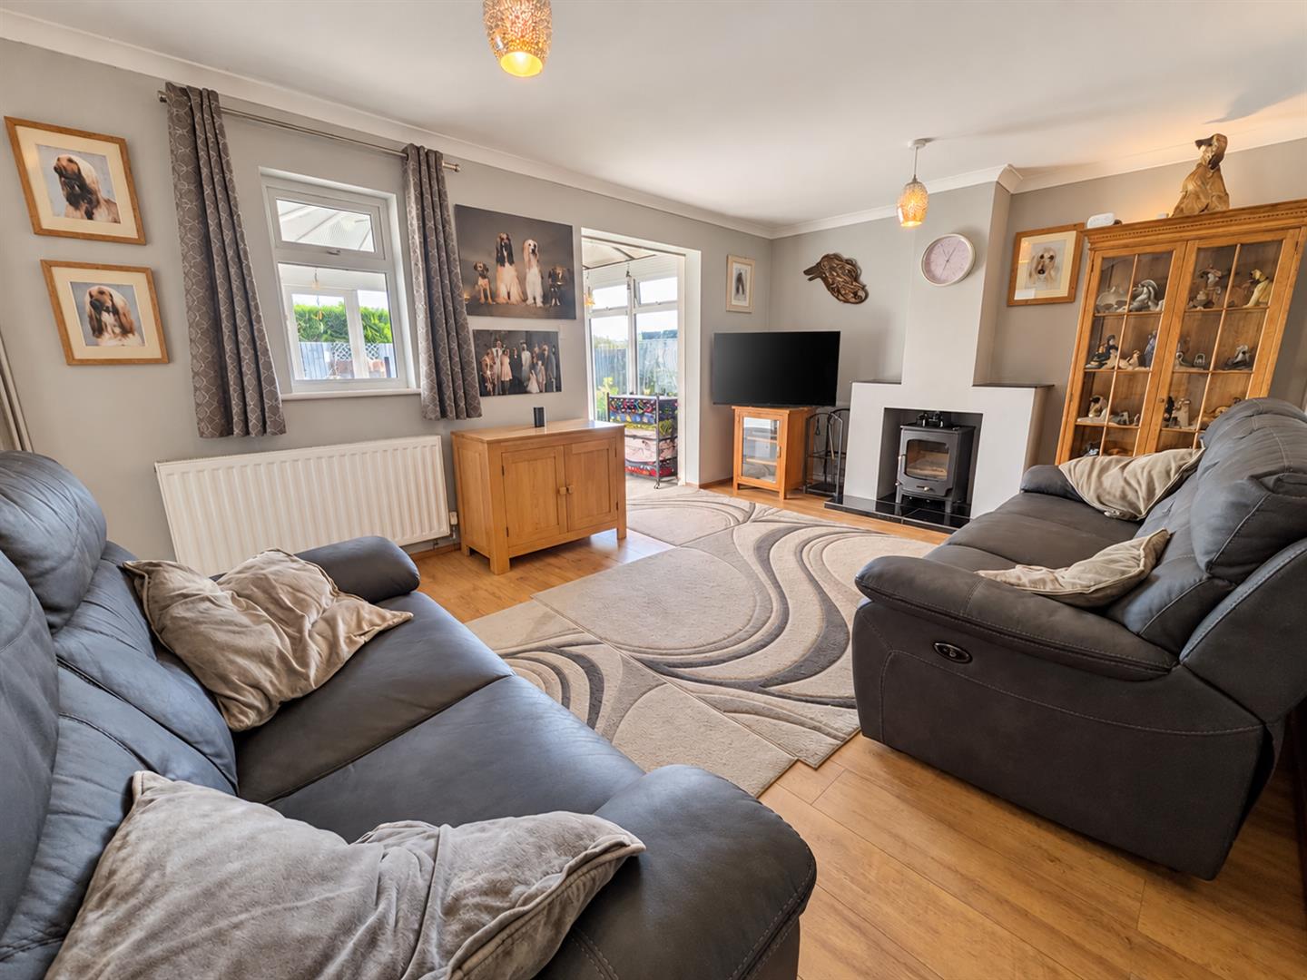
- Cosy lounge with wood-burning stove
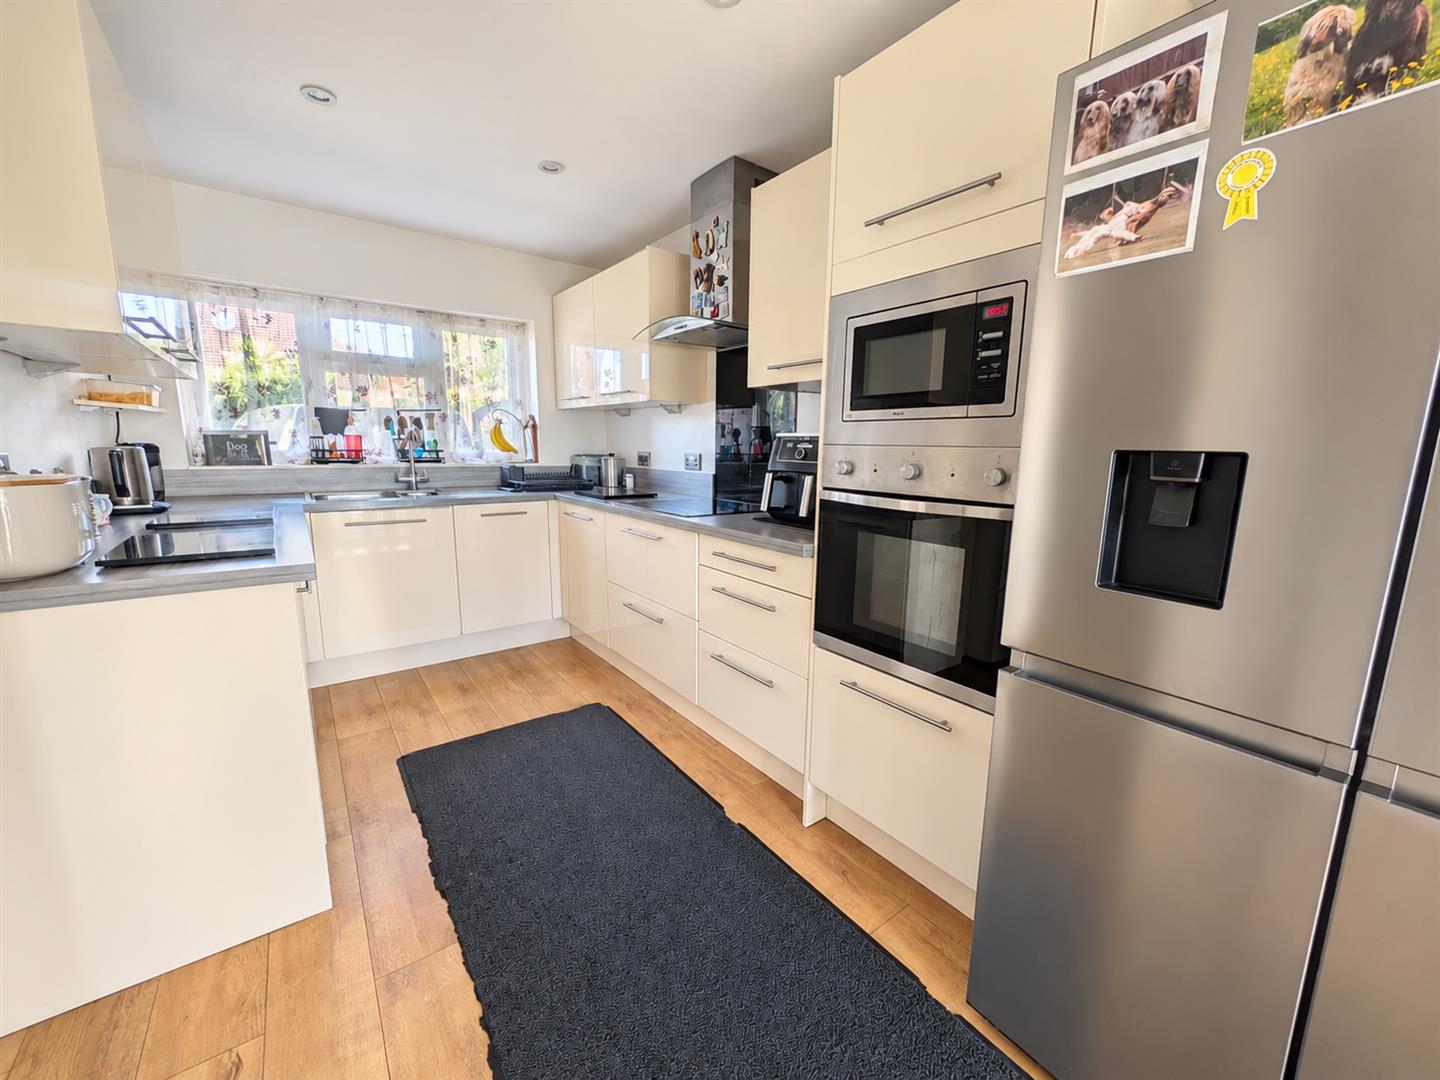
- Modern double-aspect kitchen with integrated appliances
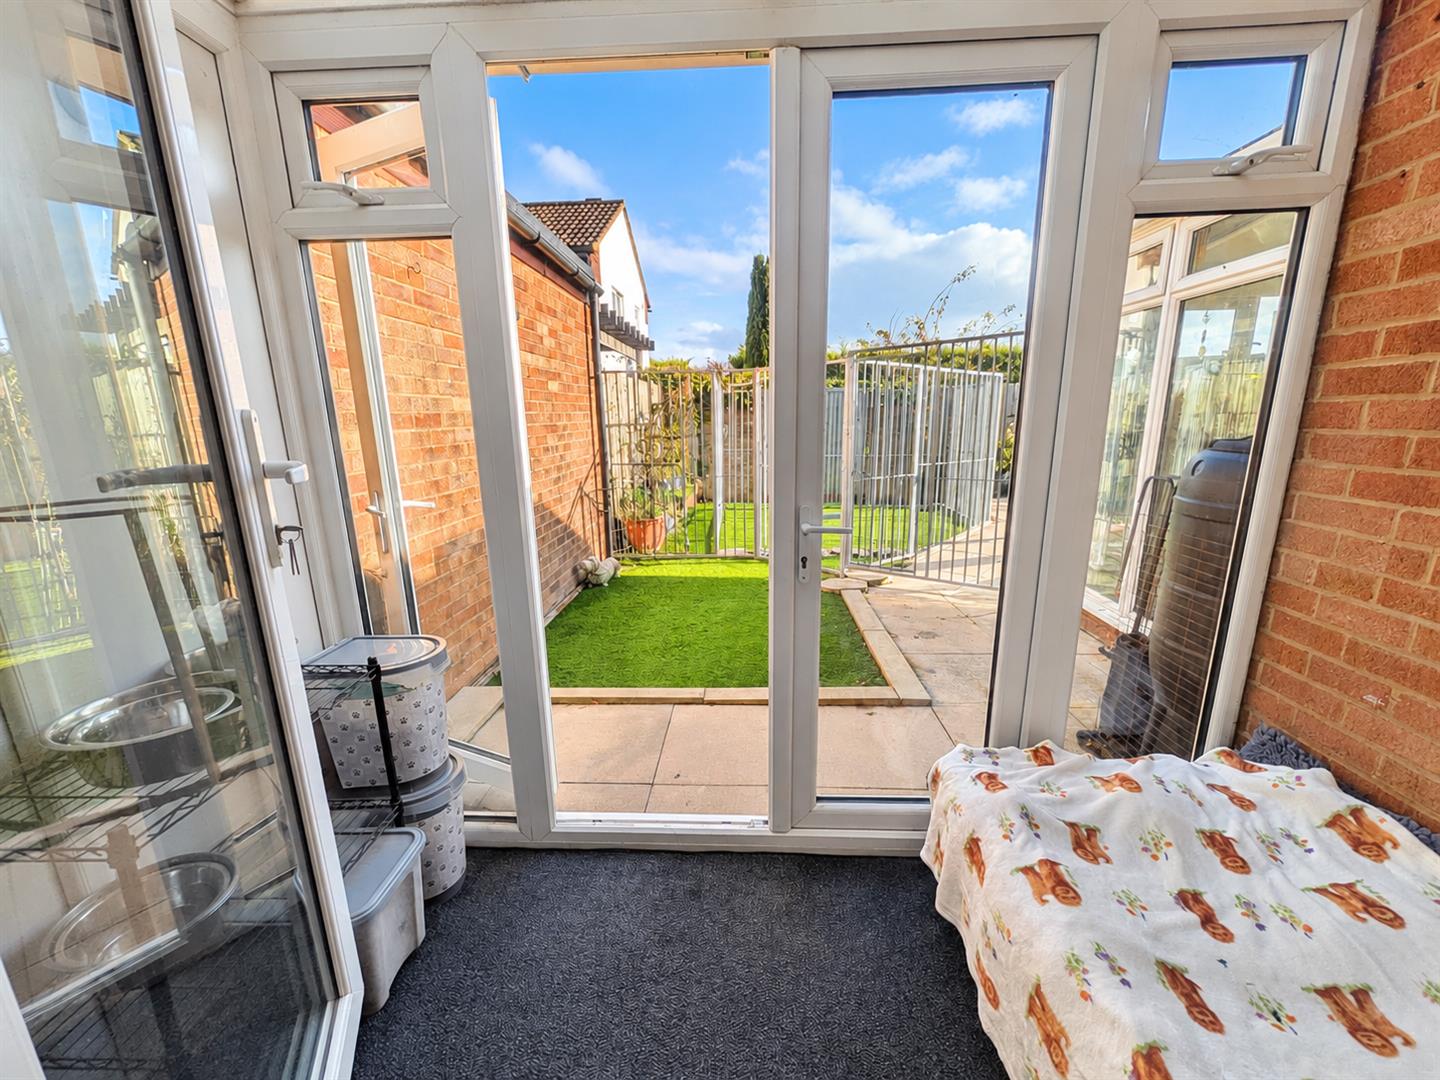
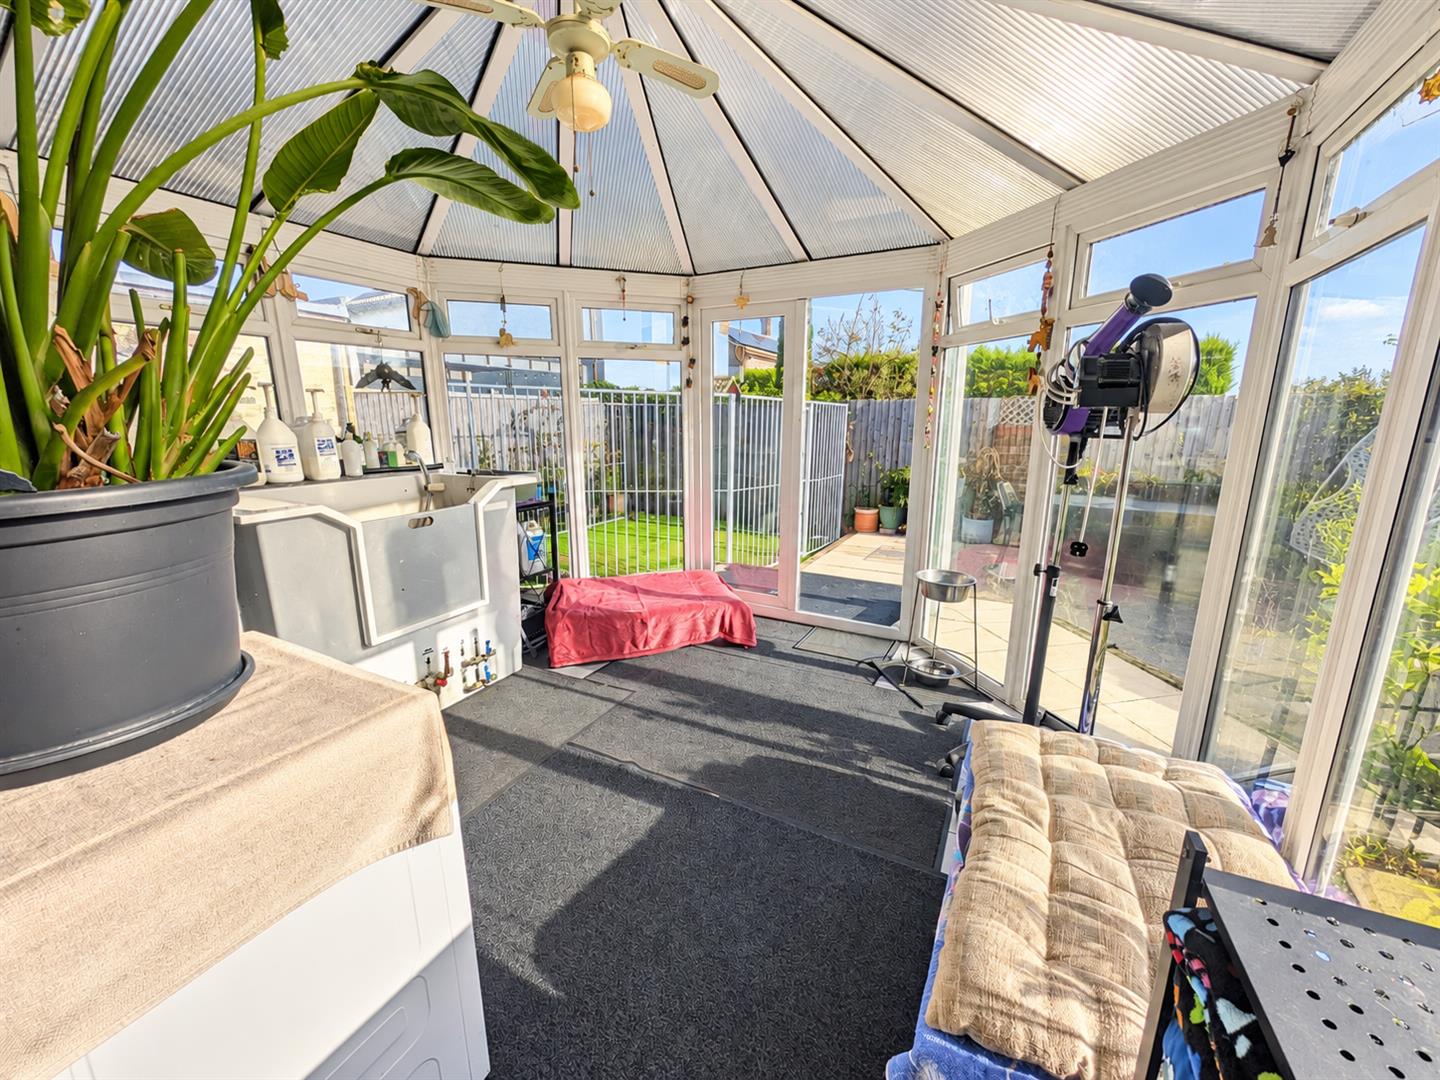
- Two conservatories offering flexible living space
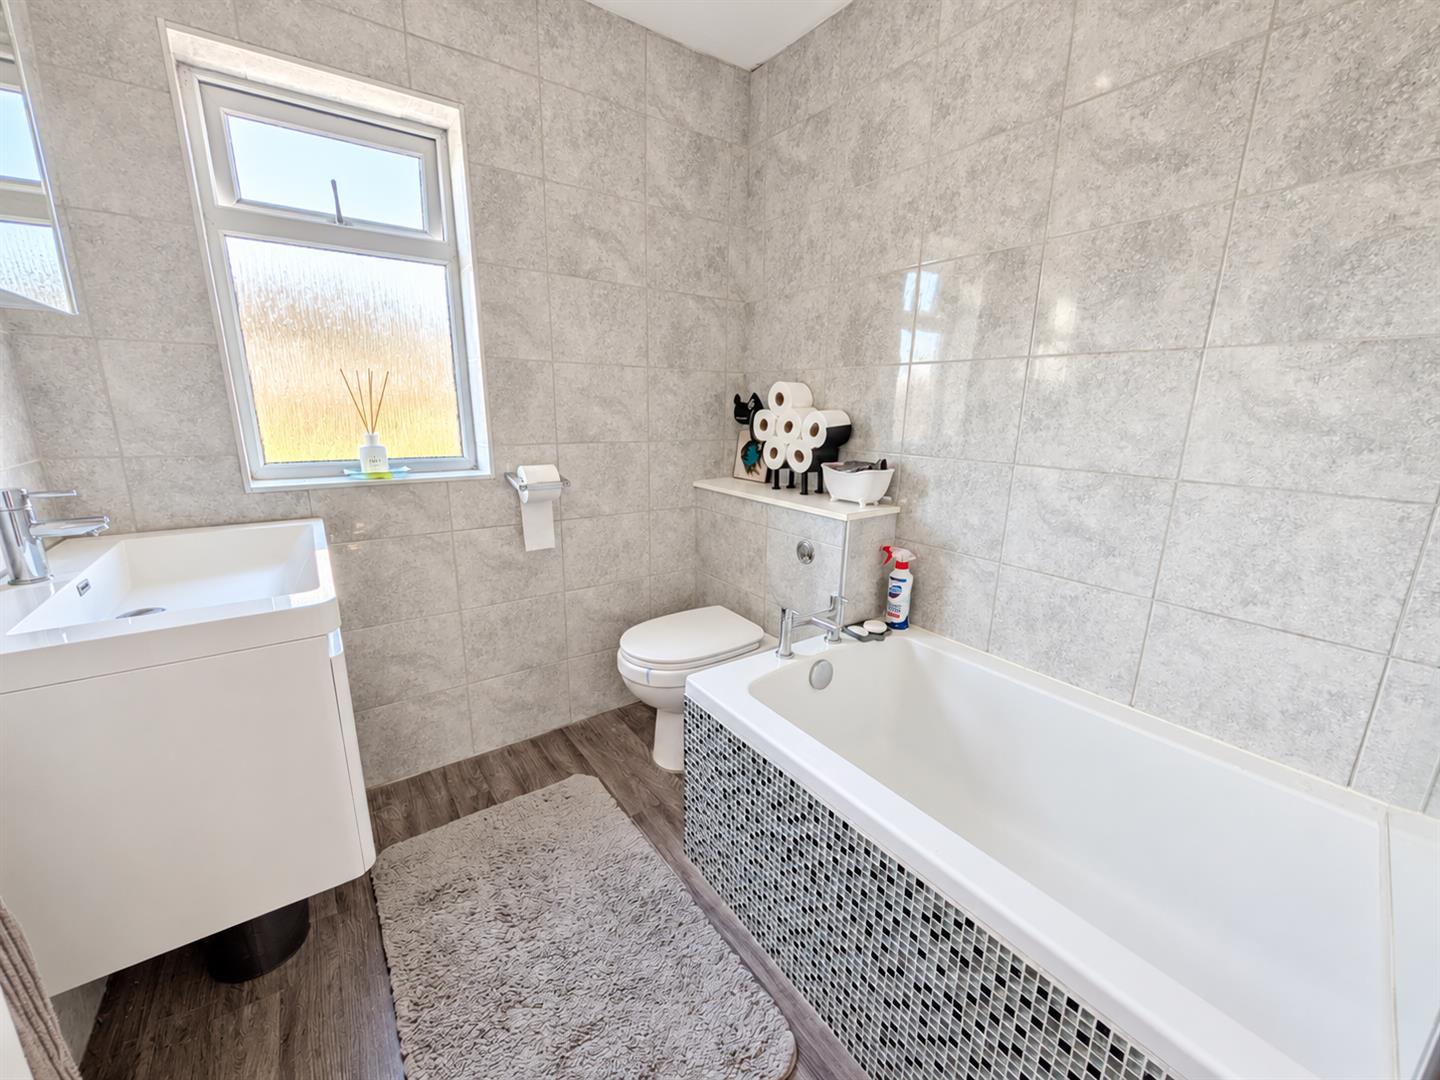
- Contemporary family bathroom and ground-floor WC
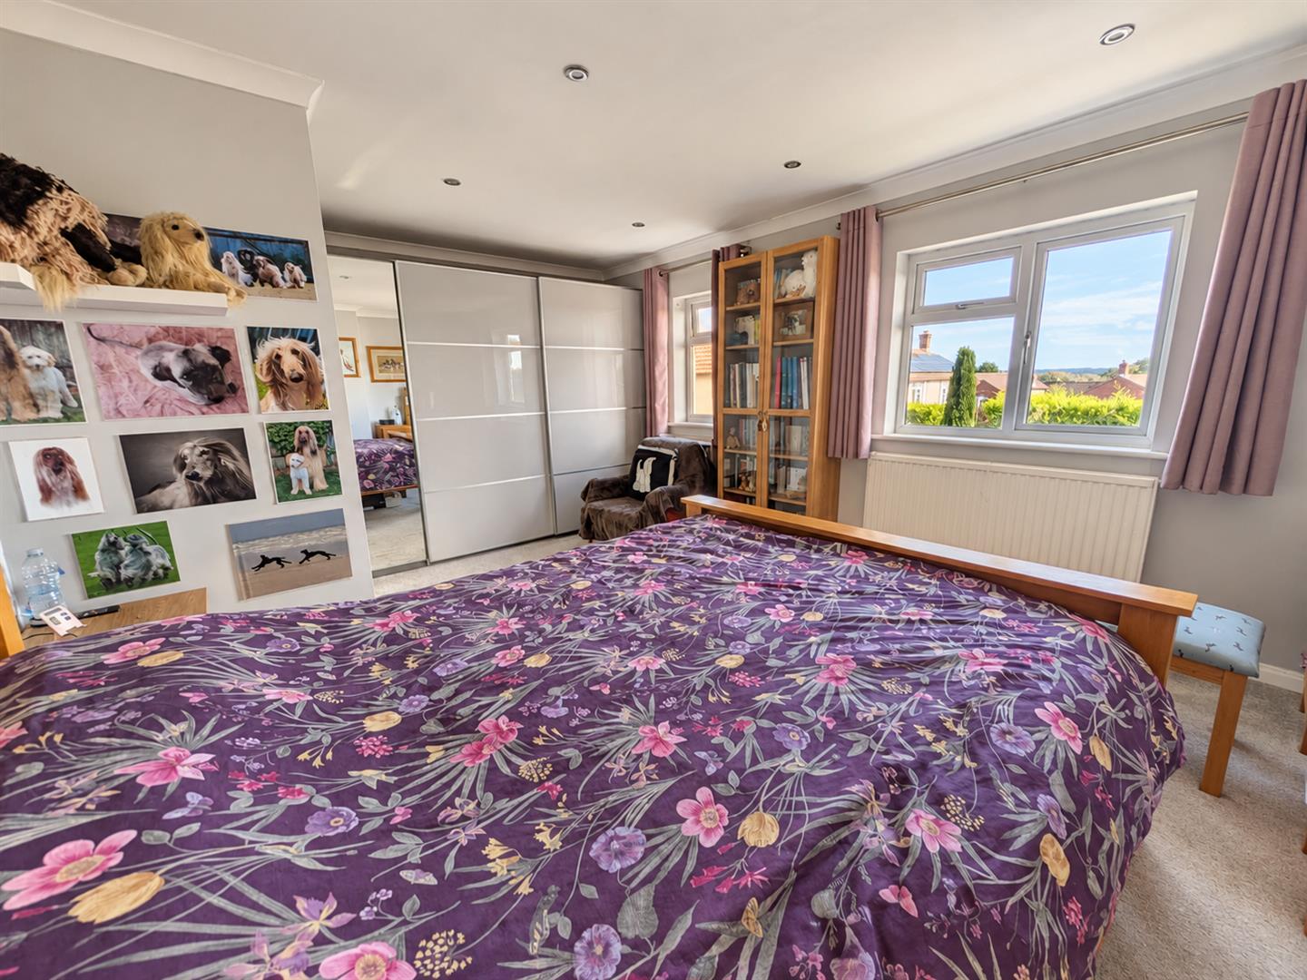
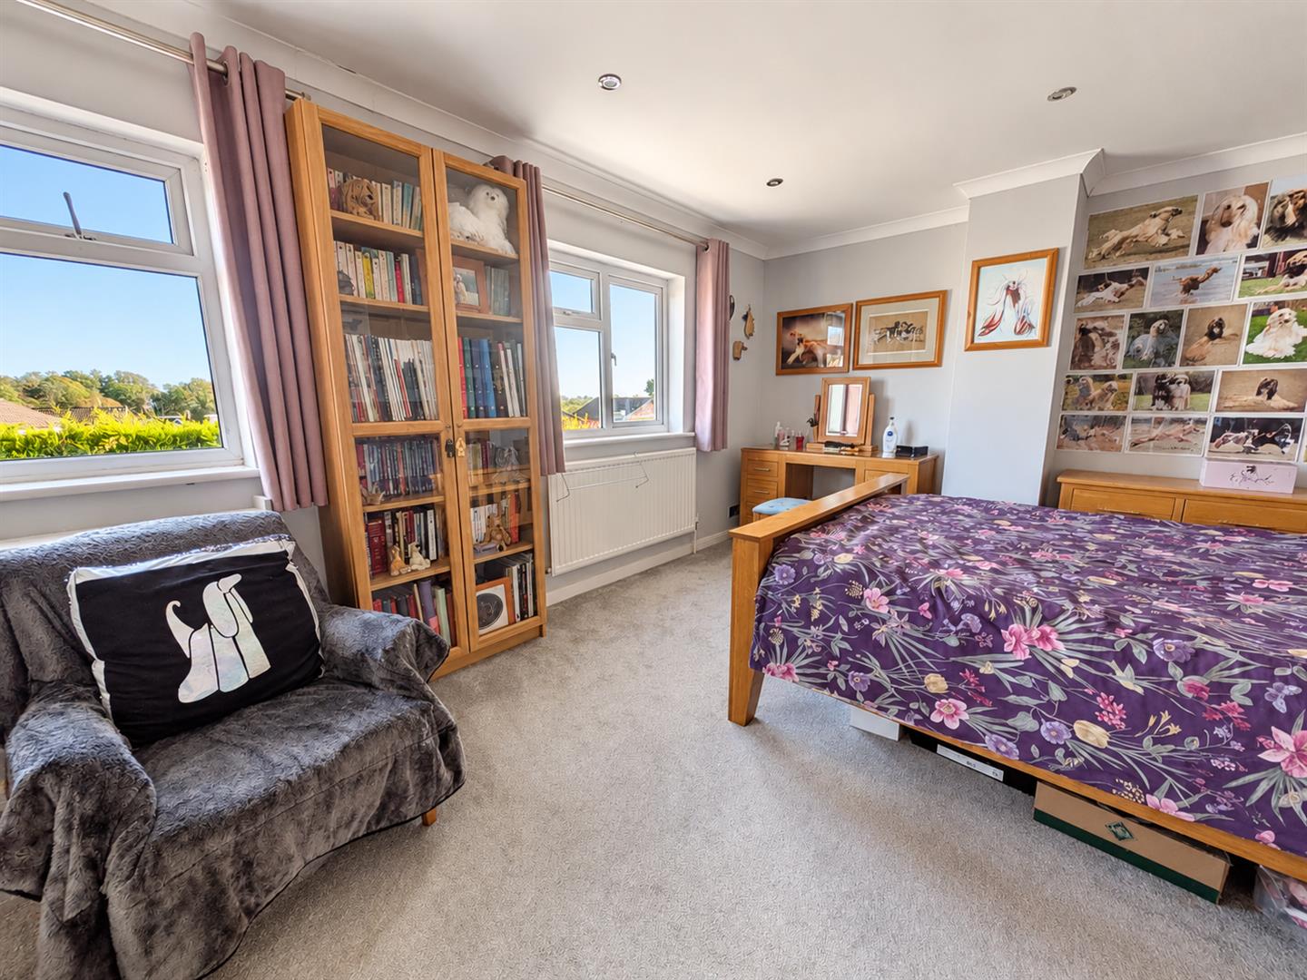
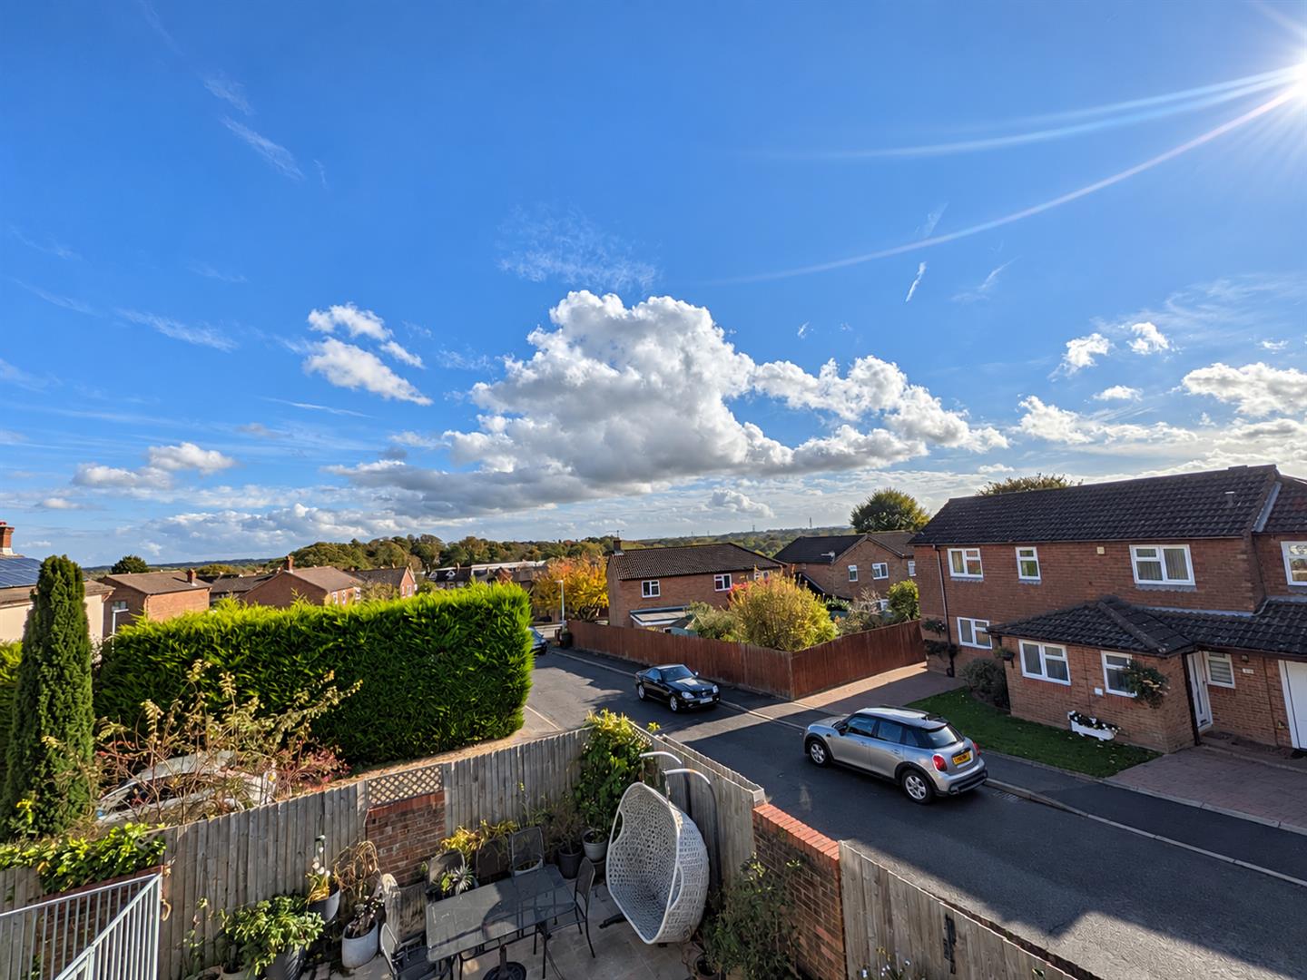
- Principal bedroom with distant South Downs views
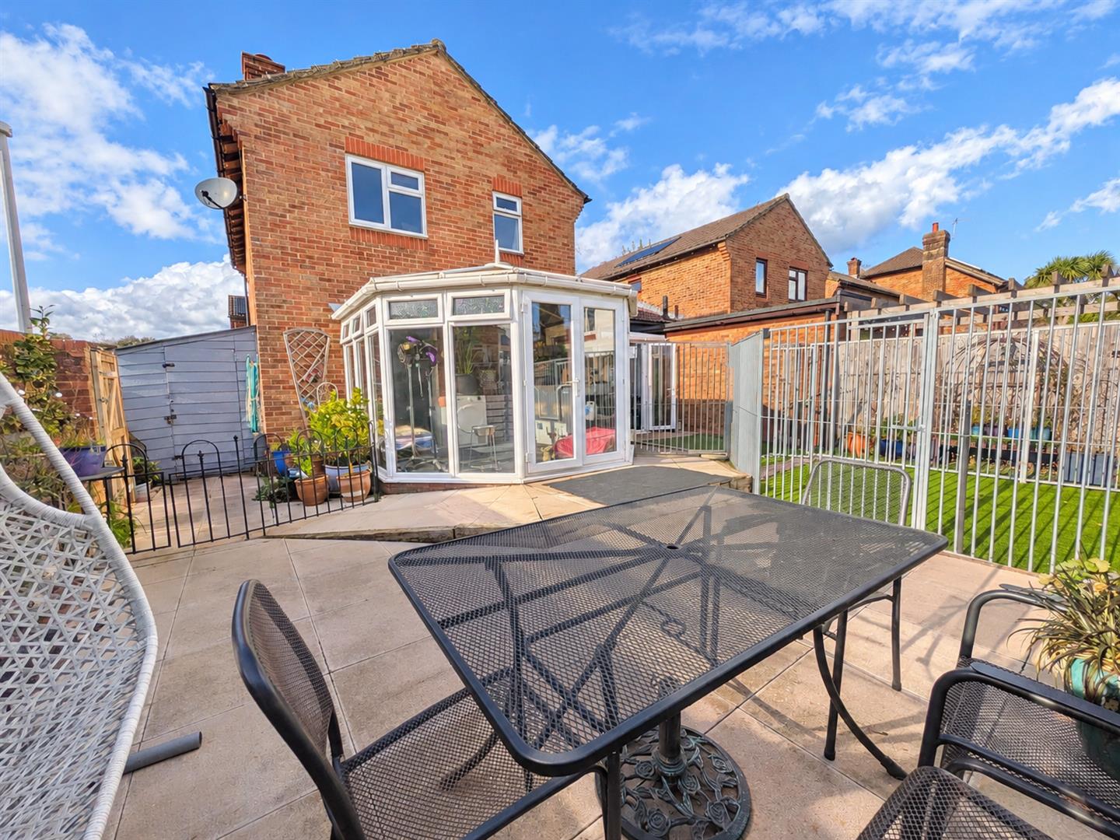
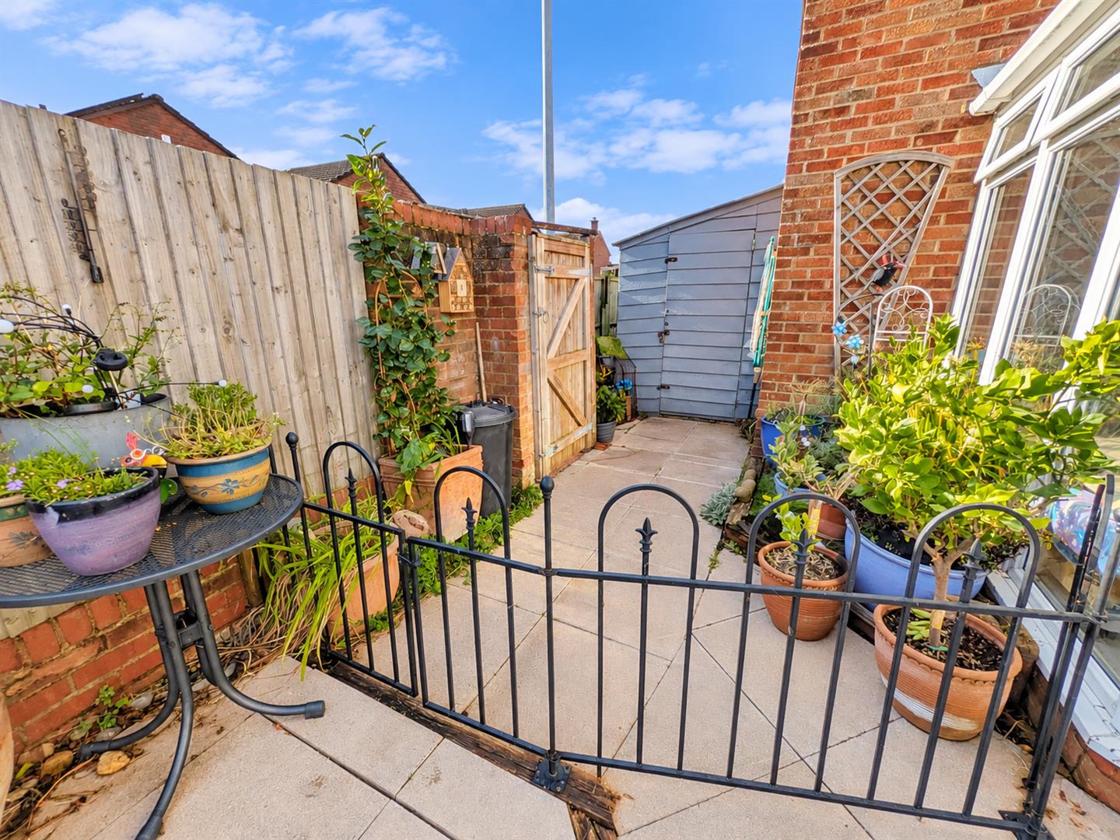
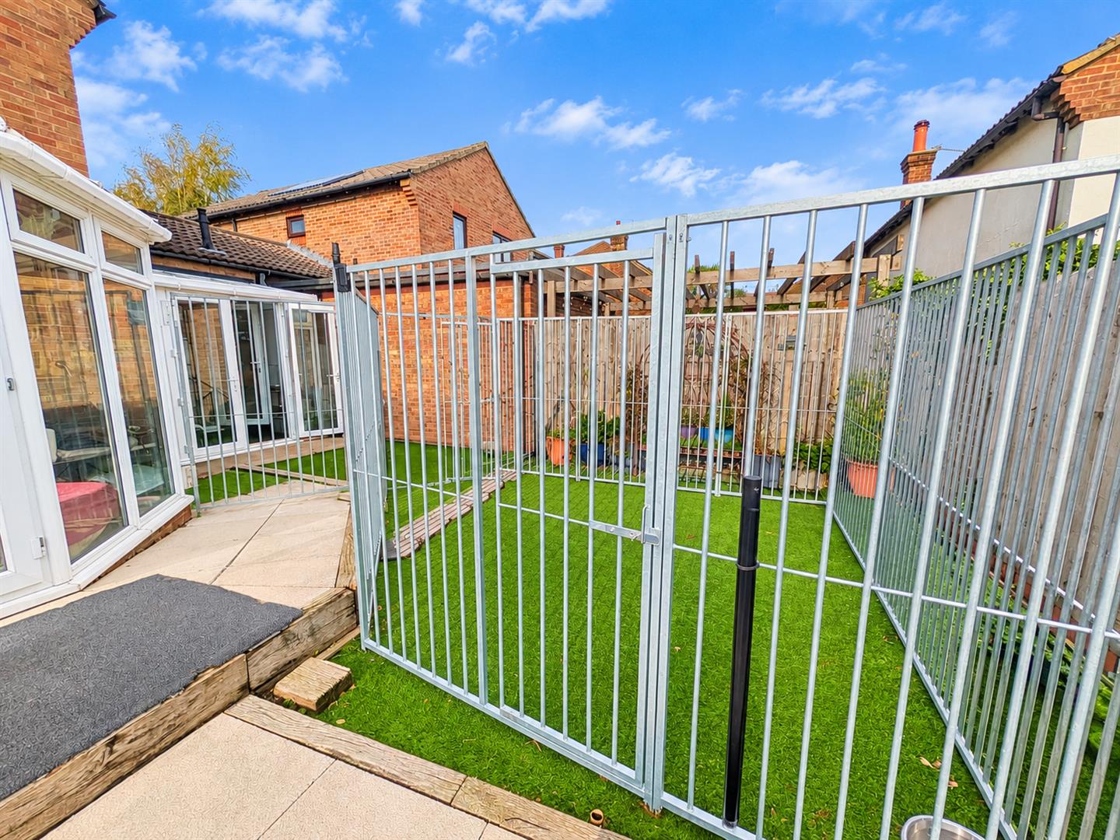
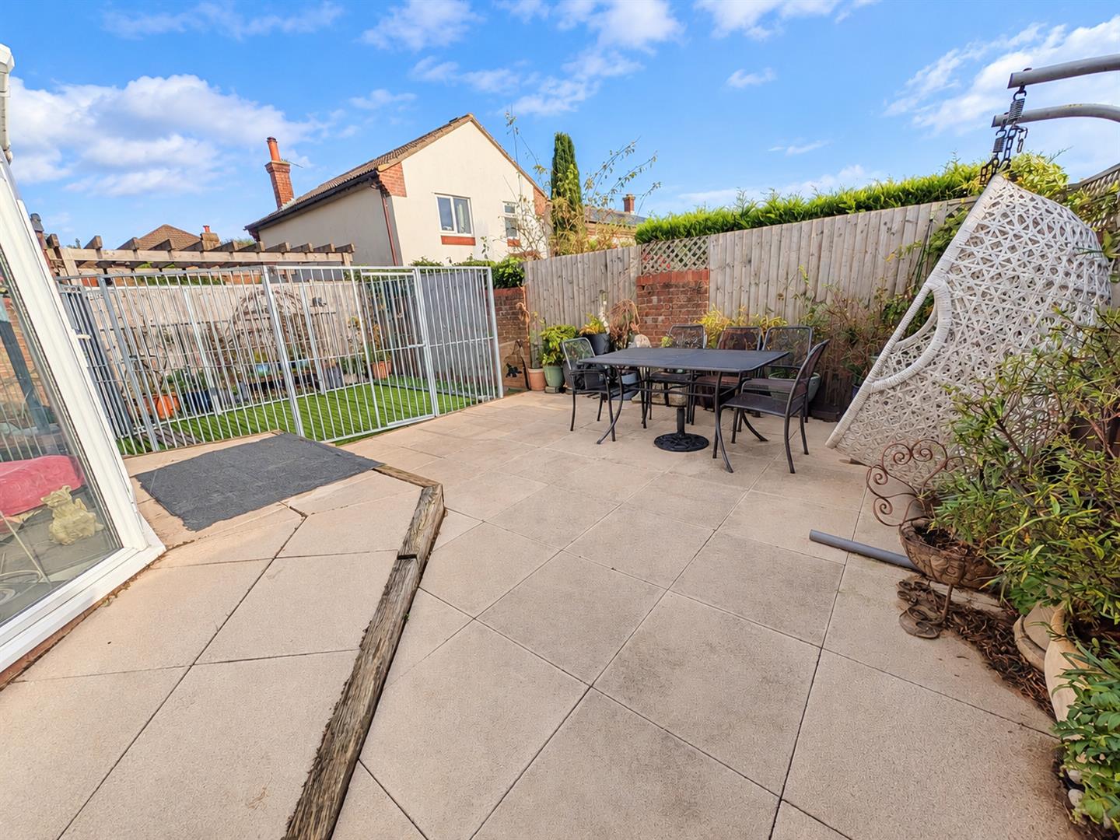
- Landscaped, low-maintenance garden with patio
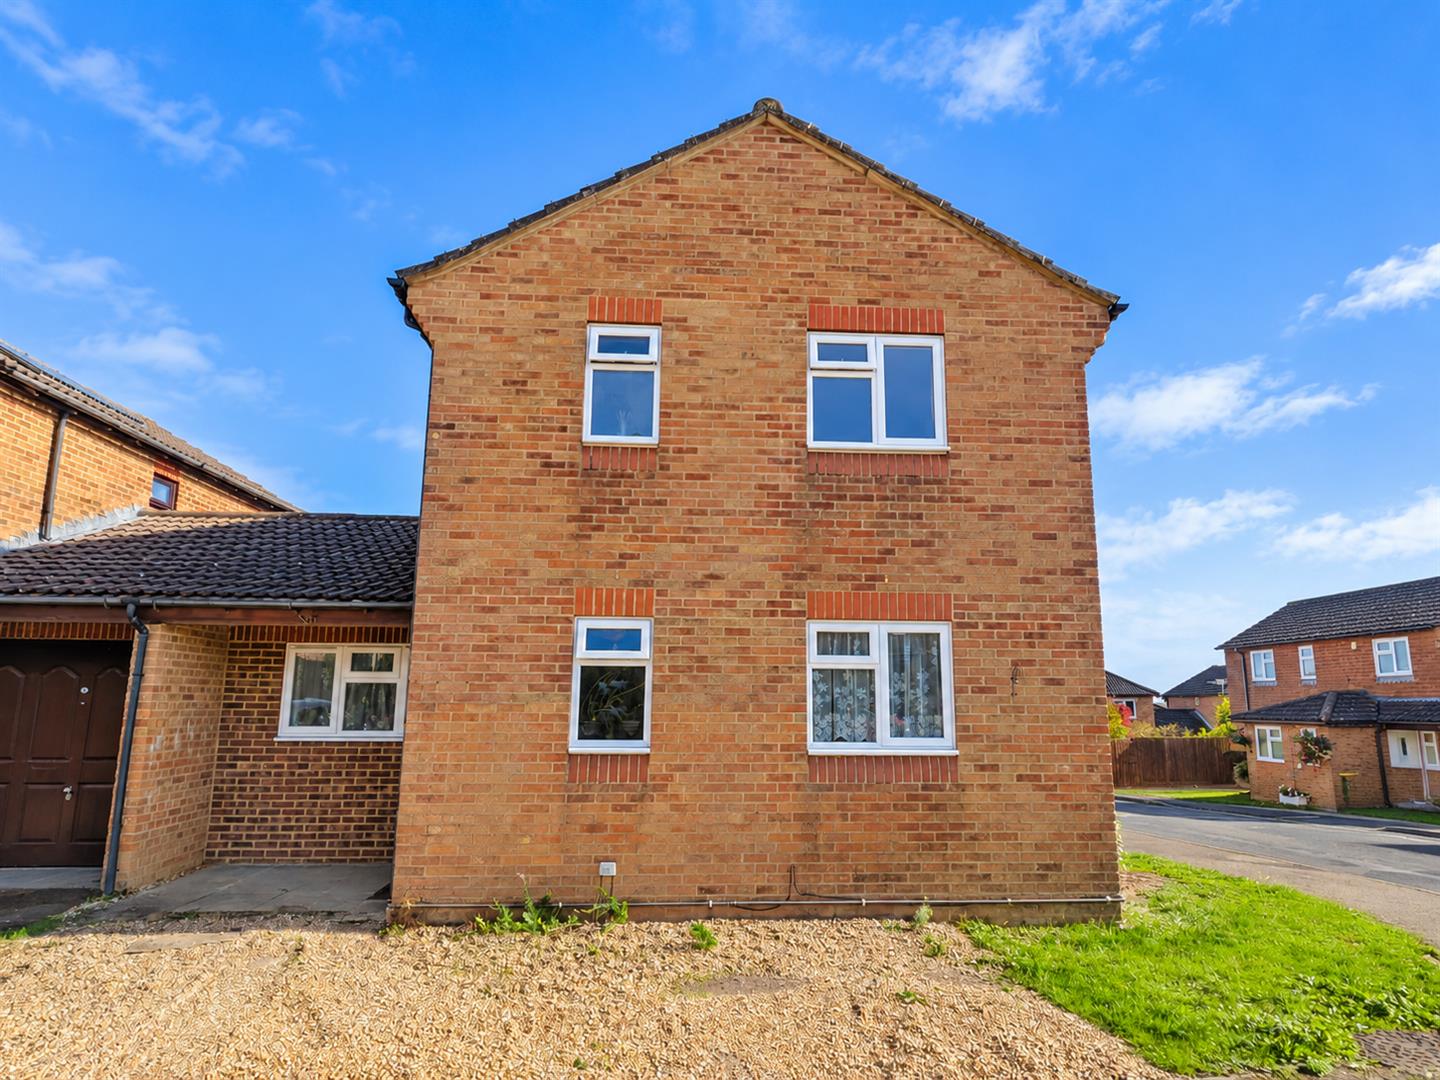
- Driveway parking for 2–3 vehicles
Full property description
PRICE GUIDE £400,000 - £425,000
Tucked away towards the end of a quiet cul-de-sac in the highly sought-after Ridgewood area, just south of Uckfield High Street, this well-presented three-bedroom link-detached house offers a superb blend of comfort, space, and convenience.
The property enjoys a beautifully landscaped, low-maintenance rear garden featuring a slabbed patio, artificial lawn, and a handy garden shed perfect for relaxed outdoor living. To the front, a gravel driveway provides off-road parking for 2–3 vehicles.
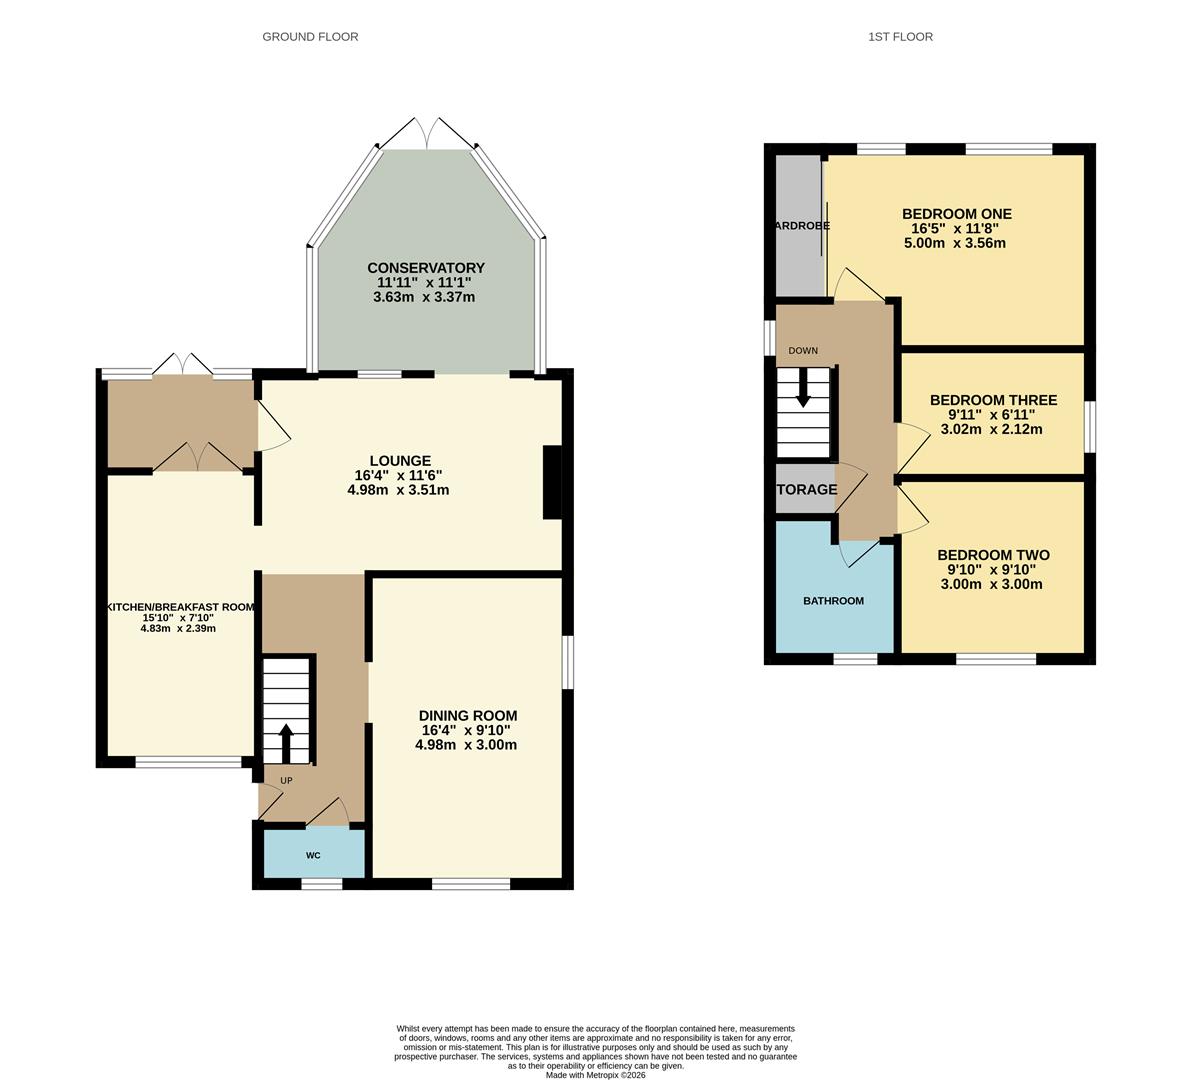
Internally, the accommodation is both spacious and versatile. The entrance hall, complete with a ground floor WC, leads into a generously sized dining room ideal for hosting family gatherings or dinner parties. The cosy lounge features a charming wood-burning stove, while the modern double-aspect kitchen is fitted with integrated appliances including a dishwasher, oven, and microwave. A cupboard in the kitchen houses a newly installed gas boiler, offering peace of mind. The ground floor also boasts two conservatories: a compact yet practical space off the kitchen, and a much larger one at the rear that serves as an excellent additional seating area or children's playroom, with direct access to the garden.
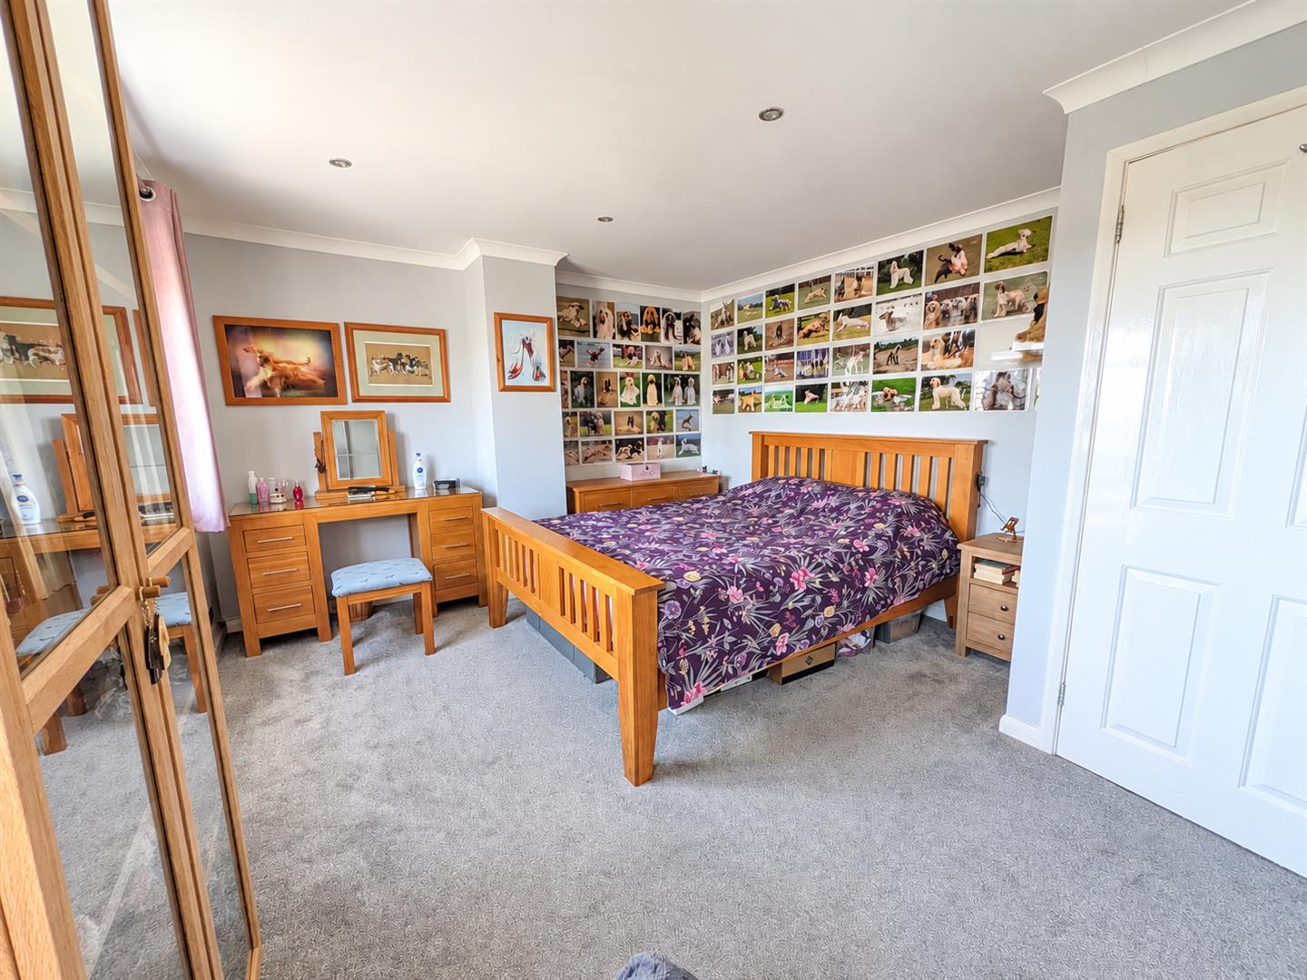
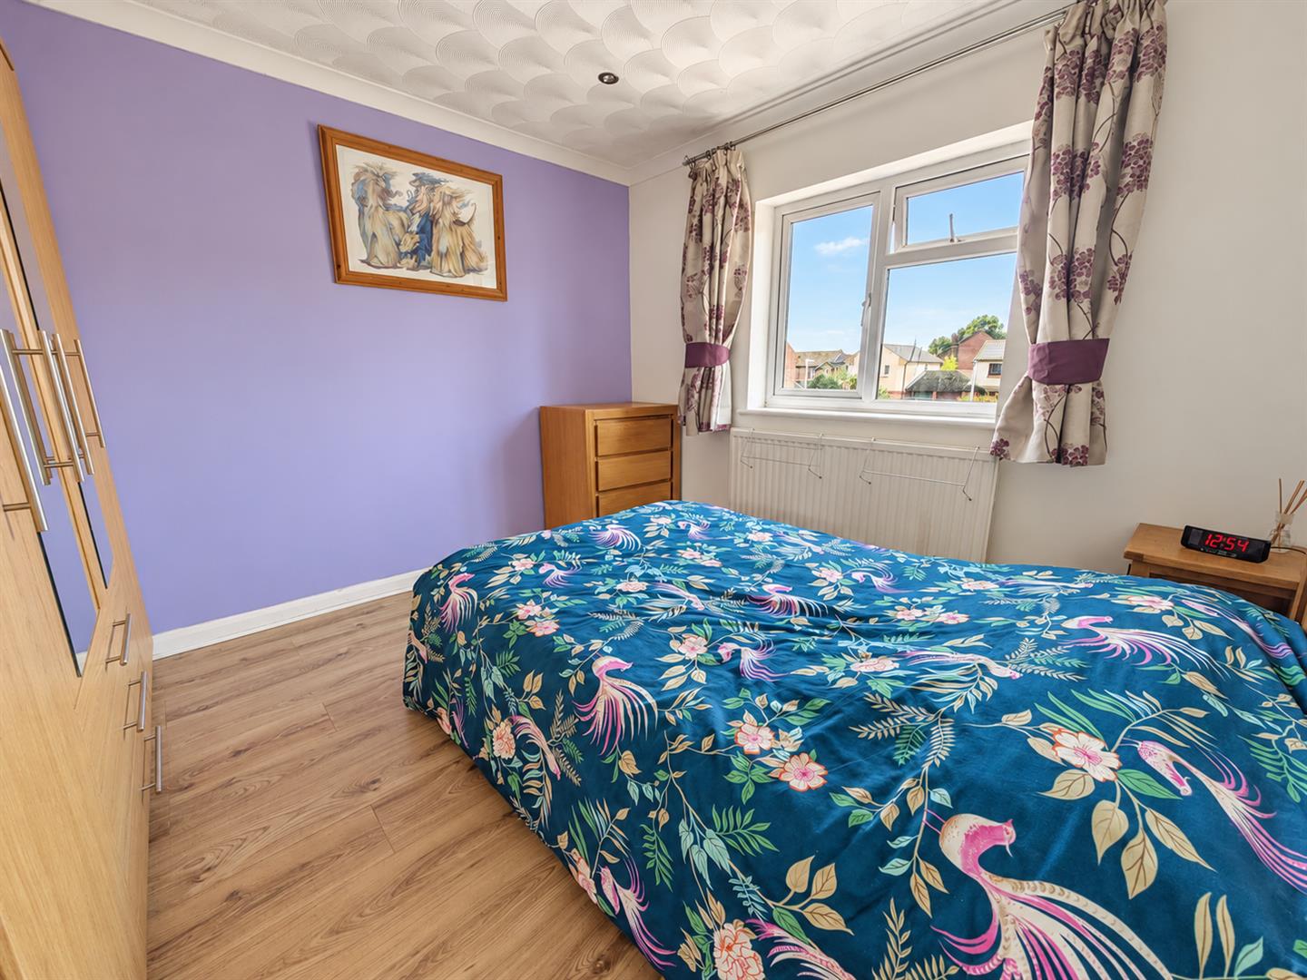
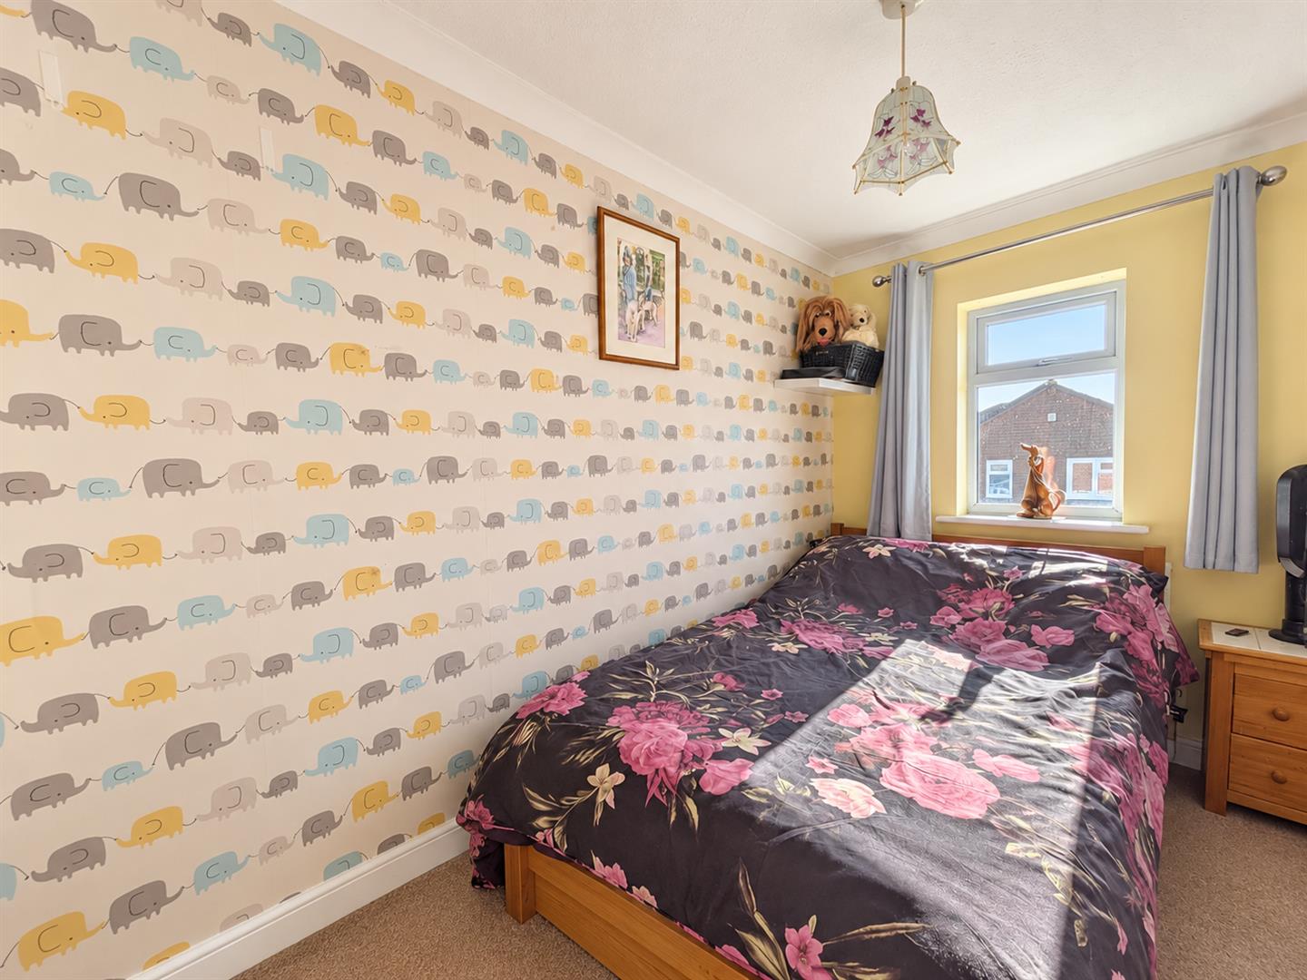
Upstairs, the landing leads to three well-proportioned bedrooms. The principal bedroom is positioned to the rear and enjoys delightful distant views towards the South Downs. All bedrooms are served by a sleek and modern family bathroom.
This is a fantastic opportunity for growing families or those looking to downsize to a peaceful residential area, all while being within easy walking distance of Uckfield's vibrant High Street, well-regarded schools, and excellent transport links.
Lounge 4.98m x 3.51m (16'4" x 11'6")
Dining Room 4.98m x 3.00m (16'4" x 9'10")
Kitchen/Breakfast Room 4.83m x 2.39m (15'10" x 7'10")
Bedroom One 5.00m x 3.56m (16'5" x 11'8")
Bedroom Two 3.00m x 3.00m (9'10" x 9'10")
Bedroom Three 3.02m x 2.11m (9'11" x 6'11")
Bathroom
WC
Conservatory 3.63m x 3.38m (11'11" x 11'1")
Council Tax Band D - £2817.75 Per Annum