For Sale
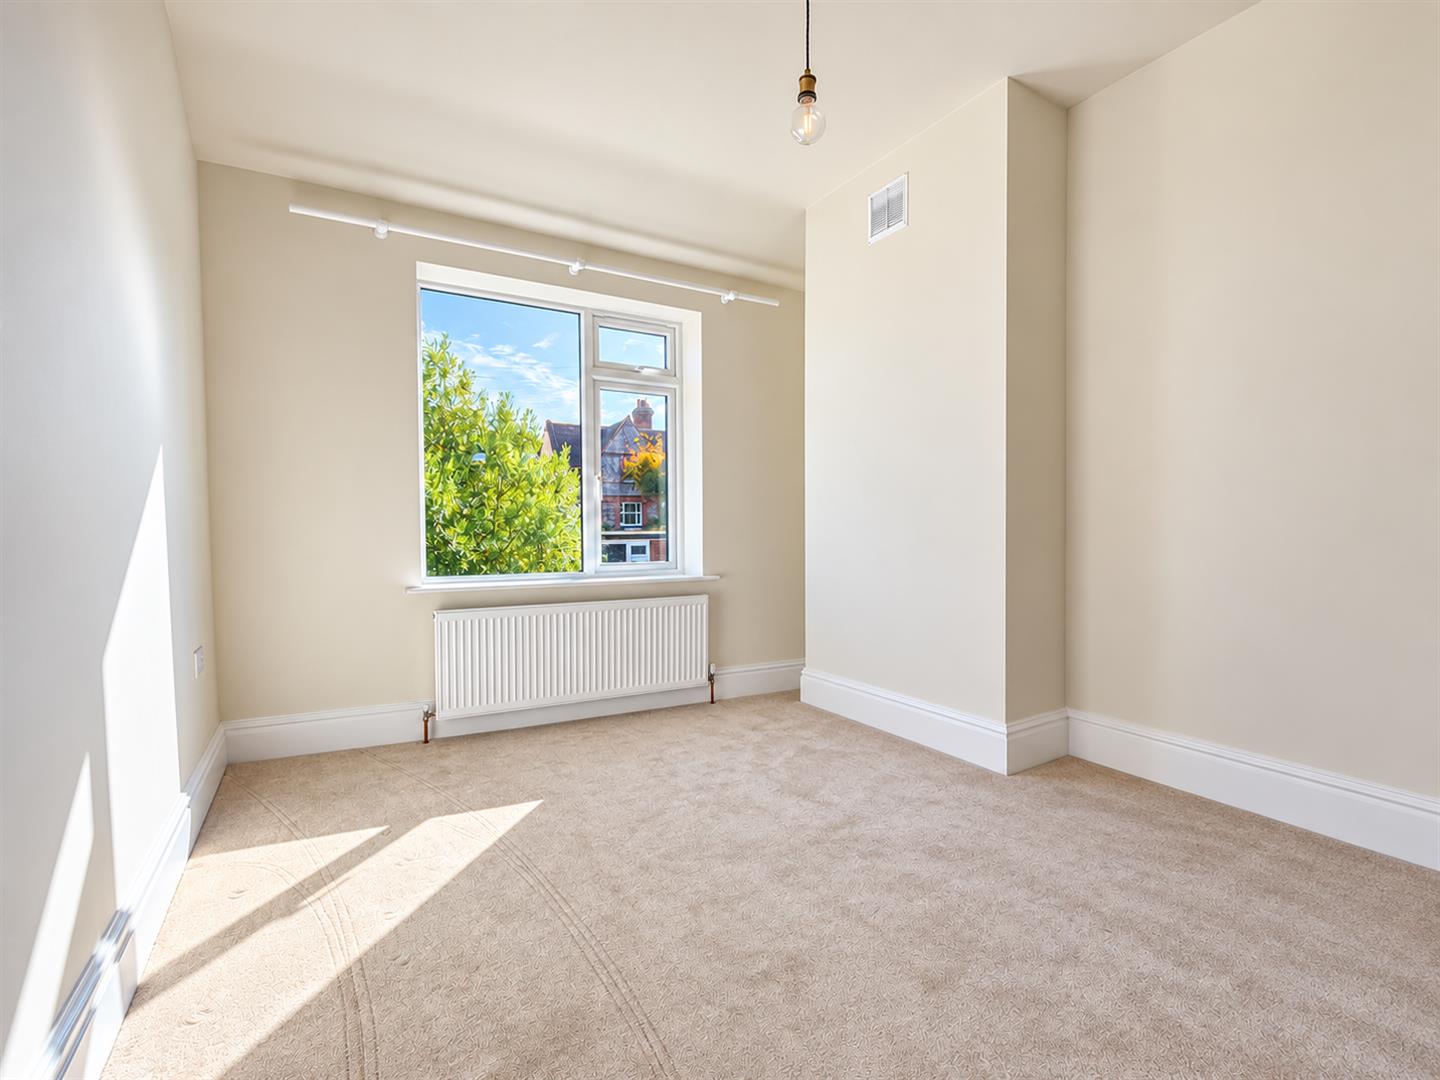
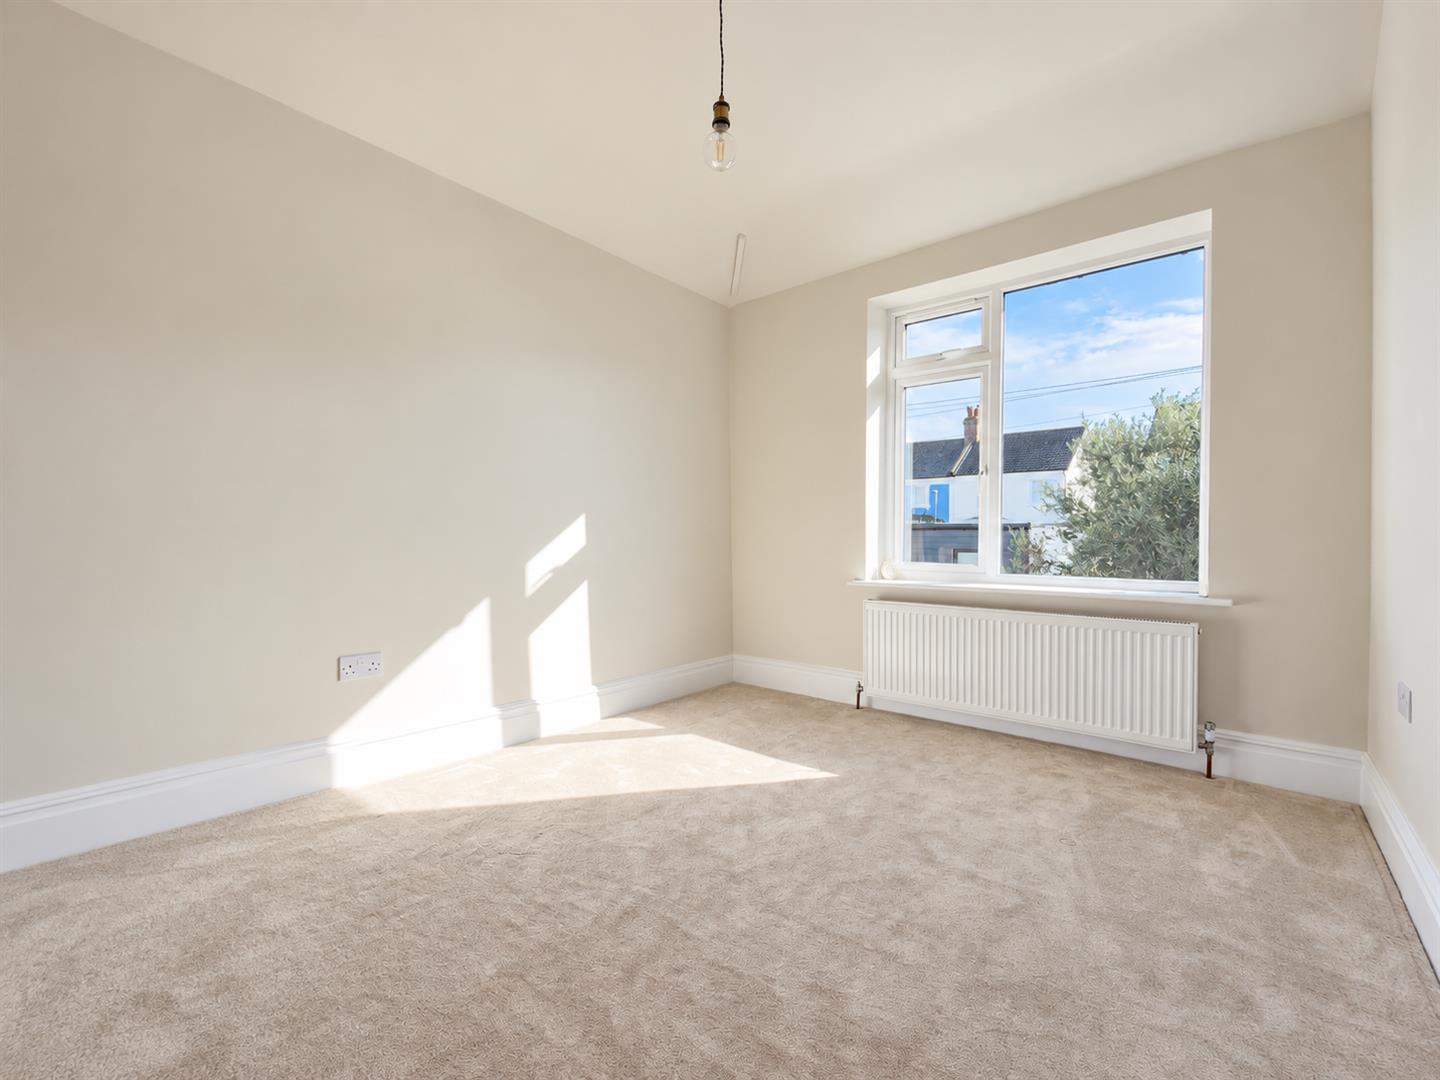
  • Upwick Road, Eastbourne, BN20 8NA - photo 1
  • Upwick Road, Eastbourne, BN20 8NA - photo 2
  • Upwick Road, Eastbourne, BN20 8NA - photo 3
  • Upwick Road, Eastbourne, BN20 8NA - photo 4
  • Upwick Road, Eastbourne, BN20 8NA - photo 5
  • Upwick Road, Eastbourne, BN20 8NA - photo 6
  • Upwick Road, Eastbourne, BN20 8NA - photo 7
  • Upwick Road, Eastbourne, BN20 8NA - photo 8
  • Upwick Road, Eastbourne, BN20 8NA - photo 9
  • Upwick Road, Eastbourne, BN20 8NA - photo 10
  • Upwick Road, Eastbourne, BN20 8NA - photo 11
  • Upwick Road, Eastbourne, BN20 8NA - photo 12
  • Upwick Road, Eastbourne, BN20 8NA - photo 13
  • Upwick Road, Eastbourne, BN20 8NA - photo 14
  • Upwick Road, Eastbourne, BN20 8NA - photo 15
  • Upwick Road, Eastbourne, BN20 8NA - photo 16
  • Upwick Road, Eastbourne, BN20 8NA - photo 17
  • Upwick Road, Eastbourne, BN20 8NA - photo 18
  • Upwick Road, Eastbourne, BN20 8NA - photo 19
£575,000 Guide Price

Upwick Road, Eastbourne, BN20 8NA

  • Ref: 35005066
  • Type: House
  • Availability: For Sale
  • Bedrooms: 3
  • Bathrooms: 2
  • Reception Rooms: 2
  • Council Tax Band: D
  • Tenure: Freehold
PRICE GUIDE: £575,000 - £600,000

Having been completely taken back to its bare bones and renovated from the ground up, this impressive three-bedroom property on Upwick Road offers...
ARRANGE A VIEWING ENQUIRE

Key features

  • Completely renovated from the ground up
  • Exceptional finish throughout
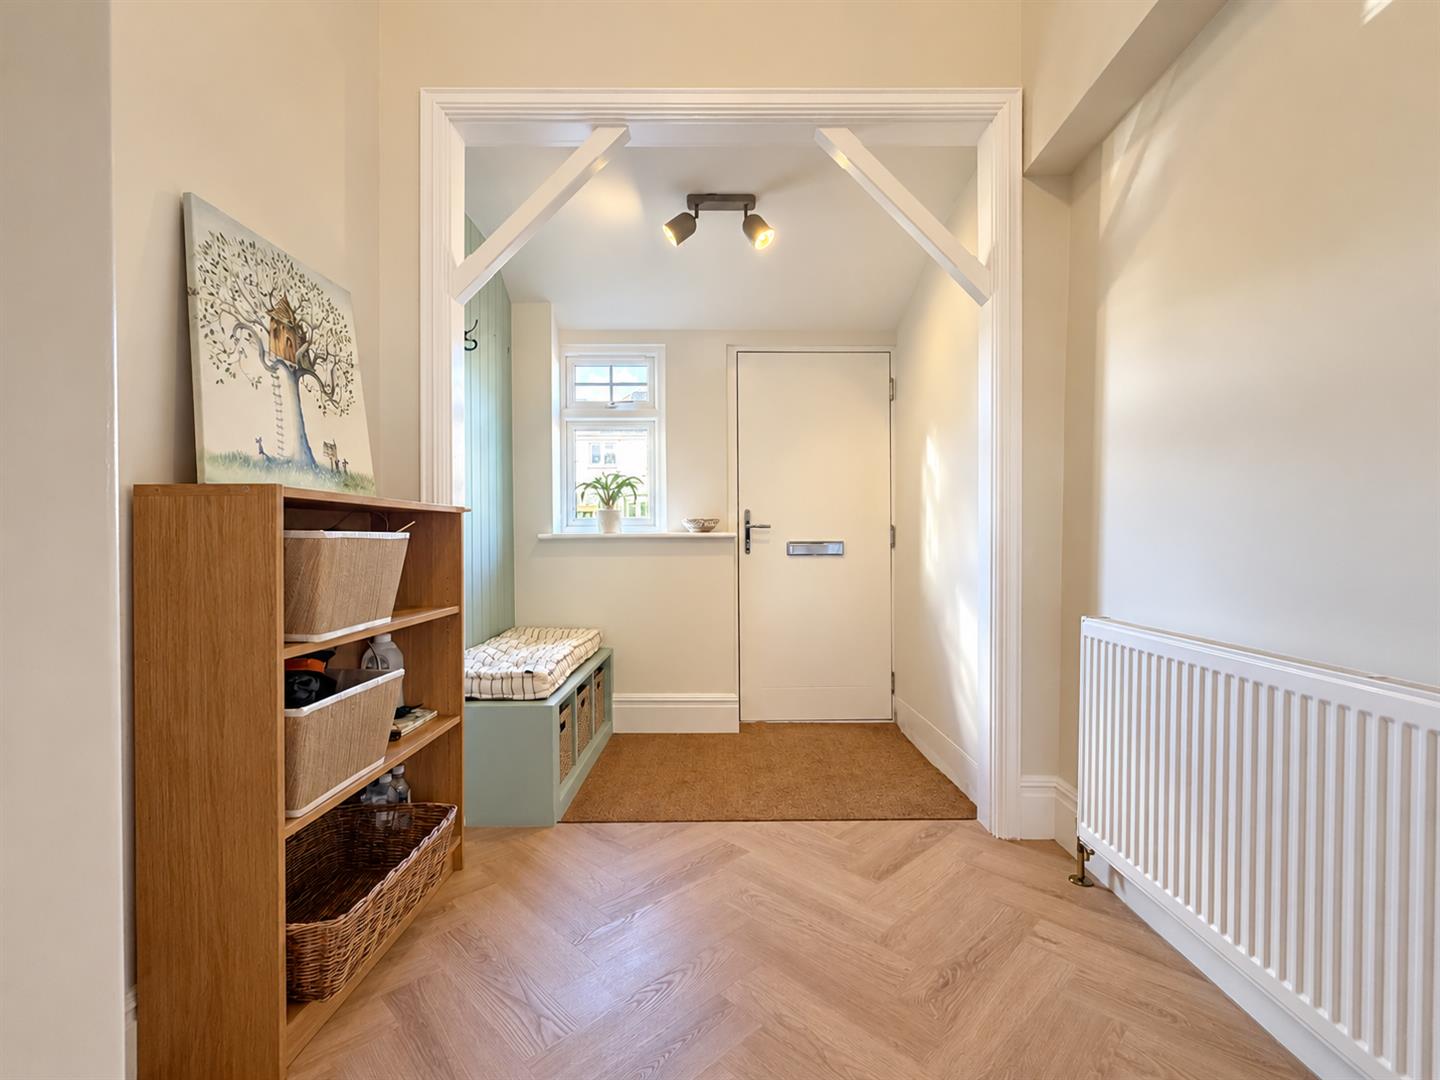
  • Impressive entrance hall with high ceilings
  • Stylish front-facing living room
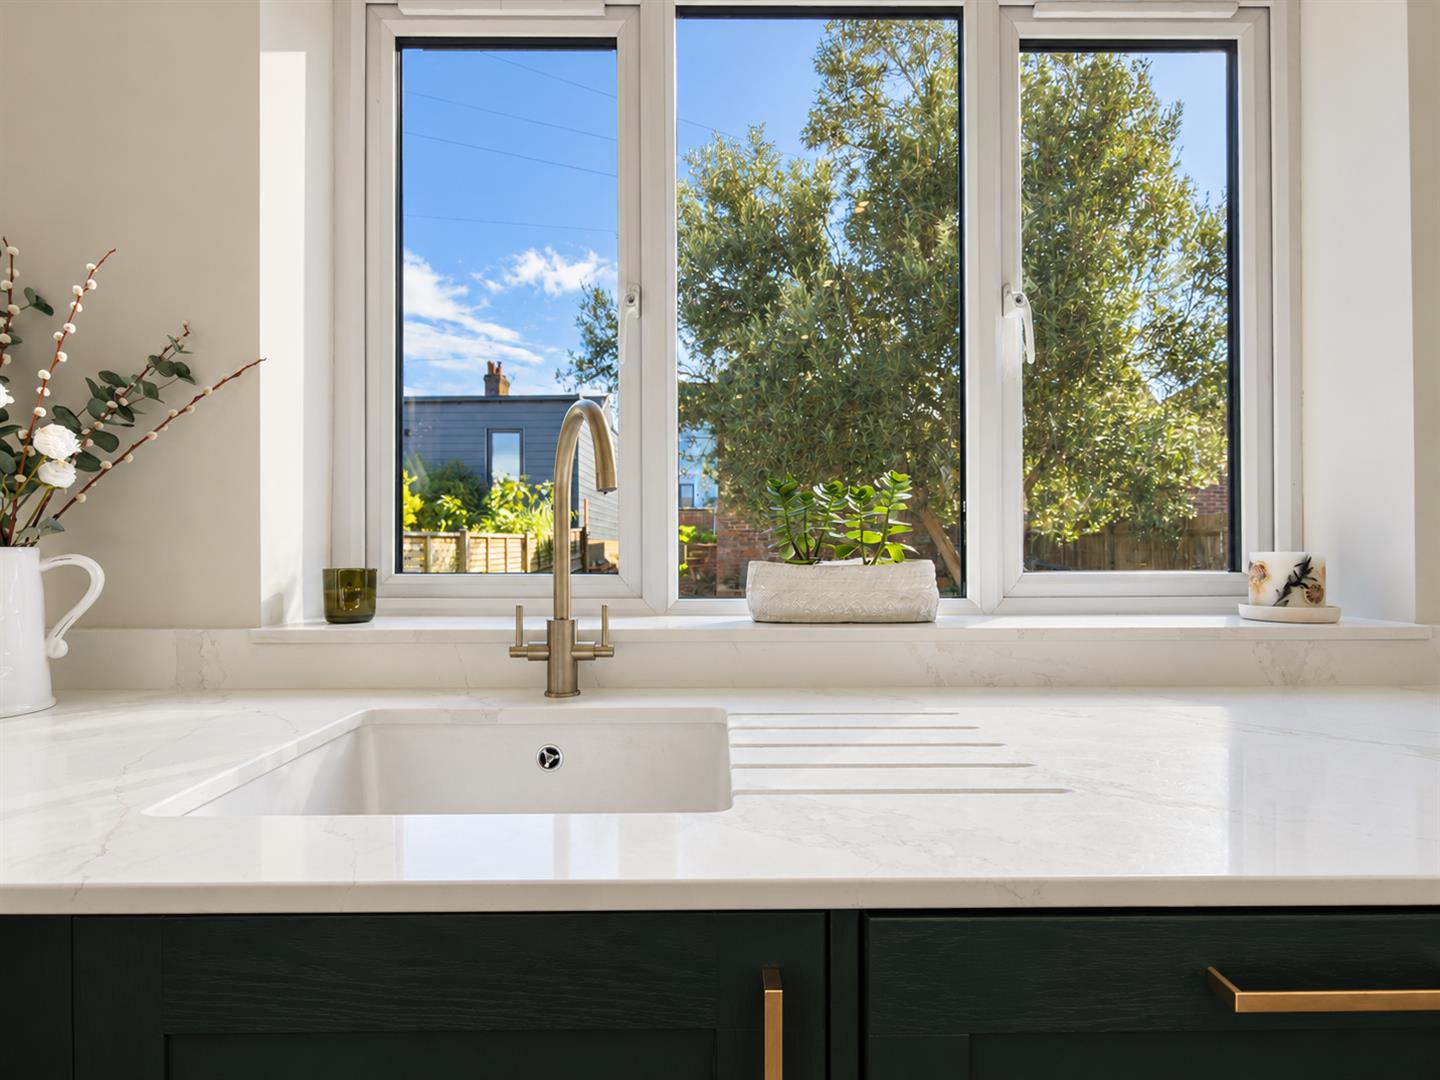
  • Stunning contemporary kitchen/dining room
  • Quartz worktops and integrated appliances
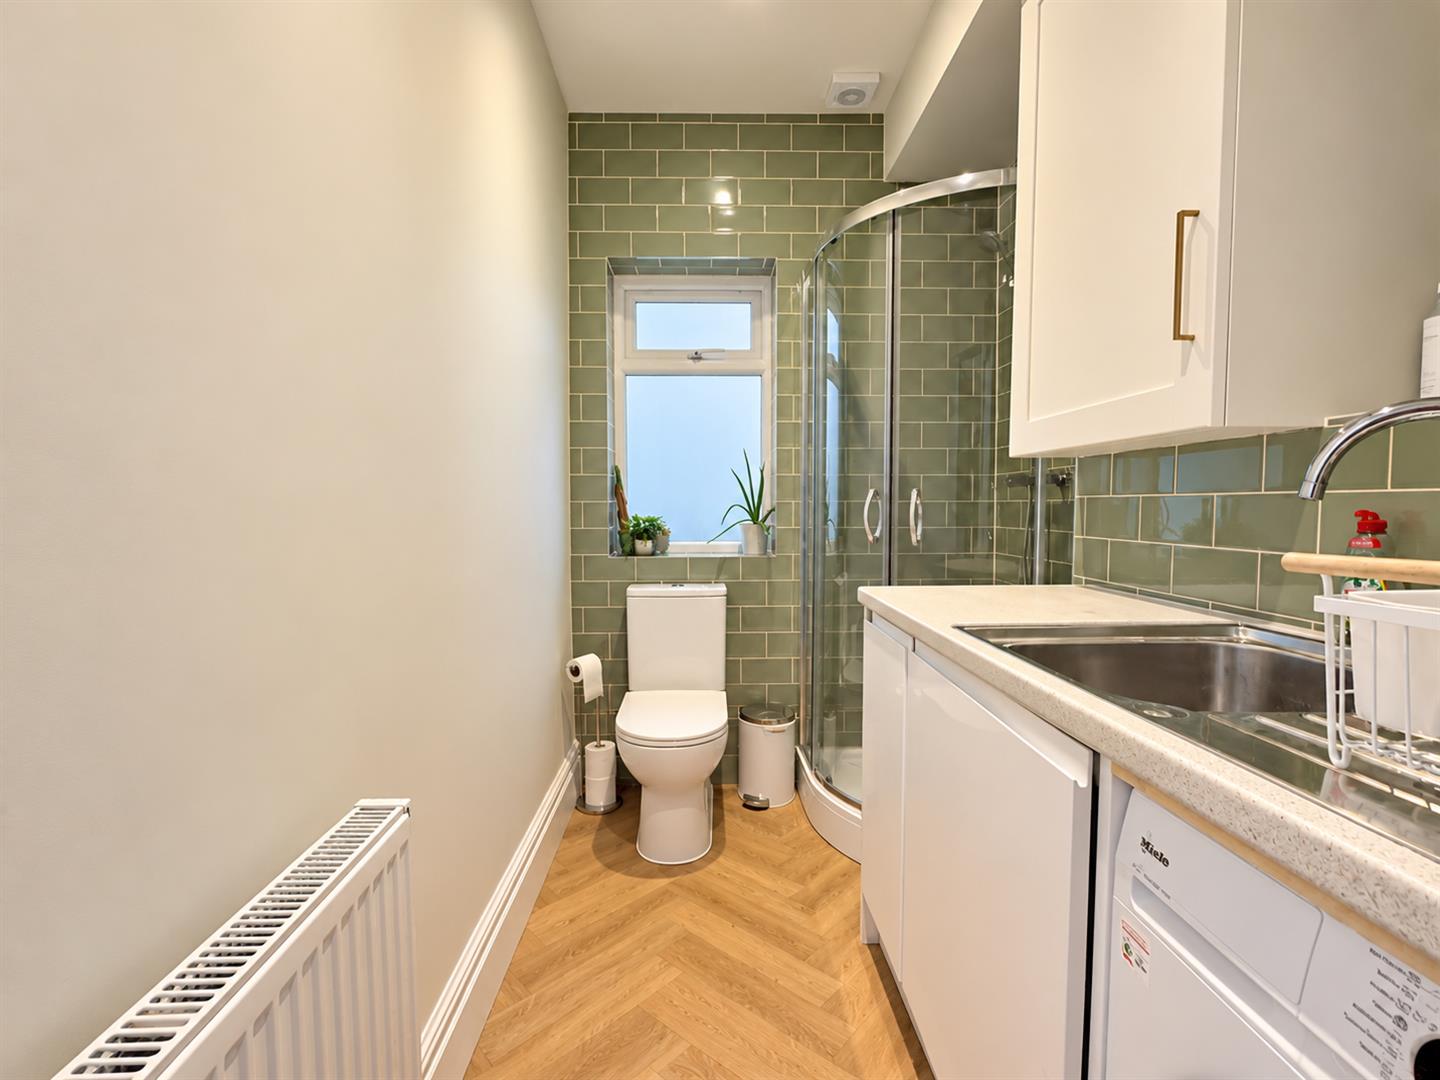
  • Ground-floor shower room with utility area
  • Three well-proportioned double bedrooms
  • Beautifully finished modern family bathroom
  • Rear off-road parking and double garage


Full property description


PRICE GUIDE: £575,000 - £600,000

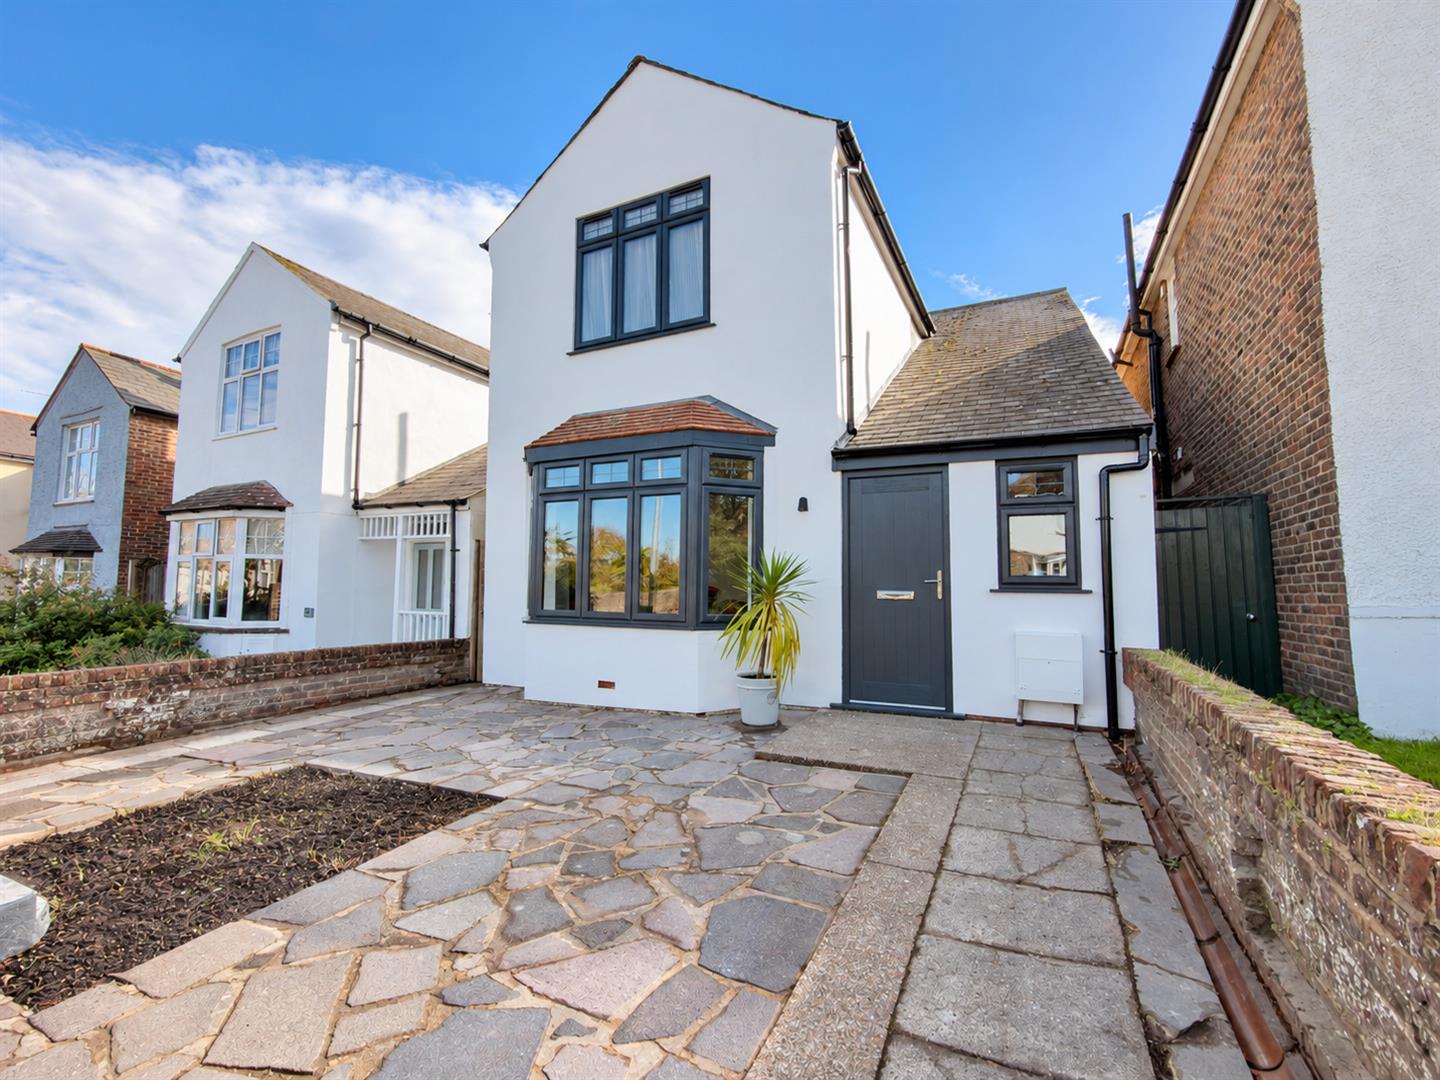
Having been completely taken back to its bare bones and renovated from the ground up, this impressive three-bedroom property on Upwick Road offers a superb blend of contemporary style, quality craftsmanship and modern living, with an exceptional finish throughout.

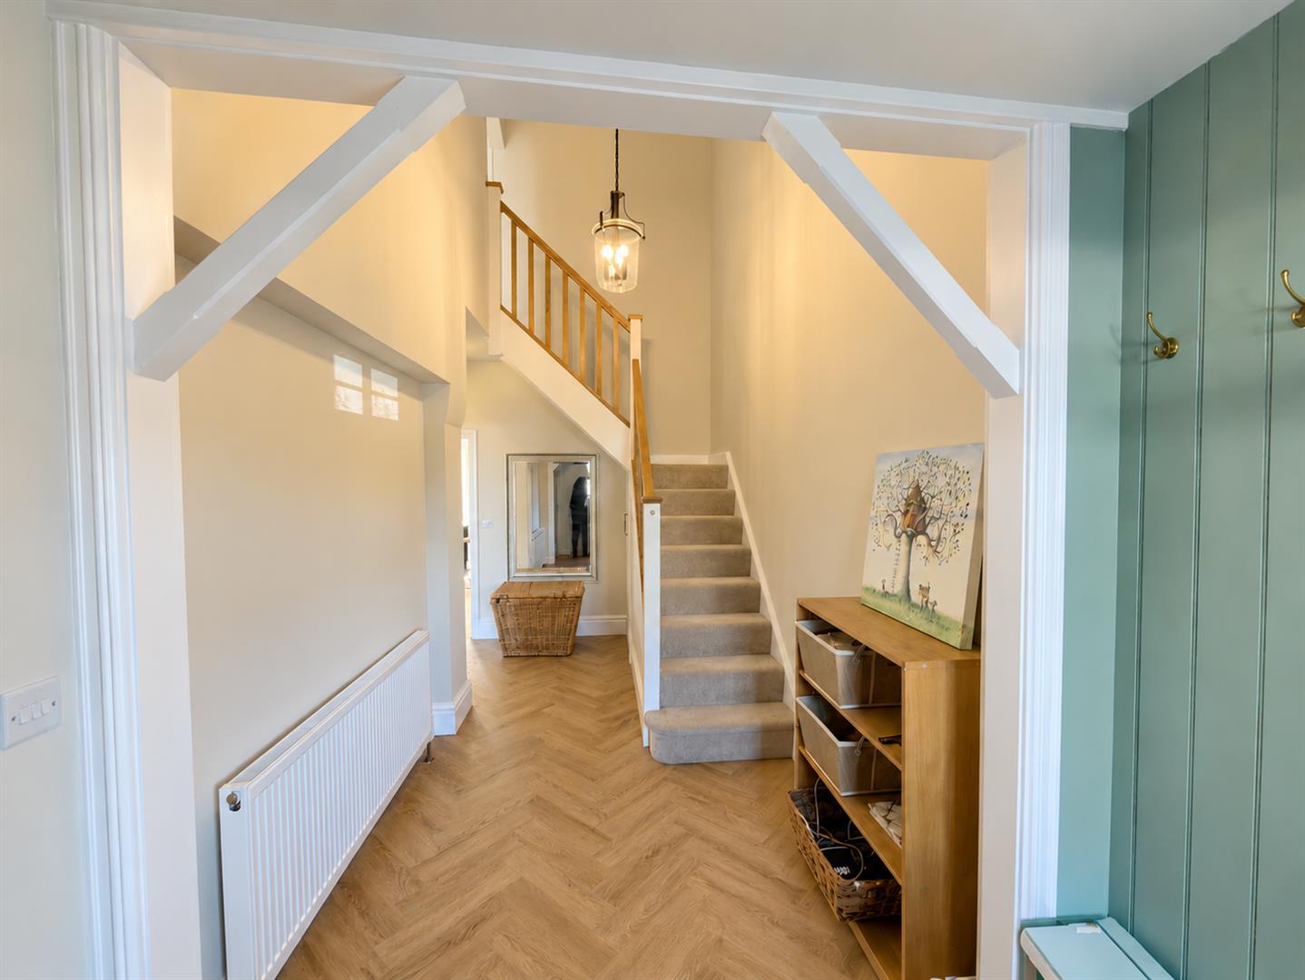
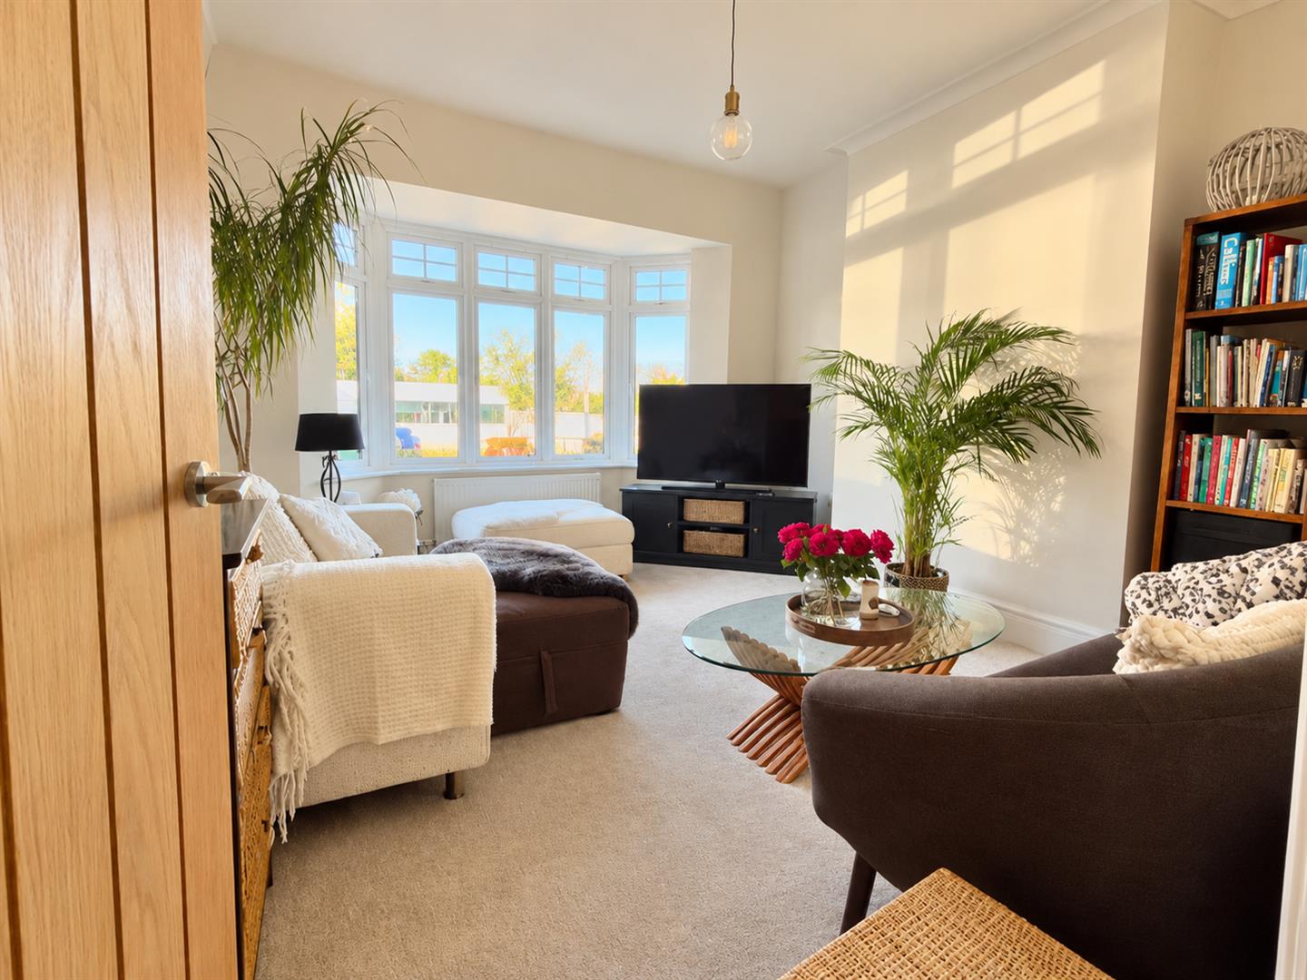
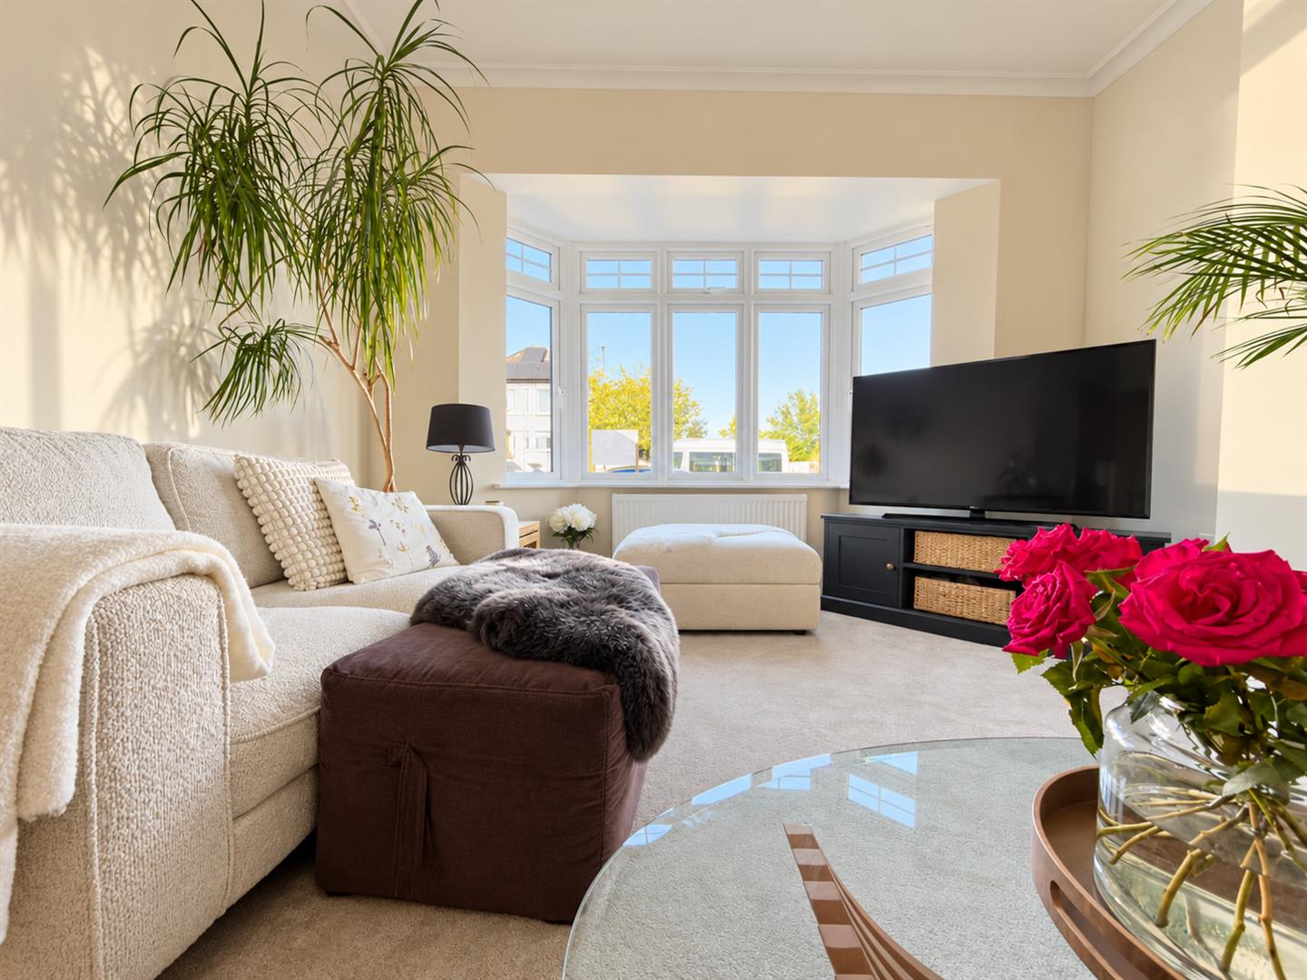
Upon entering, you are welcomed by a beautiful entrance hall featuring impressive high ceilings, immediately creating a wonderful sense of space and grandeur. The hallway leads through to a stylish front-facing living room, providing an inviting space to relax and unwind.

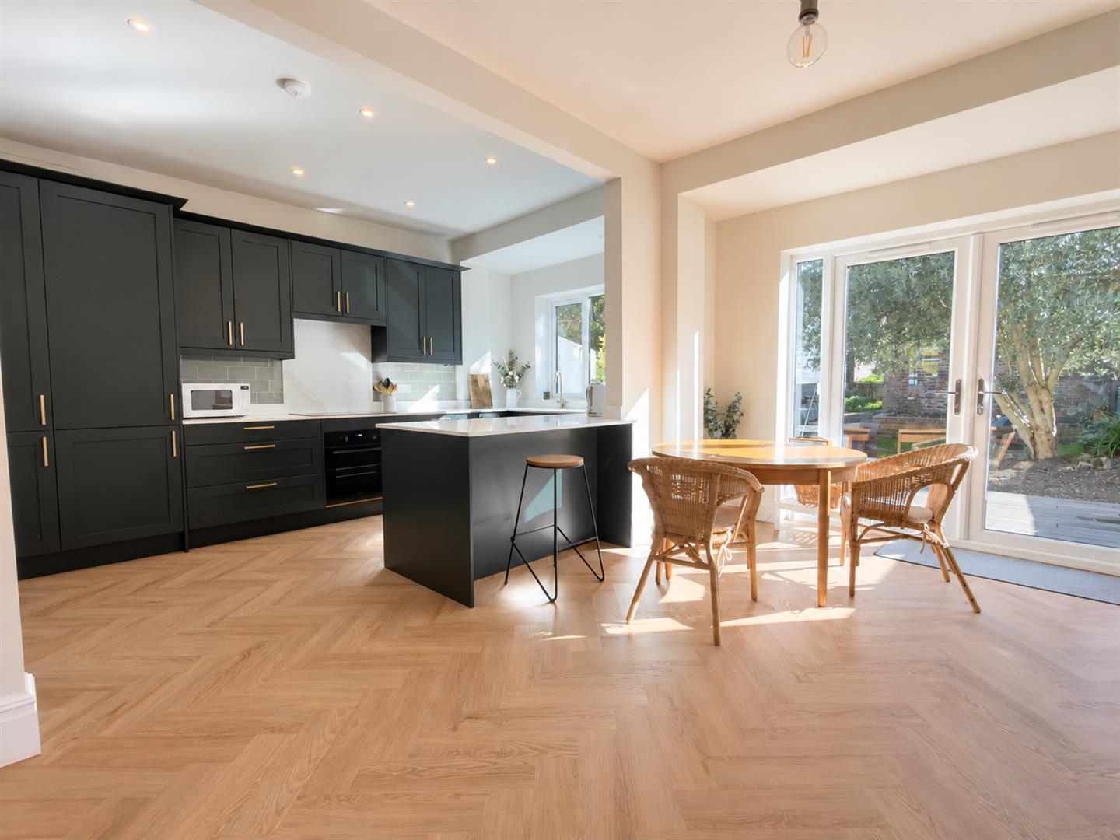
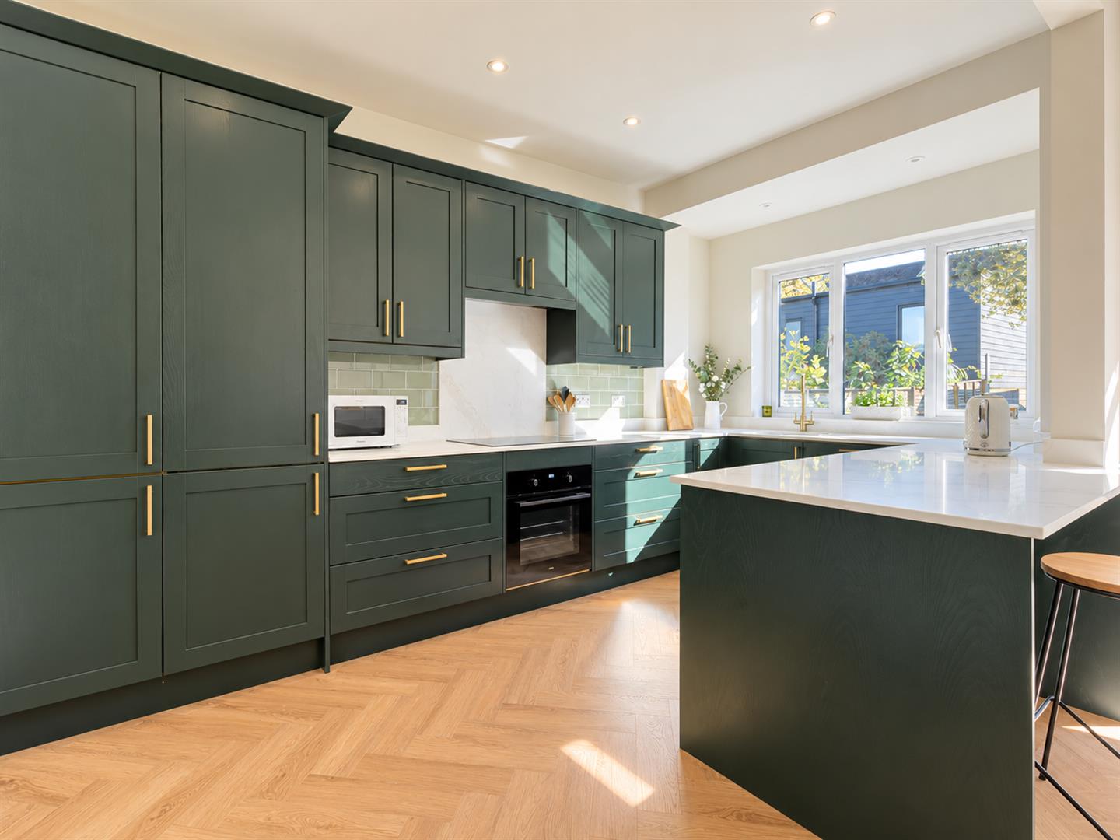
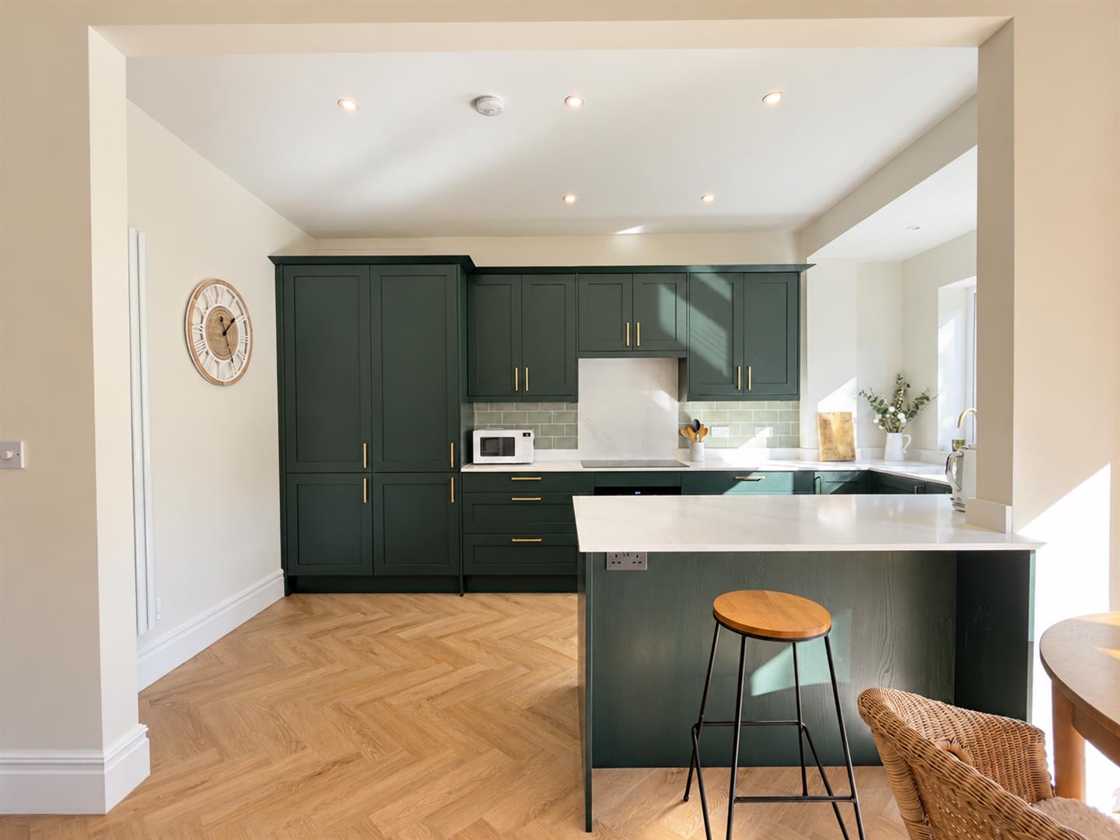
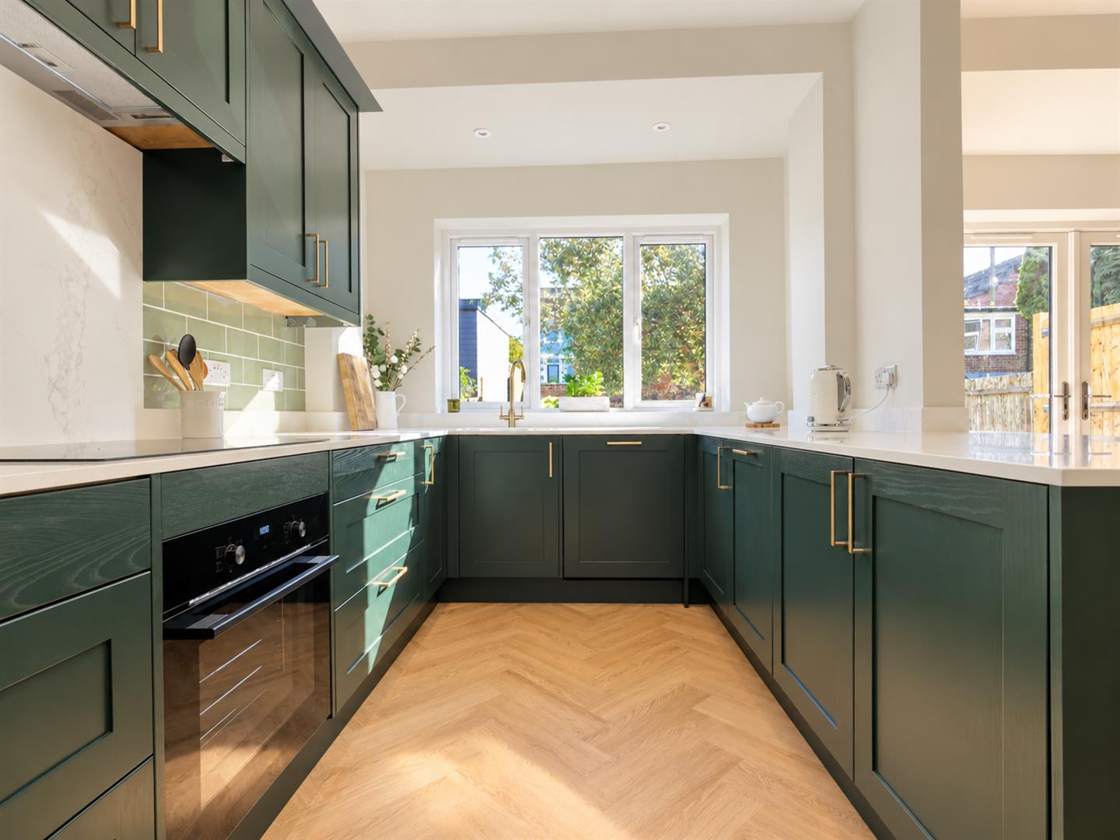
Further along, a modern shower room incorporates a practical utility area, before opening into the stunning kitchen/dining room. Finished to an exceptional standard, the kitchen boasts sleek cabinetry, elegant quartz worktops and integrated appliances, creating a sophisticated space perfectly suited to both everyday living and entertaining.

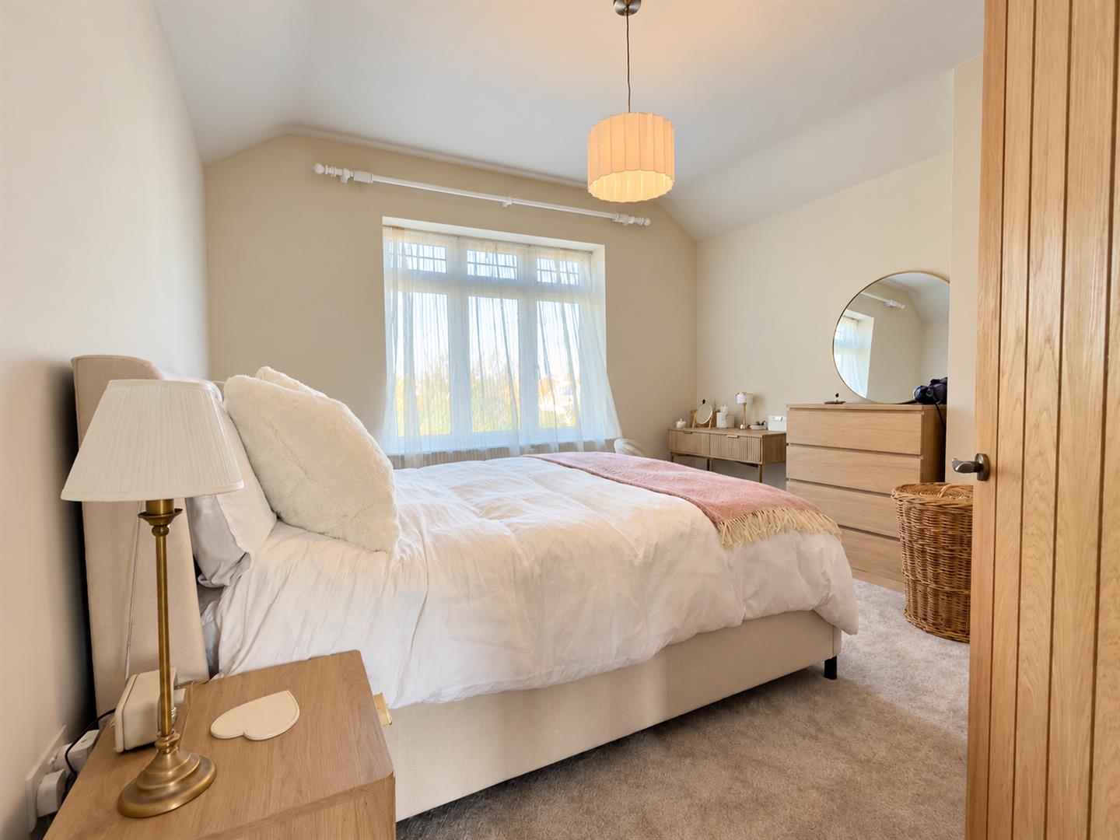
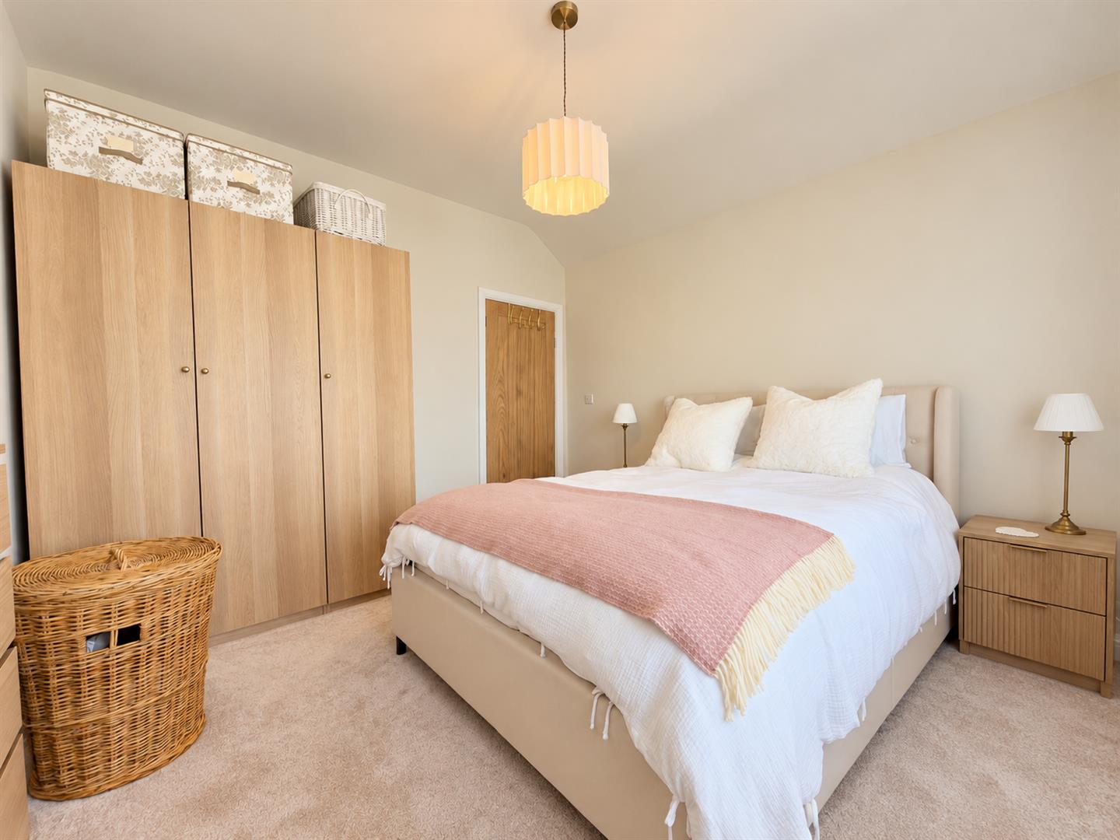
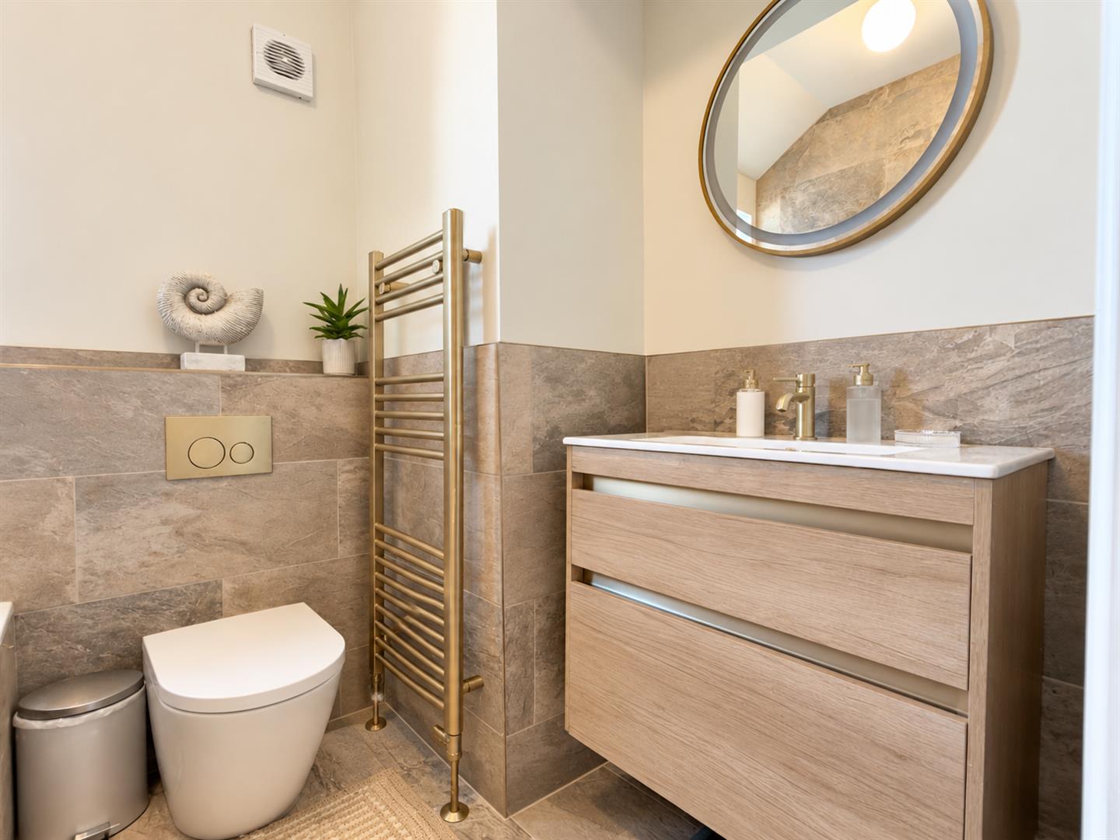
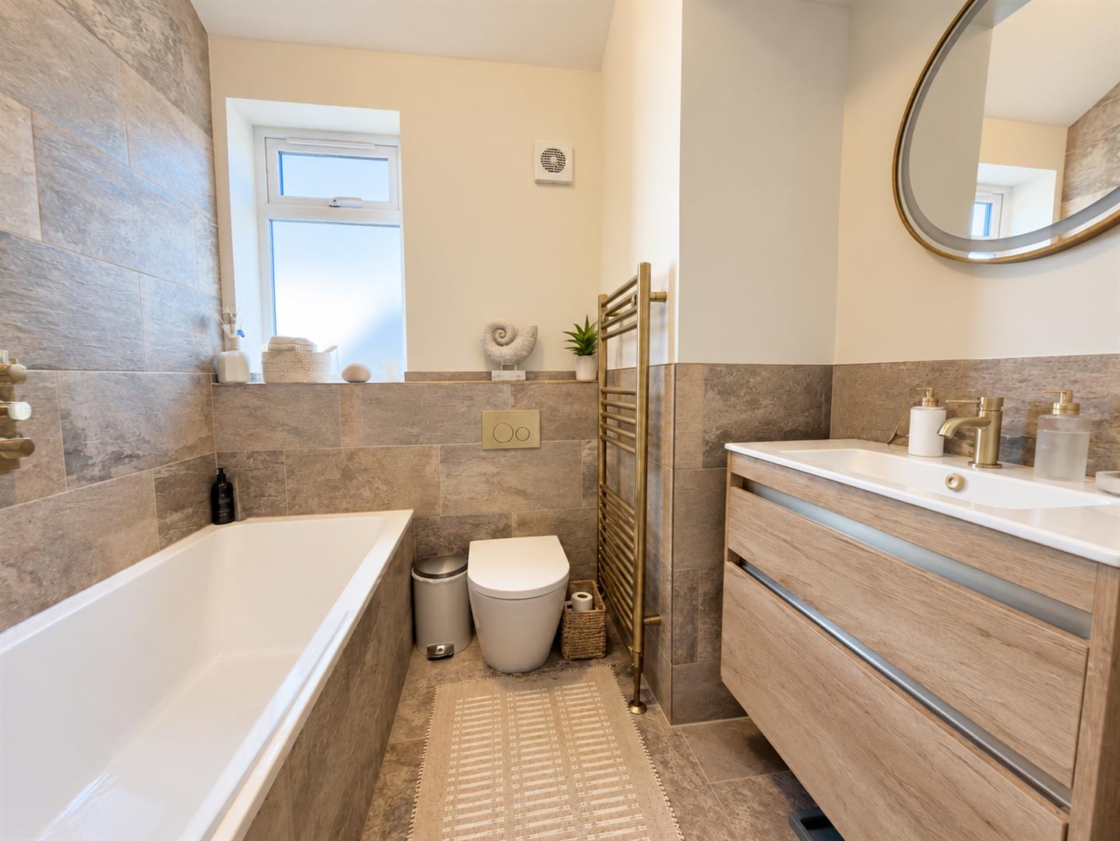
Upstairs, there are three well-proportioned double bedrooms, complemented by a beautifully finished contemporary family bathroom. The quality of the renovation continues throughout, with a cohesive design and attention to detail that makes this home feel truly special.

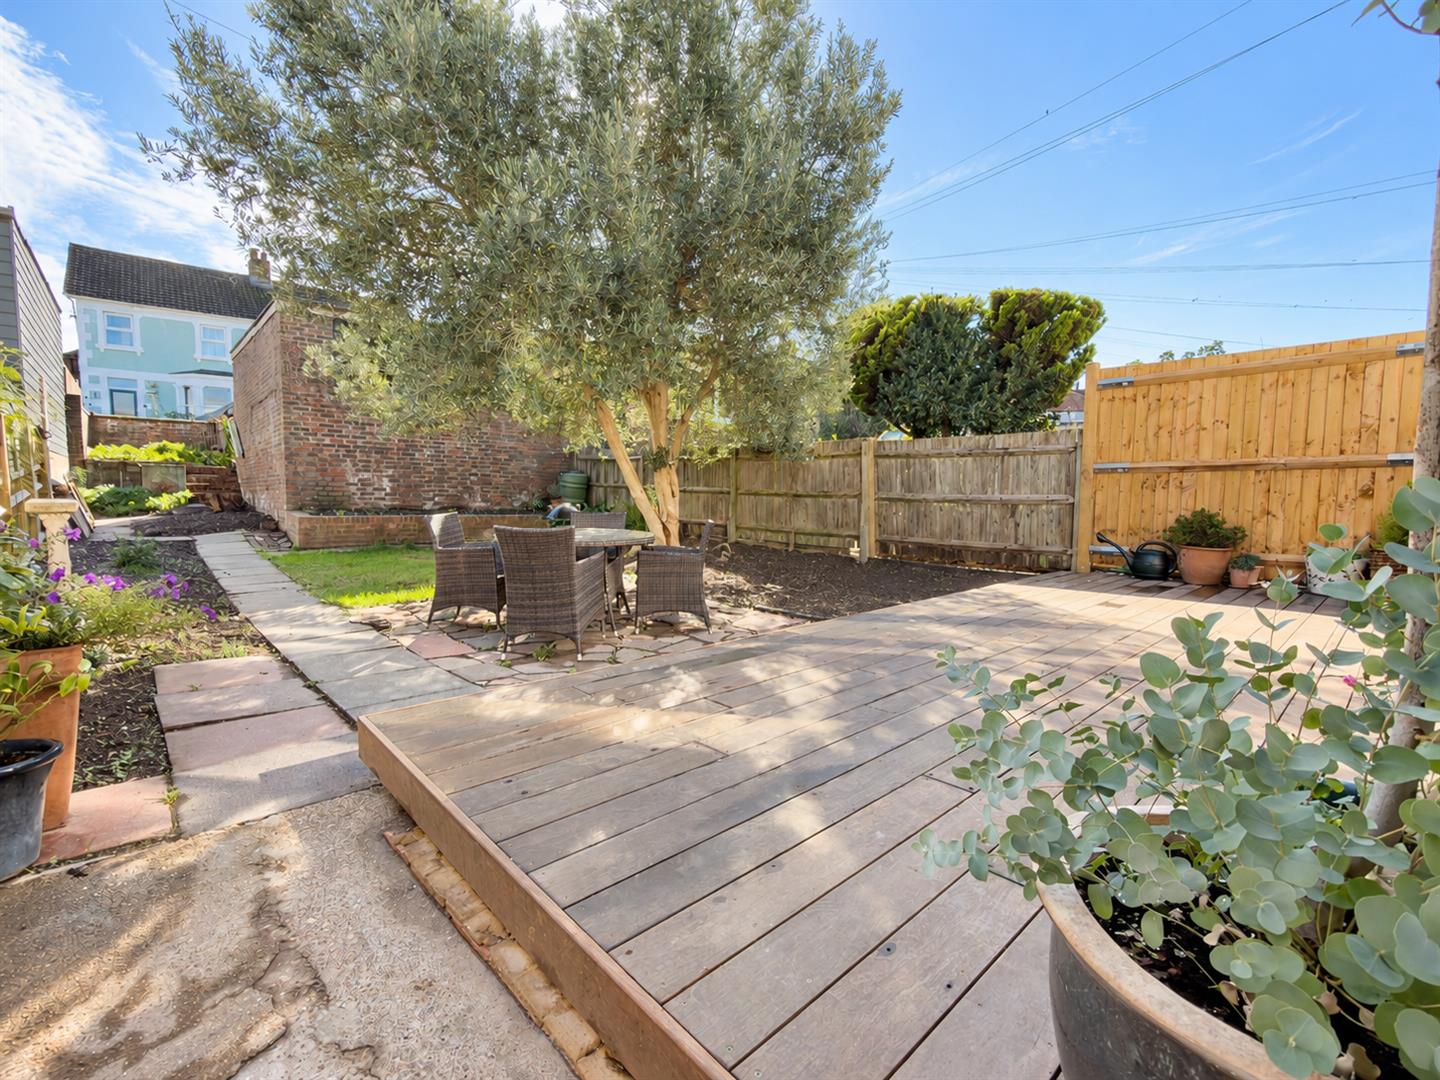
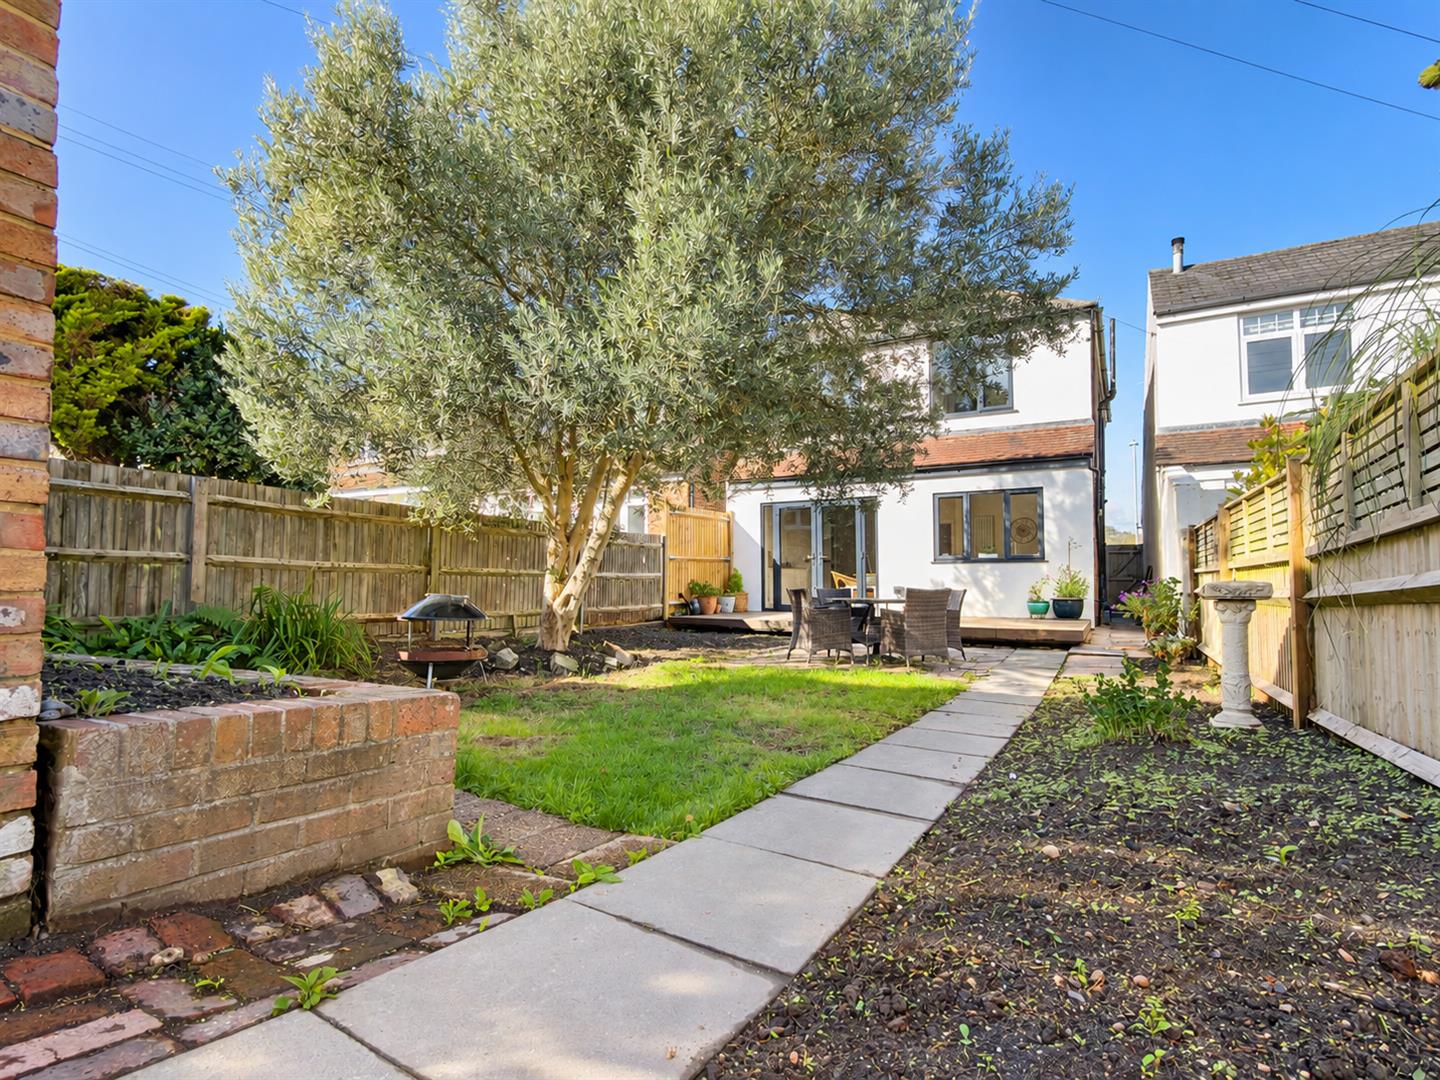
Externally, the property benefits from off-road parking to the rear, alongside a substantial double garage offering fantastic versatility and exciting future potential. Whether utilised for secure parking, additional storage, a workshop or potentially converted to create an Airbnb or other ancillary accommodation, subject to the necessary planning permissions and building regulations, this valuable space offers a range of possibilities to suit a variety of buyers.

With its luxurious finish, spacious accommodation and versatile outside space, this beautifully renovated home offers modern living with exciting potential.

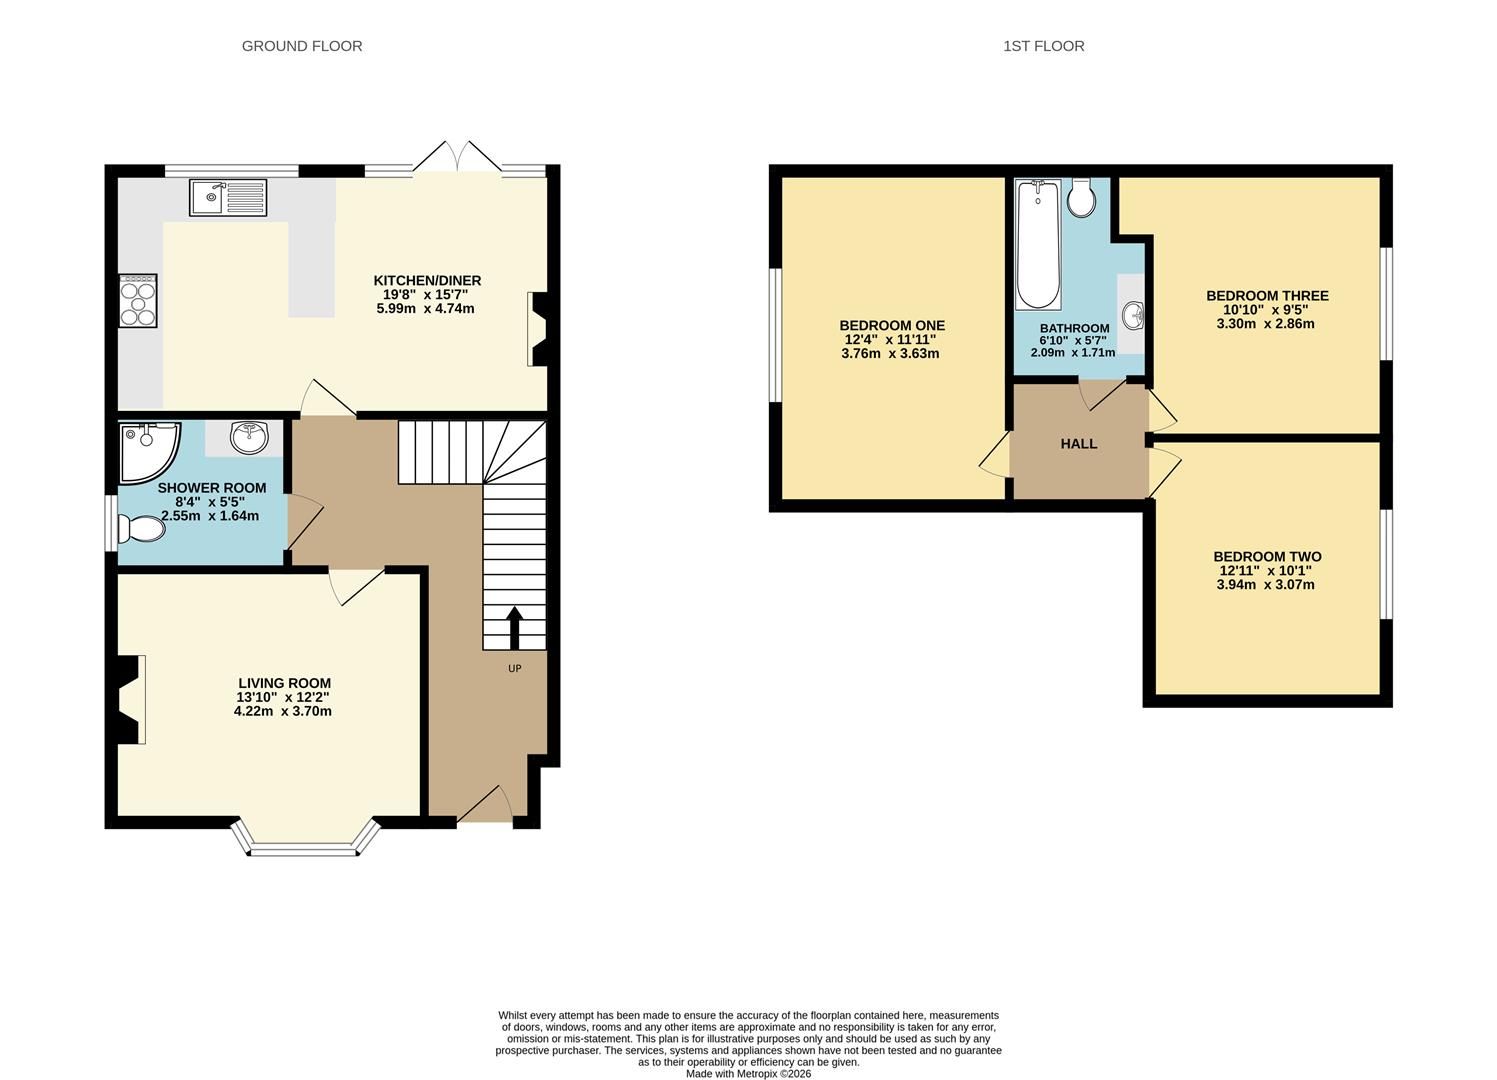
Living Room 4.22m x 3.71m (13'10" x 12'2")

Kitchen/Diner 5.99m x 4.75m (19'8" x 15'7")

Bedroom One 3.76m x 3.63m (12'4" x 11'11")

Bedroom Two 3.94m x 3.07m (12'11" x 10'1")

Bedroom Three 3.30m x 2.87m (10'10" x 9'5")

Shower Room 2.54m x 1.65m (8'4" x 5'5")

Bathroom 2.09m x 1.71m (6'10" x 5'7")

Council Tax Band D - £2,654.28 Per Annum

floorplan

floorplan

Broadband Type: Cable

Heating Type: Gas Central

Water Type: Mains Supply

Sewerage Type: Mains Supply


Property listed with...

Eastbourne Sales Team

35 Cornfield Road, Eastbourne, East Sussex, BN21 4QG
01323 723500
eastbourne@oakfieldproperty.co.uk

Why not download this property brochure today?

DOWNLOAD BROCHURE

What’s nearby?


Don’t just take our word for it…

Similar Properties

  • Horam, Heathfield, TN21 0JG

    Sold STC
    3 Bedrooms
    2 Bathrooms
    1 Reception
    £500,000
    Beautiful Characterful Semi-Detached Period HomeA truly charming three-double-bedroom semi-detached period home, believed to date from 1857–1879, offering a wonderful combination of original character, generous proportions and exciting potential for modernisation.The property is immediately impres...
  • Coopers Green, Uckfield, TN22 3AA

    For Sale
    3 Bedrooms
    1 Bathroom
    2 Receptions
    £575,000 Guide Price
    GUIDE PRICE £575,000 - £600,000Generous Gardens & Detached CabinBuxted Woods just over the road! This charming three-bedroom character home offers a fantastic blend of space, character and versatility, with generous gardens and excellent potential for a long-term family home.The welcom...
  • Five Ashes, Mayfield, TN20 6JE

    For Sale
    3 Bedrooms
    1 Bathroom
    3 Receptions
    £550,000 Guide Price
    PRICE GUIDE £550,000 – £575,000Set within a desirable rural village, this beautifully extended three-bedroom semi-detached home combines contemporary living with a wealth of charm and character. Originally built as a workers’ cottage, the property has been thoughtfully modernised and t...