Key features
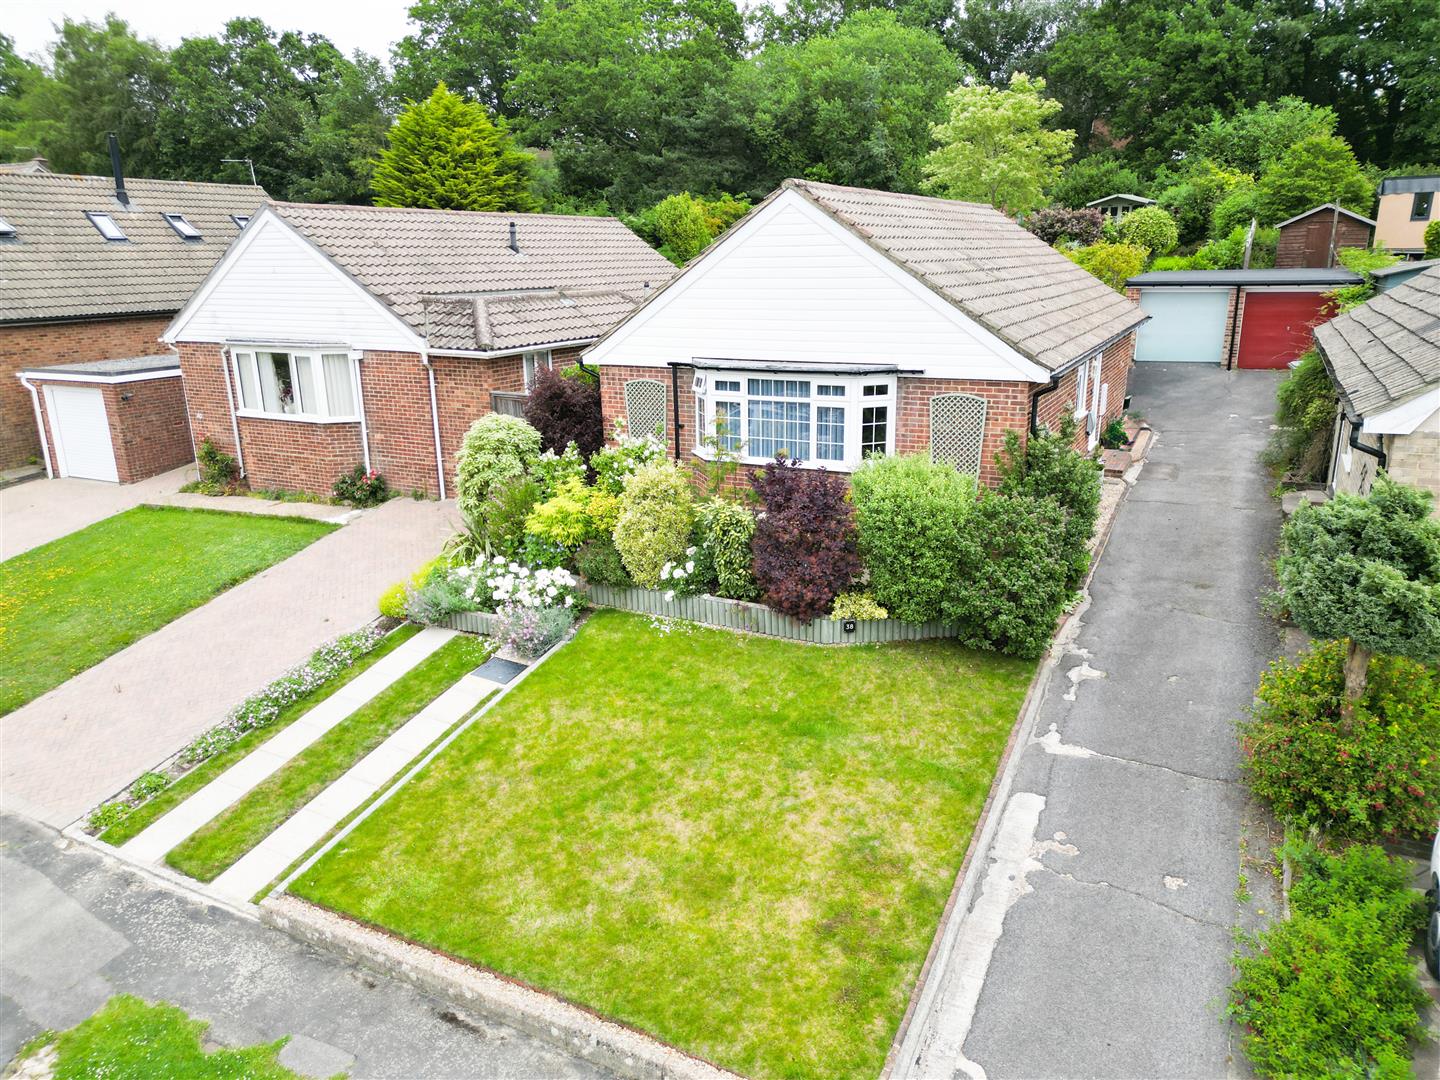
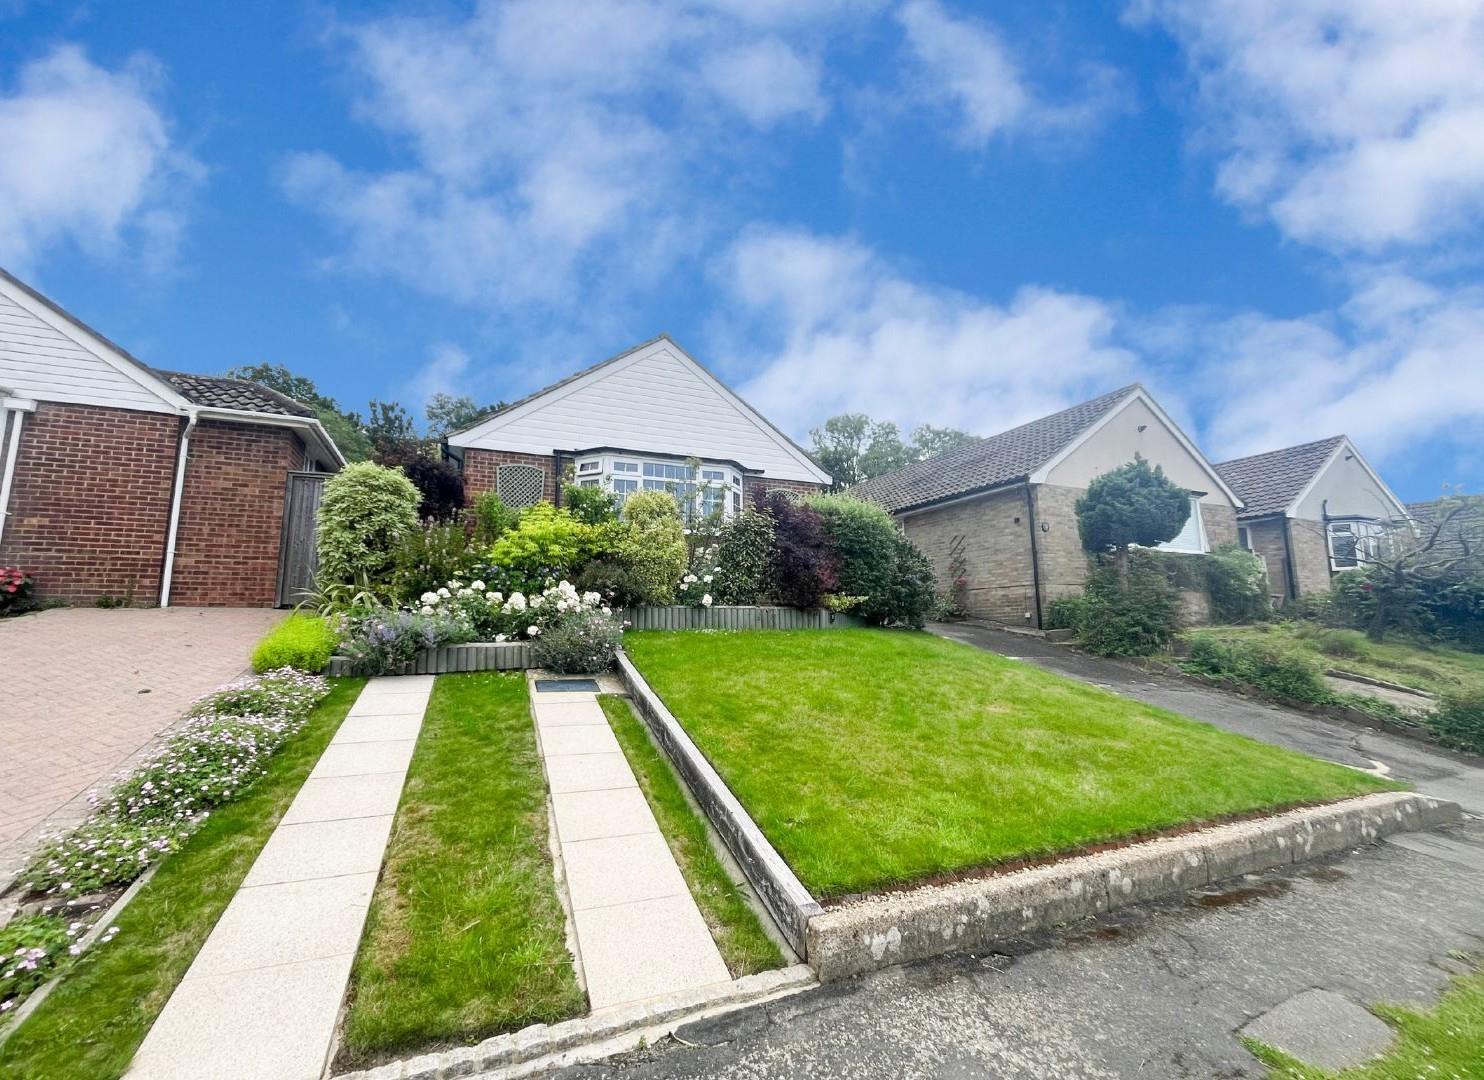
- Well-presented detached bungalow in a sought-after cul-de-sac location
- Flexible accommodation currently arranged as two bedrooms with an additional reception room, easily utilised as a third bedroom
- Complete rewire completed in 2019
- Replacement boiler and radiators installed in April 2023
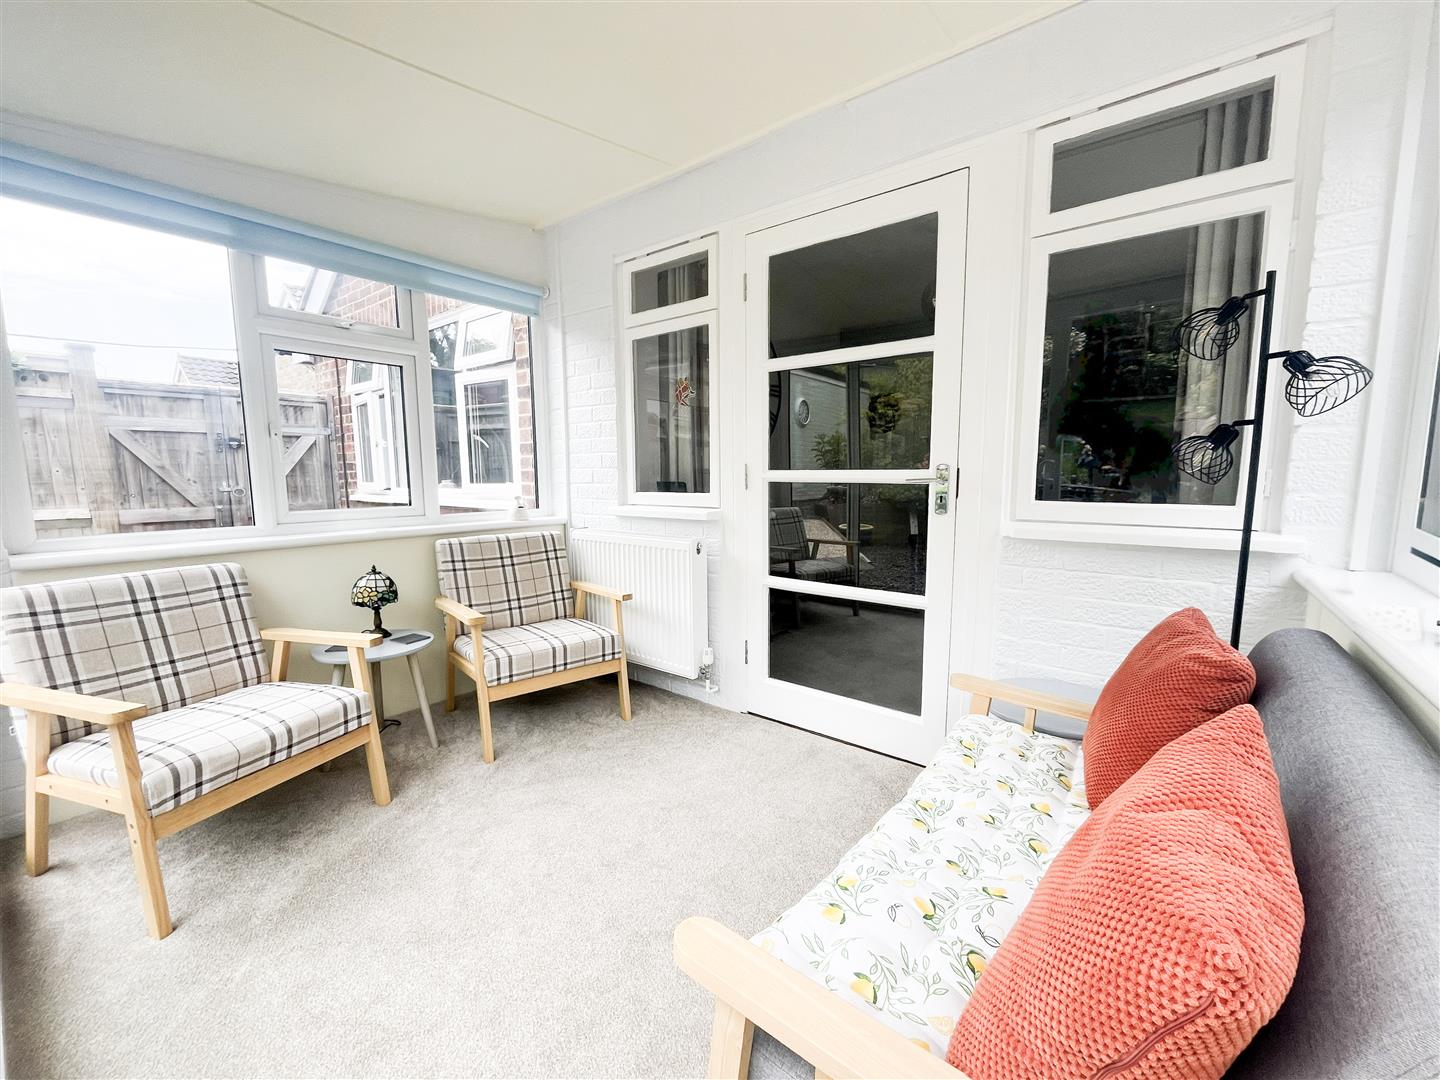
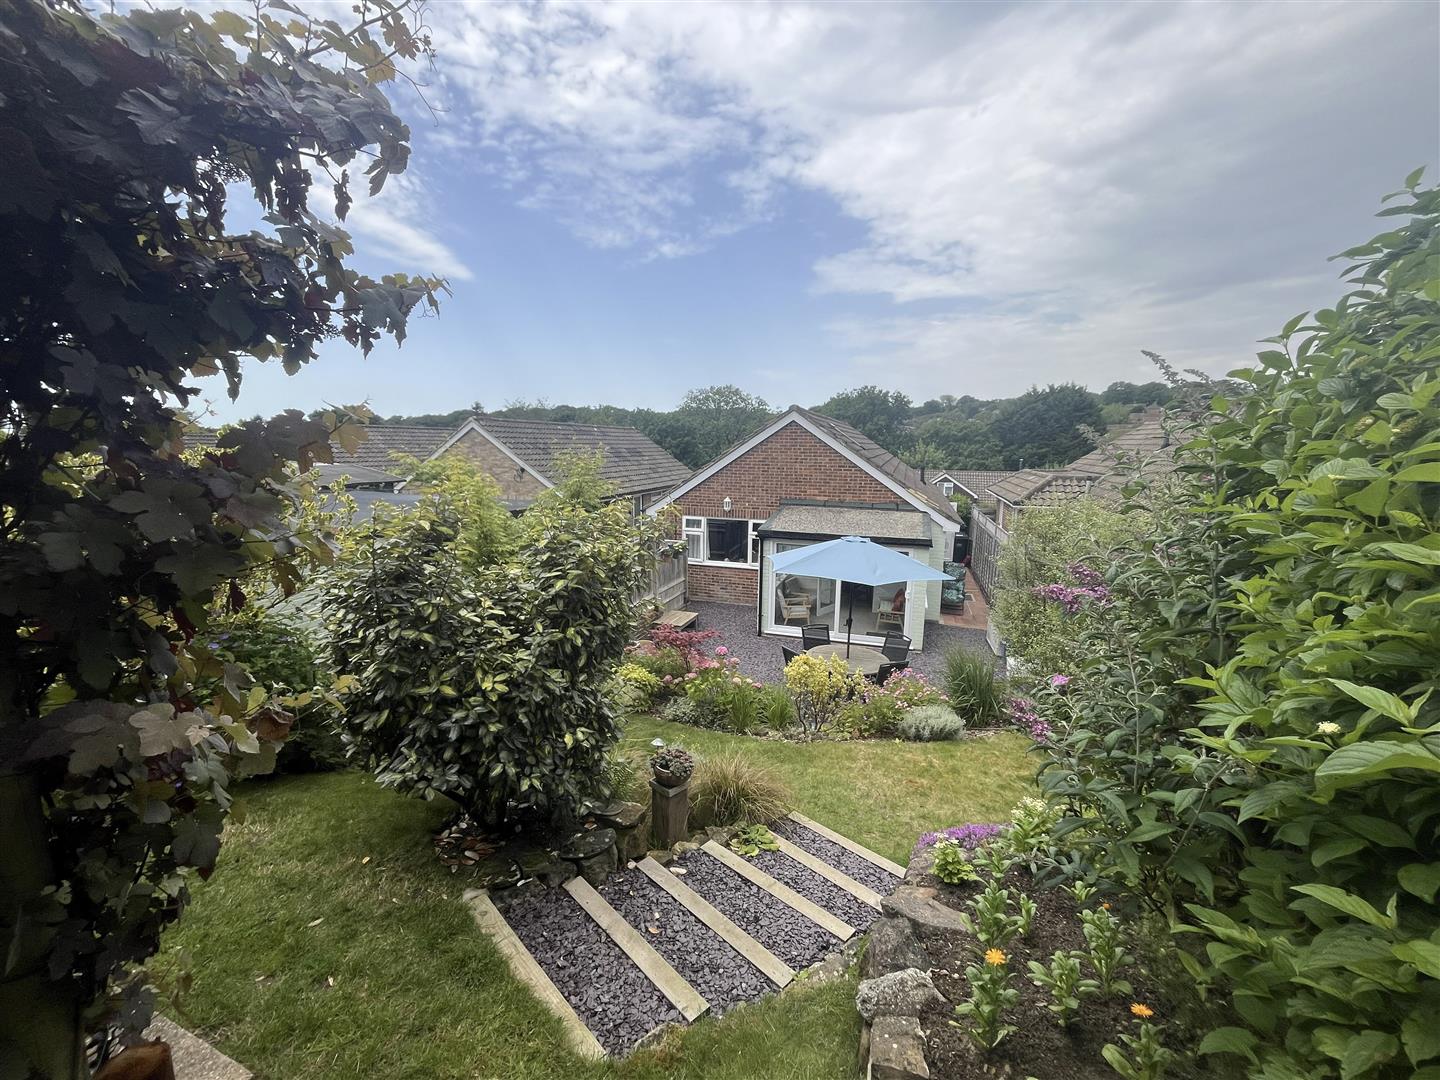
- Refurbished sunroom with solid roof, radiator and garden outlook
- Potential to create a principal bedroom suite with dressing area or walk-in wardrobe
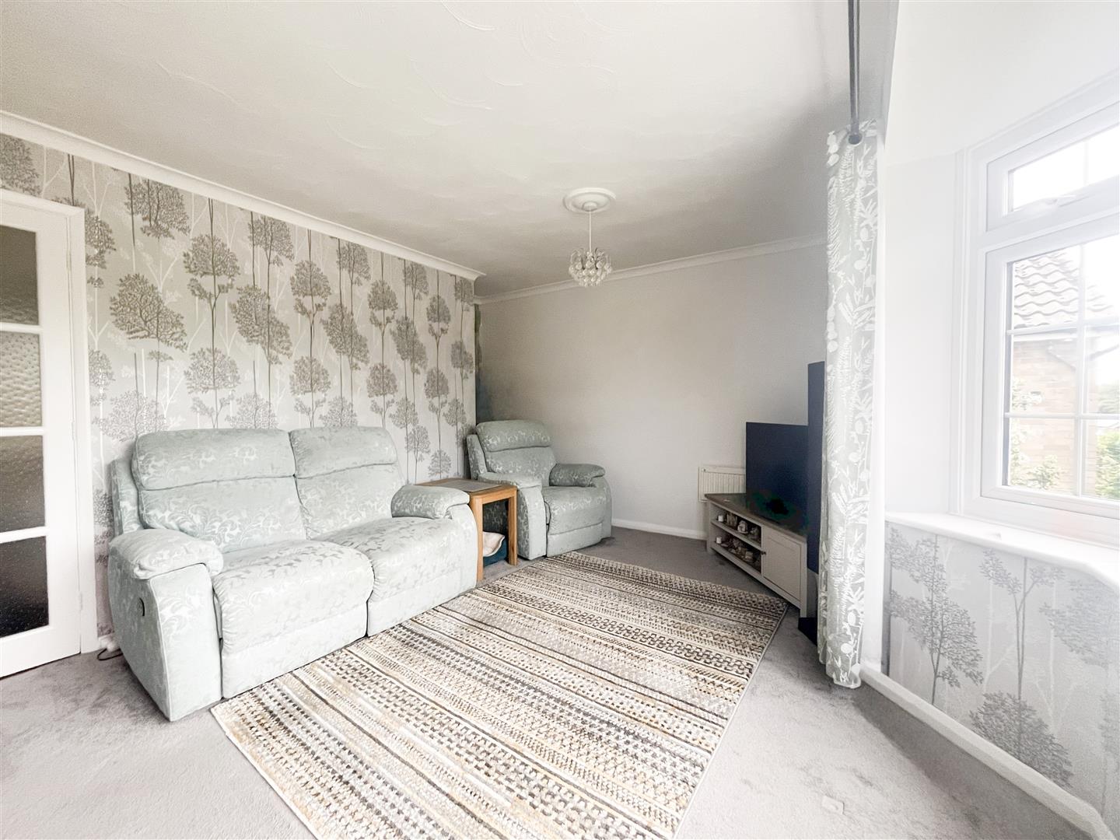
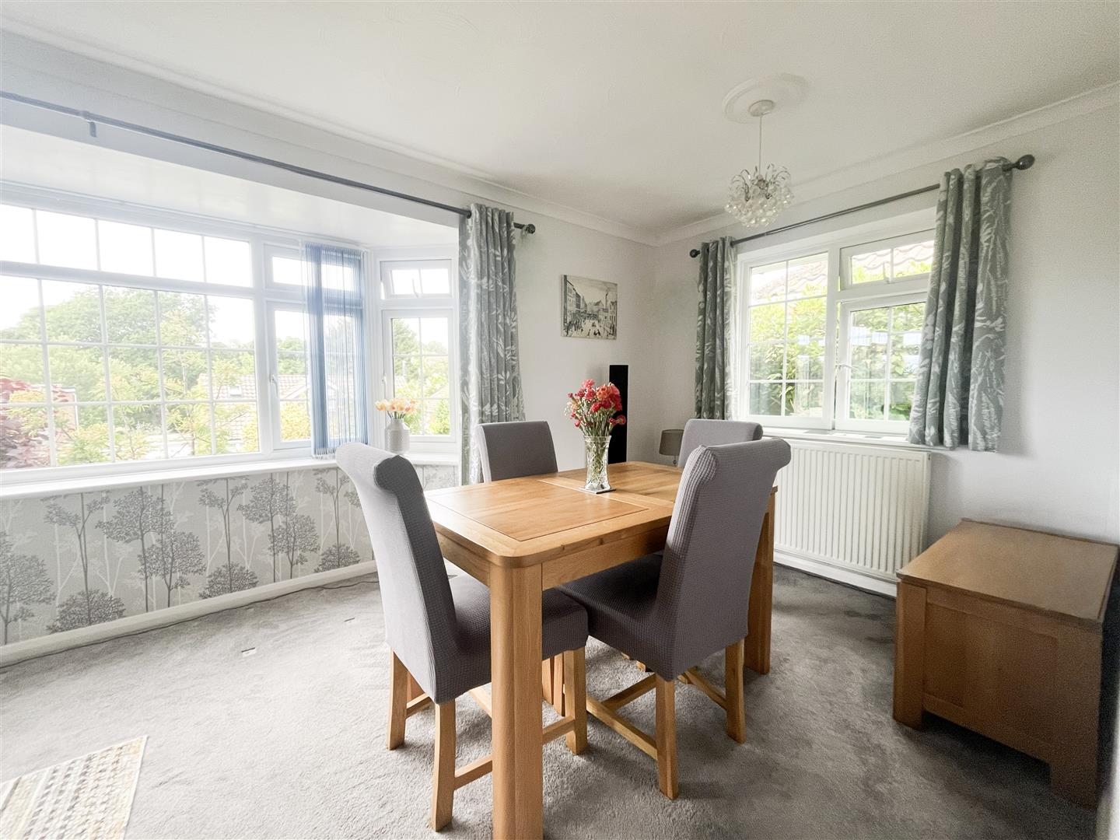
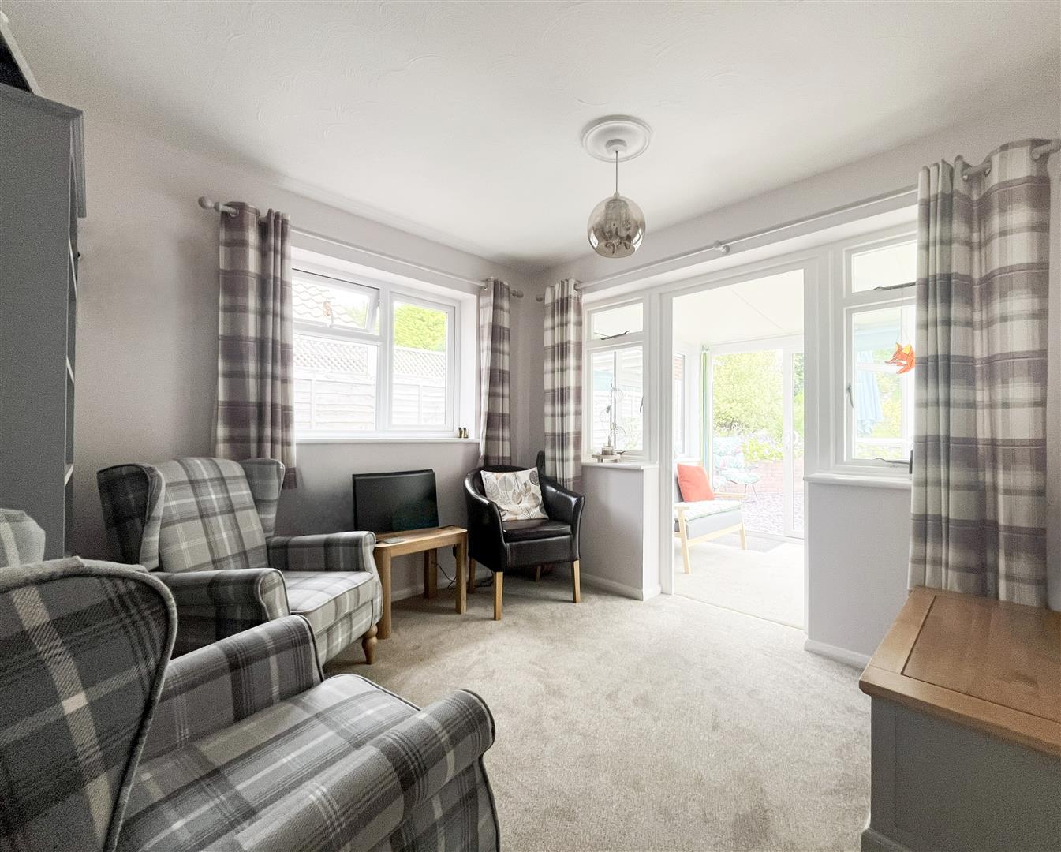
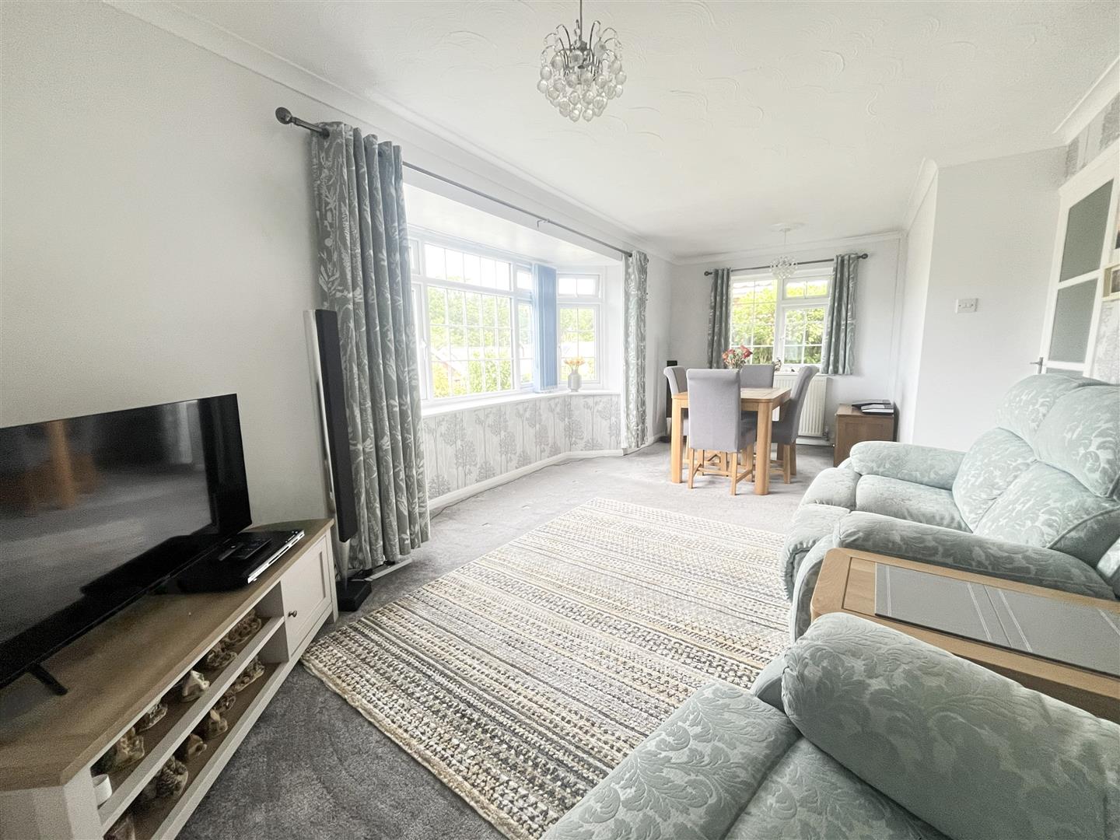
- Bright dual-aspect lounge/diner
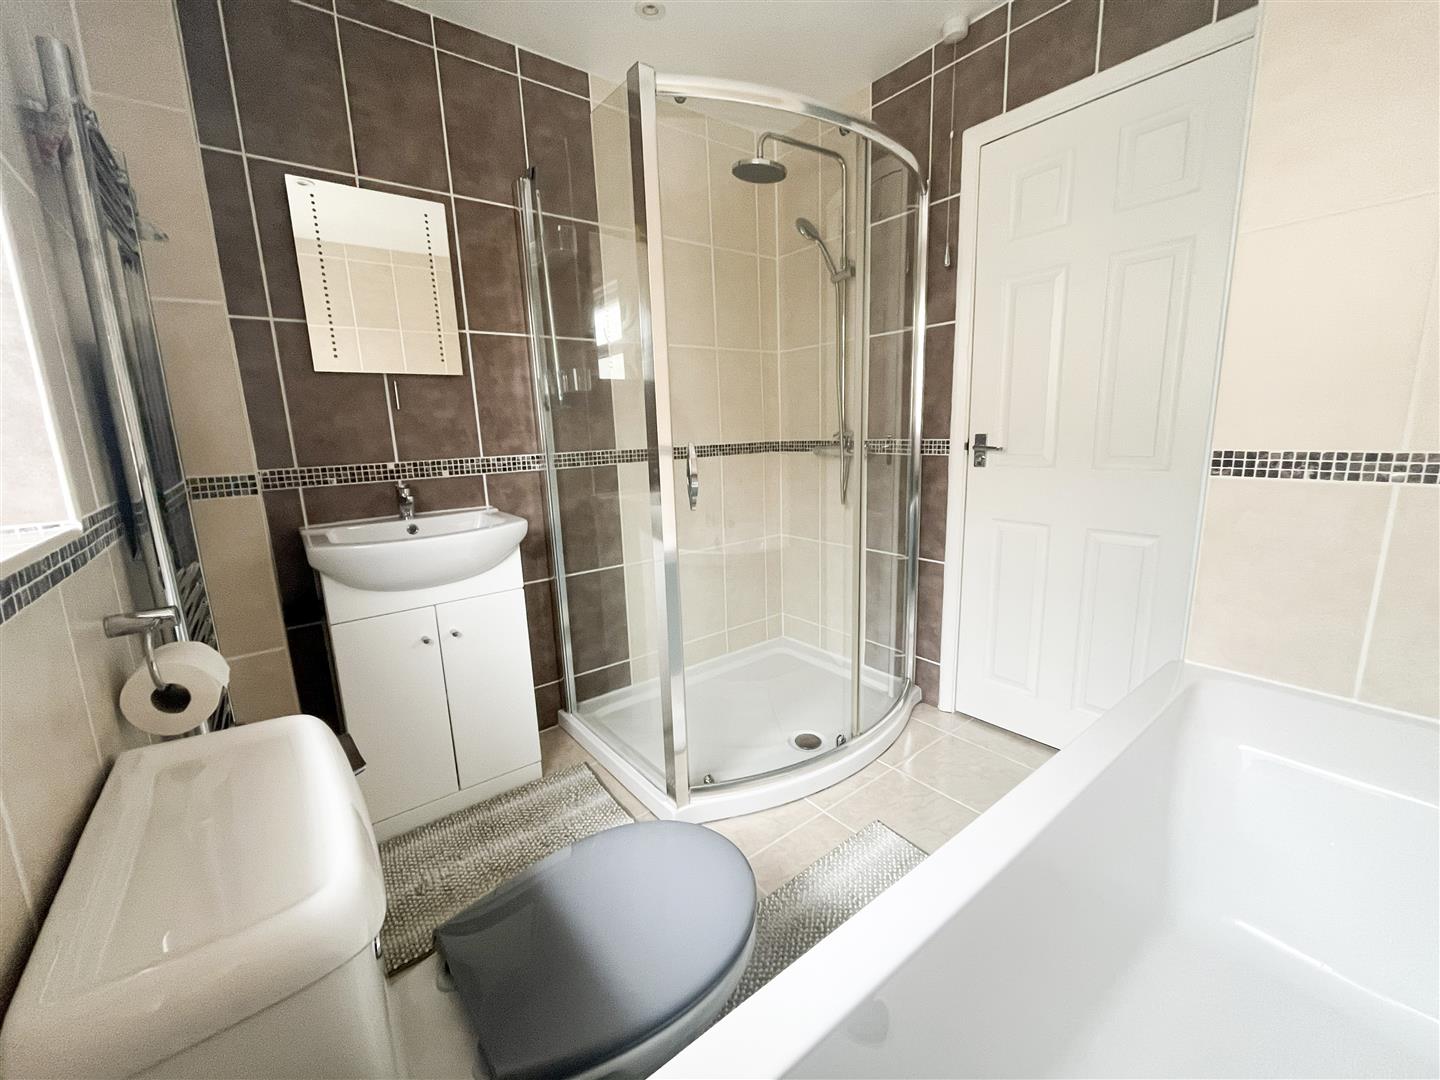
- Recently fitted bathroom with bath and large separate shower
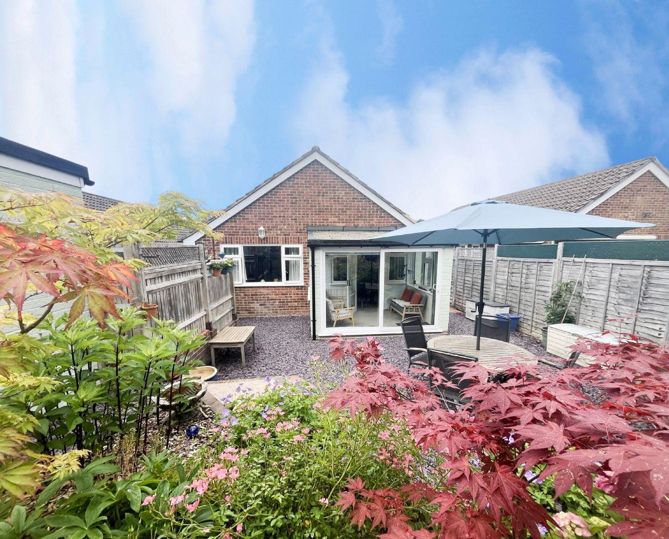
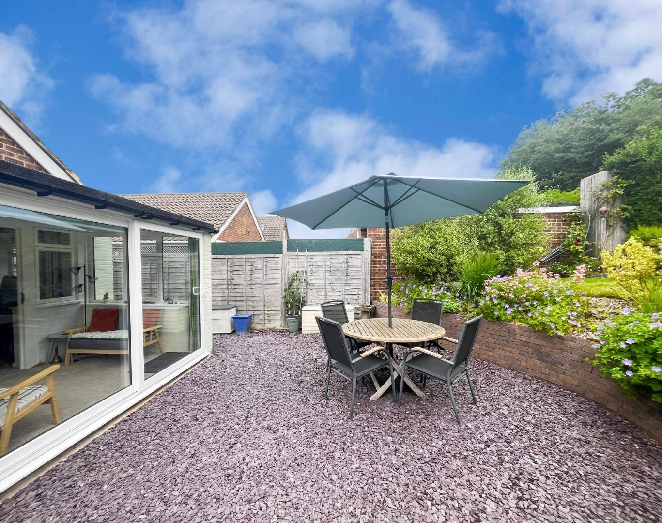
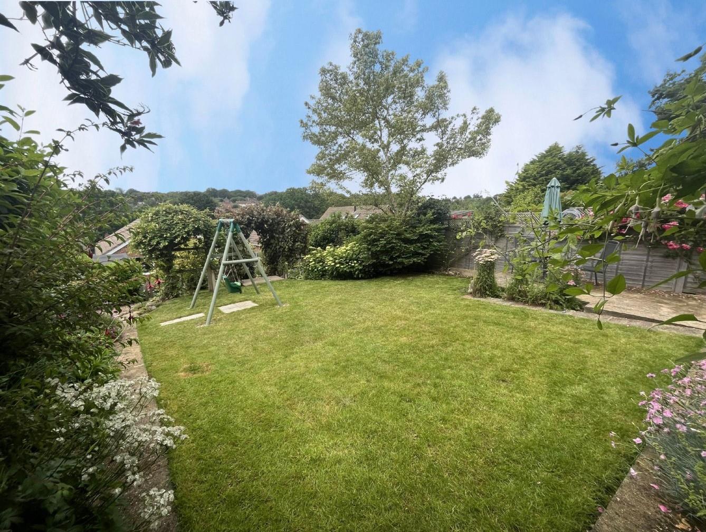
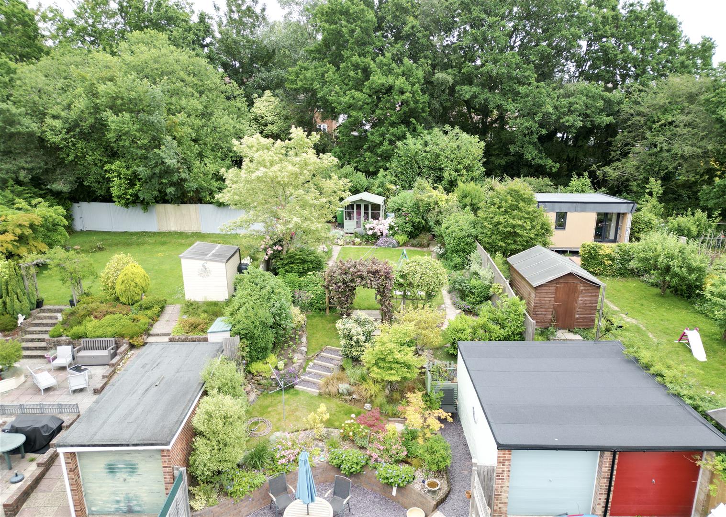
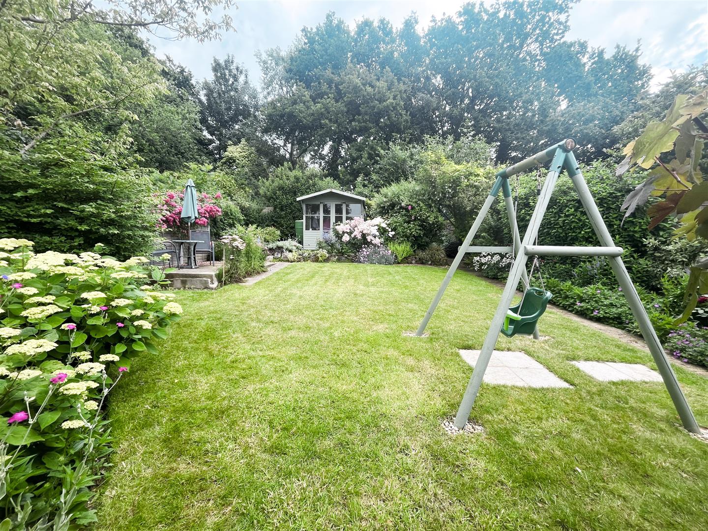
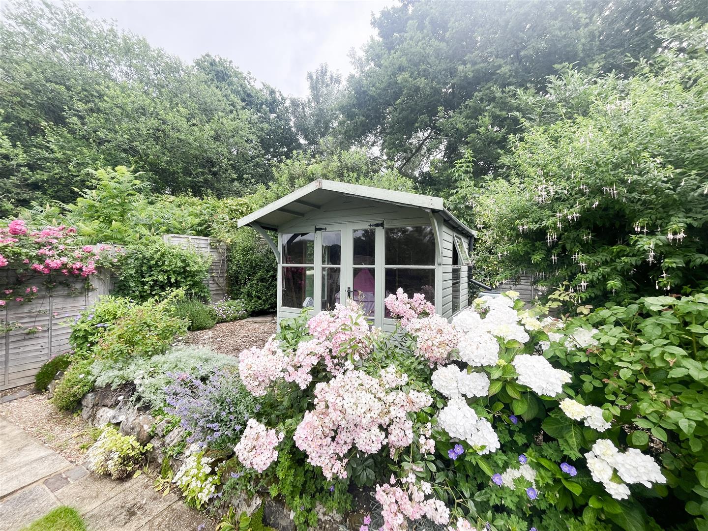
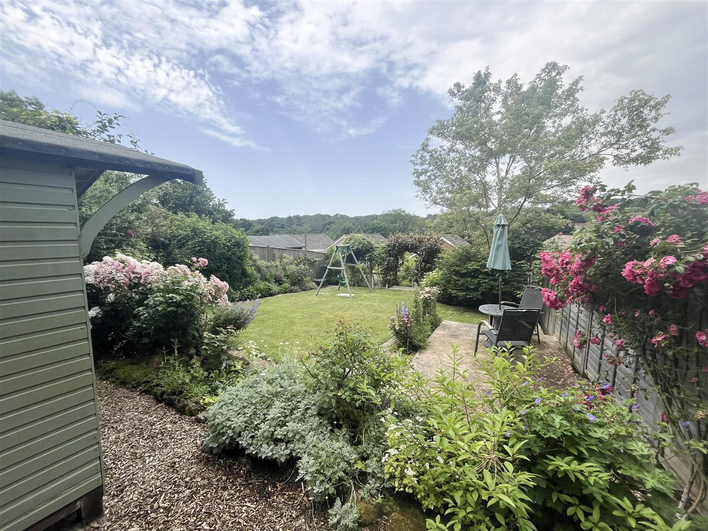
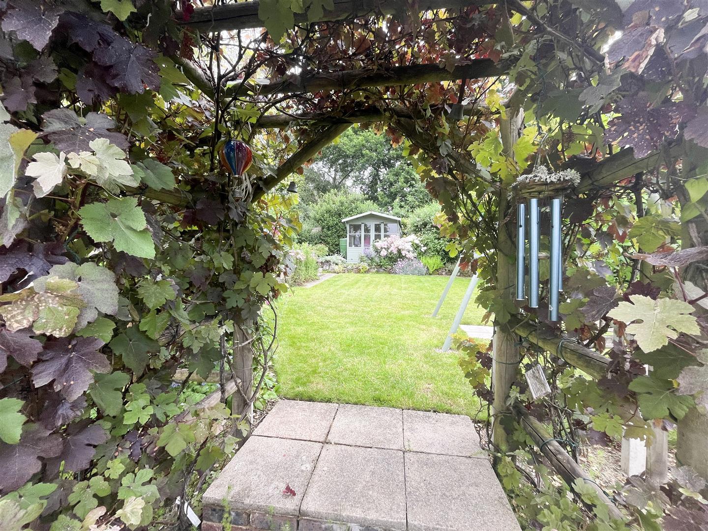
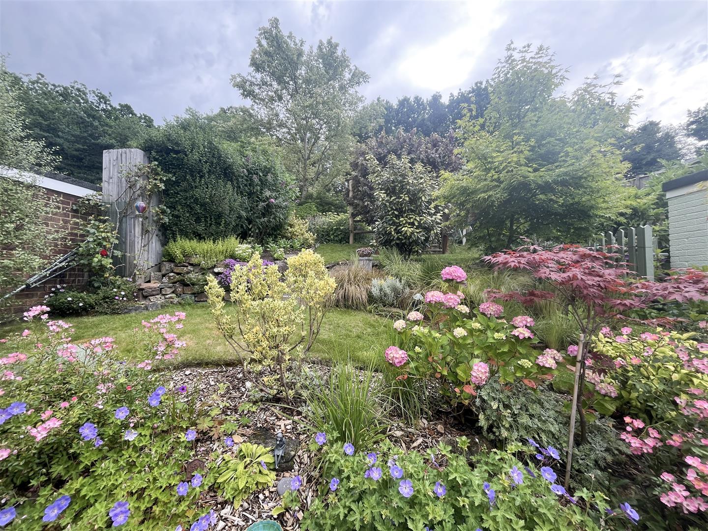
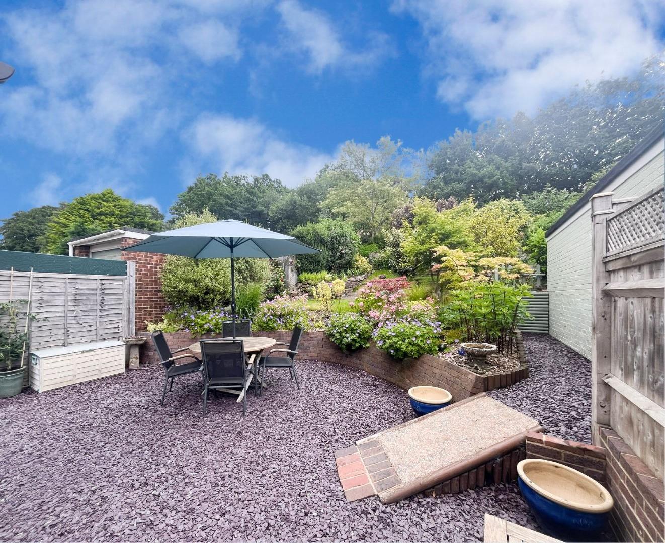
- Landscaped front and rear gardens with generous patio area
- Garage, driveway parking and convenient access to the Cuckoo Trail
Full property description
An extremely well-presented detached bungalow occupying a sought-after cul-de-sac position, offering spacious and adaptable accommodation alongside beautifully landscaped front and rear gardens. The property has been significantly improved by the current owners, including a complete rewire in 2019, replacement boiler and radiators in April 2023, a refurbished sunroom, and a new garage roof and ceiling. Double glazing is fitted throughout, enhancing comfort and energy efficiency.
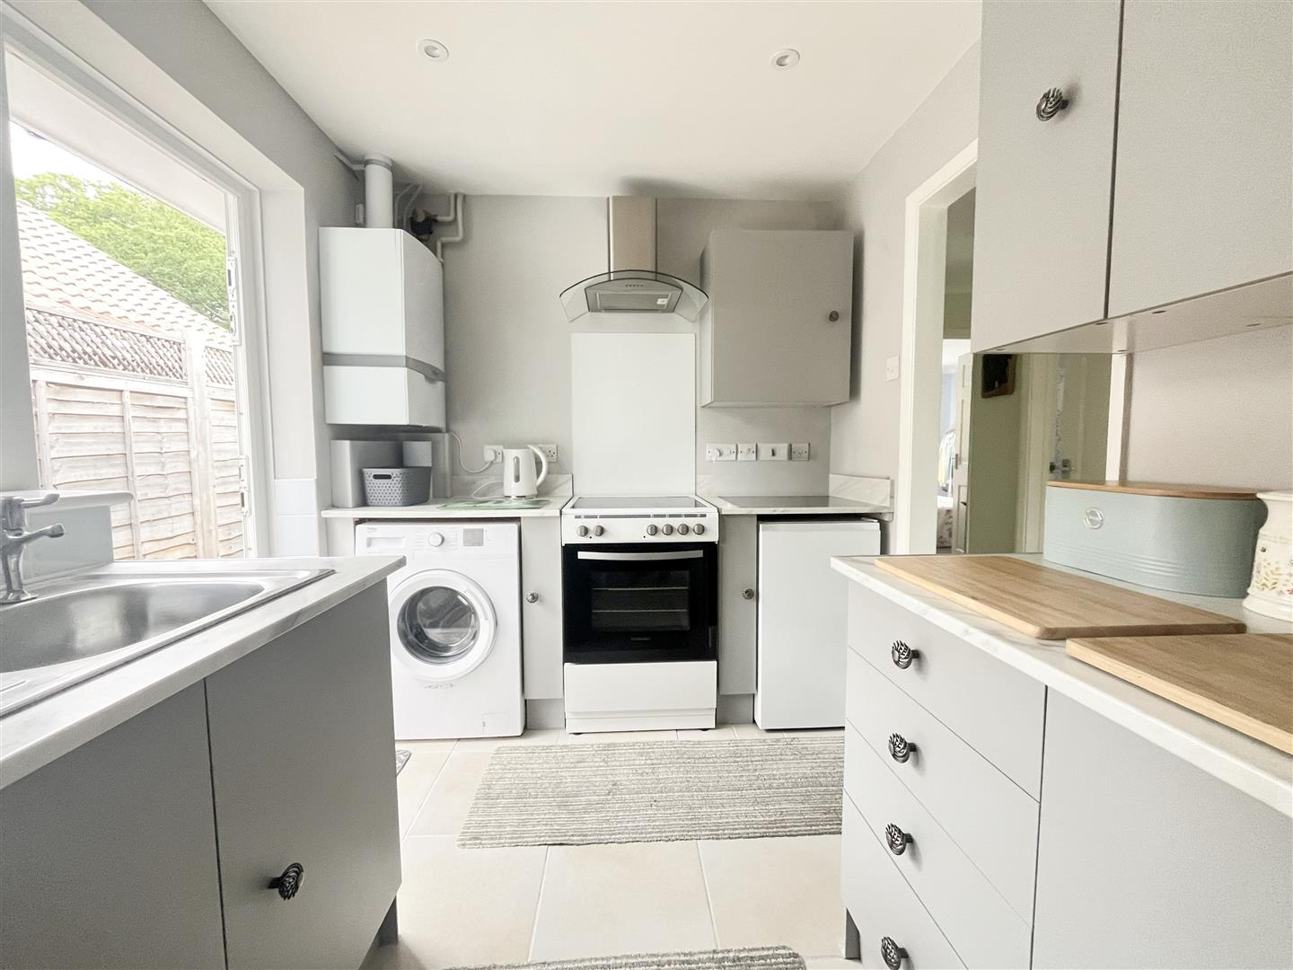
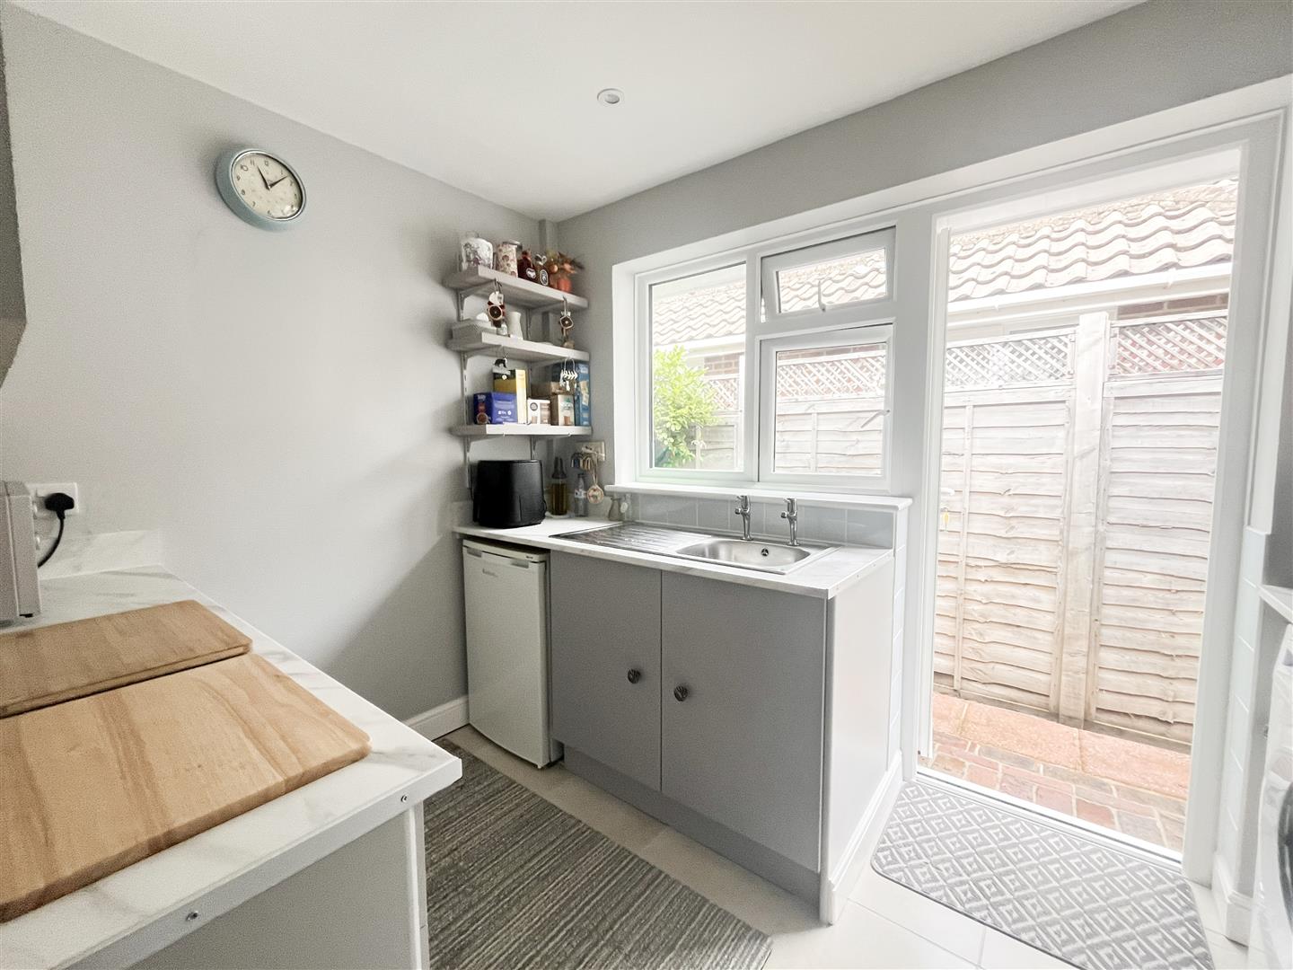
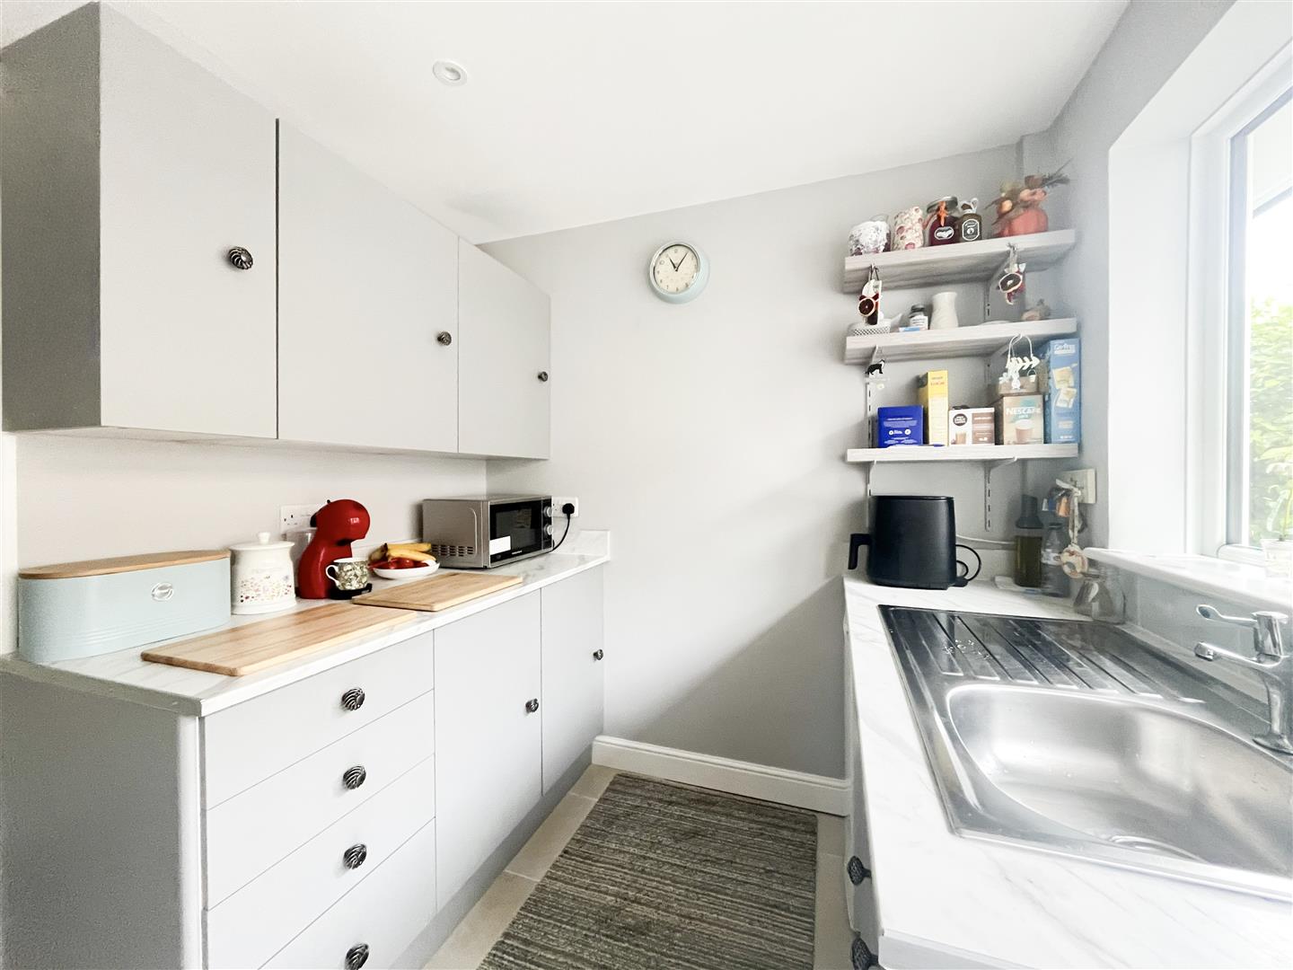
The accommodation is both practical and versatile, allowing purchasers to tailor the layout to suit their individual requirements. The bright dual-aspect lounge/diner provides an excellent main living space, while the modern fitted kitchen offers a range of matching units, space for appliances and access to the side of the property.
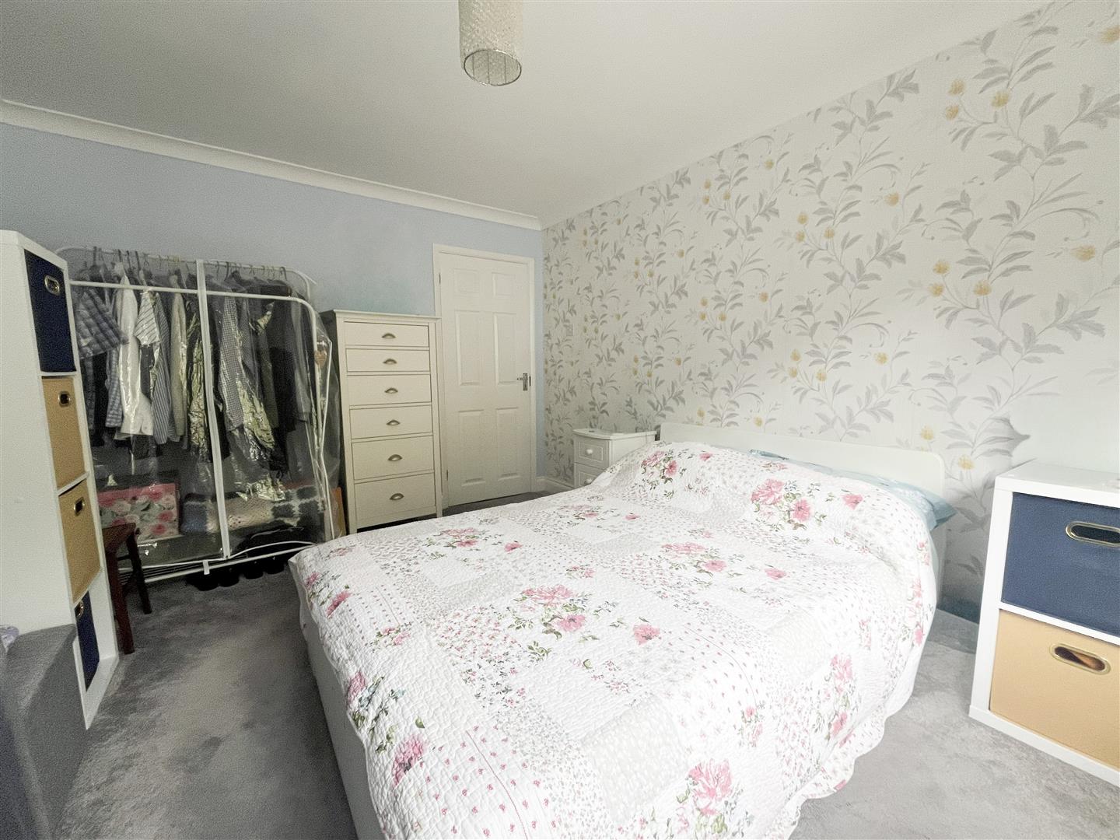
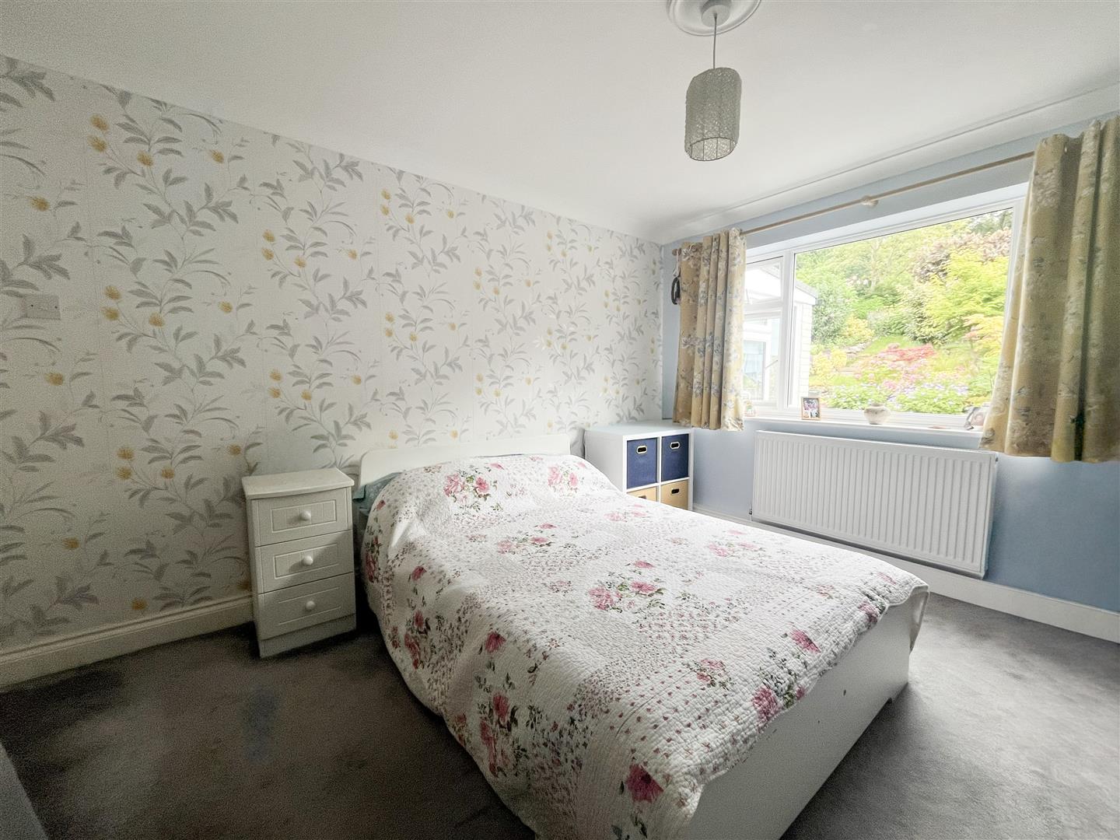
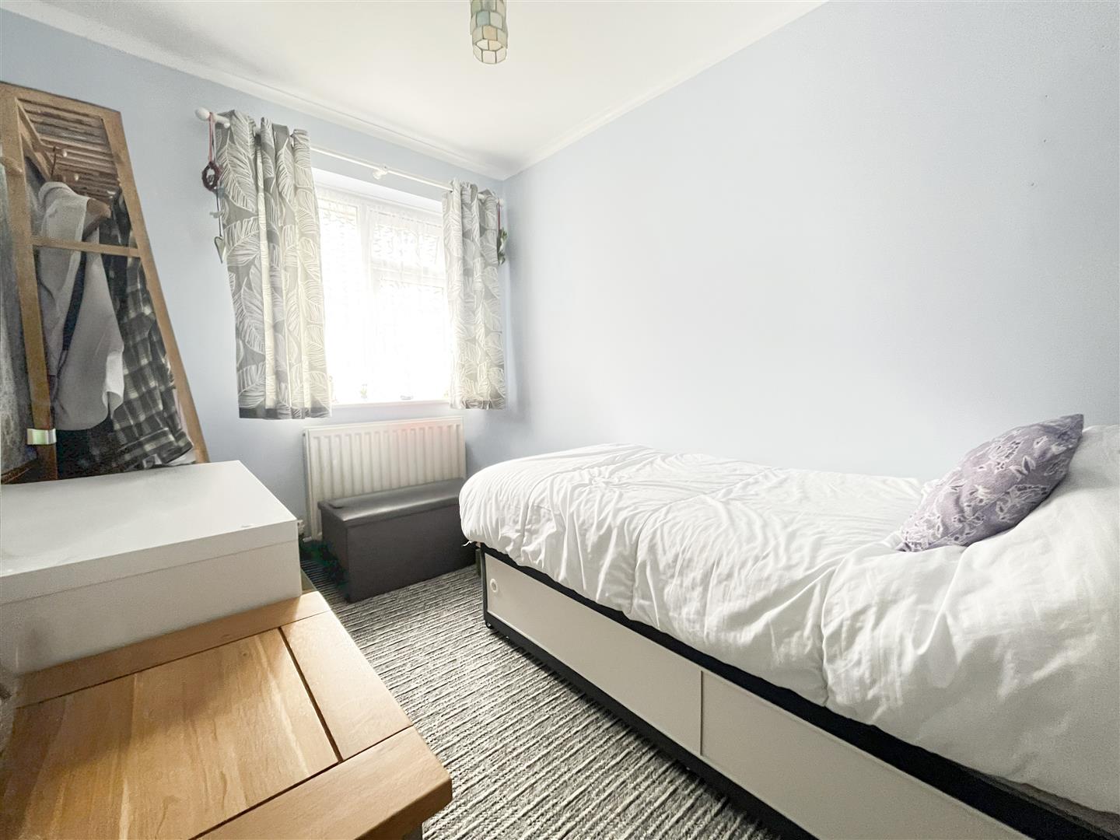
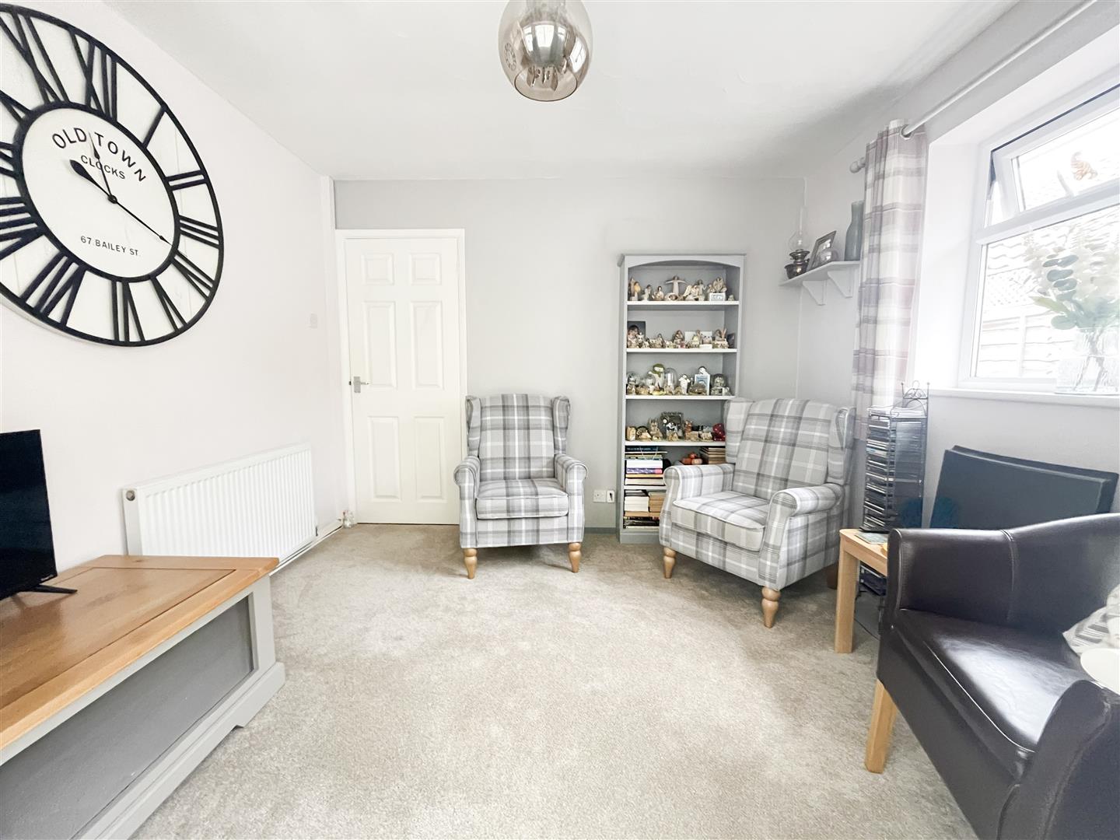
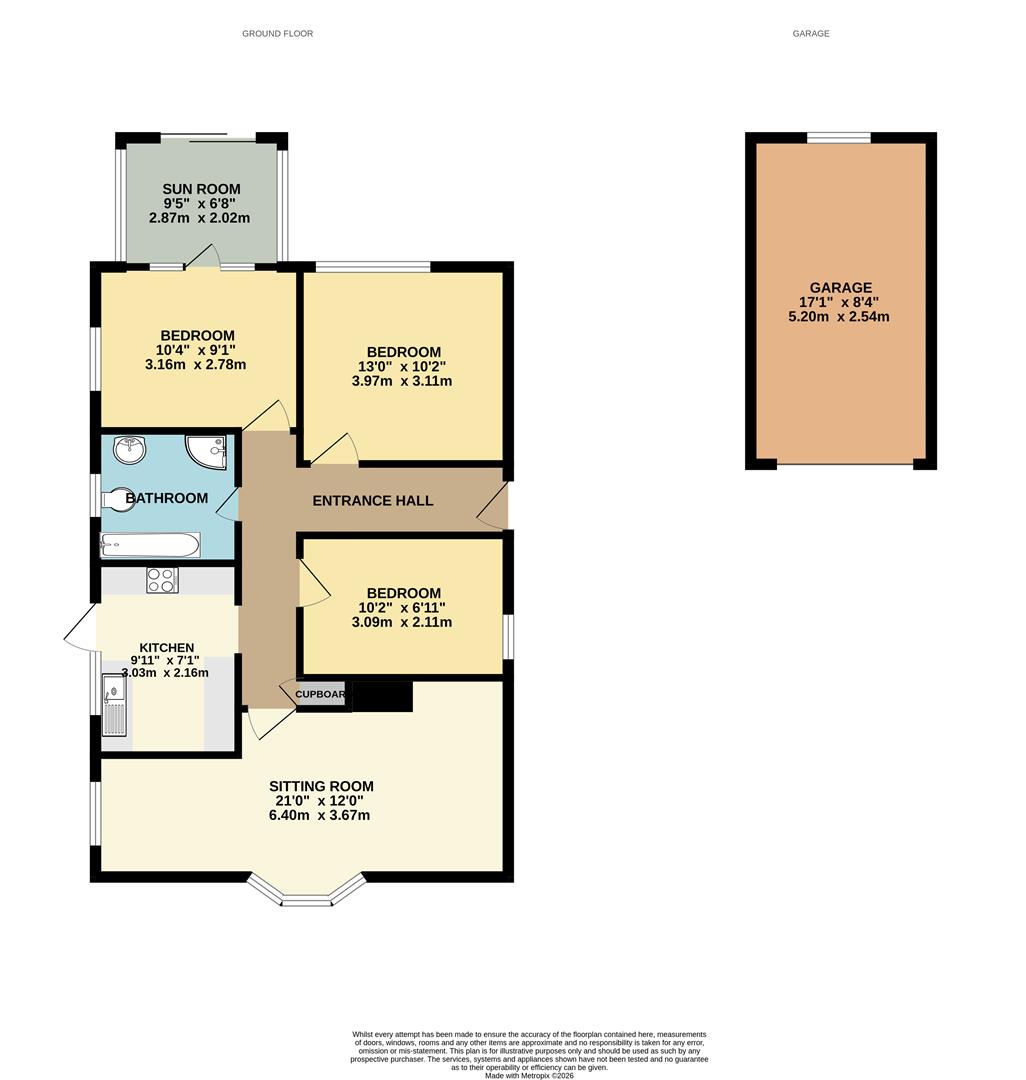
Currently arranged as a two-bedroom bungalow with an additional reception room, the property could easily be utilised as a three-bedroom home if desired. One of the bedrooms enjoys direct access to the refurbished sunroom, creating exciting potential for a generous principal bedroom suite with dressing area or walk-in wardrobe, while those seeking additional bedroom space could simply retain the current layout. The sunroom itself is a valuable extension of the living accommodation, featuring a solid roof, radiator, double glazed windows and sliding patio doors overlooking the garden.
The recently fitted bathroom is finished to a high standard and includes both a bath and a large separate shower.
Outside, the property is approached via a shared driveway leading to a single garage with power, lighting and an up-and-over door, together with a separate driveway providing additional off-street parking. The landscaped rear garden has been designed for ease of enjoyment, featuring a generous patio area, lawn, mature flower and shrub borders, and gated side access.
The property is ideally positioned for access to the popular Cuckoo Trail, well known amongst walkers.
Sitting Room 6.40m x 3.67m (20'11" x 12'0")
Kitchen 3.03m x 2.16m (9'11" x 7'1")
Entrance Hall
Bathroom
Bedroom One 3.09m x 2.11m (10'1" x 6'11")
Bedroom Two 3.97m x 3.11m (13'0" x 10'2")
Bedroom Three 3.16m x 2.78m (10'4" x 9'1")
Sunroom 2.87m x 2.02m (9'4" x 6'7")
Garage 5.20m x 2.54m (17'0" x 8'3")
Council Tax Band D- £2,728.43 Per Annum