Key features
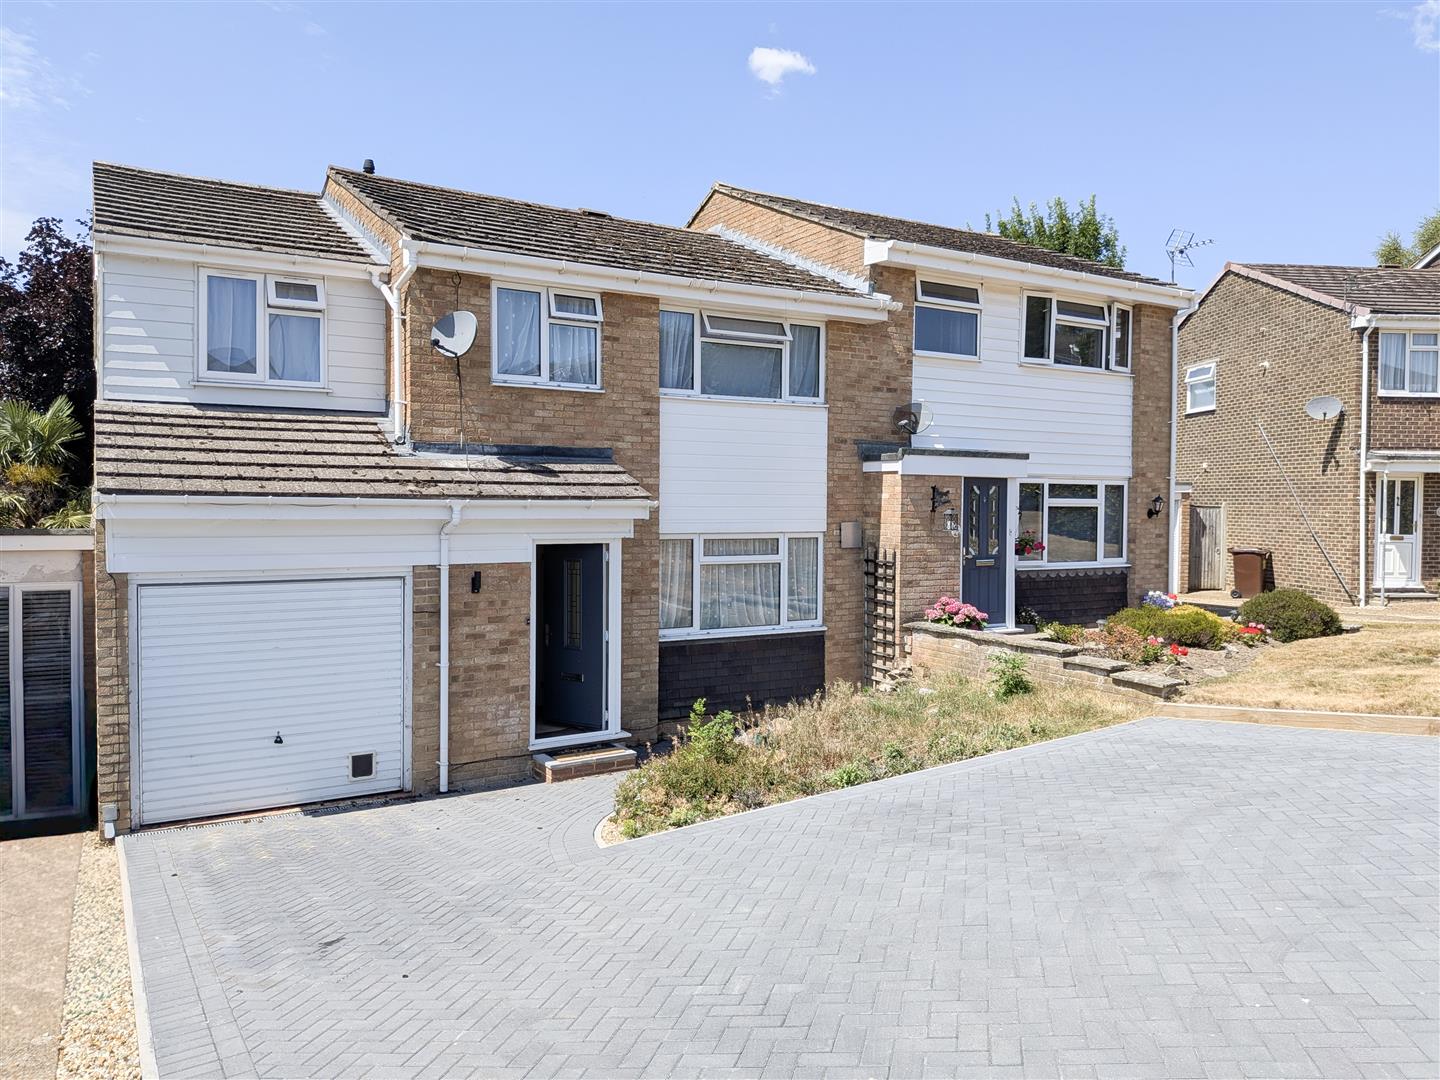
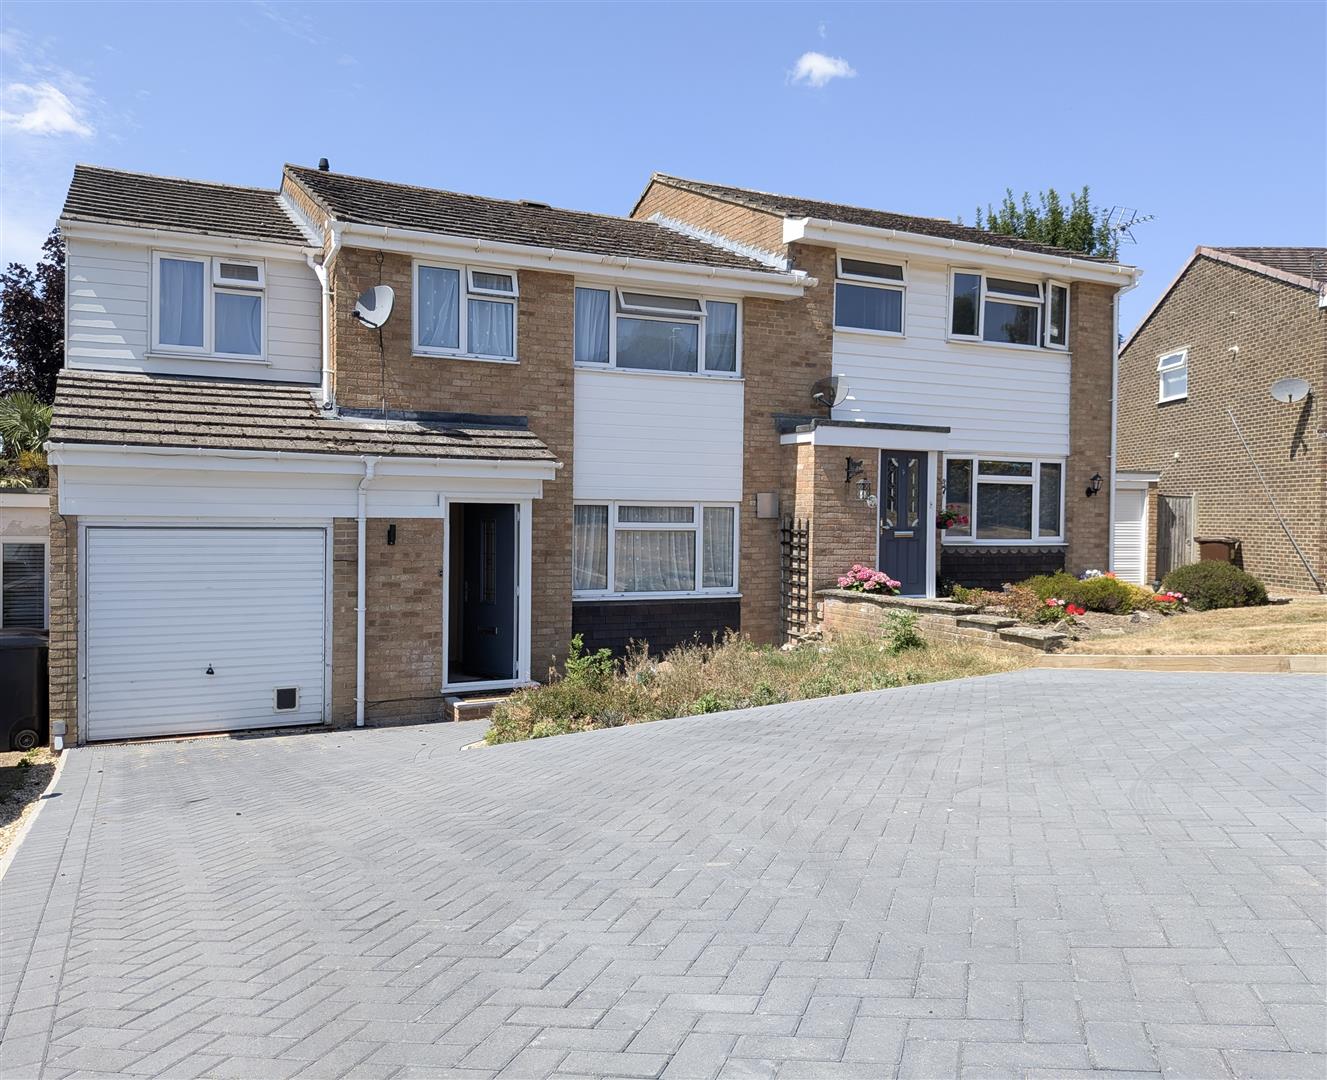
- Extended four-bedroom semi-detached family home
- Tucked away in a sought-after cul-de-sac
- Backing directly onto West Park playing fields
- Spacious and versatile accommodation throughout
- Principal bedroom with stylish en-suite bathroom
- Large utility room plus ground floor shower room
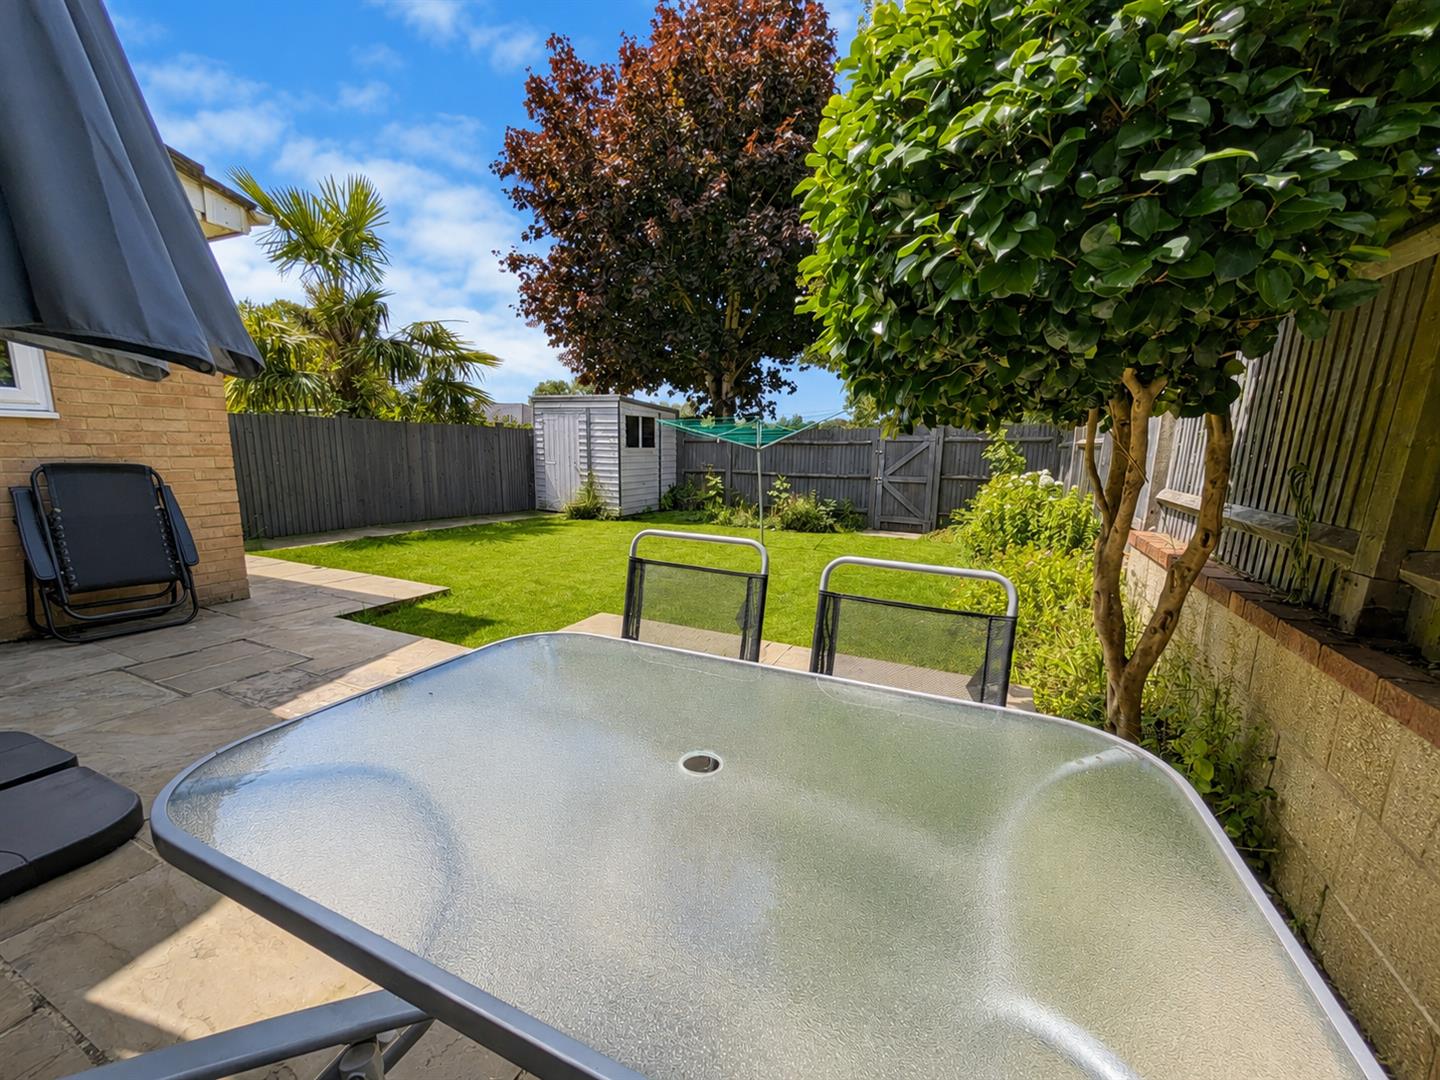
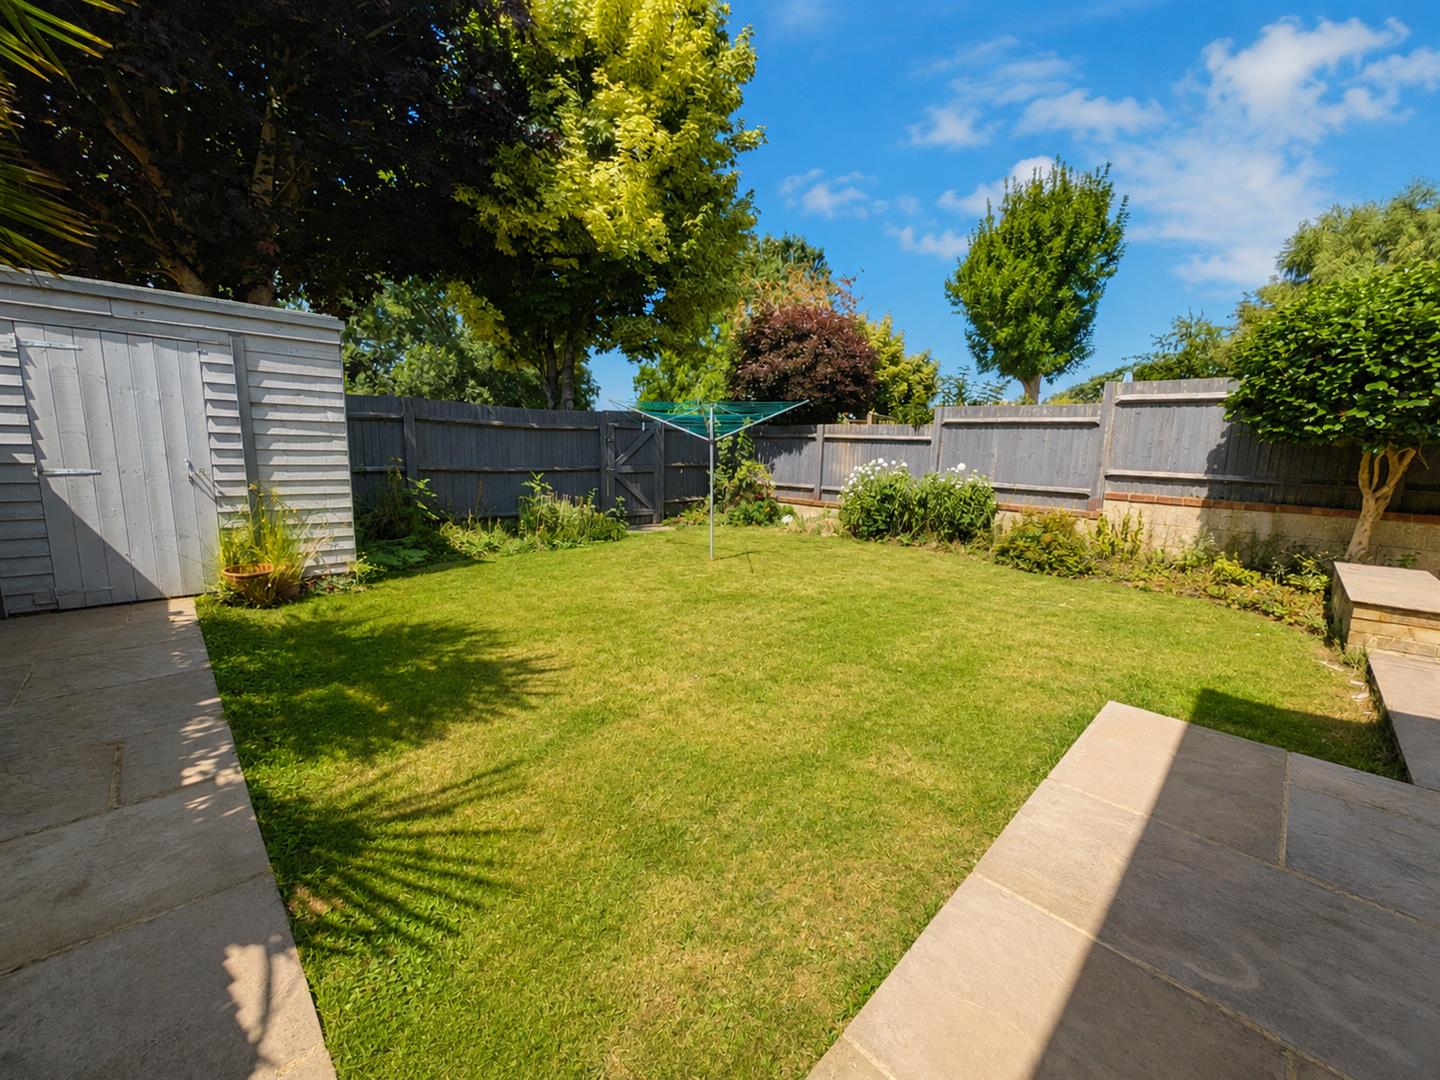
- Private west-facing rear garden ideal for entertaining
- Driveway parking and integral garage
- Walking distance to Rocks Park Primary School and Uckfield town centre
- Superb family location with an open rear outlook and excellent transport links
Full property description
Price Guide £430,000 - £460,000.
Tucked away in a highly desirable cul-de-sac on the ever-popular Rocks Park development, this superbly extended four-bedroom semi-detached home offers spacious, versatile accommodation that's perfectly suited to modern family life.
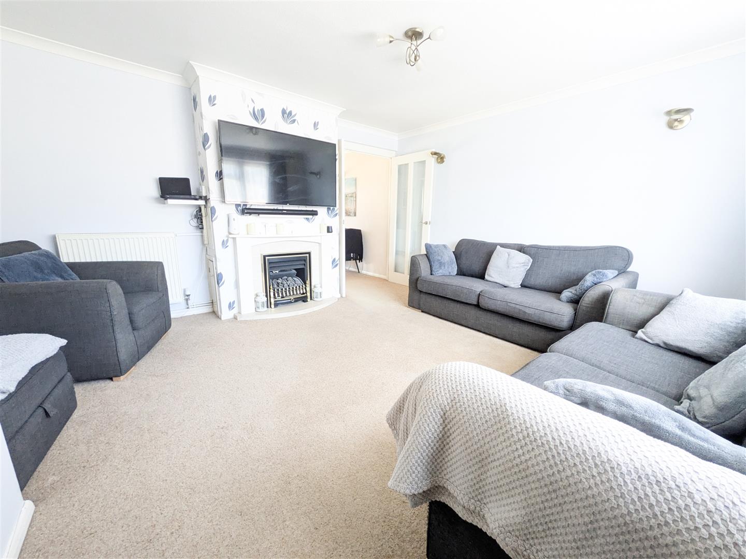
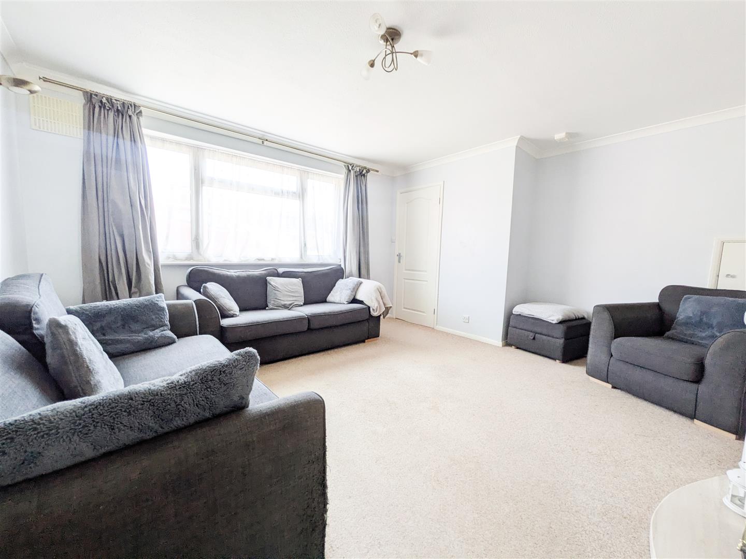
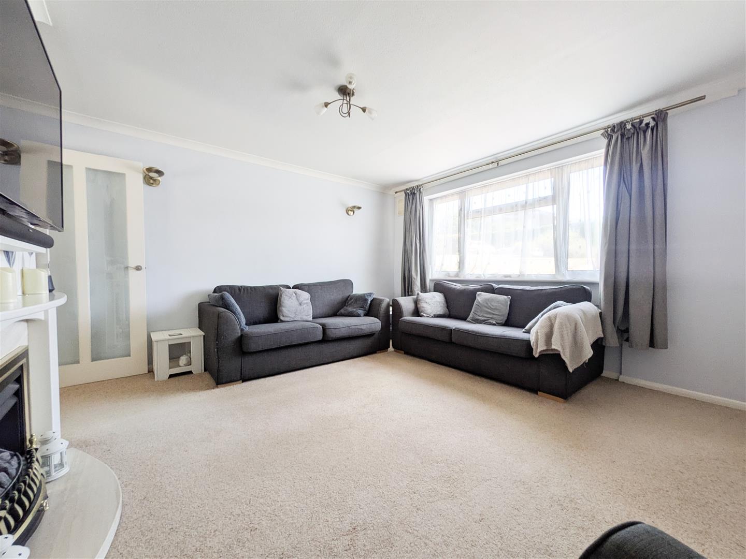
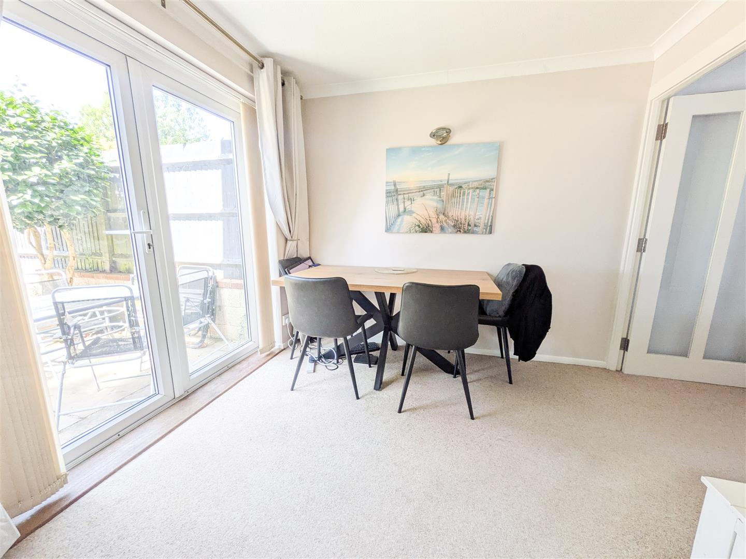
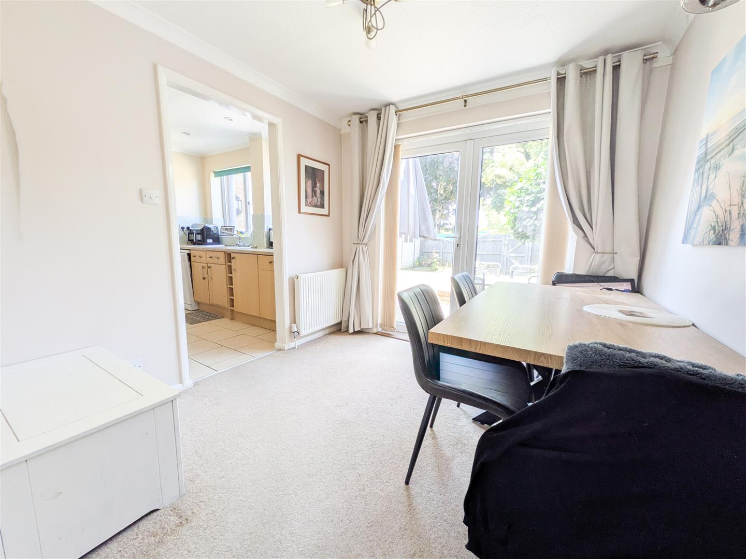
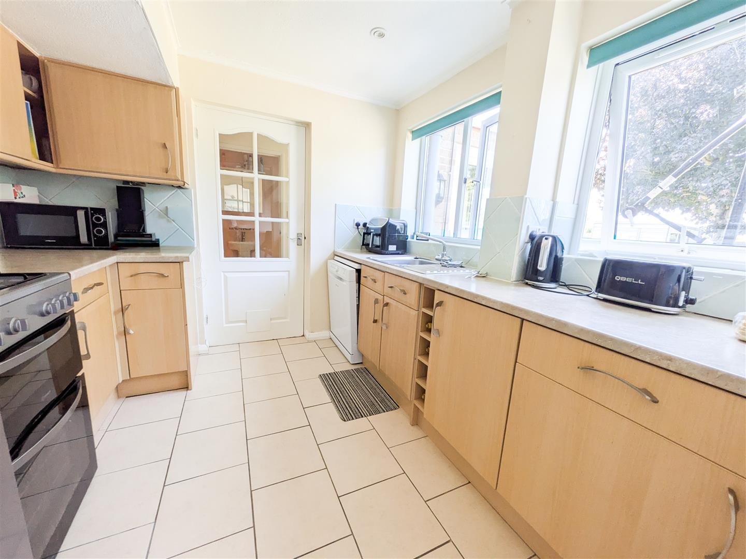
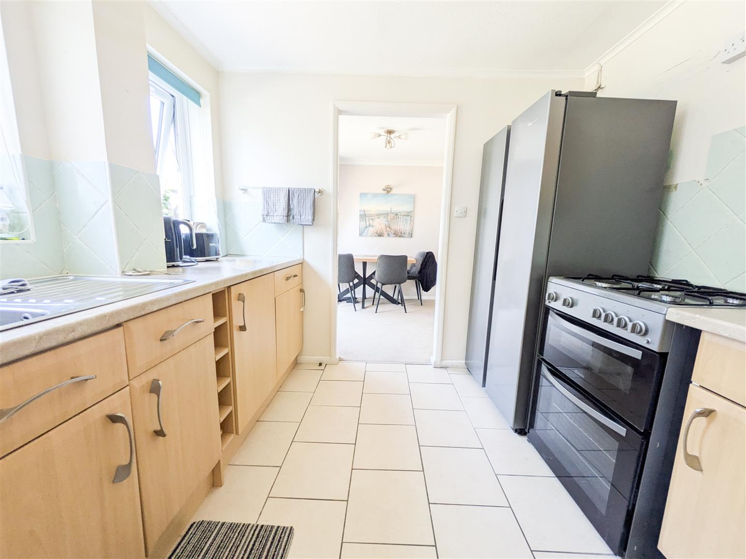
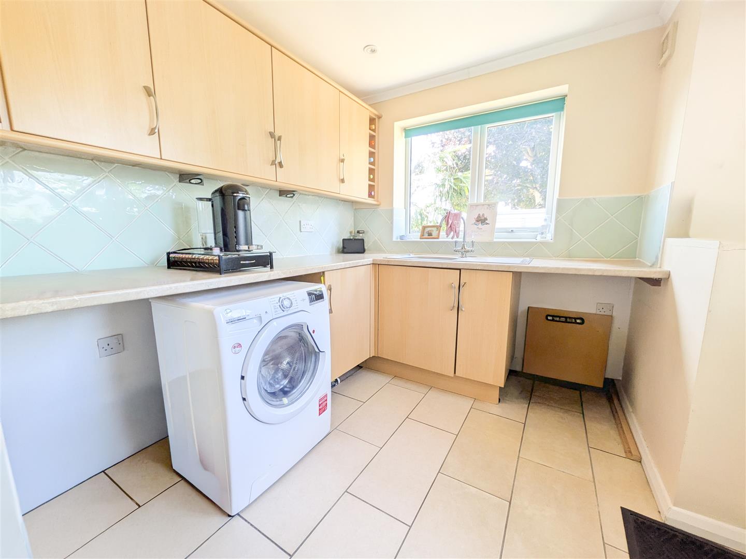
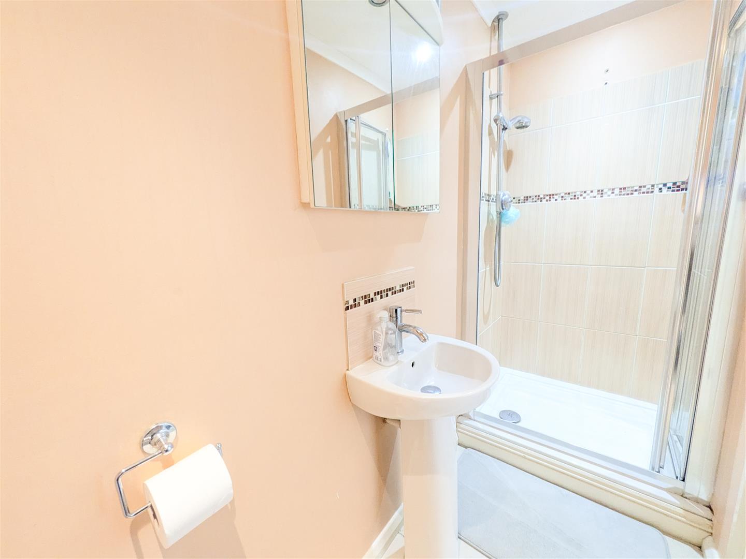
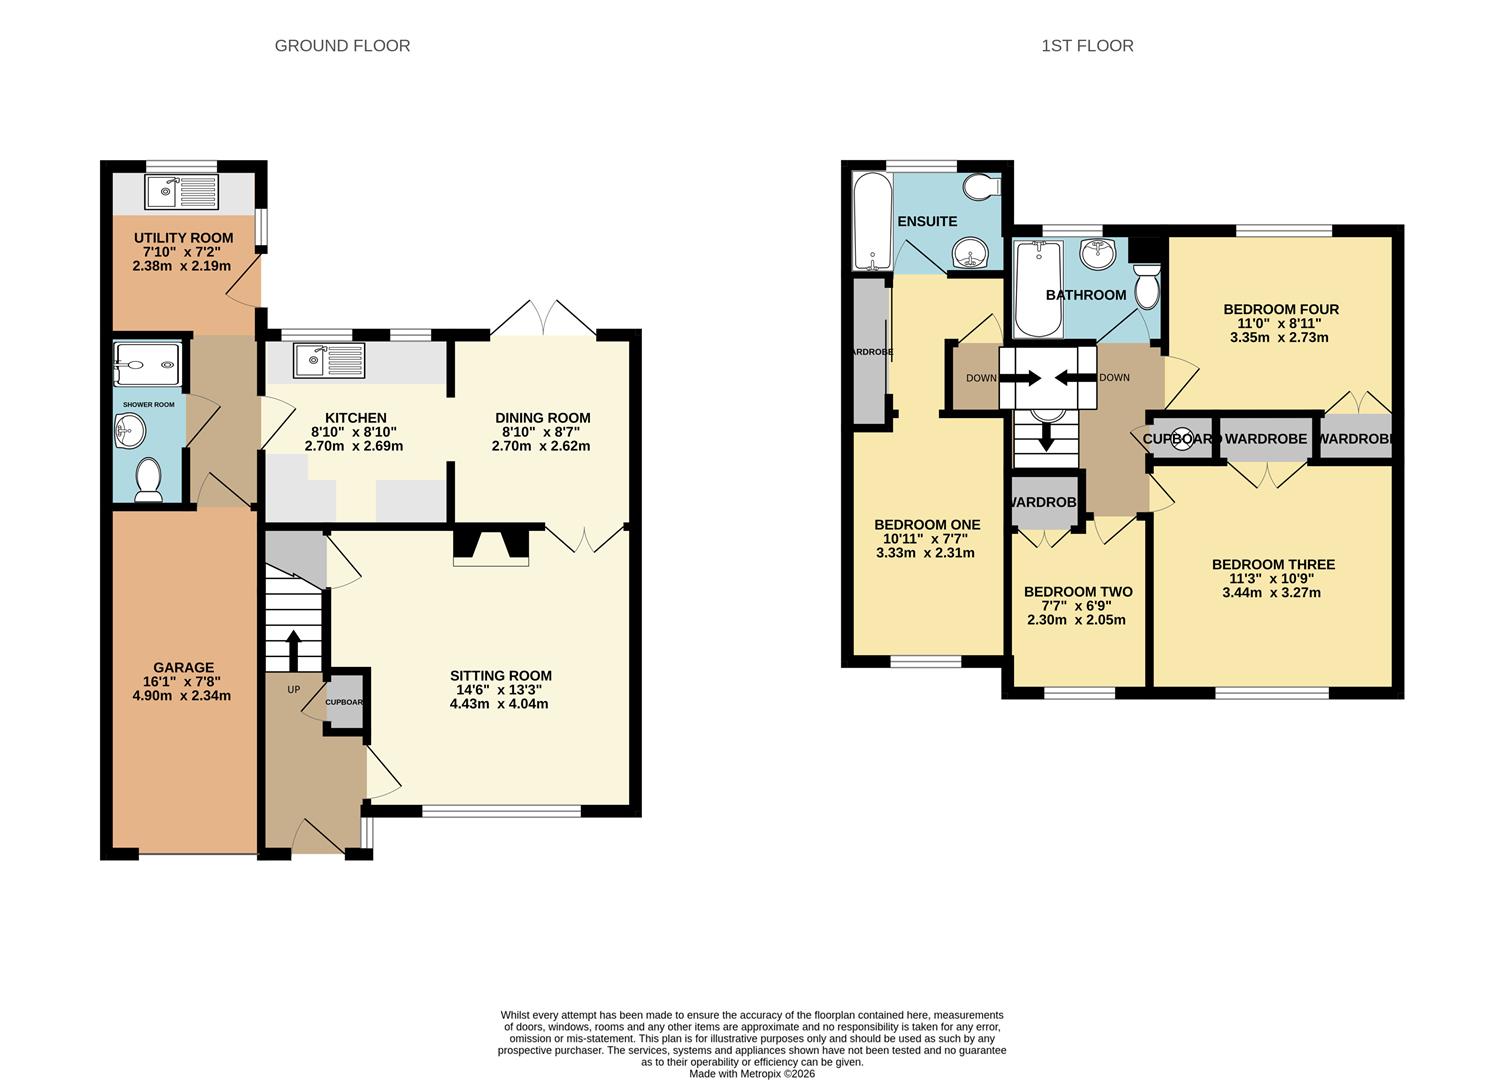
Step inside to a welcoming entrance lobby leading to a bright and comfortable sitting room with a feature fireplace and useful understairs storage. To the rear, the dining room opens onto the sunny west-facing garden, creating a seamless space for entertaining and everyday living. The well-equipped kitchen is complemented by a generous utility room, a ground floor shower room with power shower and WC and internal access to the integral garage which is dry-lined, providing excellent practicality.
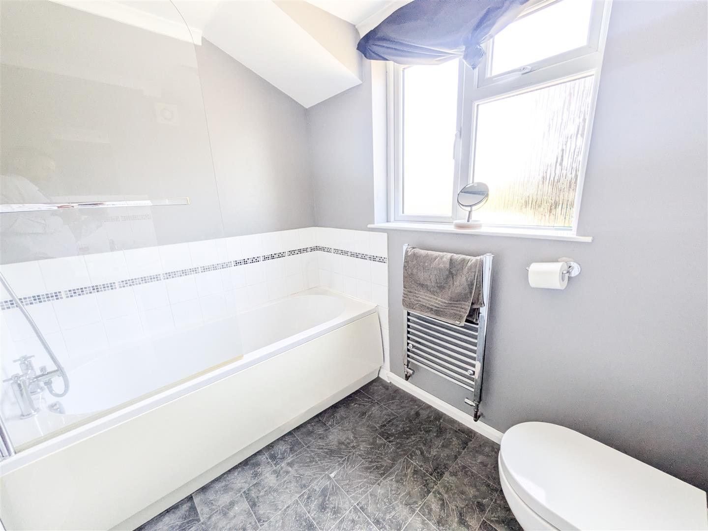
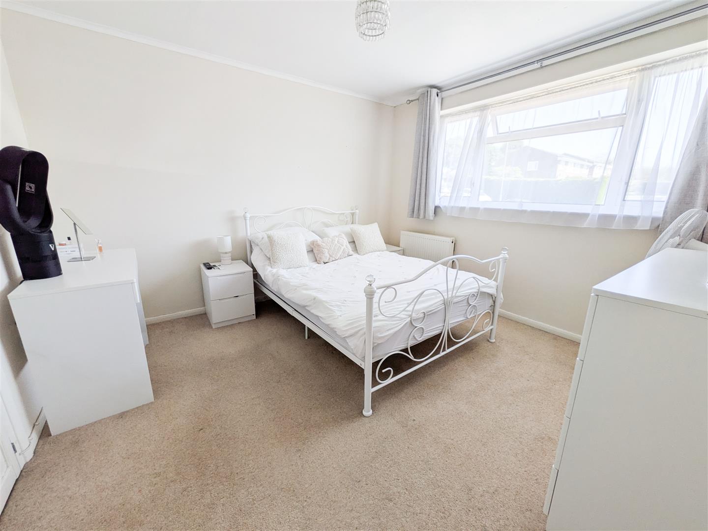
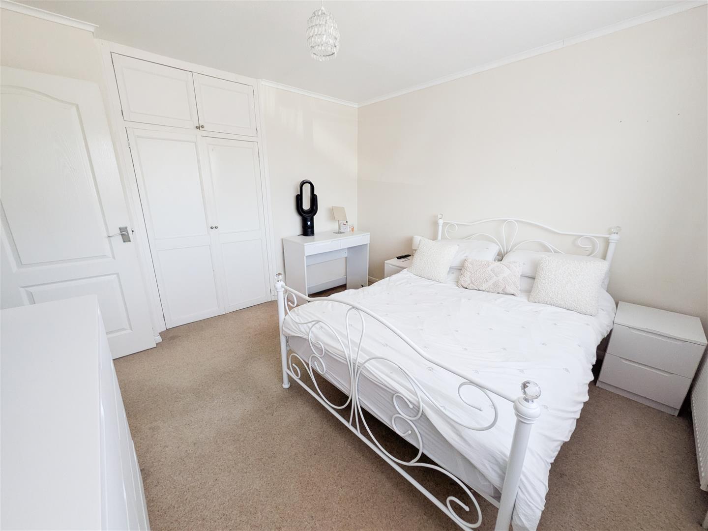
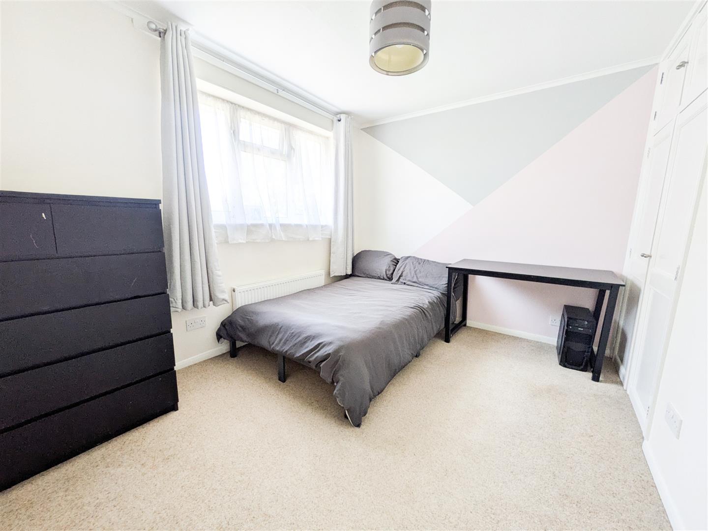
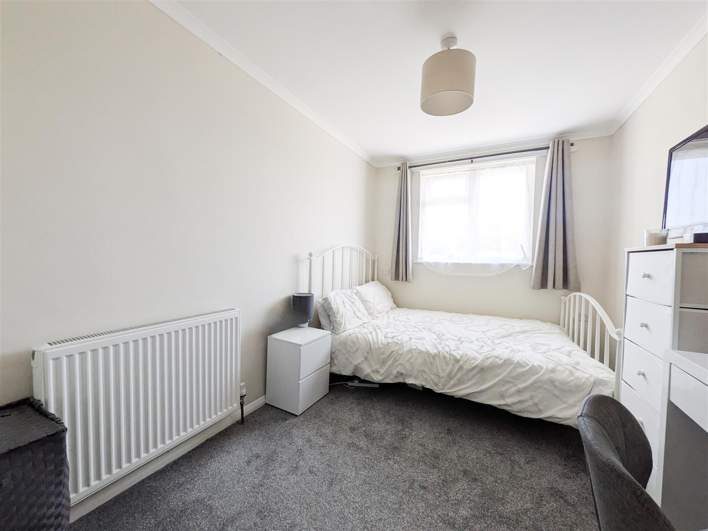
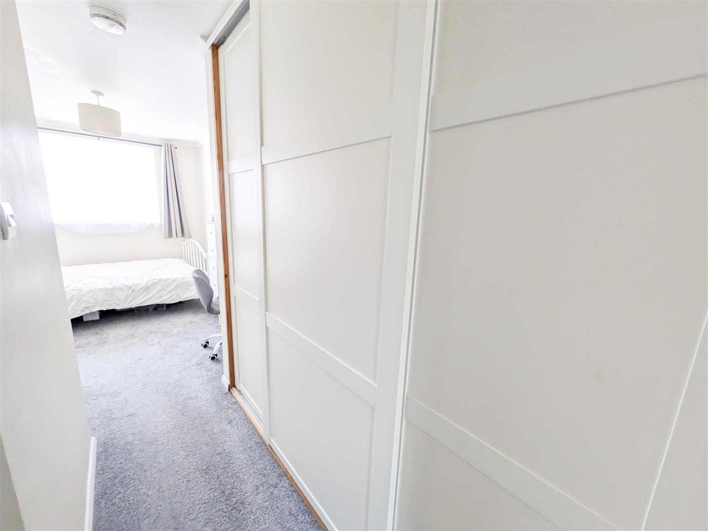
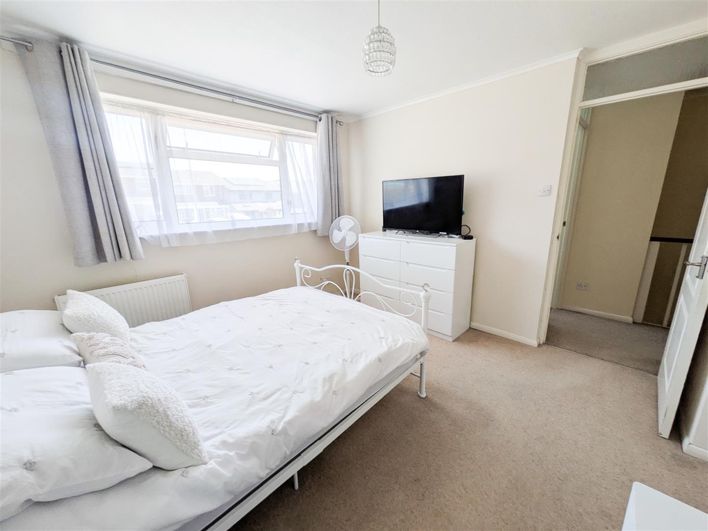
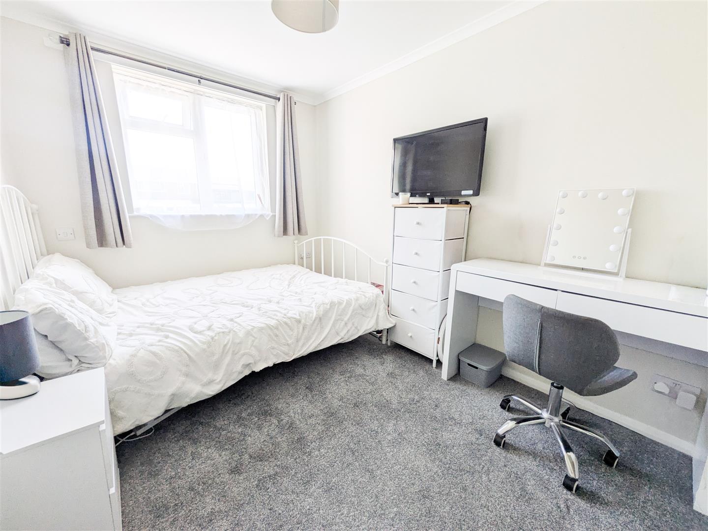
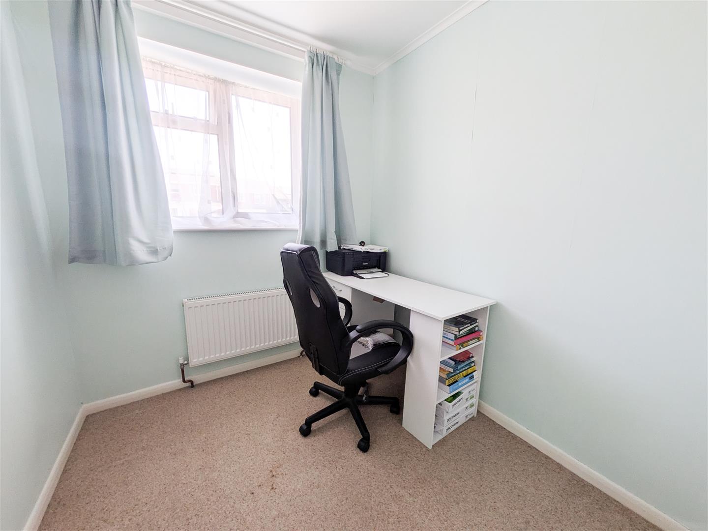
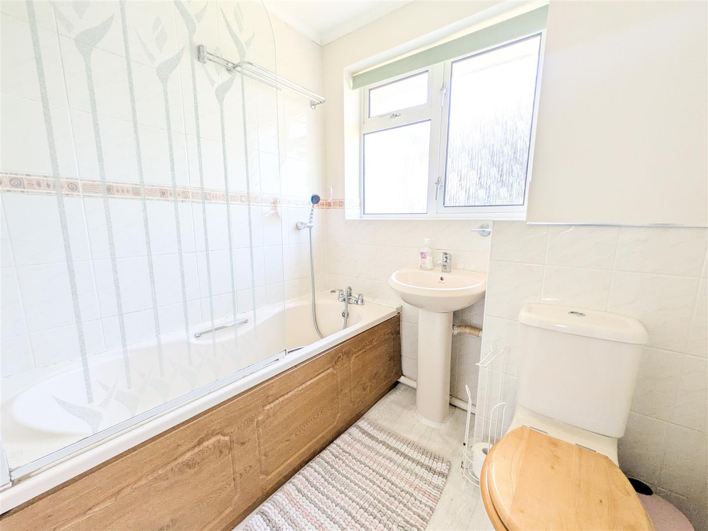
Upstairs, you'll find four well-proportioned bedrooms, including an impressive principal bedroom with its own en-suite bathroom, while the remaining bedrooms are served by a modern family bathroom including a power shower.
Outside, the property enjoys driveway parking, an integral garage and a private, west-facing rear garden with a paved terrace, lawn and timber shed—perfect for relaxing or entertaining outdoors.
The location is equally impressive. Rocks Park Primary School is within easy walking distance, while Uckfield town centre, mainline railway station, leisure facilities, shops, cafés and restaurants are all conveniently close by. A real highlight is the property's exceptional position backing directly onto West Park playing fields, providing an open outlook, a wonderful sense of space and the perfect setting for families and outdoor enthusiasts alike.
Sitting Room 4.43m x 4.04m (14'6" x 13'3")
Dining Room 2.70m x 2.62m (8'10" x 8'7")
Kitchen 2.69m x 2.69m (8'10" x 8'10")
Utility Room 2.39m x 2.18m (7'10" x 7'2")
Bedroom One 3.33m x 2.31m (10'11" x 7'7")
Bedroom Two 2.31m x 2.06m (7'7" x 6'9")
Bedroom Three 3.43m x 3.28m (11'3" x 10'9")
Bedroom Four 3.35m x 2.72m (11'0" x 8'11")
Shower Room
Bathroom
Ensuite
Garage 4.90m x 2.34m (16'1" x 7'8")
Council Tax Band D - £2,728.43 Per Annum