Key features
- Hidden gem in an elevated position close to Selby Meadow
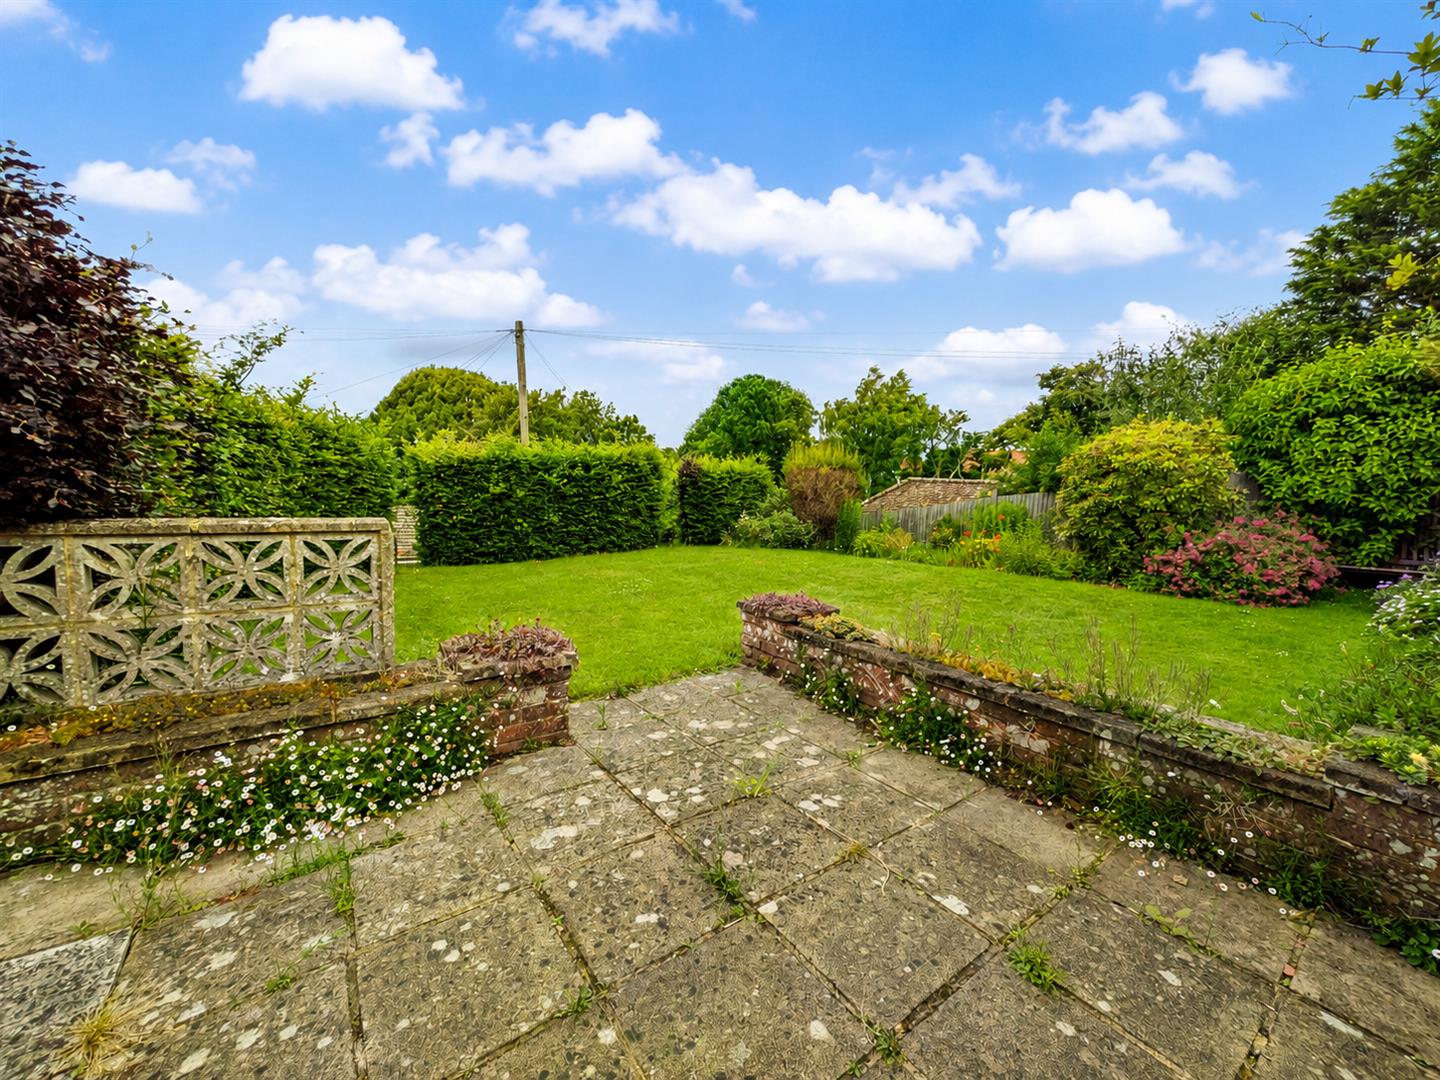
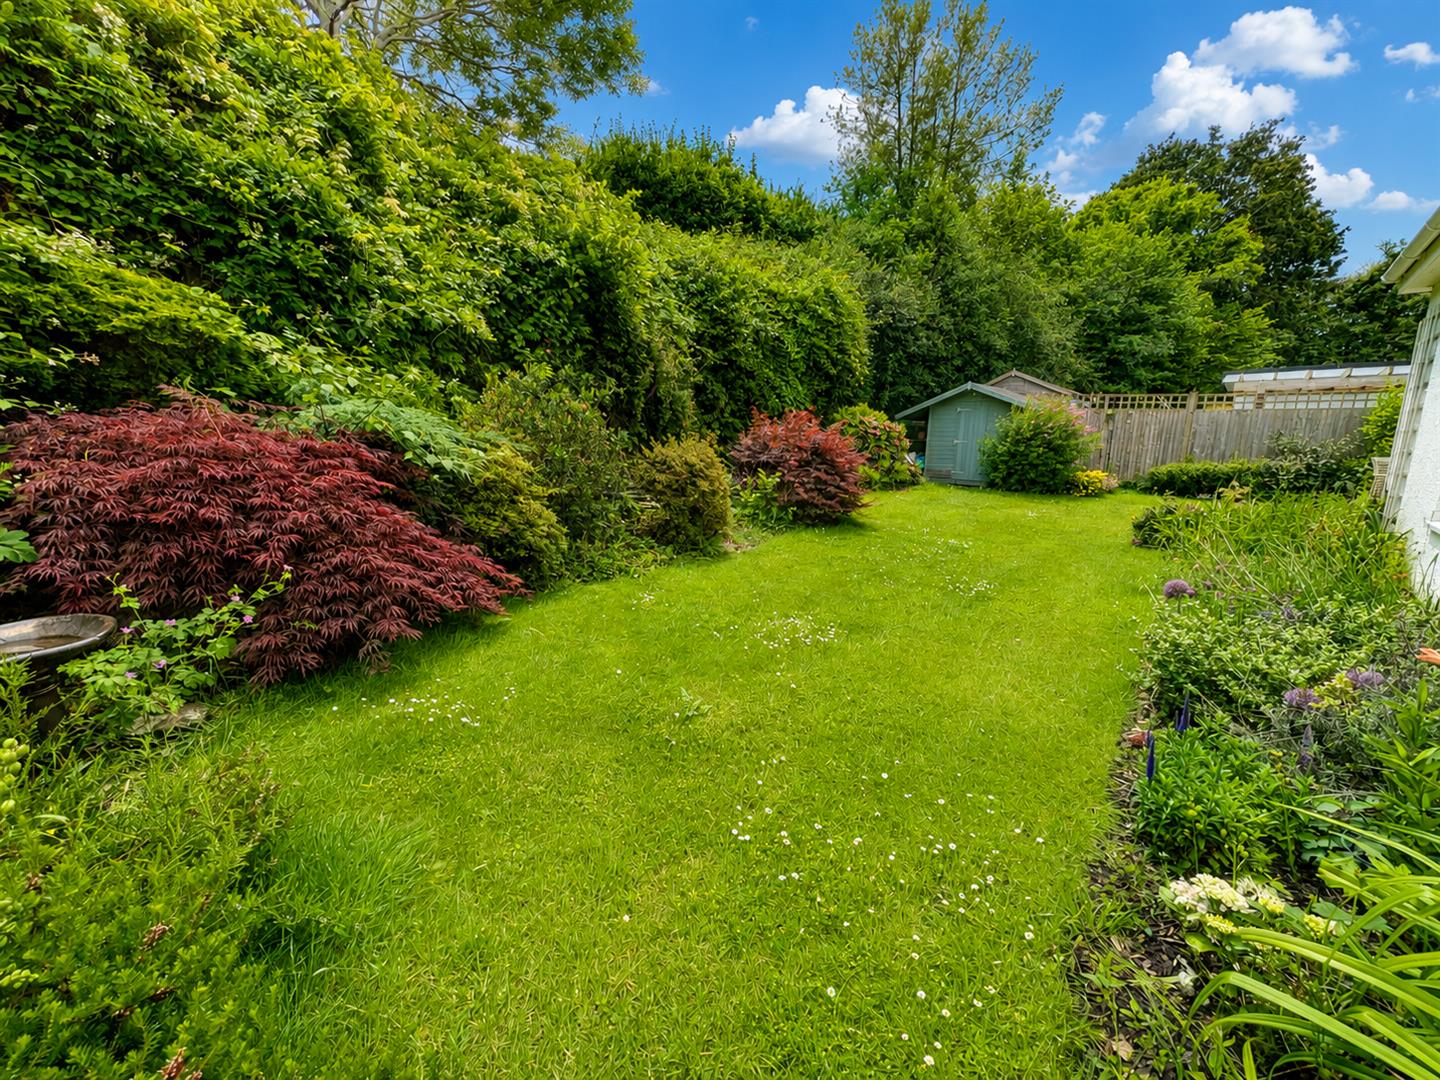
- Excellent privacy to both front and rear gardens
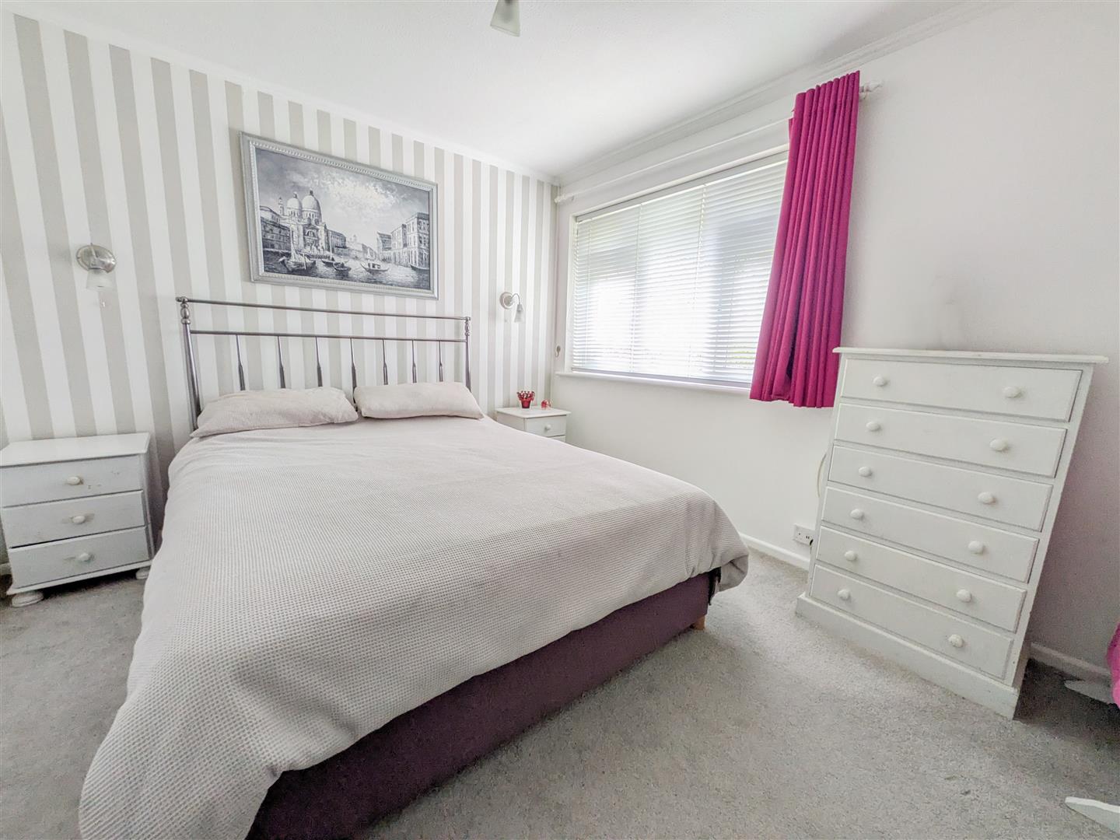
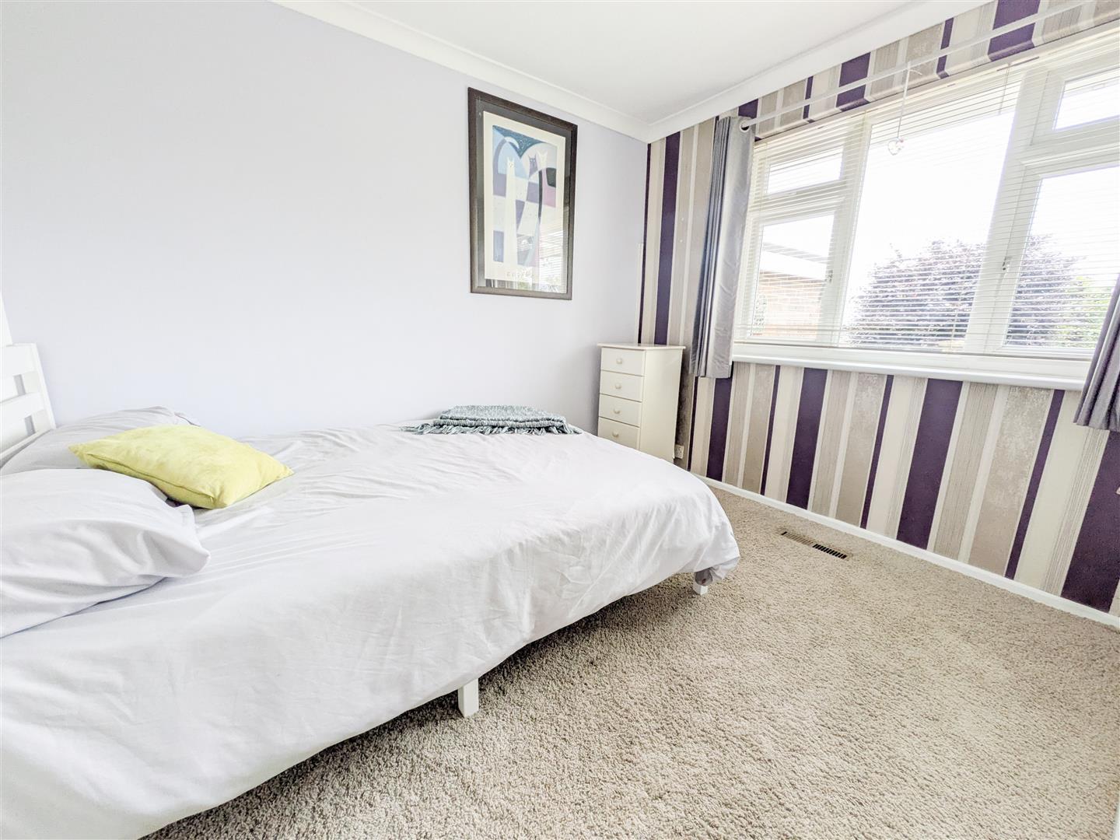
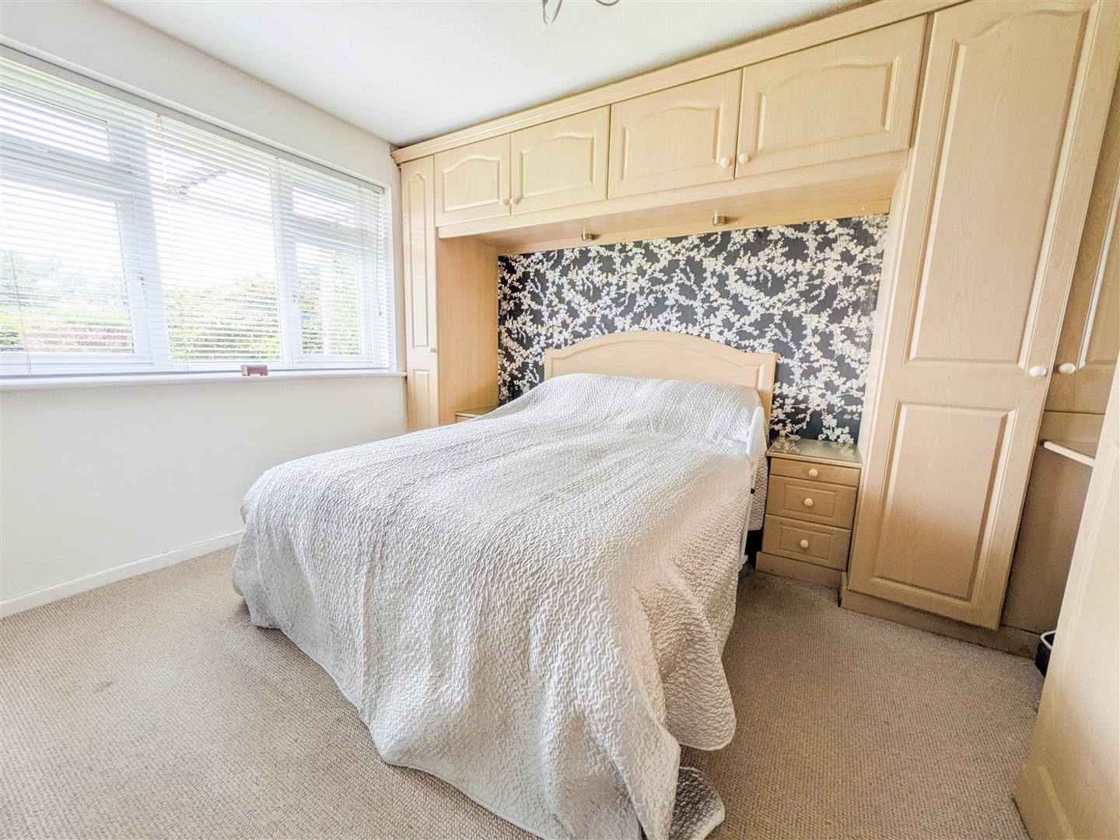
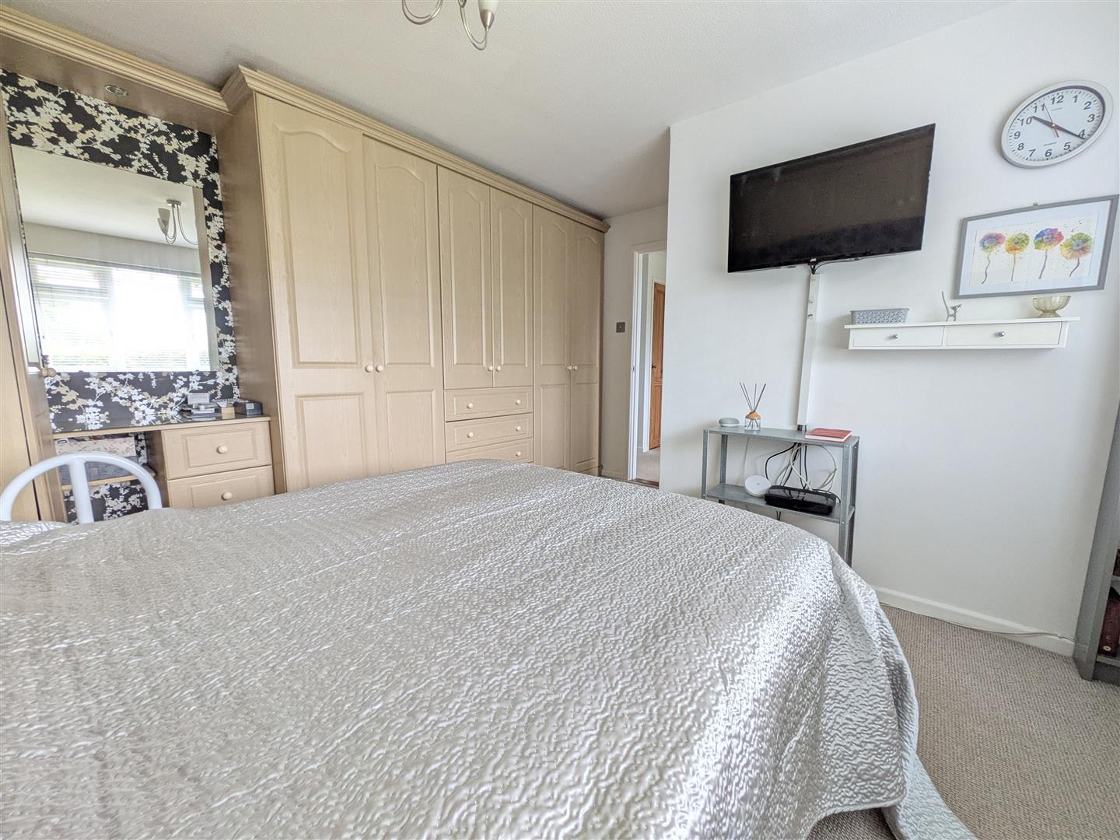
- Three double bedrooms
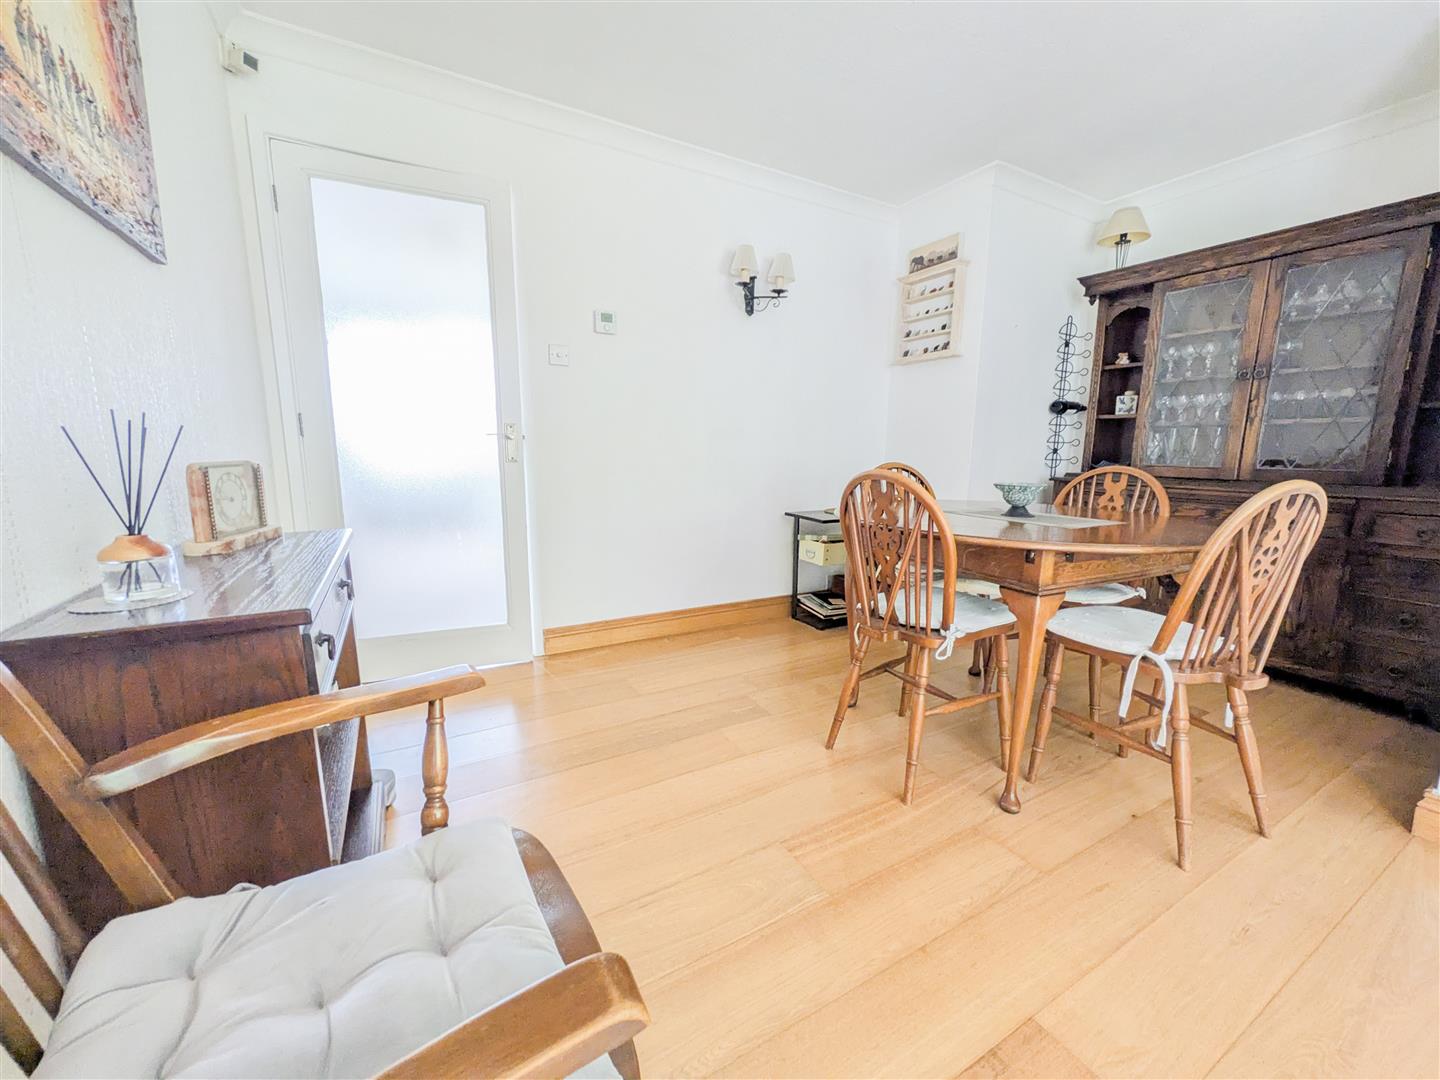
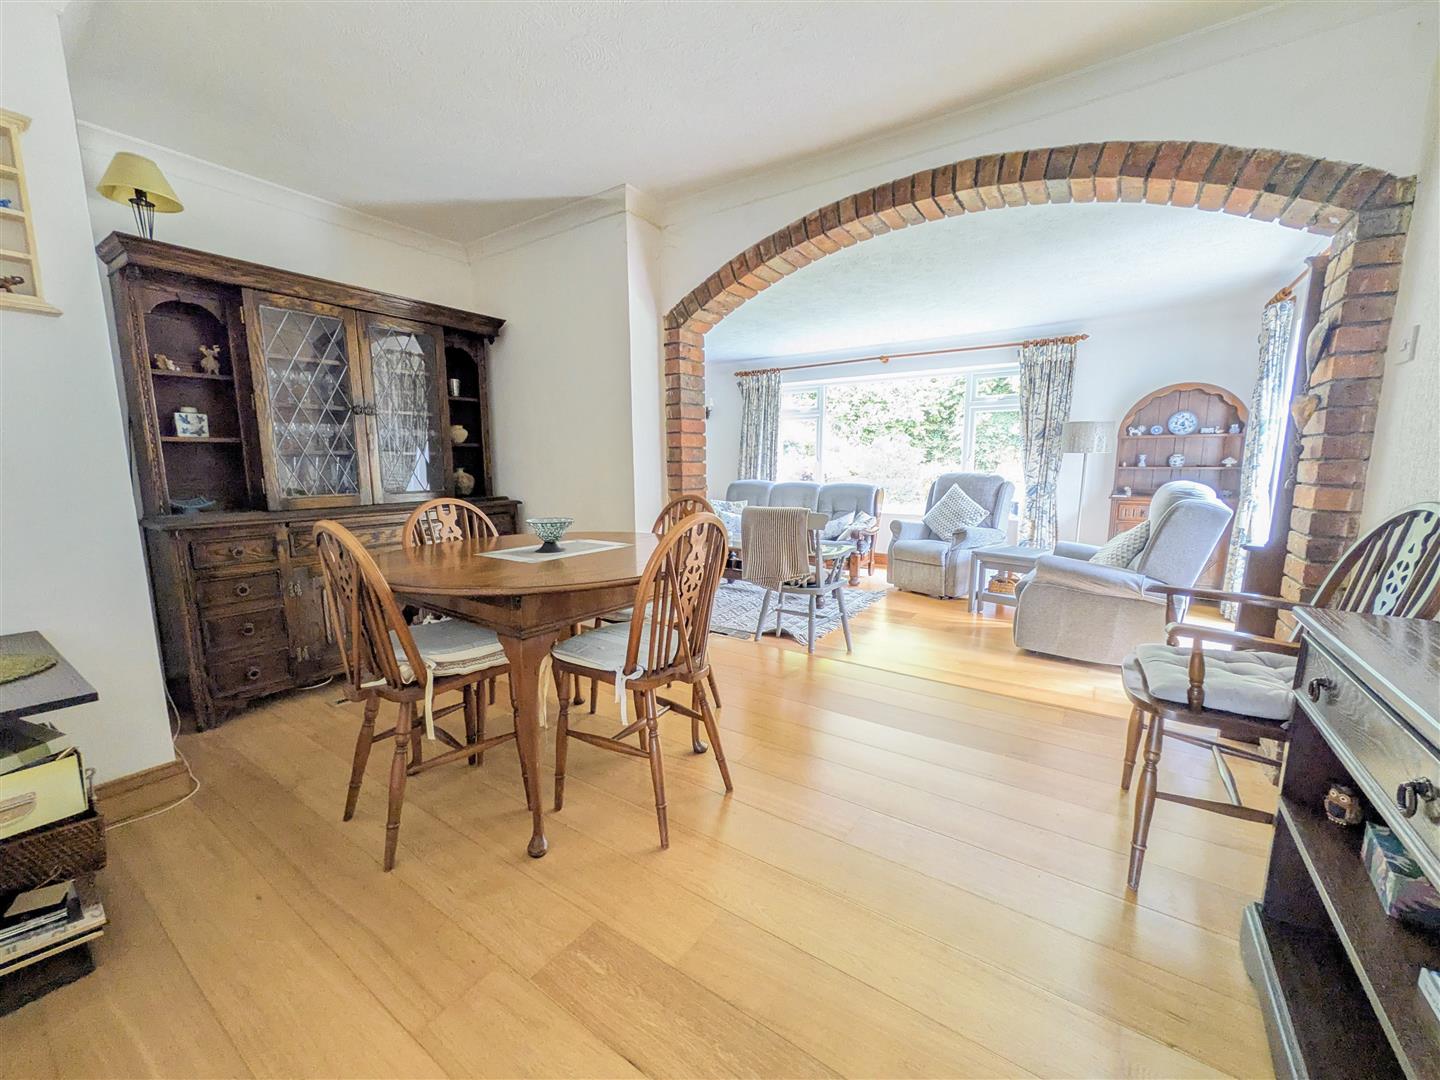
- Spacious living and dining areas
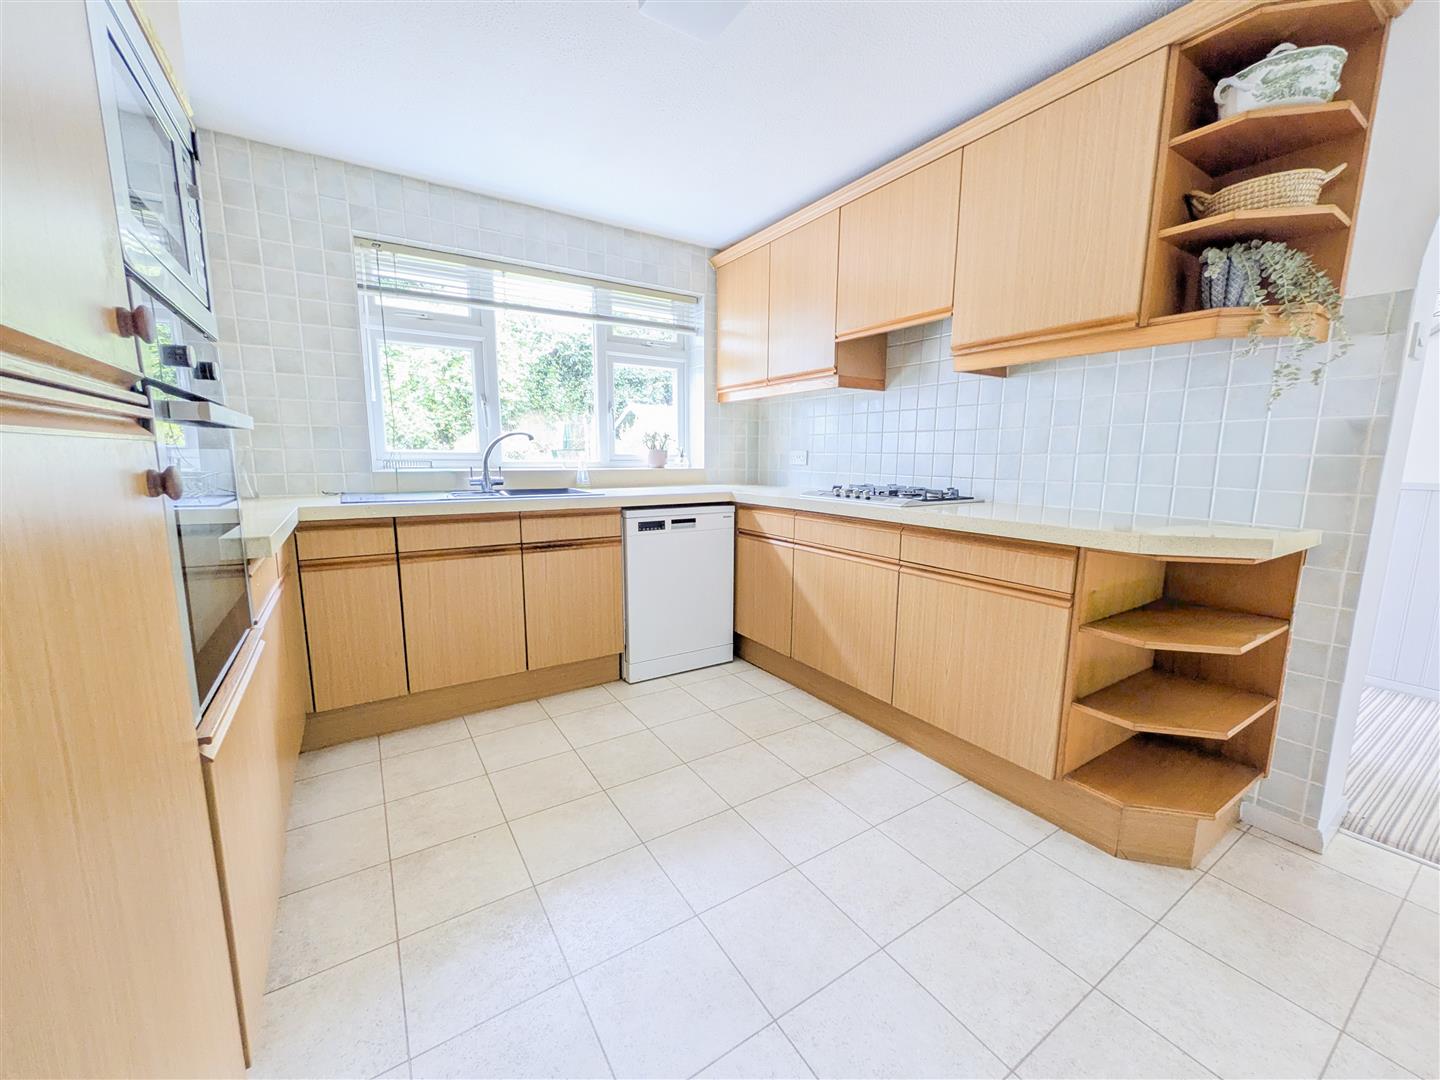
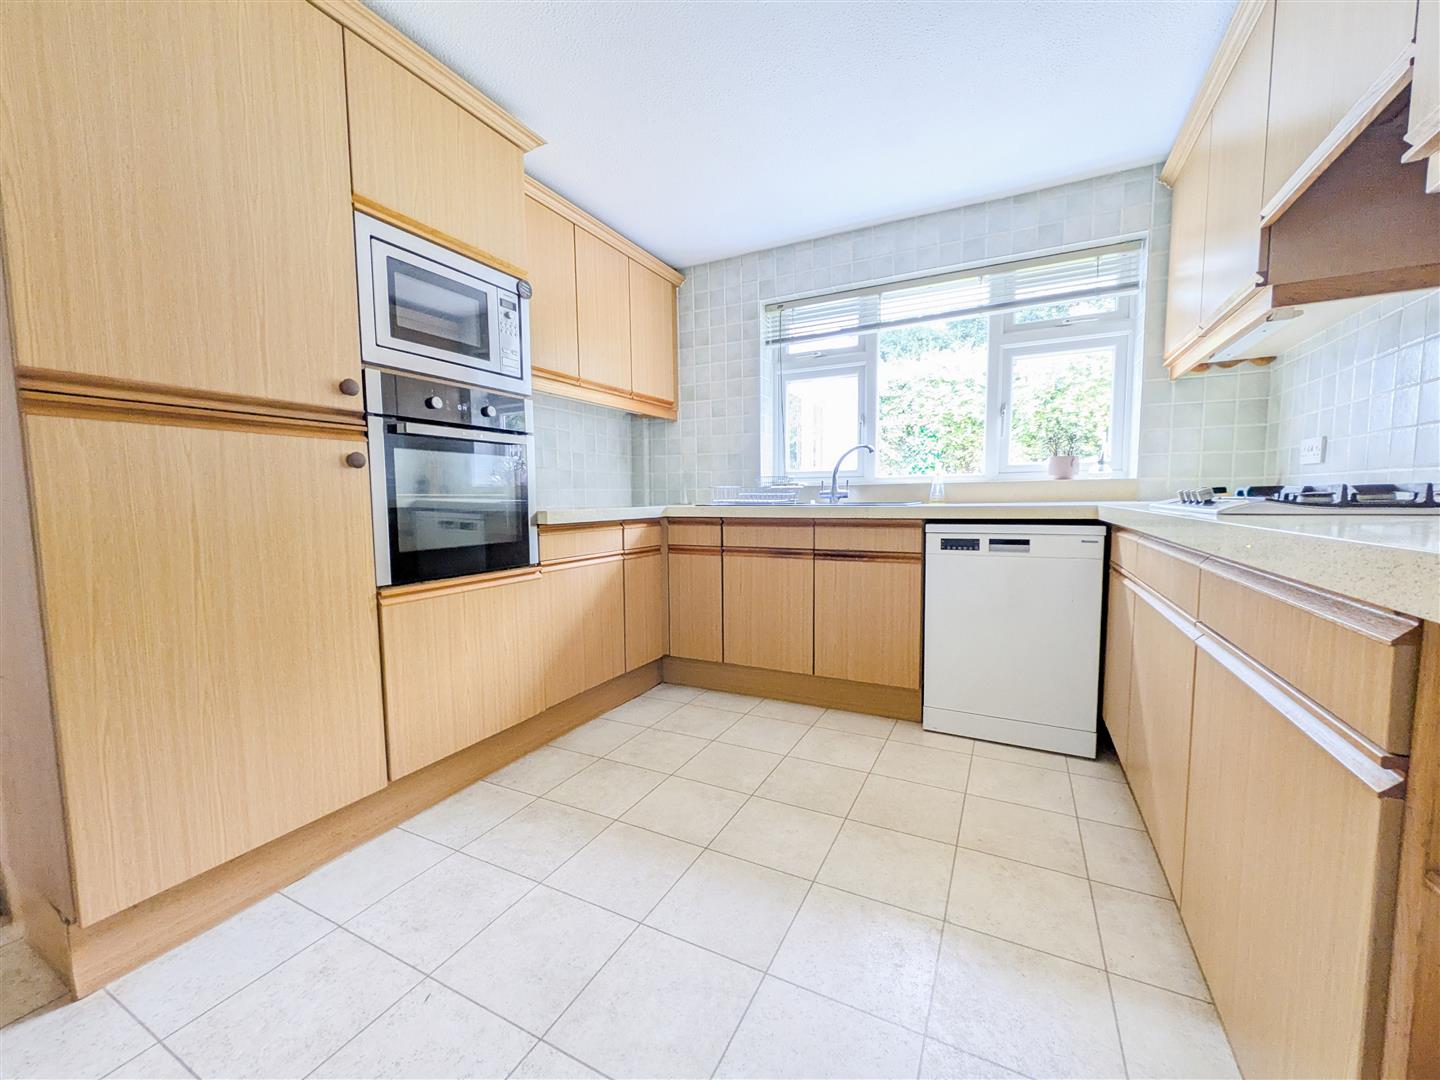
- Kitchen with extensive storage
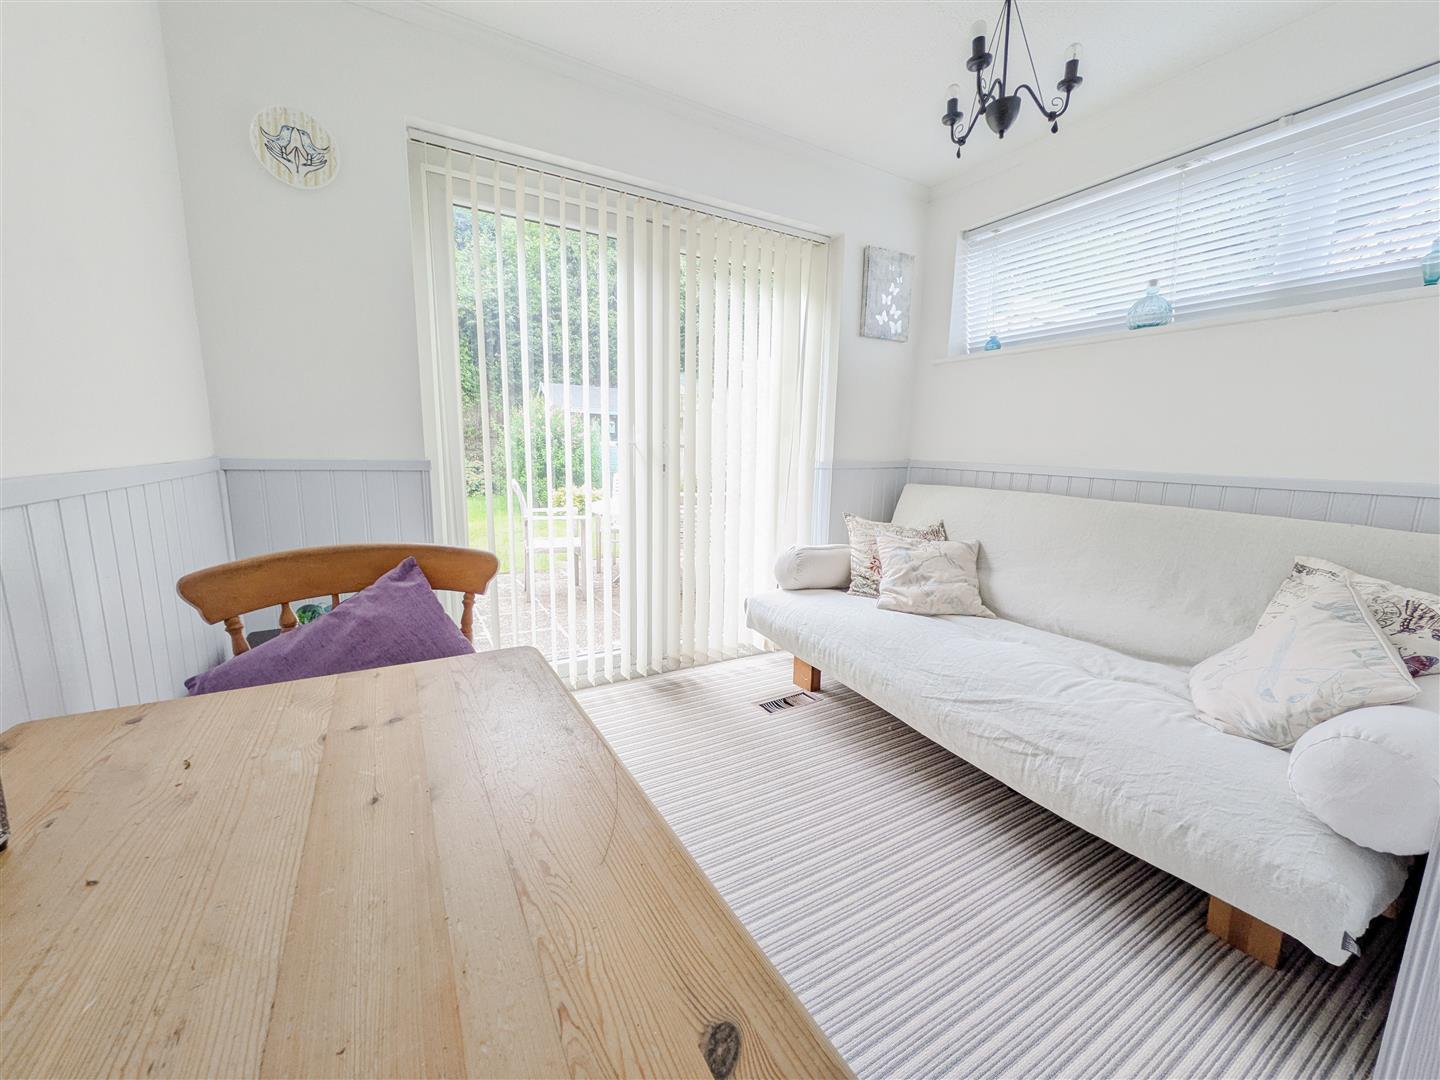
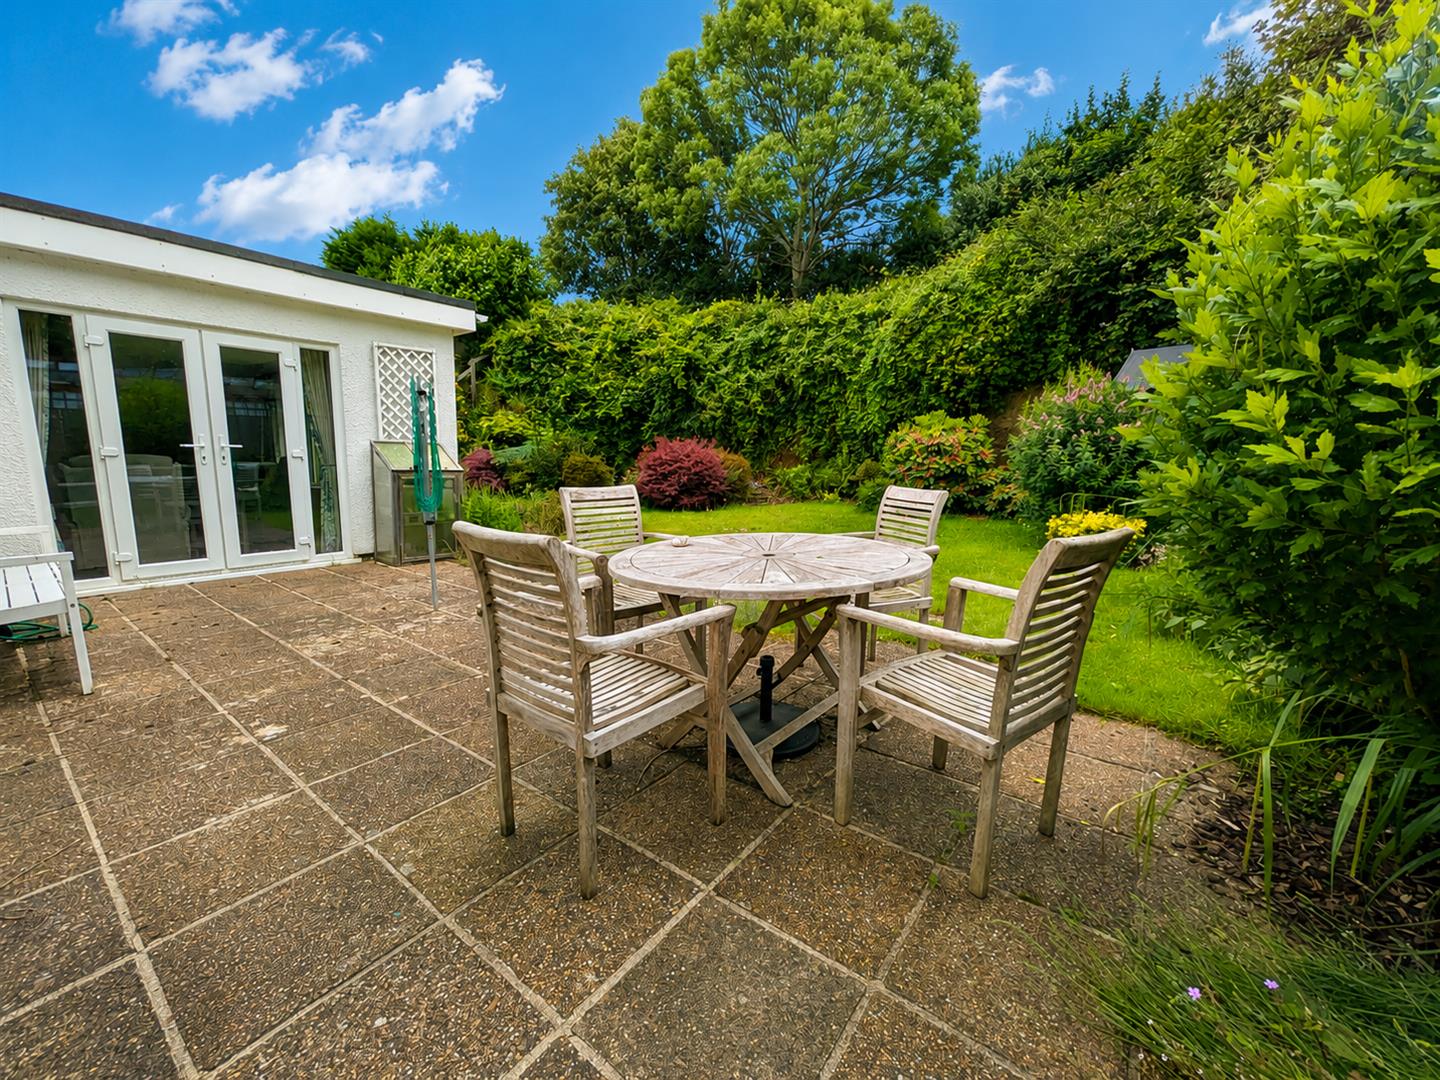
- Versatile garden room/home office
- Family bathroom, separate cloakroom and wet room
- Long driveway with parking for multiple vehicles and a garage with additional cloakroom/workshop facilities
- Far-reaching rooftop views across town
- No Onward Chain
Full property description
Price Guide £475,000 - £500,000.
A HIDDEN GEM CLOSE TO SELBY MEADOW – PRIVACY, VIEWS & NO ONWARD CHAIN
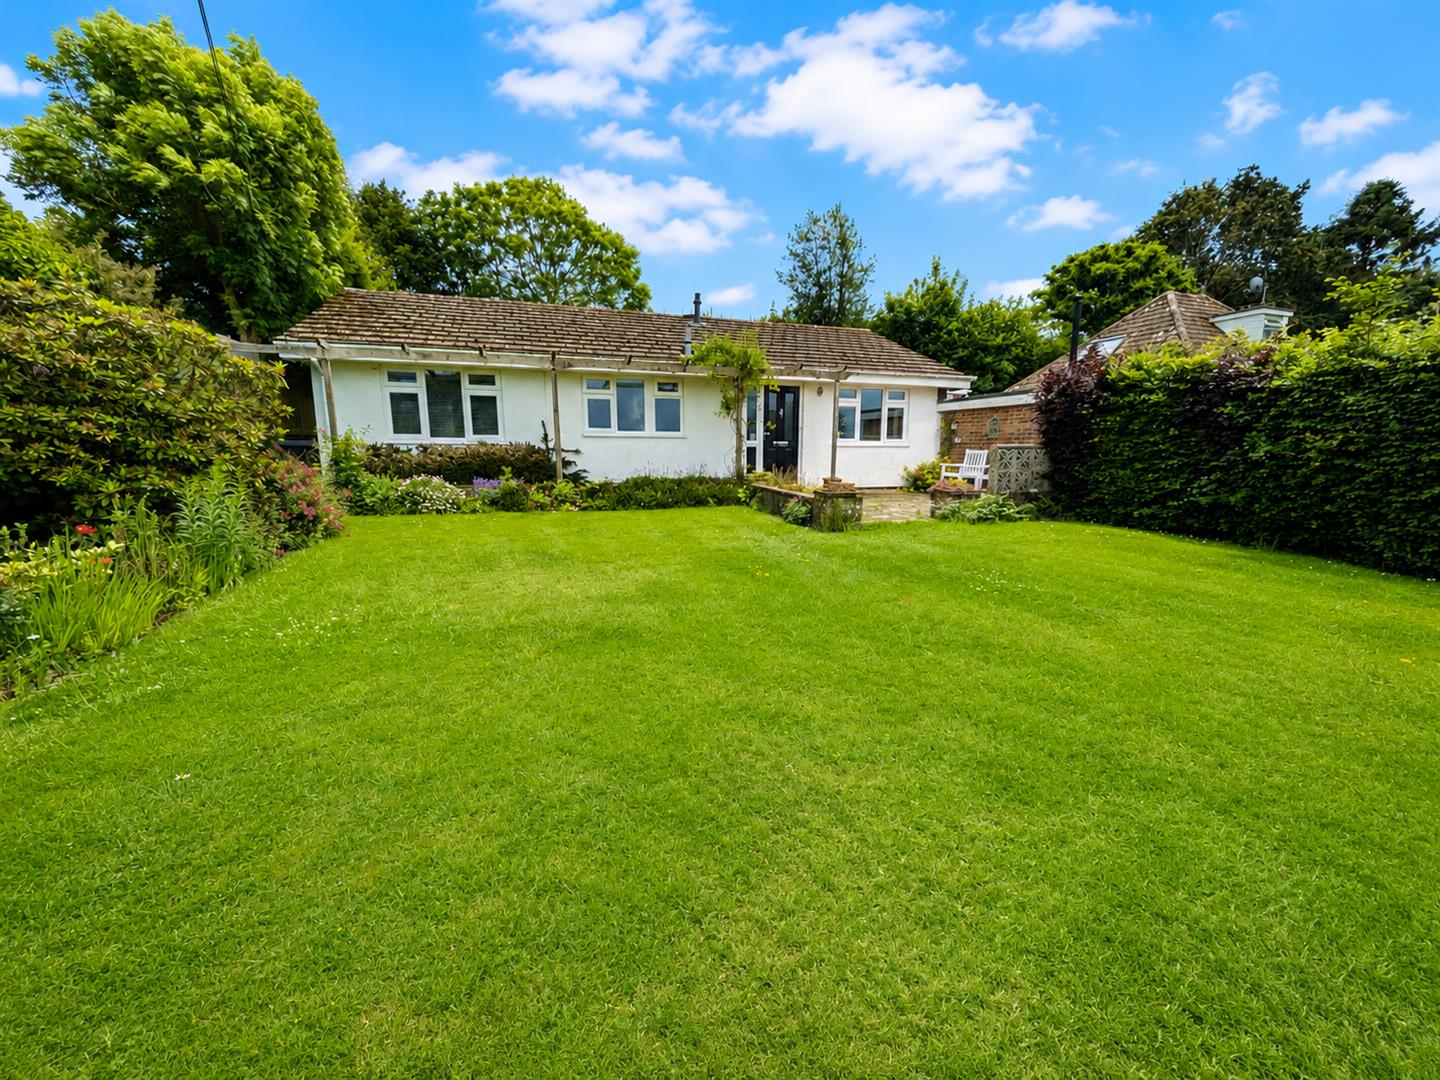
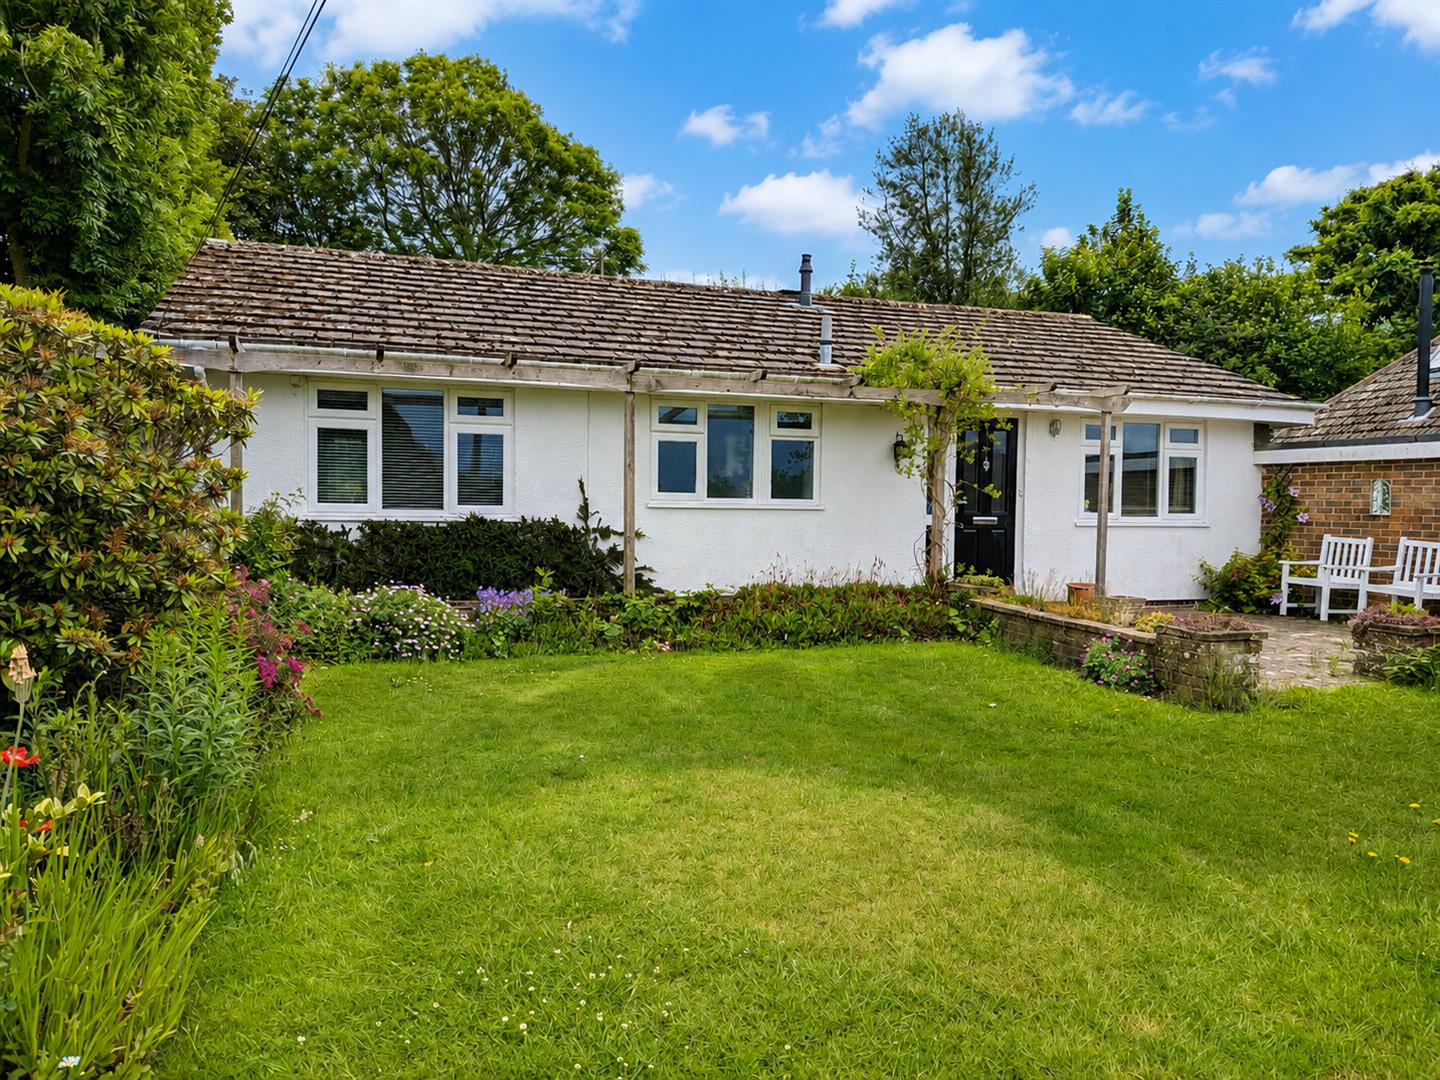
Tucked away in an elevated position close to Selby Meadow, this deceptively spacious three-bedroom bungalow is a true hidden gem, offering an excellent degree of privacy to both the front and rear gardens, generous parking, and far-reaching rooftop views across the town.
The property welcomes you with a substantial driveway providing parking for multiple vehicles, leading to a garage with the added benefit of a useful cloakroom to the rear – perfect for those using the garage as a workshop or hobby space.
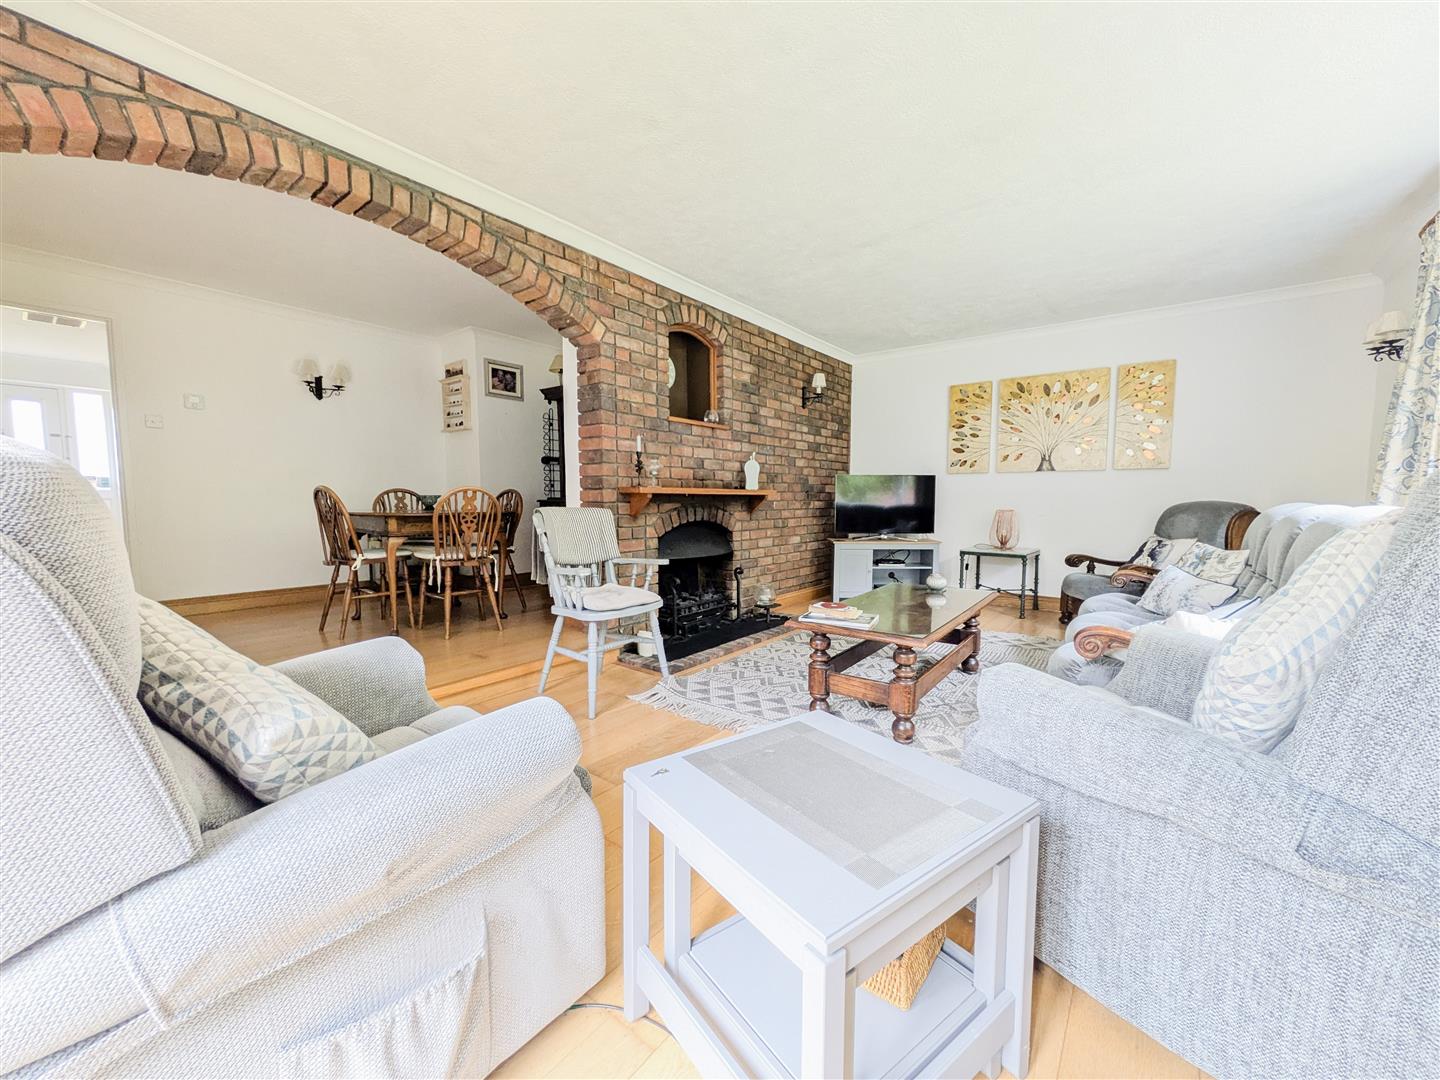
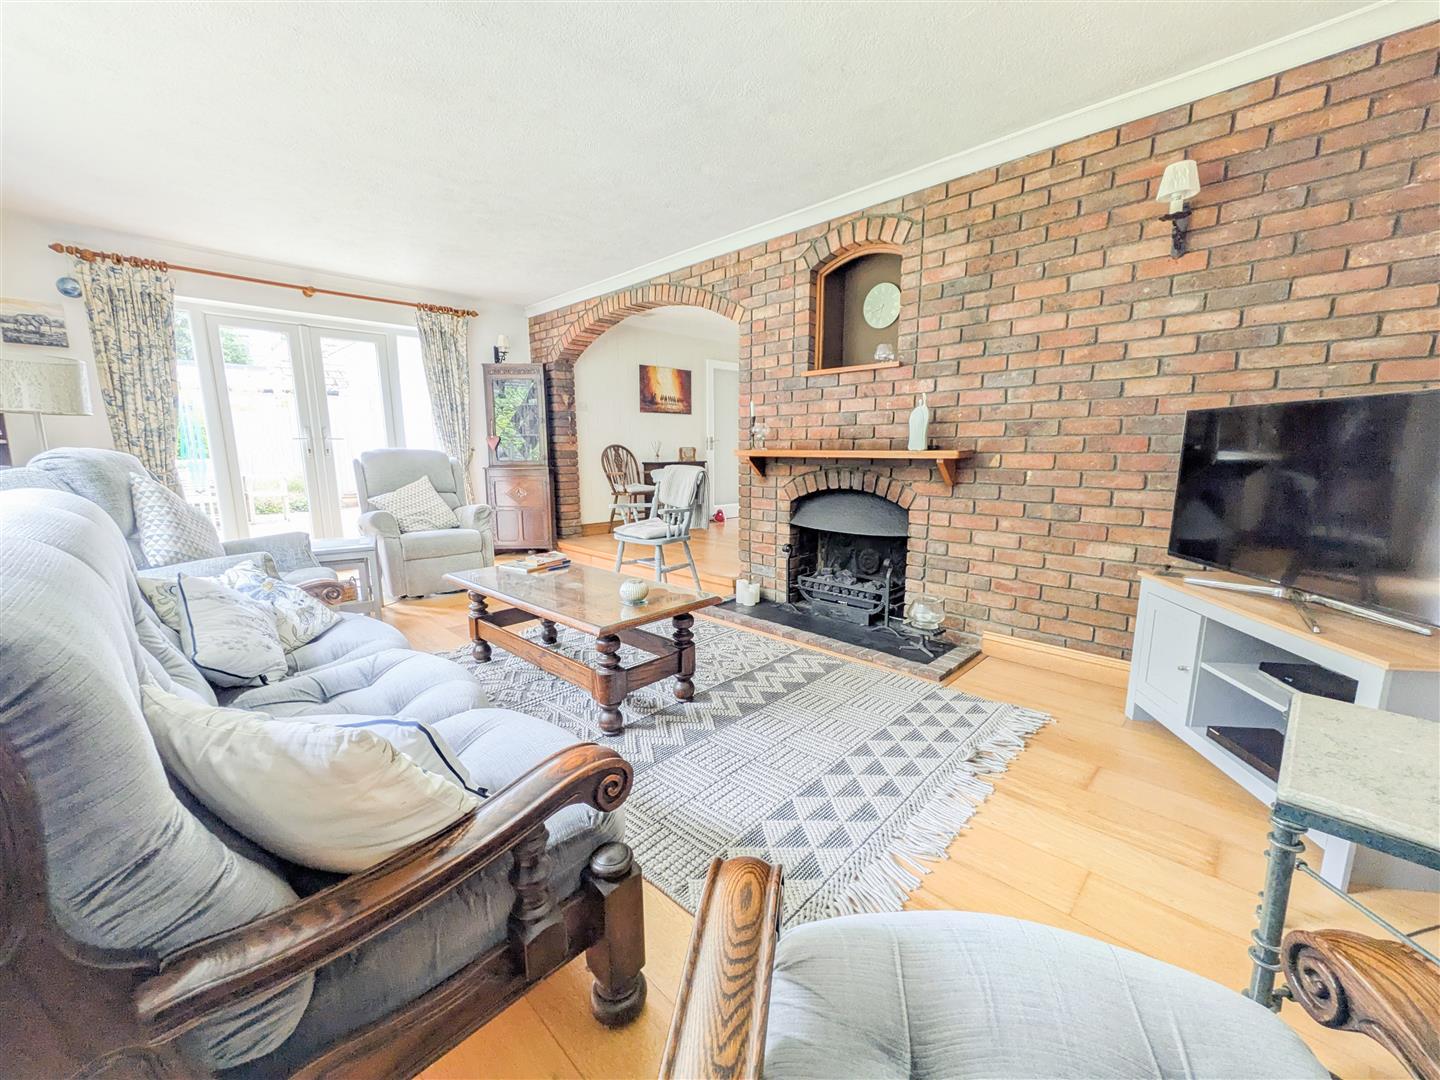
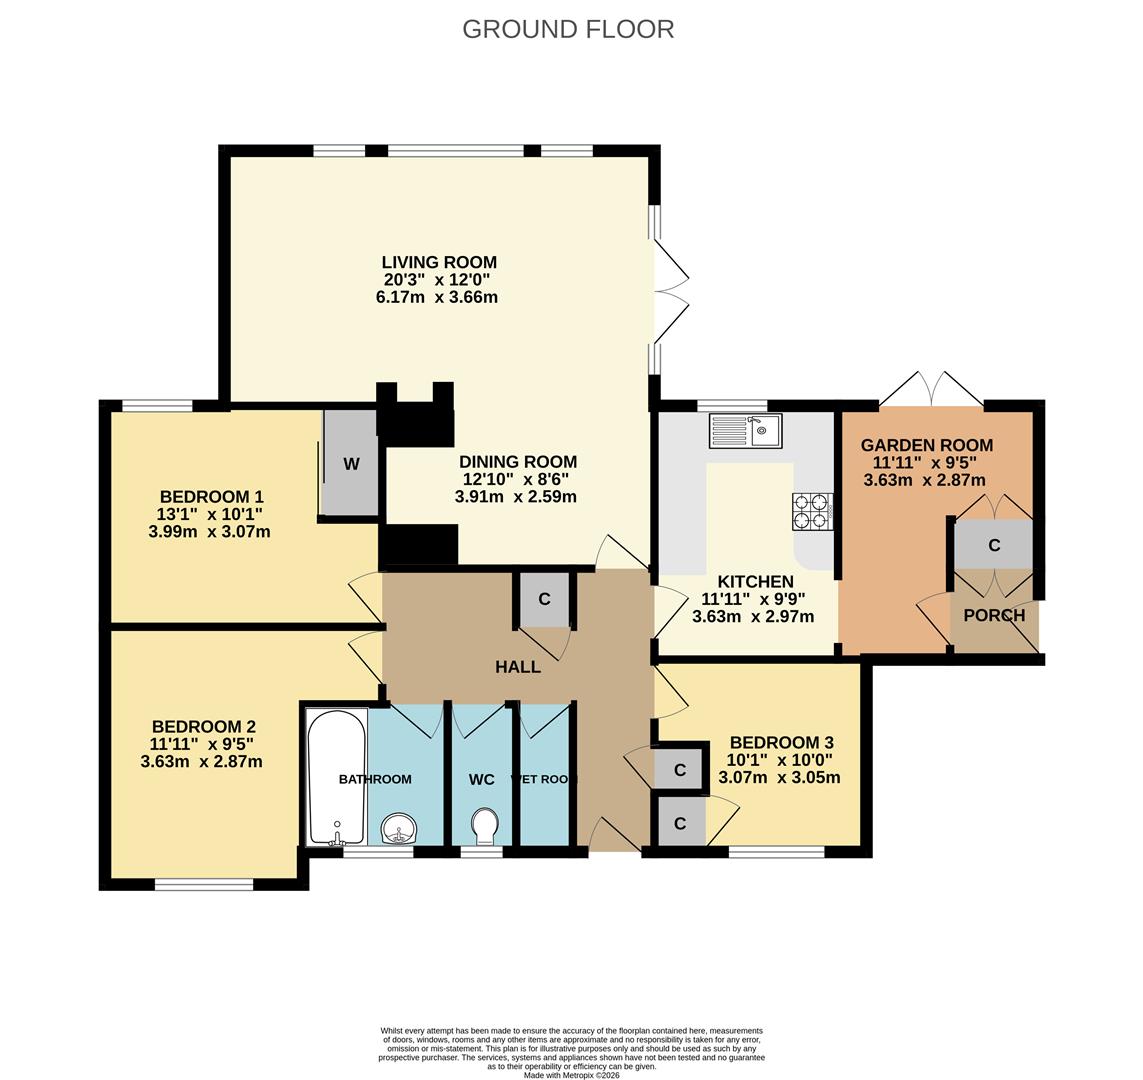
Inside, the accommodation is both versatile and well-proportioned. A bright living room flows seamlessly into the dining area, creating an ideal space for entertaining and family life. The kitchen offers an abundance of storage cupboards, while the adjoining garden room provides the perfect setting for a home office, studio, hobby room or peaceful retreat overlooking the garden.
There are three generous double bedrooms, complemented by a family bathroom, separate cloakroom and a separate wet room, ensuring practicality and flexibility for a variety of buyers.
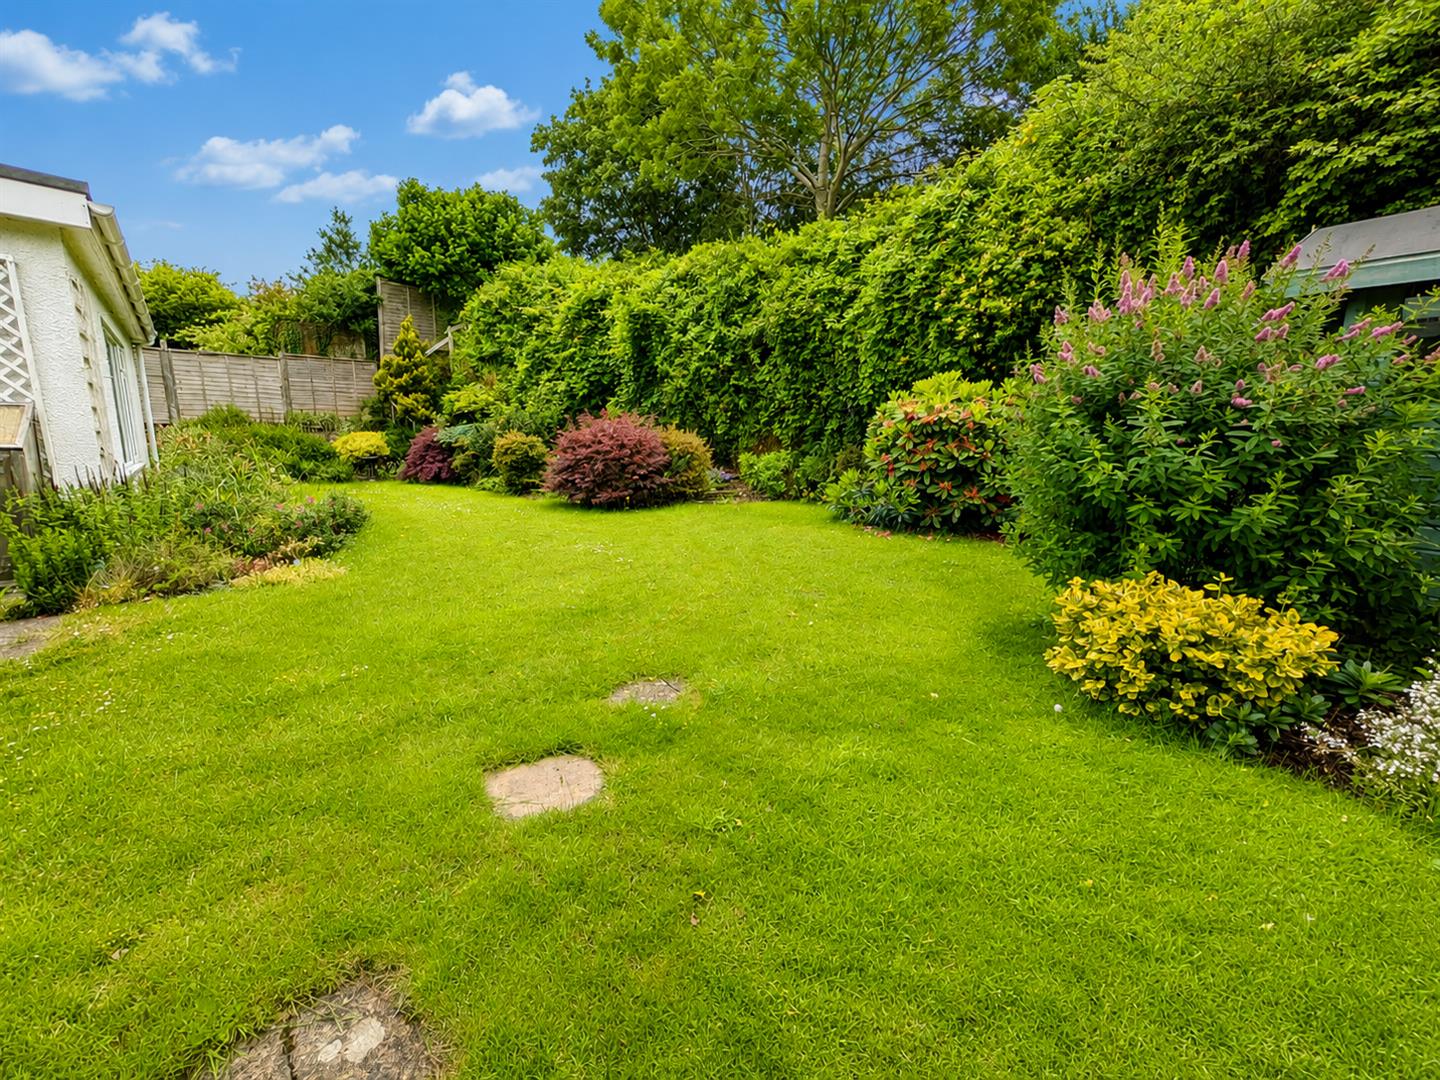
Outside, mature hedging creates a wonderfully private frontage with a pleasant patio area and lawned garden. To the rear, the enclosed garden enjoys patio and lawn areas, with steps leading to an elevated seating area where you can sit back and enjoy the impressive views across town.
Living Room 6.17m x 3.66m (20'3" x 12'0")
Dining Room 3.91m x 2.59m (12'10" x 8'6")
Kitchen 3.63m x 2.97m (11'11" x 9'9")
Bedroom One 3.99m x 3.07m (13'1" x 10'1")
Bedroom Two 3.63m x 2.87m (11'11" x 9'5")
Bedroom Three 3.07m x 3.05m (10'1" x 10'0")
Bathroom
Wet Room
WC
Garden Room 3.63m x 2.87m (11'11" x 9'5")
Council Tax Band E - £3,334.75 Per Annum