Key features
- Immaculately presented and extended three-bedroom semi-detached home
- Quietly tucked away within the sought-after Manor Park development
- Bright and spacious accommodation arranged over two floors
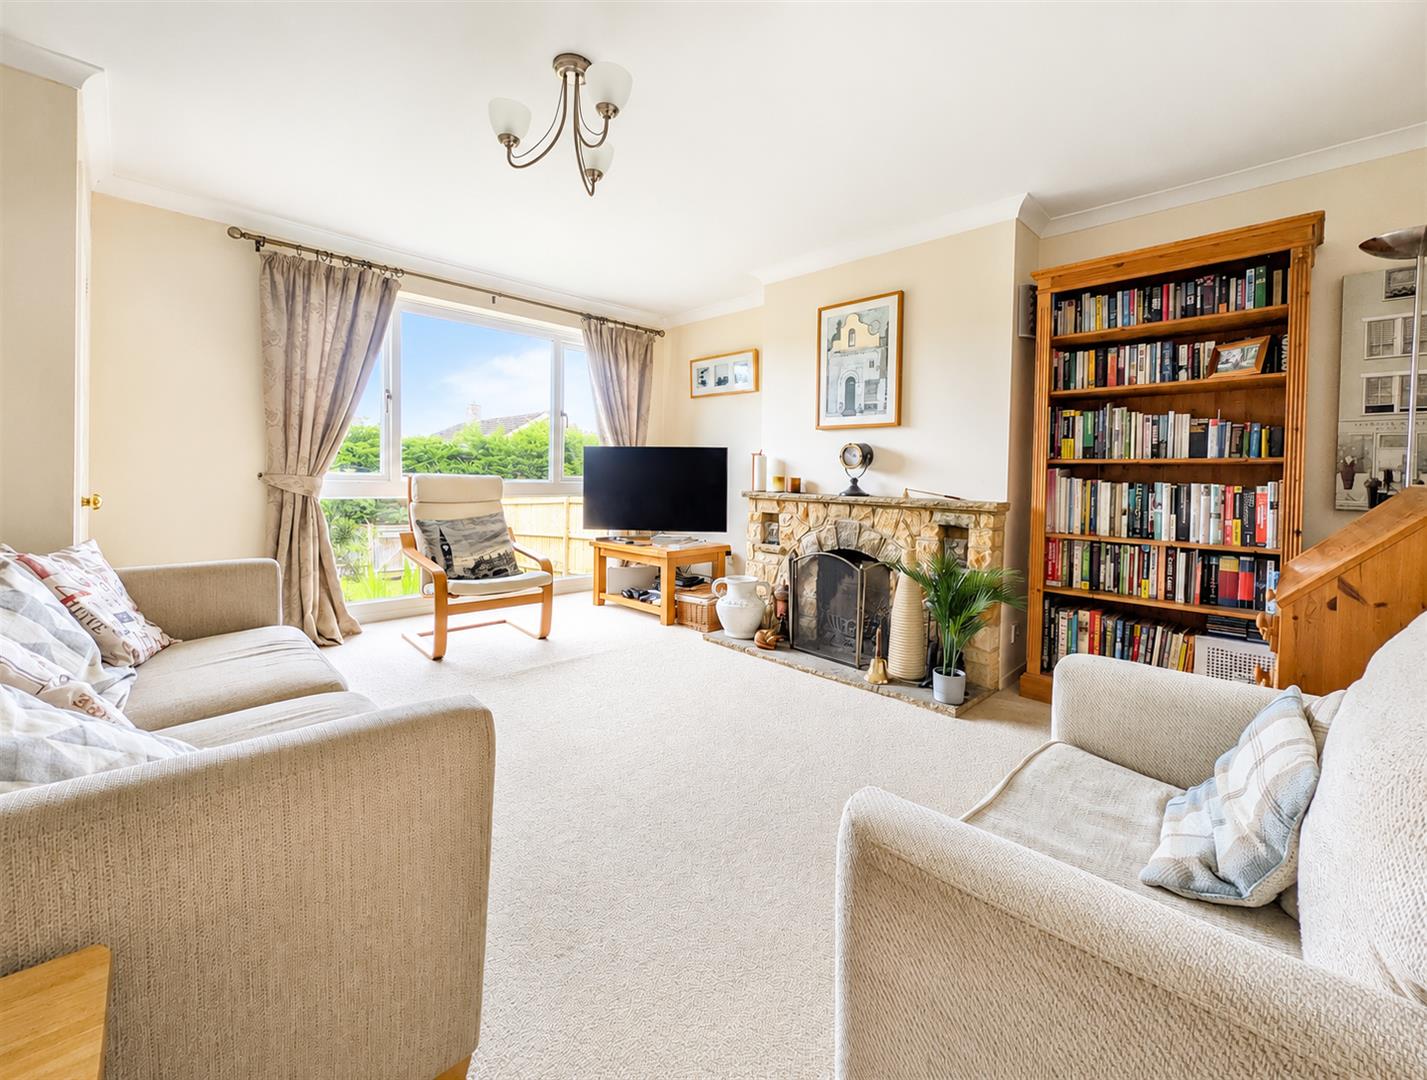
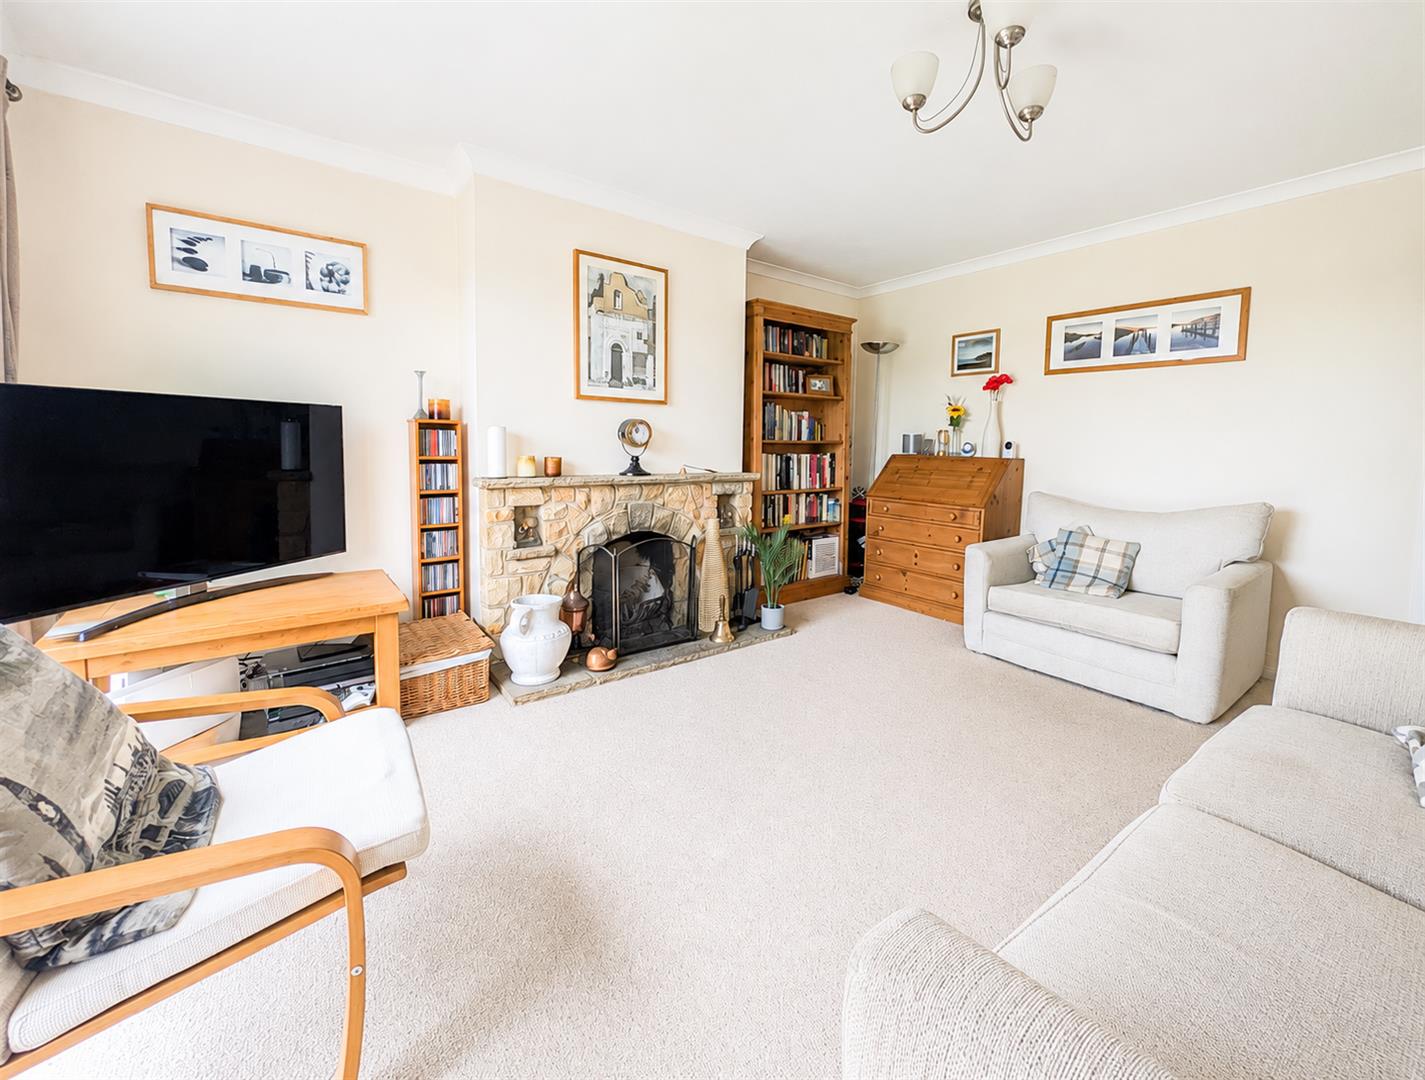
- Welcoming entrance hall leading to a generous lounge with open fireplace
- Large windows throughout providing an abundance of natural light
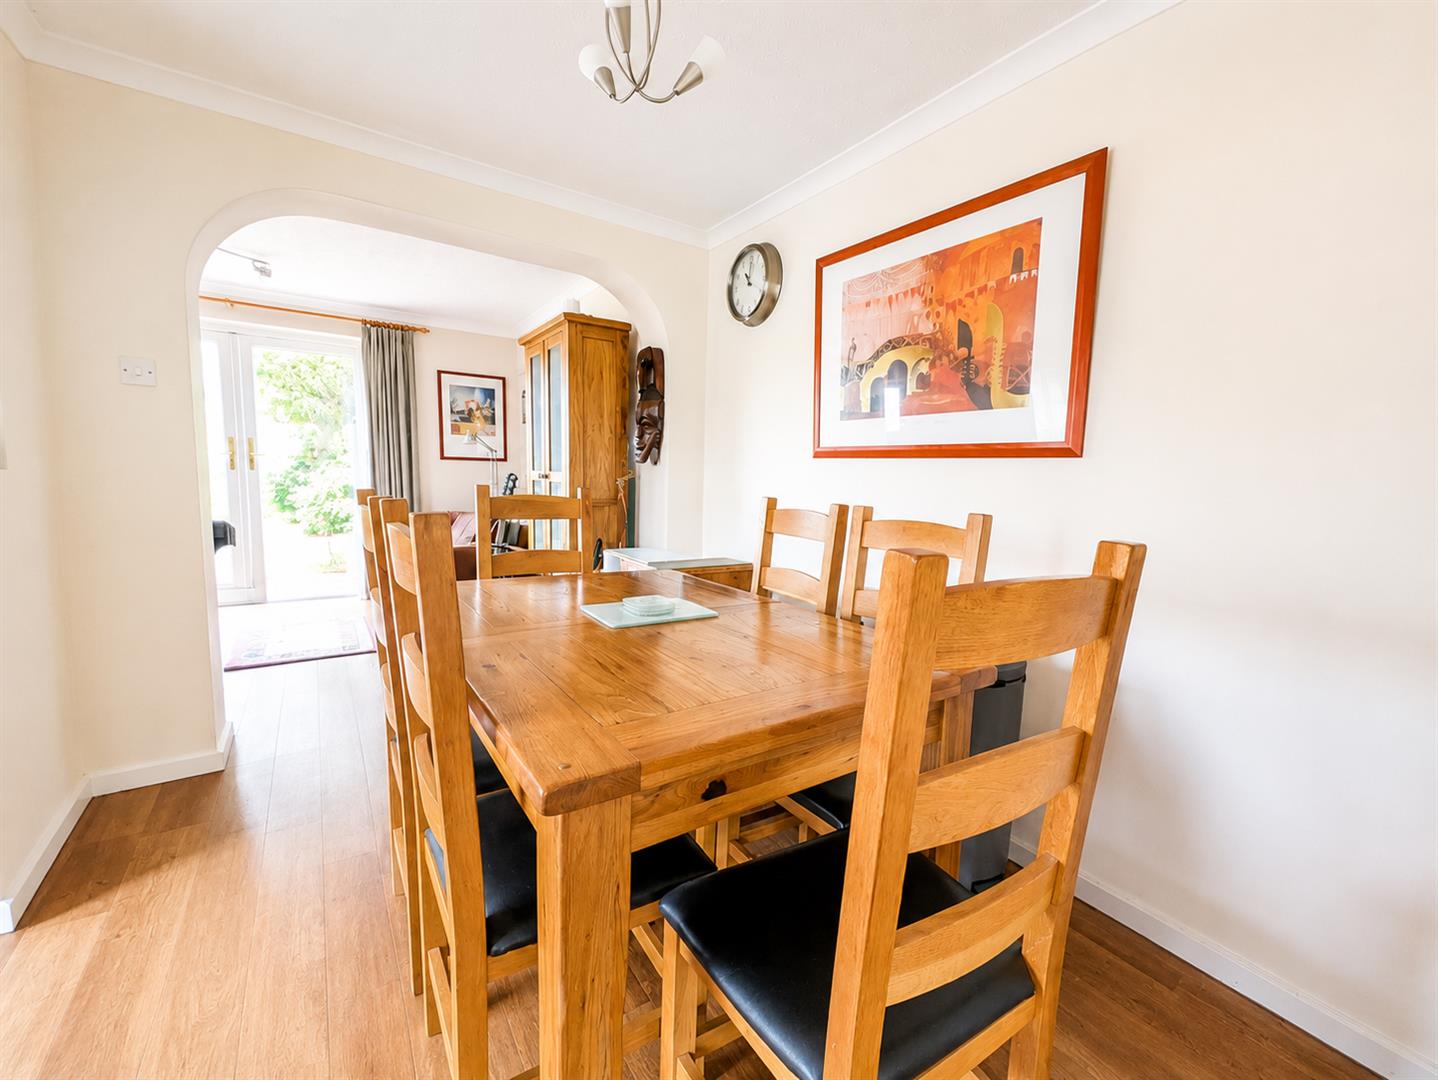
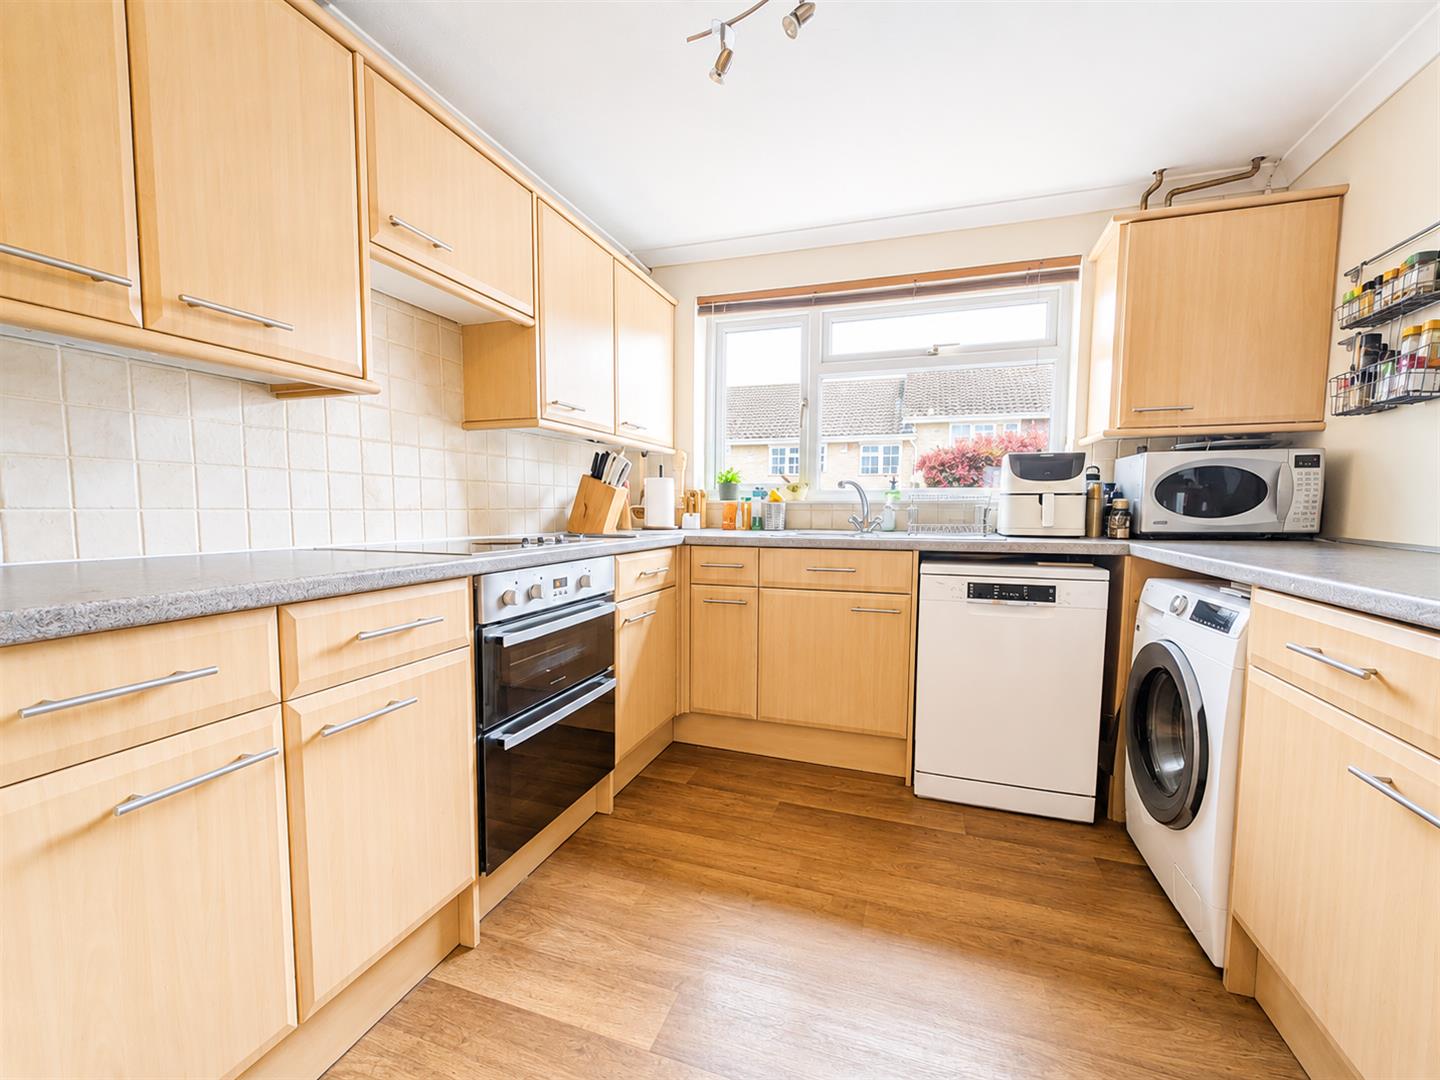
- Open-plan kitchen and dining area ideal for modern family living and entertaining
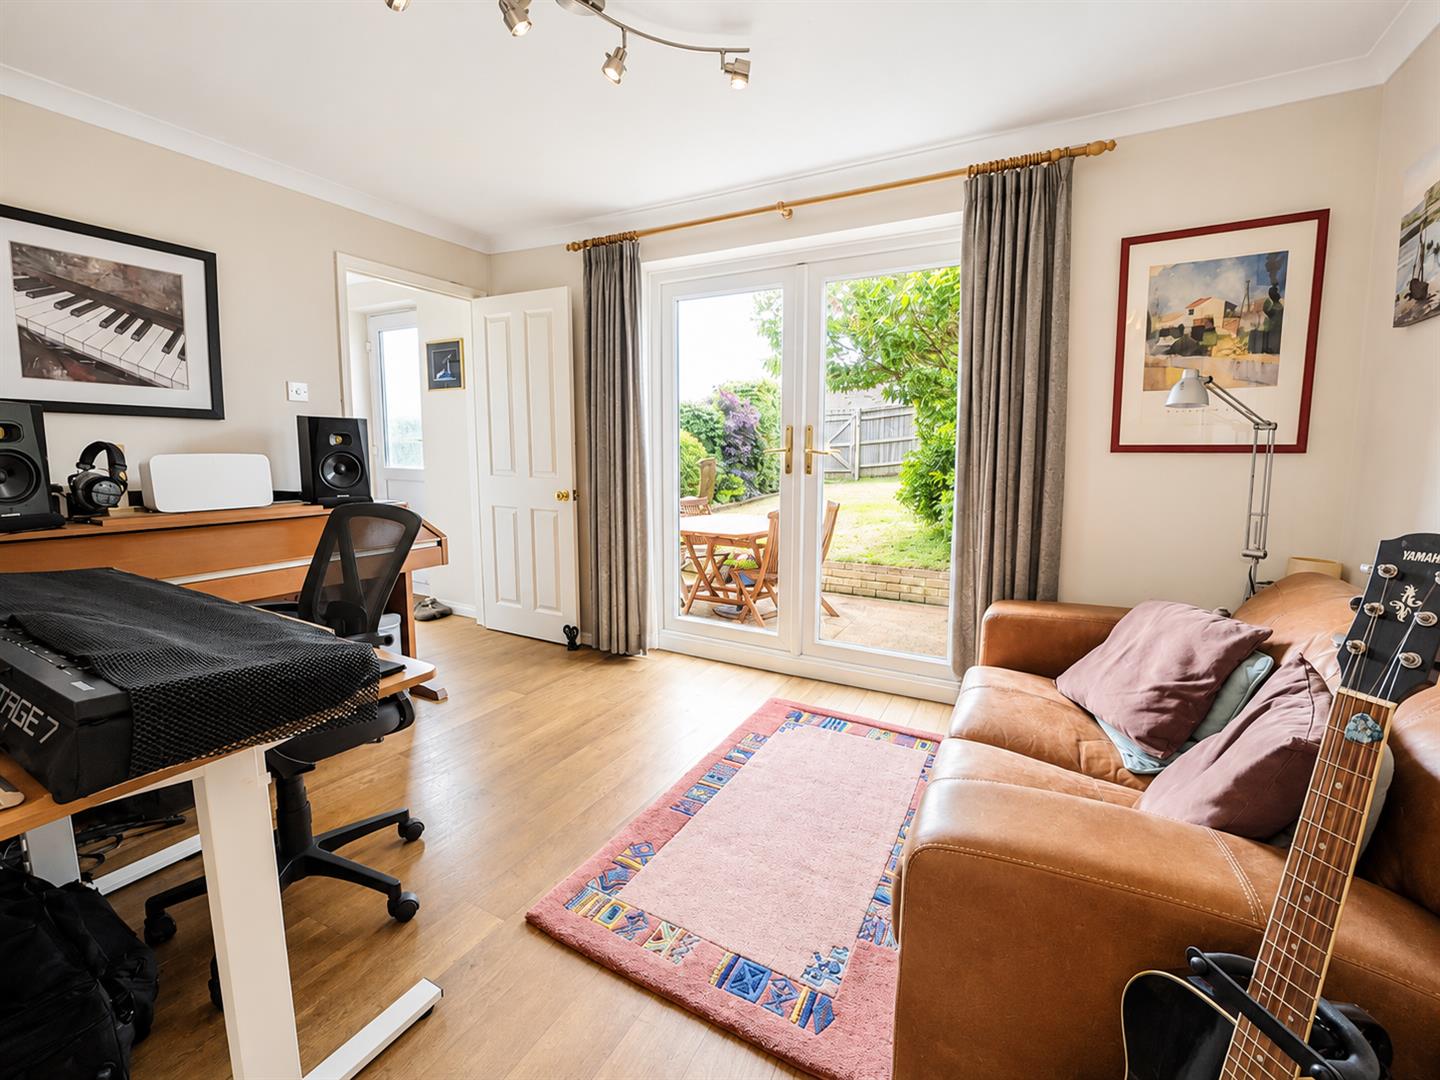
- Superb family room extension with access to outer lobby and ground-floor shower room
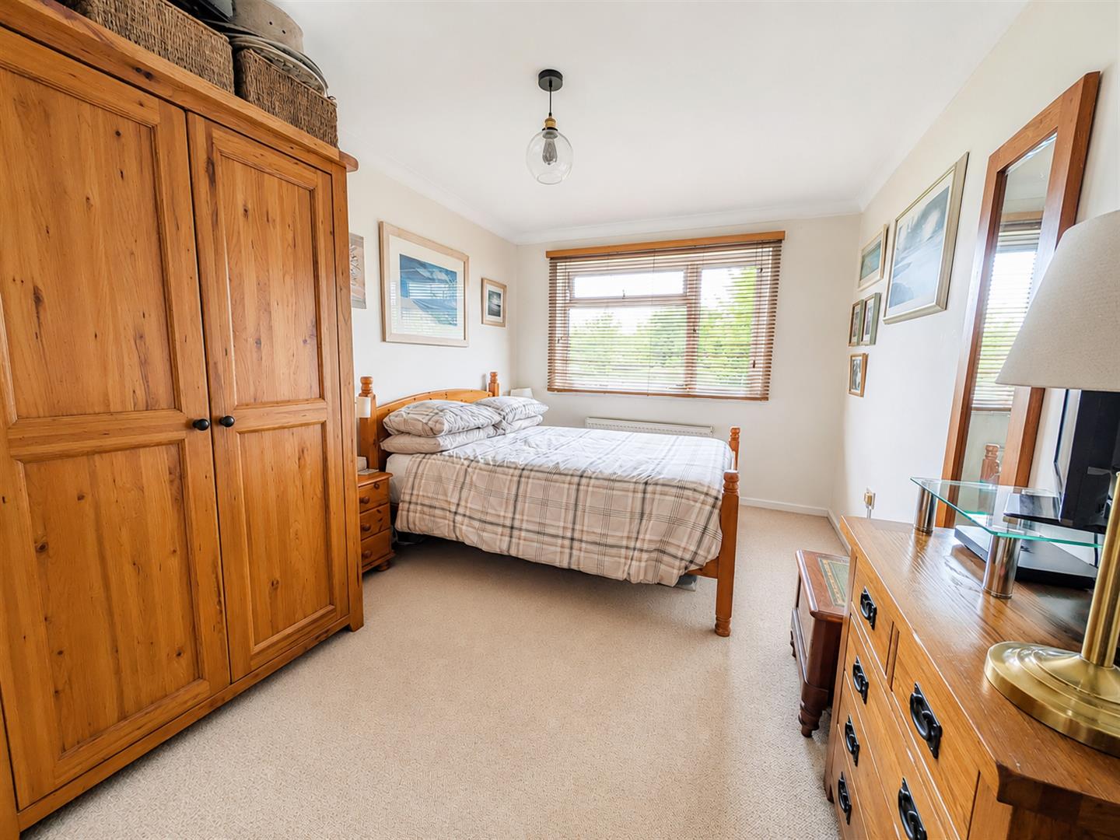
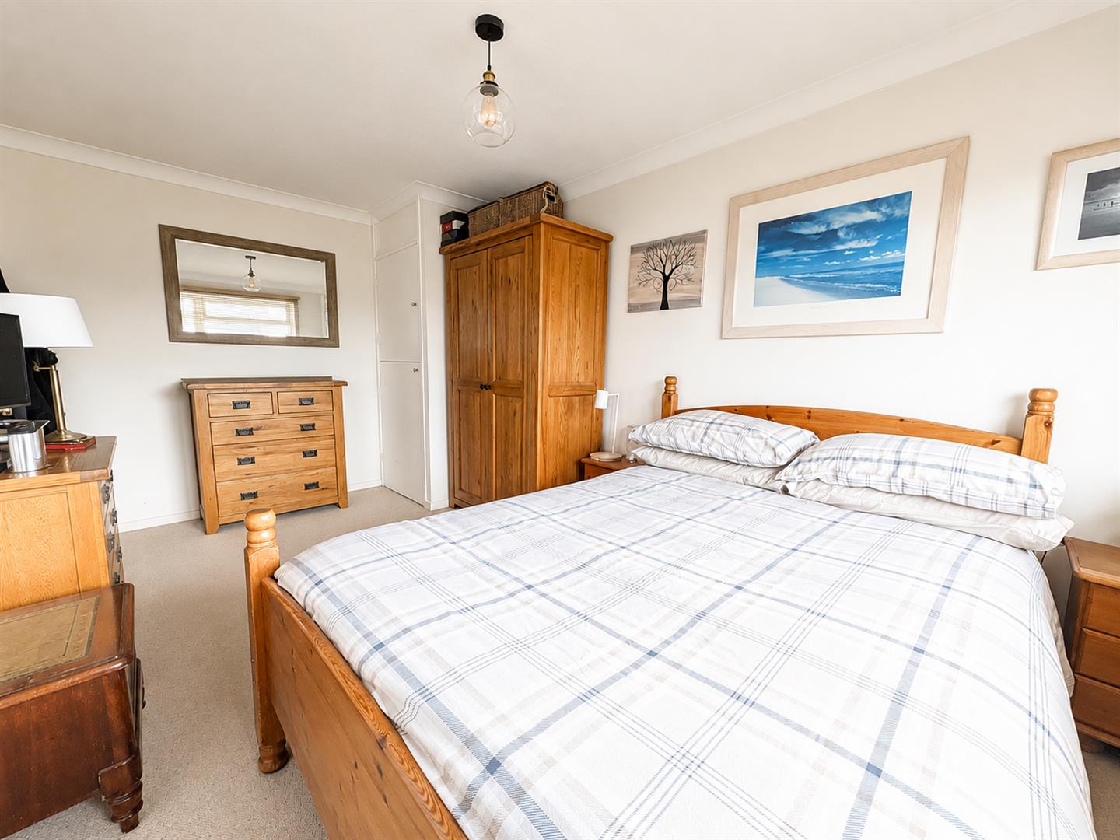
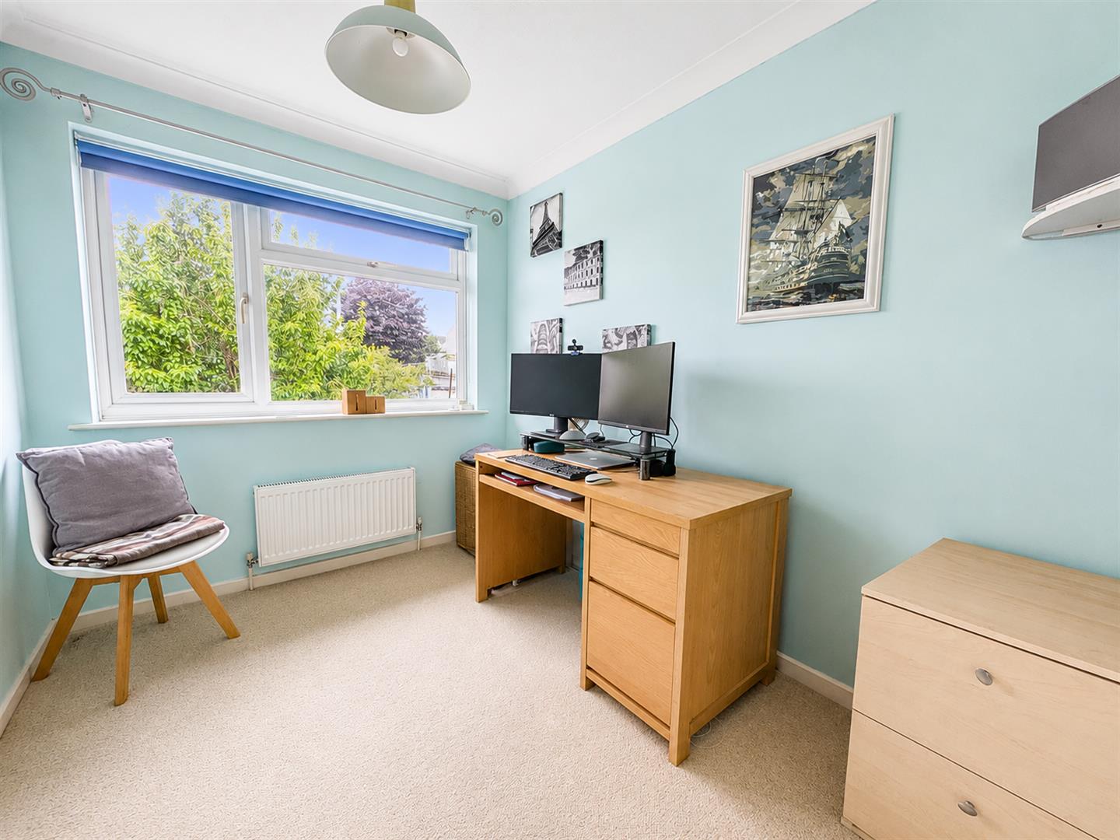
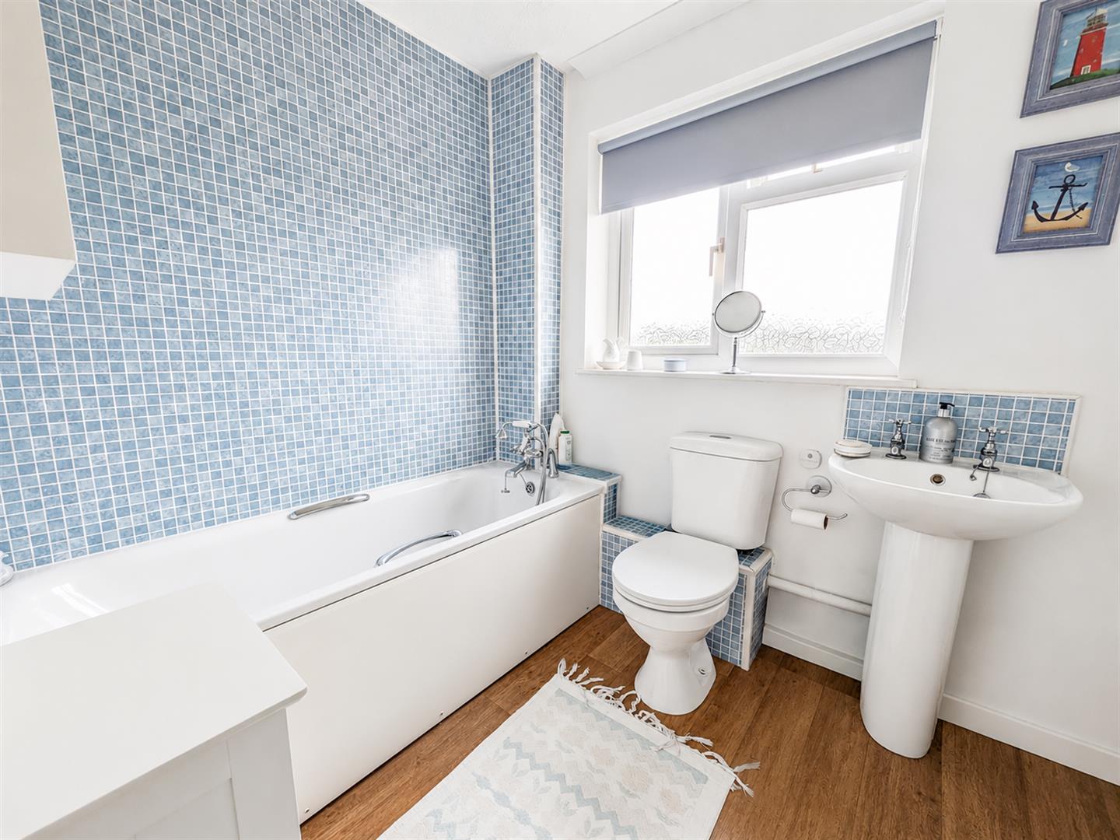
- Three well-proportioned bedrooms and a contemporary family bathroom
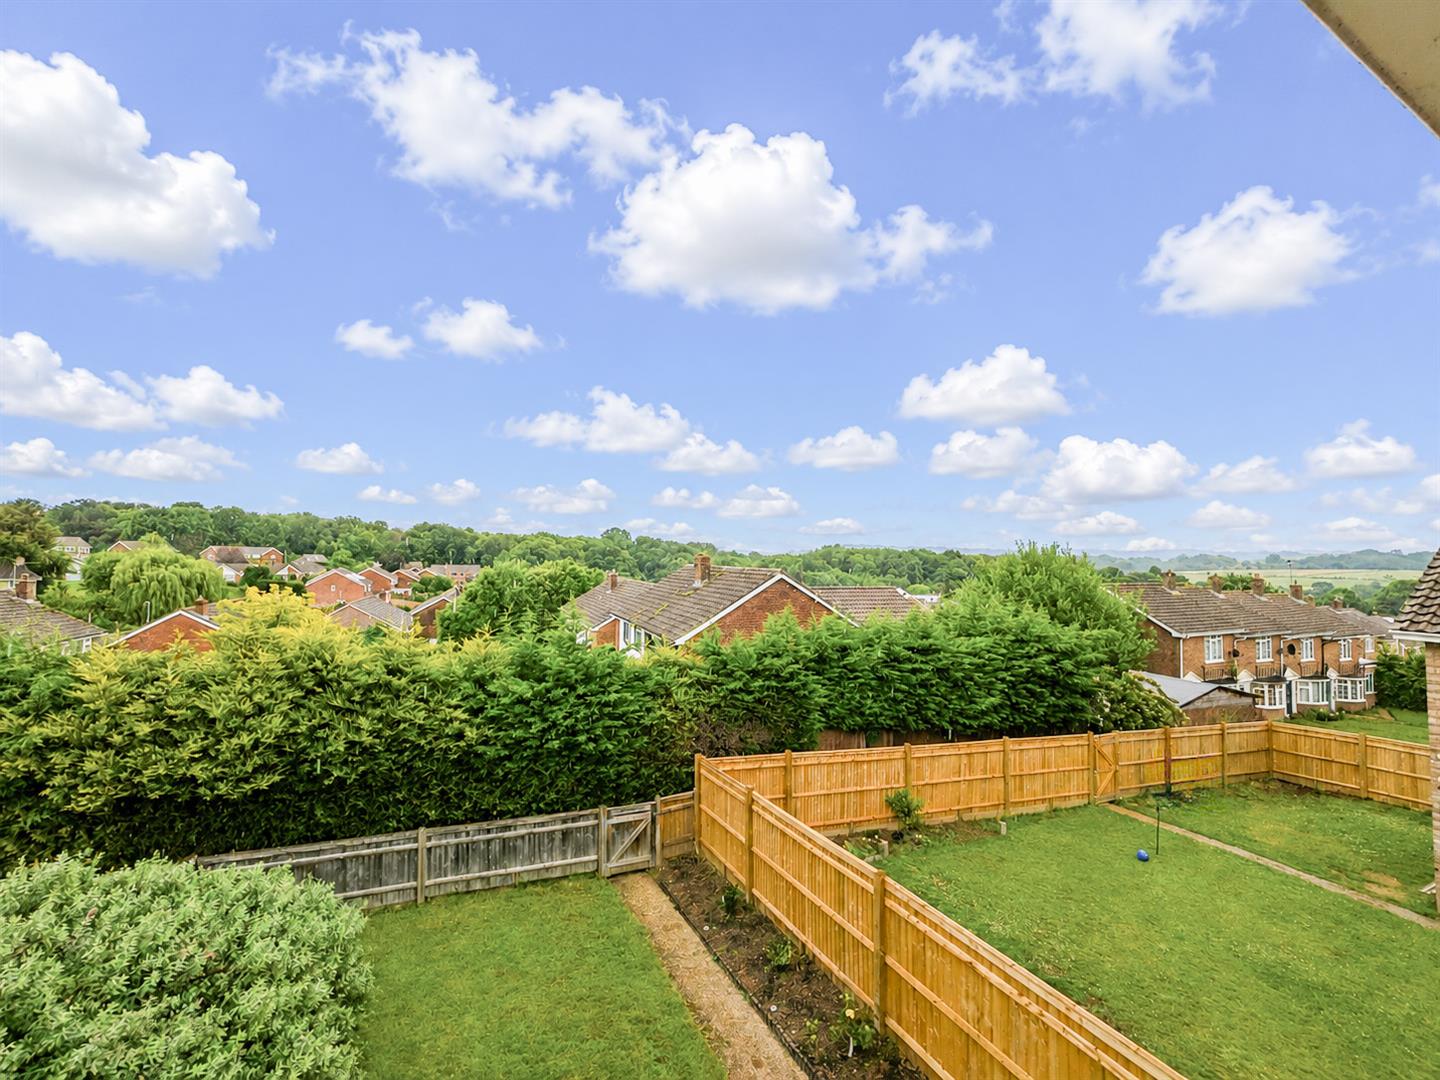
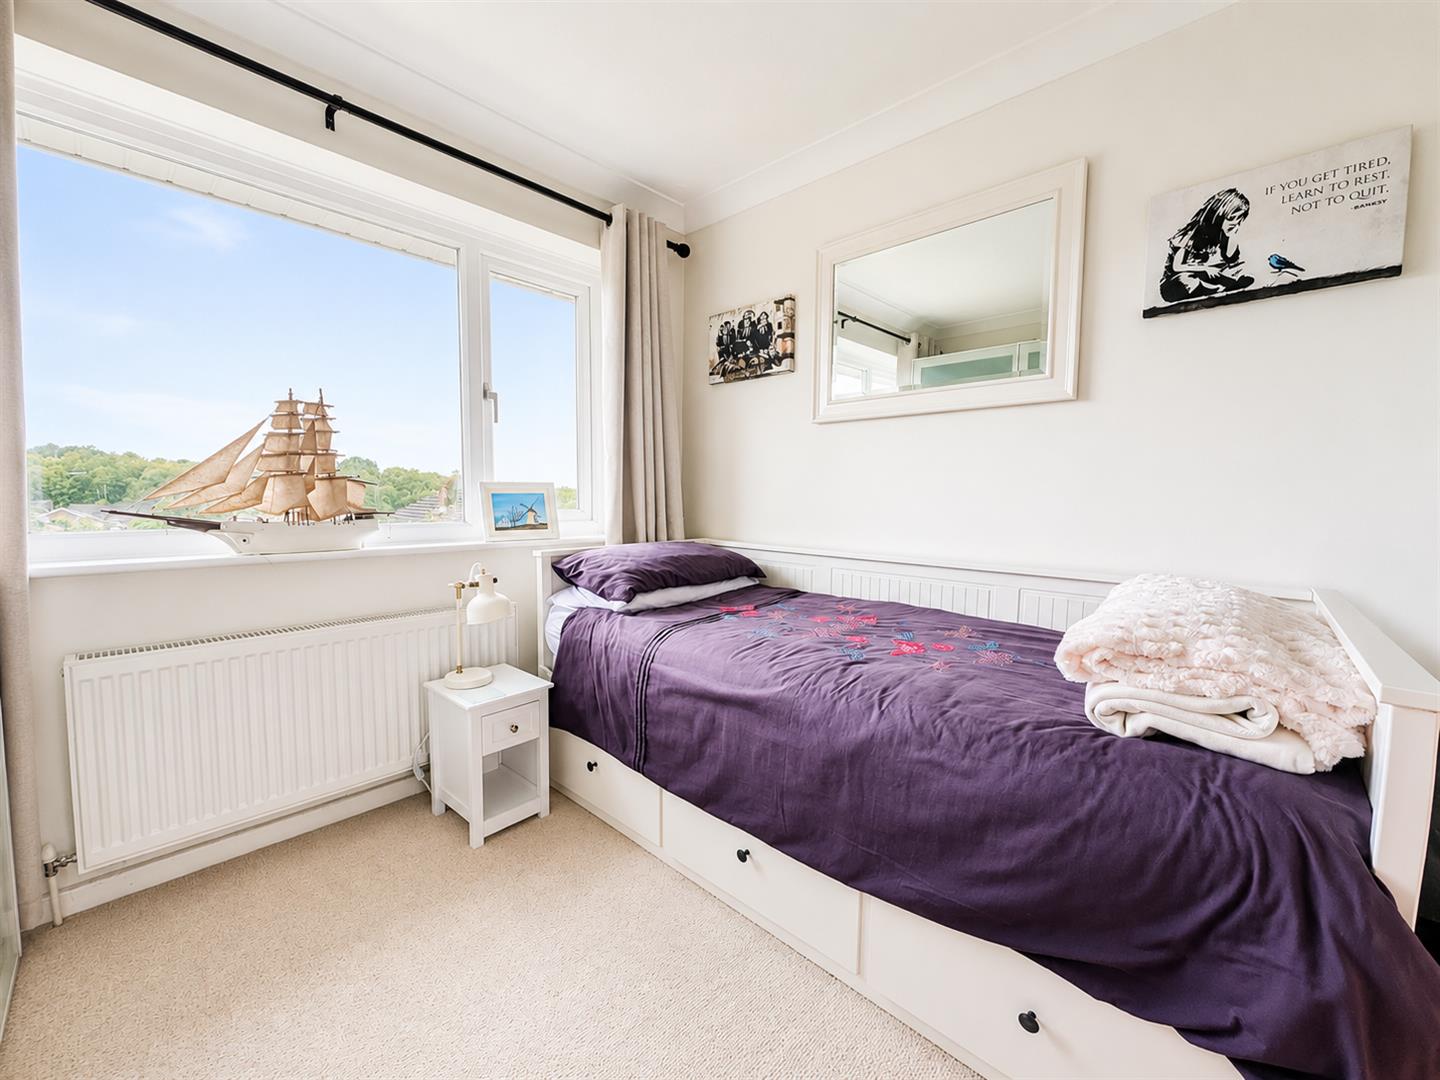
- Stunning open countryside views from Bedroom Two
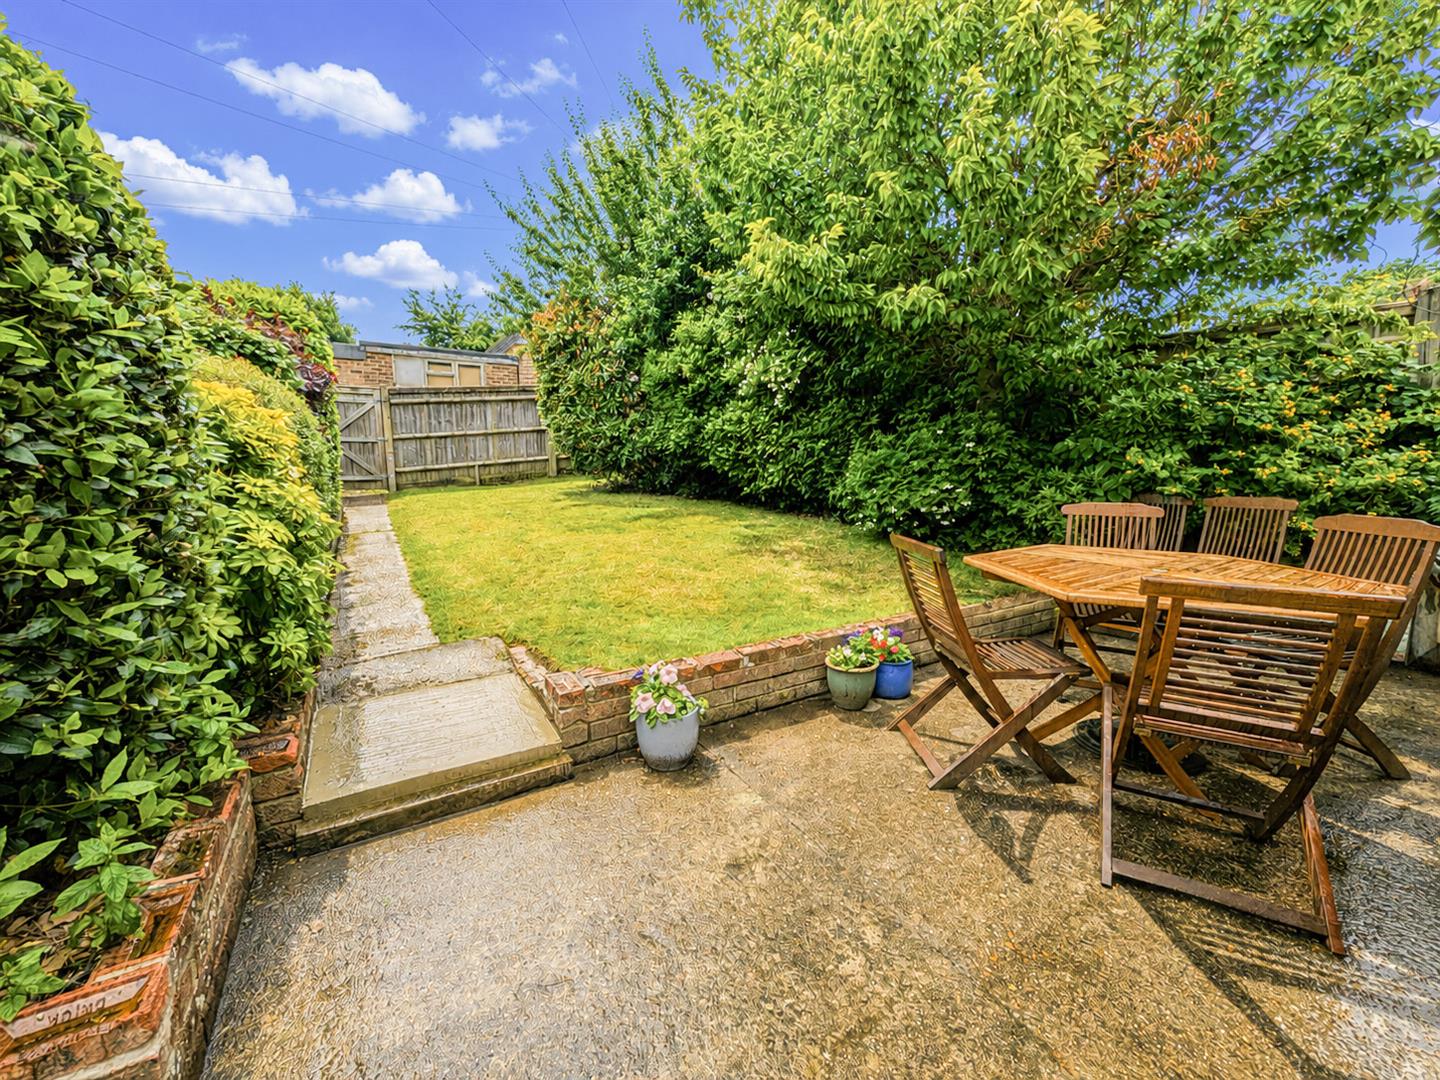
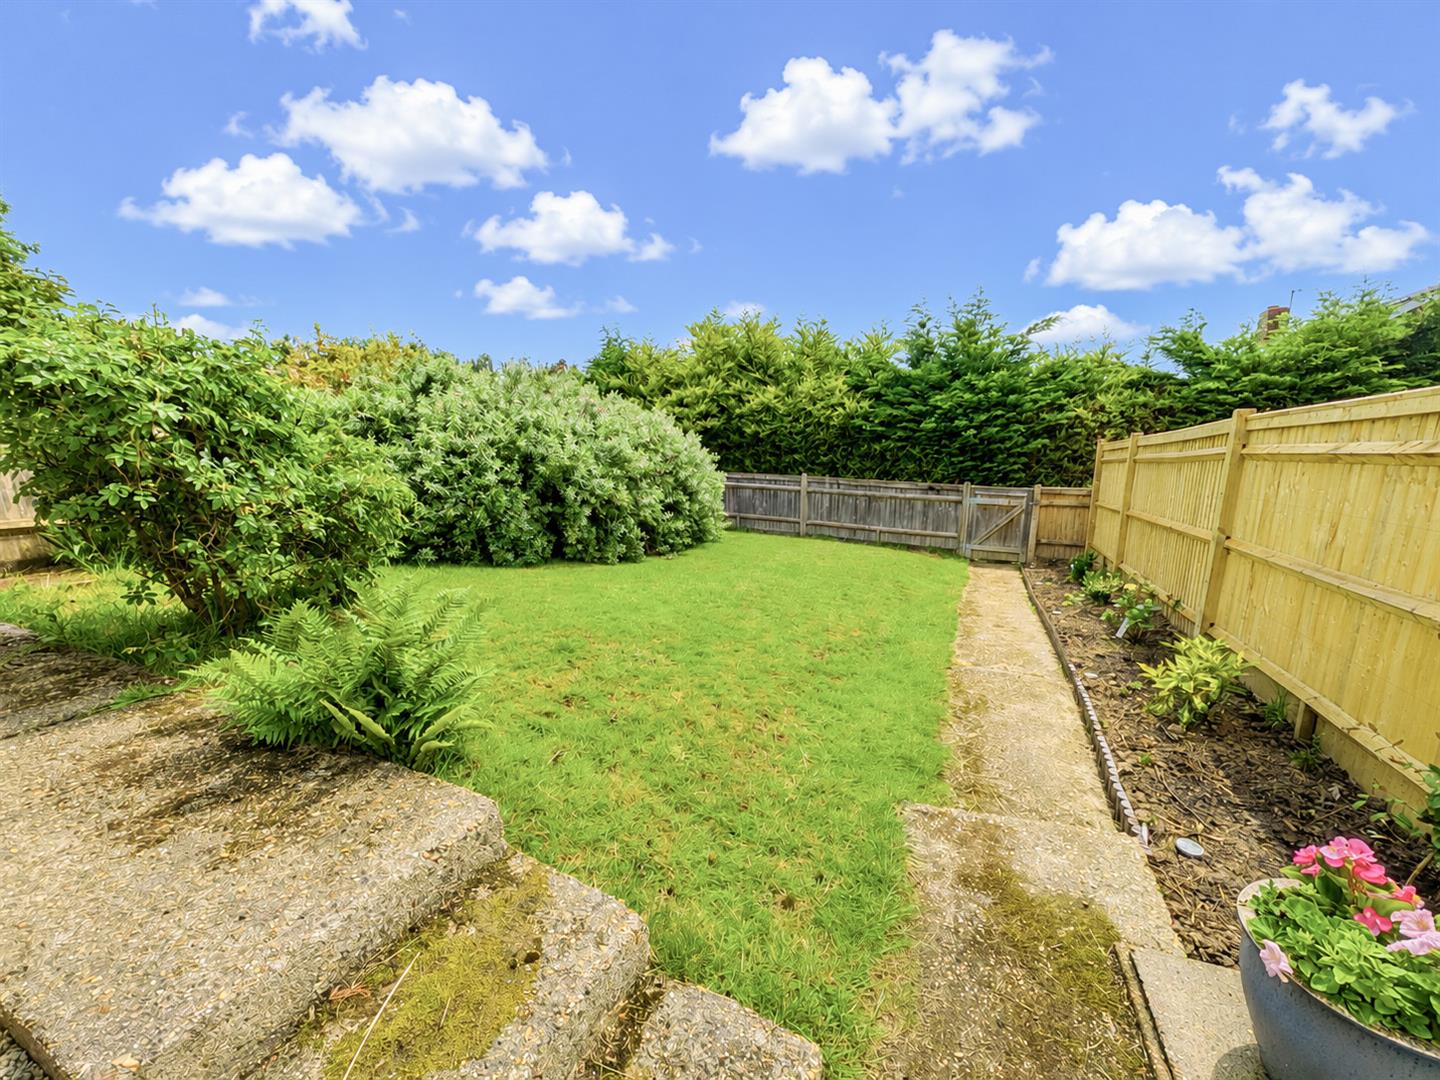
- Generous front and rear gardens offering privacy, plus garage en bloc
Full property description
Price Guide: £360,000 - £380,000
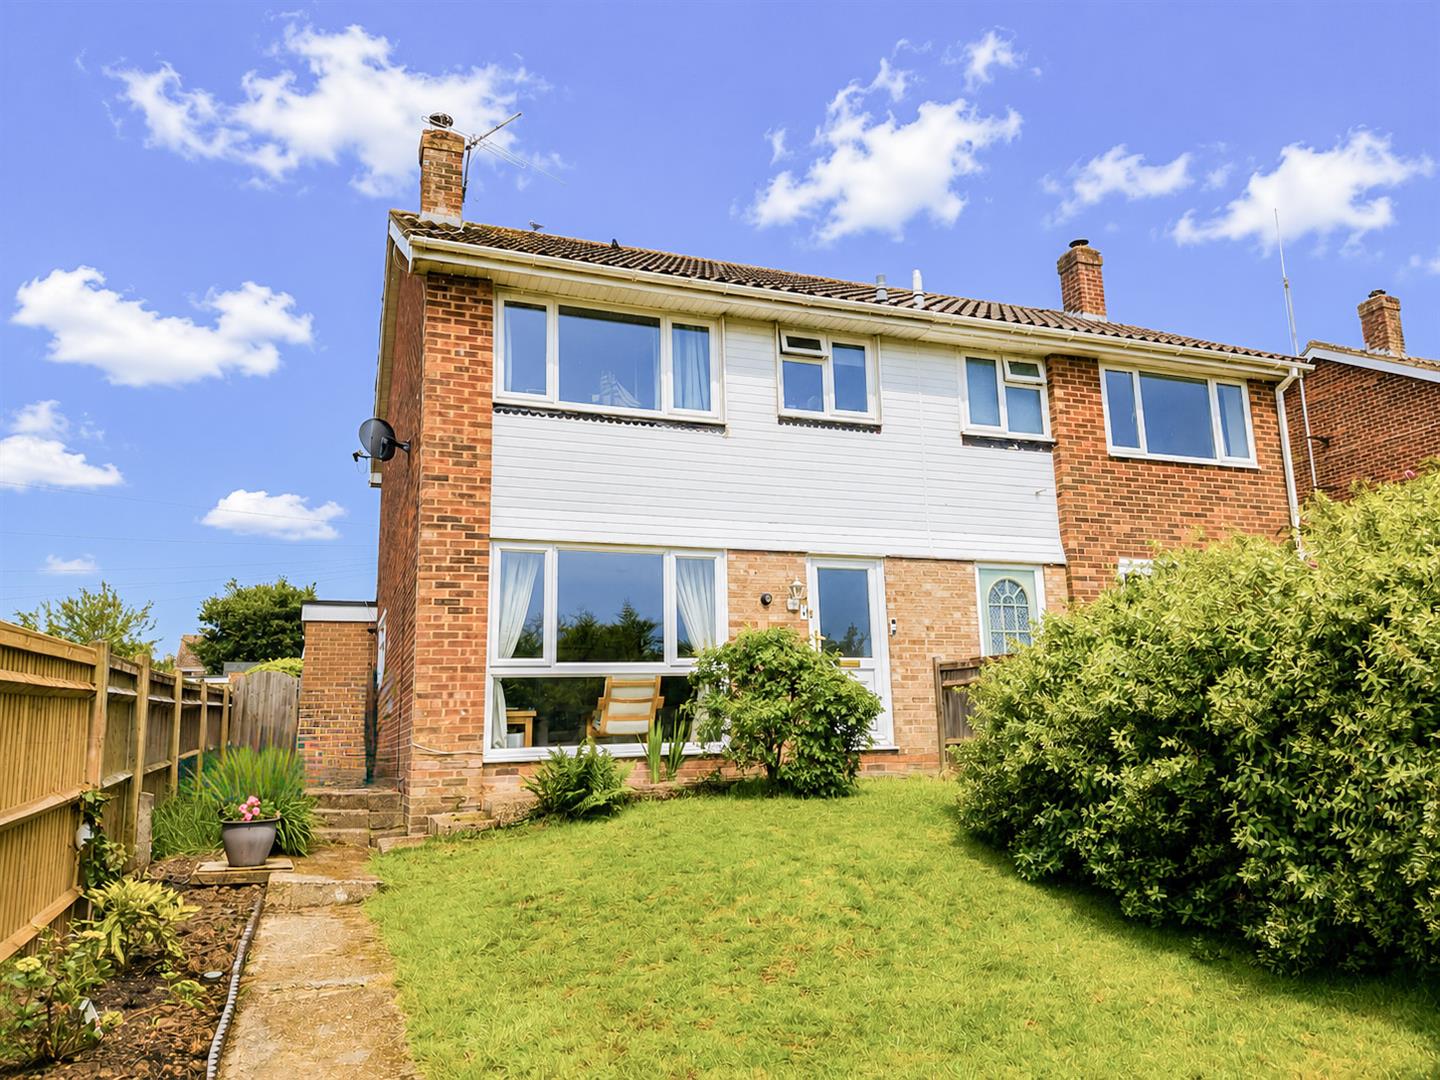
Hidden away in a quiet position within Manor Park, this immaculately presented and extended three-bedroom semi-detached home offers bright, spacious accommodation over two floors, generous gardens, and stunning countryside views.
The substantial front garden creates an attractive approach to the property, leading to a welcoming entrance hall with stairs rising to the first floor. The spacious lounge provides the perfect place to relax, featuring a charming open fireplace and a large picture window that floods the room with natural light.
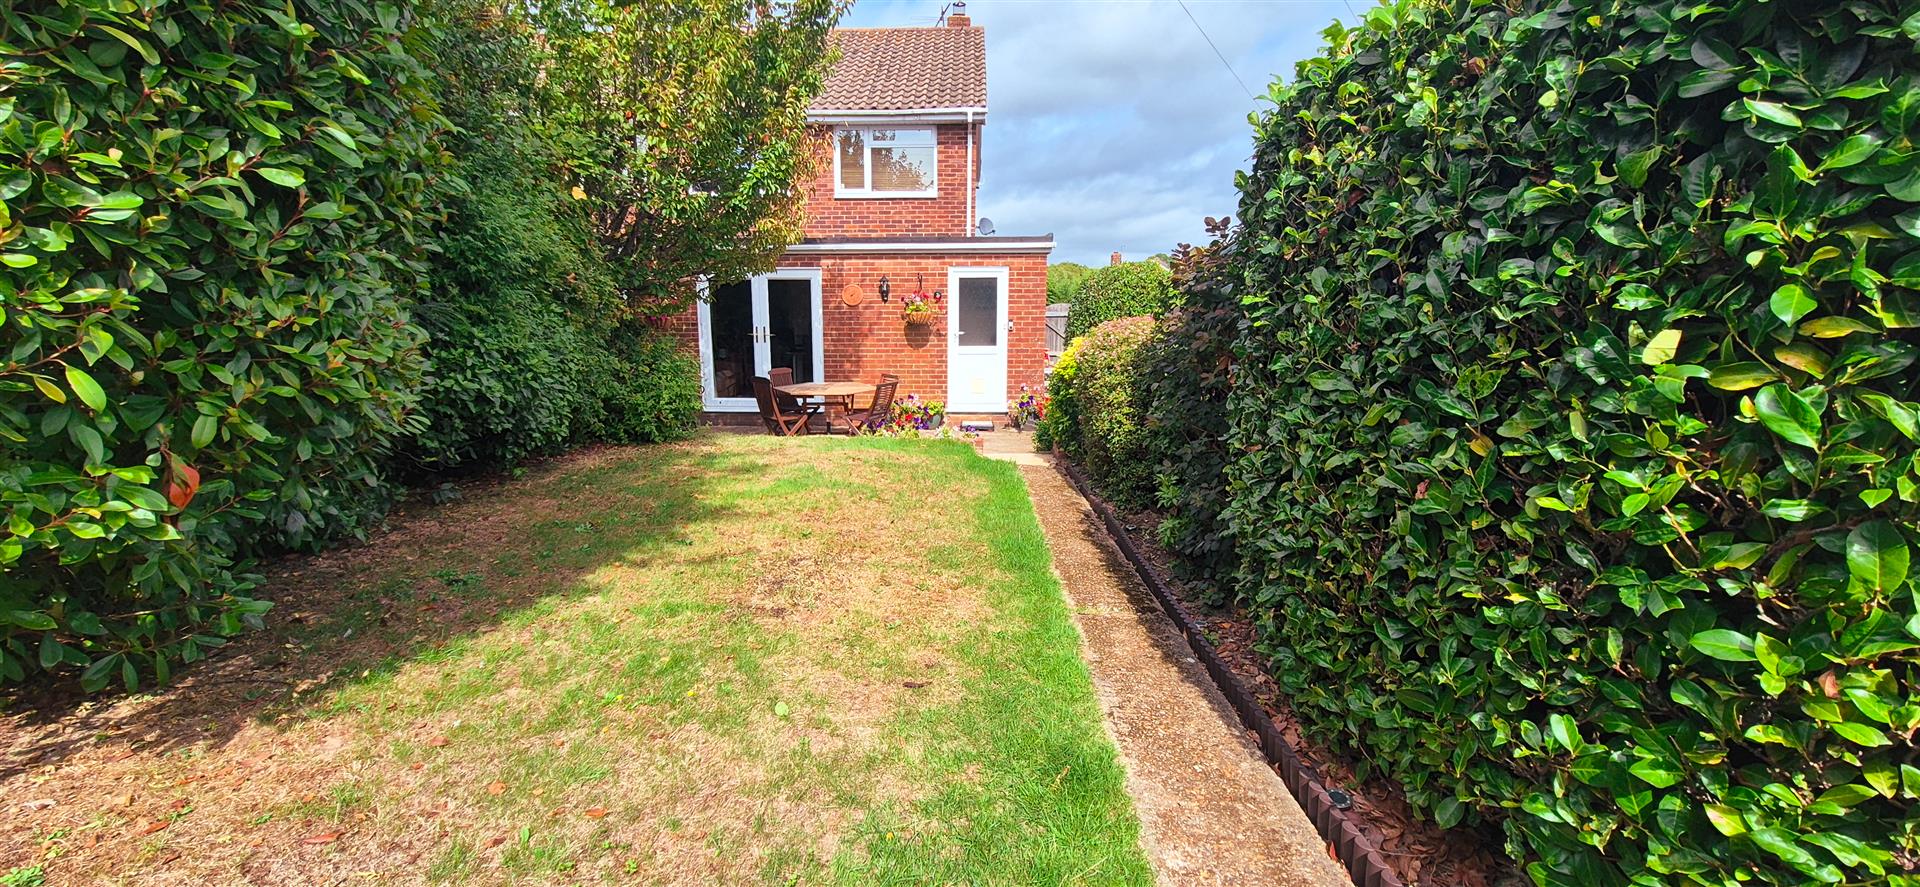
At the heart of the home is the well-appointed open-plan kitchen and dining area, ideal for both everyday living and entertaining. The dining space flows seamlessly into the impressive family room extension, creating a superb sociable living space. The extension also incorporates an outer lobby and a contemporary ground-floor shower room, adding practicality and flexibility.
Upstairs, there are three well-proportioned bedrooms, all served by a bright and modern family bathroom. Bedroom Two enjoys particularly stunning views across the open countryside, providing a wonderful outlook.
Externally, the property benefits from generous front and rear gardens that offer a good degree of privacy, making them ideal for families and outdoor entertaining. A garage located en bloc provides additional storage and parking convenience.
Combining a peaceful setting, spacious accommodation, excellent presentation and beautiful views, this is a fantastic family home that must be viewed to be fully appreciated.
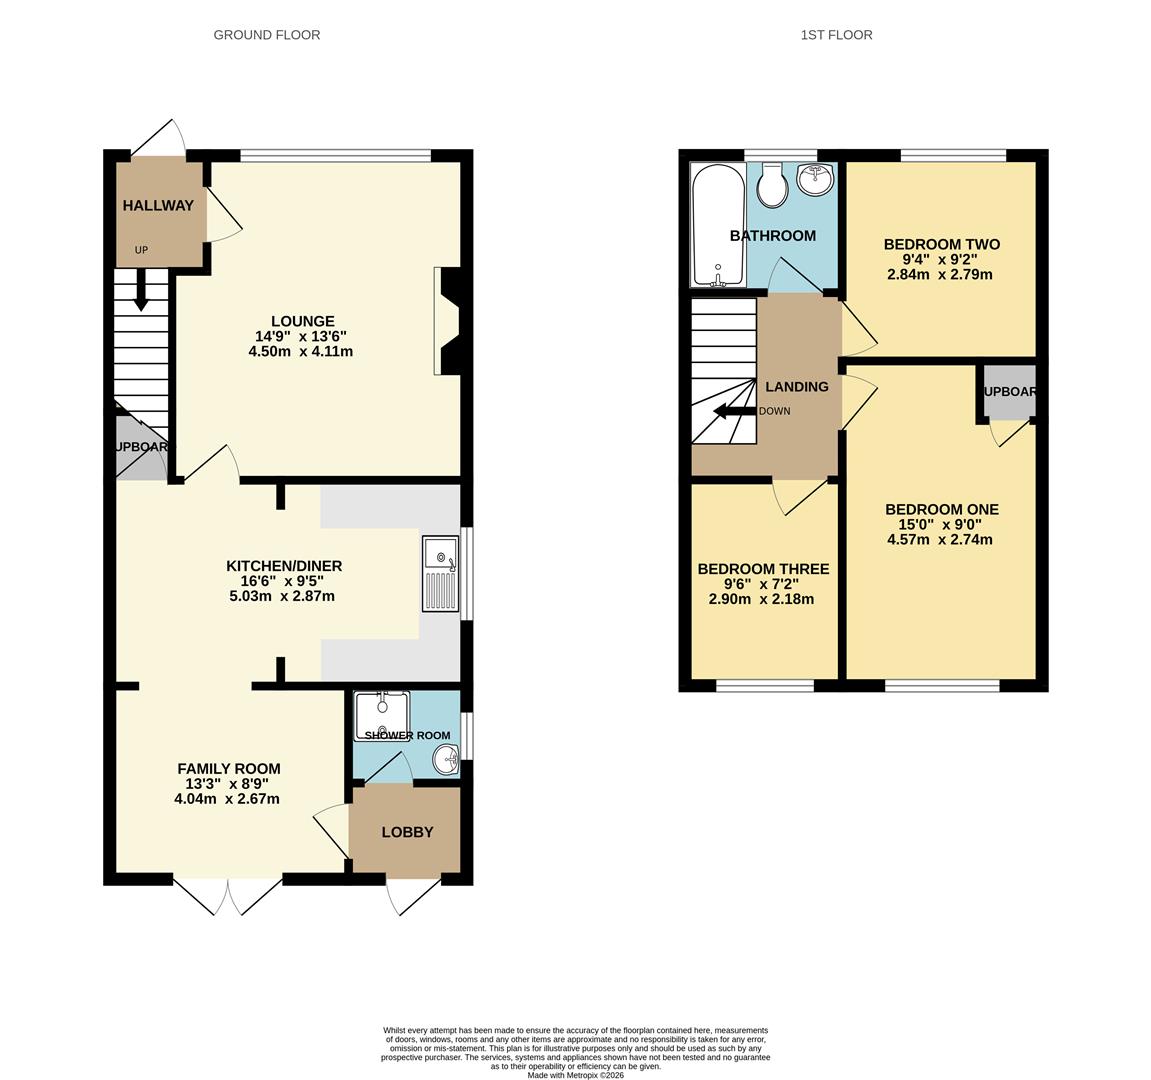
Lounge 4.50m x 4.11m (14'9" x 13'6")
Kitchen/Diner 5.03m x 2.87m (16'6" x 9'5")
Family Room 4.04m x 2.67m (13'3" x 8'9")
Bedroom One 4.57m x 2.74m (15'0" x 9'0")
Bedroom Two 2.84m x 2.79m (9'4" x 9'2")
Bedroom Three 2.90m x 2.18m (9'6" x 7'2")
Bathroom
Shower Room
Council Tax Band C - £2,425 Per annum