Key features
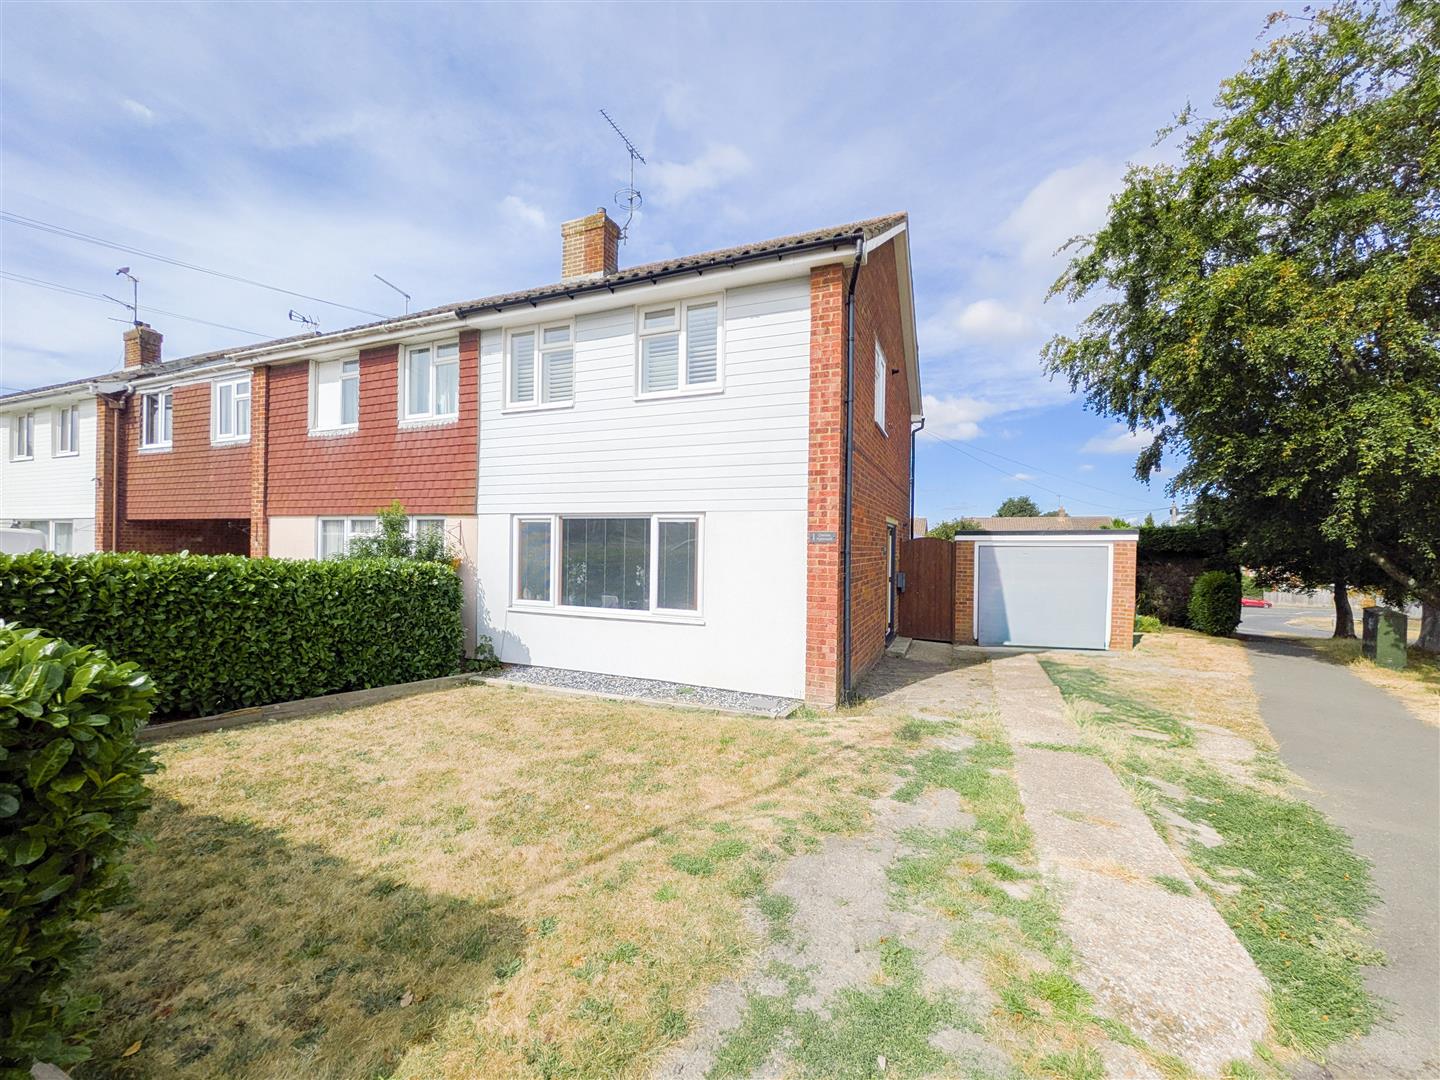
- Beautifully remodelled three-bedroom semi-detached family home
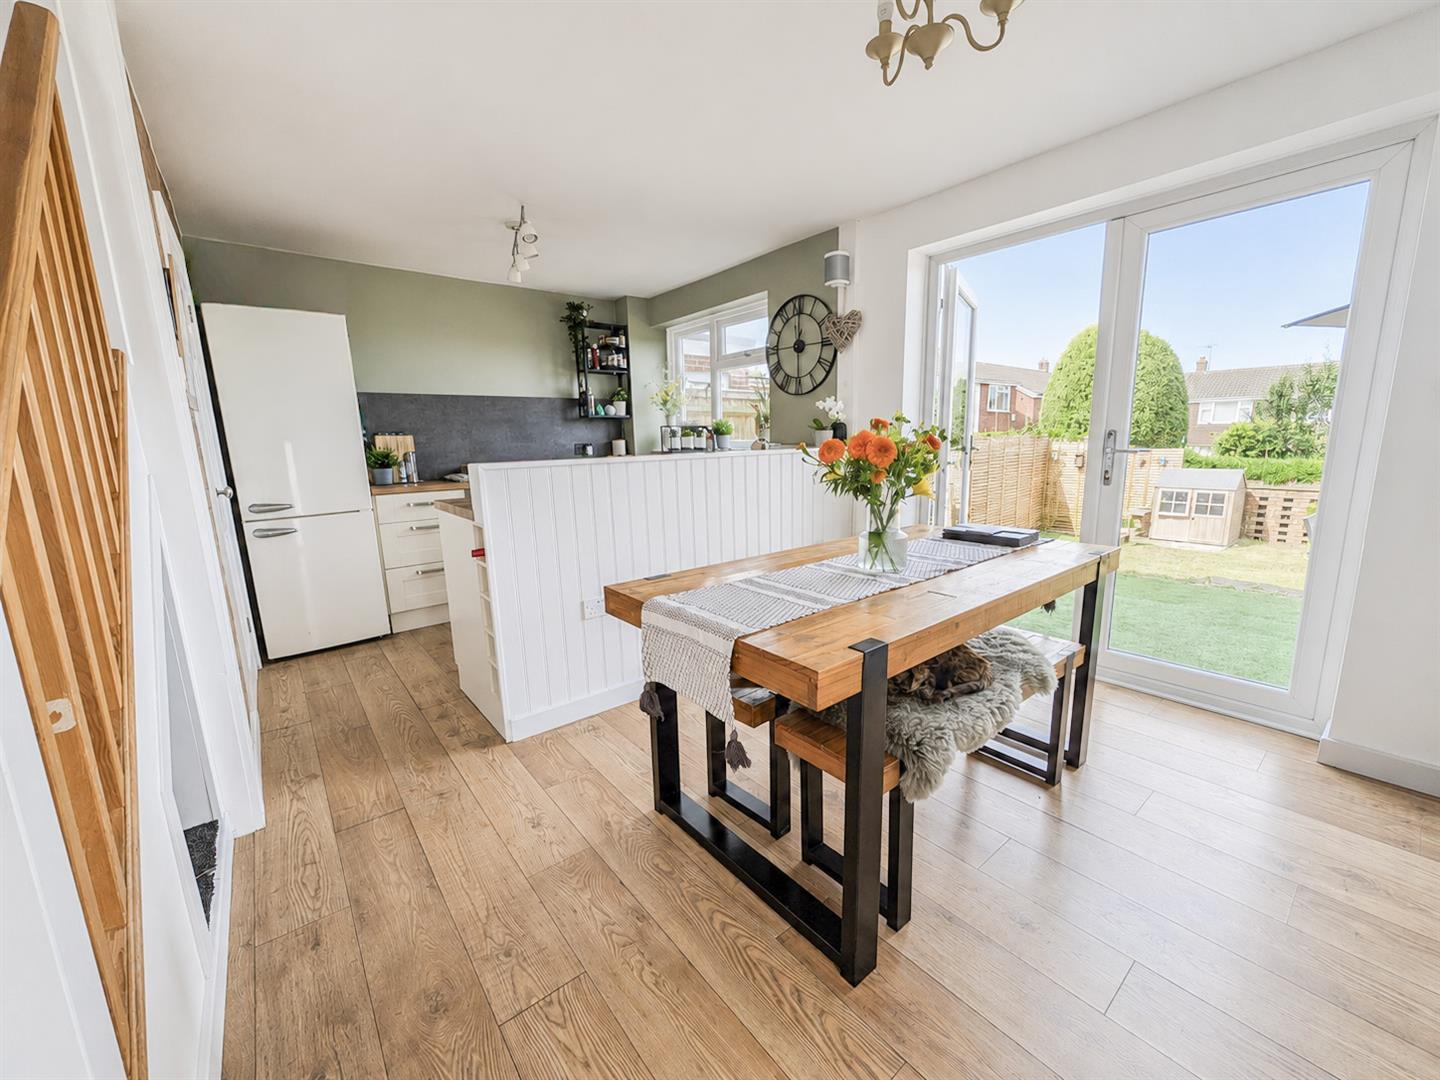
- Stunning open-plan kitchen/dining room with French doors to the garden
- Stylish contemporary finish throughout, ready to move straight into
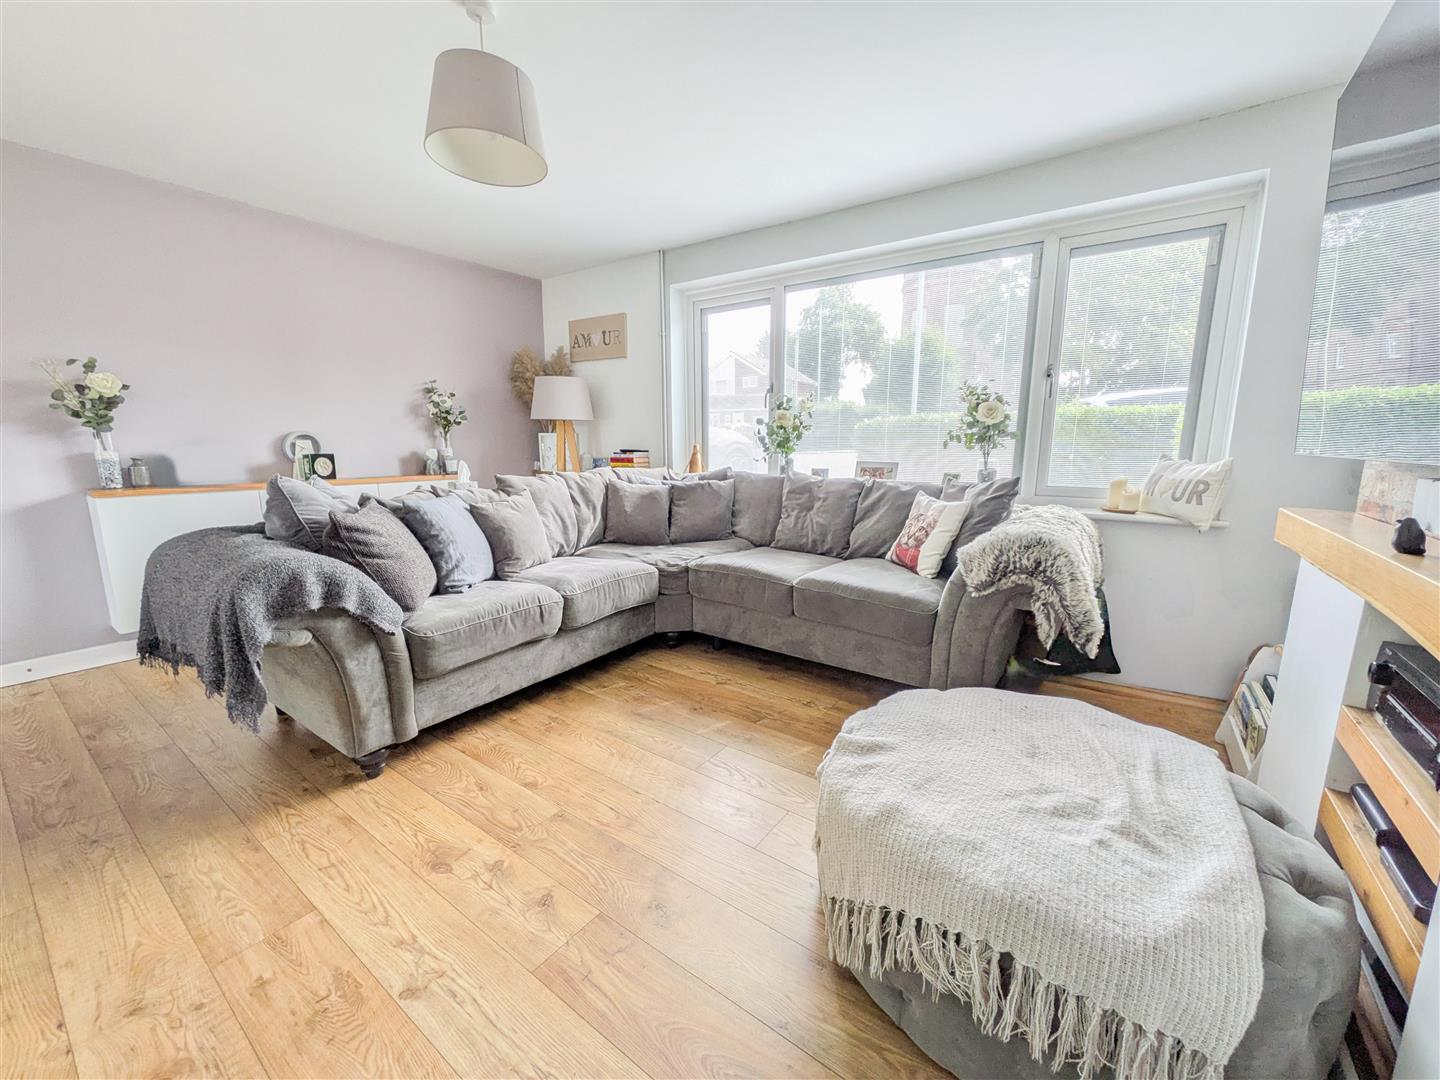
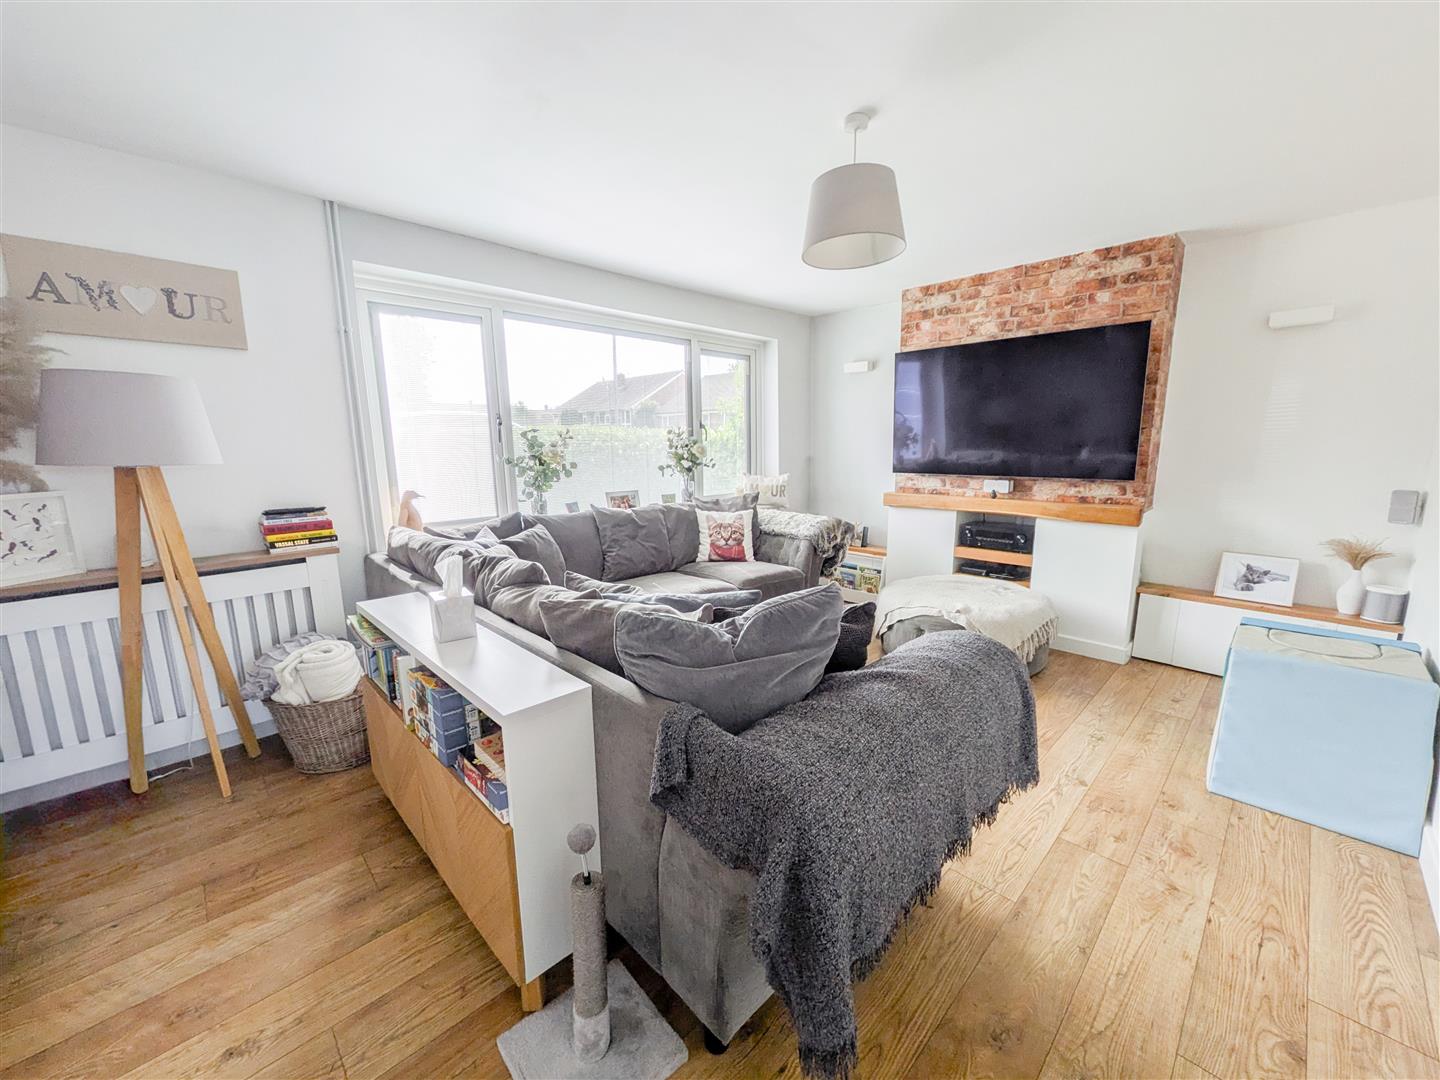
- Spacious sitting room, perfect for relaxing and entertaining
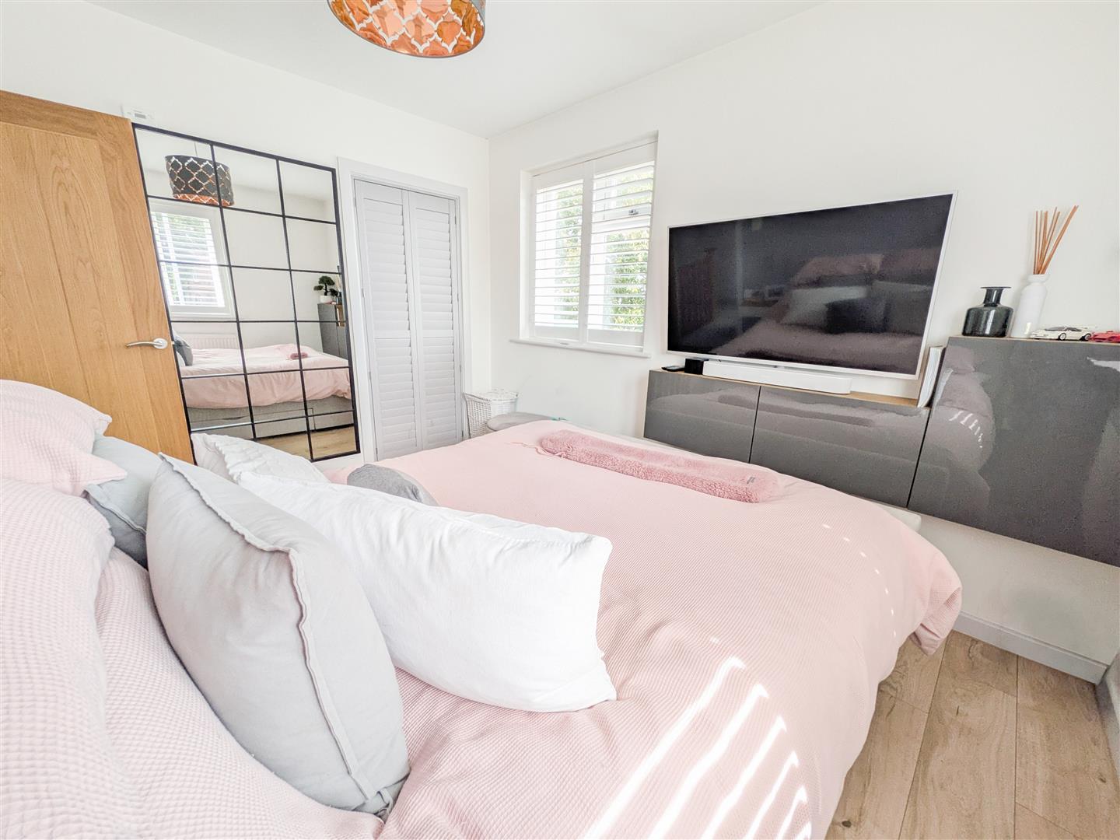
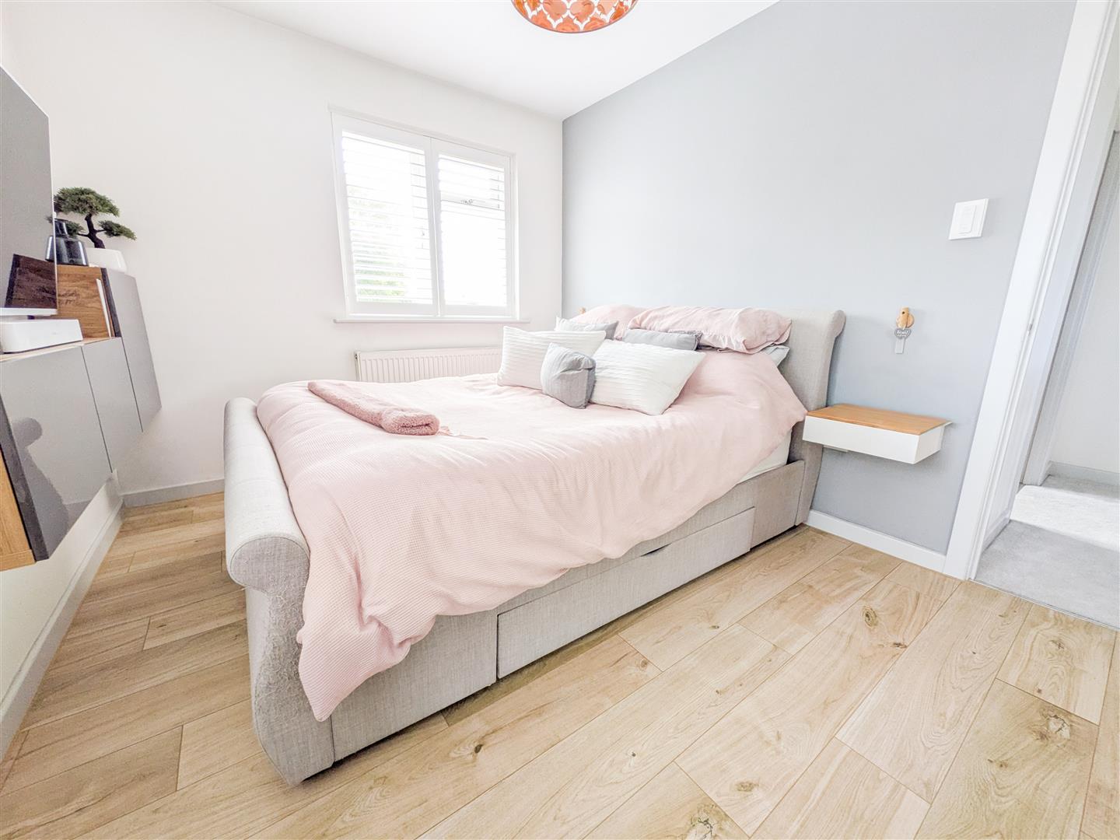
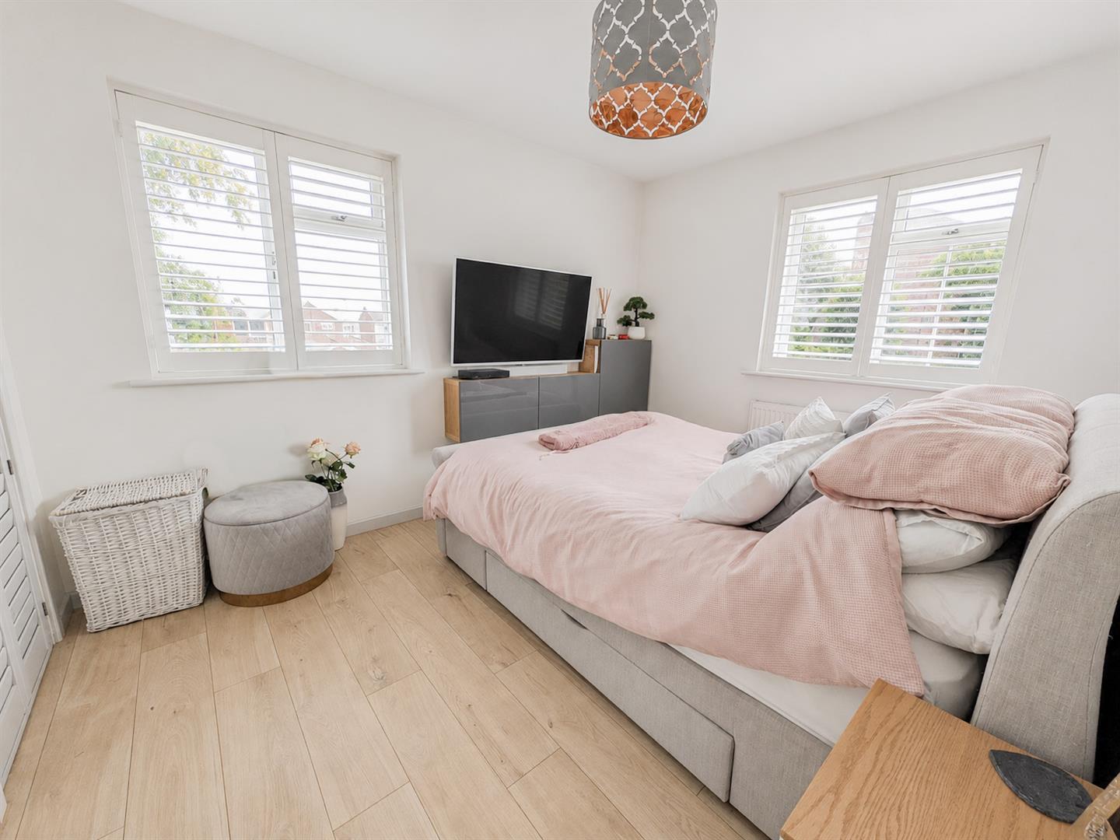
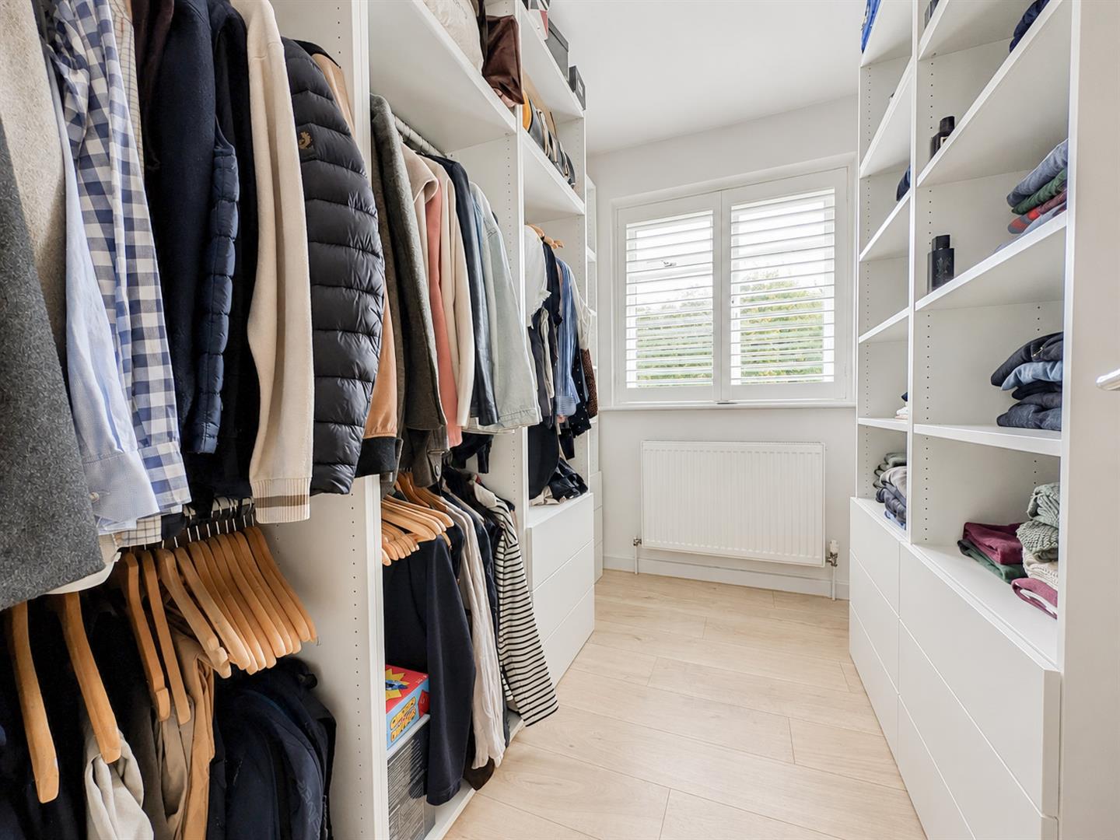
- Three well-proportioned bedrooms, including a principal bedroom with fitted wardrobes
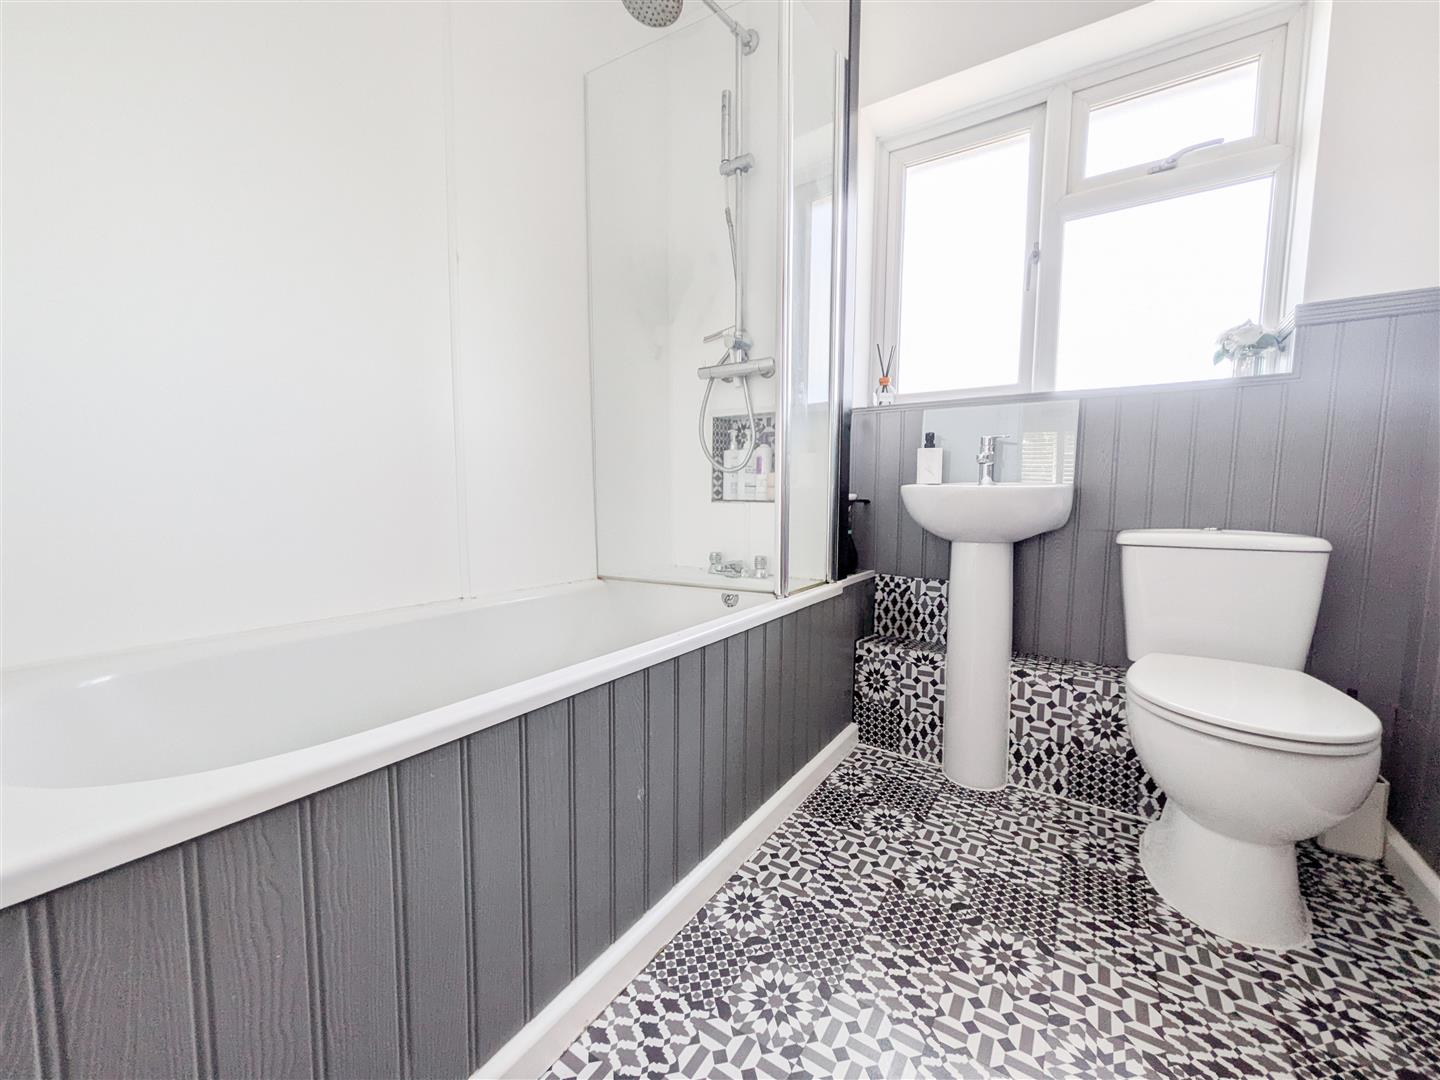
- Modern family bathroom with a sleek white suite
- Private driveway providing off-road parking
- Detached garage with convenient side access
- Immaculately presented, combining modern style with practical family living
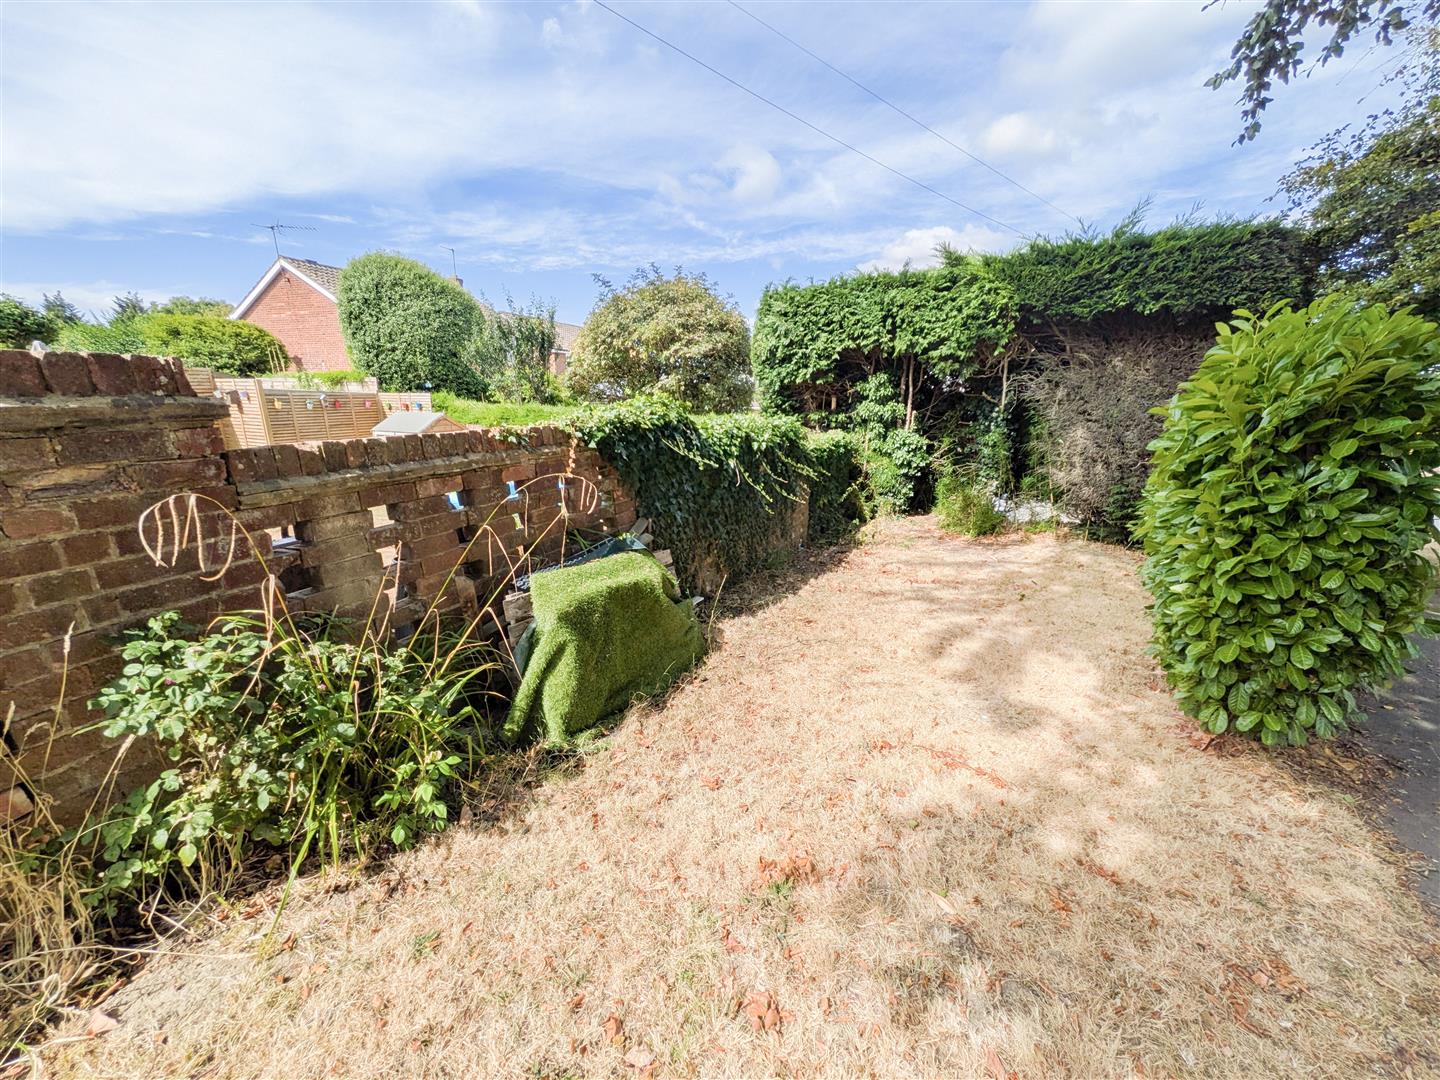
- Corner plot providing potential to further improve
Full property description
Price Guide £365,000 - £385,000. Beautifully Remodelled Three-Bedroom Family Home with Detached Garage
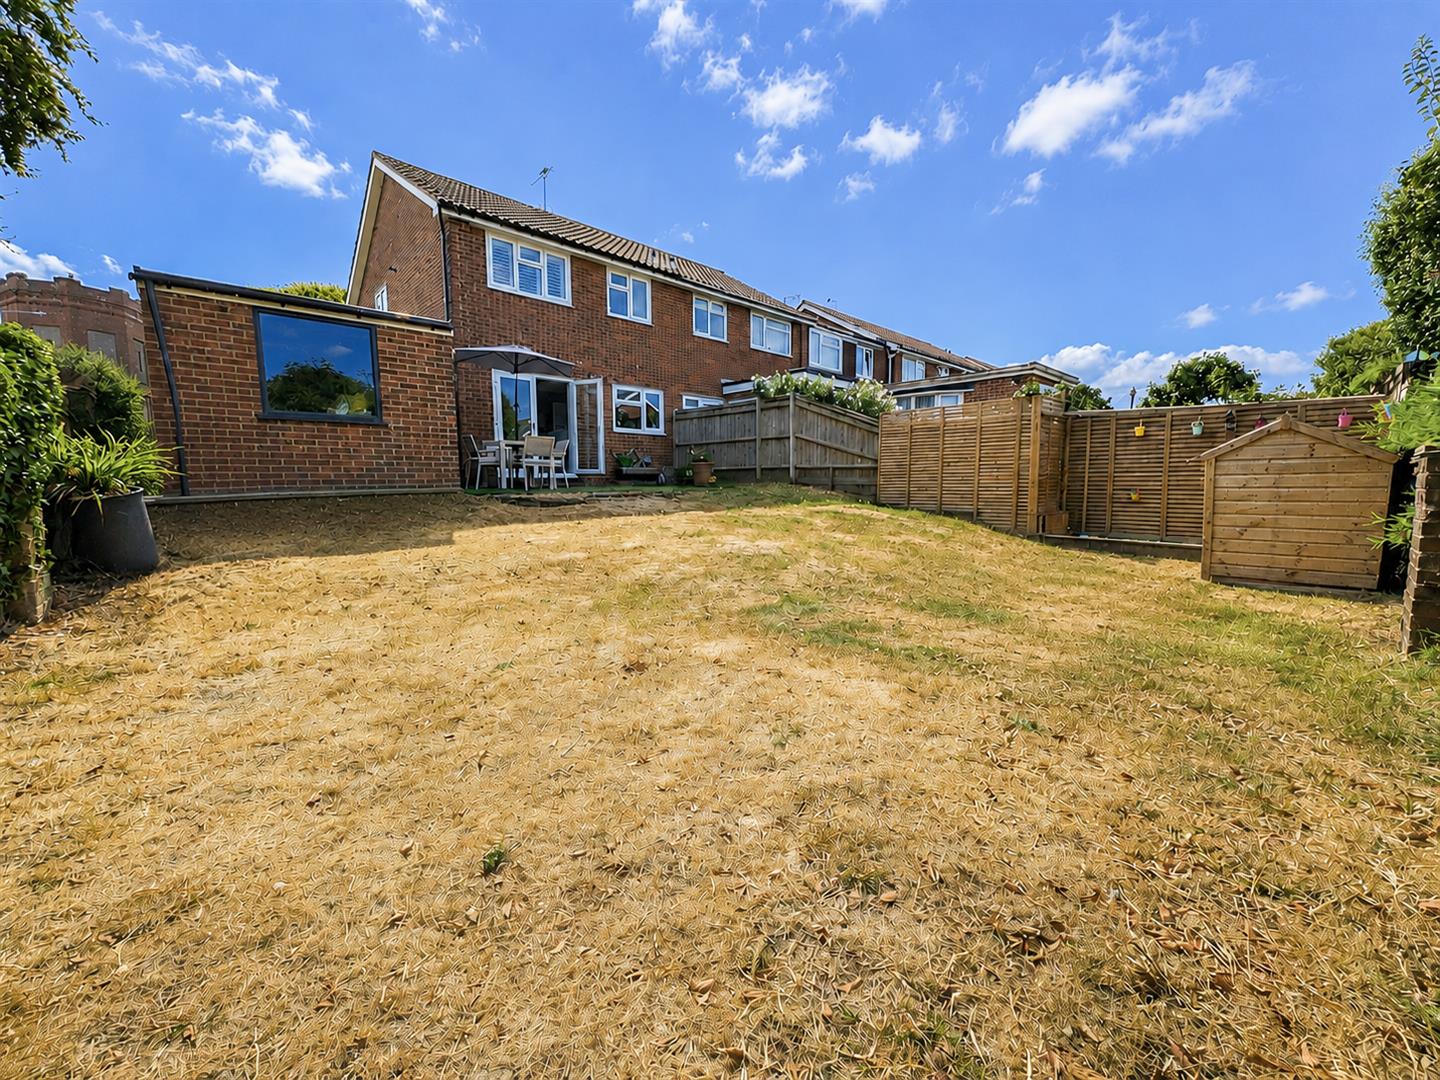
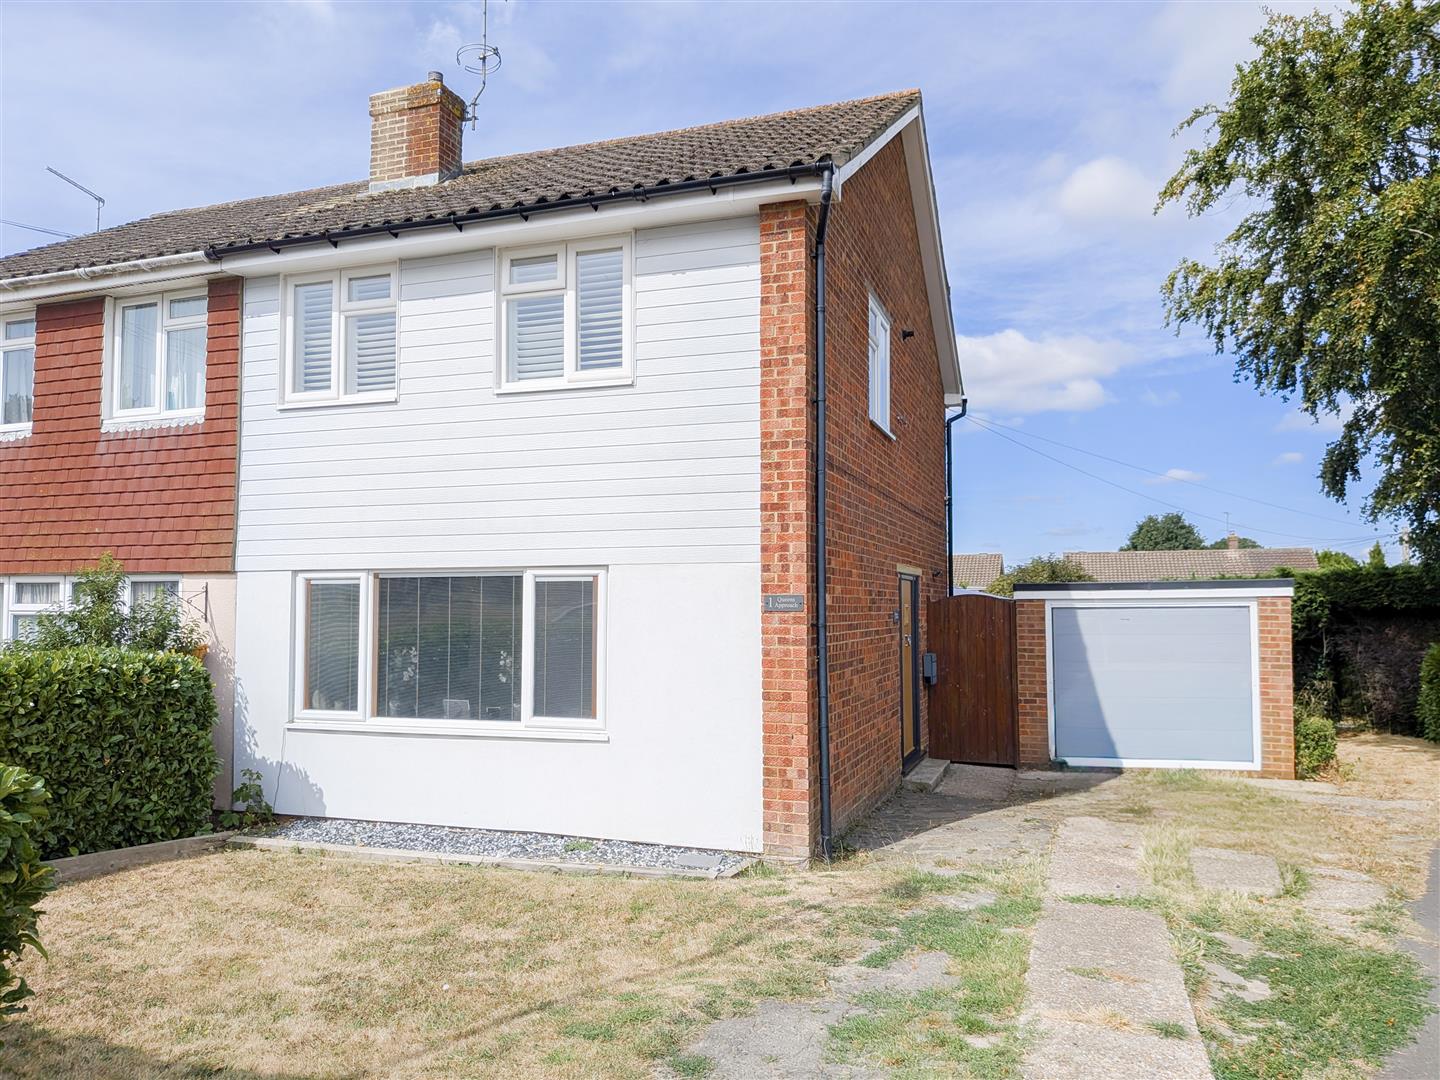
Occupying an attractive corner plot, this beautifully remodelled three-bedroom semi-detached home has been finished to an exceptional standard, offering stylish, contemporary living with a private driveway, detached garage and generous rear garden.
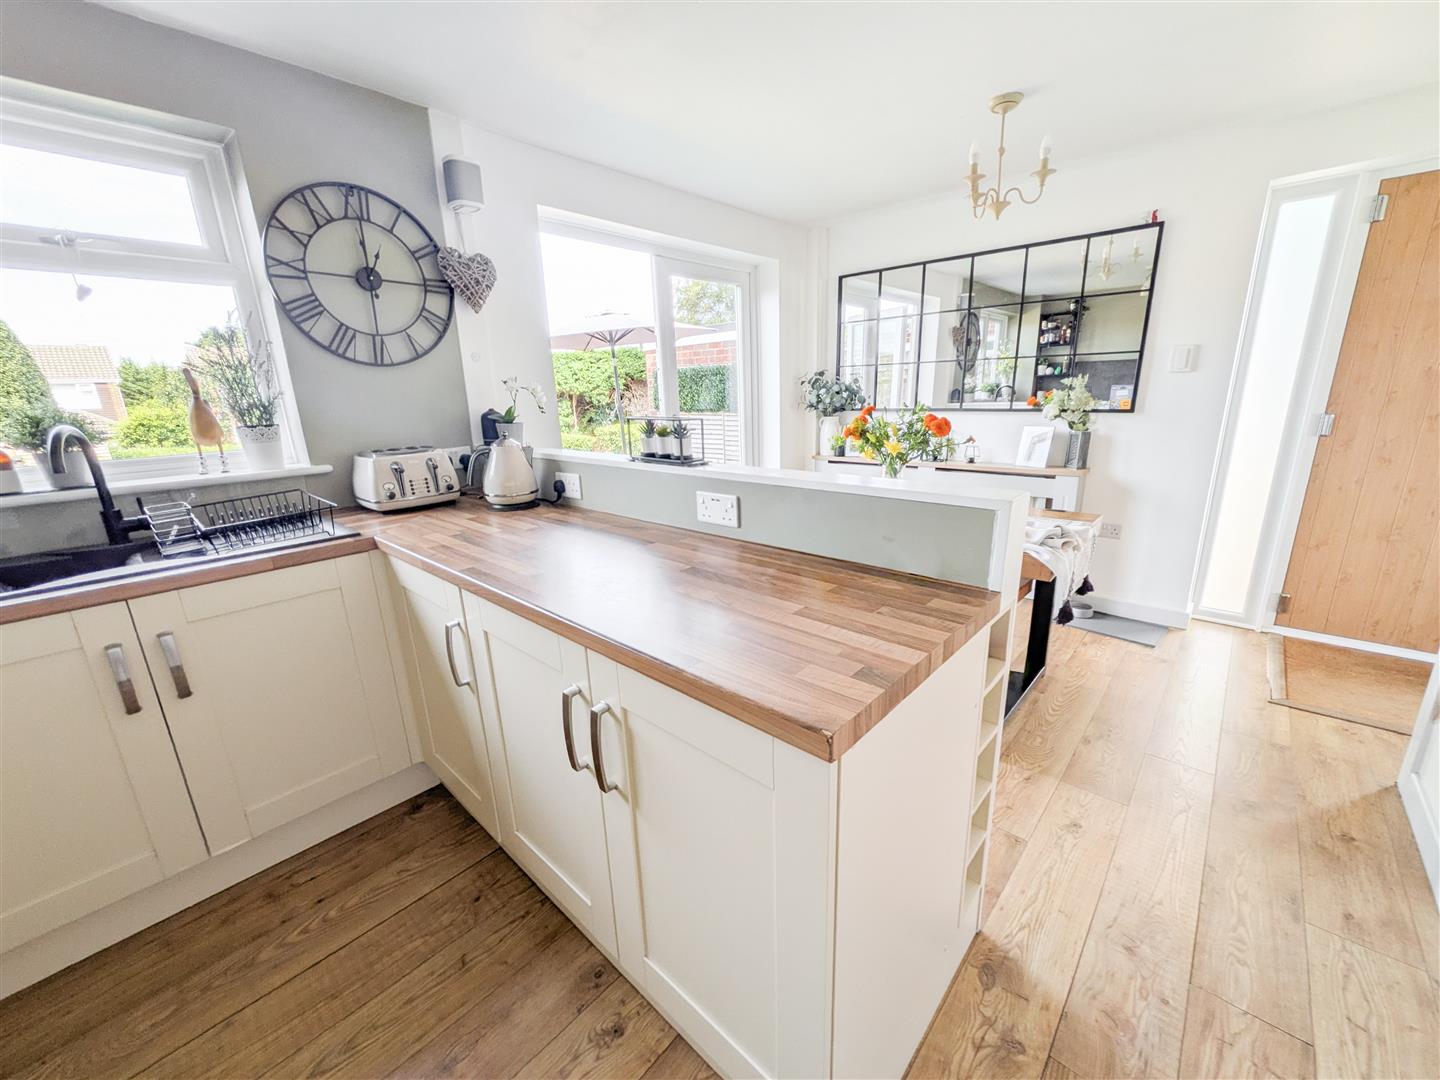
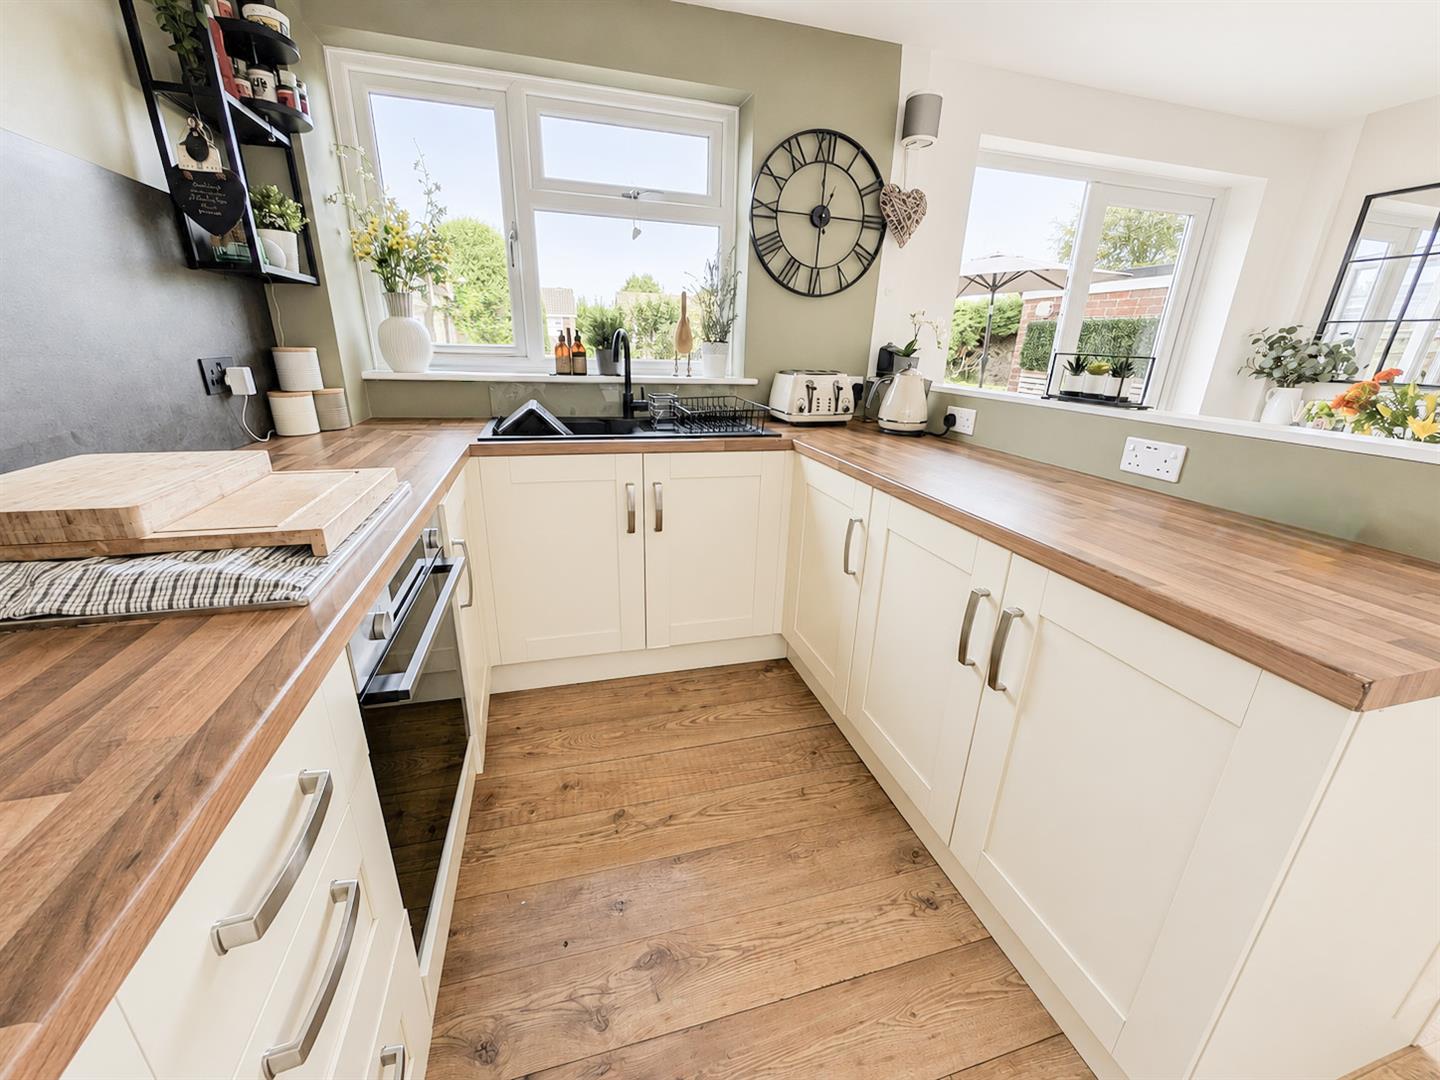
The heart of the home is the stunning open-plan kitchen/dining room, thoughtfully designed with sleek fitted cabinetry, a central peninsula with integrated wine storage and French doors opening onto the garden, creating a bright and sociable space ideal for both everyday living and entertaining.
A spacious sitting room provides the perfect place to relax, while clever storage solutions add to the home's practicality.
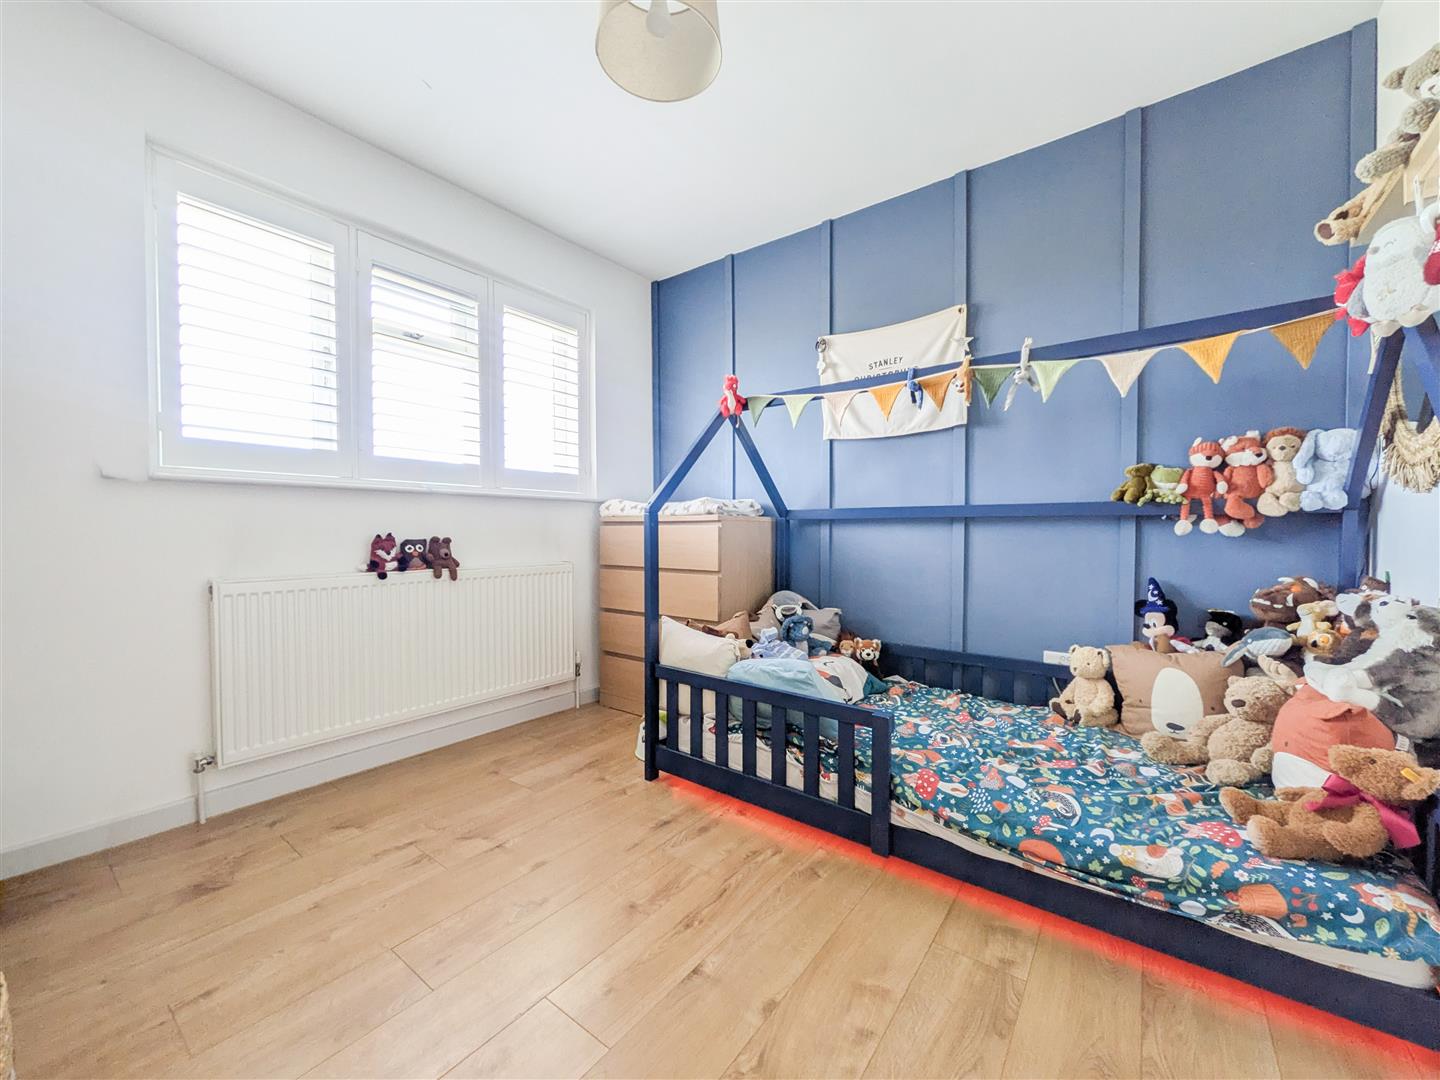
Upstairs, there are three beautifully presented bedrooms, including a generous principal bedroom with fitted wardrobes, complemented by a modern family bathroom finished with a contemporary white suite.
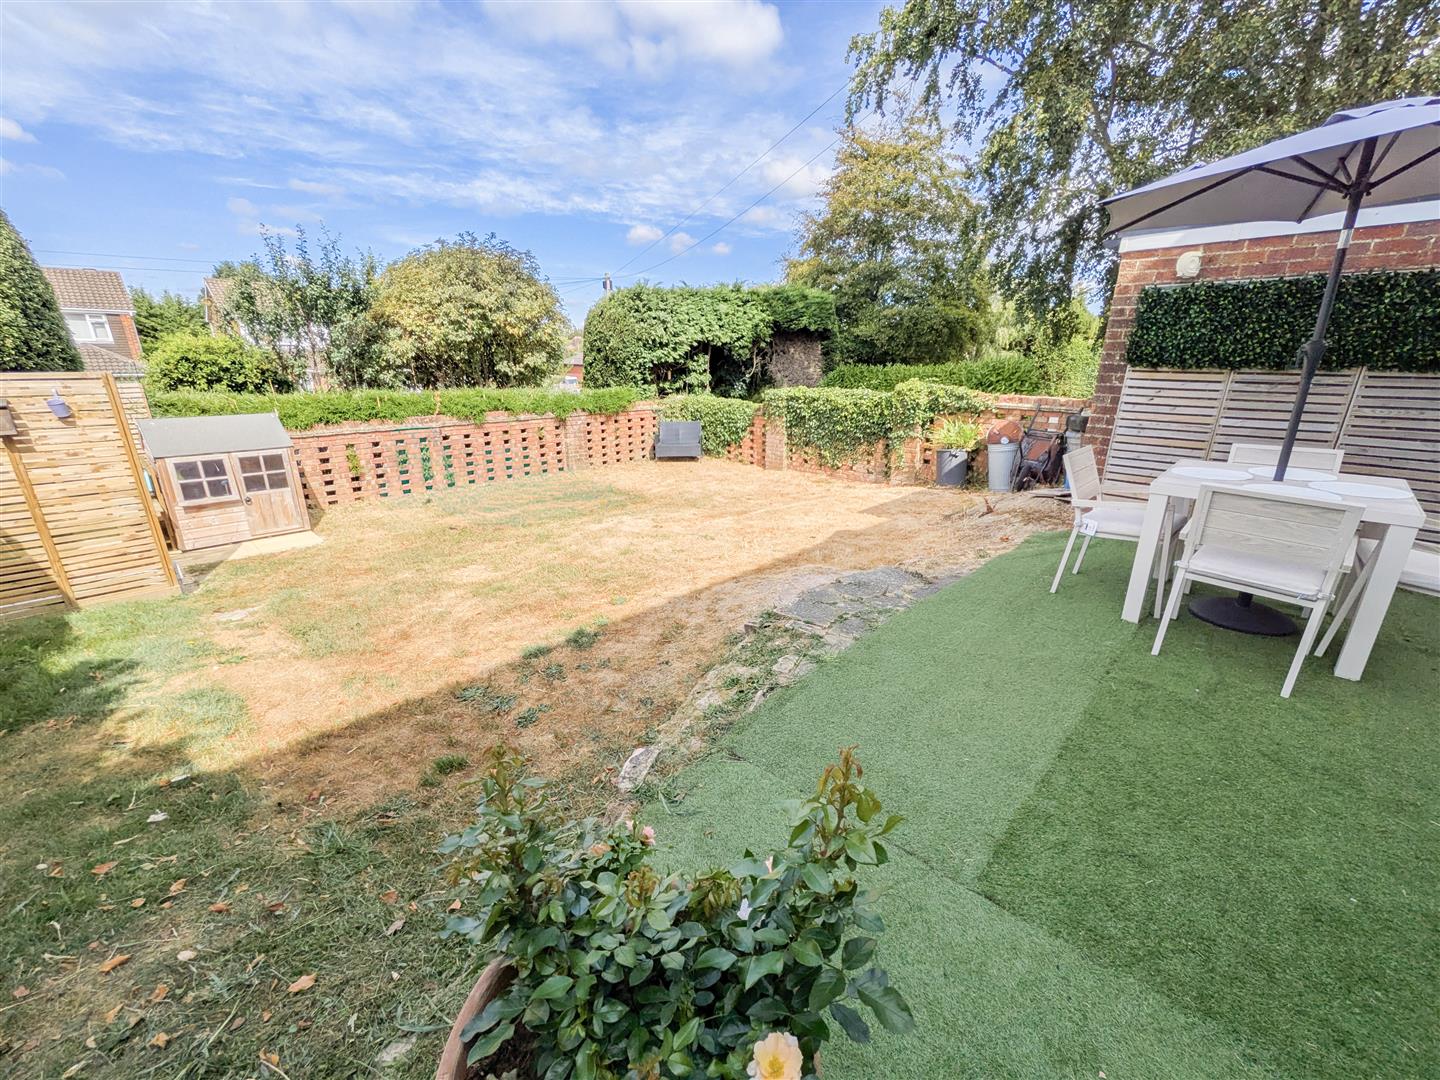
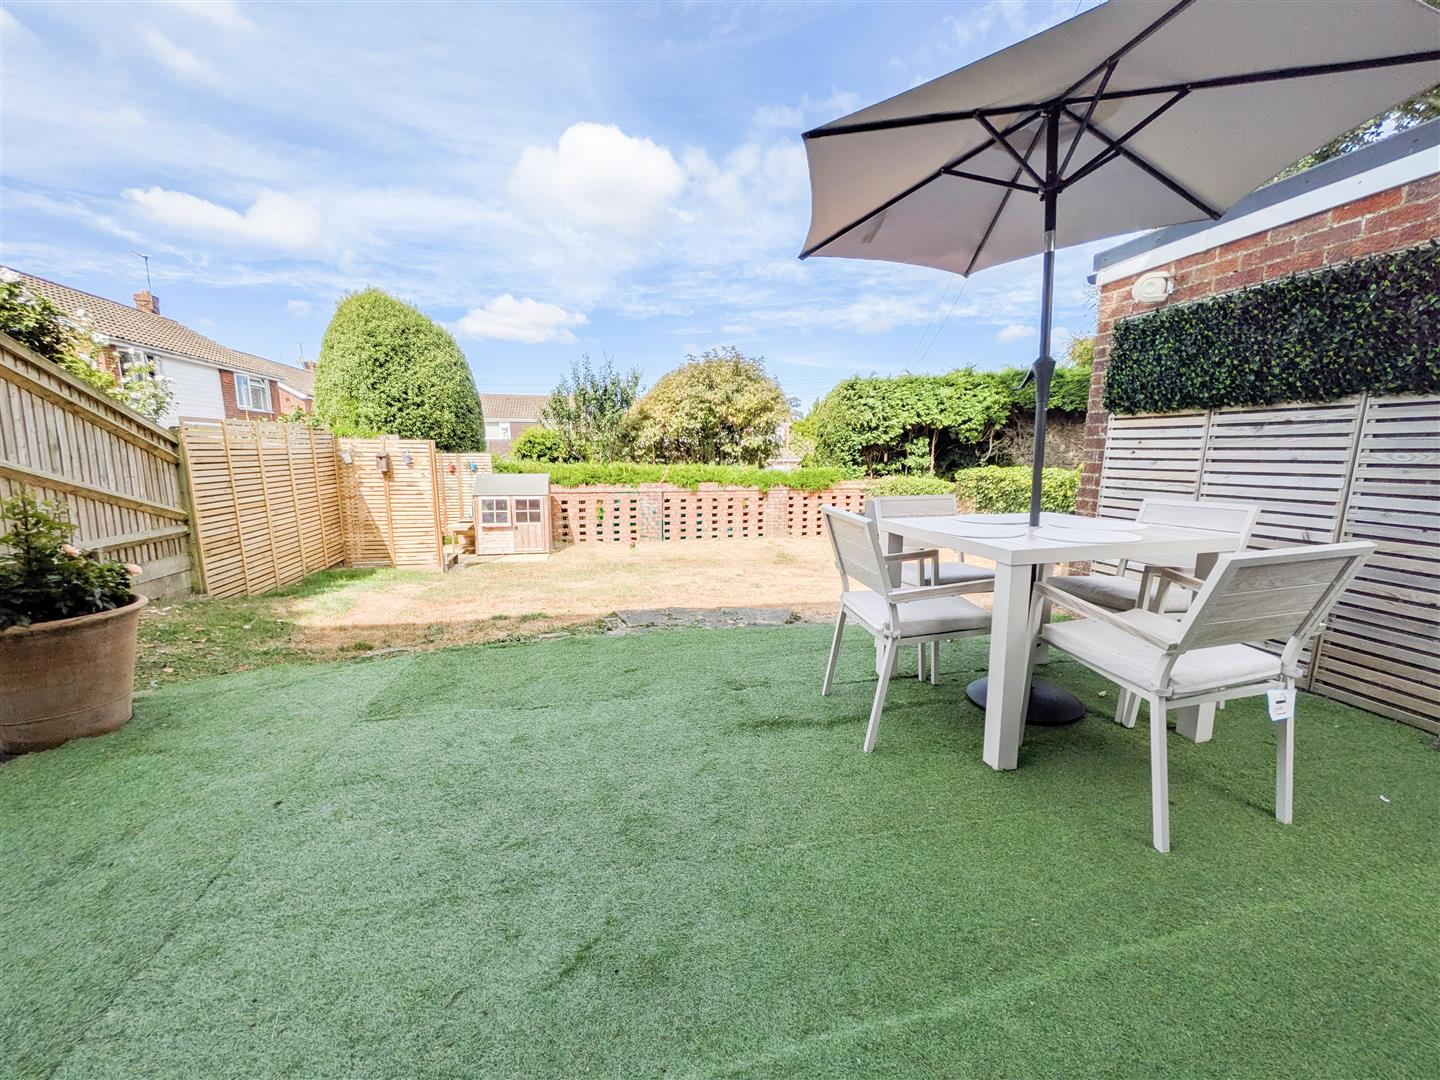
Outside, the larger-than-average corner plot offers a wonderful sense of space and privacy. The rear garden is mainly laid to lawn with a paved terrace perfect for outdoor dining, while the front driveway provides off-road parking and leads to the detached garage.
Beautifully presented throughout and ready to move straight into, this is an exceptional family home that perfectly combines style, comfort and everyday practicality.
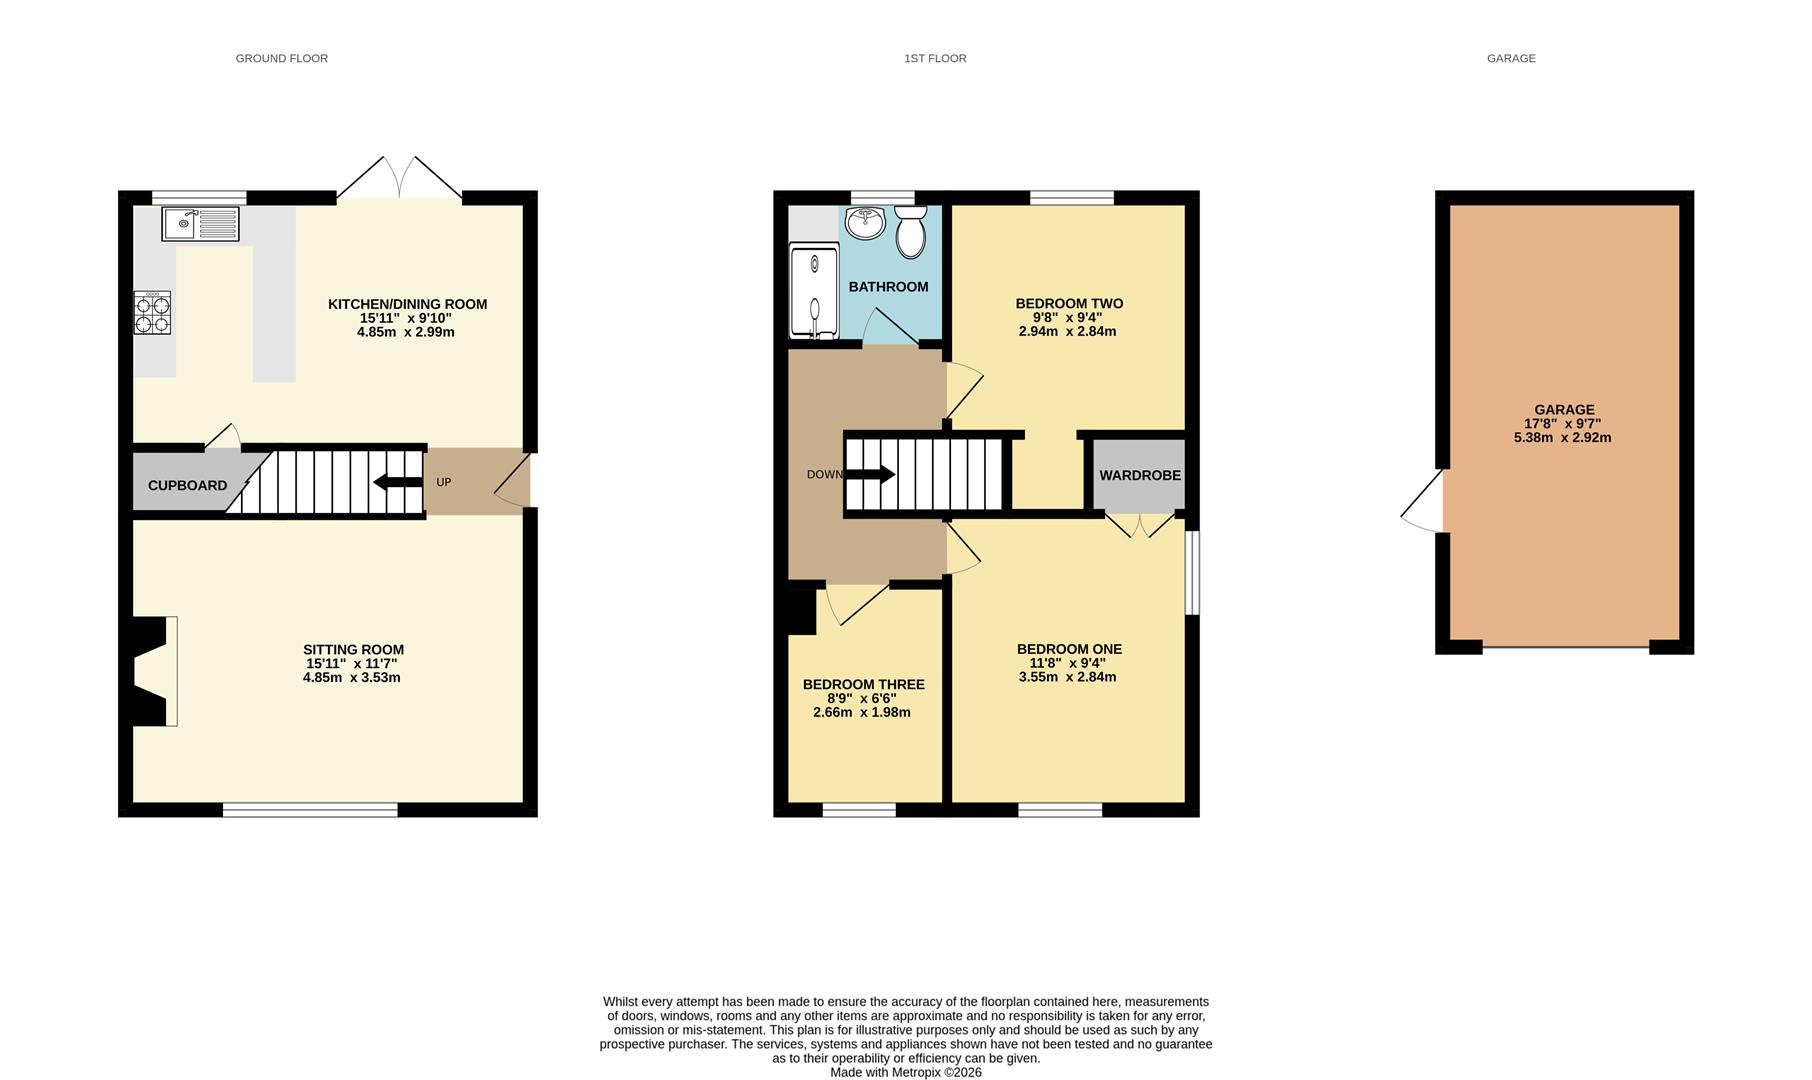
Sitting Room 4.85m x 3.53m (15'11" x 11'7")
Kitchen/ Dining Room 4.85m x 3.00m (15'11" x 9'10")
Bedroom One 3.56m x 2.84m (11'8" x 9'4")
Bedroom Two 2.95m x 2.84m (9'8" x 9'4")
Bedroom Three 2.67m x 1.98m (8'9" x 6'6")
Bathroom
Council Tax Band C - £2,425.27 Per Annum