Key features
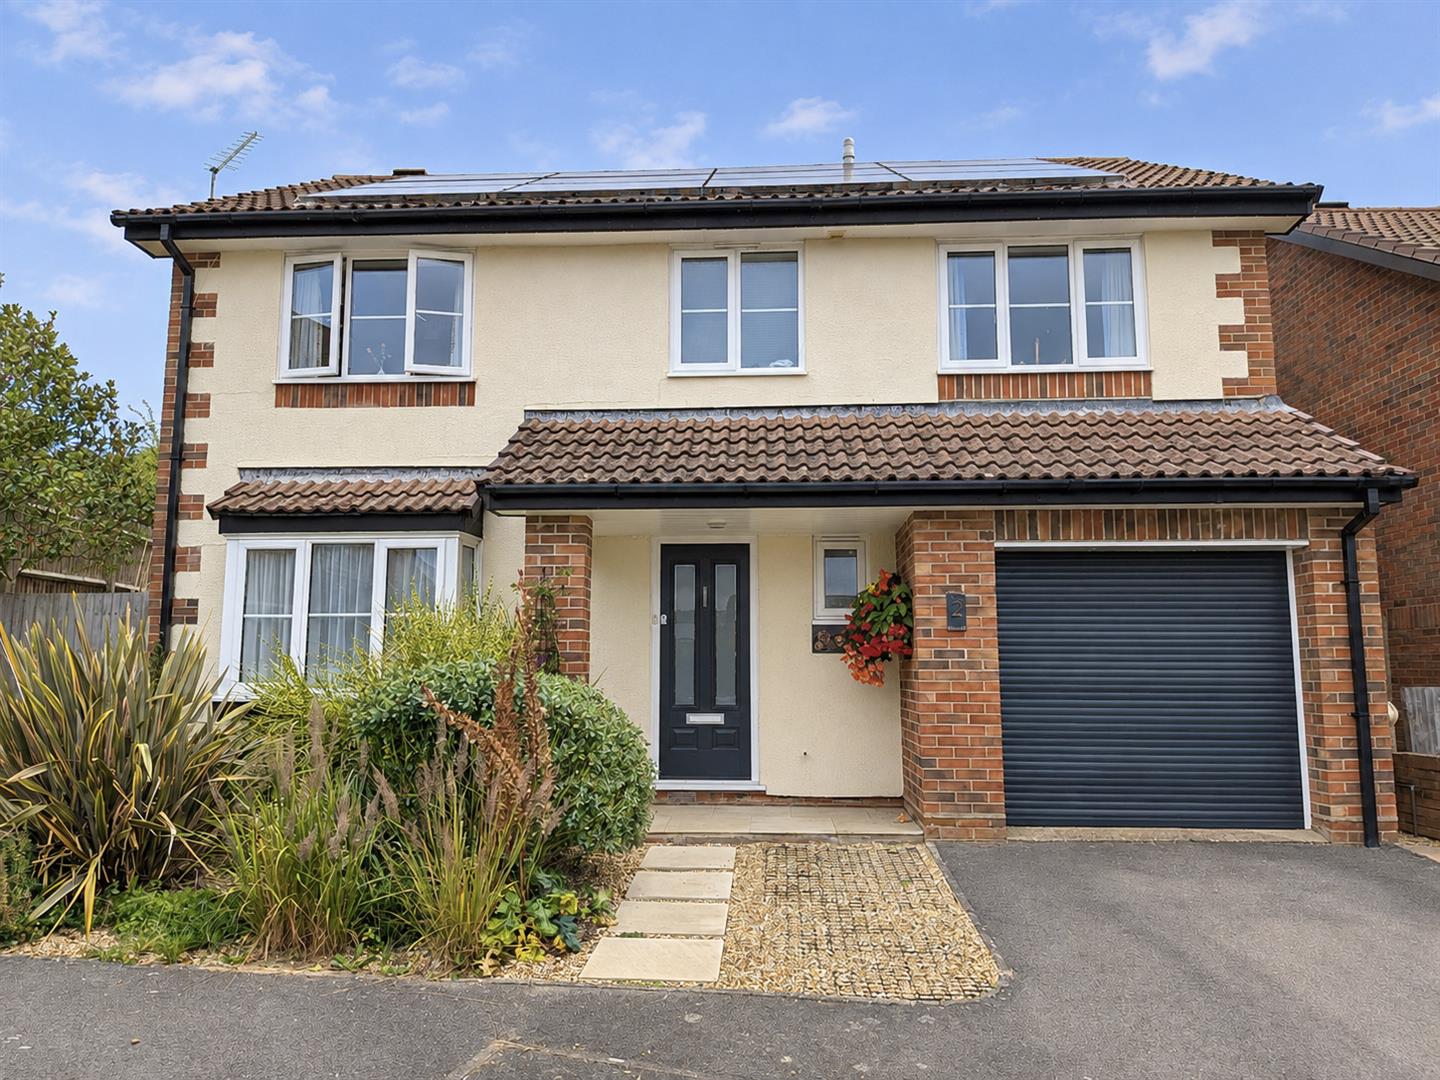
- Deceptively spacious and sympathetically extended five-bedroom family home
- Tucked away in a quiet and well-appointed cul-de-sac
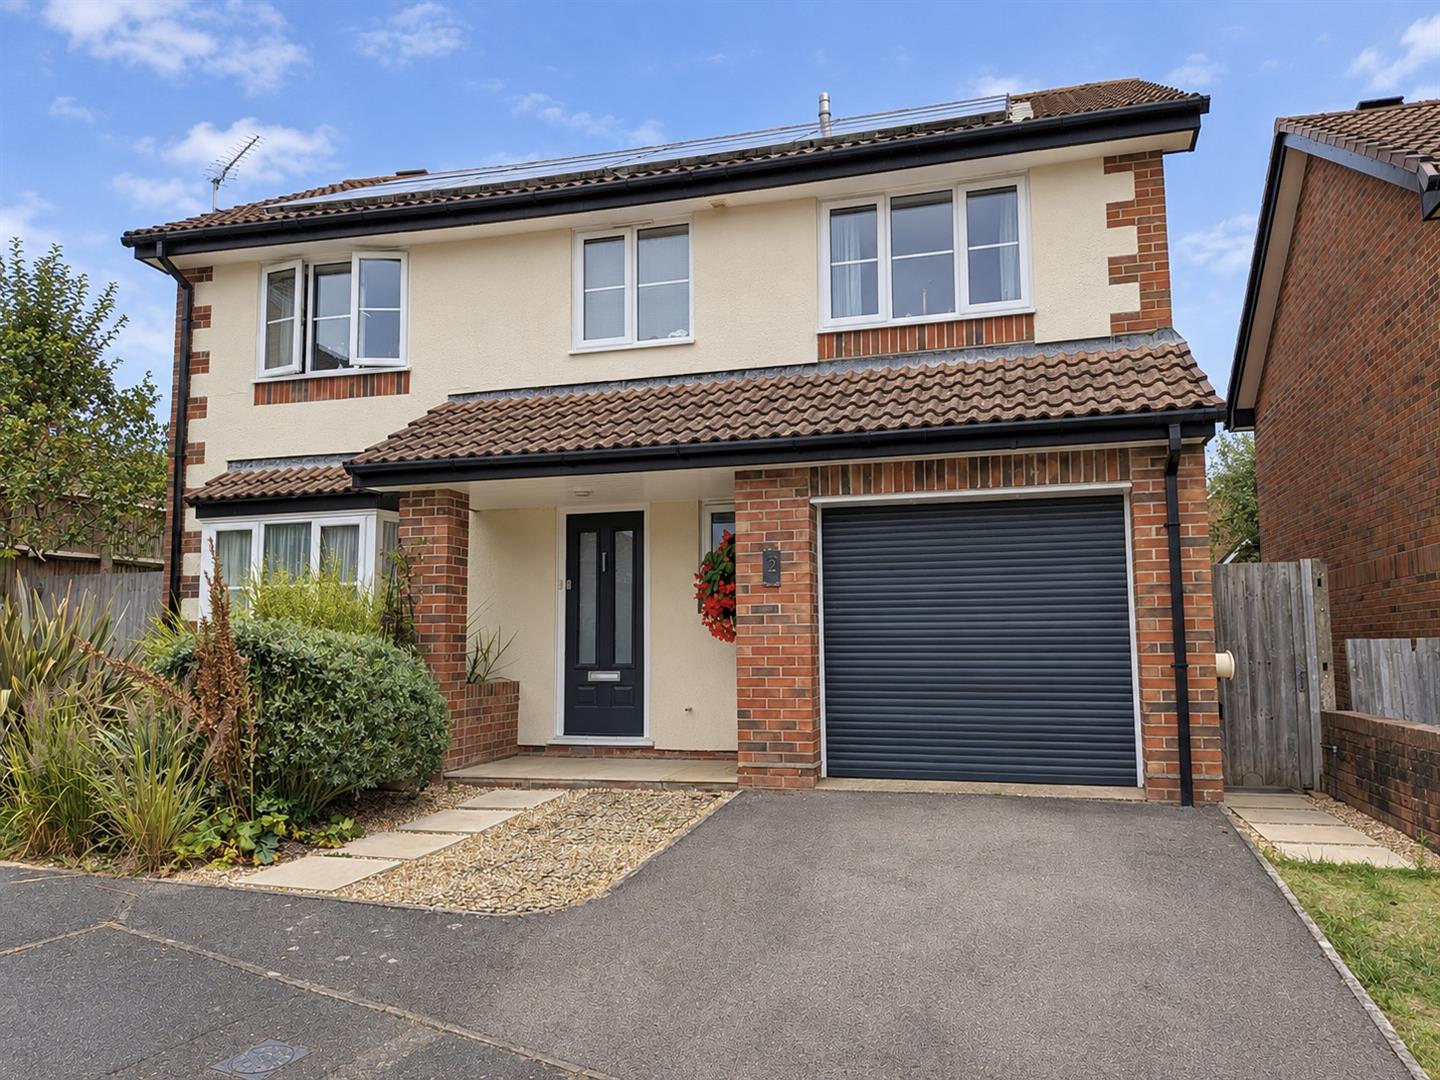
- Attractive rendered façade with stylish brick detailing
- Generous driveway providing ample off-road parking plus integral garage
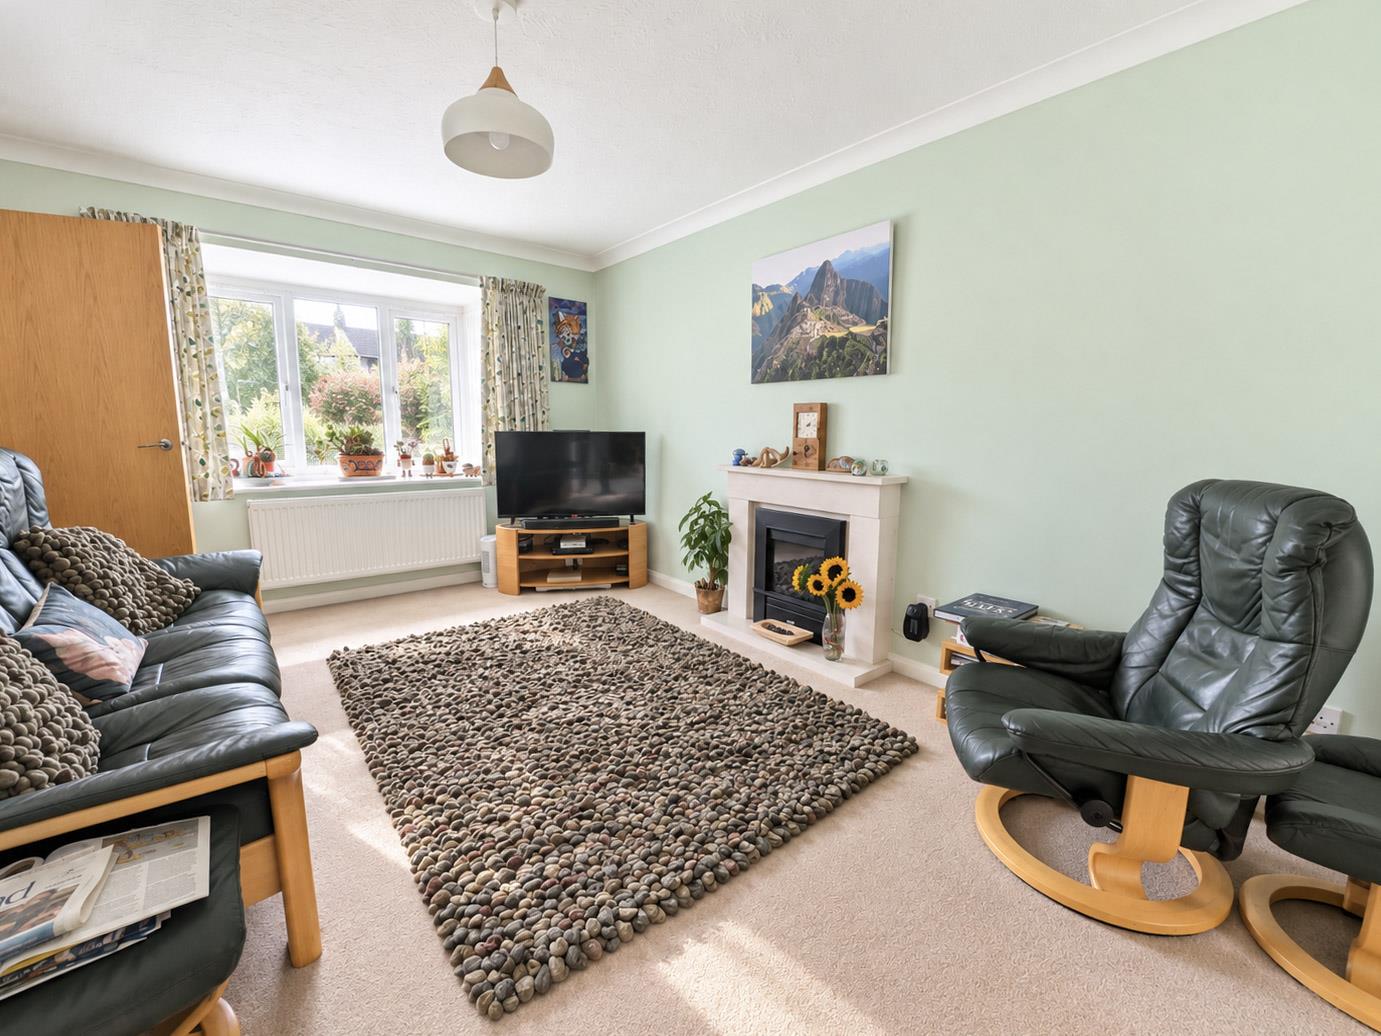
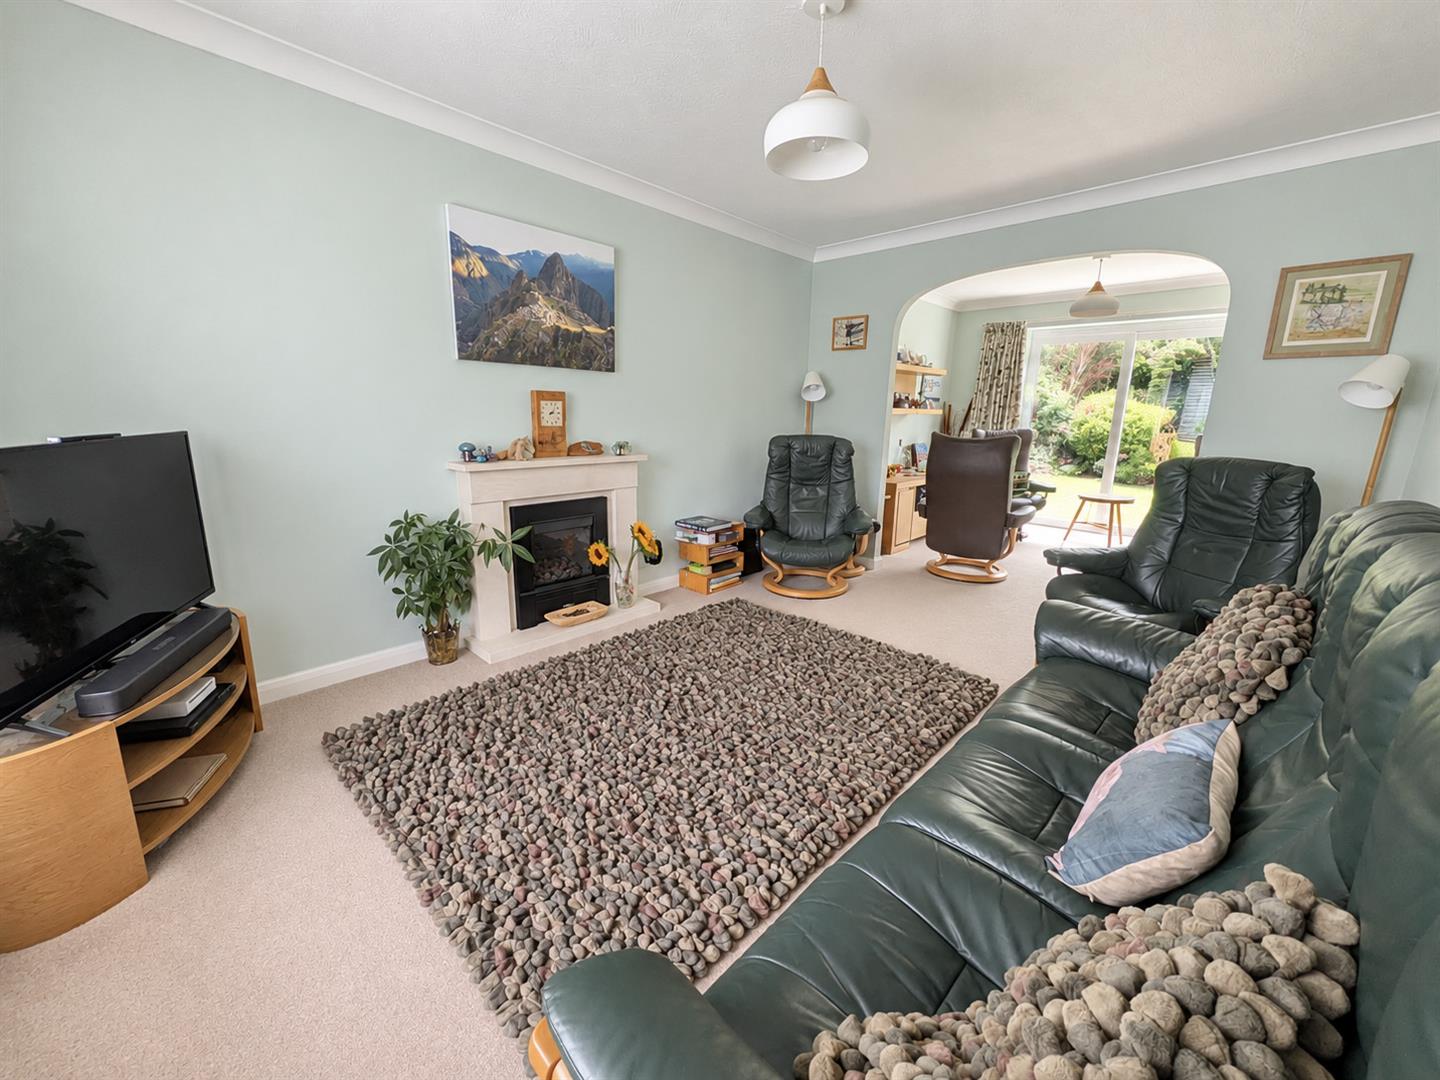
- Bright and welcoming lounge with bay window and feature gas fireplace
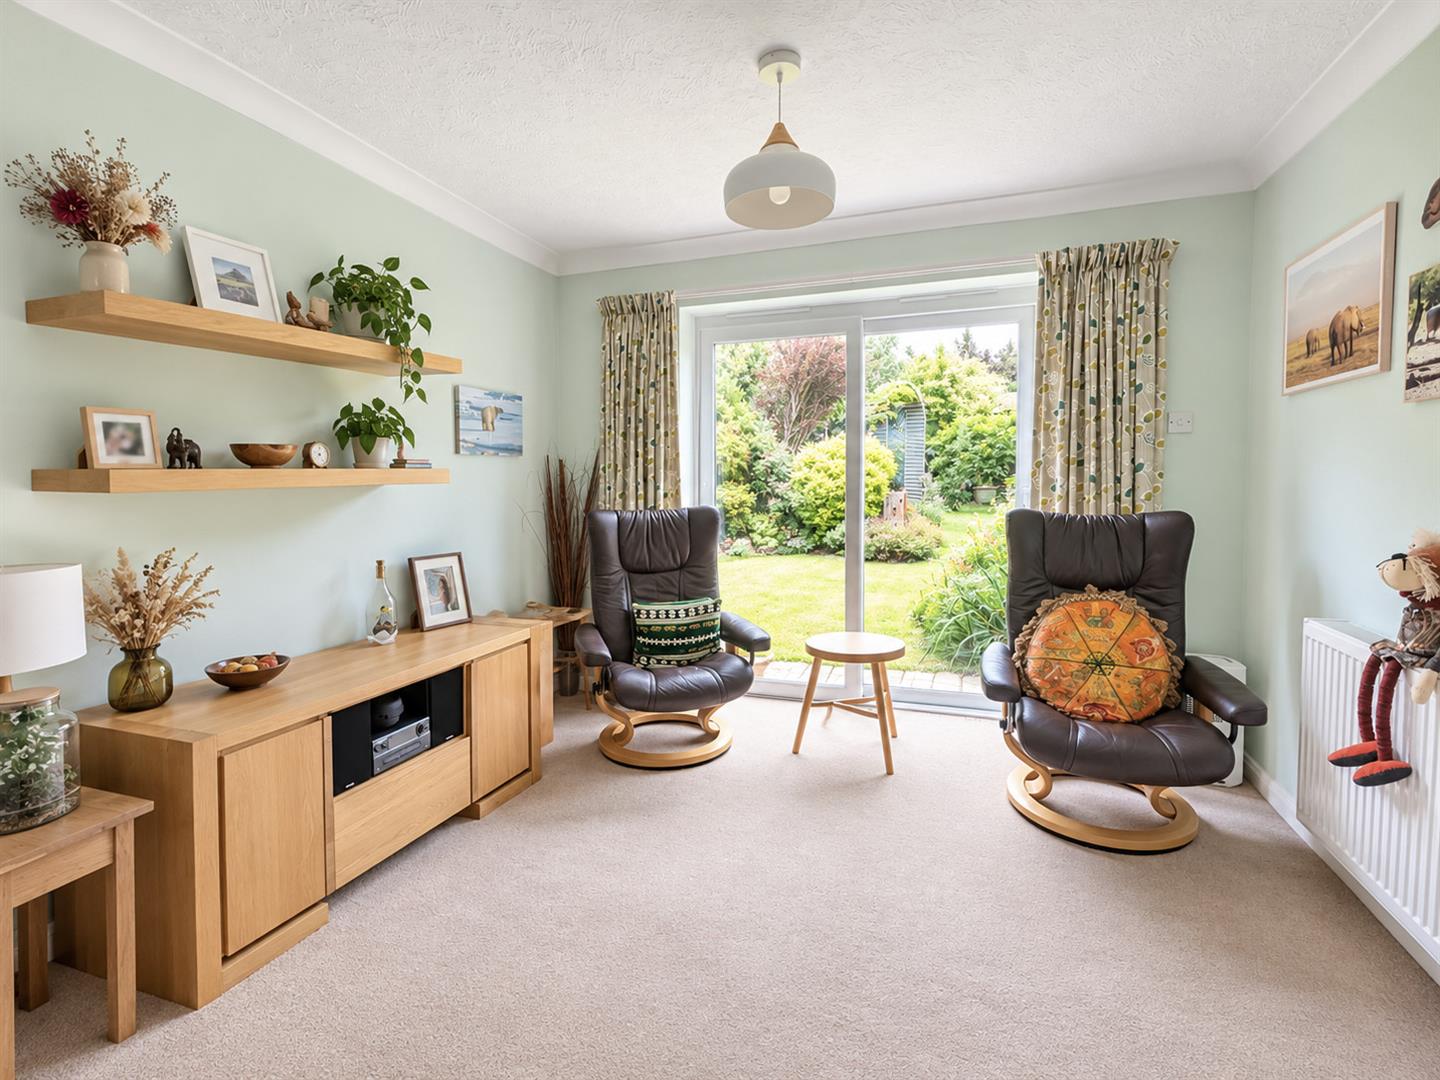
- Versatile family room/snug, perfect for relaxed everyday living
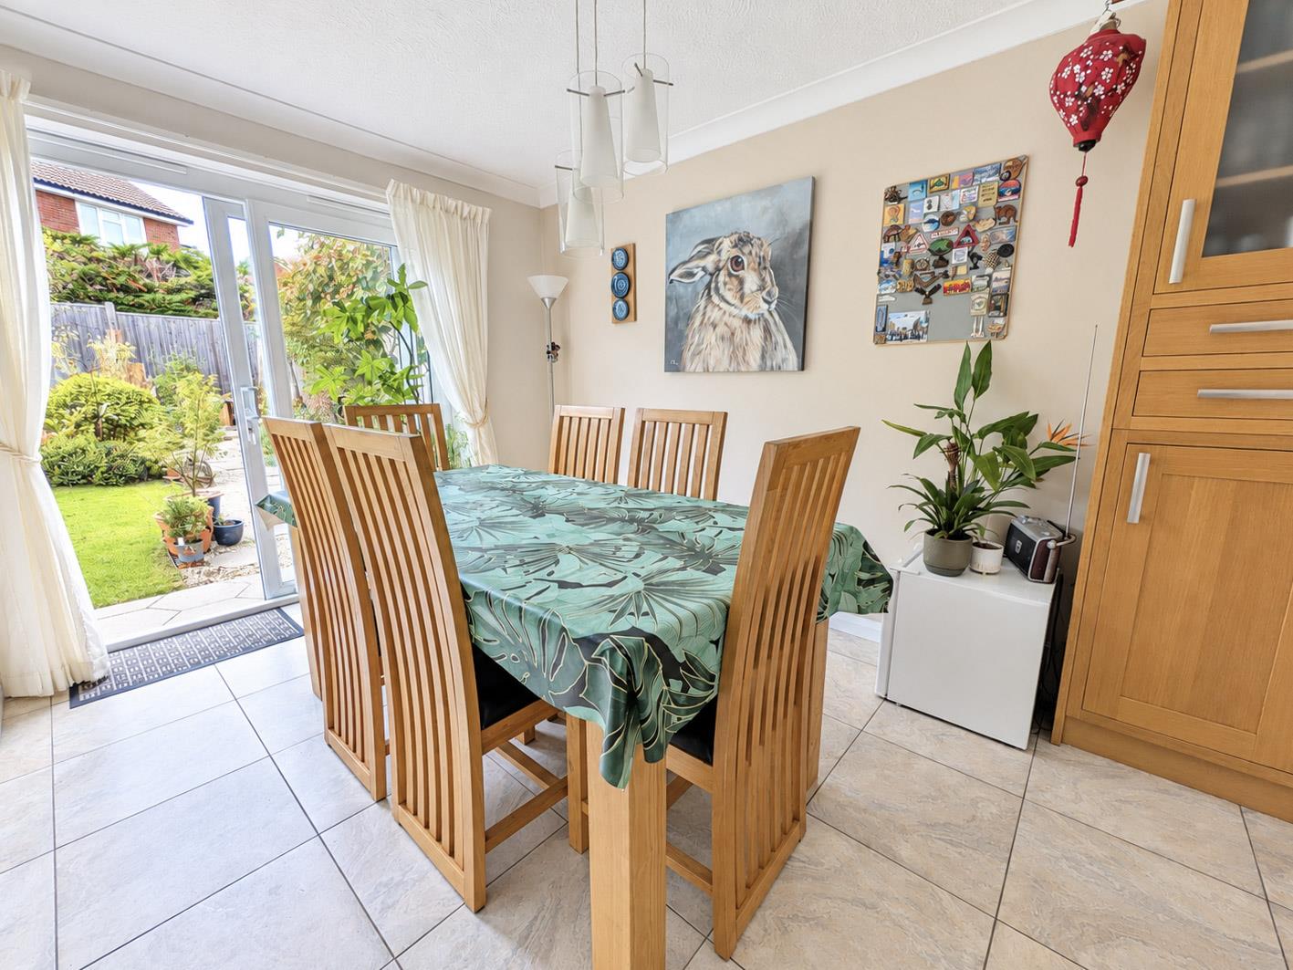
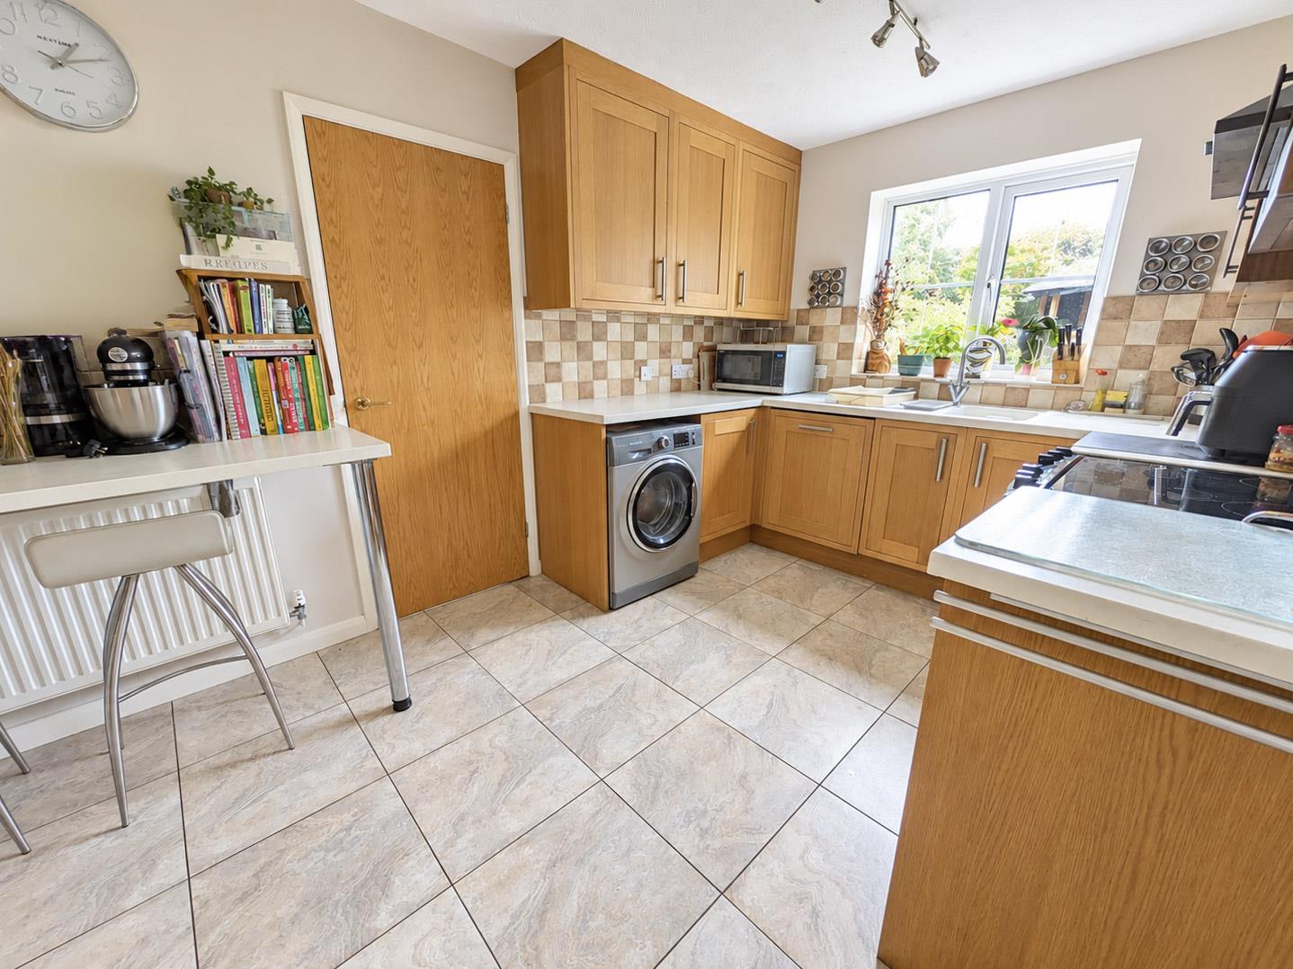
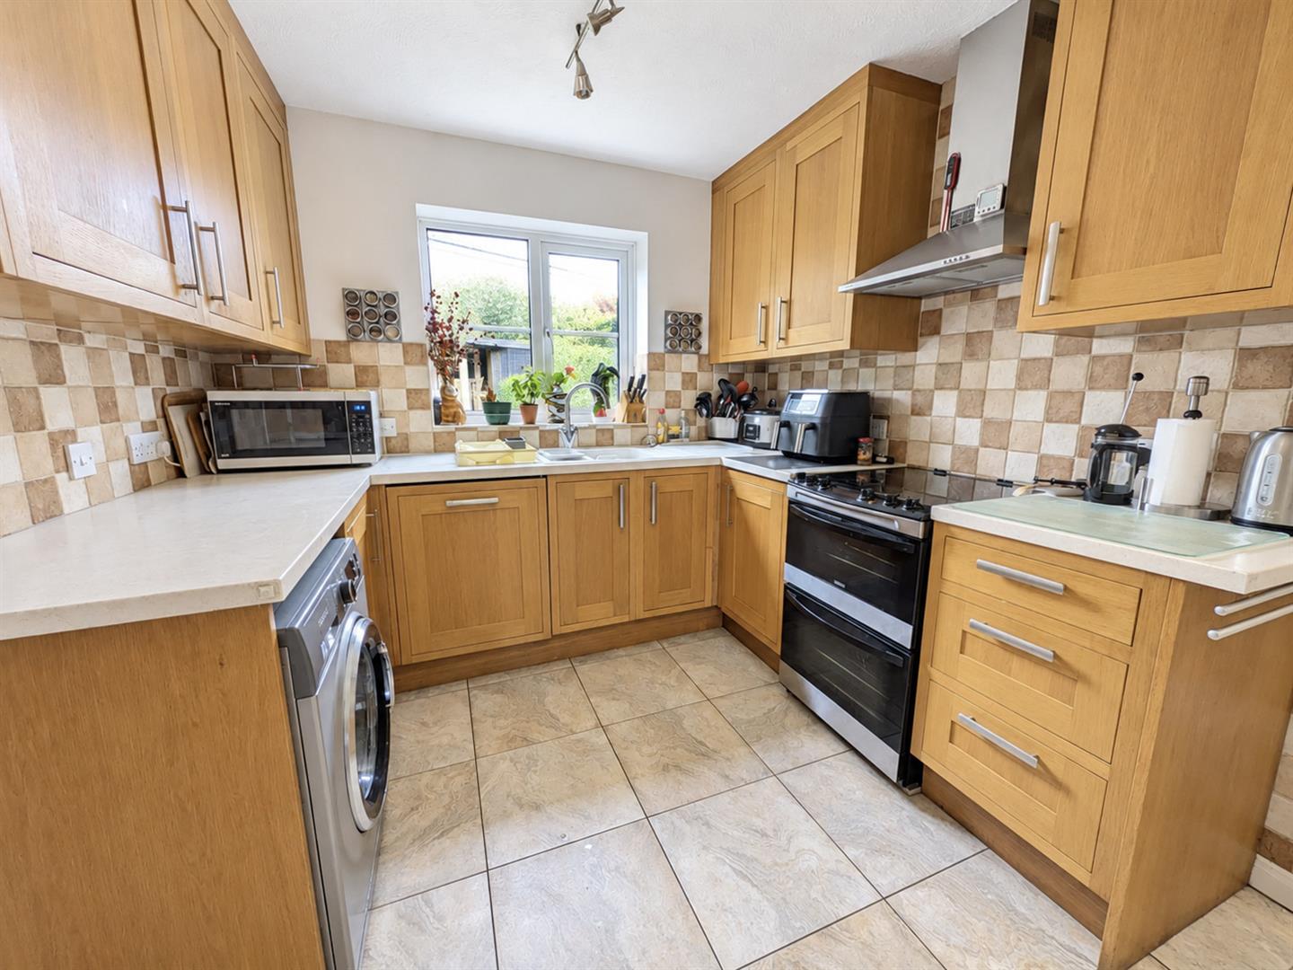
- Stylish fully equipped kitchen with archway through to formal dining room
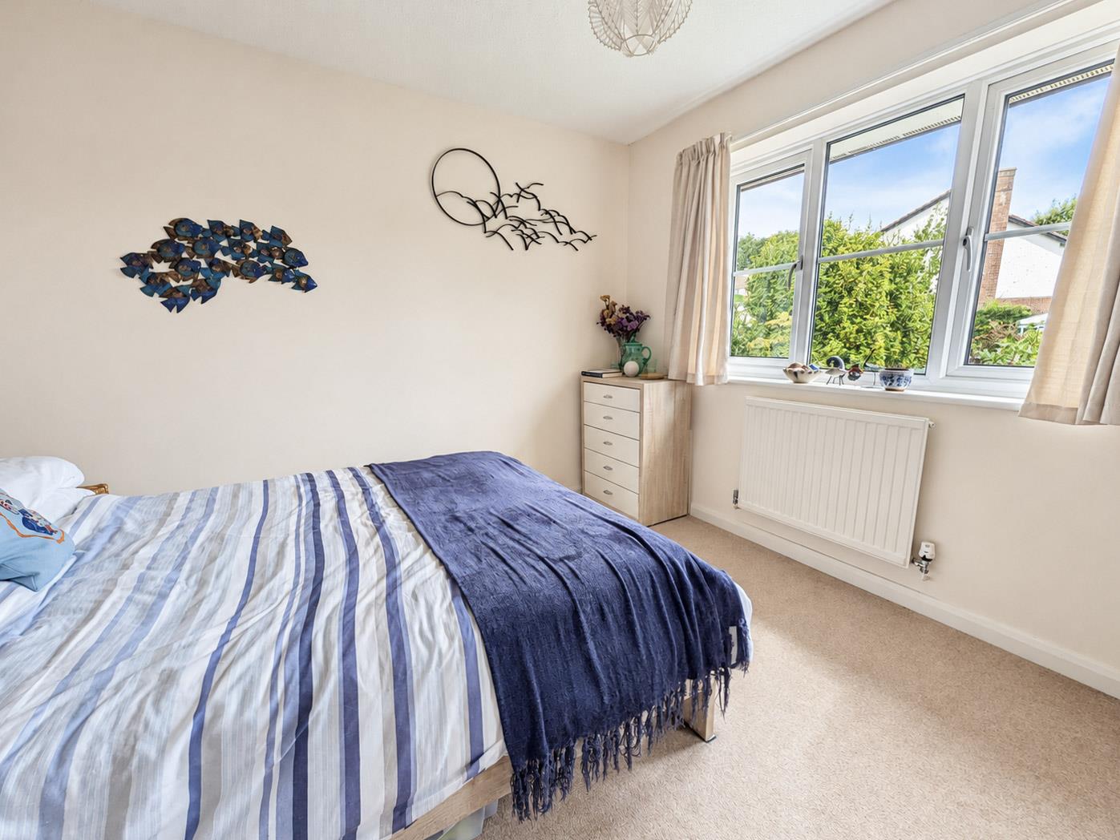
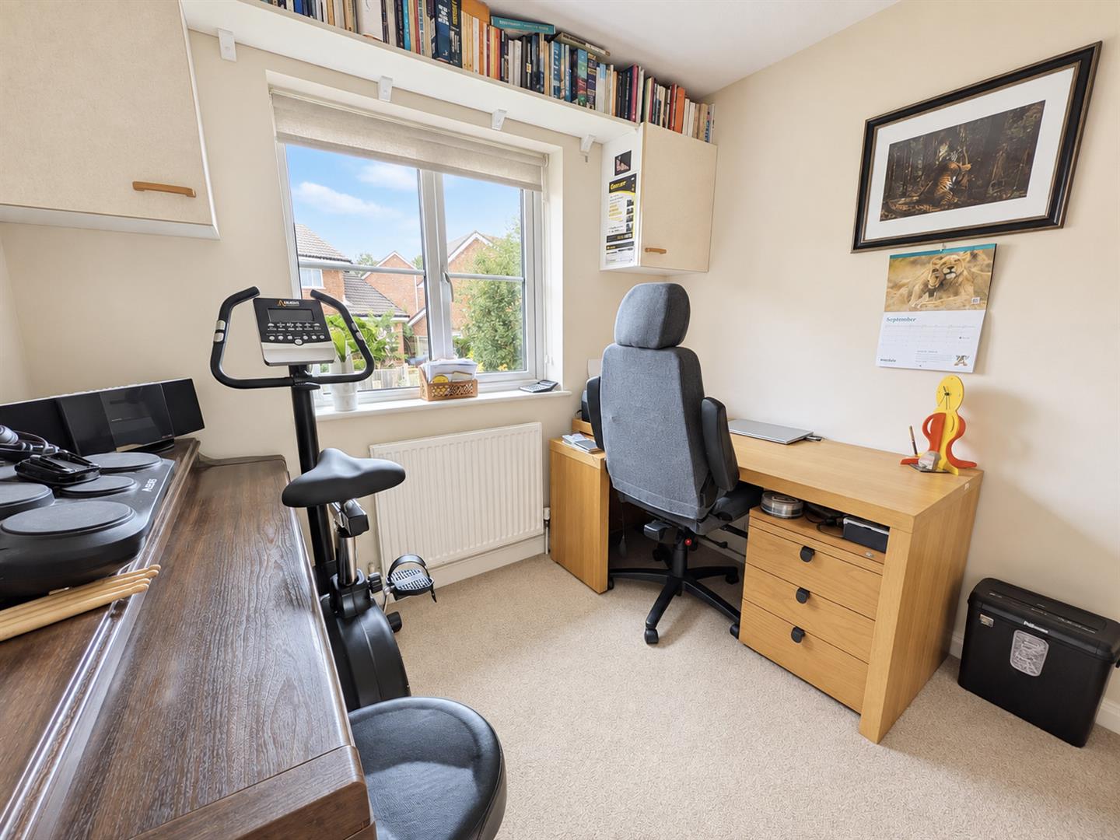
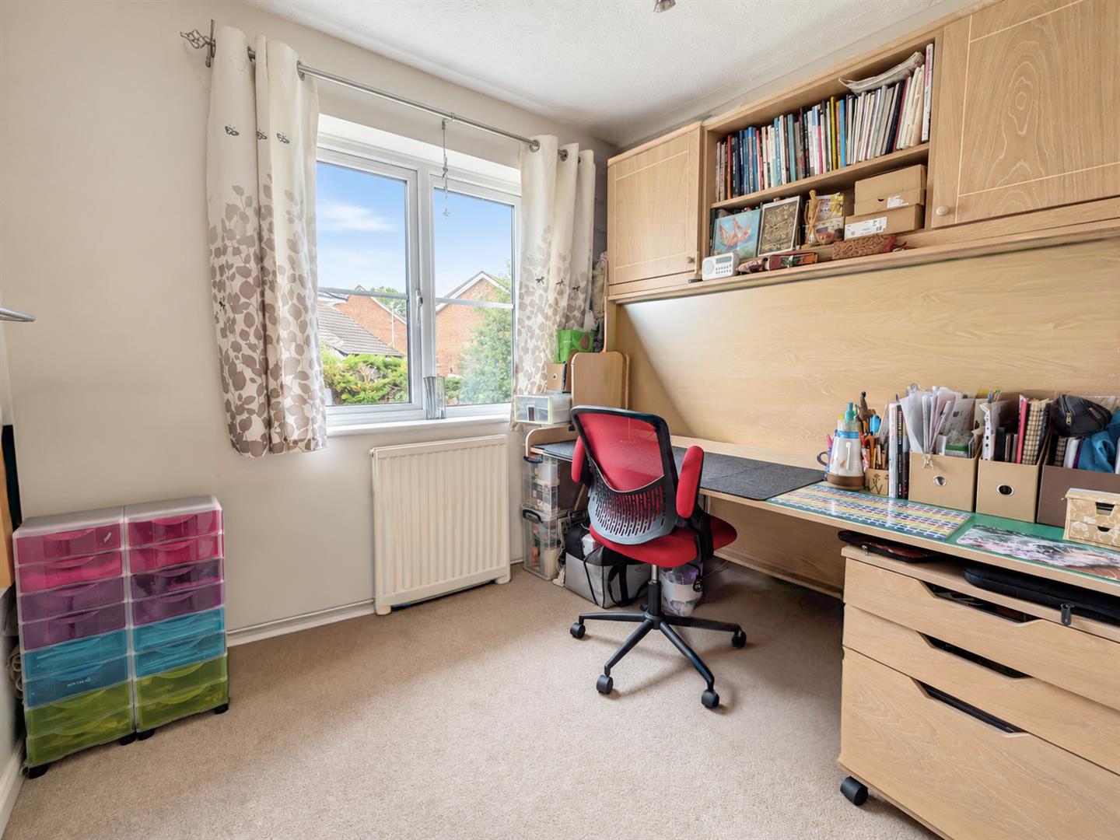
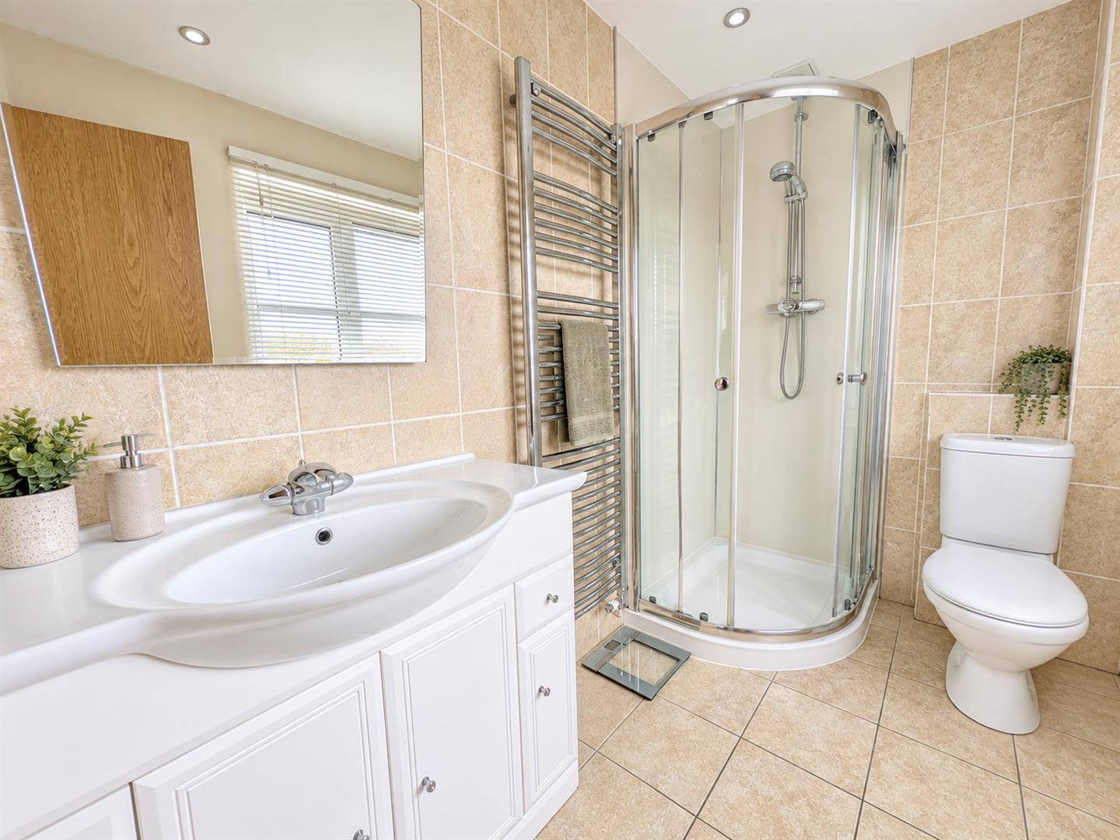
- Five well-proportioned bedrooms, including principal bedroom with large en-suite
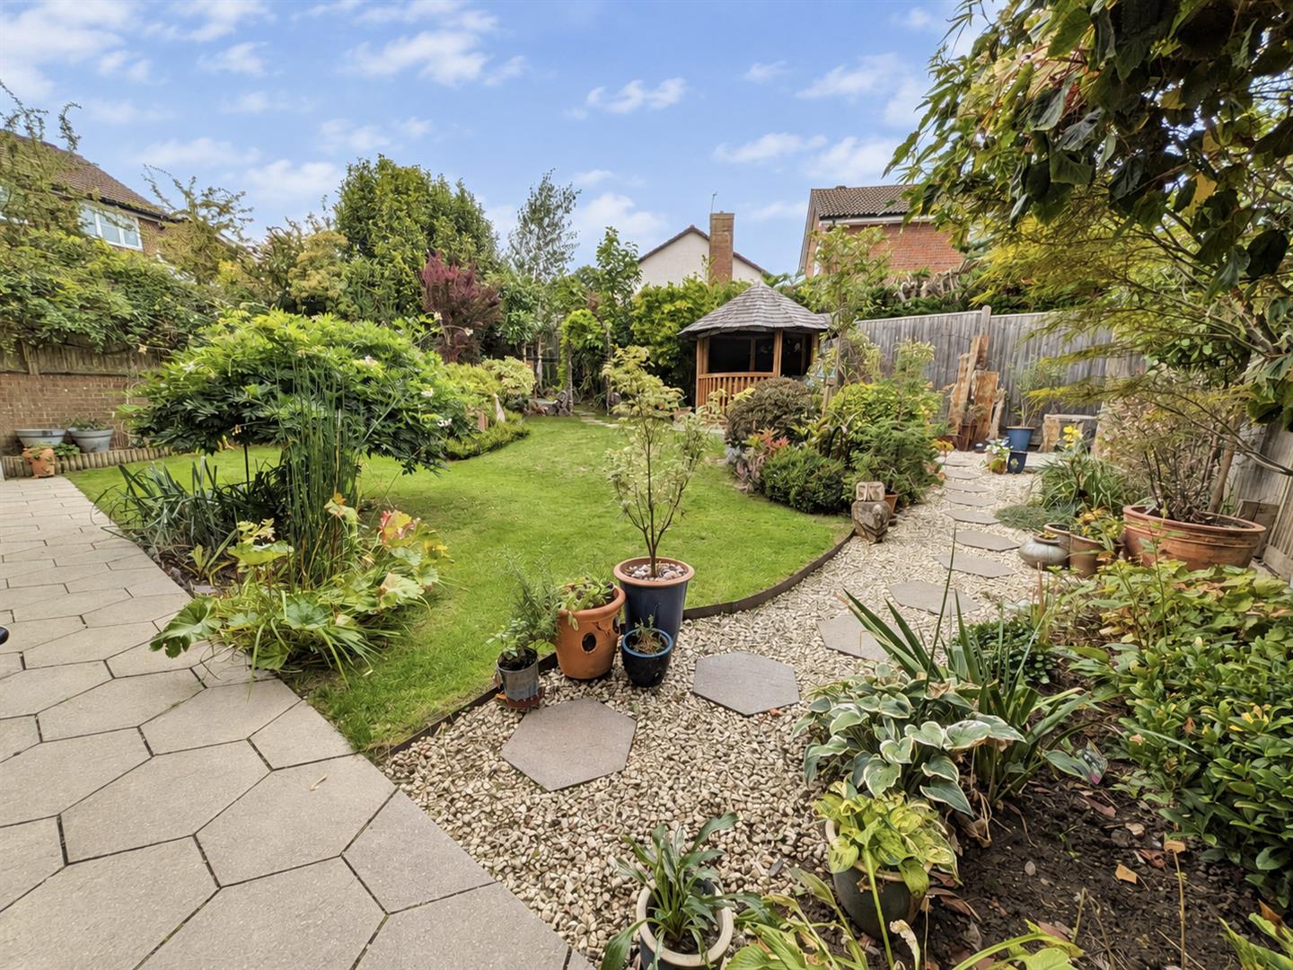
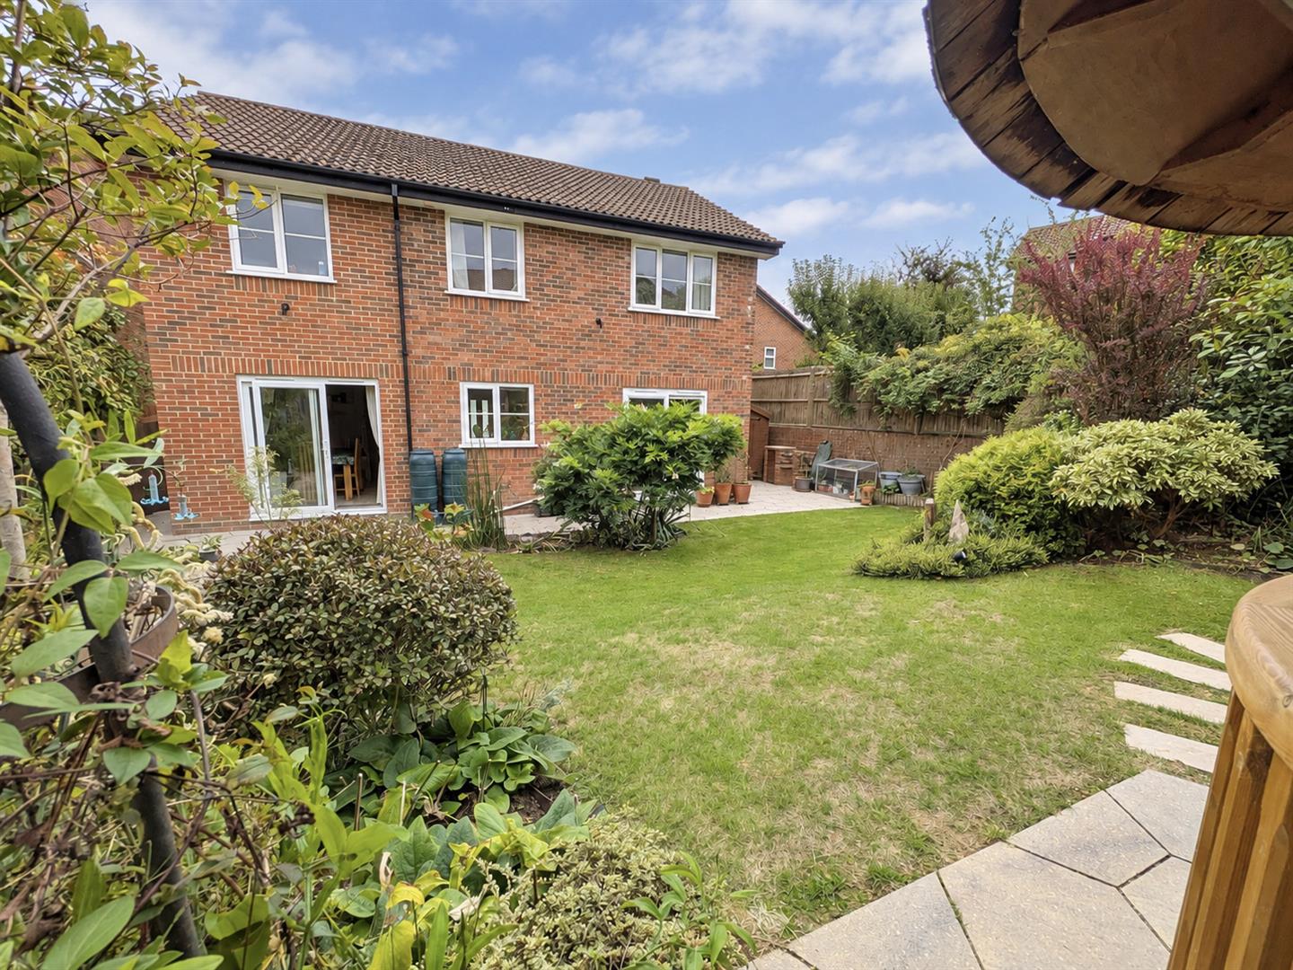
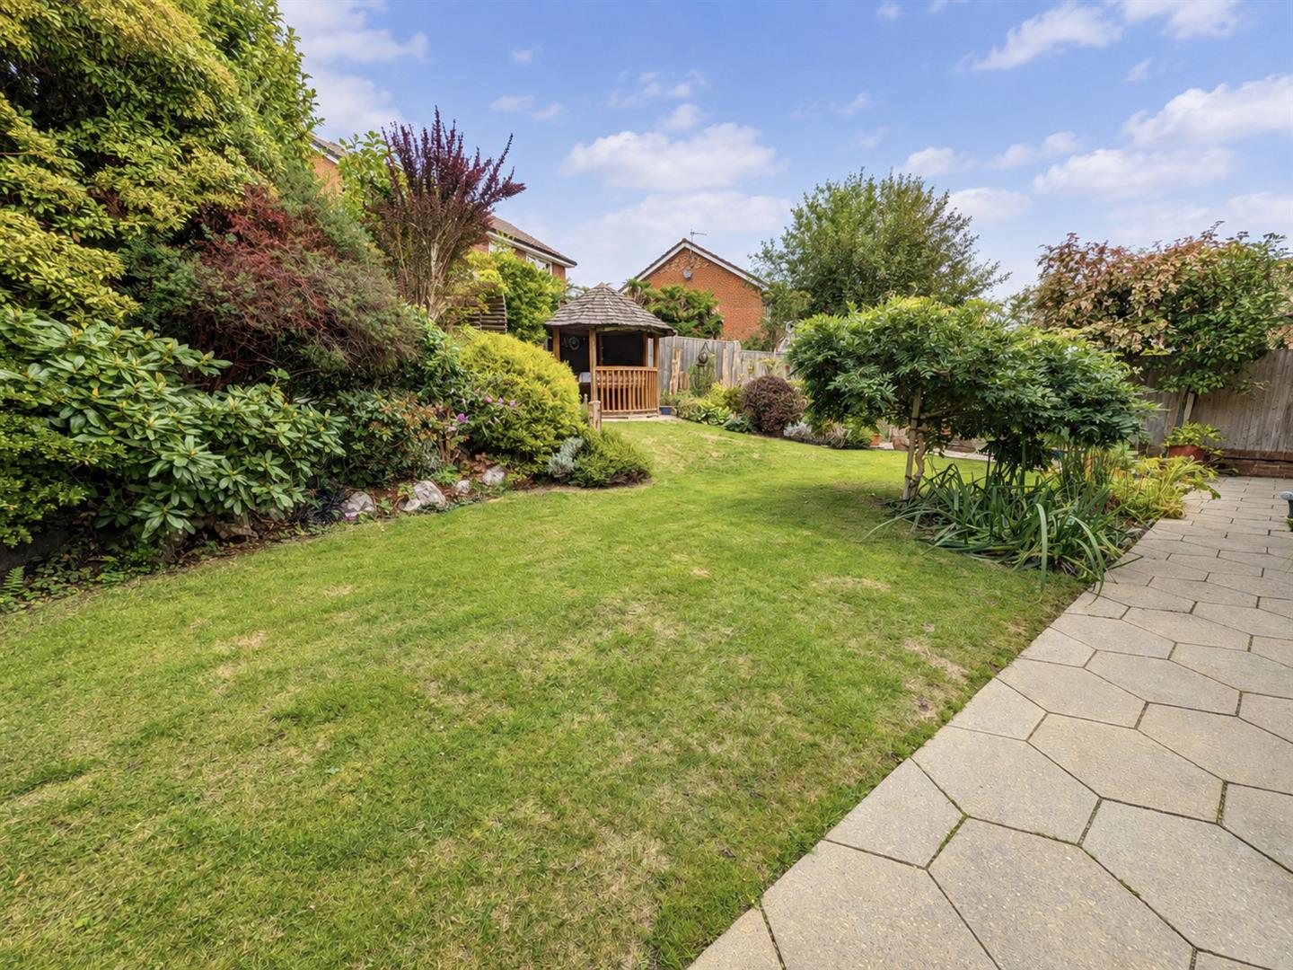
- Lovely rear garden with patio and lawn — ideal for children and summer entertaining
- Fantastic family home combining space, versatility and excellent entertaining areas
Full property description
Tucked away towards the end of a quiet, well-appointed cul-de-sac, this deceptively spacious and sympathetically extended five-bedroom family home offers generous living accommodation, excellent entertaining space and a superb family-friendly setting.
From the moment you arrive, the attractive rendered façade, complemented by tasteful brick detailing, creates an immediate impression. A generous driveway provides ample off-road parking and leads to the integral garage.
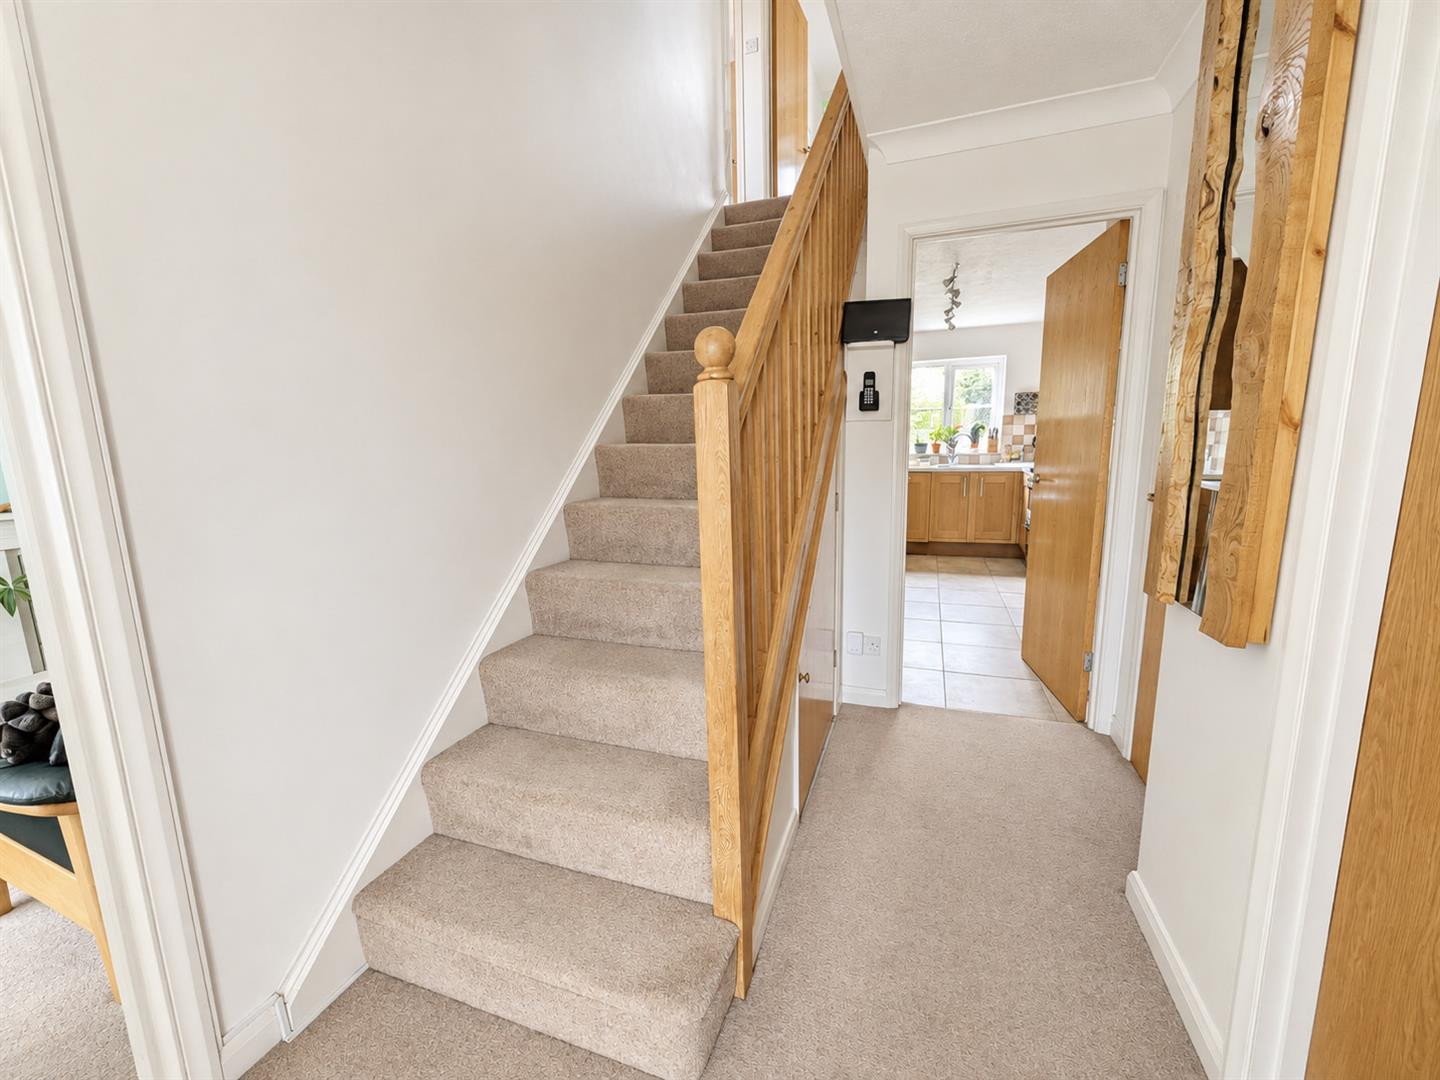
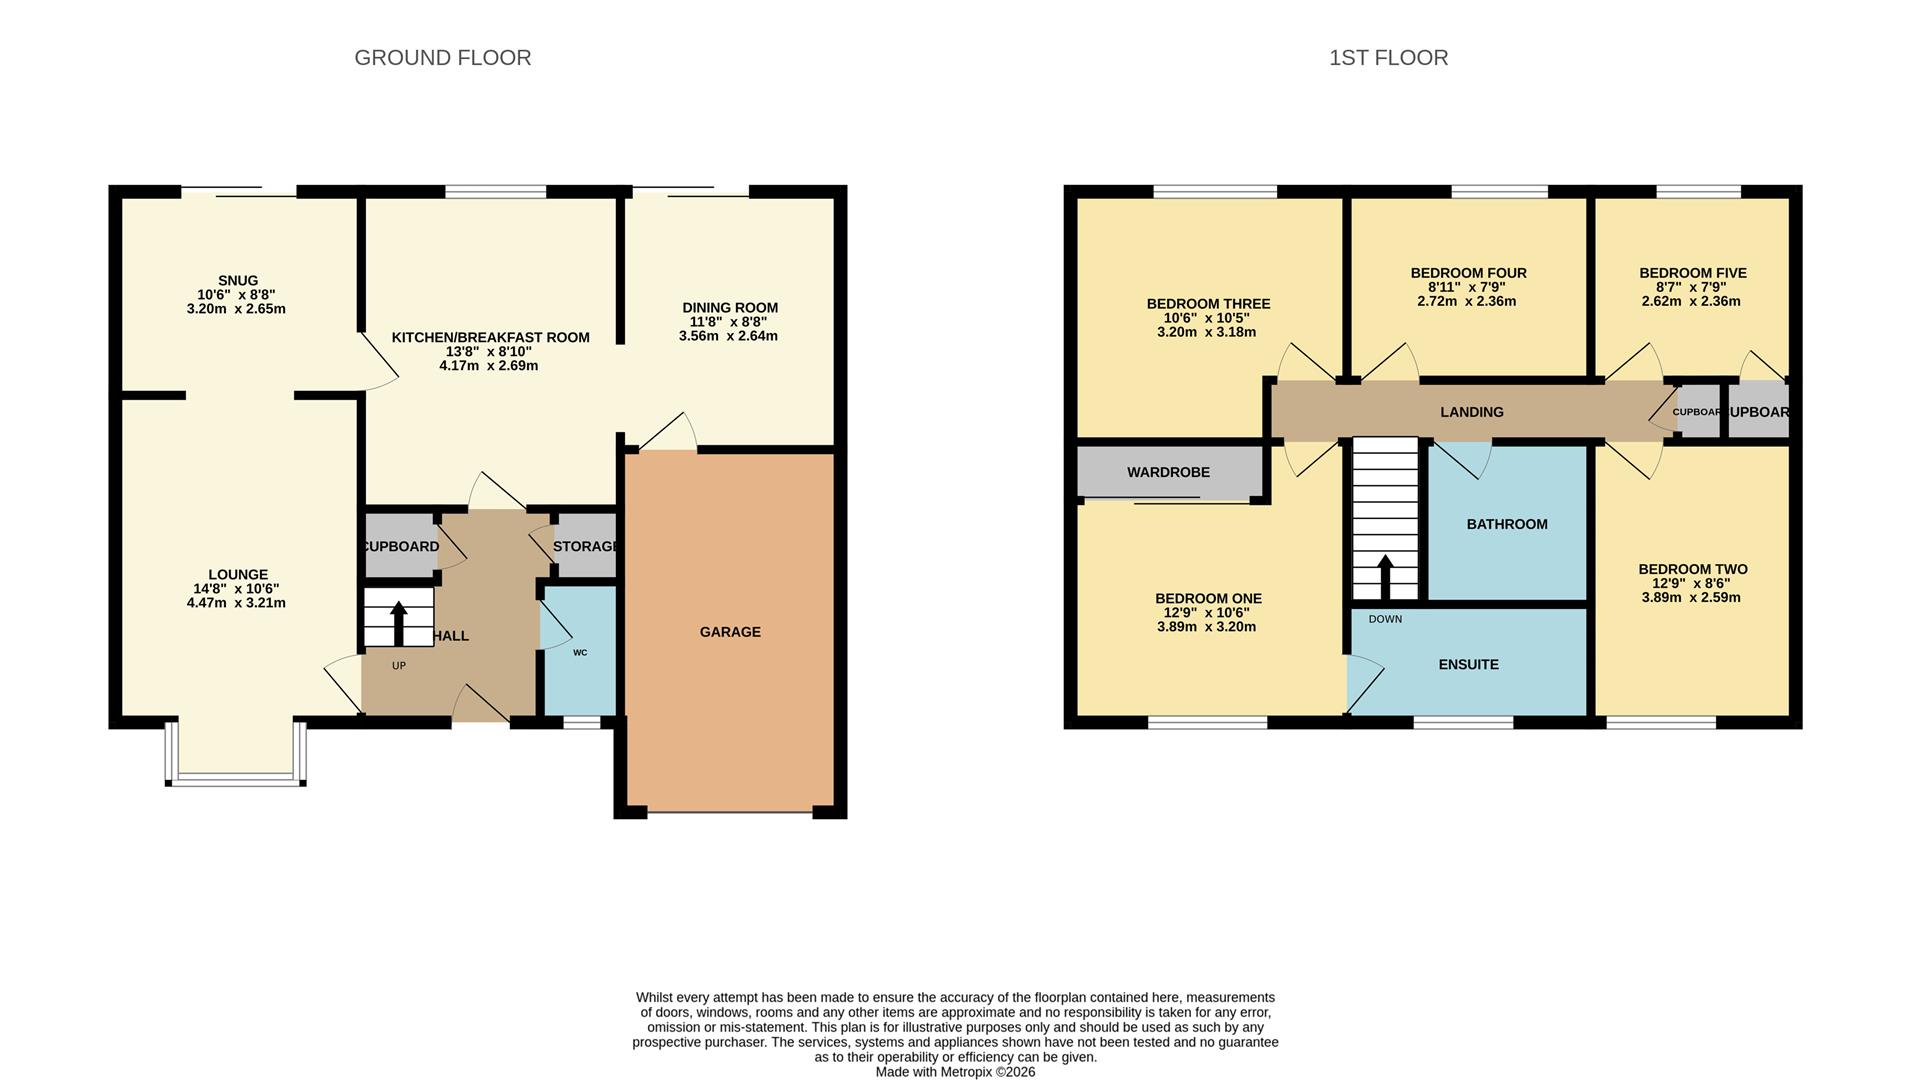
The welcoming entrance hall sets the tone for the accommodation beyond. A spacious lounge features a bay window, flooding the room with natural light, while a feature gas fireplace provides a cosy focal point. The lounge flows seamlessly into a versatile family room/snug, perfect for relaxed everyday living.
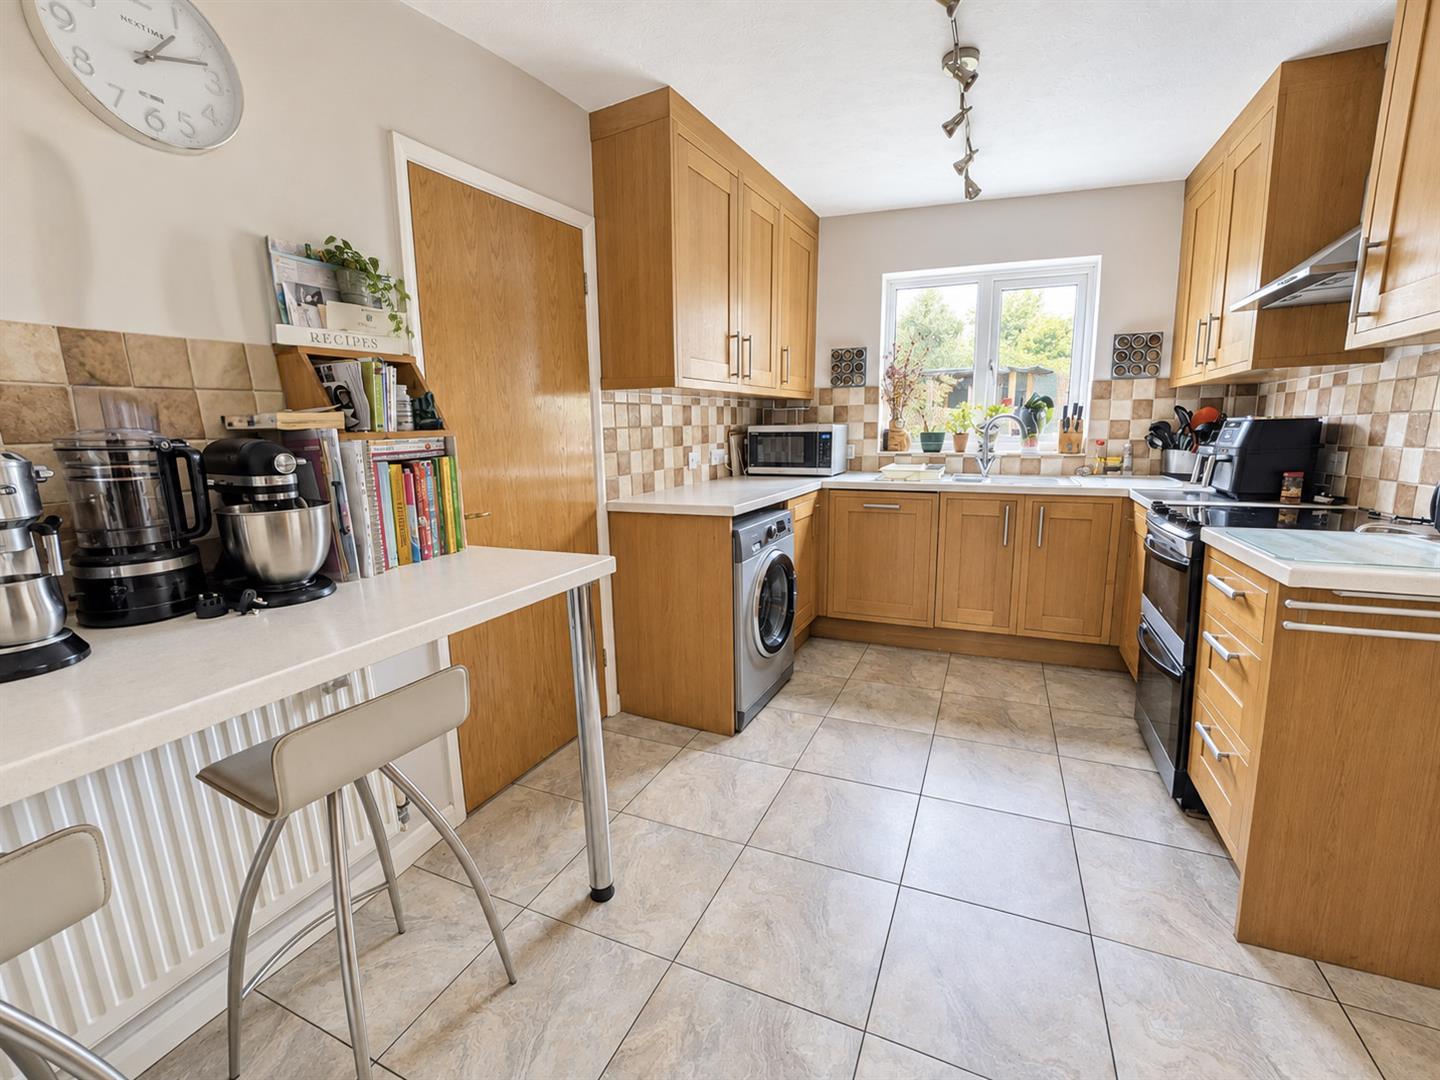
At the heart of the home is a stylish, fully equipped kitchen, with an attractive archway opening into the generous formal dining room — an ideal space for entertaining family and friends.
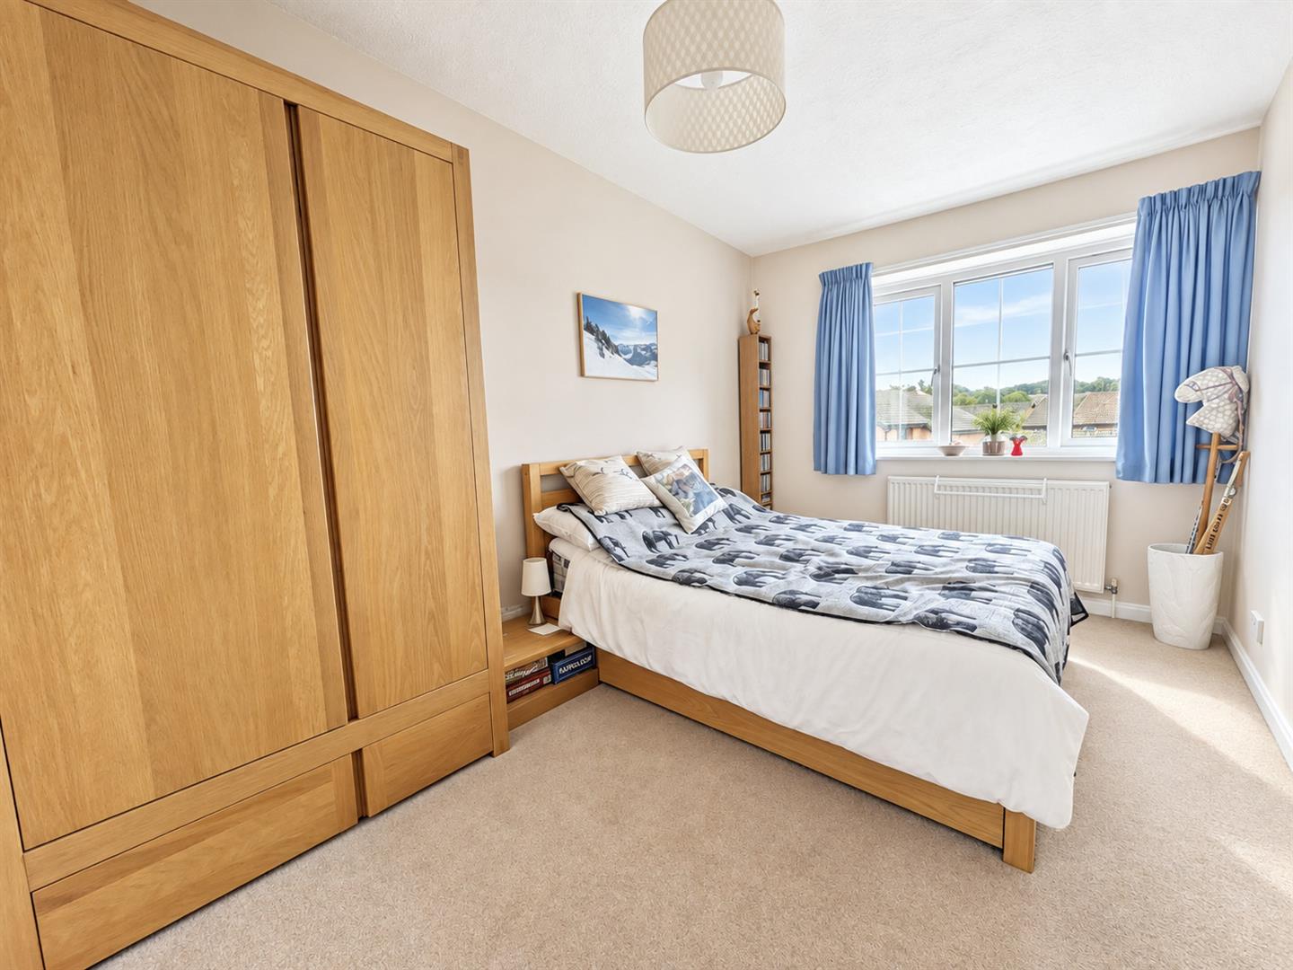
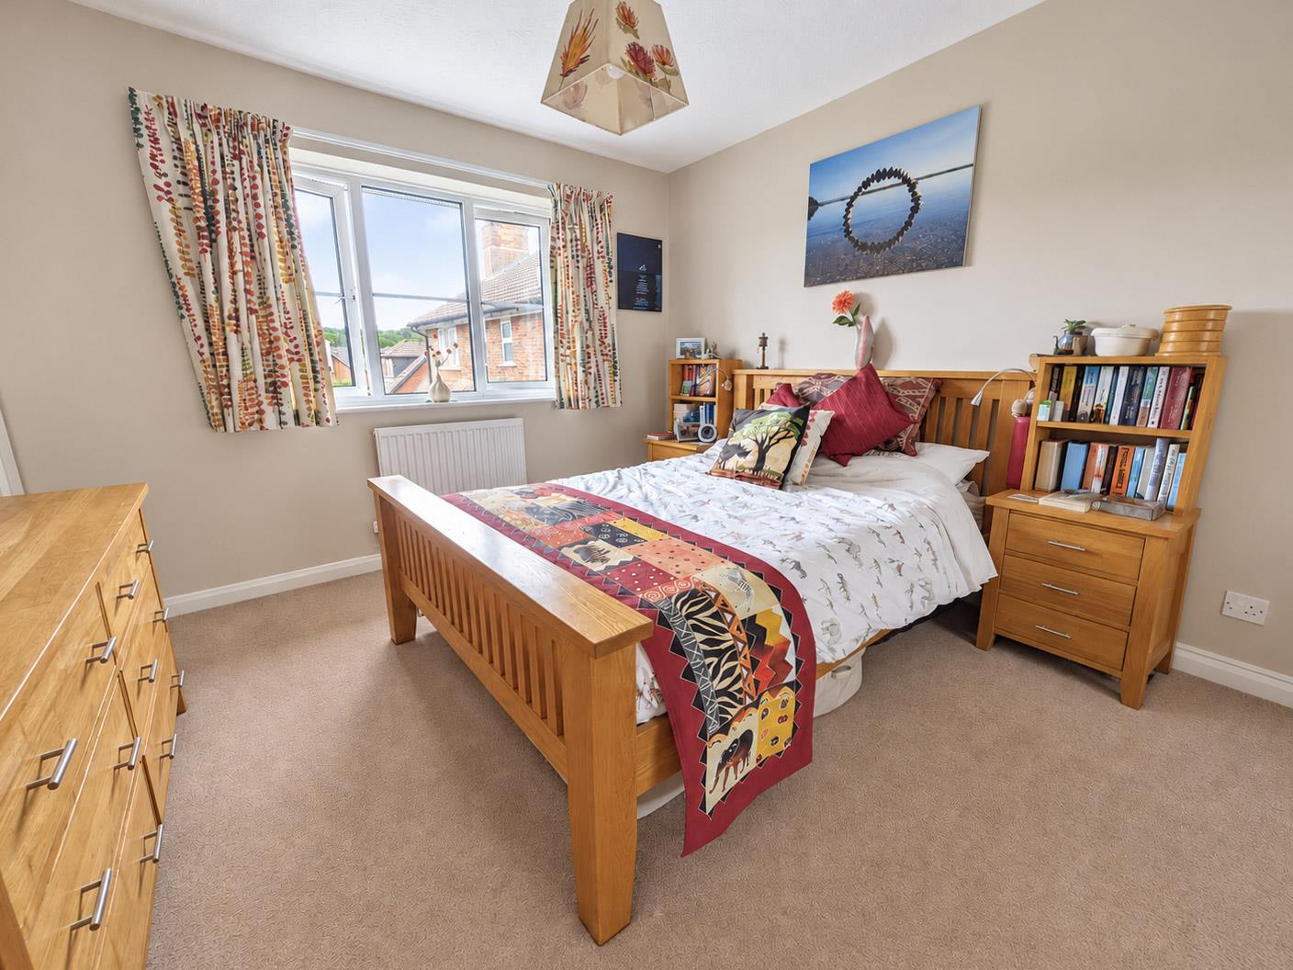
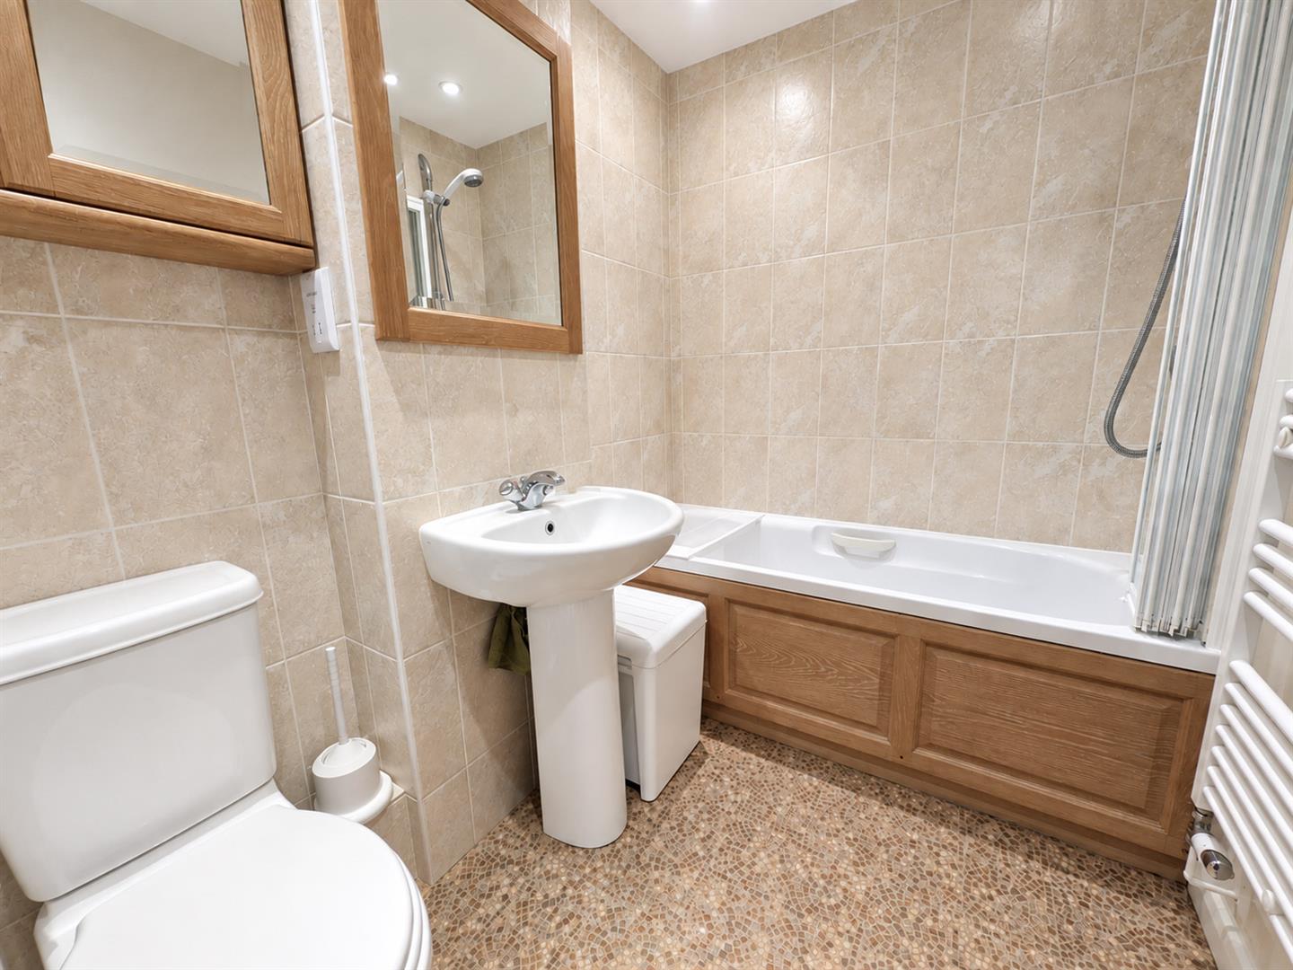
Upstairs, there are five well-proportioned bedrooms, offering excellent flexibility for a growing family. Four bedrooms are served by the family bathroom, while the principal bedroom benefits from a large en-suite shower room.
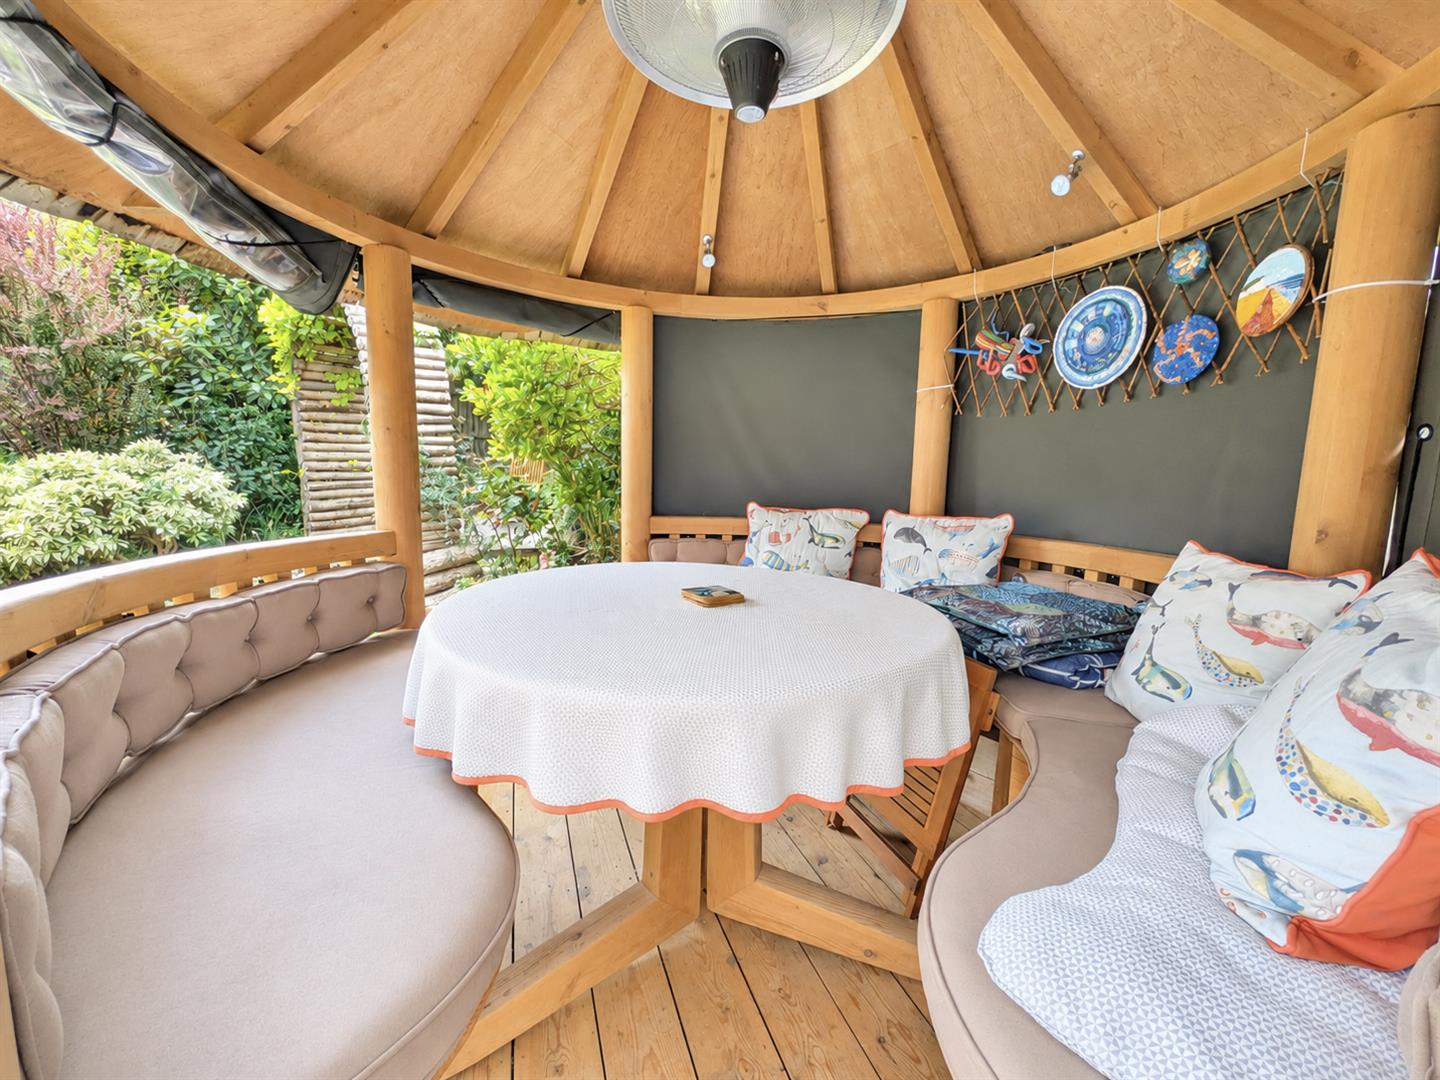
Outside, the rear garden is equally impressive, combining patio seating and lawned areas to create a versatile space for children to play, outdoor dining and summer BBQs. Very worth to mention that the property also benefits from solar panels and an EV charging port
A superb family home offering space, versatility and a desirable cul-de-sac location
Lounge 4.47m x 3.20m (14'8" x 10'6")
Dining Room 3.56m x 2.64m (11'8" x 8'8")
Snug 3.20m x 2.64m (10'6" x 8'8")
Kitchen/Breakfast Room 4.17m x 2.69m (13'8" x 8'10")
Bedroom One 3.89m x 3.20m (12'9" x 10'6")
Bedroom Two 3.89m x 2.59m (12'9" x 8'6")
Bedroom Three 3.20m x 3.18m (10'6" x 10'5")
Bedroom Four 2.72m x 2.36m (8'11" x 7'9")
Bedroom Five 2.62m x 2.36m (8'7" x 7'9")
Bathroom
Ensuite
WC
Garage
Council Tax Band D - £2817.75 Per Annum