Key features
- 2000sq ft
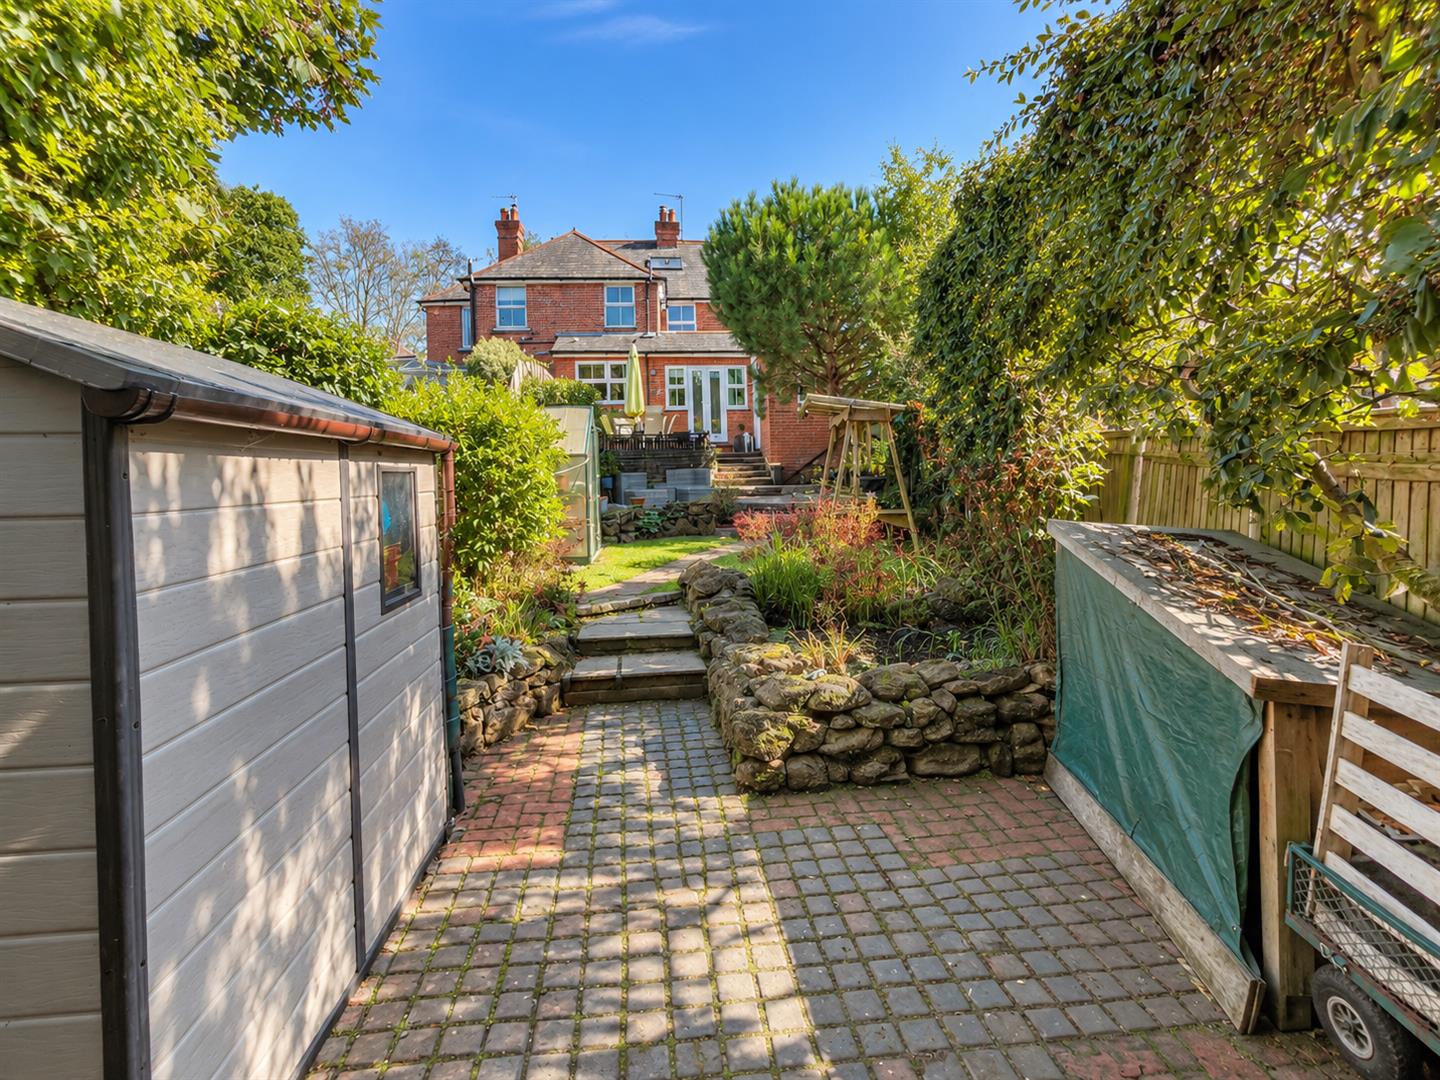
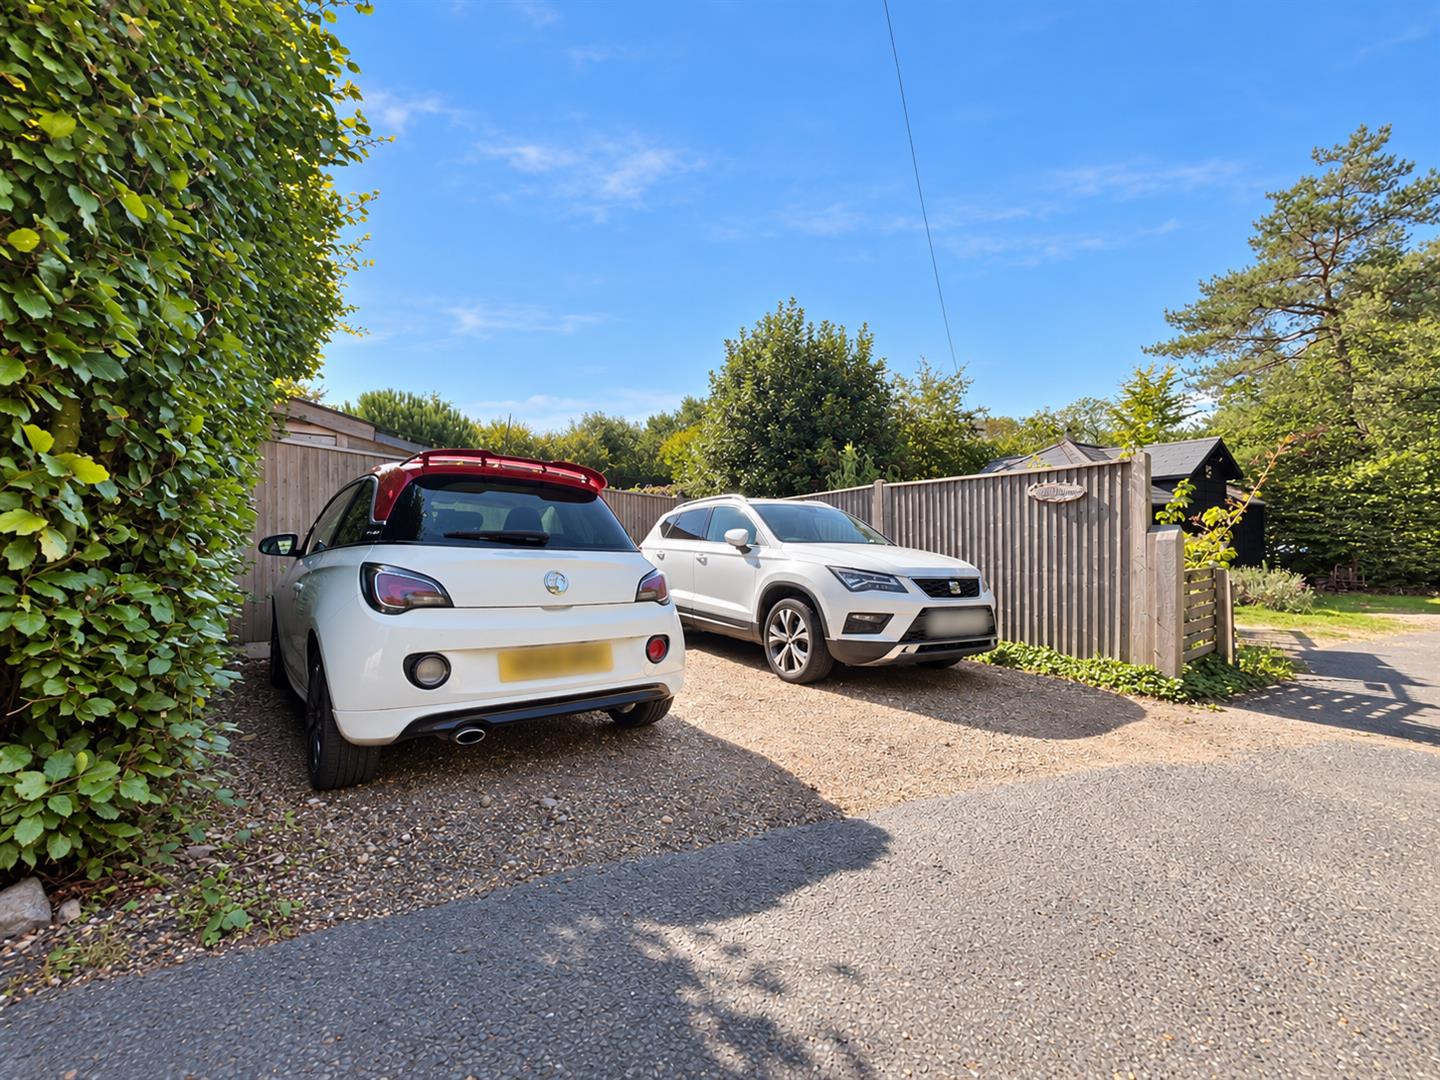
- Driveway for 2 cars
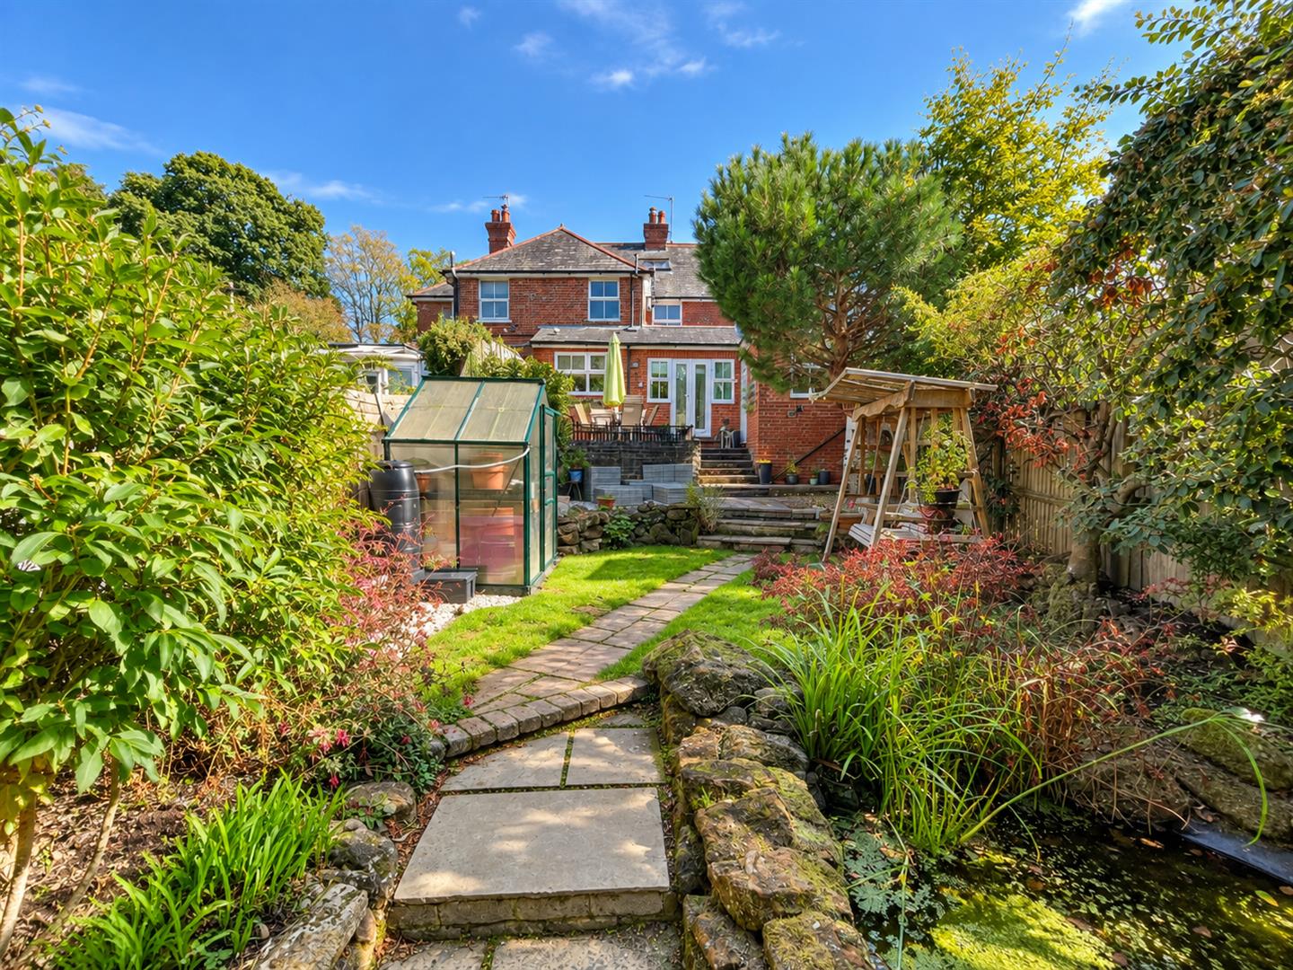
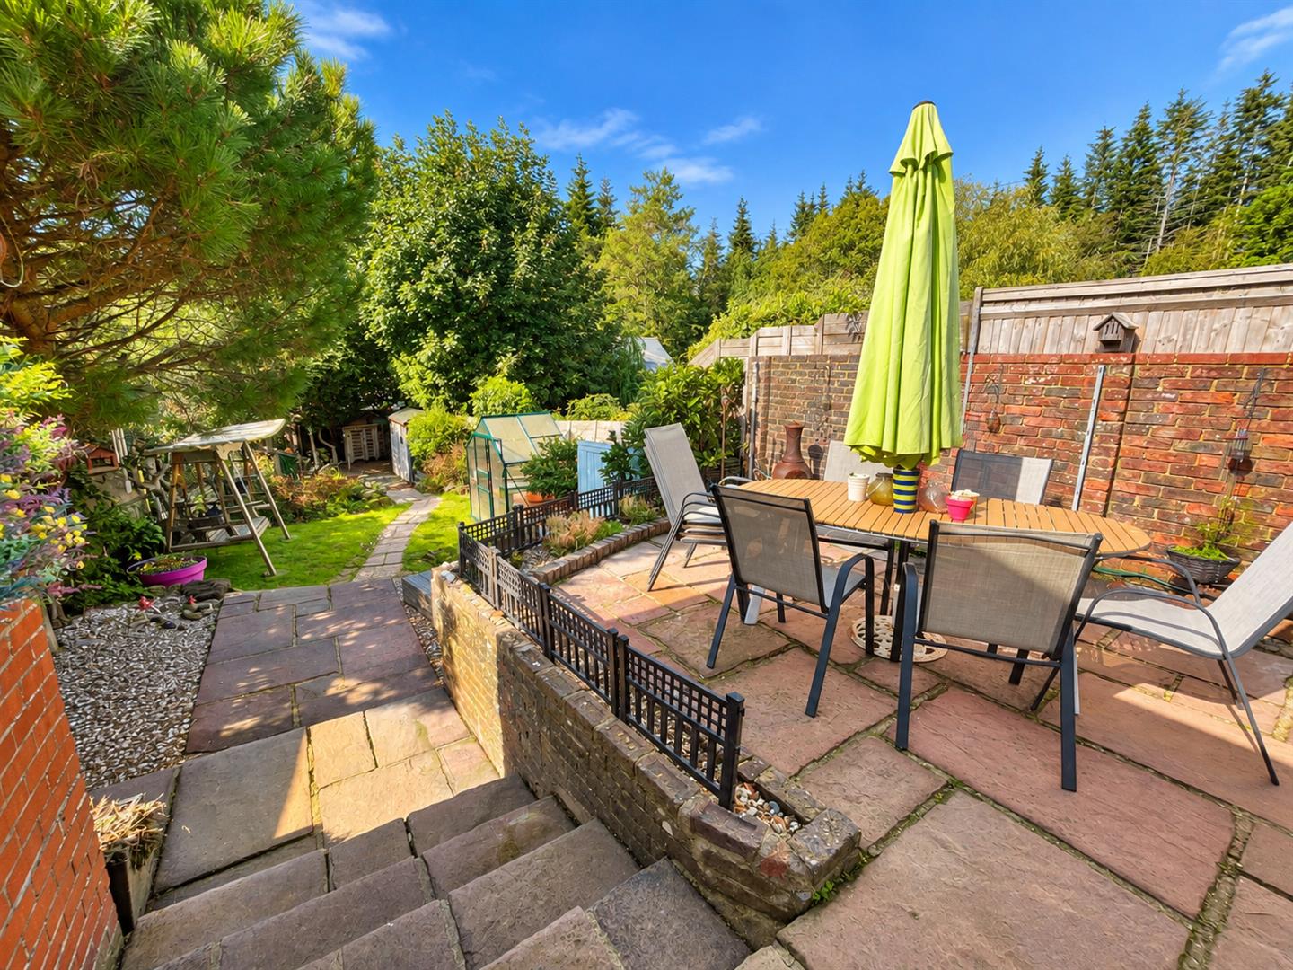
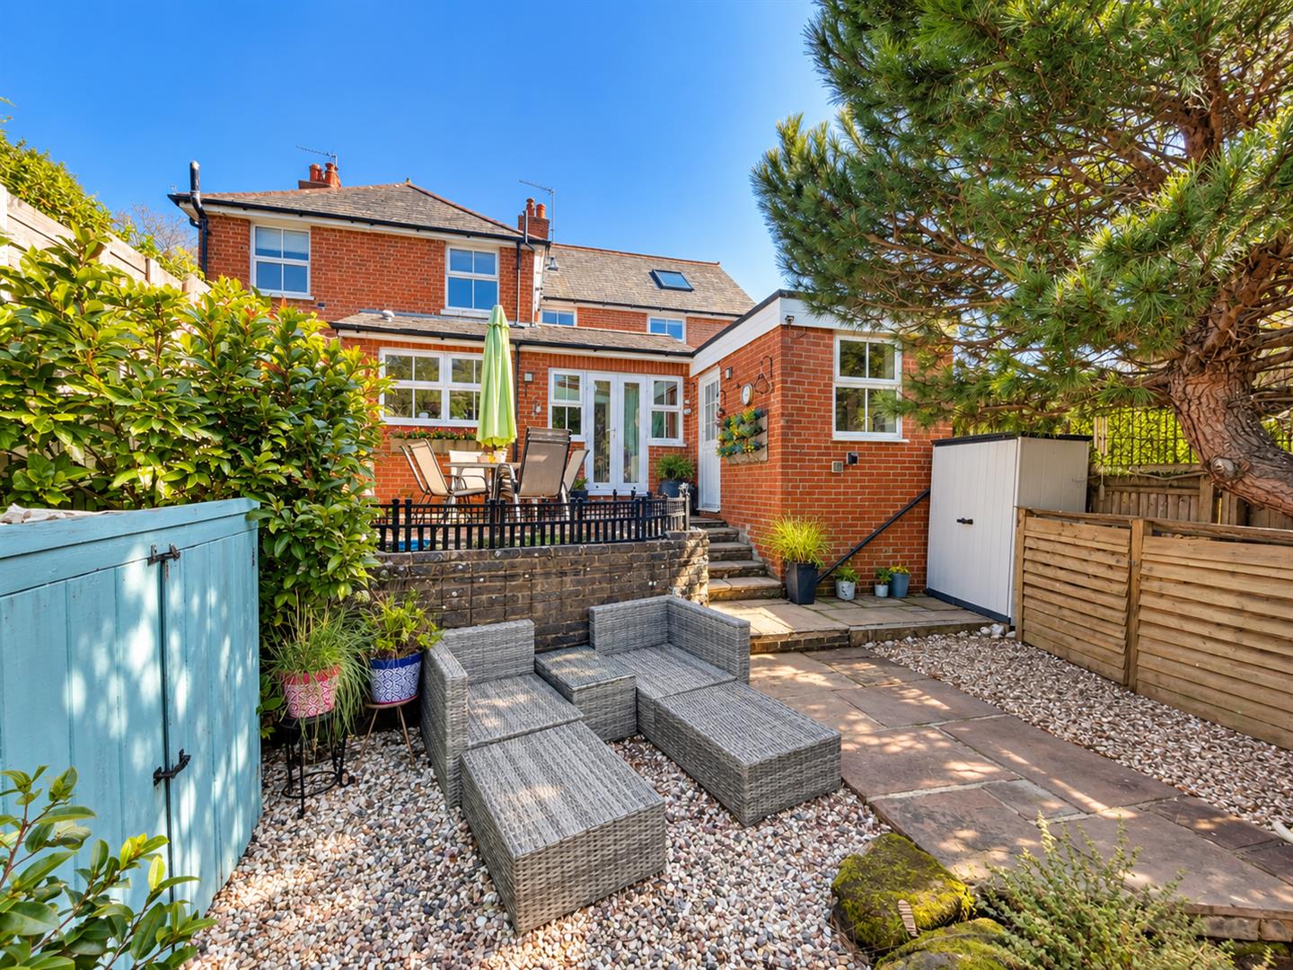
- Good size garden
- Snug
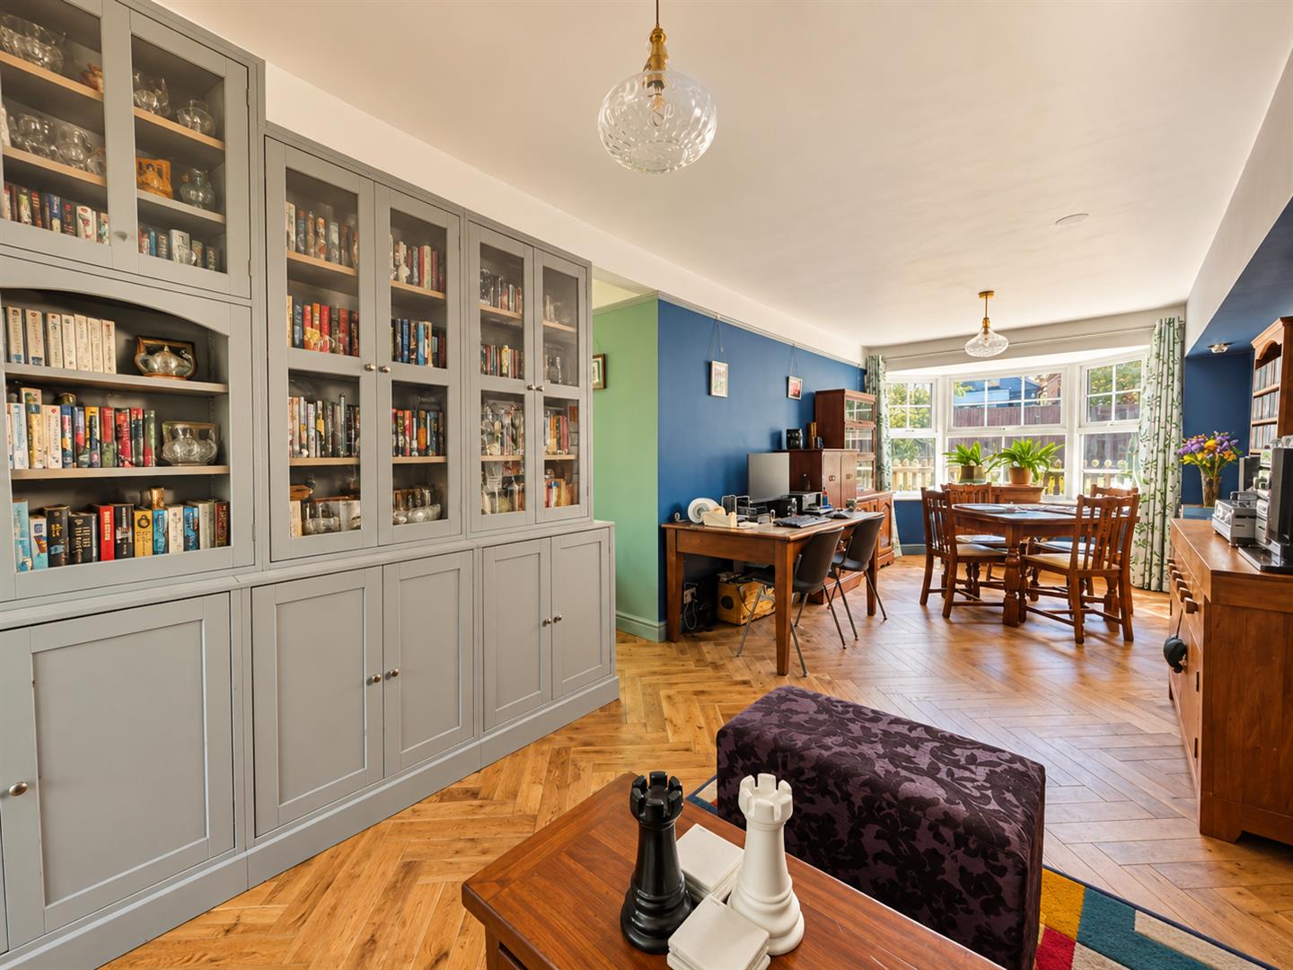
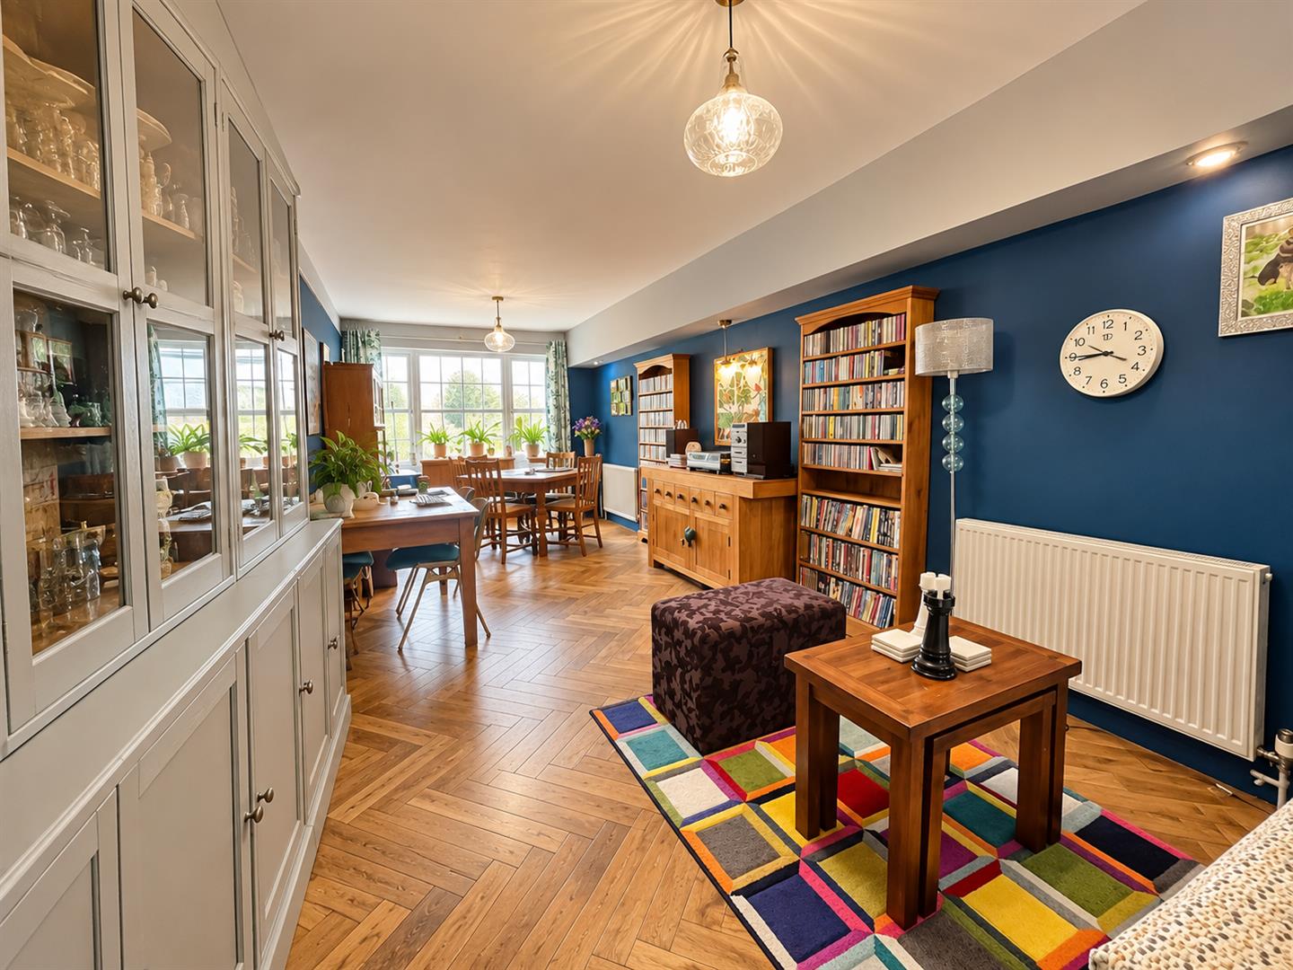
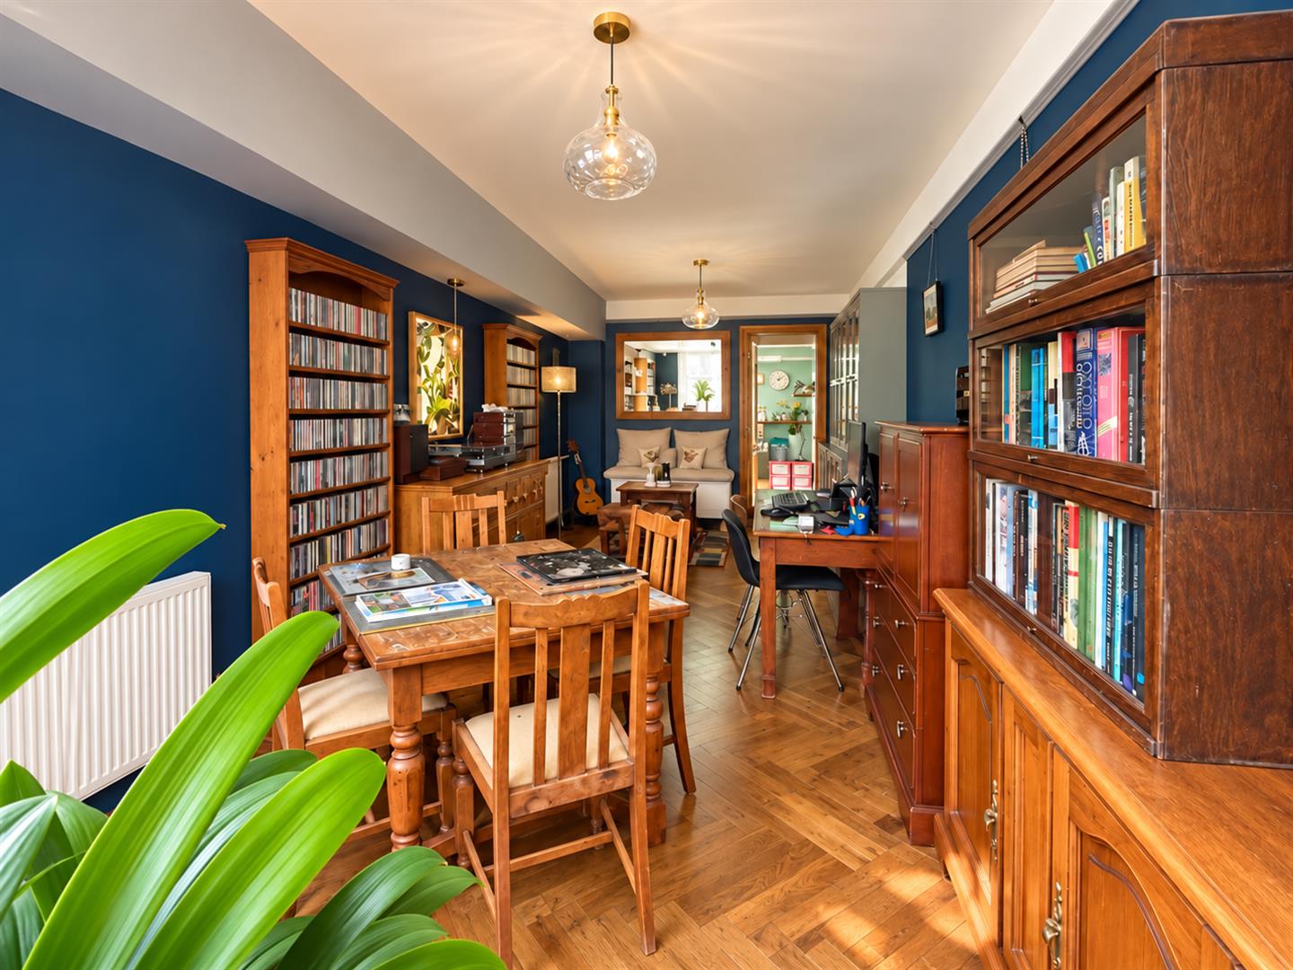
- Large L shaped lounge
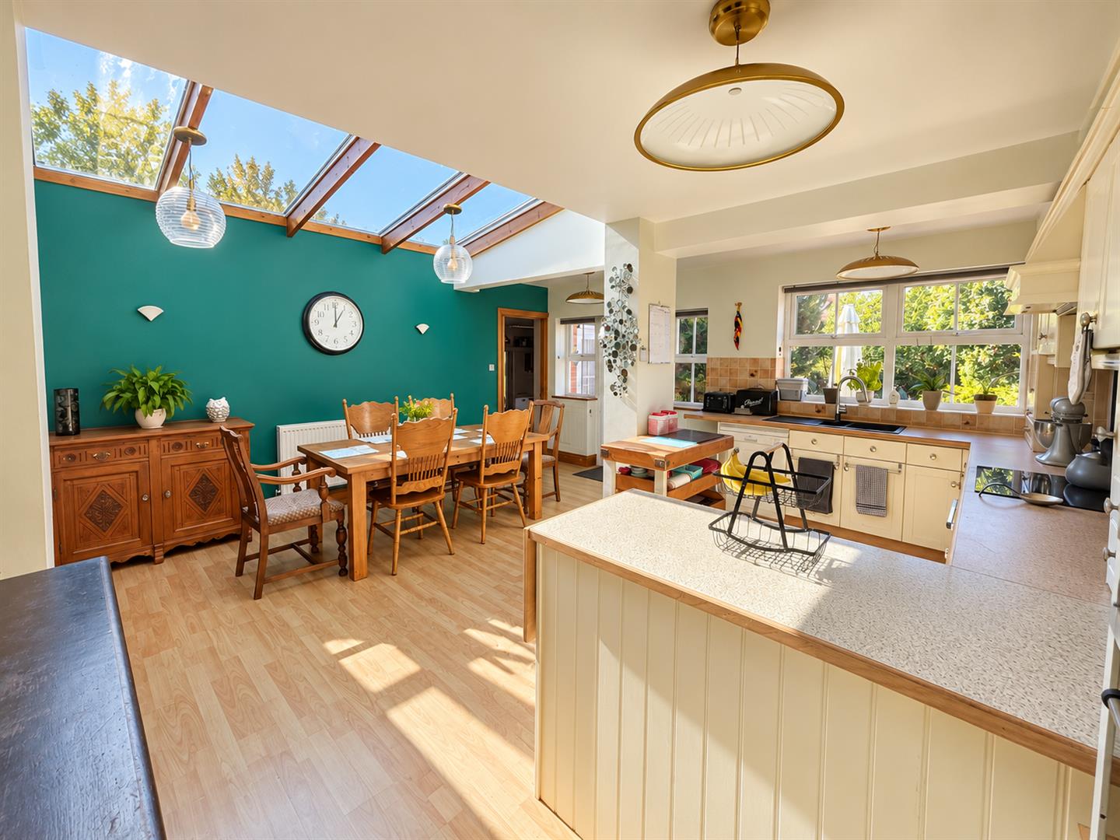
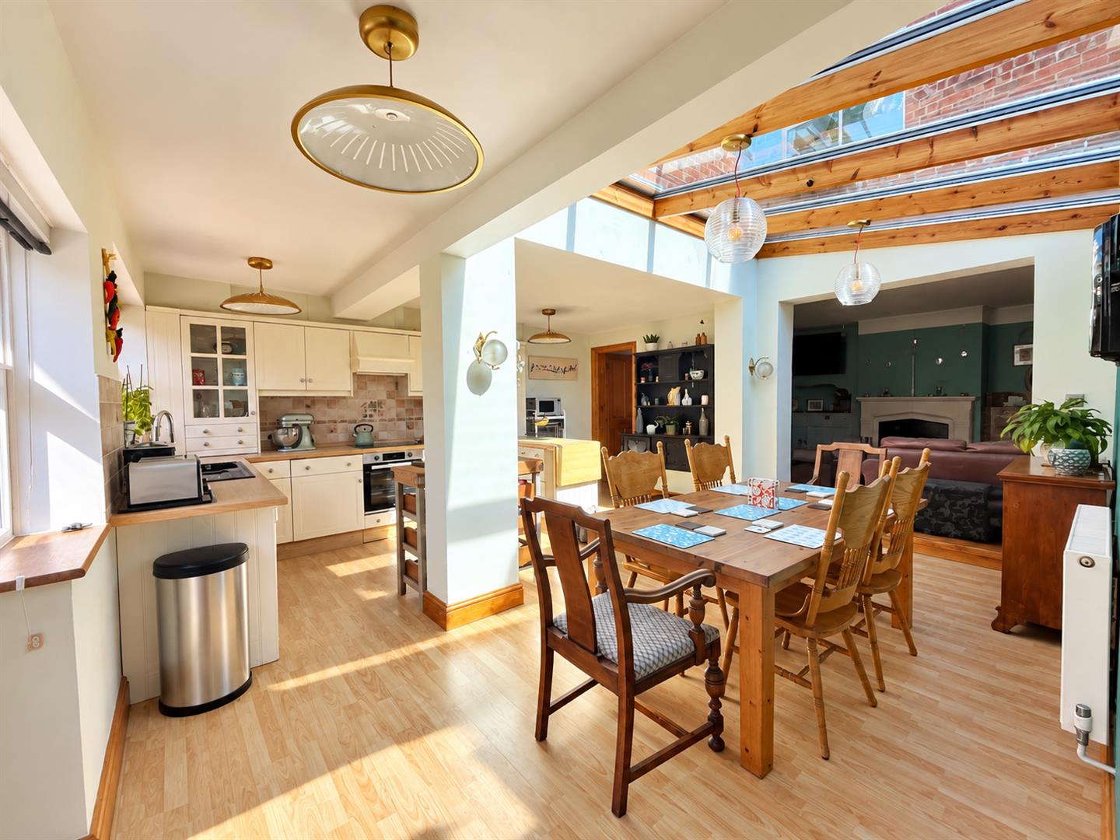
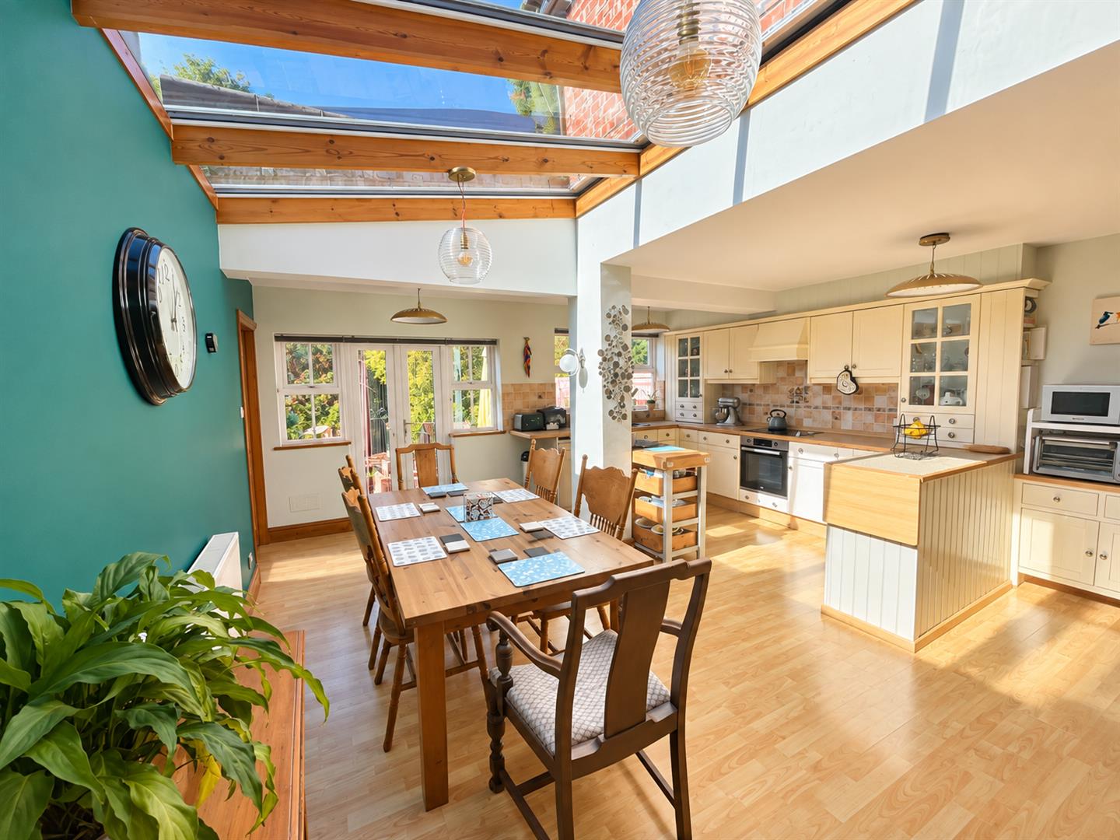
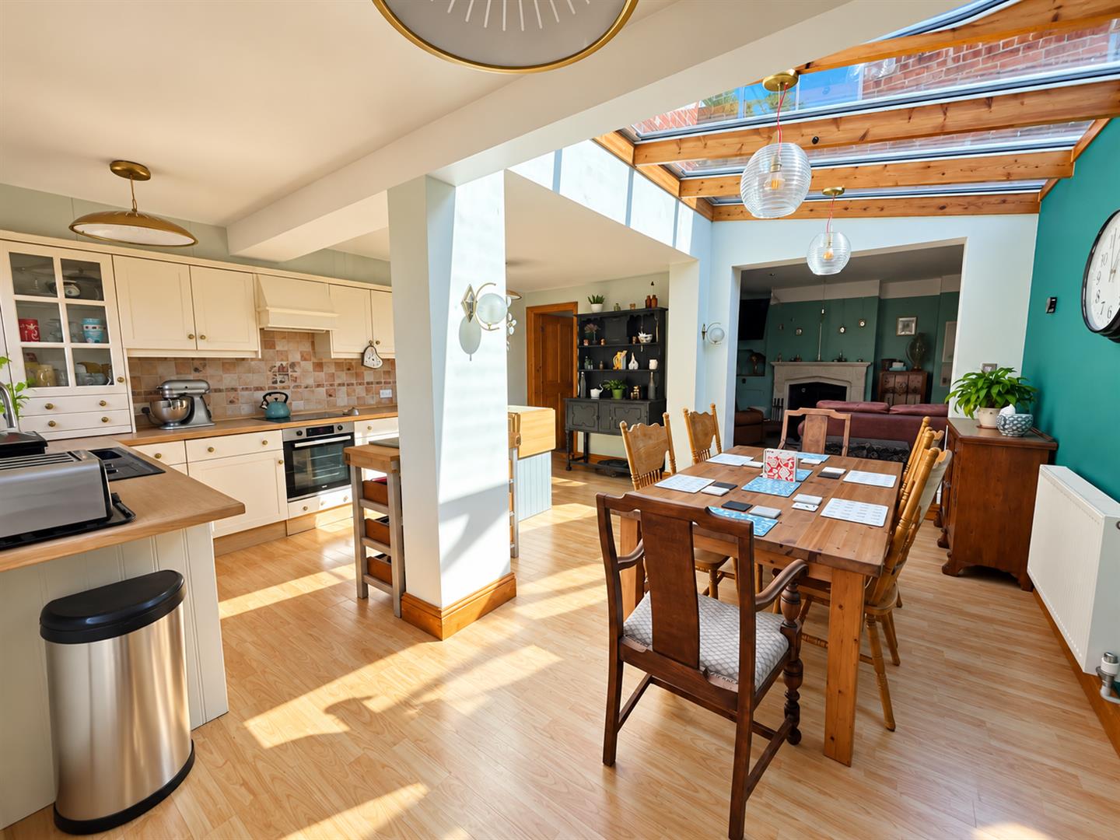
- Large kitchen with sky lights
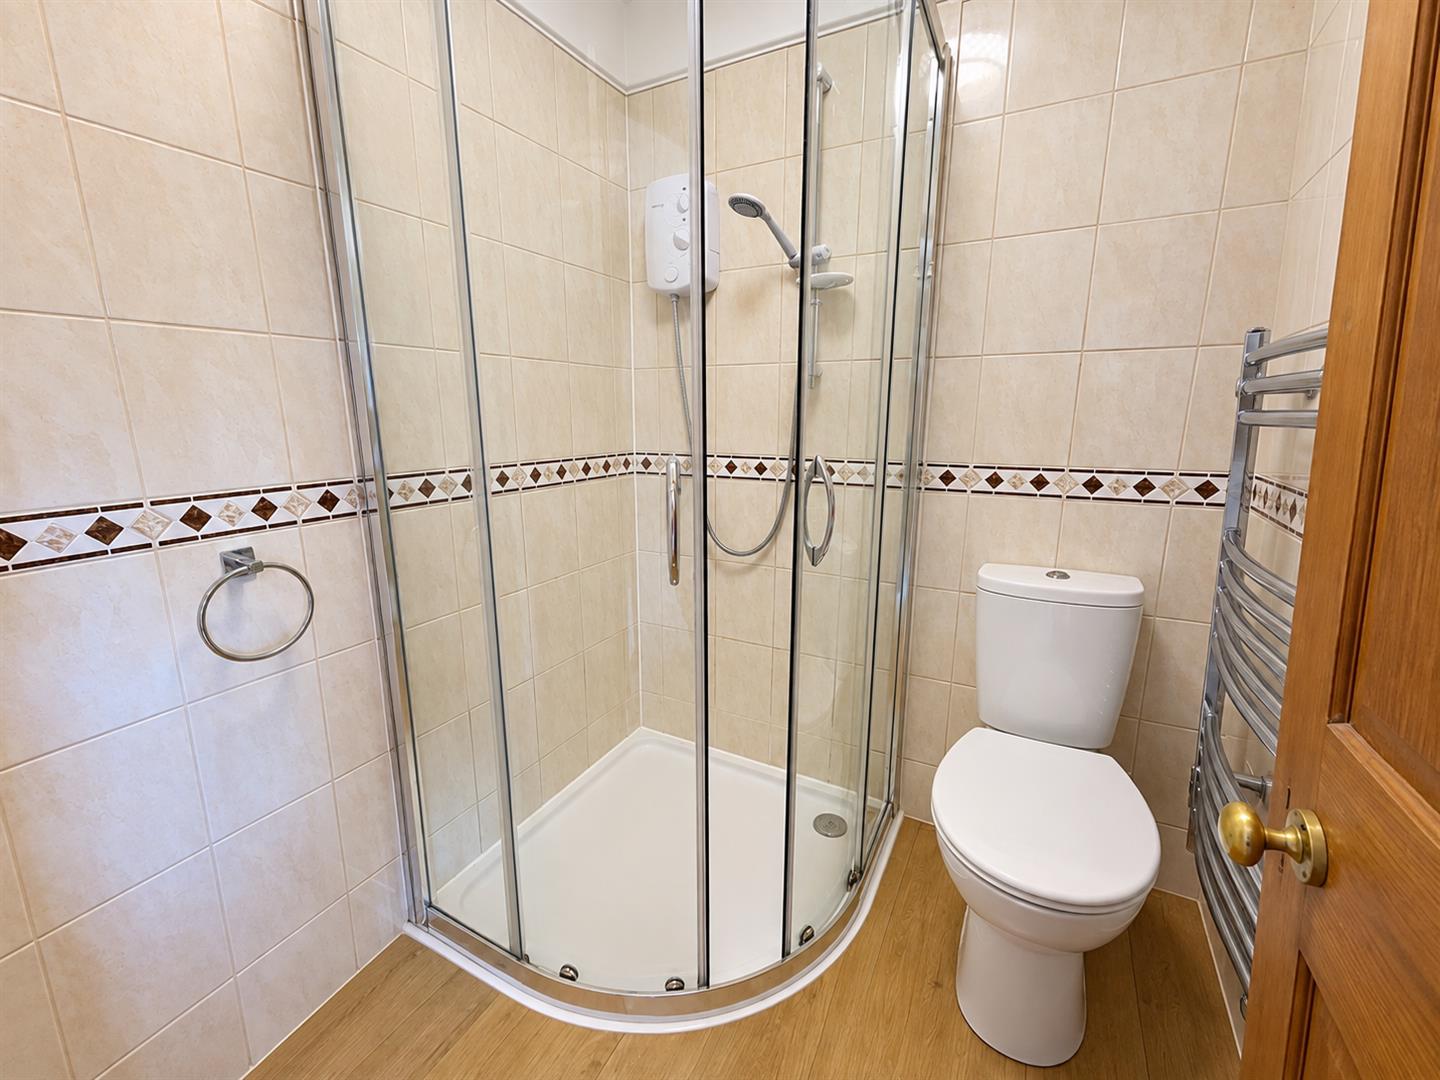
- Ensuite
- 5 bedrooms
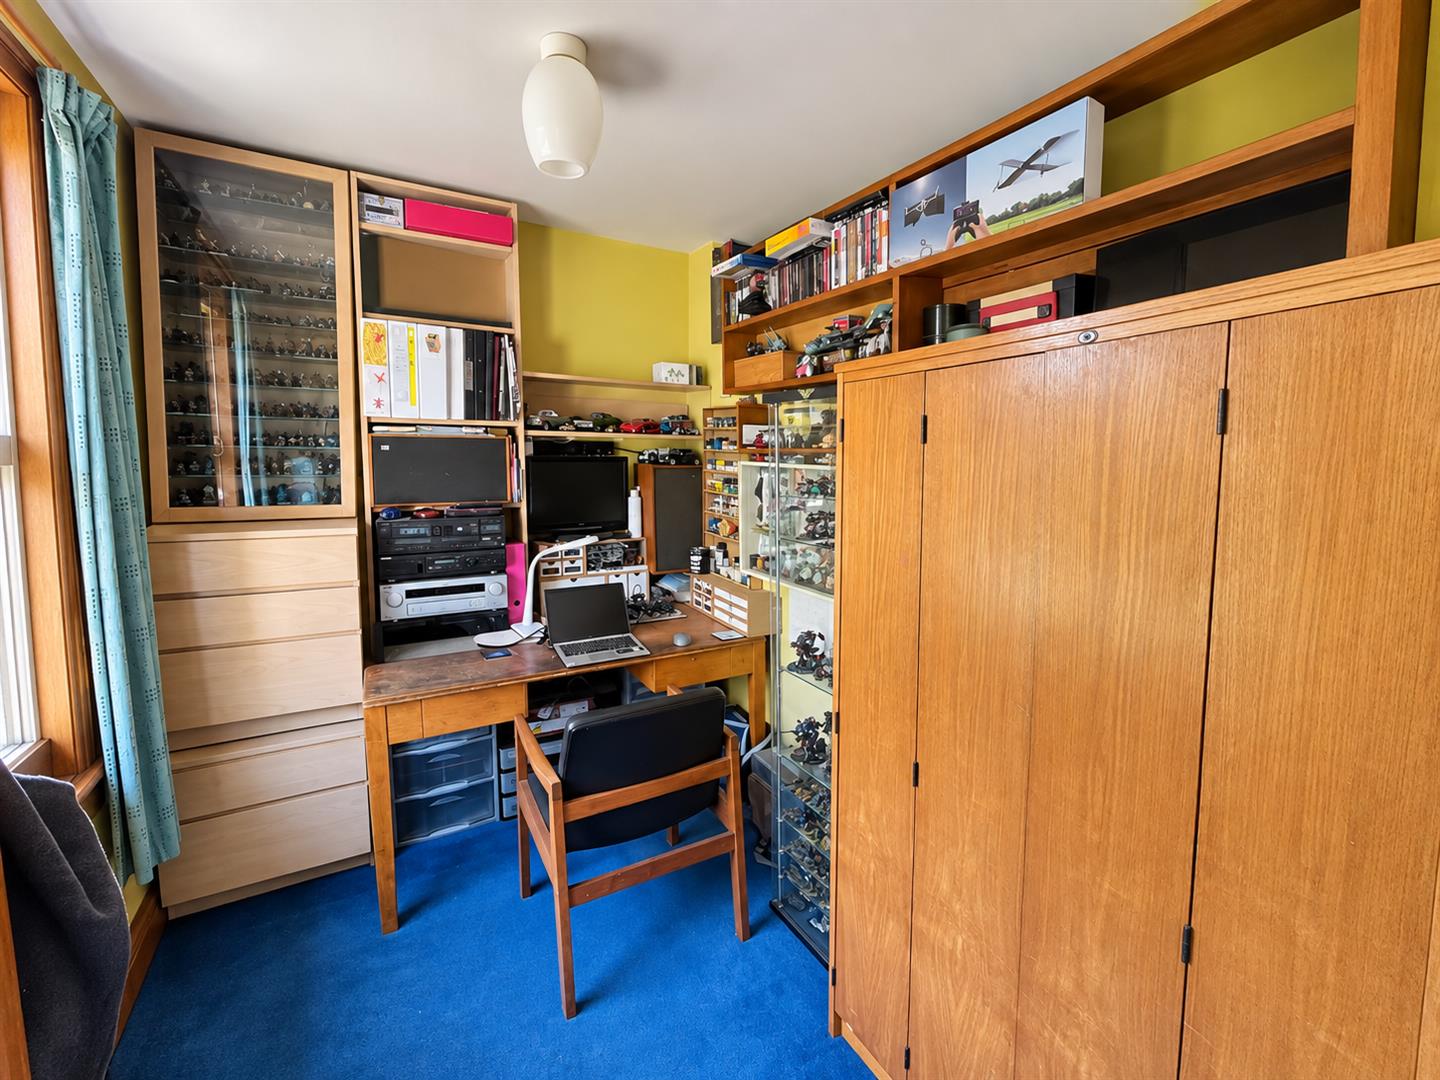
- Study
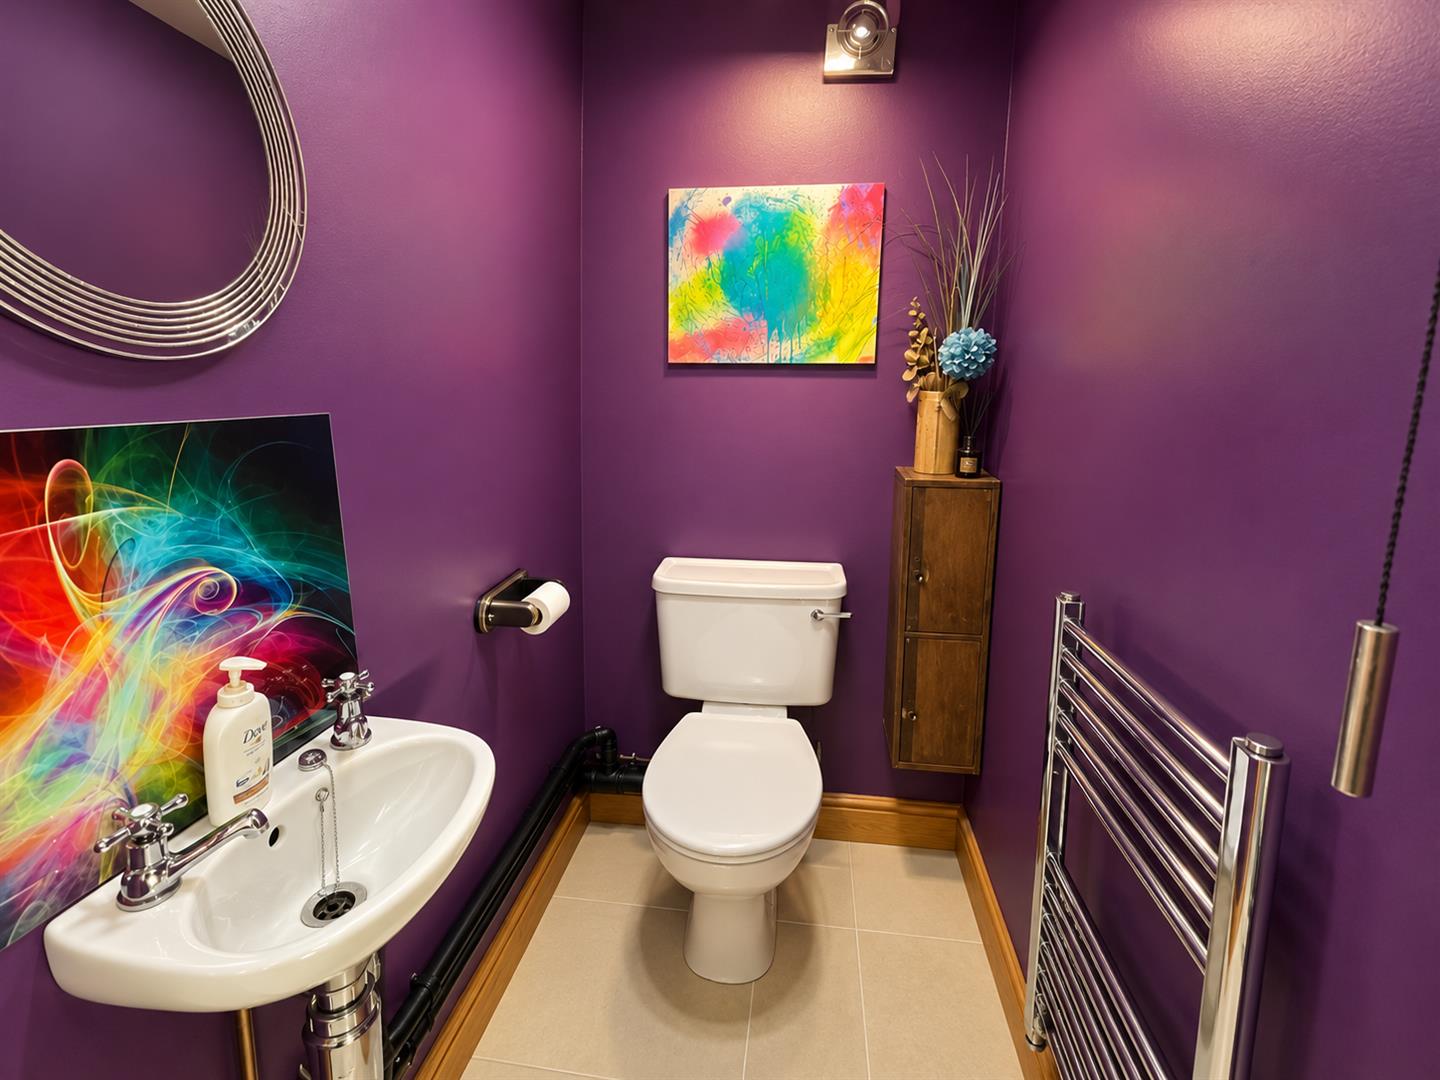
- Cloakroom
Full property description
PRICE GUIDE £475,000 - £500,000
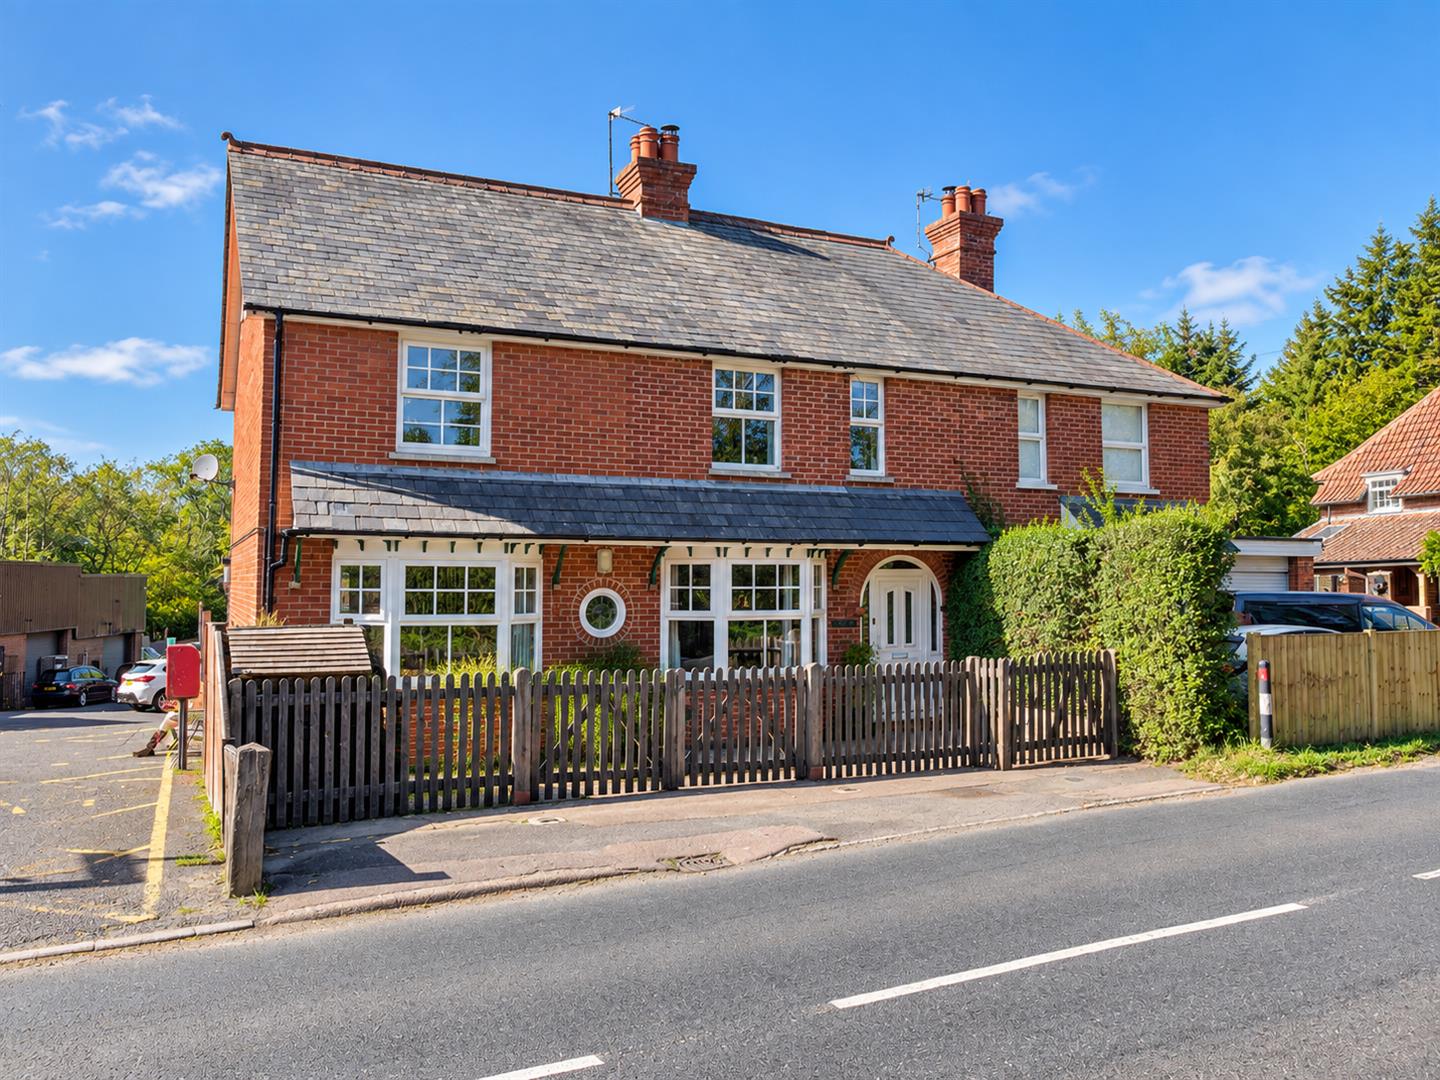
This impressive home offers far more space than you might initially expect, with a fantastic range of features that make it particularly well suited to modern family life.
One of the real highlights is the stunning kitchen/diner. Designed as a sociable heart of the home, this exceptional space combines practicality with plenty of character and natural light, thanks in part to several skylights. Whether you're a keen cook, enjoy entertaining, or simply want a comfortable space where everyone can gather at the end of the day, this room is sure to become a firm favourite and a wonderful asset for its new owners.
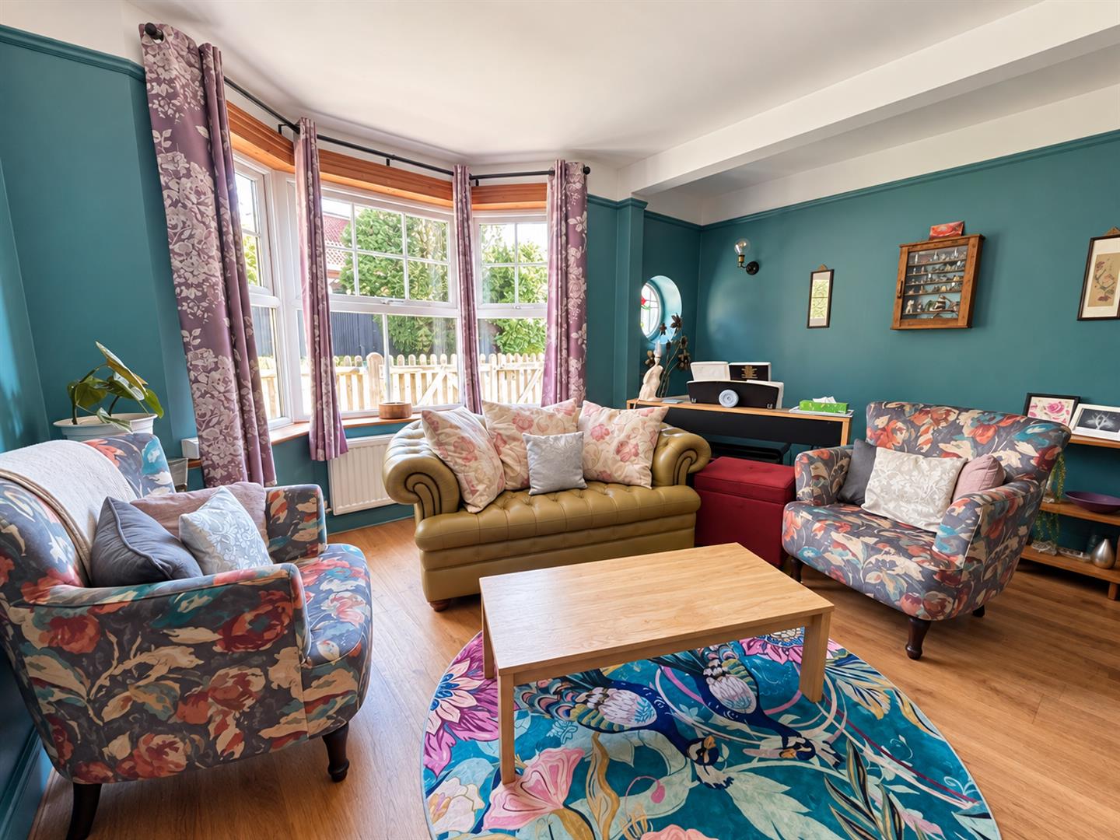
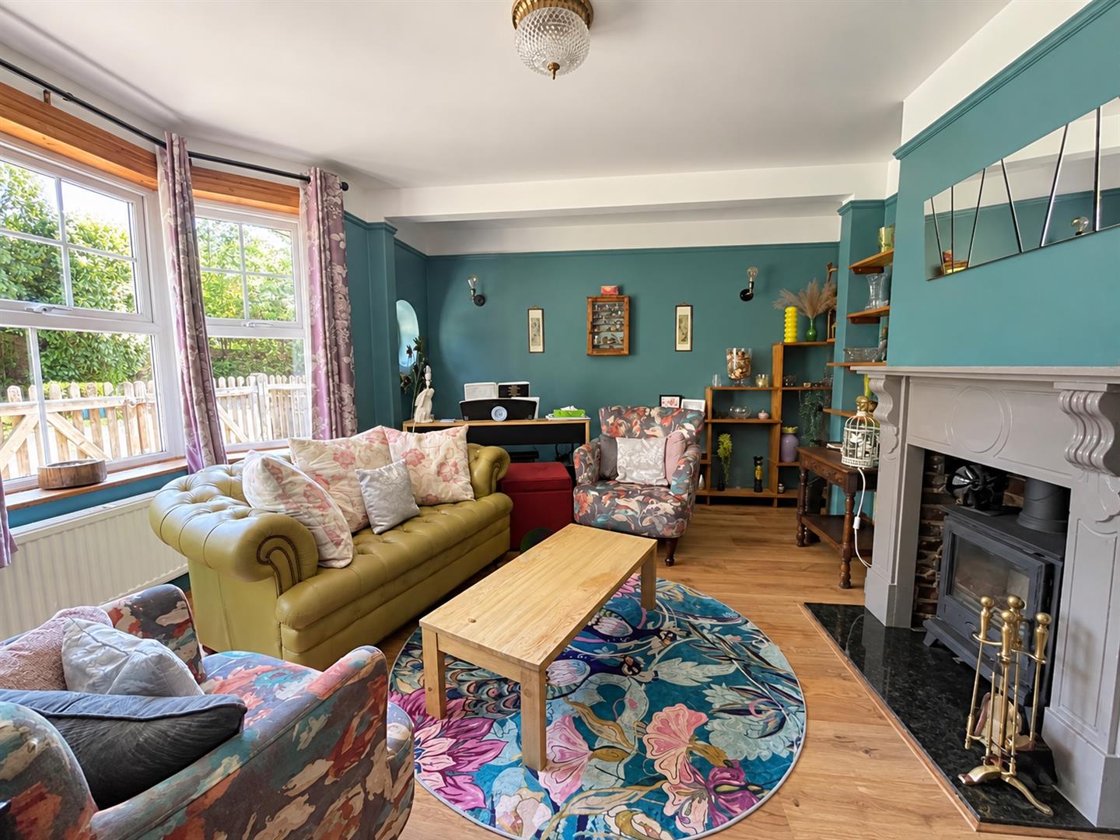
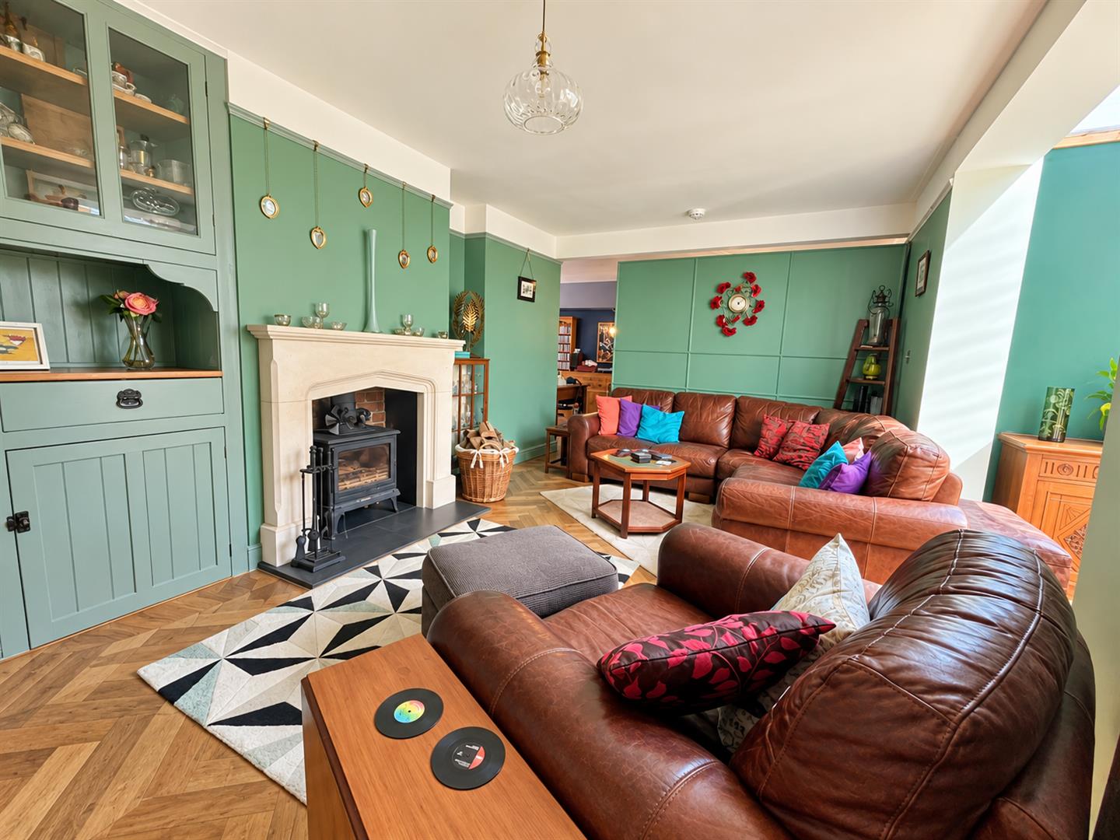
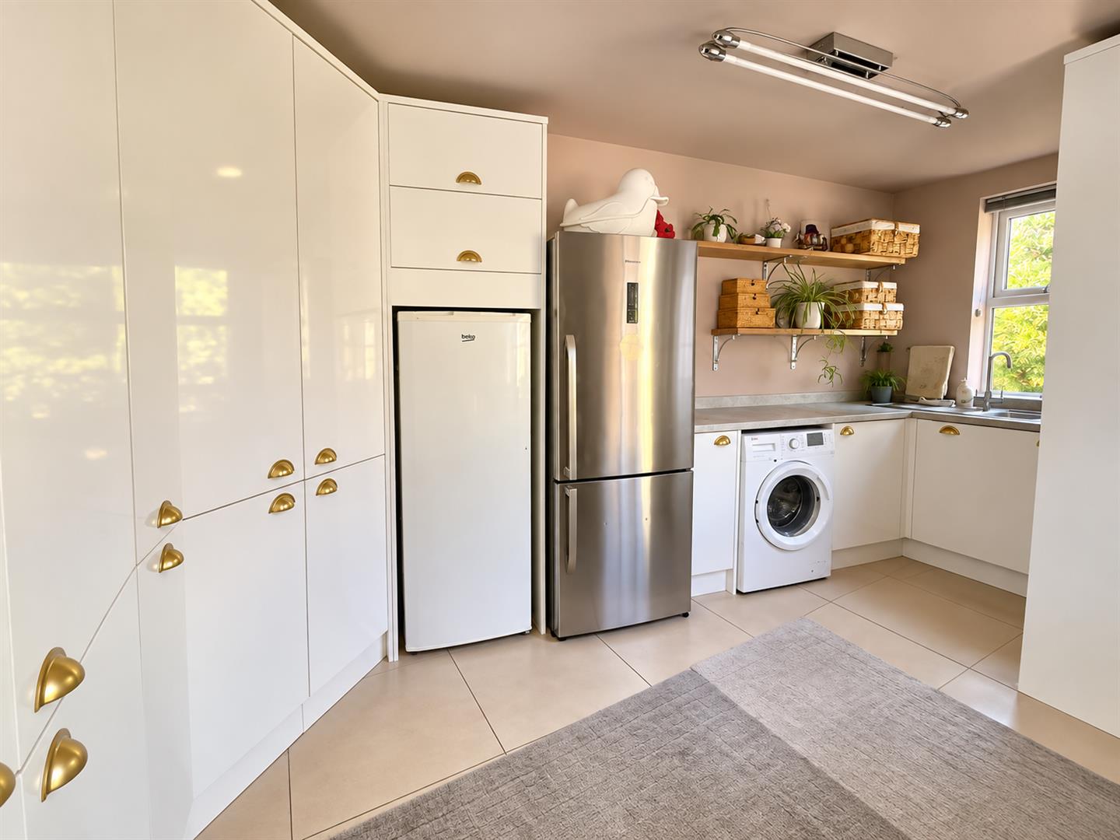
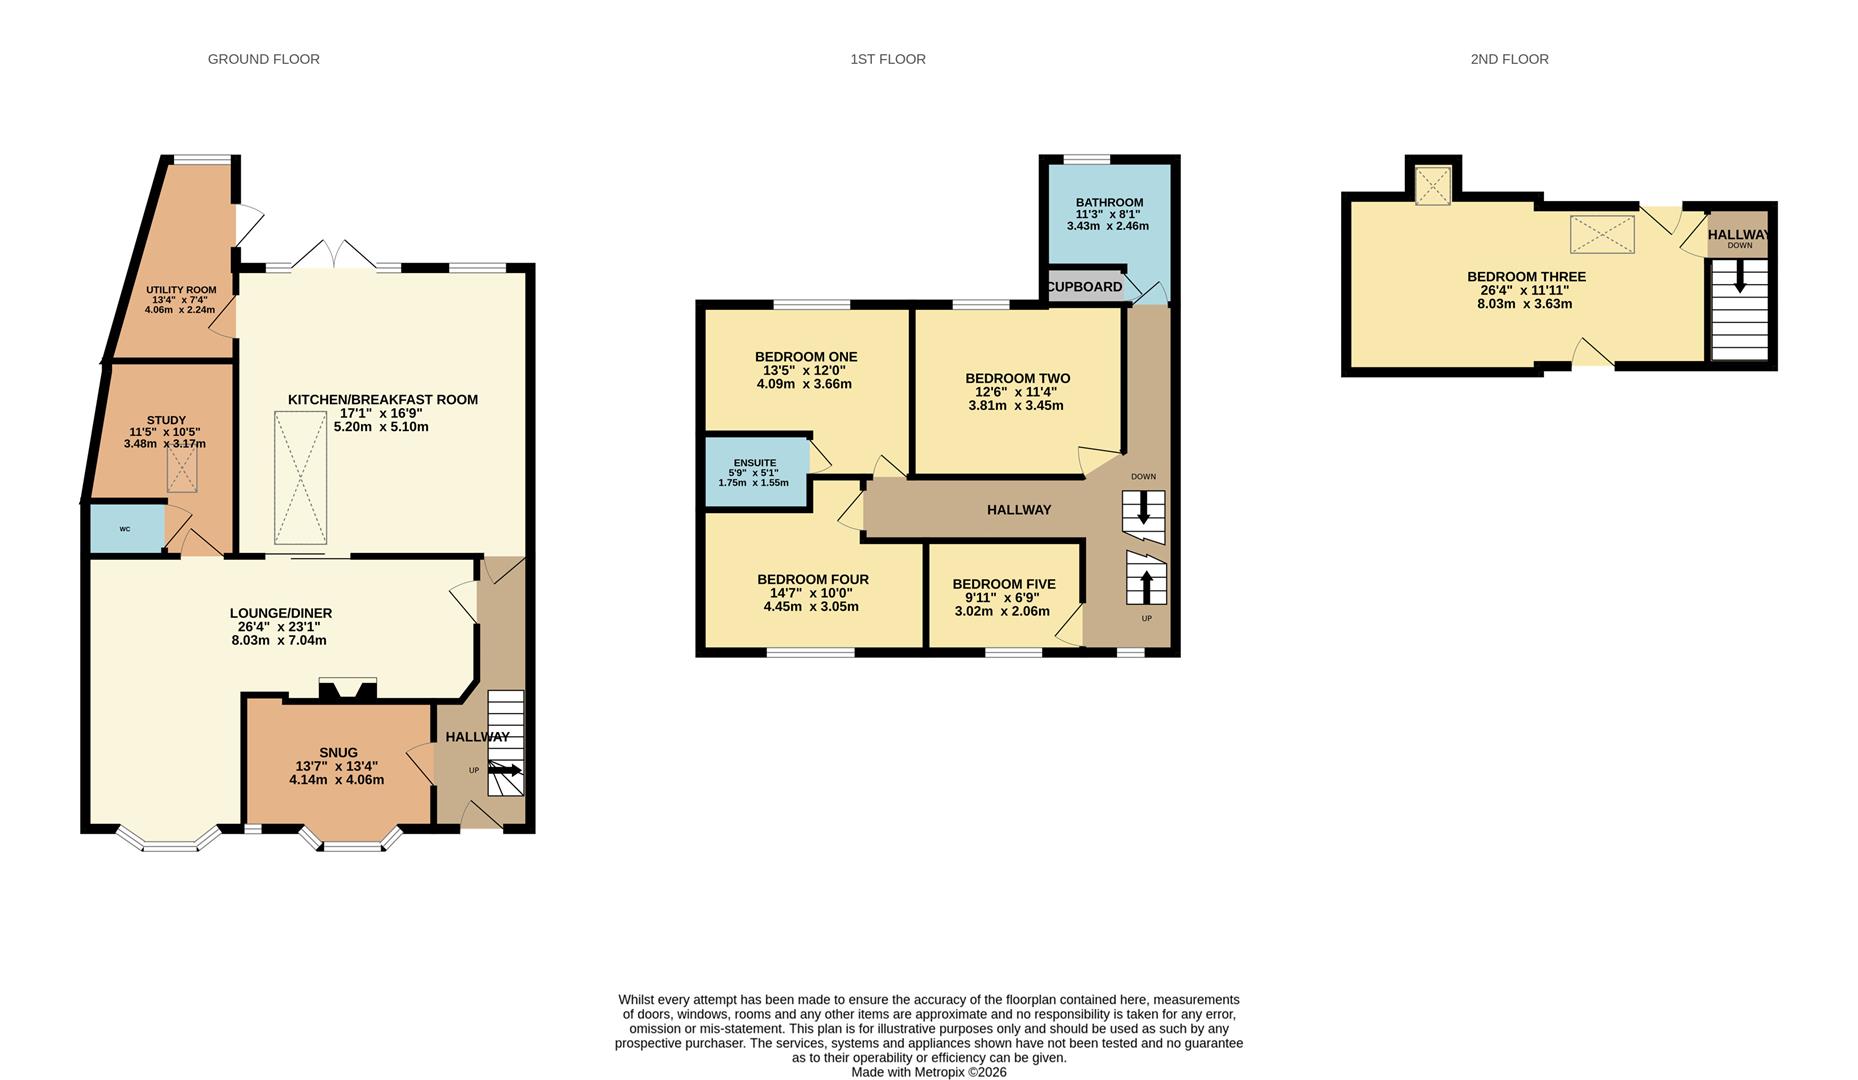
The accommodation continues with a substantial L-shaped lounge, providing another excellent space in which to relax and unwind. There is also a separate snug, study and utility room, offering the flexibility and functionality that busy family life demands.
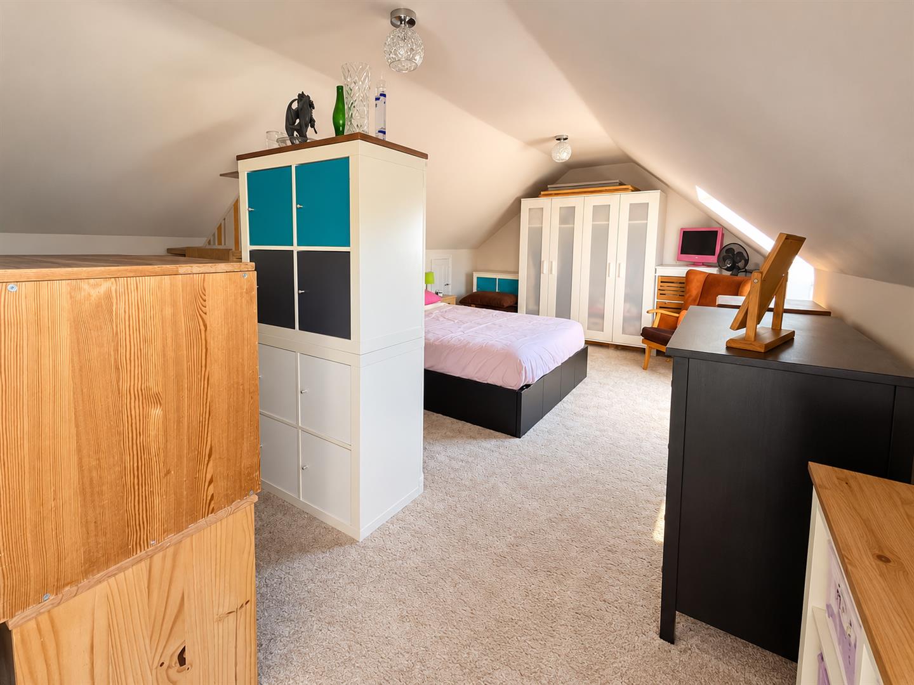
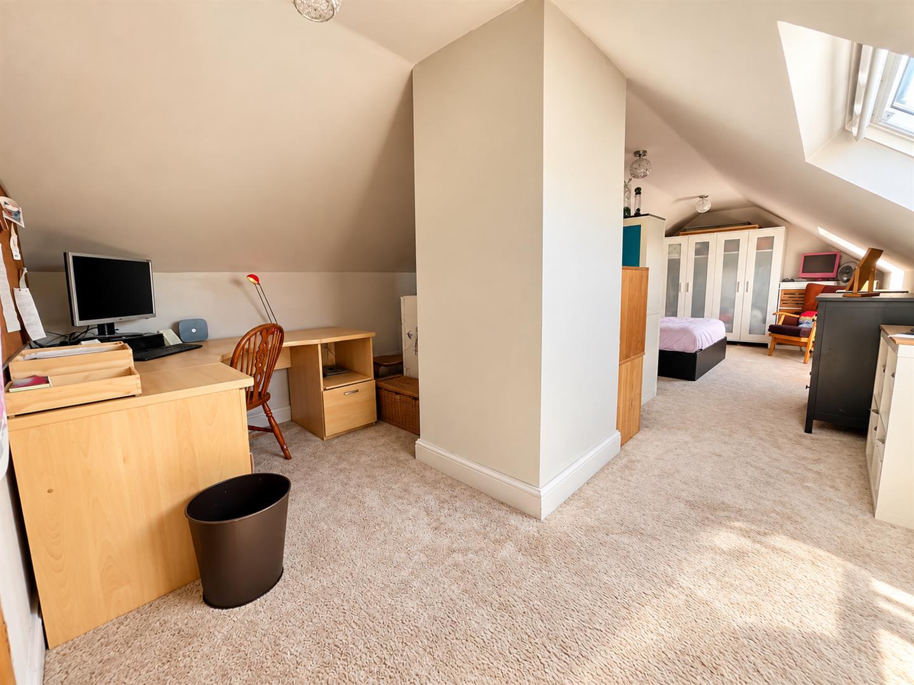
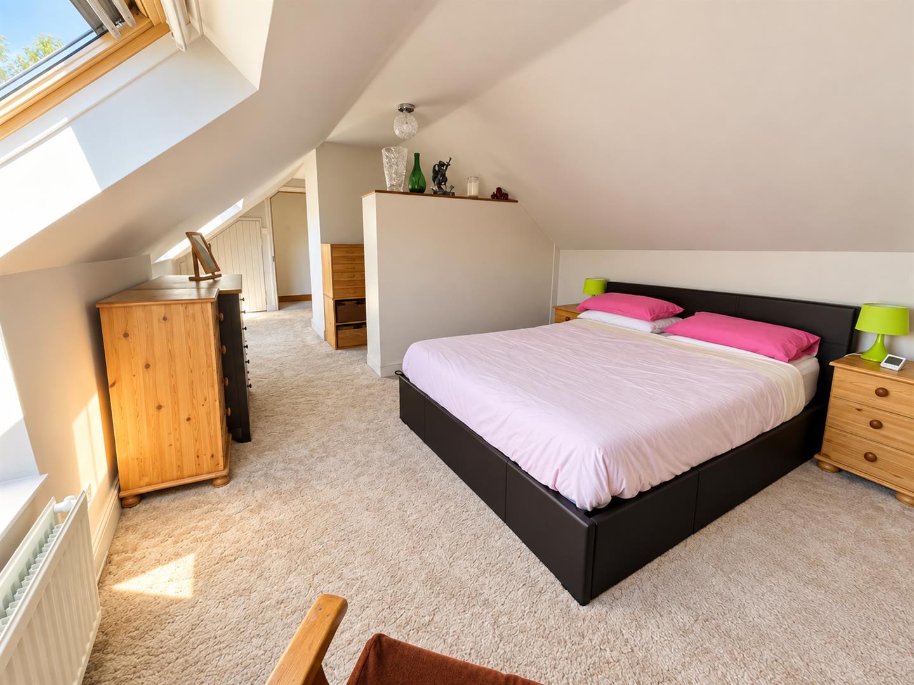
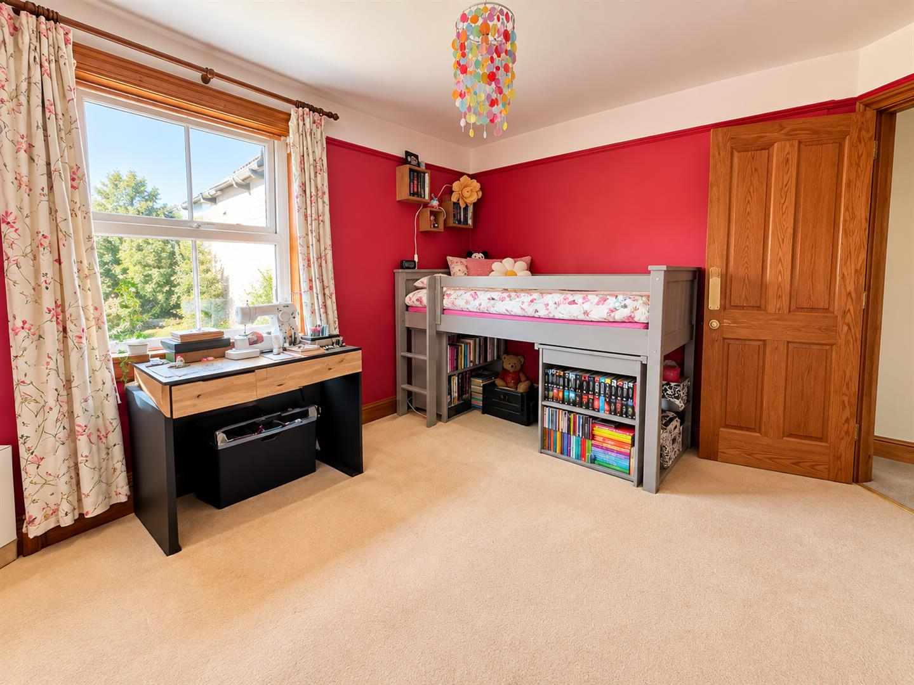
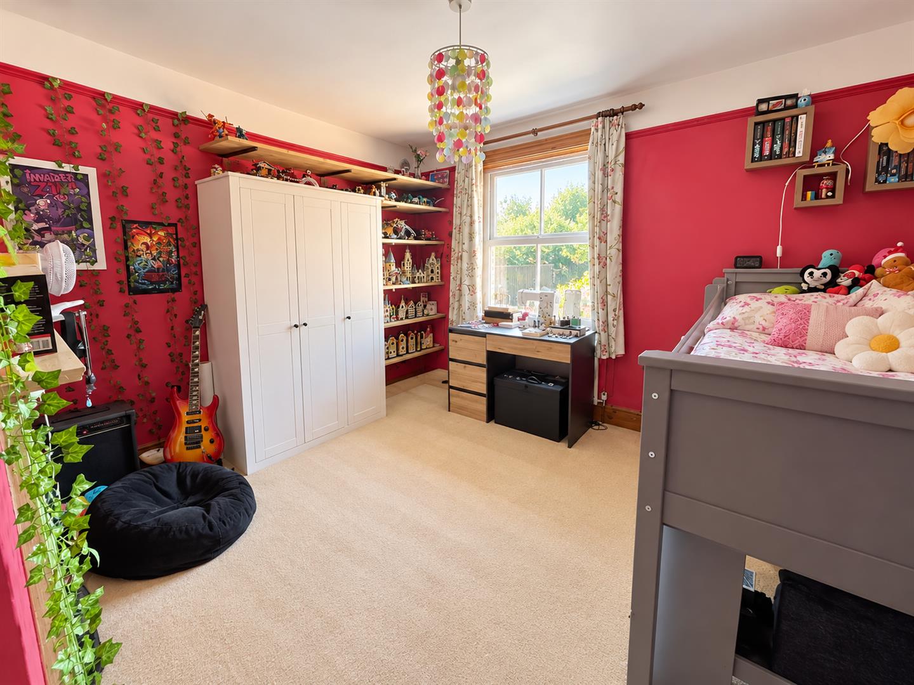
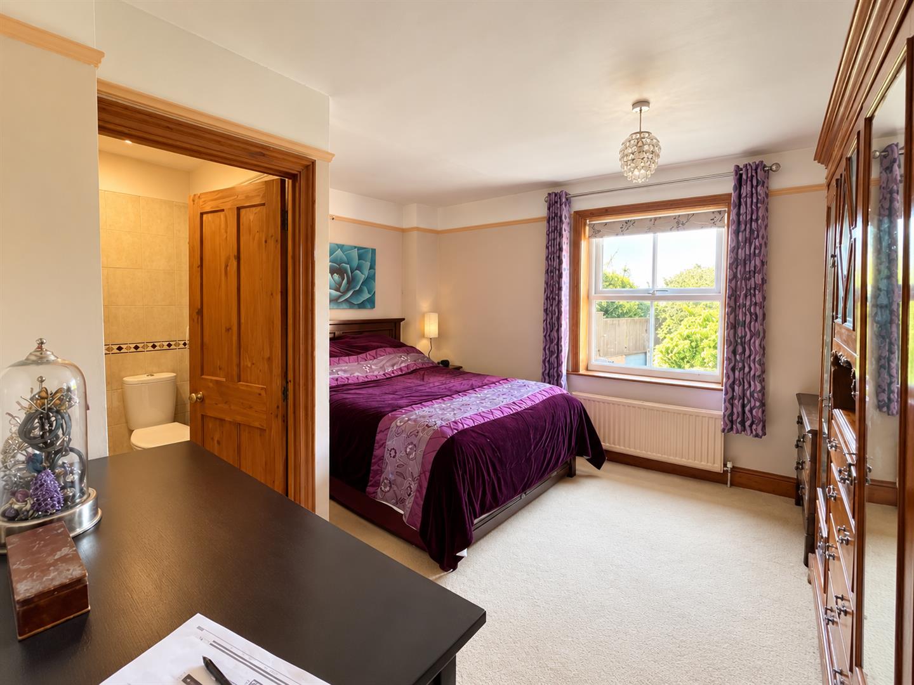
Upstairs, the first floor features four well-proportioned bedrooms, including a generous master bedroom with its own en-suite. The accommodation continues onto the second floor, where you'll find an exceptionally spacious additional bedroom. With its impressive dimensions, this could be ideal for older children, teenagers, visiting family or perhaps those requiring a little more independence.
Outside, the property benefits from a good-sized garden. The patio area provides an ideal setting for outdoor dining, entertaining or simply enjoying the warmer months. To the rear, there is a driveway providing off-road parking for two cars, adding further practicality and convenience to this impressive family home.
Lounge/Diner 8.03m x 7.04m (26'4" x 23'1")
Kitchen/Breakfast Room 5.21m x 5.11m (17'1" x 16'9")
Utility Room 4.06m x 2.24m (13'4" x 7'4")
Snug 4.14m x 4.06m (13'7" x 13'4")
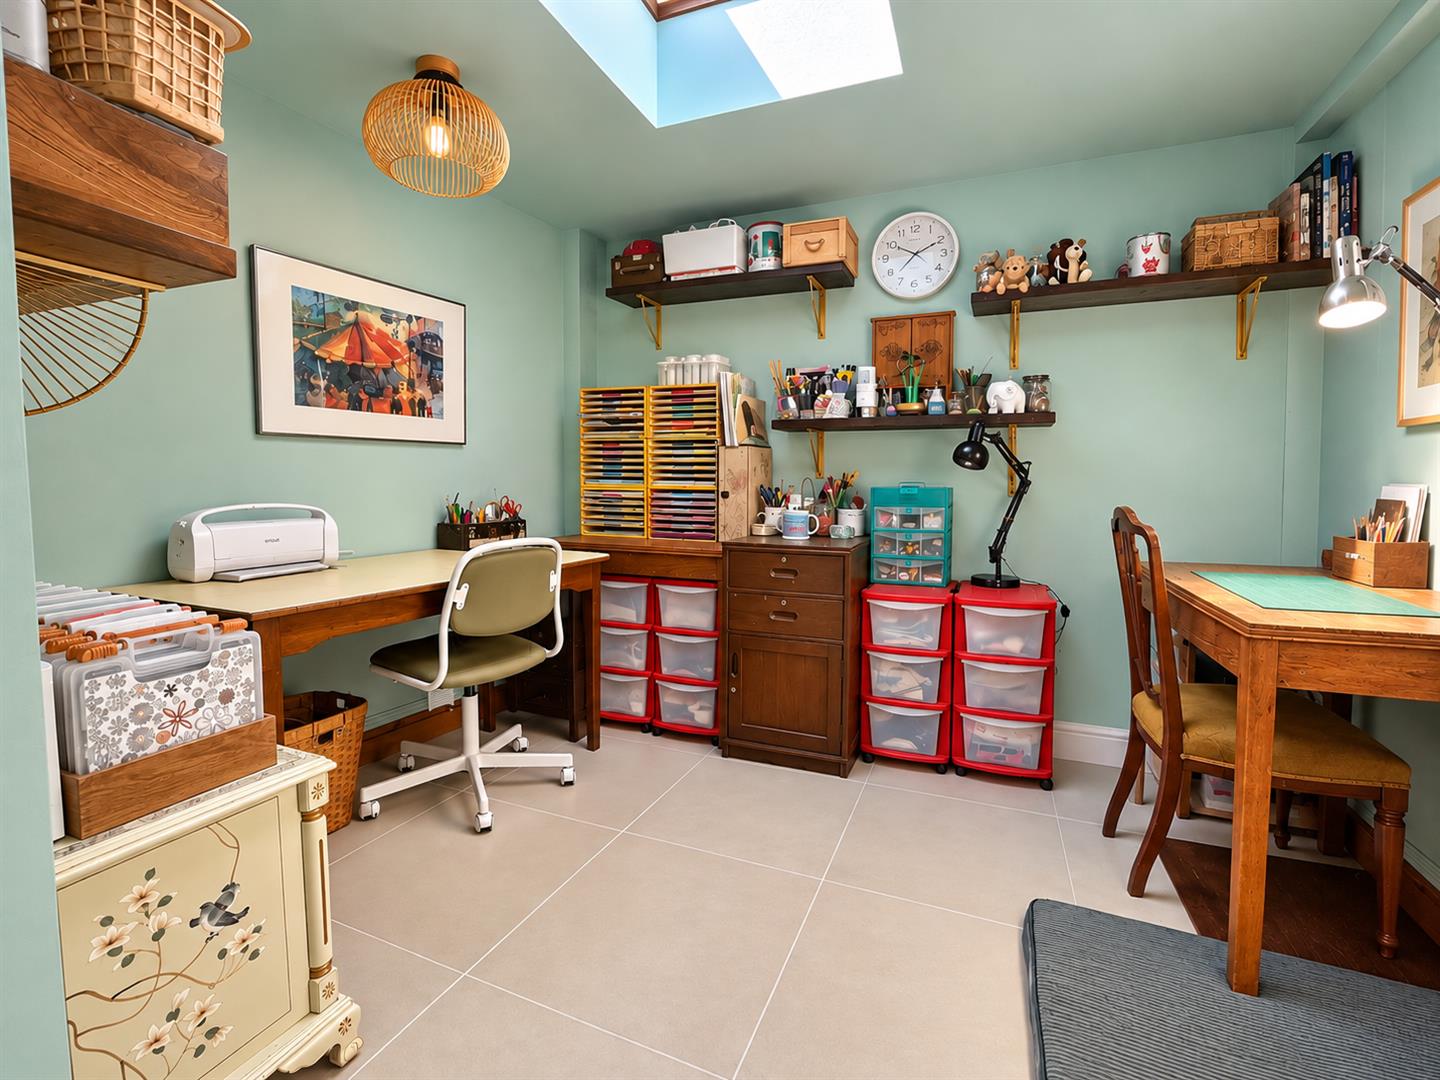
Study 3.48m x 3.18m (11'5" x 10'5")
Bedroom One 4.09m x 3.66m (13'5" x 12'0")
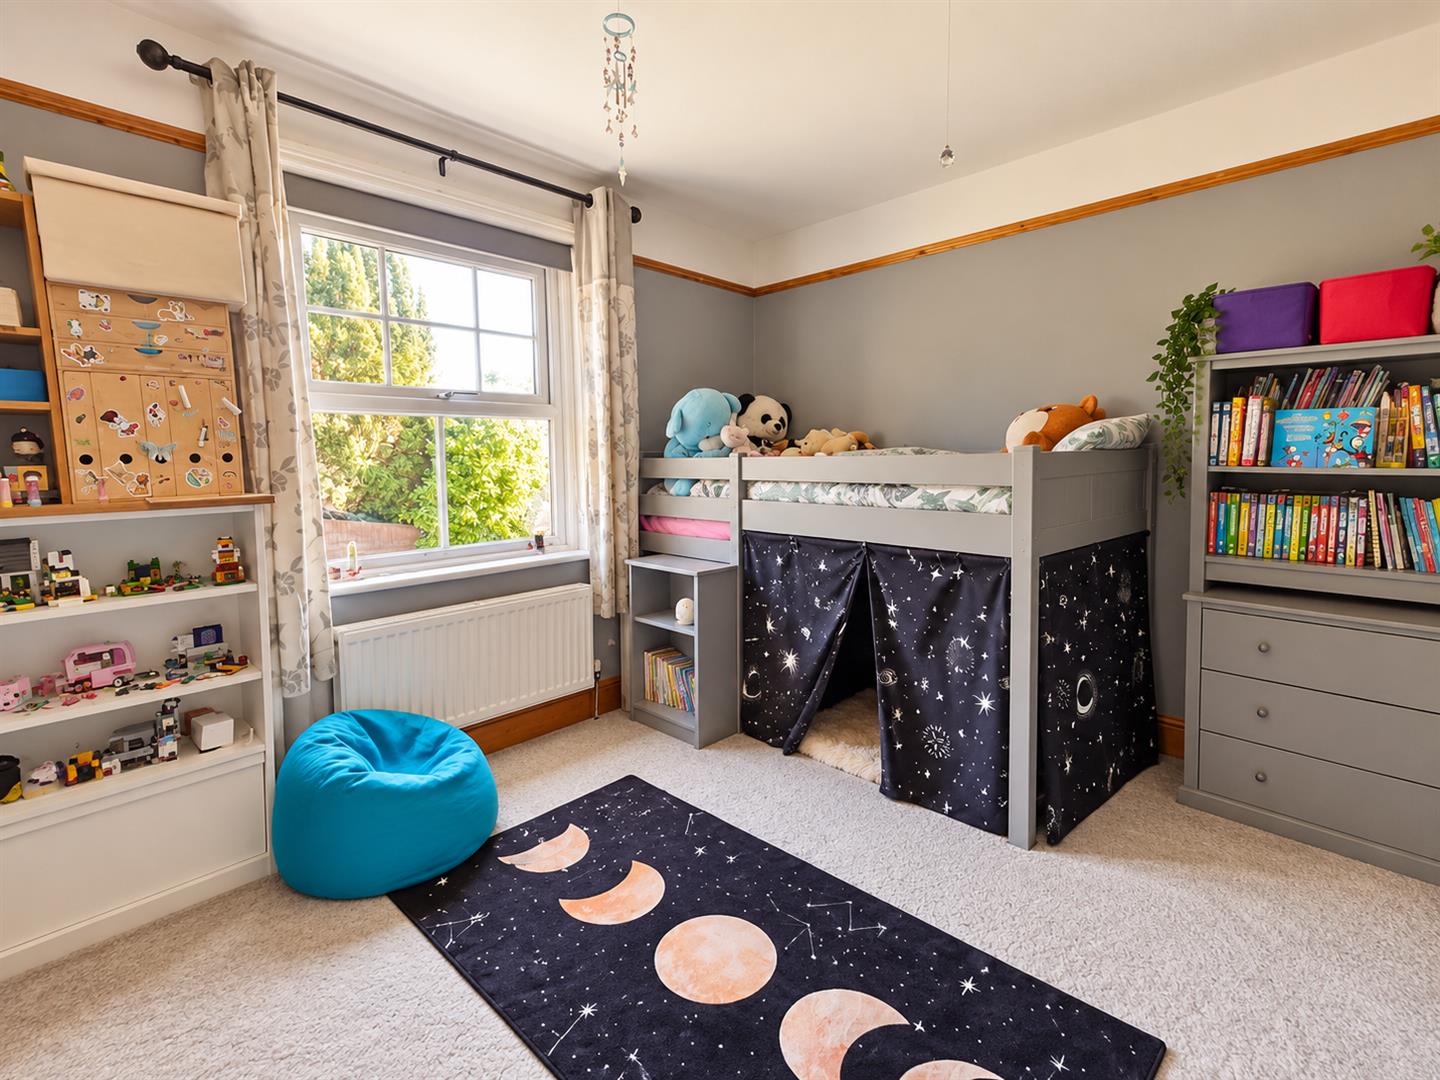
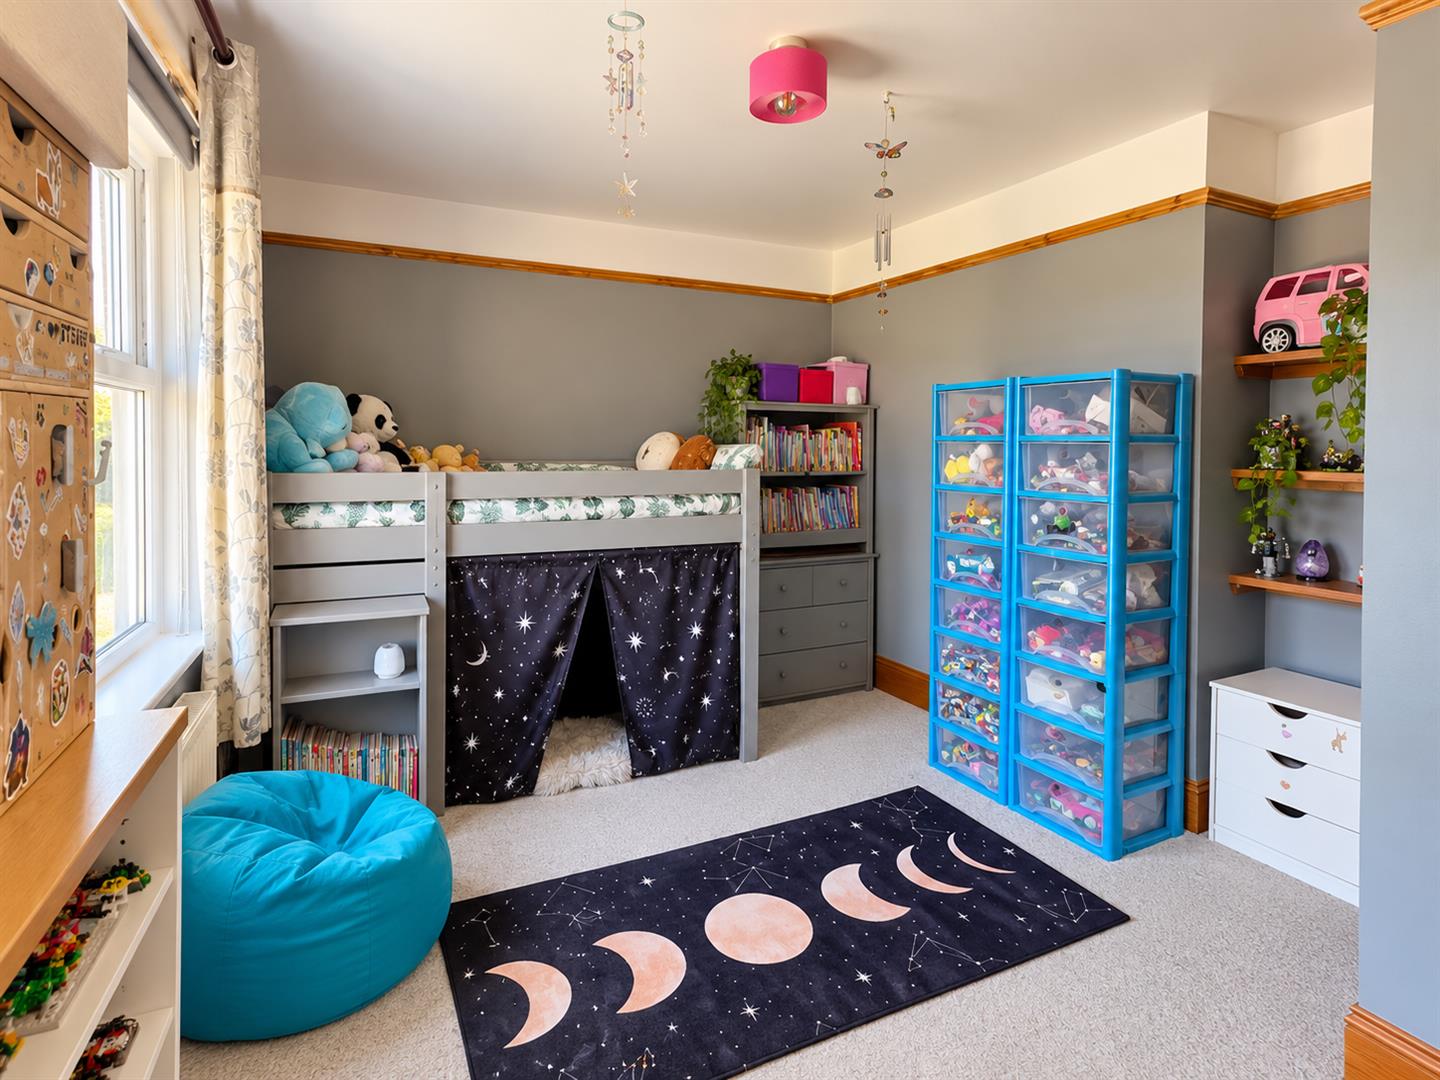
Bedroom Two 3.81m x 3.45m (12'6" x 11'4")
Bedroom Three 8.03m x 3.63m (26'4" x 11'11")
Bedroom Four 4.45m x 3.05m (14'7" x 10'0")
Bedroom Five 3.02m x 2.06m (9'11" x 6'9")
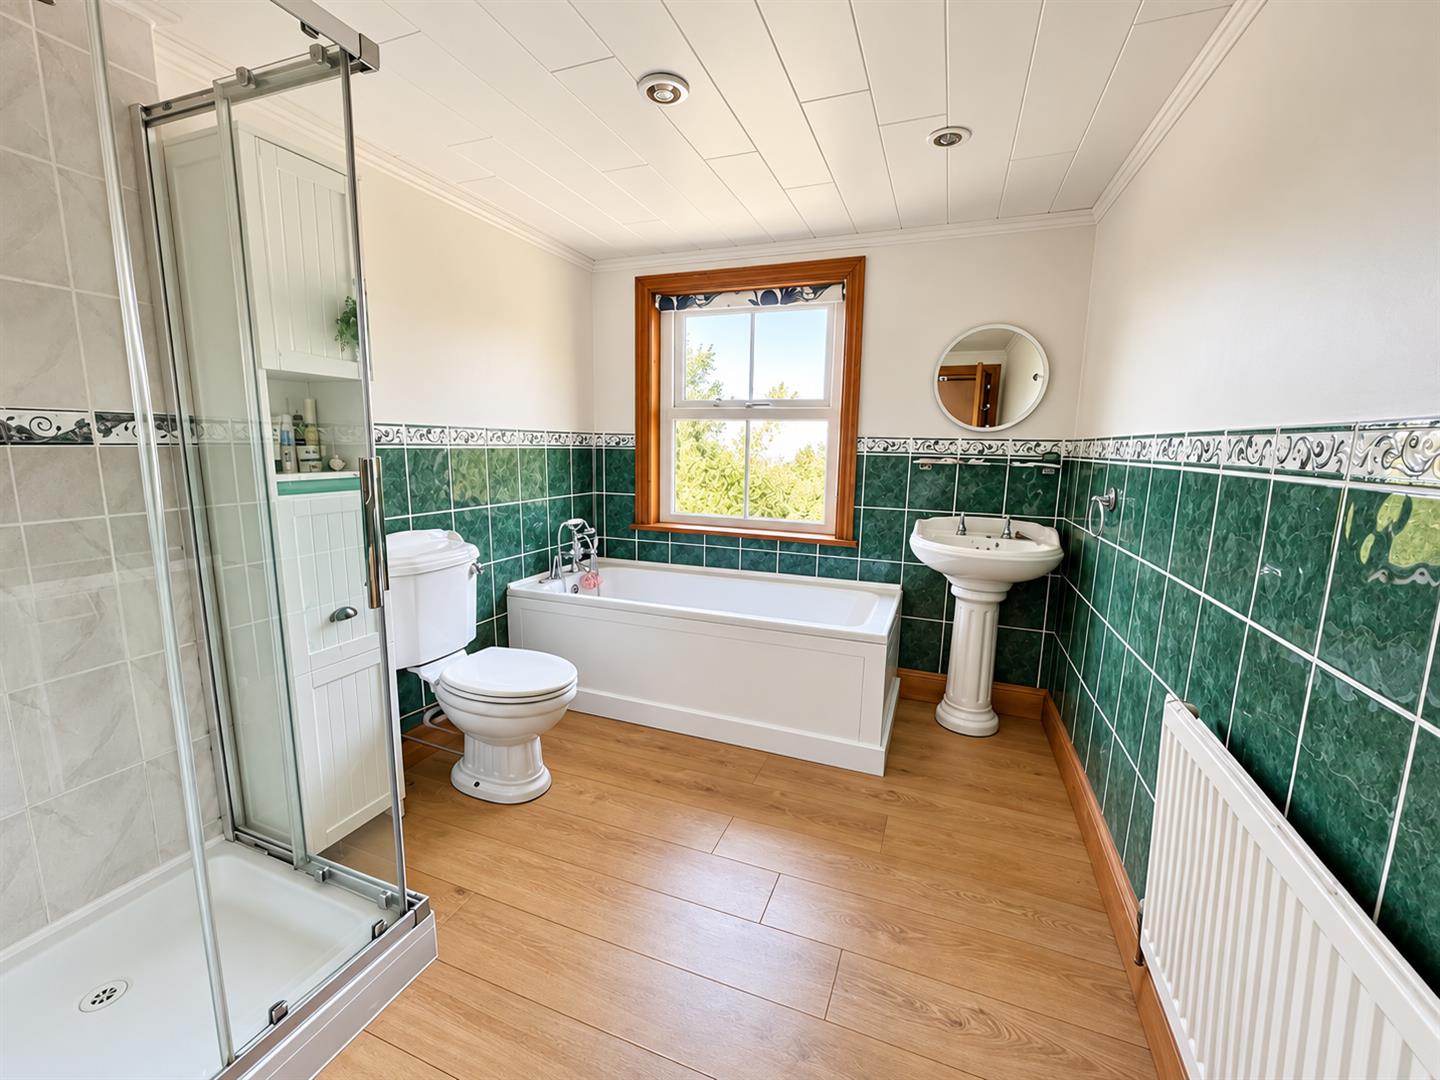
Bathroom 3.43m x 2.46m (11'3" x 8'1")
Ensuite 1.75m x 1.55m (5'9" x 5'1")
WC
Council Tax Band D - £2681.59 Per Annum