Key features
- One bedroom apartment
- New development
- Integrated appliances
- Underfloor heating
- Zero deposit option
- Build to rent development
- City center location
- Allocated parking
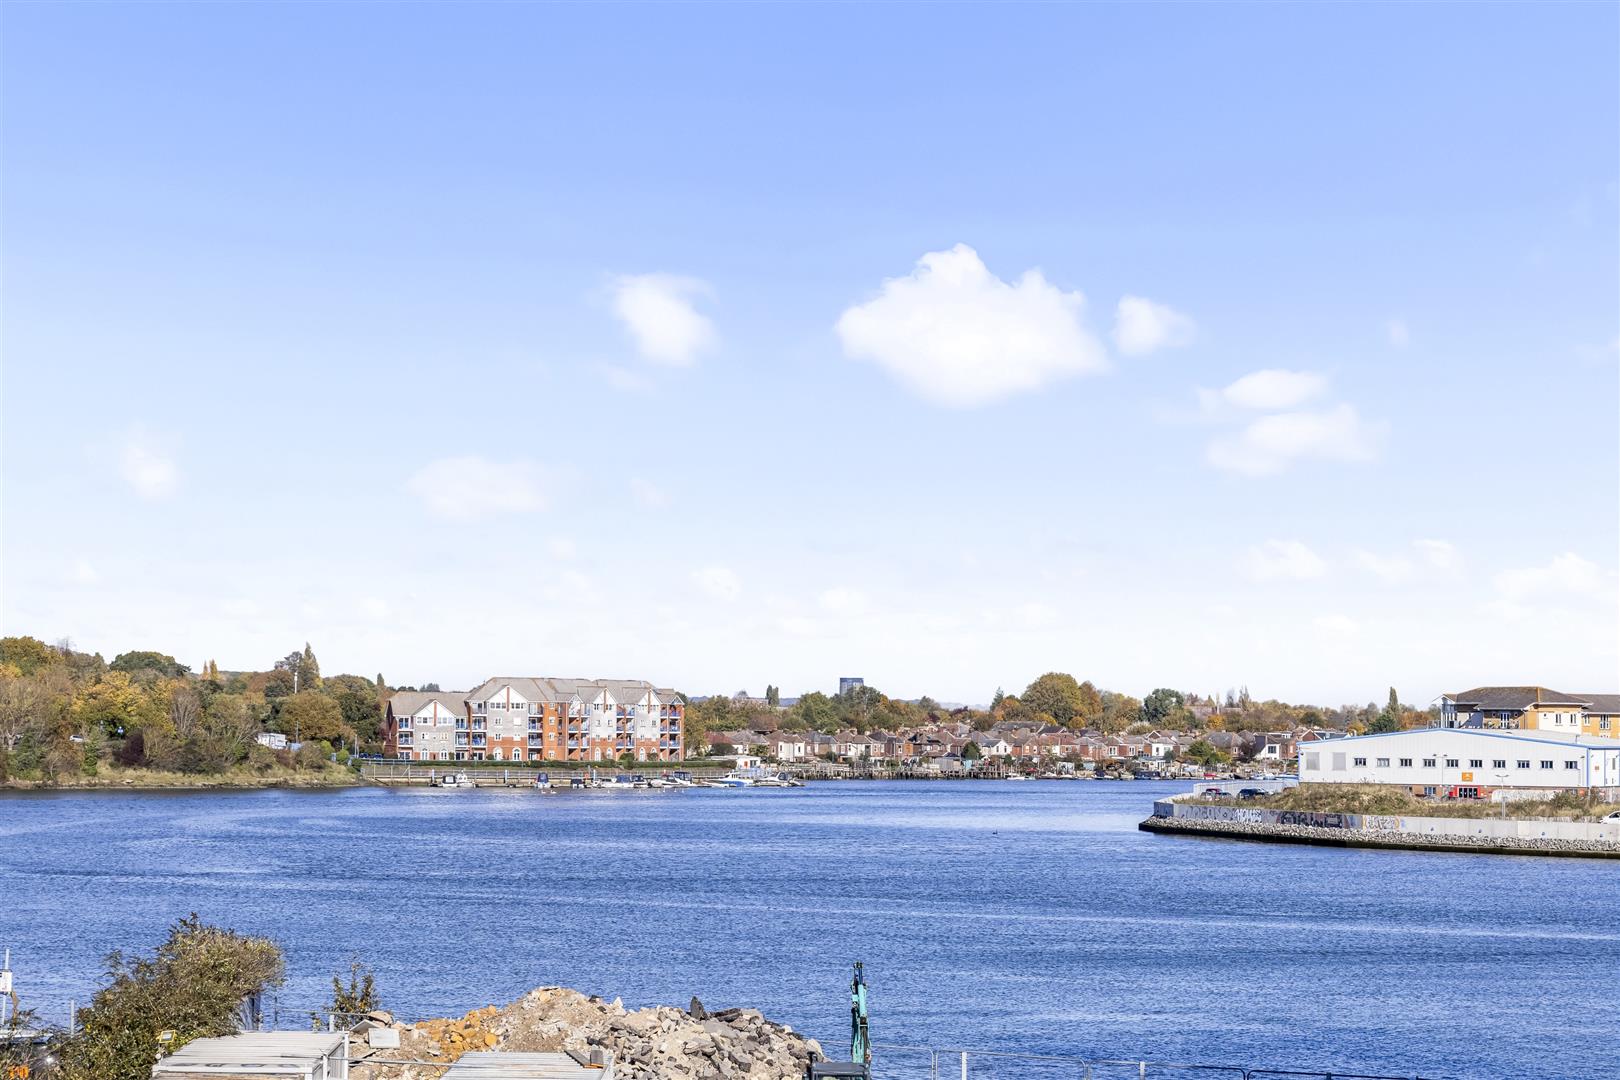
- Set on the River Itchen
- Available now
Full property description
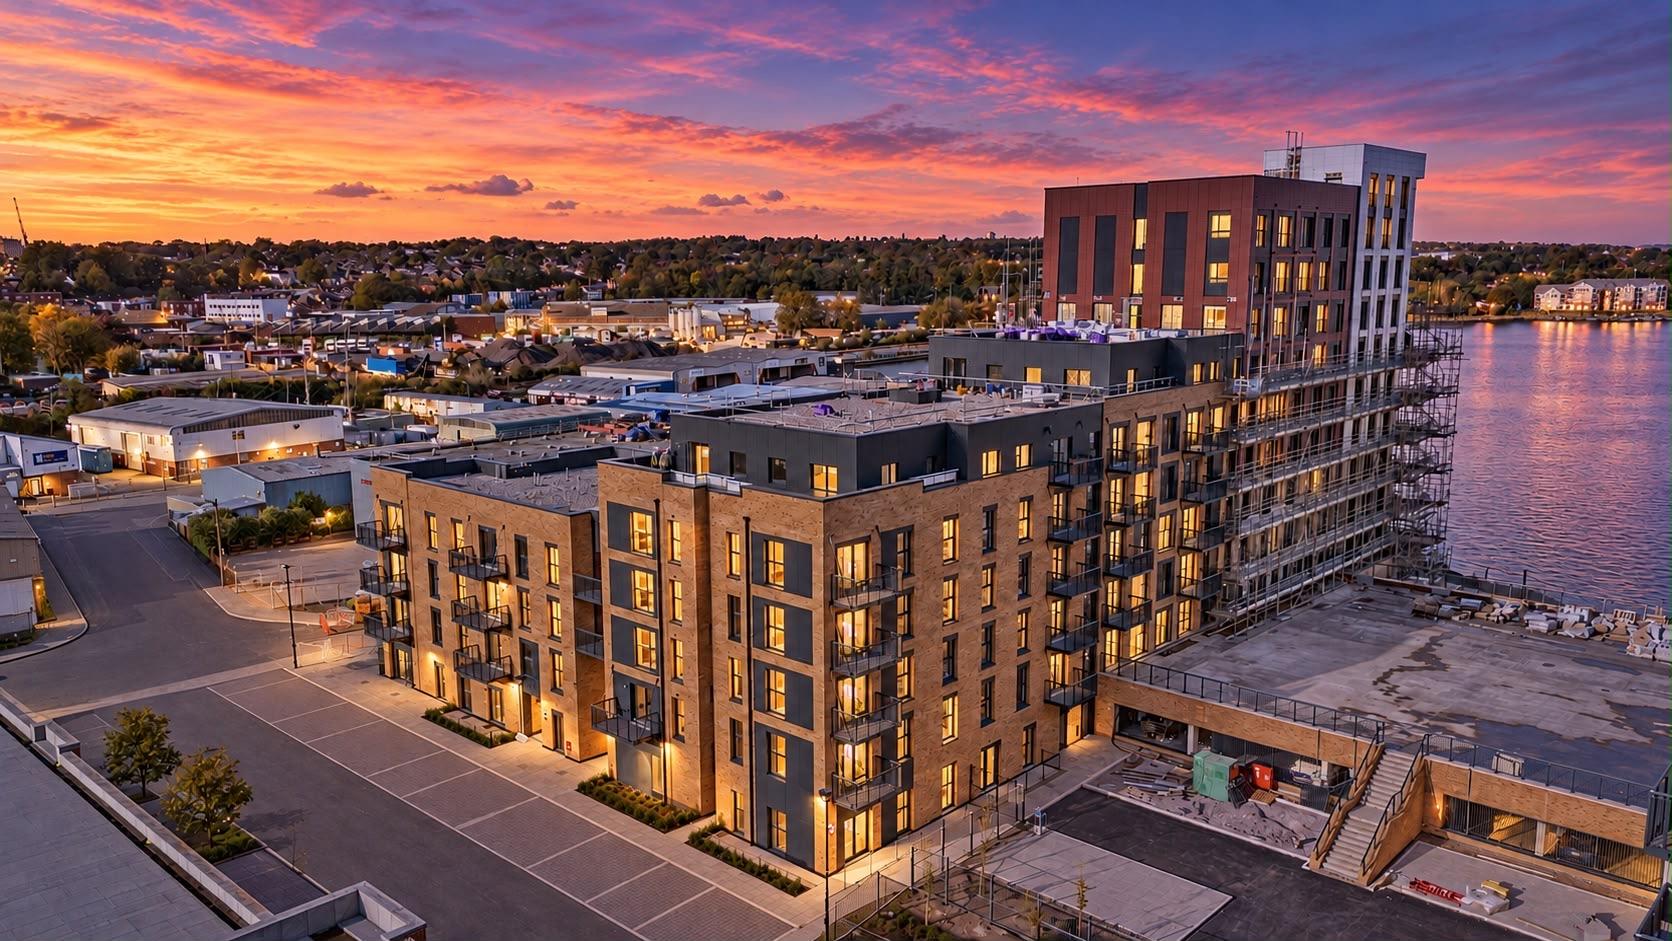
Discover contemporary riverside living in this brand-new one-bedroom apartment, situated on the second floor at Meridian Waterside in Southampton.
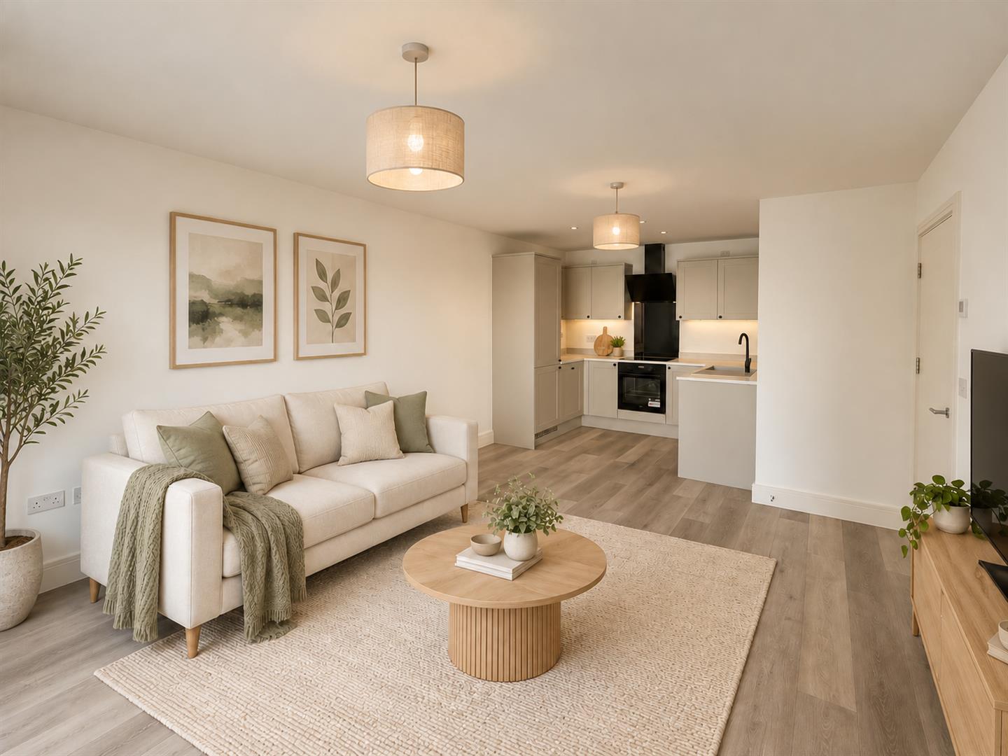
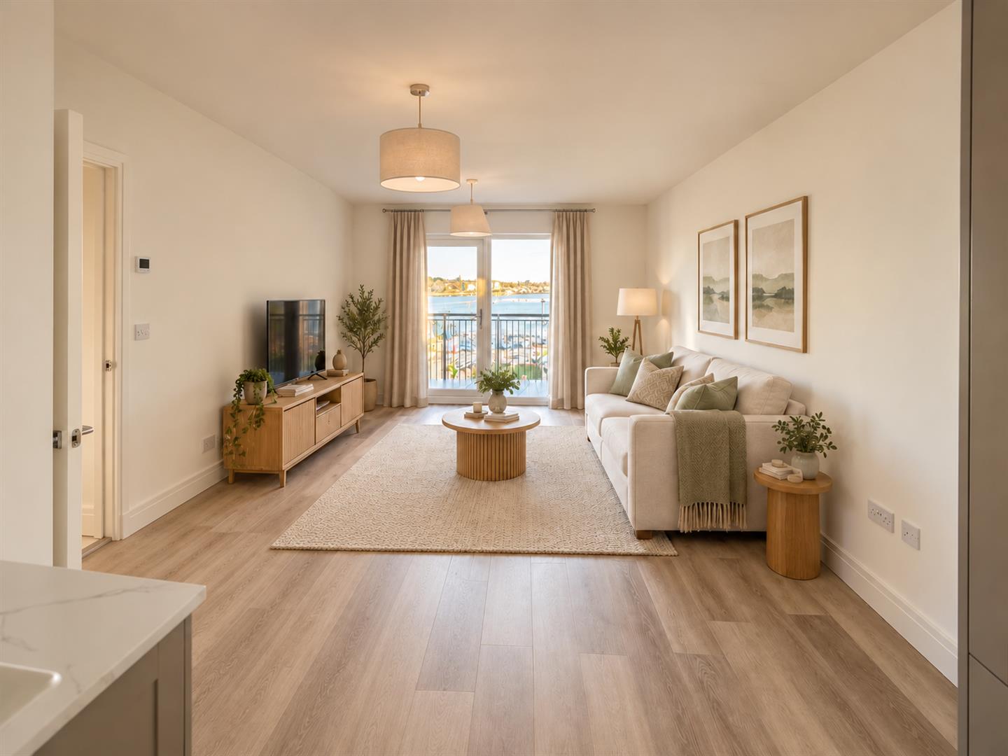
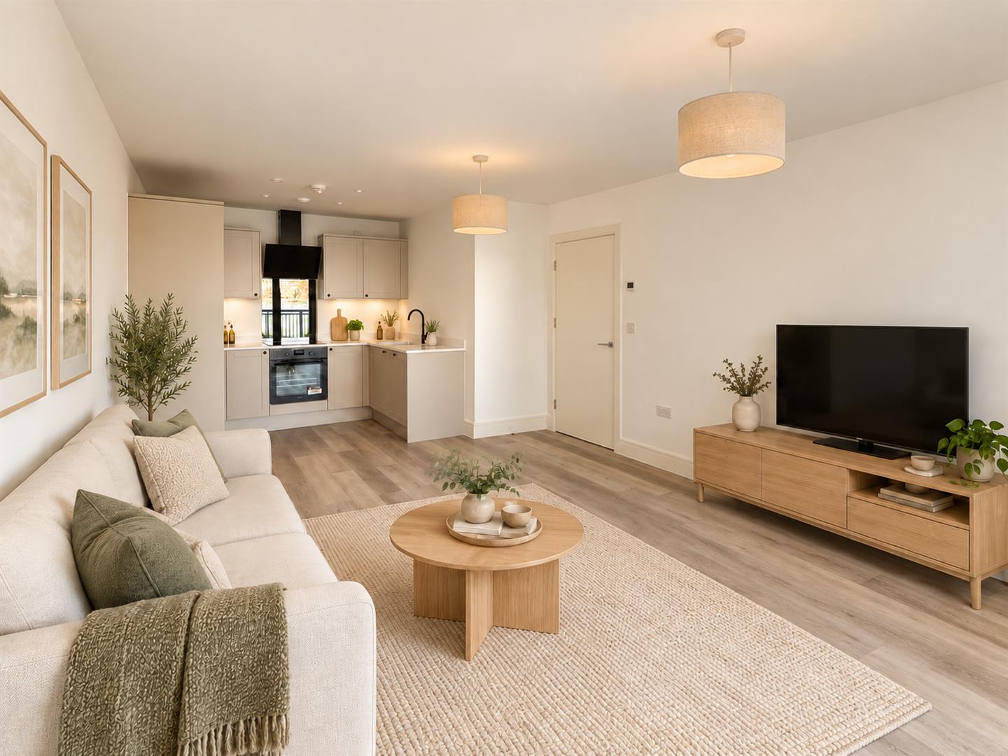
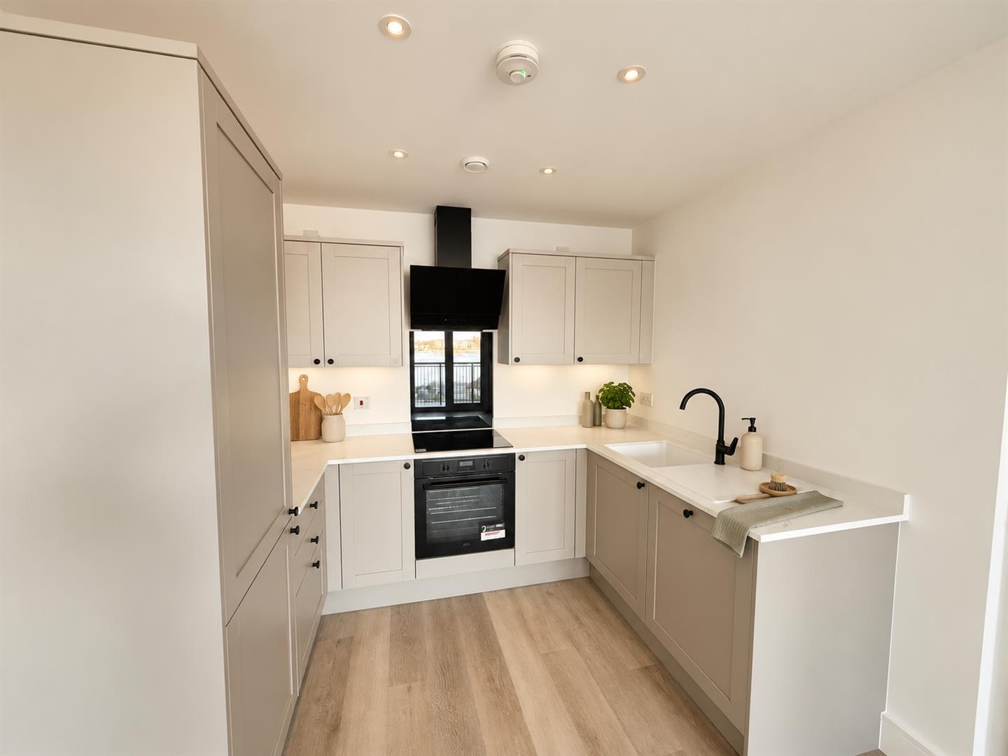
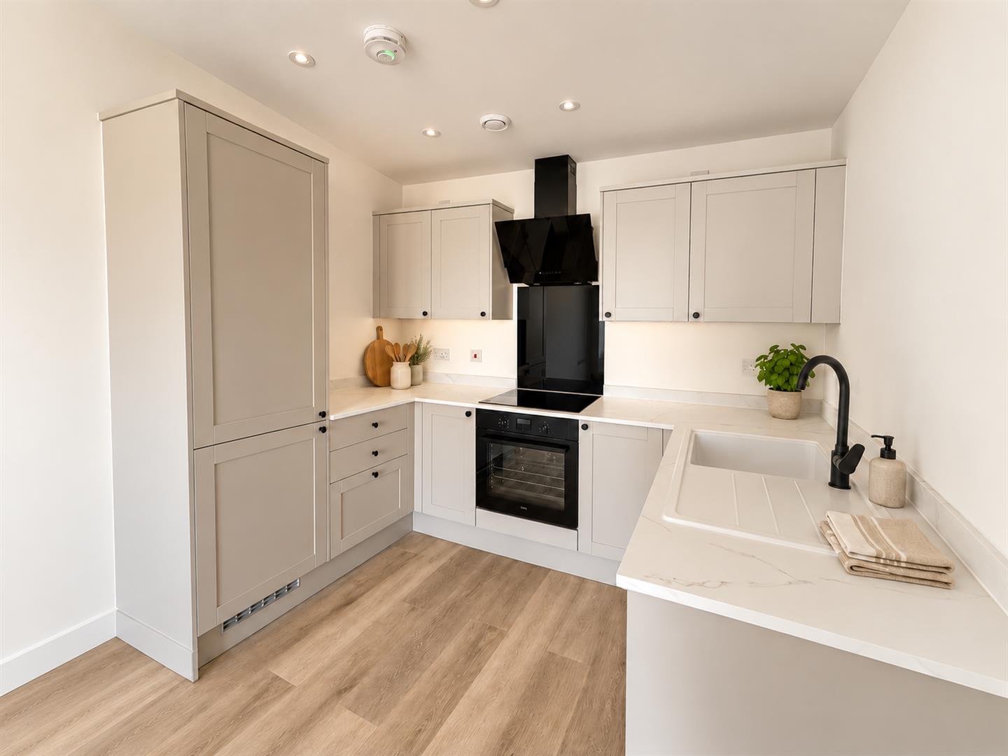
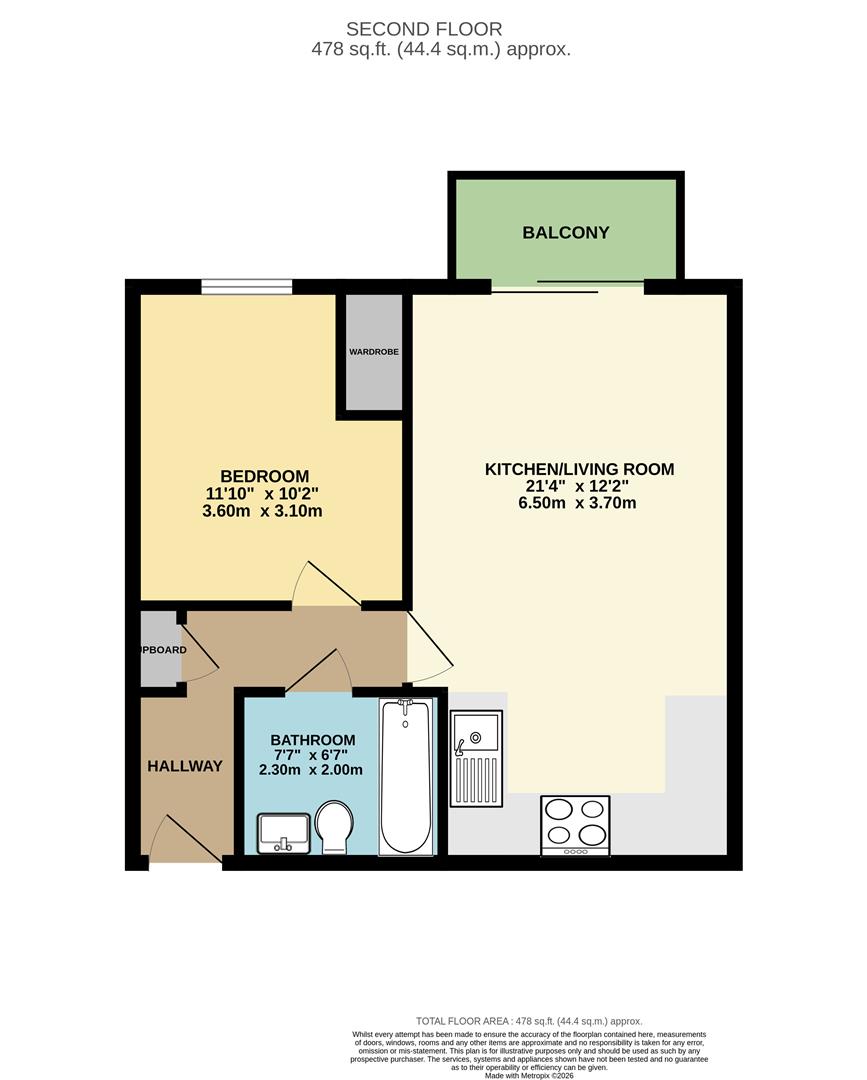
Available for occupation immediately this apartment has a welcoming entrance hallway providing useful storage. There is a spacious open-plan kitchen, living and dining area, creating a sociable space to relax, cook and entertain. The stylish fitted kitchen comes equipped with an AEG electric oven and hob, integrated dishwasher and fridge/freezer, together with a washer dryer.
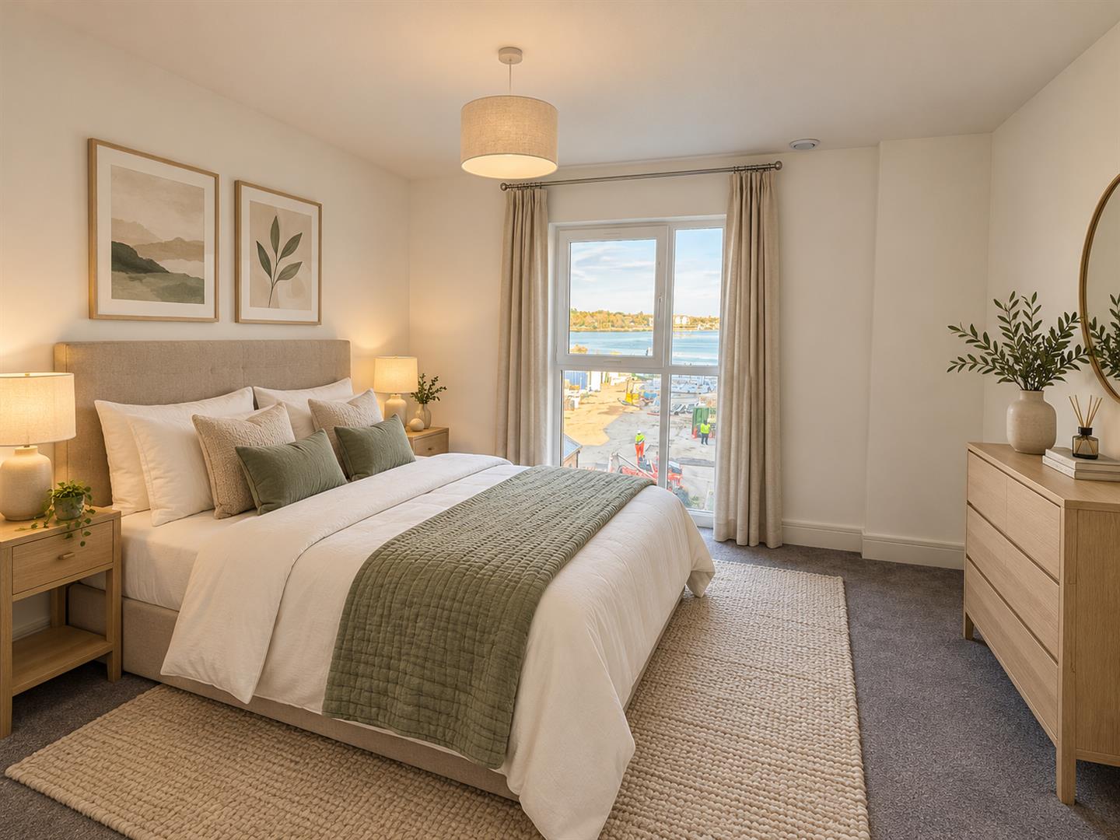
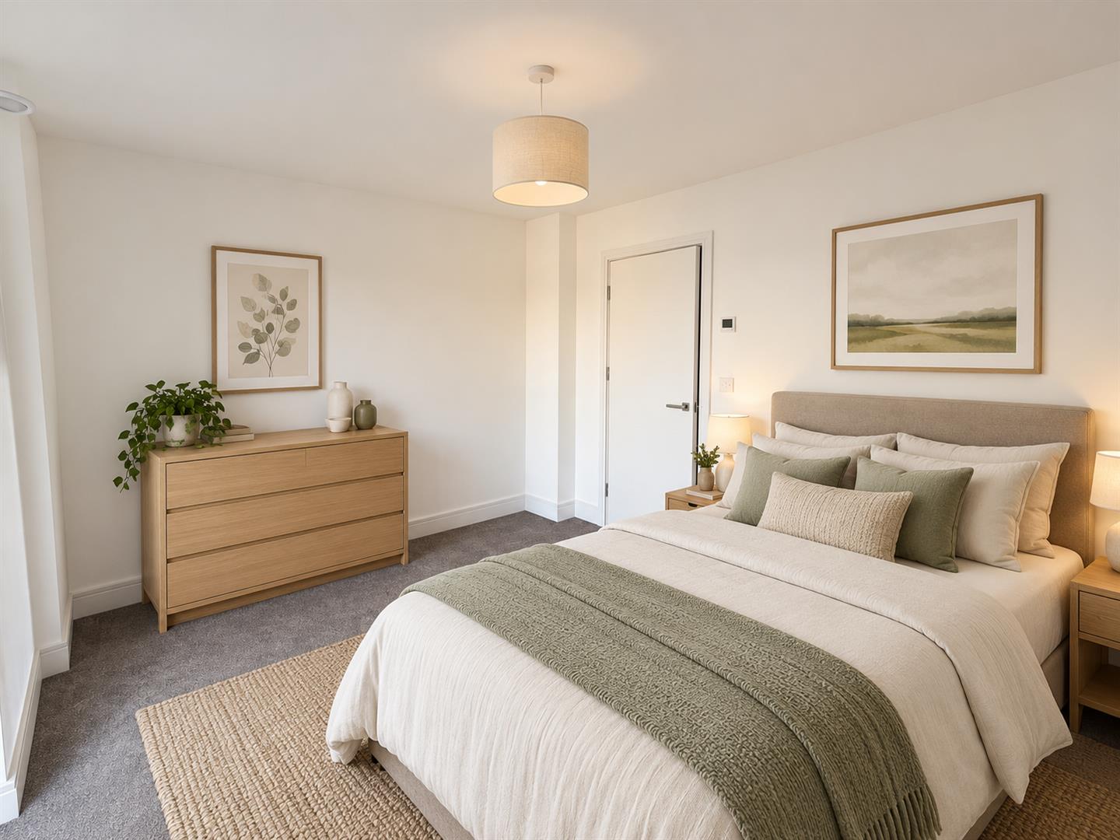
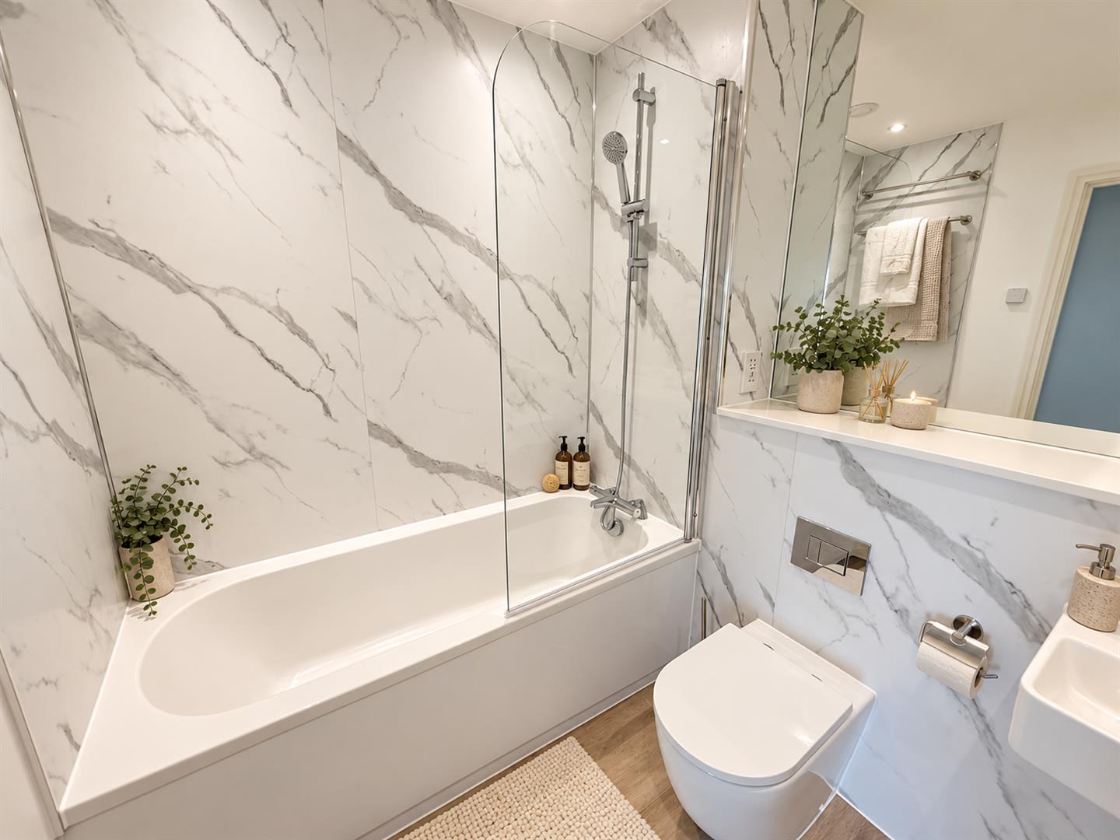
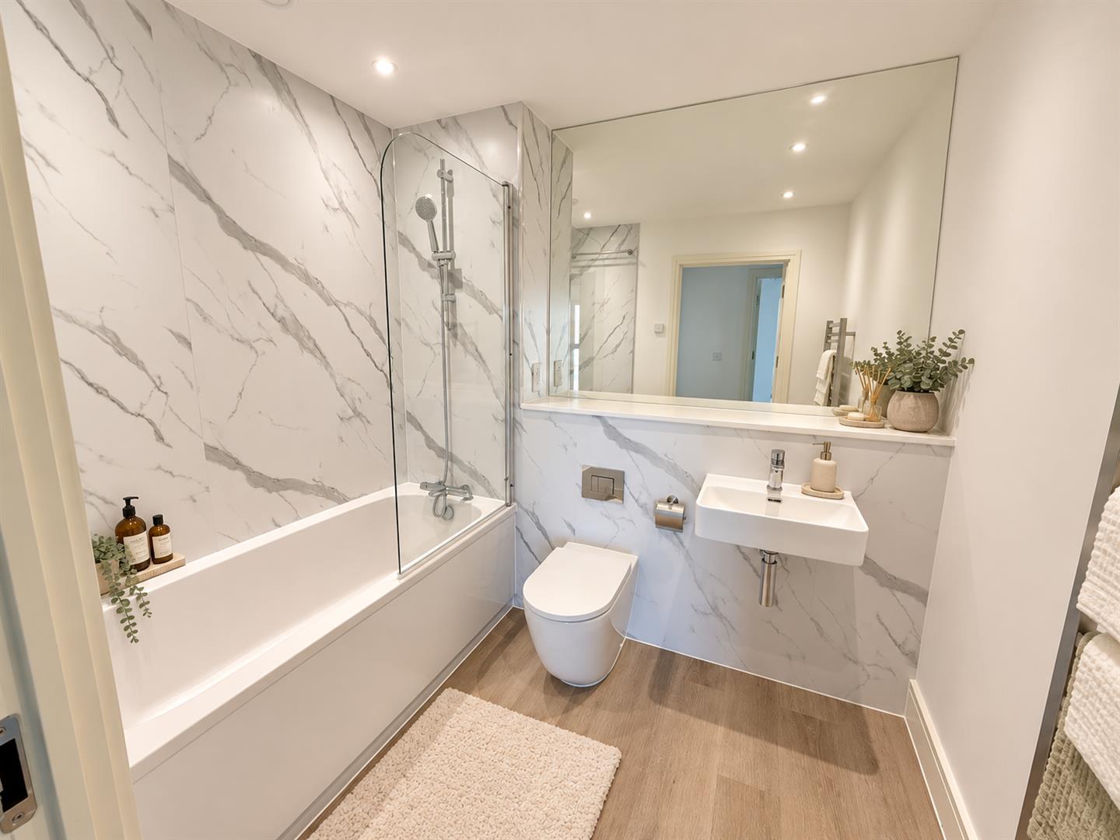
There is a spacious double bedroom and a modern bathroom featuring a bath with an overhead shower, while underfloor heating provides comfort throughout the apartment.
The property also benefits from an allocated parking space, lift access and secure bicycle storage, zero deposit option is available with this property.
Set beside the River Itchen, Meridian Waterside is ideally placed to enjoy Southampton’s shopping, dining and leisure destinations, including Westquay, Oxford Street and Ocean Village. The development is professionally managed by Oakfield, with an on-site office providing support throughout your tenancy.
More information regarding Meridian Waterside can be found at https://www.oakfield-property.co.uk/southern-house-southampton/
Please note - An annual household income of £33,750 is required to meet the affordability criteria for this property.
Kitchen/Living Room 6.50m x 3.71m (21'4" x 12'2")
Bedroom 3.61m x 3.10m (11'10" x 10'2")
Bathroom 2.31m x 2.01m (7'7" x 6'7")
Balcony
Council Tax Band TBC
As the property forms part of a new-build development, the council tax band has not yet been assigned. Therefore, we are currently unable to confirm the annual council tax payable at this current stage
Important Information
All room measurements are approximate and have been calculated using scaled architectural drawings. They should be used as a guide only and should not be relied upon as exact measurements. Some images have been digitally enhanced using AI to illustrate how the rooms could look when furnished. Furniture and decorative items shown are for illustrative purposes only and are not included with the property.