Key features
- Guide Price £700,000 - £750,000
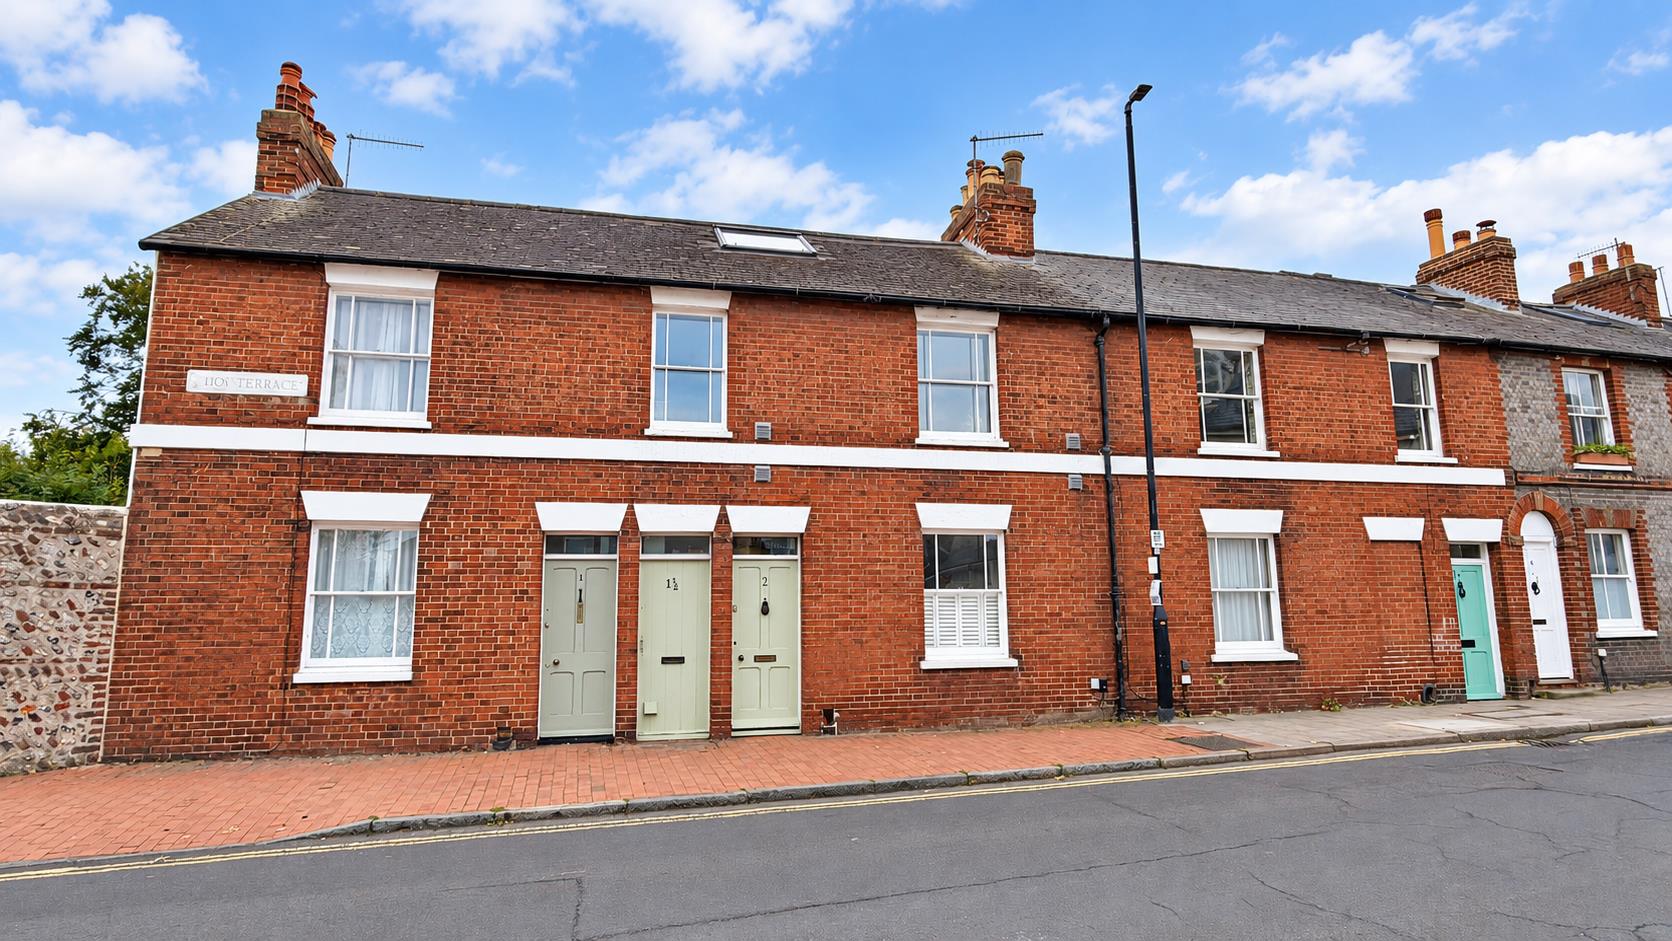
- Beautifully Presented Four Bedroom Period Home
- Highly Desirable Southover Location
- Approximately 1,310 Sq Ft of Accommodation
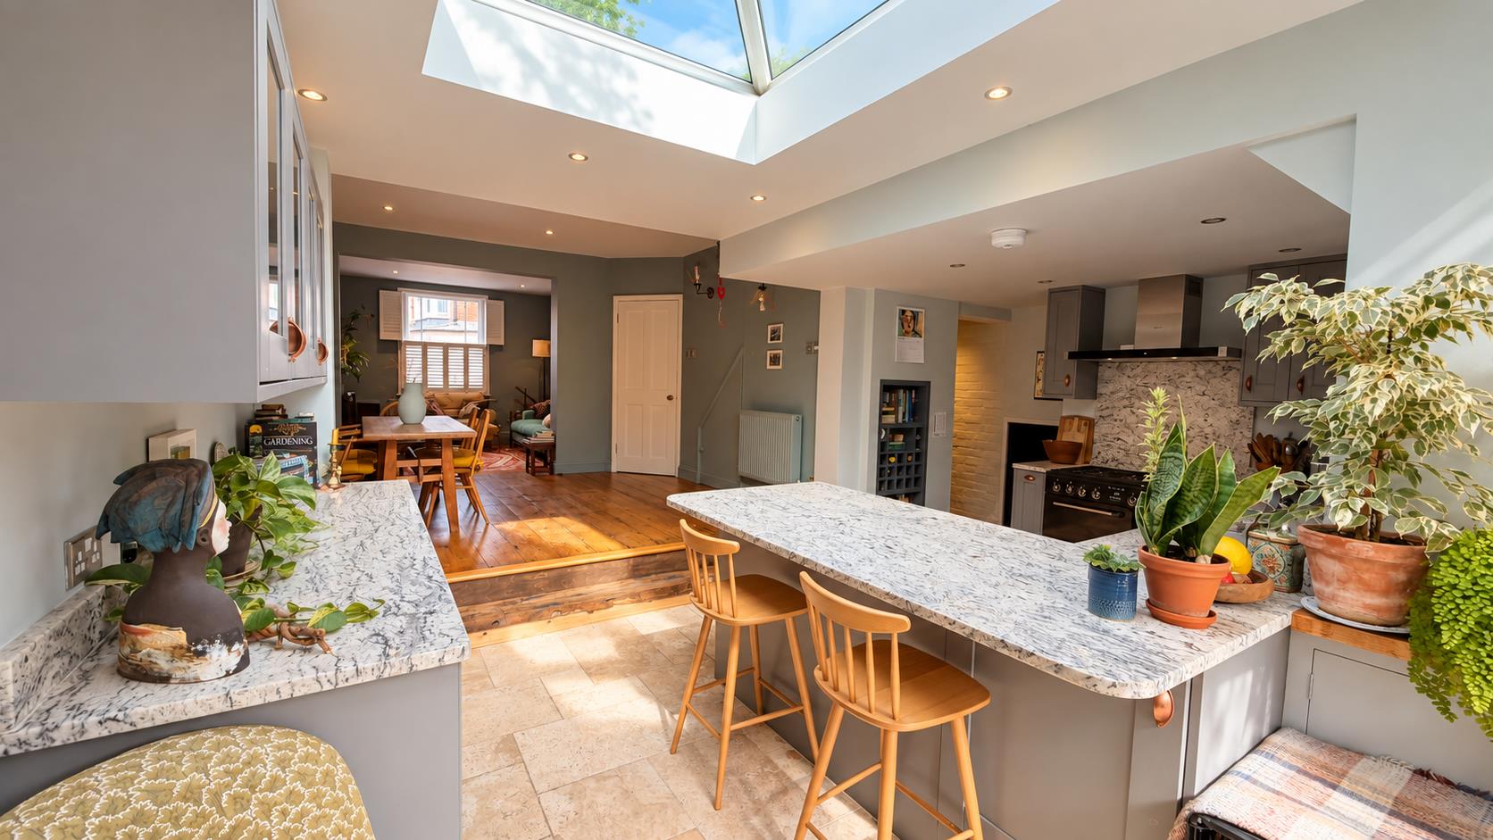
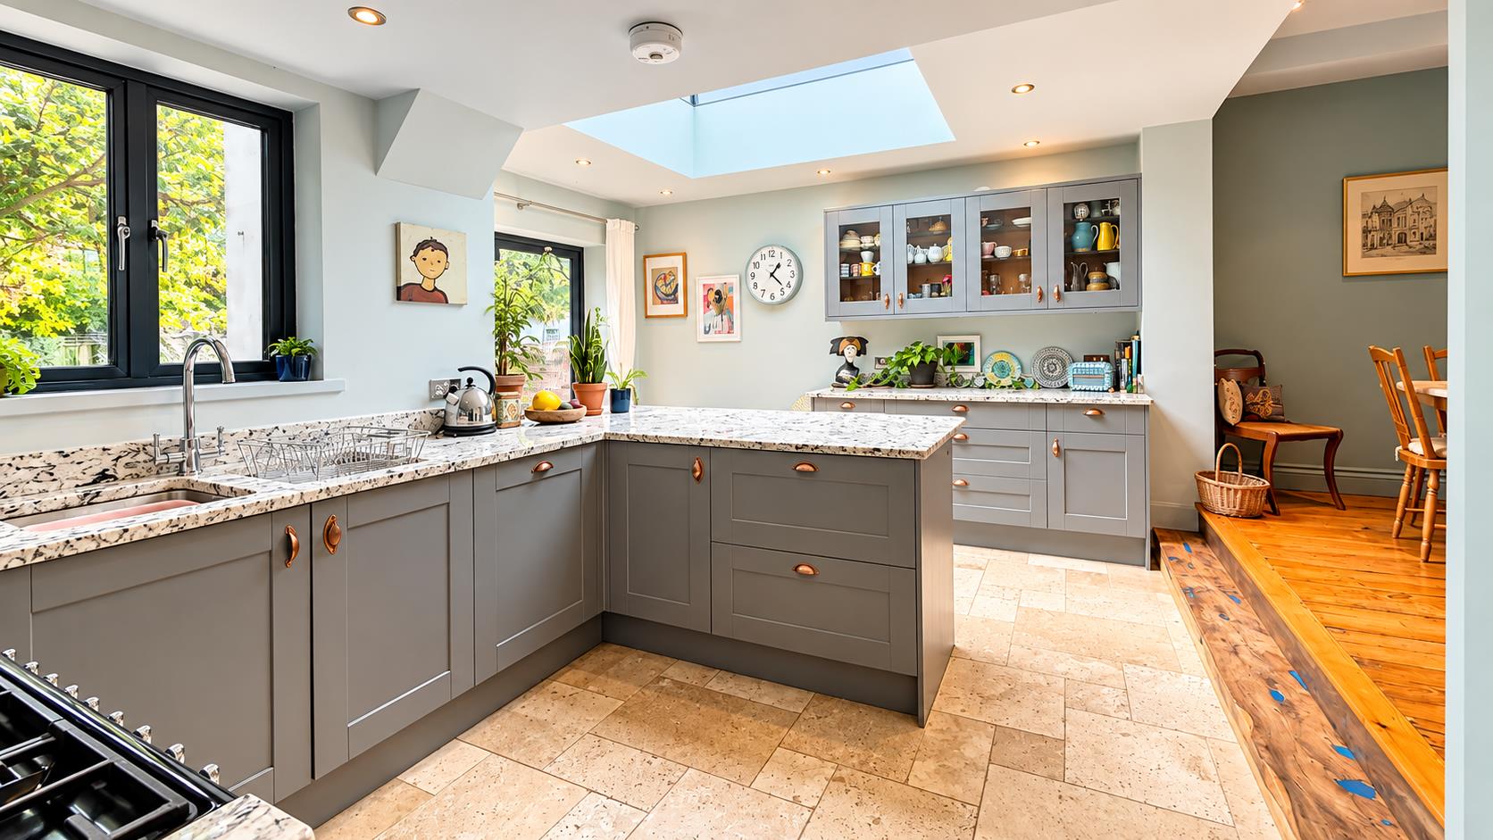
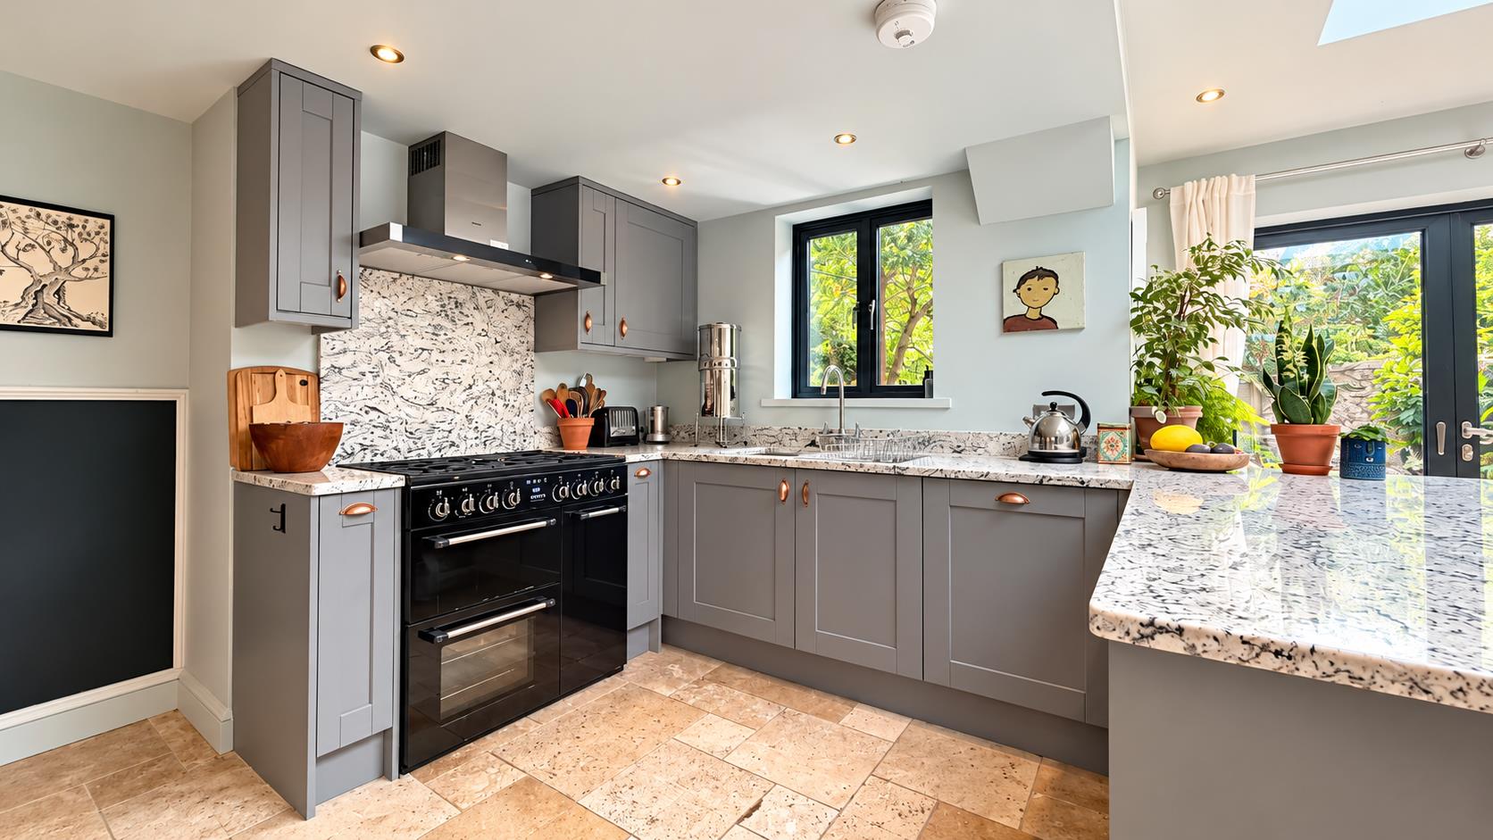
- Impressive Bespoke Kitchen Breakfast Room
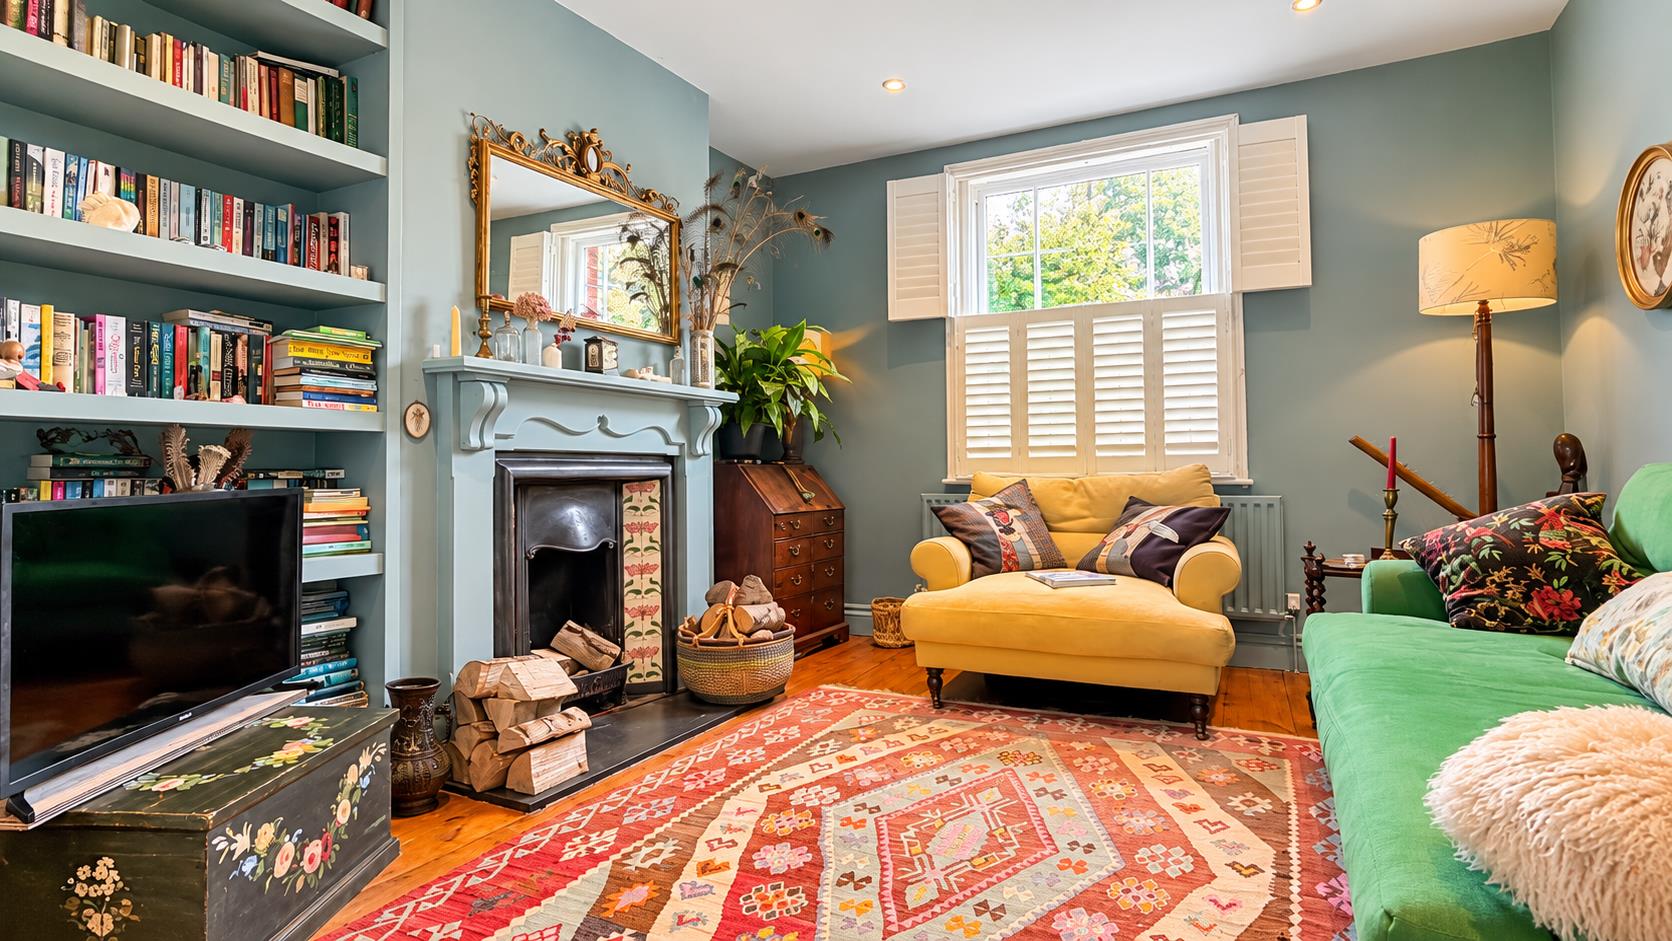
- Semi Open Plan Sitting & Dining Room
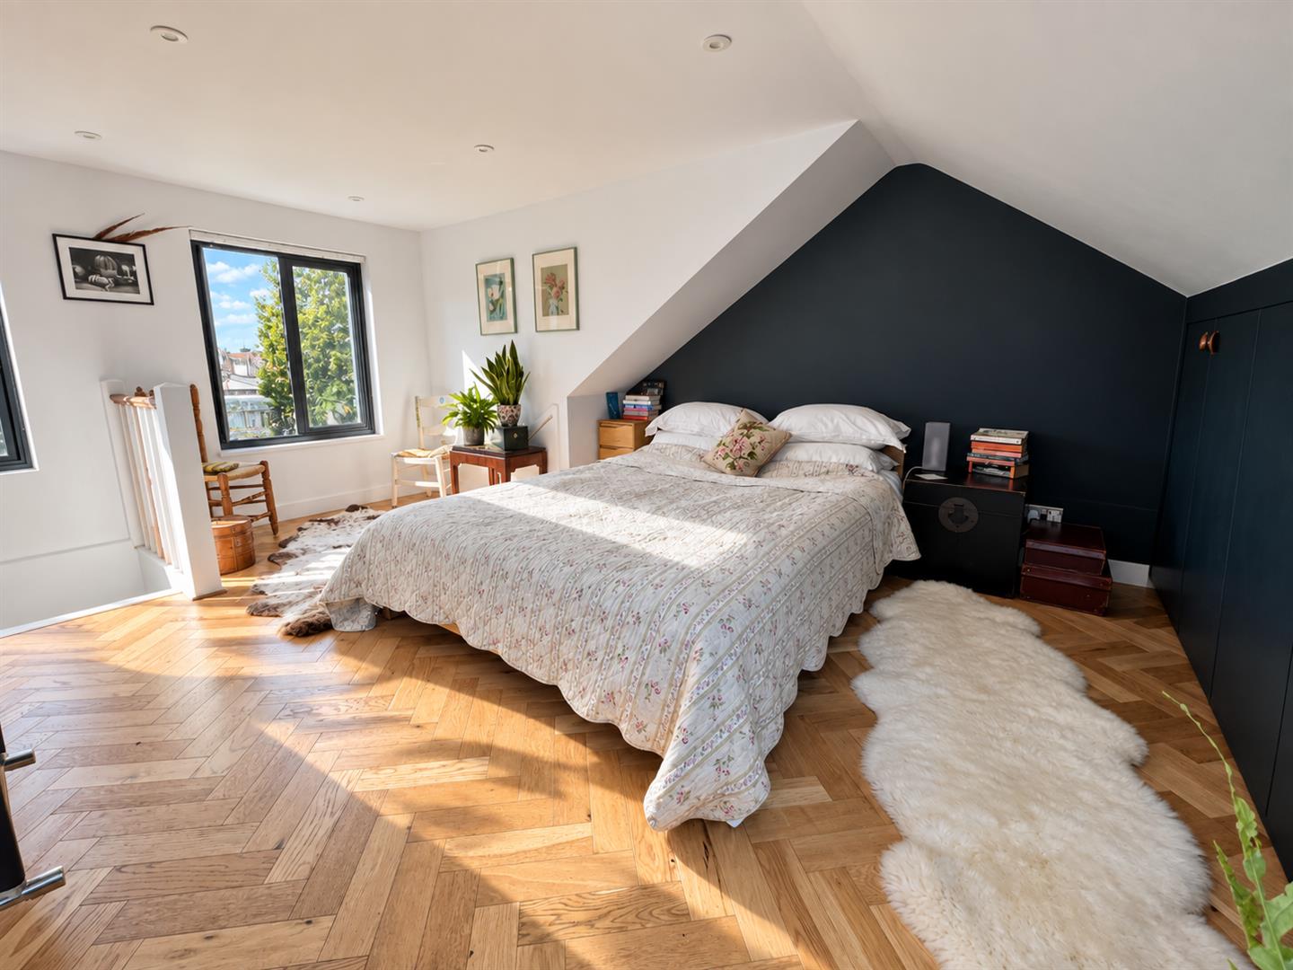
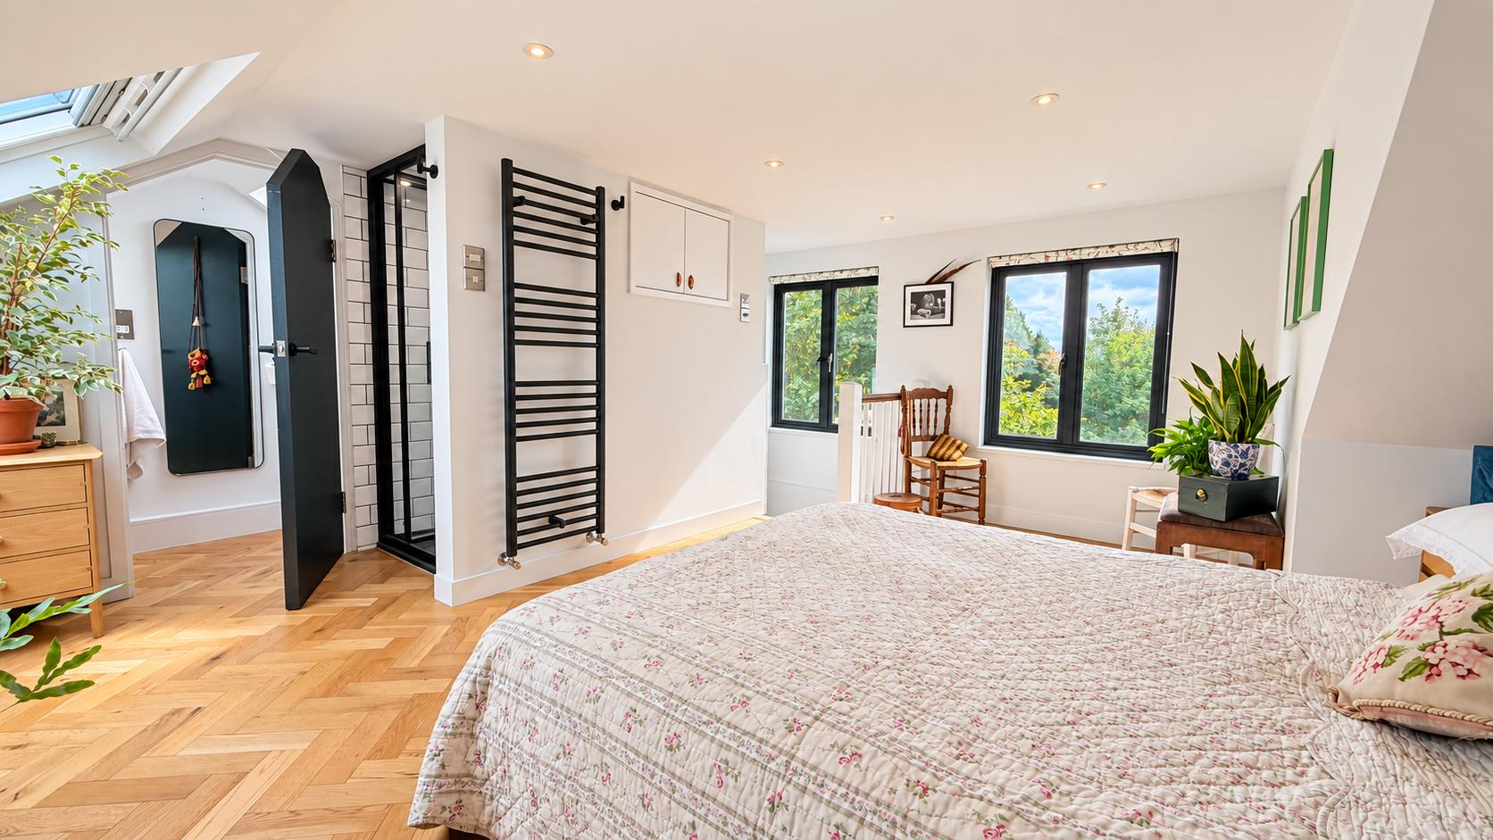
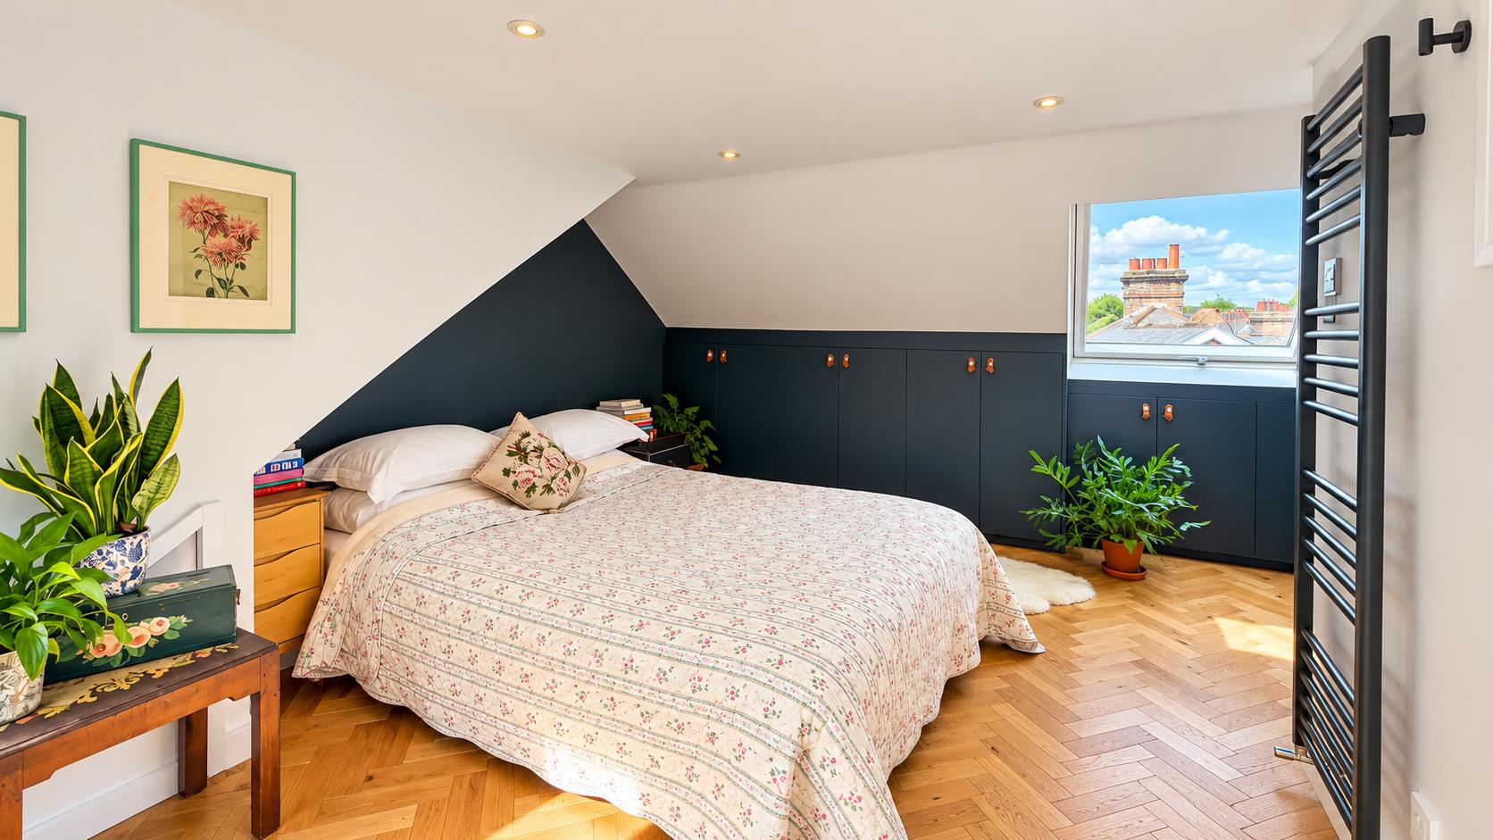
- Principal Bedroom Suite with En Suite
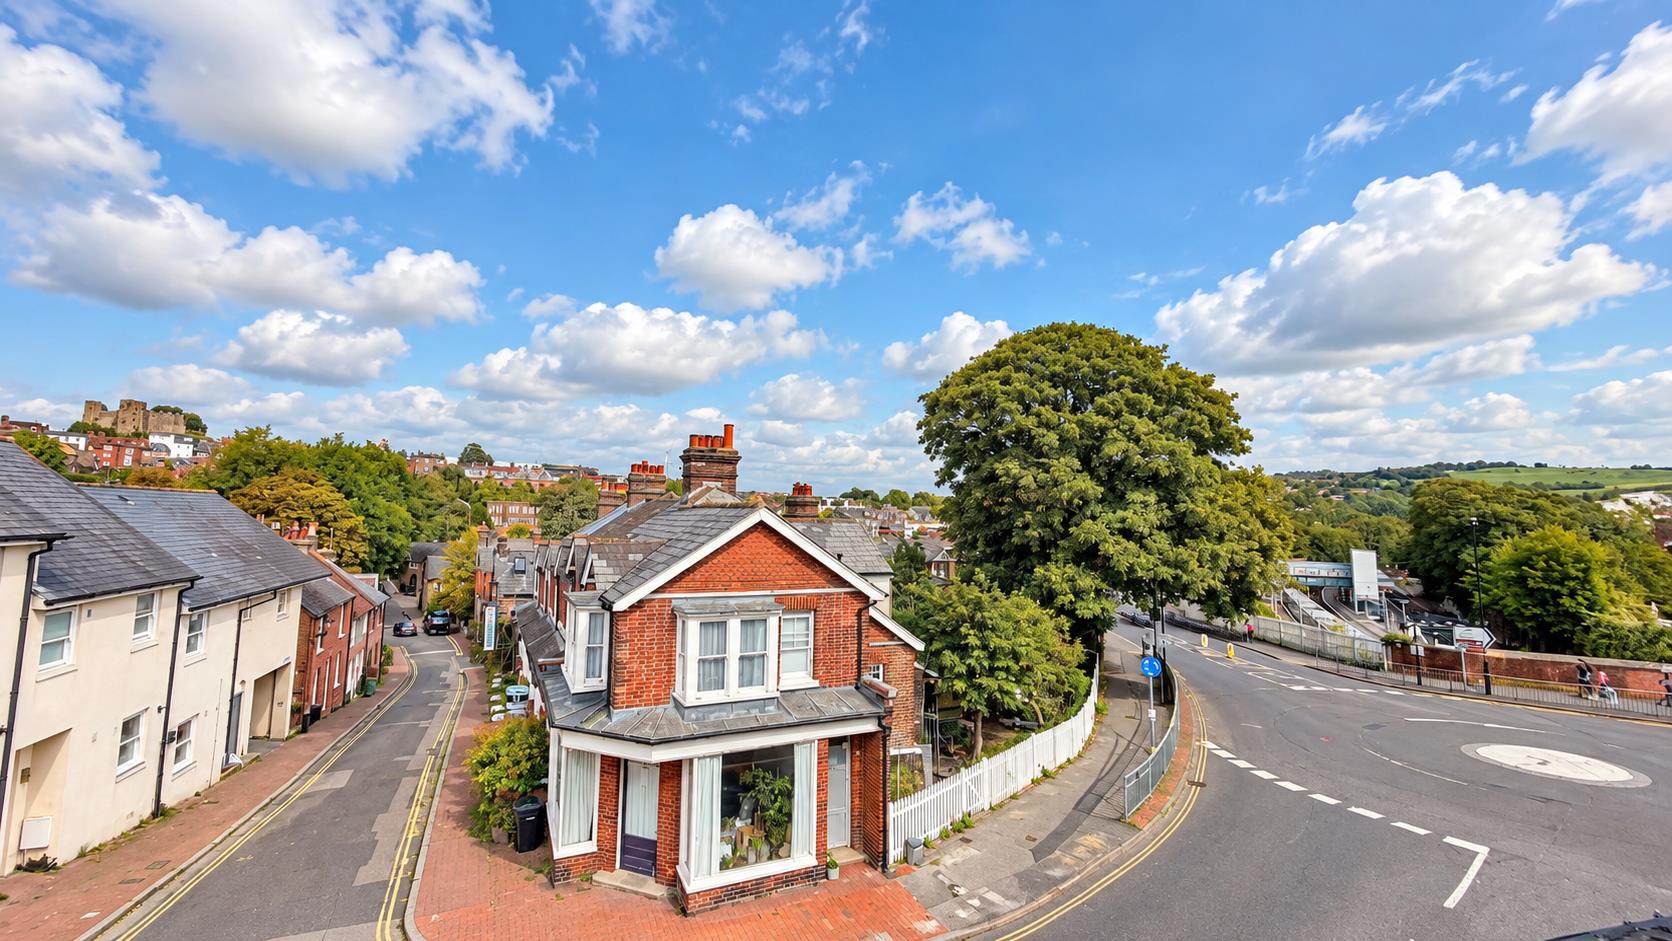
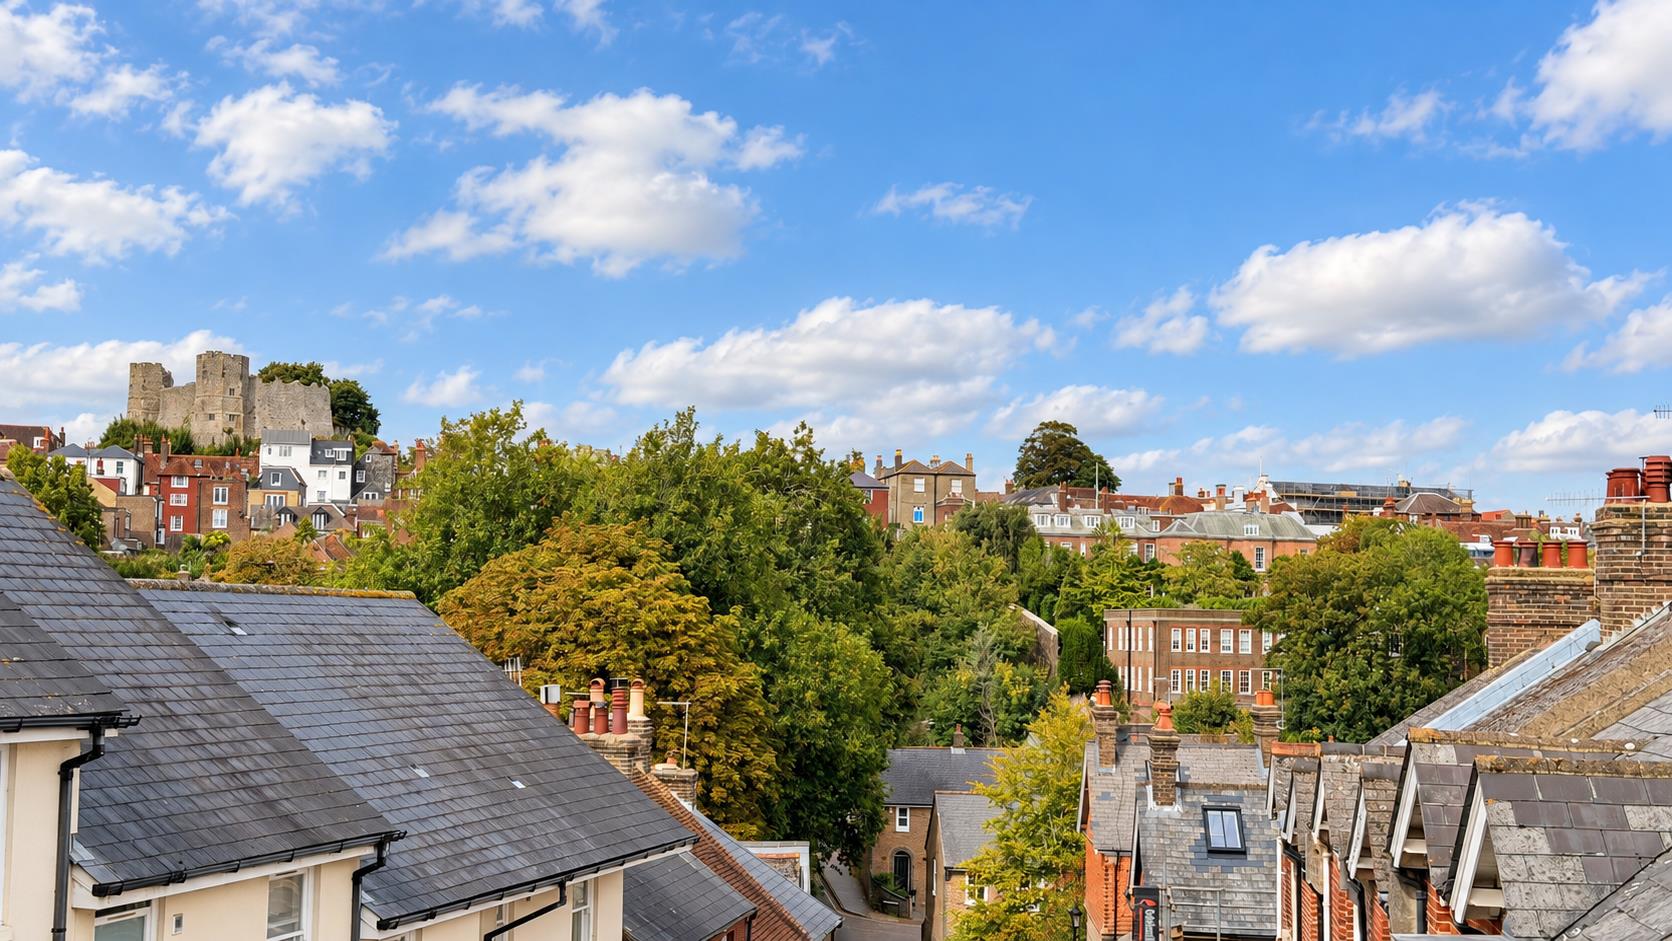
- Far Reaching Views Towards Lewes Castle & South Downs
- Walking Distance of Lewes Mainline Railway Station
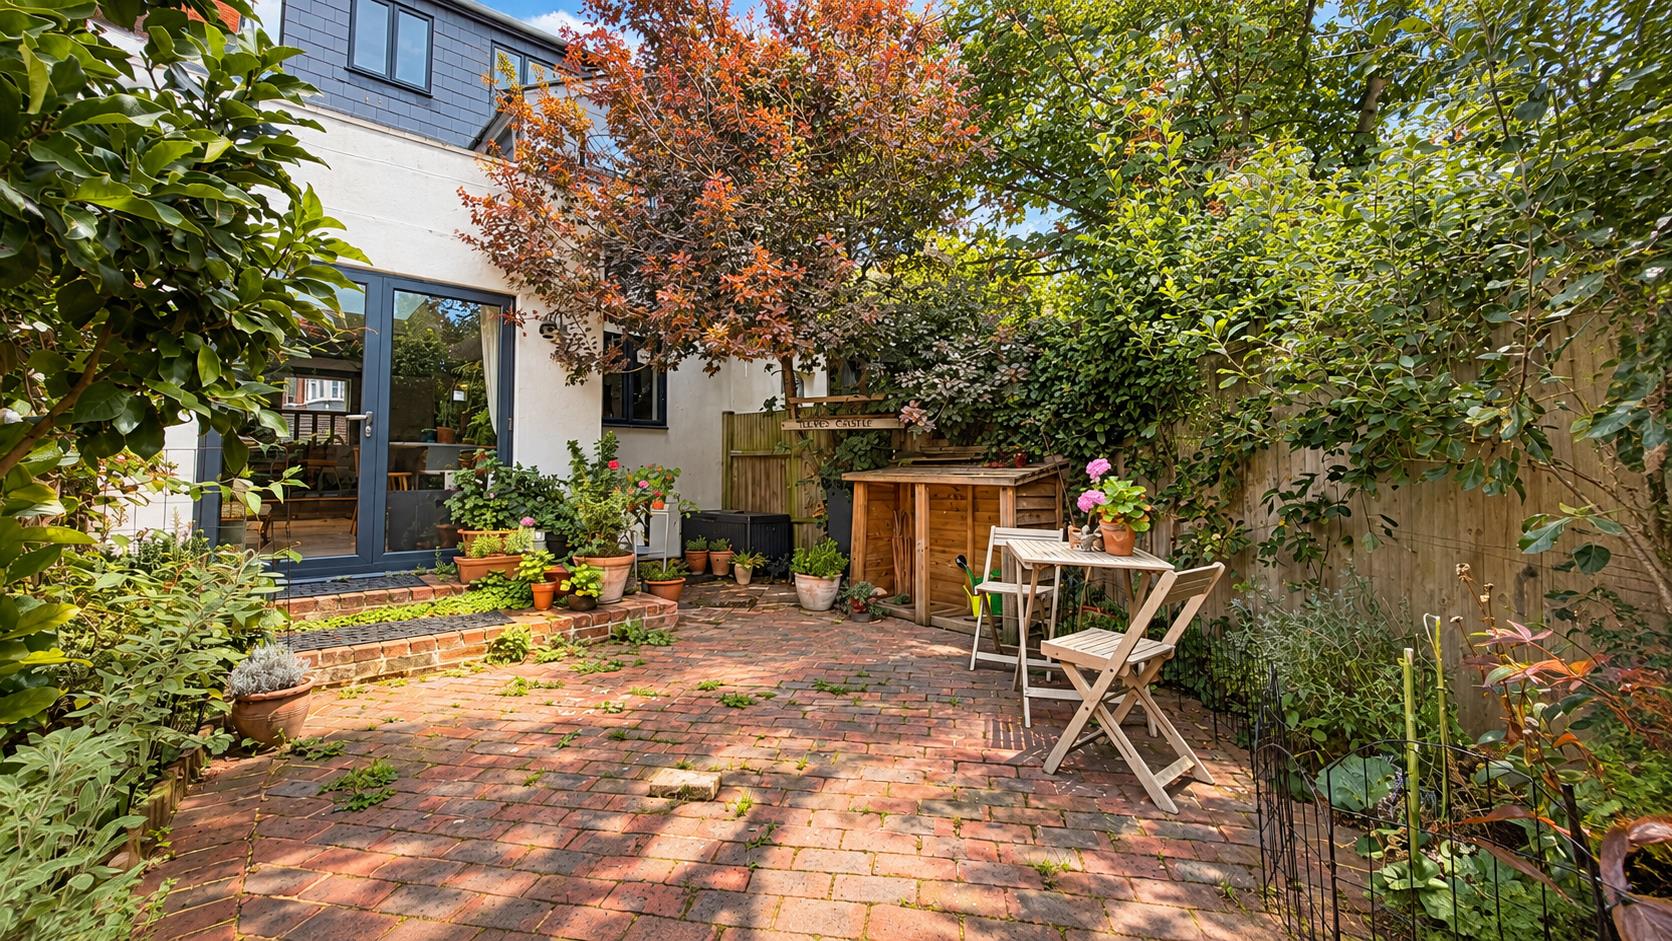
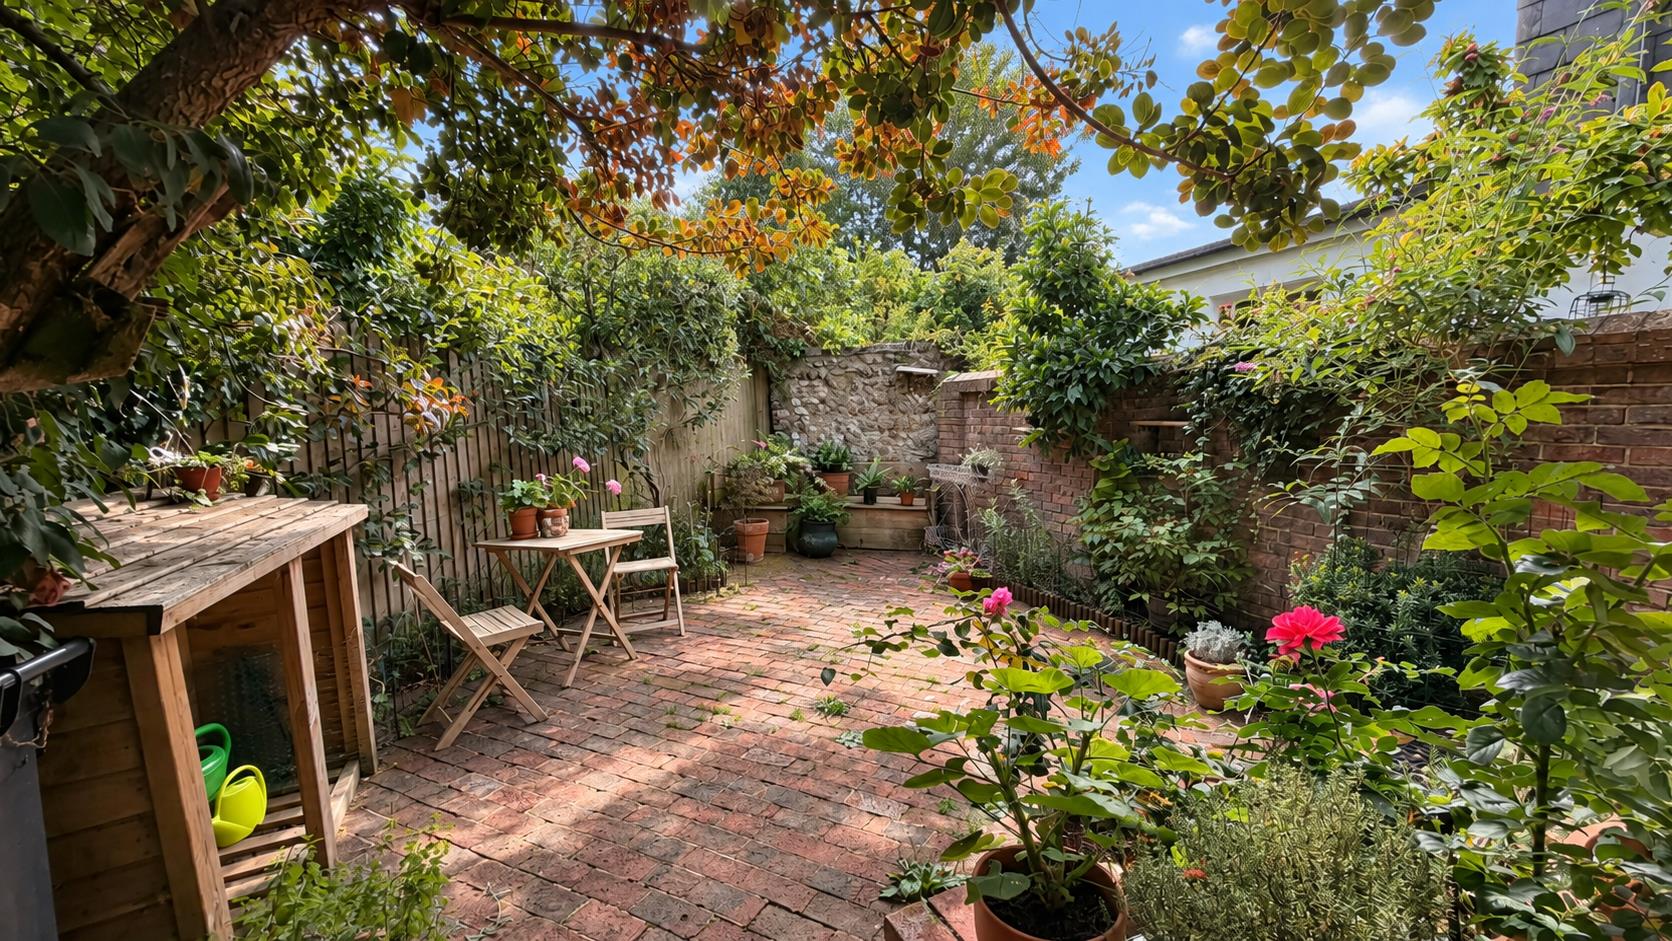
- Southerly Facing Rear Garden
Full property description
Price Guide £700,000 - £750,000
A beautifully presented four bedroom period home situated in the highly desirable Southover area of Lewes, close to the mainline railway station, Grange Gardens and the historic town centre.
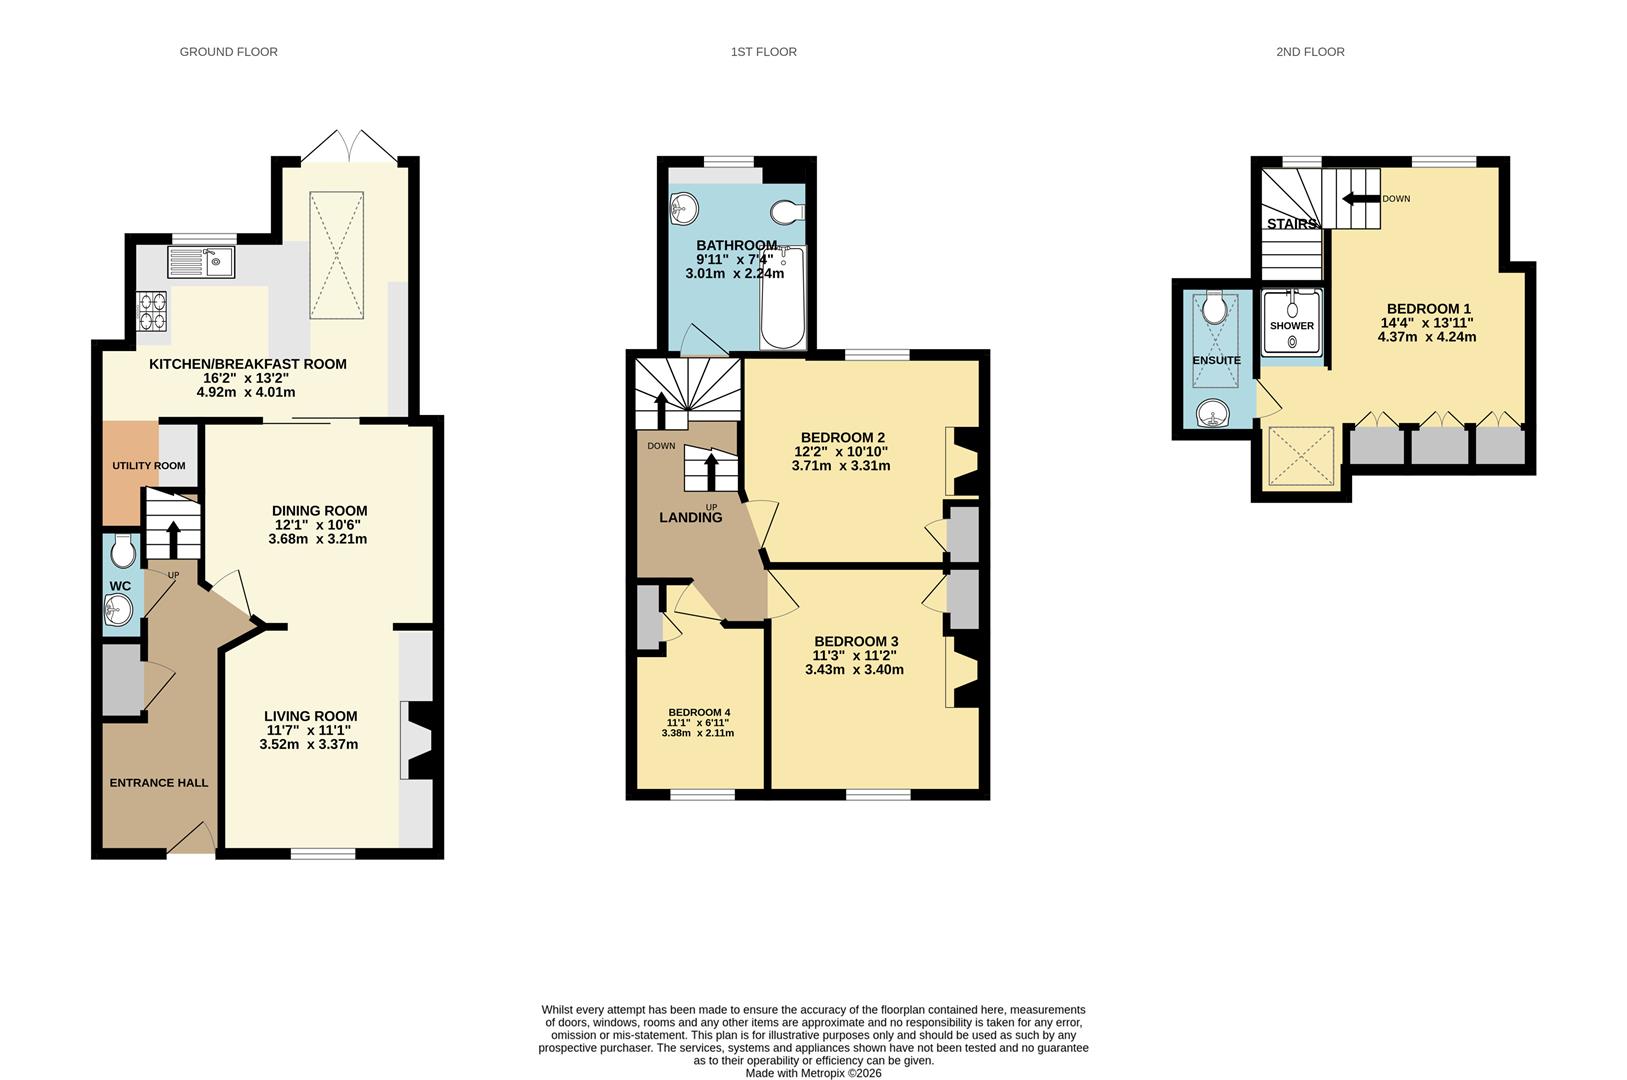
Arranged over three floors and offering approximately 1,310 sq ft of accommodation, the property combines attractive period features with a high quality contemporary finish.
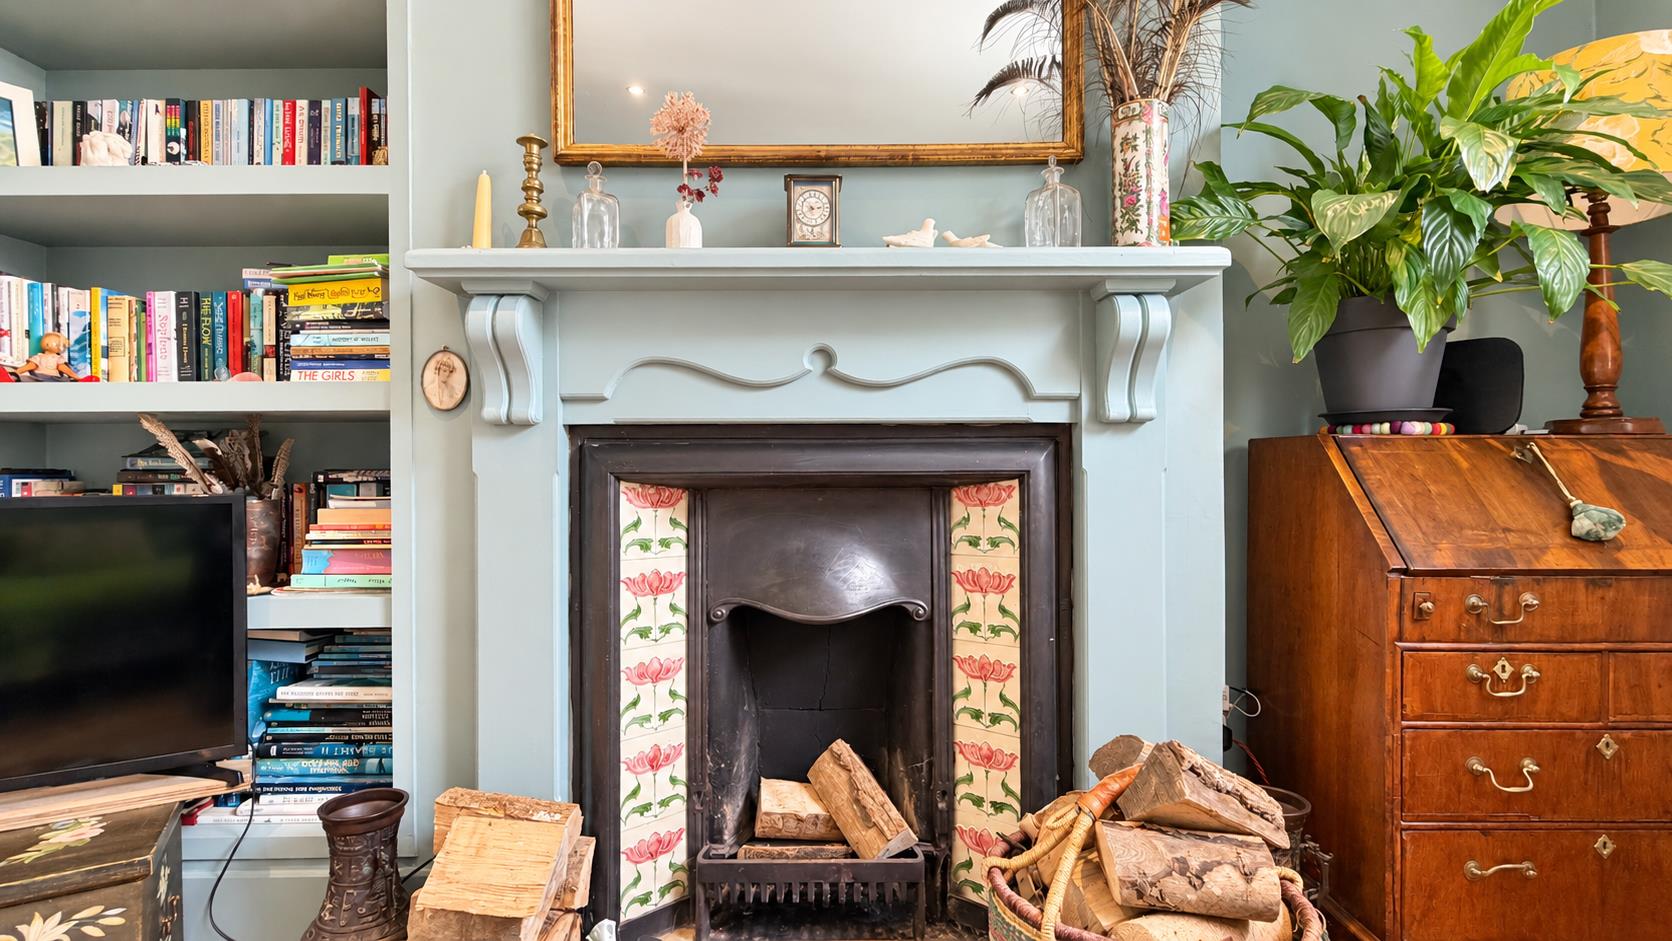
The ground floor features a semi open plan sitting and dining room with exposed floorboards and feature fireplace, opening into an impressive bespoke kitchen breakfast room with marble worksurfaces, breakfast bar, sky lantern and doors onto the garden. There is also a useful pantry, utility room and ground floor cloakroom.
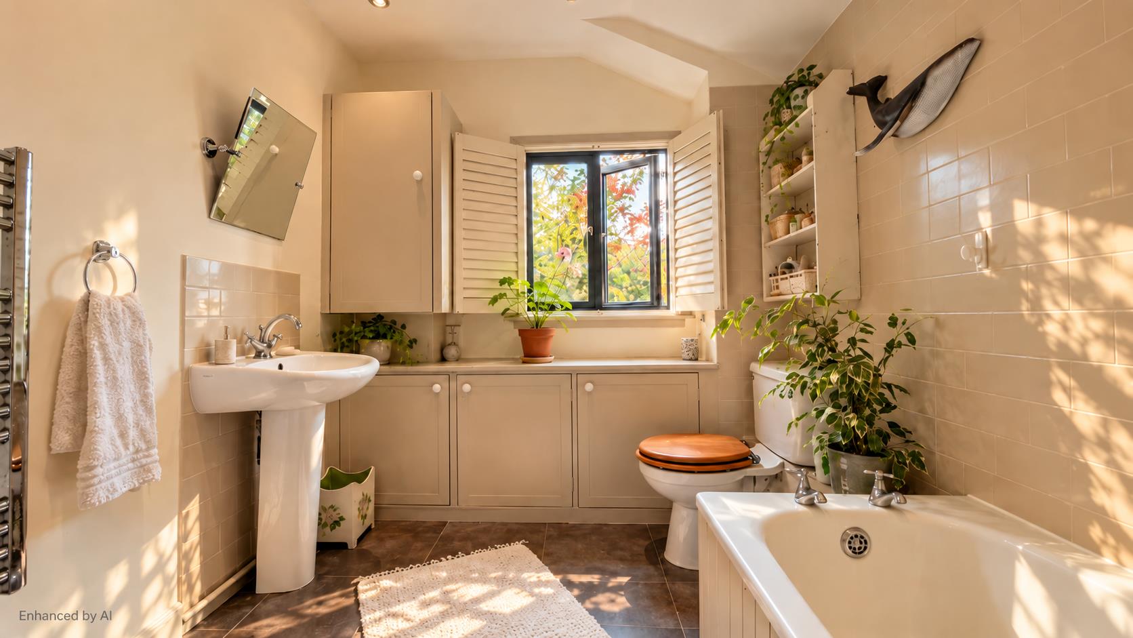
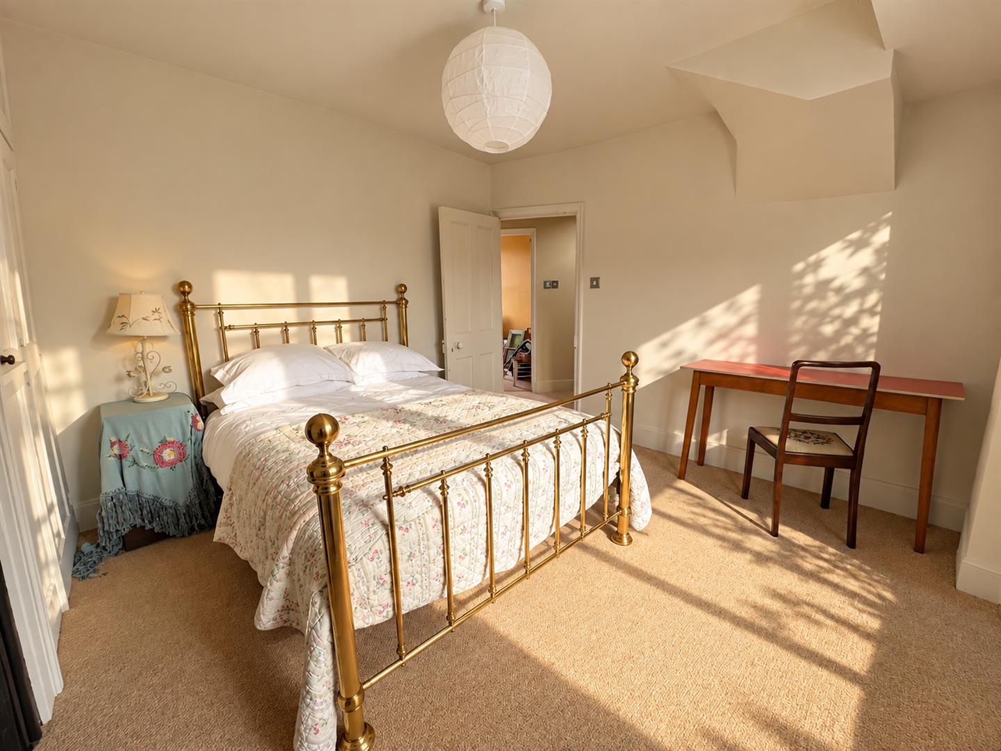
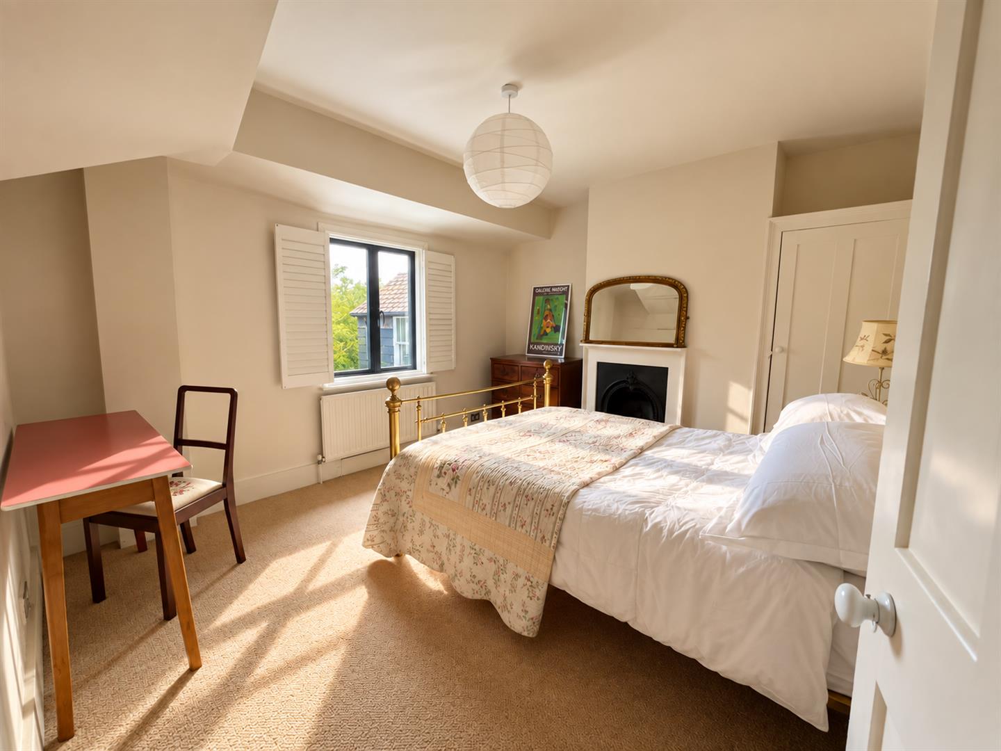
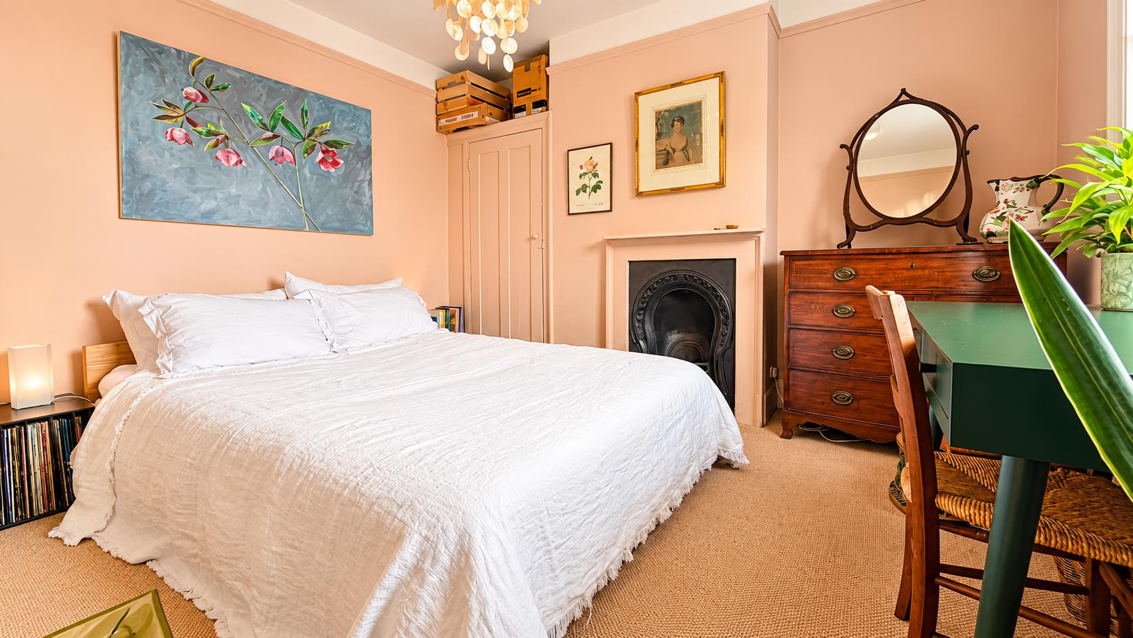
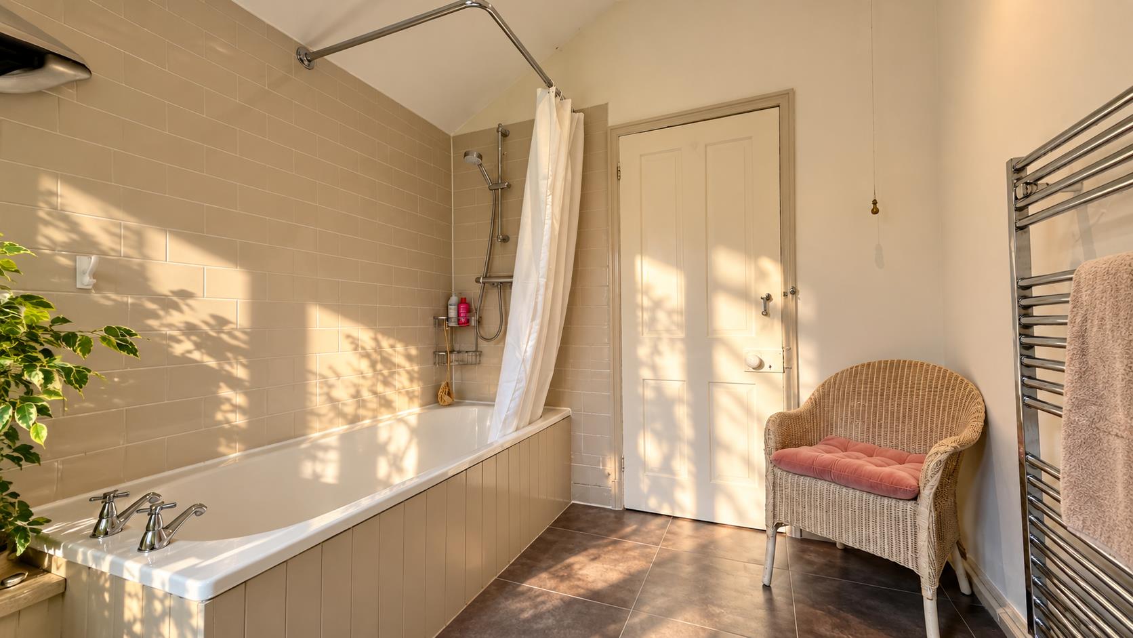
The first floor provides three bedrooms and a modern family bathroom, with the two principal bedrooms on this level benefiting from fitted wardrobes and ornate fireplaces.
The entire second floor is dedicated to an impressive principal bedroom suite with herringbone flooring, fitted storage, en suite shower room and far reaching views towards Lewes Castle, the South Downs and Ouse Valley.
Outside is a private landscaped rear garden enjoying a desirable southerly aspect.
Priory Street is ideally placed for Lewes Mainline Railway Station, the High Street, The Depot Cinema and Grange Gardens, while also providing excellent access to nearby recreation grounds and the South Downs.
Living Room 3.53m x 3.38m (11'7" x 11'1")
Kitchen/Breakfast Room 4.93m x 4.01m (16'2" x 13'2")
Dining Room 3.68m x 3.20m (12'1" x 10'6")
Utility Room
Bedroom One 4.37m x 4.24m (14'4" x 13'11")
Bedroom Two 3.71m x 3.30m (12'2" x 10'10")
Bedroom Three 3.43m x 3.40m (11'3" x 11'2")
Bedroom Four 3.38m x 2.11m (11'1" x 6'11")
Bathroom 3.02m x 2.24m (9'11" x 7'4")
Ensuite
WC
Council Tax Band D - £2,888.03 Per Annum