Key features
- Four double beds
- No Onward Chain
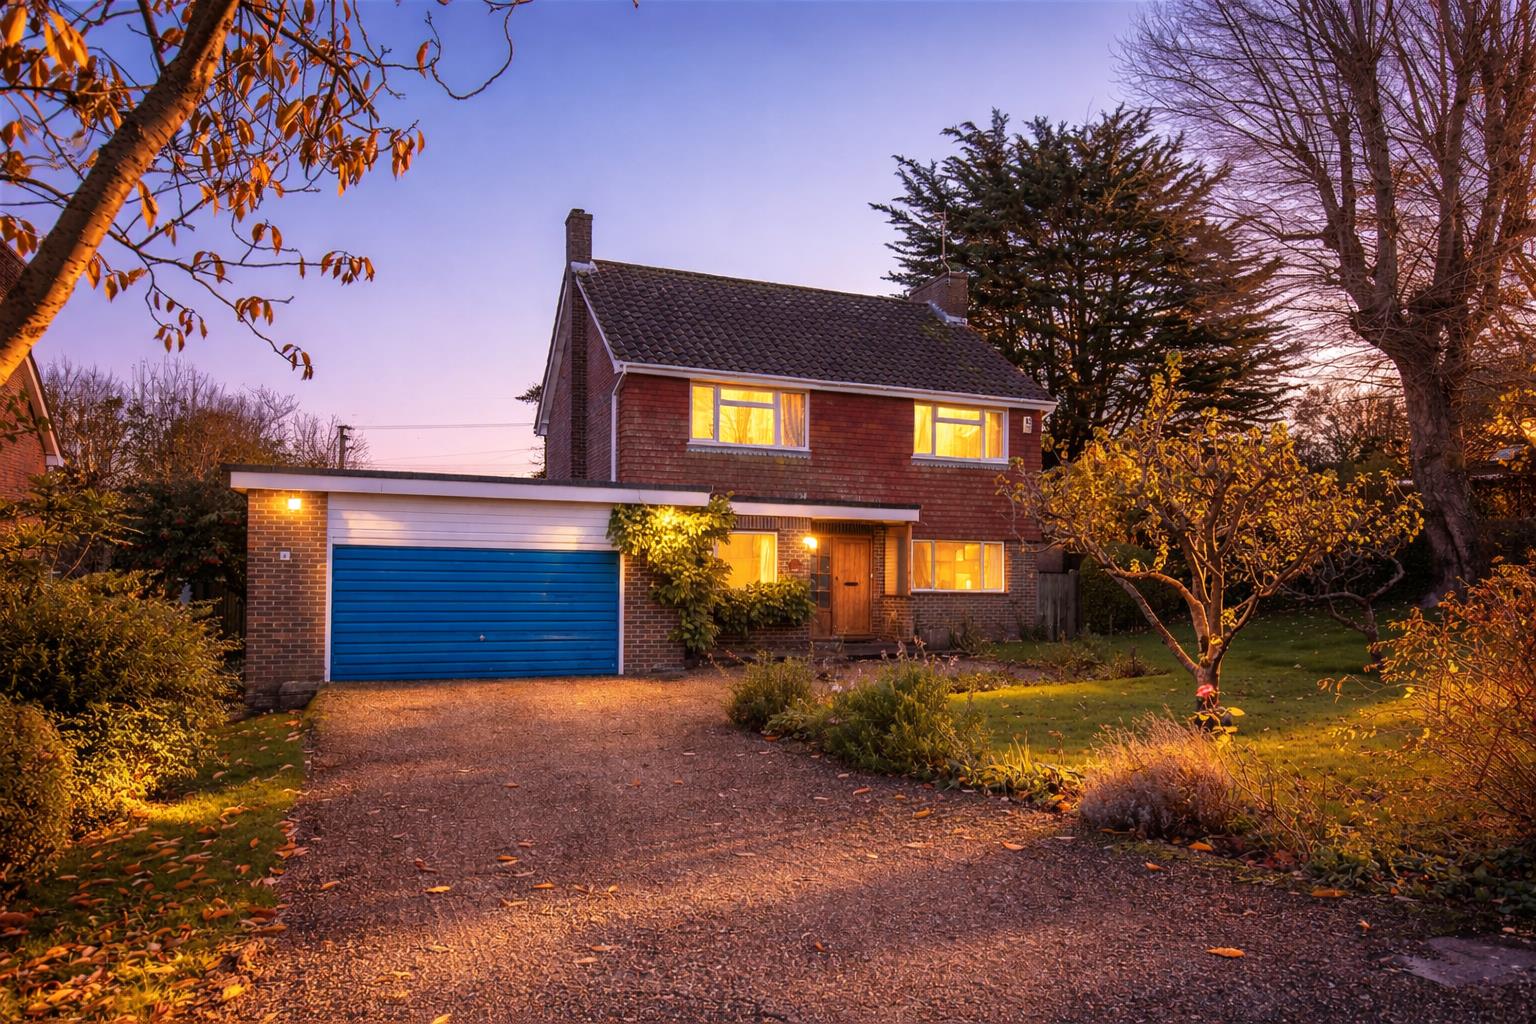
- Detached
- Double Garage
- Driveway
- Triple Aspect Living Room
- Large Garden
- Lots of Potential
- 1775 sq ft
Full property description
Welcome to this charming 1,775 sq. ft. family home, lovingly maintained by its original owner. Set on a highly sought-after private residential road, it offers bright, well-proportioned and versatile accommodation ideal for modern family living.
The entrance hallway leads to a spacious triple-aspect living room with an open fireplace and sliding doors opening onto the rear garden. A rear nook provides an ideal study space with garden views. The separate dining room is perfect for entertaining and connects to the kitchen via a serving hatch.
The kitchen offers a range of wall and base units with space for appliances, complemented by a useful utility room with additional storage and a second sink. A ground floor shower room completes this level.
Upstairs, the principal bedroom includes fitted wardrobes and front garden views. Three further double bedrooms, all with storage, are served by a family bathroom.
Further benefits include herringbone flooring, established gardens, a double garage and no onward chain.
Auctioneer Comments
This property is for sale by Modern Method of Auction with a 56-day Reservation Period. Interested parties’ data will be shared with the Auctioneer (iamsold Ltd).
Buyers should inspect the property and consult their lender before bidding. A Buyer Information Pack must be reviewed prior to bidding (£349 inc VAT). On acceptance, the buyer signs a Reservation Agreement and pays a non-refundable Reservation Fee of 4.5% of the purchase price (min £6,600 inc VAT). This is in addition to the purchase price and considered within stamp duty calculations.
The house is approached via a private road leading to the driveway which provides ample parking and leads to the double garage. An area of lawn is enclosed with a fence. There are shaped borders planted with herbaceous shrubs, with established evergreen hedging and specimen trees to the boundary.
The rear garden has a south-westerly aspect and creates an attractive backdrop to the property, with a paved terrace ideal for al fresco dining. The garden is laid to lawn.
Sitting Room 8.15m x 5.56m (26'9 x 18'3)
Dining Room 5.11m x 2.72m (16'9 x 8'11)
Kitchen/Breakfast Room 4.11m x 3.20m (13'6 x 10'6)
Bedroom 4.98m x 3.76m (16'4 x 12'4)
Bedroom 4.80m x 2.77m (15'9 x 9'1)
Bedroom 3.30m x 2.77m (10'10 x 9'1)
Bedroom 4.37m x 3.56m (14'4 x 11'8)
Council Tax Band - F £3,616 per annum