Key features
- Popular residential location in Eastbourne
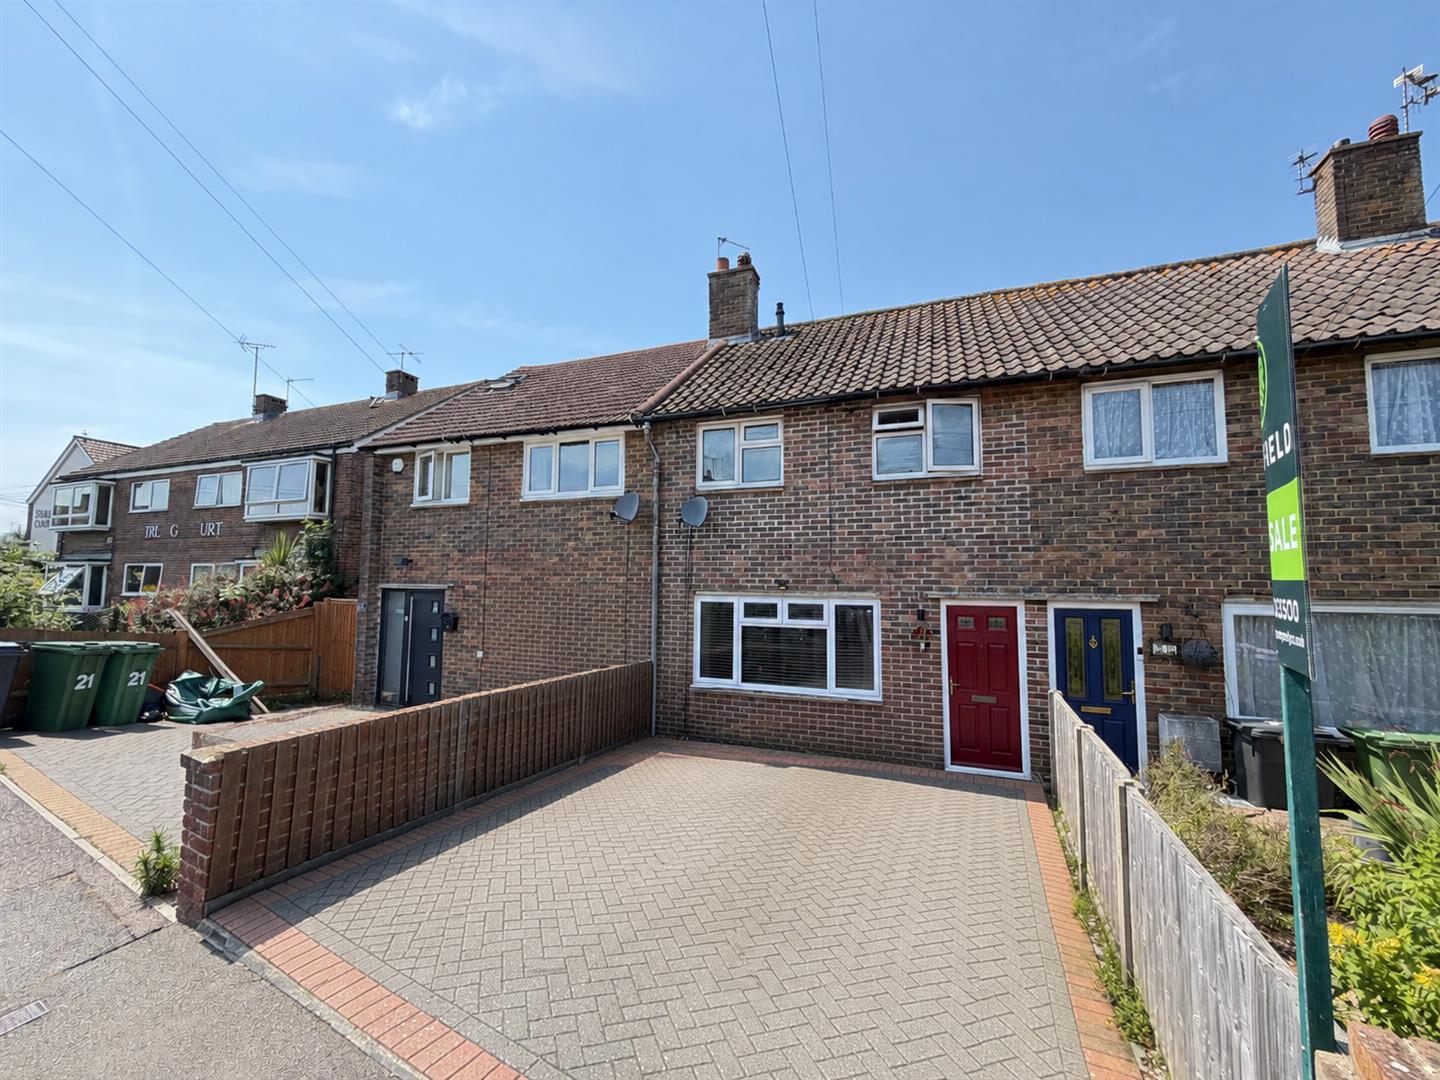
- Two-bedroom mid-terrace house
- Private driveway providing off-road parking
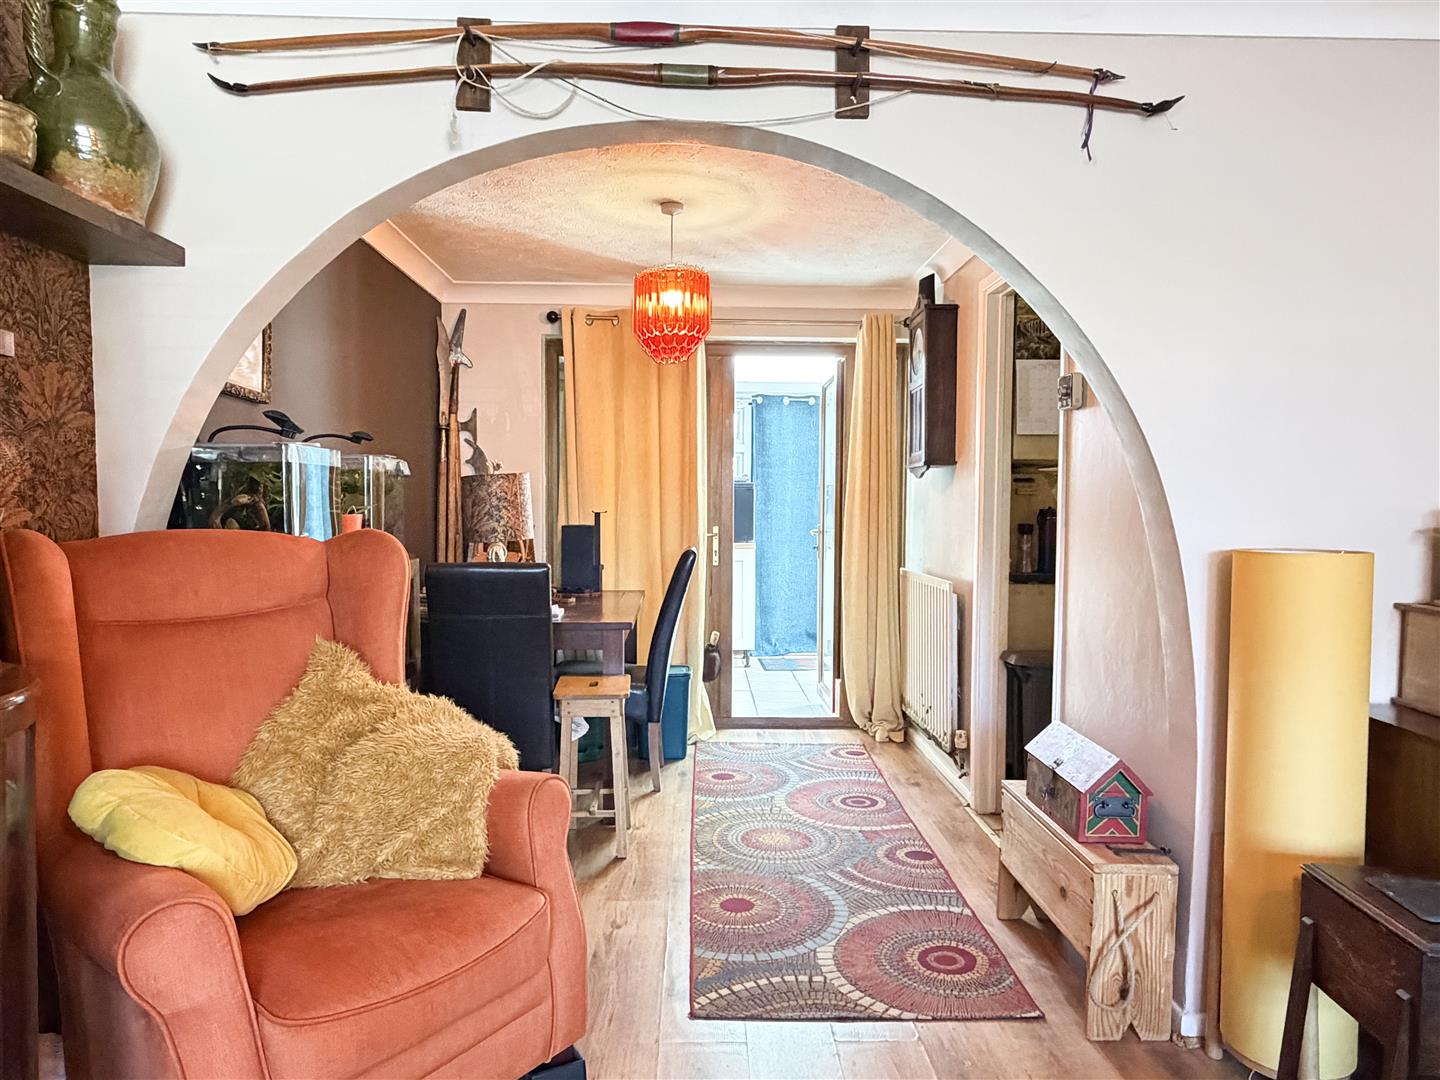
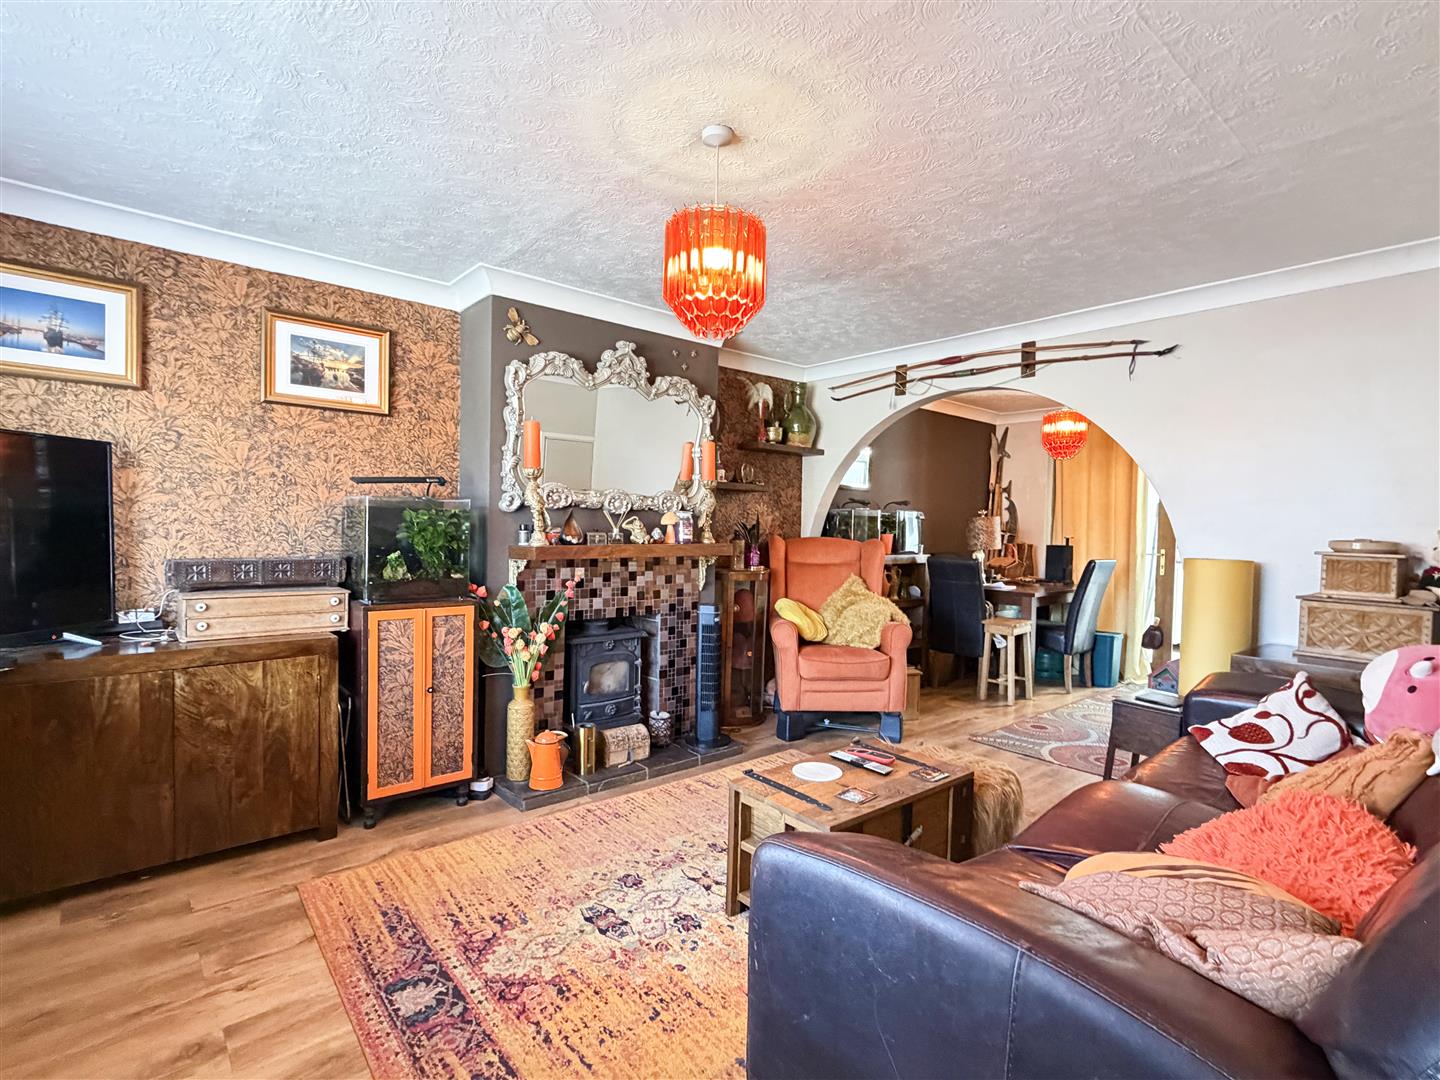
- Spacious living room opening through to the dining area
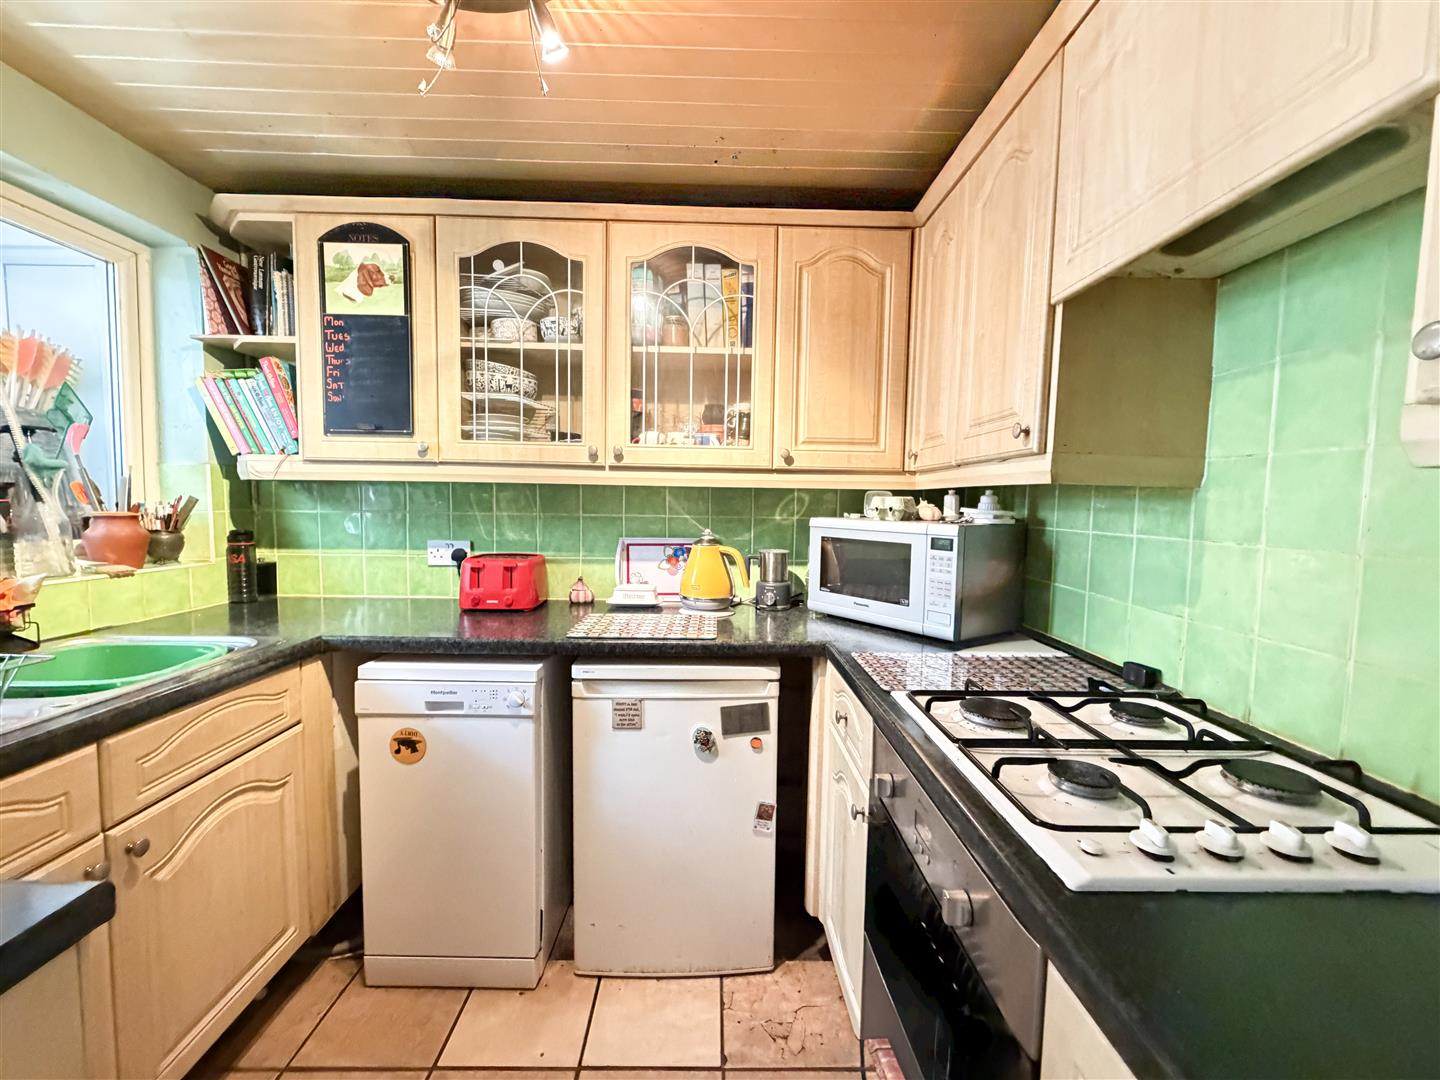
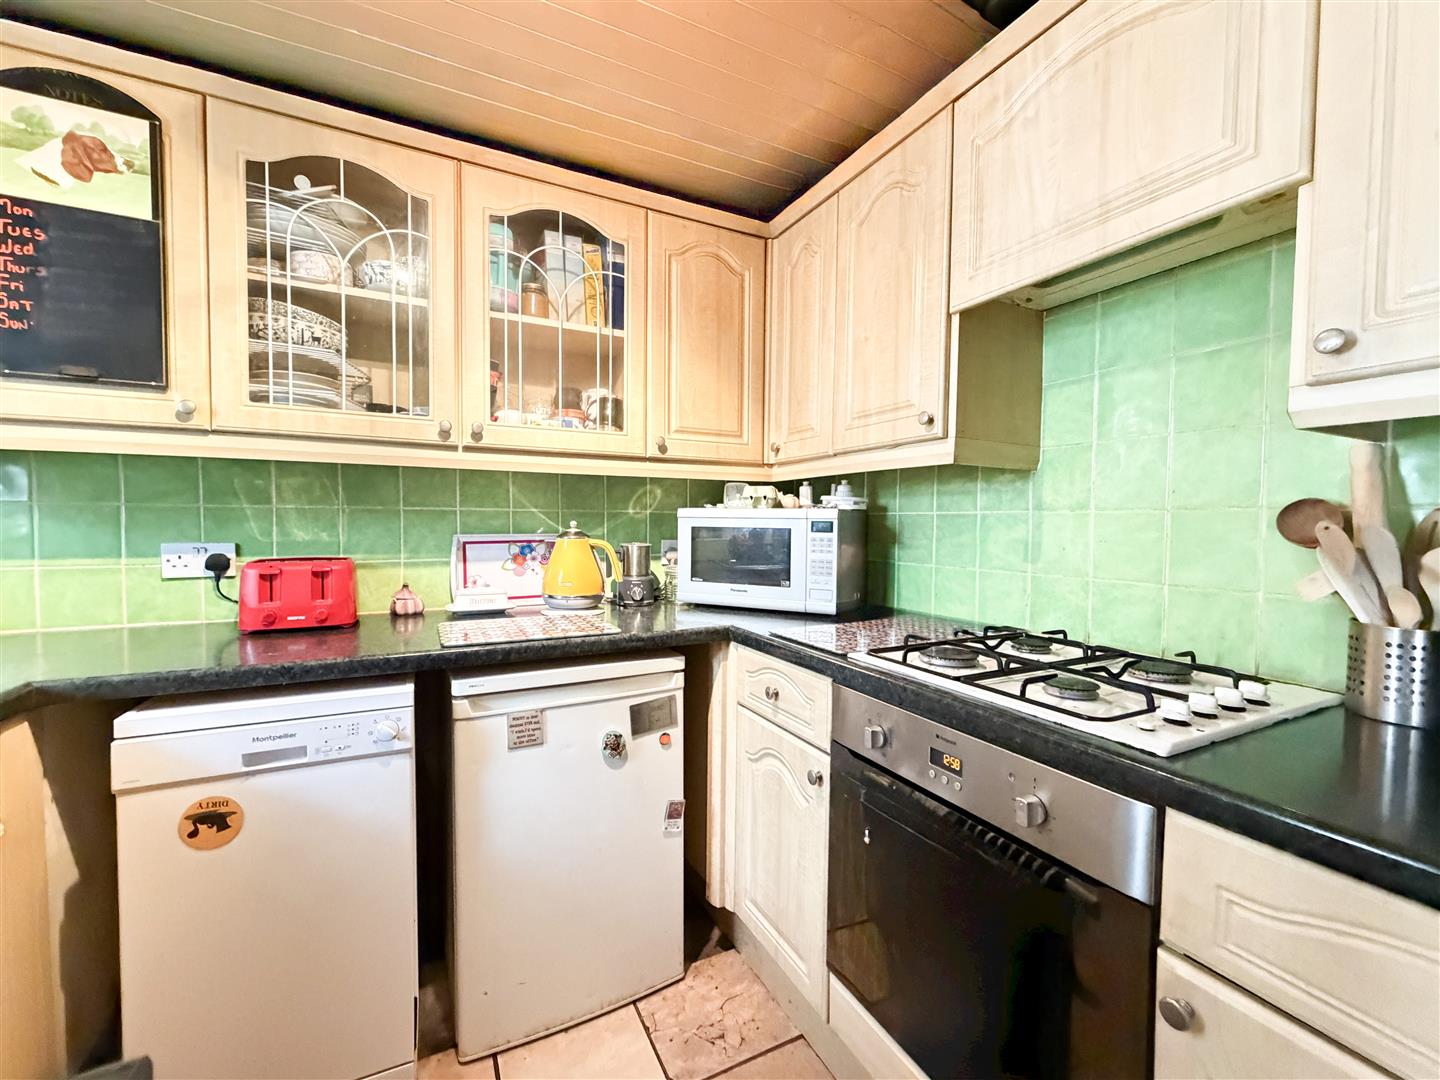
- Separate fitted kitchen with ample storage and worktop space
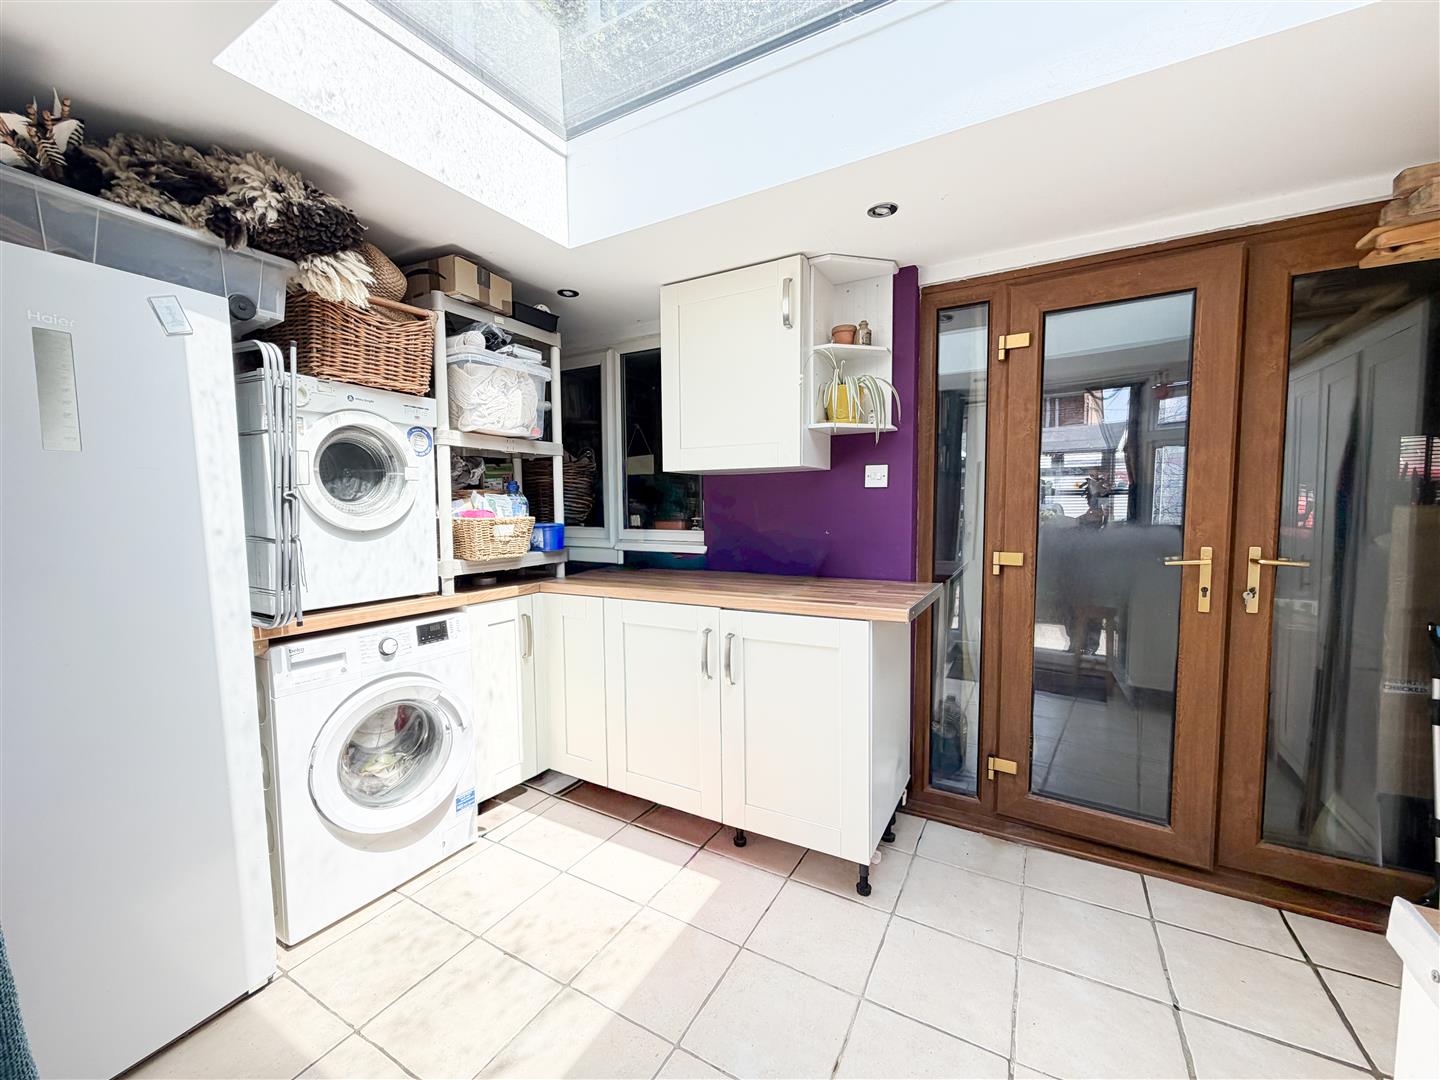
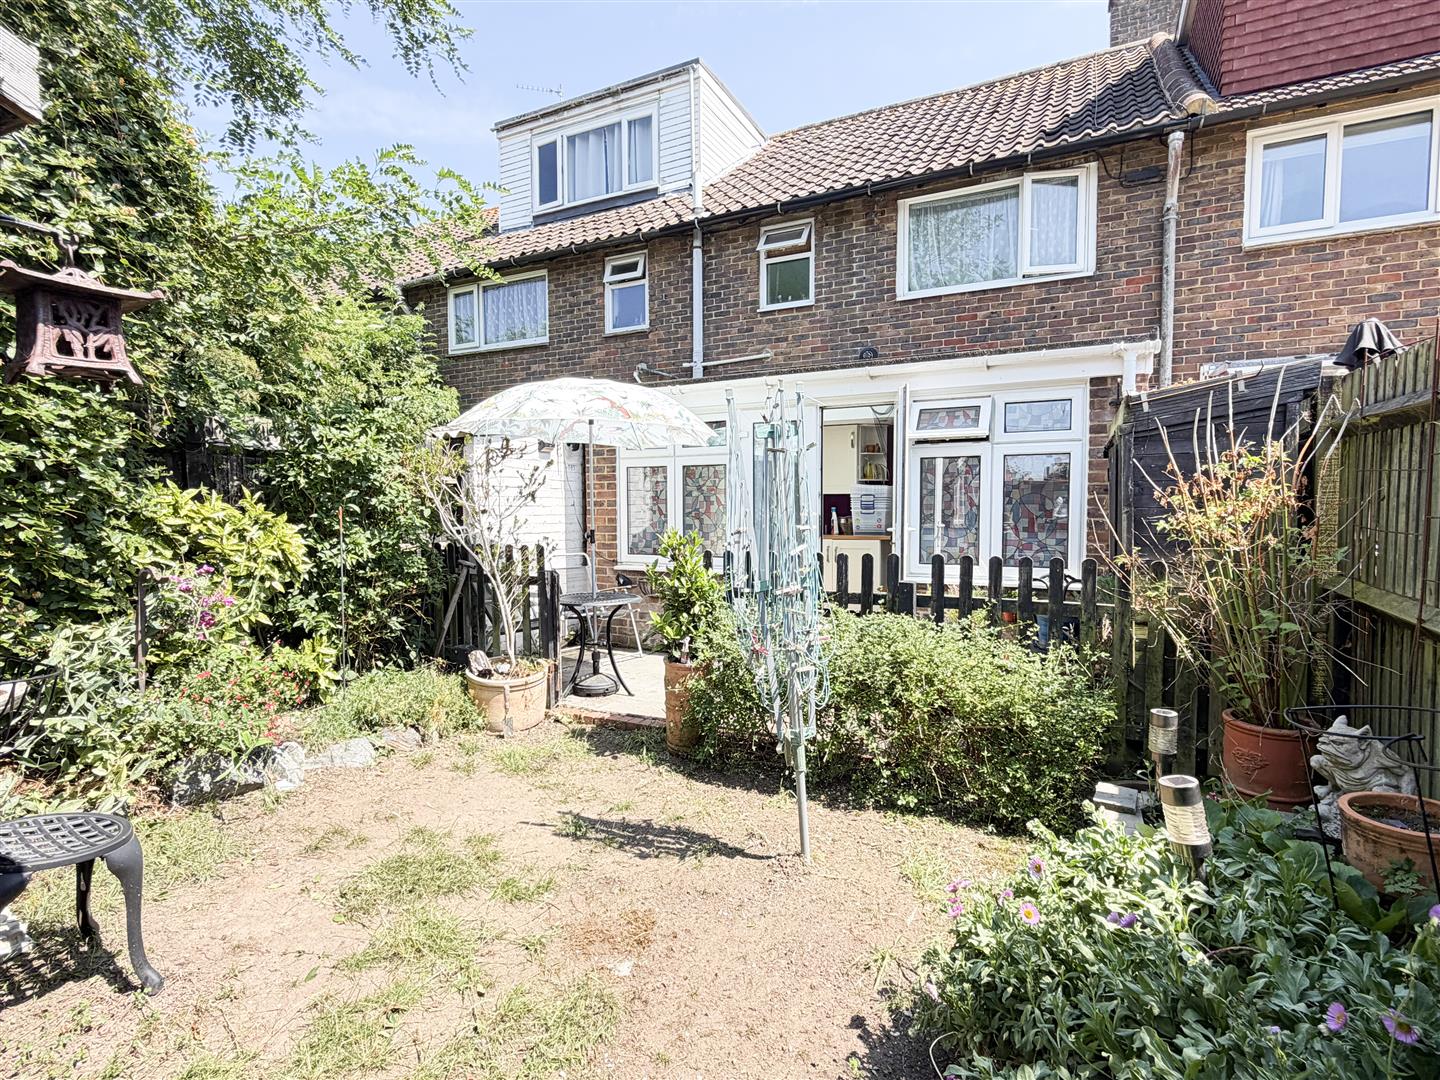
- Bright and versatile conservatory overlooking the garden
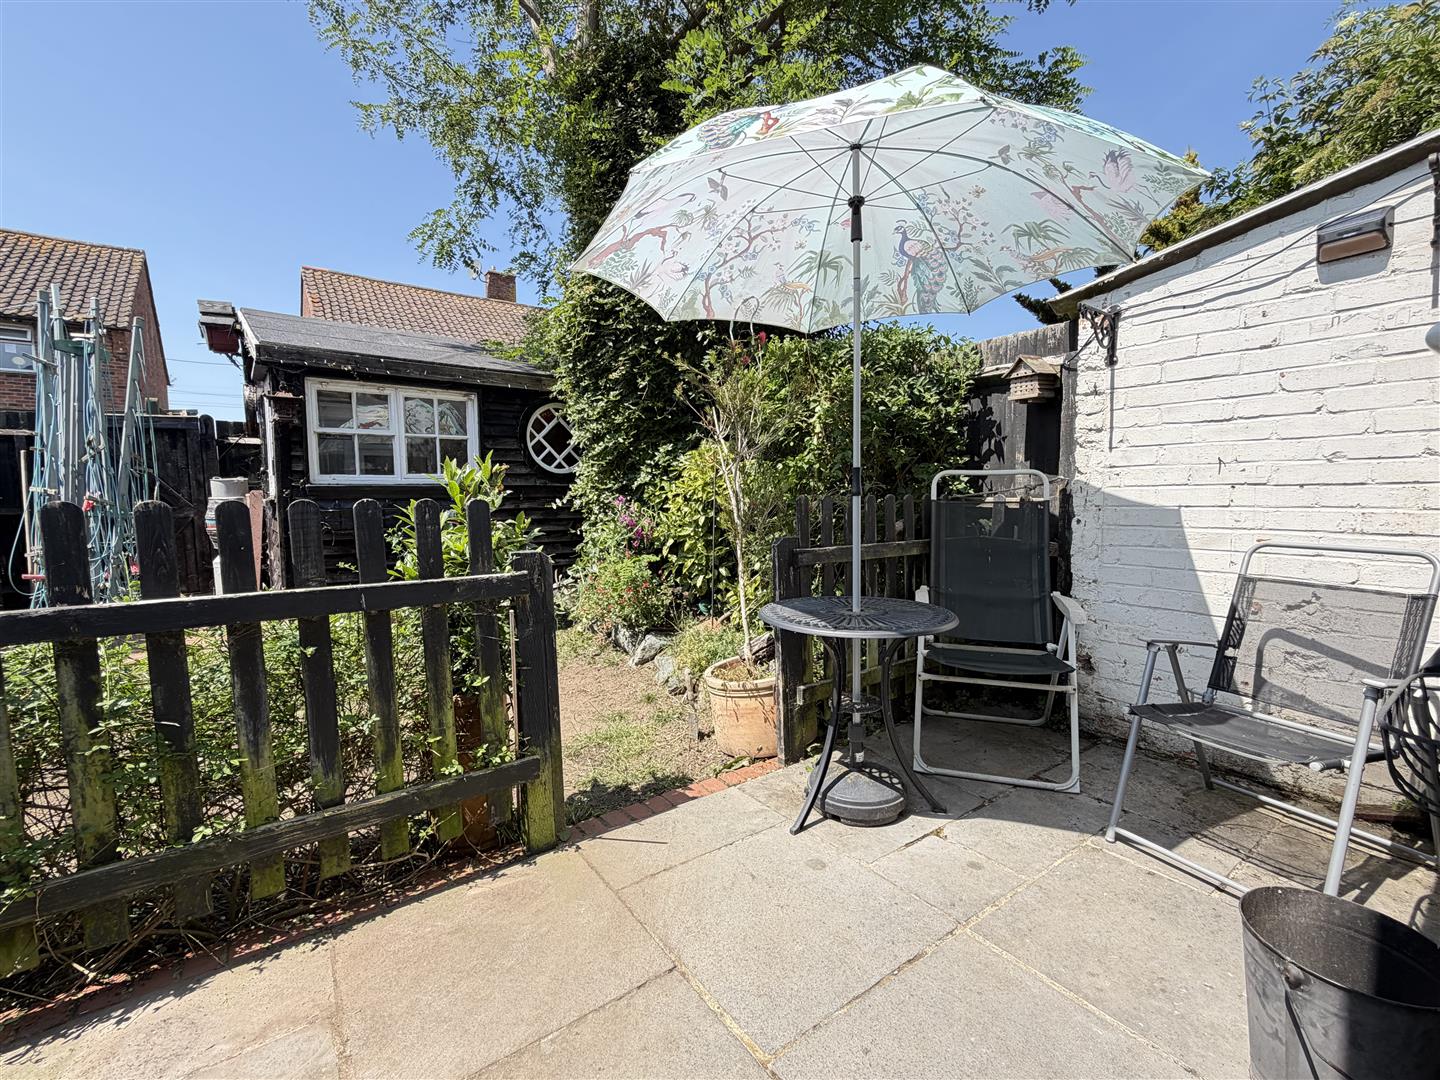
- Private rear garden ideal for outdoor entertaining and relaxation
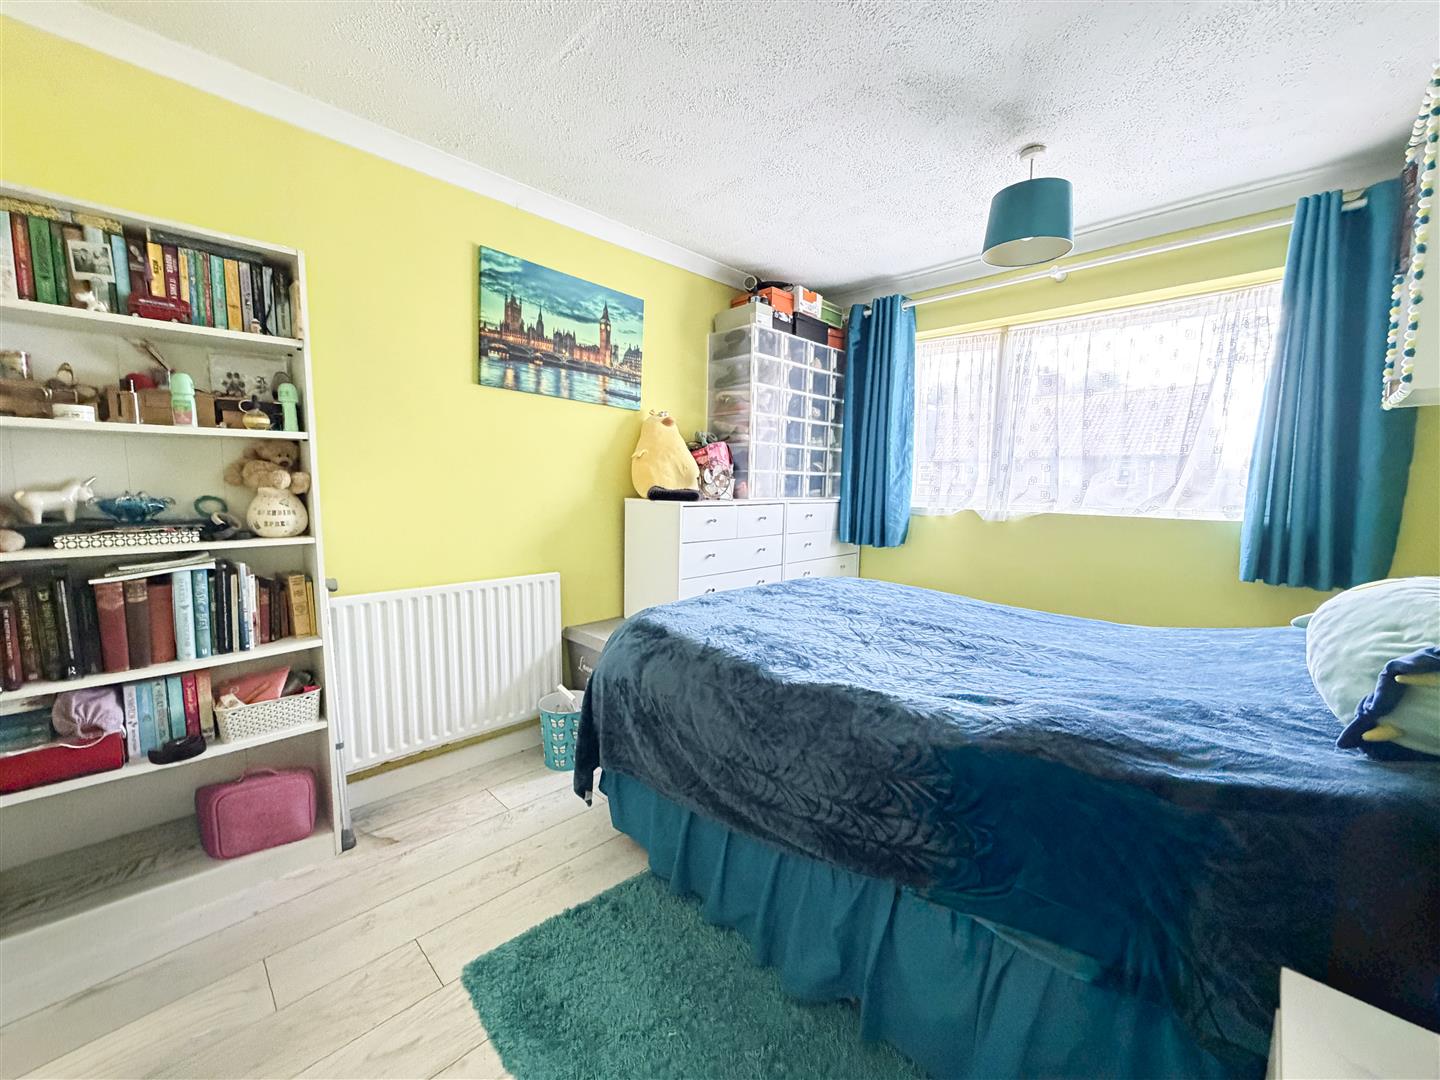
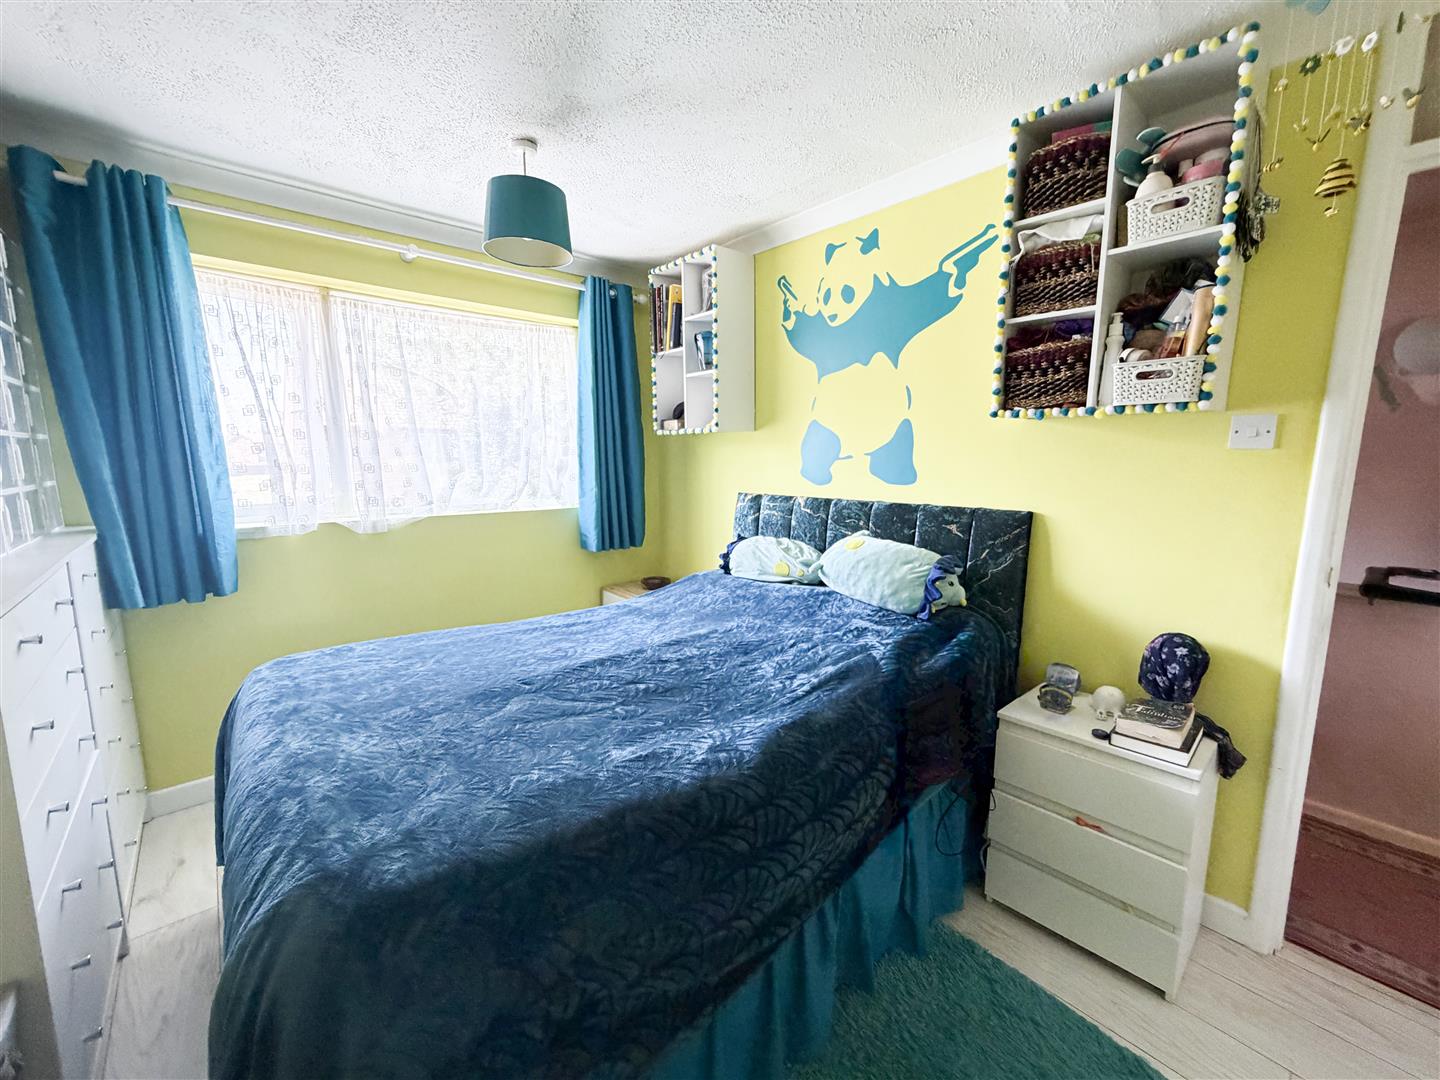
- Two well-proportioned double bedrooms
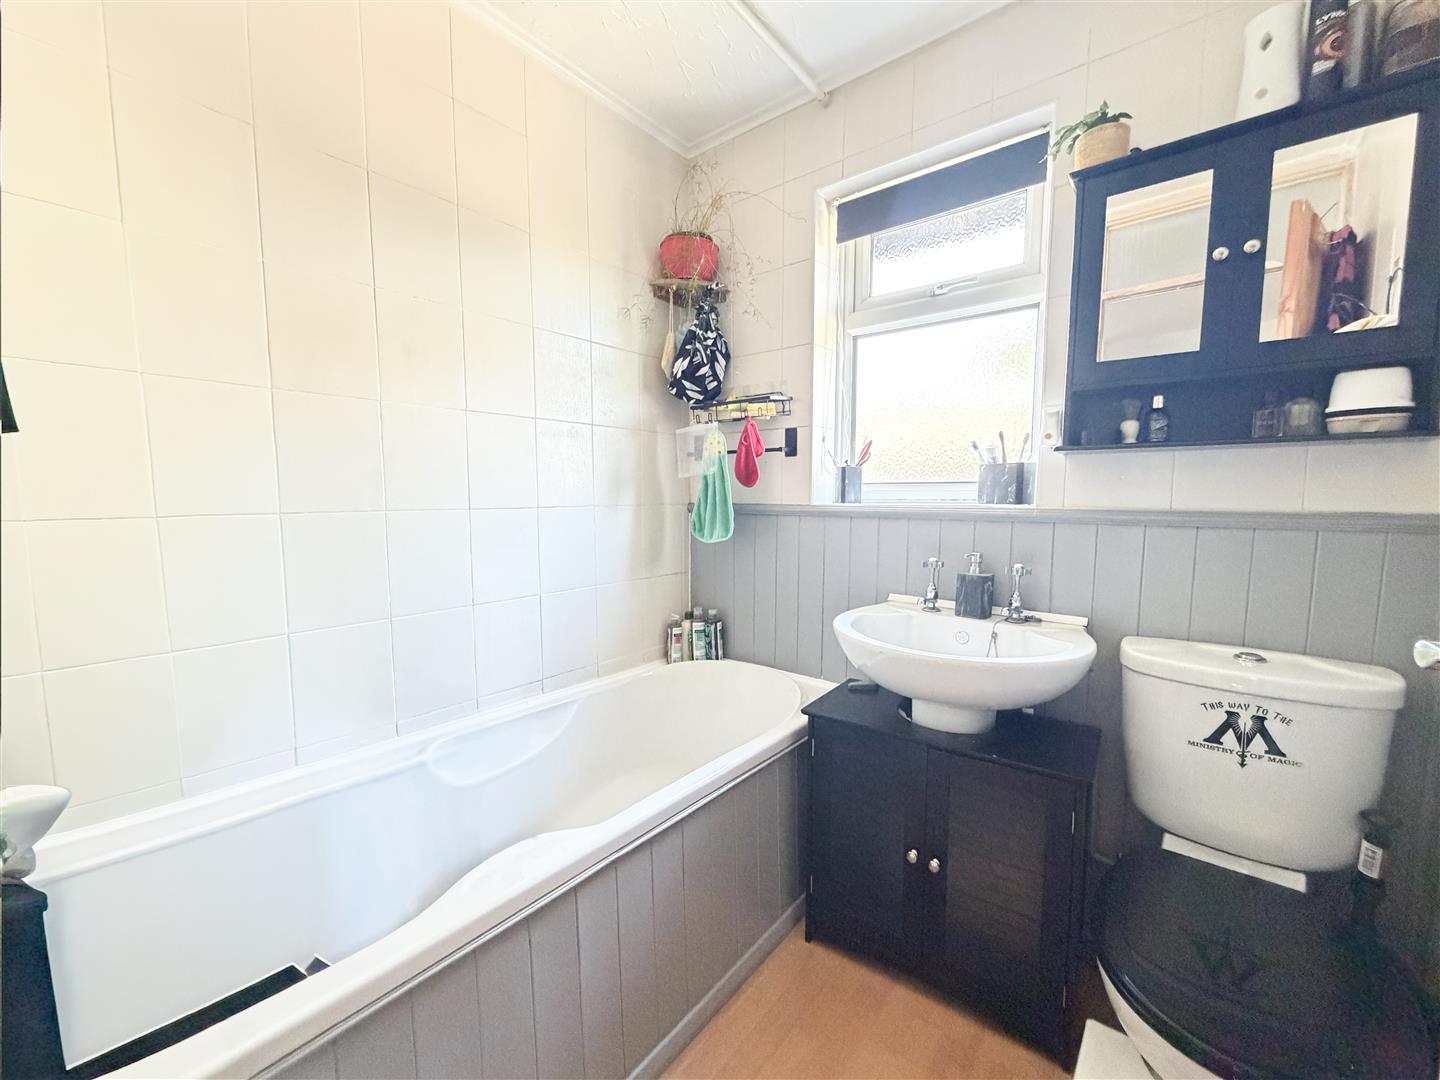
- Family bathroom on the first floor
- Conveniently located close to local amenities, schools, parks, and transport links
Full property description
PRICE GUIDE: £225,000 - £245,000
Situated in a popular residential location, this well-presented two-bedroom mid-terrace home offers spacious and well-balanced accommodation throughout, with the added benefits of a private driveway, conservatory, and rear garden.
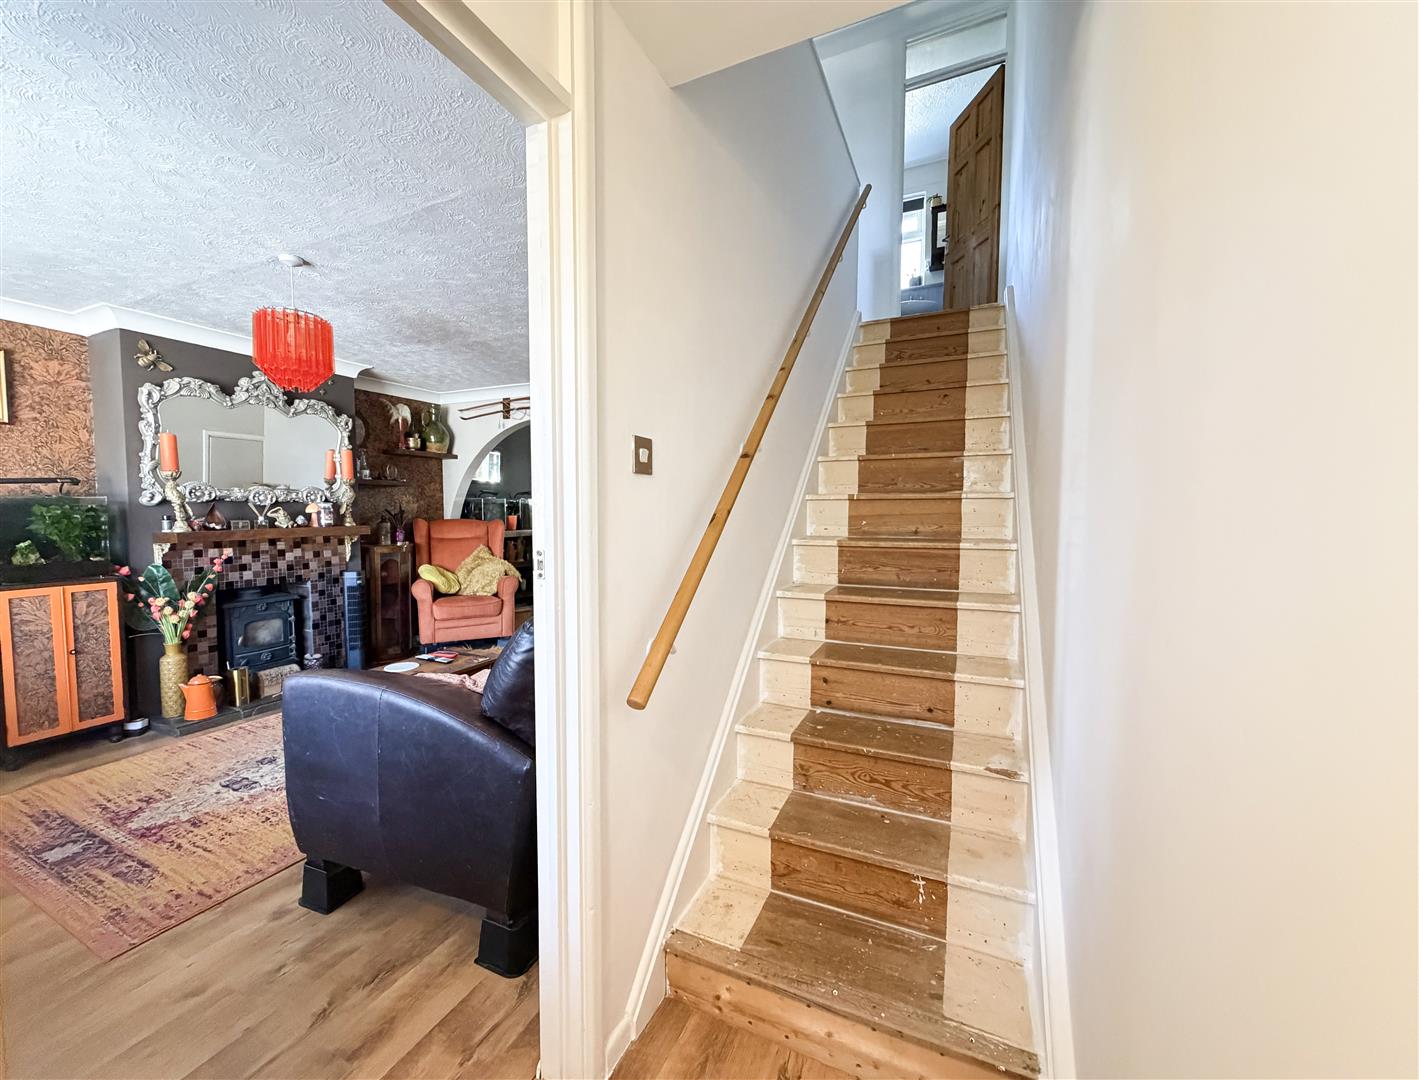
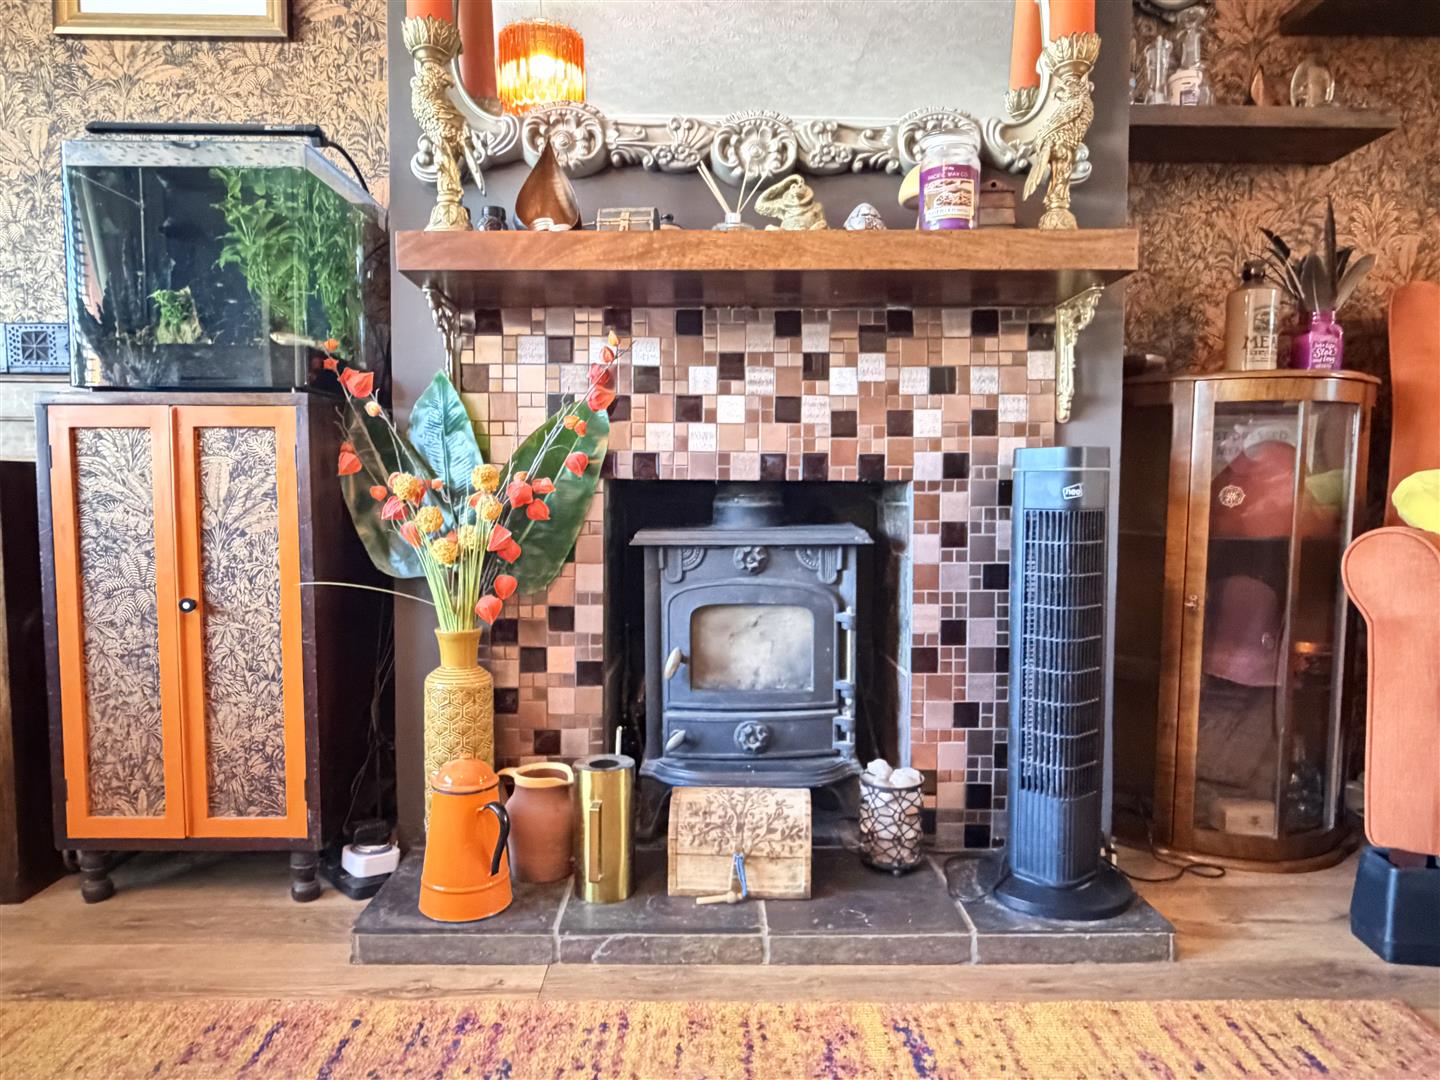
Upon entering the property, you are welcomed into a generous living room which opens through to the dining area, creating a bright and sociable living space ideal for both everyday family life and entertaining guests. The separate fitted kitchen provides a range of storage units and worktop space, with convenient access to the rear of the property.
To the rear, the conservatory offers a versatile additional reception area that could be utilised as a sitting room, home office, playroom, or dining space, while enjoying views over the garden. Doors lead directly out to the private rear garden, providing an ideal outdoor space for relaxing, gardening, or al fresco dining during the warmer months.
The first floor comprises two spacious double bedrooms, both offering ample room for furnishings, together with a family bathroom serving the accommodation.
Externally, the property benefits from a private driveway to the front, providing valuable off-road parking. The property is conveniently positioned within easy reach of local shops, schools, parks, and transport links, making it well suited to a variety of purchasers.
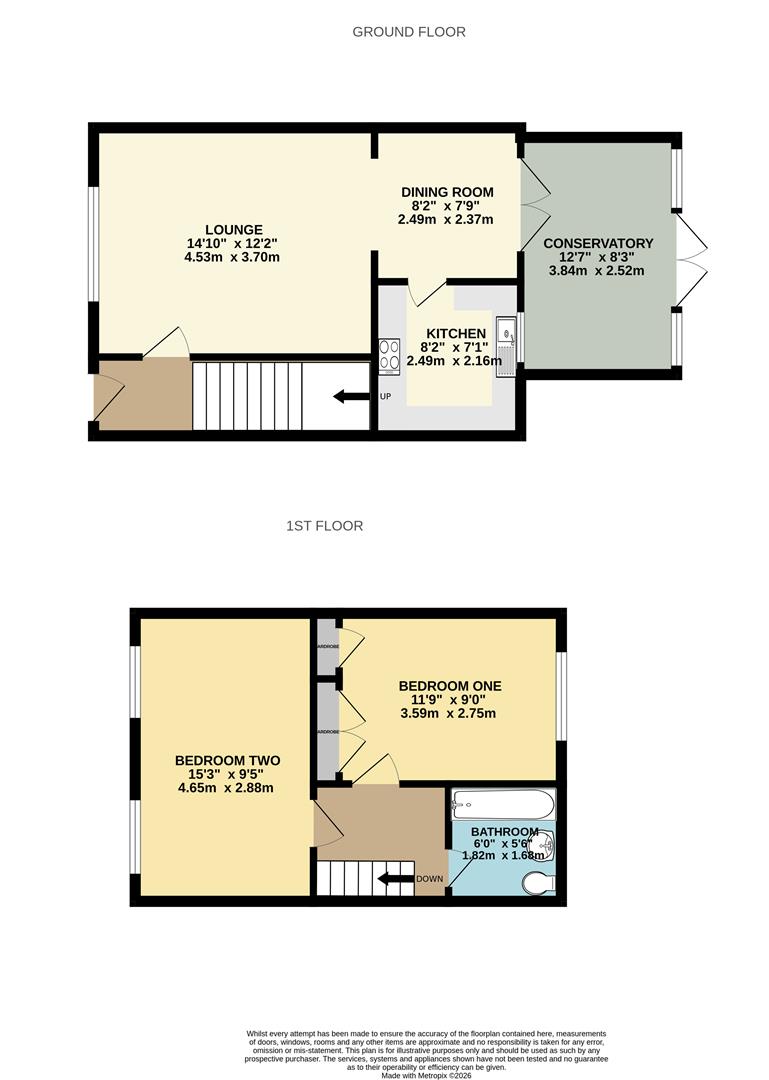
Living Room 4.52m x 3.71m (14'10" x 12'2")
Dining Room 2.49 x 2.37 (8'2" x 7'9")
Kitchen 2.49 x 2.16 (8'2" x 7'1")
Conservatory 3.84 x 2.52 (12'7" x 8'3")
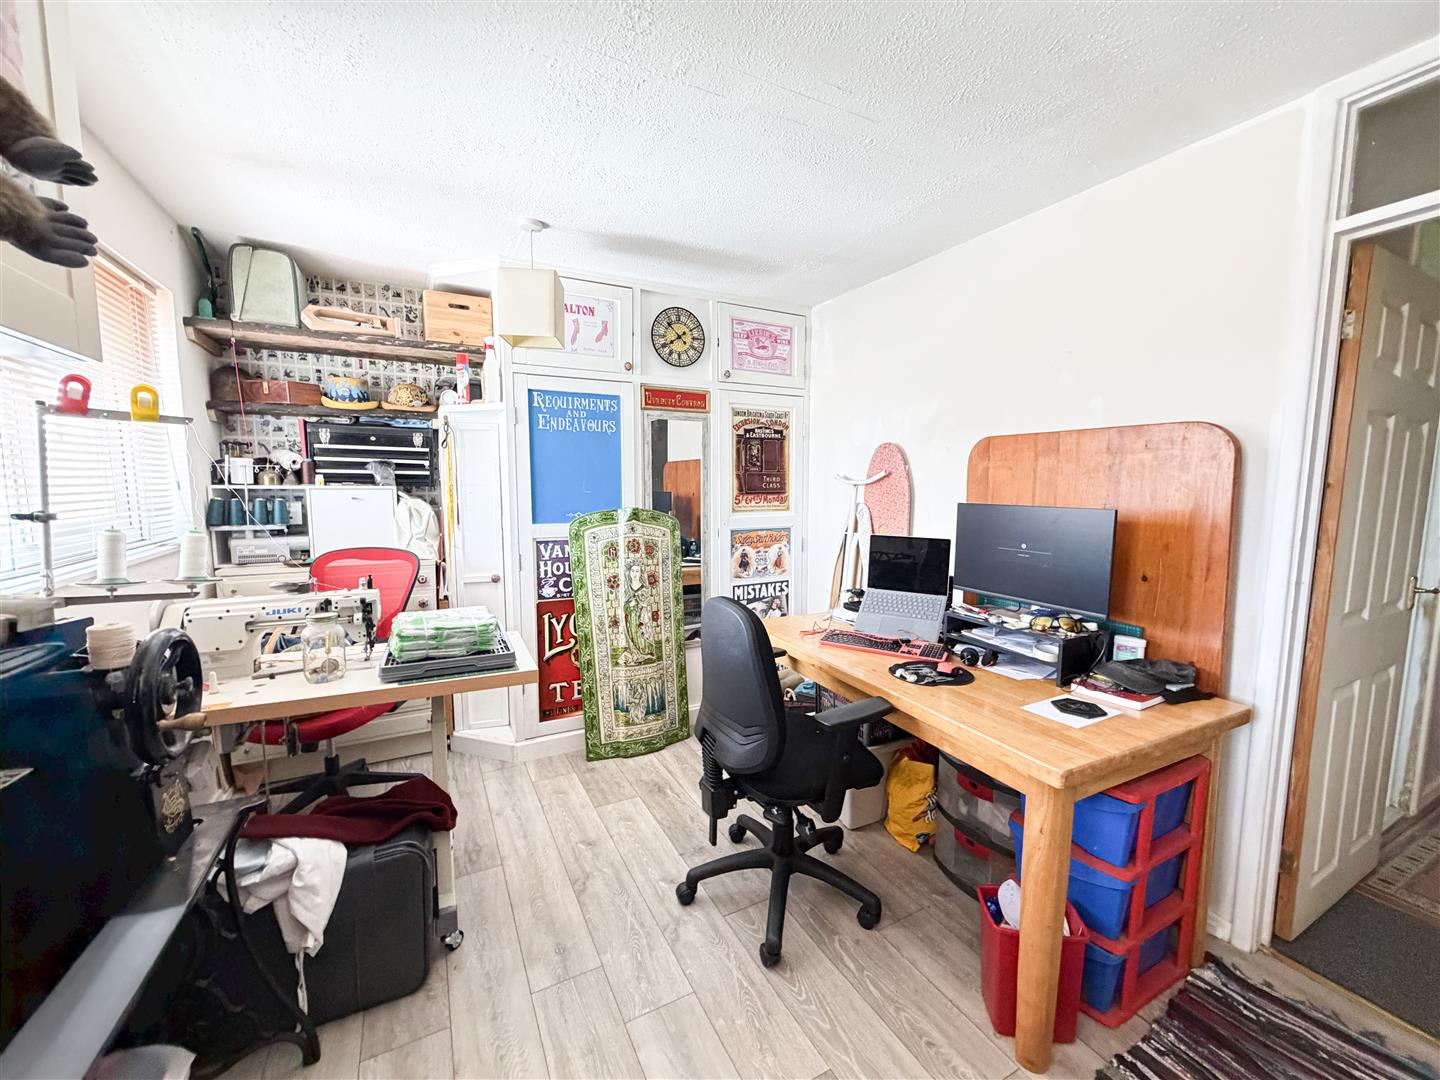
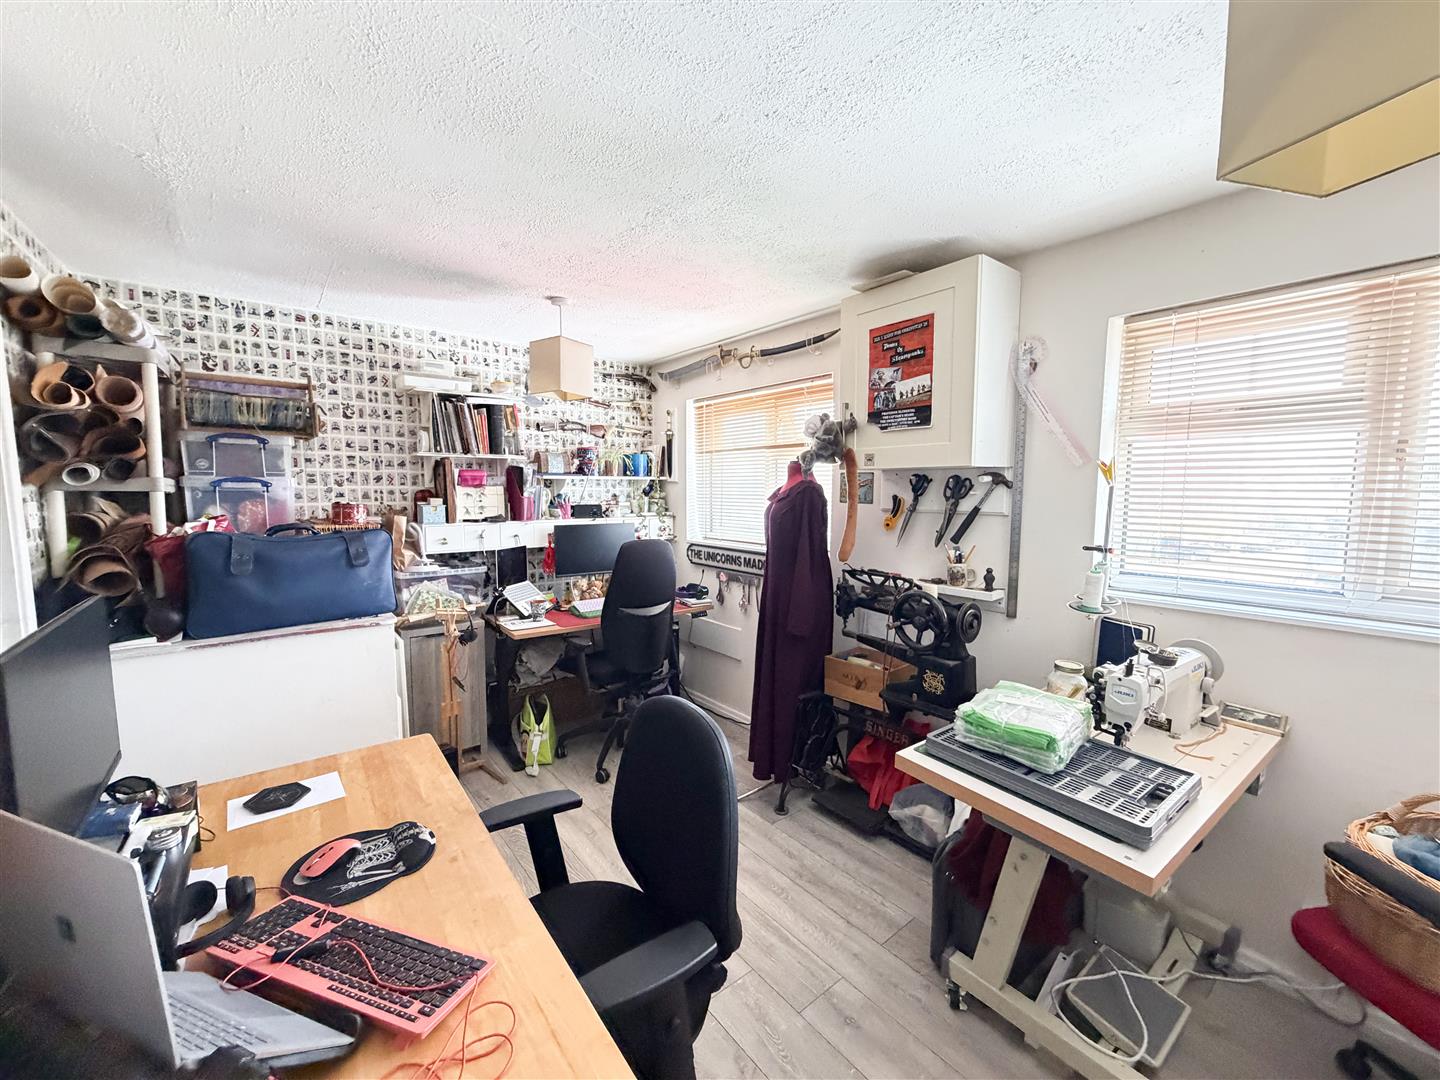
Bedroom One 3.59 x 2.75 (11'9" x 9'0")
Bedroom Two 4.65 x 2.88 (15'3" x 9'5")
Bathroom 1.83m x 1.68m (6" x 5'6")
Council Tax Band B - £2,064.44 per annum.