Key features
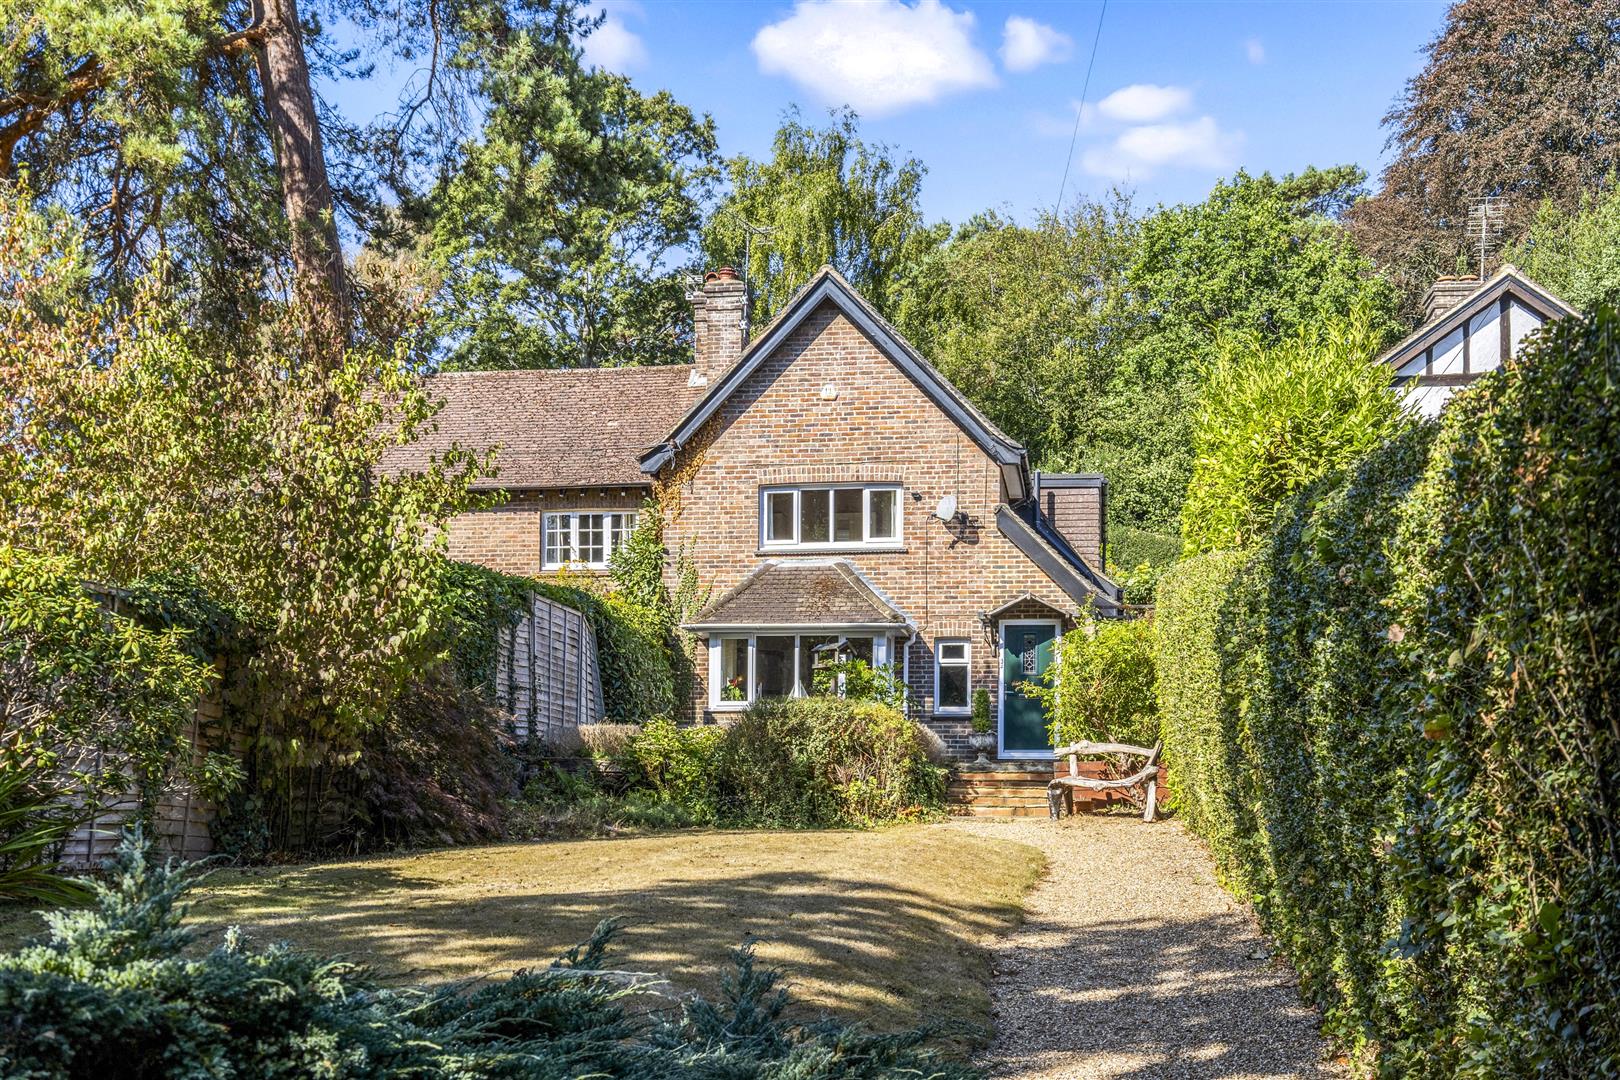
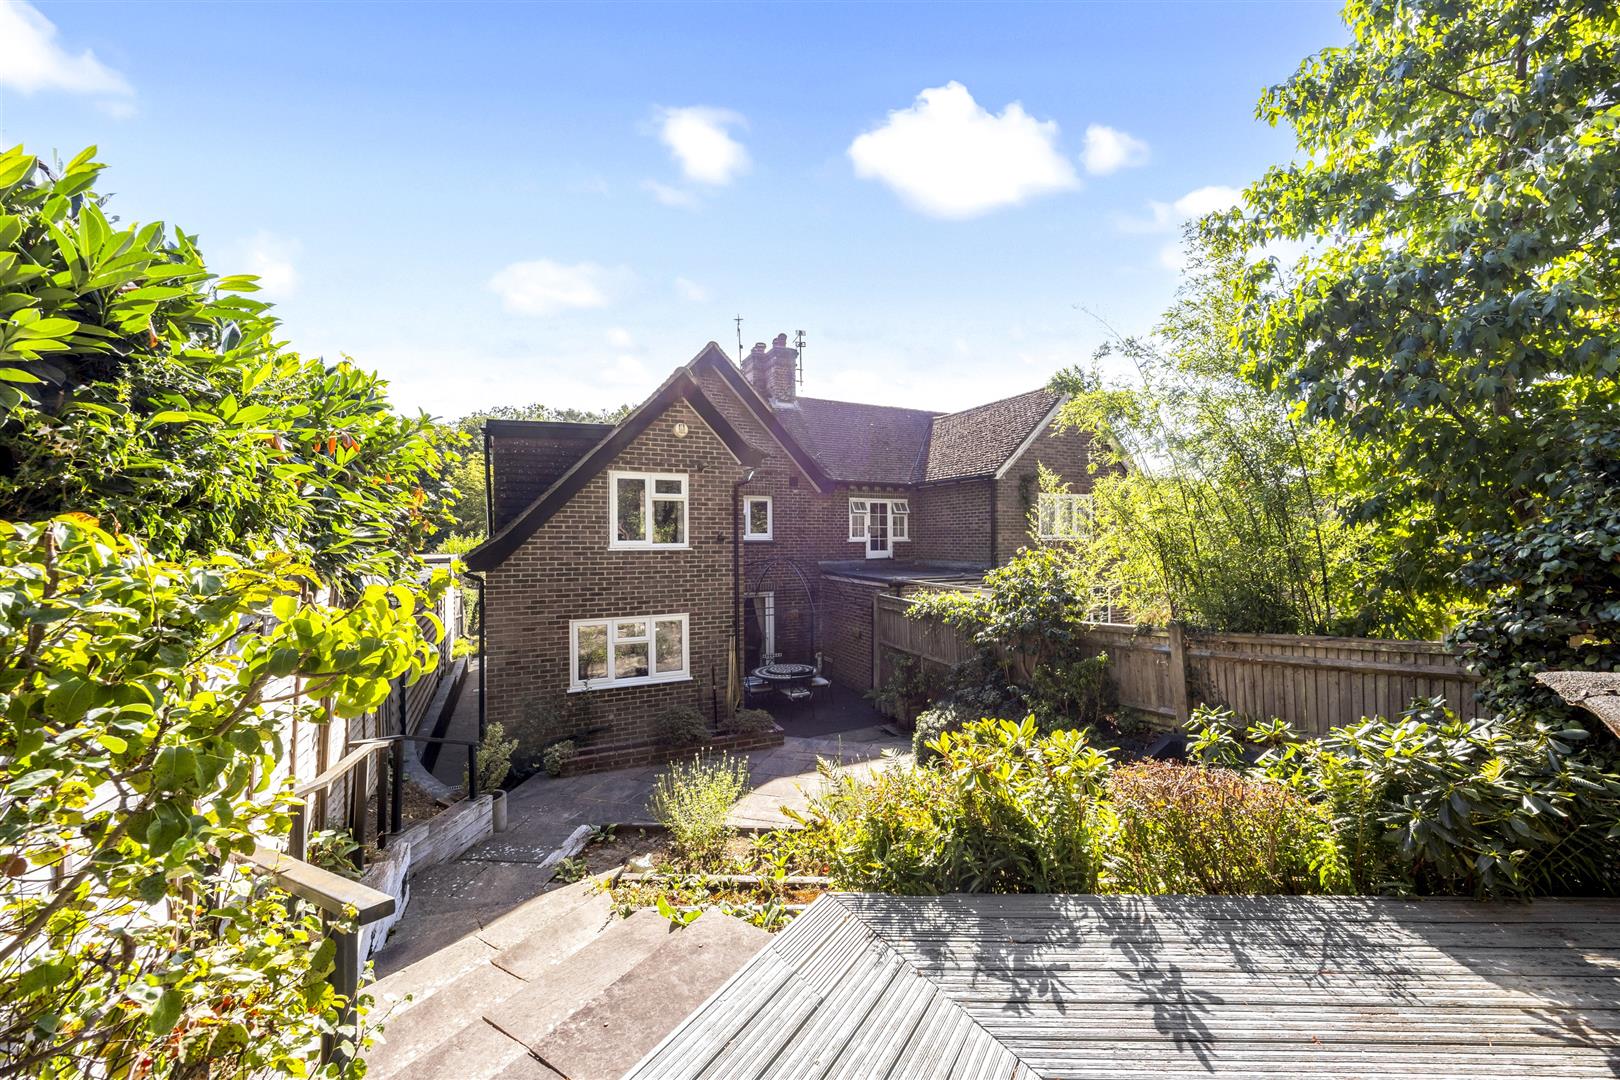
- Beautiful three double-bedroom semi-detached character home
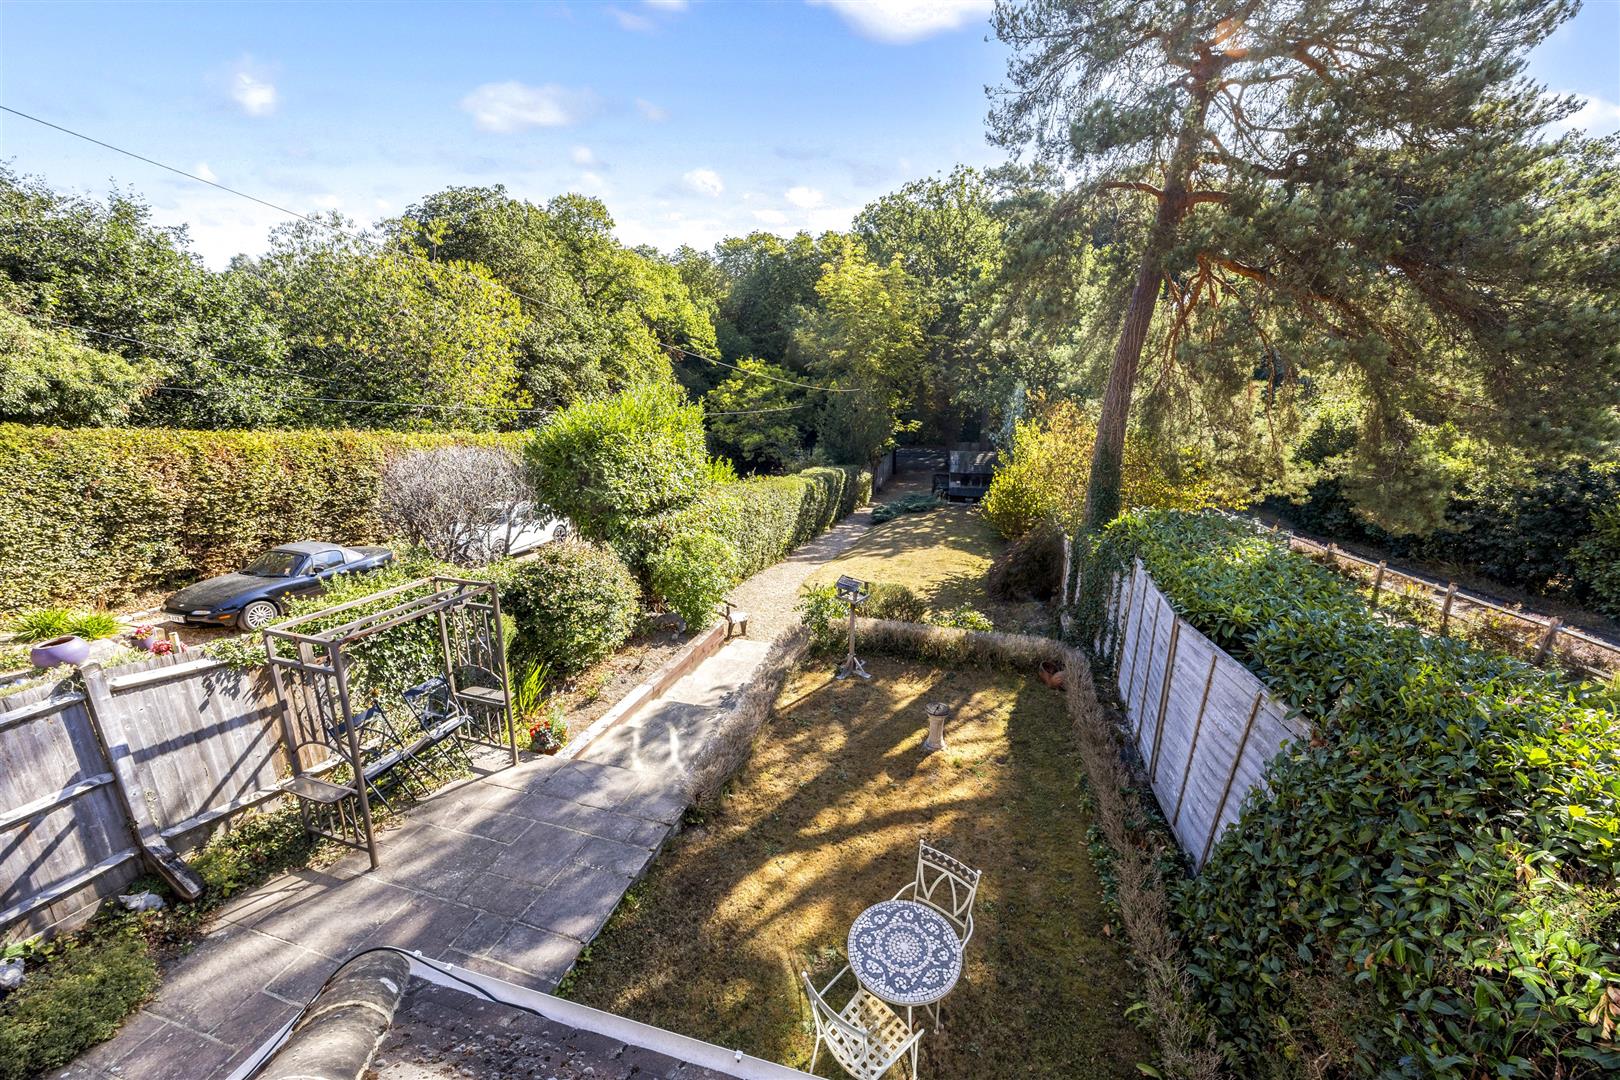
- Generous 0.13-acre plot with superb gardens
- Buxted Woods literally just across the road
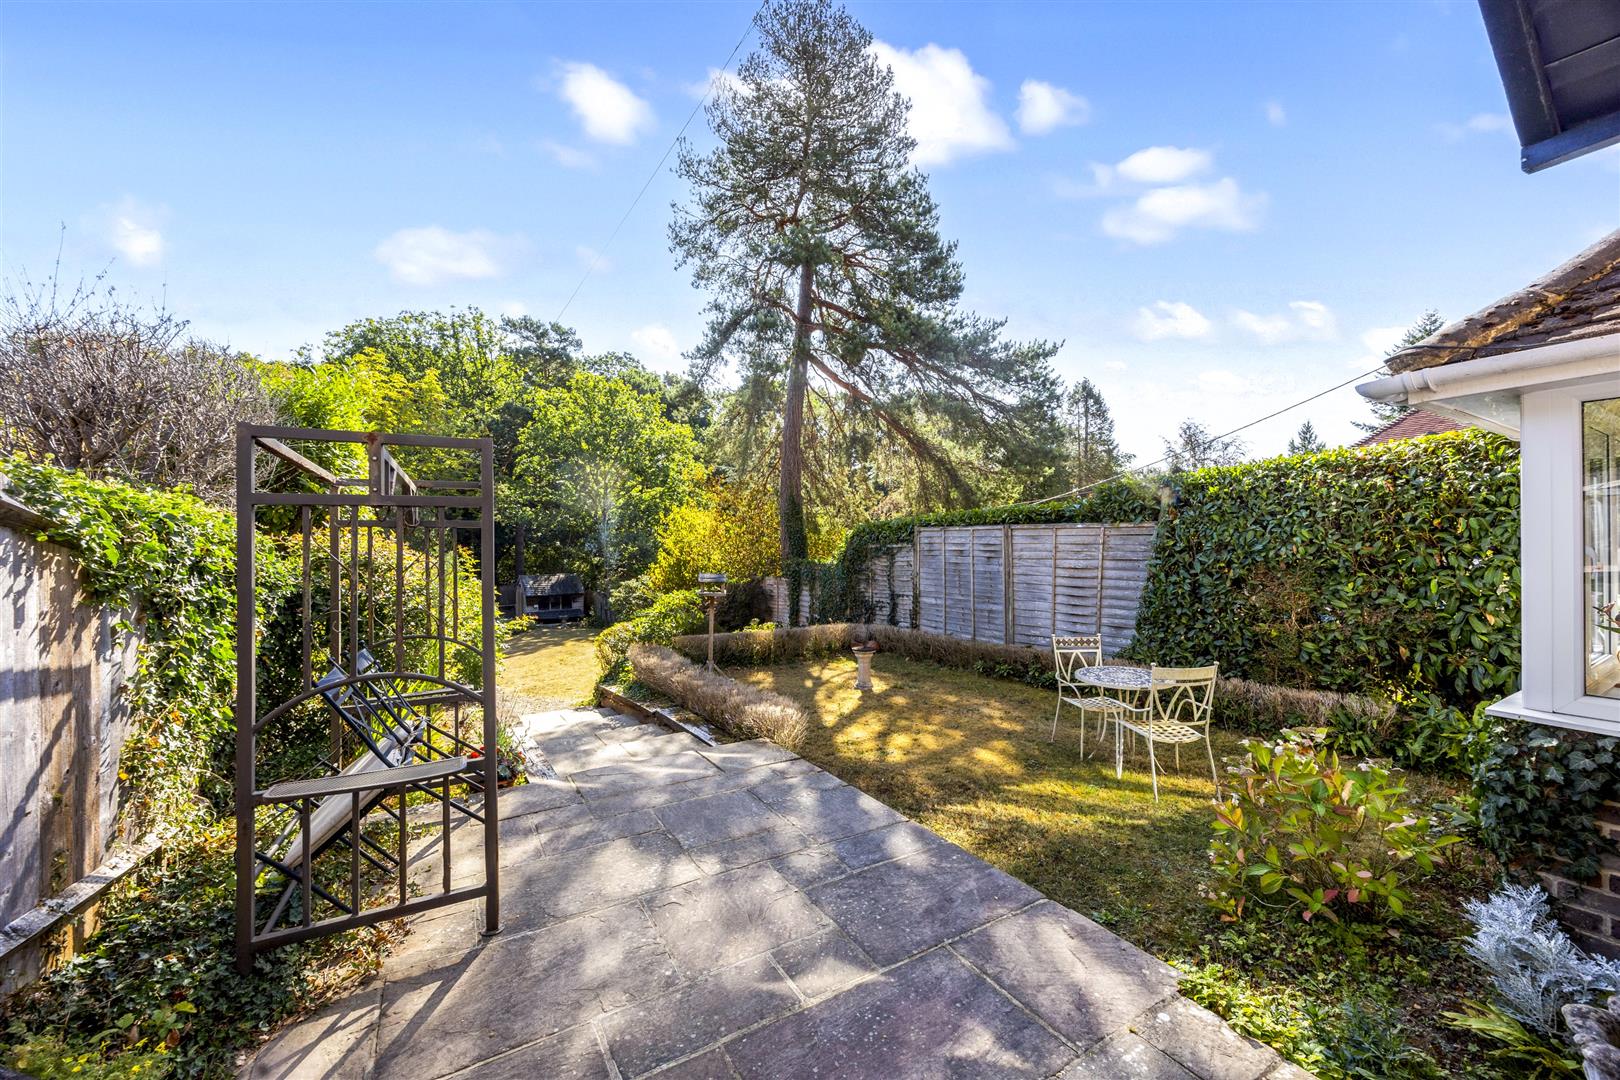
- Large front garden with mature planting and lawns
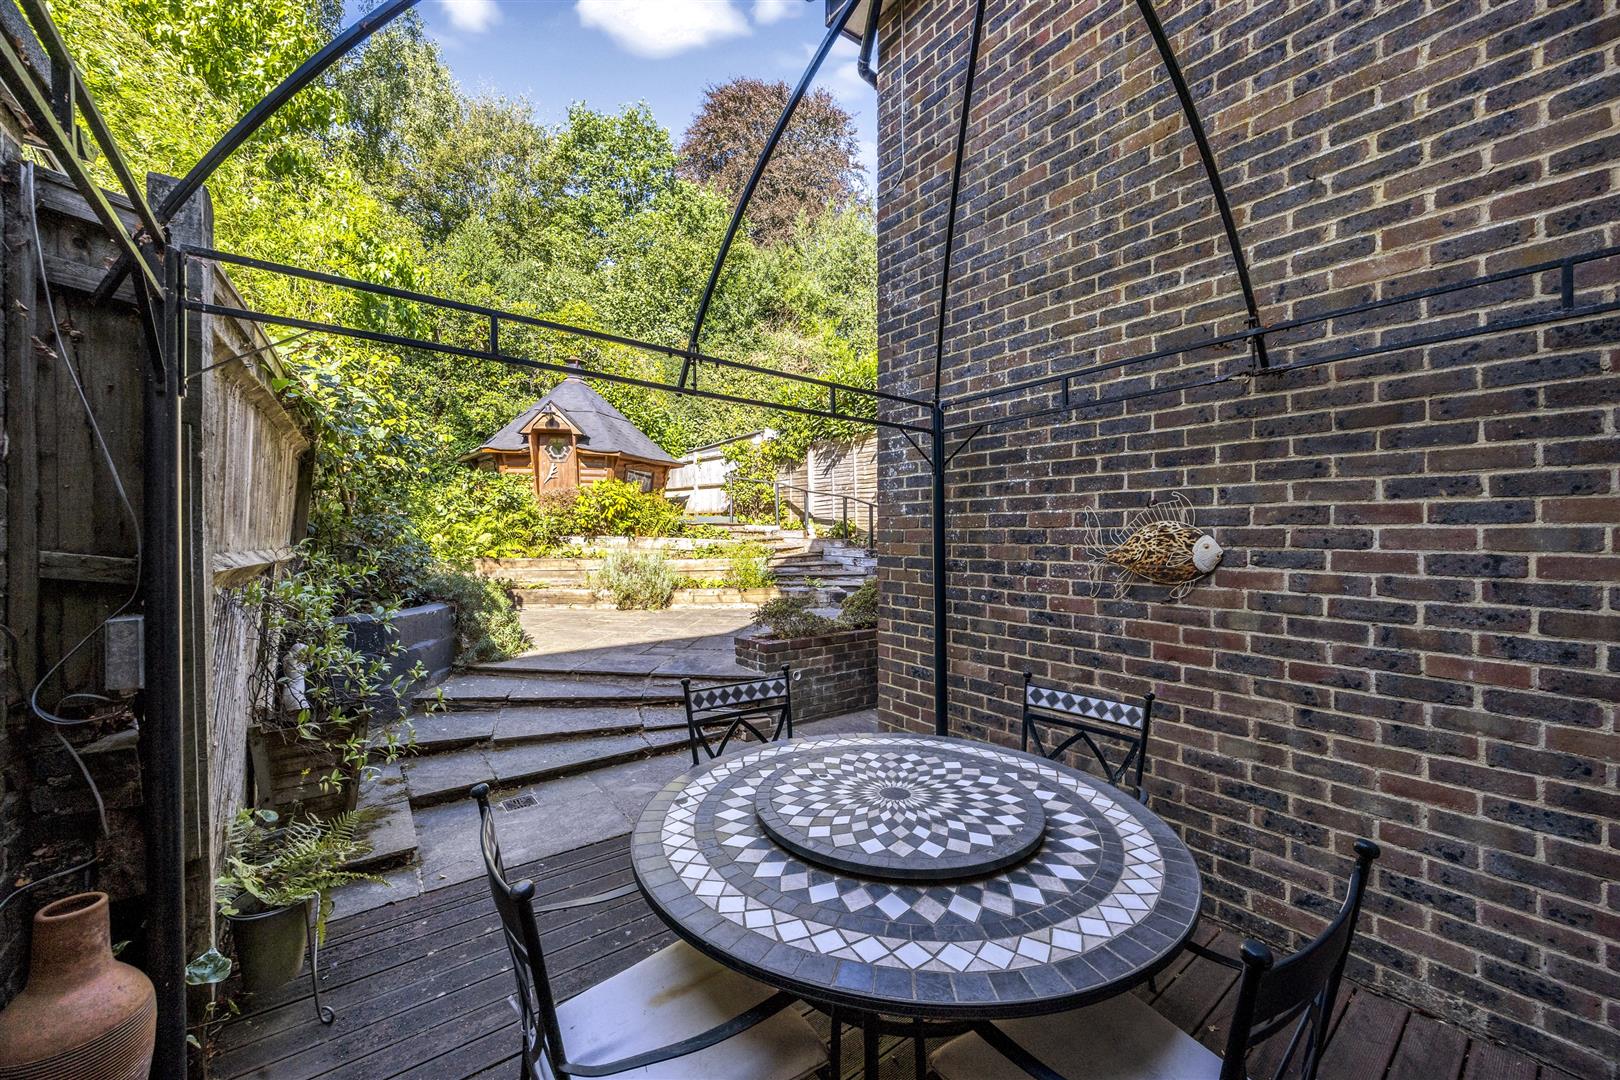
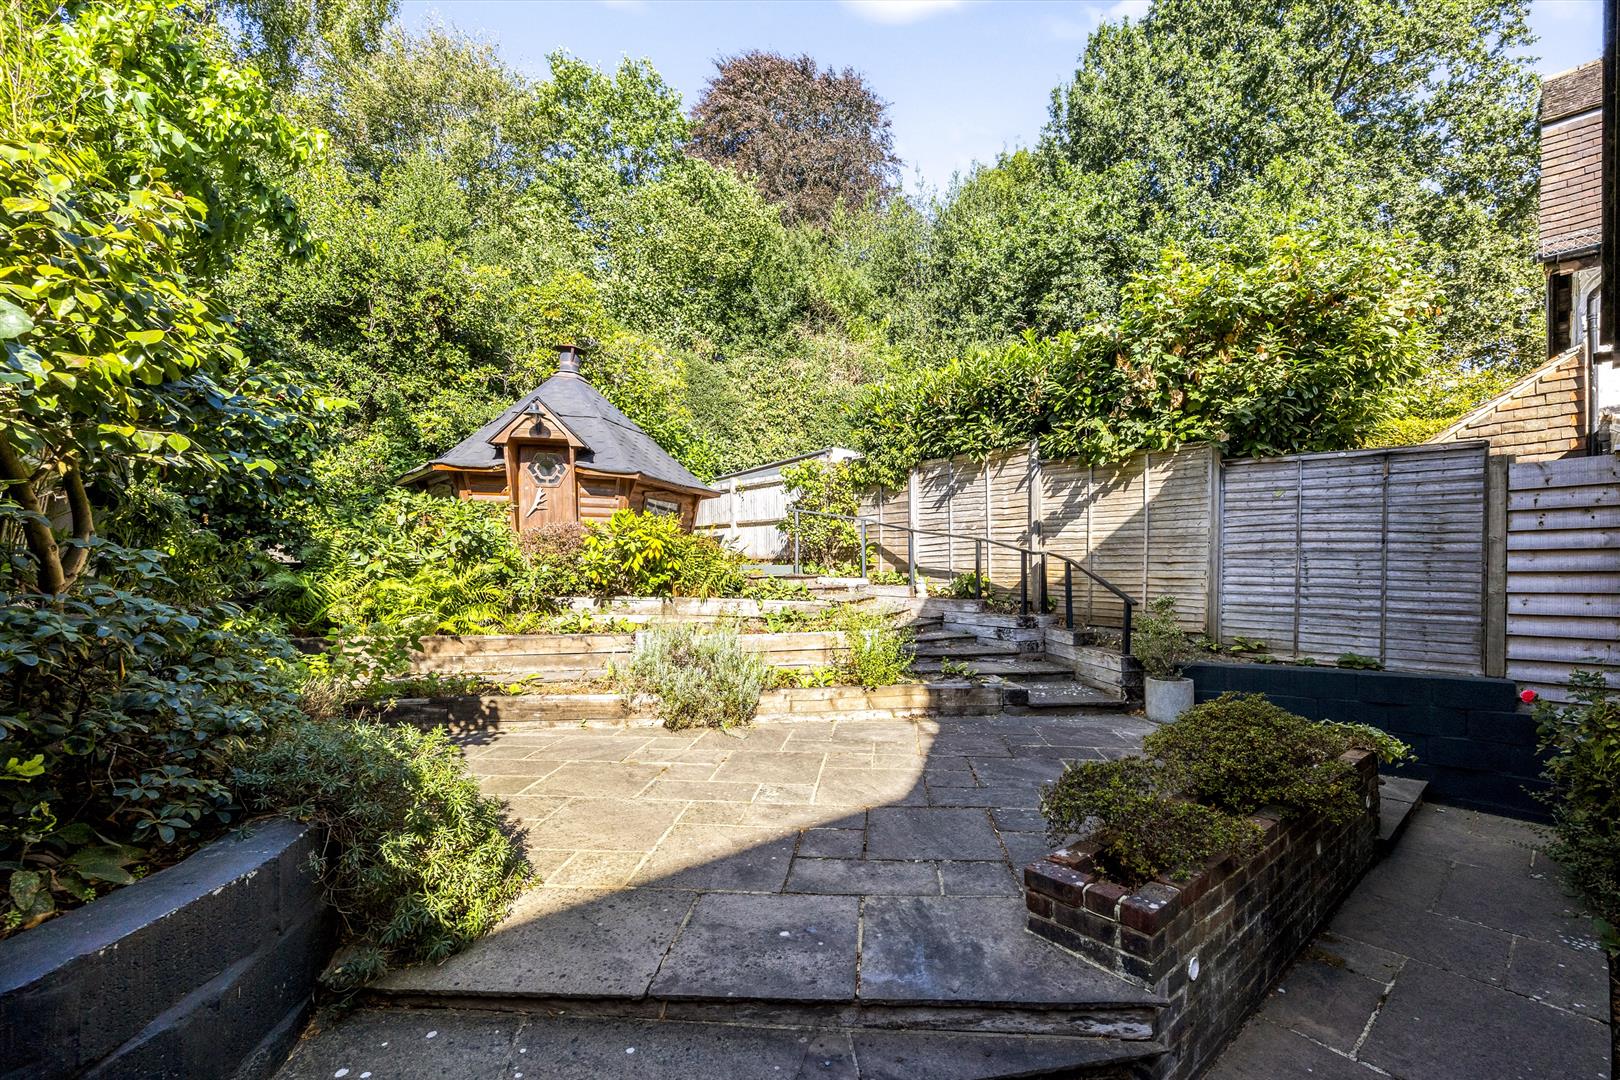
- Beautifully landscaped rear garden with multiple patio areas
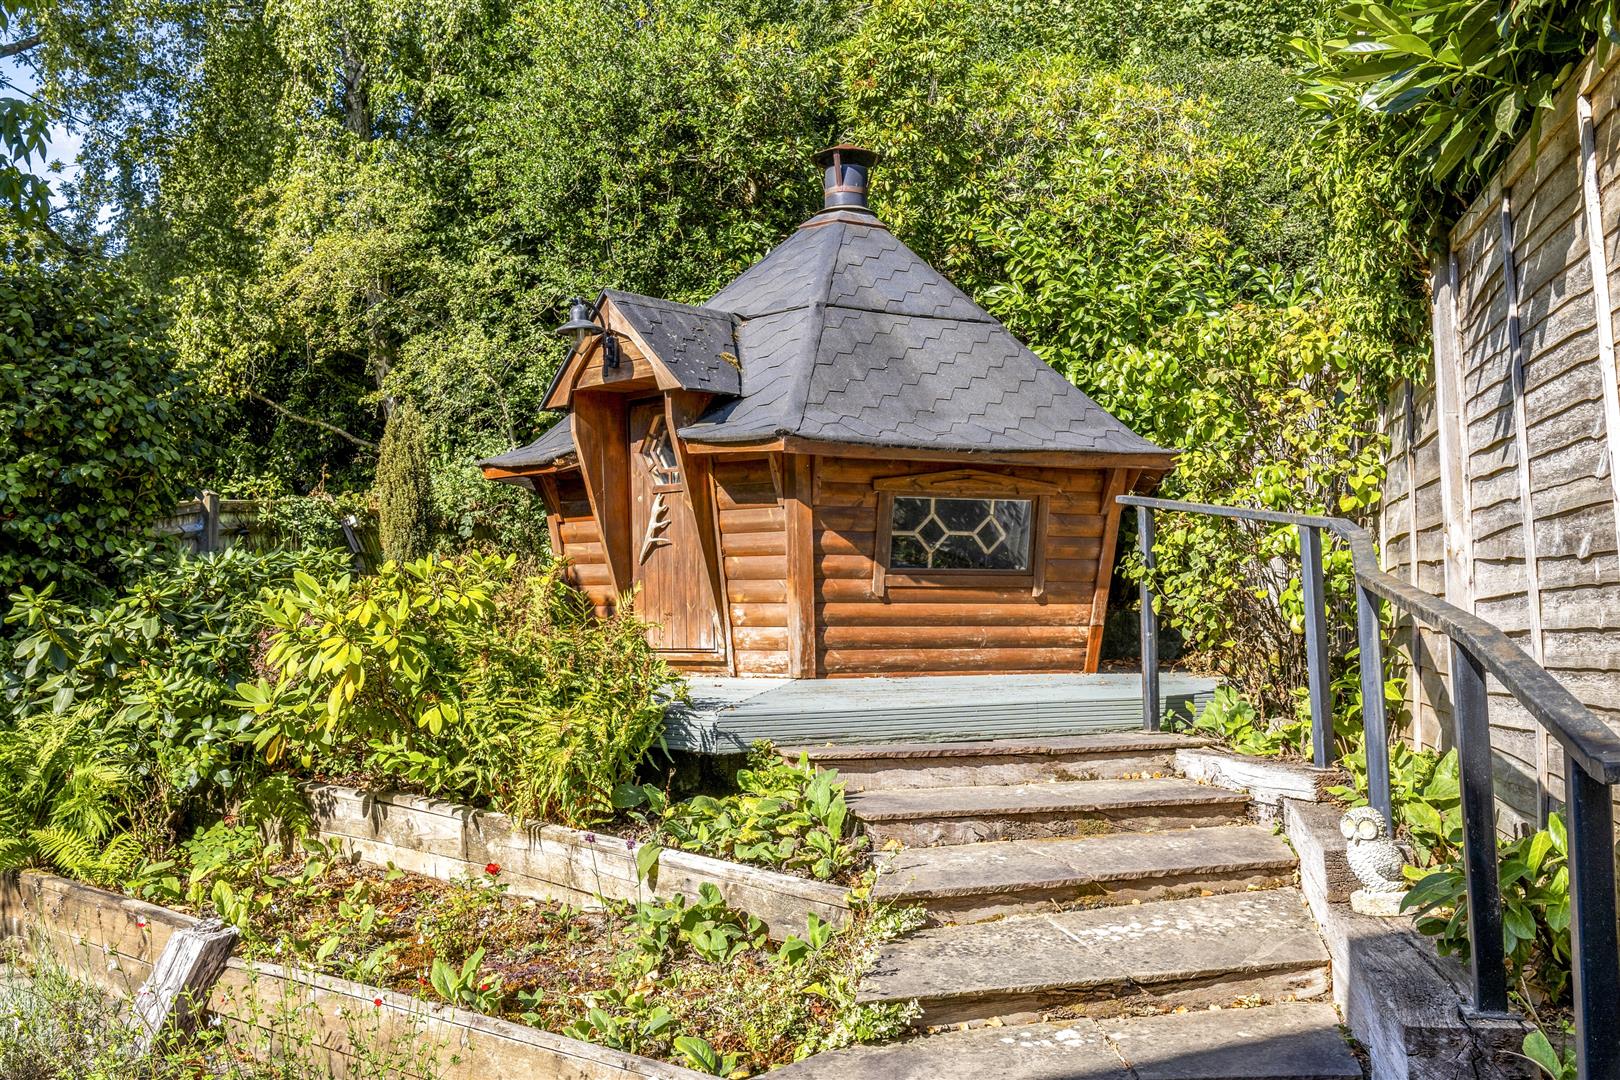
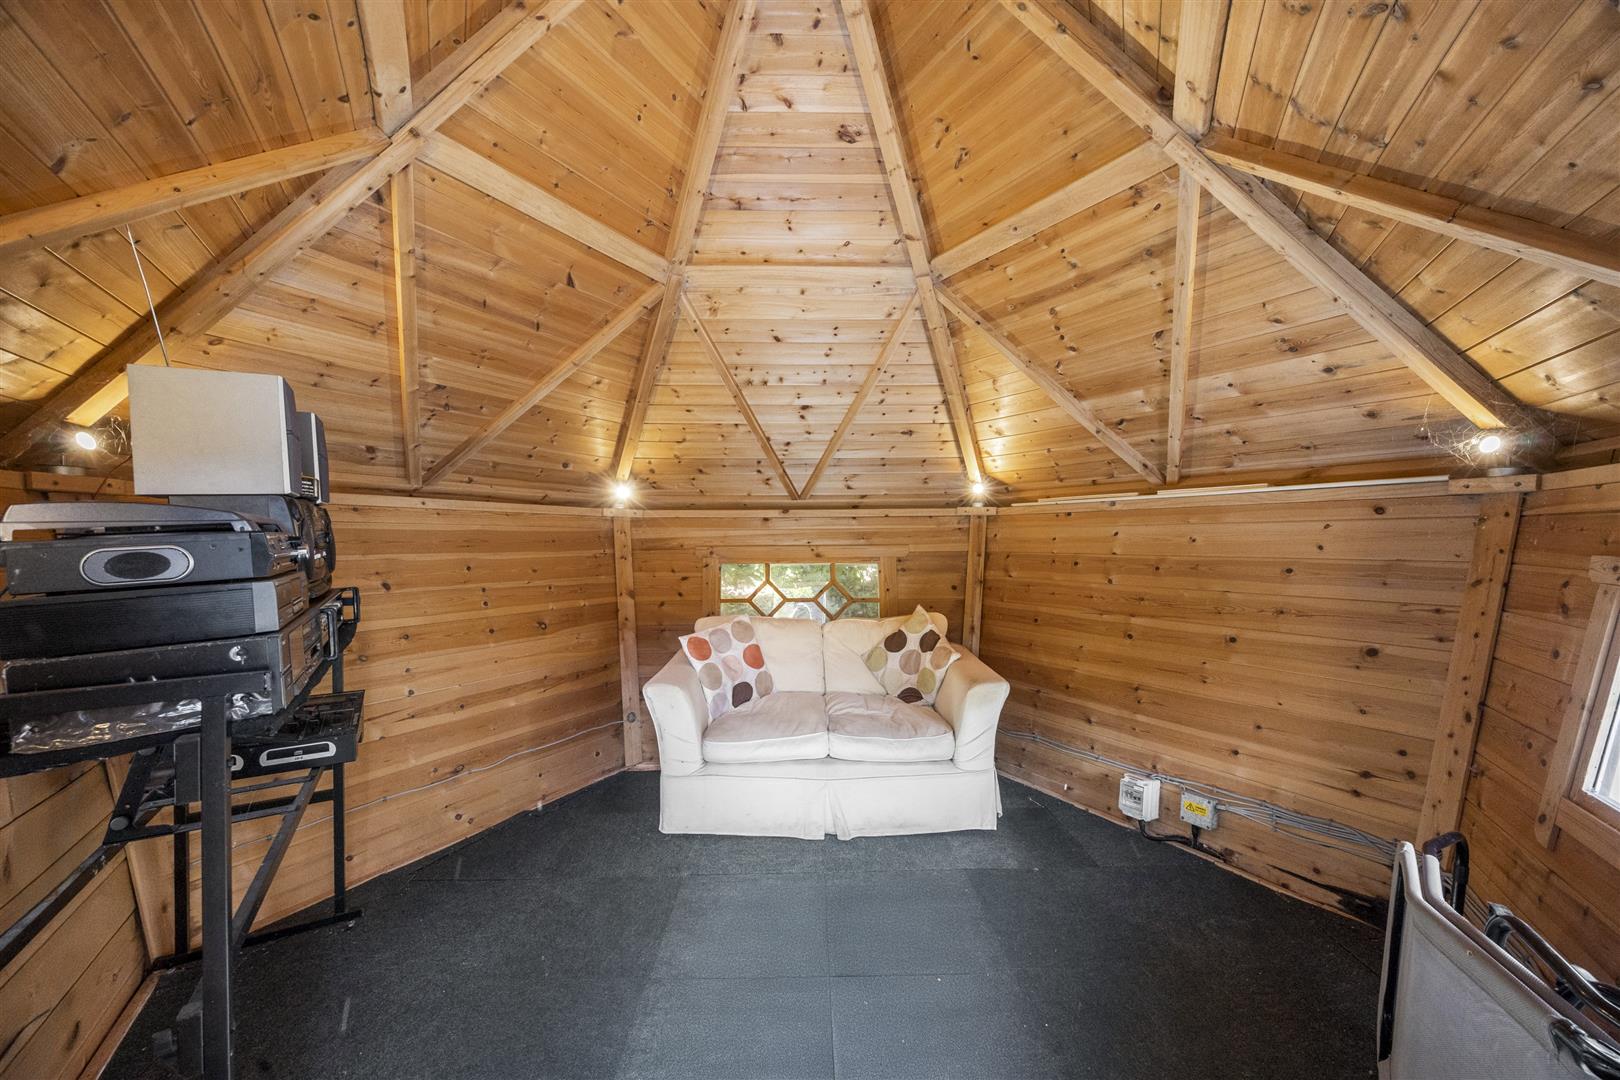
- Detached, fully powered log cabin – perfect home office or hobby room
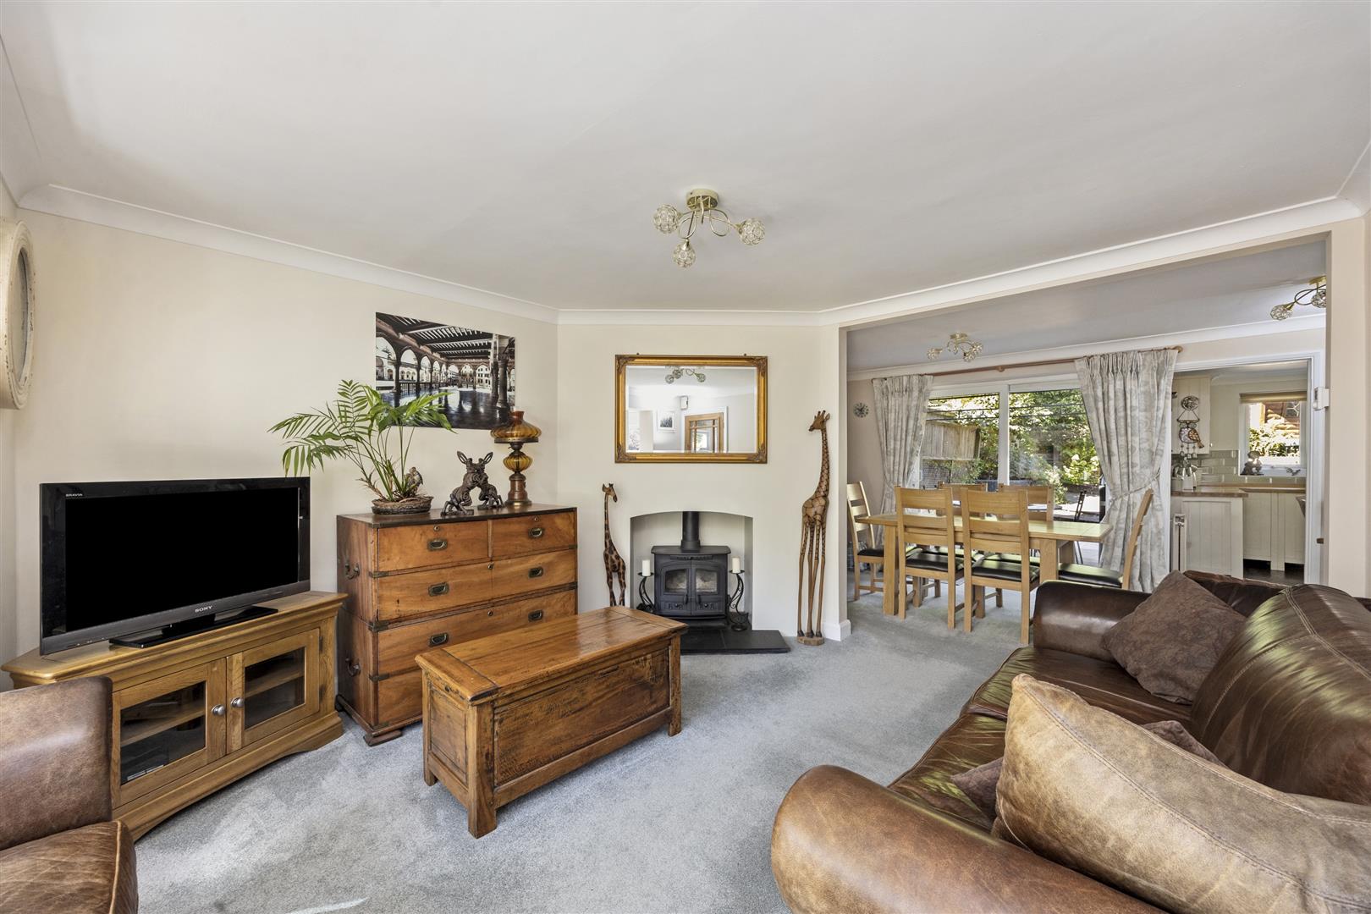
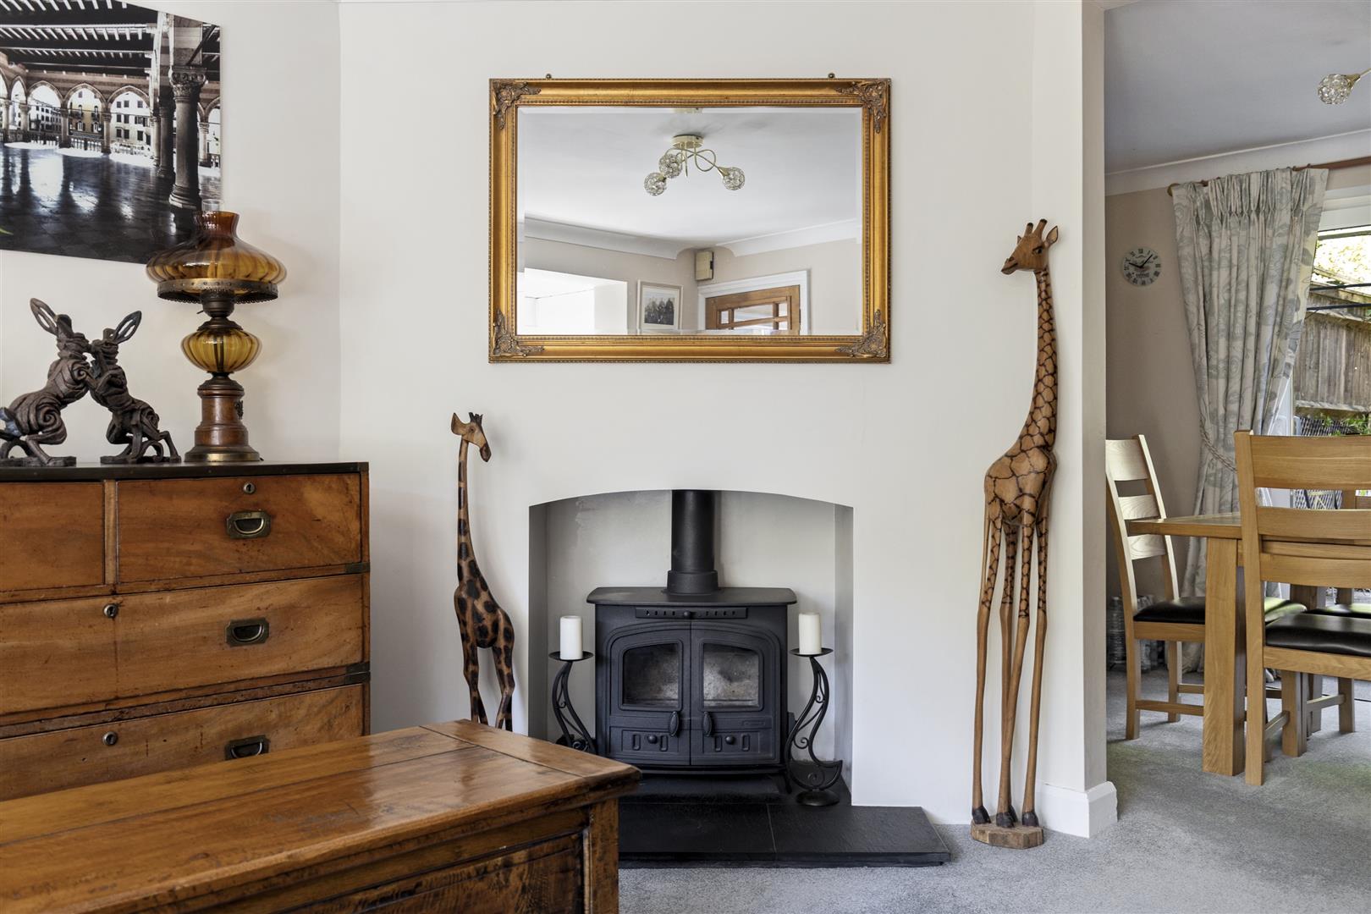
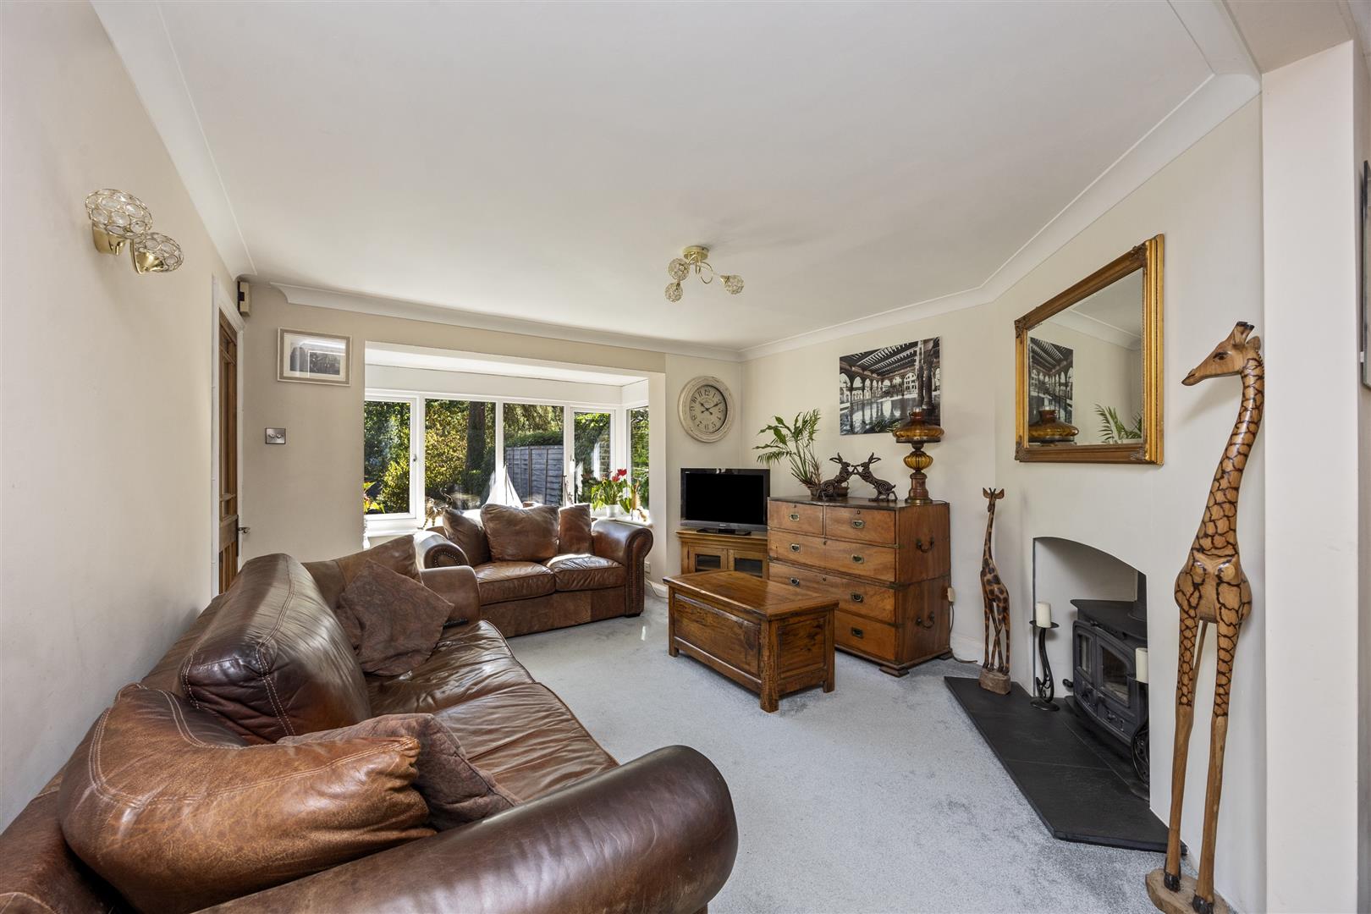
- Cosy living room with feature wood-burning stove
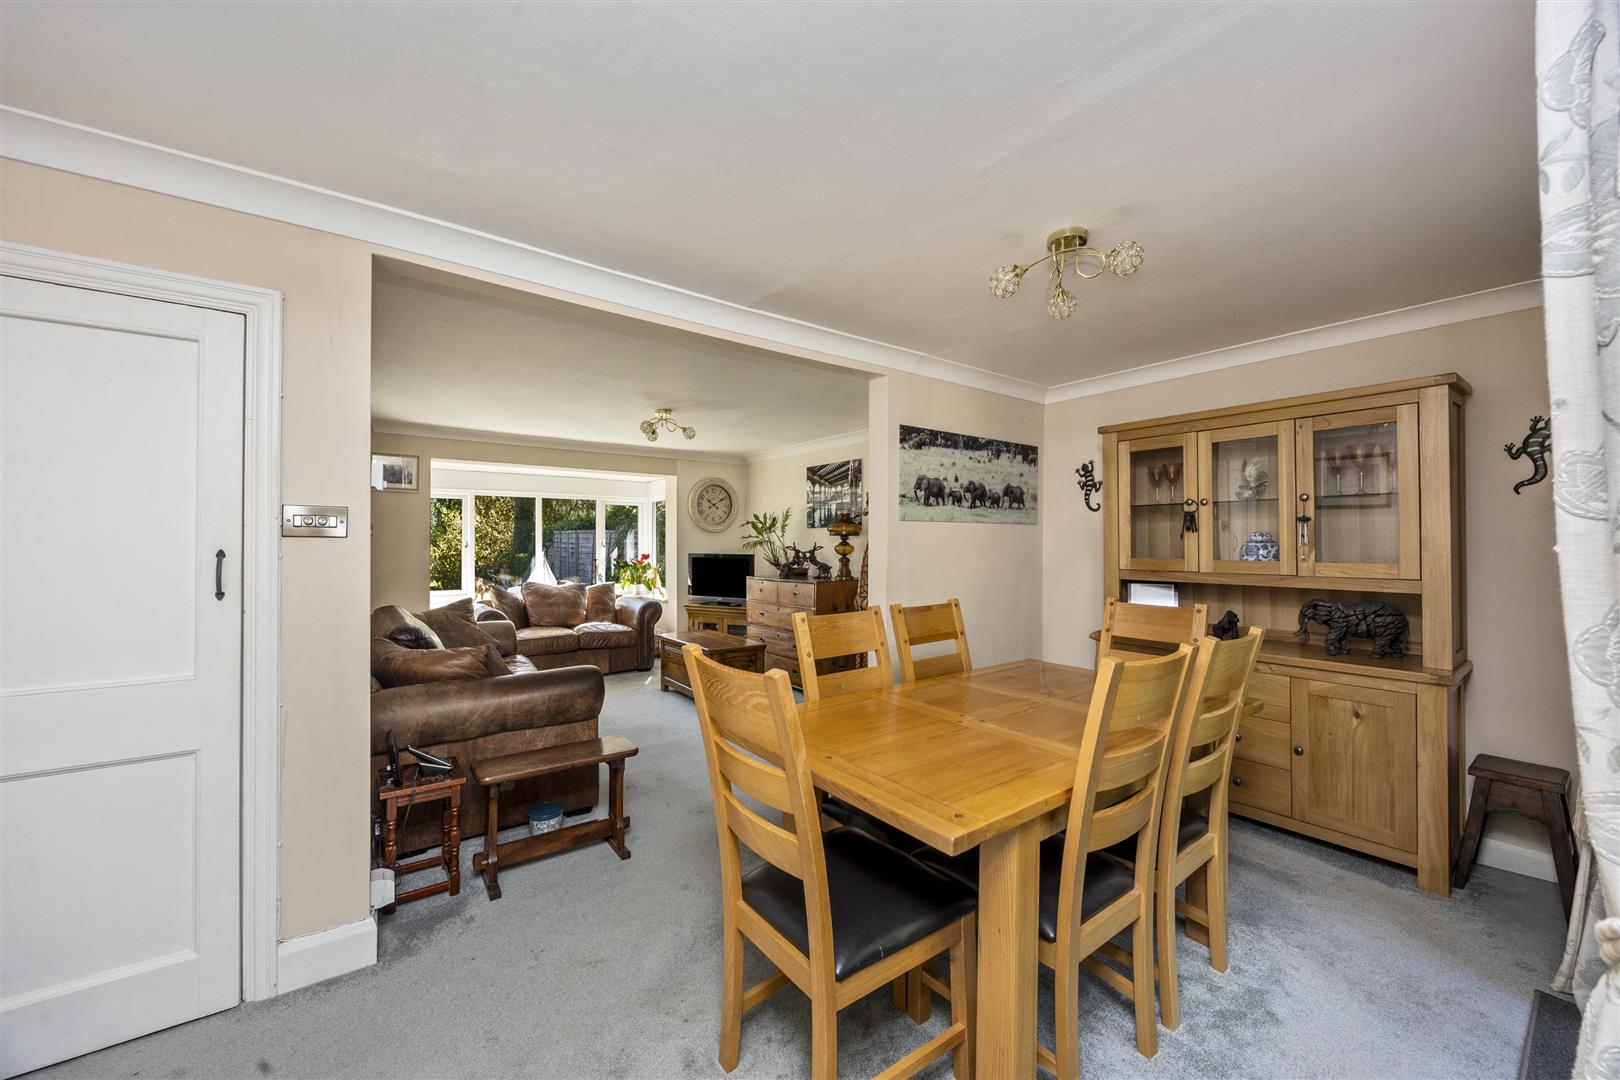
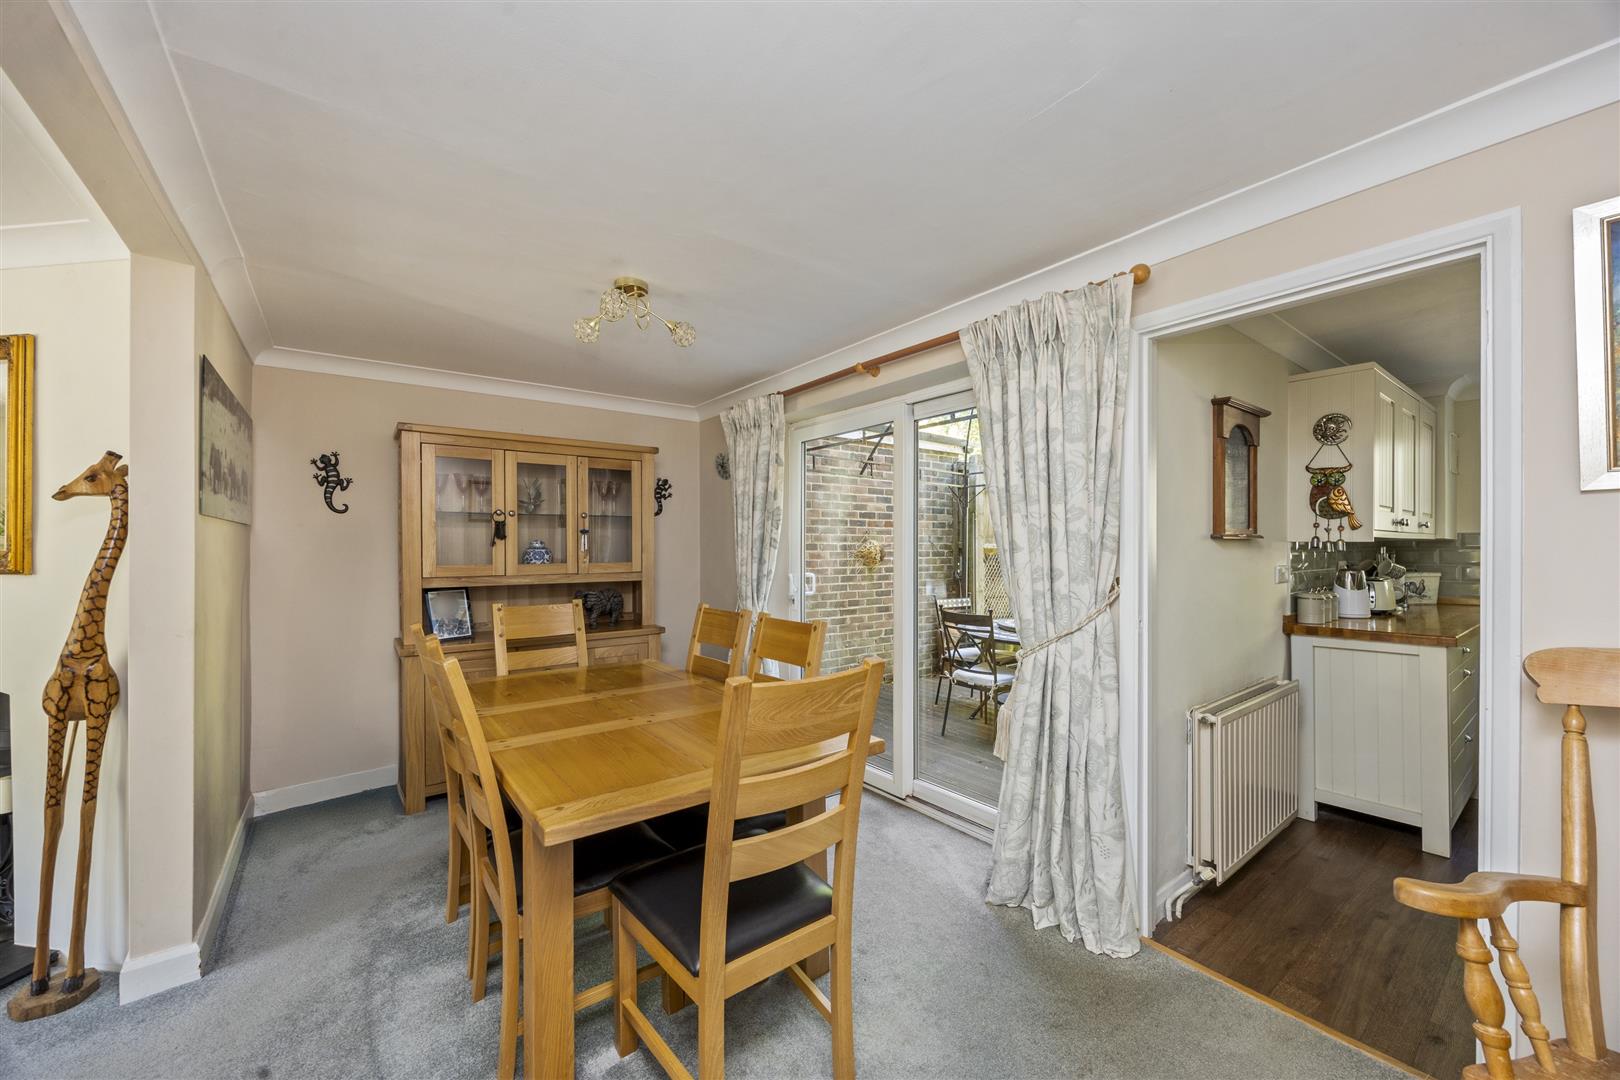
- Separate dining room with doors opening onto the garden
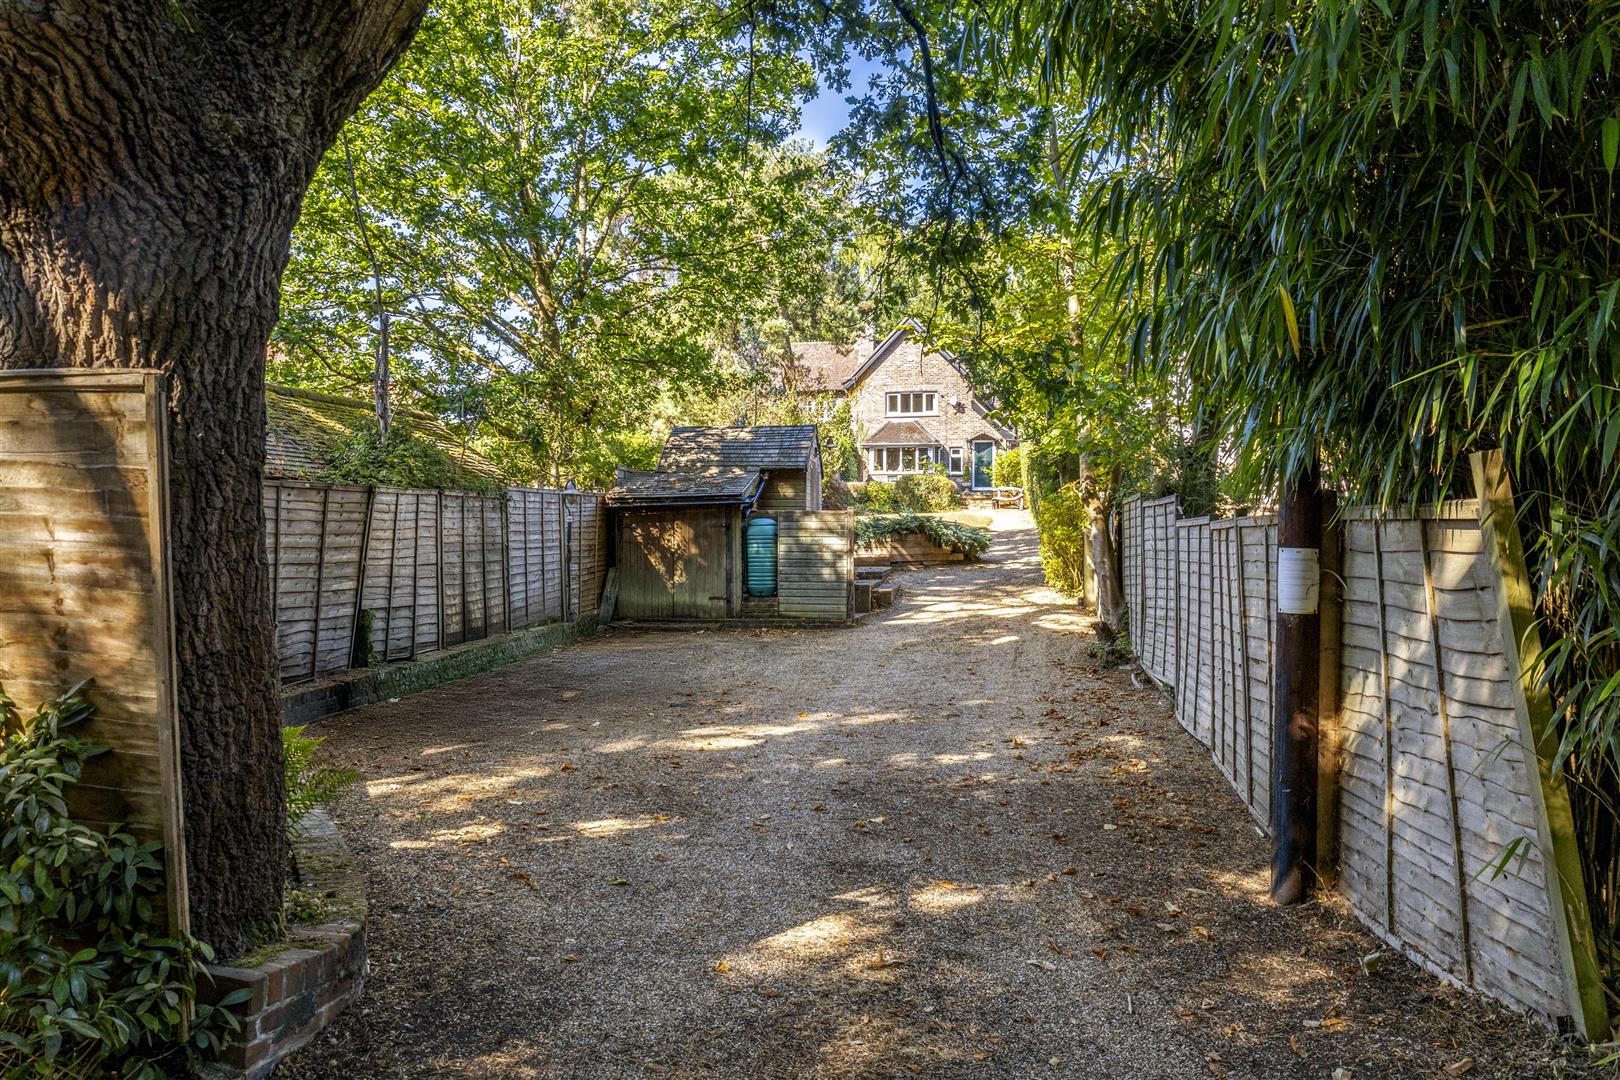
- Ample driveway parking for multiple vehicles
- Excellent potential to convert the loft, subject to permissions
Full property description
GUIDE PRICE £575,000 - £600,000
Generous Gardens & Detached Cabin
Buxted Woods just over the road! This charming three-bedroom character home offers a fantastic blend of space, character and versatility, with generous gardens and excellent potential for a long-term family home.
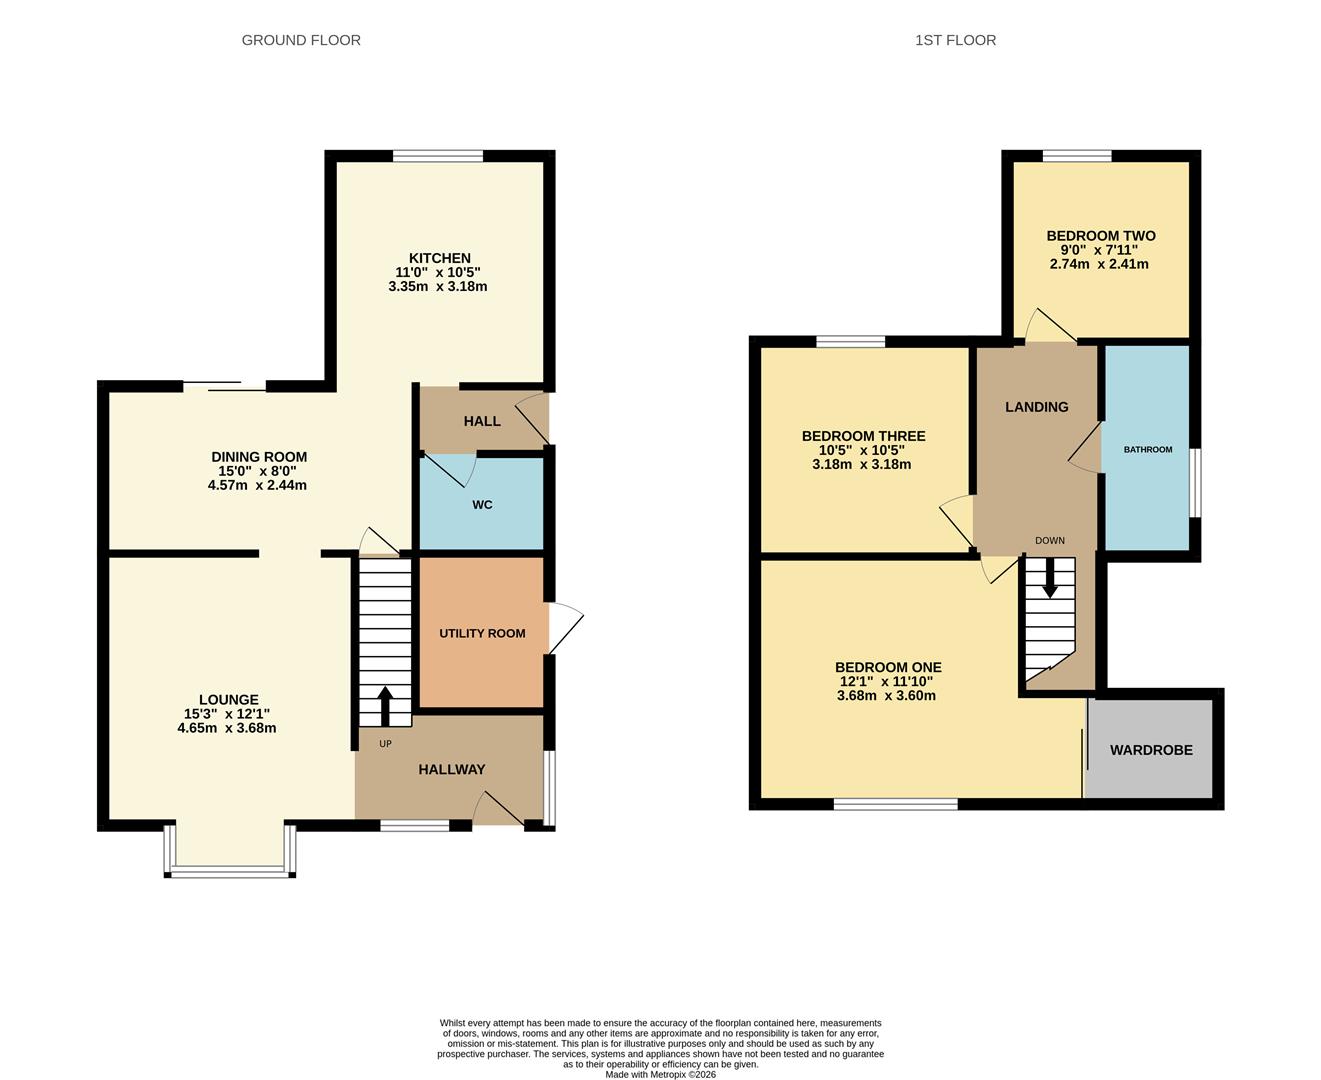
The welcoming entrance hall leads into a spacious living room with a beautiful wood-burning stove and slate surround, opening into a separate dining room with patio doors onto the rear garden.
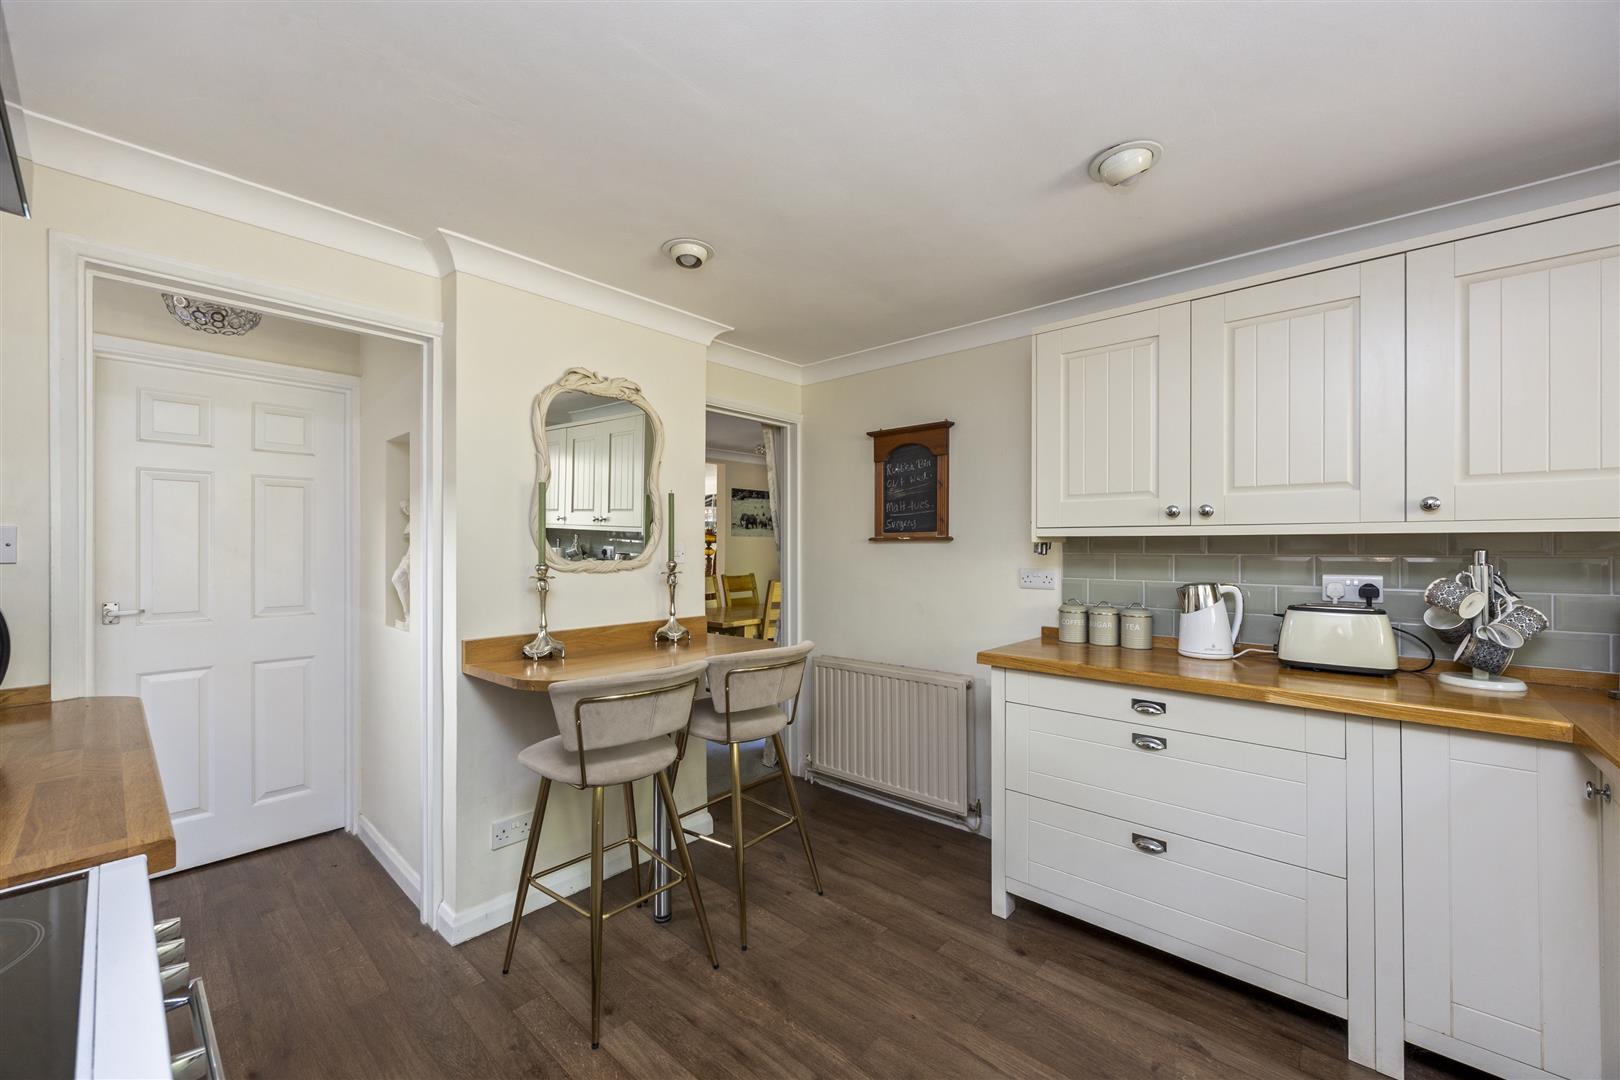
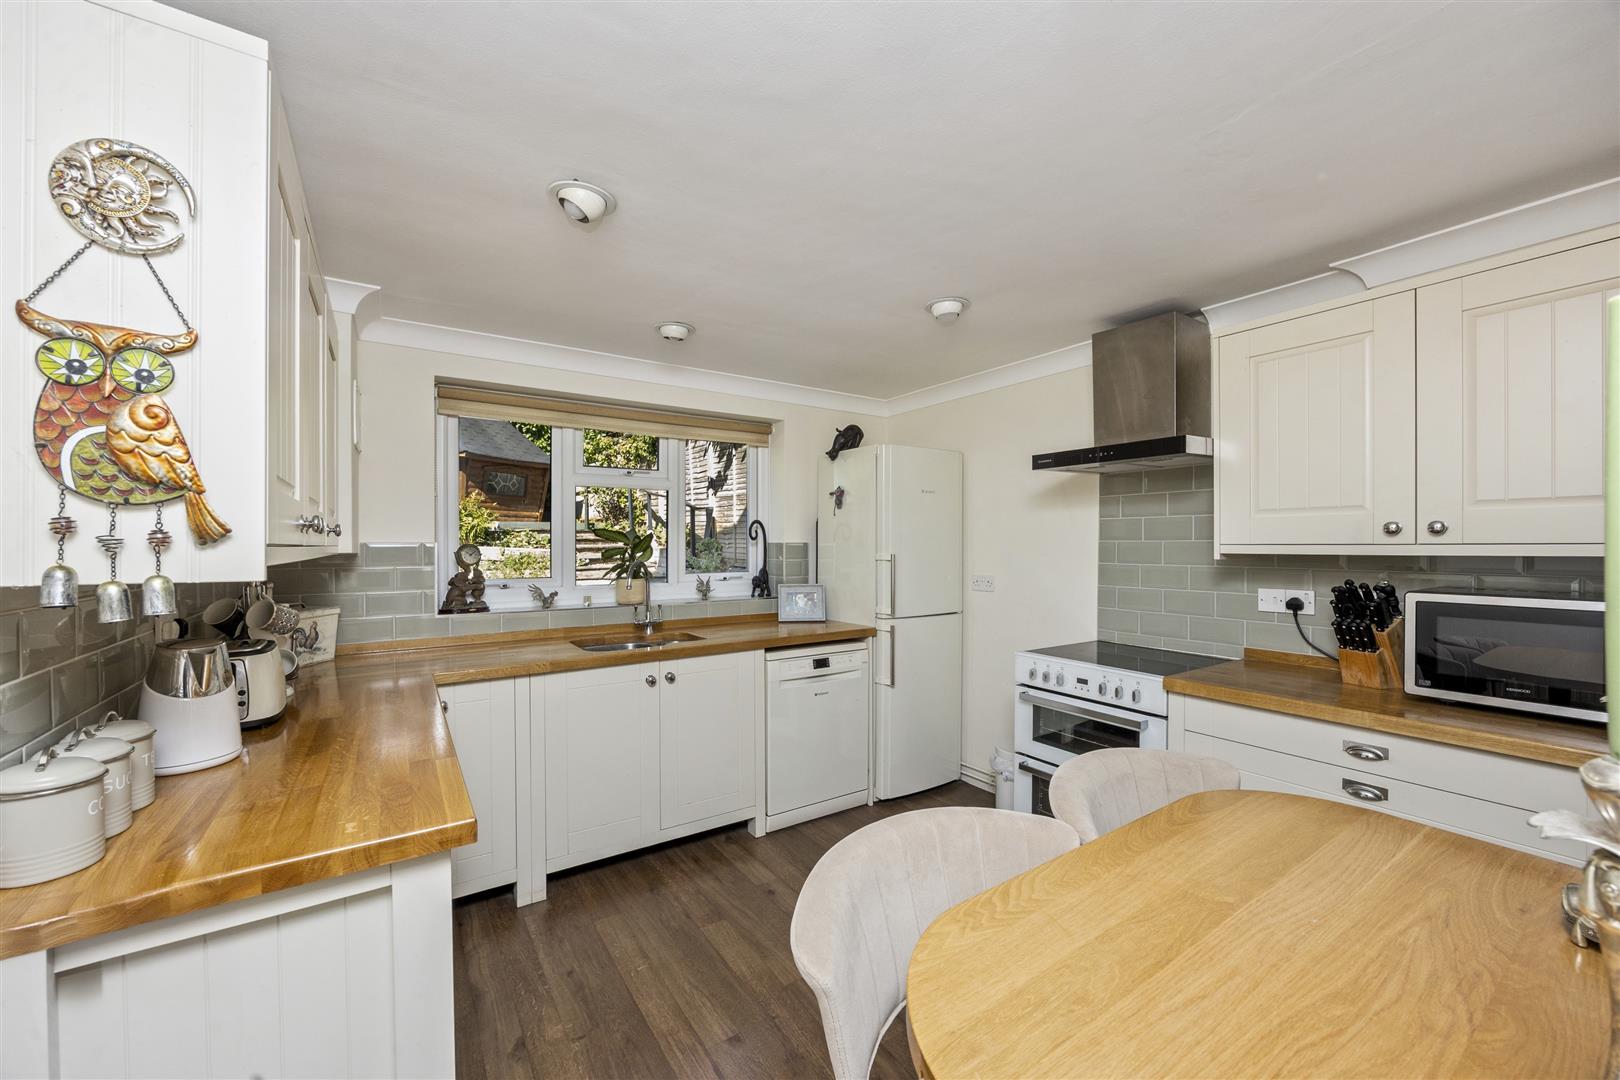
The bright, well-proportioned kitchen features ample storage, useful worktop space and a breakfast bar, while a rear entrance hall and ground floor cloakroom add practicality.
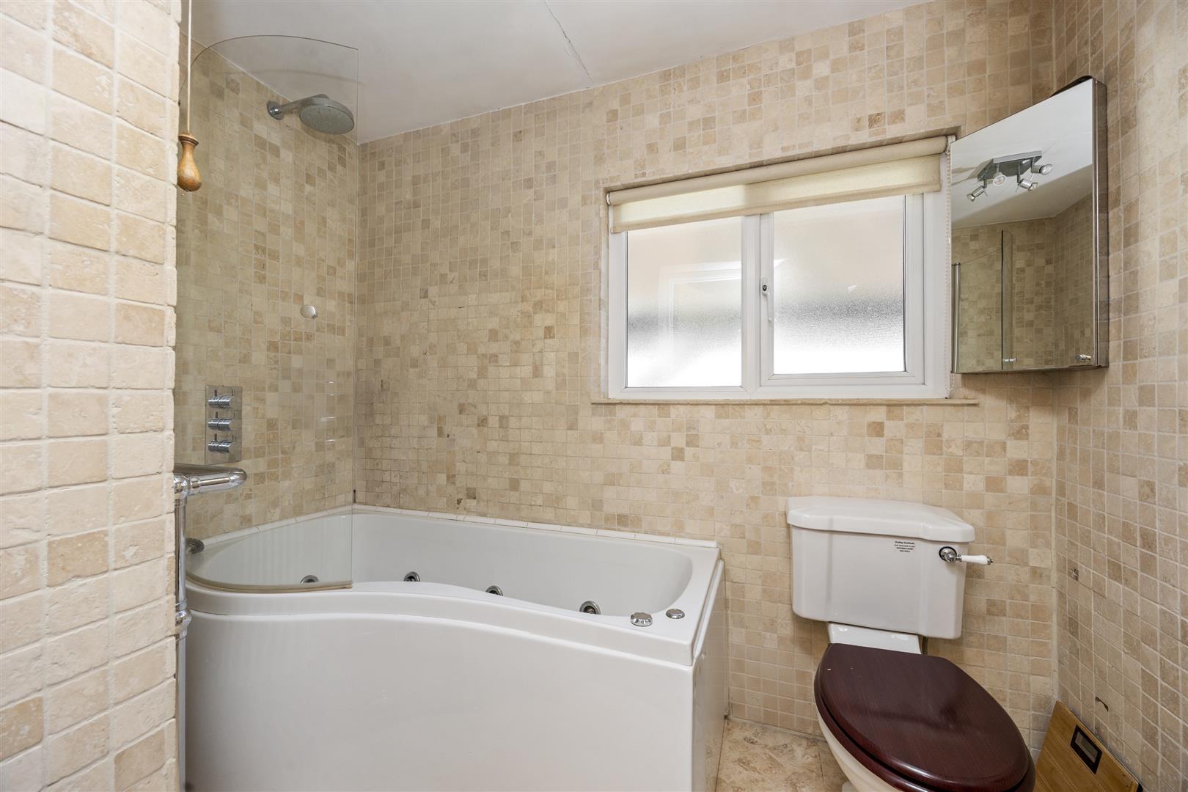
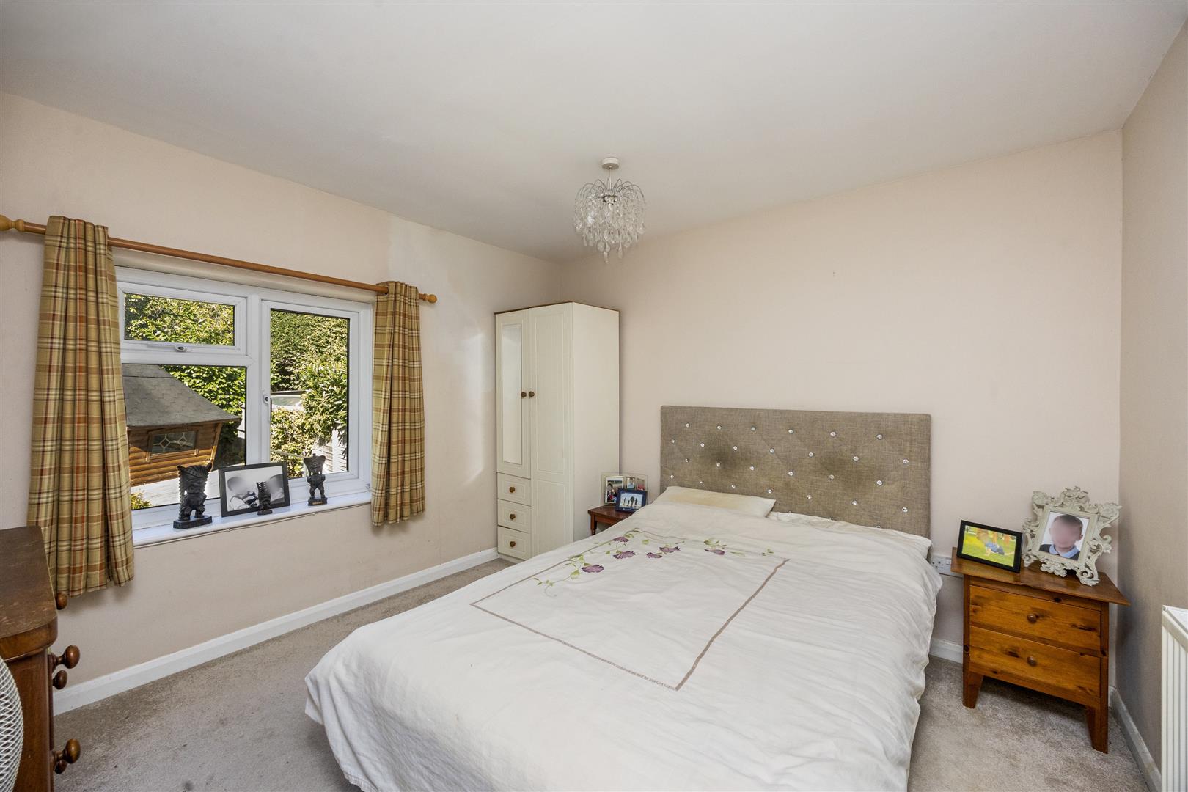
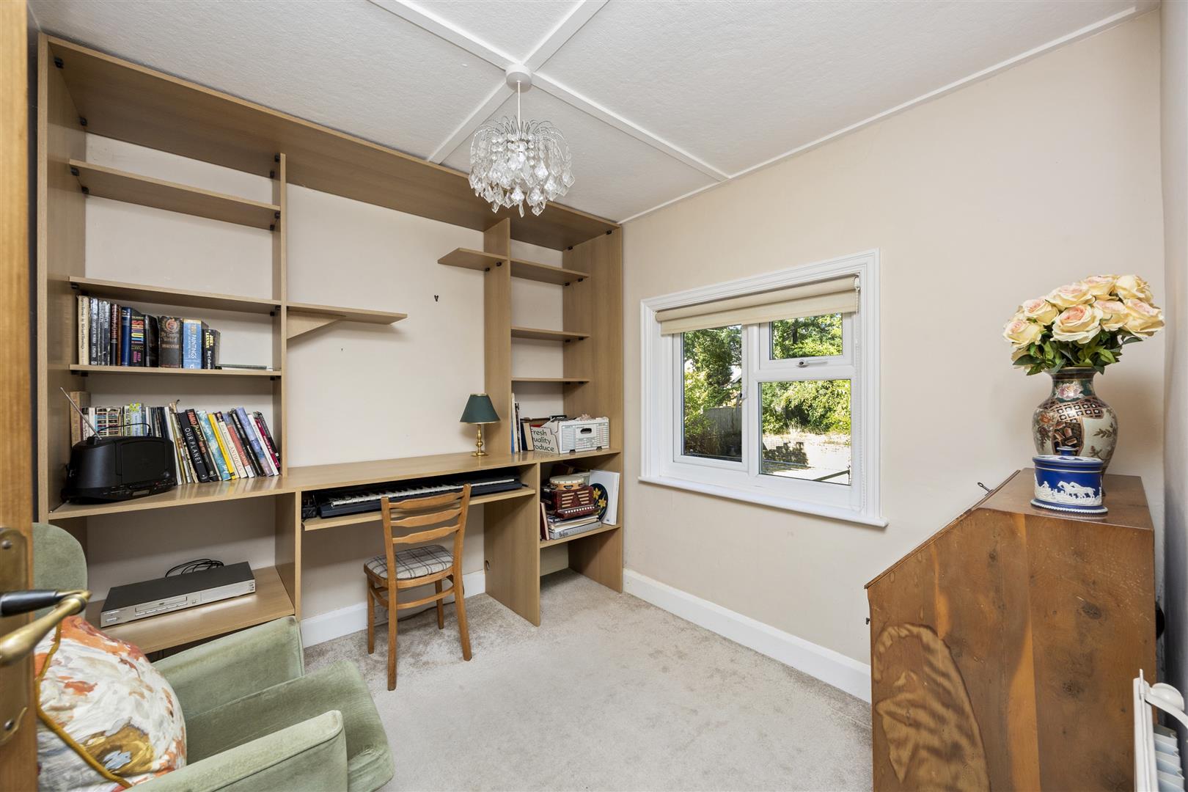
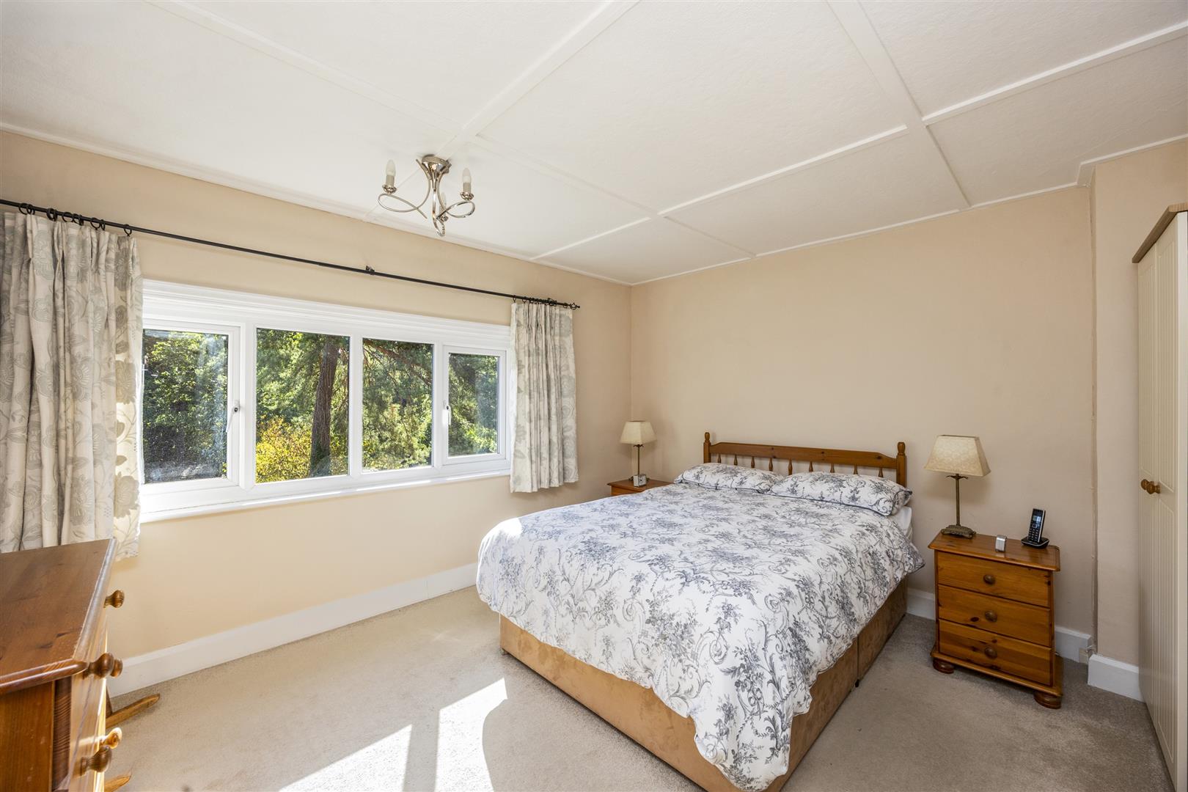
Upstairs are three generous double bedrooms, a family bathroom with jet bath and a spacious landing. The loft also offers potential for further accommodation, subject to the necessary consents.
Outside, the property truly shines. The large two-tier front garden and beautifully landscaped rear garden provide plenty of space for entertaining, children and relaxation, with mature planting, lawns and multiple patio areas.
A major bonus is the detached powered and fully wired log cabin, perfect as a home office, gym, playroom, music room or creative space.
Completing the property is a generous driveway with parking for multiple vehicles and a large storage shed.
With its character, excellent gardens, versatile cabin and Buxted Woods right on the doorstep, this is a wonderful opportunity to create a truly special family home.
Lounge 4.65m x 3.68m (15'3" x 12'1")
Dining Room 4.57m x 2.44m (15'0" x 8'0")
Kitchen 3.35m x 3.18m (11'0" x 10'5")
Bedroom One 3.68m x 3.61m (12'1" x 11'10")
Bedroom Two 2.74m x 2.41m (9'0" x 7'11")
Bedroom Three 3.18m x 3.18m (10'5" x 10'5")
WC
Bathroom
Utility Room
Council Tax Band D - £2817.75 Per Annum