Key features
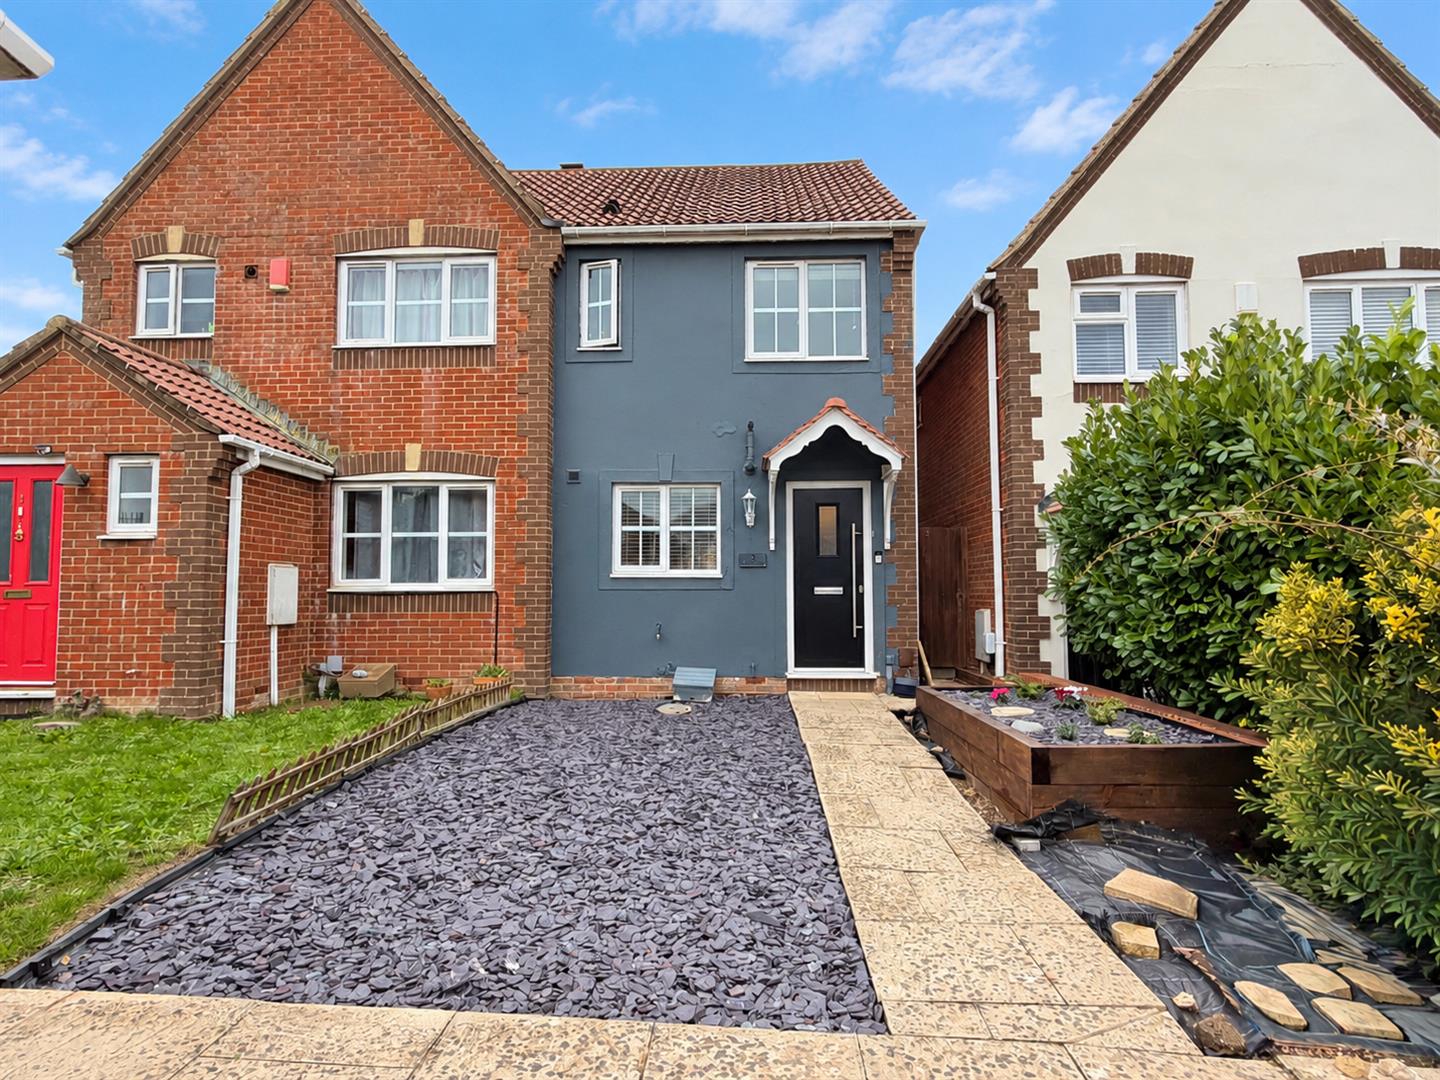
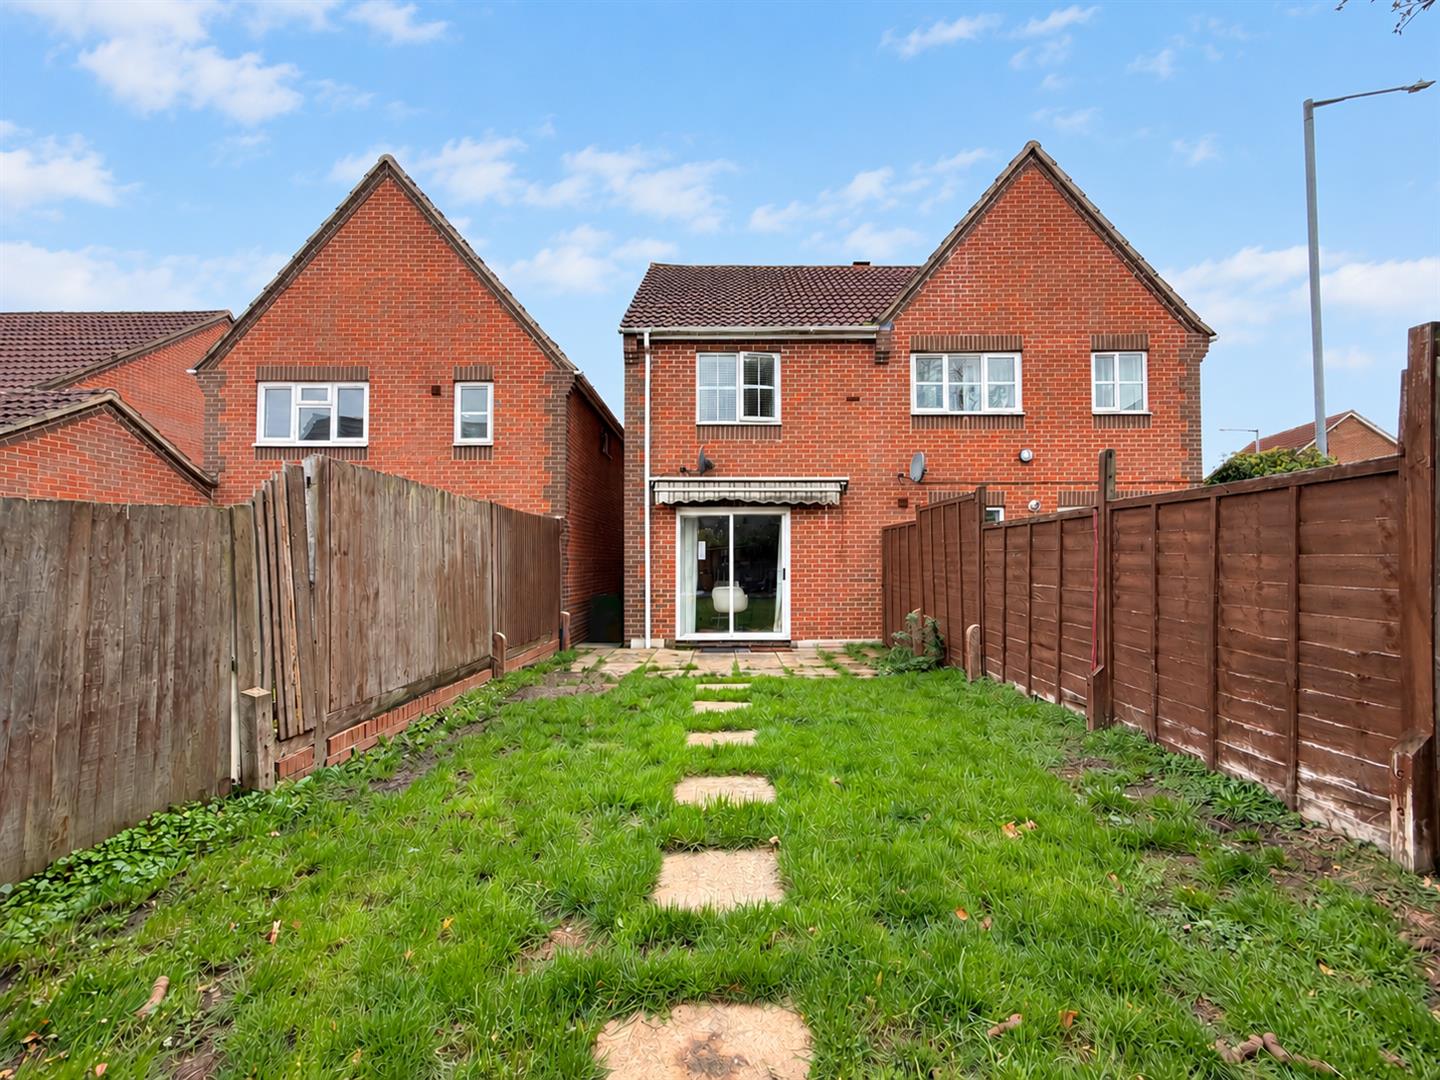
- Semi-detached house
- Popular Stone Cross location
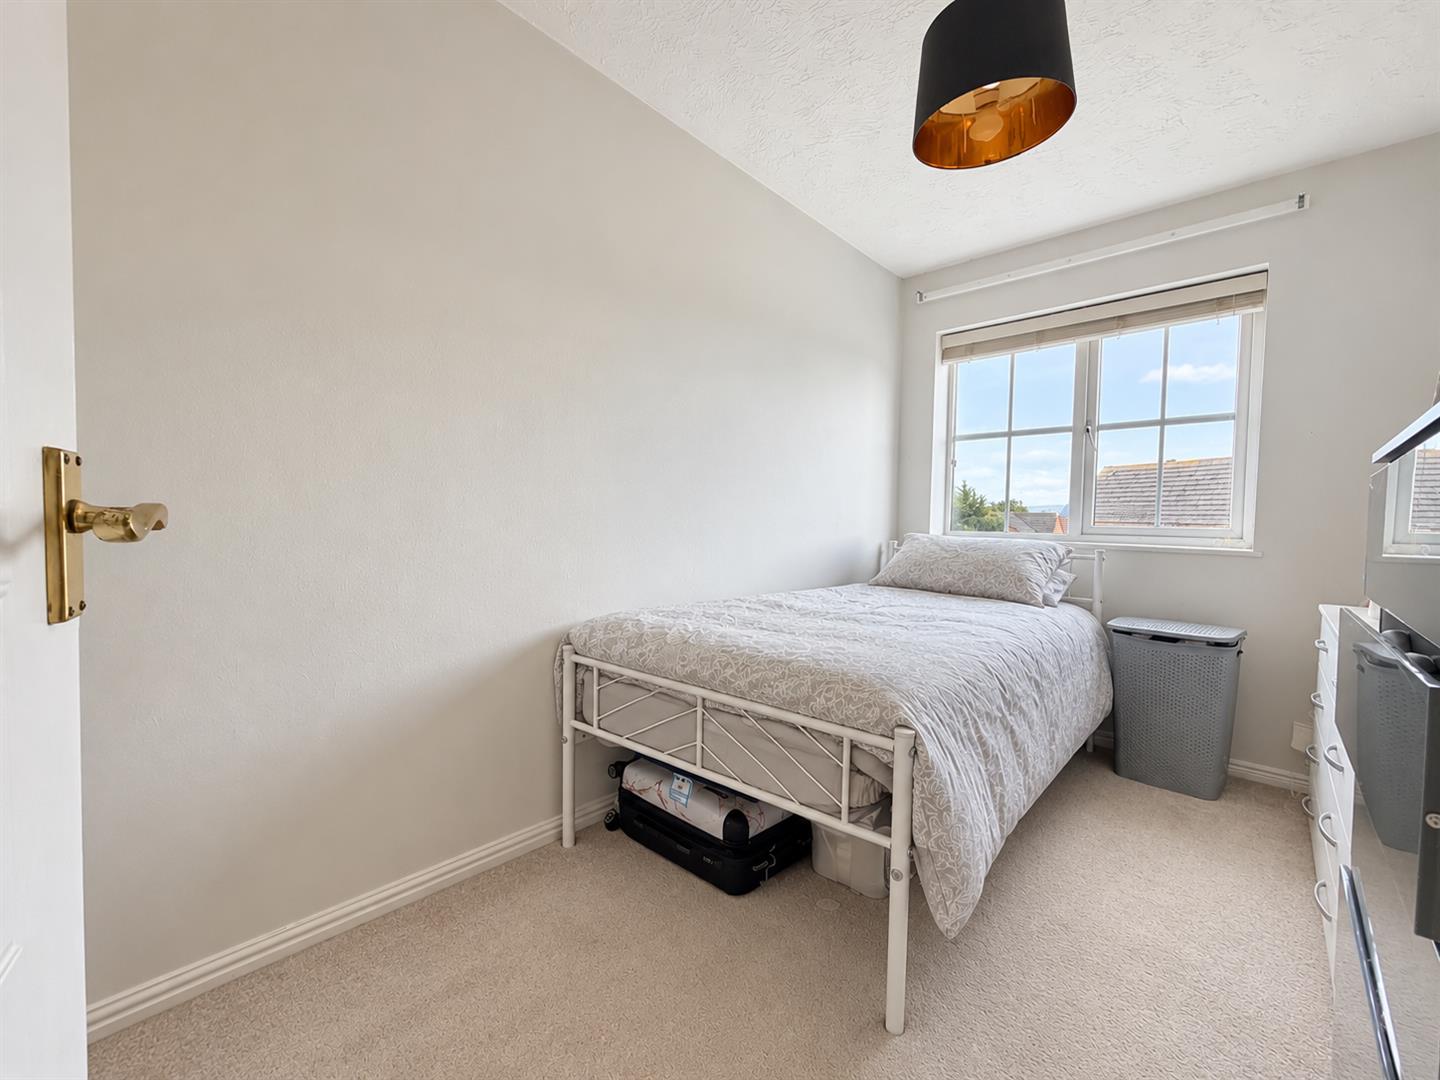
- Two well-proportioned bedrooms
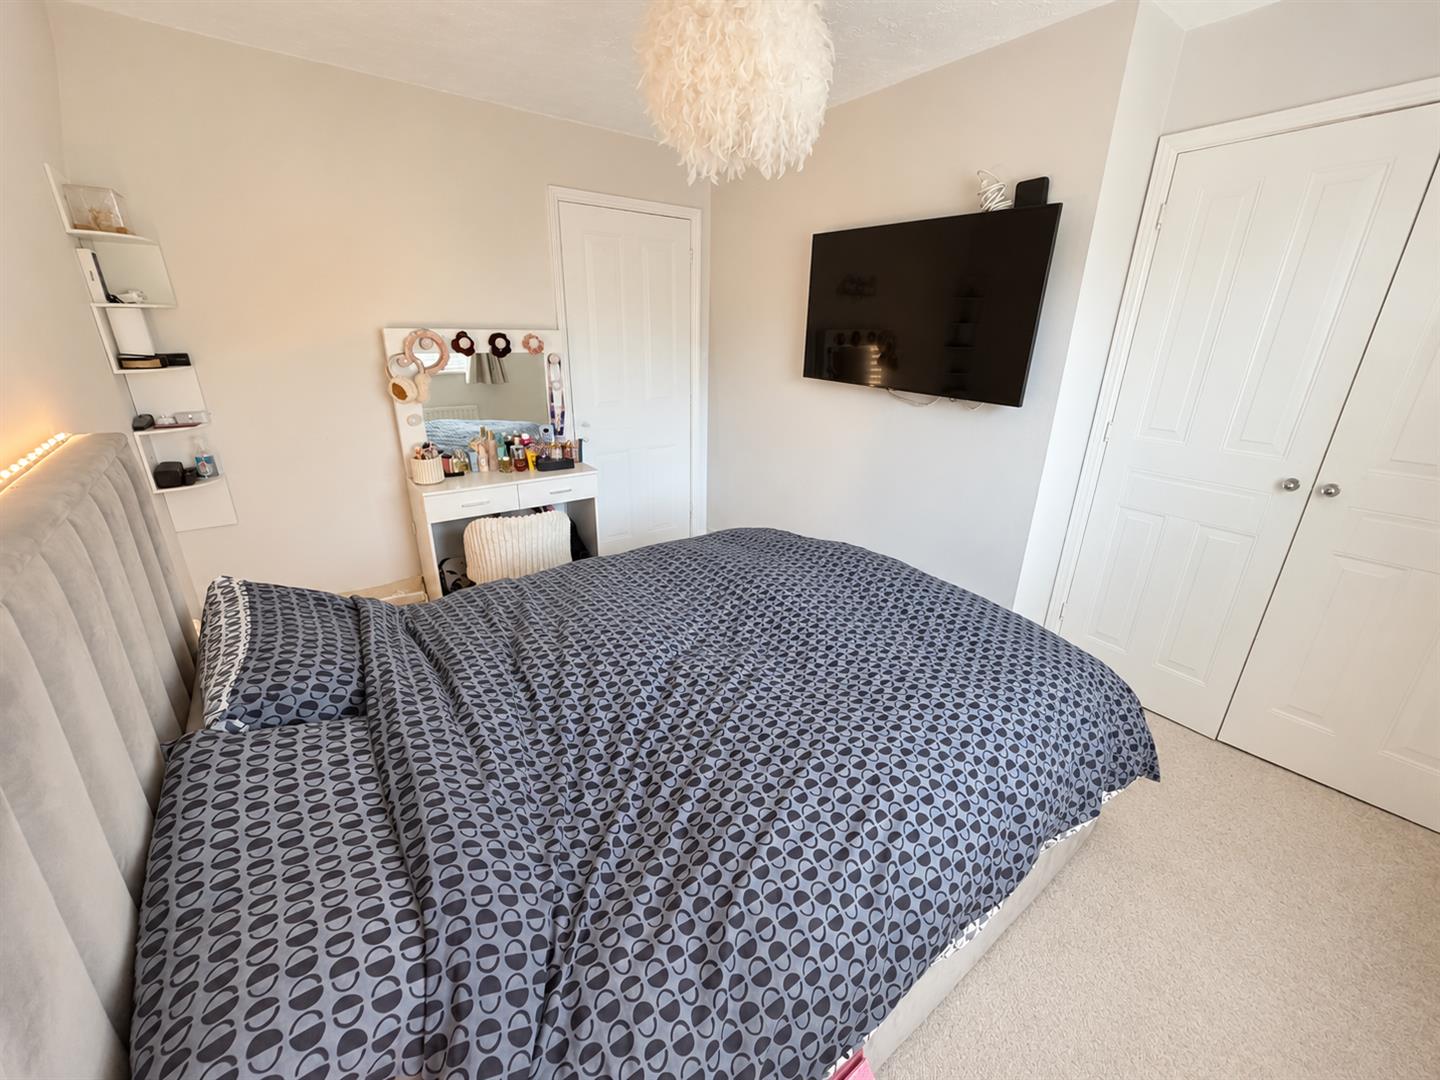
- Principal bedroom with built-in storage
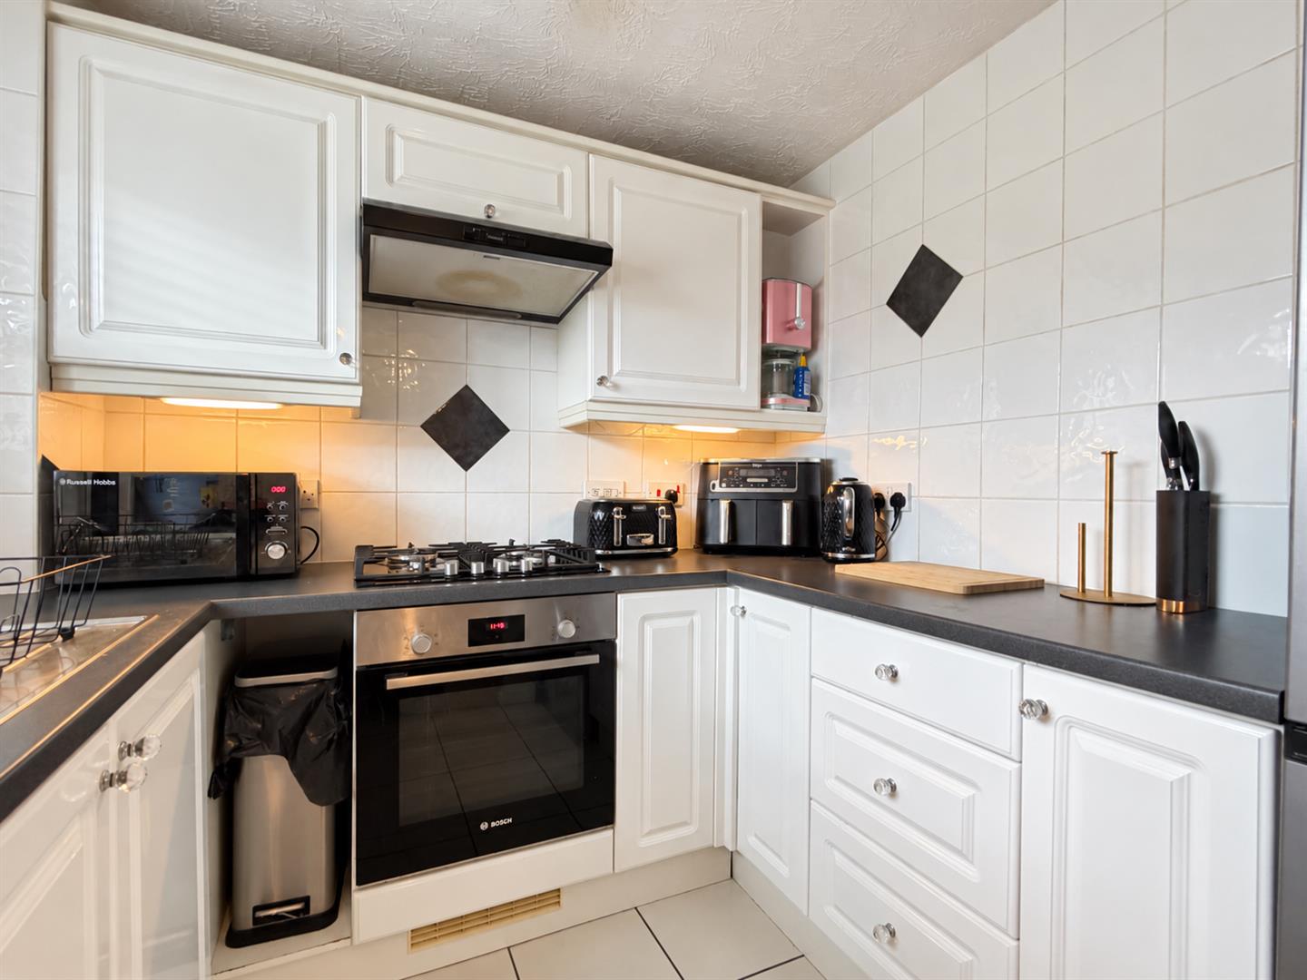
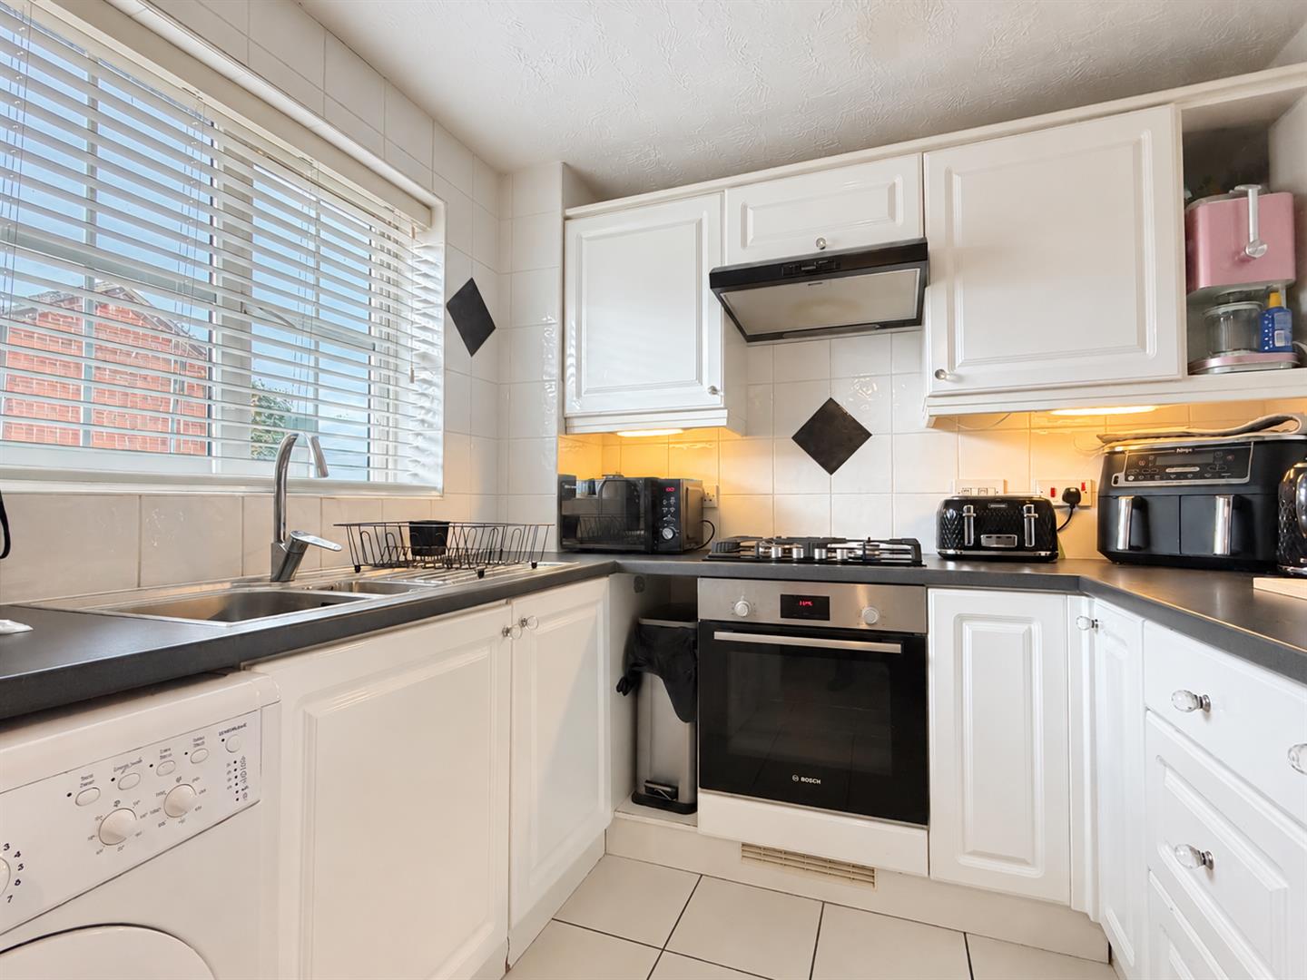
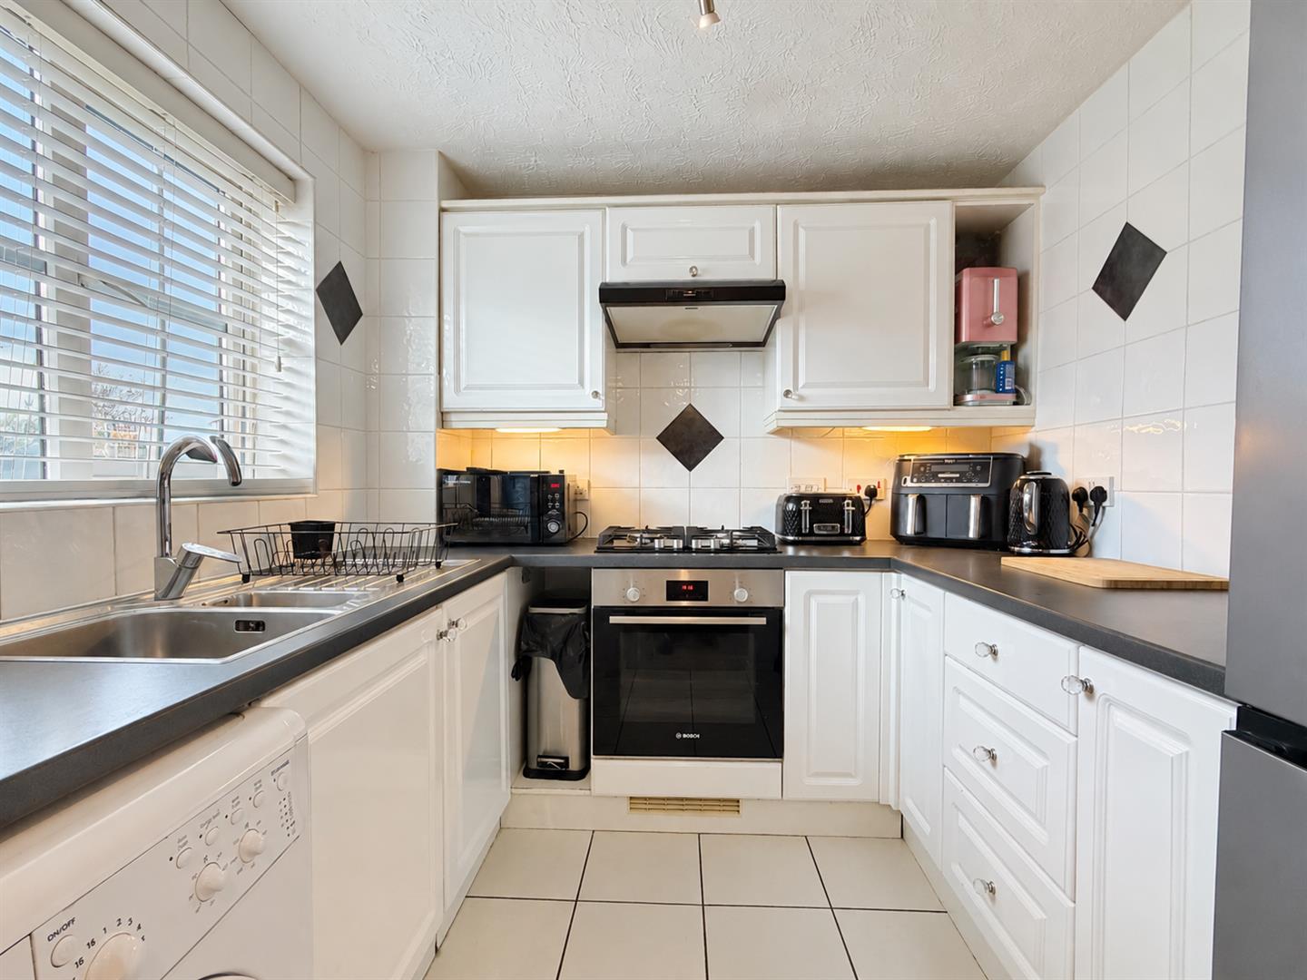
- Separate kitchen
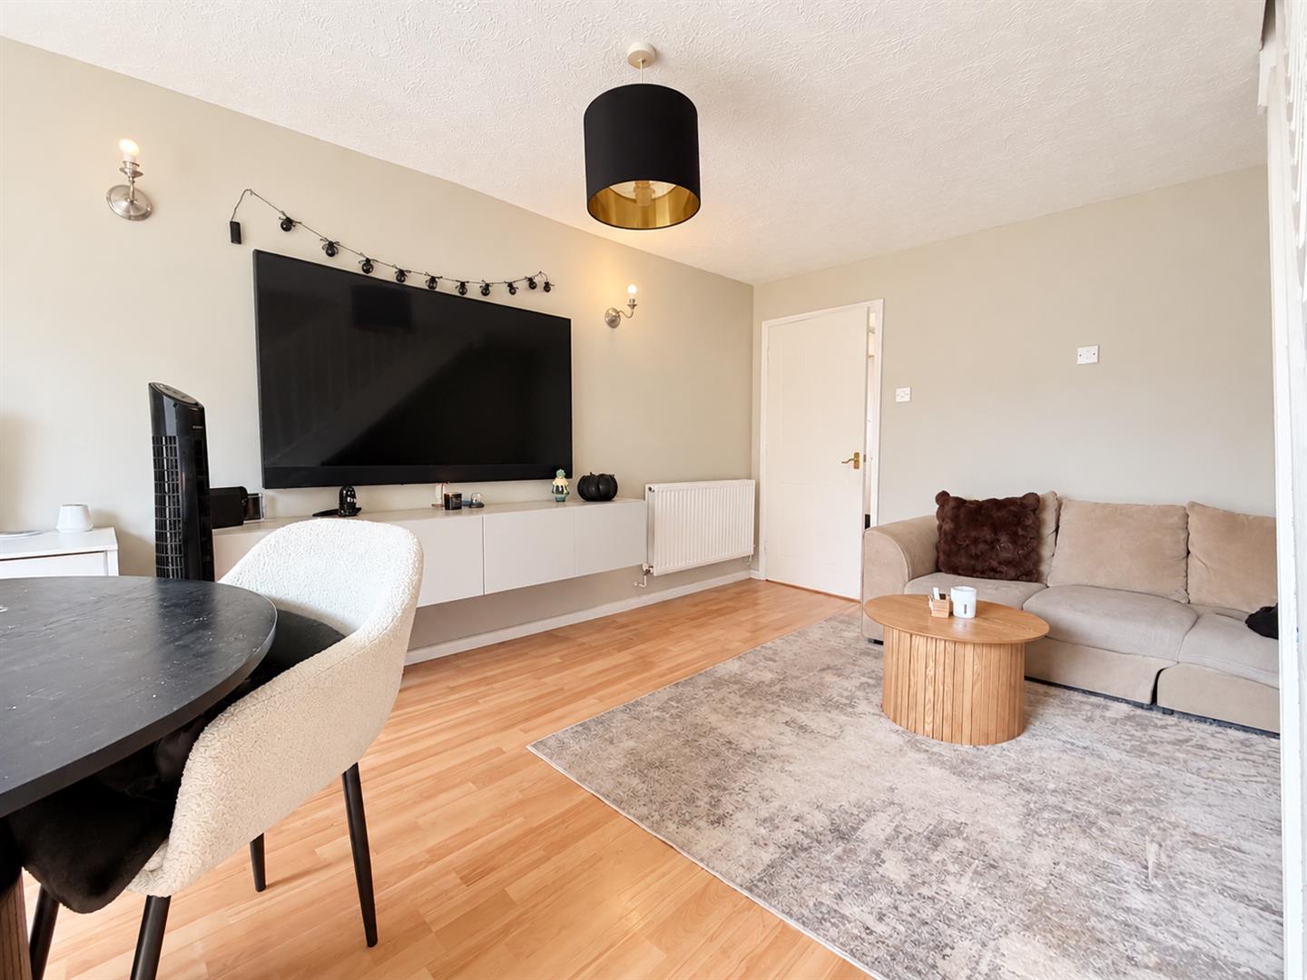
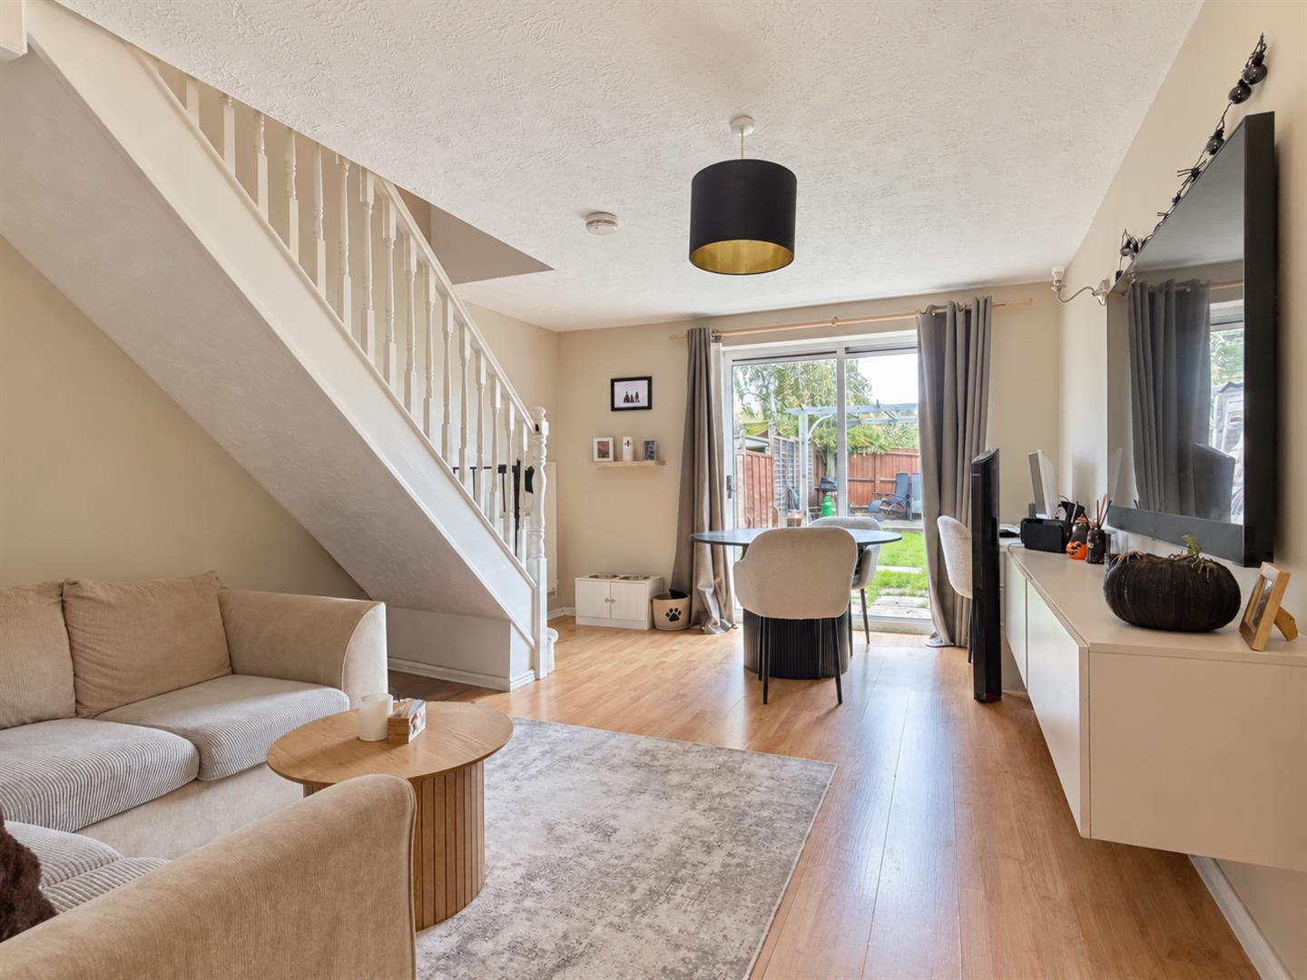
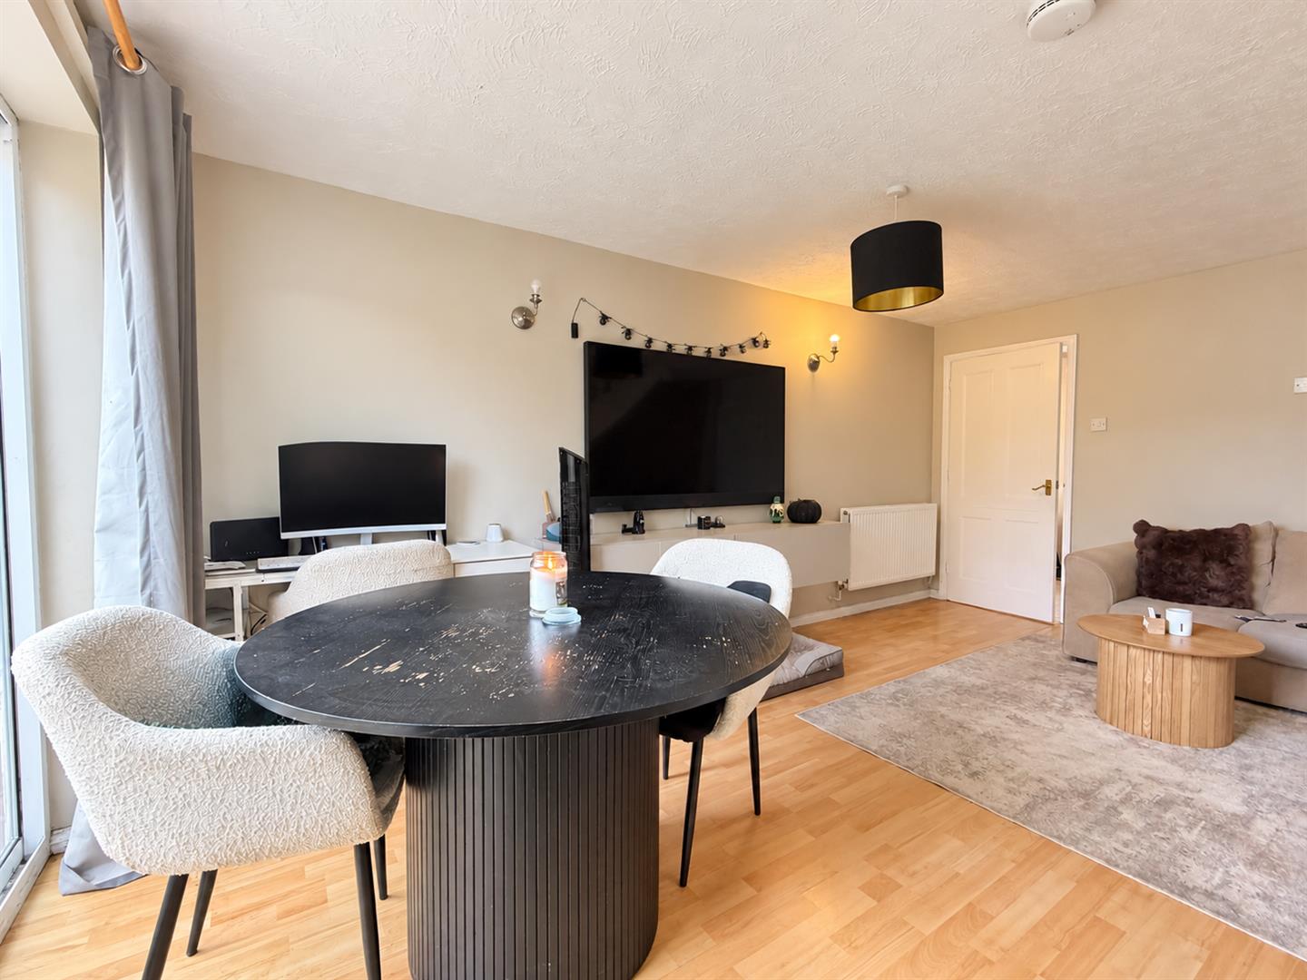
- Living room/dining area
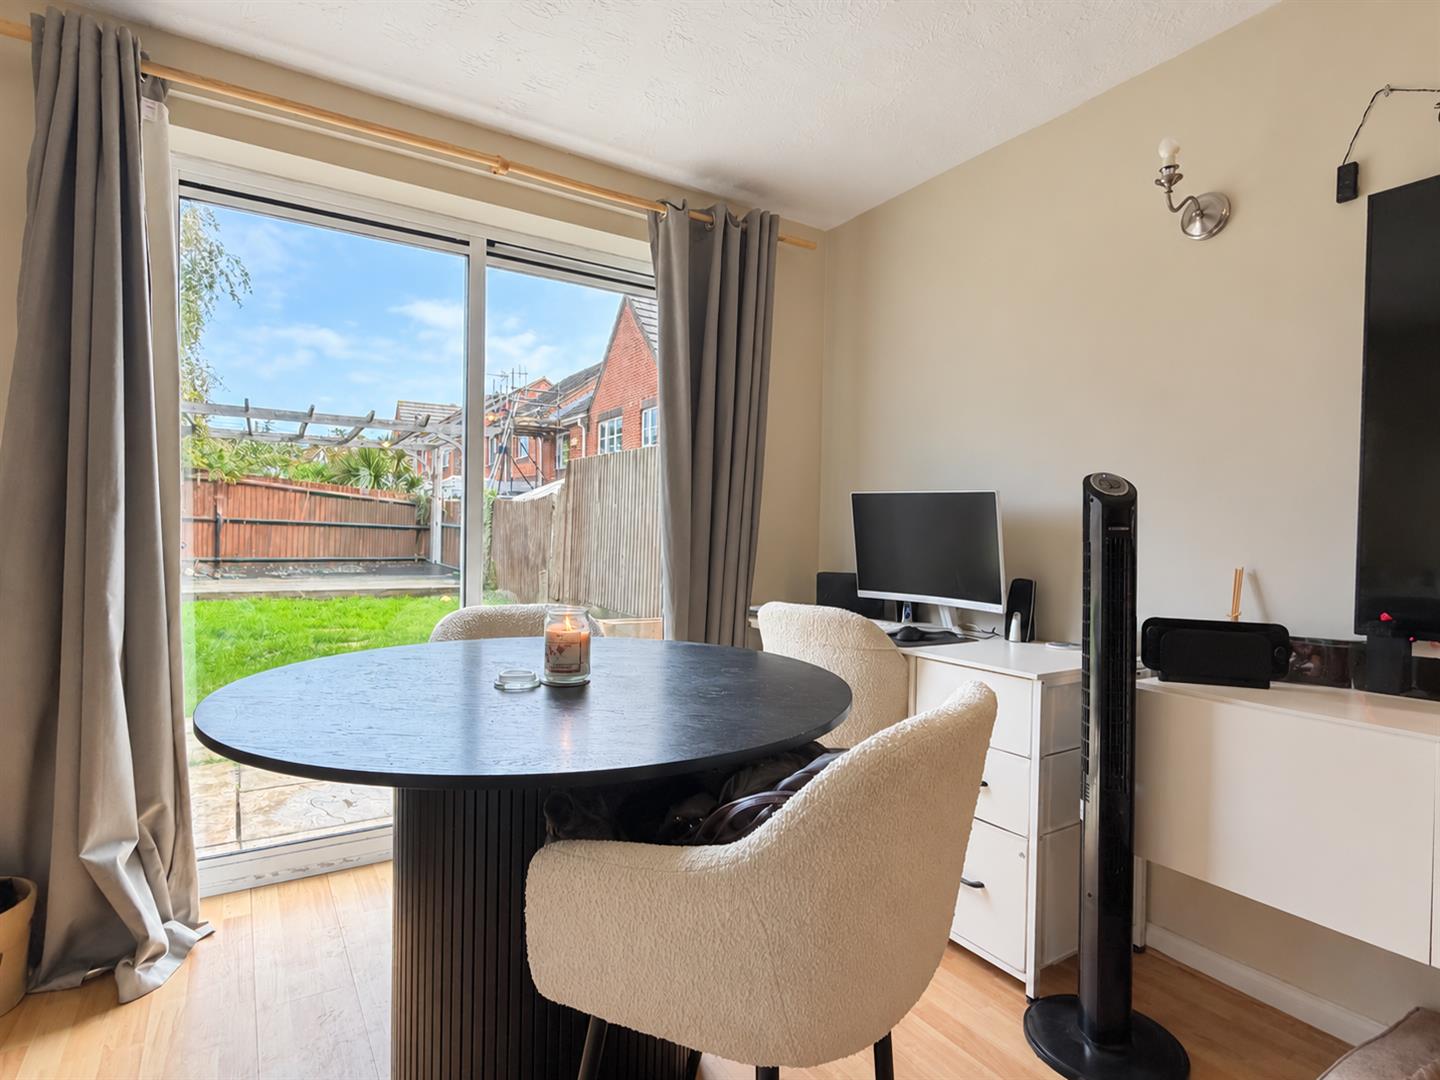
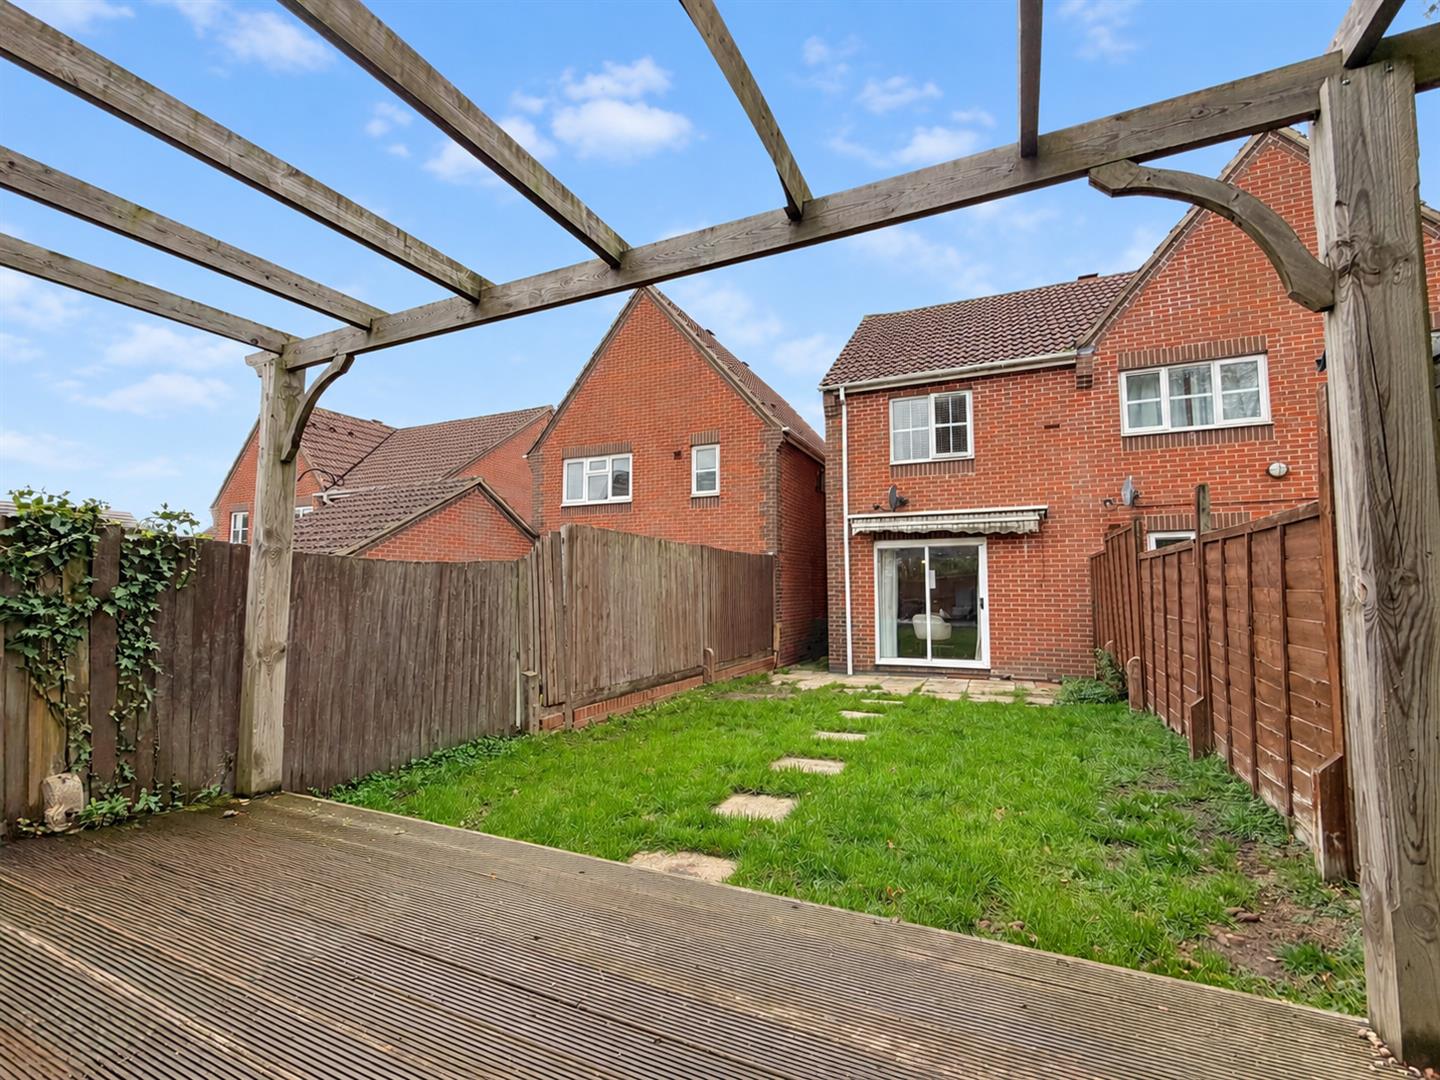
- Patio doors leading to the rear garden
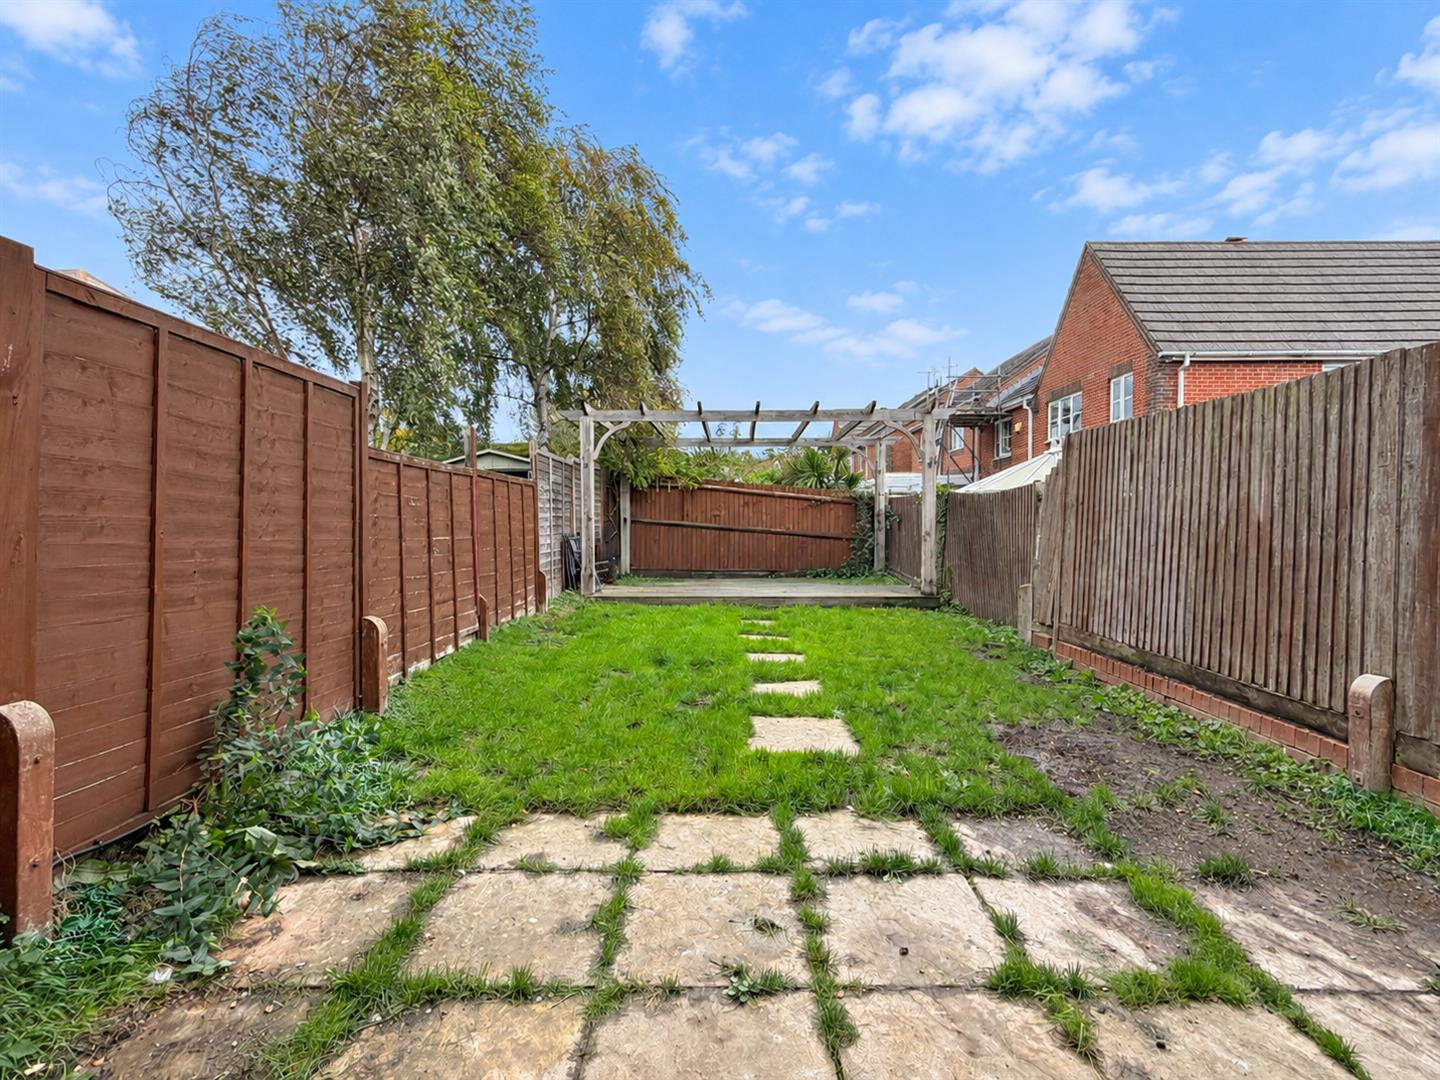
- Front and rear gardens
- Allocated parking space
- Gas central heating and double glazing throughout
Full property description
PRICE GUIDE: £260,000 - £270,000
Situated in the popular residential area of Stone Cross, this well-presented two bedroom home offers comfortable accommodation, front and rear gardens and allocated parking, making it an excellent opportunity for first-time buyers, couples and those looking to downsize.
Location is a real highlight of this property. Medina Drive is ideally positioned within Stone Cross, a well-regarded village on the outskirts of Eastbourne, offering a balance of residential living and convenient access to everyday amenities. The area benefits from local shops, schools and bus services, while the nearby centres of Polegate and Eastbourne provide a wider selection of shopping facilities, restaurants and leisure amenities. With road links providing access towards Eastbourne, Polegate and the surrounding Sussex countryside, the location is well suited to those looking for convenience without being right in the heart of a busy town centre.
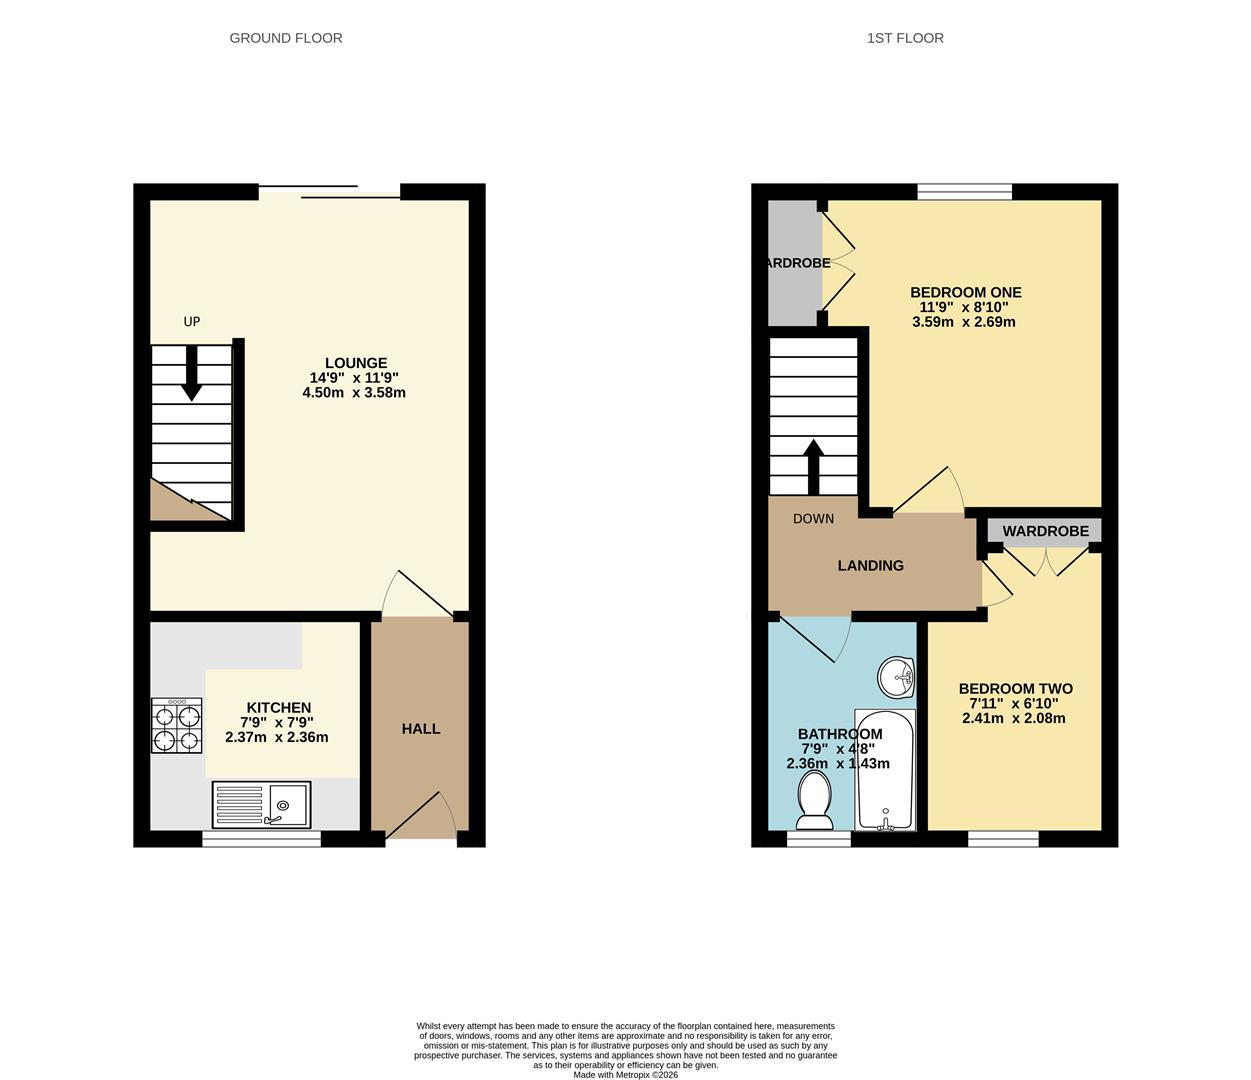
The accommodation comprises a separate kitchen and a spacious living room/dining area, with patio doors opening directly onto the rear garden. This creates a natural connection between the indoor living space and the garden, ideal for enjoying the warmer months or entertaining friends and family.
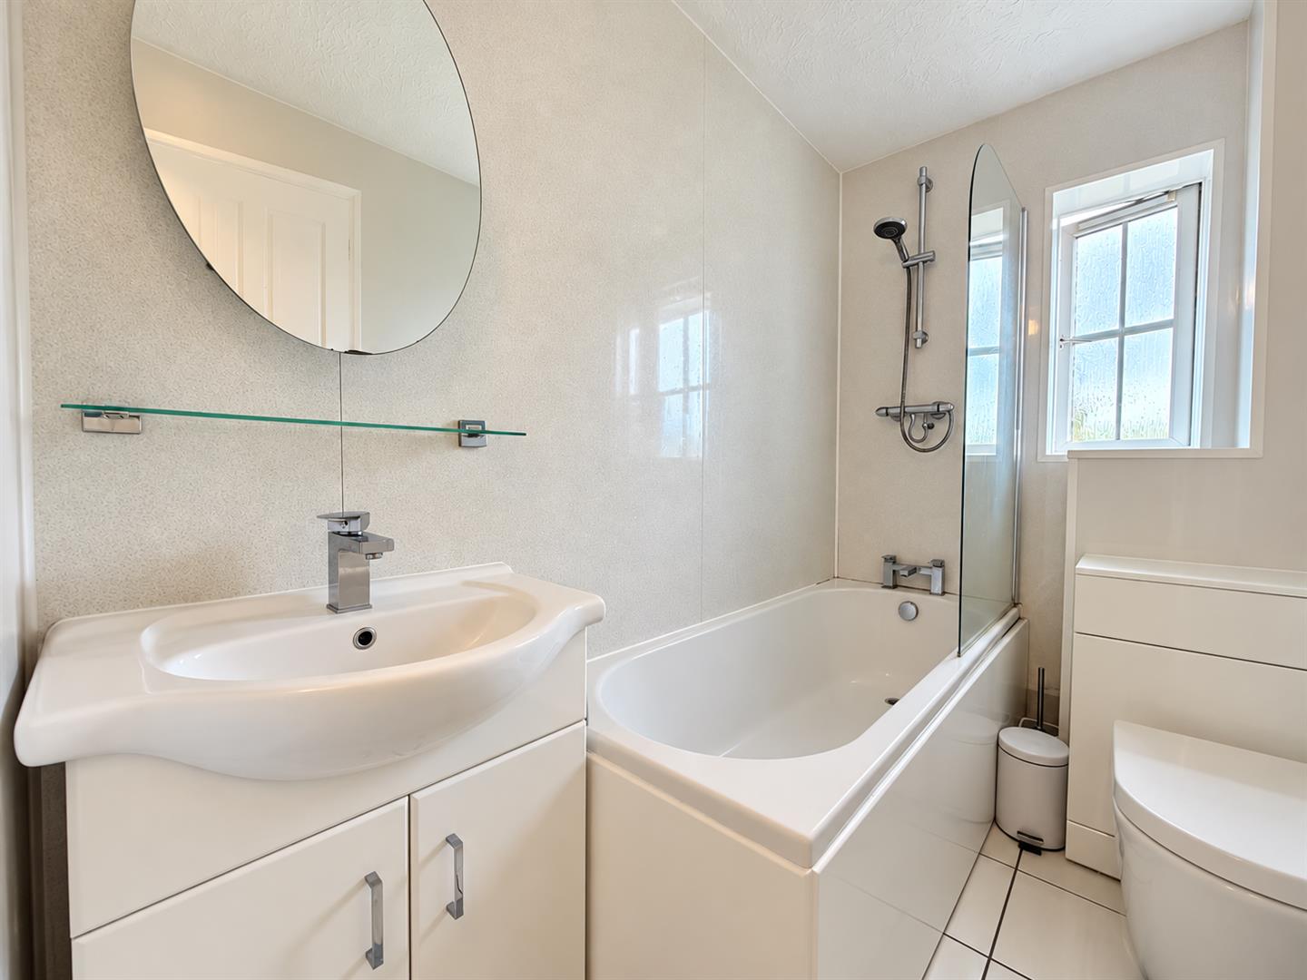
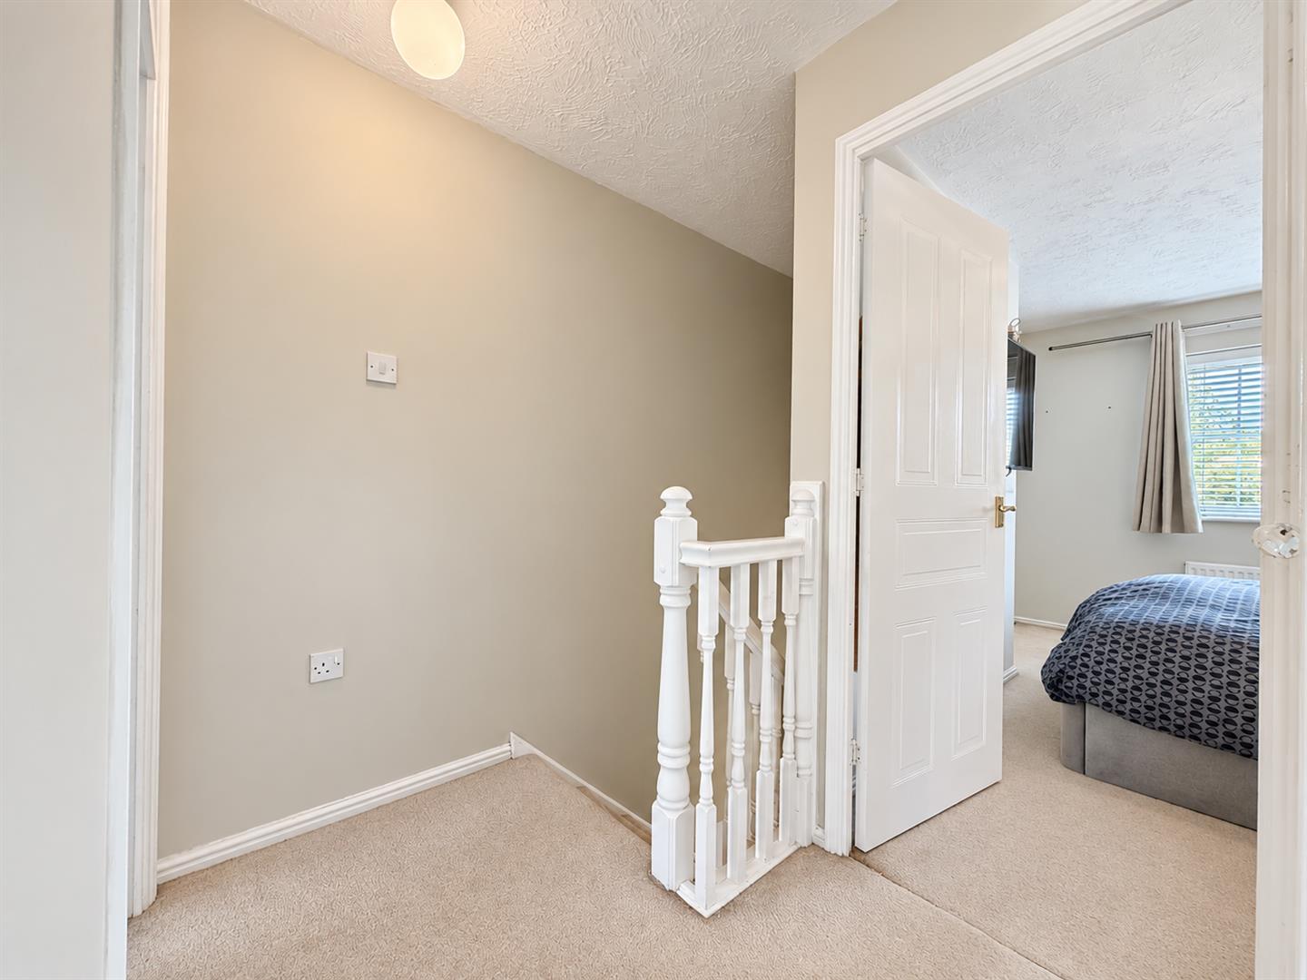
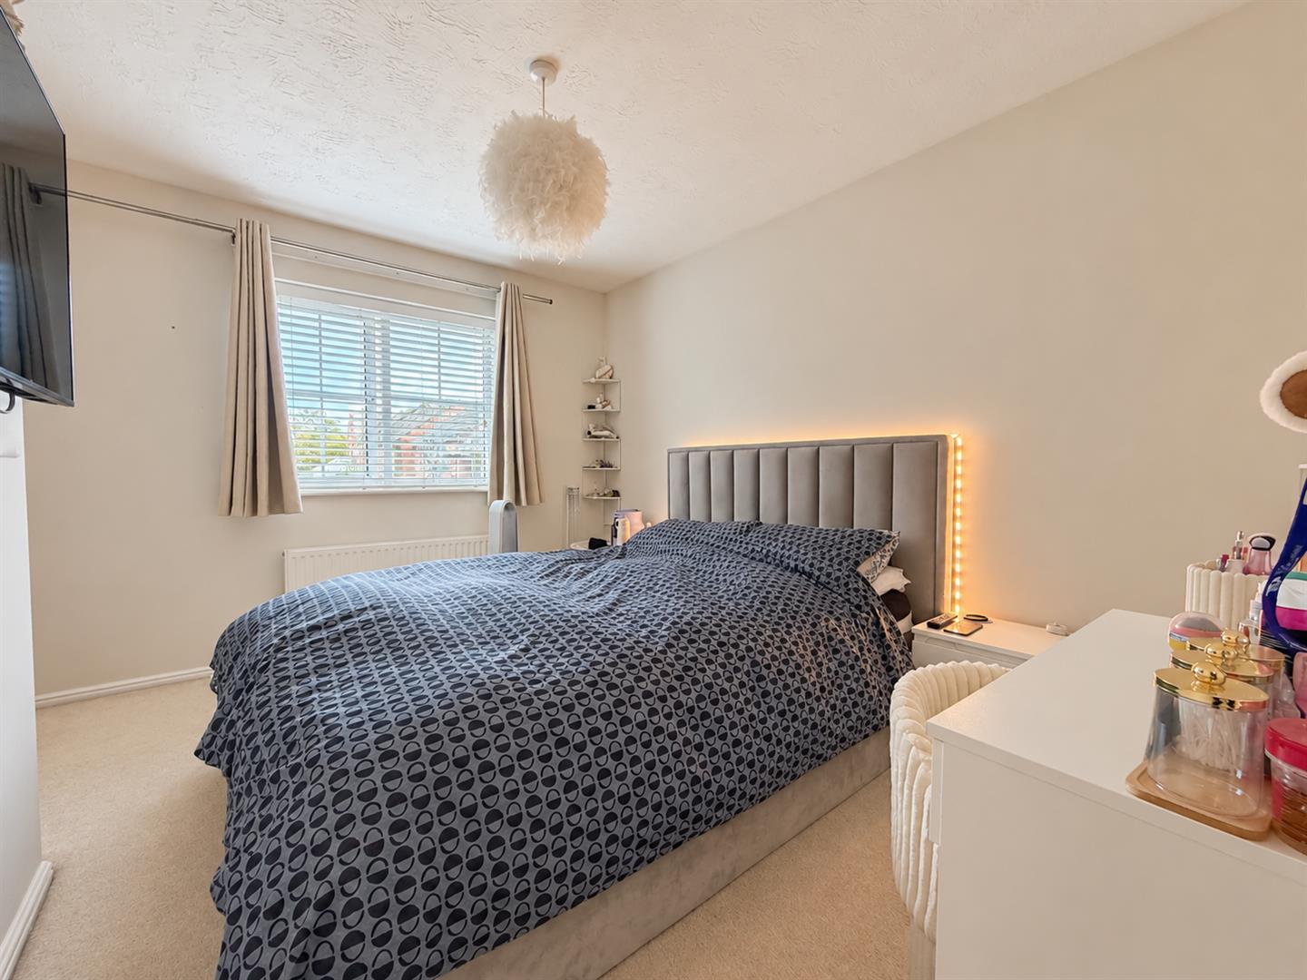
There are two bedrooms, with the principal bedroom benefiting from built-in storage, alongside a family bathroom. Externally, the property enjoys both front and rear gardens, providing valuable outdoor space, while an allocated parking space adds further convenience.
Additional benefits include gas central heating and double glazing throughout.
An excellent opportunity to secure a home in a popular Stone Cross location, combining practical accommodation, private outdoor space and allocated parking, with convenient access to local amenities and nearby towns.
Lounge 4.50m x 3.58m (14'9" x 11'9")
Kitchen 2.36m x 2.36m (7'9" x 7'9")
Bedroom One 3.58m x 2.69m (11'9" x 8'10")
Bedroom Two 2.41m x 2.08m (7'11" x 6'10")
Bathroom 2.36m x 1.42m (7'9" x 4'8")
Council Tax Band C - £2401.70 Per Annum