Key features

- CHAIN FREE Attractive Victorian terraced home situated on the popular Framfield Road
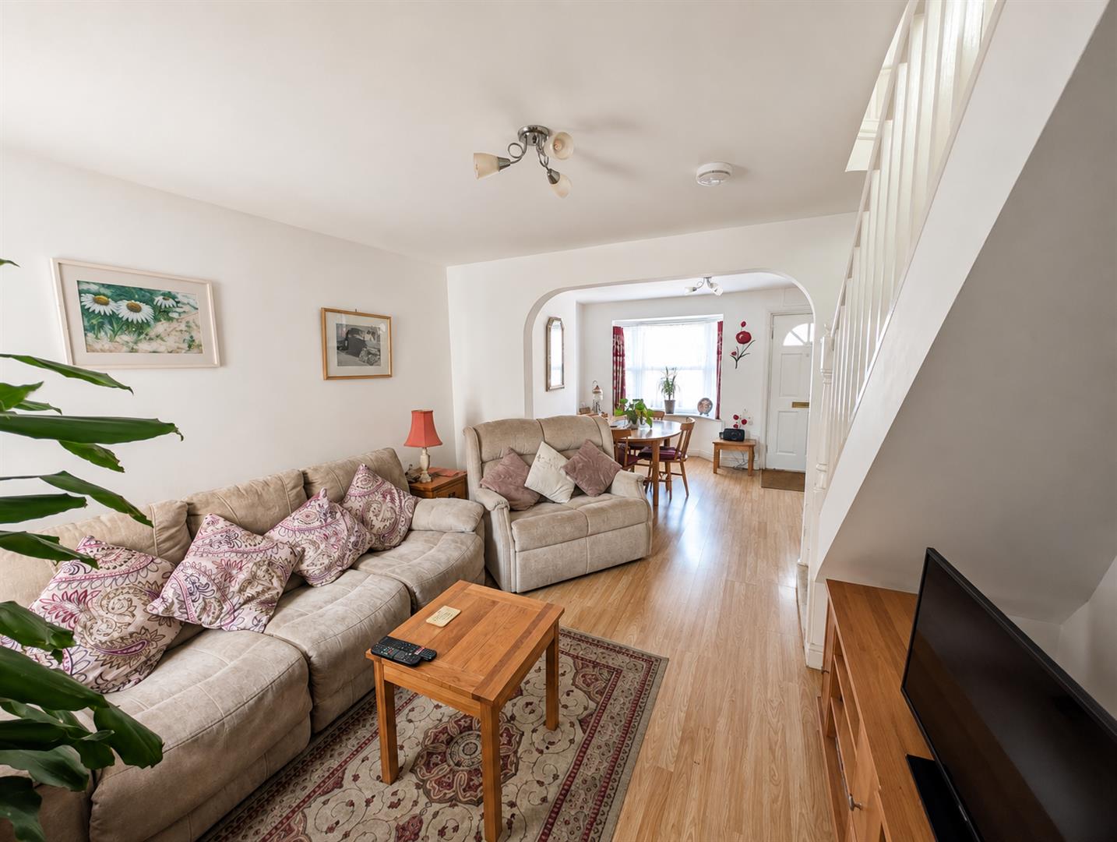
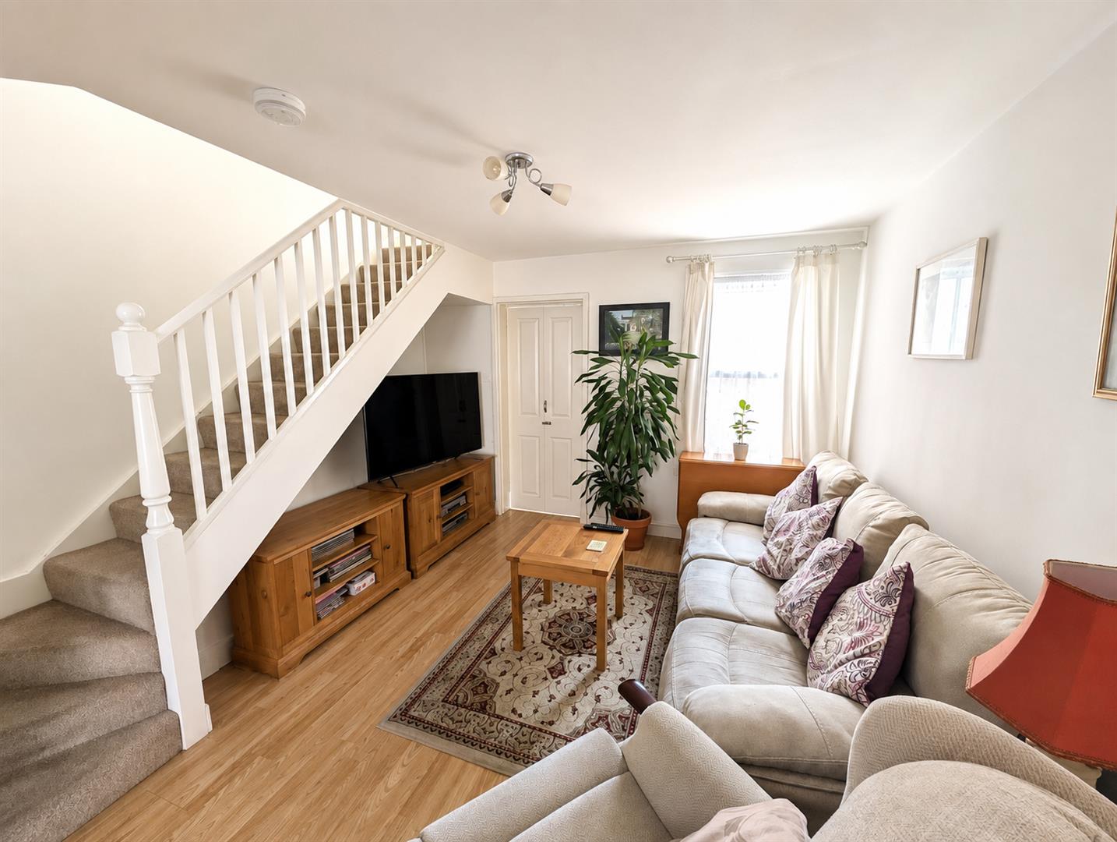
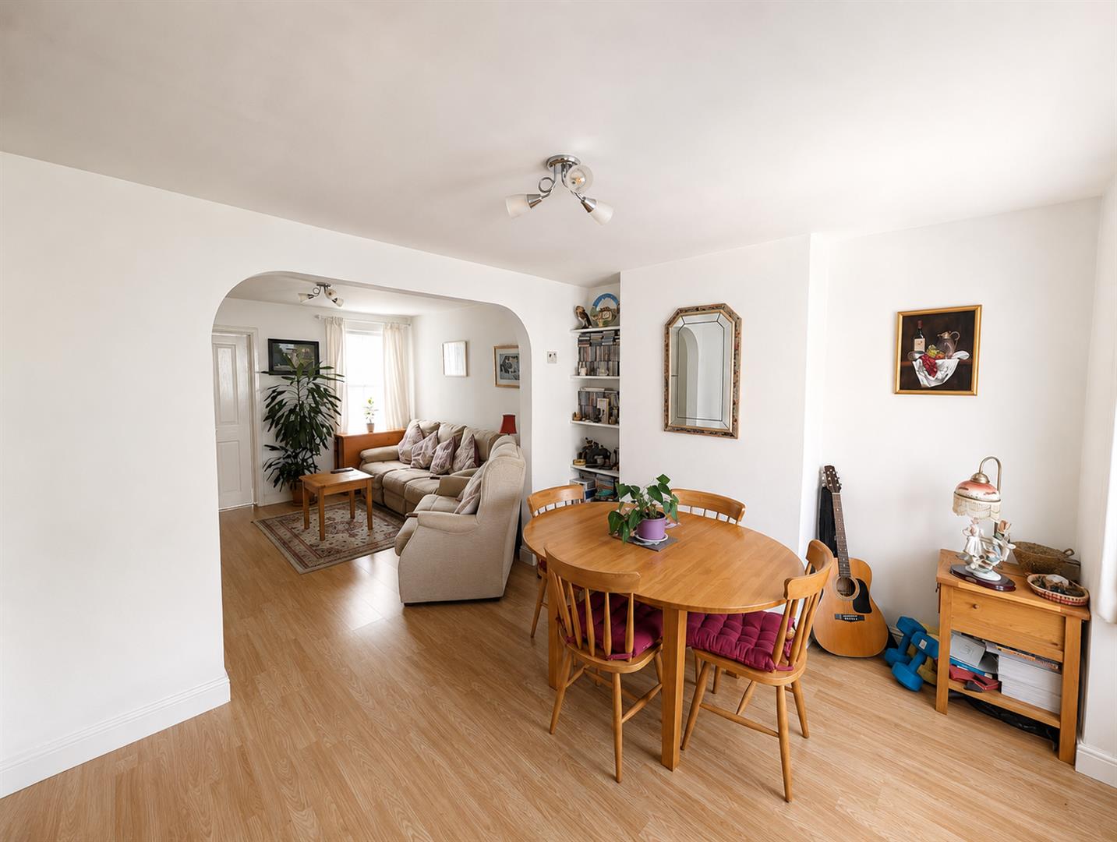
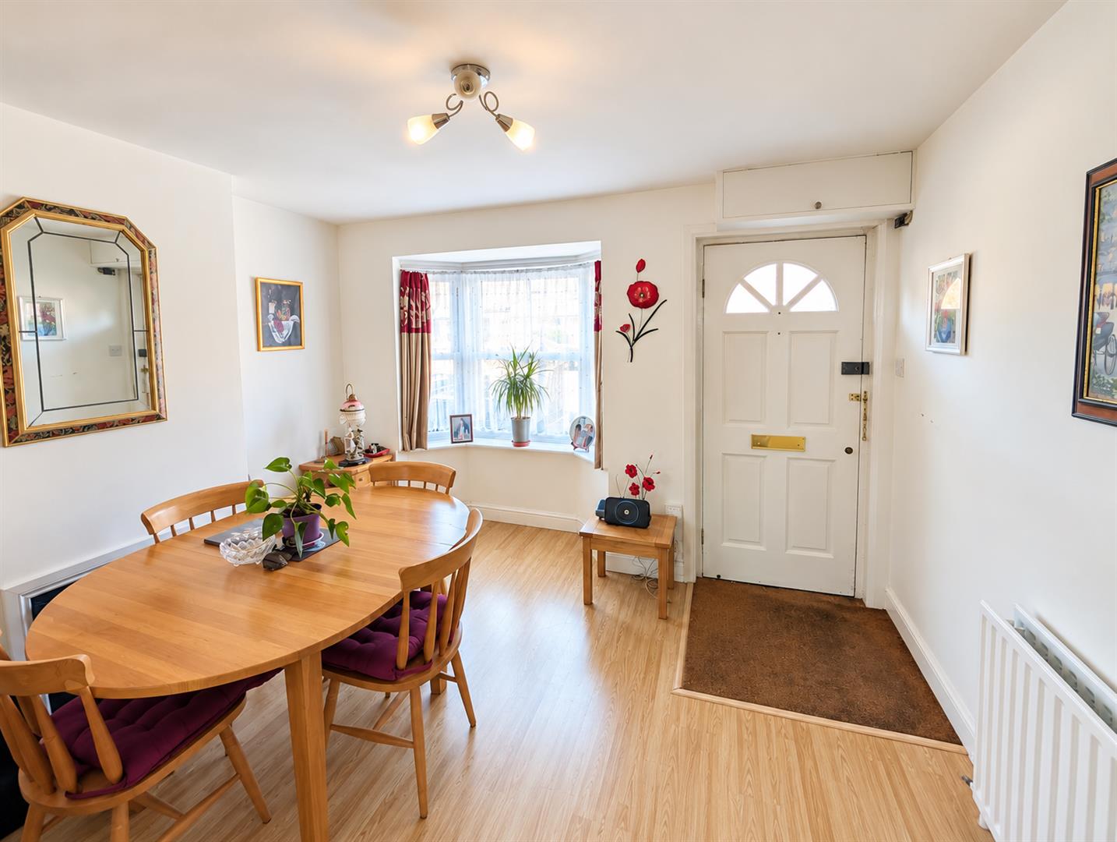
- Spacious open-plan living and dining area
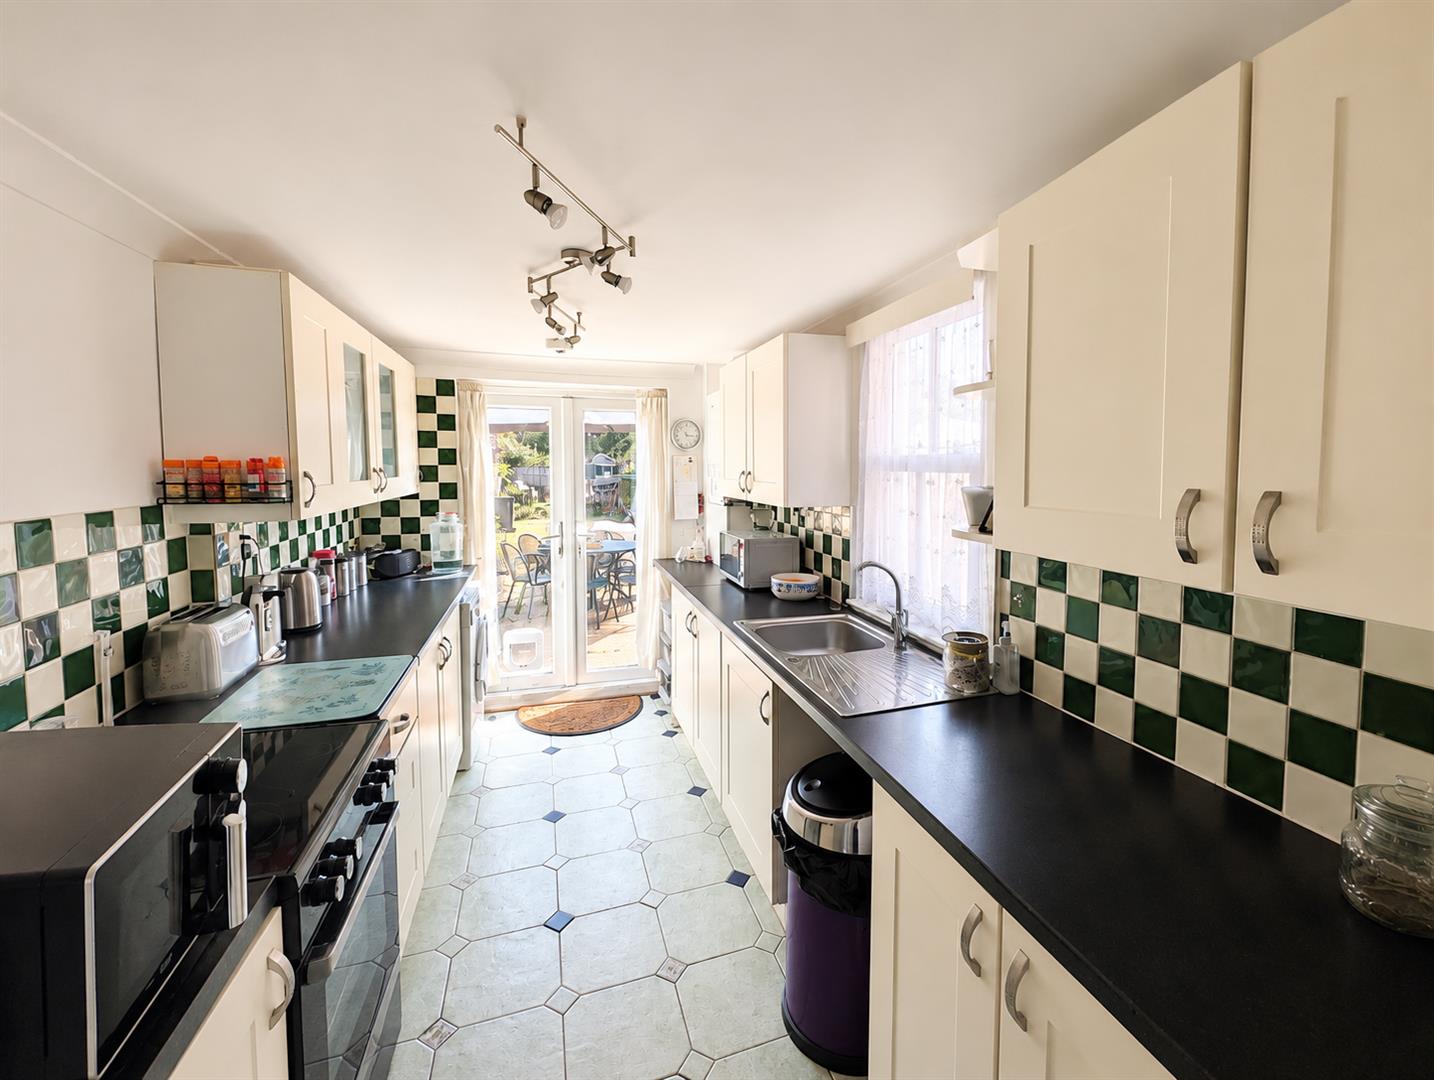
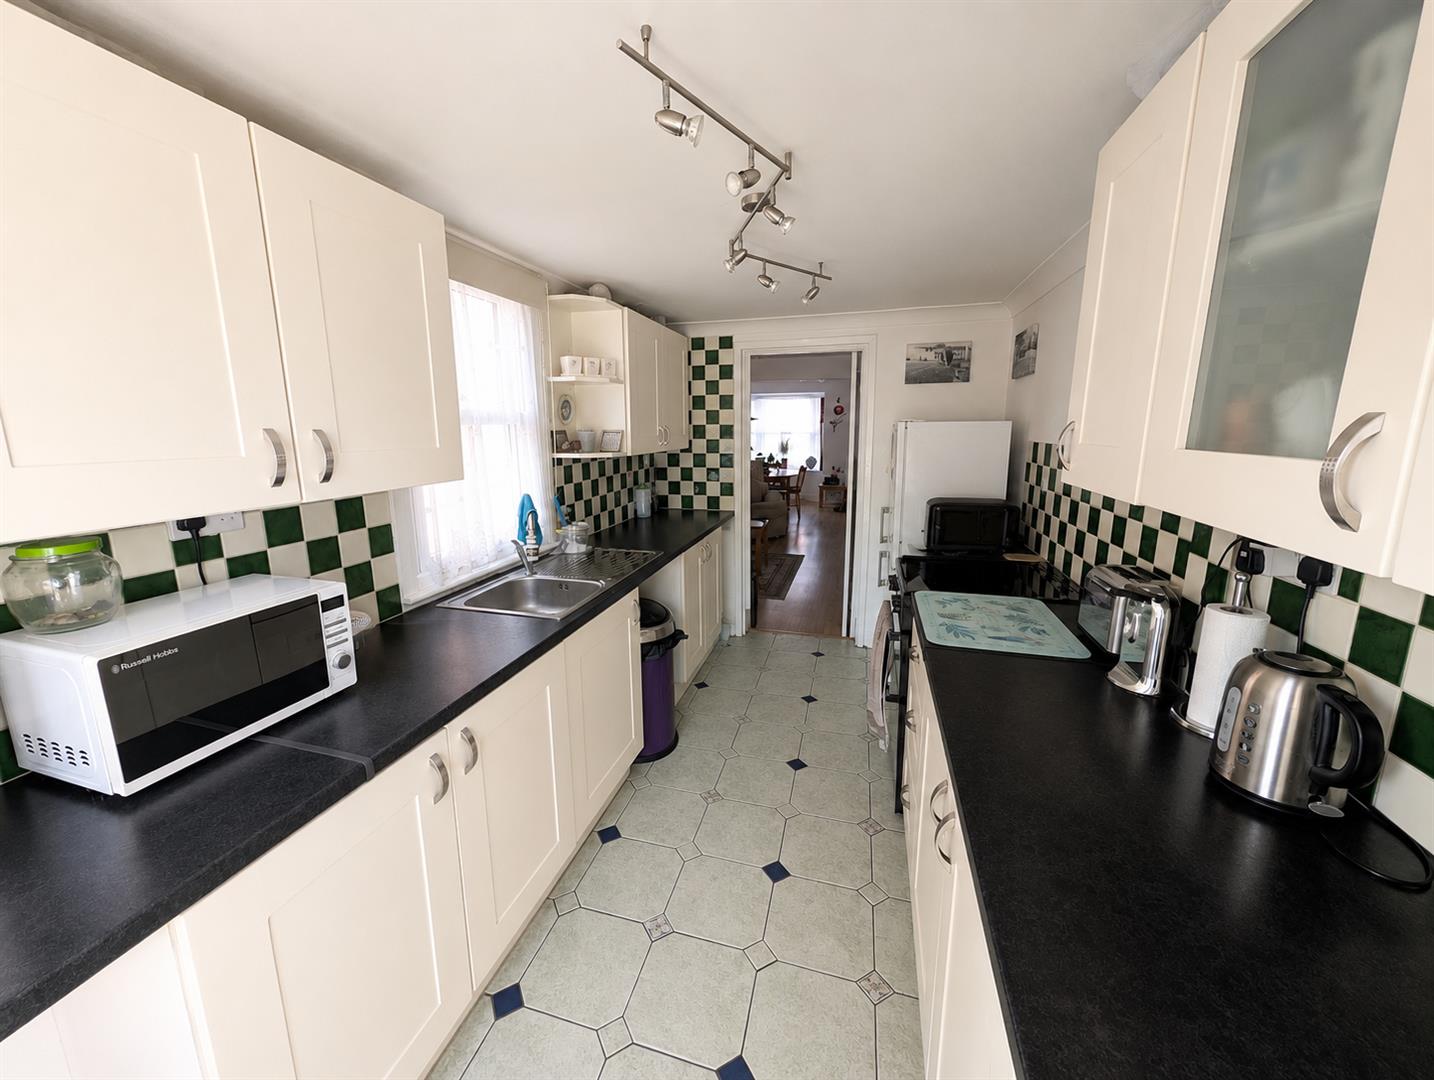
- Large fitted kitchen with double doors to the garden
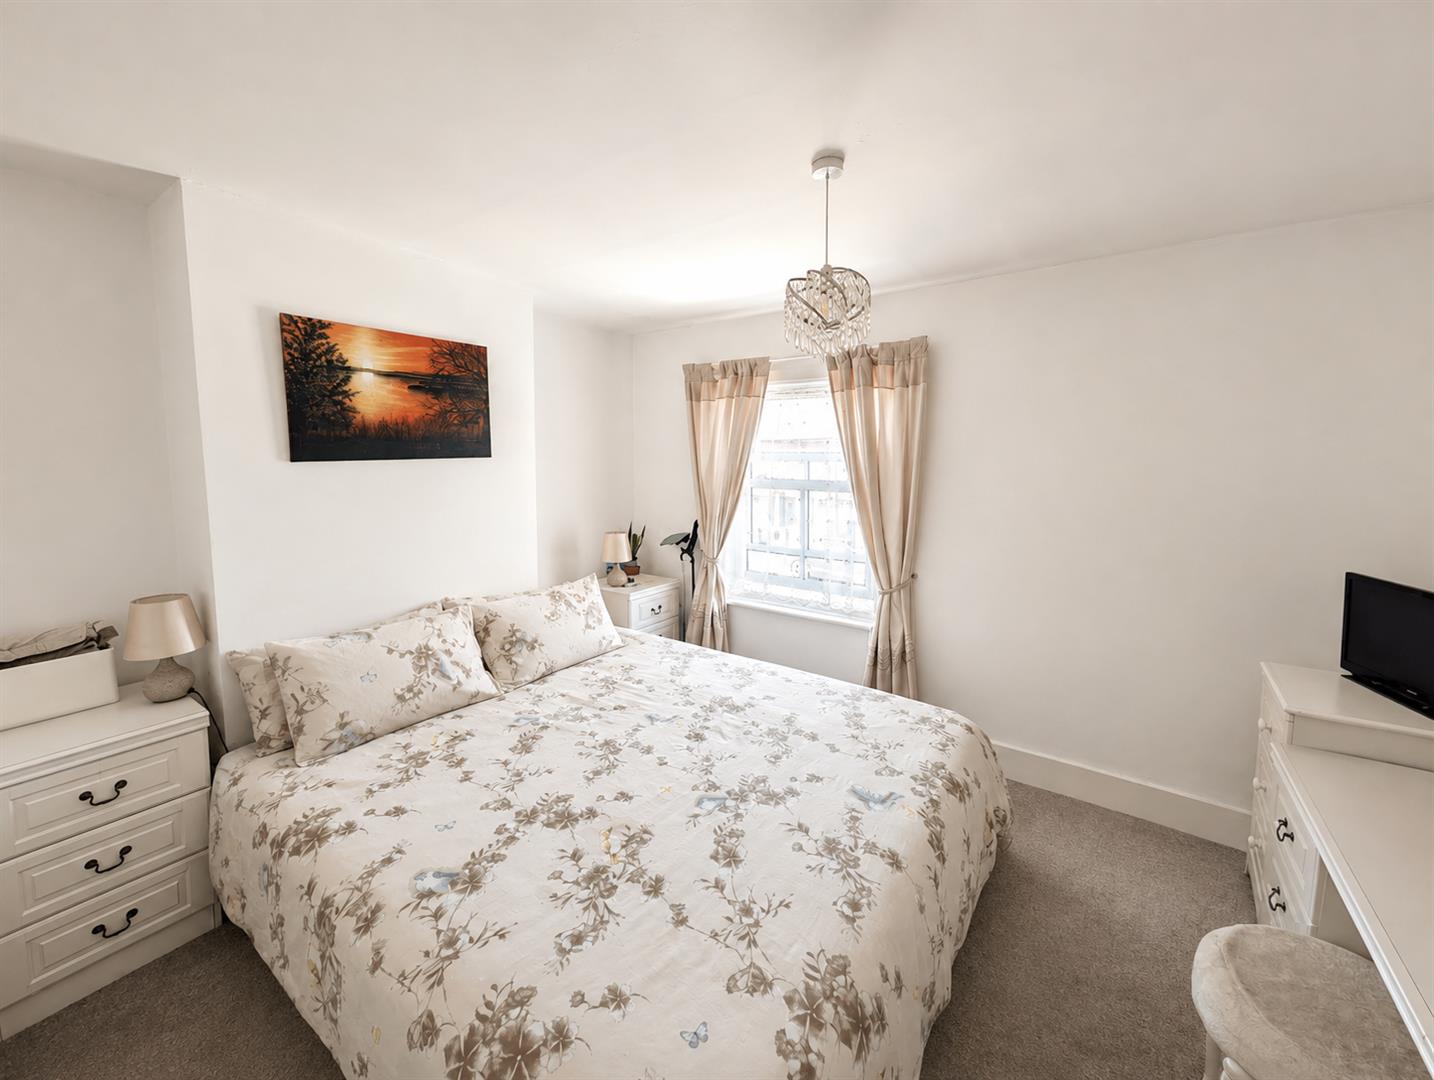
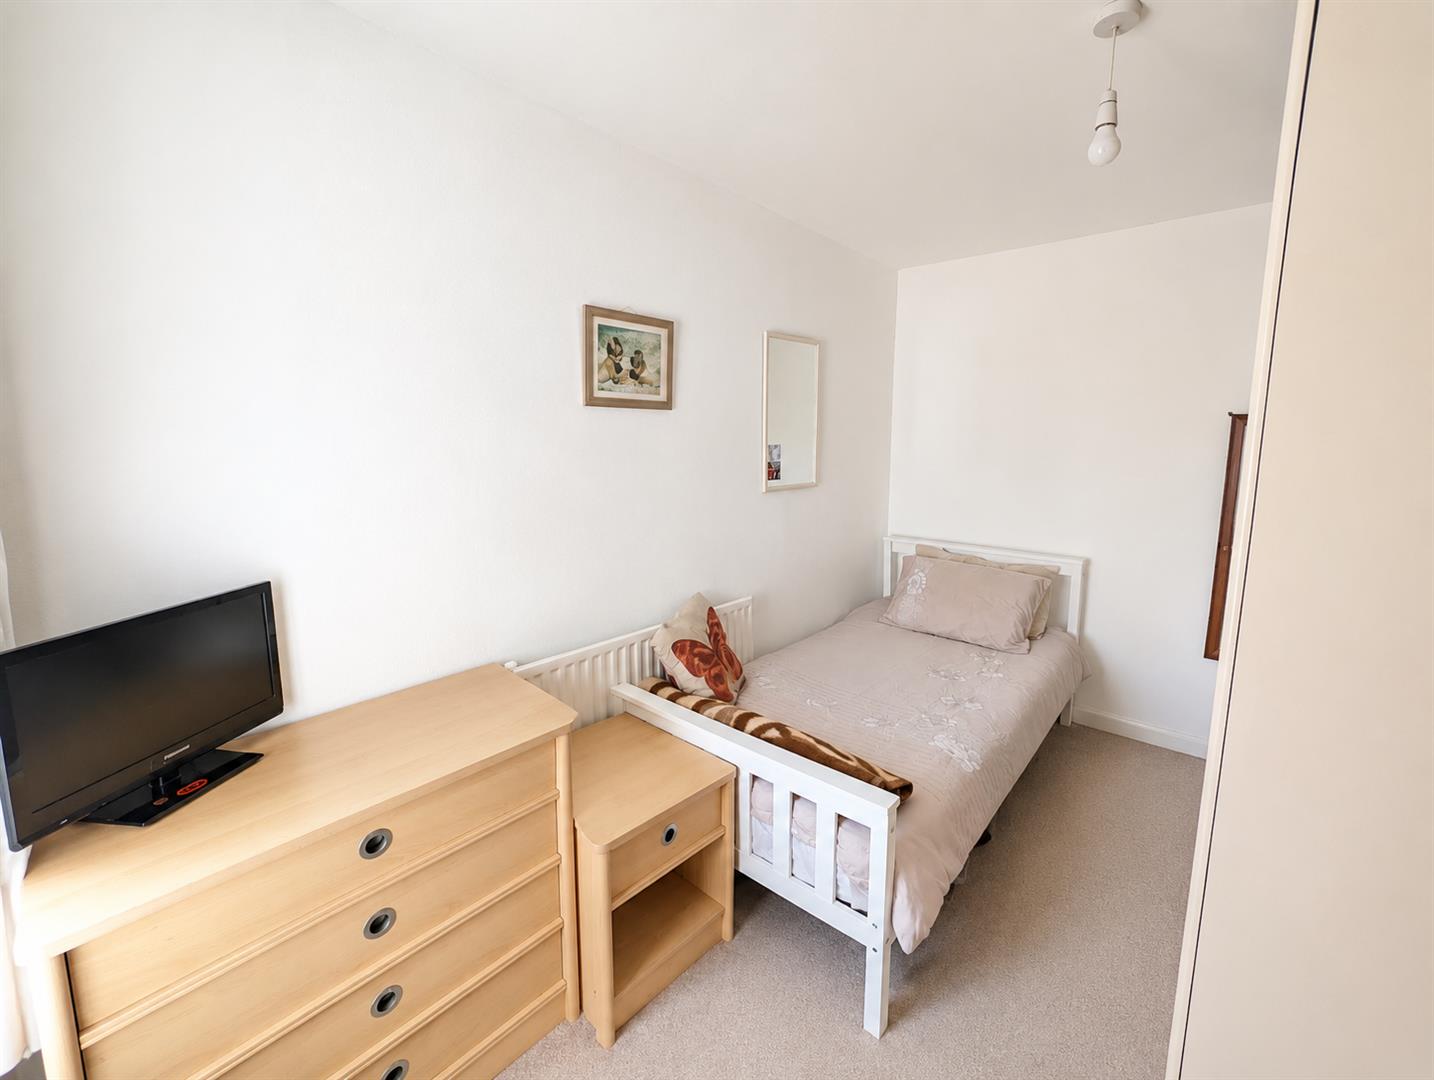
- Two well-proportioned bedrooms
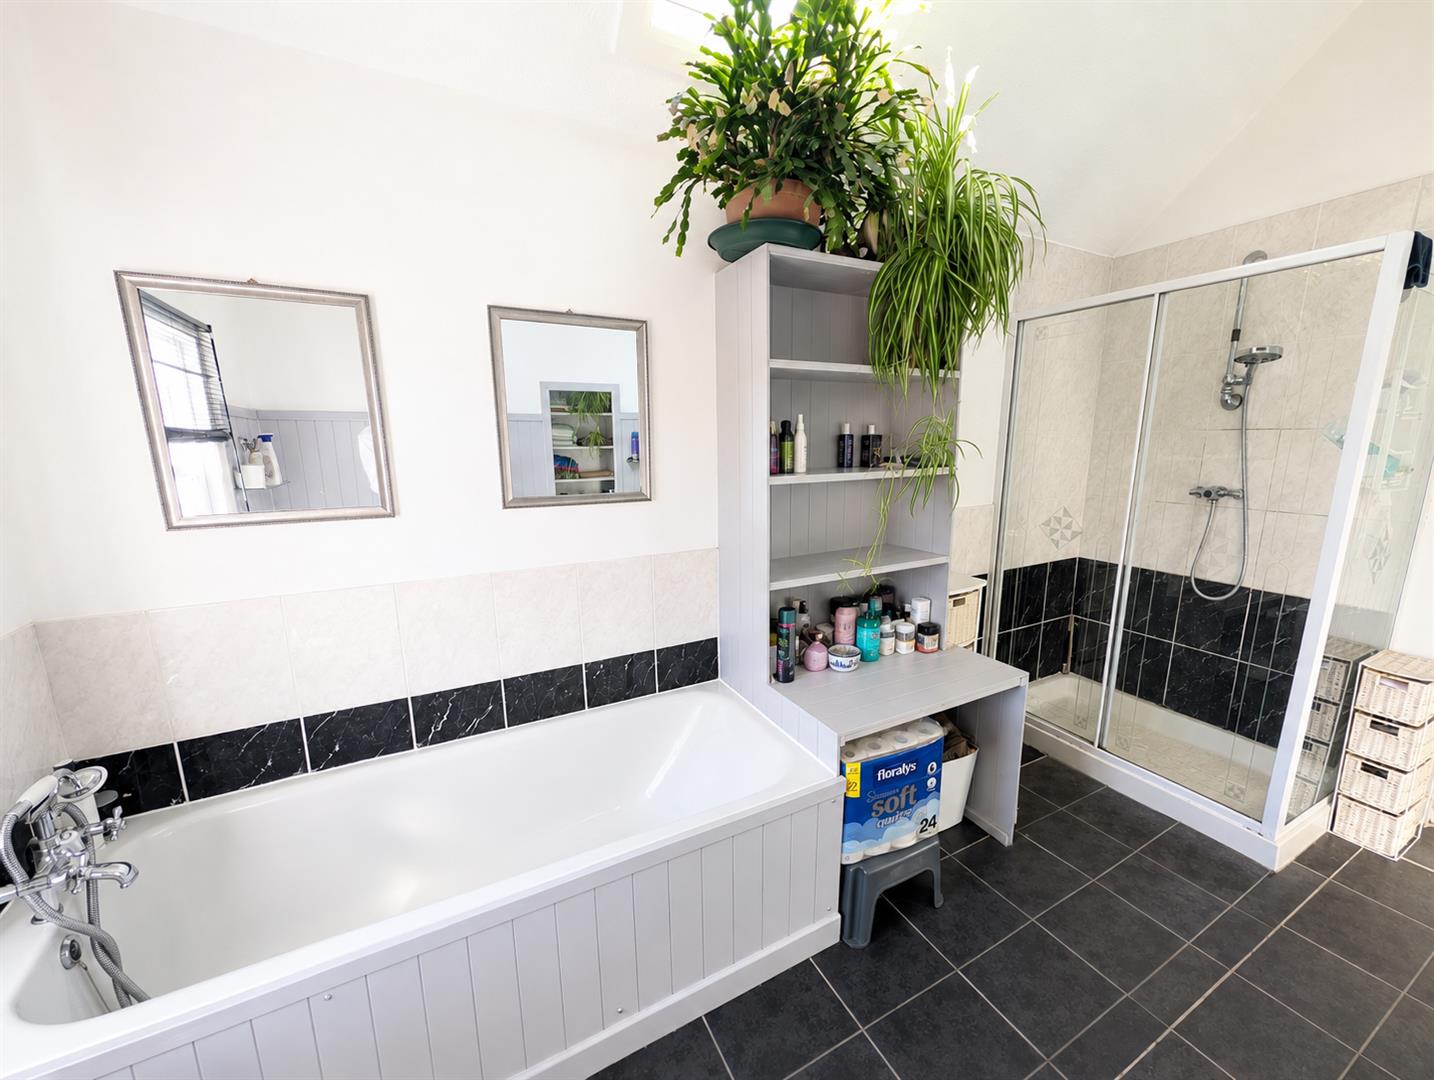
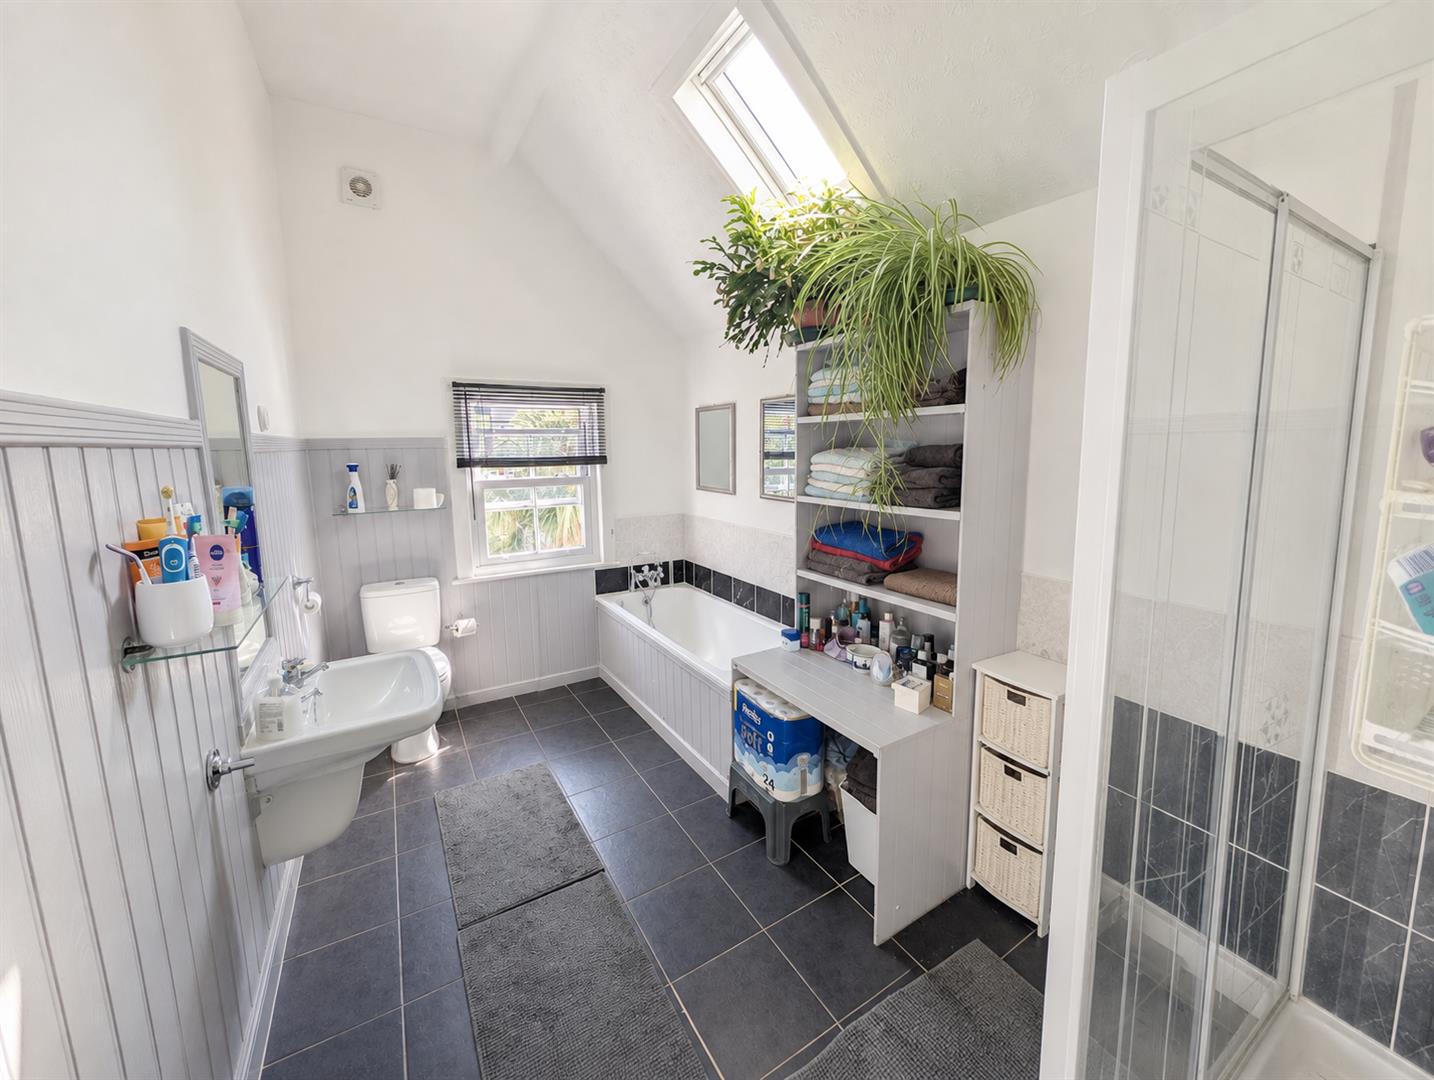
- Generous Victorian-style bathroom with bath and separate shower
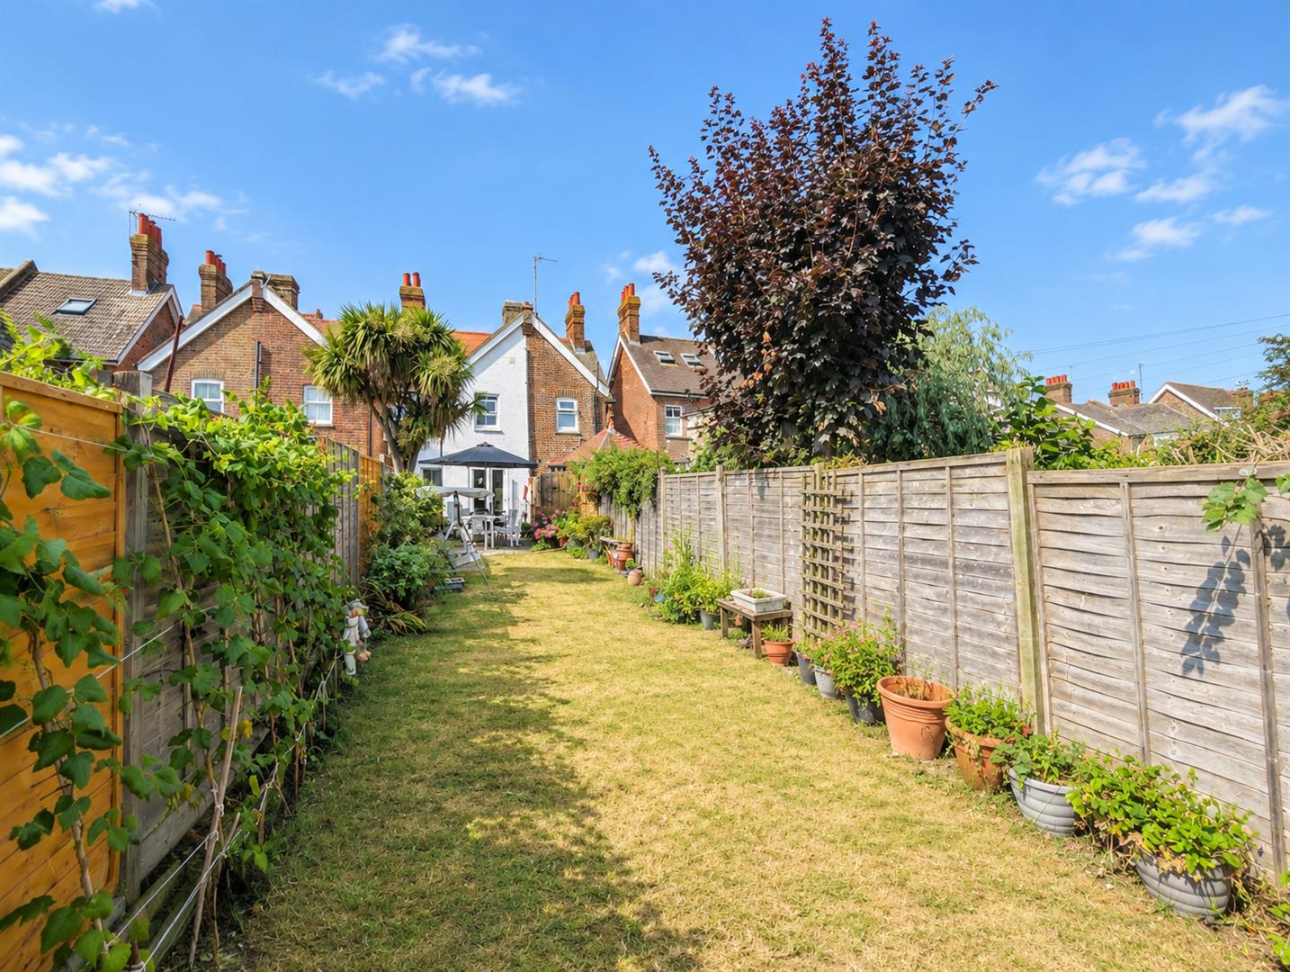
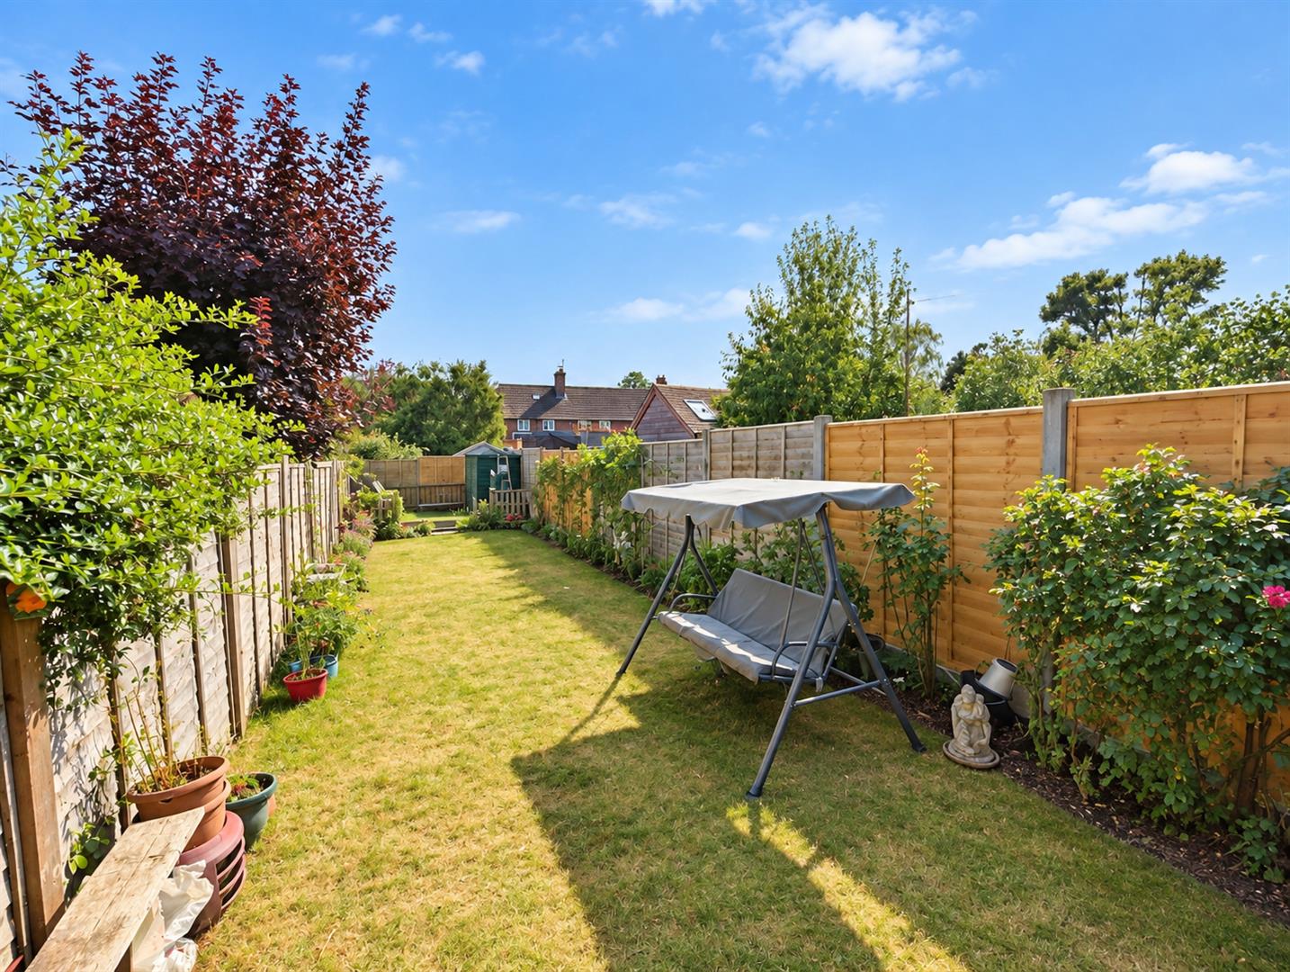
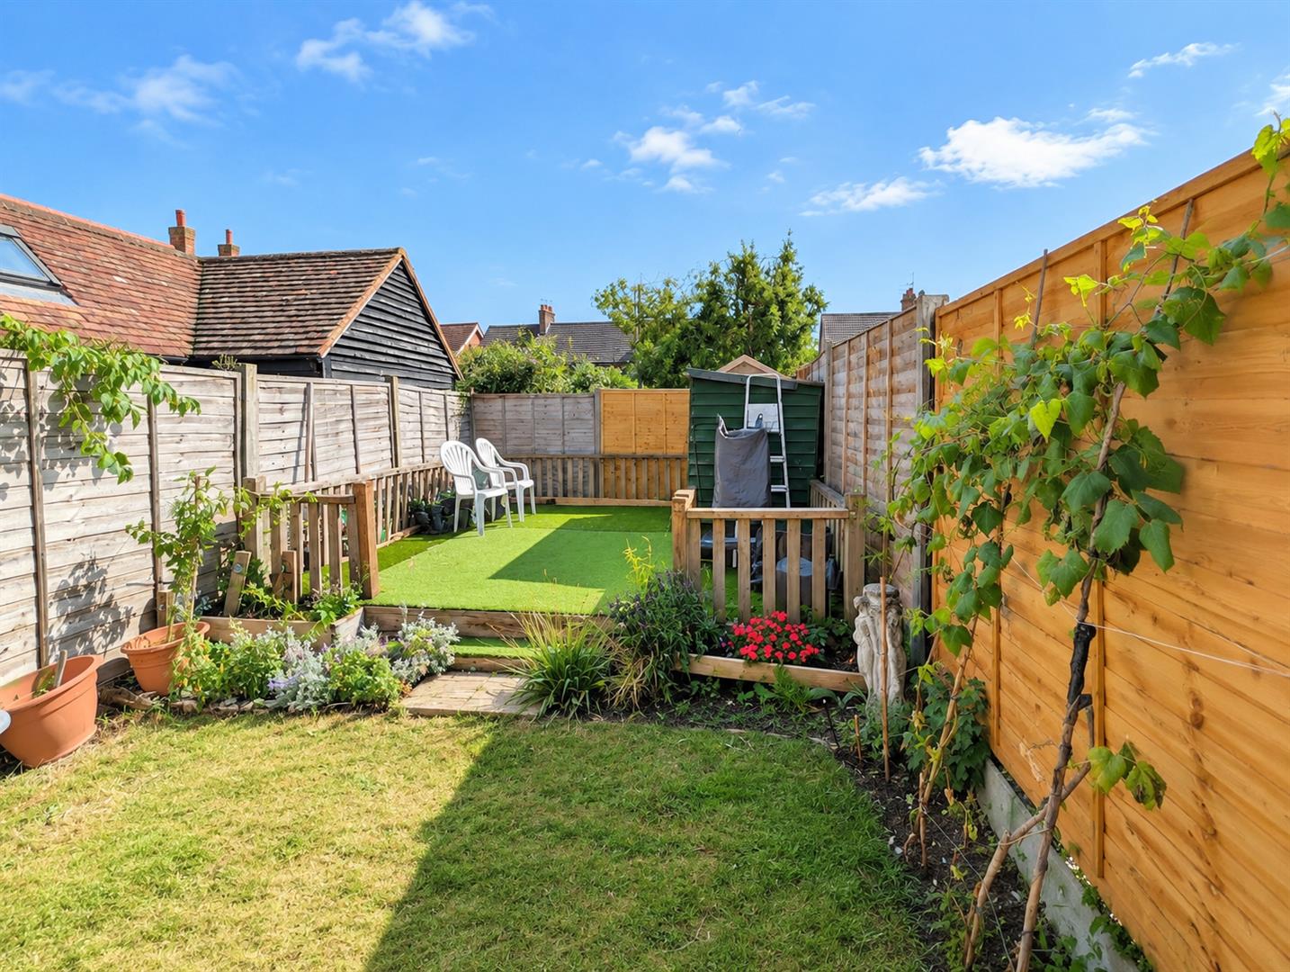
- Large, level rear garden with decking area
- Private driveway with parking for one car
- Convenient access to Uckfield High Street and mainline railway station
- Close to well-regarded schools and a range of local amenities
- Period charm combined with modern living
Full property description
Price Guide £300,000 - £325,000. CHAIN FREE!!!
Ideally situated on the ever-popular Framfield Road in Uckfield, this attractive Victorian terraced home offers spacious and versatile accommodation, thoughtfully modernised while retaining the period character.
The ground floor features a generous open-plan living and dining area, creating a welcoming space for both relaxing and entertaining. To the rear, there is a large fitted kitchen with double doors opening directly onto the patio and impressive rear garden.
Upstairs, the property offers two well-proportioned bedrooms, complemented by a spacious Victorian-style bathroom featuring a bath and separate shower cubicle.
Outside, the property benefits from a particularly large, level rear garden, with a dedicated decking area, providing an excellent space for outdoor entertaining and family use. To the front, a private driveway provides off-road parking for one vehicle.
The property is conveniently positioned within easy reach of Uckfield High Street, offering a wide range of shops, cafés, restaurants and leisure facilities, while Uckfield mainline railway station provides services towards London. The area is also well served by a selection of well-regarded schools.
Combining period charm with modern living and boasting a generous garden, this characterful home represents an excellent opportunity for those looking for a well-positioned Victorian property in Uckfield.
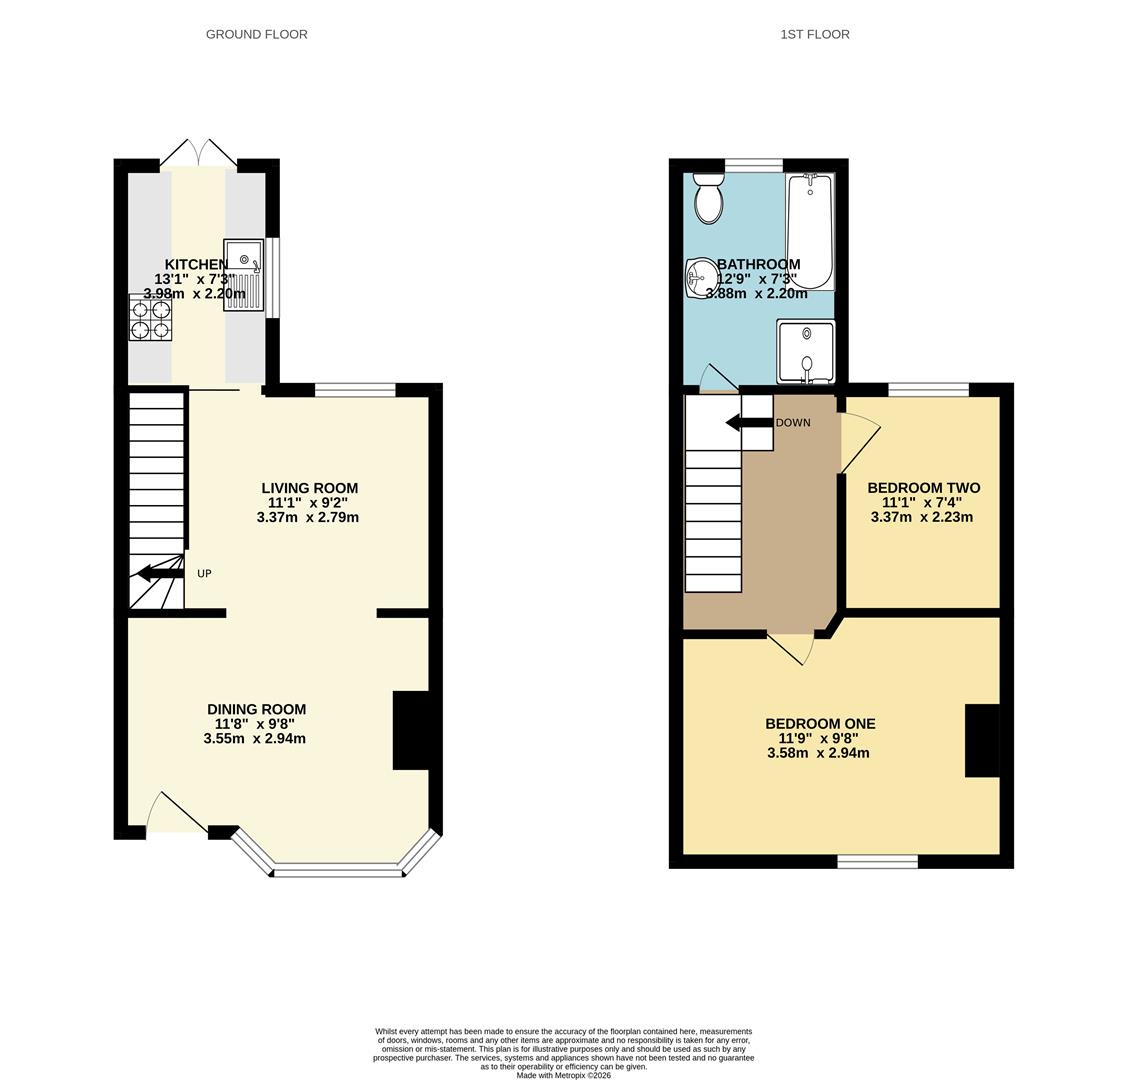
Living Room 3.38m x 2.79m (11'1" x 9'2")
Dining Room 3.56m x 2.95m (11'8" x 9'8")
Kitchen 3.99m x 2.21m (13'1" x 7'3")
Bedroom One 3.58m x 2.95m (11'9" x 9'8")
Bedroom Two 3.38m x 2.24m (11'1" x 7'4")
Bathroom 3.89m x 2.21m (12'9" x 7'3")
Council Tax Band B - £2191.58 Per Annum