Key features
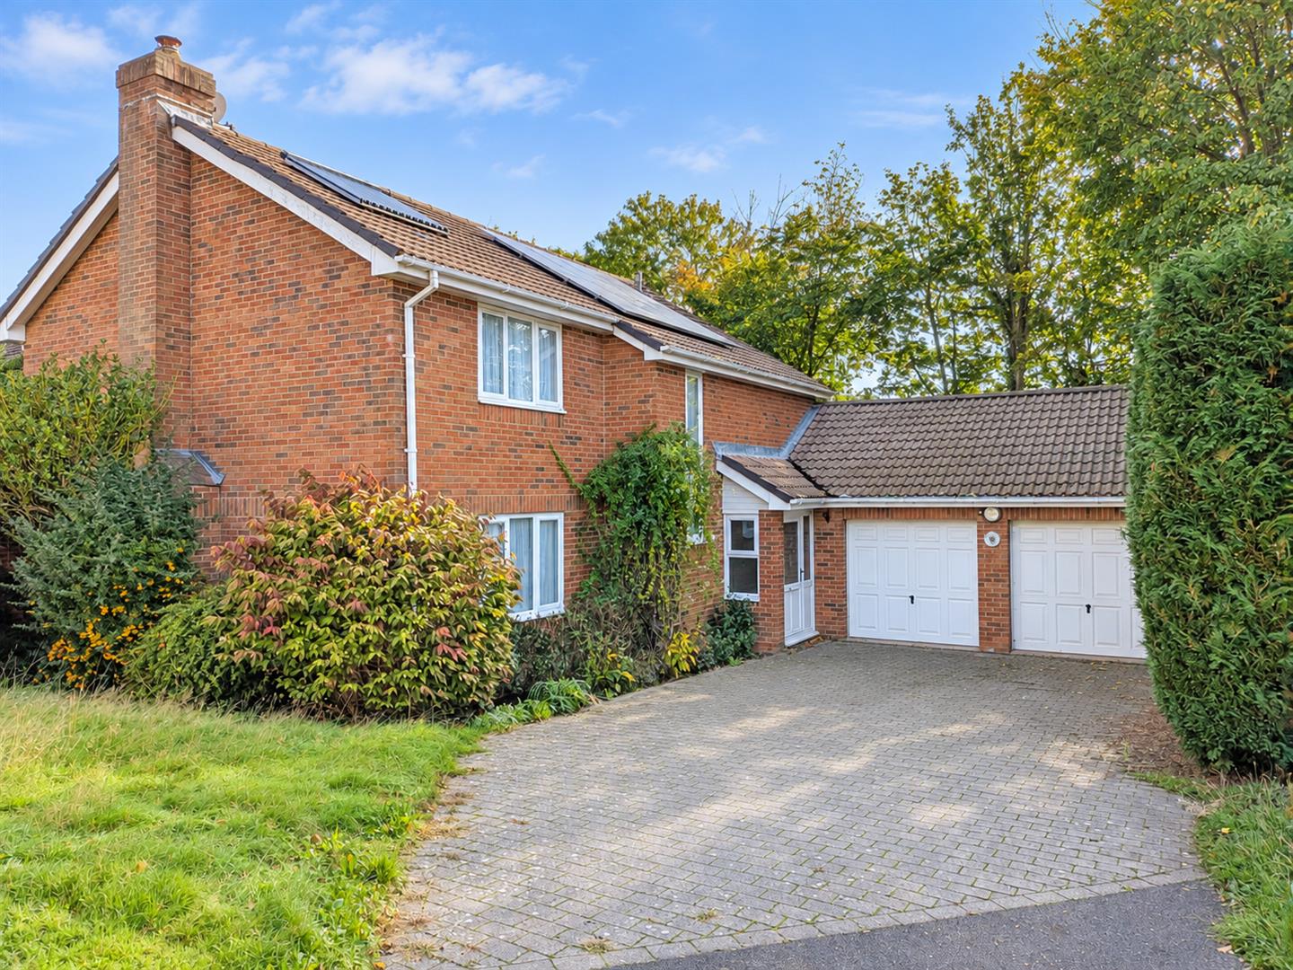
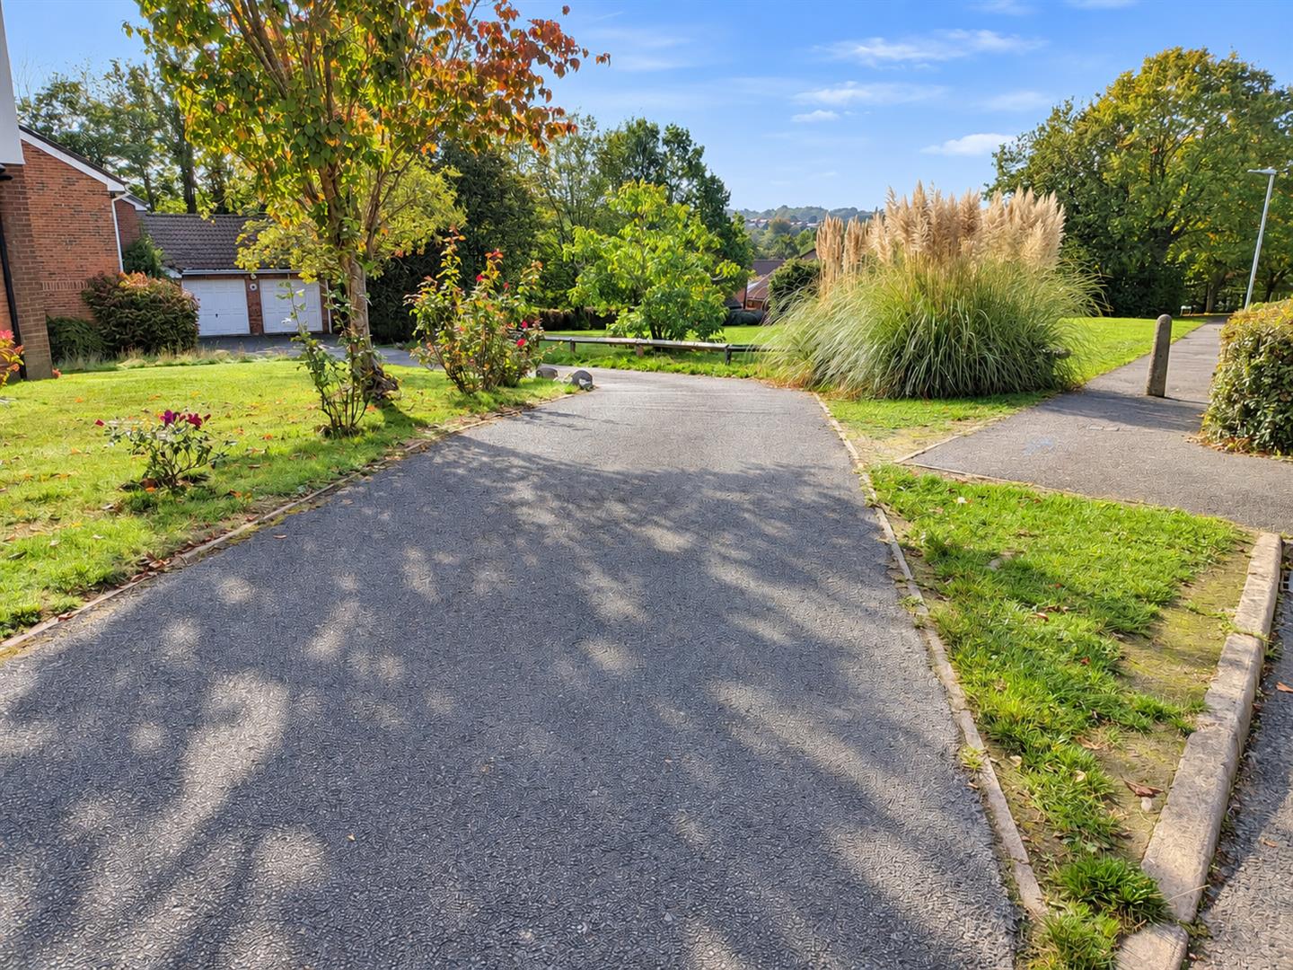
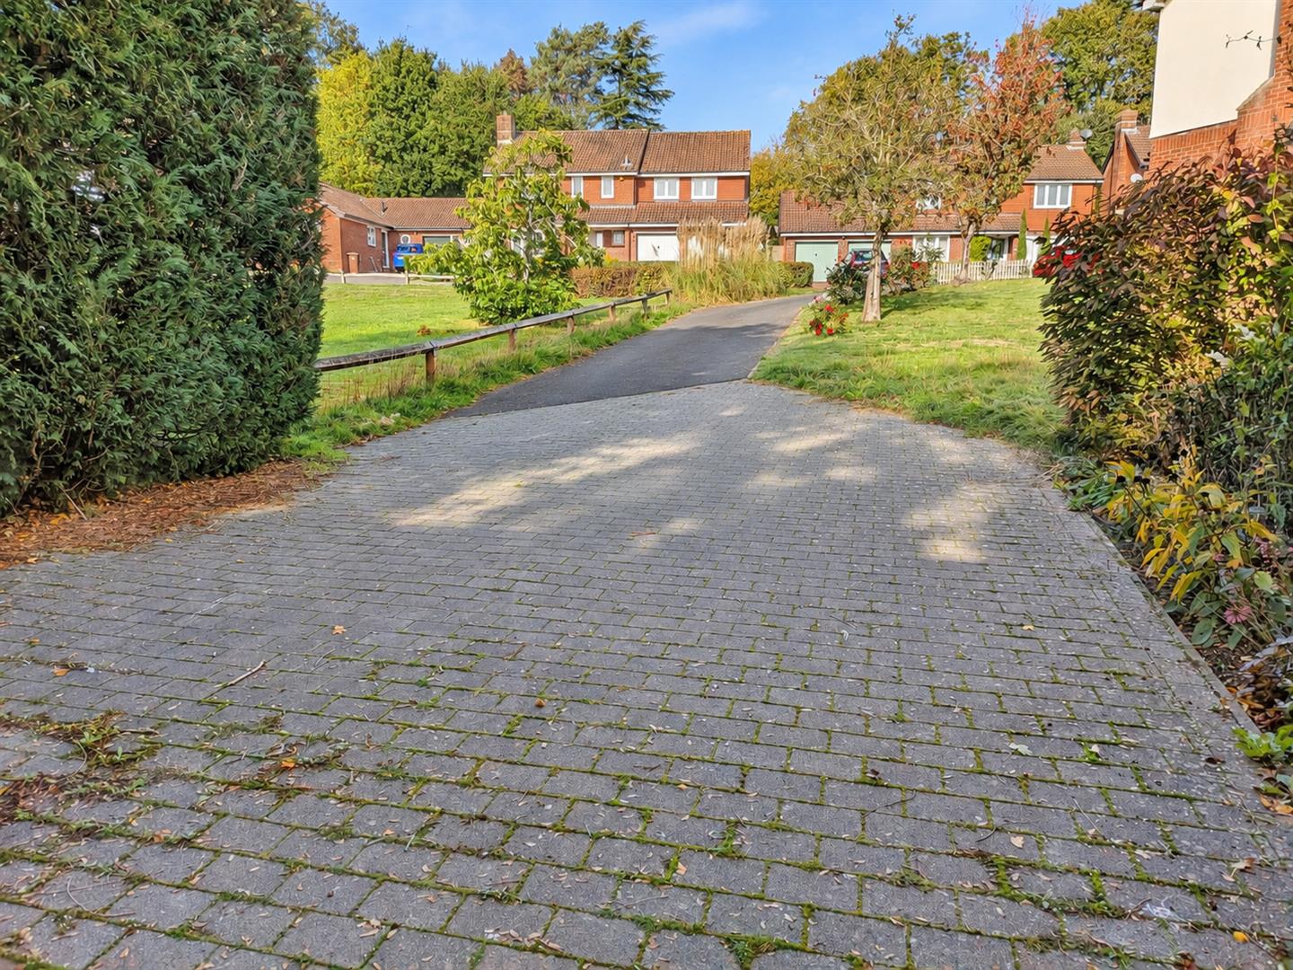
- Unique position at the end of a sweeping driveway
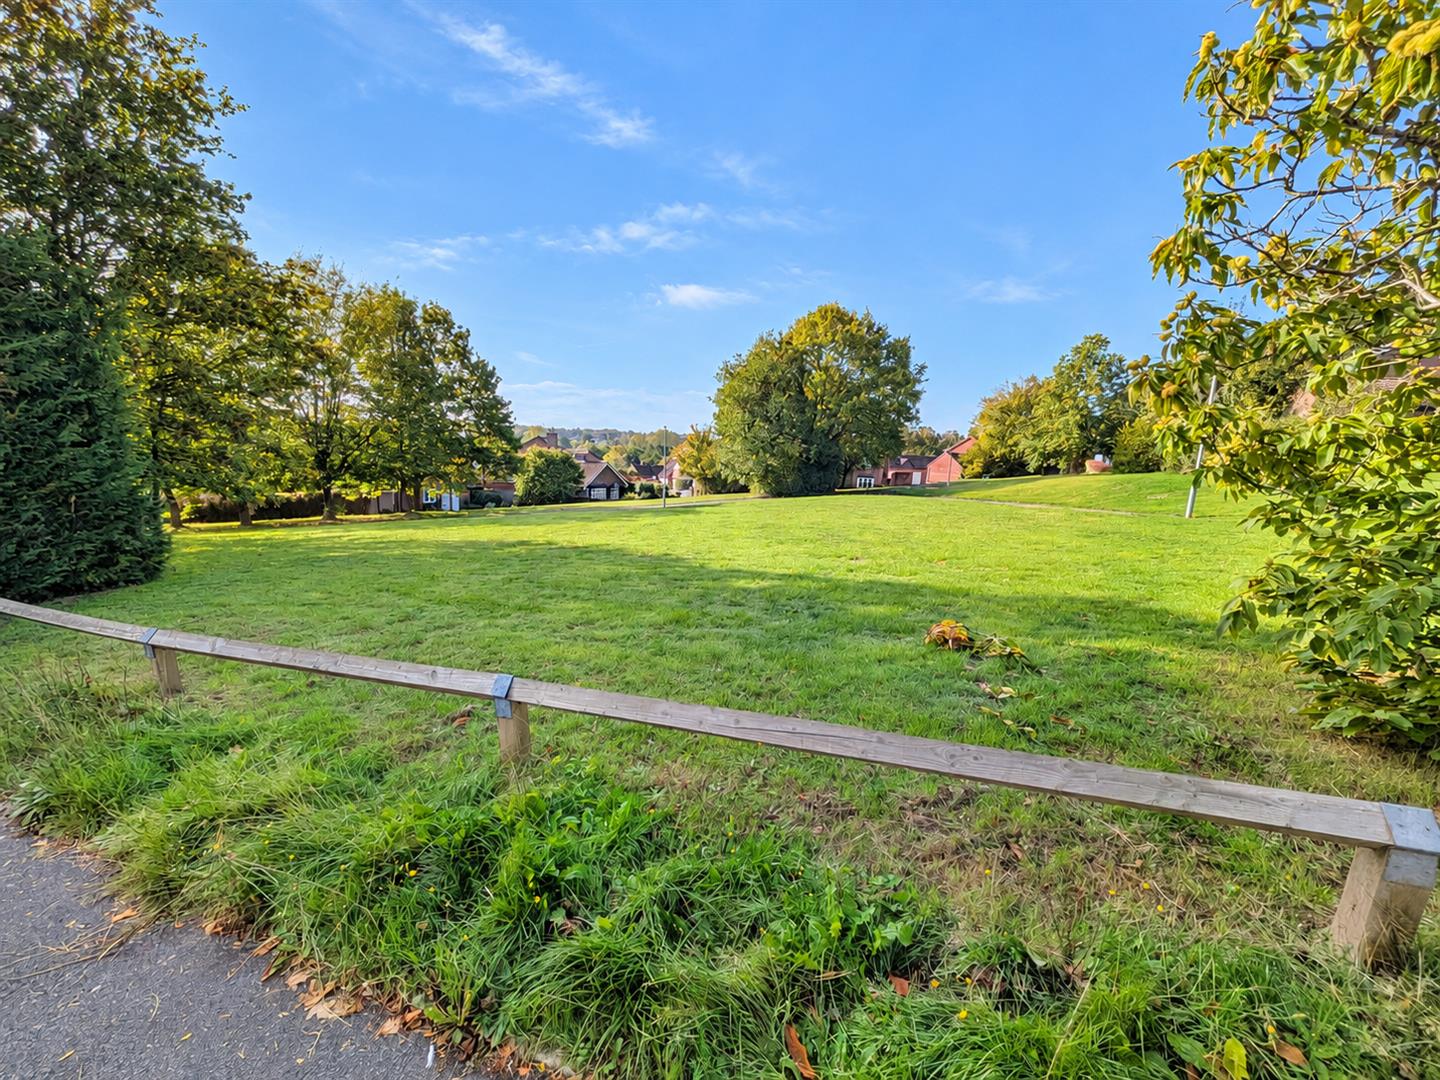
- Attractive open field views
- Four well-proportioned bedrooms
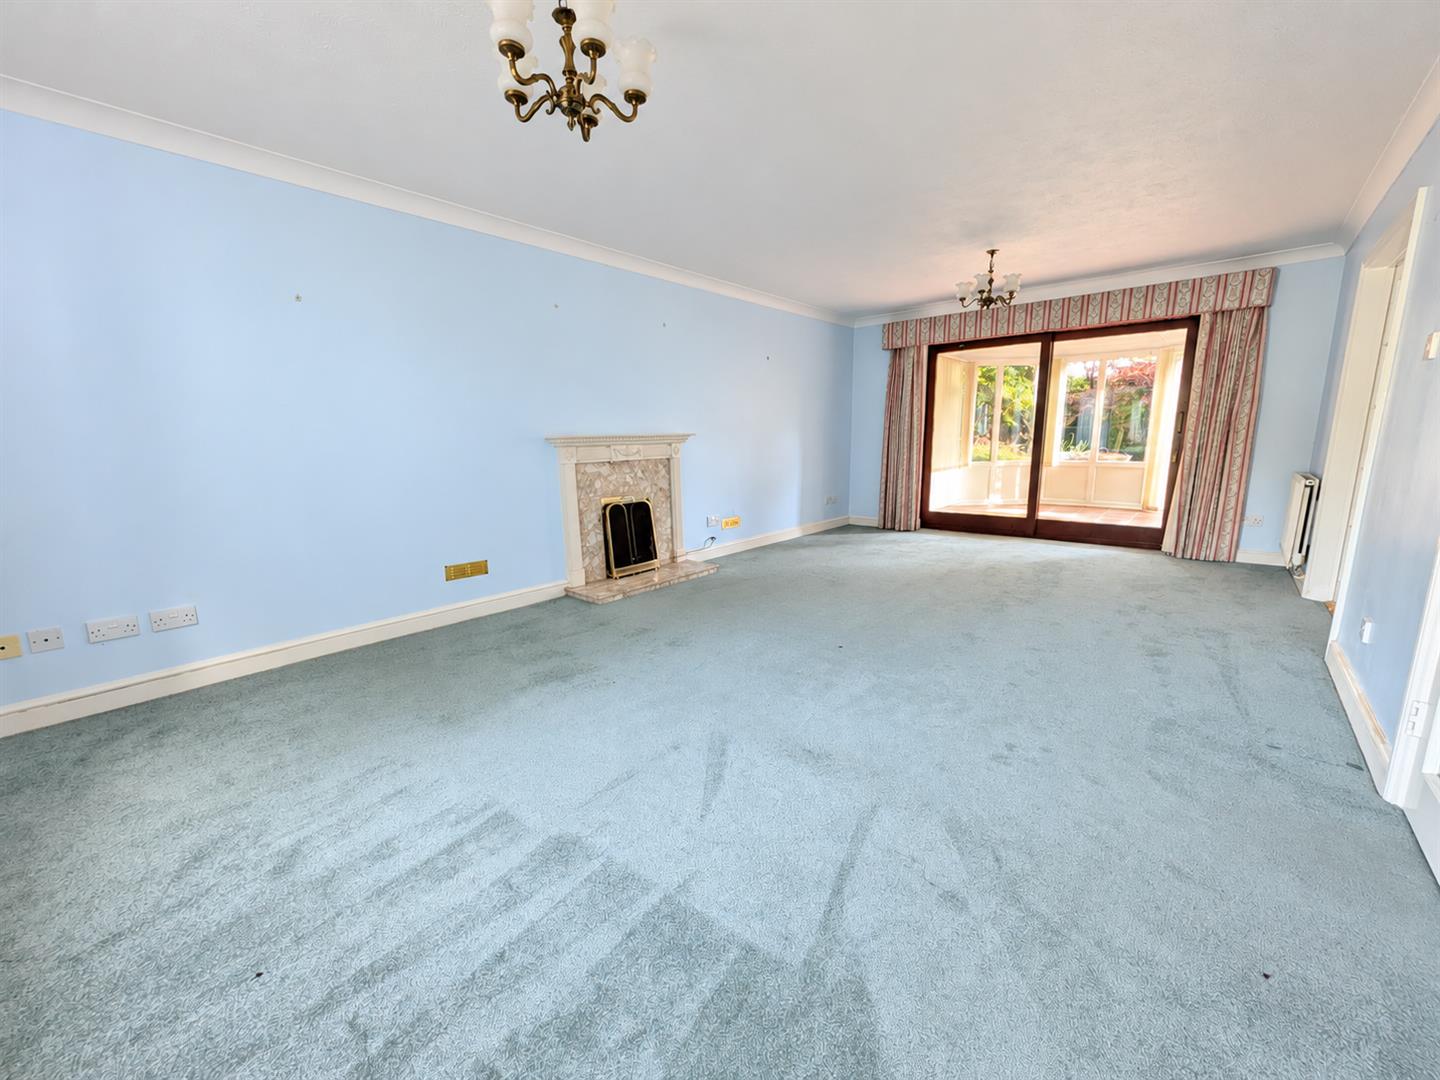
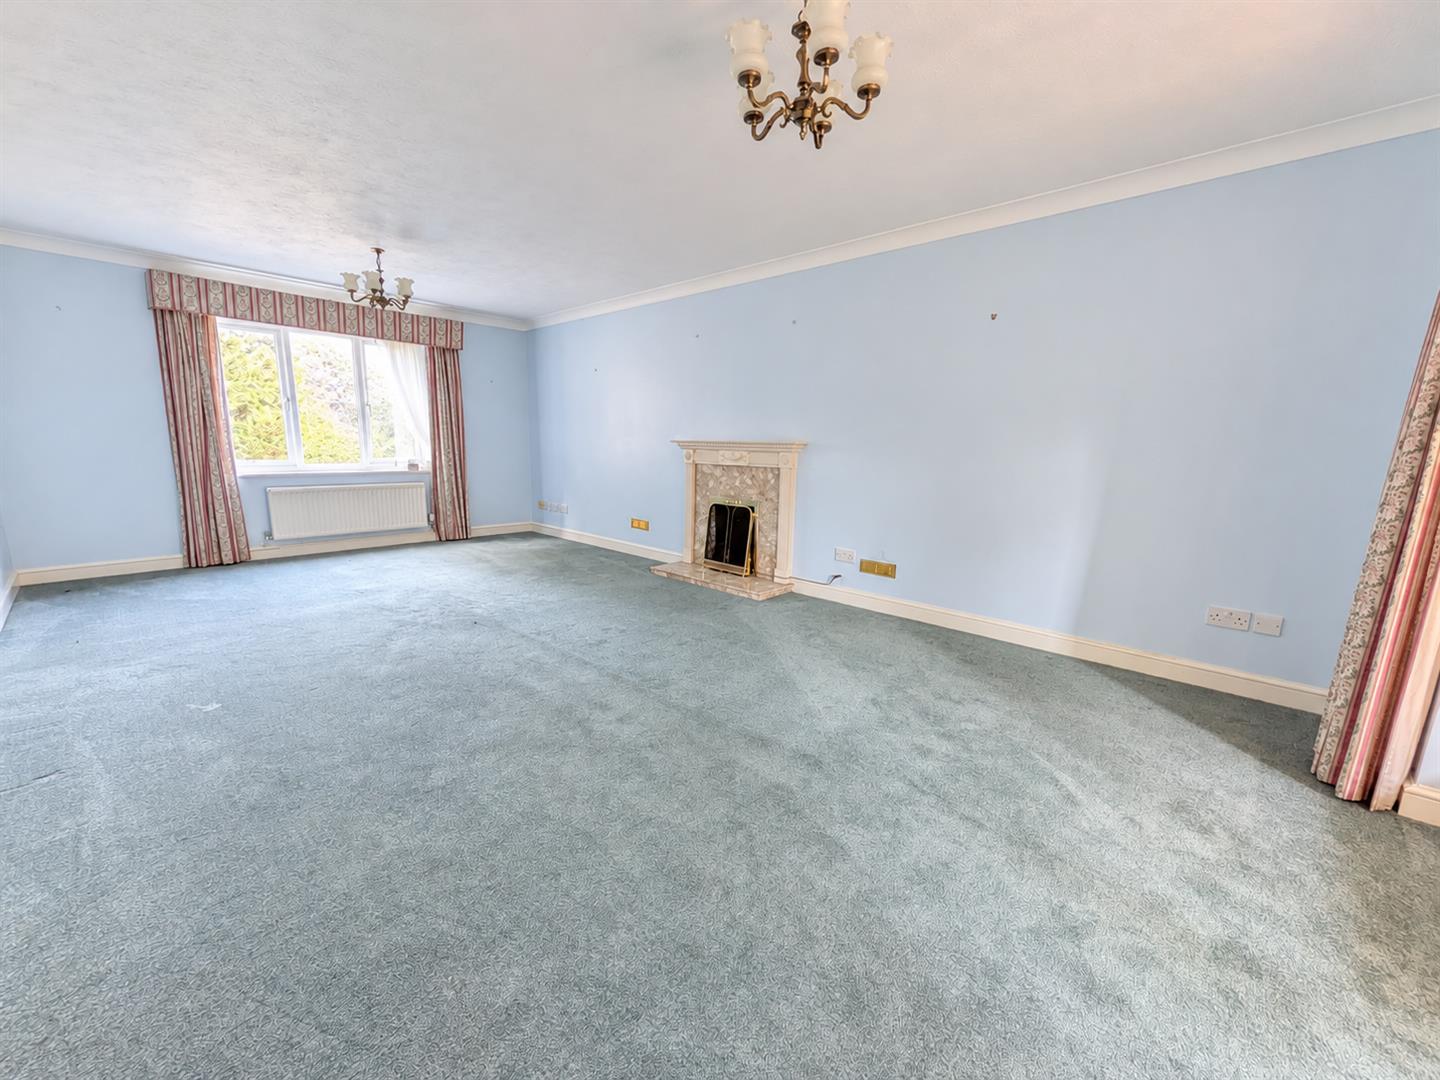
- Impressive lounge with feature fireplace
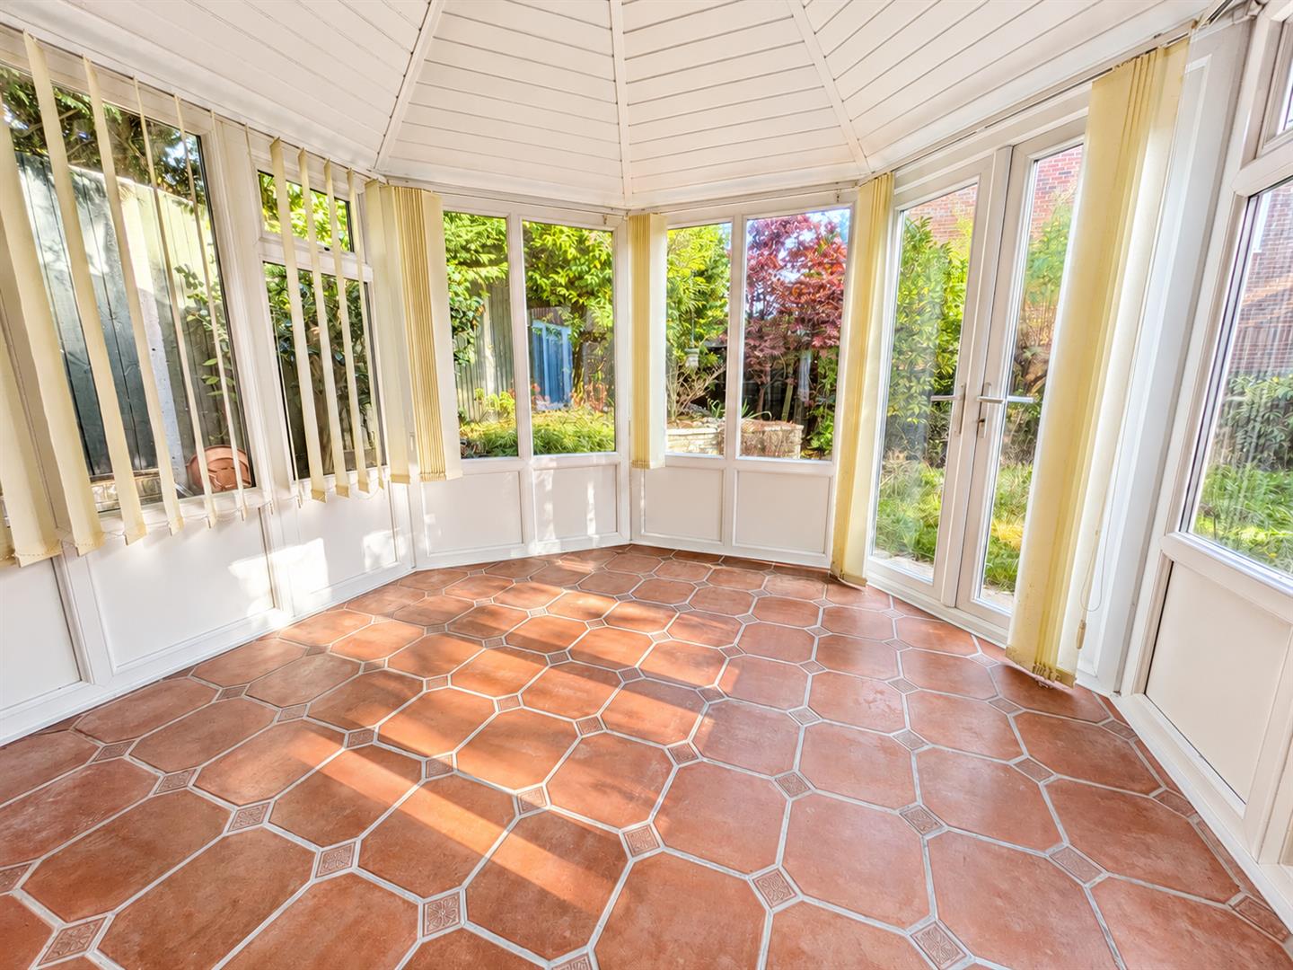
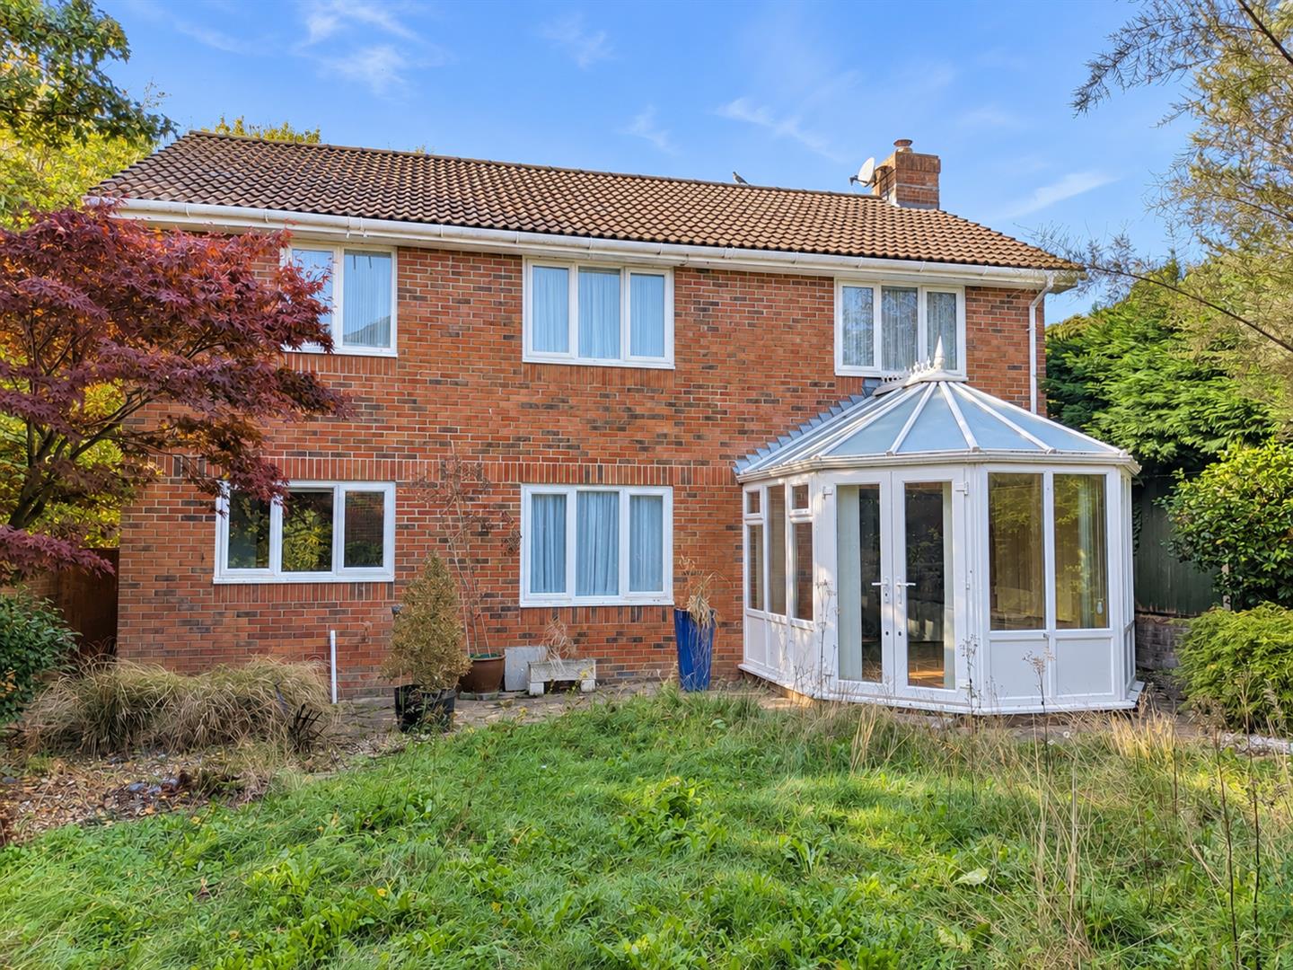
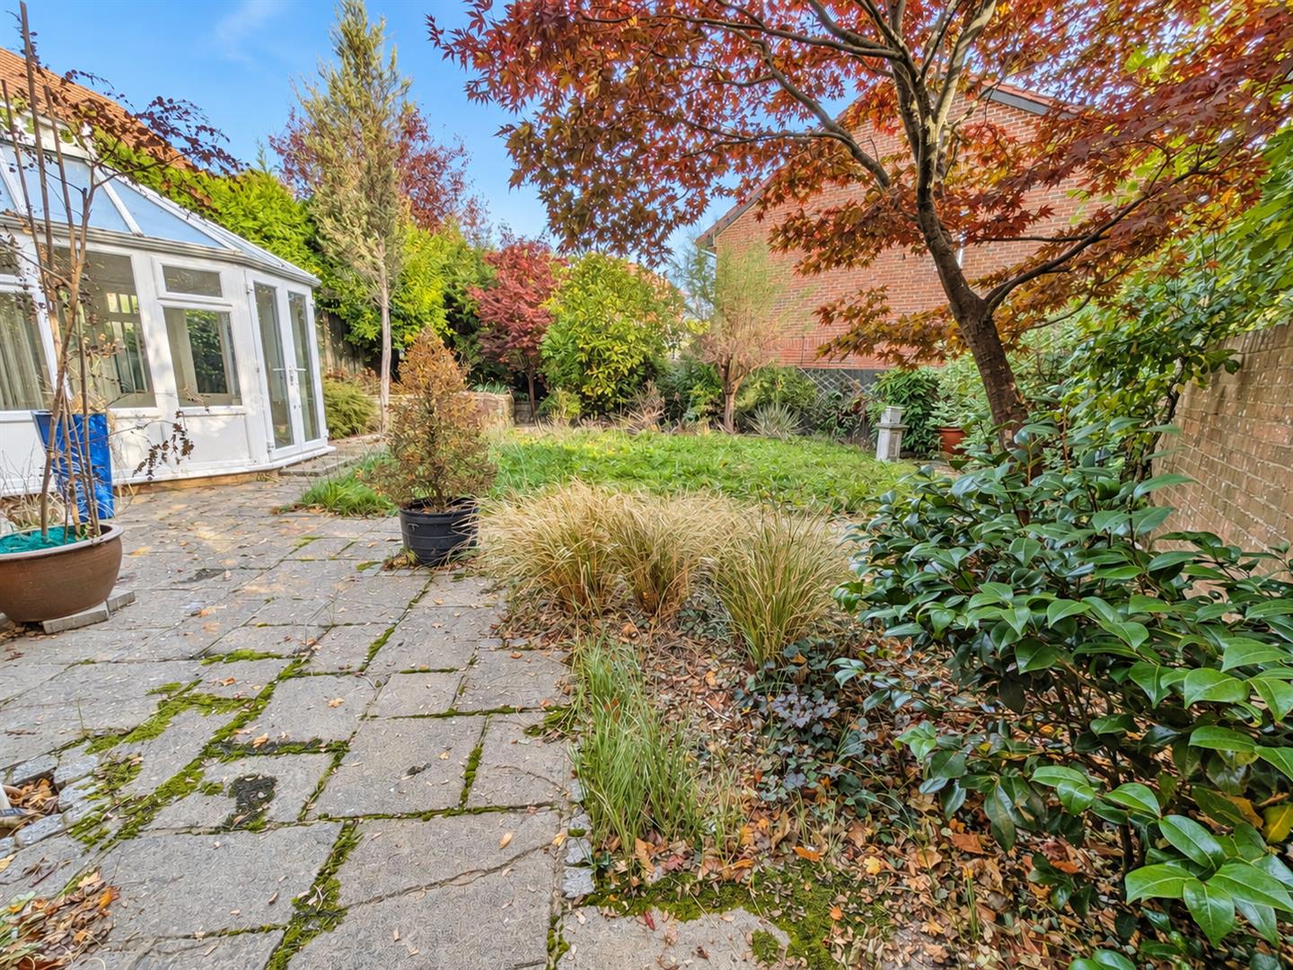
- Bright conservatory overlooking the garden
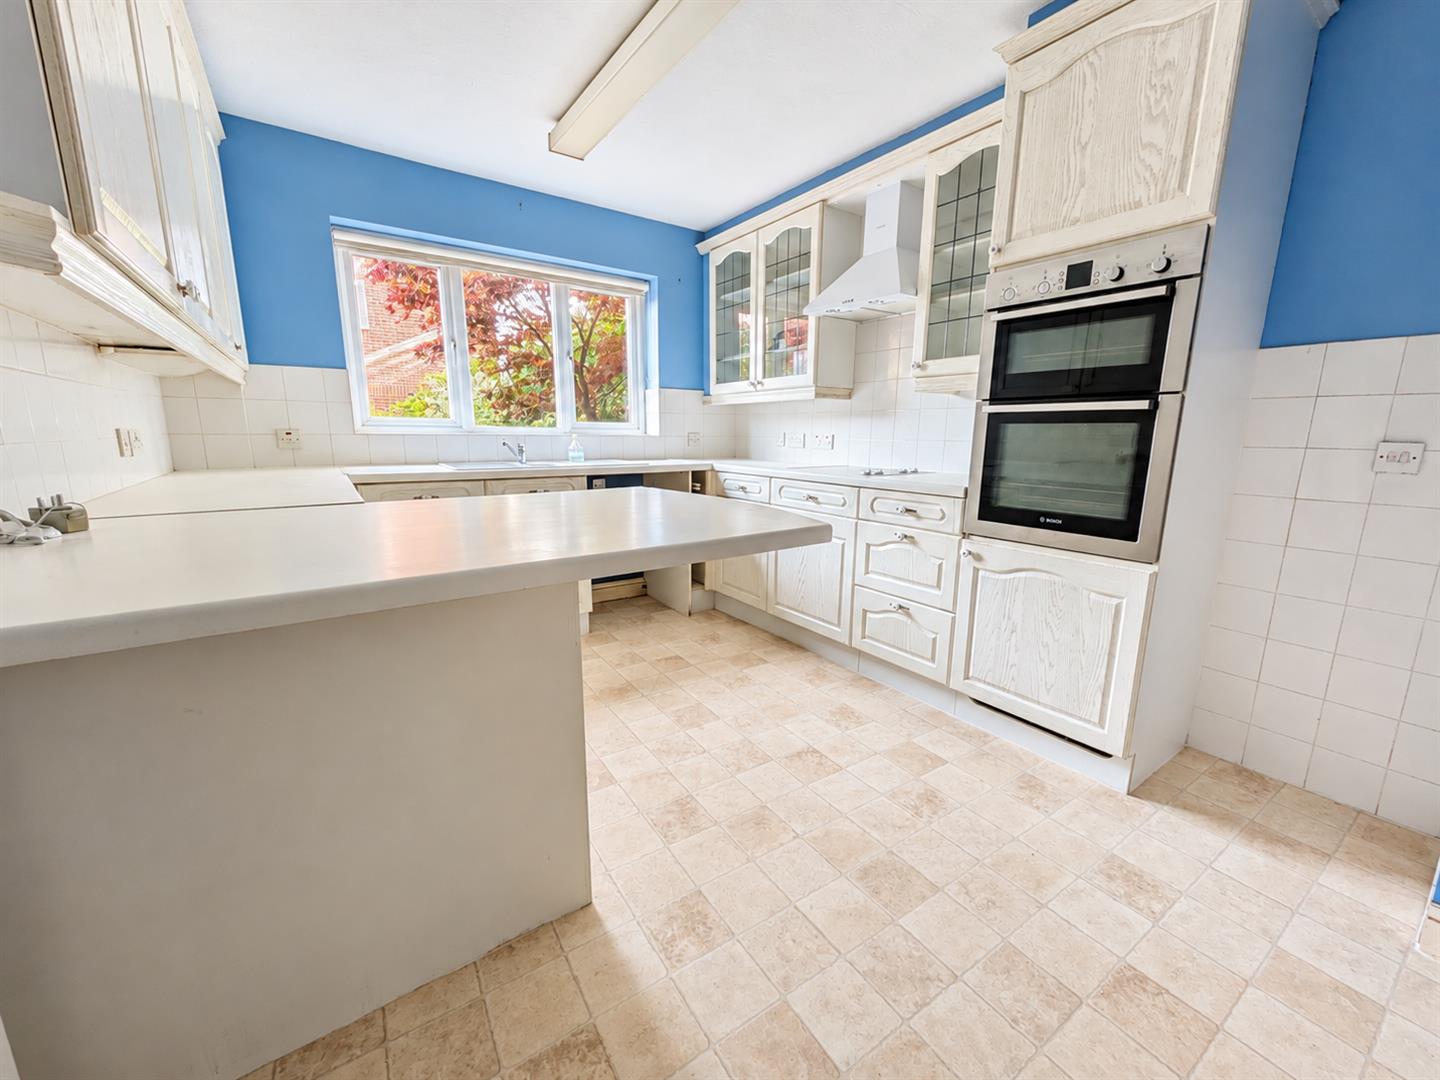
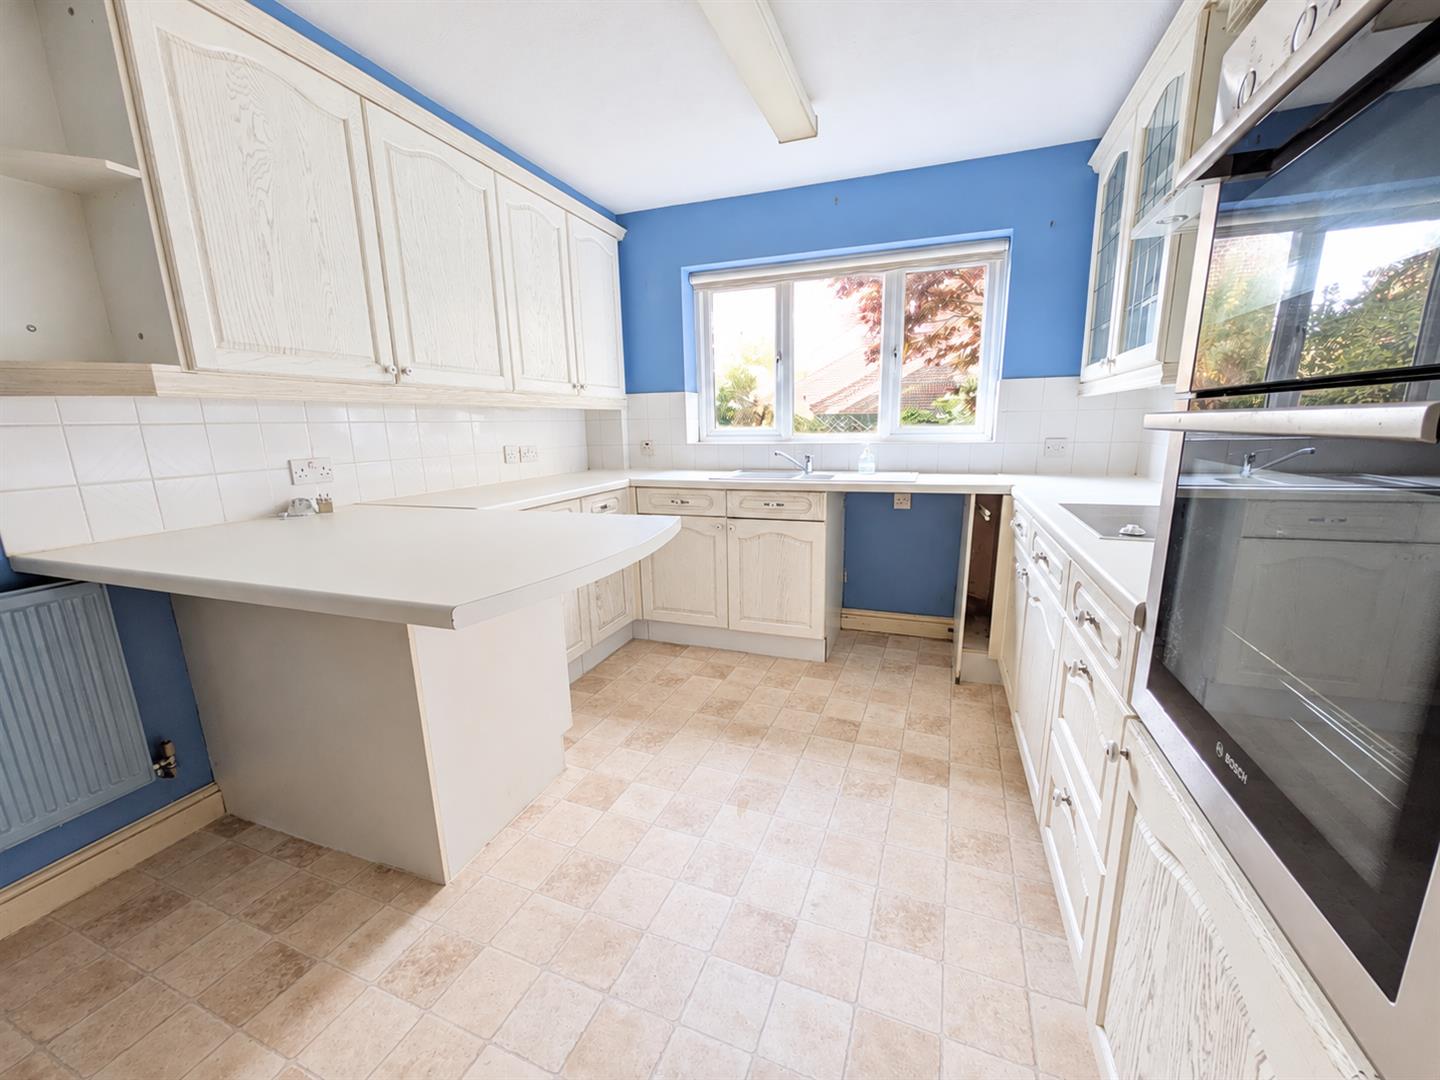
- Fully equipped kitchen with separate utility room
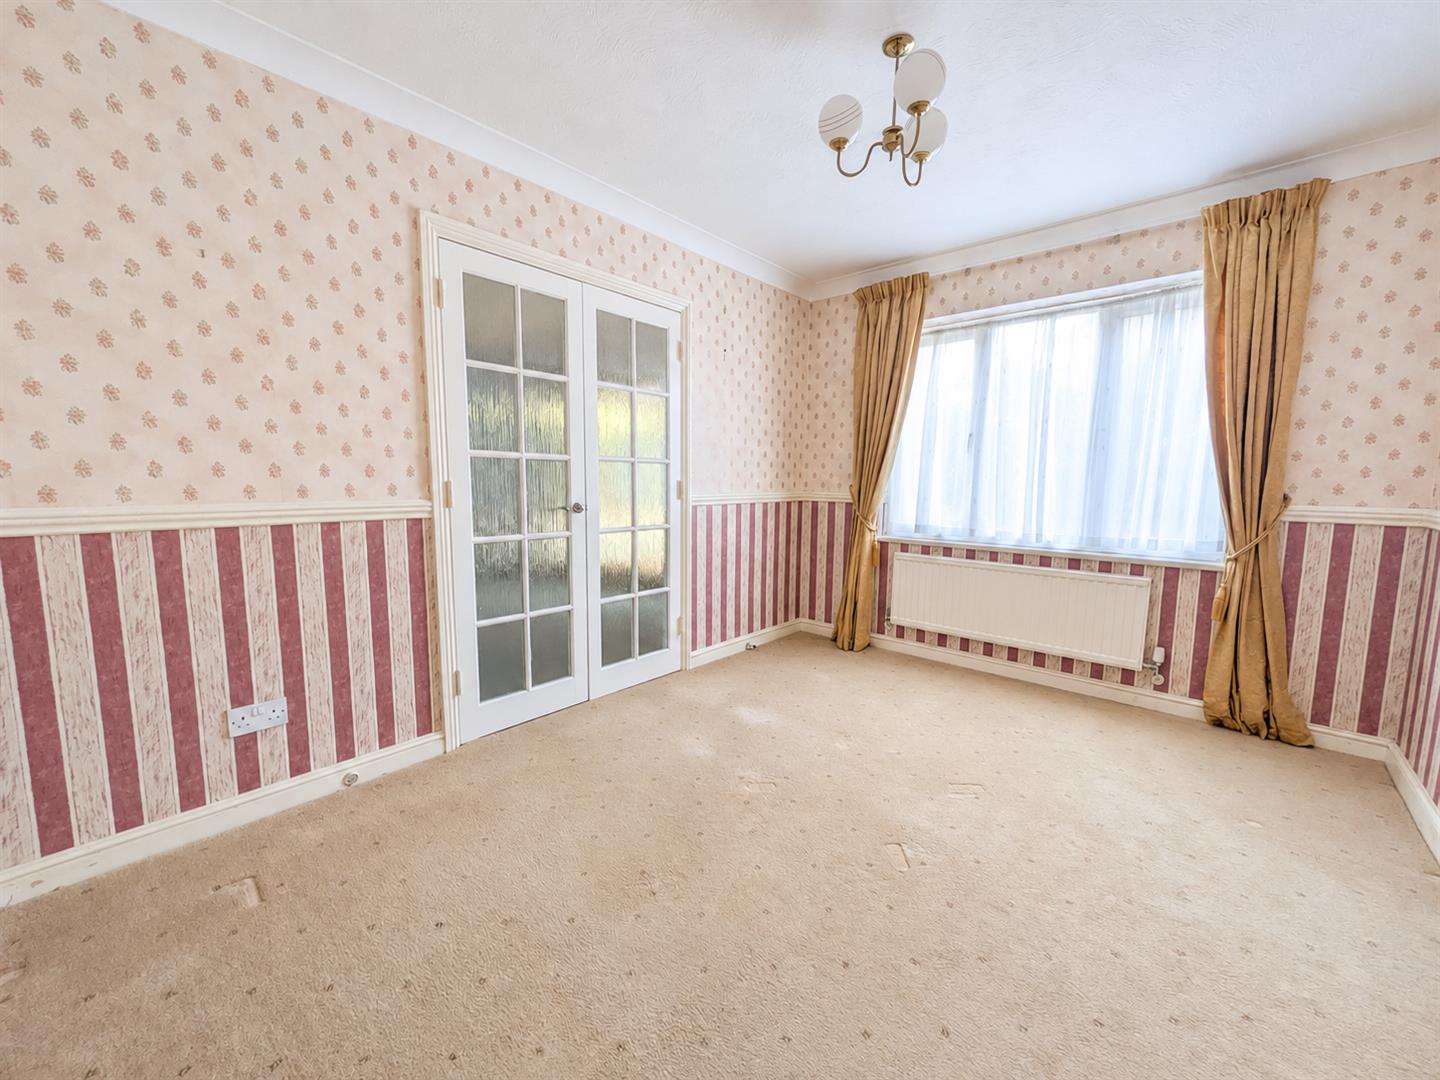
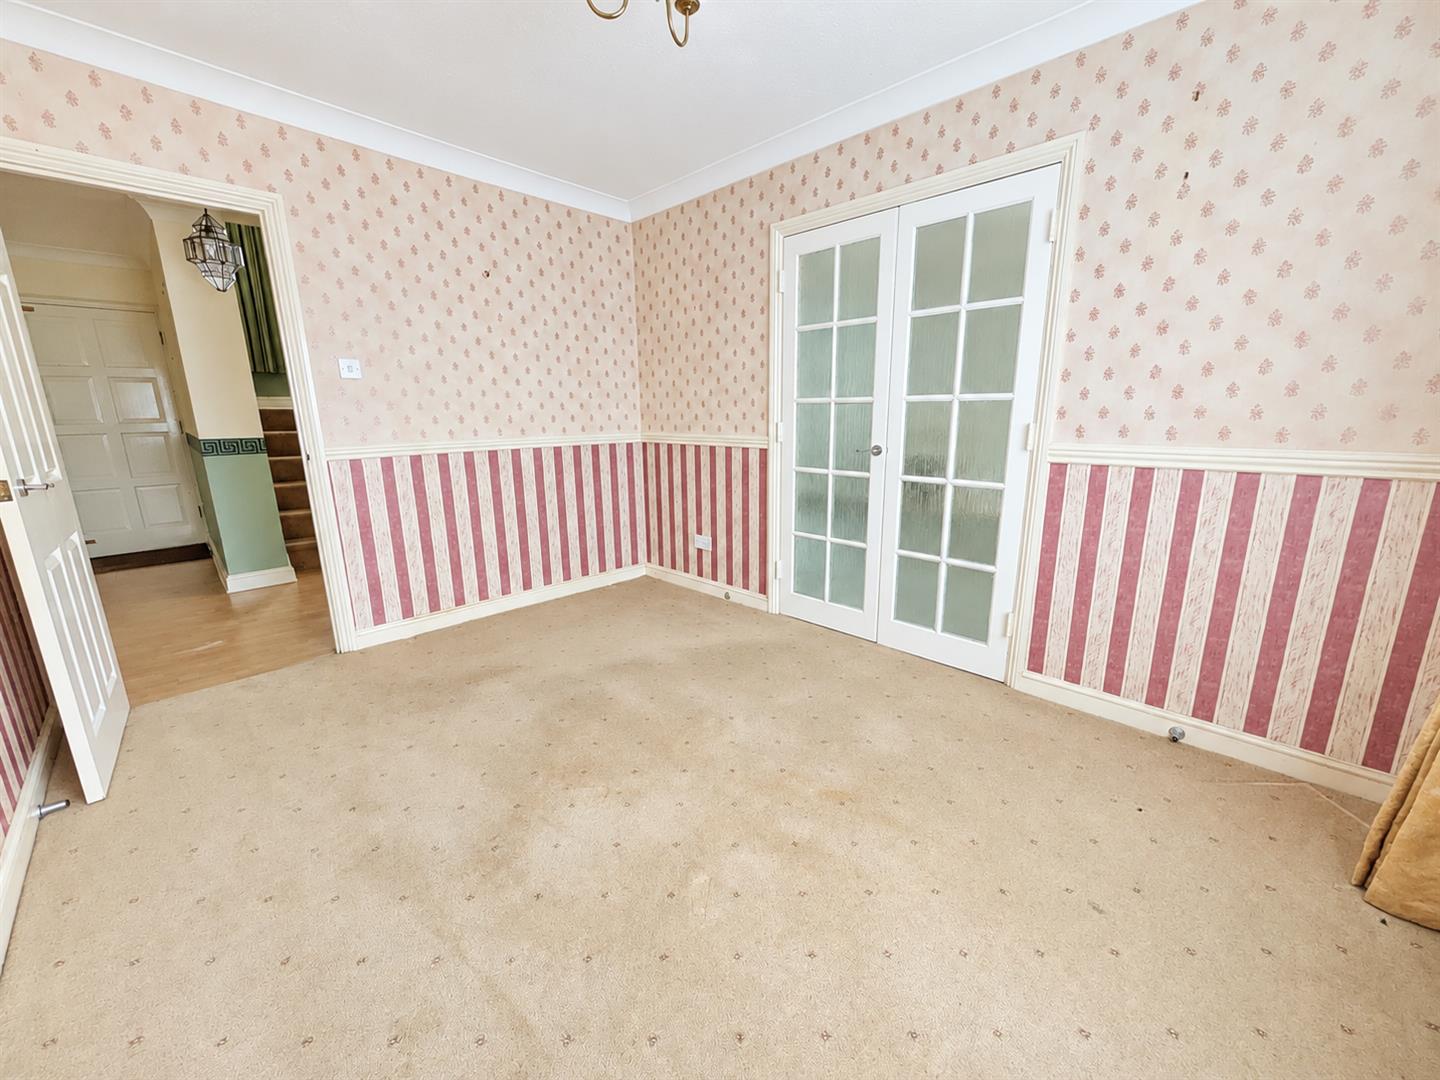
- Formal dining room ideal for entertaining
- Dedicated home office and downstairs cloakroom
- Principal bedroom with dressing room and en-suite
- Private rear garden, ample parking and attached double garage
Full property description
A Unique Family Home with Open Field Views
Occupying a superb position at the end of a sweeping driveway, this impressive family home stands out from the rest of the development. Benefitting from solar panel heating, lovely open field views, generous parking and an attached double garage.
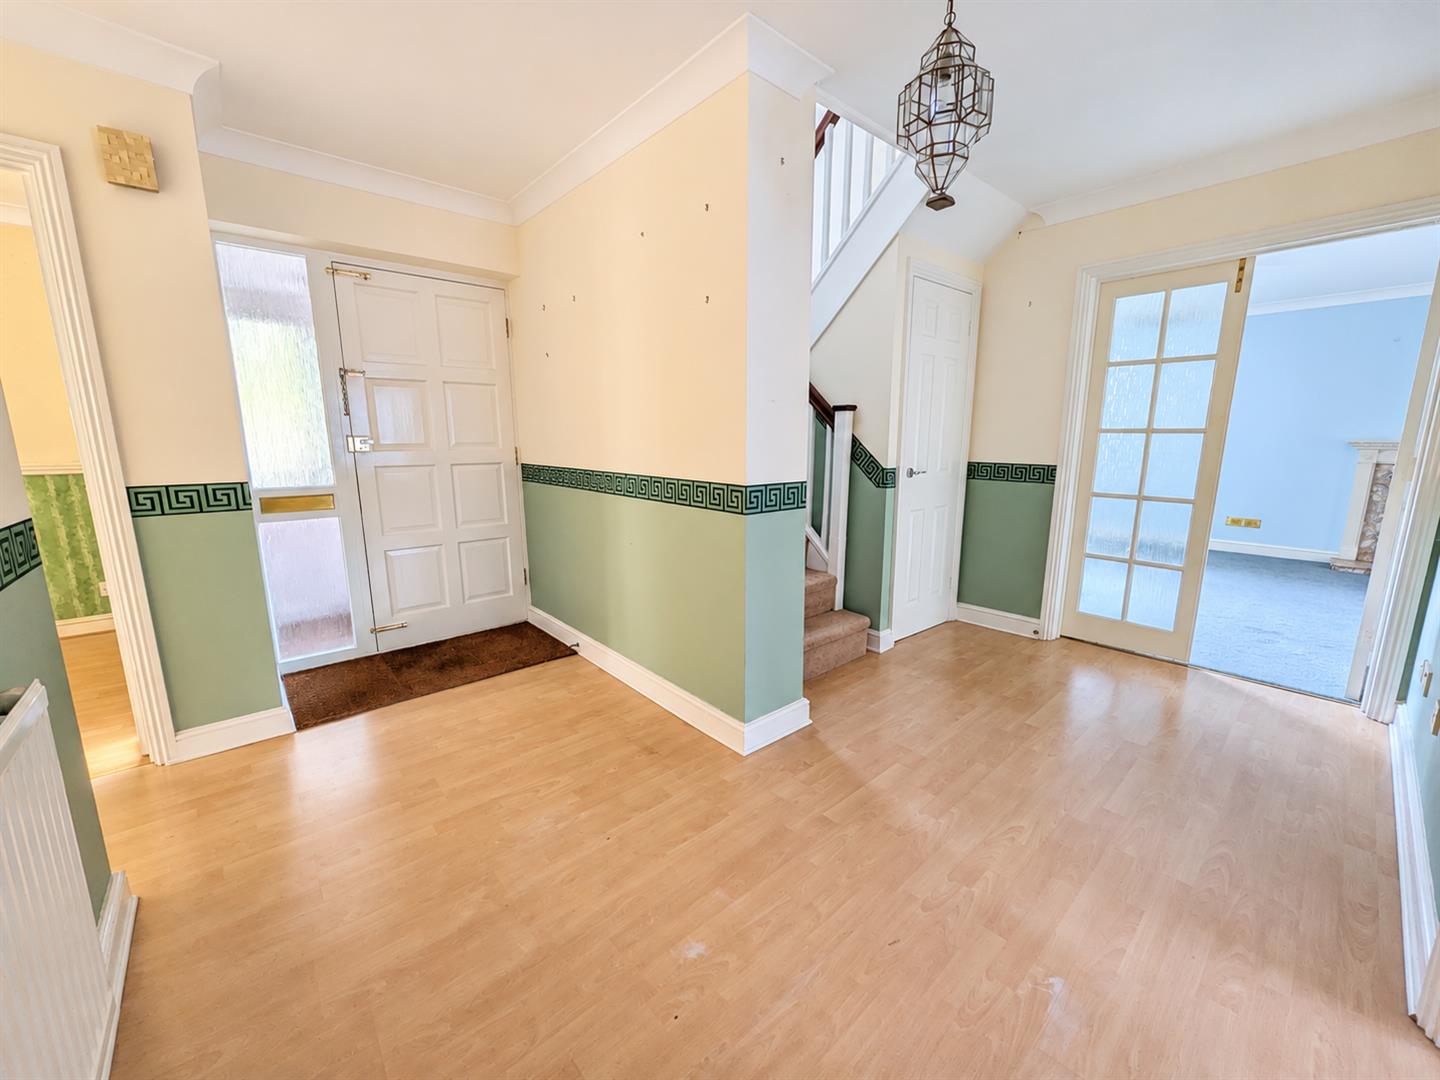
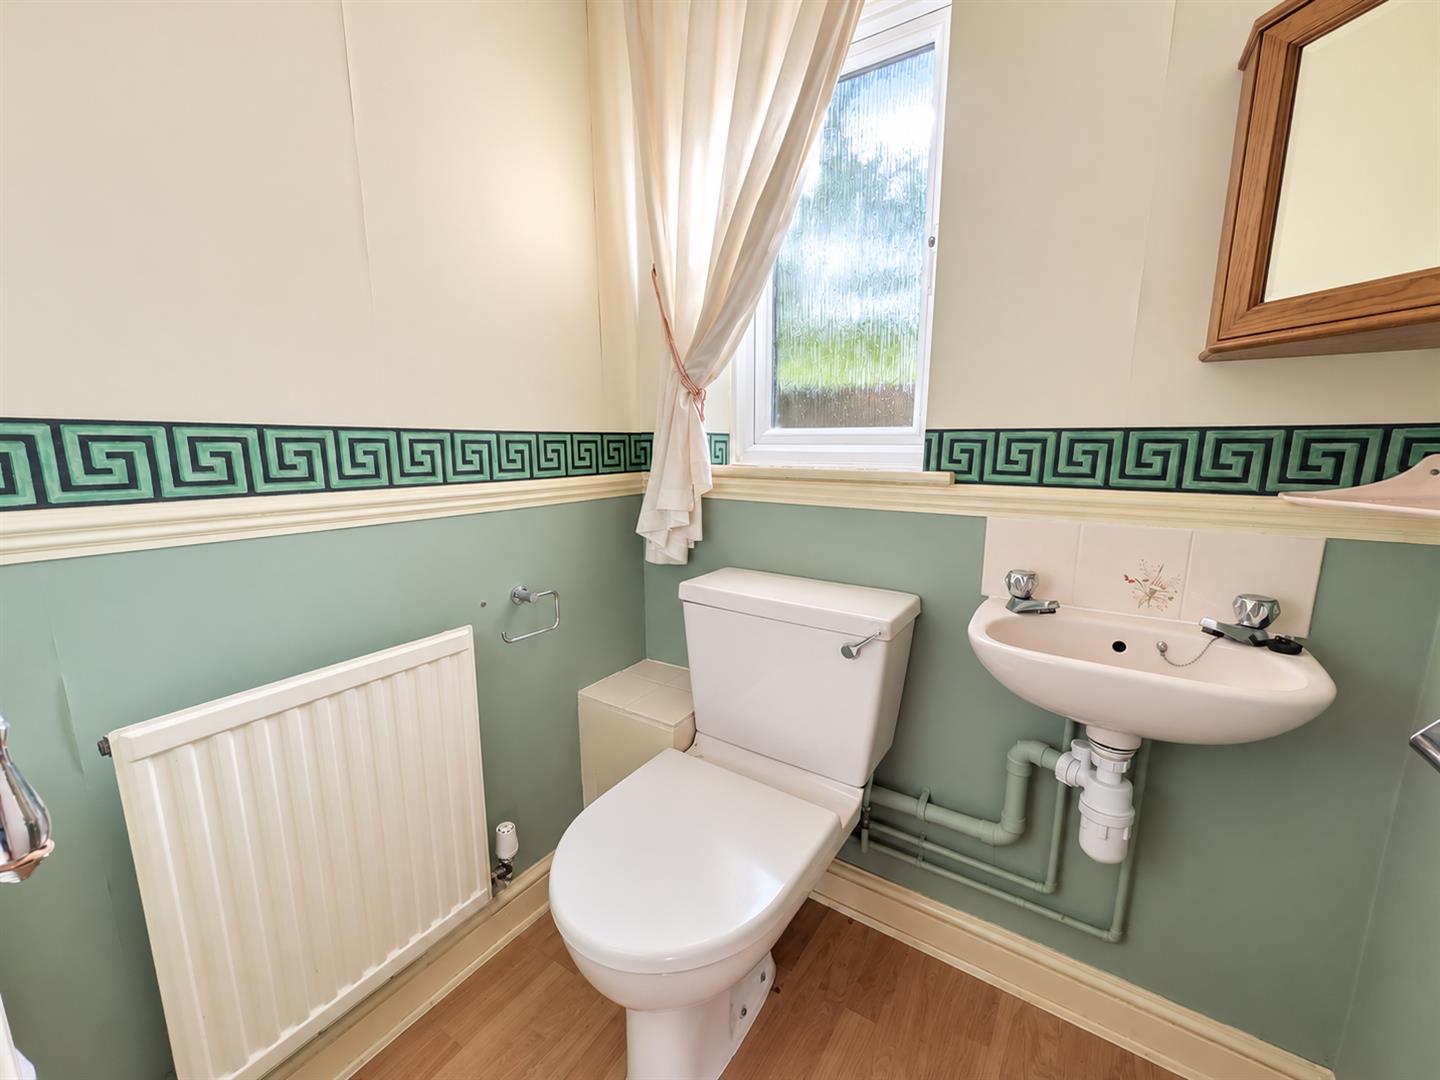
A welcoming entrance hall sets the tone, leading to a useful study, perfect for home working, and a convenient downstairs cloakroom. To the rear, a well-equipped kitchen is complemented by a separate utility room, while the formal dining room is ideal for entertaining. The spacious lounge is flooded with natural light, featuring an attractive fireplace and doors opening into a bright conservatory.
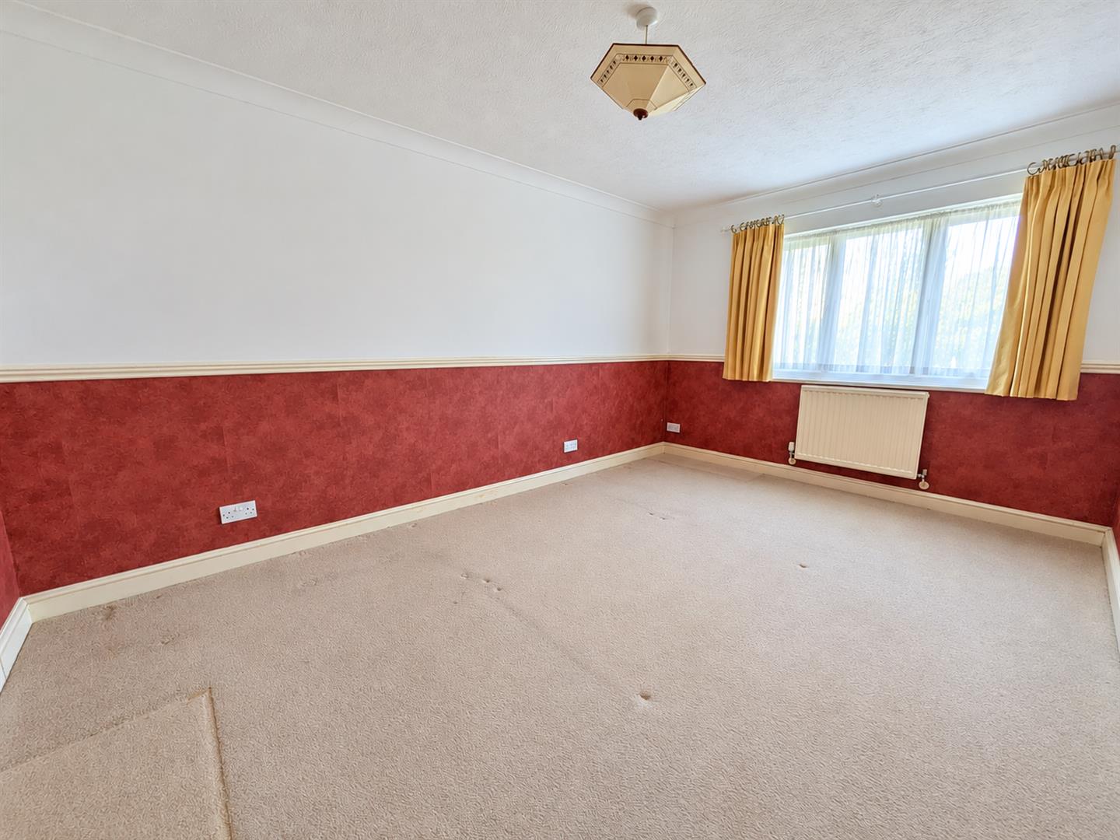
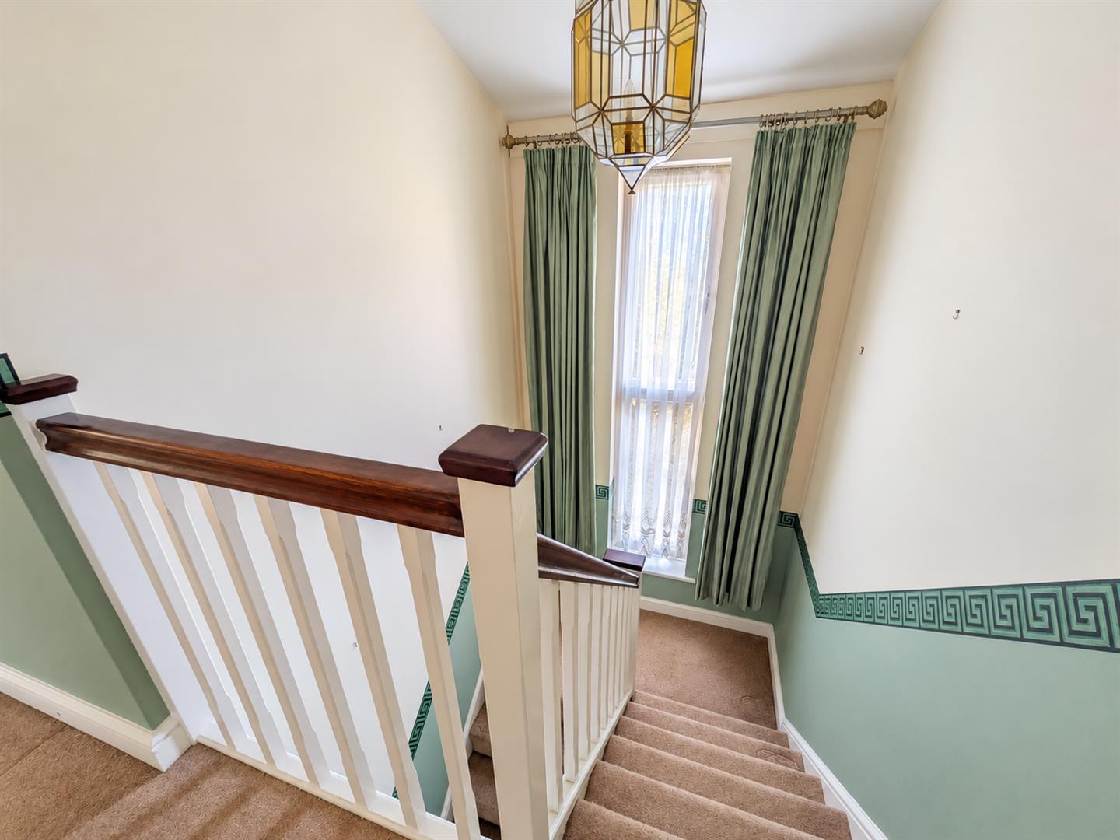
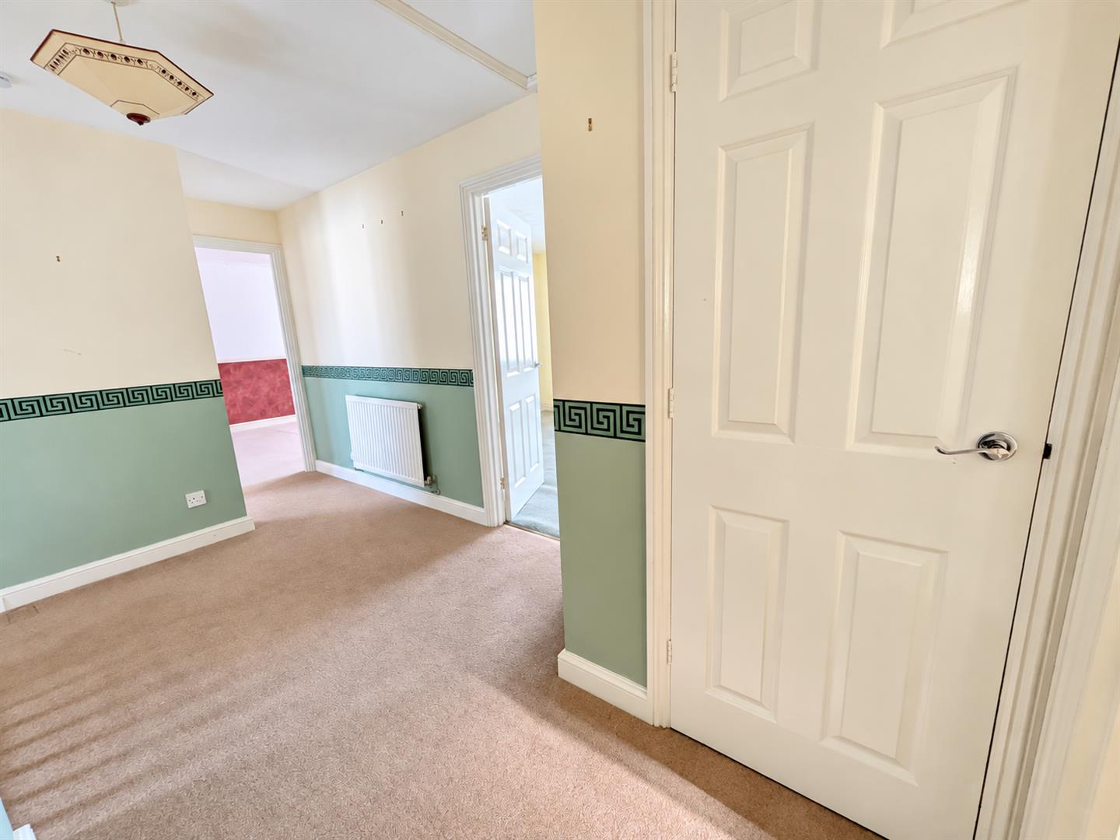
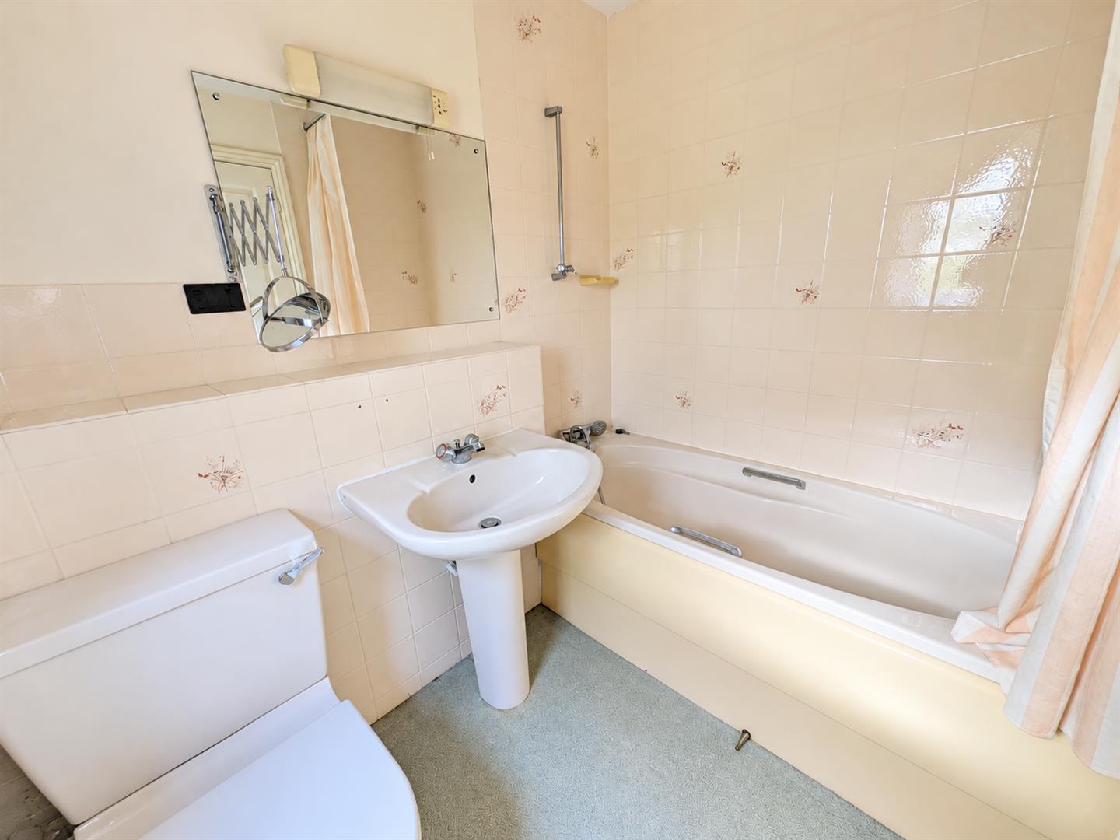
Upstairs, four well-proportioned bedrooms provide excellent family accommodation. The principal bedroom benefits from a separate dressing room and en-suite bathroom, while the remaining bedrooms are served by a family bathroom.
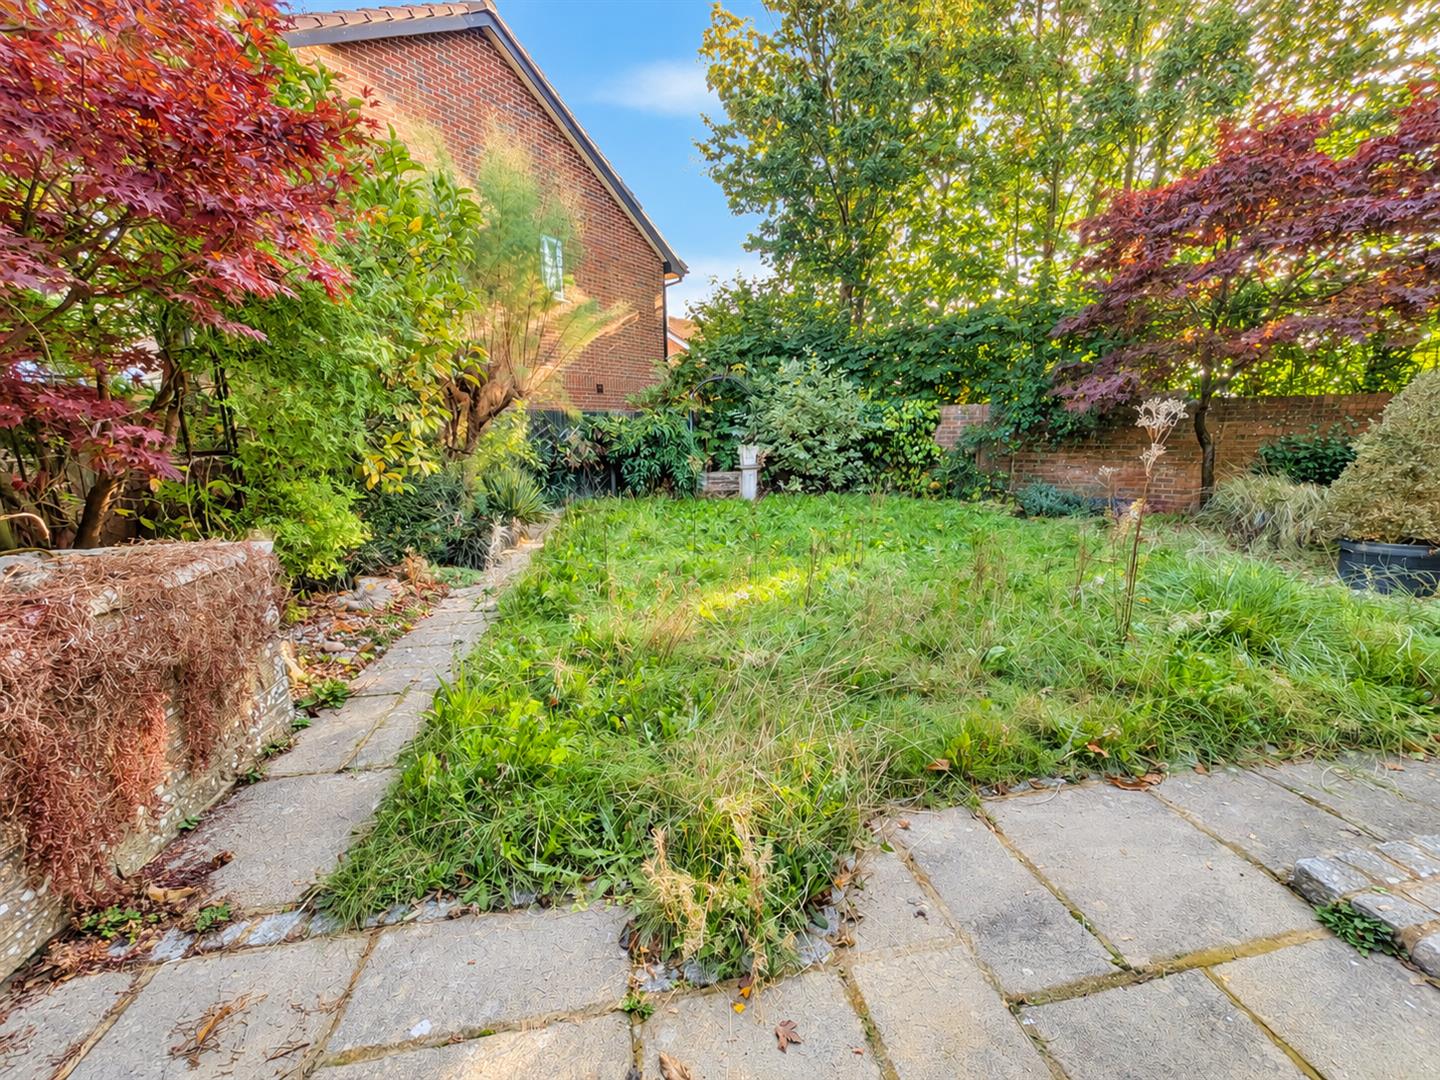
Outside, the private rear garden offers the perfect setting for children to play, summer barbecues and relaxed family gatherings.
A fantastic home offering space, privacy and a desirable position, with plenty to enjoy both inside and out.
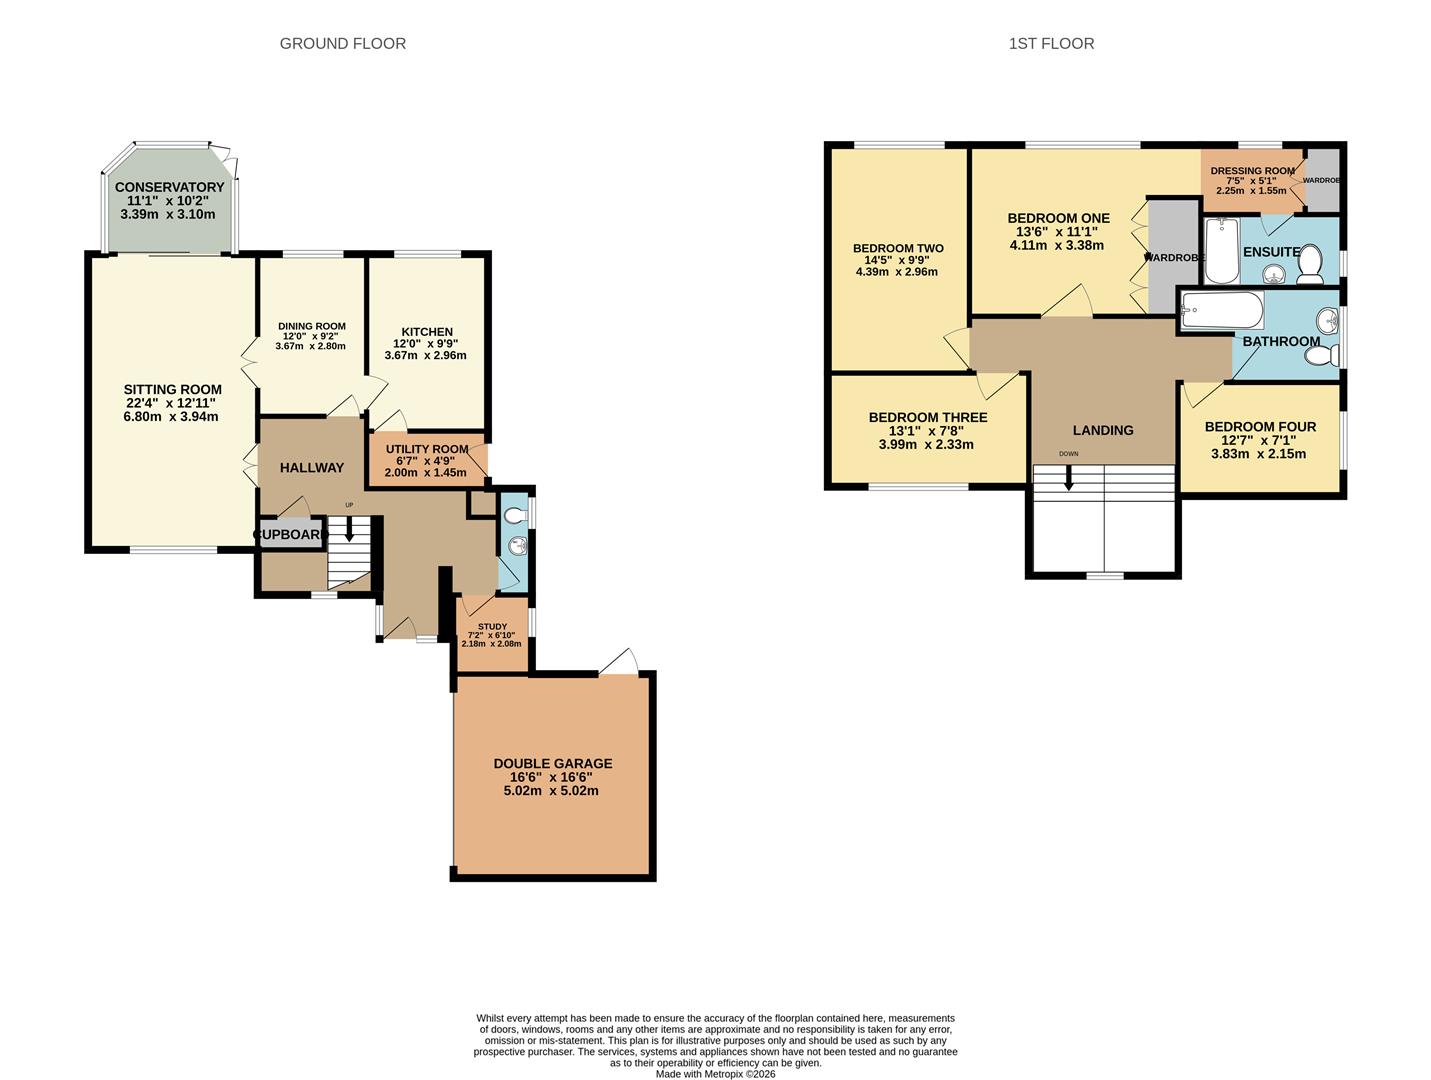
Sitting Room 6.81m x 3.94m (22'4" x 12'11")
Dining Room 3.67m x 2.80m (12'0" x 9'2")
Kitchen 3.66m x 2.97m (12'0" x 9'9")
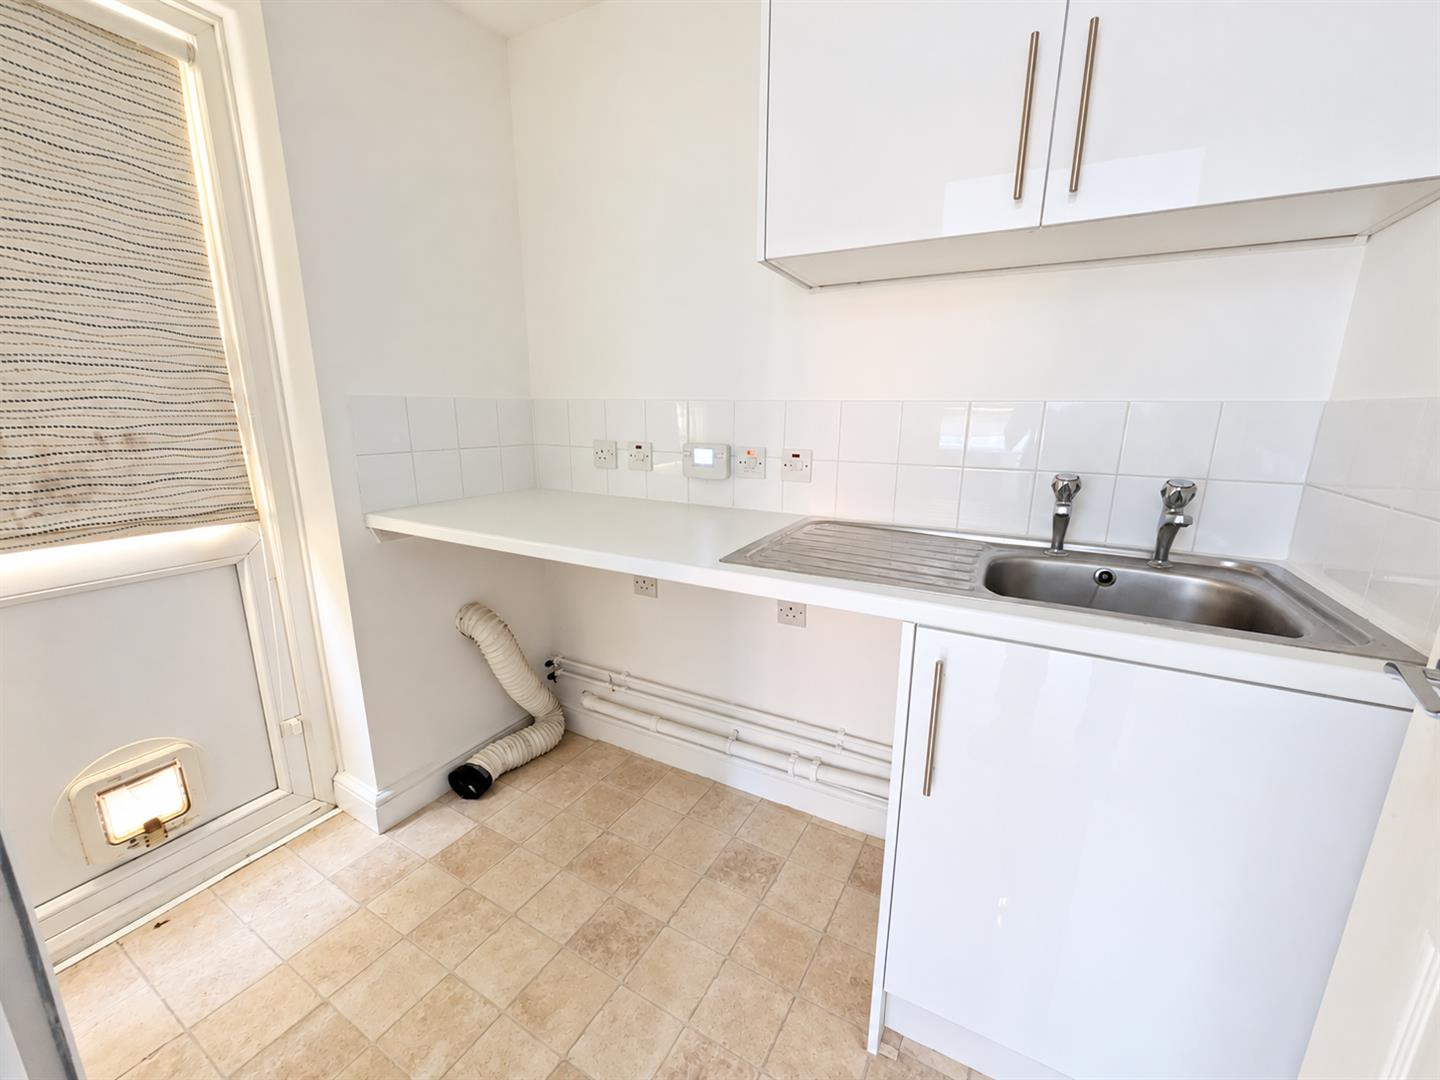
Utility Room 2.01m x 1.45m (6'7" x 4'9")
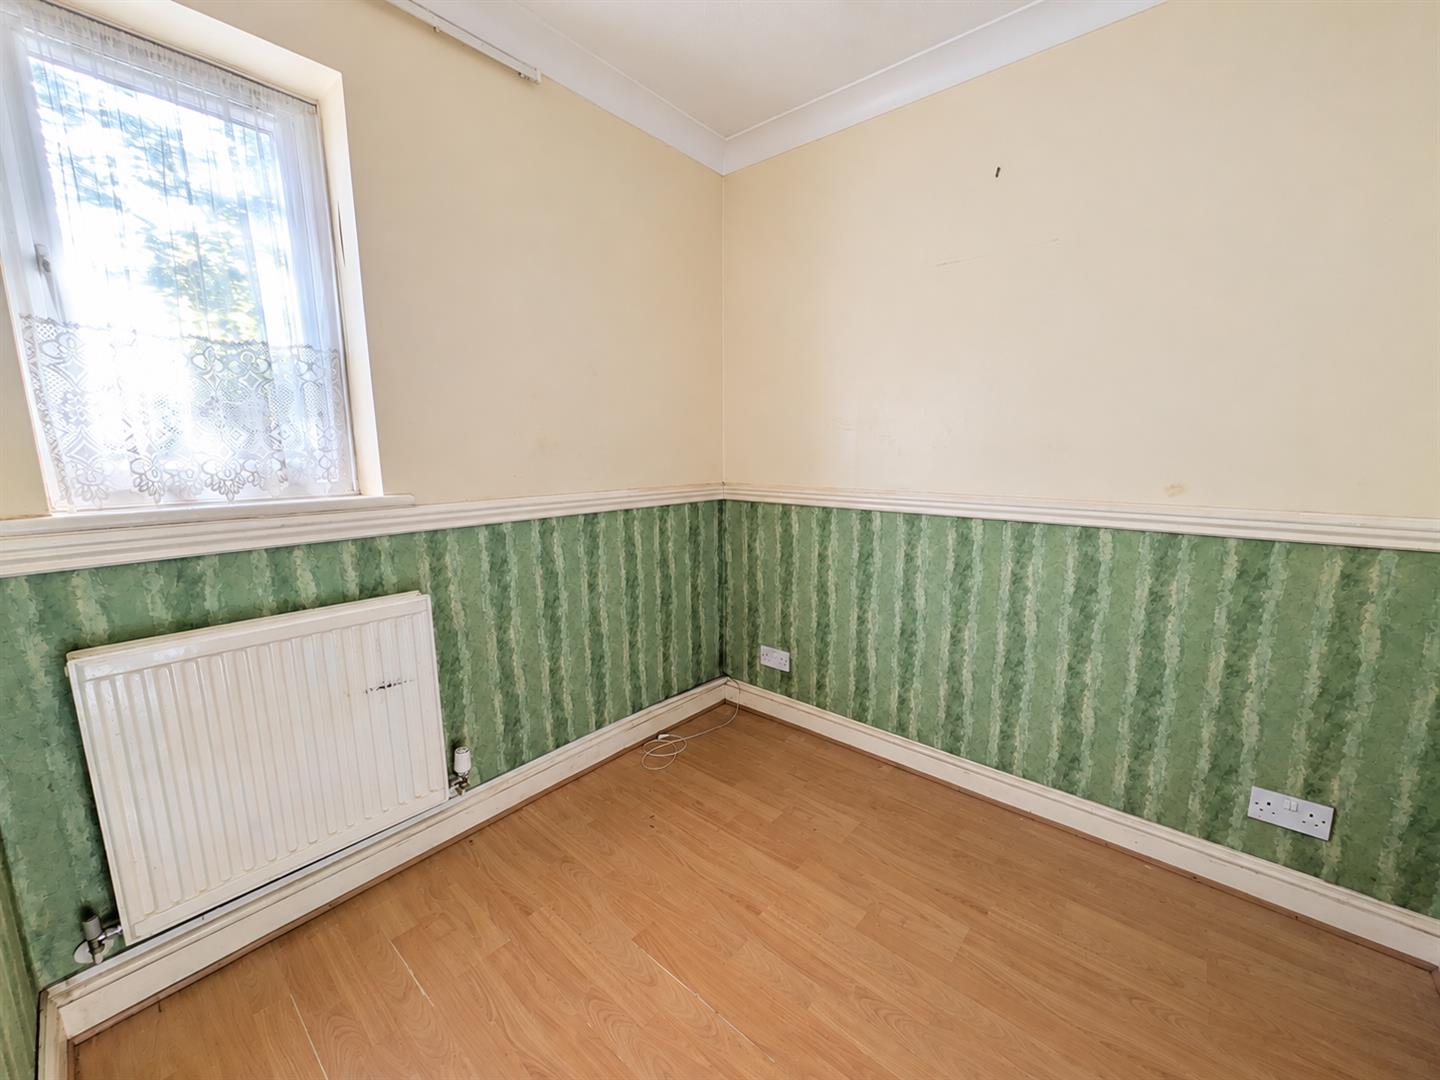
Study 2.16m x 2.08m (7'1" x 6'10")
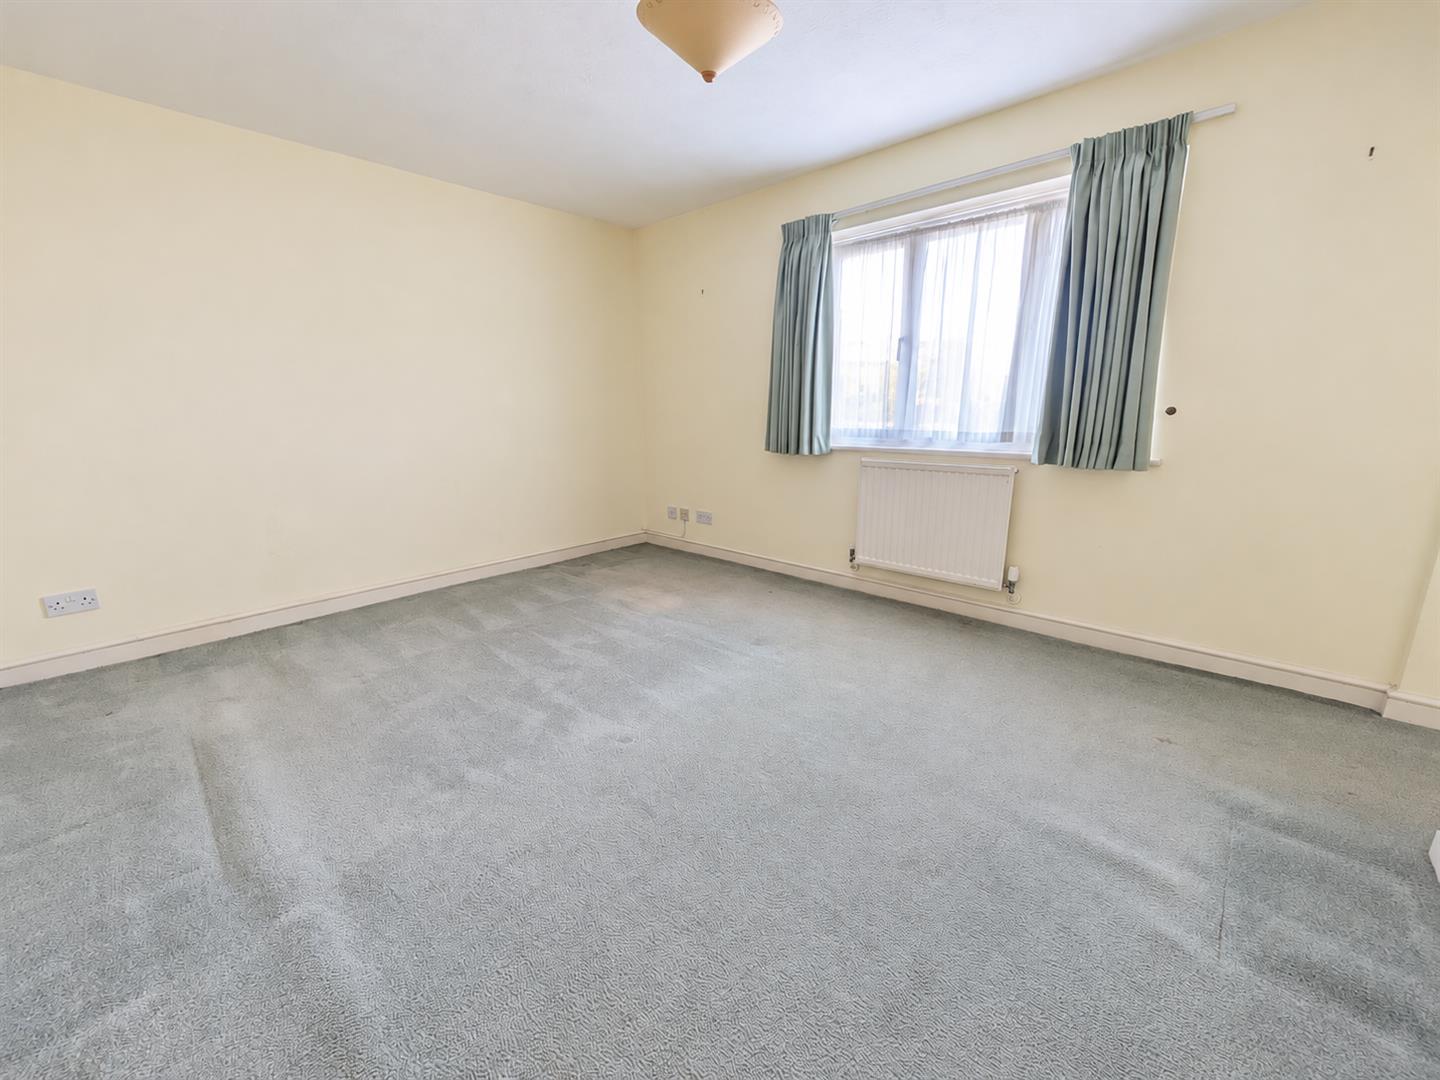
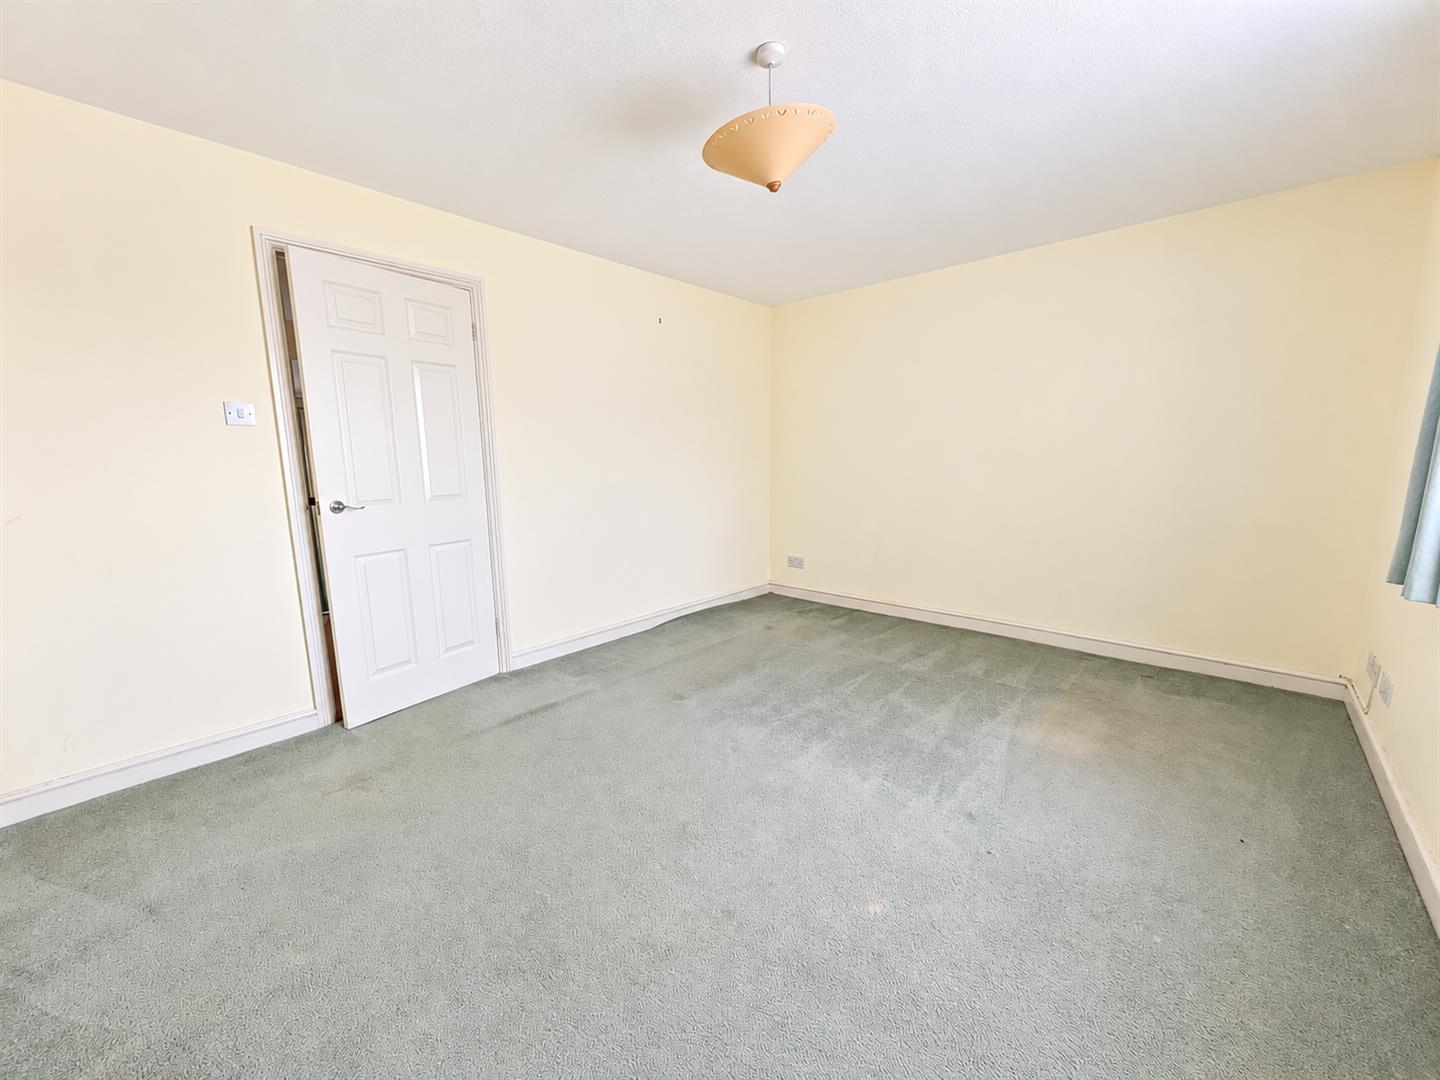
Bedroom One 4.11m x 3.38m (13'6" x 11'1")
Dressing Room 2.26m x 1.55m (7'5" x 5'1")
Bedroom Two 4.39m x 2.97m (14'5" x 9'9")
Bedroom Three 3.99m x 2.34m (13'1" x 7'8")
Bedroom Four 3.84m x 2.16m (12'7" x 7'1")
Bathroom
Ensuite
WC
Conservatory 3.39m x 3.10m (11'1" x 10'2")
Double Garage 5.03m x 5.03m (16'6" x 16'6")
Council Tax Band F - £4070.08 Per Annum