Key features
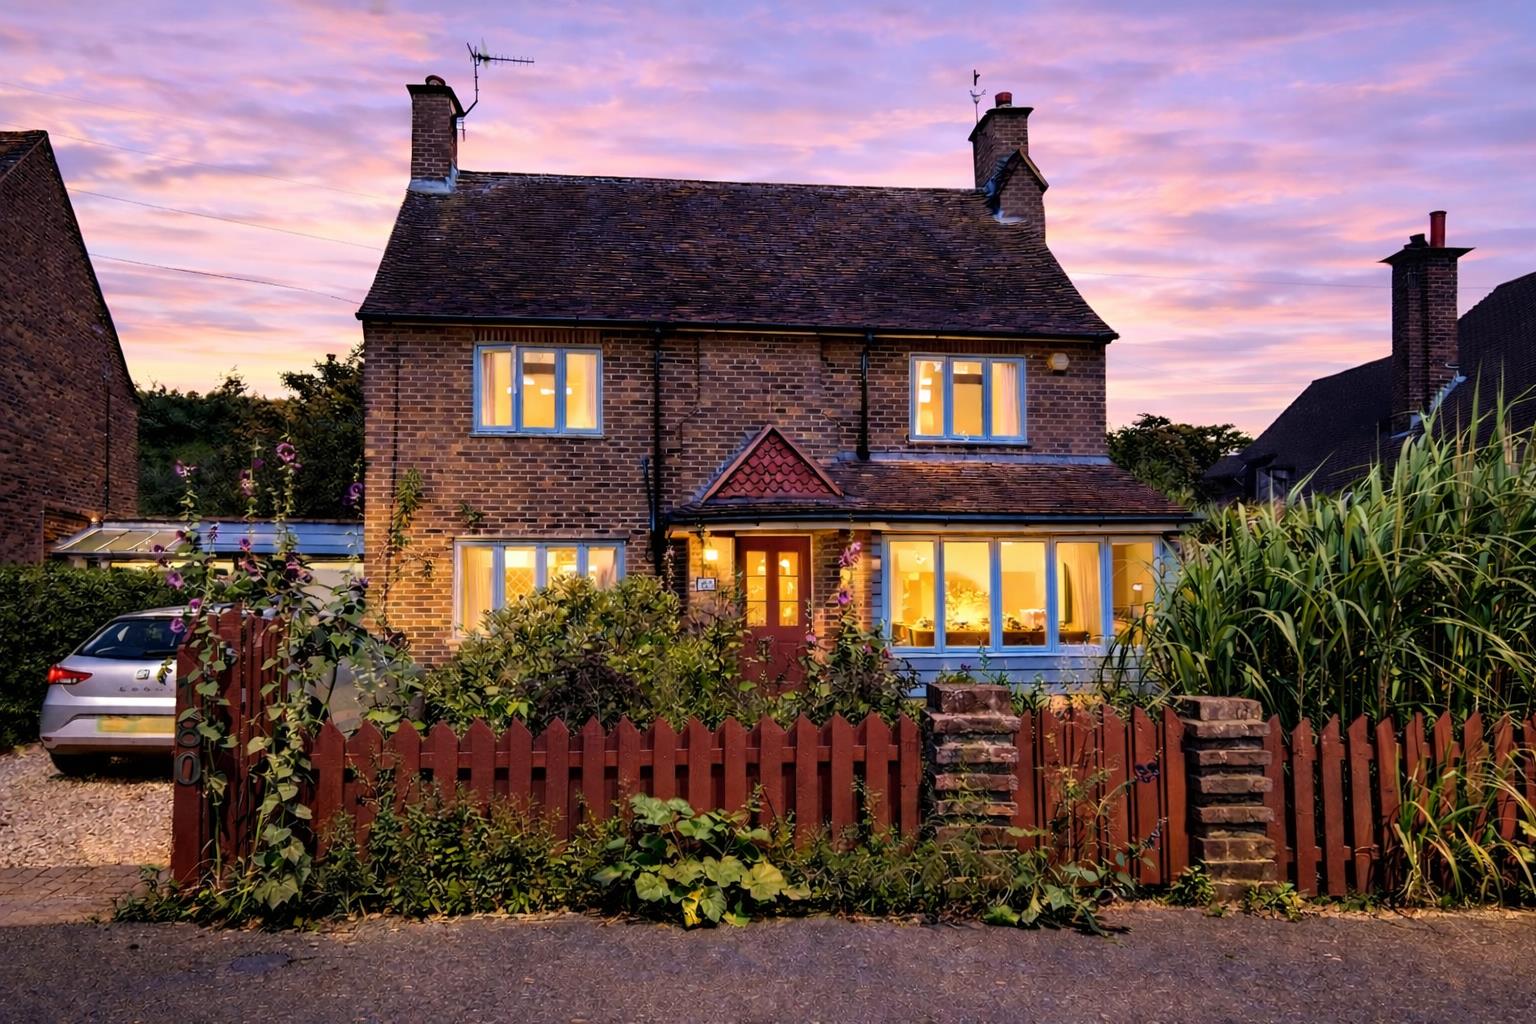
- Detached 4-bedroom Larkin-built home
- Short walk to beach and railway station

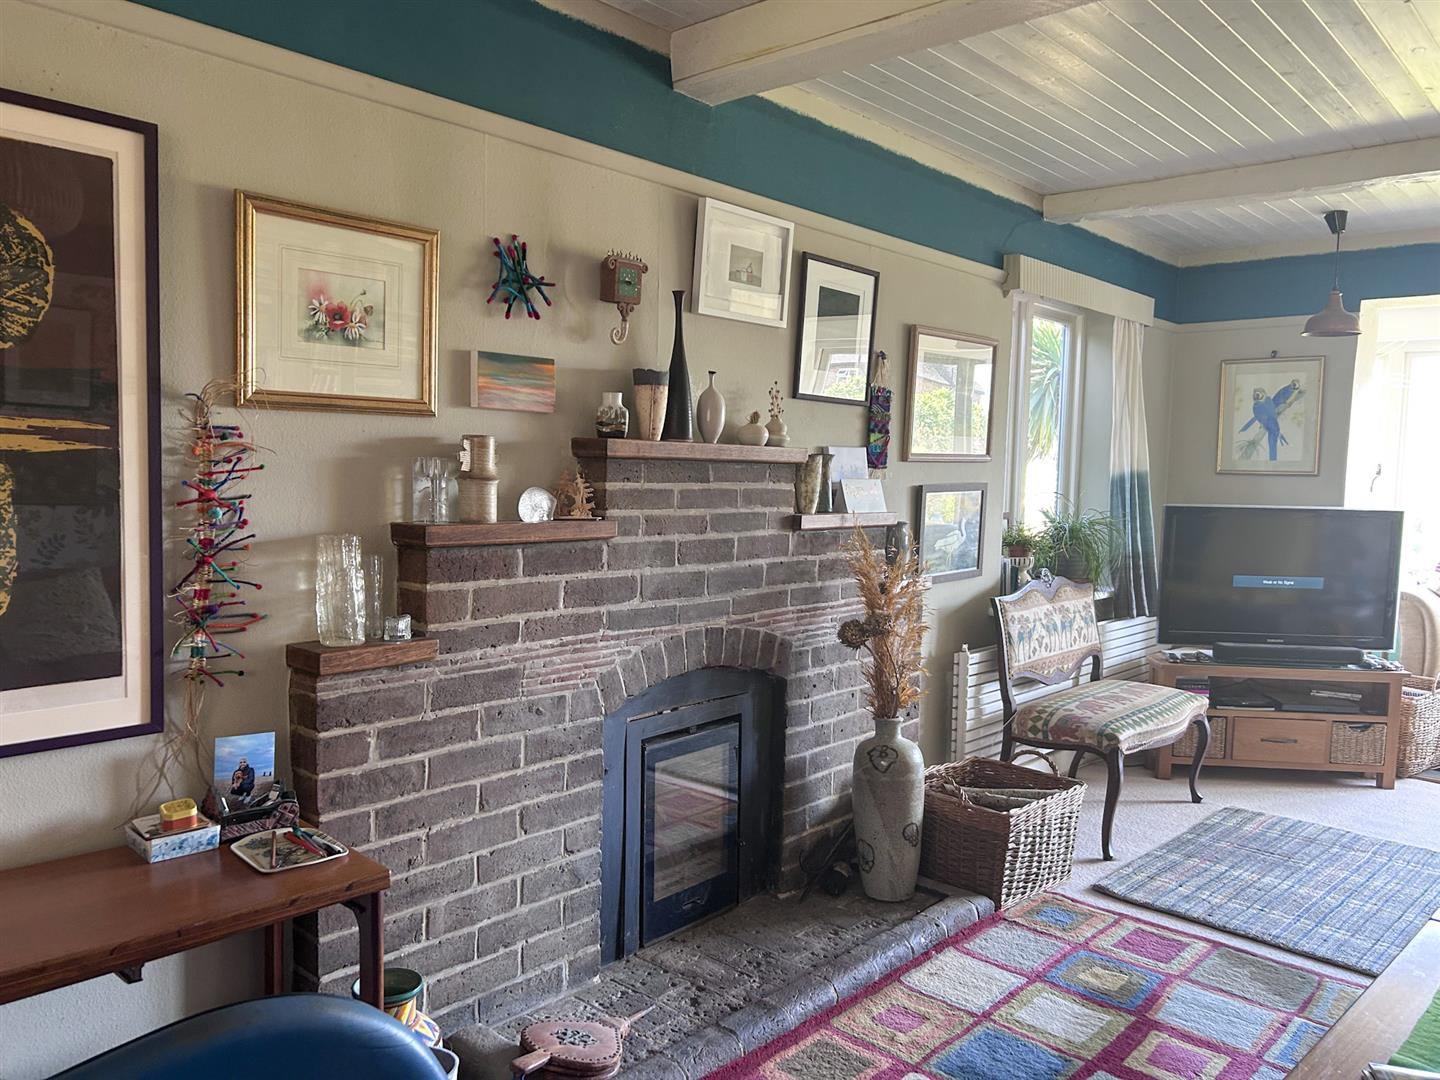
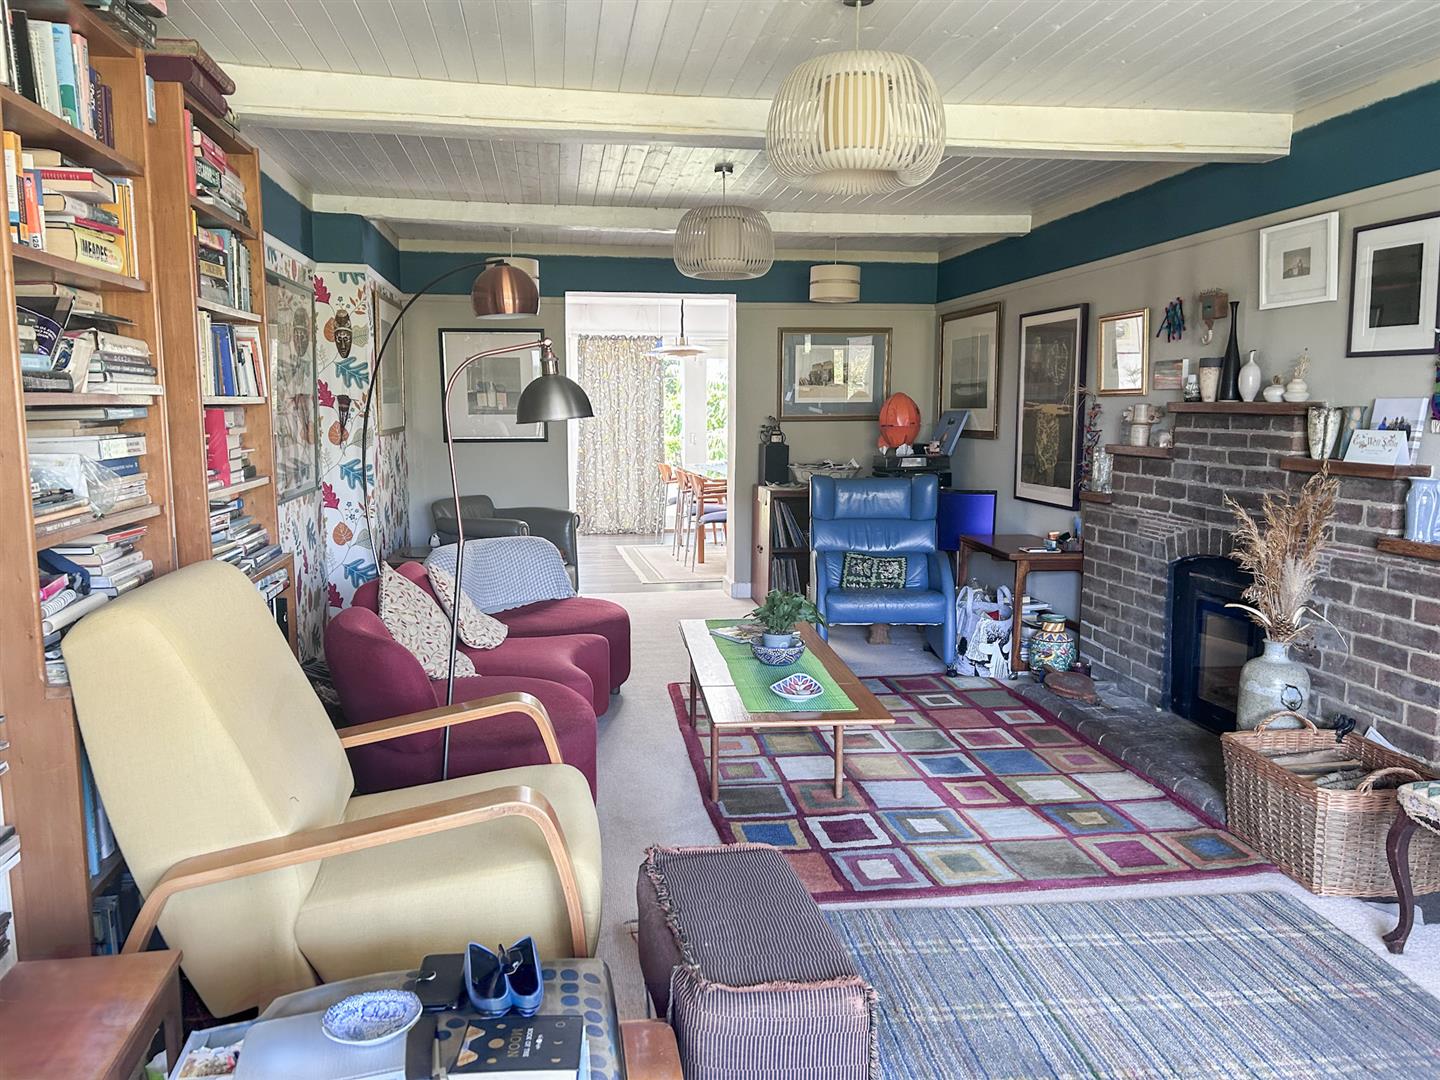
- Large lounge with stone-built fireplace & wood-burning stove
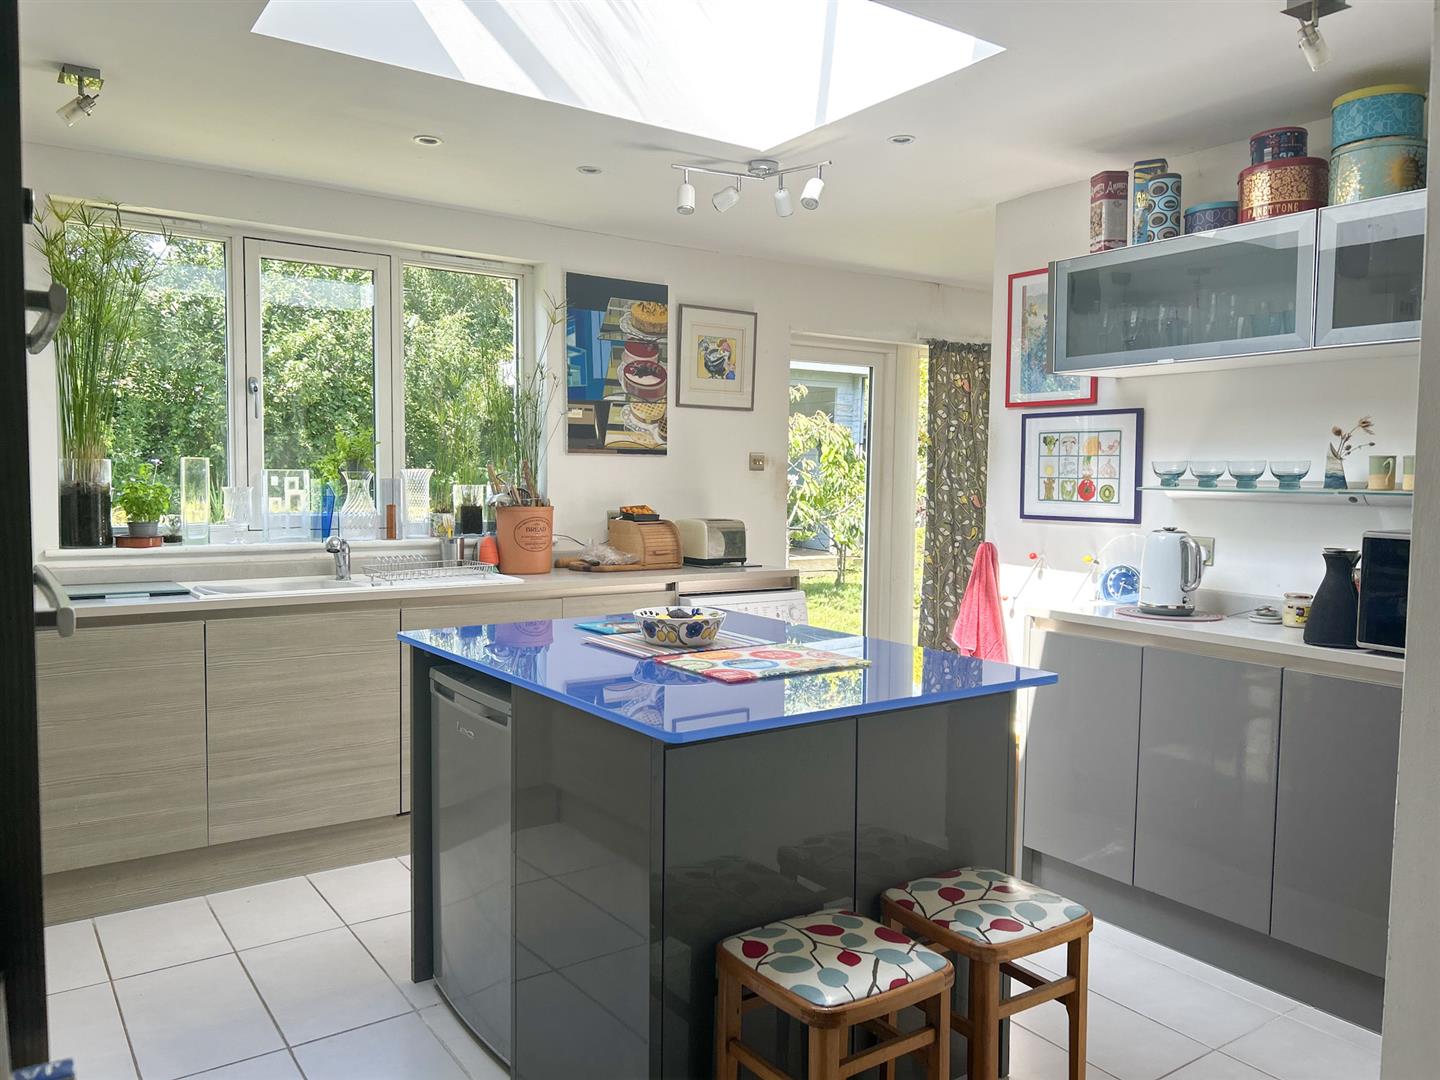
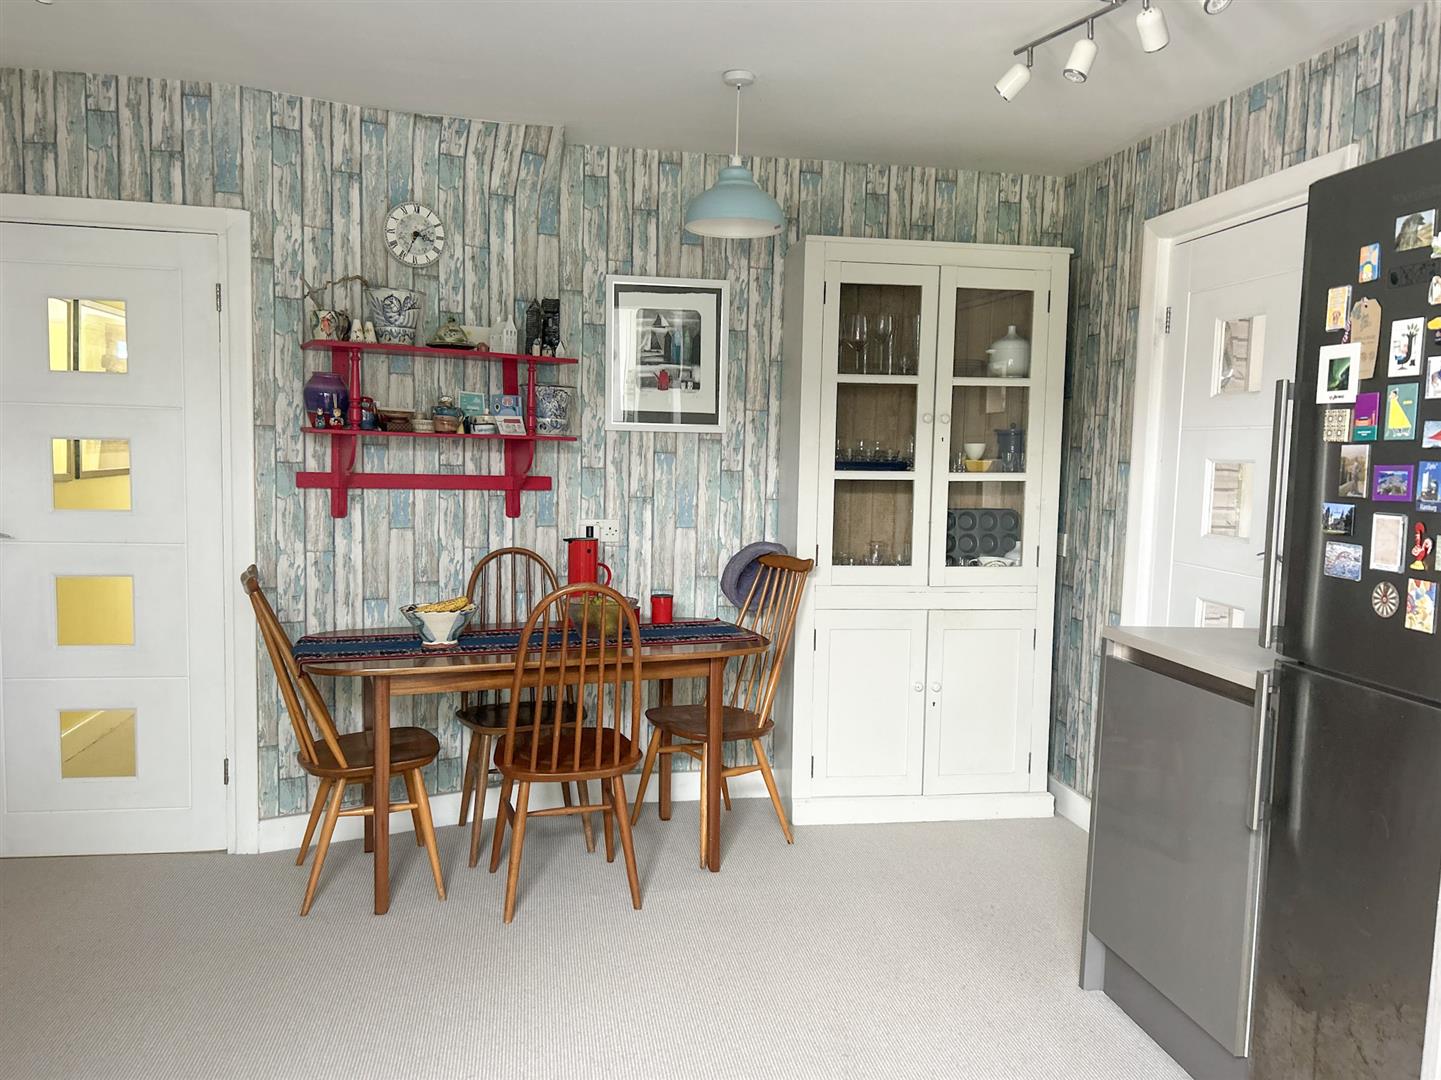
- Generous kitchen with island & ceramic tile flooring
- Guest bedroom with shower room & sauna
- Timber extension with skylights
- Some areas in need of TLC—great opportunity to personalise
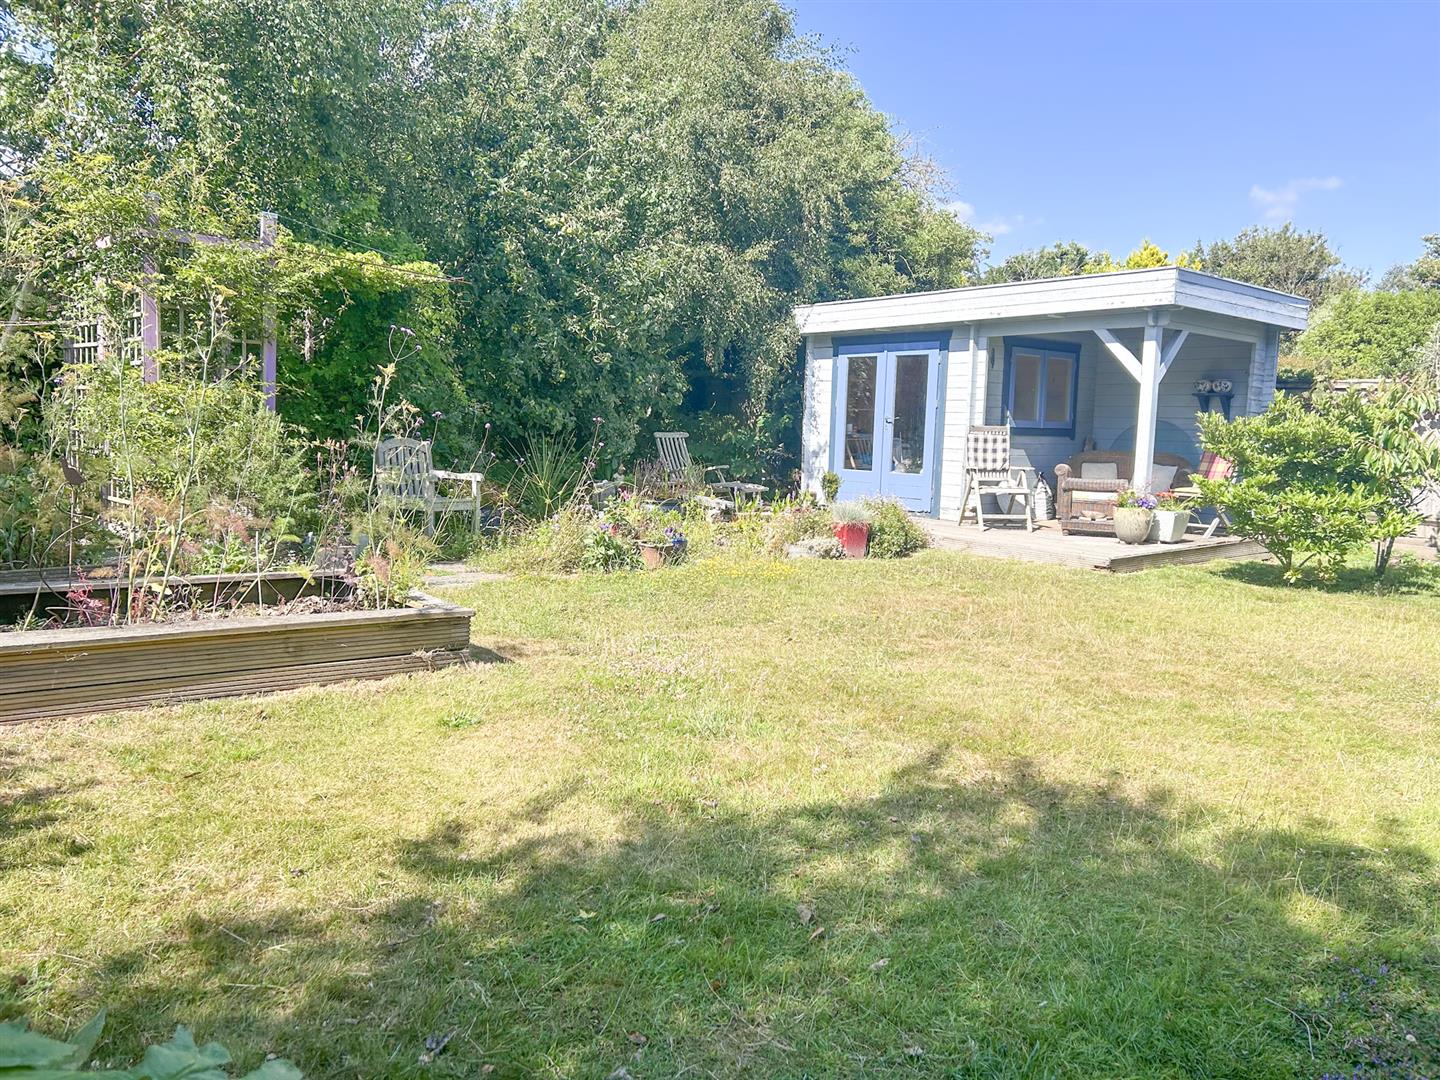
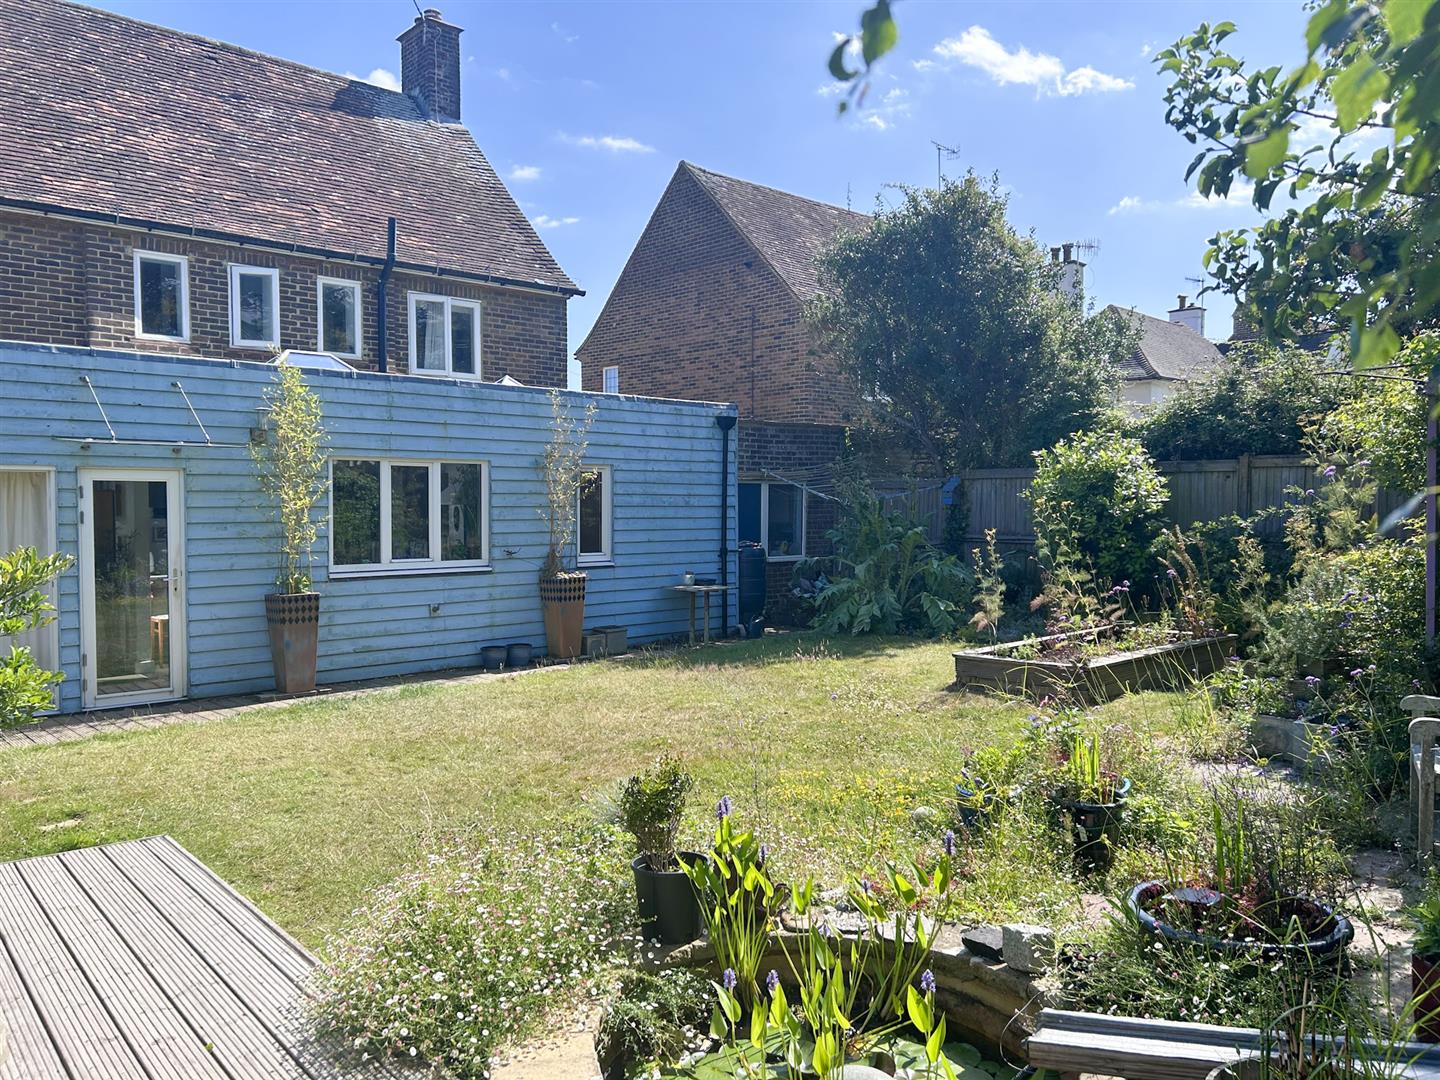
- Wild and pretty garden with summer house, pond & bike shed
- Spacious hallway with original features
- Driveway, carport & garage with gas boiler
Full property description
Spacious 4-Bedroom Larkin-Built Detached Home
A rare opportunity to own this spacious and character-filled four-bedroom detached home, built by the renowned Larkin builders.
Ideally located just a short stroll from the beach and railway station, this property offers generous living space, original features, and fantastic potential for a growing family.
Inside, you're welcomed by a good-sized hallway with original features. The large lounge is warm and inviting, featuring a beautiful brick-built fireplace with a wood-burning stove a perfect focal point for cosy evenings.
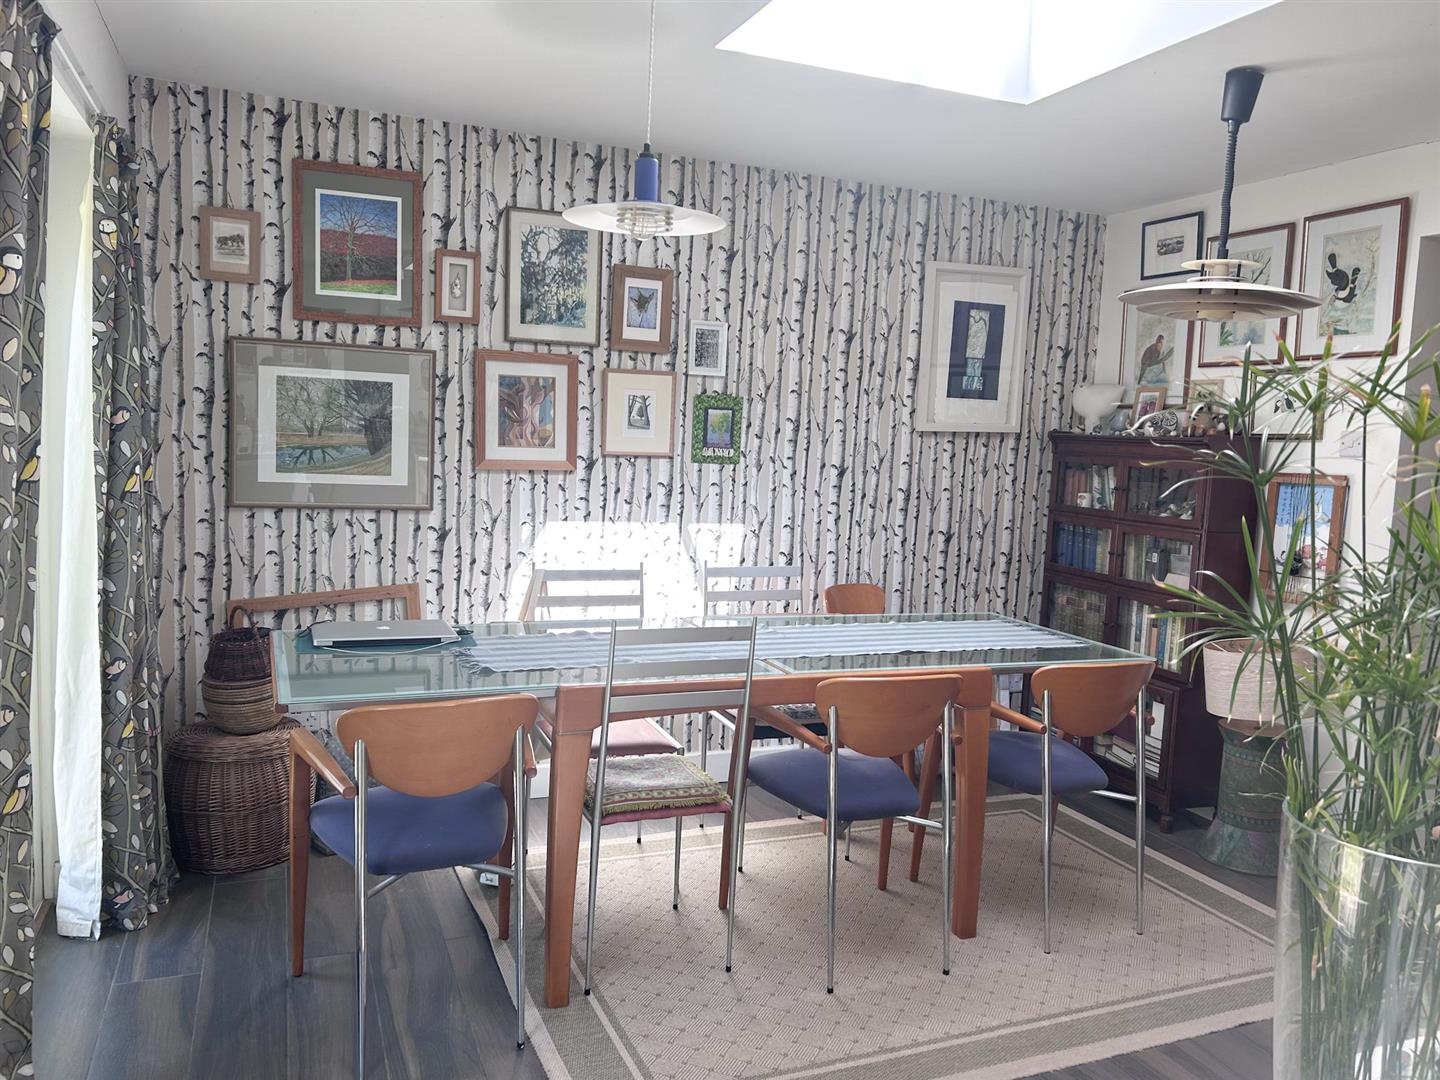
At the heart of the home is a large, functional kitchen complete with an island, offering excellent workspace and storage. This space flows into a light-filled dining area with bifolding doors that open out to the garden.
There is also a charming additional area that could easily serve as a second dining space, snug, or reading nook, making it a truly versatile hub of the home.
The ground floor also includes a guest bedroom with direct access to a modern shower room and a sauna, plus a separate WC for added convenience.
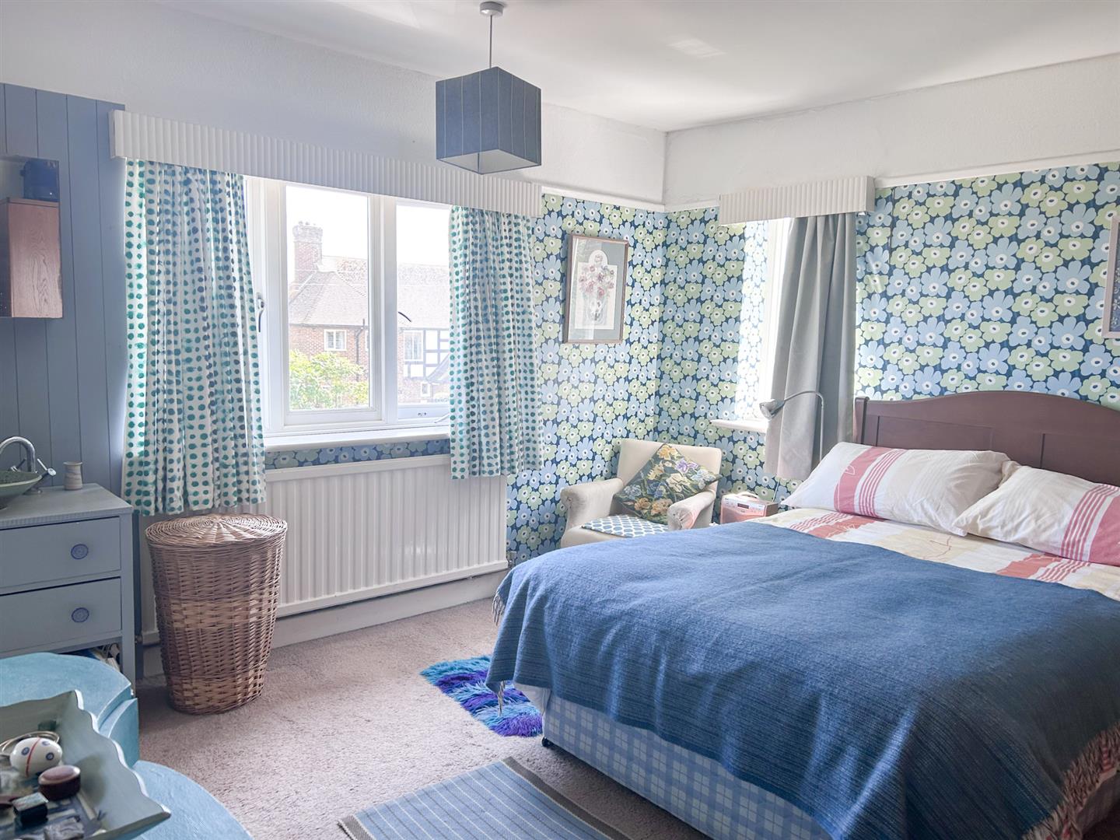
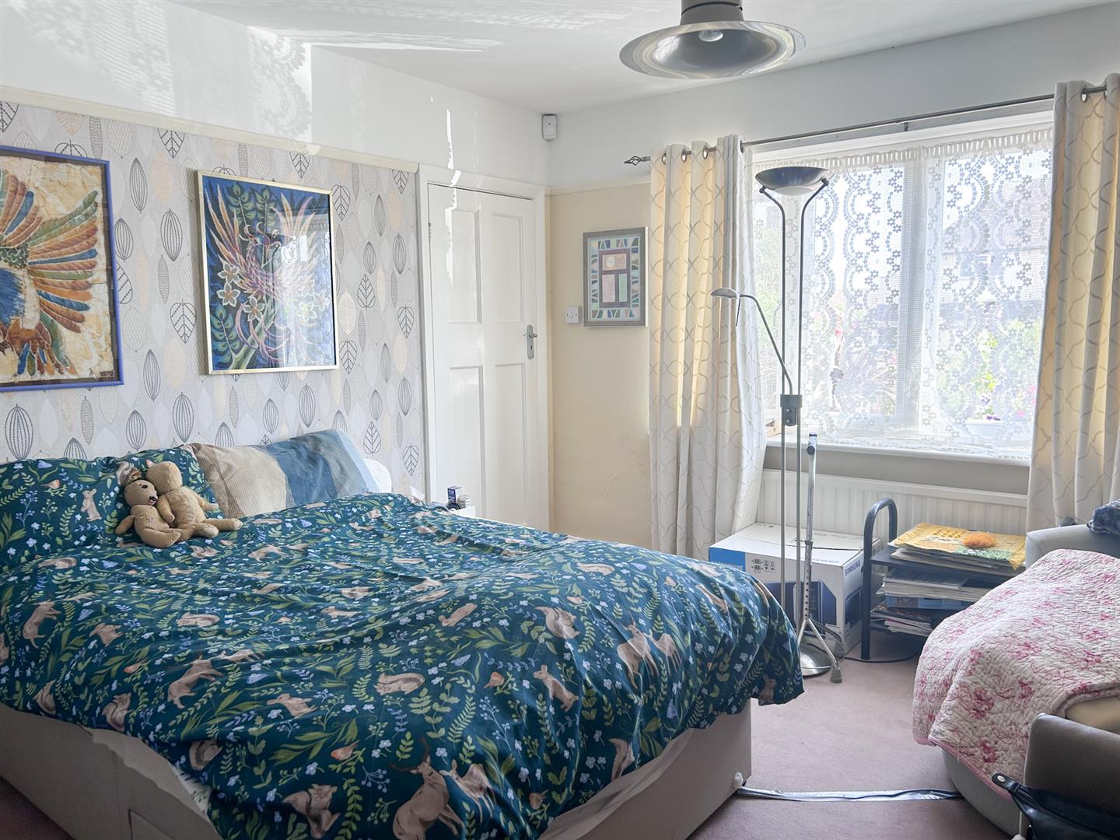
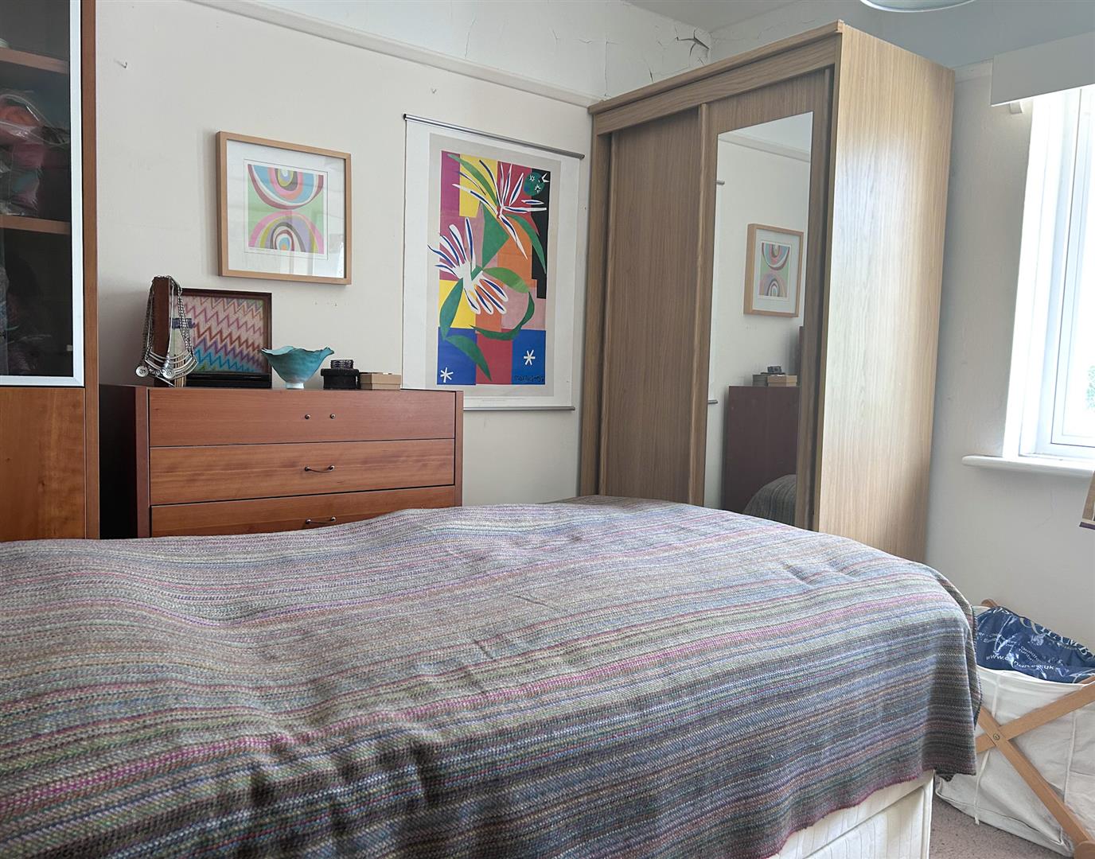
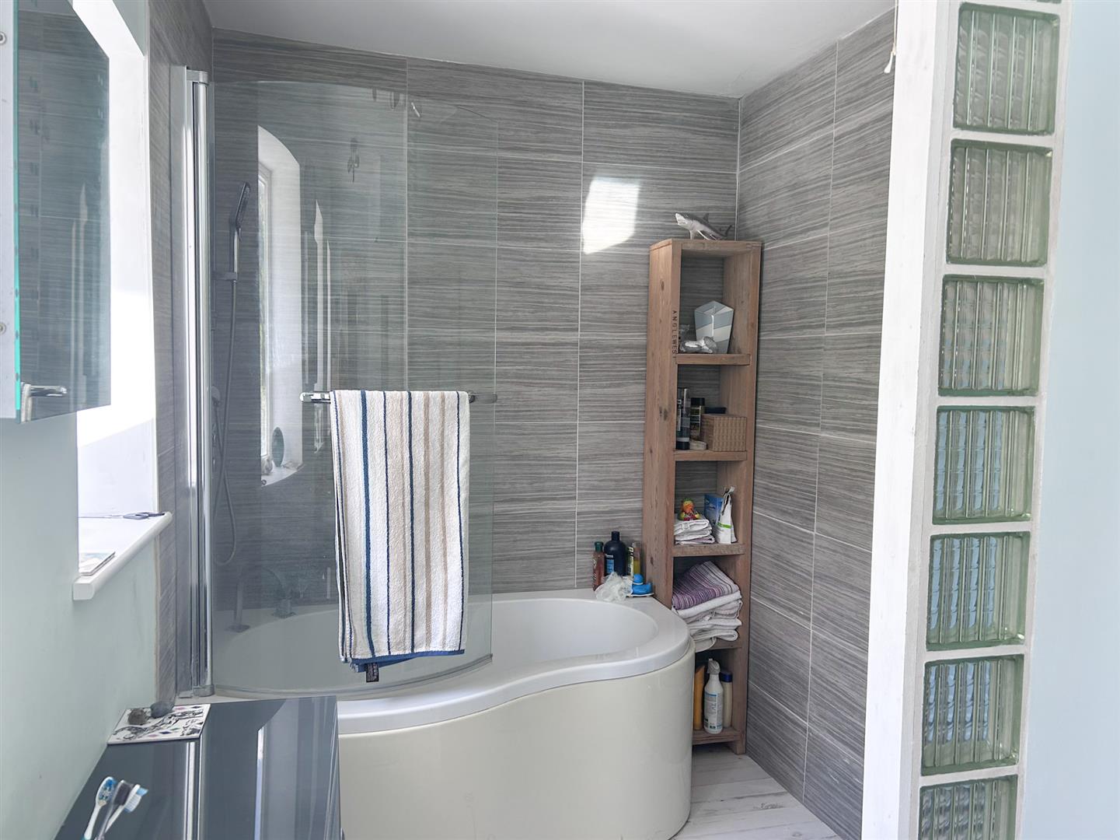
Upstairs, you’ll find a large main bedroom and three well-proportioned bedrooms and a good-sized family bathroom. A partially floored loft offers further storage or creative potential.
Outside, the rear garden is wild yet pretty, with a peaceful, natural feel. It features a summer house, bike shed, small pond, and side access to the front perfect for outdoor relaxation or hobbies.
Set back from the road, the home benefits from a driveway, carport, and garage (housing the gas boiler), providing ample off-street parking and storage.
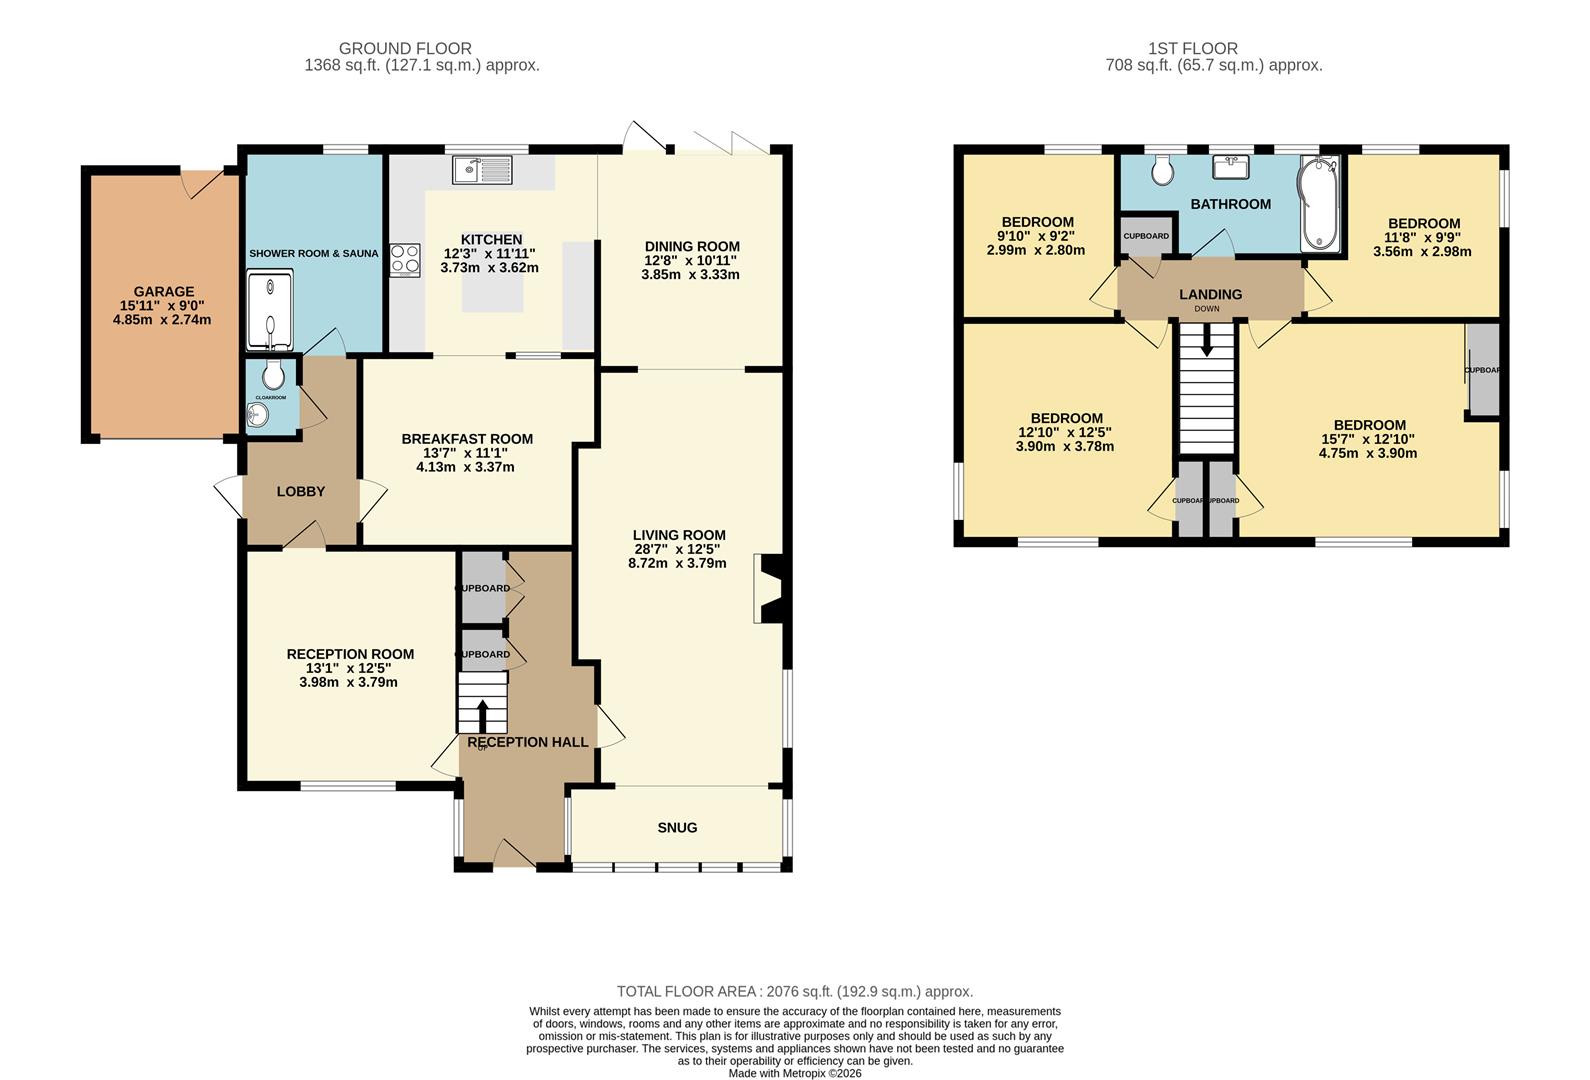
Living Room 8.72m x 3.79m (28'7" x 12'5")
Reception Room 3.99m x 3.78m (13'1" x 12'5")
Kitchen 3.73m x 3.63m (12'3" x 11'11")
Dining Room 3.86m x 3.33m (12'8" x 10'11")
Breakfast Room 4.14m x 3.38m (13'7" x 11'1")
Shower Room & Sauna
Snug
Bedroom 4.75m x 3.91m (15'7" x 12'10")
Bedroom 3.91m x 3.78m (12'10" x 12'5")
Bedroom 3.56m x 2.98m (11'8" x 9'9")
Bedroom 3.00m x 2.79m (9'10" x 9'2")
Garage 4.85m x 2.74m (15'11" x 9'0")
Council Tax Band E - £3,301.16 Per Annum