For Sale
  • Hunters Way, Uckfield, TN22 2BB - photo 1
  • Hunters Way, Uckfield, TN22 2BB - photo 2
  • Hunters Way, Uckfield, TN22 2BB - photo 3
  • Hunters Way, Uckfield, TN22 2BB - photo 4
  • Hunters Way, Uckfield, TN22 2BB - photo 5
  • Hunters Way, Uckfield, TN22 2BB - photo 6
  • Hunters Way, Uckfield, TN22 2BB - photo 7
  • Hunters Way, Uckfield, TN22 2BB - photo 8
  • Hunters Way, Uckfield, TN22 2BB - photo 9
  • Hunters Way, Uckfield, TN22 2BB - photo 10
  • Hunters Way, Uckfield, TN22 2BB - photo 11
  • Hunters Way, Uckfield, TN22 2BB - photo 12
  • Hunters Way, Uckfield, TN22 2BB - photo 13
  • Hunters Way, Uckfield, TN22 2BB - photo 14
  • Hunters Way, Uckfield, TN22 2BB - photo 15
  • Hunters Way, Uckfield, TN22 2BB - photo 16
  • Hunters Way, Uckfield, TN22 2BB - photo 17
  • Hunters Way, Uckfield, TN22 2BB - photo 18
  • Hunters Way, Uckfield, TN22 2BB - photo 19
  • Hunters Way, Uckfield, TN22 2BB - photo 20
  • Hunters Way, Uckfield, TN22 2BB - photo 21
  • Hunters Way, Uckfield, TN22 2BB - photo 22
£500,000 Guide Price

Hunters Way, Uckfield, TN22 2BB

  • Ref: 35048720
  • Type: House
  • Availability: For Sale
  • Bedrooms: 4
  • Bathrooms: 1
  • Reception Rooms: 2
  • Parking: Single Garage
  • Council Tax Band: E
  • Tenure: Freehold
PRICE GUIDE £500,000 - £525,000

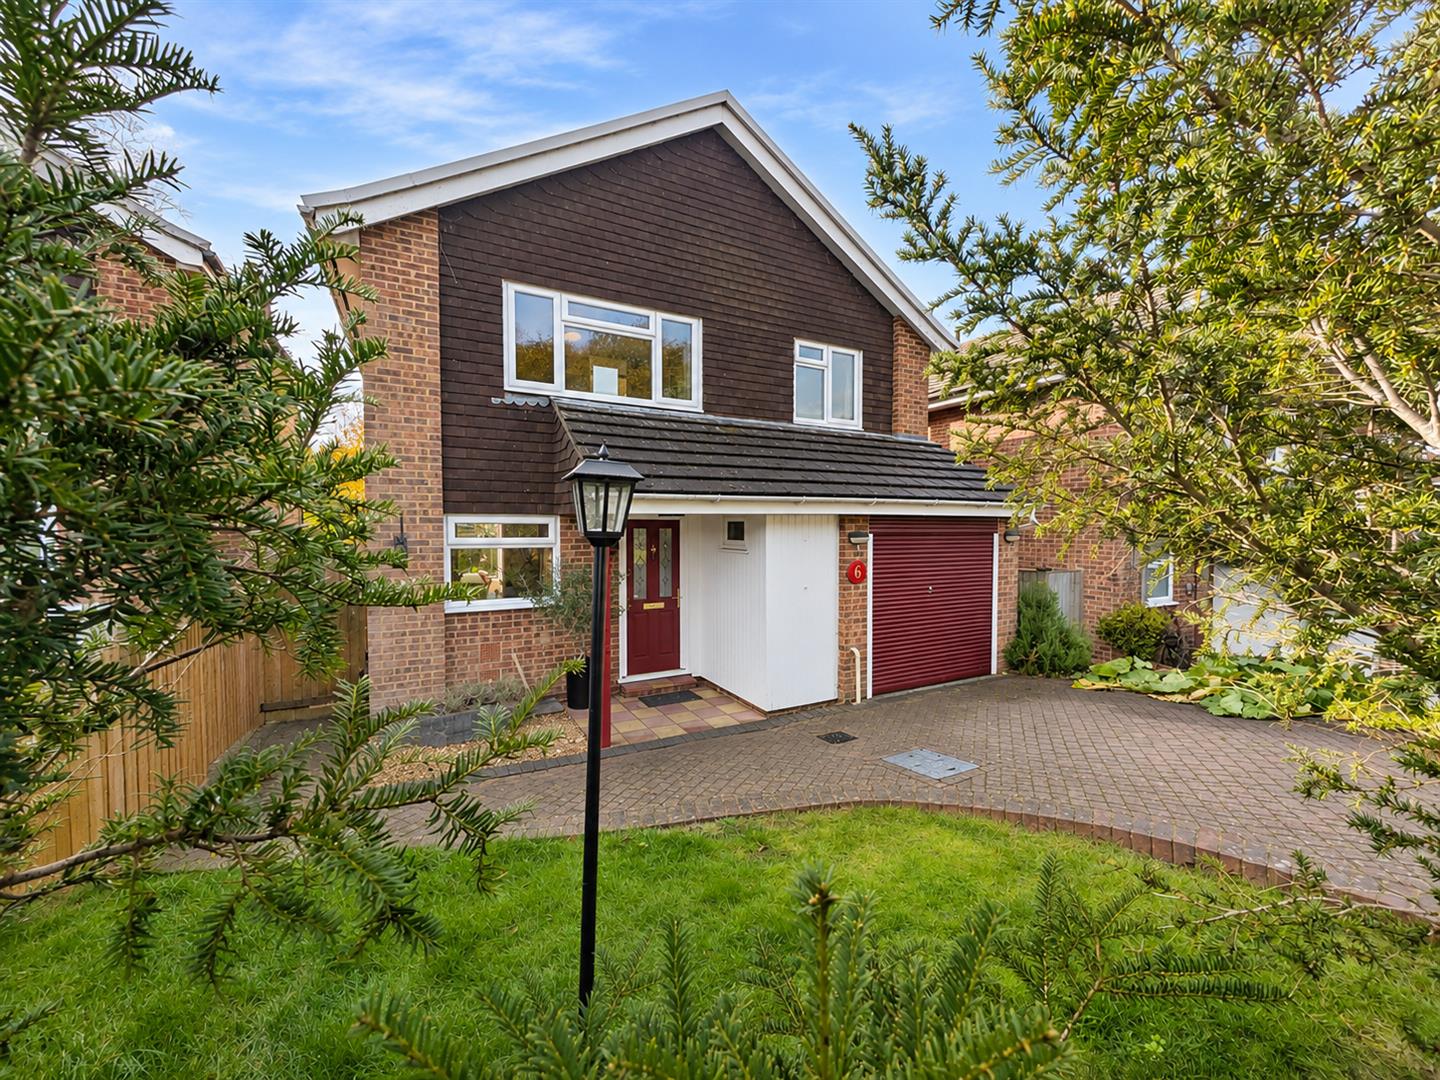
From winter evenings beside the wood-burning stove to summer al fresco dining in the south-west-facing garden, this four-bedroom home has plenty to...
ARRANGE A VIEWING ENQUIRE

Key features

  • Four bedrooms with space for family, guests or home working
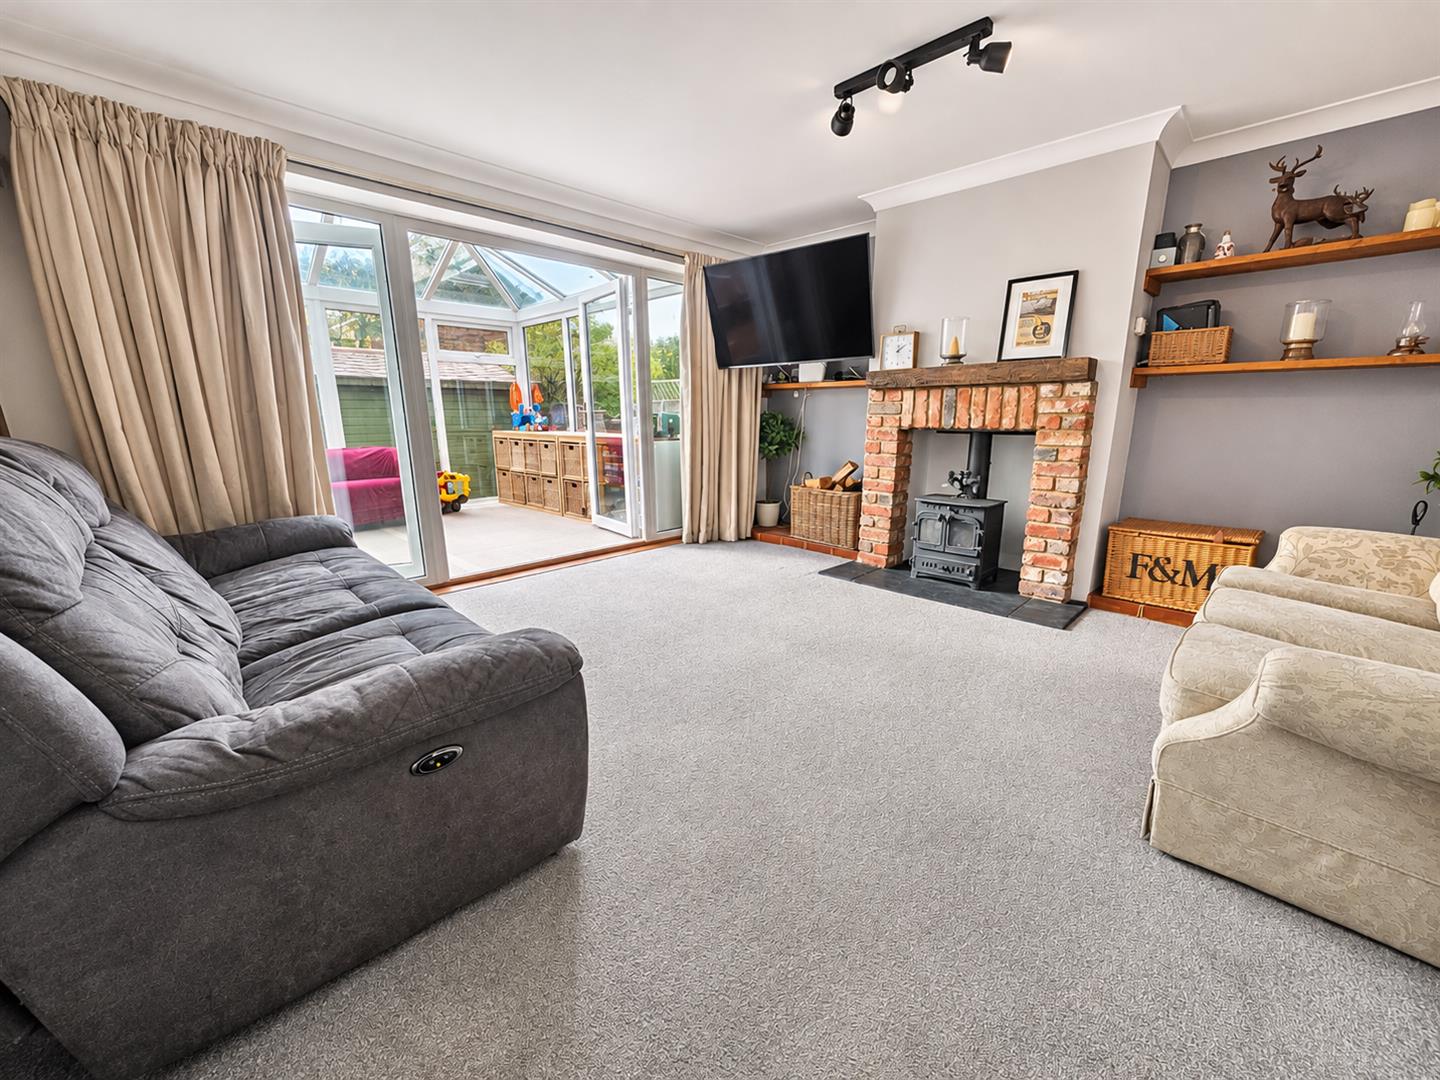
  • Cosy living room with a wood-burning stove
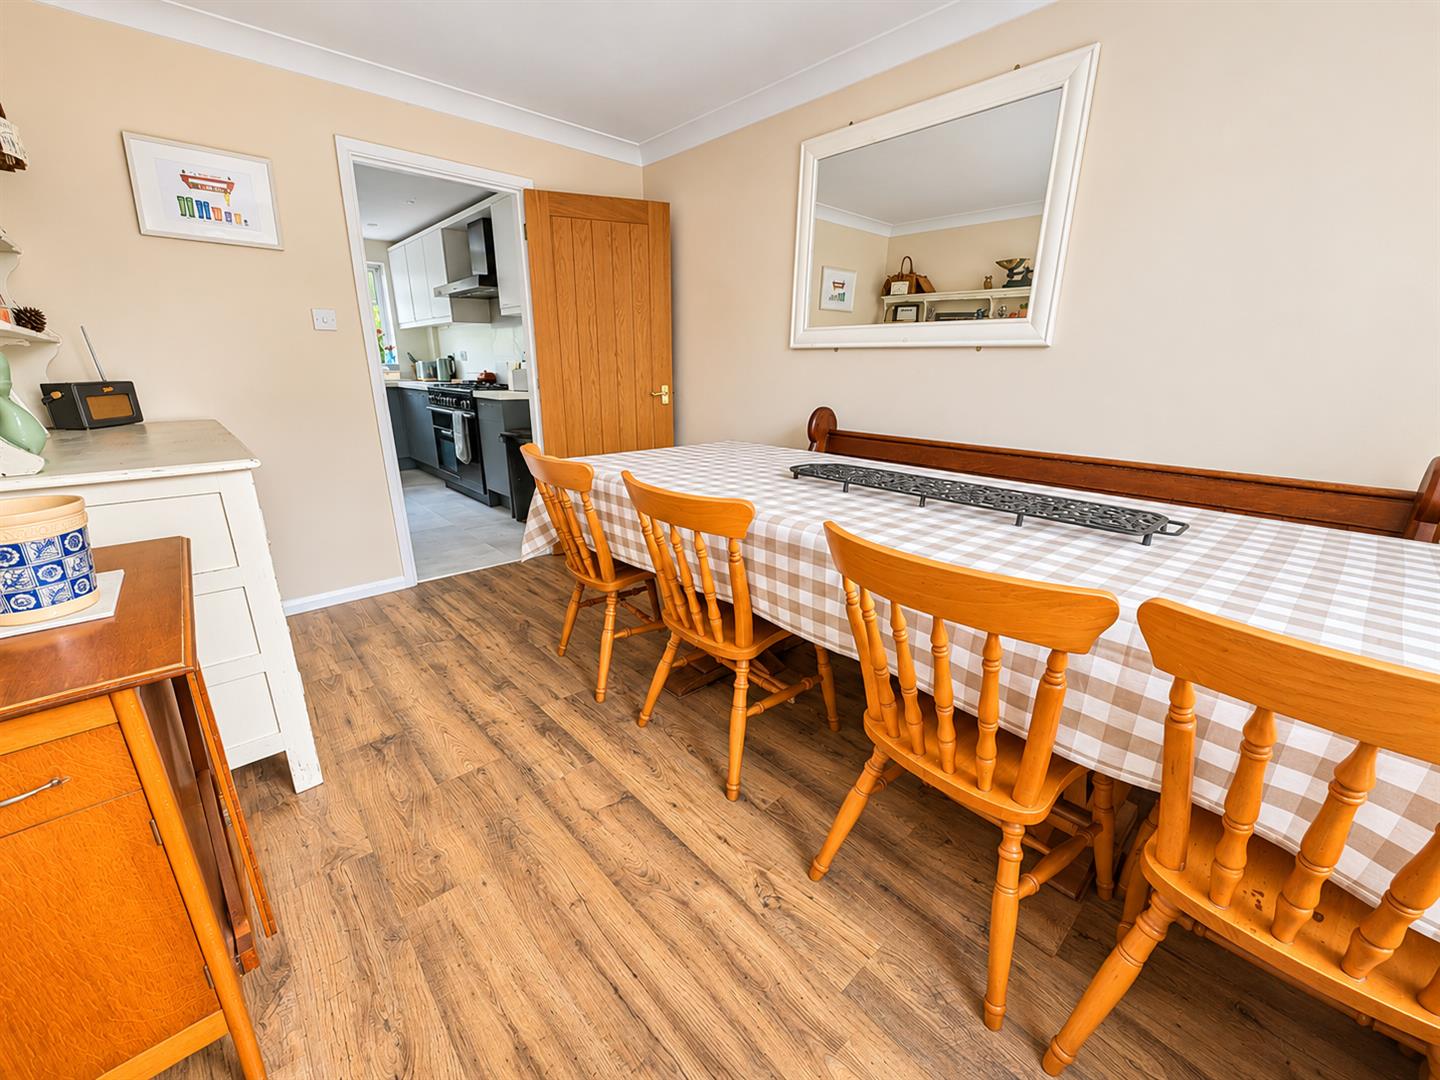
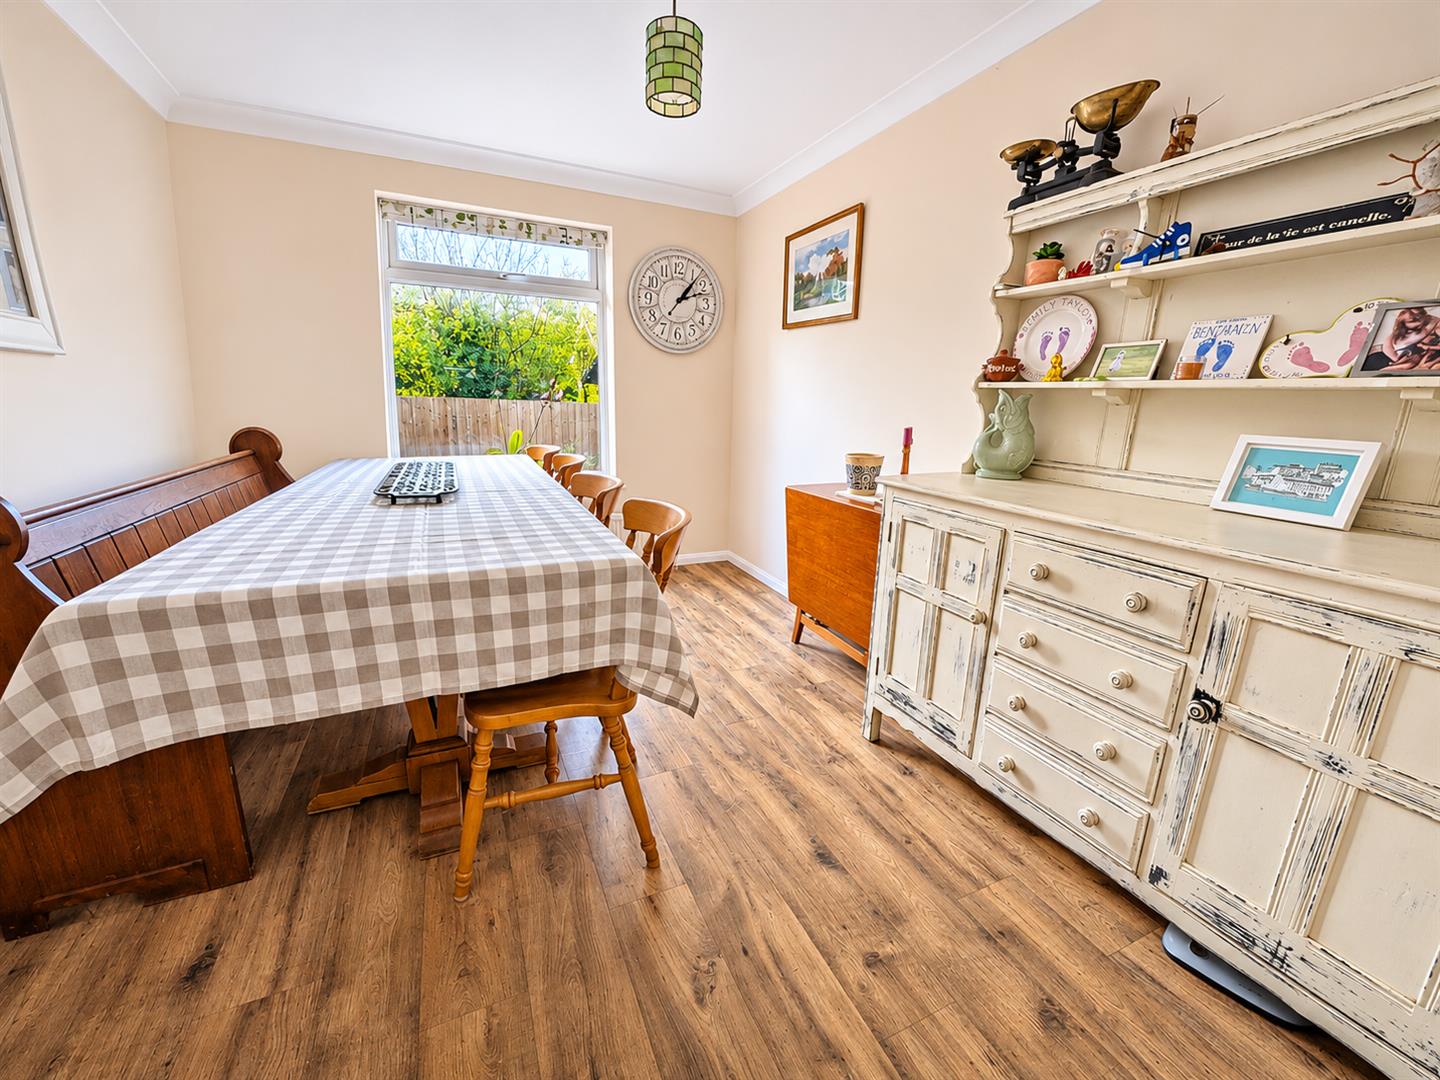
  • Separate dining room overlooking the garden
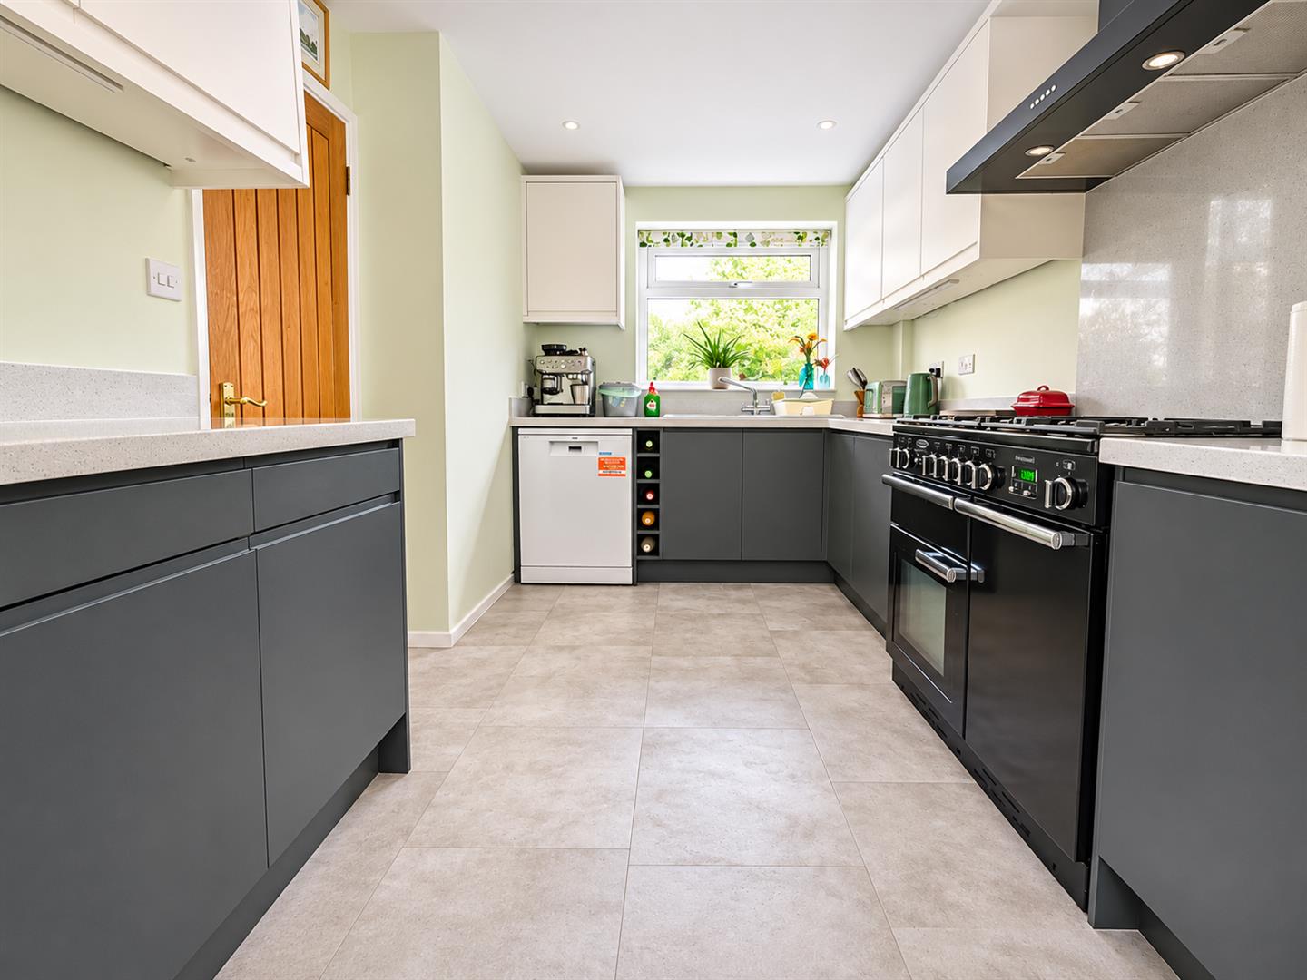
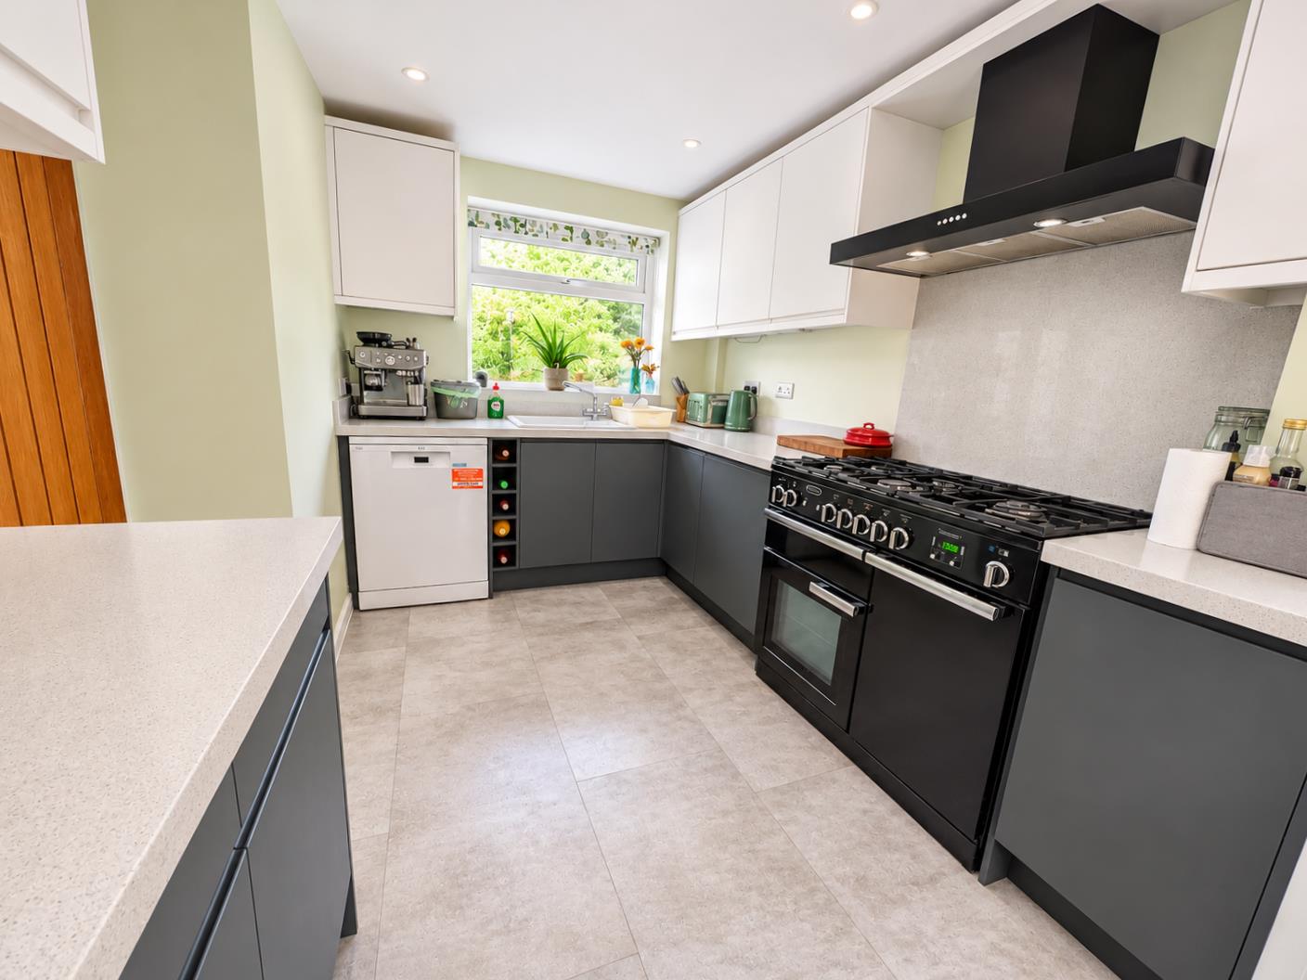
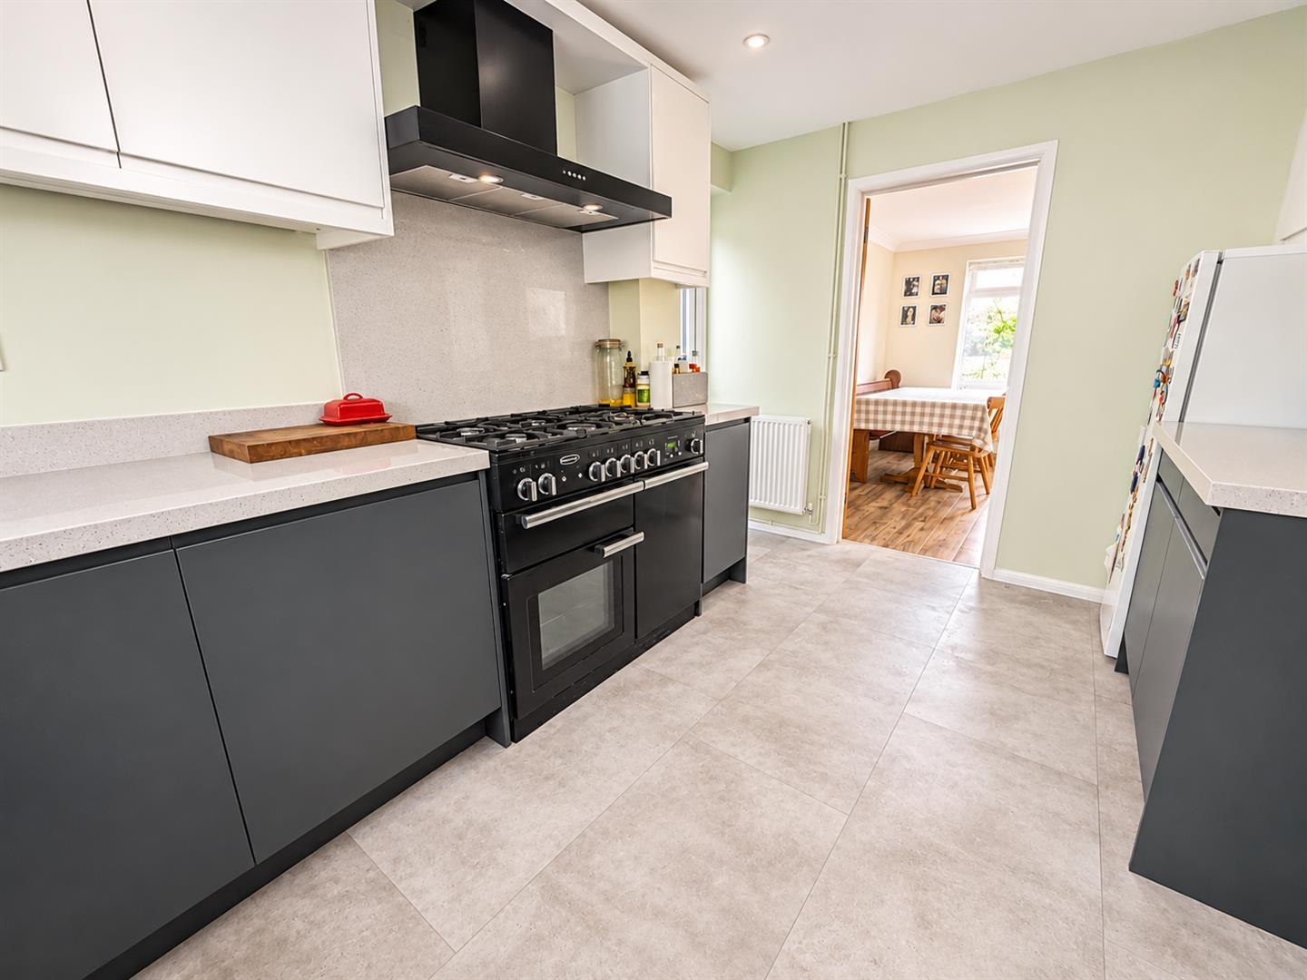
  • Stylish, fully equipped kitchen with Rangemaster
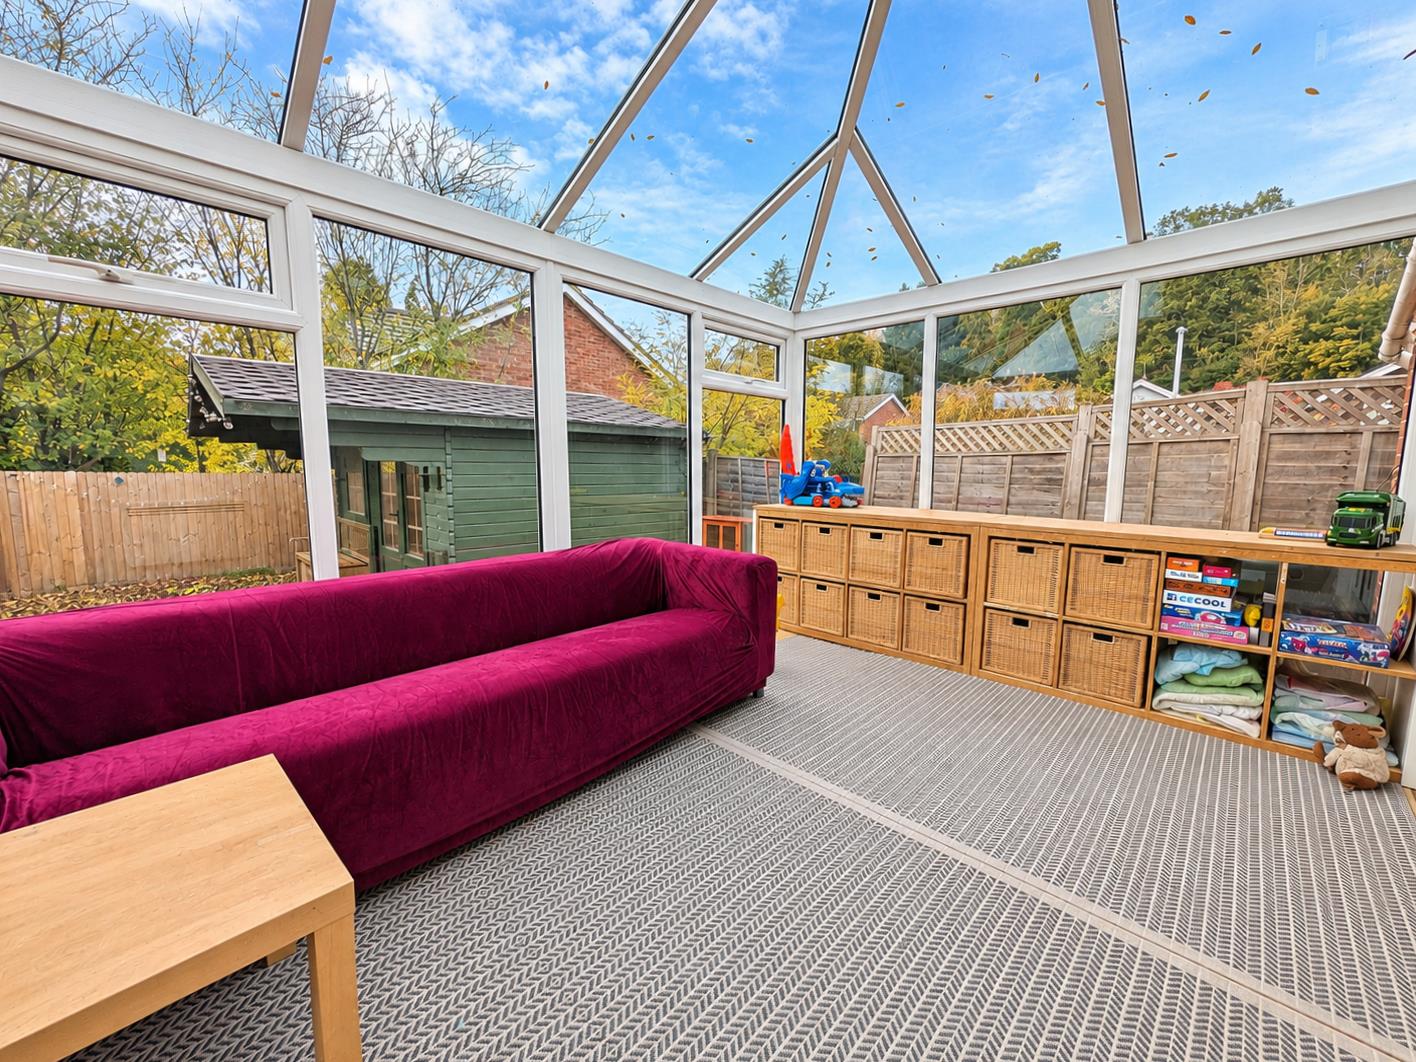
  • Conservatory opening directly onto the rear garden
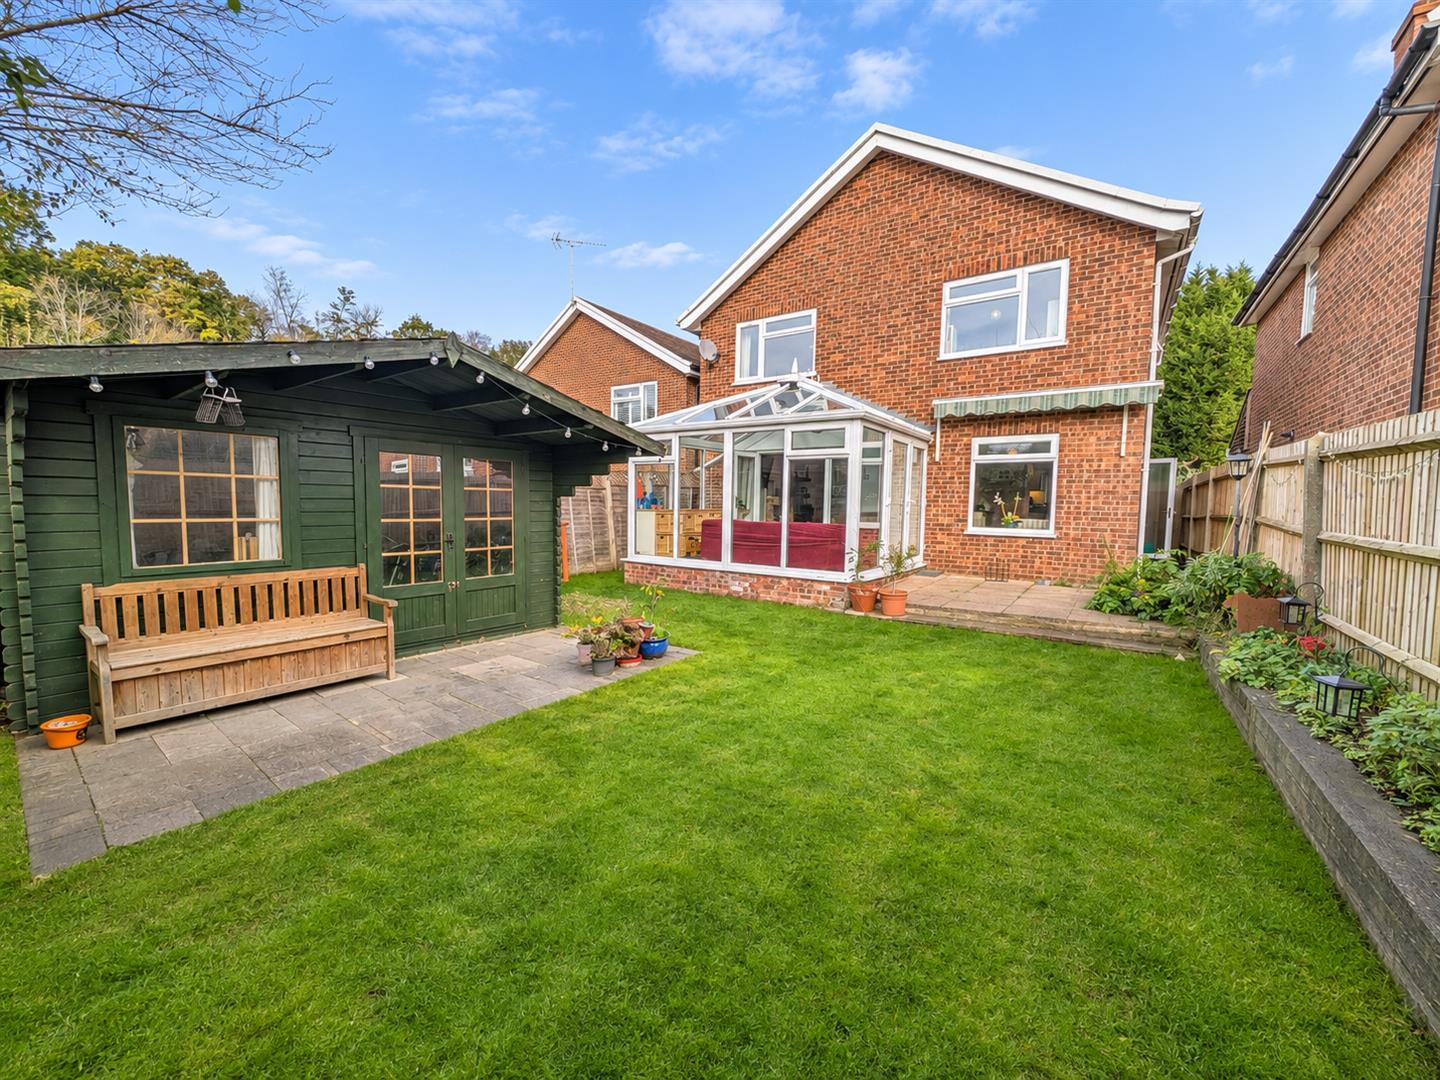
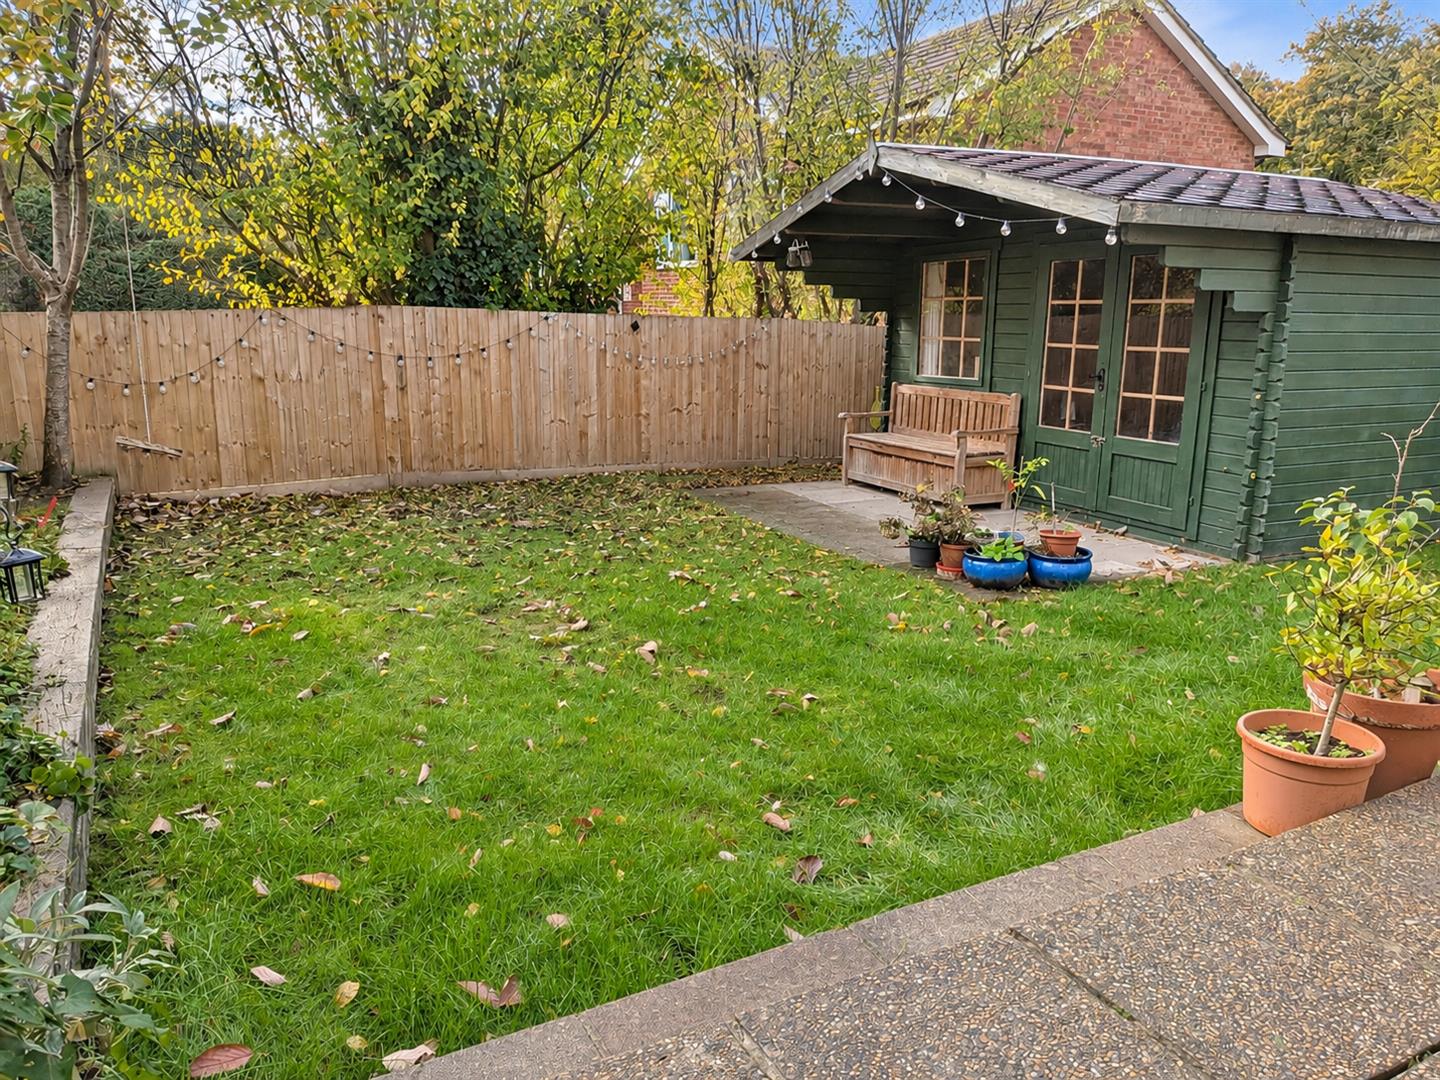
  • South-west-facing garden with a terrace for outdoor dining
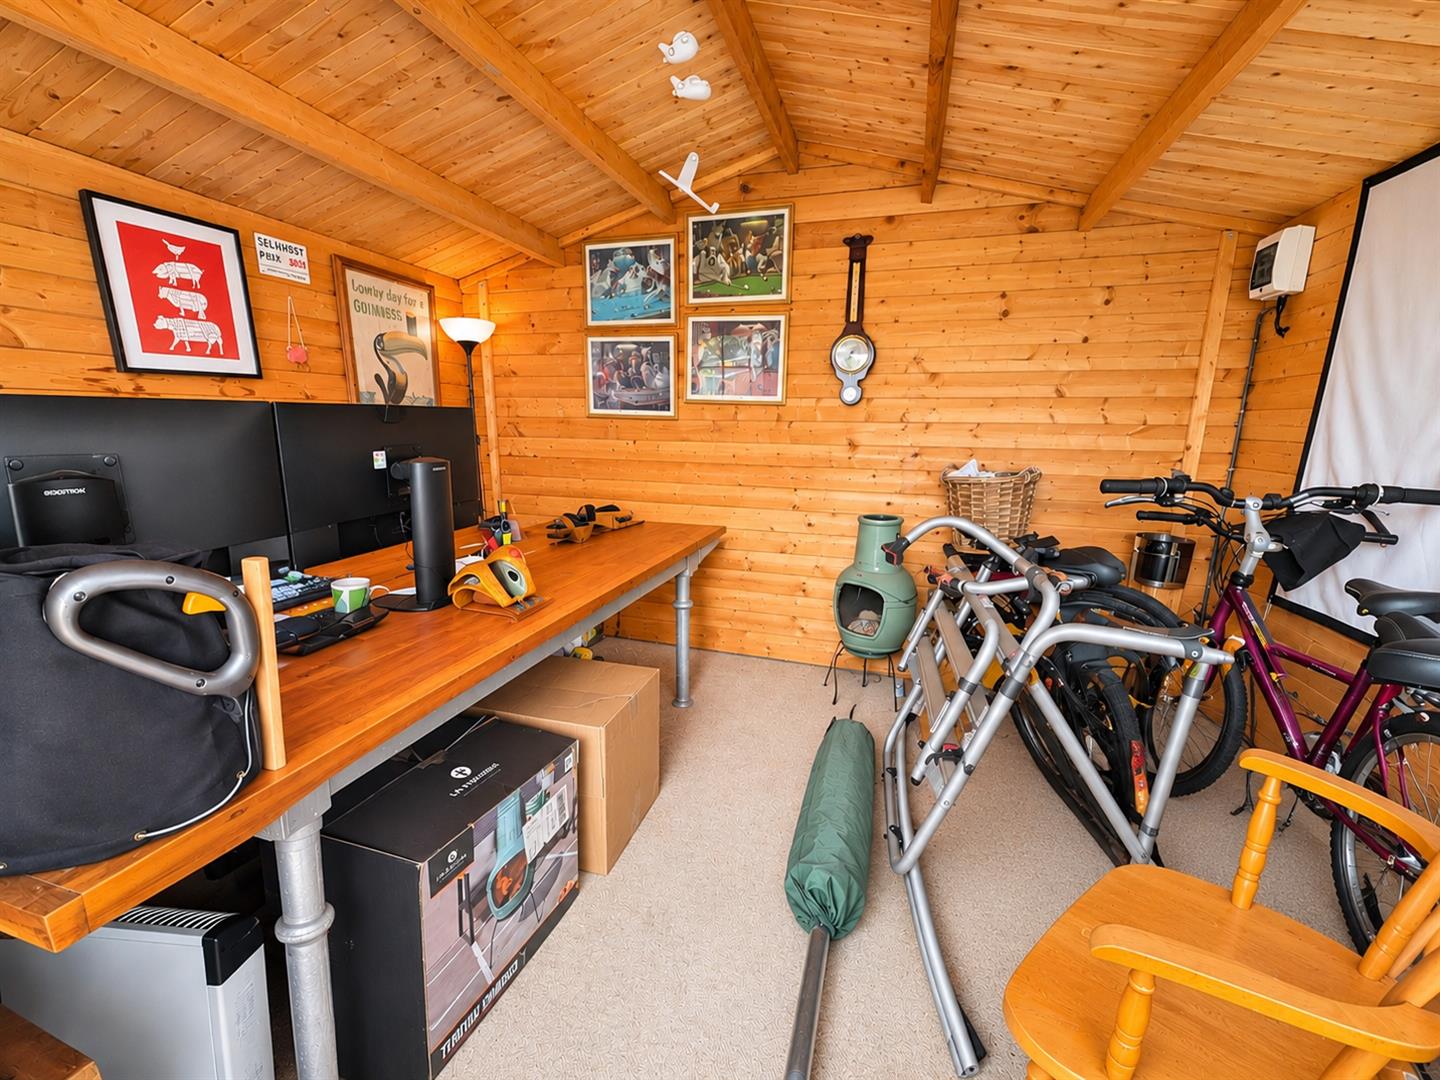
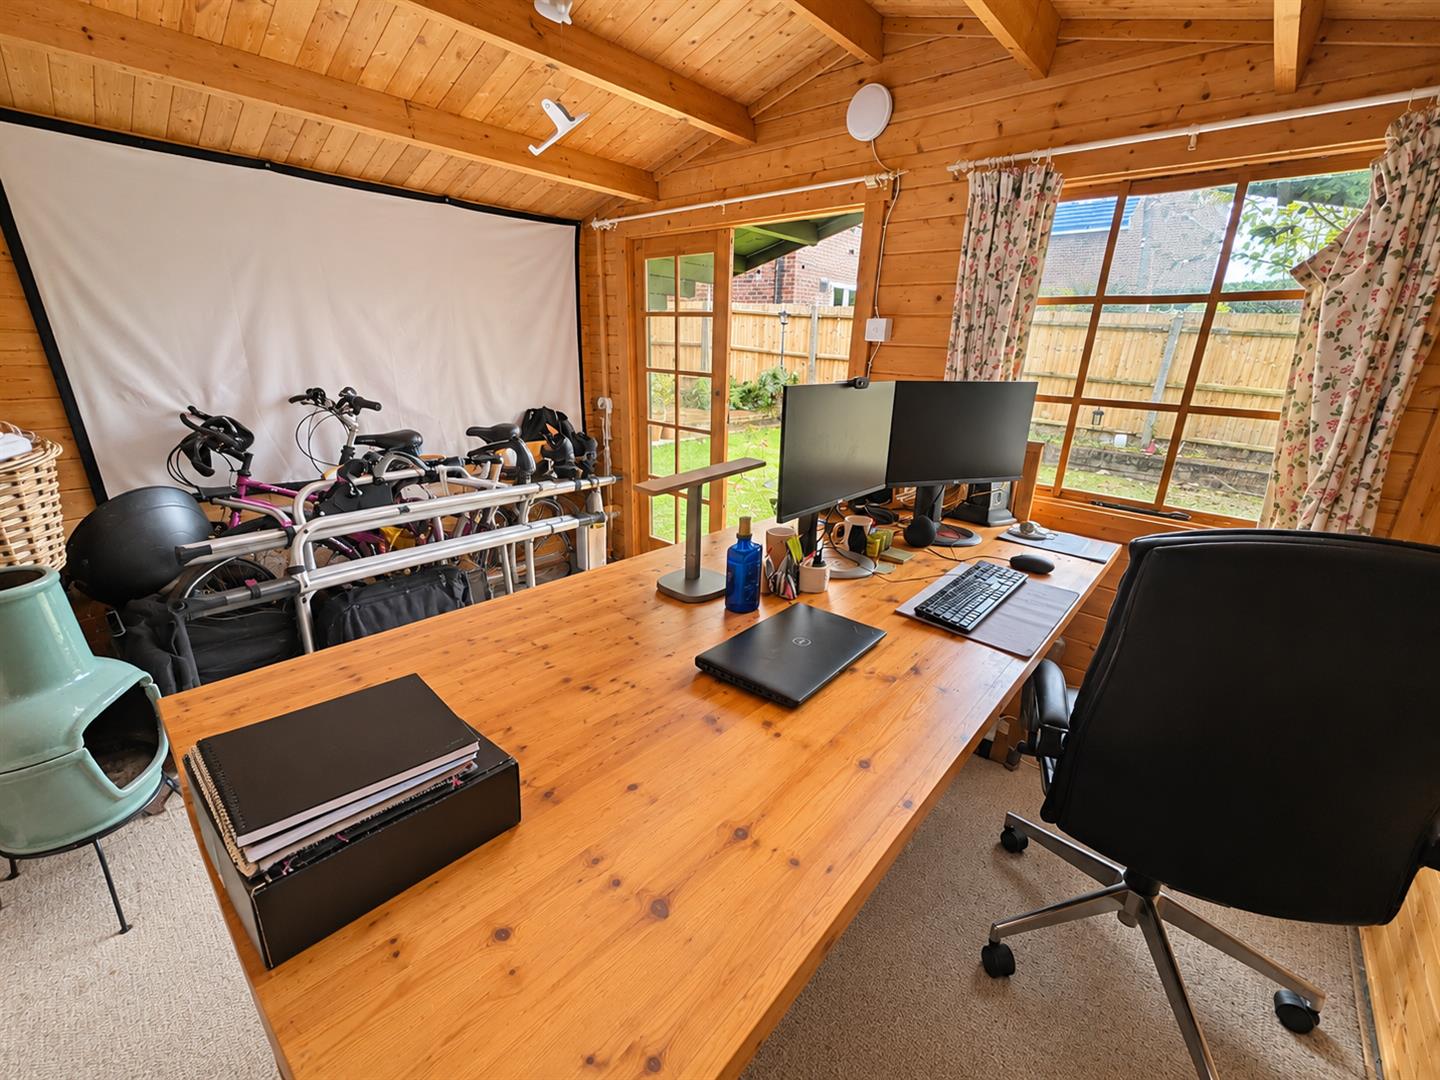
  • Large summer house with power and lighting
  • Built-in wardrobes in three bedrooms
  • Integral garage with an electric door and utility area
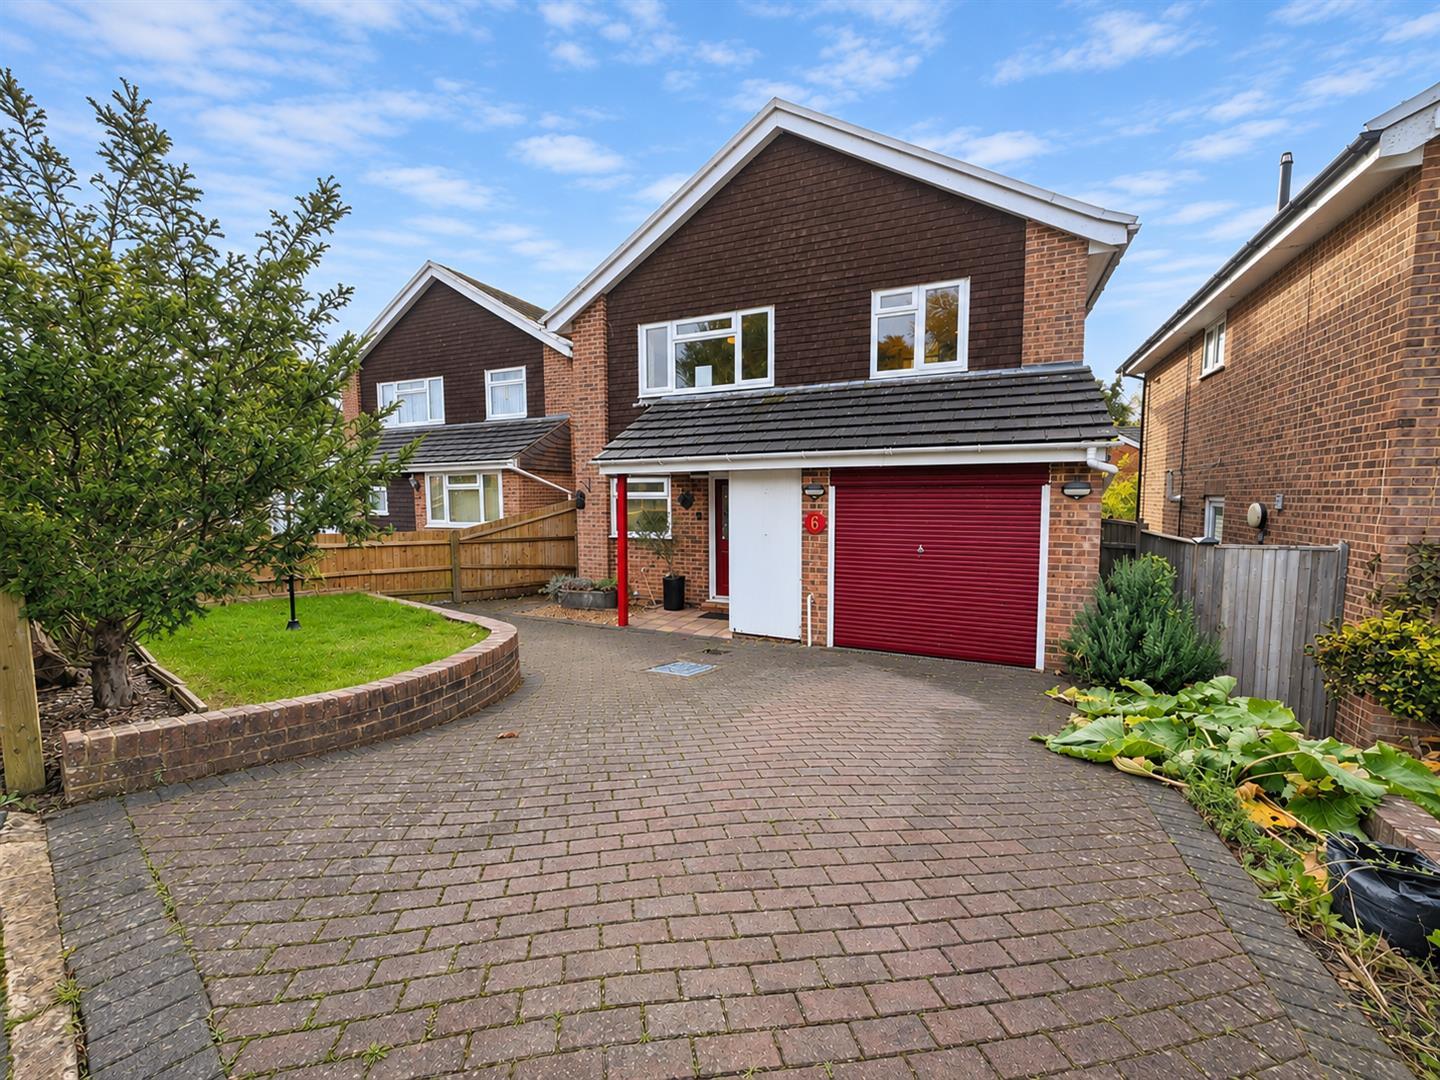
  • Private block-paved driveway and gated side access


Full property description


PRICE GUIDE £500,000 - £525,000

From winter evenings beside the wood-burning stove to summer al fresco dining in the south-west-facing garden, this four-bedroom home has plenty to enjoy throughout the year. Separate living and dining rooms, a conservatory and a generous summer house provide space to come together, find a quiet corner or pursue a hobby.

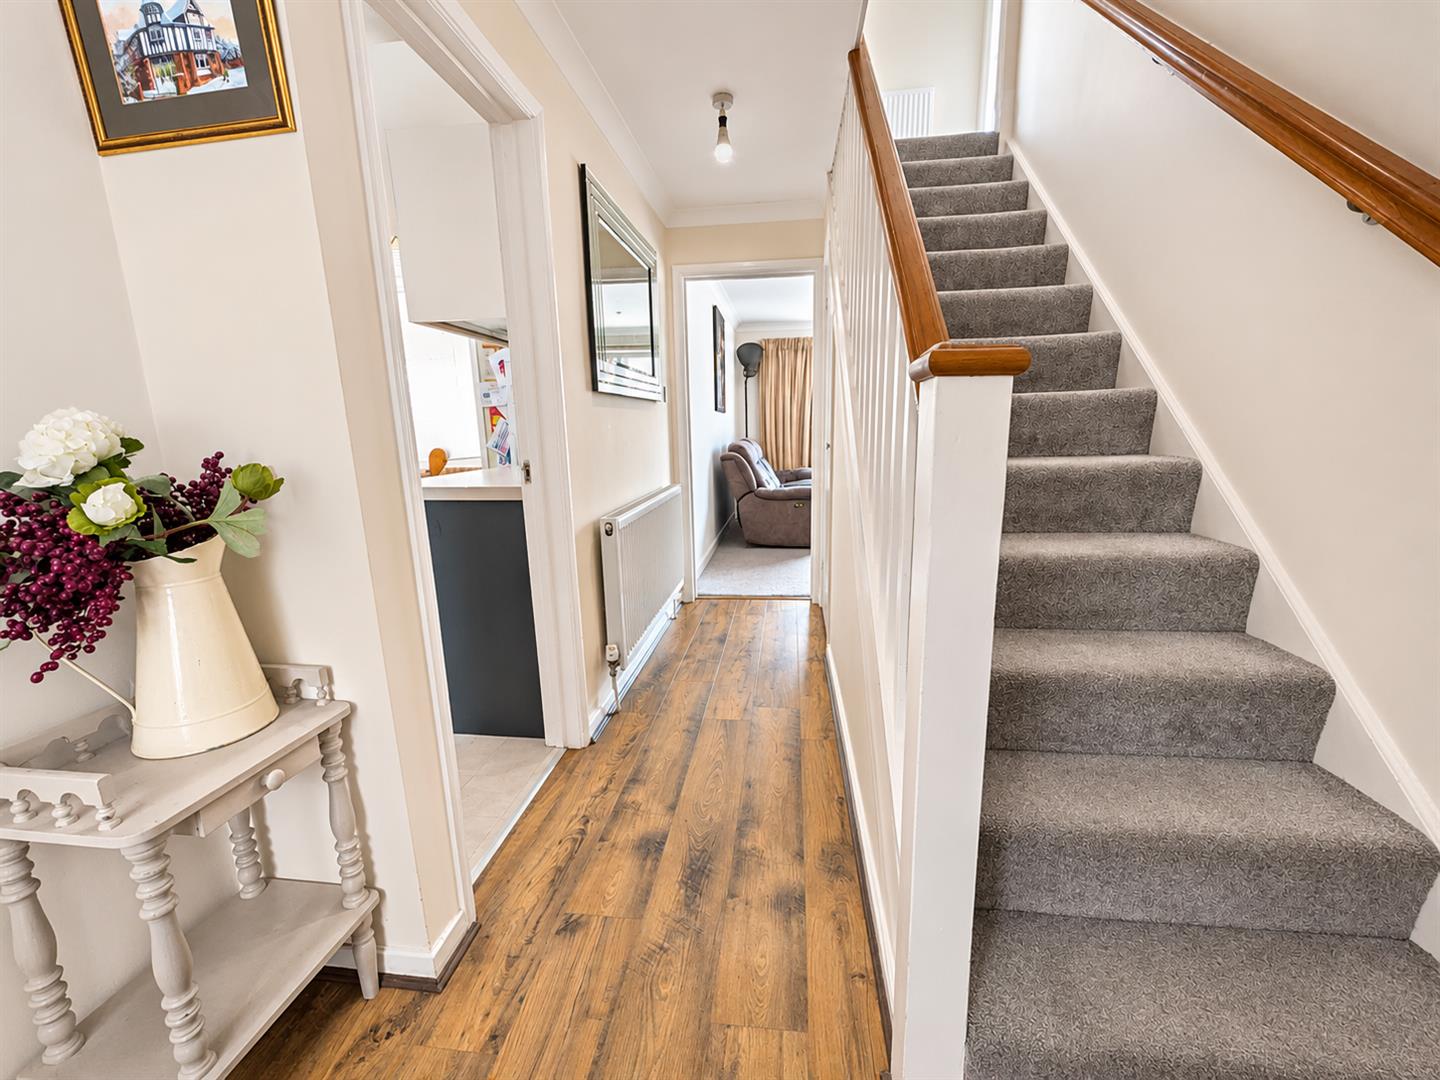
The entrance hall offers useful storage beneath the stairs and leads through to the kitchen. Fitted with an attractive range of cabinets and under-unit lighting, the kitchen centres around a Rangemaster cooker with a five-ring gas hob and double oven. There’s space for a dishwasher and fridge/freezer, while a door to the side garden makes outdoor access easy.

The adjoining dining room overlooks the rear garden, providing a setting for everyday family dining and longer evenings with friends. In the living room, a wood-burning stove framed by brickwork and a wooden mantel creates a welcoming focal point. Double doors connect the room to the conservatory, extending the living space and opening directly onto the garden.

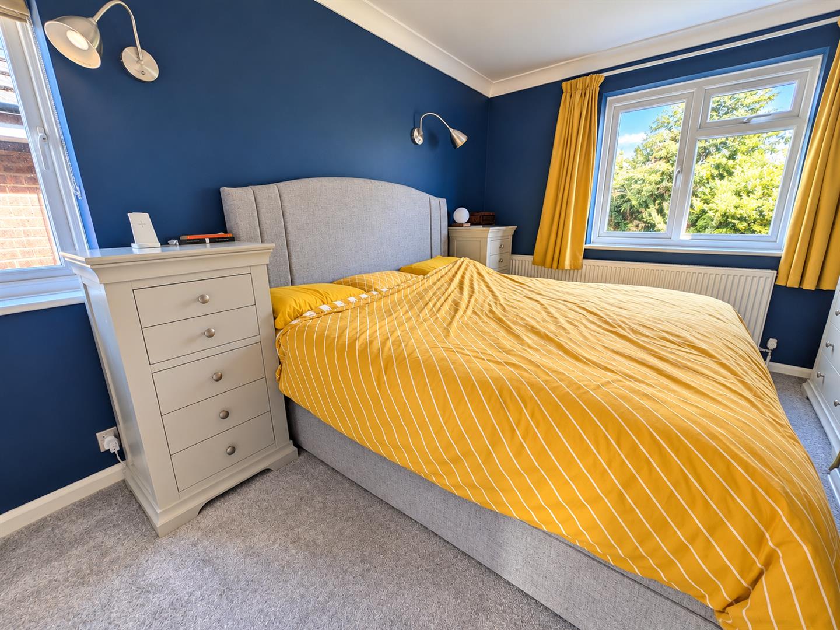
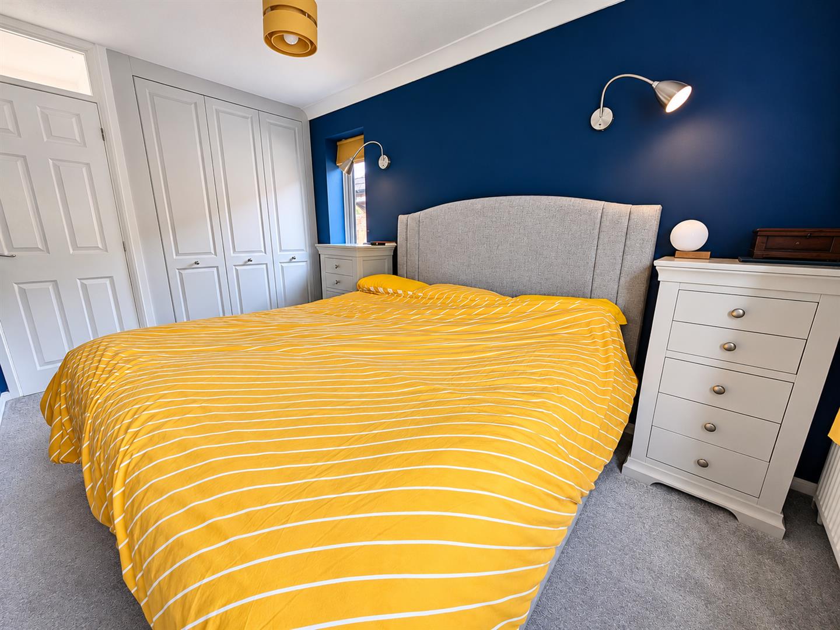
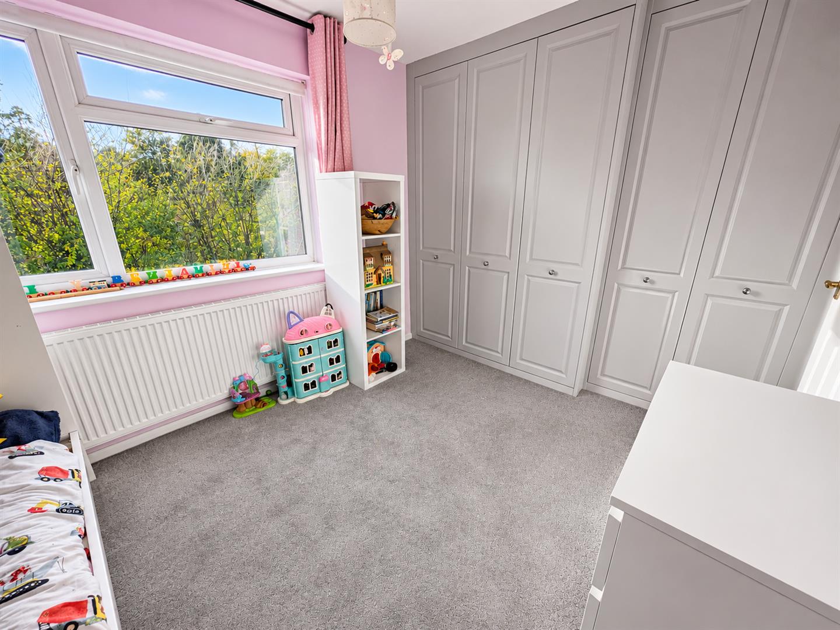
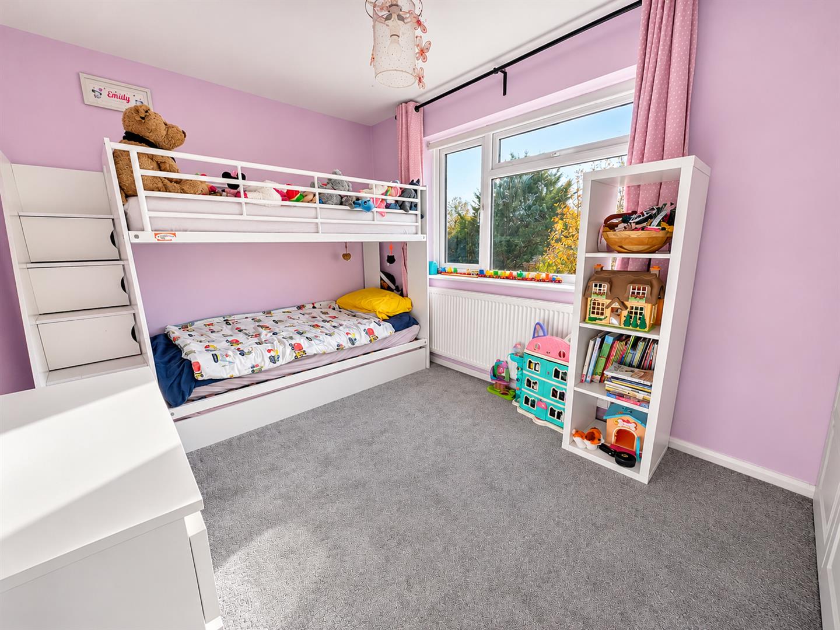
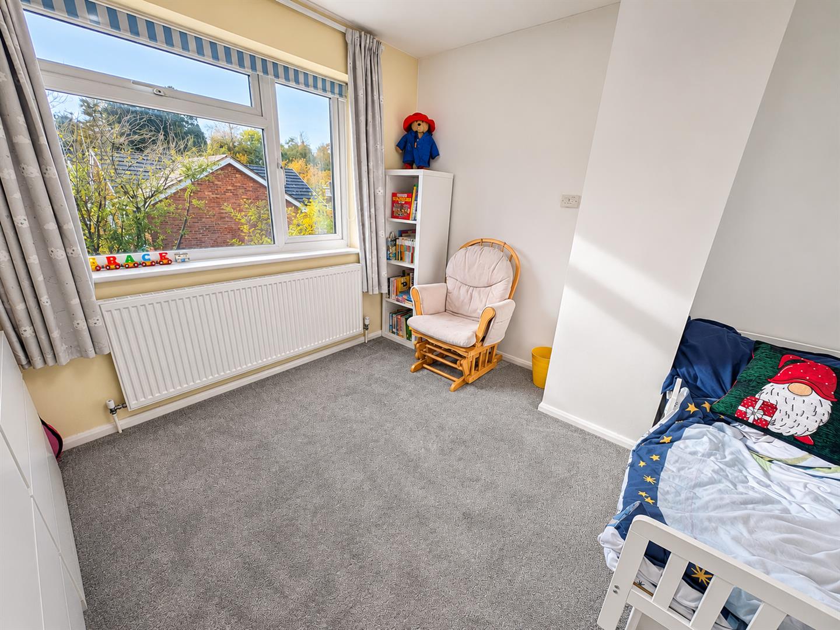
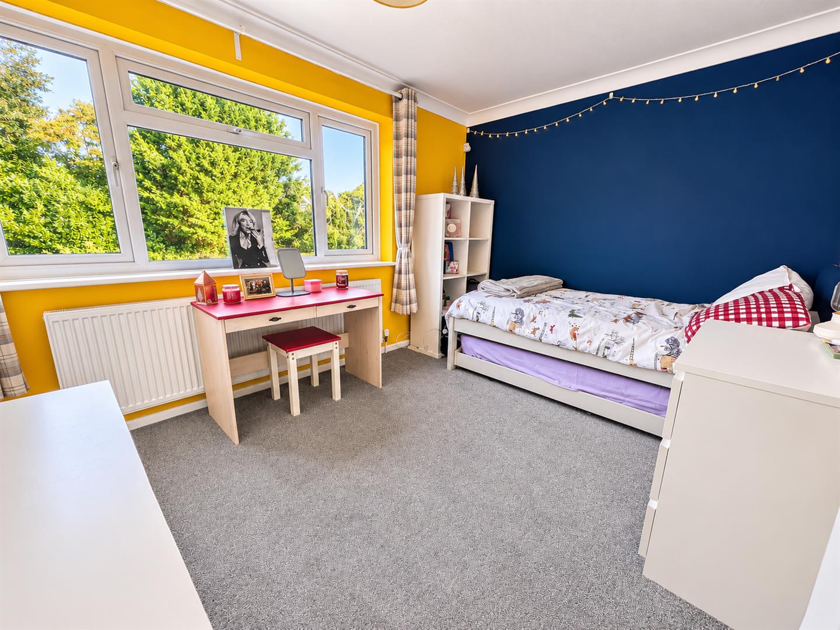
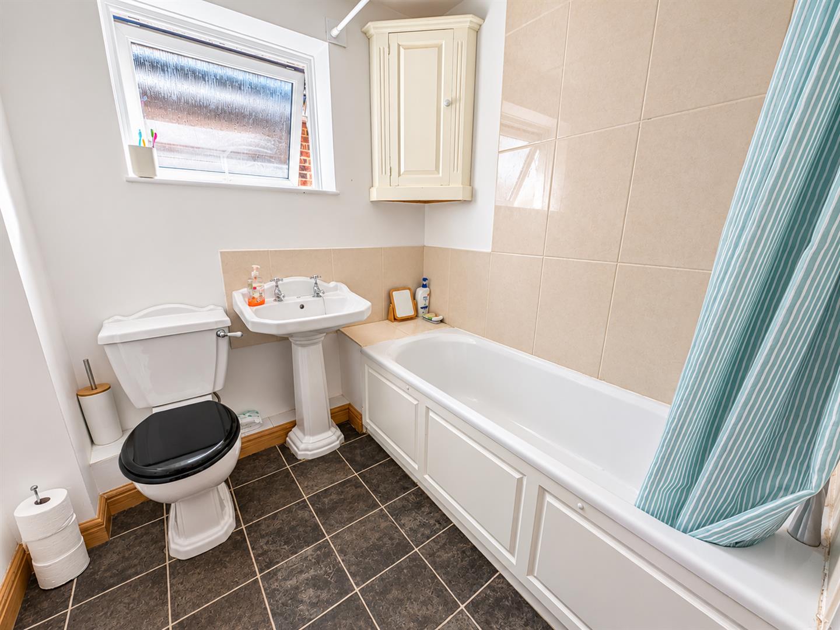
Upstairs, four bedrooms offer flexibility for family life, overnight guests or working from home. The main bedroom enjoys windows on two sides, while fitted wardrobes in three of the bedrooms help keep things organised. The family bathroom includes a bath with a shower above, complemented by a separate WC downstairs.

The garden is a natural extension of the home. A paved terrace beside the house provides space for outdoor dining, with lawn and raised flower and shrub borders beyond. The large summer house has power and lighting, making it a useful spot for hobbies, exercise or simply escaping with a book.

Practical details are well covered too. The integral garage has an electric door and a utility area with a sink and space for laundry appliances. A boarded loft provides additional storage, while the private block-paved driveway, gated side access and outdoor power sockets add everyday convenience

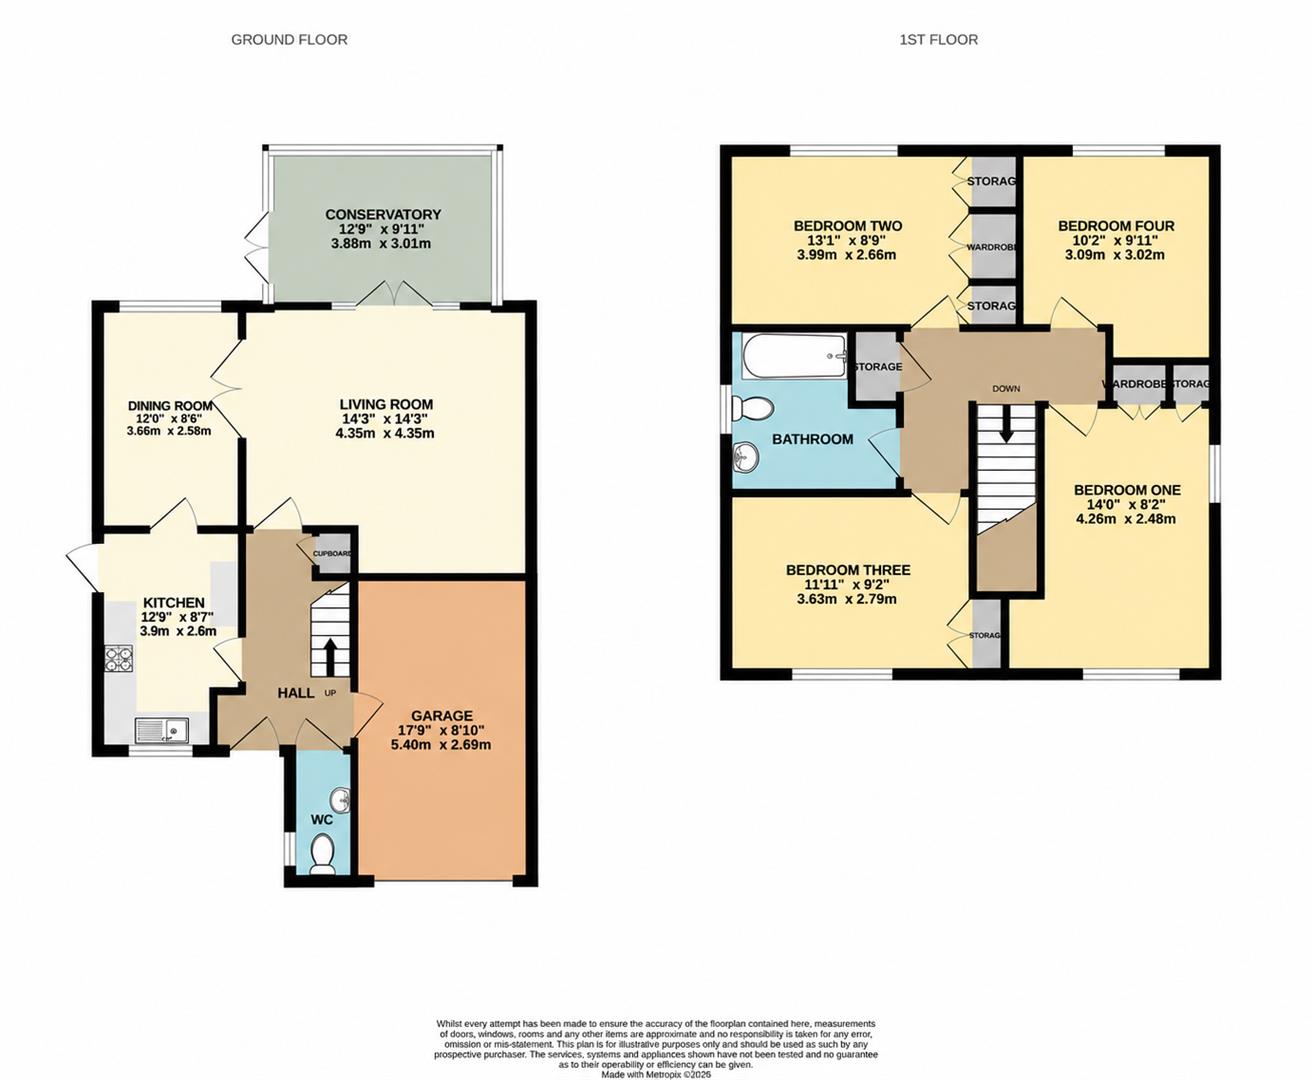
Living Room 4.35m x 4.35m (14'3" x 14'3")

Dining Room 3.66m x 2.59m (12'0" x 8'6")

Kitchen 3.89m x 2.62m (12'9" x 8'7")

Bedroom One 4.27m x 2.49m (14'0" x 8'2")

Bedroom Two 3.99m x 2.67m (13'1" x 8'9")

Bedroom Three 3.63m x 2.79m (11'11" x 9'2")

Bedroom Four 3.10m x 3.02m (10'2" x 9'11")

Conservatory 3.89m x 3.02m (12'9" x 9'11")

Bathroom

WC

Garage 5.41m x 2.69m (17'9" x 8'10")

Council Tax Band E -£3443.92 Per Annum

floorplan

floorplan

Heating Type: Gas Central

Water Type: Mains Supply

Sewerage Type: Mains Supply


Property listed with...

Uckfield Sales Team

108-110 High Street, Uckfield, East Sussex, TN22 1PX
01825 762132
uckfield@oakfieldproperty.co.uk

Why not download this property brochure today?

DOWNLOAD BROCHURE

What’s nearby?


Don’t just take our word for it…

Similar Properties

  • Streatfield Road, Uckfield, TN22 2BQ

    Sold STC
    4 Bedrooms
    3 Bathrooms
    2 Receptions
    £430,000 Guide Price
    Price Guide £430,000 - £460,000. Tucked away in a highly desirable cul-de-sac on the ever-popular Rocks Park development, this superbly extended four-bedroom semi-detached home offers spacious, versatile accommodation that's perfectly suited to modern family life.Step inside to a welcoming...
  • Wooller Street, Eastbourne, BN22 0BN

    For Sale
    4 Bedrooms
    2 Bathrooms
    2 Receptions
    £425,000 Guide Price
    PRICE GUIDE: £425,000 - £450,000A spacious and well-presented four bedroom detached family home, ideally positioned in Wooller Street, Eastbourne. Offering generous and versatile accommodation arranged over two floors, the property provides an excellent combination of comfortable family li...
  • St. Margarets Road., St. Leonards, TN37 6EH

    For Sale
    4 Bedrooms
    3 Bathrooms
    3 Receptions
    £500,000
    An exciting opportunity to acquire a chain free detached house occupying a prime position just moments from St Leonards seafront. Offering an unusually versatile layout, generous proportions and a number of additional spaces, this substantial home is ideal for families, creatives, those working from...