Key features
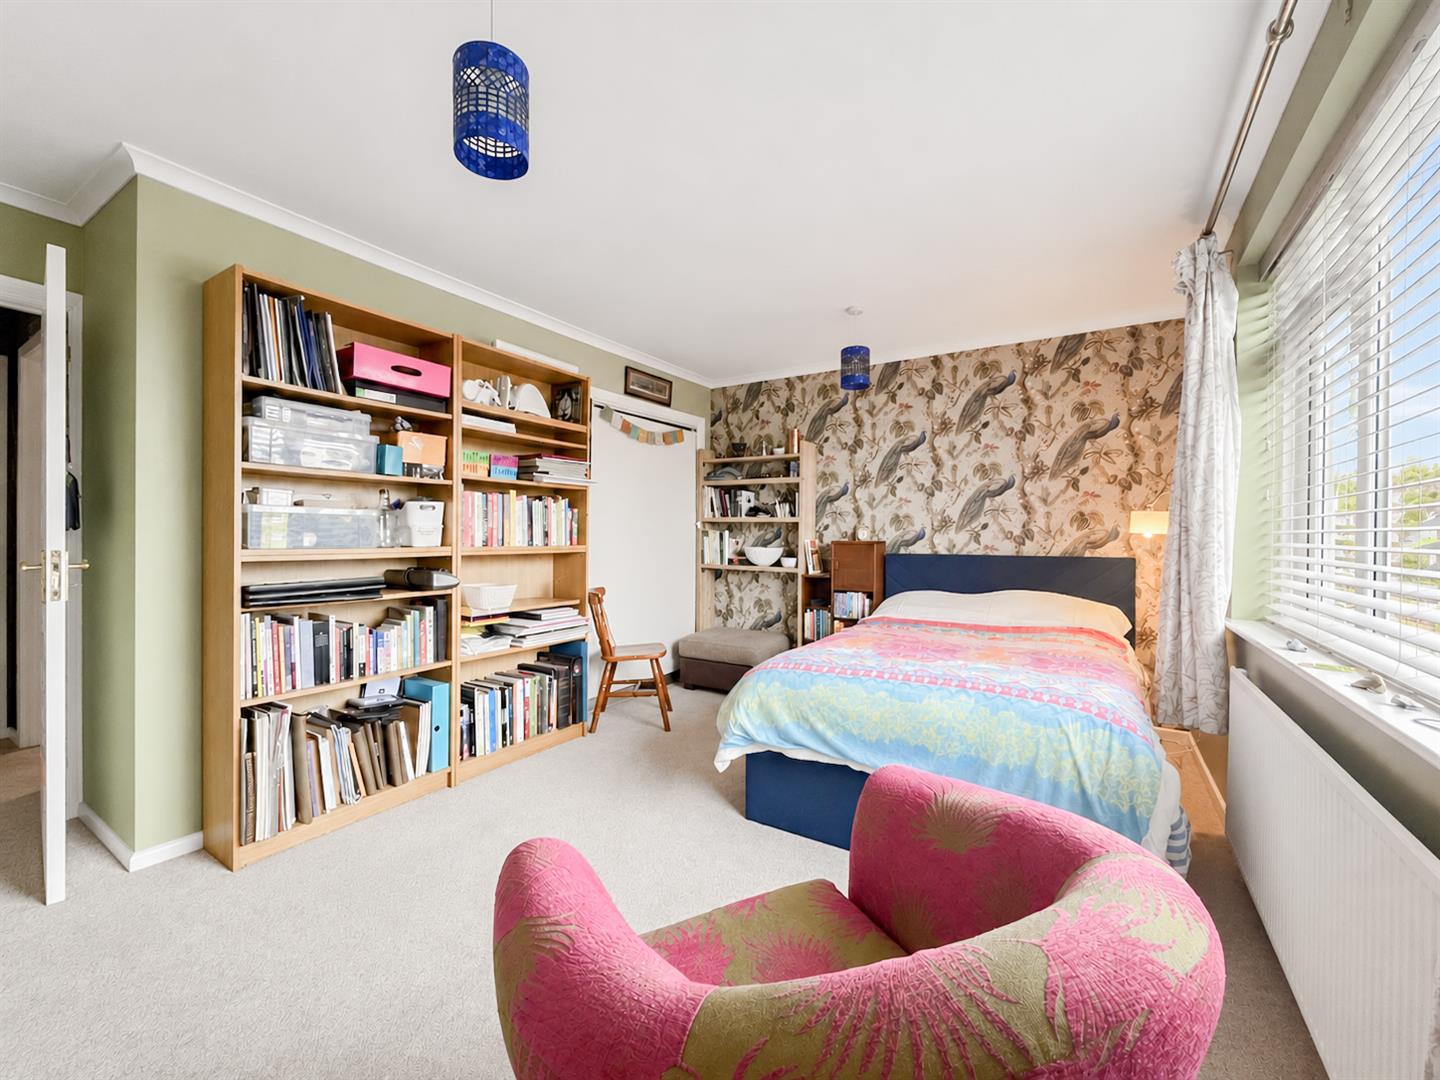
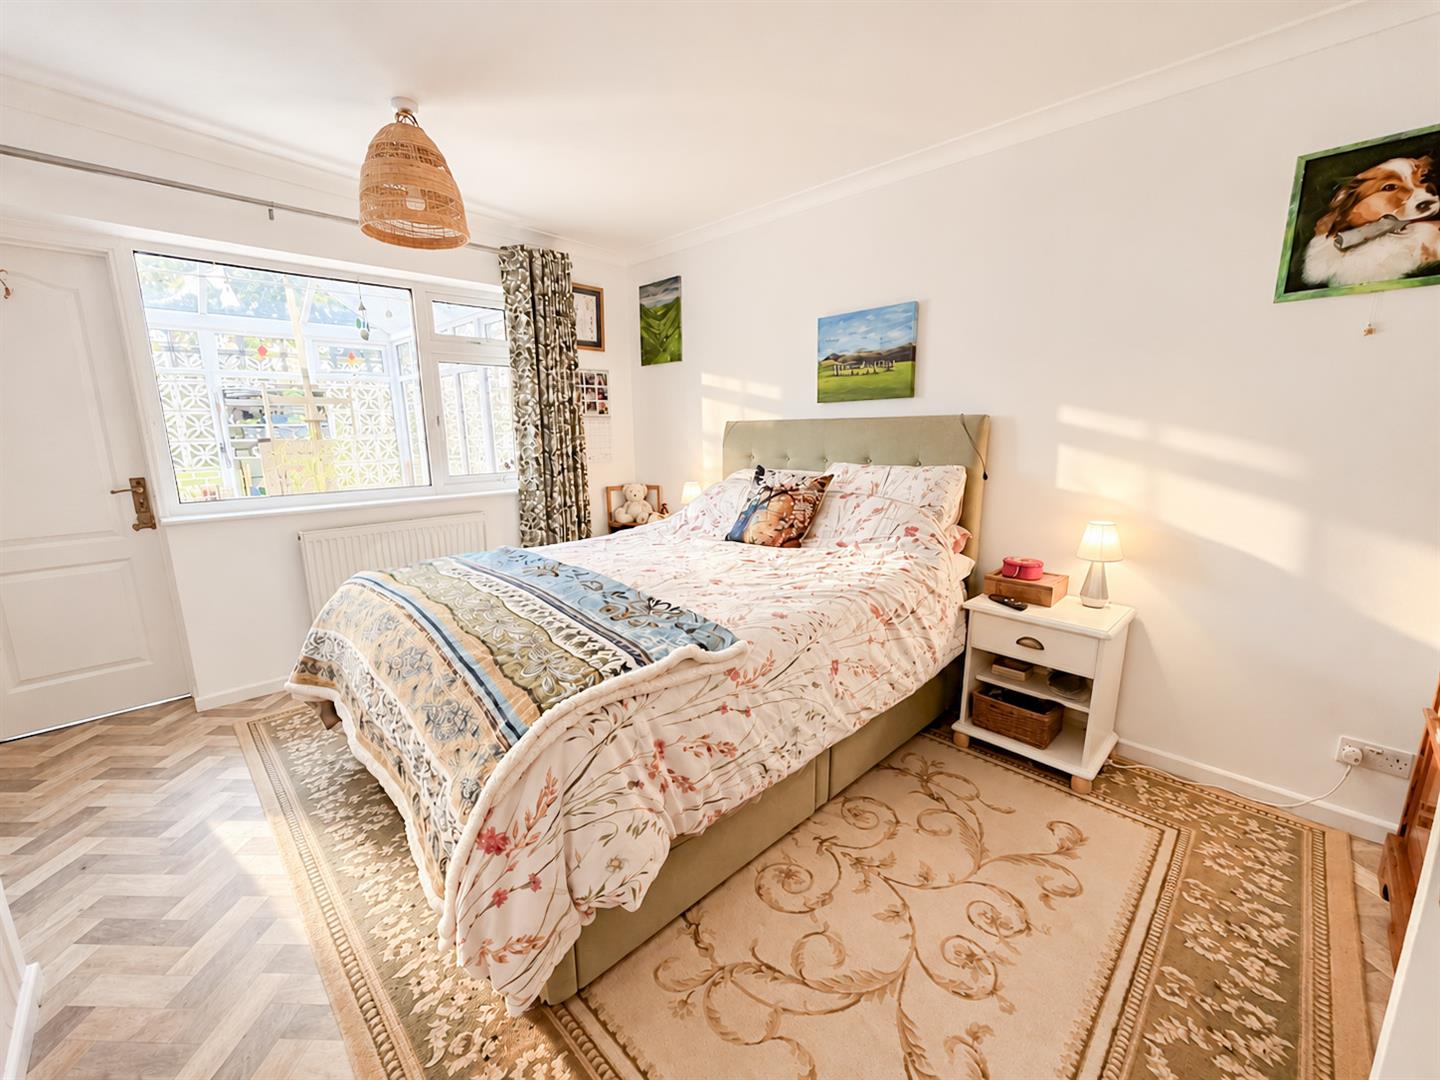
- 3 Double bedroom
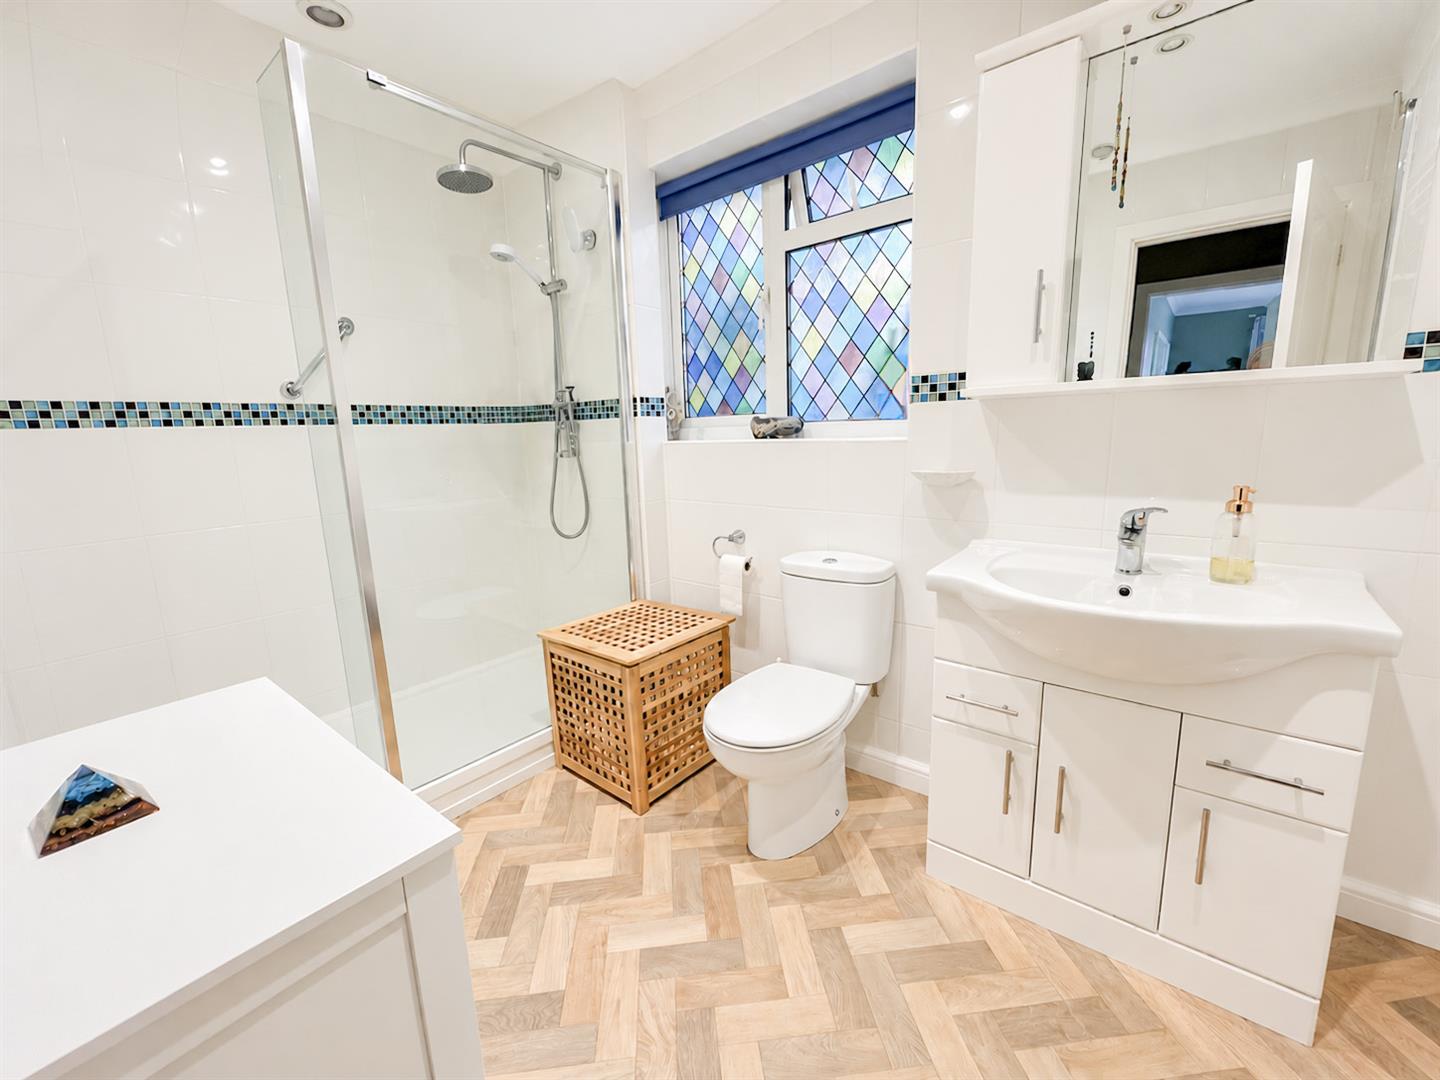
- Ensuite
- Conservatory
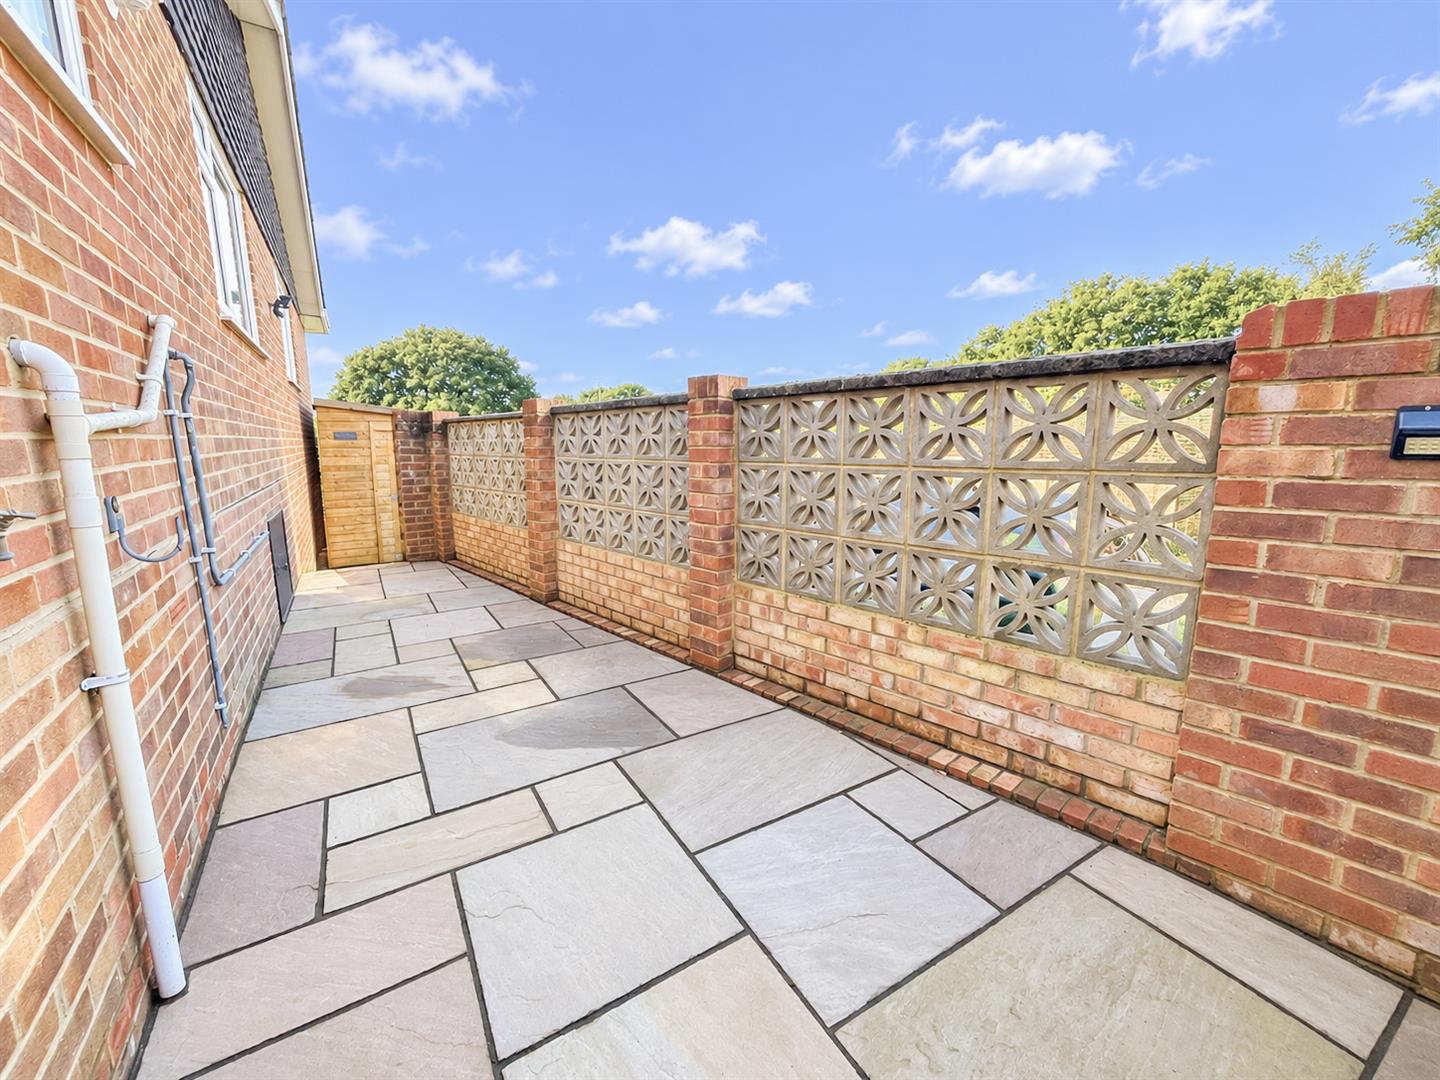
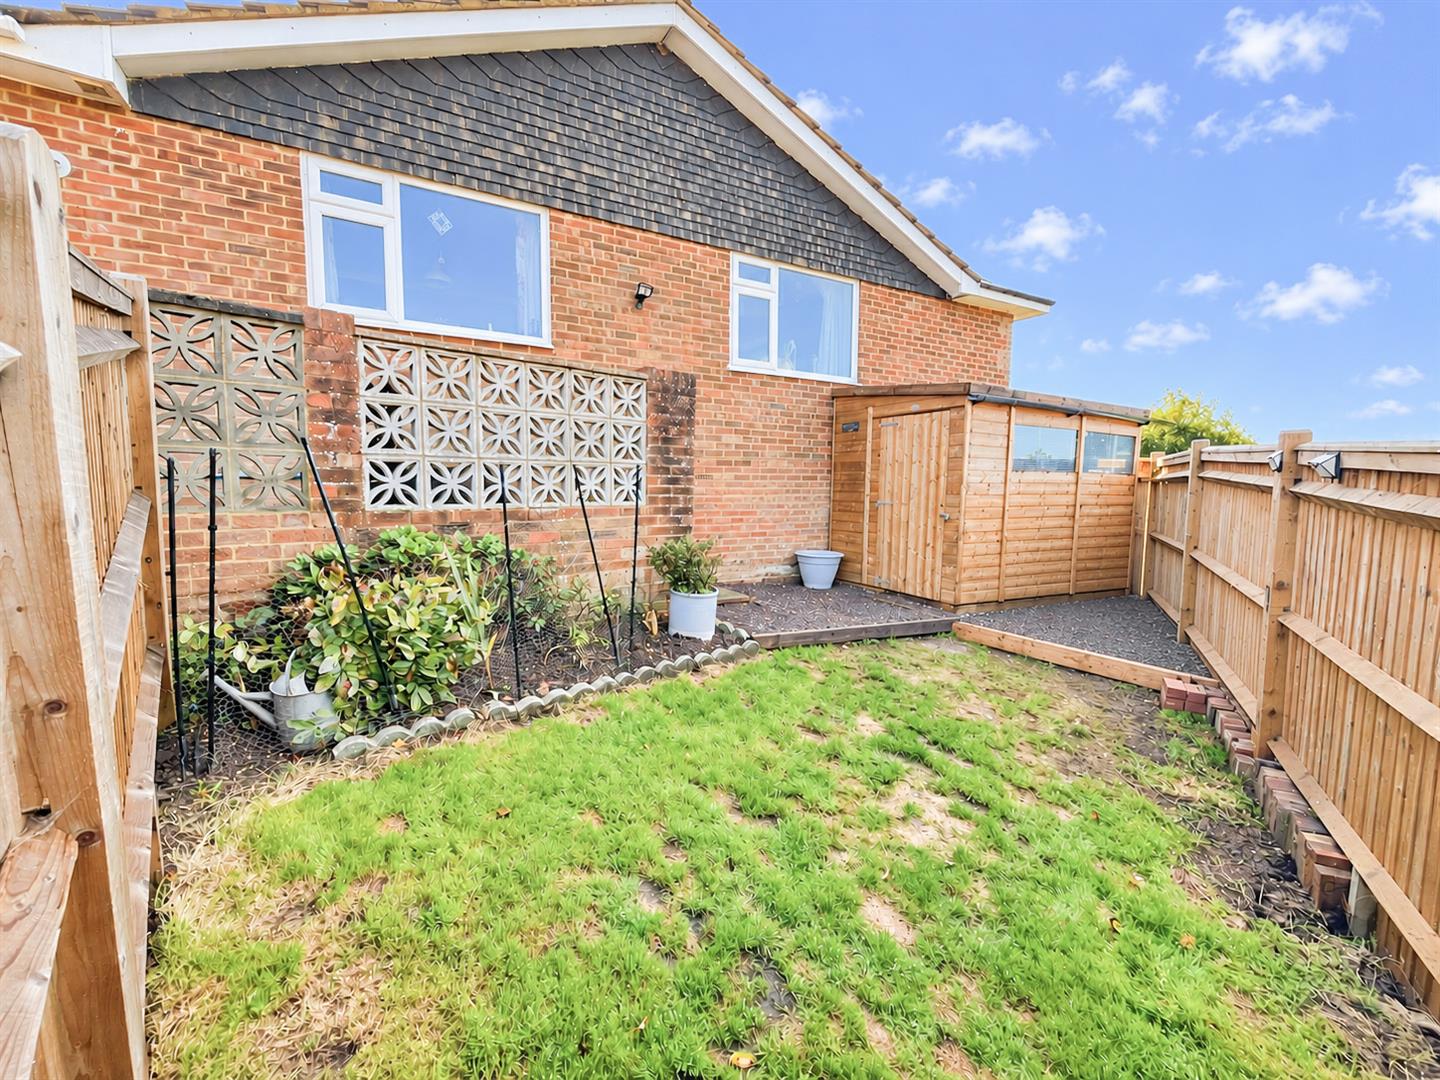
- Wrap around garden
- Renovated throughout
- Log burner
- Garage
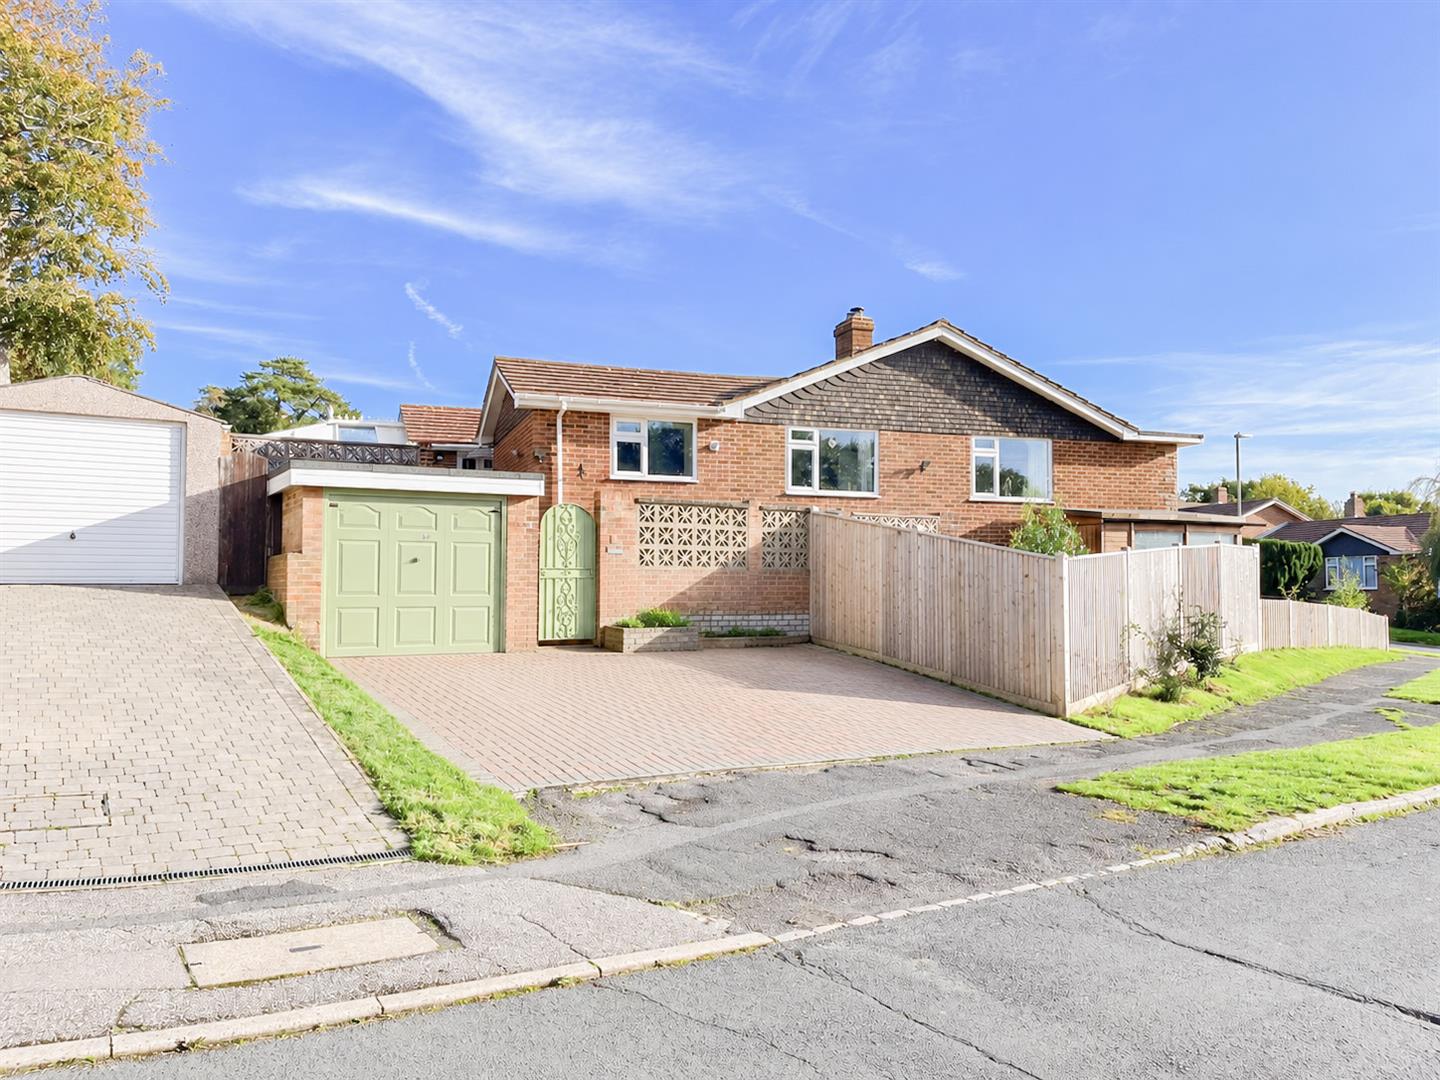
- Driveway for 3 cars
- New fitted kitchen and Utility room
- Close to Heathfield High Street
Full property description
Price Guide; £400,000 - £425,000
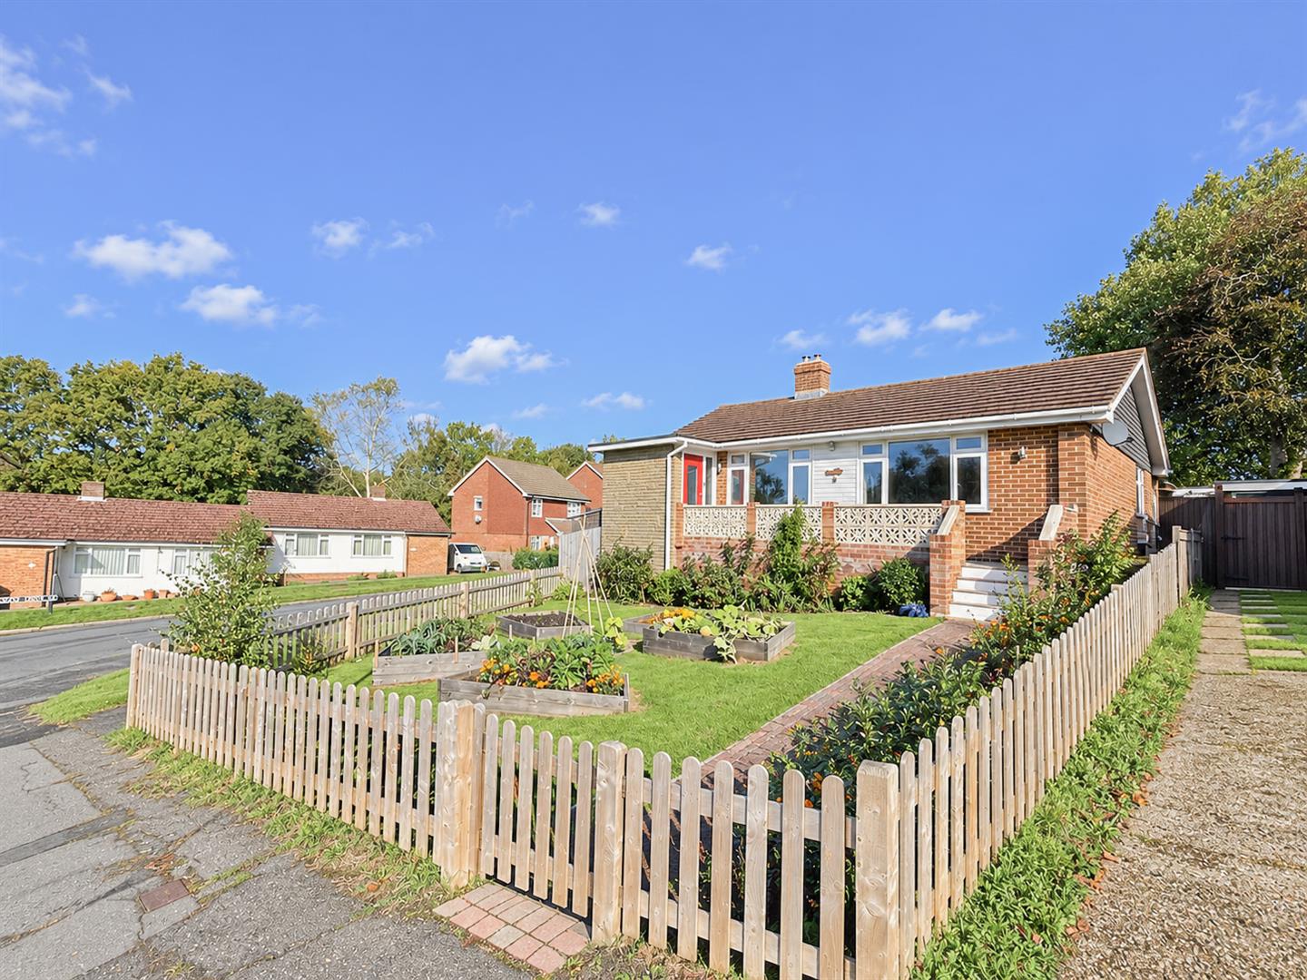
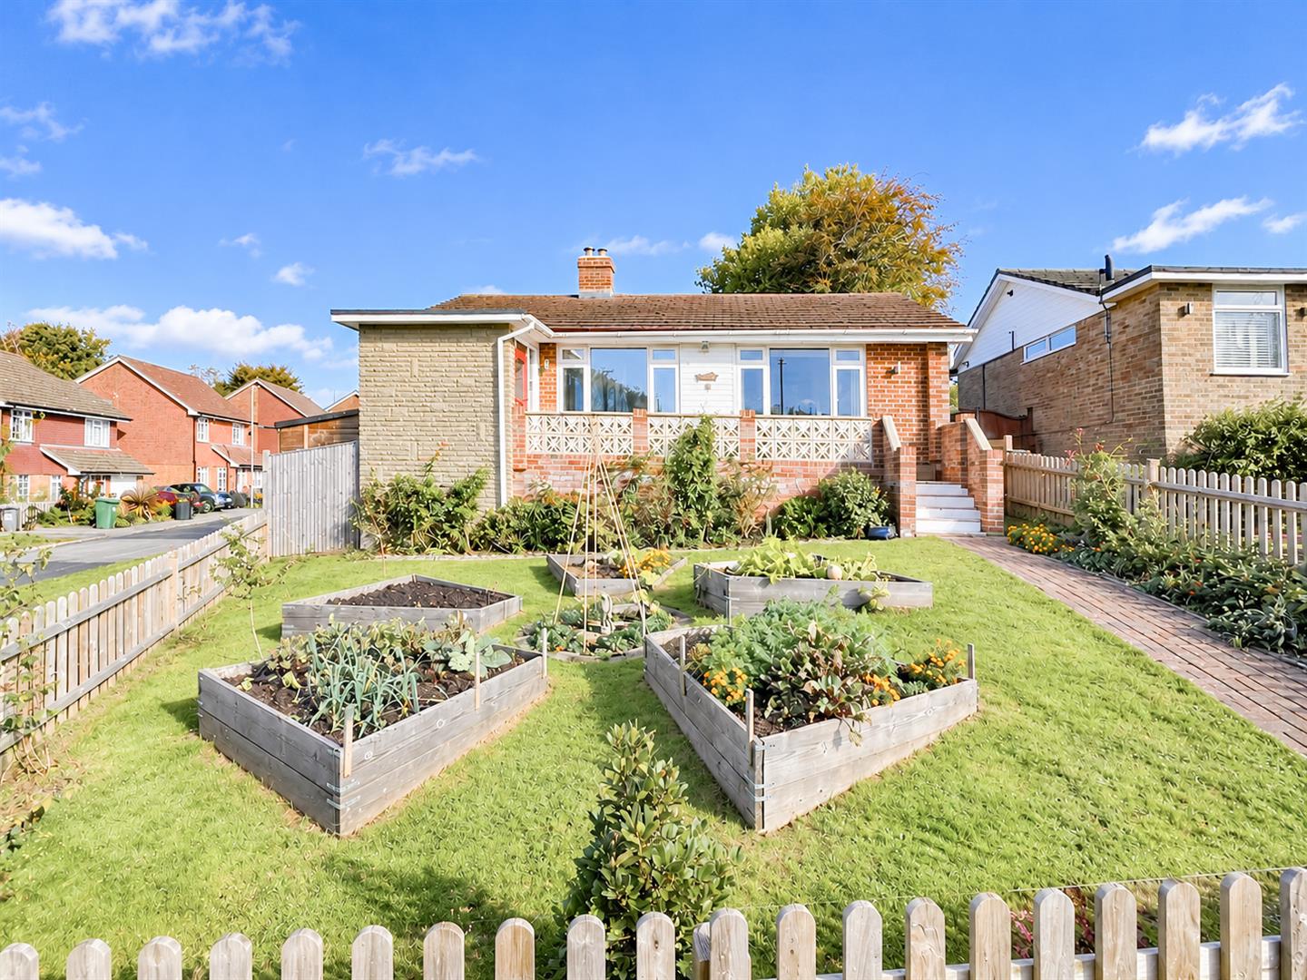
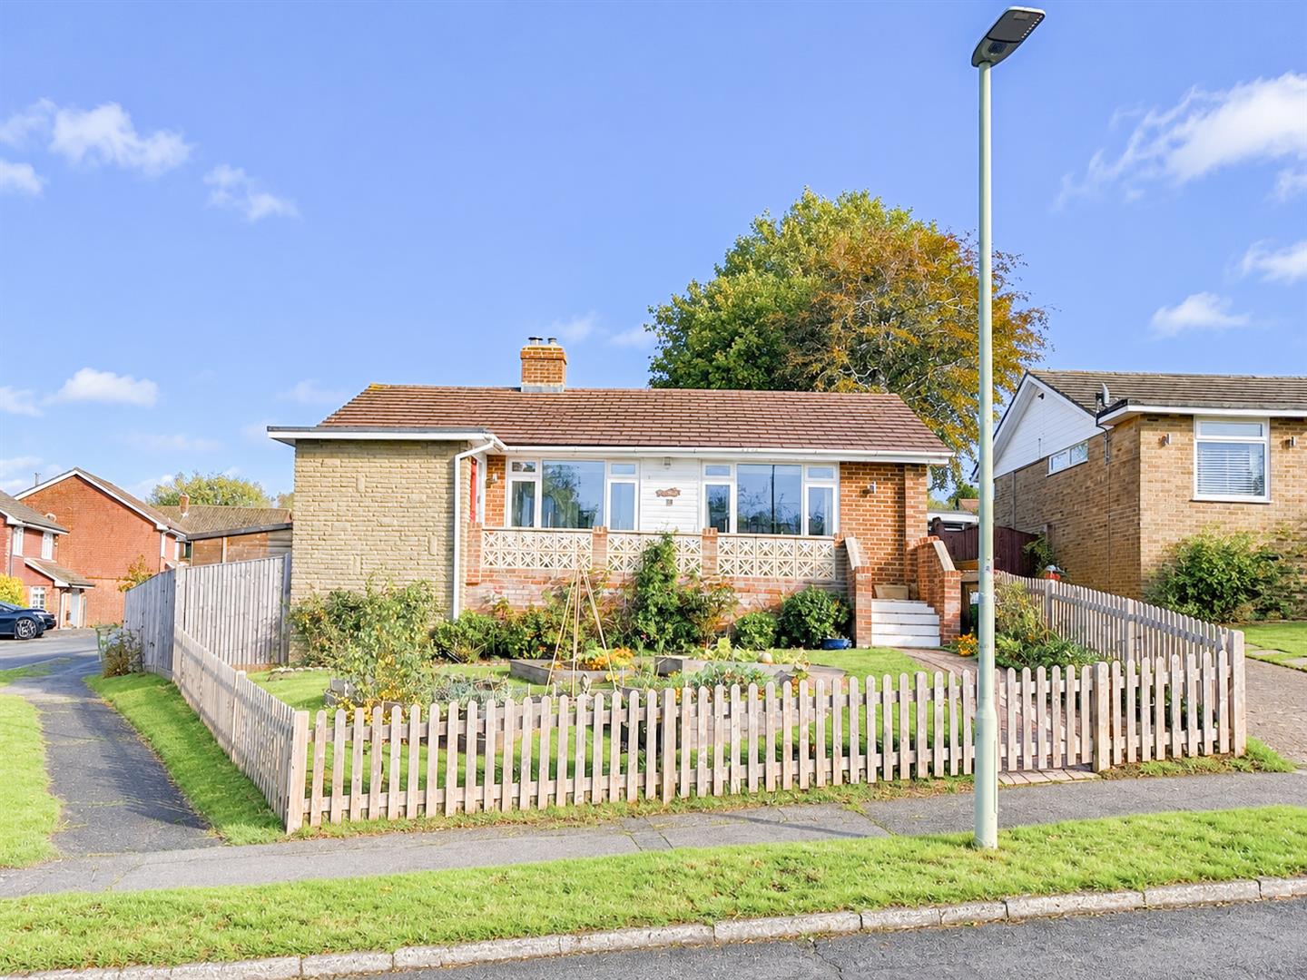
Situated in a quiet and desirable location, close to Heathfield High Street and the popular Cuckoo Trail, this attractive three-bedroom detached bungalow offers spacious accommodation, a generous wraparound garden and excellent parking facilities.
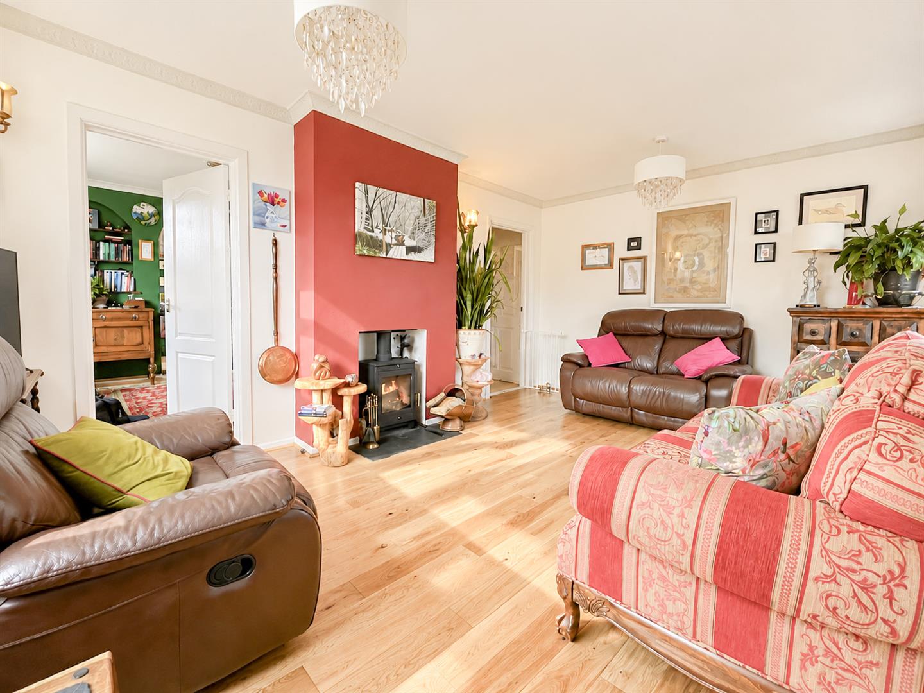
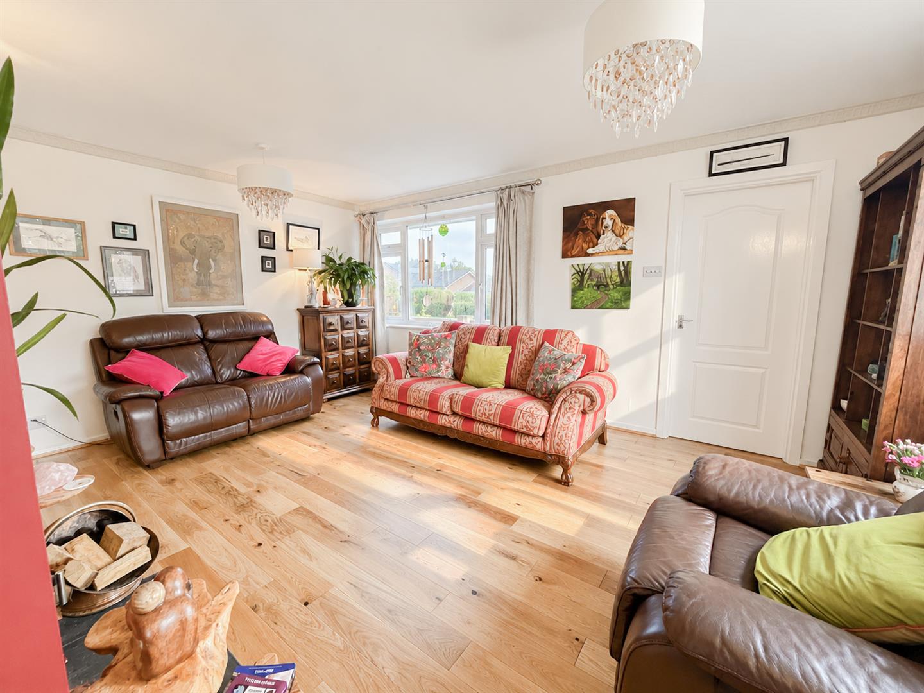
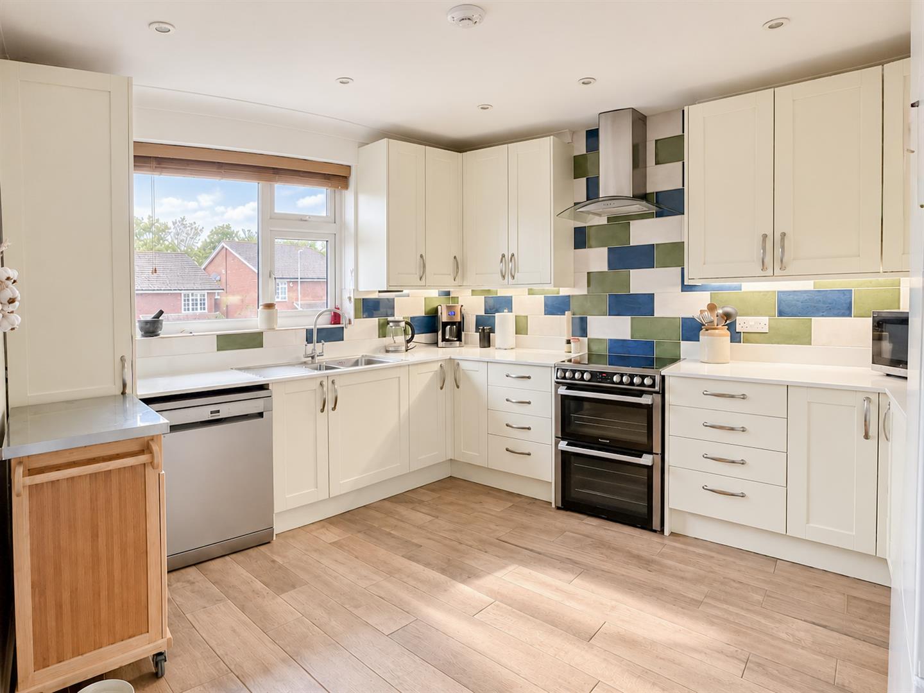
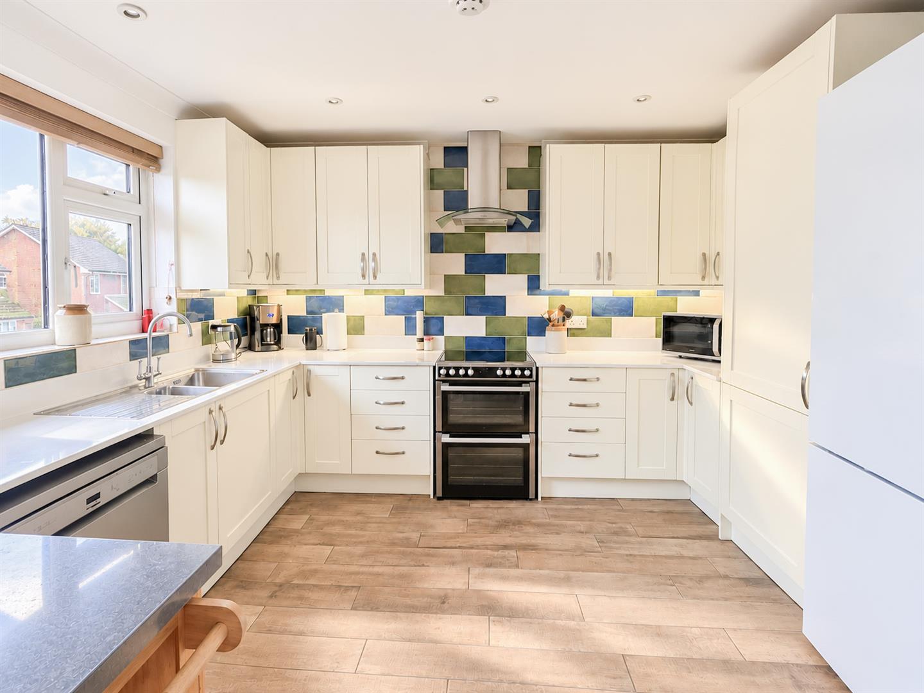
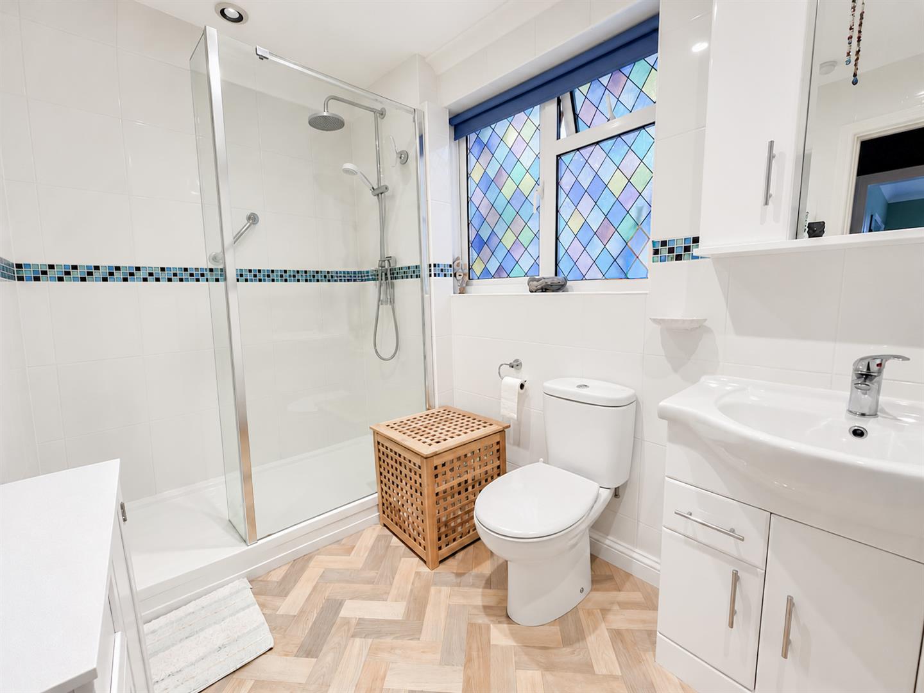
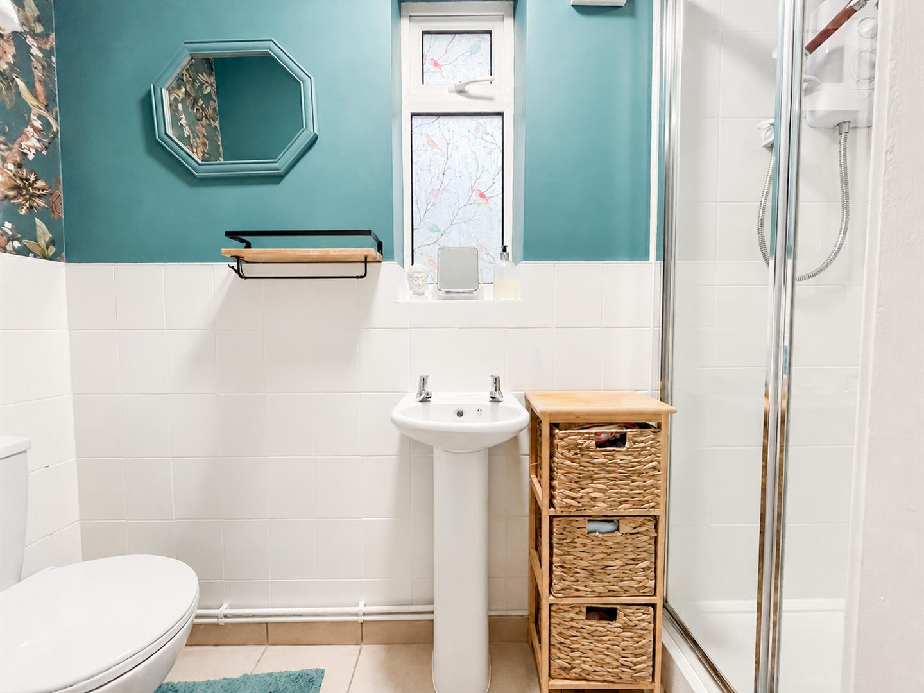
The property has been extensively renovated both internally and externally by the current owners, creating a stylish, welcoming home ready to move into. Improvements include a contemporary kitchen, updated utility room, replacement en-suite shower room, new flooring throughout and a charming log burner, providing a cosy focal point to the living space.
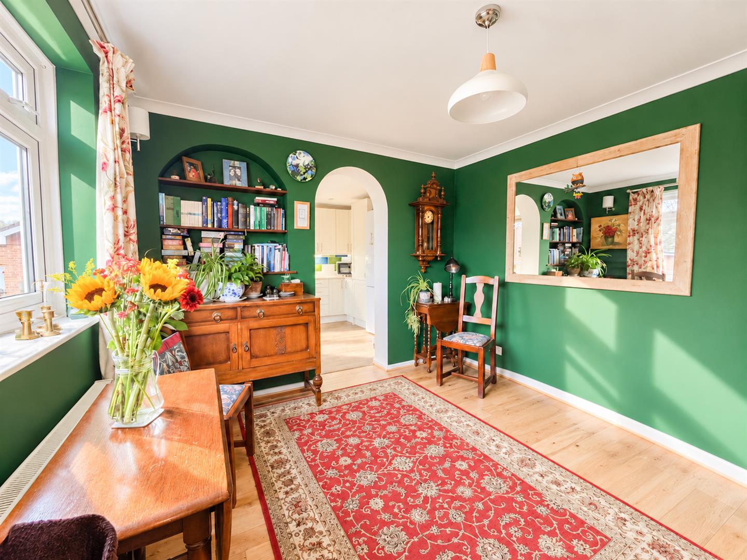
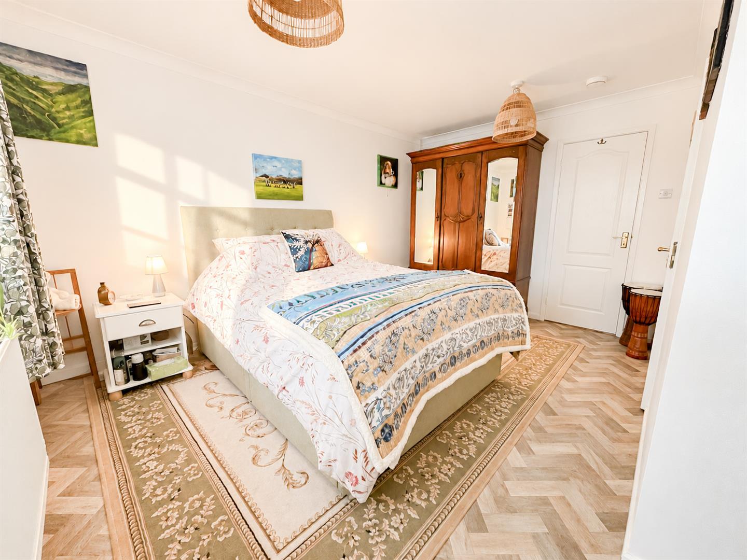
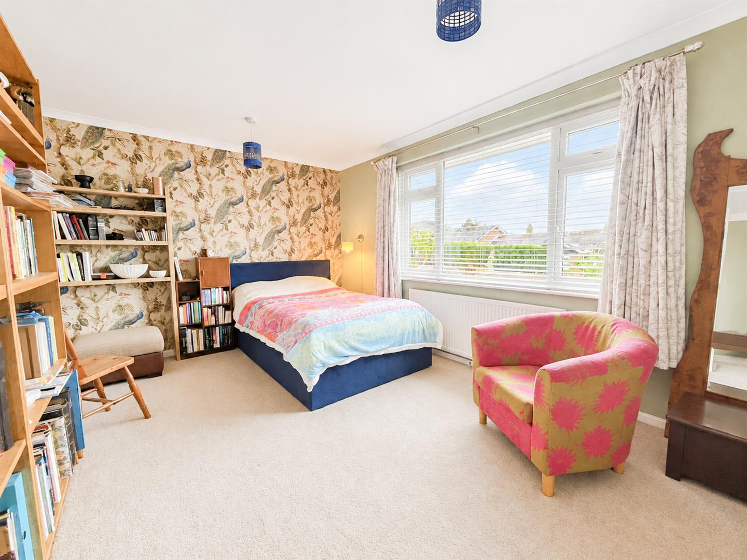
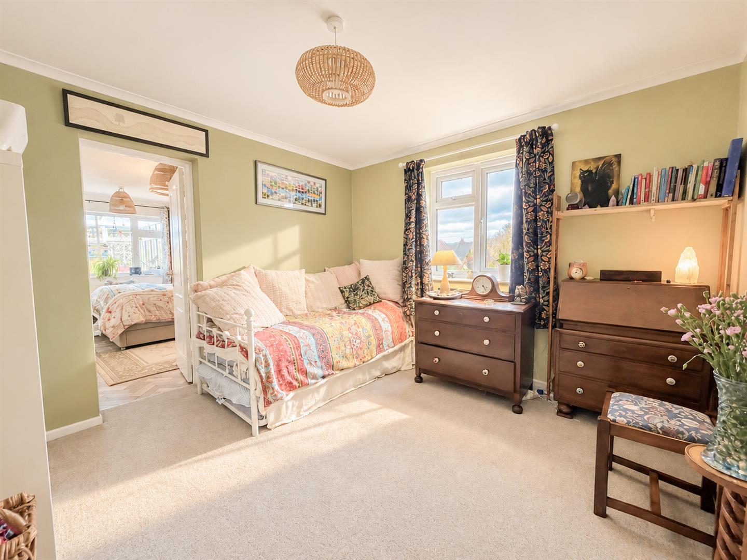
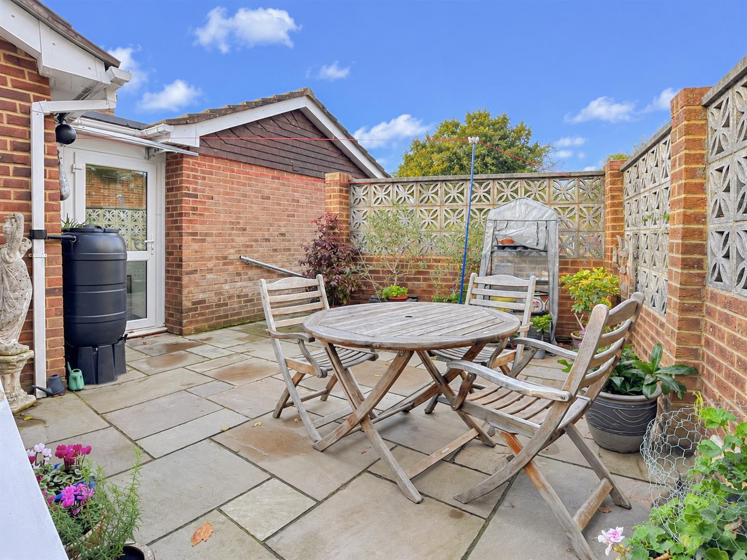
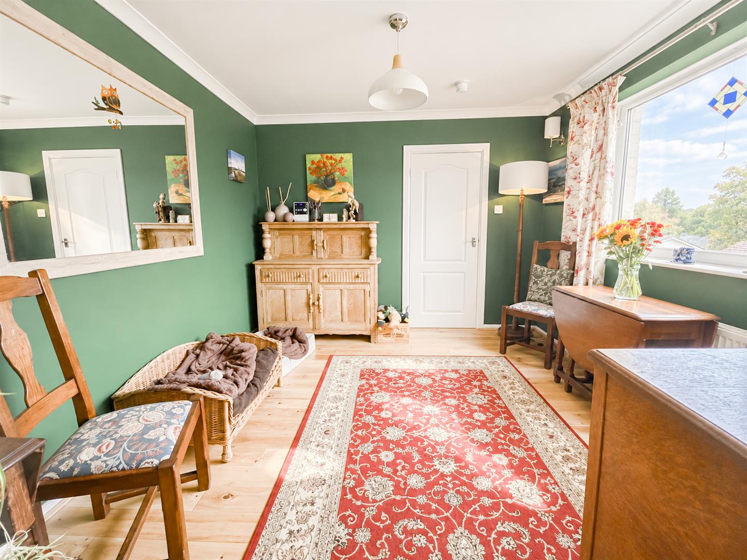
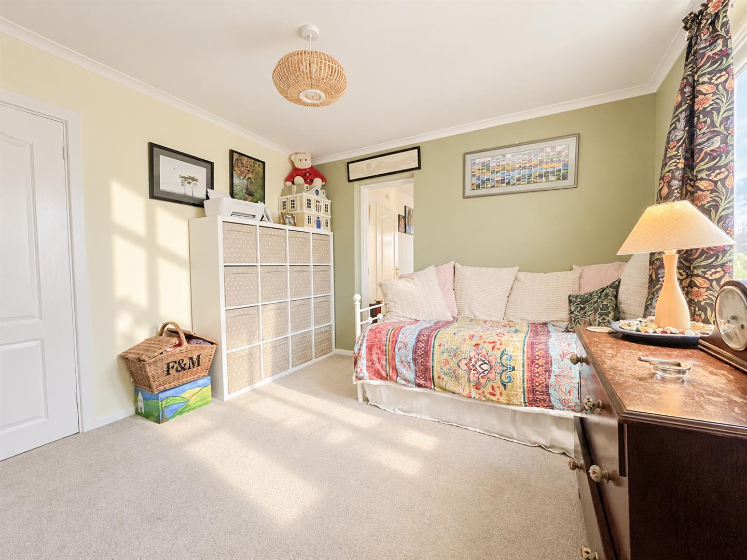
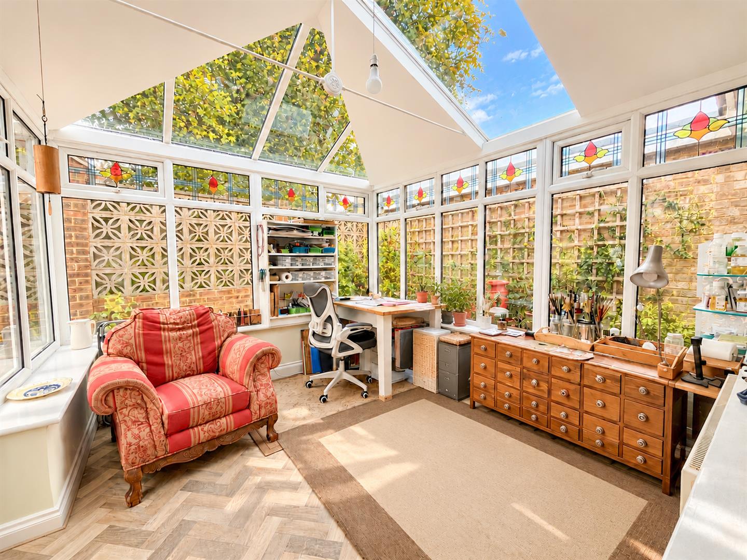
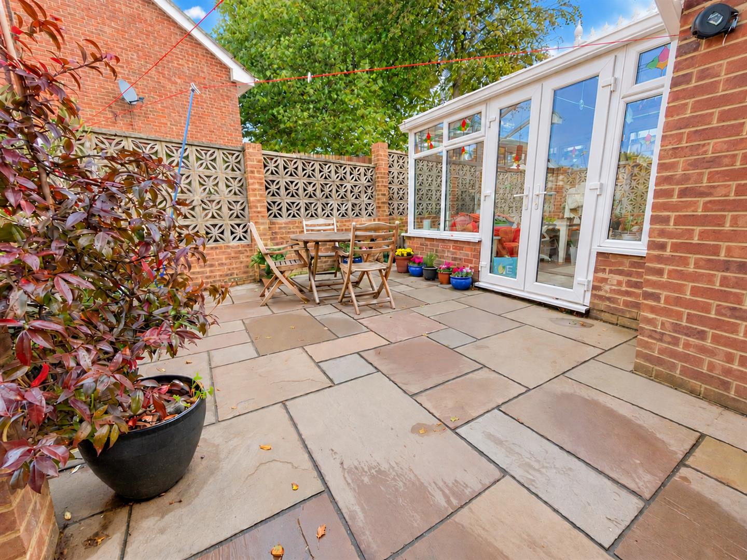
The accommodation comprises three well-proportioned double bedrooms, offering flexibility for families, guests or those seeking a home office. A separate dining room provides an ideal space for entertaining, while the conservatory offers additional reception space, with doors opening onto the courtyard patio, creating a seamless connection between indoor and outdoor living.
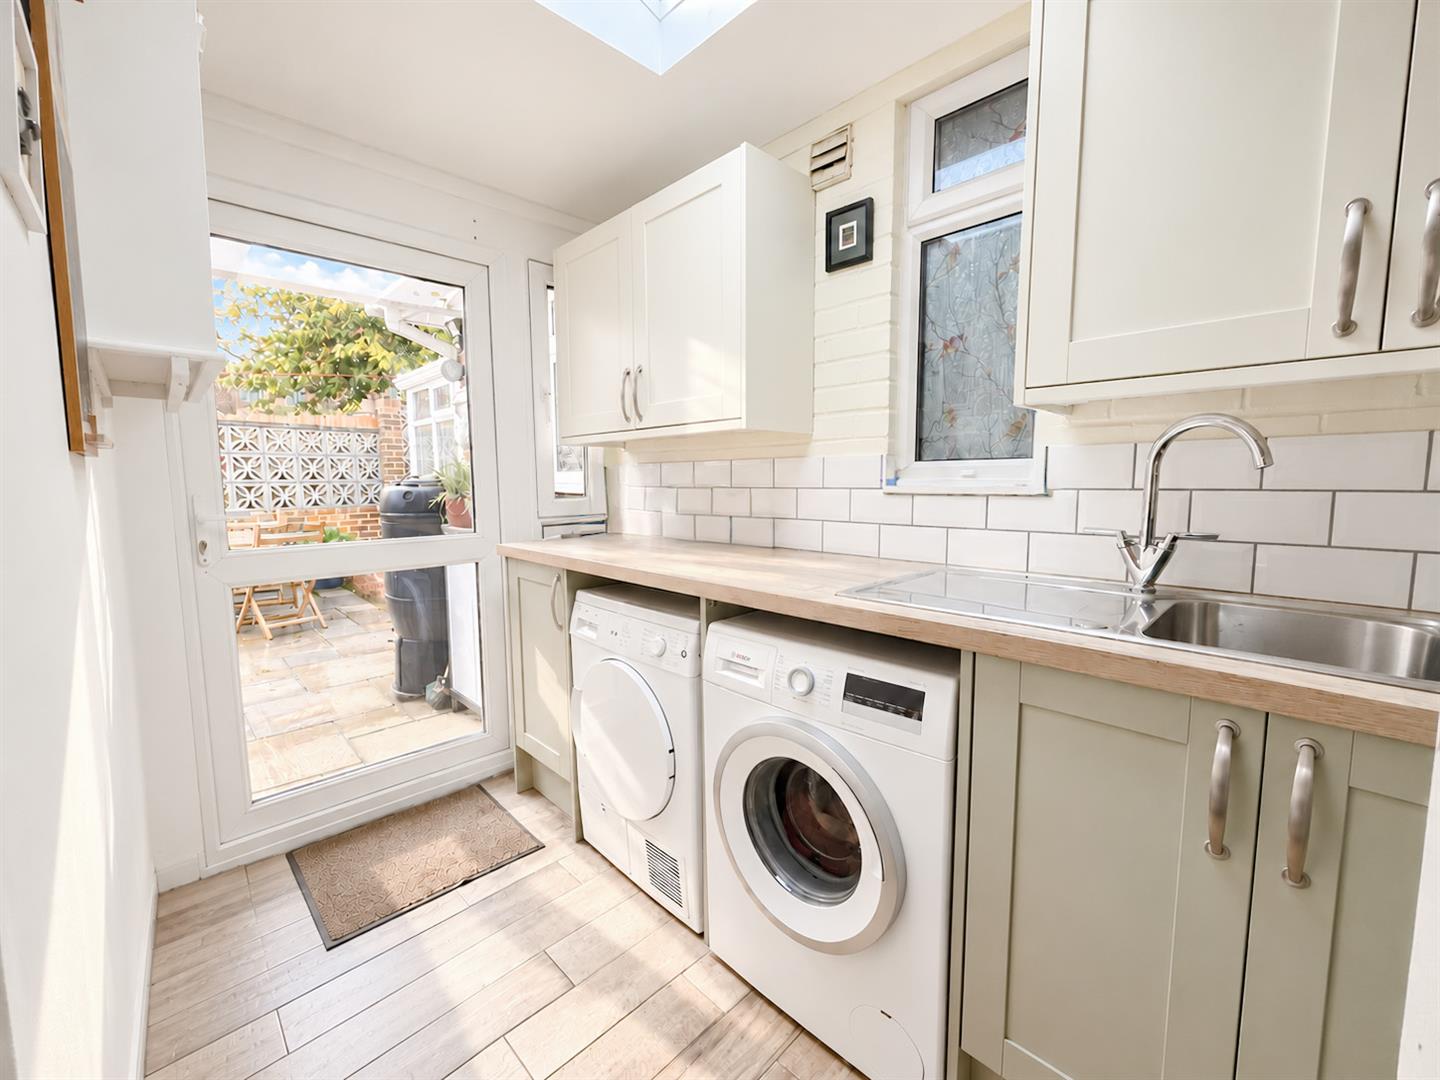
The modern kitchen has been thoughtfully updated, complemented by a practical utility room featuring a replacement roof with an attractive roof lantern, allowing natural light to flood the space. Selected windows have also been replaced as part of the improvements.
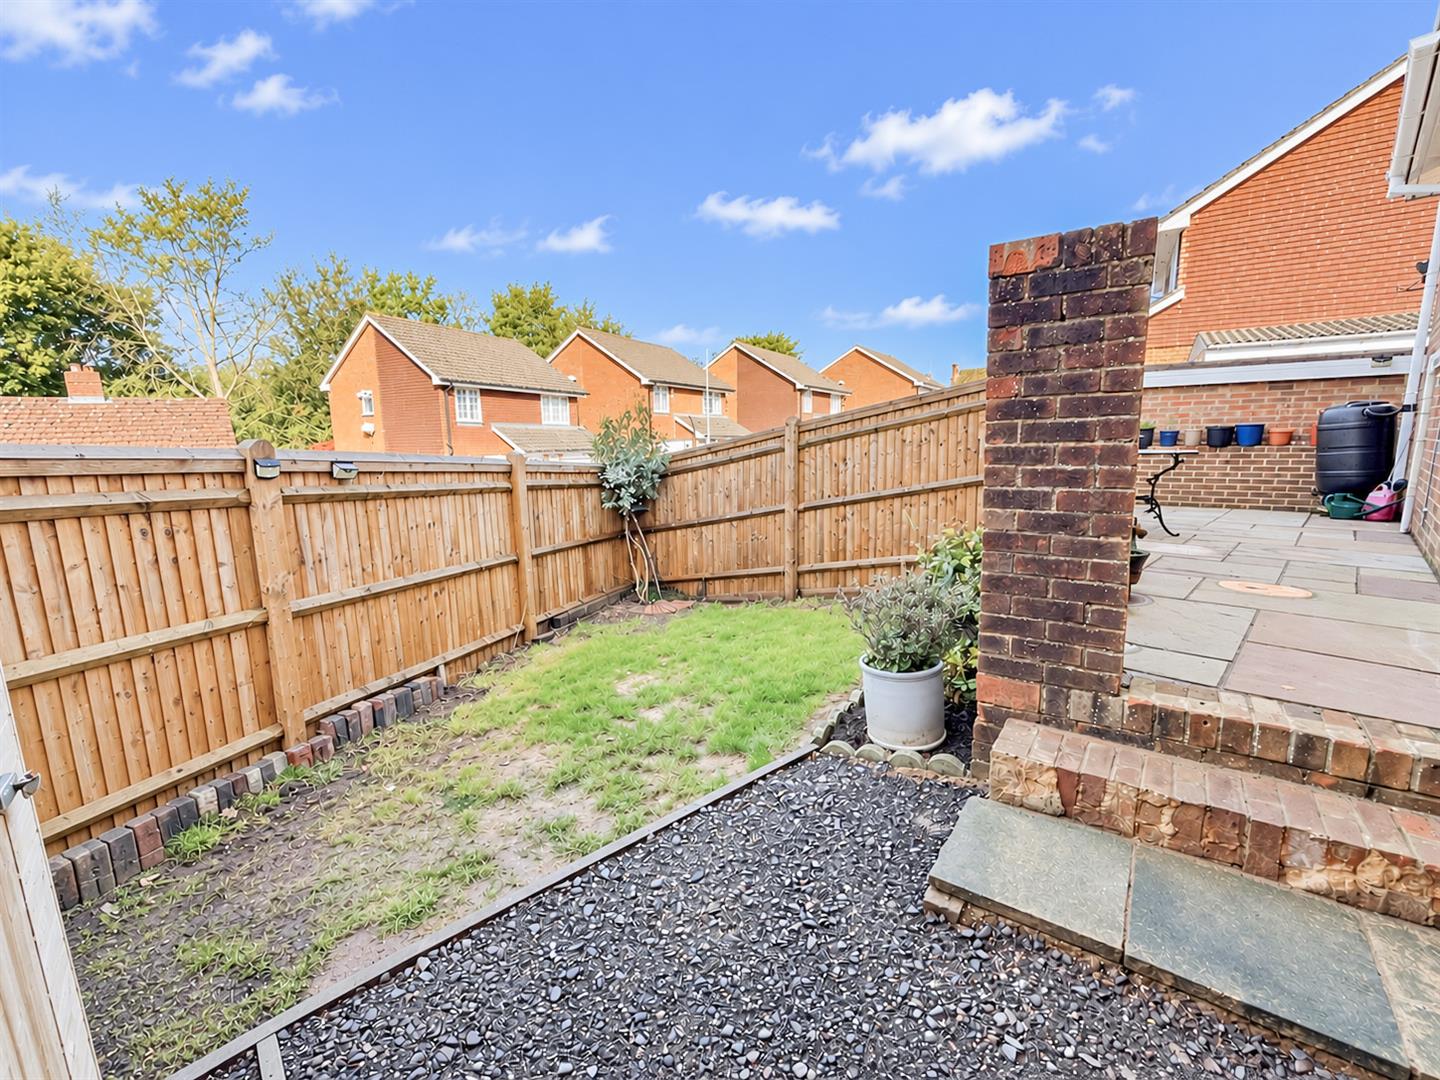
Outside, the generous wraparound garden provides privacy and versatile space for relaxation and entertaining. A newly installed patio is perfect for al fresco dining and summer gatherings. Further benefits include a garage and private driveway with parking for up to three vehicles.
Ideally positioned within easy reach of Heathfield High Street, with its shops, cafés and amenities, the property also enjoys convenient access to the Cuckoo Trail, perfect for walking, cycling and exploring the countryside.
Combining modern interiors, spacious single-storey living and attractive outdoor space, this beautifully updated bungalow presents an excellent opportunity in a peaceful yet convenient location.
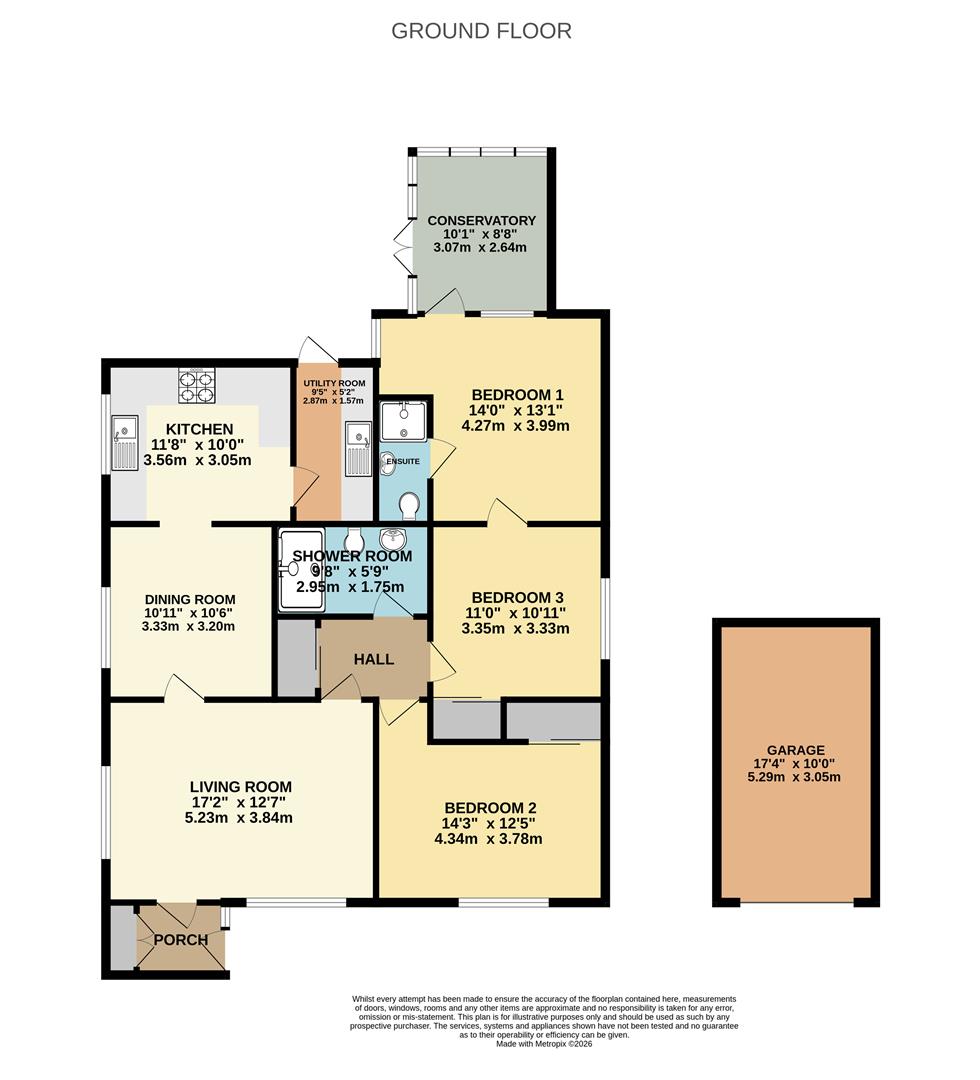
Living Room 5.23m x 3.84m (17'2" x 12'7" )
Kitchen 3.56m x 3.05m (11'8" x 10'0")
Dining Room 3.33m x 3.20m (10'11" x 10'6" )
Utility Room 2.87m x 1.57m (9'5" x 5'2")
Bedroom One 4.27m x 3.99m (14'0" x 13'1")
Bedroom Two 4.34m x 3.78m (14'3" x 12'5")
Bedroom Three 3.35m x 3.33m (11'0" x 10'11")
Shower Room 2.95m x 1.75m (9'8" x 5'9")
Ensuite
Garage 5.28m x 3.05m (17'4" x 10'0")
Council Tax Band D - £2,728.43 Per Annum