For Sale
£365,000

Jephson Close, Eastbourne BN20 7JJ

  • Ref: 34227795
  • Type: House
  • Availability: For Sale
  • Bedrooms: 3
  • Bathrooms: 2
  • Reception Rooms: 1
  • Council Tax Band: D
  • Tenure: Freehold
PRICE GUIDE: £365,000 - £385,000

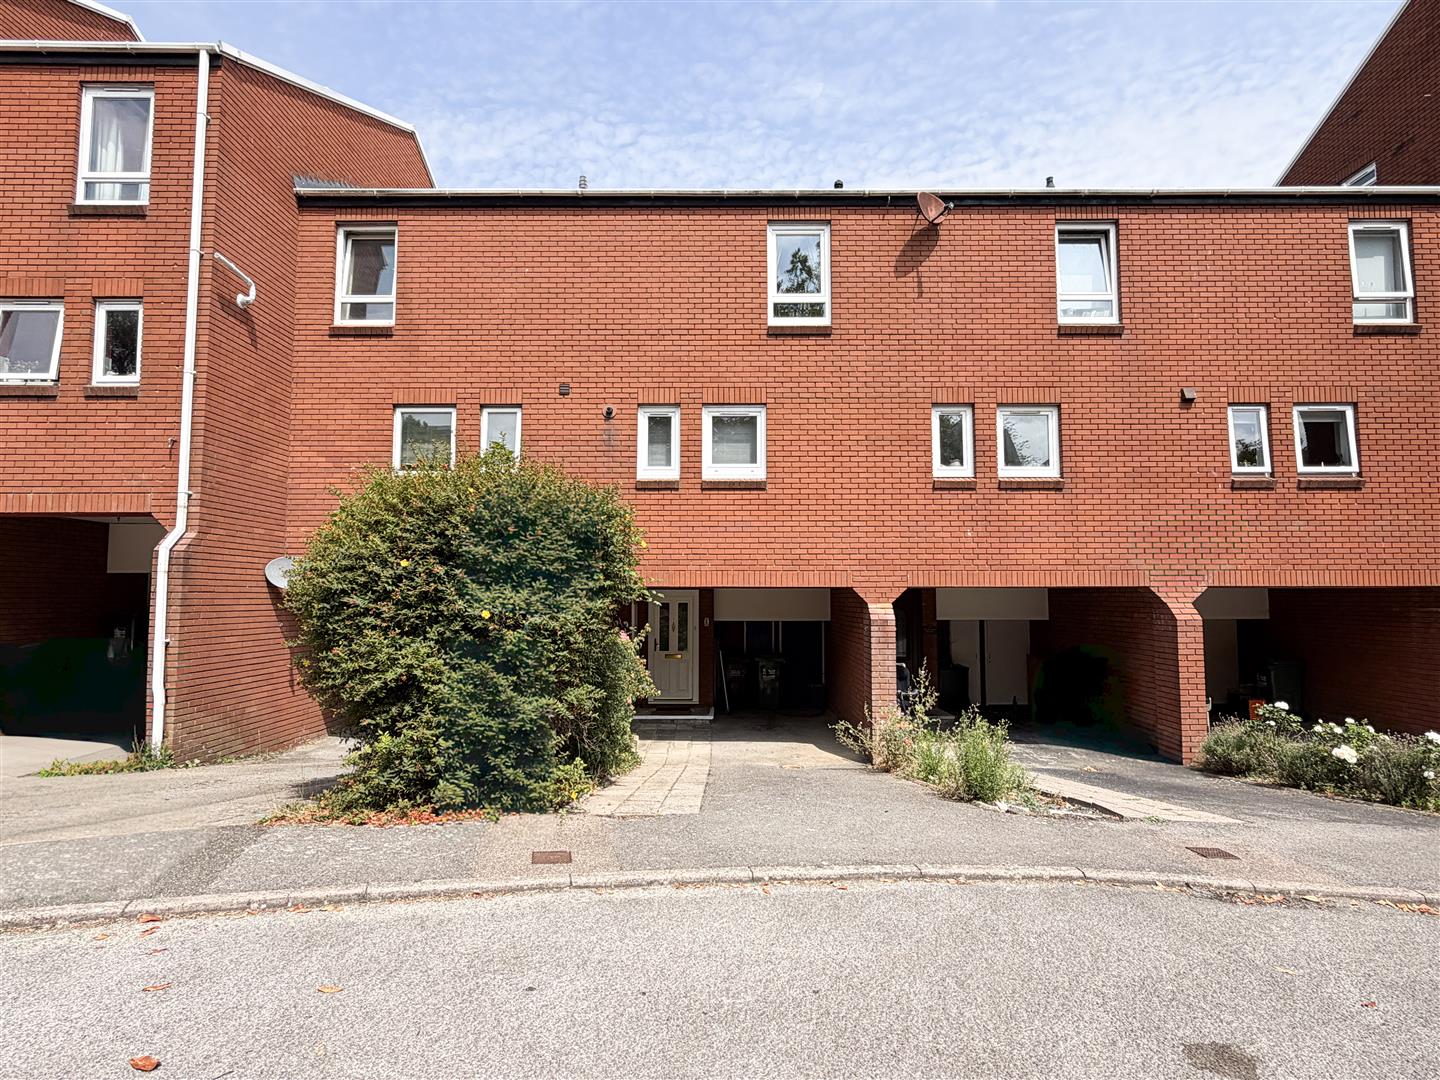
A well-presented three-bedroom mid-terraced family home, offered to the market chain free and situated in a popular residential location in Eastbo...
BOOK A VIEWINGENQUIRE

Key features

  • Mid-terraced family home
  • Three double bedrooms
  • Spacious living room
  • Generous kitchen/dining room
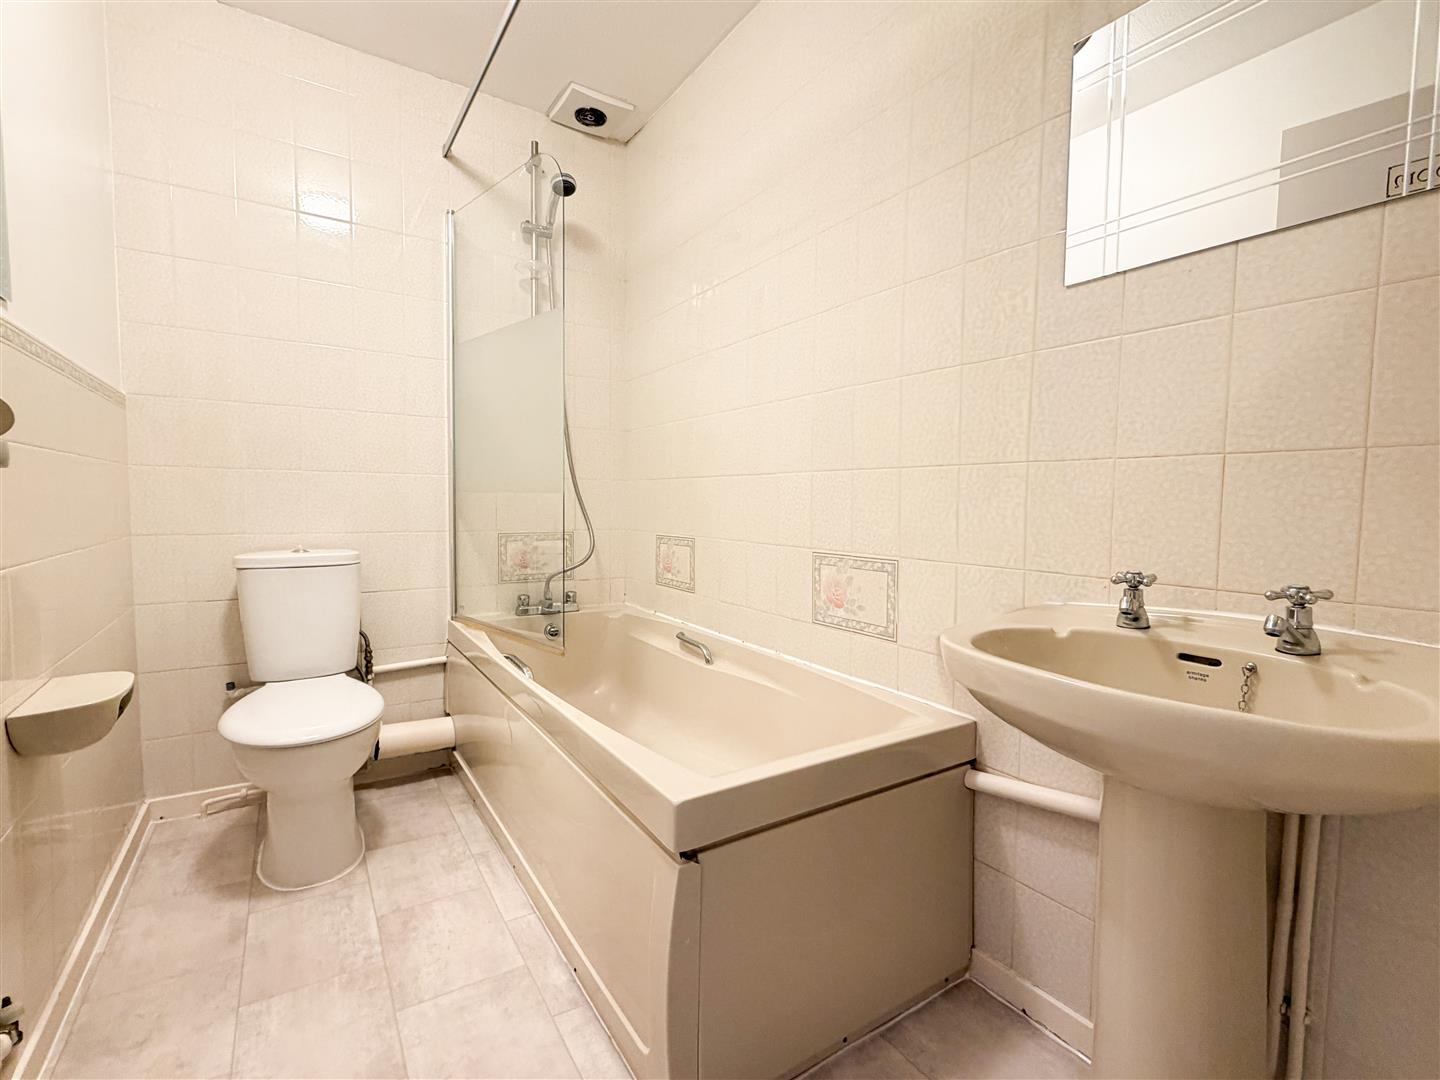
  • Family bathroom
  • En-suite shower room in the master bedroon
  • Off-road parking
  • Double glazing and gas central heating
  • Desirable location
  • Chain free!


Full property description


PRICE GUIDE: £365,000 - £385,000

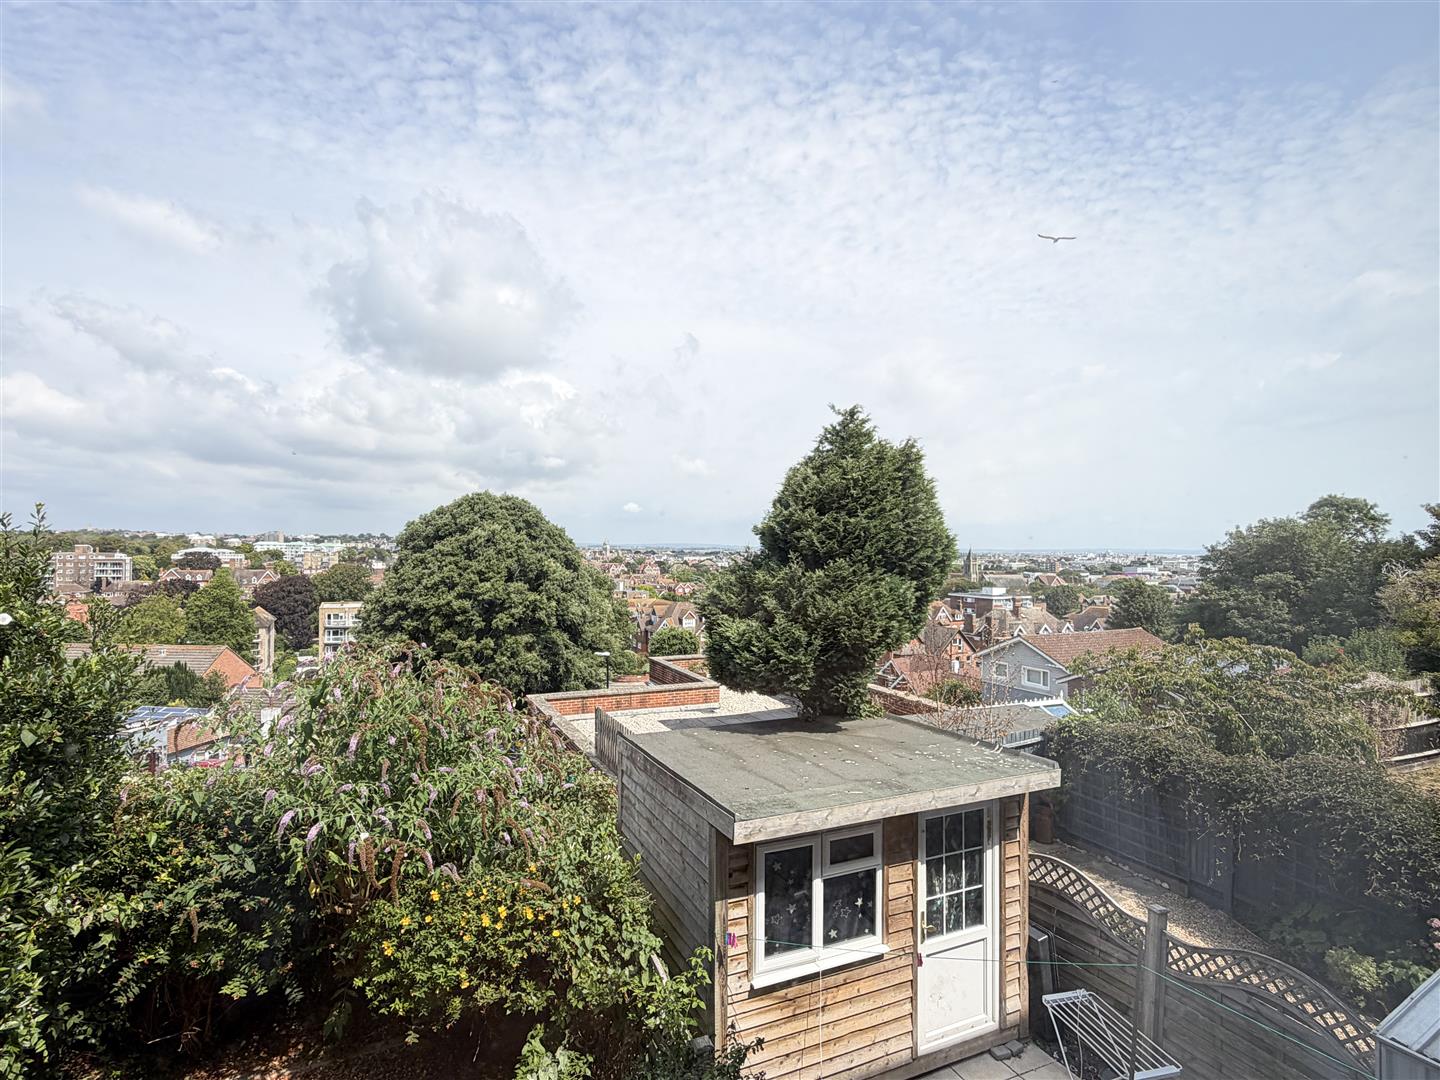
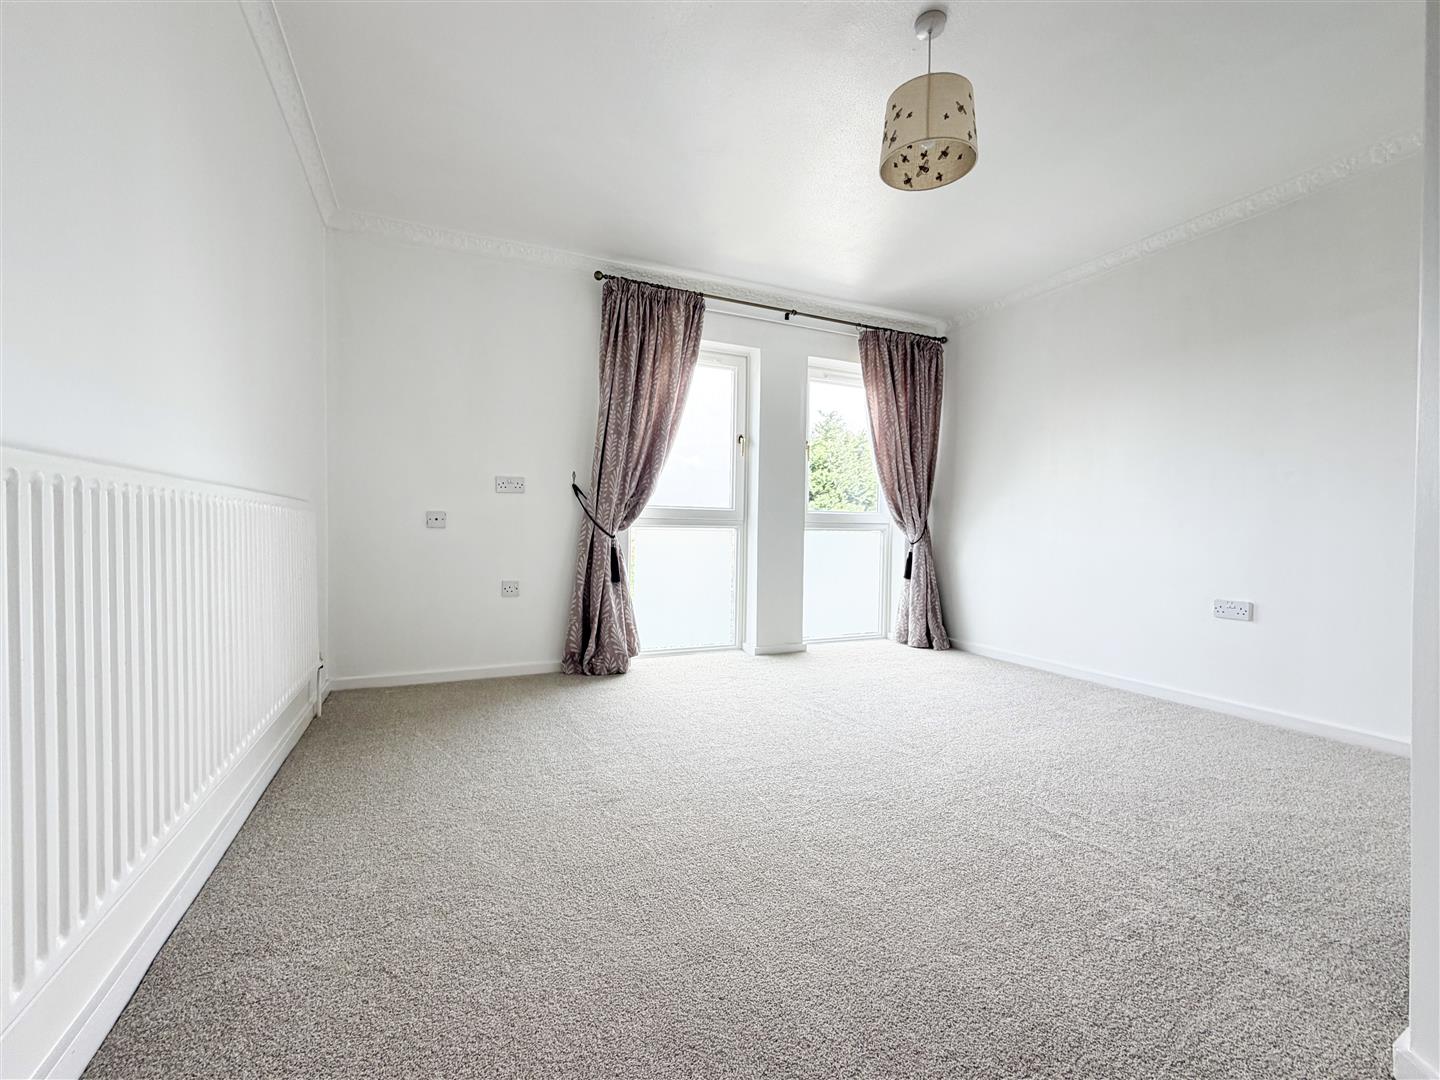
A well-presented three-bedroom mid-terraced family home, offered to the market chain free and situated in a popular residential location in Eastbourne. Recently redecorated and recarpeted throughout, the property is ready to move straight into and offers spacious, well-balanced accommodation with far-reaching views to the rear.

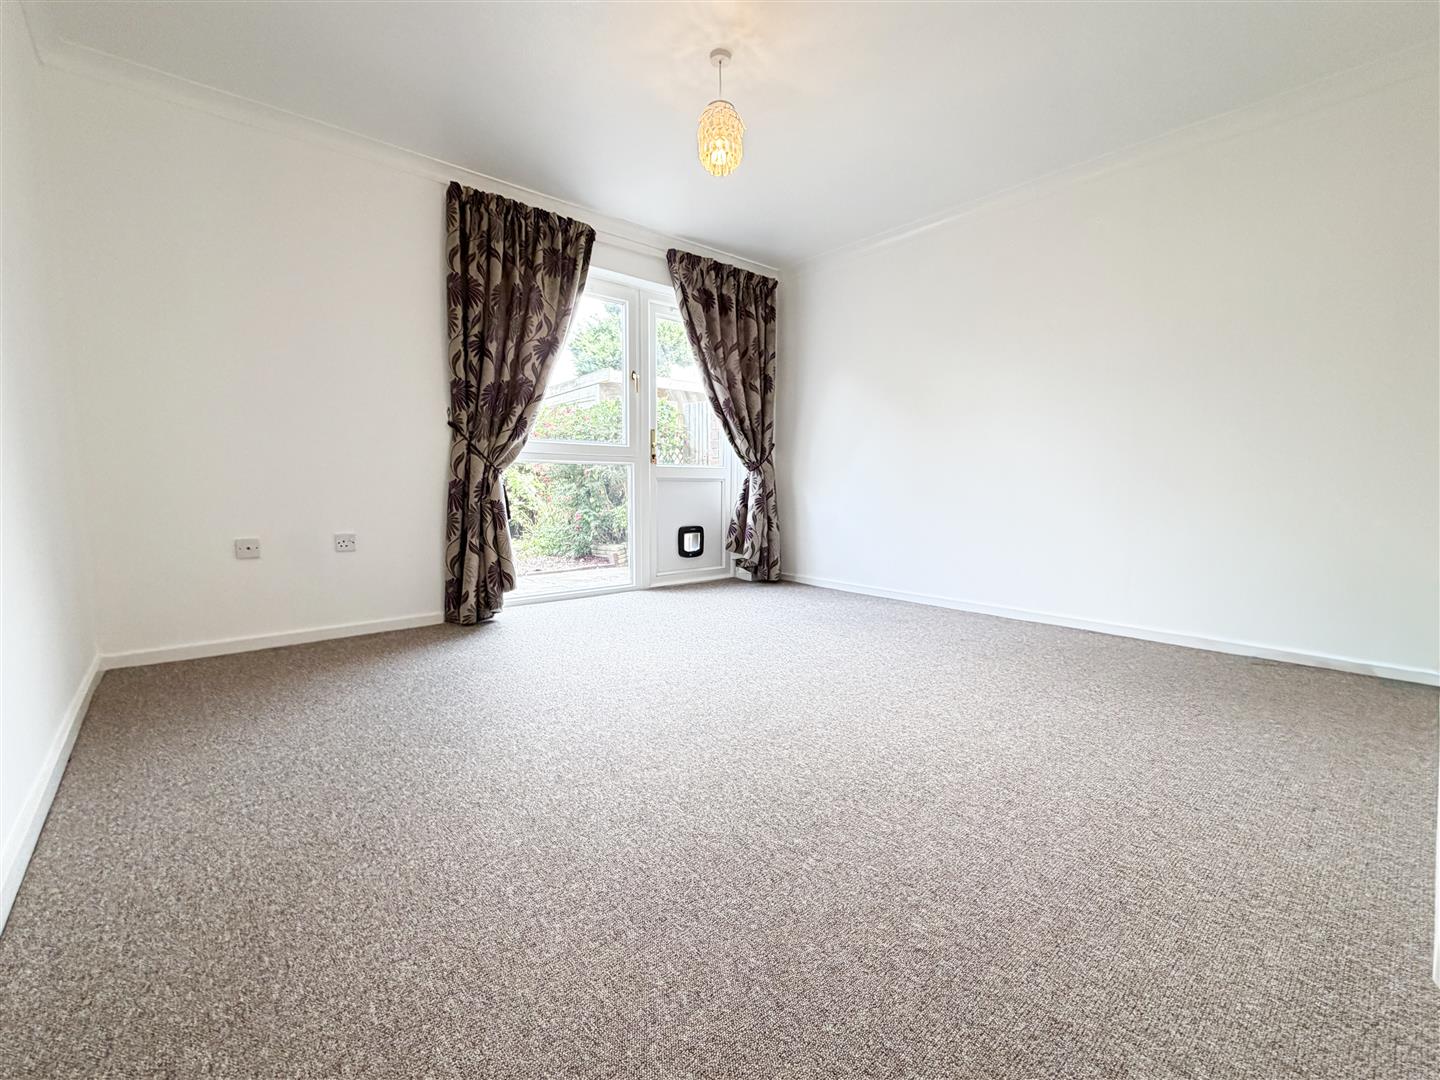
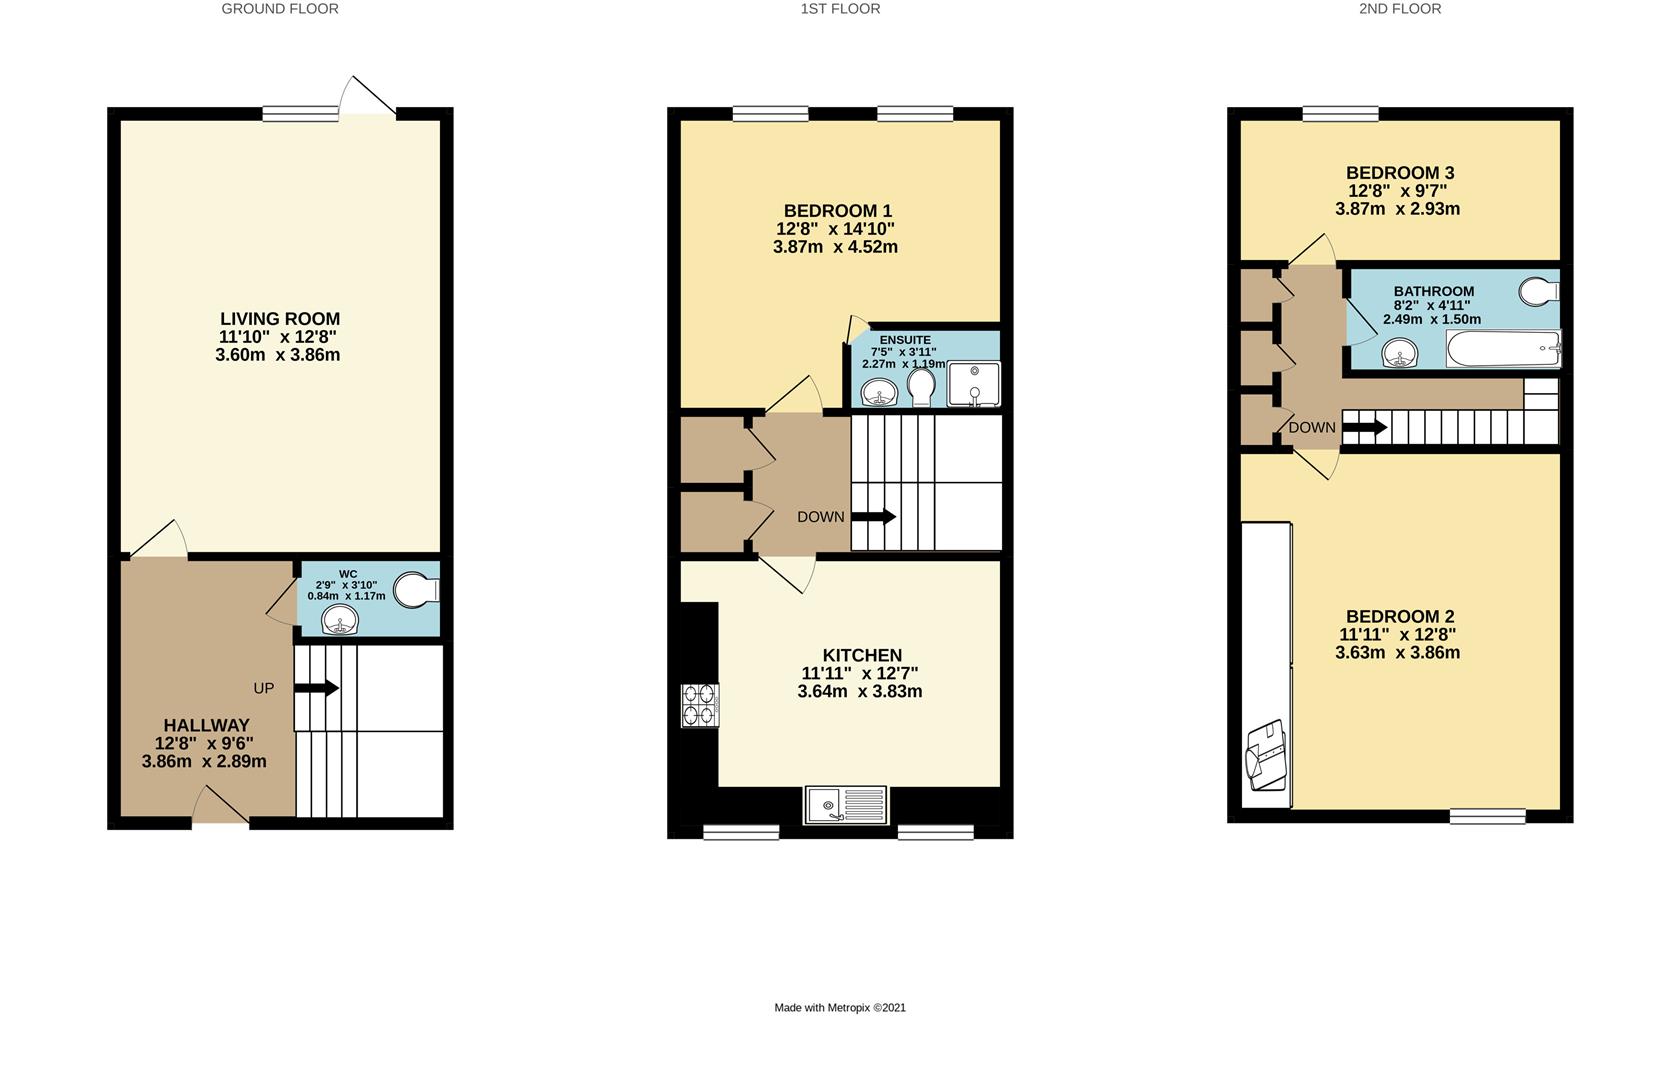
The ground floor comprises a welcoming entrance hallway, a bright and spacious living room with patio doors leading onto the private rear garden, and a convenient cloakroom.

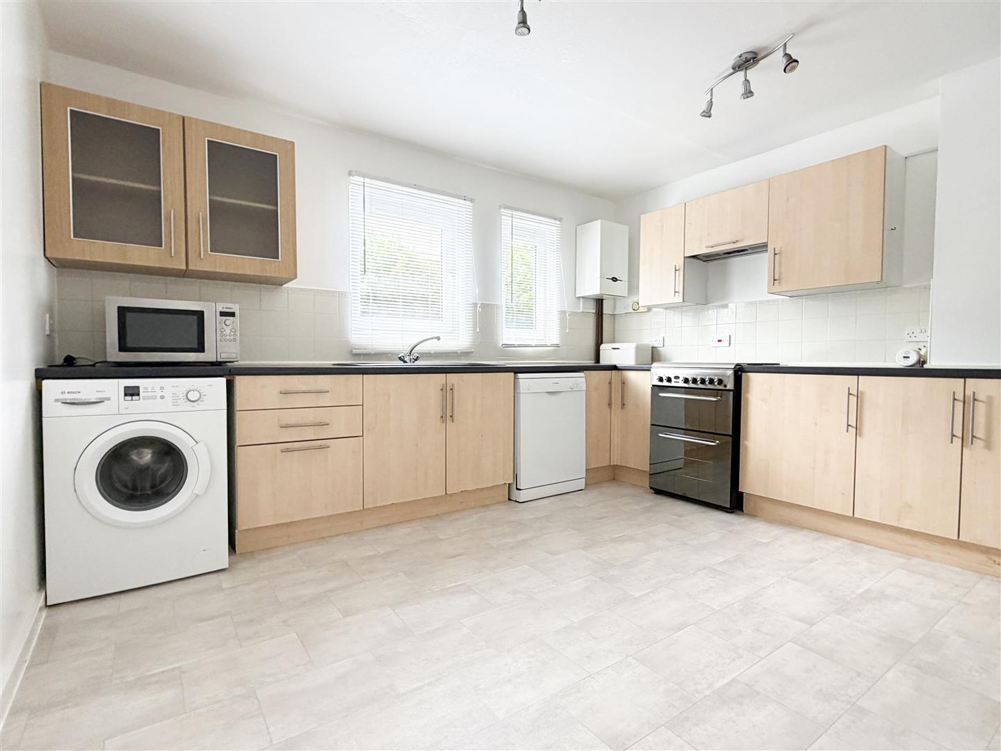
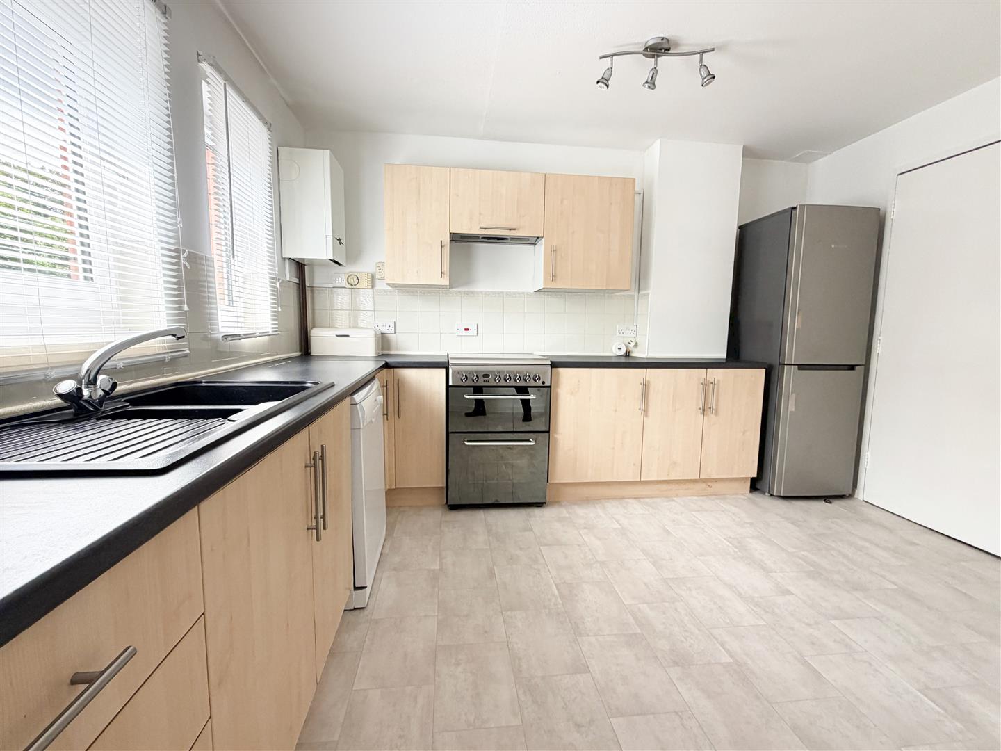
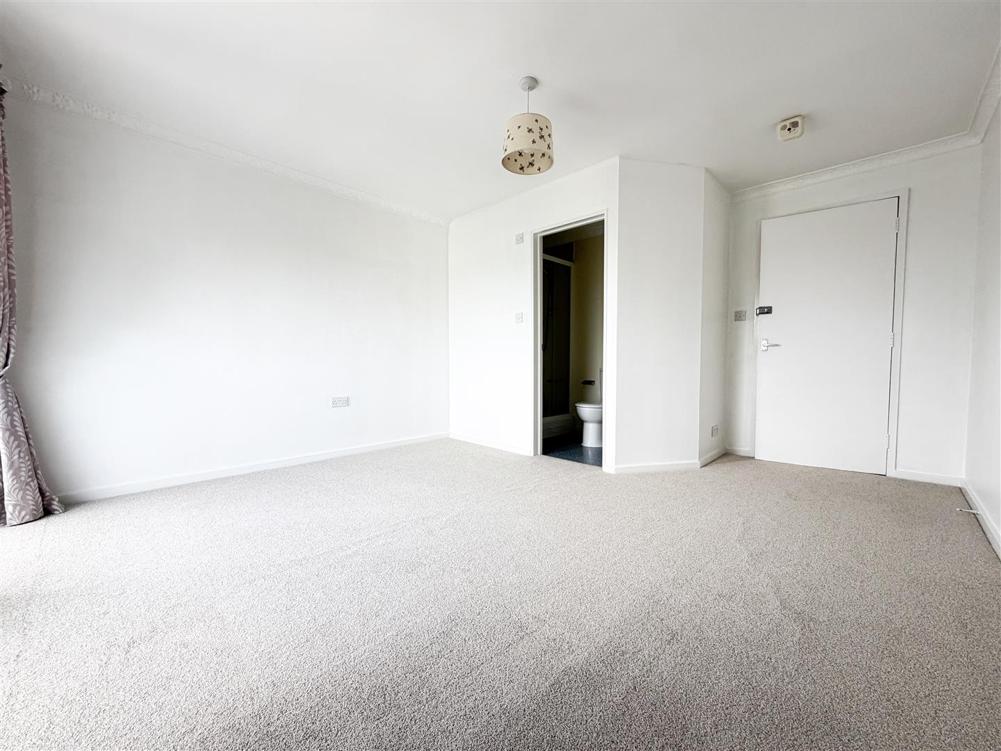
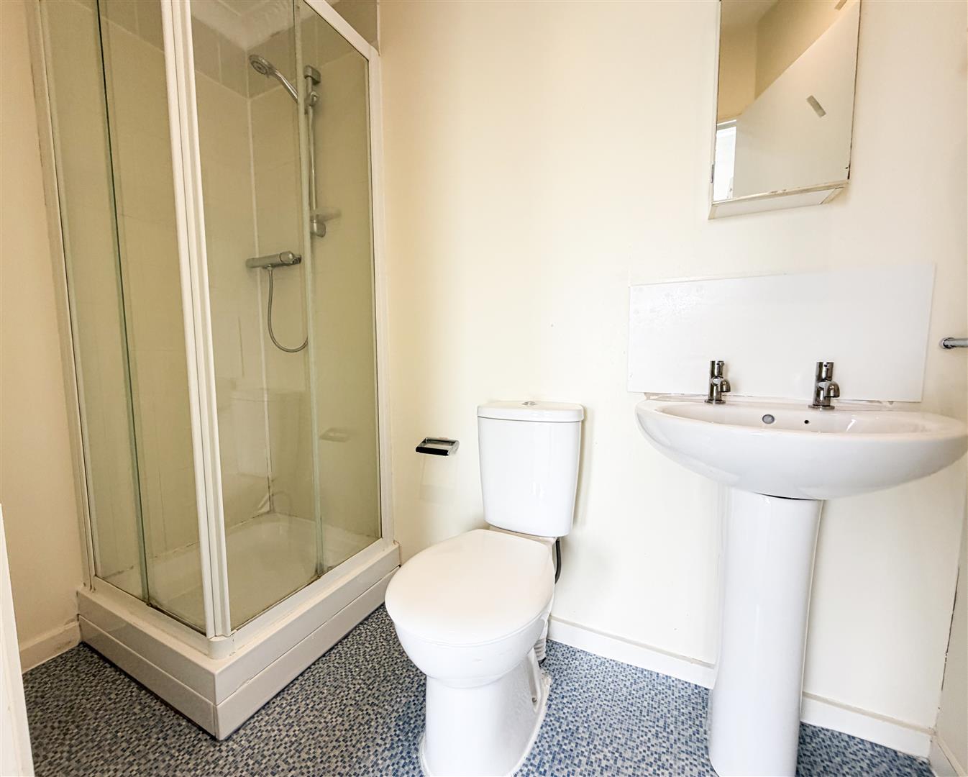
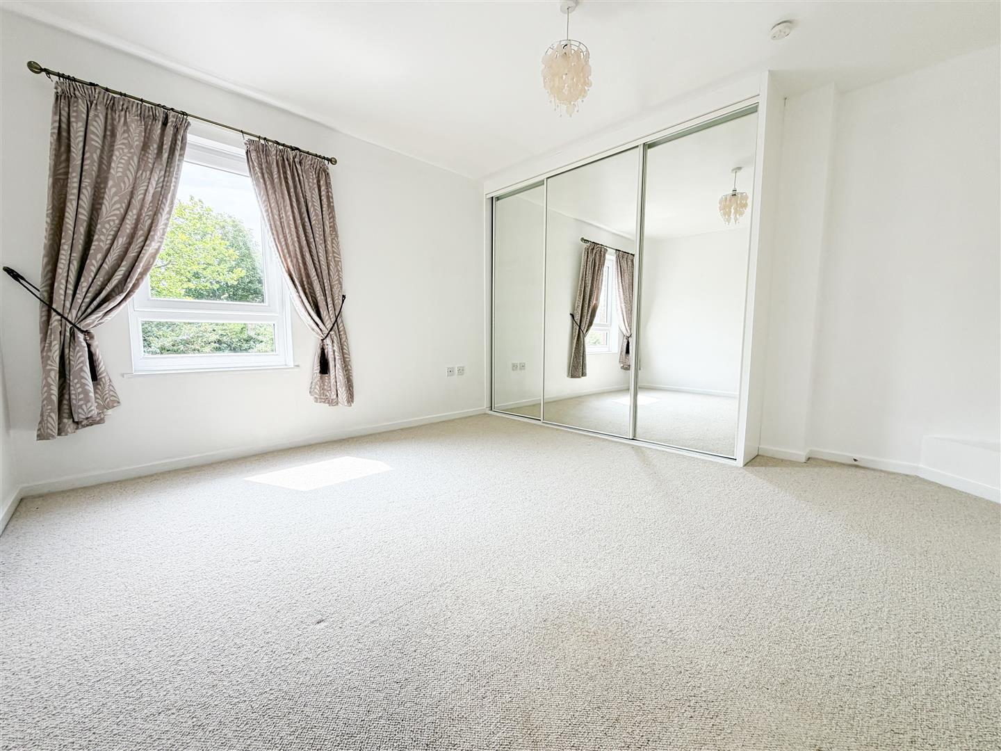
The first floor features a generous kitchen/dining room, ideal for family living and entertaining, alongside three double bedrooms, including a principal bedroom with an en-suite shower room, and a modern family bathroom. The property further benefits from double glazing, gas central heating, and off-road parking.

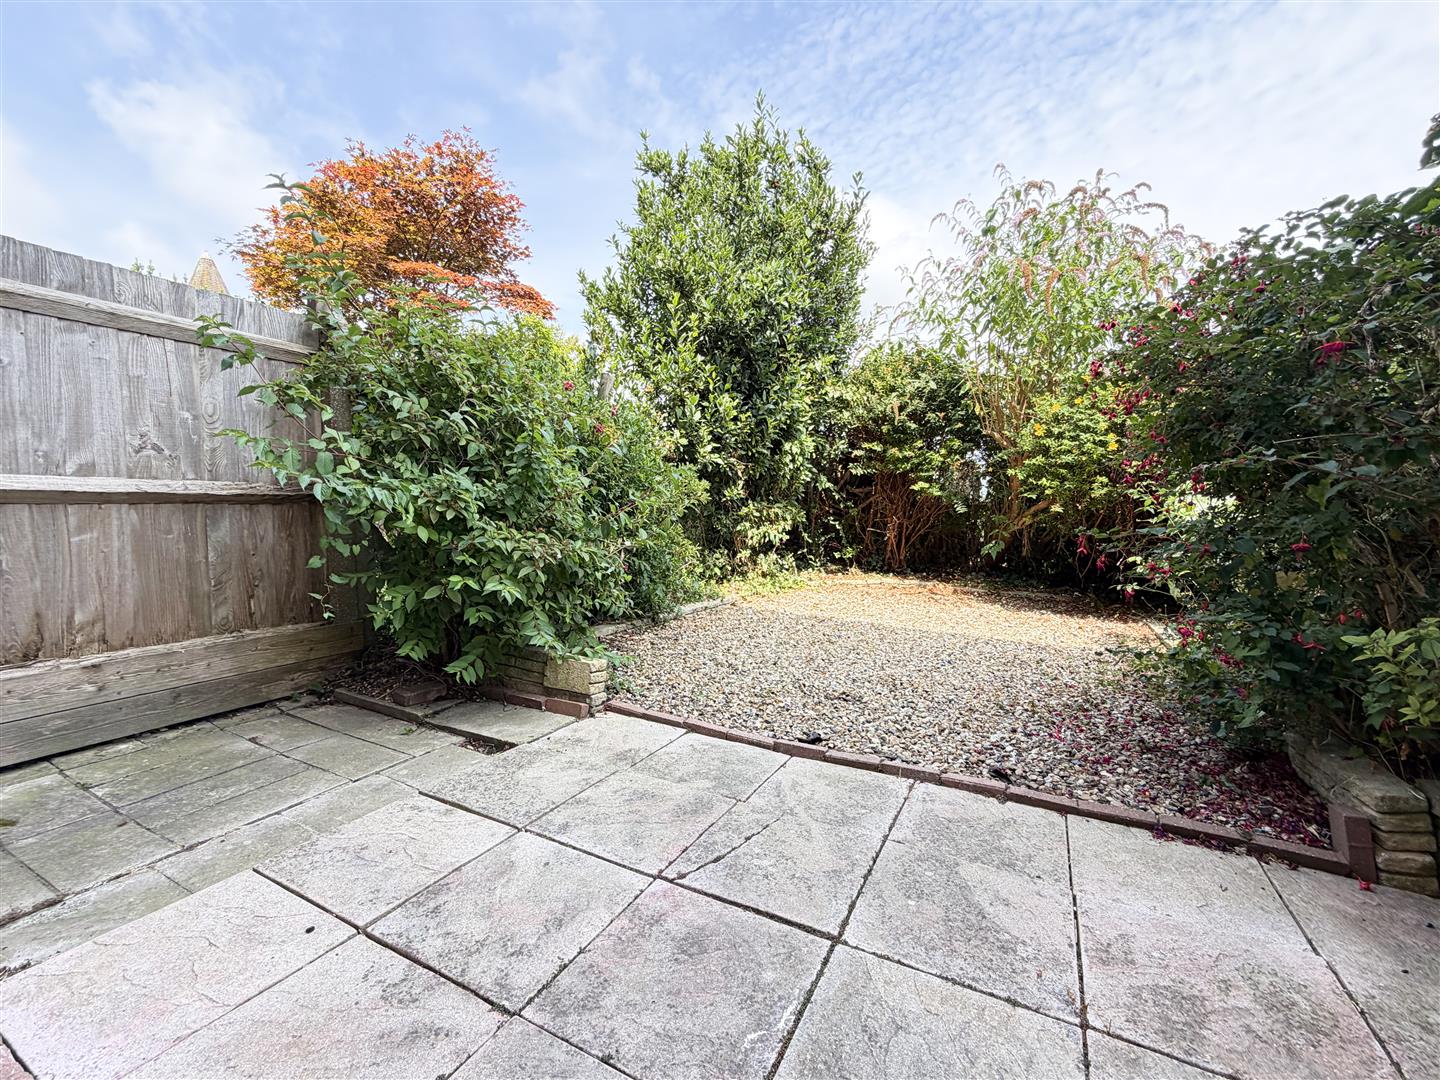
Outside, the private rear garden provides a great space for relaxing, entertaining, or for children and pets to enjoy. Conveniently located close to local schools, shops, parks, and transport links, this property offers the perfect blend of comfort and convenience.

Offered with no onward chain, this fantastic home is an excellent opportunity for families, first-time buyers, or professionals looking for a property that's ready to enjoy.

Living Room 3.61m x 3.86m (11'10" x 12'8")

Kitchen 3.63m x 3.84m (11'11" x 12'7")

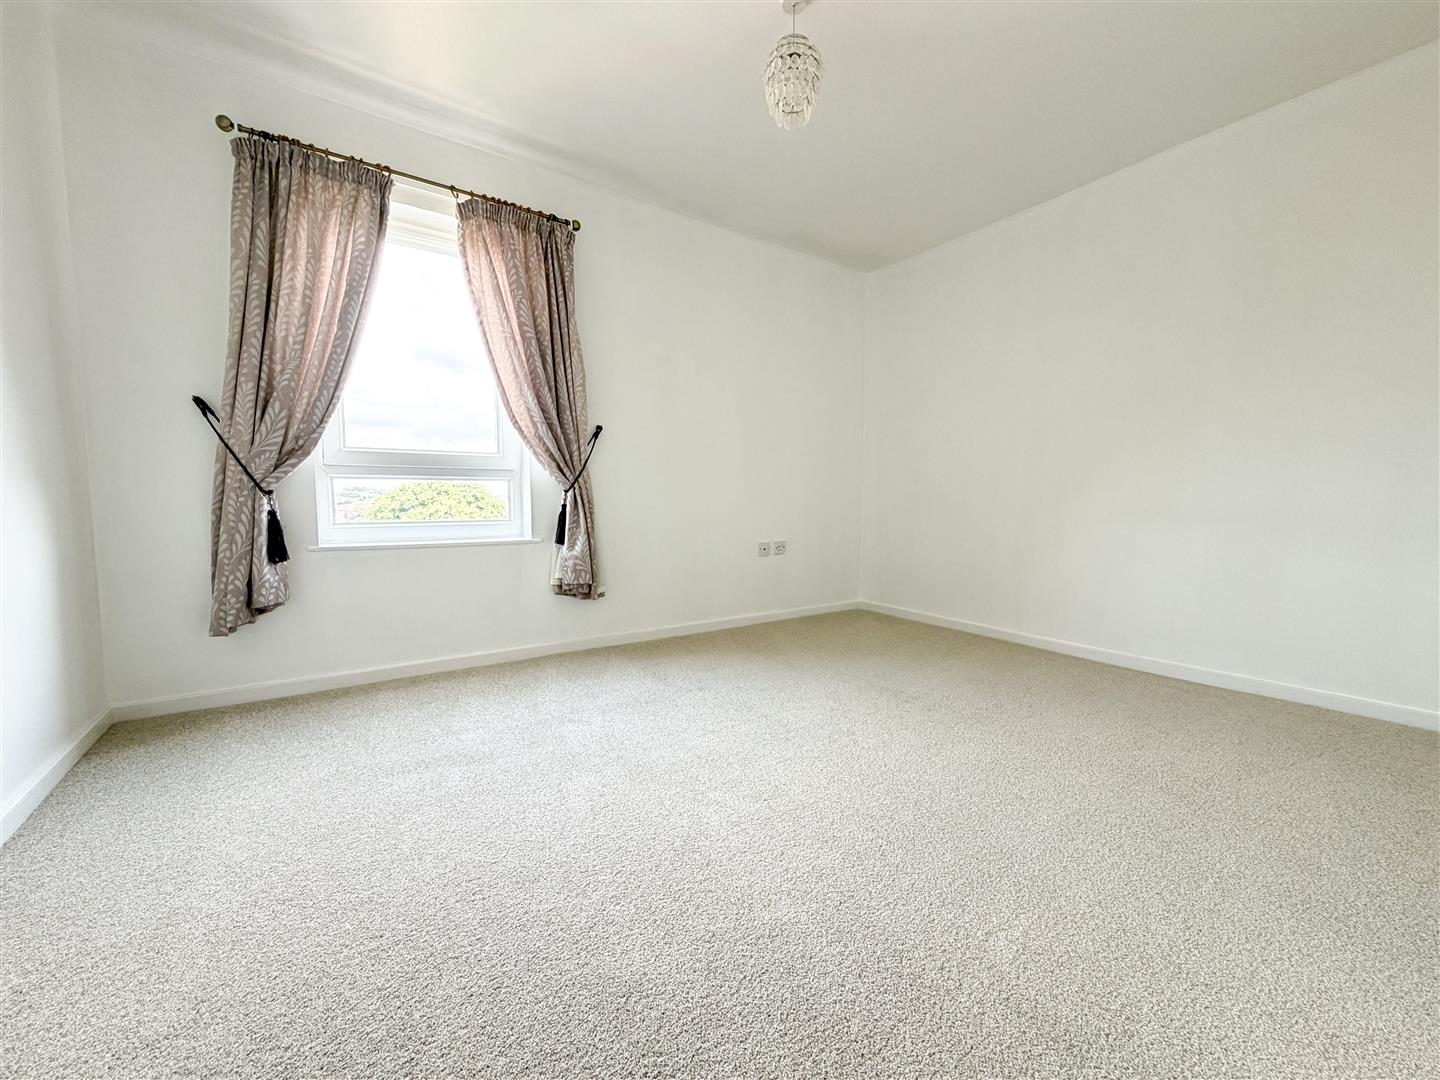
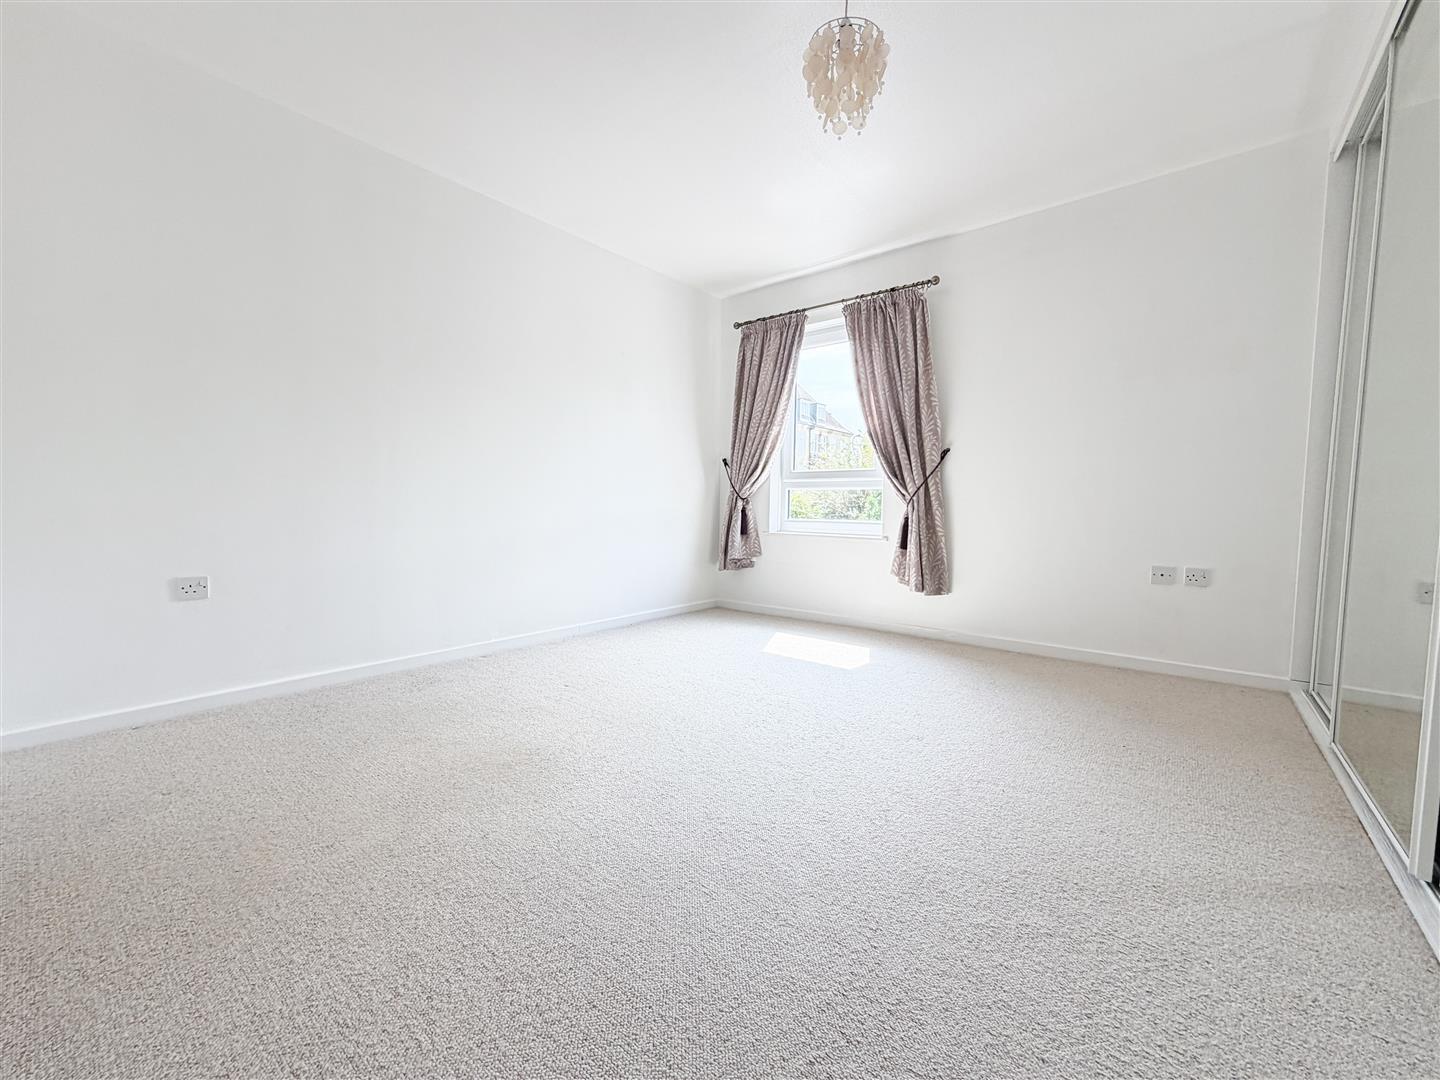
Bedroom One 3.86m x 4.52m (12'8" x 14'10")

Bedroom Two 3.63m x 3.86m (11'11" x 12'8")

Bedroom Three 3.87 x 2.93 (12'8" x 9'7")

Bathroom 2.49 x 1.50 (8'2" x 4'11")

Council Tax Band D - £2,654.28 Per Annum

floorplan

floorplan


Property listed with...

Eastbourne Sales Team

35 Cornfield Road, Eastbourne, East Sussex, BN21 4QG
01323 723500
eastbourne@oakfieldproperty.co.uk

Why not download this property brochure today?

DOWNLOAD BROCHURE

What’s nearby?


Don’t just take our word for it…

Similar Properties

  • The Goffs, Eastbourne, BN21 1HJ

    For Sale
    3 Bedrooms
    2 Bathrooms
    1 Reception
    £375,000
    GUIDE PRICE: £375,000 - £400,000Perched at the top of this well maintained, gated development with lift access, this impressive third floor penthouse offers space, light and leafy views across Gildredge Park in the heart of Old Town.Situated in one of Eastbourne’s most sought after locat...
  • Streatfield Road, Uckfield, TN22 2BQ

    For Sale
    3 Bedrooms
    1 Bathroom
    2 Receptions
    £380,000
    Price Guide £380,000 - £400,000. This beautifully presented three-bedroom semi-detached home offers bright, well-planned accommodation throughout and has been enhanced with a stylish modern kitchen and contemporary bathroom.The spacious double-aspect sitting/dining room is flooded with nat...
  • St. Anthonys Avenue, Eastbourne, BN23 6LN

    Sold STC
    3 Bedrooms
    1 Bathroom
    1 Reception
    £375,000
    GUIDE PRICE: £375,000 - £400,000Situated within a popular residential area of Eastbourne, this generously proportioned three bedroom semi detached home offers spacious and versatile accommodation, making it an excellent choice for growing families, first time buyers or those looking to ups...