Key features
- Chain free
- Character property
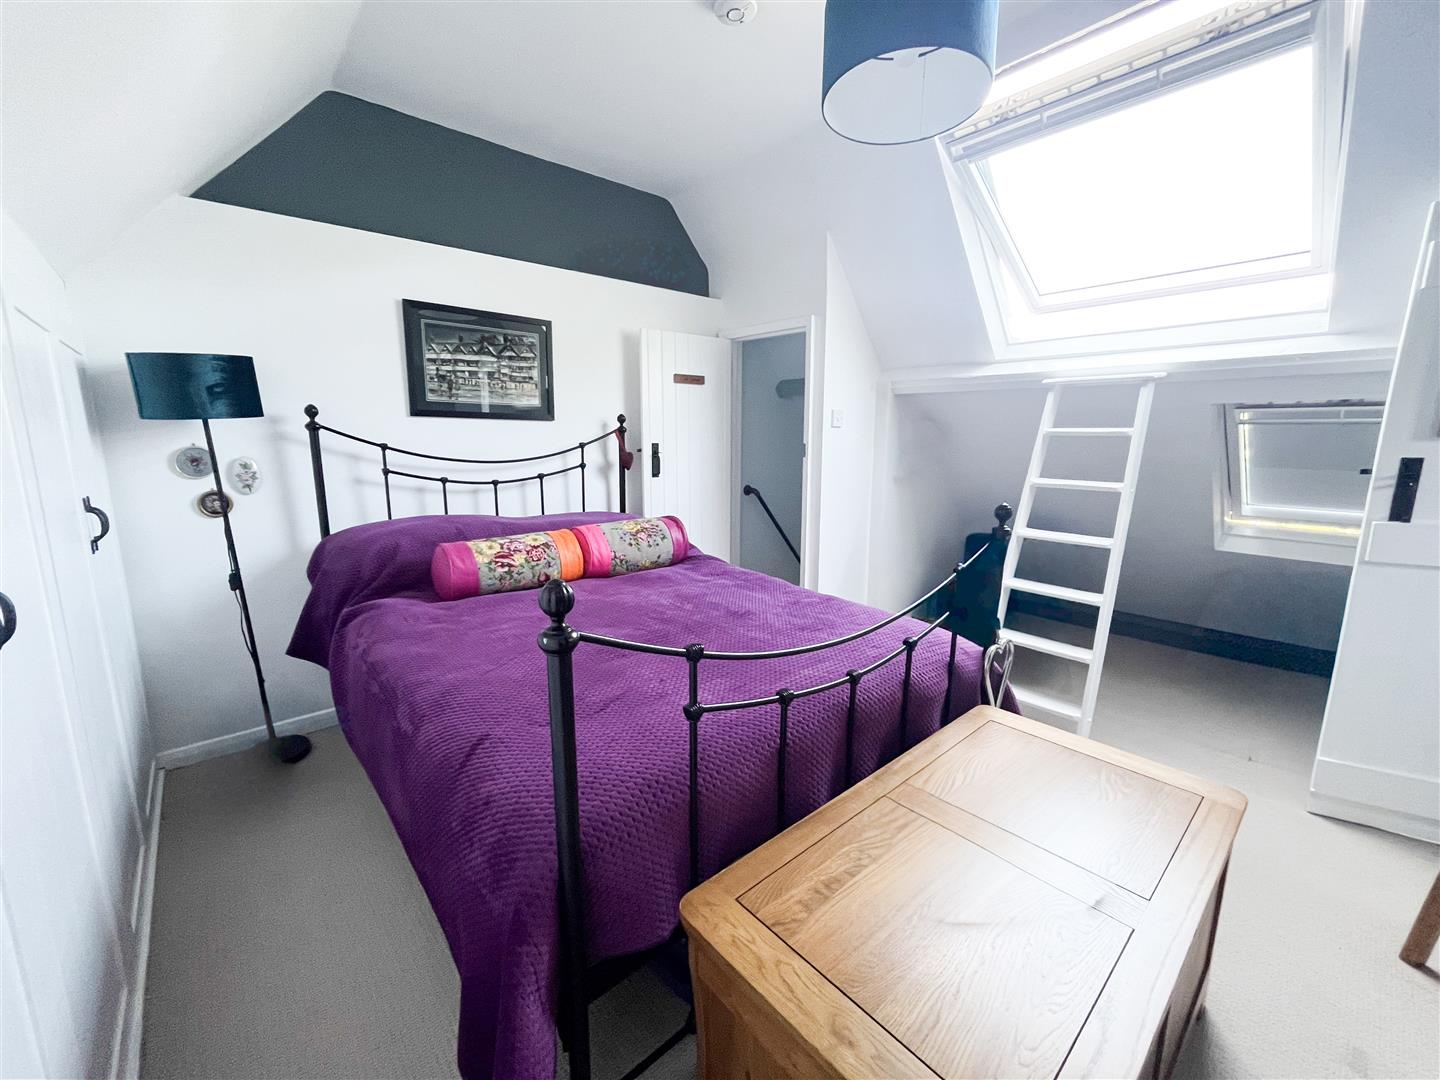
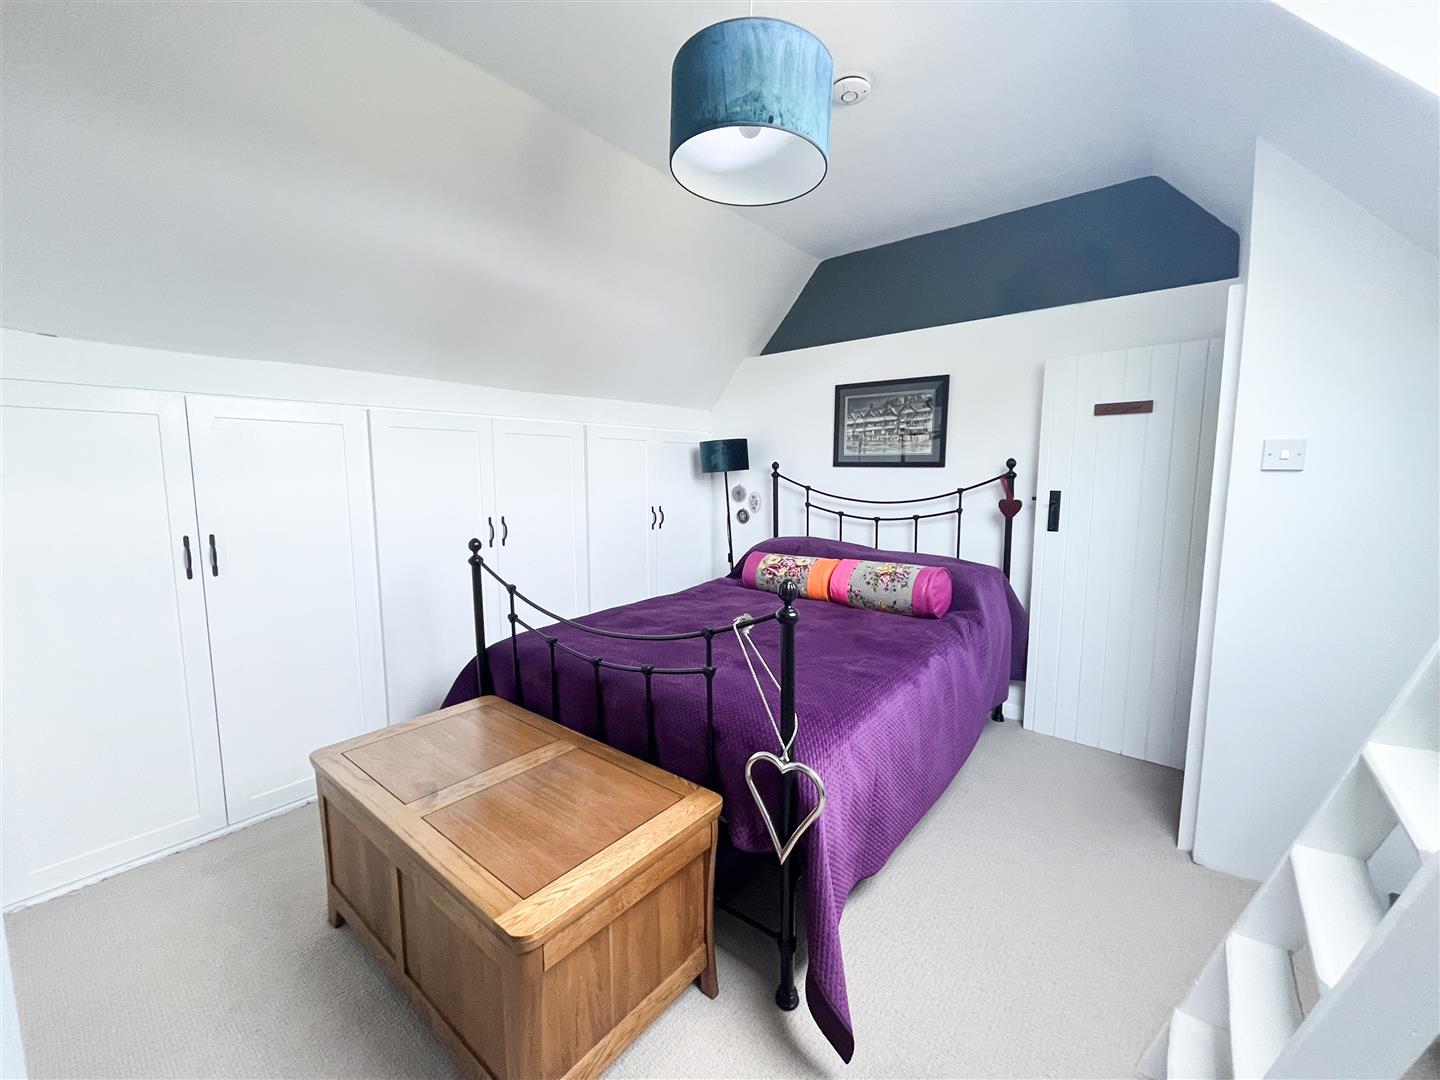
- Three double bedrooms
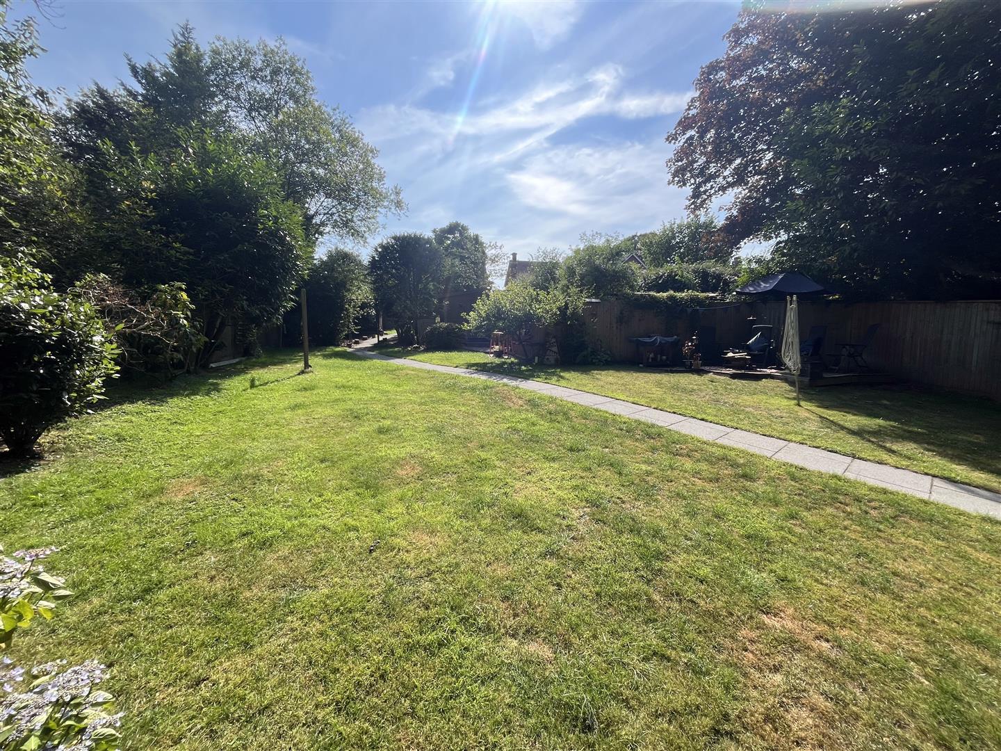
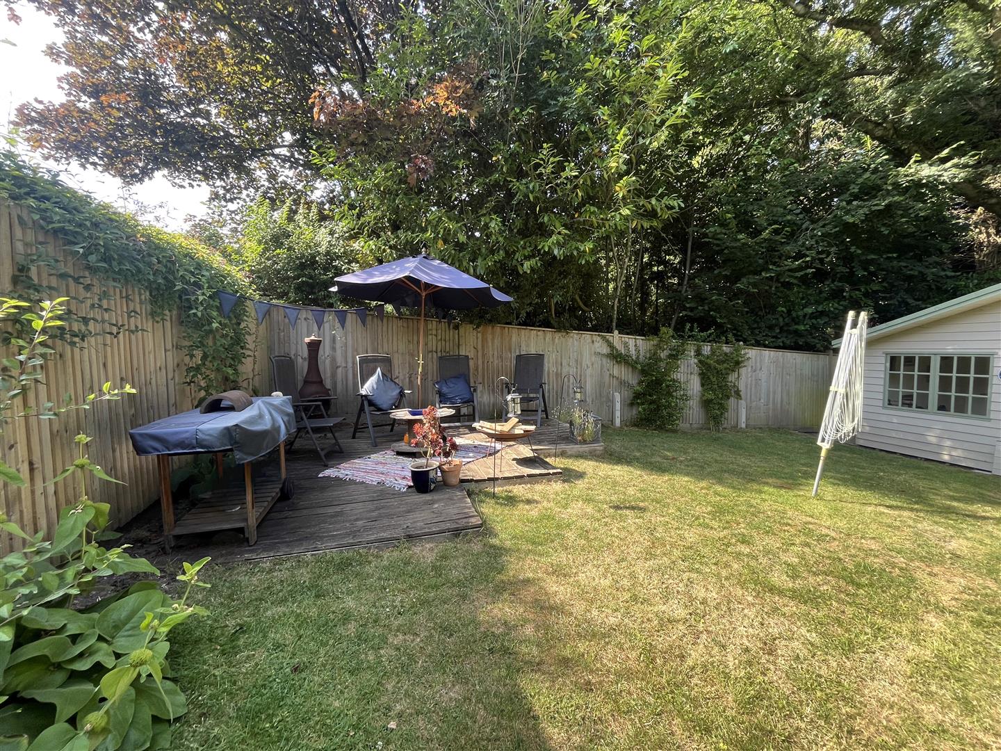
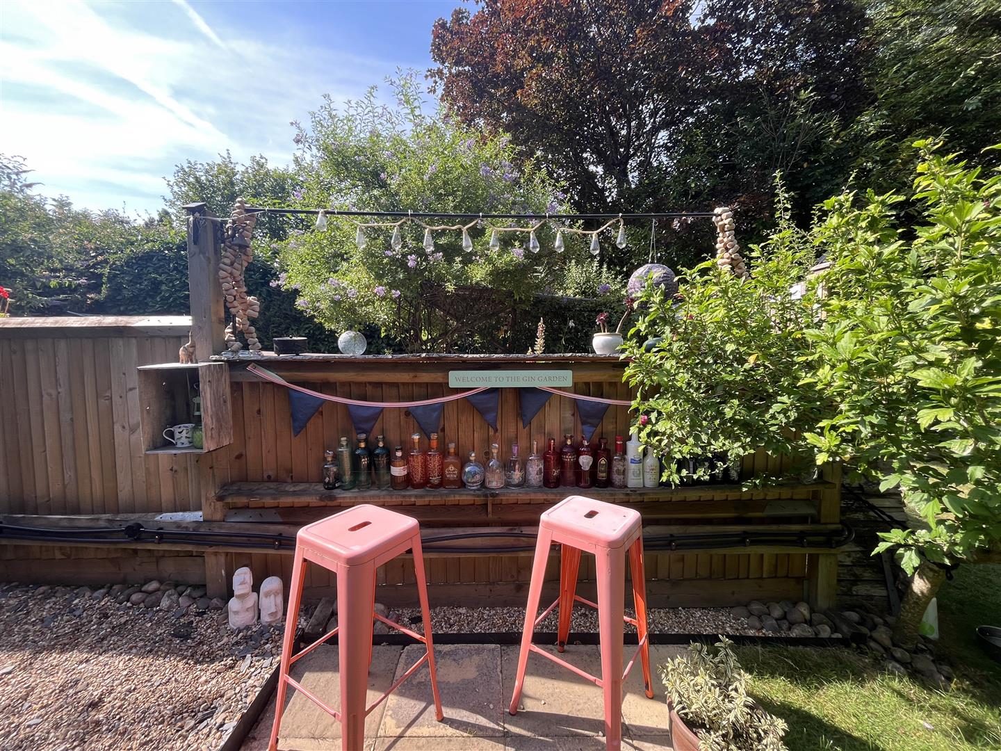
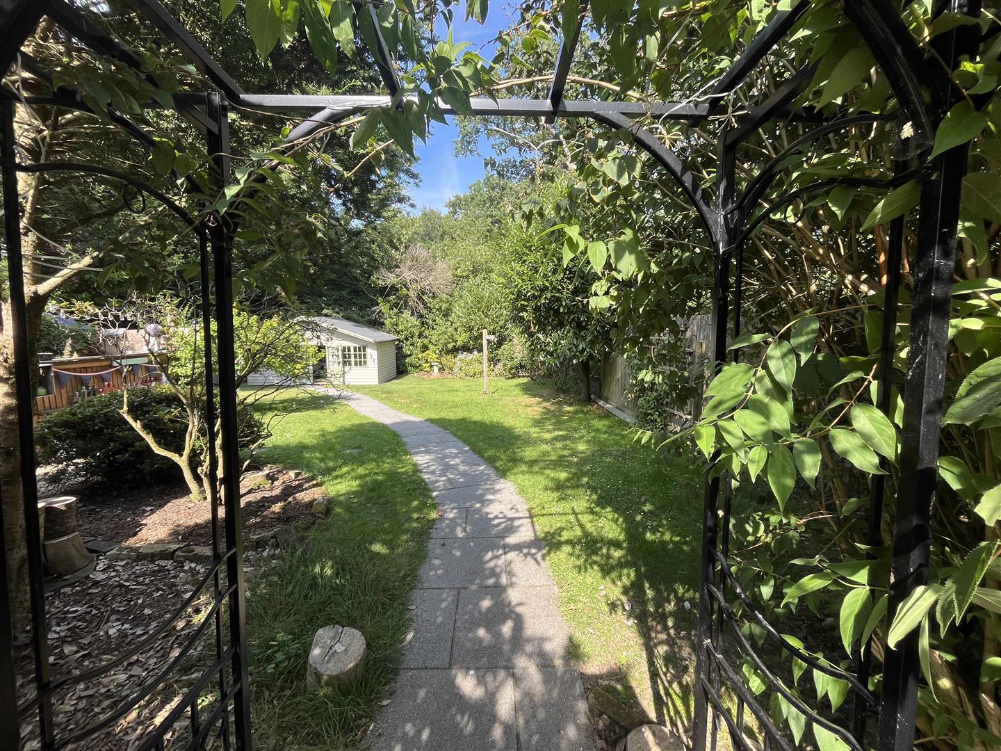
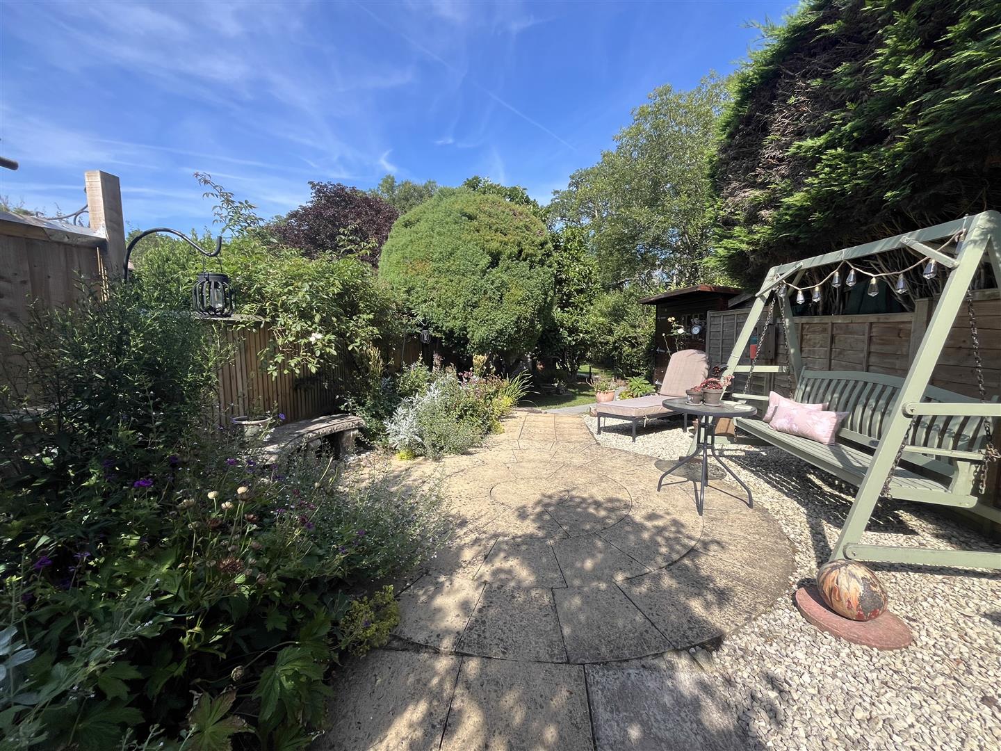
- Large garden
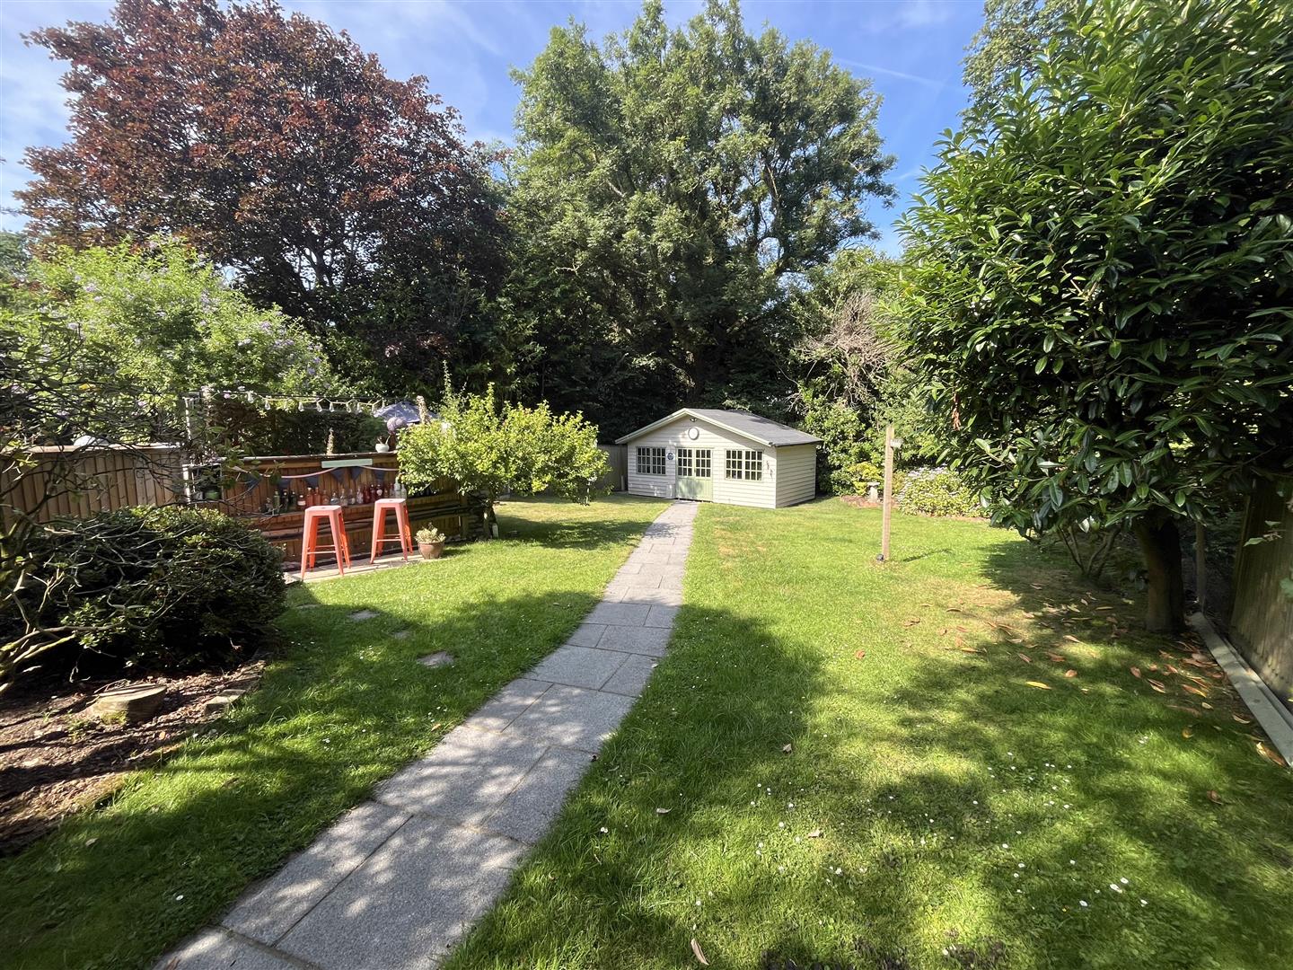
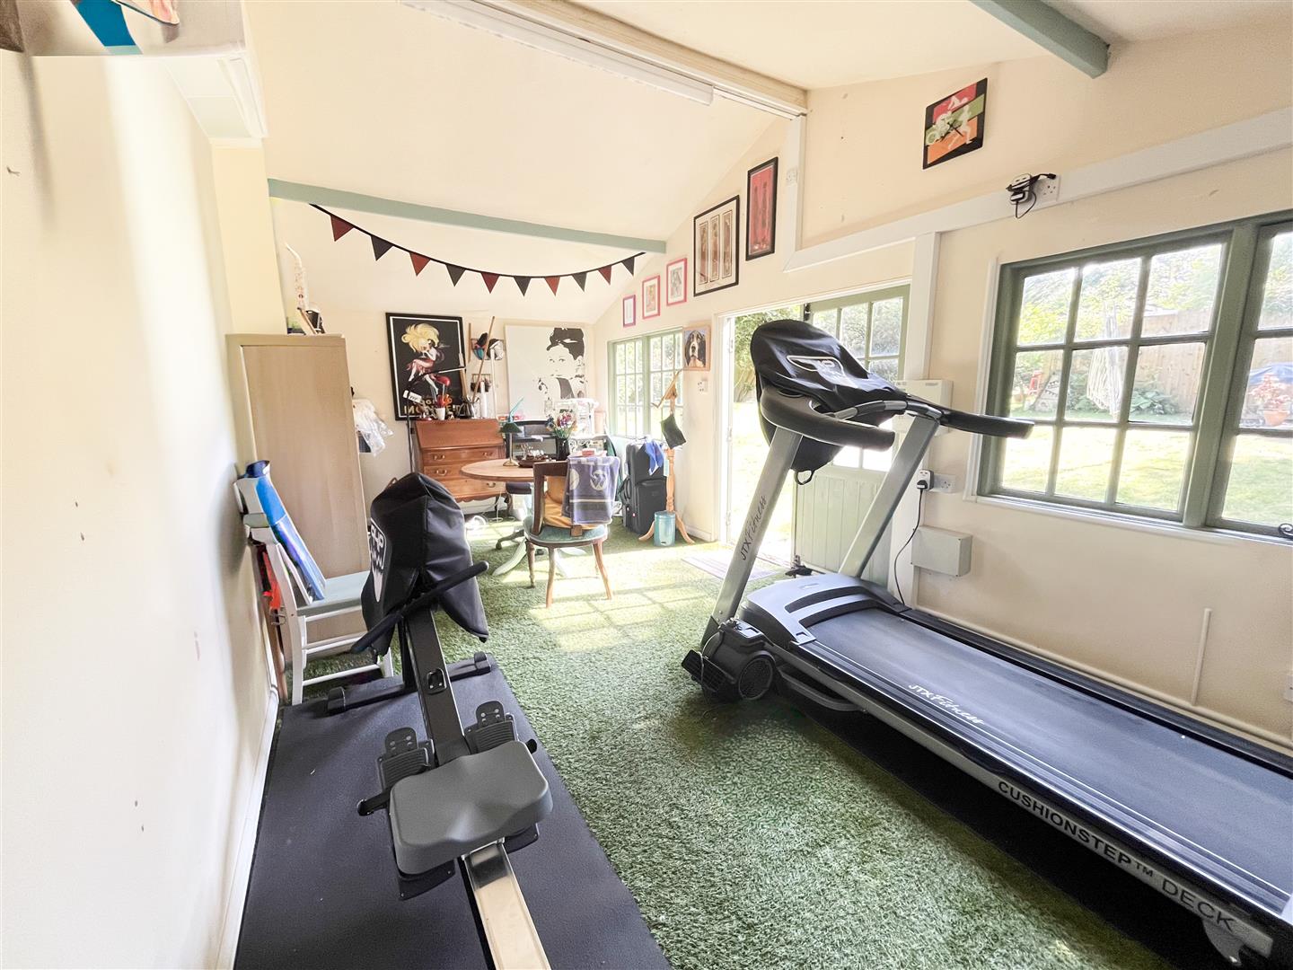
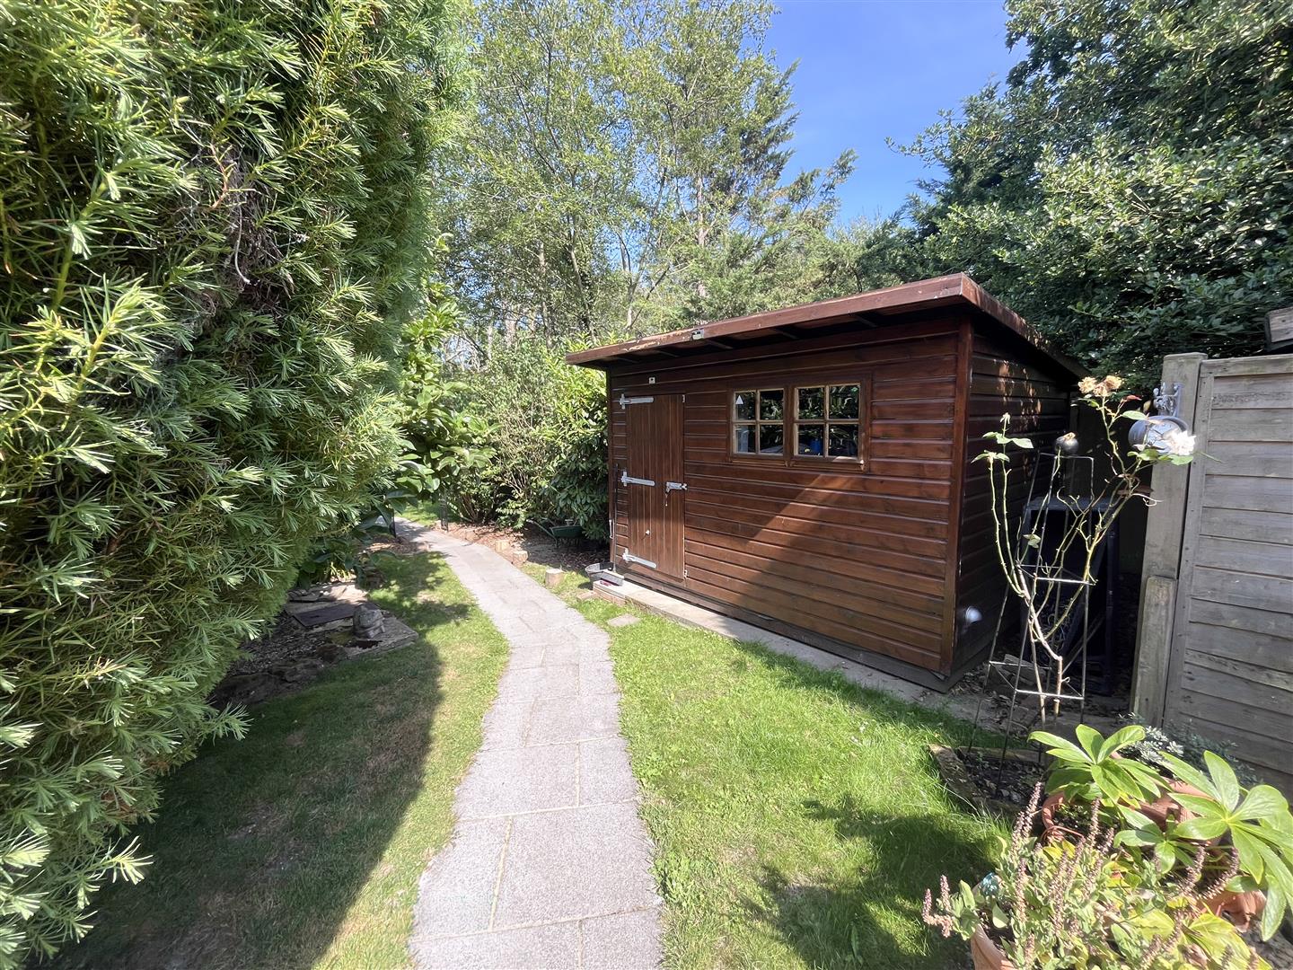
- Large cabin in the garden with electricity and air conditioning
- Renovated throughout
- Driveway for 1 car
- Close to picturesque walks
- Situated between Cross in hand and Five Ashes
- Log Burner
Full property description
Price Guide - £375,000-£400,000
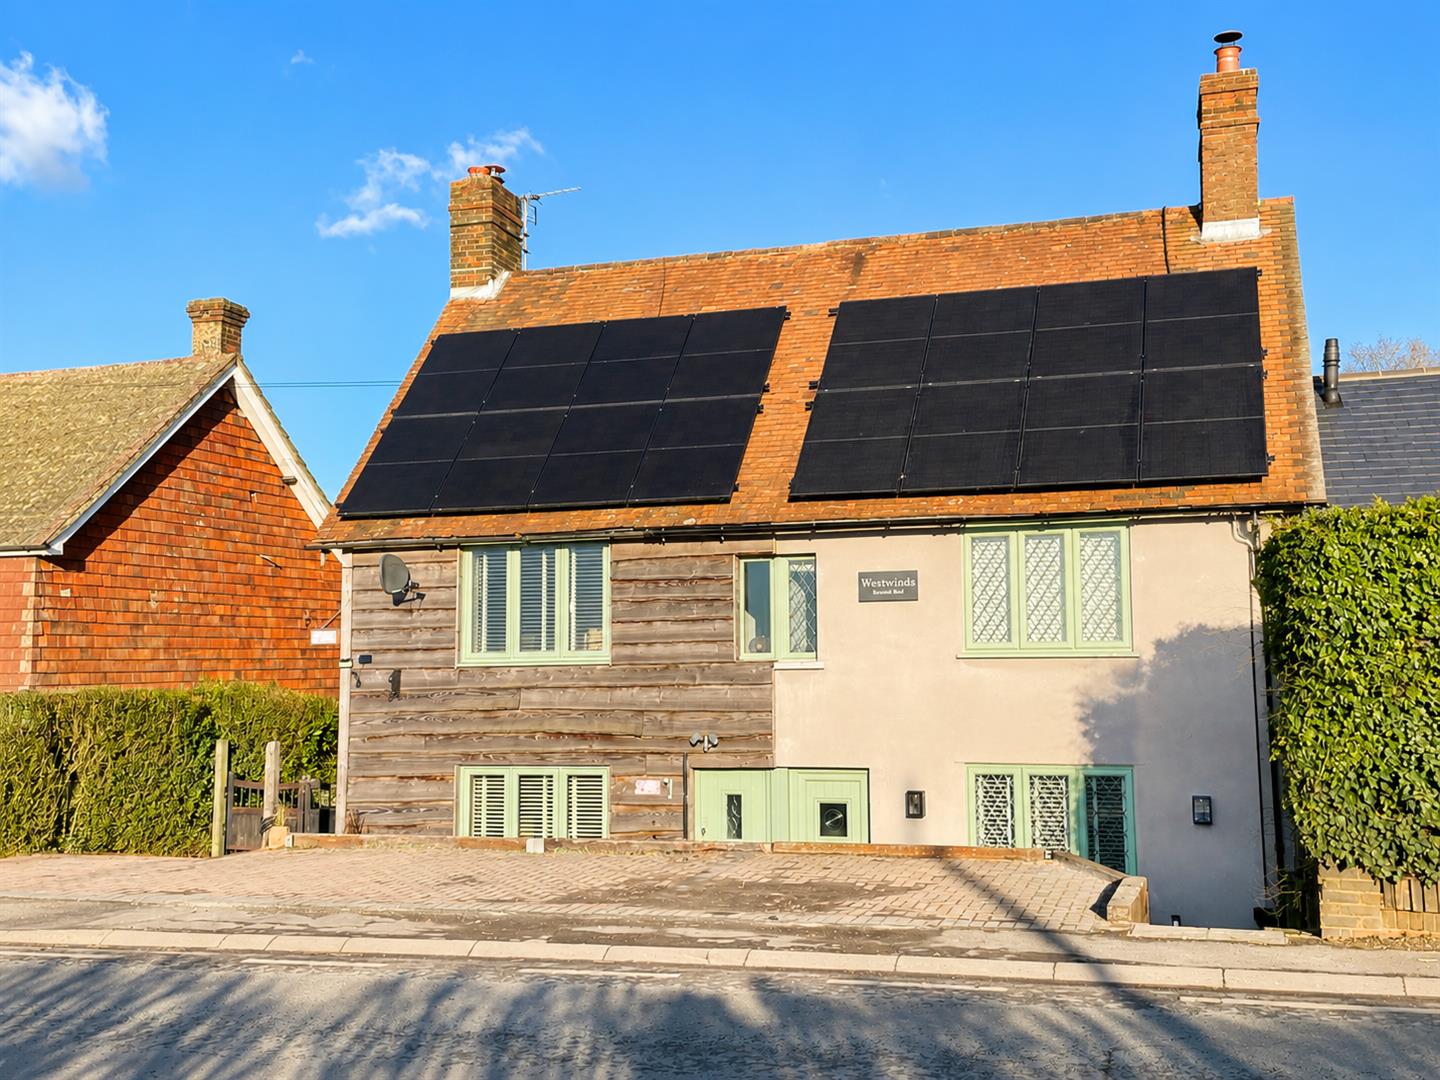
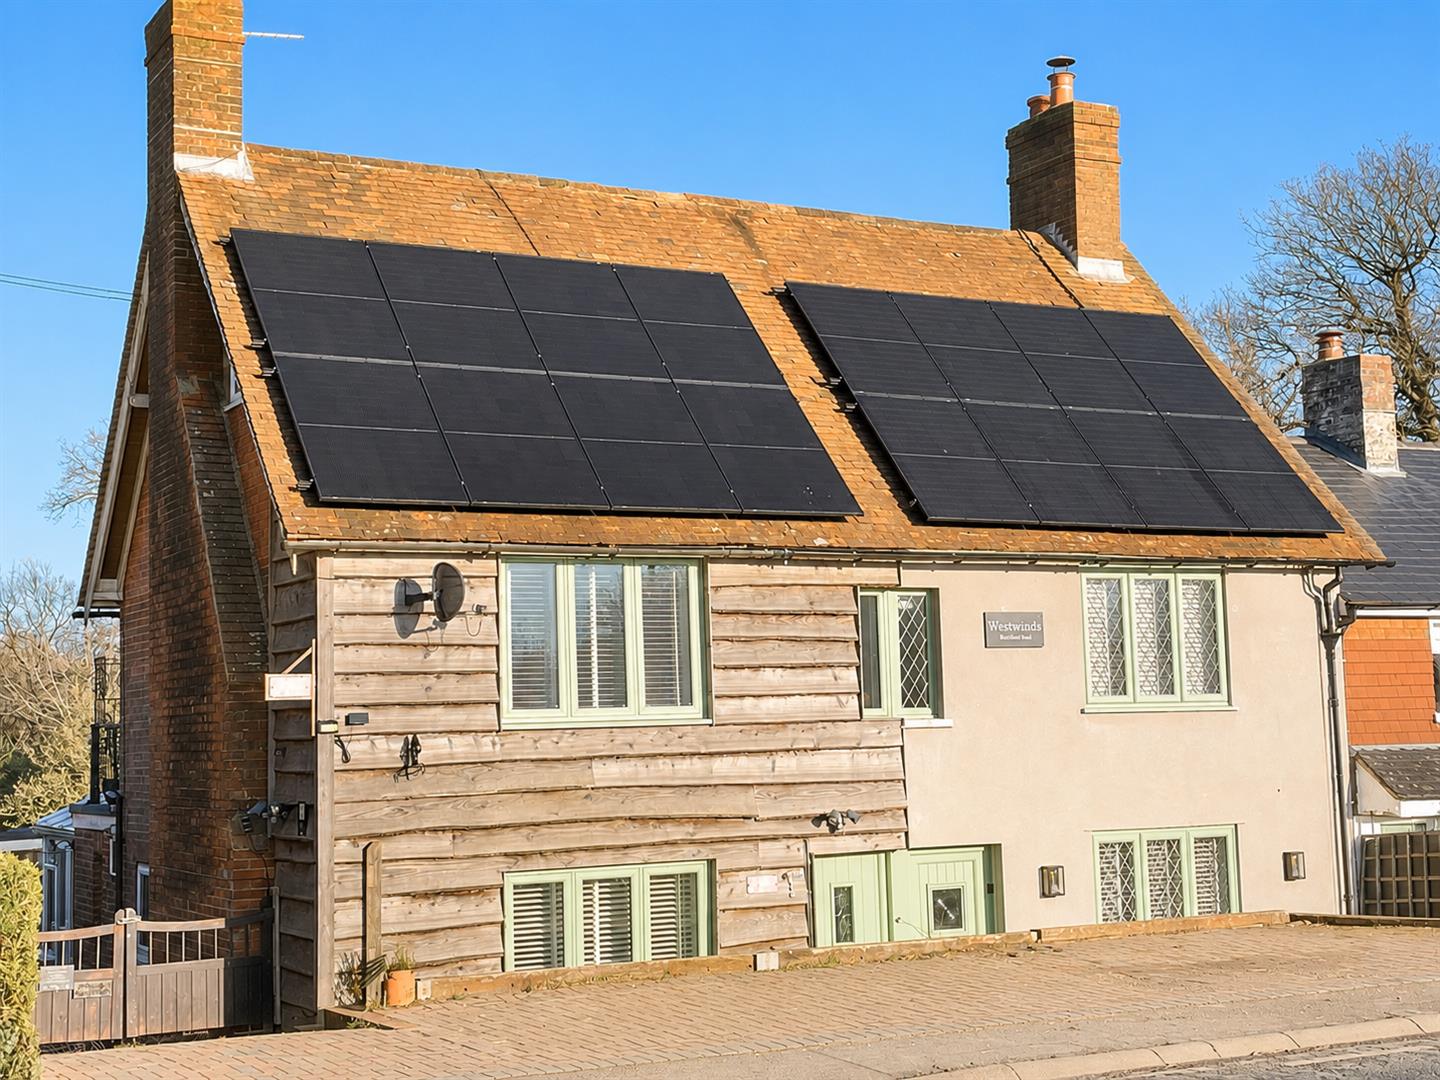
This beautifully renovated semi-detached cottage, dating back to 1890, combines timeless character with modern comfort. Arranged over three floors, the property has been renovated to a high standard while retaining the warmth and charm of its original features.
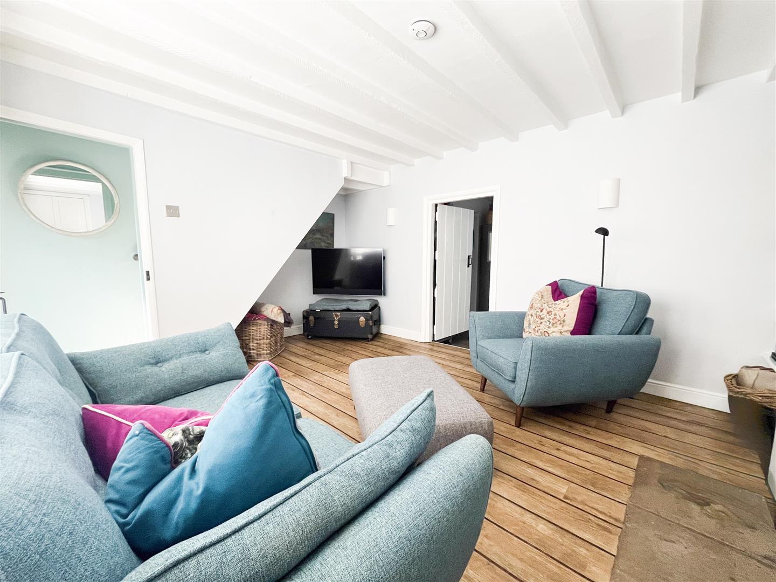
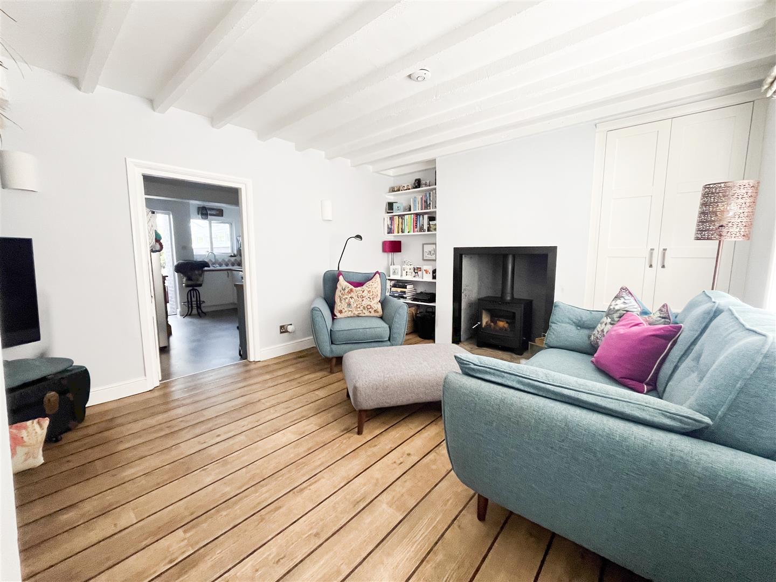
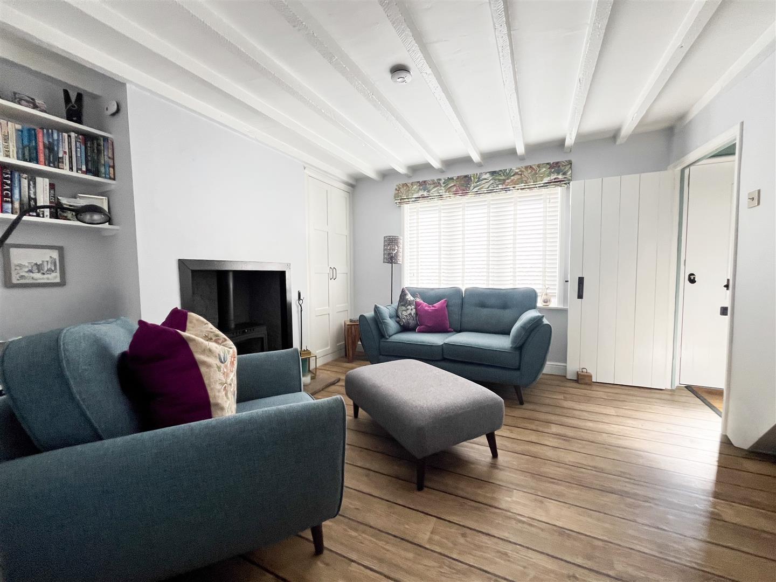
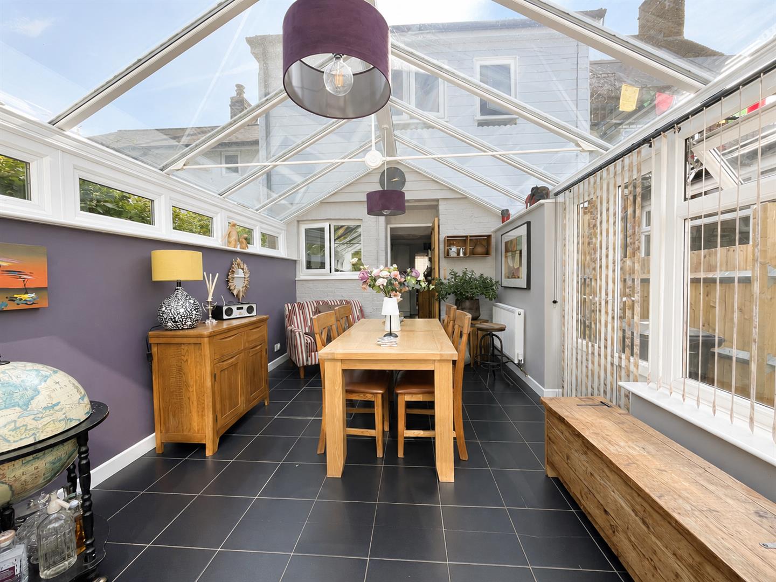
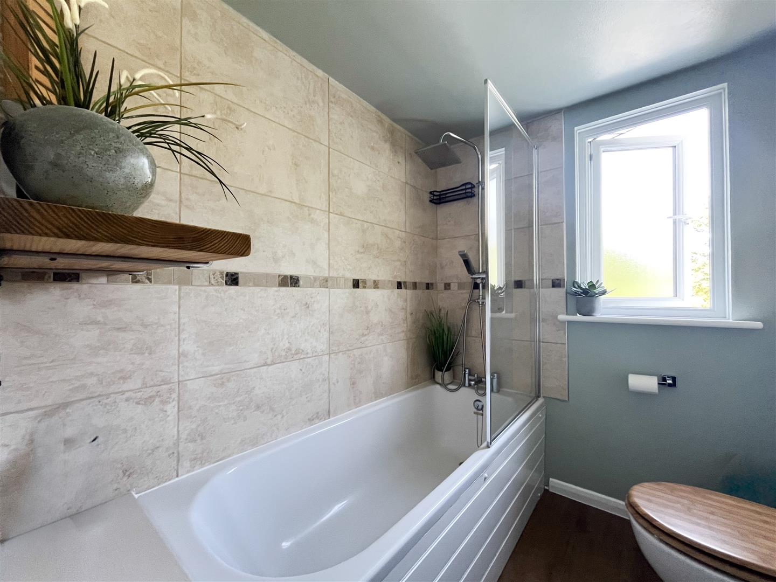
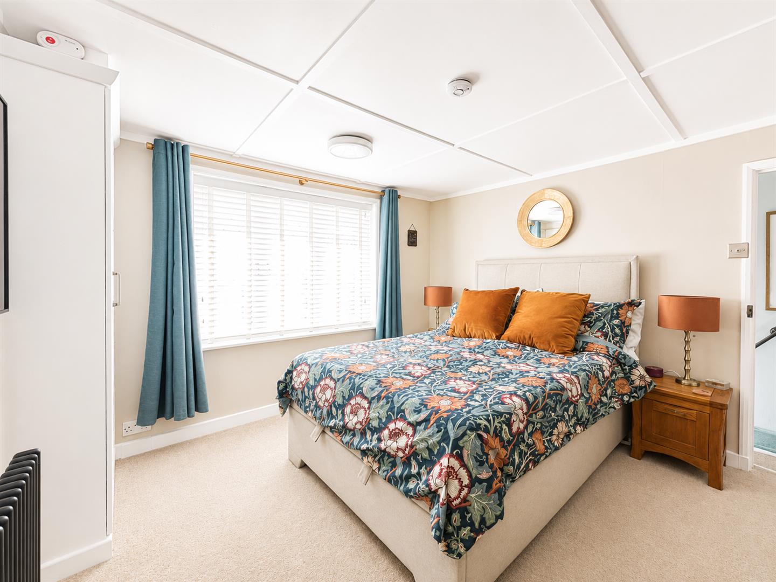
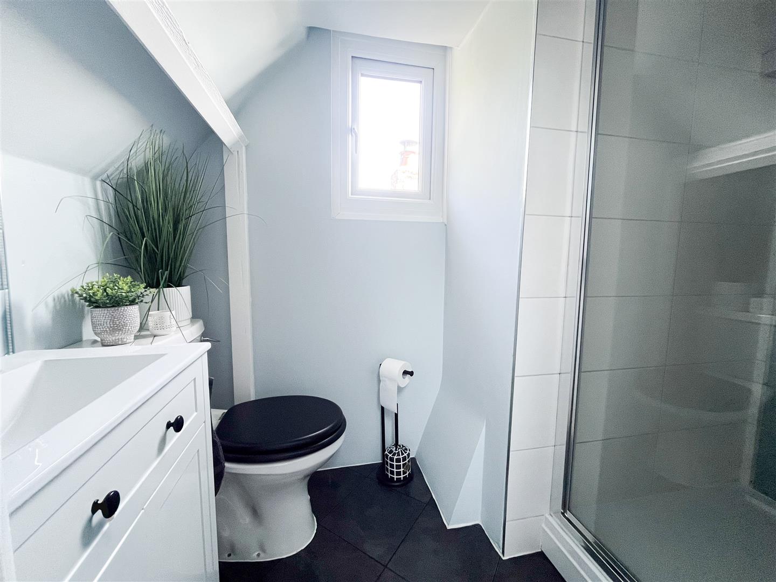
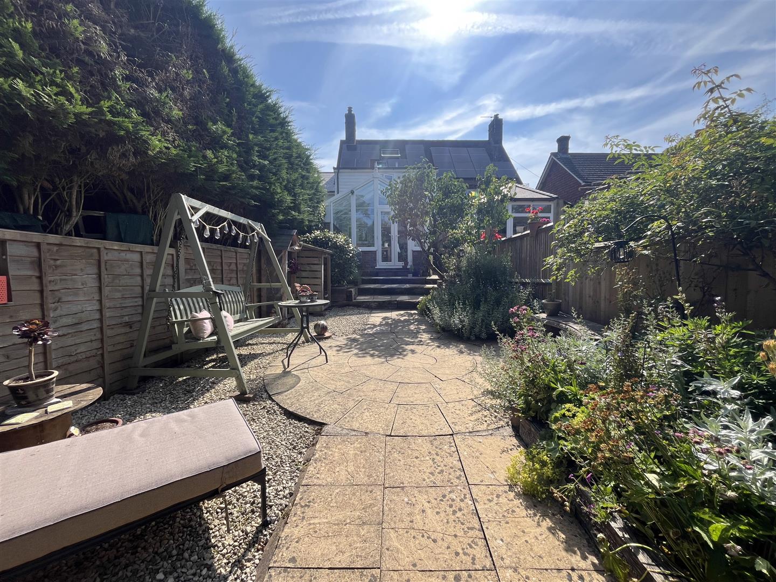
The home offers three generous double bedrooms, including a spacious principal bedroom with a newly fitted en-suite, alongside a well-appointed family bathroom. The ground floor provides spacious and versatile living accommodation, featuring a large conservatory overlooking the impressive rear garden, a practical utility room, and a cosy living room centred around a beautiful wood-burning stove.
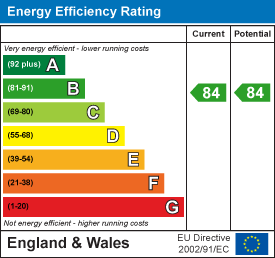
The current owners have made extensive improvements, including replacing all windows, a complete electrical rewire, the installation of a modern electric condensing boiler, and fully owned solar panels, providing improved energy efficiency with no lease or ongoing payments. With no gas supply, the property is ideal for those seeking a more energy-conscious lifestyle.
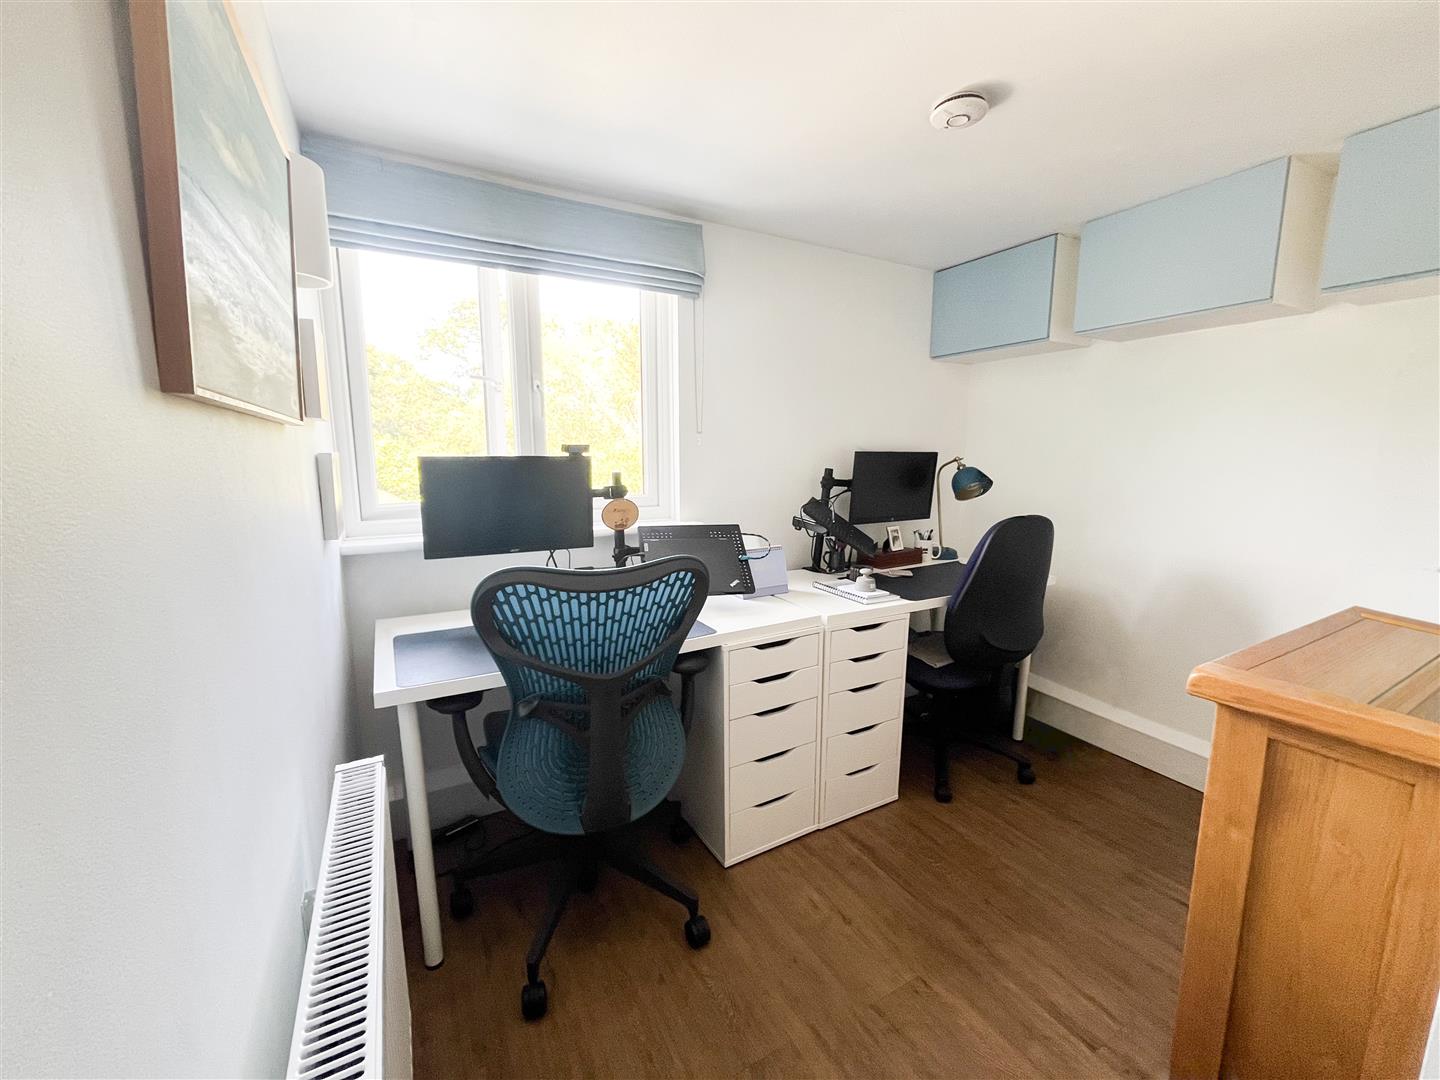
Outside, the beautifully maintained garden offers ample space for entertaining, gardening or relaxing. A superb air-conditioned summer house provides flexible additional accommodation, ideal as a home office, gym, studio or retreat, while a private driveway offers off-road parking for one vehicle.
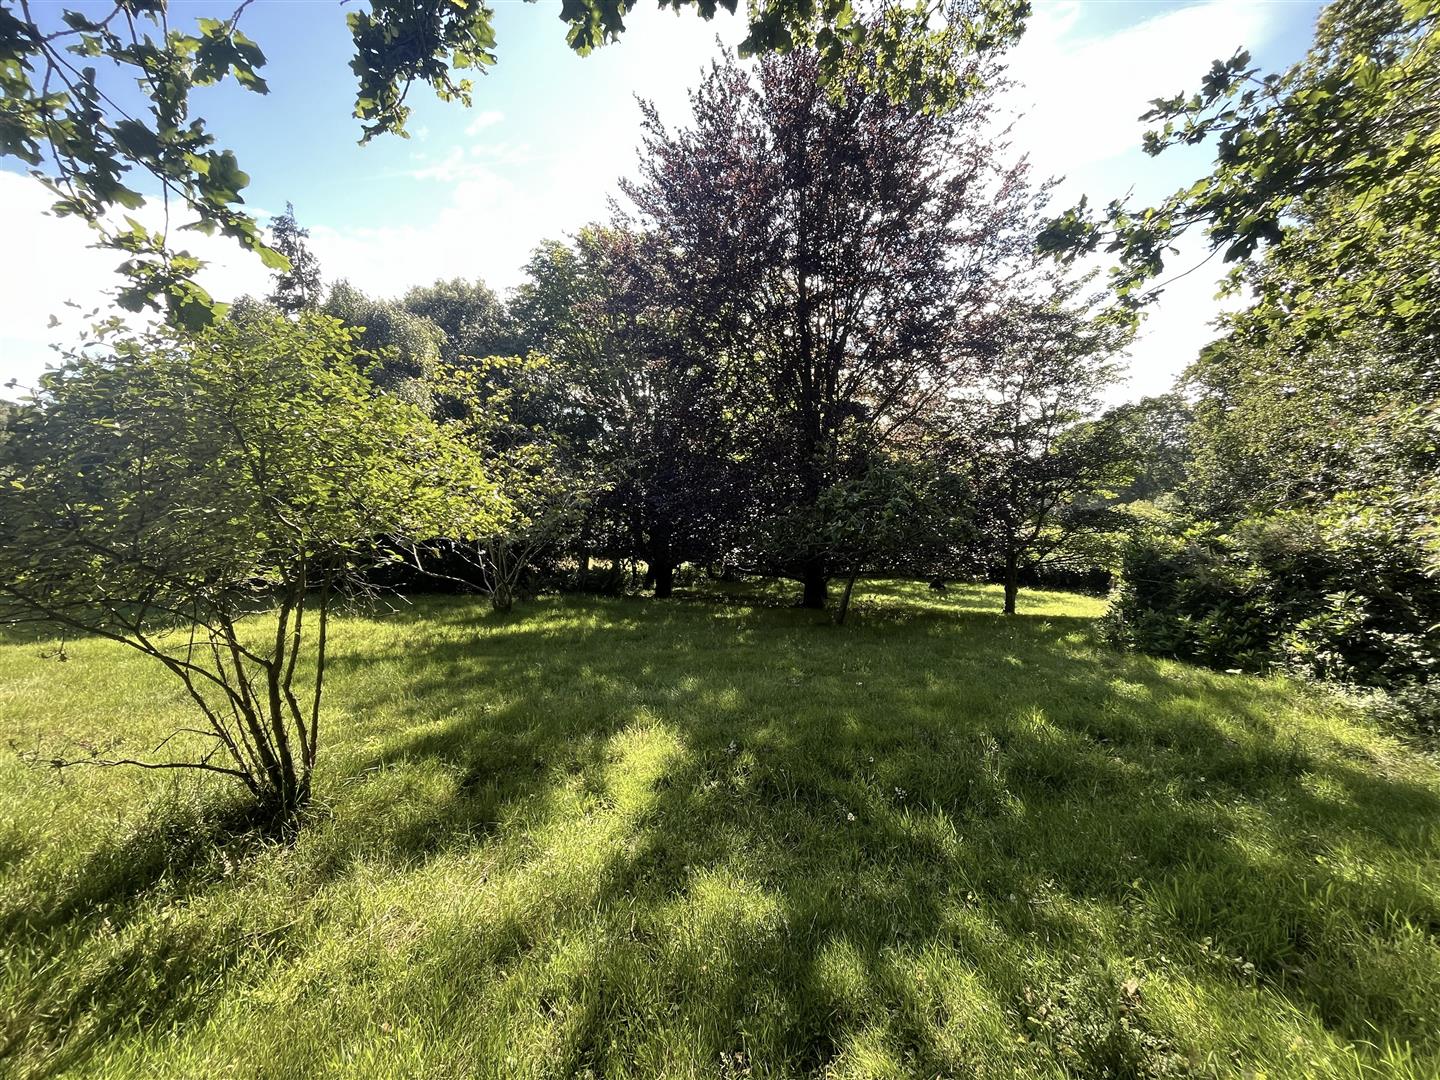
One of the property's standout features is its idyllic setting, with lovely rear views across mature trees and woodland, creating a peaceful backdrop throughout the seasons. Situated between the sought-after villages of Cross in Hand and Five Ashes, the cottage enjoys a picturesque countryside location with beautiful rural walks on the doorstep, including an easy walk into Five Ashes, while remaining conveniently close to local amenities, schools and transport links.
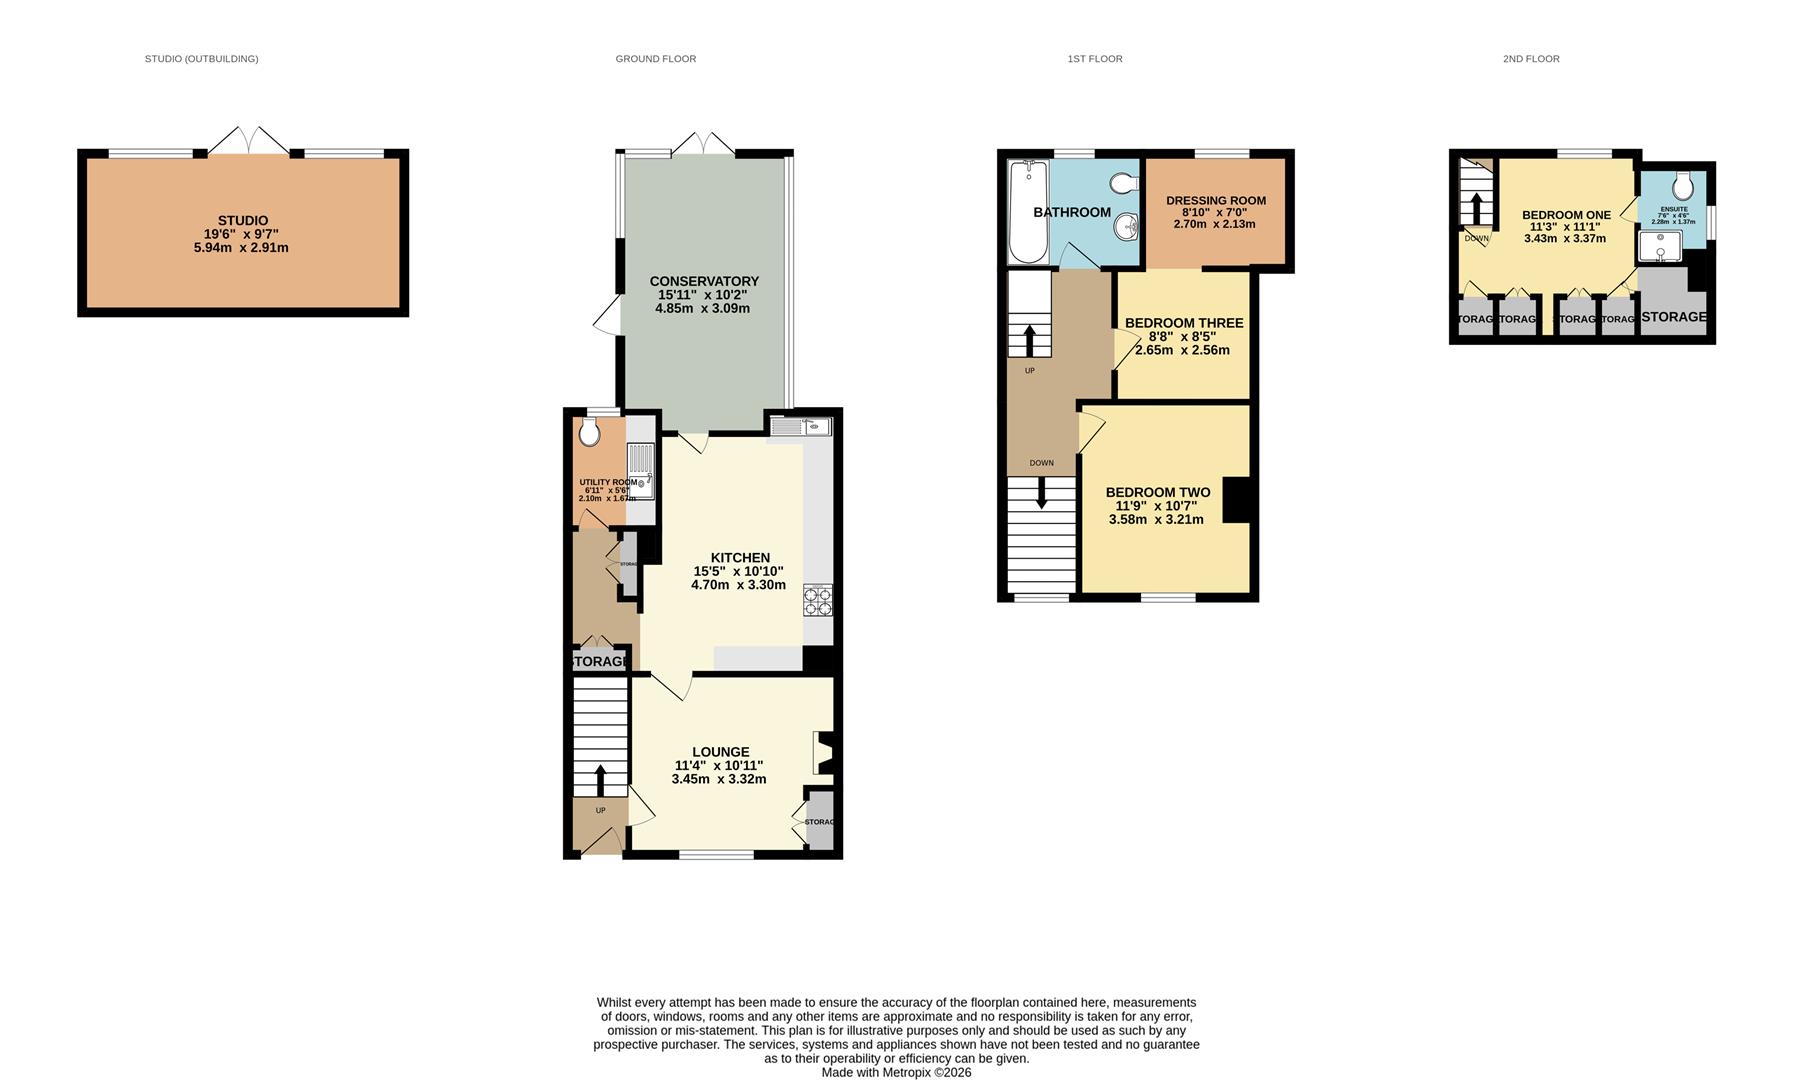
Lounge 3.45m x 3.33m (11'4" x 10'11")
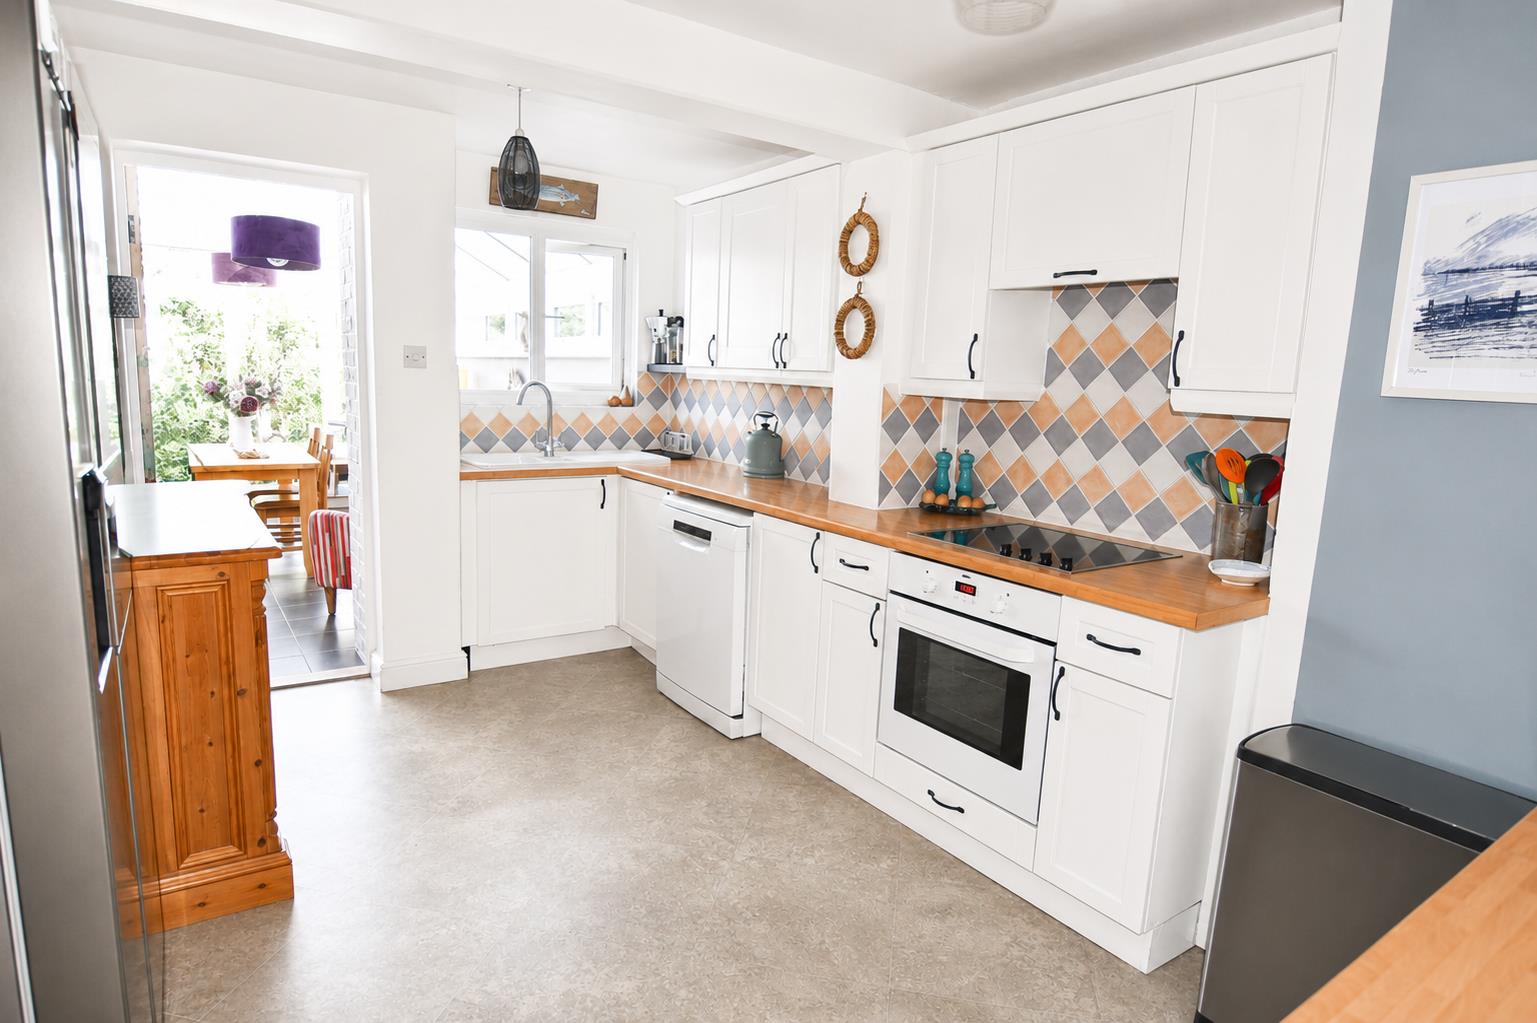
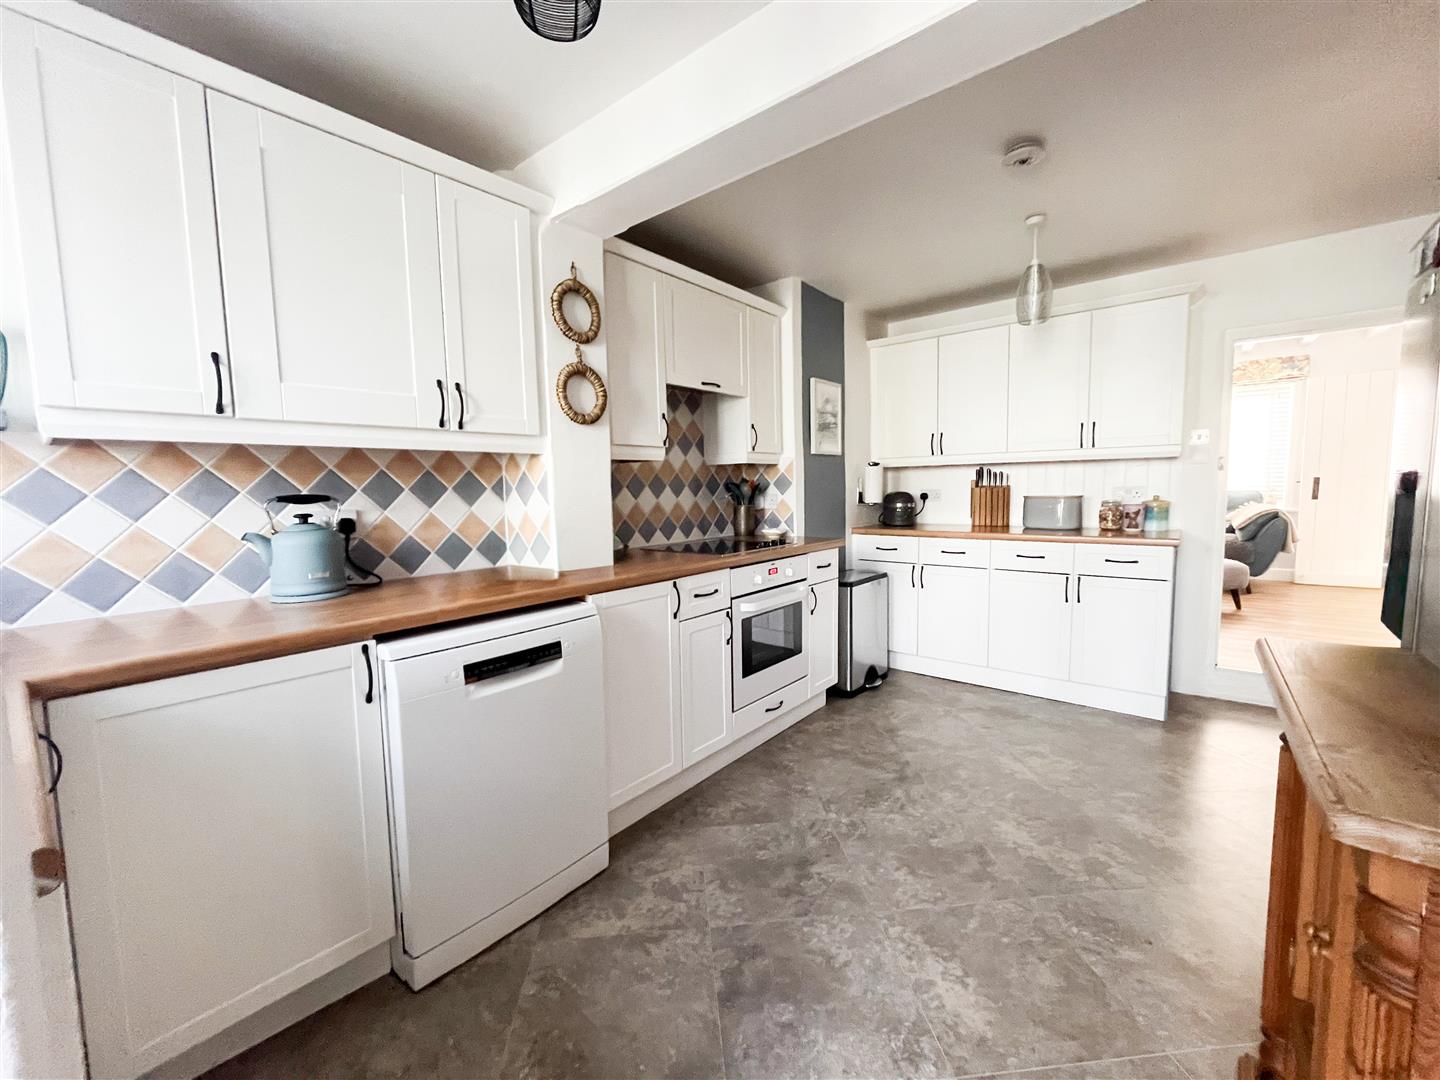
Kitchen 4.70m x 3.30m (15'5" x 10'10")
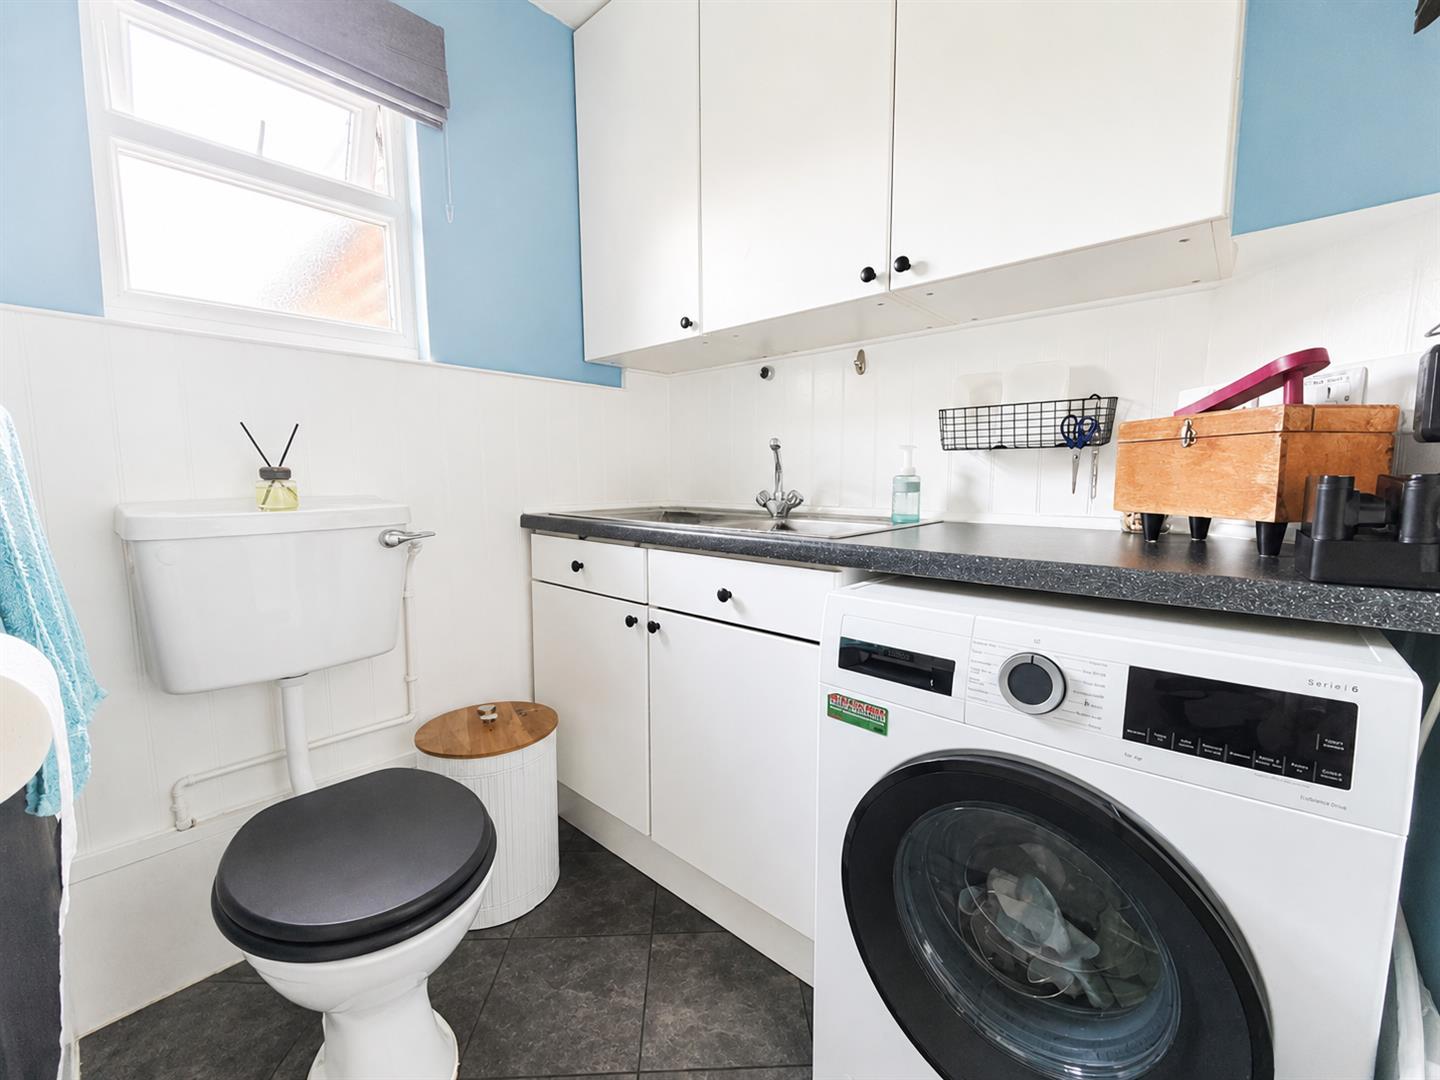
Utility Room 2.11m x 1.68m (6'11" x 5'6")
Bedroom One 3.43m x 3.38m (11'3" x 11'1")
Bedroom Two 3.58m x 3.23m (11'9" x 10'7")
Bedroom Three 2.64m x 2.57m (8'7" x 8'5")
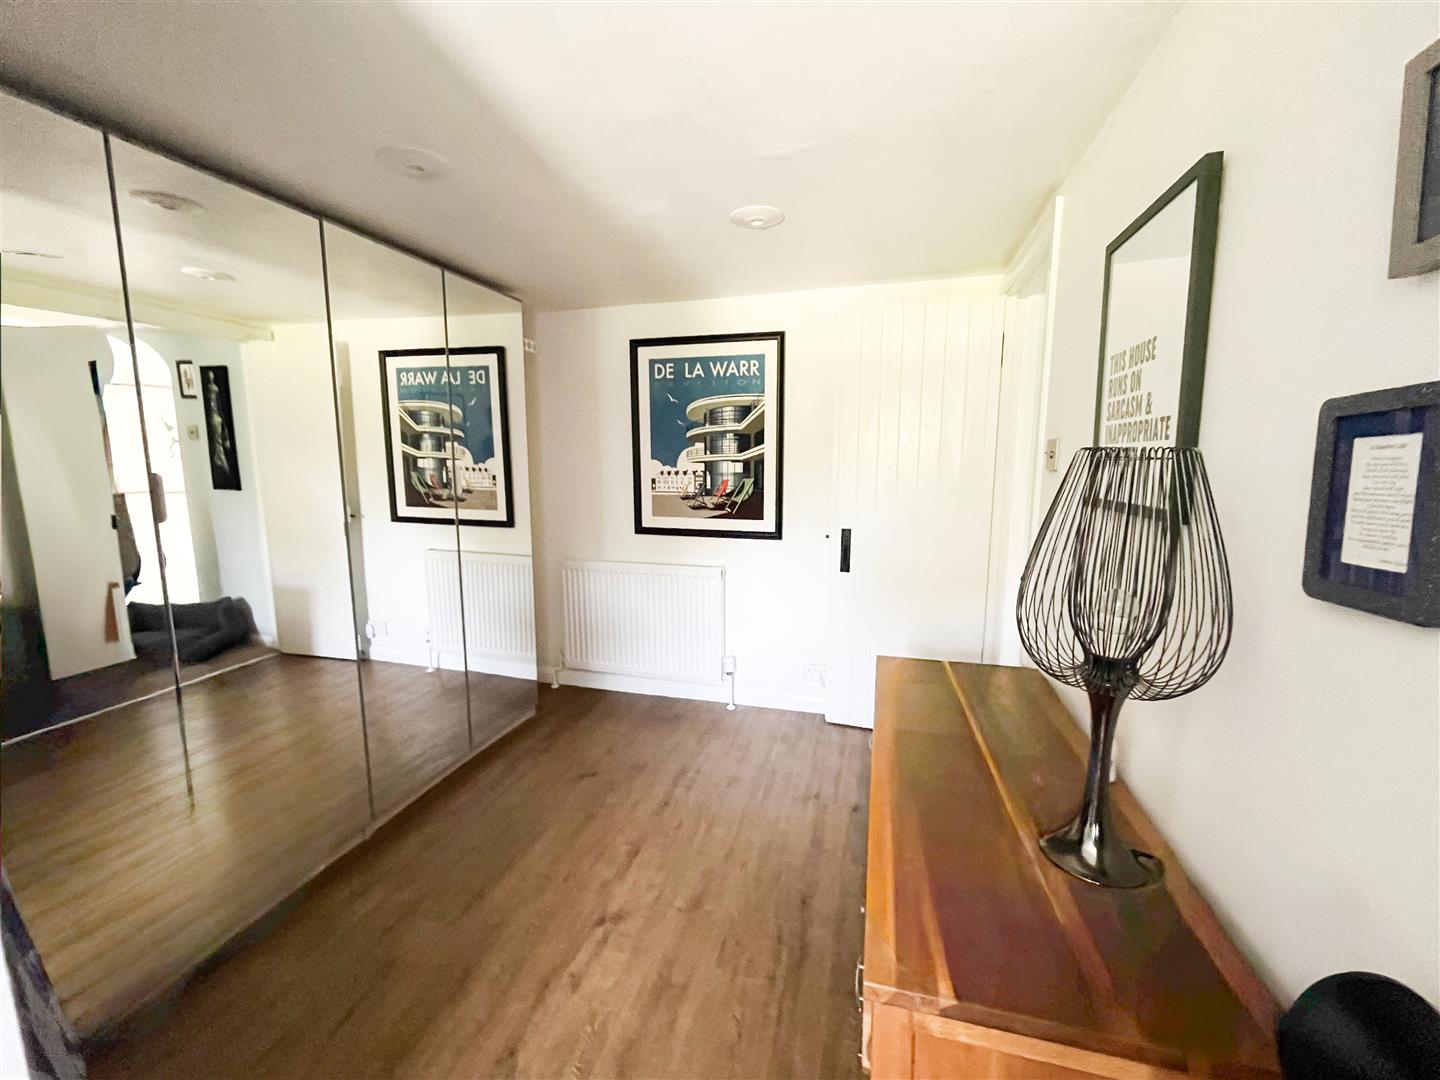
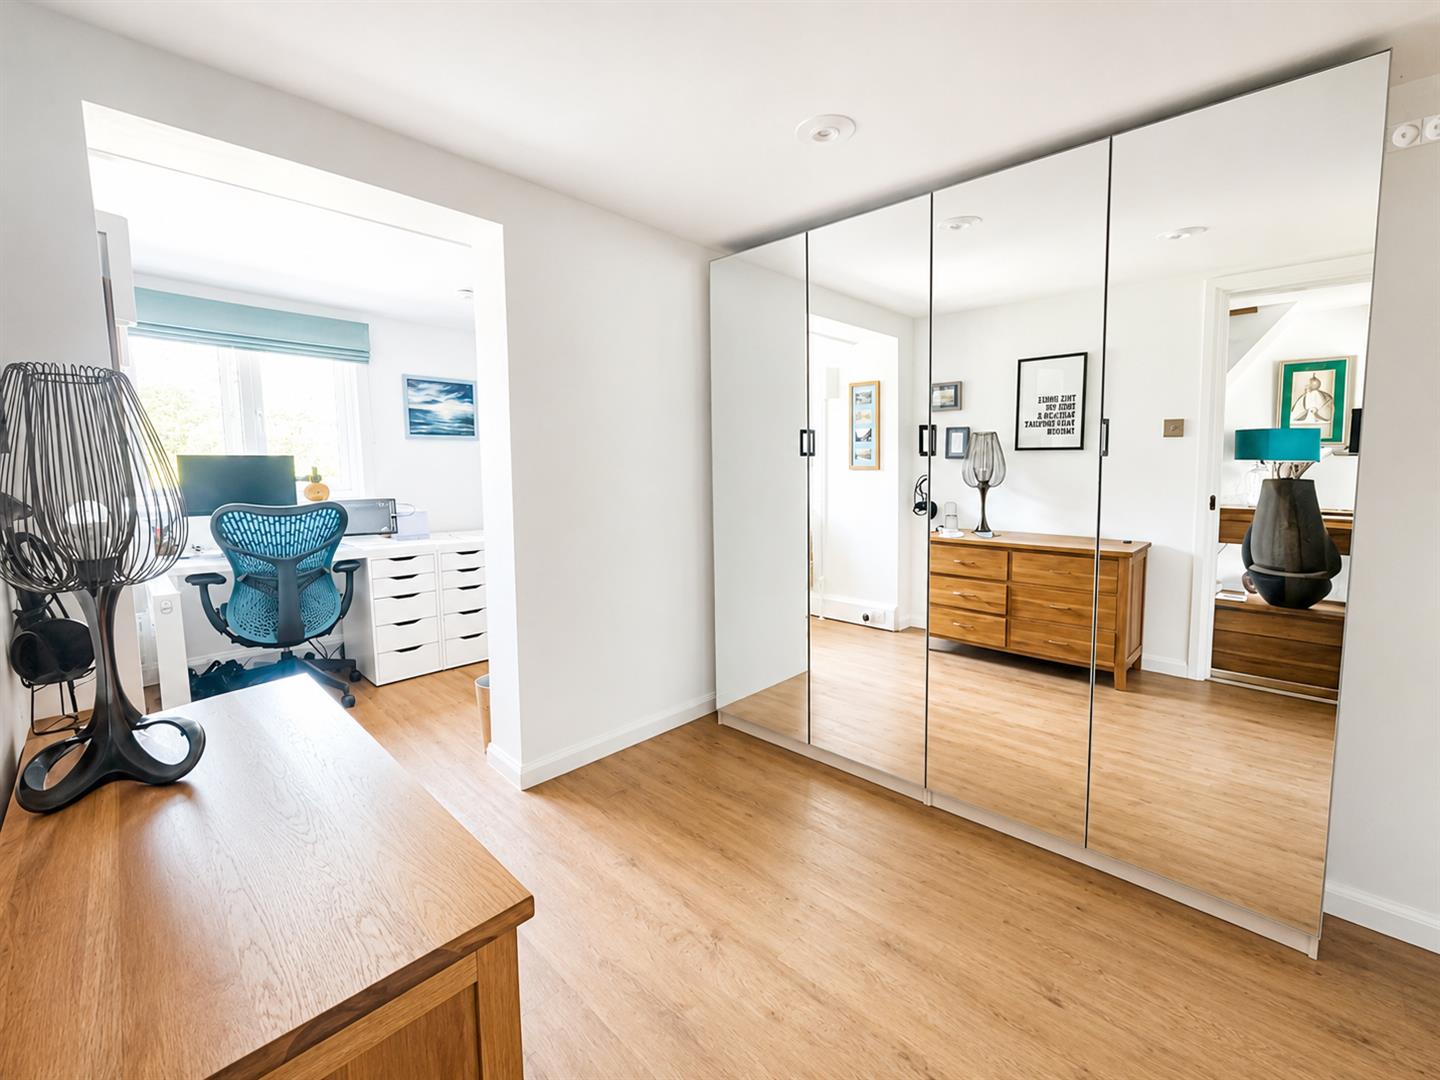
Dressing Room 2.69m x 2.13m (8'10" x 7'0")
Bathroom
Ensuite 2.29m x 1.37m (7'6" x 4'6")
Conservatory 4.85m x 3.10m (15'11" x 10'2")
Studio 5.94m x 2.92m (19'6" x 9'7")
Council Tax Band C - £2,425.27 Per Annum