Key features
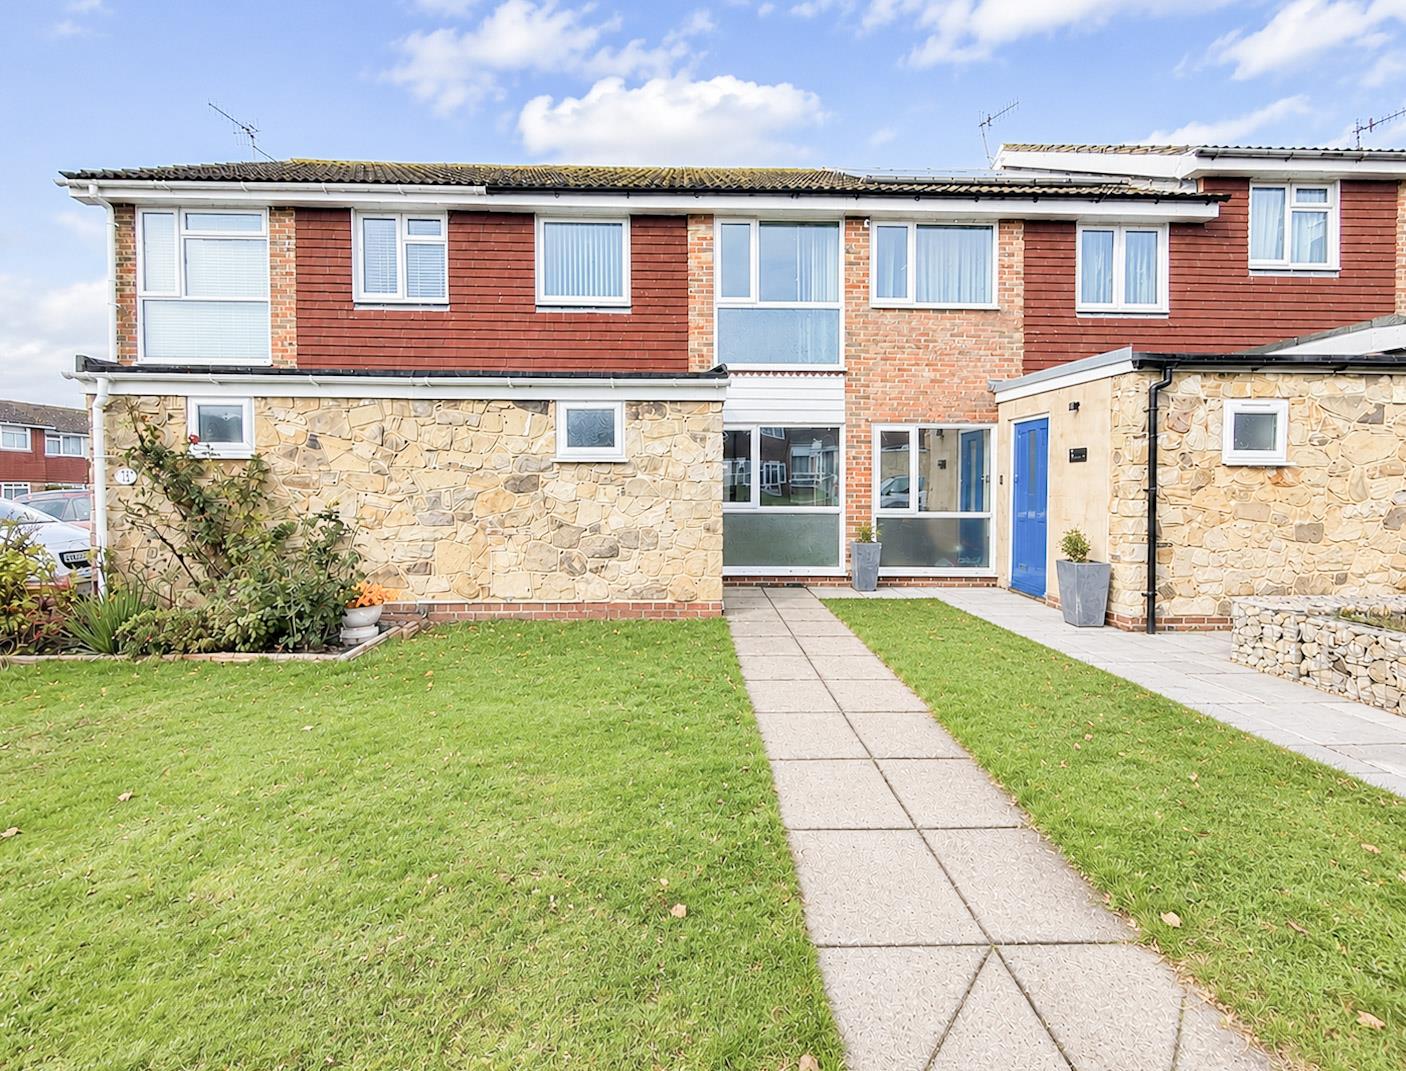
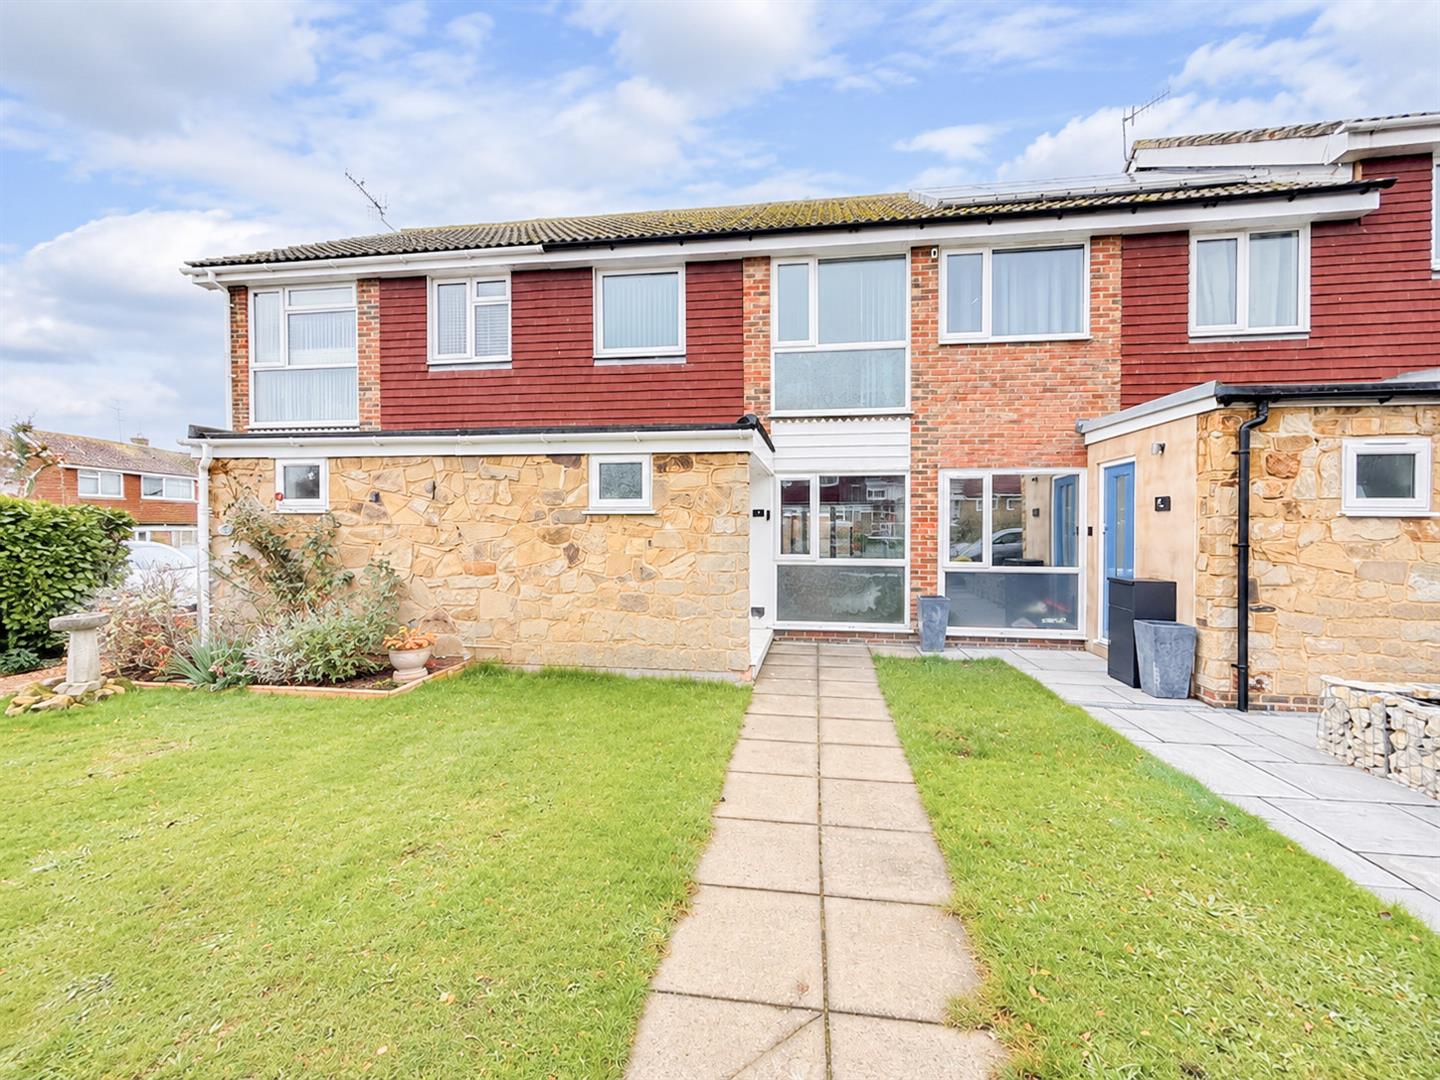
- Attractive three-bedroom terraced house in the sought-after Collington area
- Excellent opportunity for first-time buyers, families and investors
- Just a 10-minute walk from Bexhill seafront
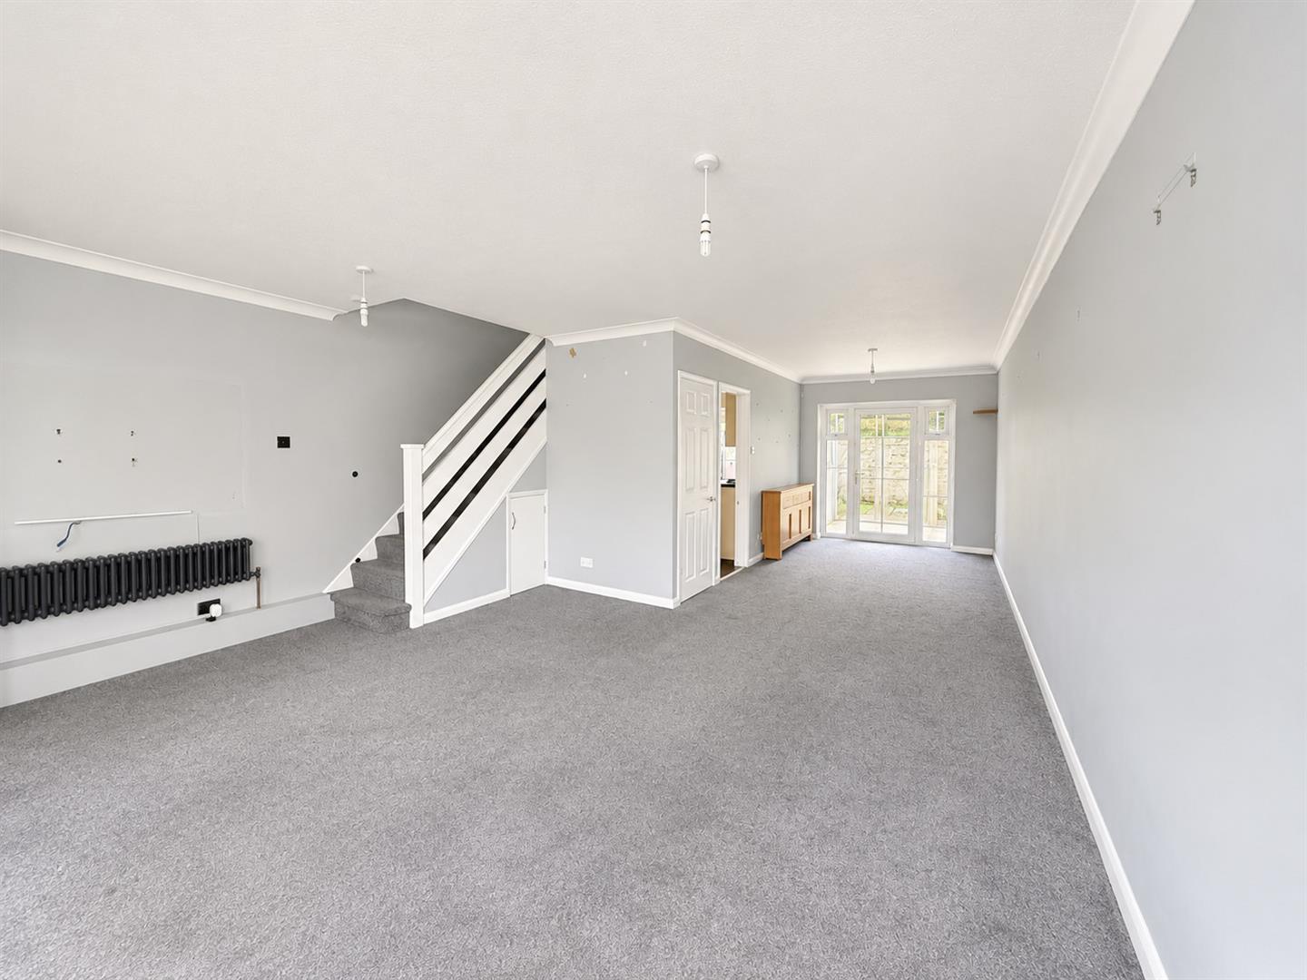
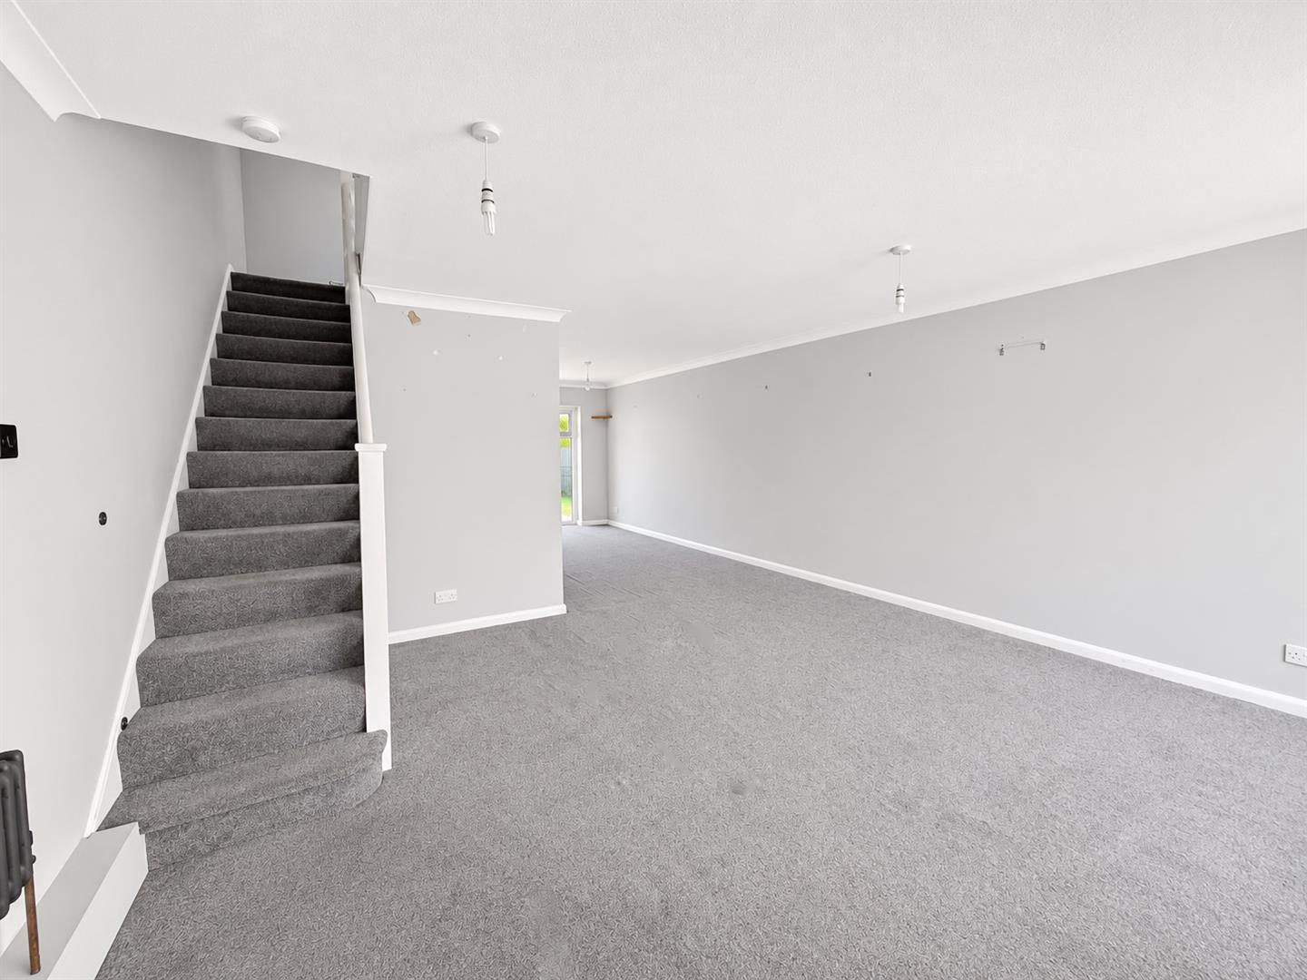
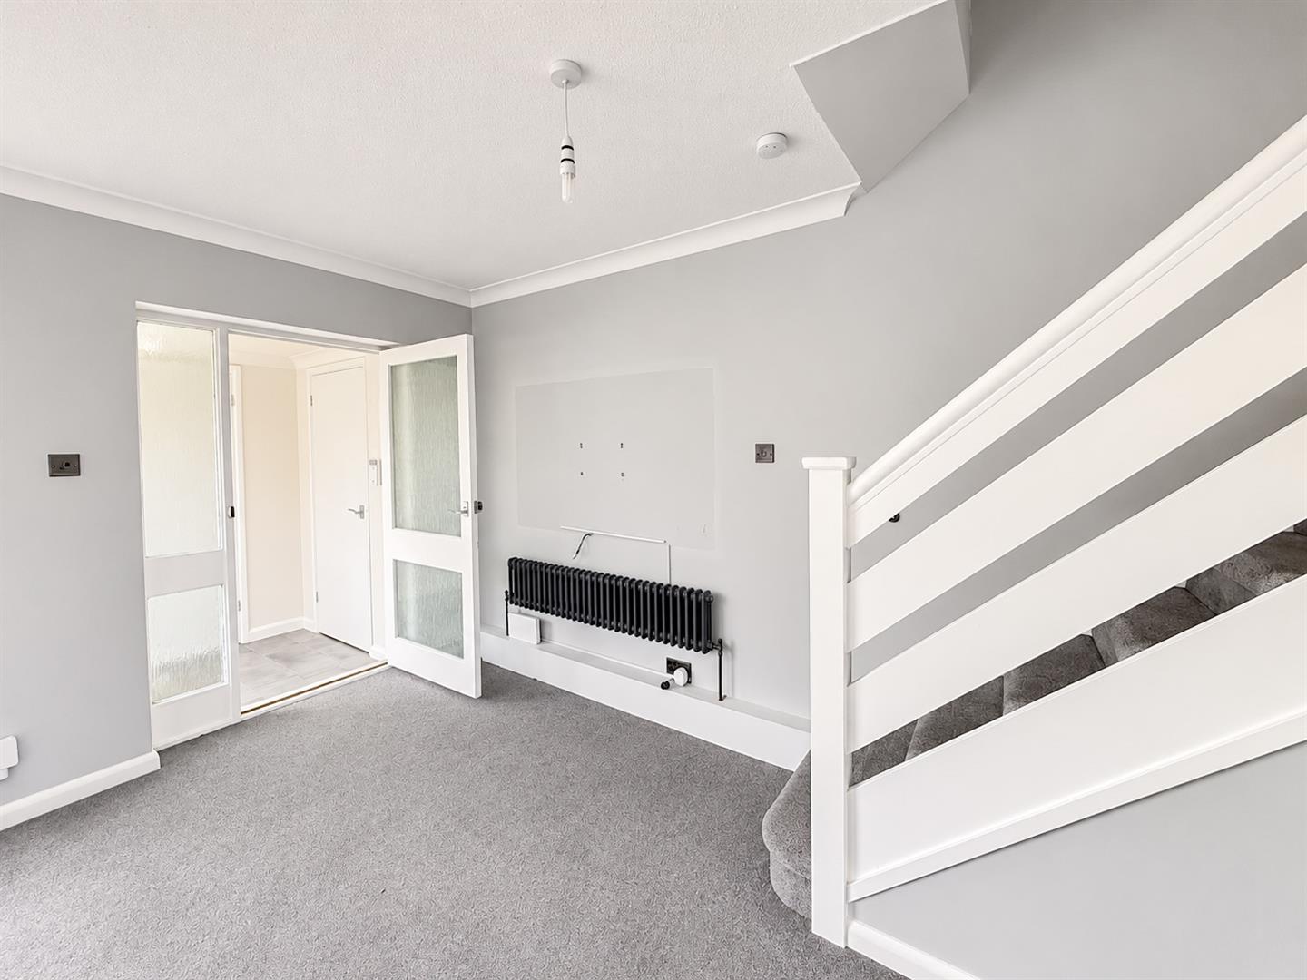
- Impressive 28ft open-plan lounge/diner
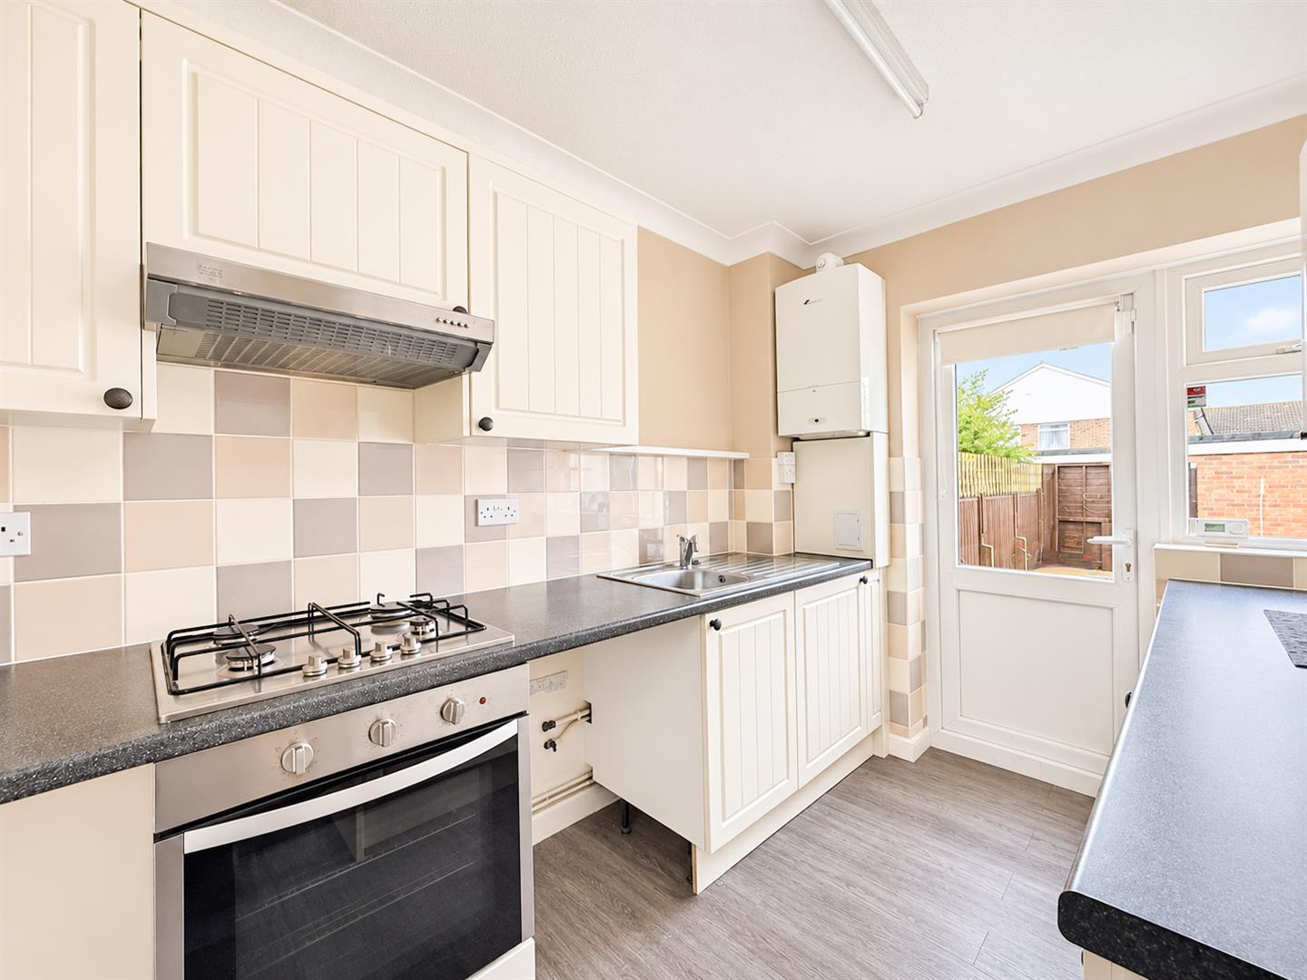
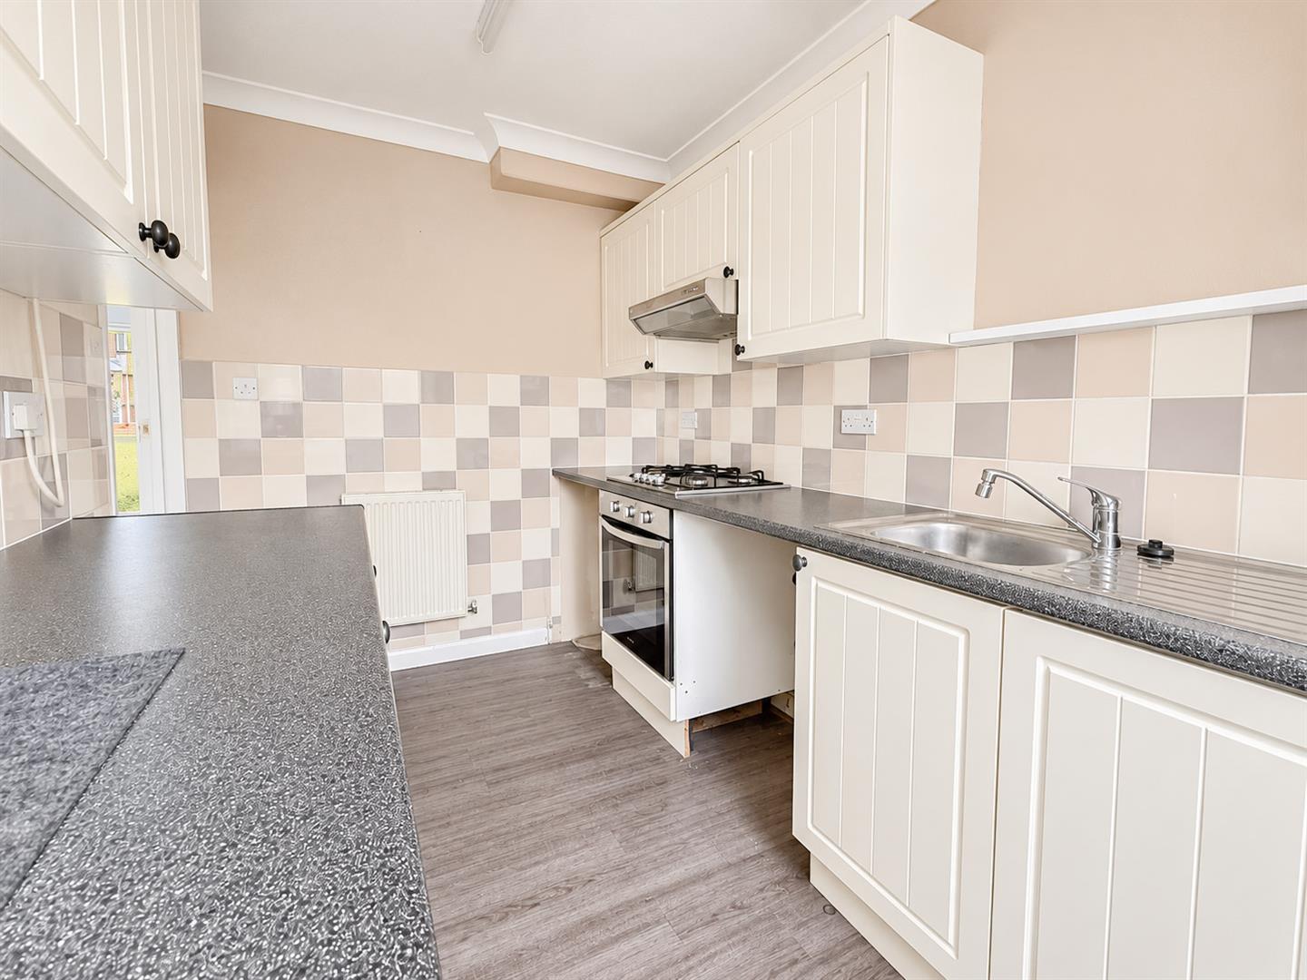
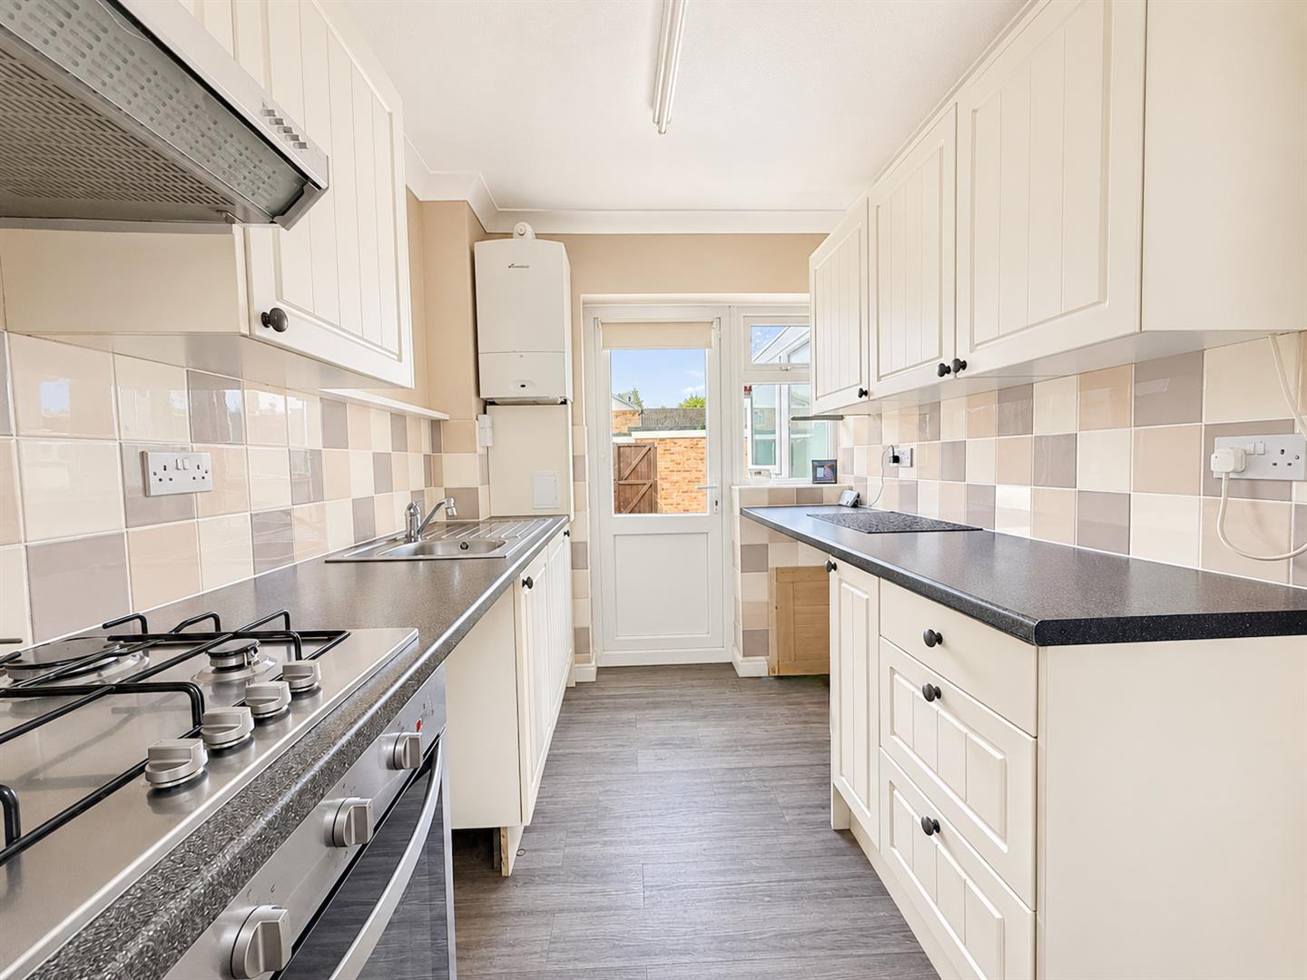
- Modern fitted kitchen to the rear
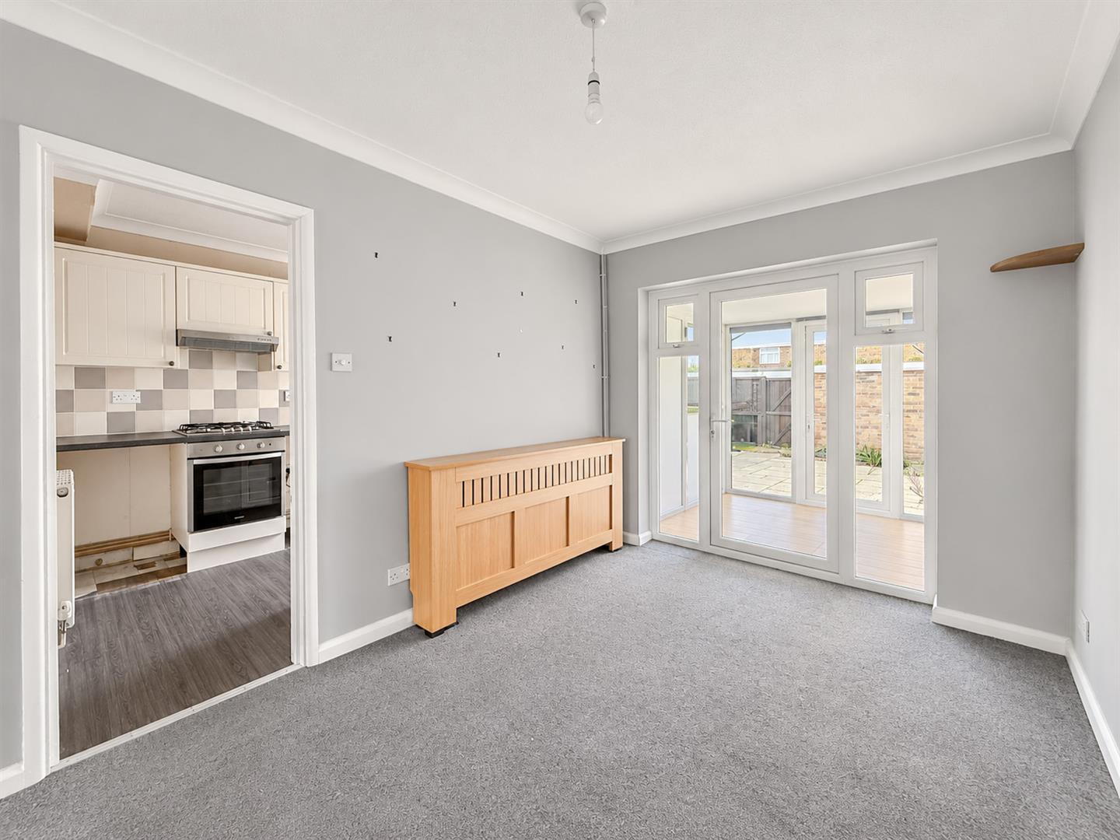
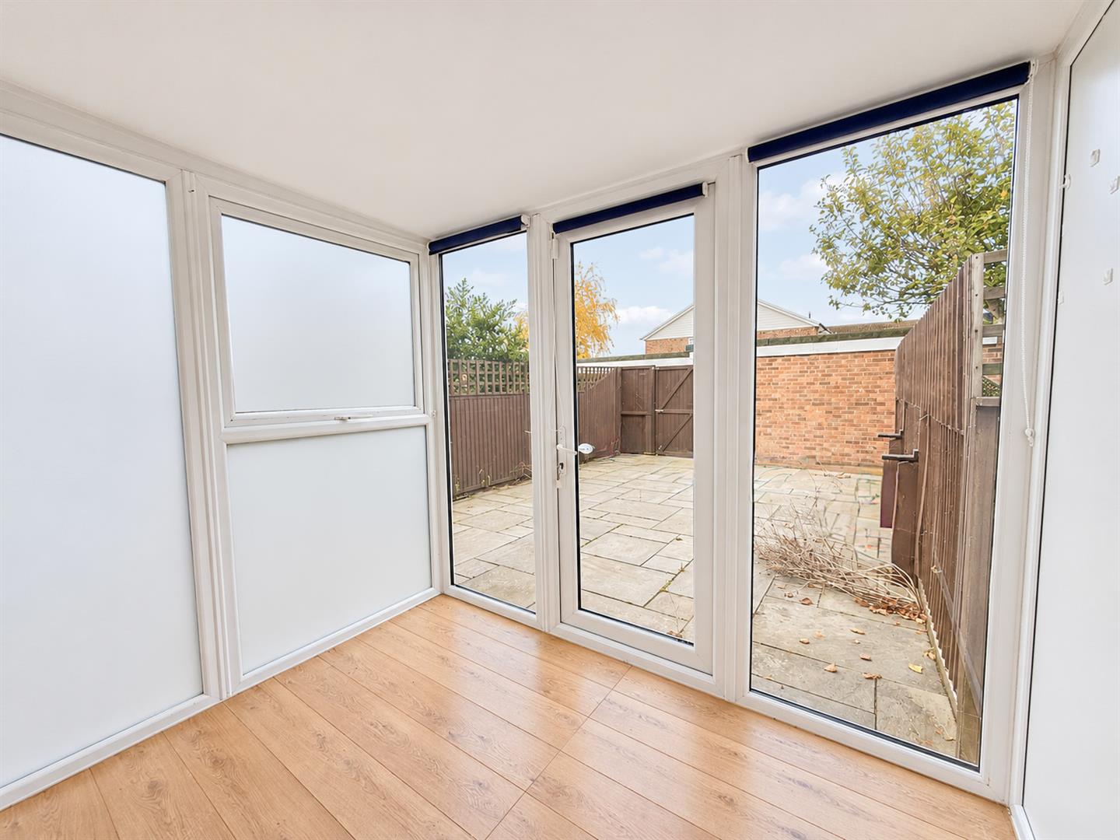
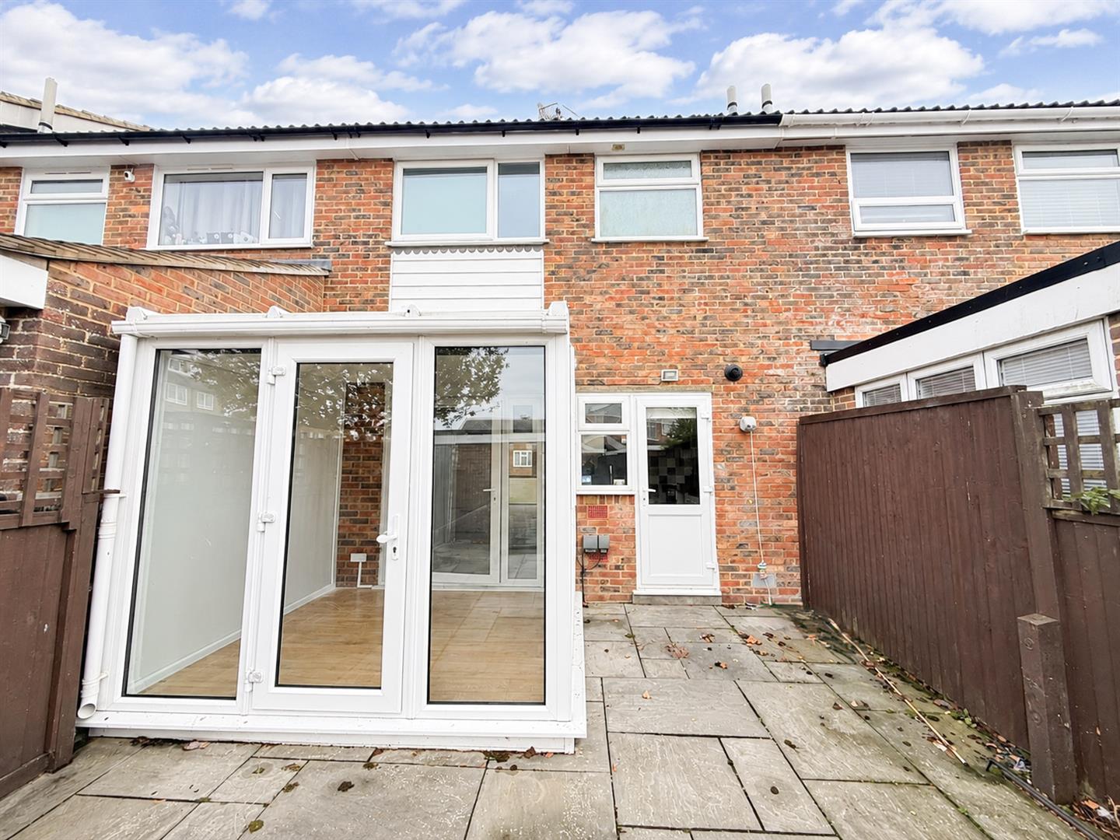
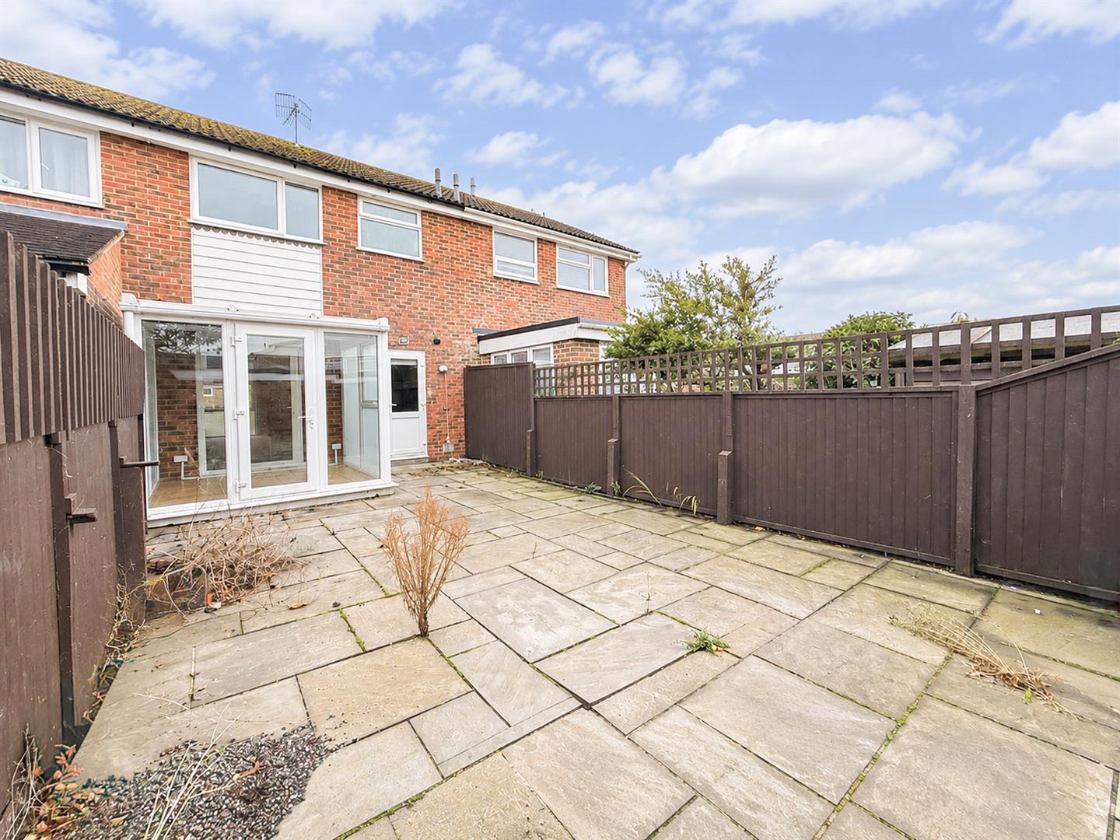
- UPVC conservatory overlooking the rear garden
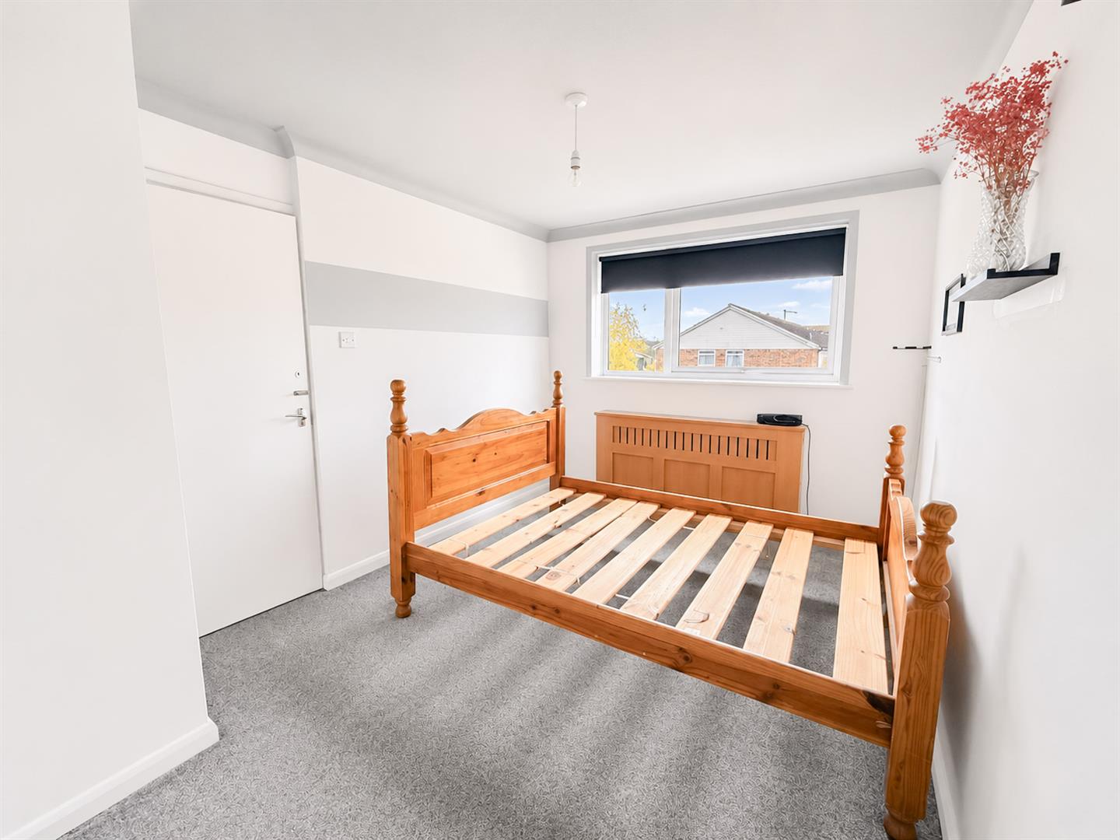
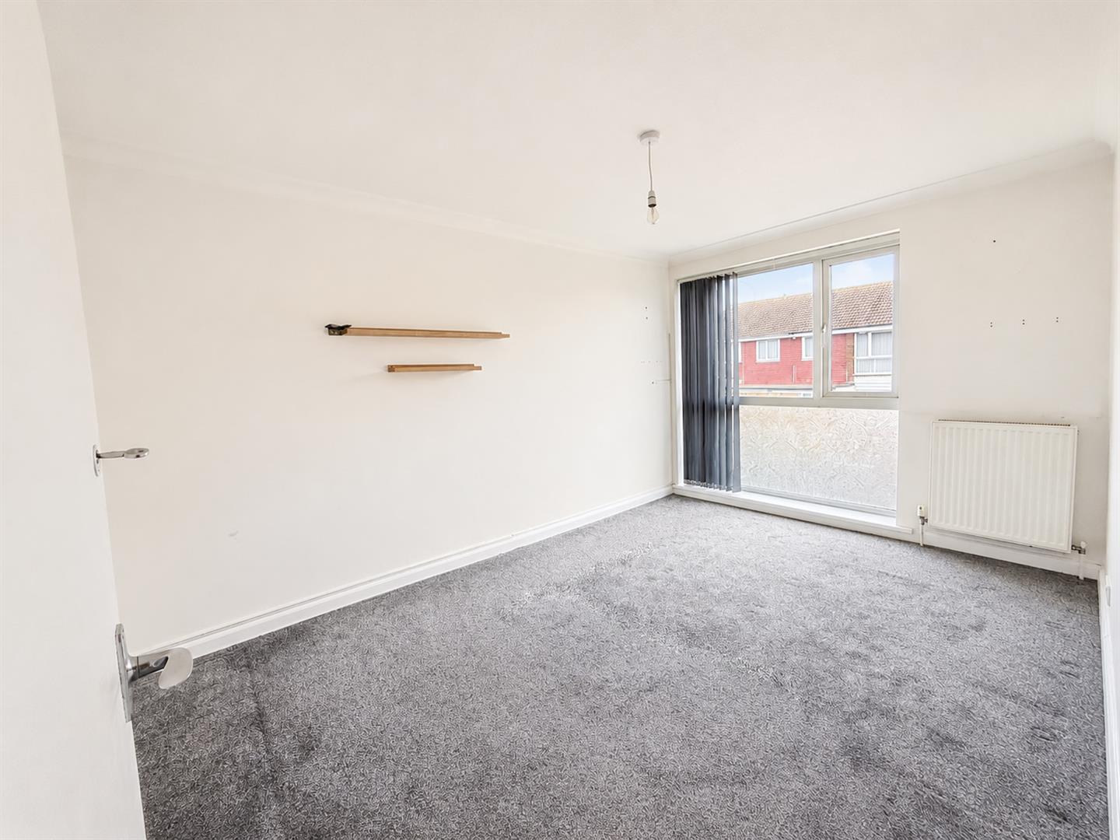
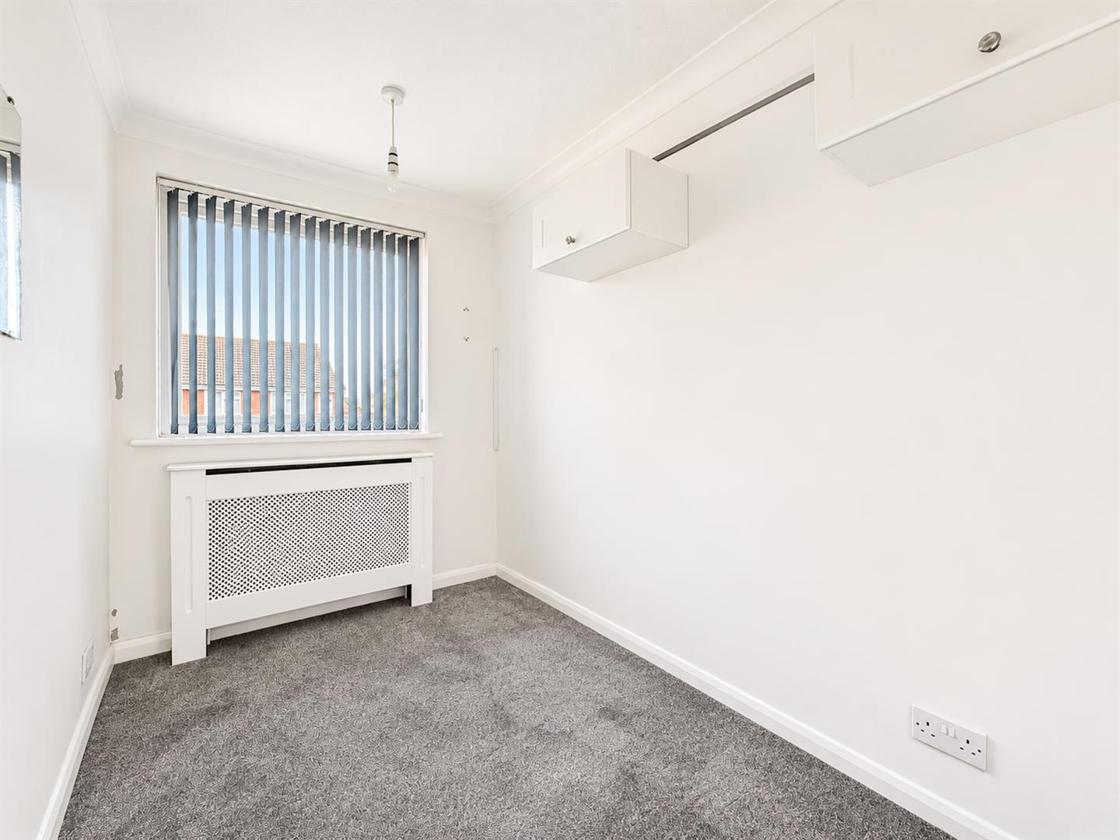
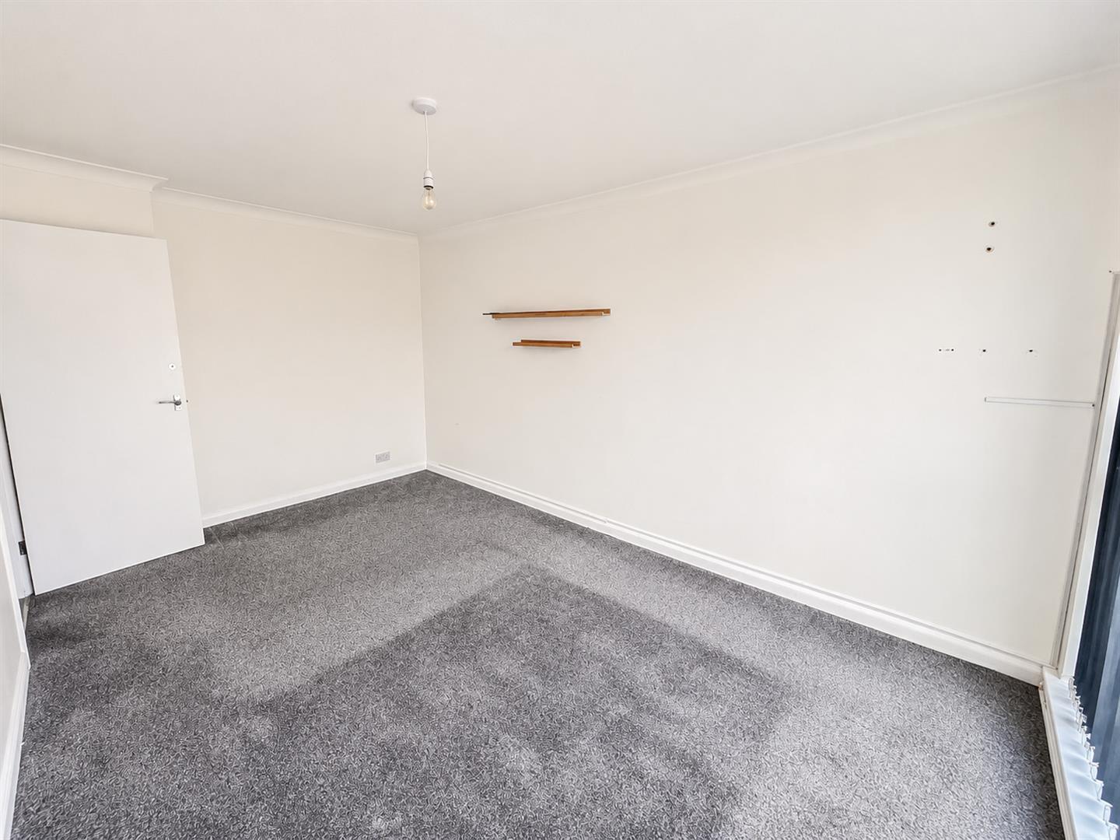
- Three good-sized bedrooms
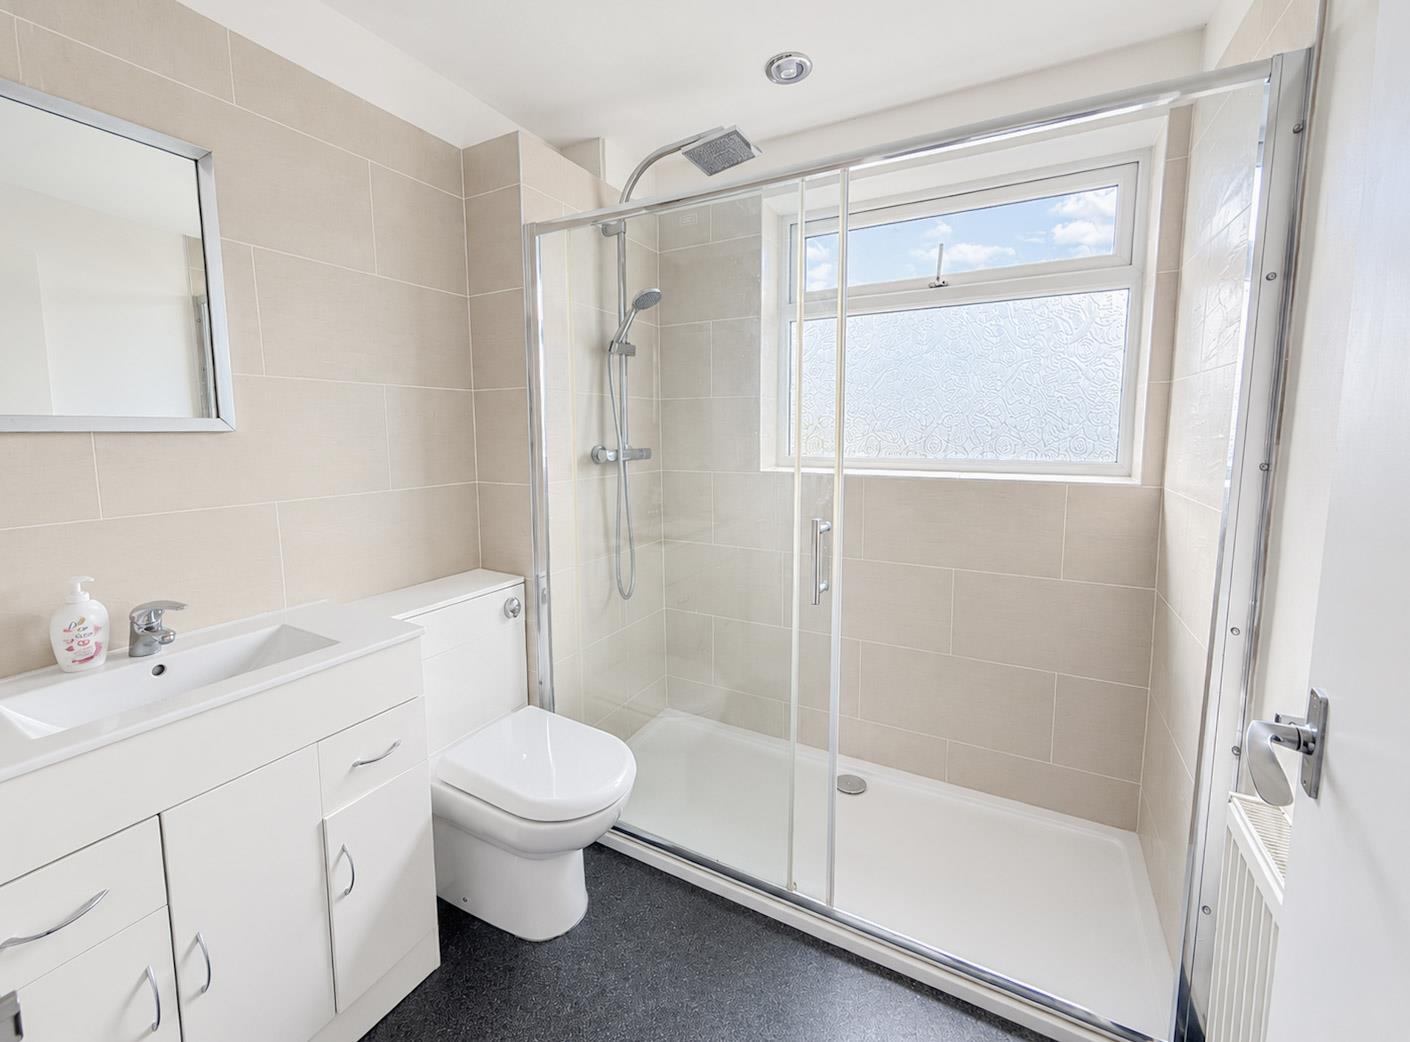
- Modern family shower room and ground-floor W.C./cloakroom
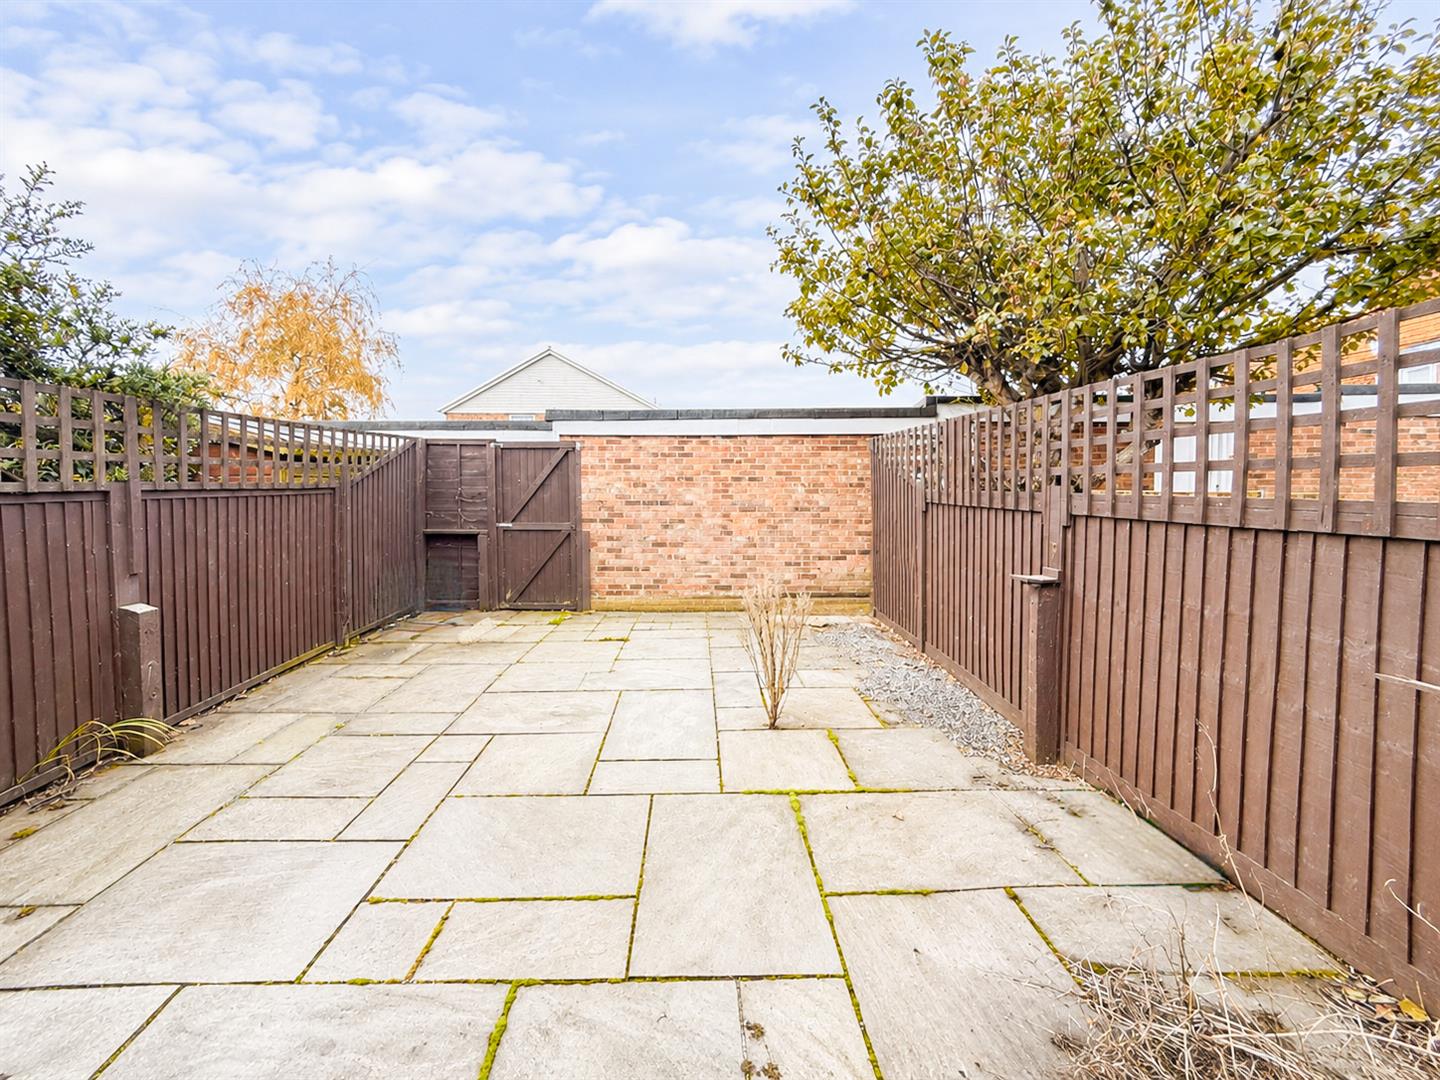
- Low-maintenance front and rear gardens, plus a single garage en bloc
- Neutrally decorated throughout and offered with no onward chain
Full property description
Situated in the highly sought-after Collington area, this attractive three-bedroom terraced home presents an excellent opportunity for first-time buyers, growing families and investors alike. Ideally positioned just a 10-minute walk from Bexhill seafront, the property combines generous living space with practical features and a convenient coastal location.
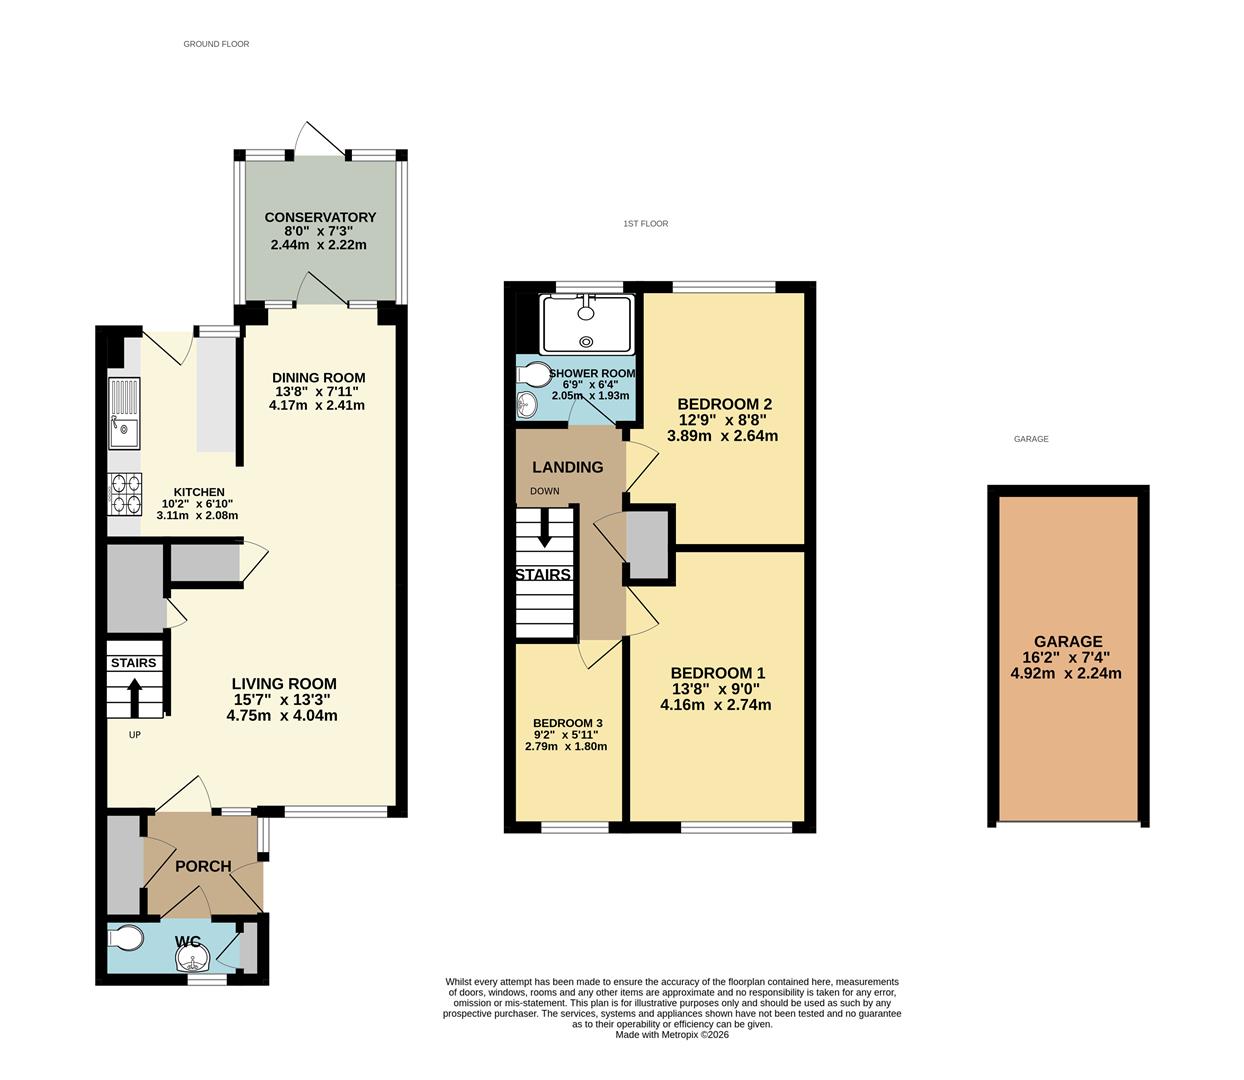
The accommodation centres around an impressive 28ft open-plan lounge/diner, providing plenty of room for relaxing and entertaining. The modern fitted kitchen is positioned to the rear, complemented by a useful ground-floor W.C./cloakroom. A UPVC conservatory provides additional versatile space with pleasant views over the low-maintenance rear garden.
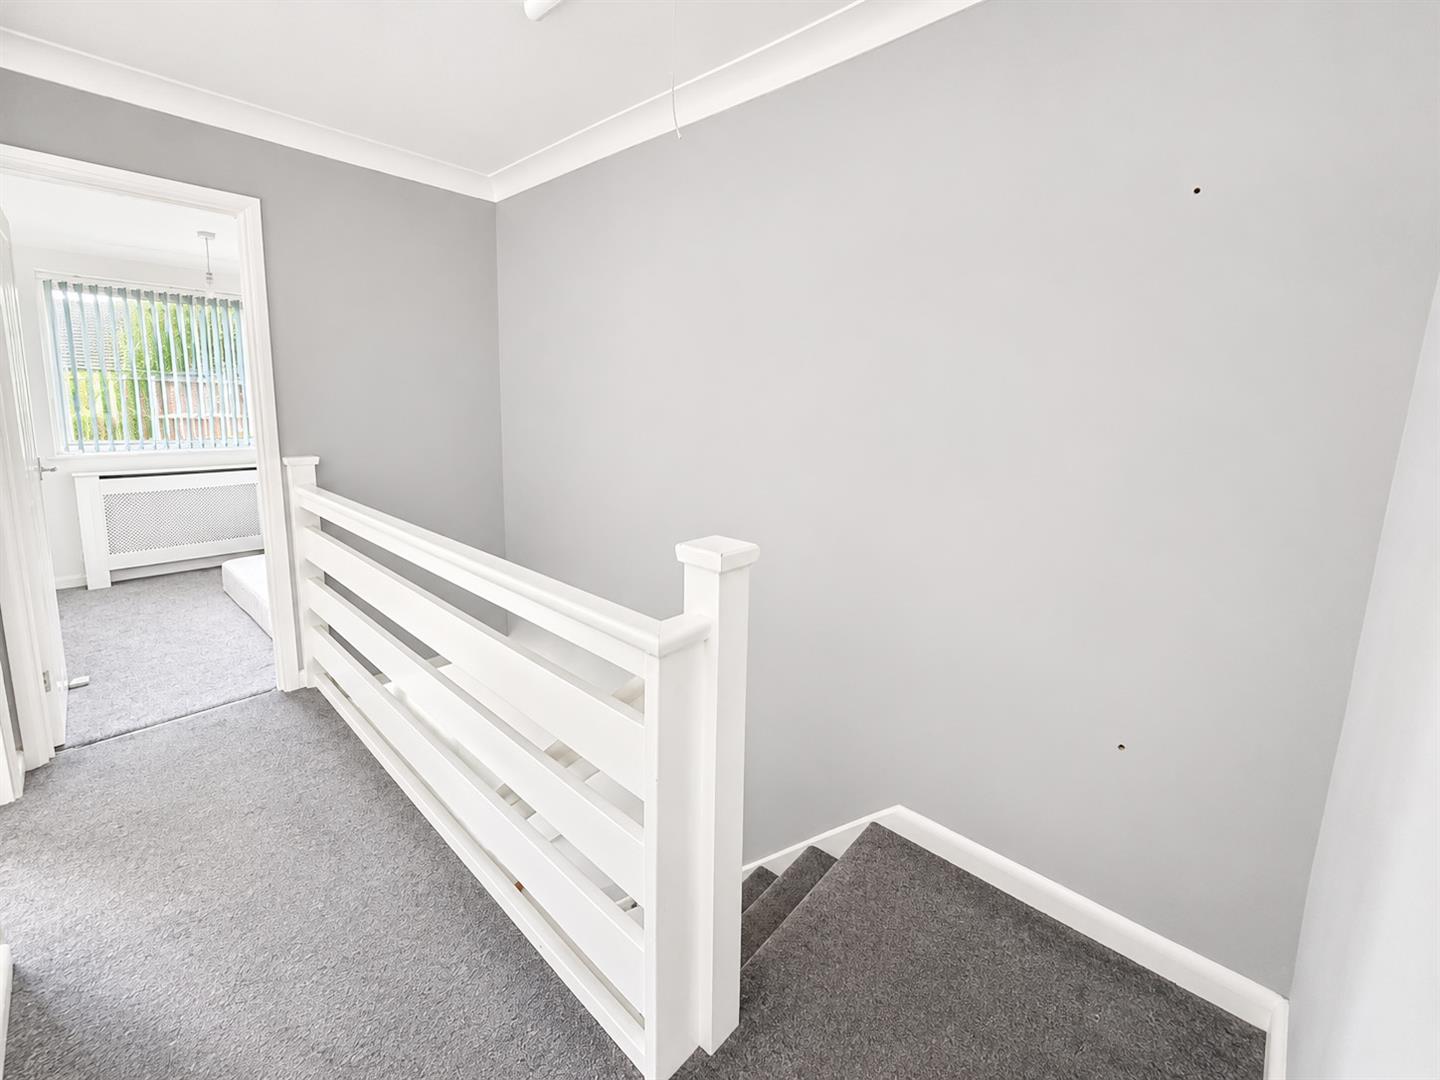
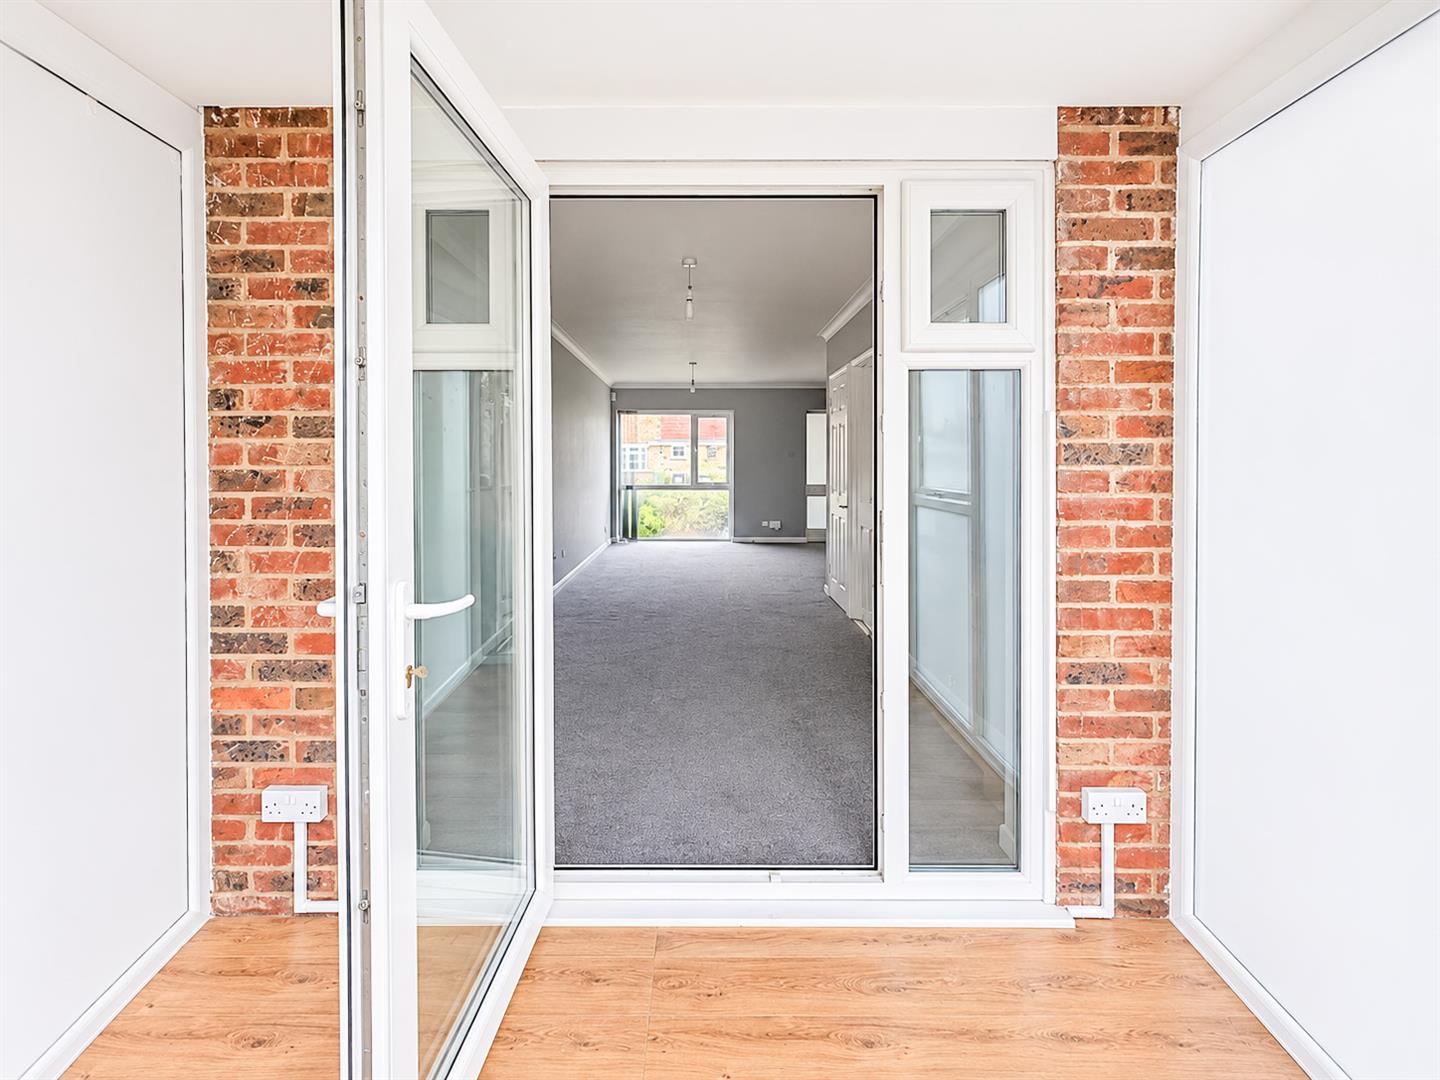
Upstairs, there are three well-proportioned bedrooms and a modern family shower room. Further benefits include gas central heating, double glazing, a generous enclosed entrance porch, attractive low-maintenance front and rear gardens, and a single garage en bloc.
Neutrally decorated throughout, this home offers a welcoming blank canvas for its next owner. Being offered with no onward chain, it is an appealing prospect for anyone looking to get onto the property ladder or add to their investment portfolio.
With its spacious layout, garage and desirable coastal setting, this is a property not to be overlooked. Early viewing is highly recommended.
Living Room 4.75m x 4.04m (15'7" x 13'3")
Dining Room 4.17m x 2.41m (13'8" x 7'11")
Kitchen 3.10m x 2.08m (10'2" x 6'10")
Bedroom One 4.17m x 2.74m (13'8" x 9'0")
Bedroom Two 3.89m x 2.64m (12'9" x 8'8")
Bedroom Three 2.79m x 1.80m (9'2" x 5'11" )
Shower Room 2.06m x 1.93m (6'9" x 6'4")
WC
Conservatory 2.44m x 2.21m (8'0" x 7'3")
Garage 4.93m x 2.24m (16'2" x 7'4")
Council Tax Band C - £2,400.84 Per Annum