For Sale
  • Downsview Crescent, Uckfield, TN22 1SA - photo 1
  • Downsview Crescent, Uckfield, TN22 1SA - photo 2
  • Downsview Crescent, Uckfield, TN22 1SA - photo 3
  • Downsview Crescent, Uckfield, TN22 1SA - photo 4
  • Downsview Crescent, Uckfield, TN22 1SA - photo 5
  • Downsview Crescent, Uckfield, TN22 1SA - photo 6
  • Downsview Crescent, Uckfield, TN22 1SA - photo 7
  • Downsview Crescent, Uckfield, TN22 1SA - photo 8
  • Downsview Crescent, Uckfield, TN22 1SA - photo 9
  • Downsview Crescent, Uckfield, TN22 1SA - photo 10
  • Downsview Crescent, Uckfield, TN22 1SA - photo 11
  • Downsview Crescent, Uckfield, TN22 1SA - photo 12
  • Downsview Crescent, Uckfield, TN22 1SA - photo 13
  • Downsview Crescent, Uckfield, TN22 1SA - photo 14
  • Downsview Crescent, Uckfield, TN22 1SA - photo 15
  • Downsview Crescent, Uckfield, TN22 1SA - photo 16
  • Downsview Crescent, Uckfield, TN22 1SA - photo 17
£255,000 Guide Price

Downsview Crescent, Uckfield, TN22 1SA

  • Ref: 34971879
  • Type: House
  • Availability: For Sale
  • Bedrooms: 3
  • Bathrooms: 1
  • Reception Rooms: 2
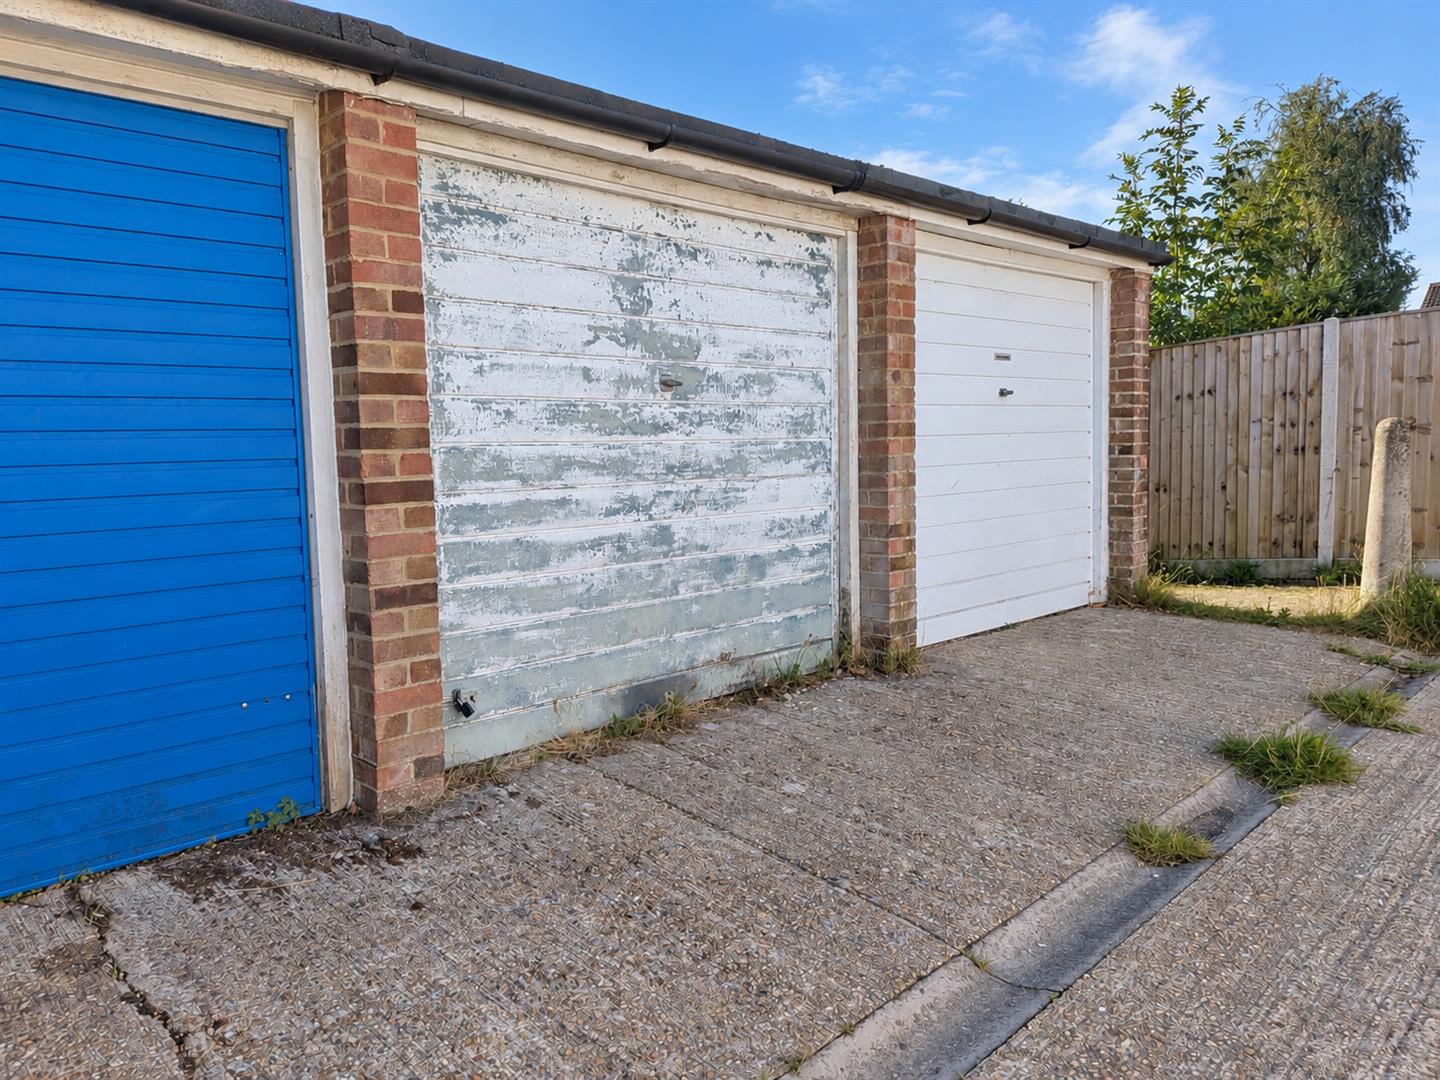
  • Parking: Single Garage
  • Council Tax Band: C
  • Tenure: Freehold
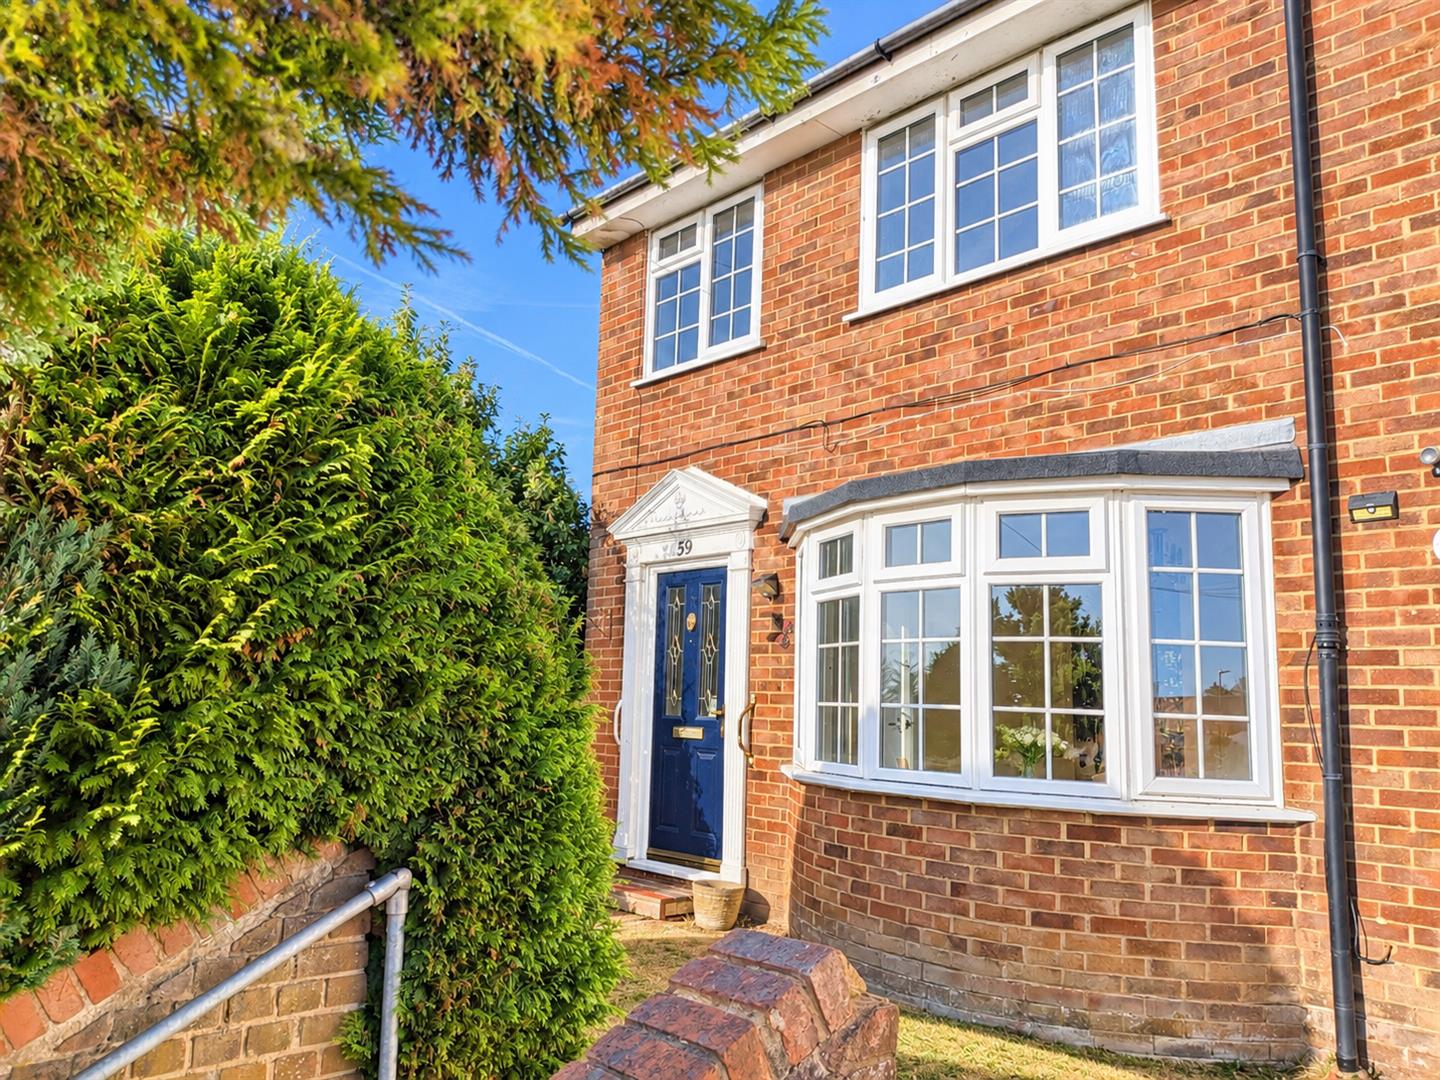
Attractive Georgian-Style End-Terrace with Far-Reaching Views

Occupying a highly convenient position close to local shops and amenities, this attractive Georgian-style end-of-terrace home c...
ARRANGE A VIEWING ENQUIRE

Key features

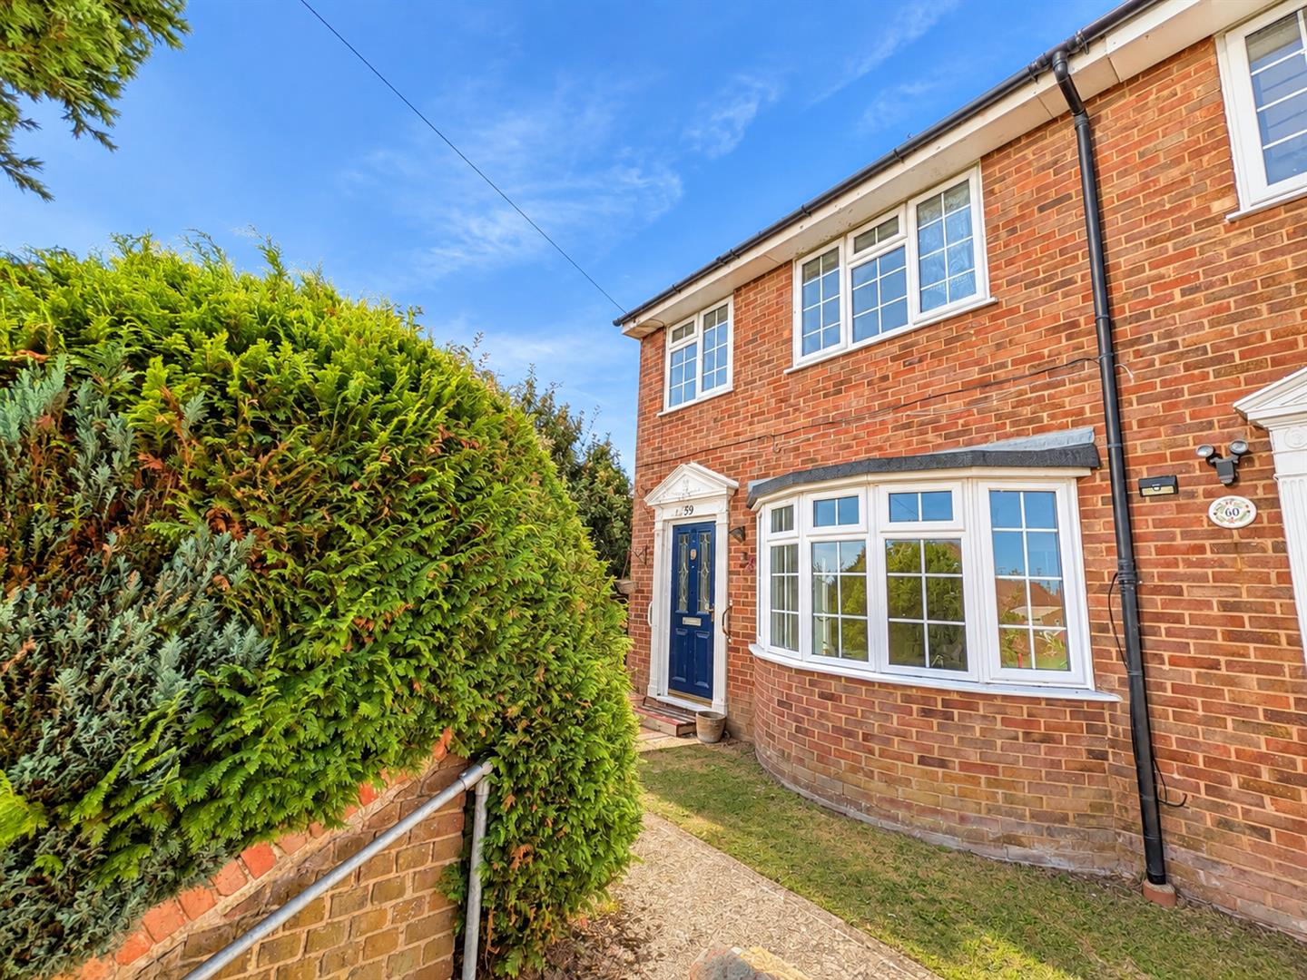
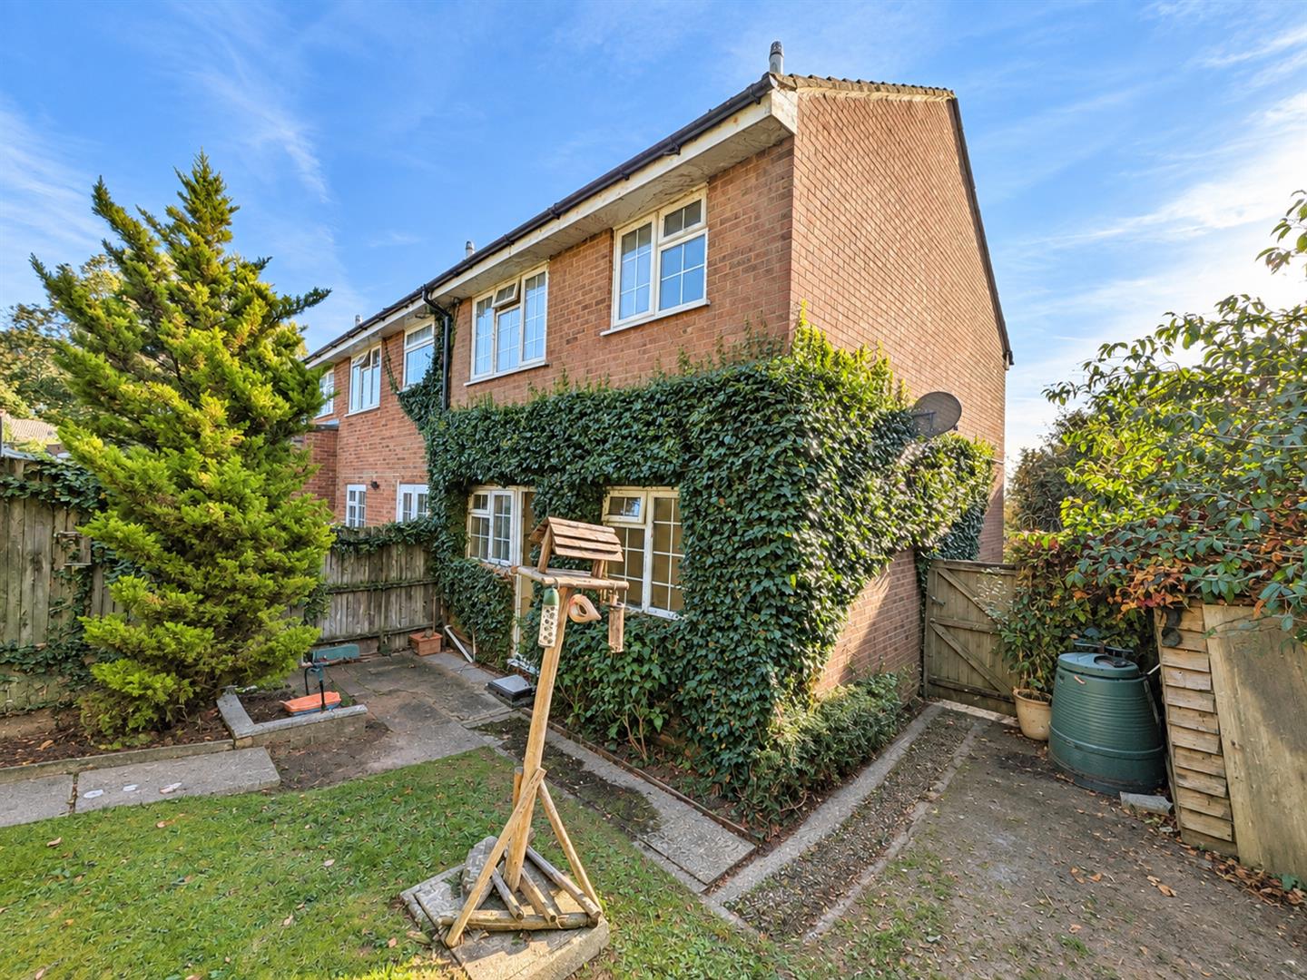
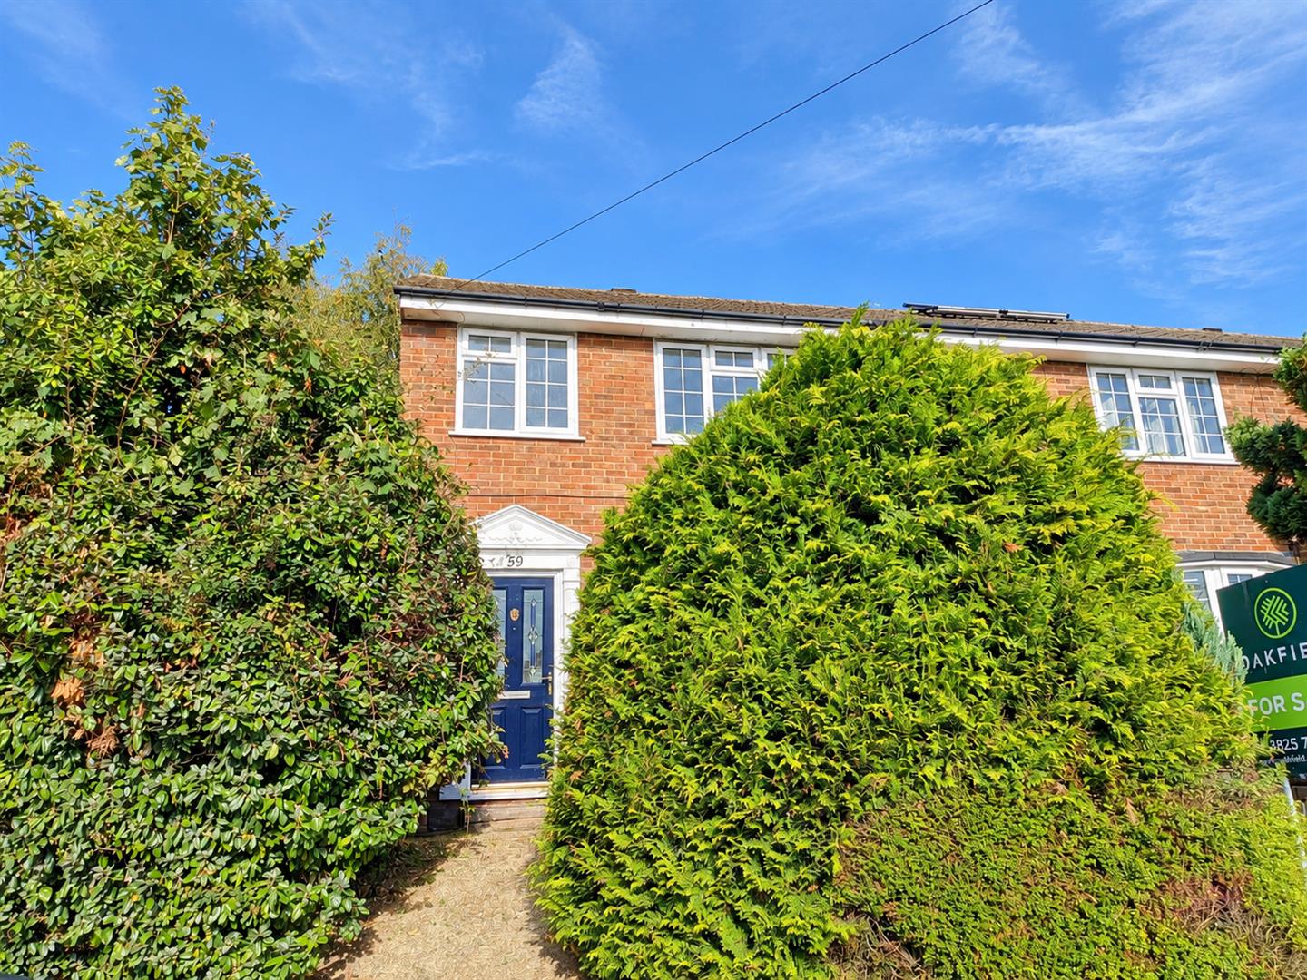
  • Attractive Georgian-style end-of-terrace home
  • Highly convenient location close to local shops and amenities
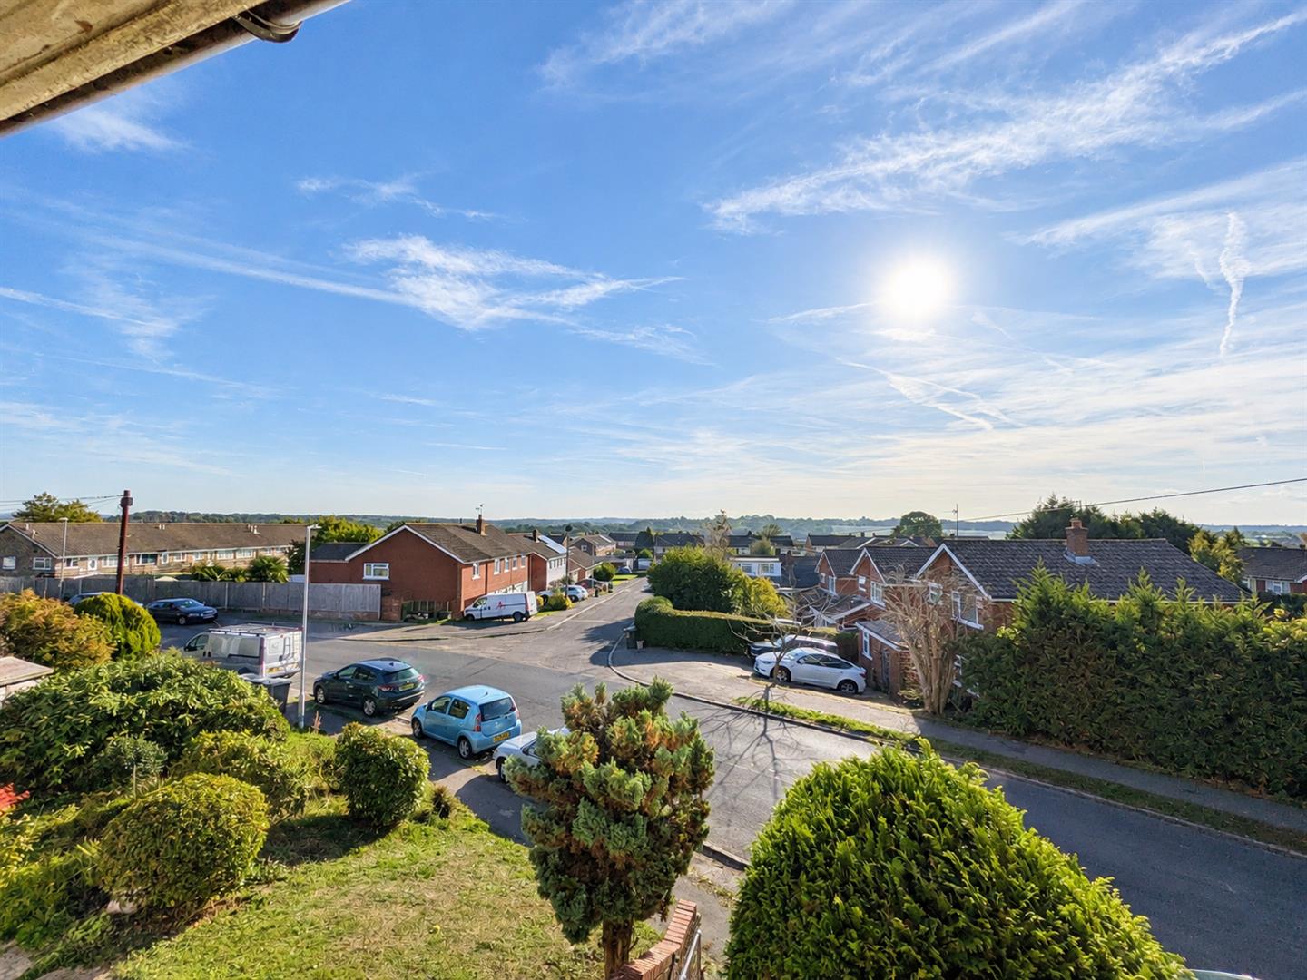
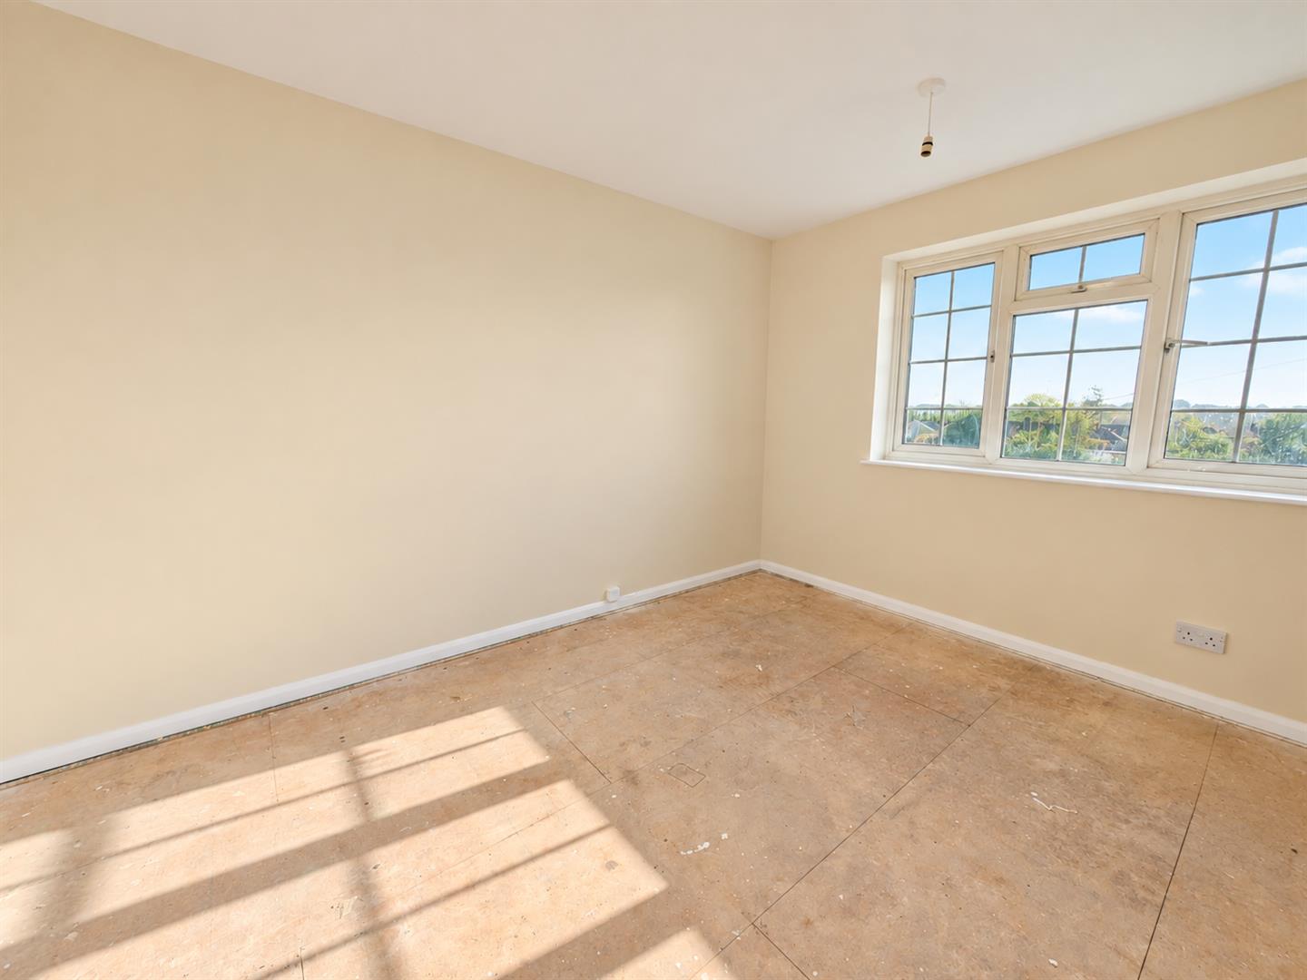
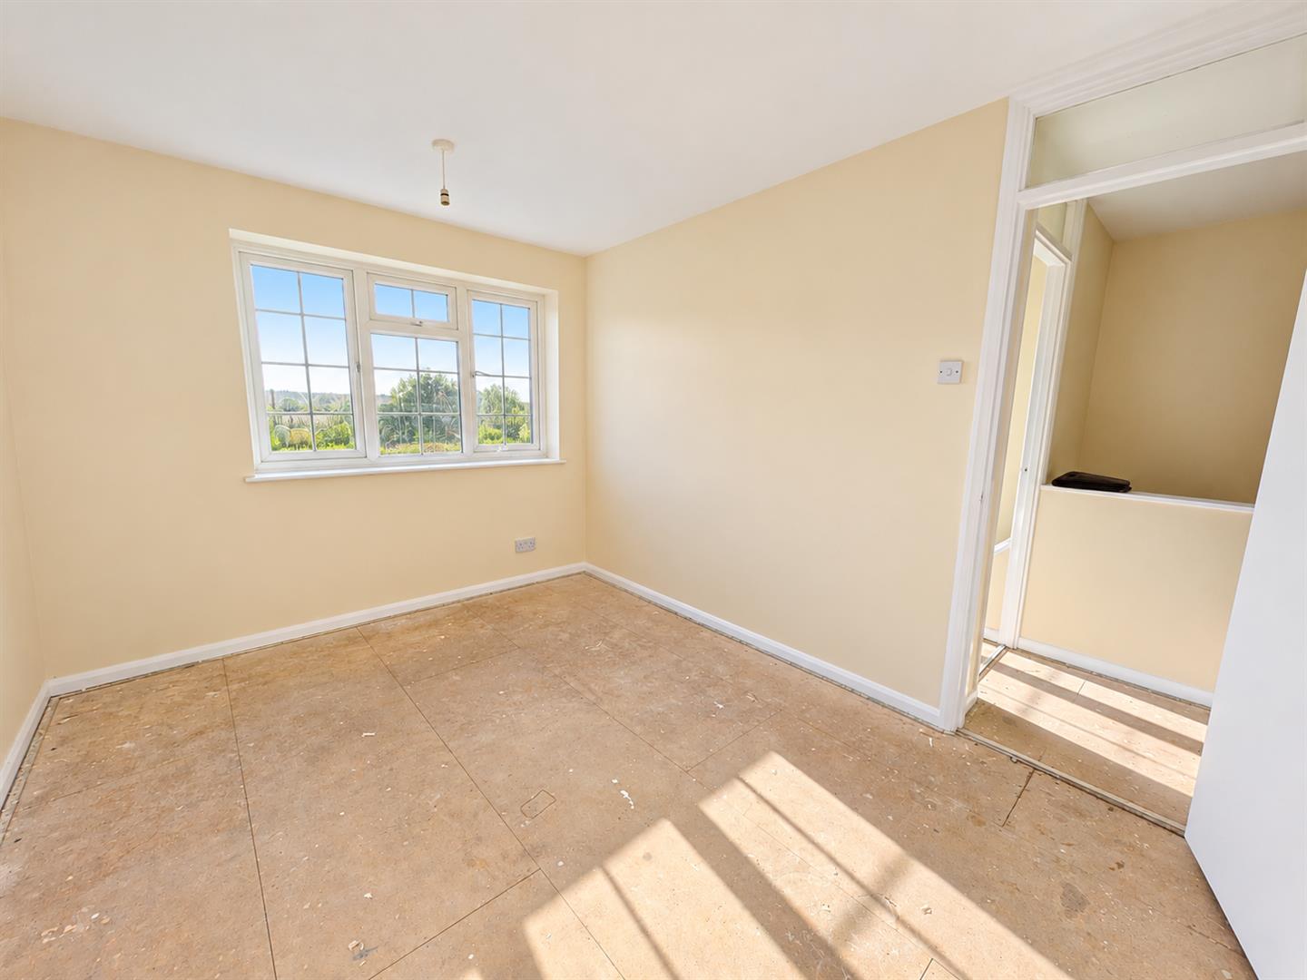
  • Fabulous far-reaching views from two bedrooms
  • Spacious accommodation with excellent potential
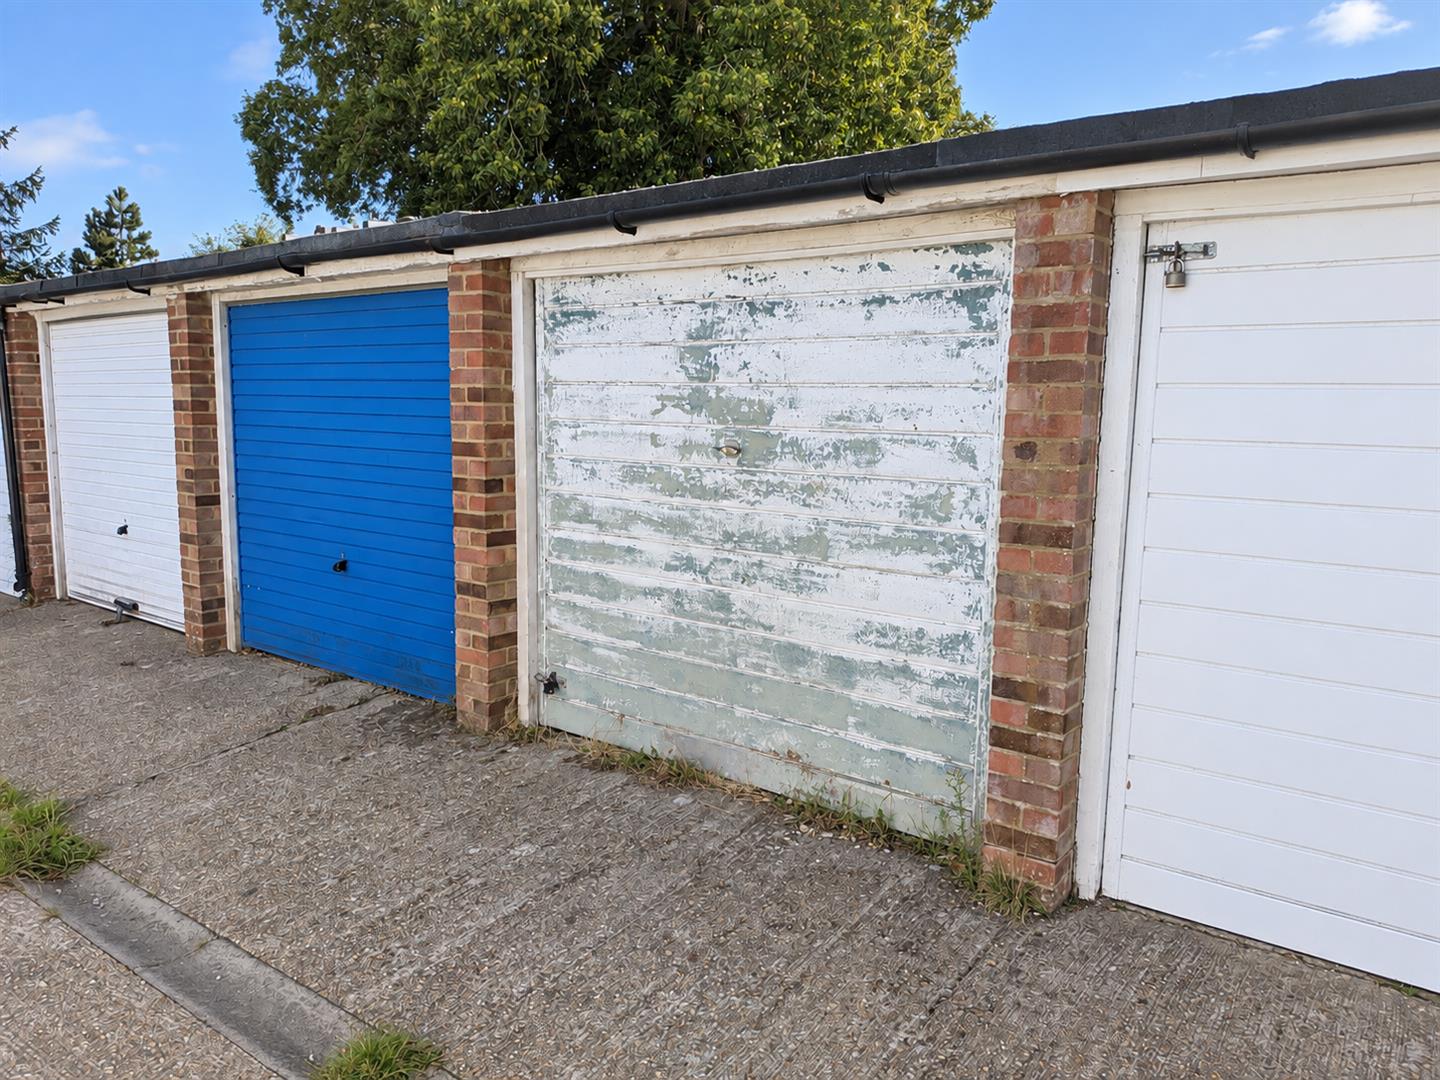
  • Garage En Bloc
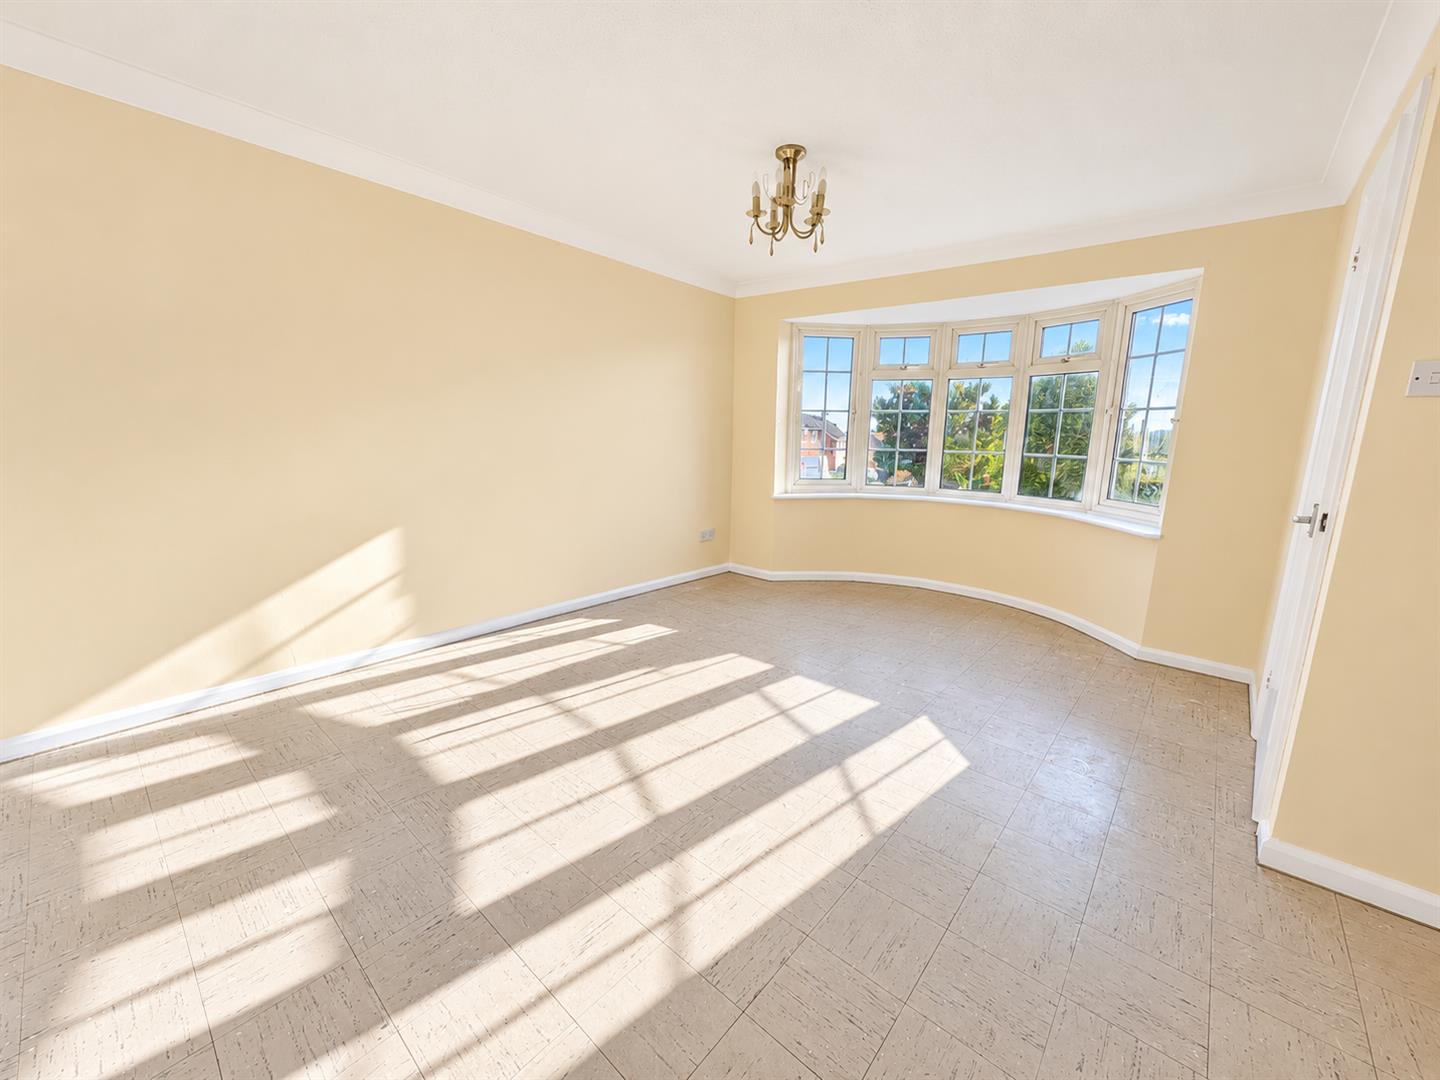
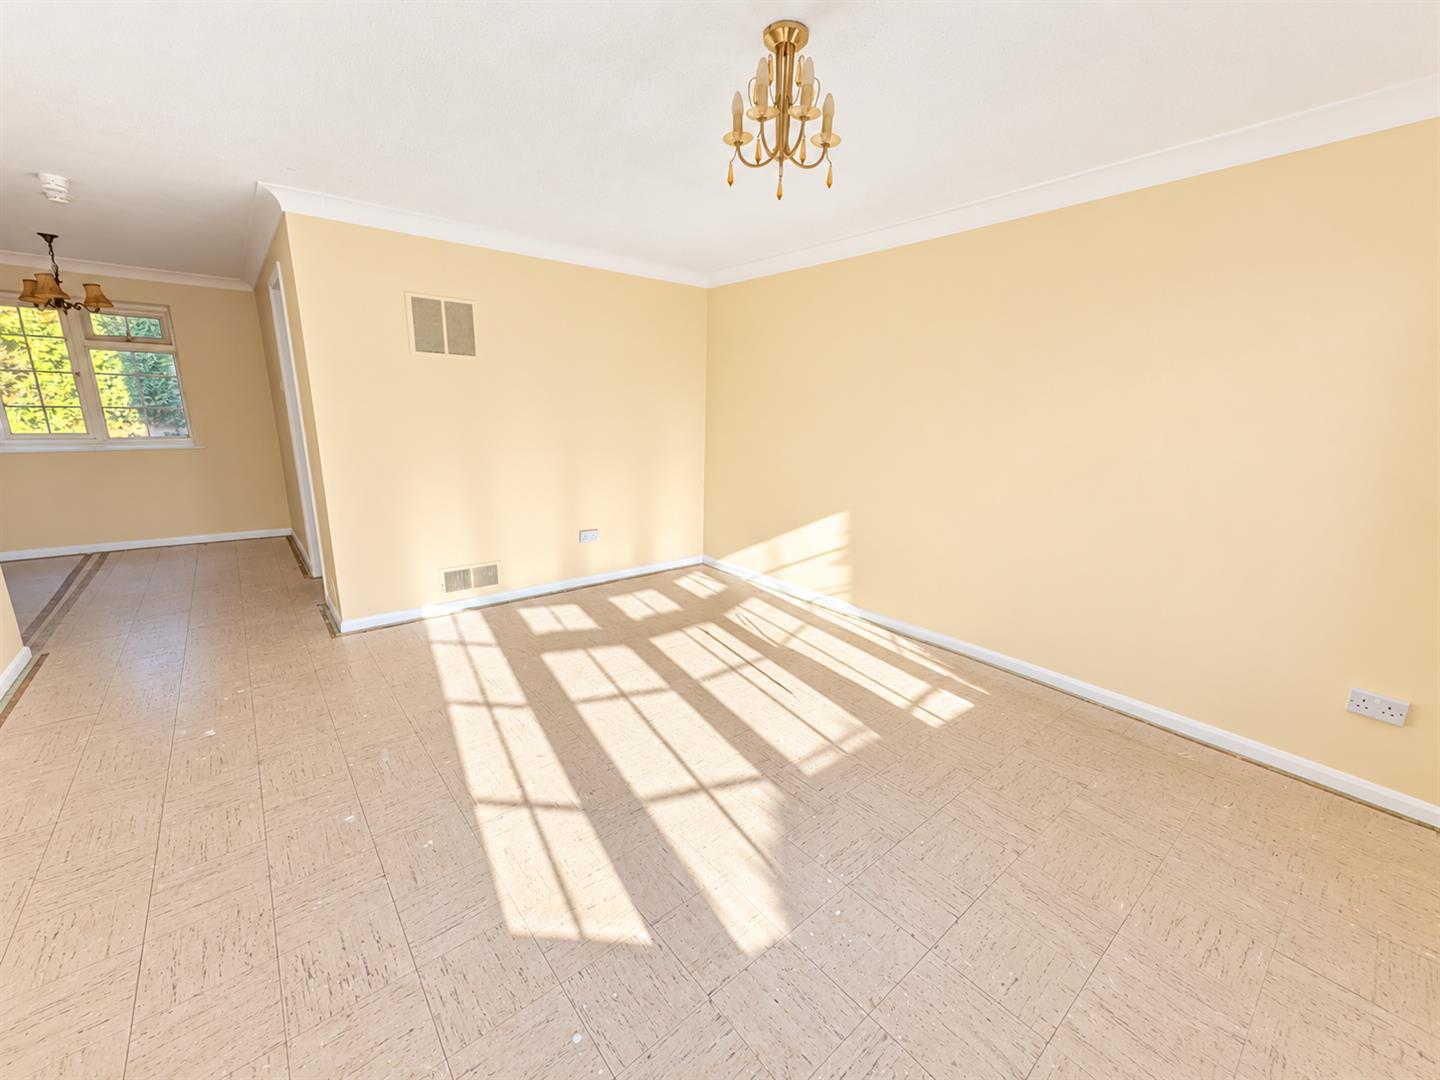
  • Bright and airy lounge with large bay window
  • Open-flowing lounge and dining area — perfect for entertaining
  • Three well-proportioned bedrooms
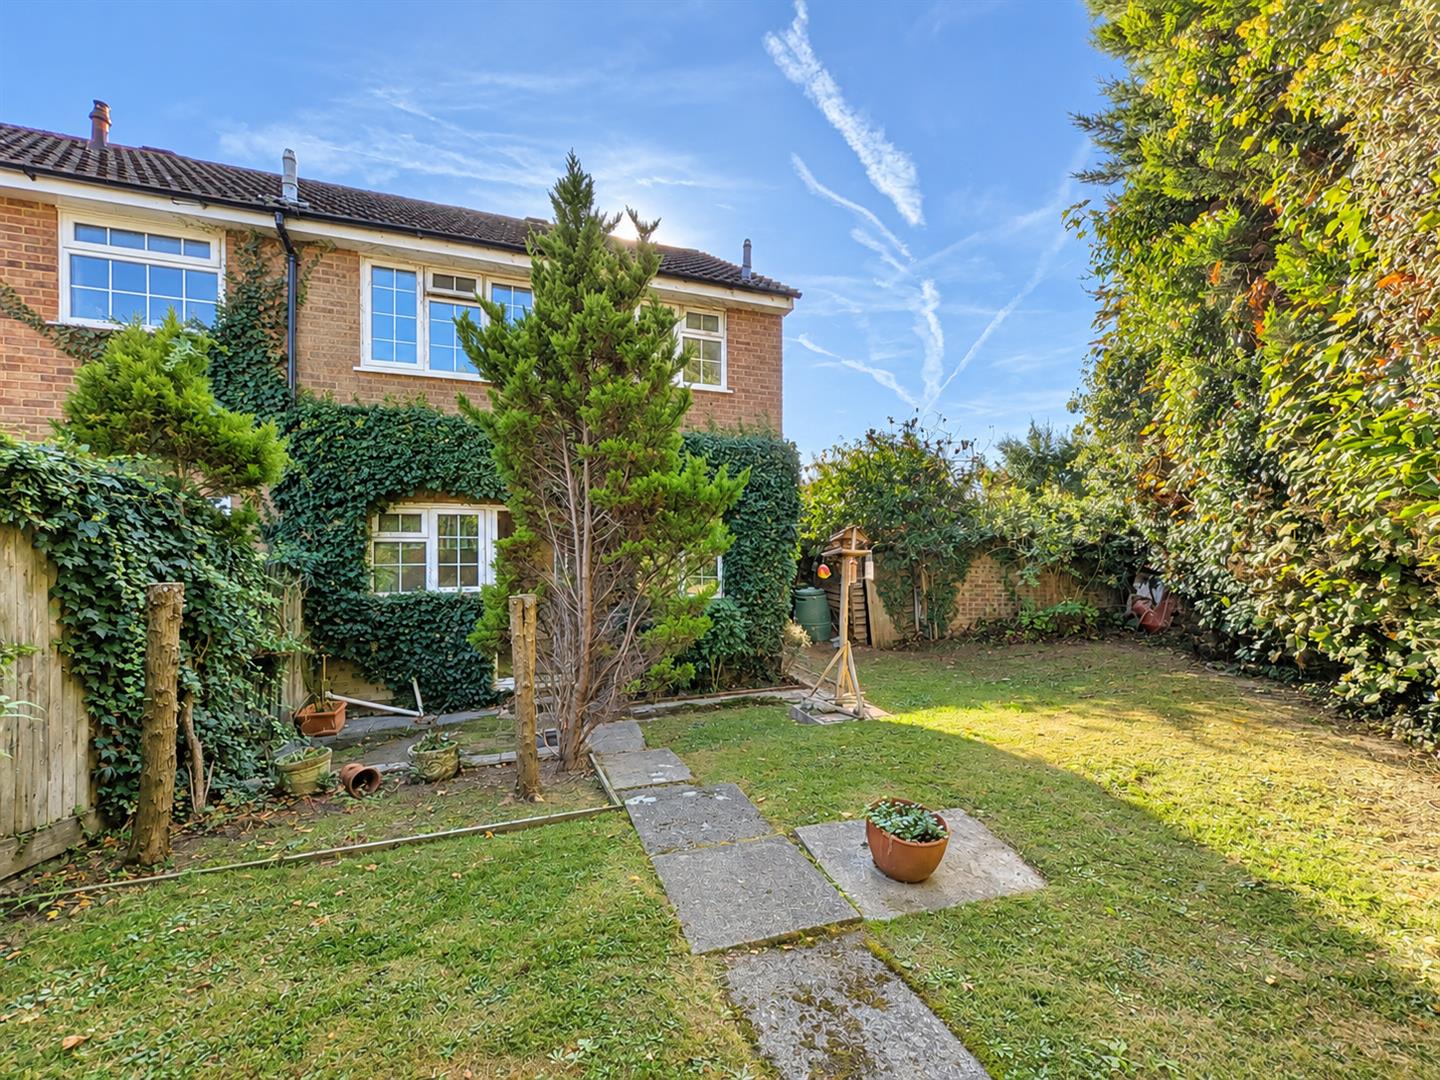
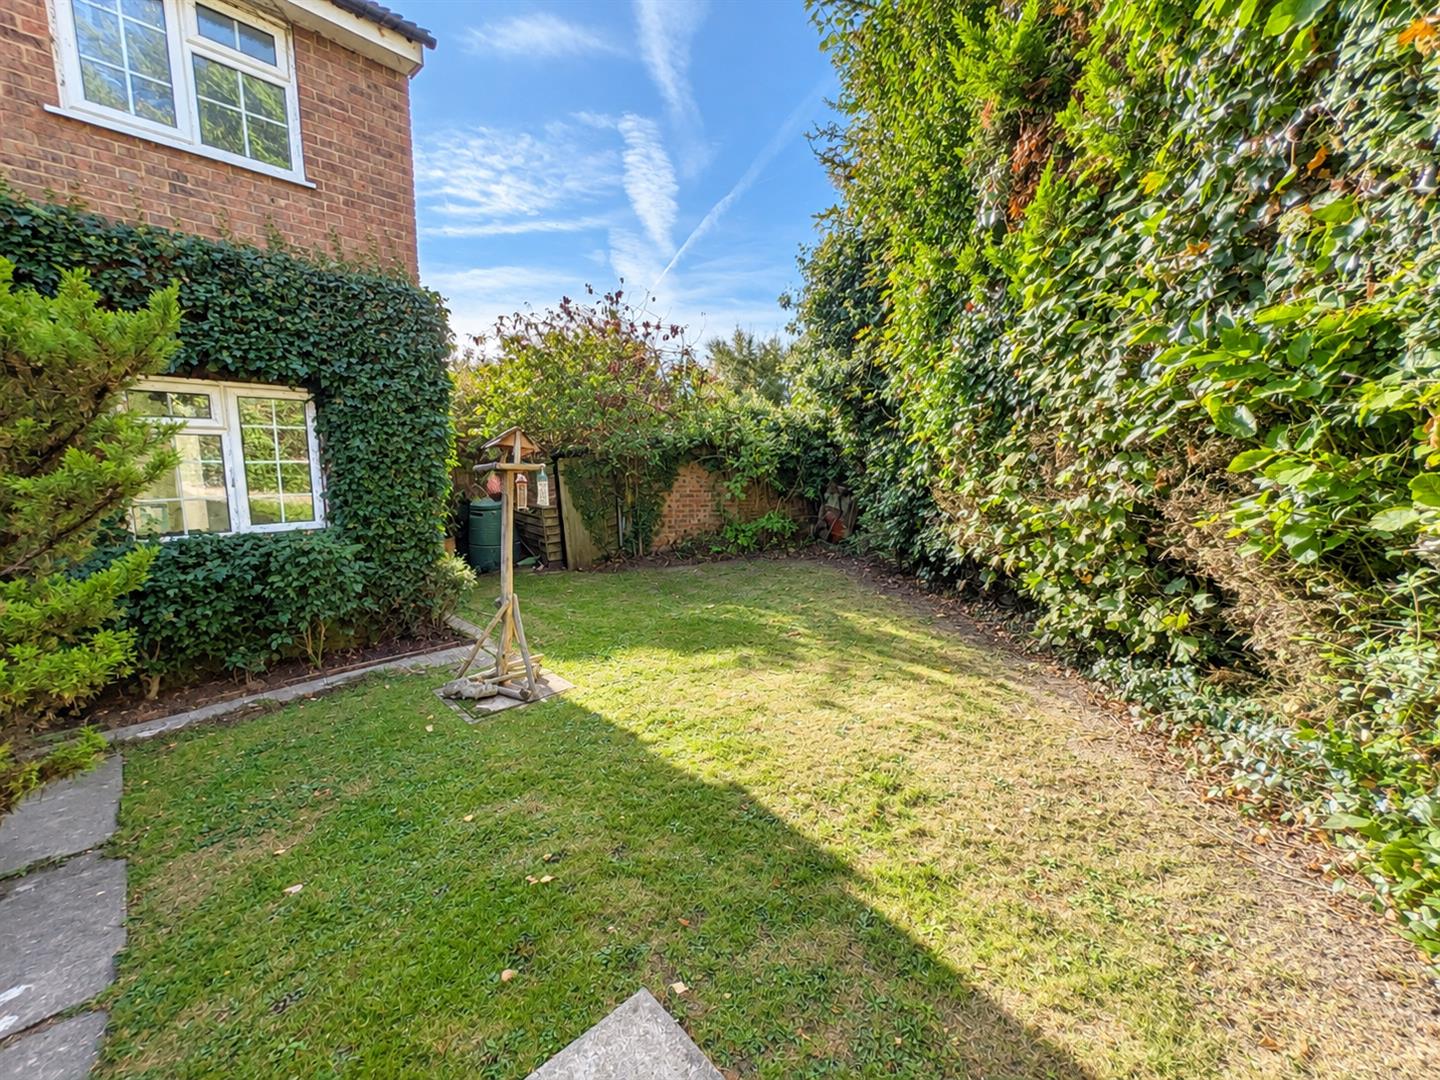
  • Good-sized, private rear garden ideal for summer gatherings
  • A superb opportunity to create a truly special home


Full property description


Attractive Georgian-Style End-Terrace with Far-Reaching Views

Occupying a highly convenient position close to local shops and amenities, this attractive Georgian-style end-of-terrace home combines generous living space, impressive views and exciting potential.

The property is literally a blank canvas, ready for its new owner to create something truly special.

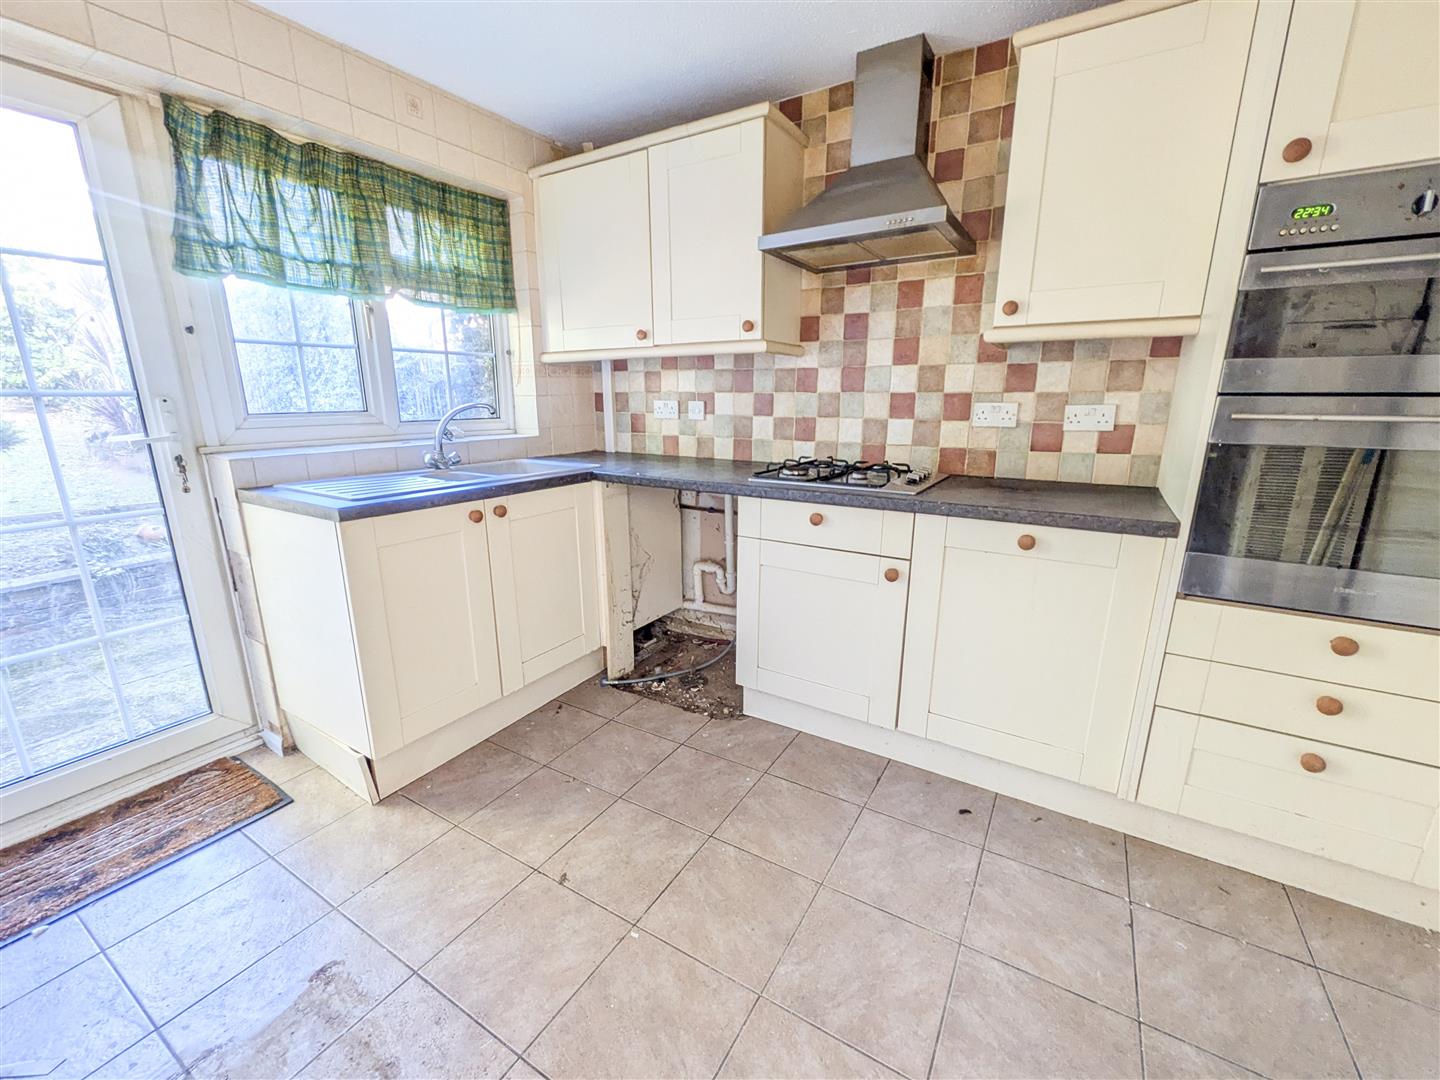
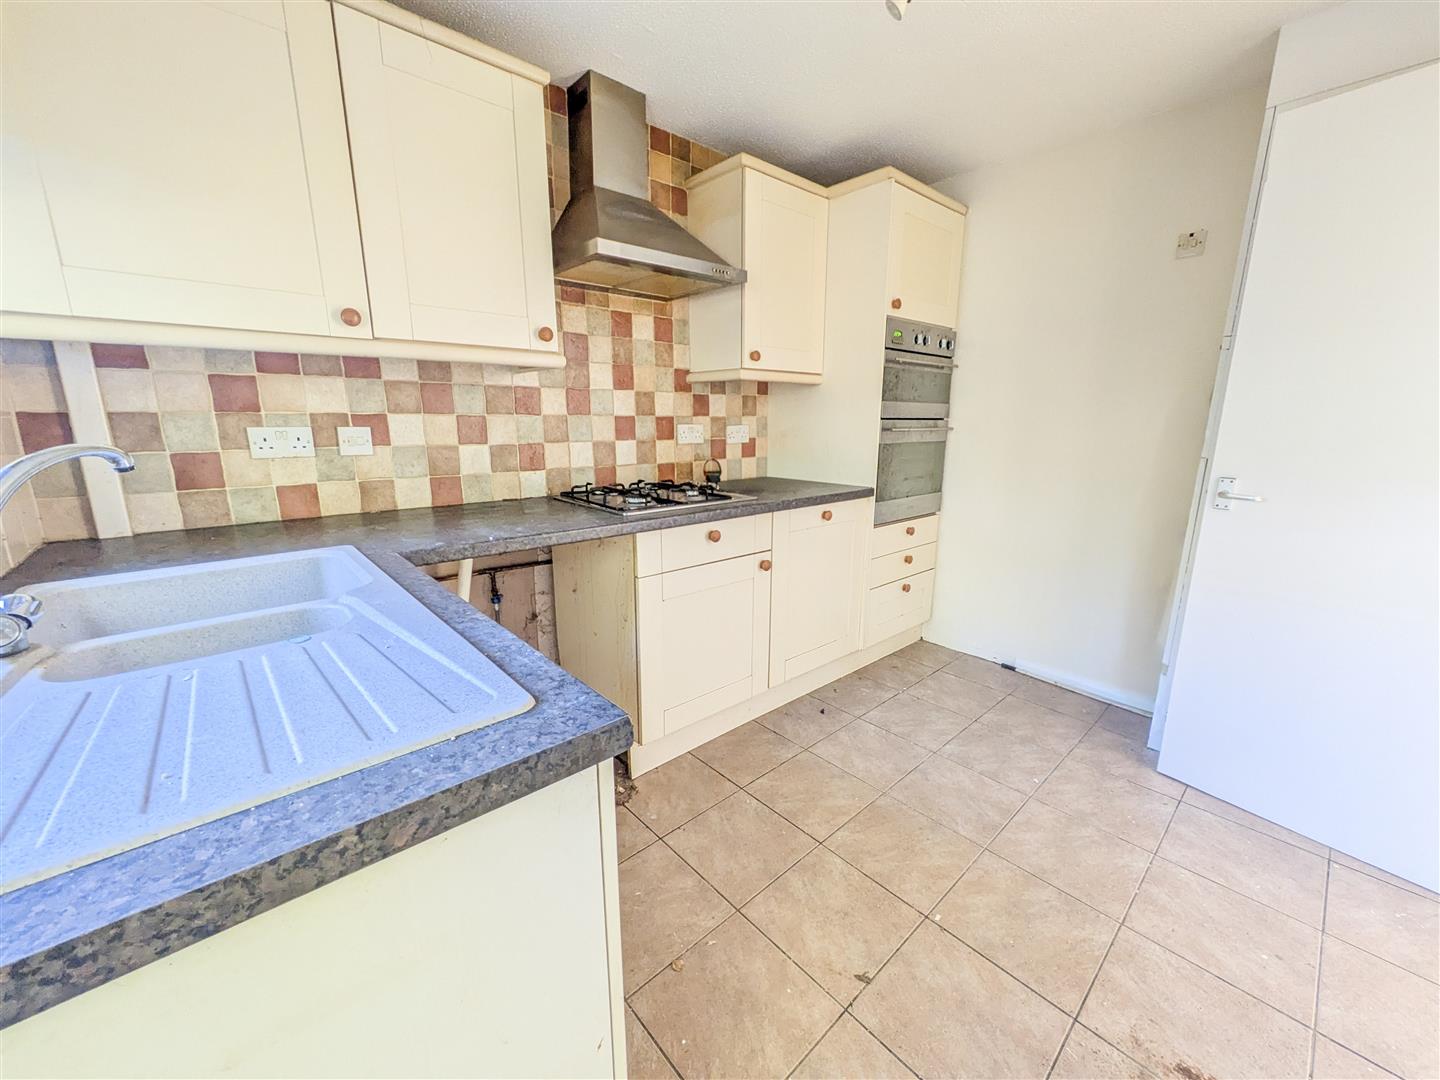
The front door opens into a welcoming entrance hall with stairs leading to the first floor. The spacious lounge is flooded with natural light from the large bay window and flows seamlessly into the dining area, which sits adjacent to the kitchen — creating an ideal space for entertaining and everyday family life.

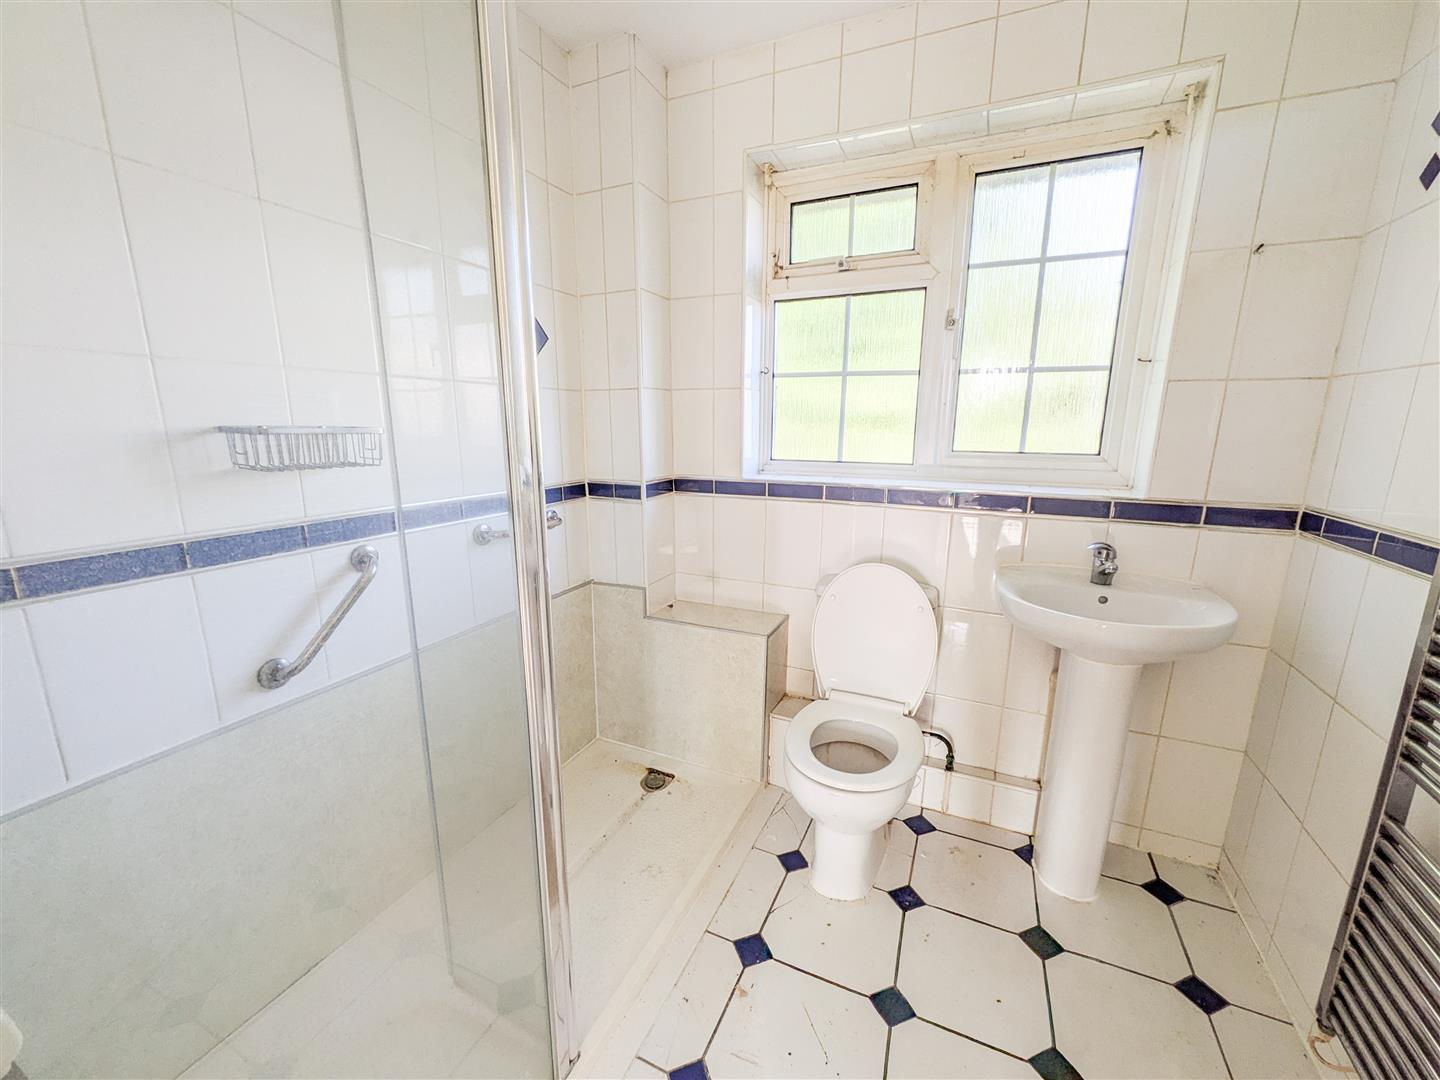
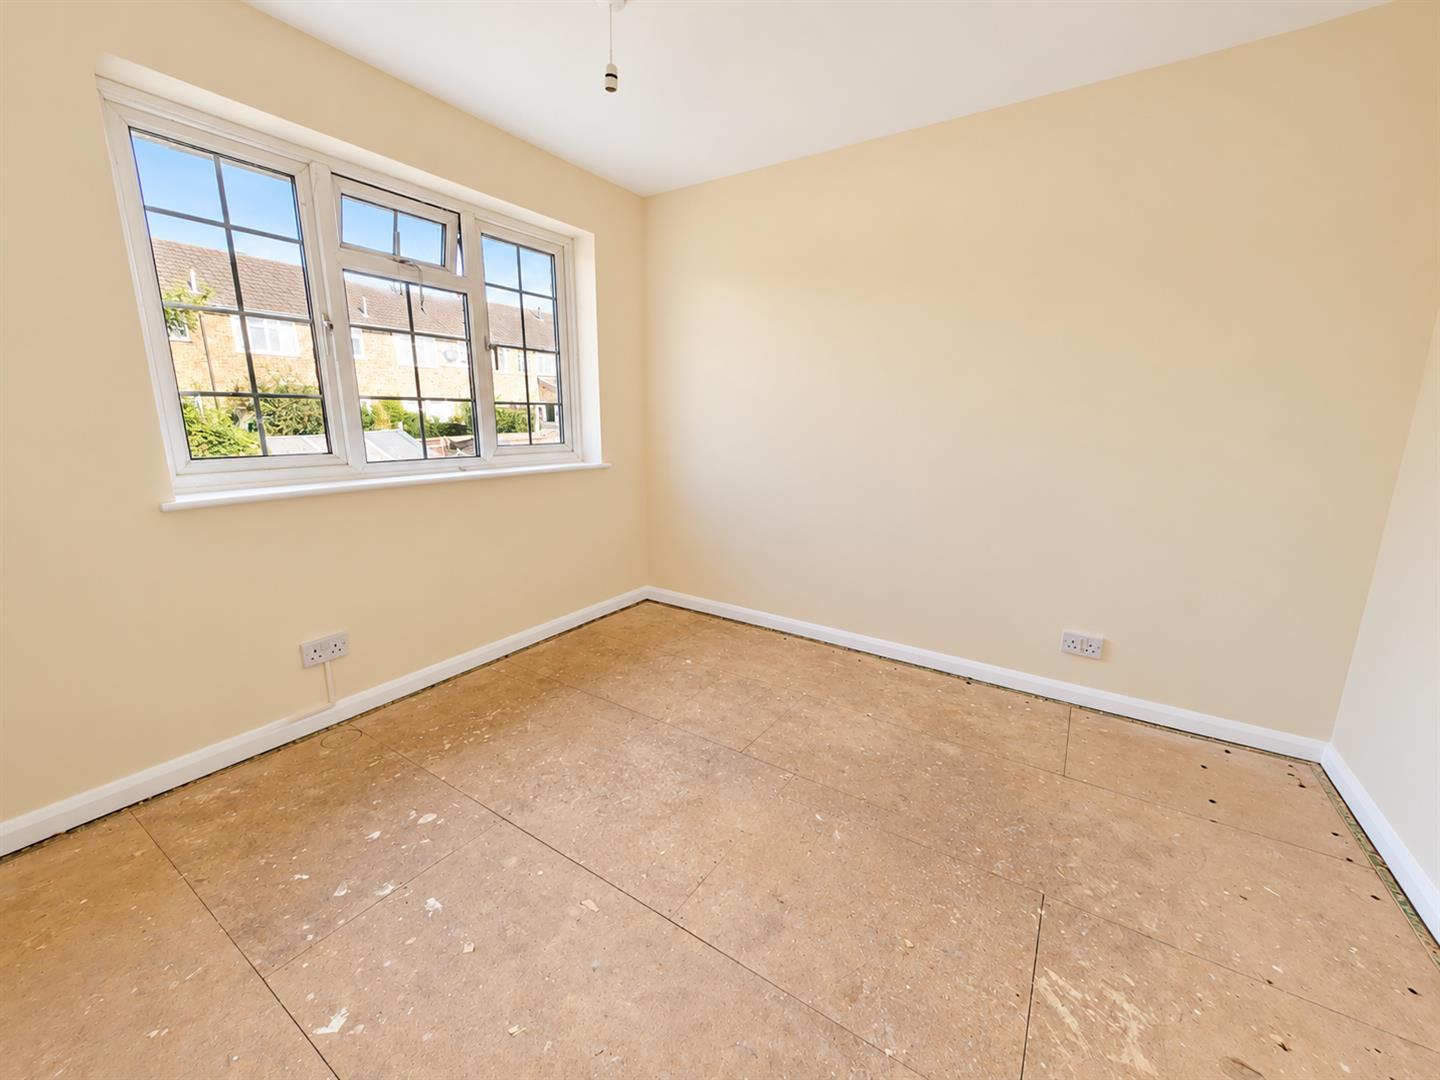
Upstairs are three well-balanced bedrooms, with two enjoying fabulous far-reaching views. A generous shower room completes the first floor.

Outside, the good-sized rear garden offers an excellent degree of privacy and provides the perfect setting for summer barbecues, outdoor entertaining and a safe space for children to play. Alongside a Garage en bloc.

A characterful home with superb potential, excellent views and a convenient location — ready to be transformed into something truly special.

This property is for sale by the Modern Method of Auction, meaning the buyer and seller are to Complete within 56 days (the "Reservation Period"). Interested parties personal data will be shared with the Auctioneer (iamsold).

A Buyer Information Pack is provided. The winning bidder will pay £349.00 including VAT for this pack which you must view before bidding.

The buyer signs a Reservation Agreement and makes payment of a non-refundable Reservation Fee of 4.5% of the purchase price including VAT, subject to a minimum of £6,600.00 including VAT. This is paid to reserve the property to the buyer during the Reservation Period and is paid in addition to the purchase price. This is considered within calculations for Stamp Duty Land Tax.

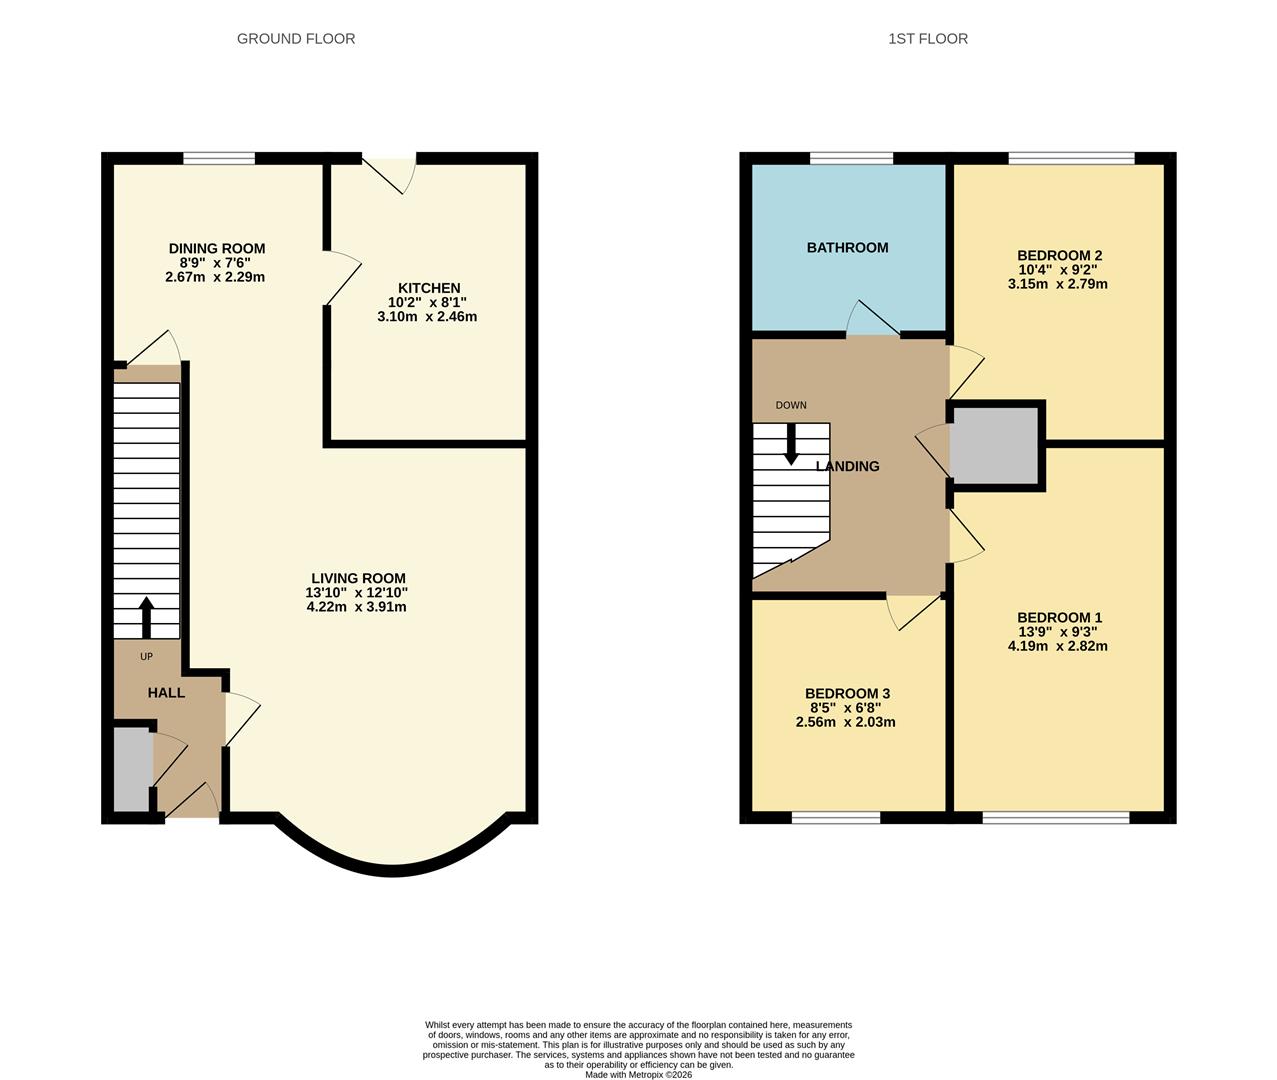
Living Room 4.22m x 3.91m (13'10" x 12'10")

Kitchen 3.10m x 2.46m (10'2" x 8'1")

Dining Room 2.67m x 2.29m (8'9" x 7'6")

Bedroom One 4.19m x 2.82m (13'9" x 9'3")

Bedroom Two 3.15m x 2.79m (10'4" x 9'2")

Bedroom Three 2.57m x 2.03m (8'5" x 6'8")

Bathroom

Council Tax Band C - £2504.68 Per Annum

floorplan

floorplan

Broadband Type: Other

Water Type: Mains Supply

Sewerage Type: Mains Supply


Property listed with...

Uckfield Sales Team

108-110 High Street, Uckfield, East Sussex, TN22 1PX
01825 762132
uckfield@oakfieldproperty.co.uk

Why not download this property brochure today?

DOWNLOAD BROCHURE

What’s nearby?


Don’t just take our word for it…

Similar Properties

  • Holly Close, Heathfield, TN21 8AP

    For Sale
    3 Bedrooms
    1 Bathroom
    1 Reception
    £230,000 Guide Price
    Situated in a quiet cul-de-sac location, this well-proportioned three-bedroom mid-terrace house offers a great opportunity to create a comfortable family home. The property is conveniently located approximately three-quarters of a mile from Heathfield High Street.The accommodation includes a good-si...
  • Windsor Road, Bexhill-On-Sea, TN39 3PB

    Sold STC
    3 Bedrooms
    1 Bathroom
    2 Receptions
    £290,000 Offers Over
    This three-bedroom terraced house is offered to the market chain free and is ideally situated in a sought-after residential location, within easy walking distance of Bexhill Town Centre, the seafront, local shops, restaurants, transport links, and Bexhill railway station offering direct services to ...
  • Wilton Avenue, Eastbourne, BN22 9HU

    Sold STC
    3 Bedrooms
    1 Bathroom
    1 Reception
    £250,000 Guide Price
    PRICE GUIDE: £250,000 - £270,000Situated in a popular residential location, this spacious three double bedroom end of terrace home offers generous accommodation throughout, making it an ideal purchase for growing families, first-time buyers or those looking for additional living space.Upon...