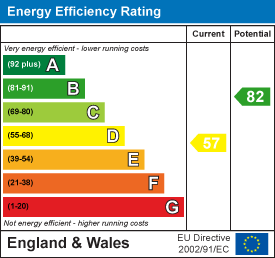
Key features
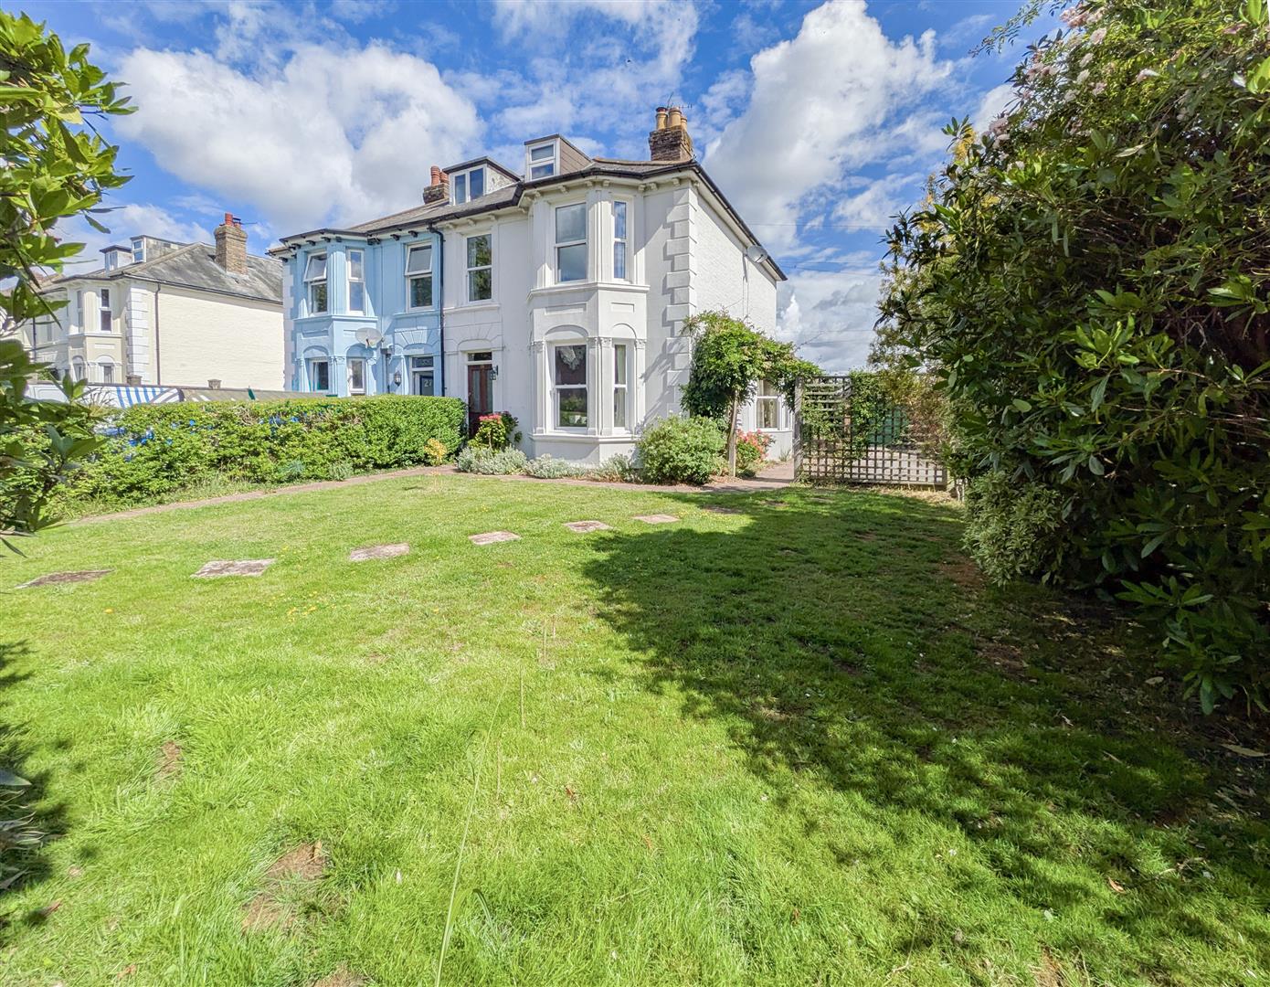
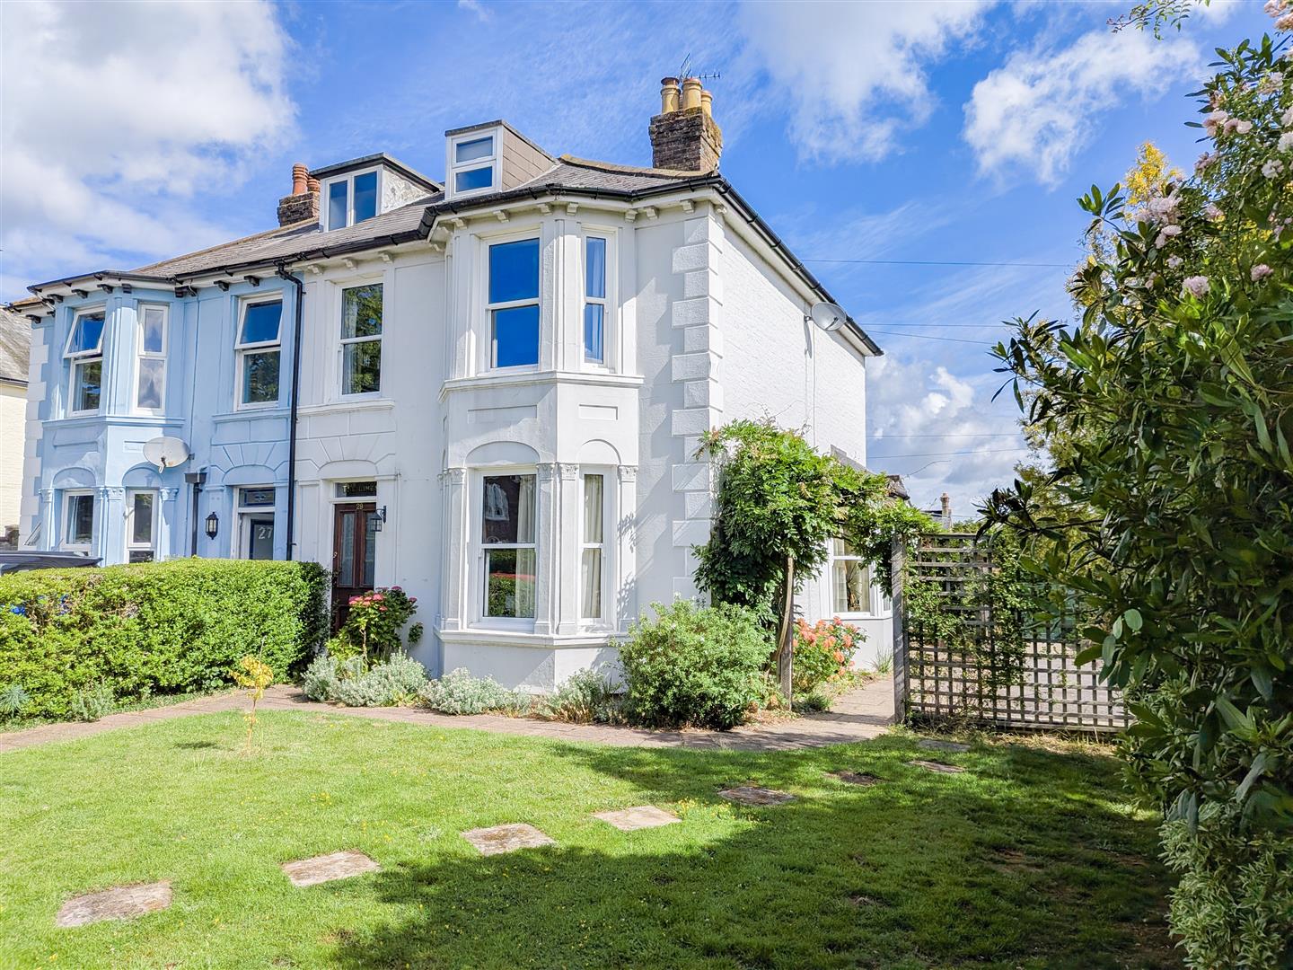
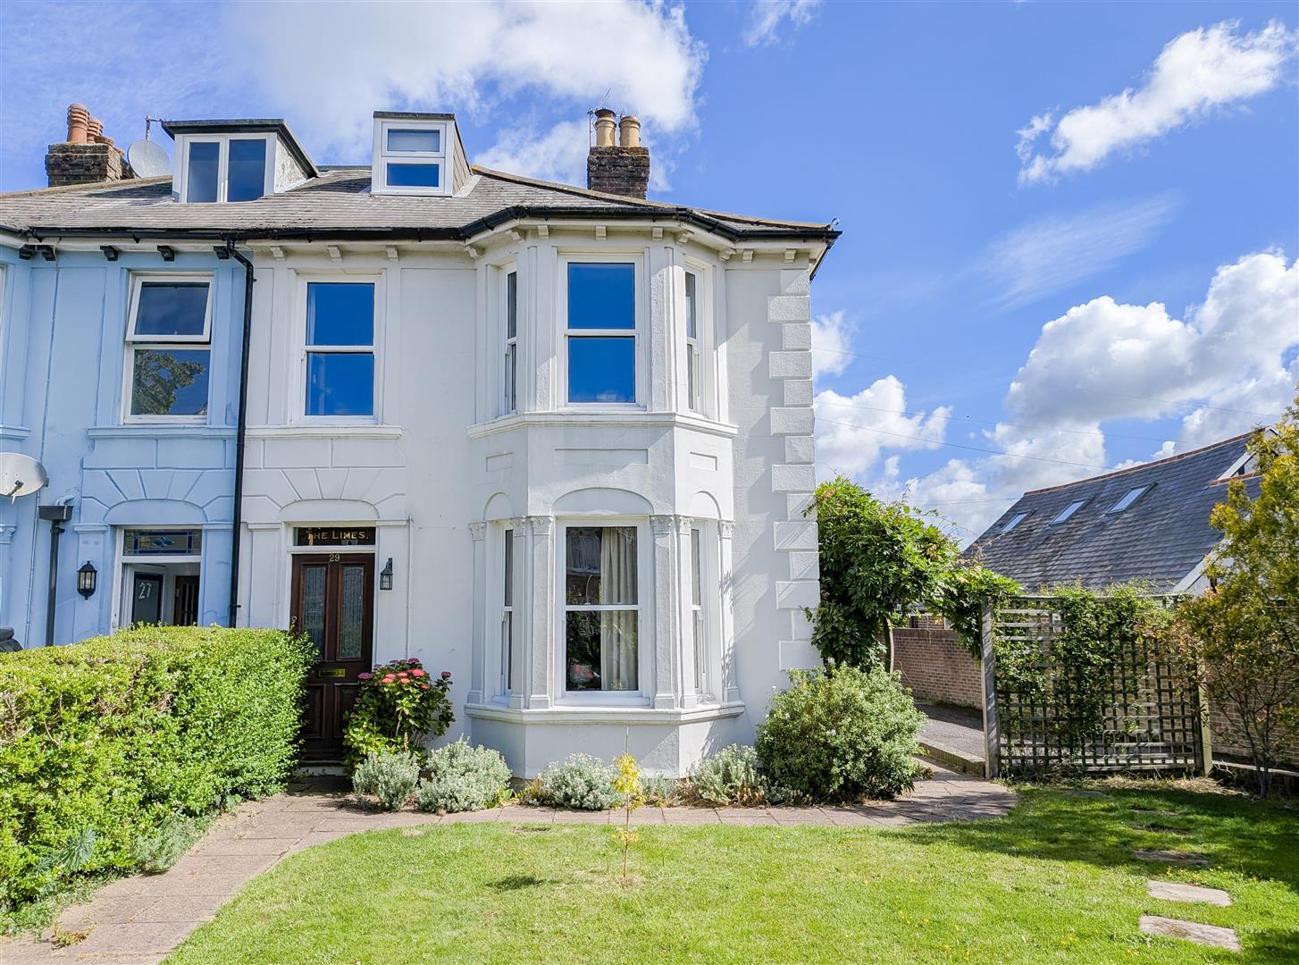
- Substantial bay-fronted Victorian semi-detached home
- Accommodation arranged over three spacious floors
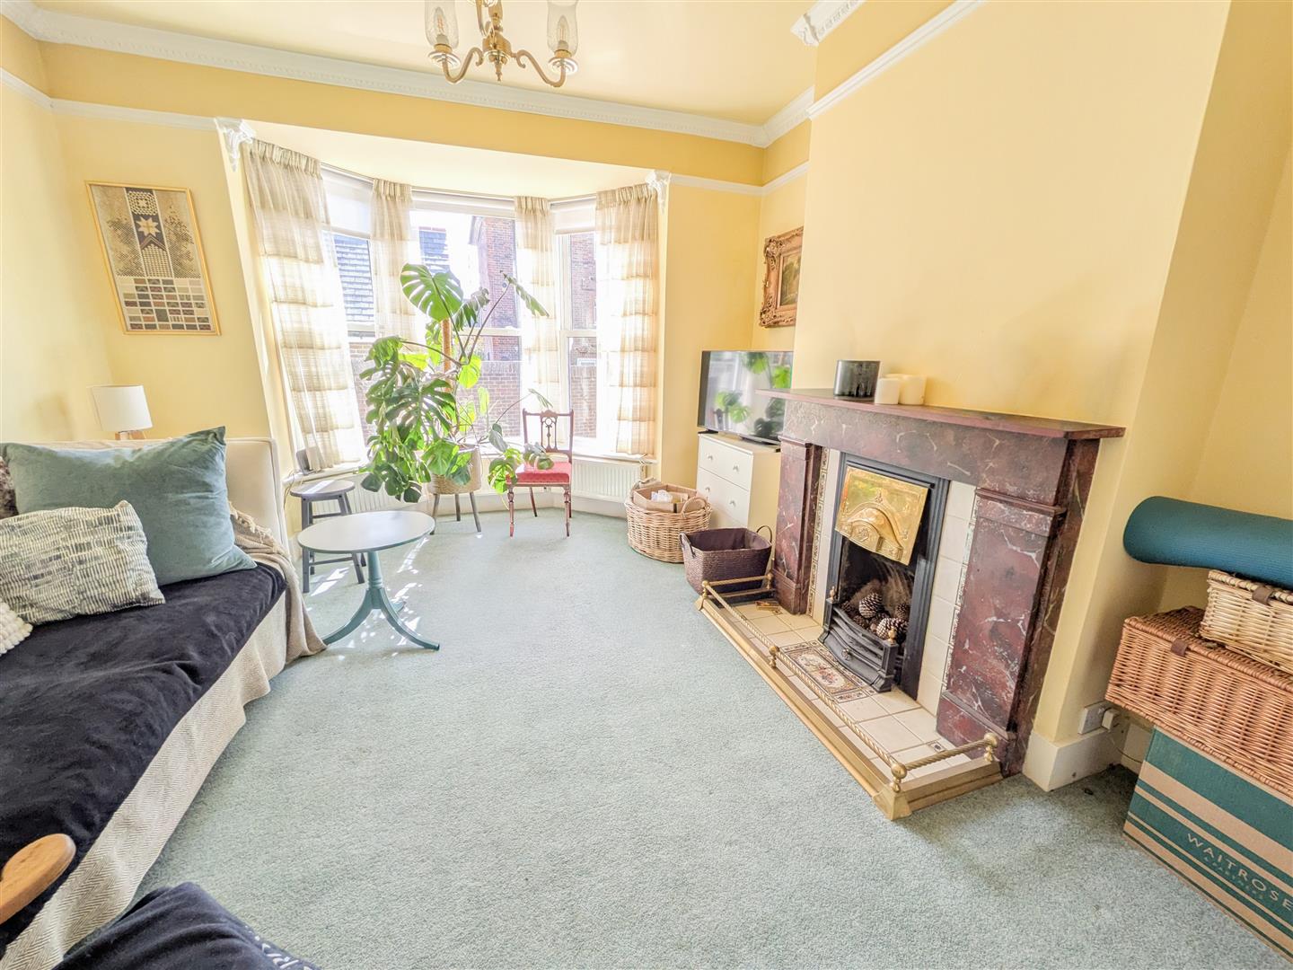
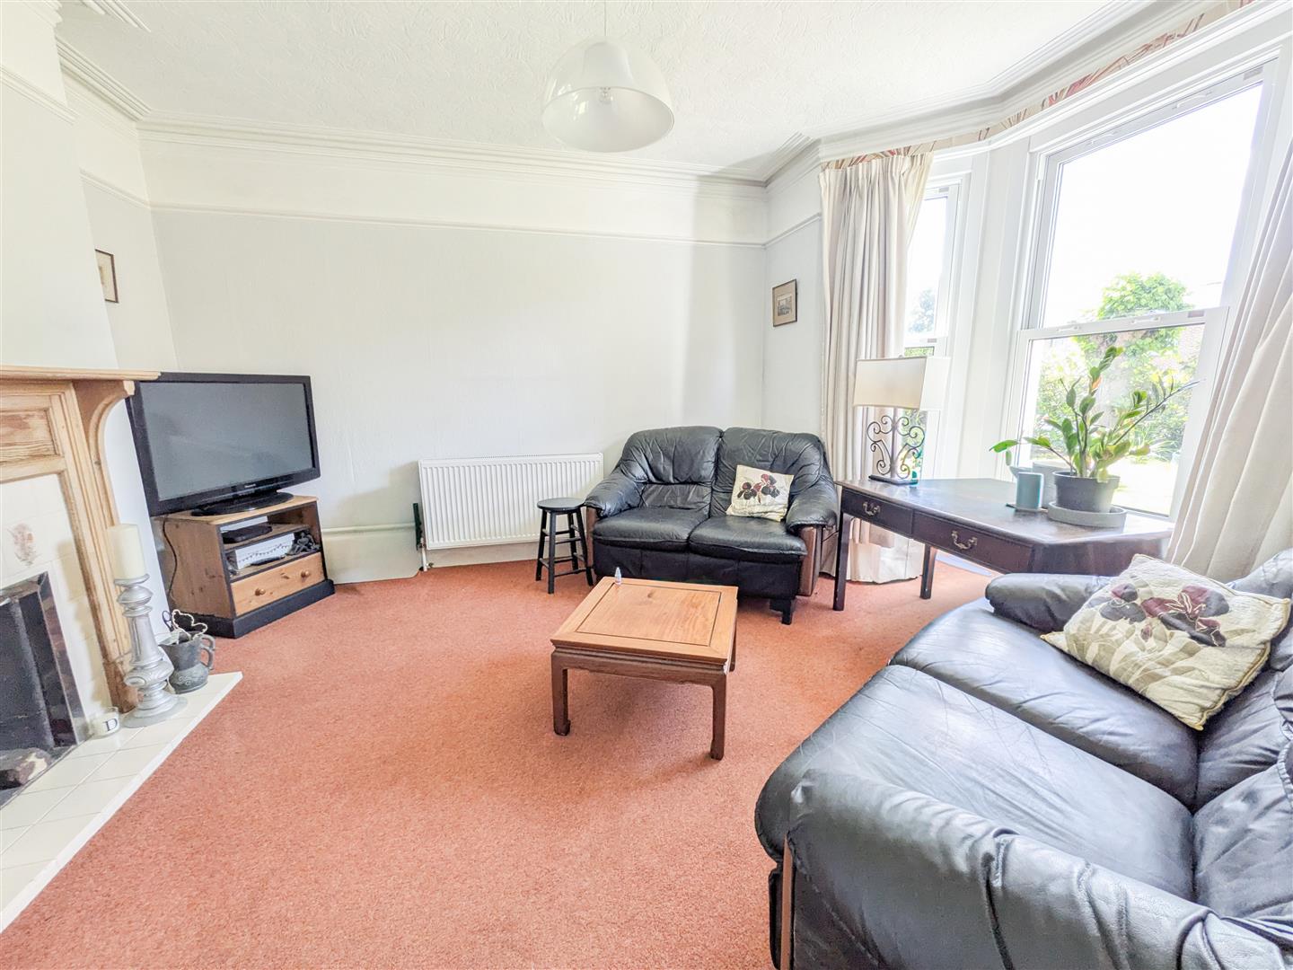
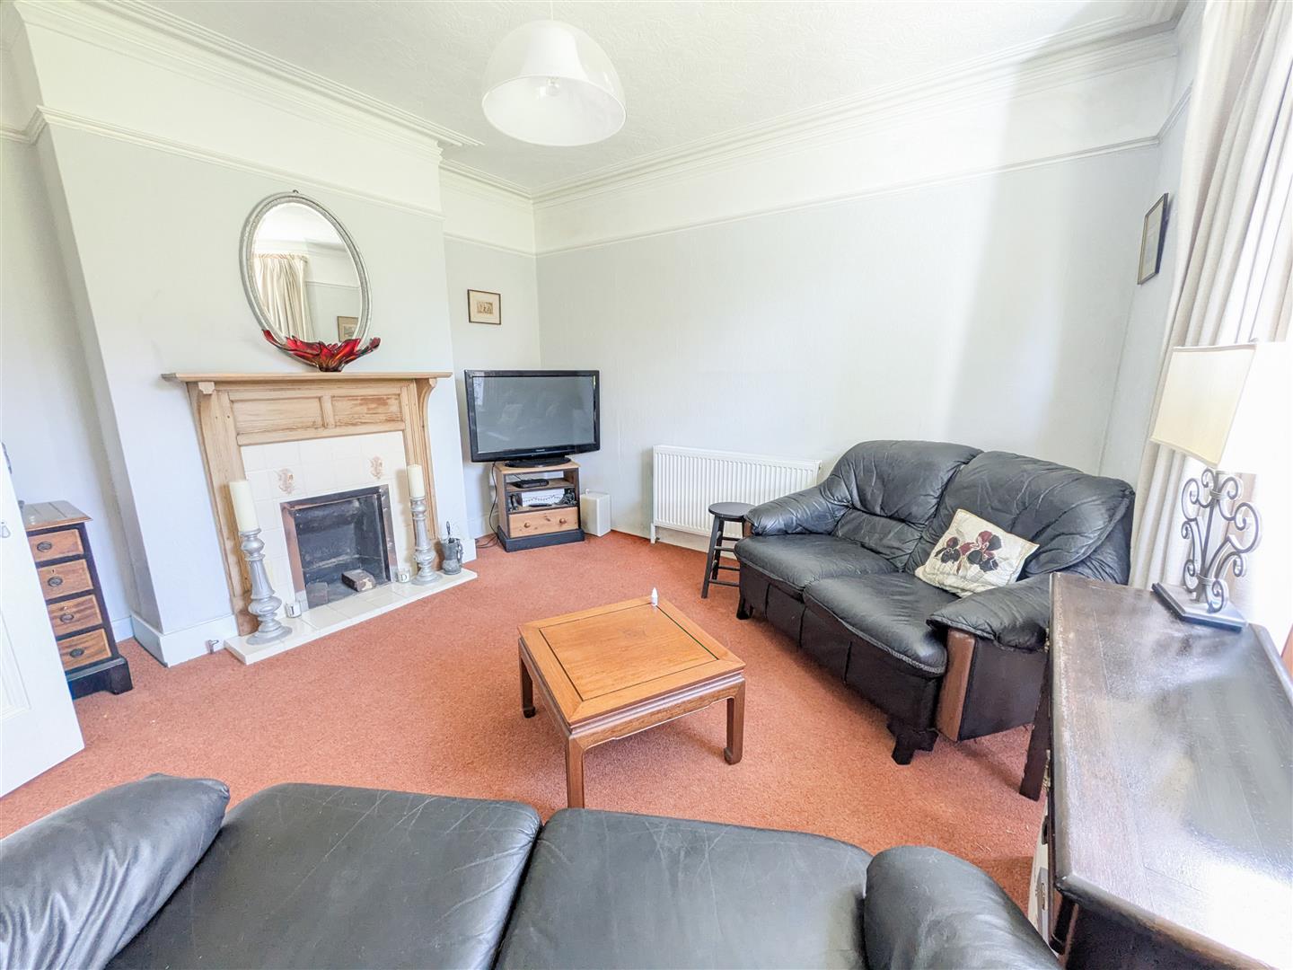
- Wealth of period features including fireplaces and cornicing
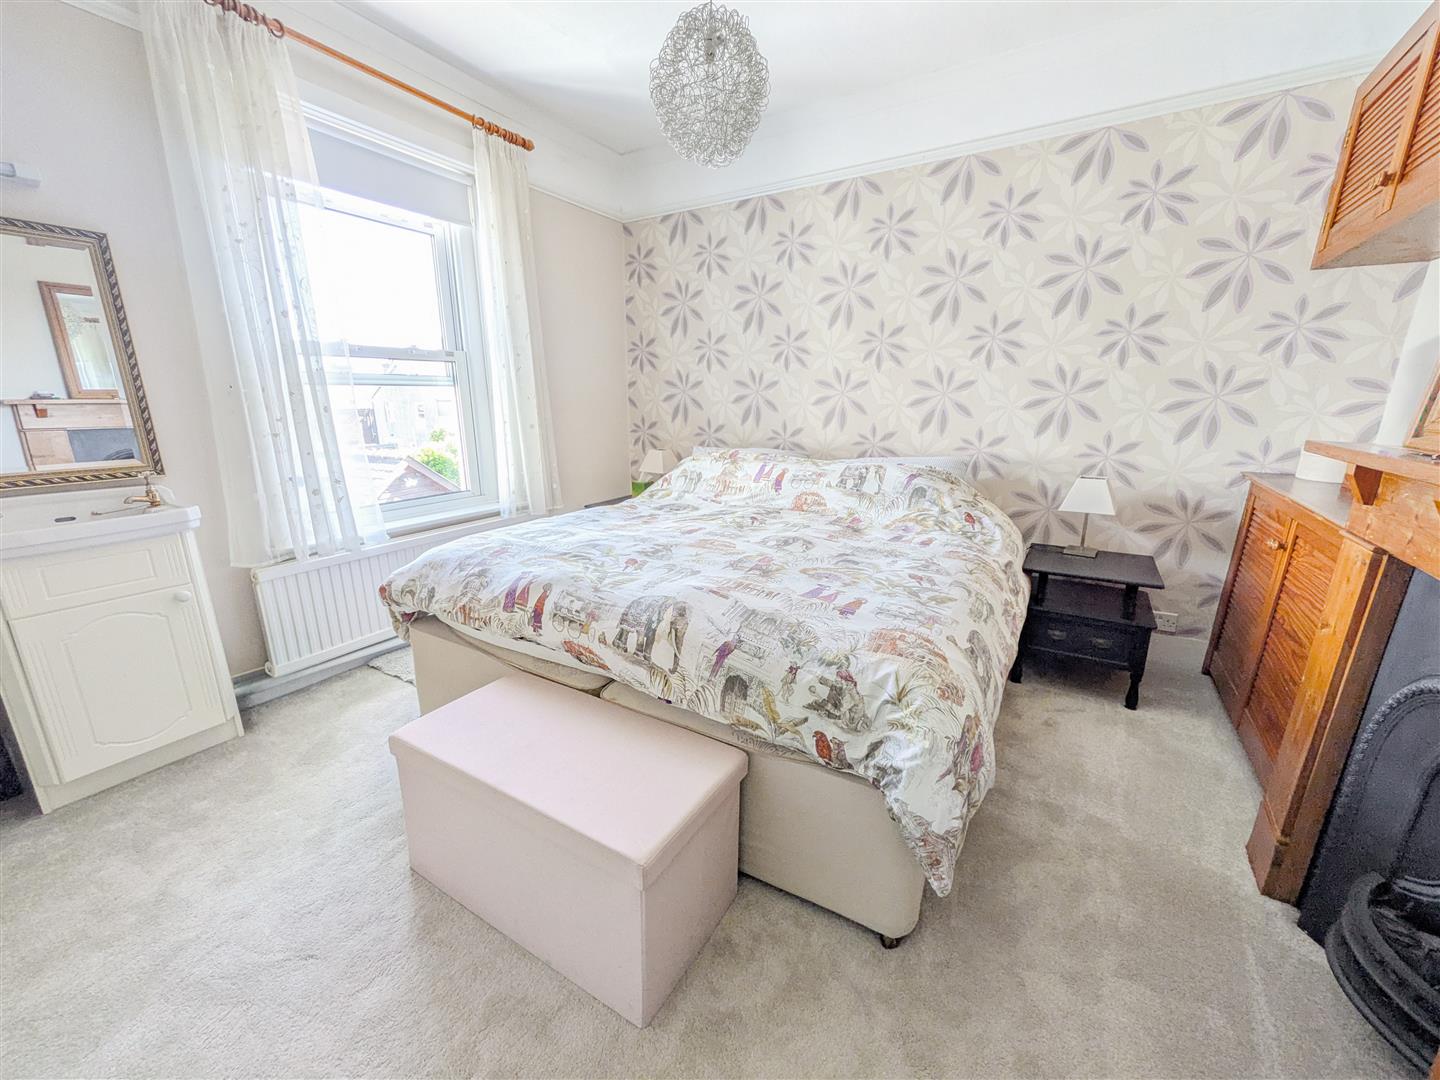
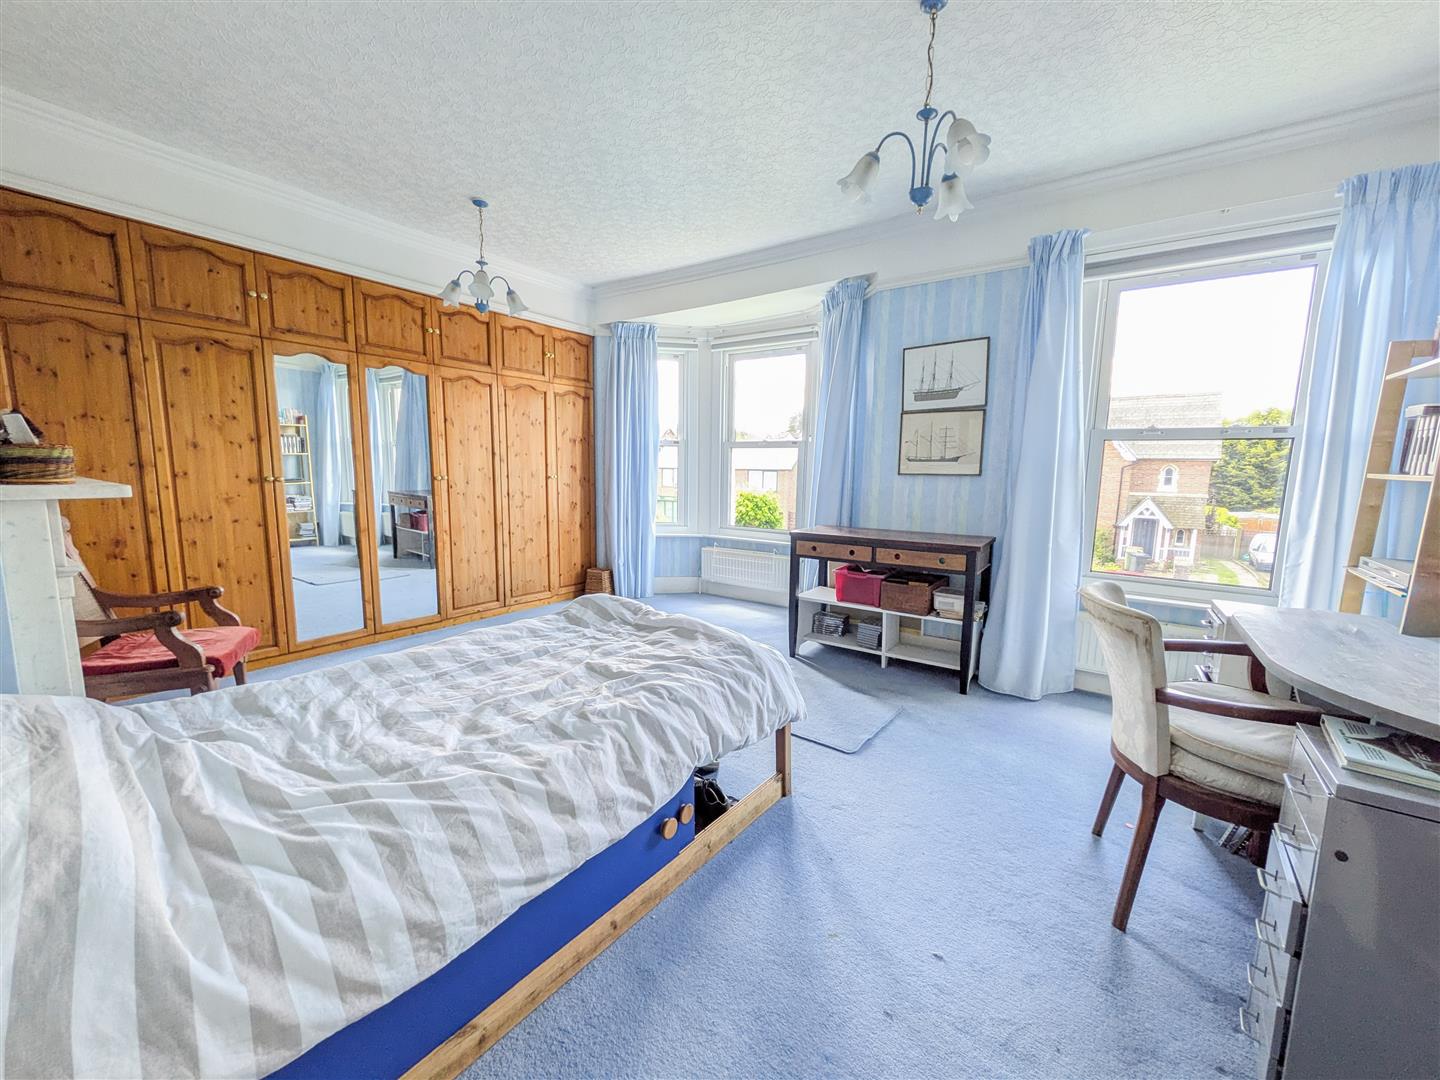
- Three generous double bedrooms
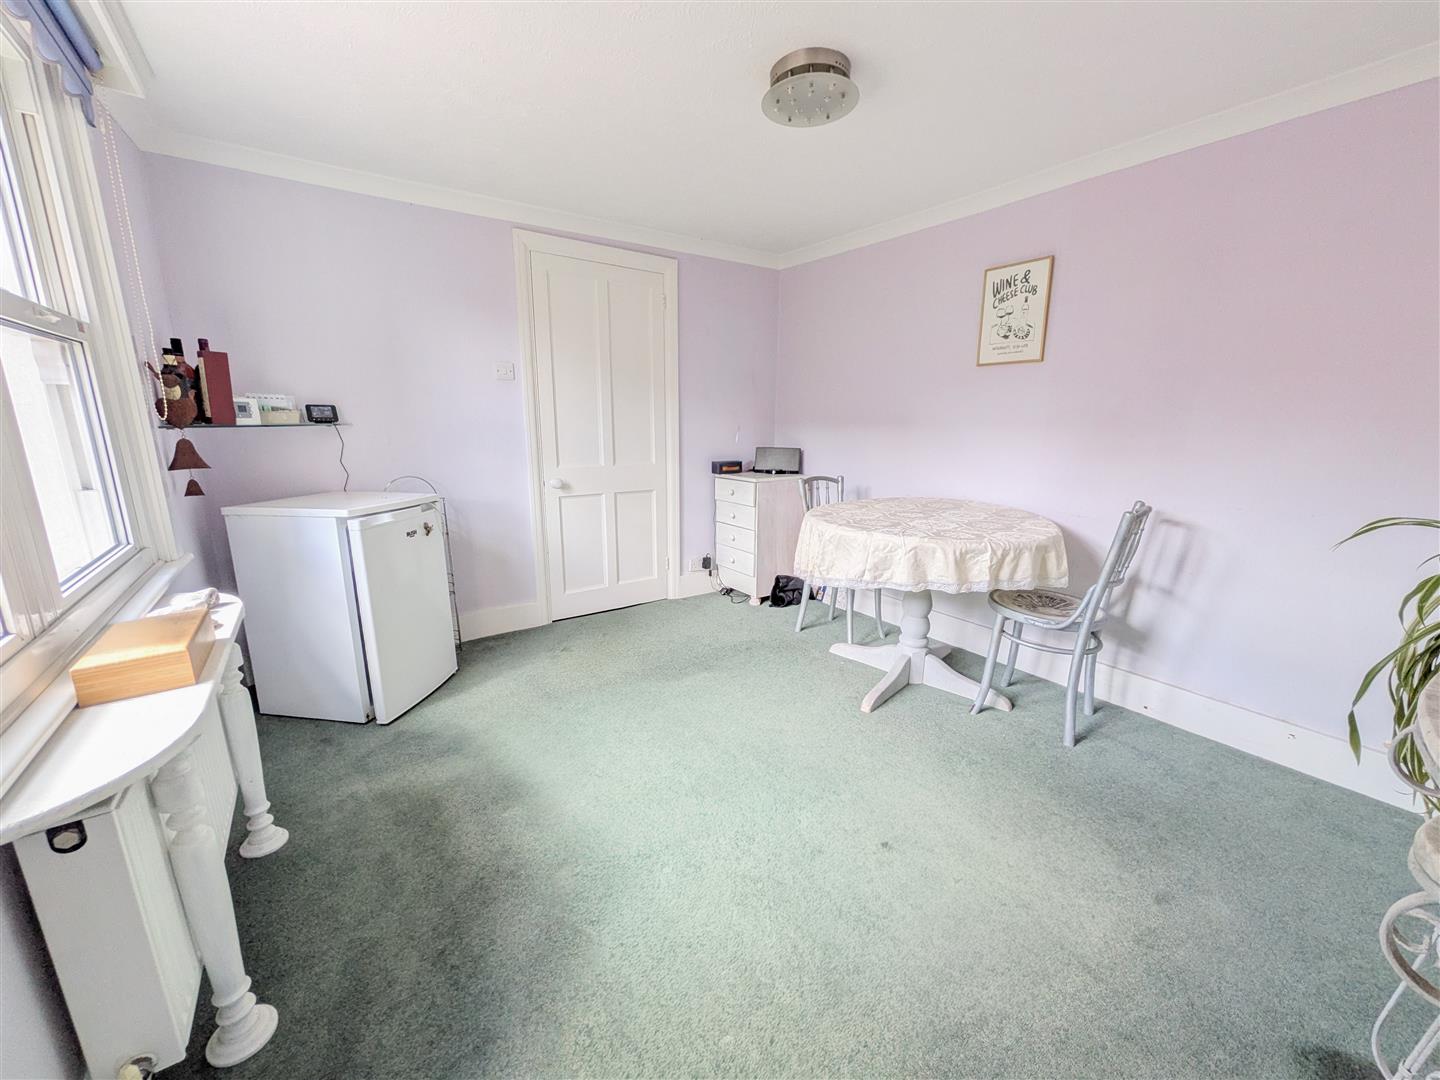
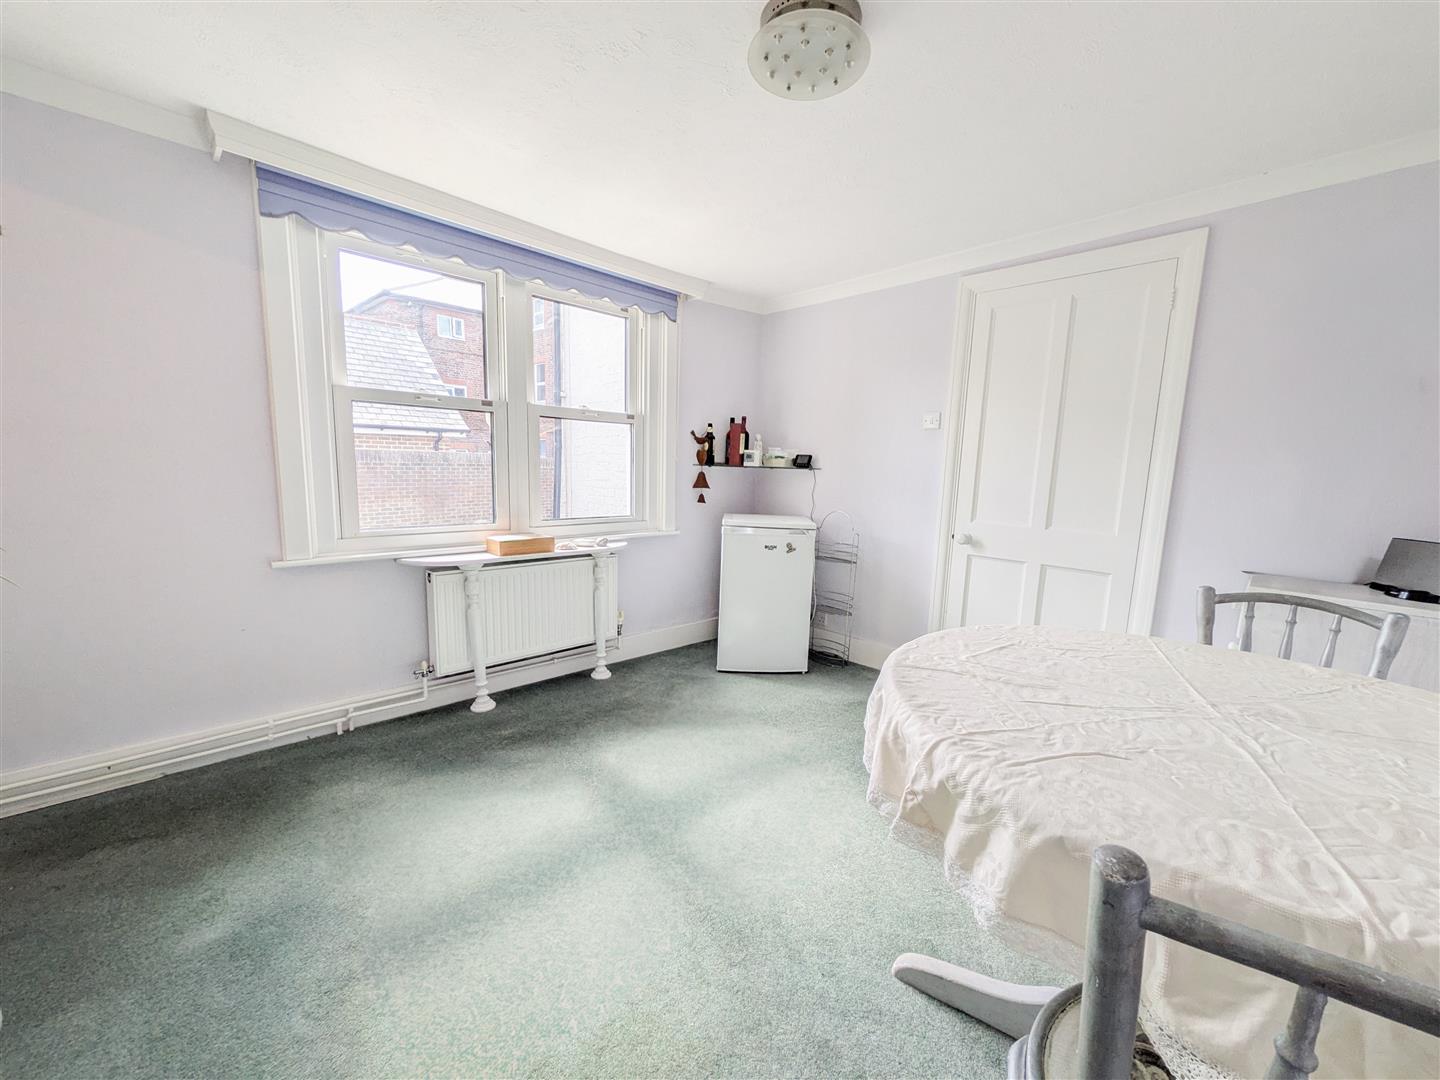
- Three versatile reception rooms
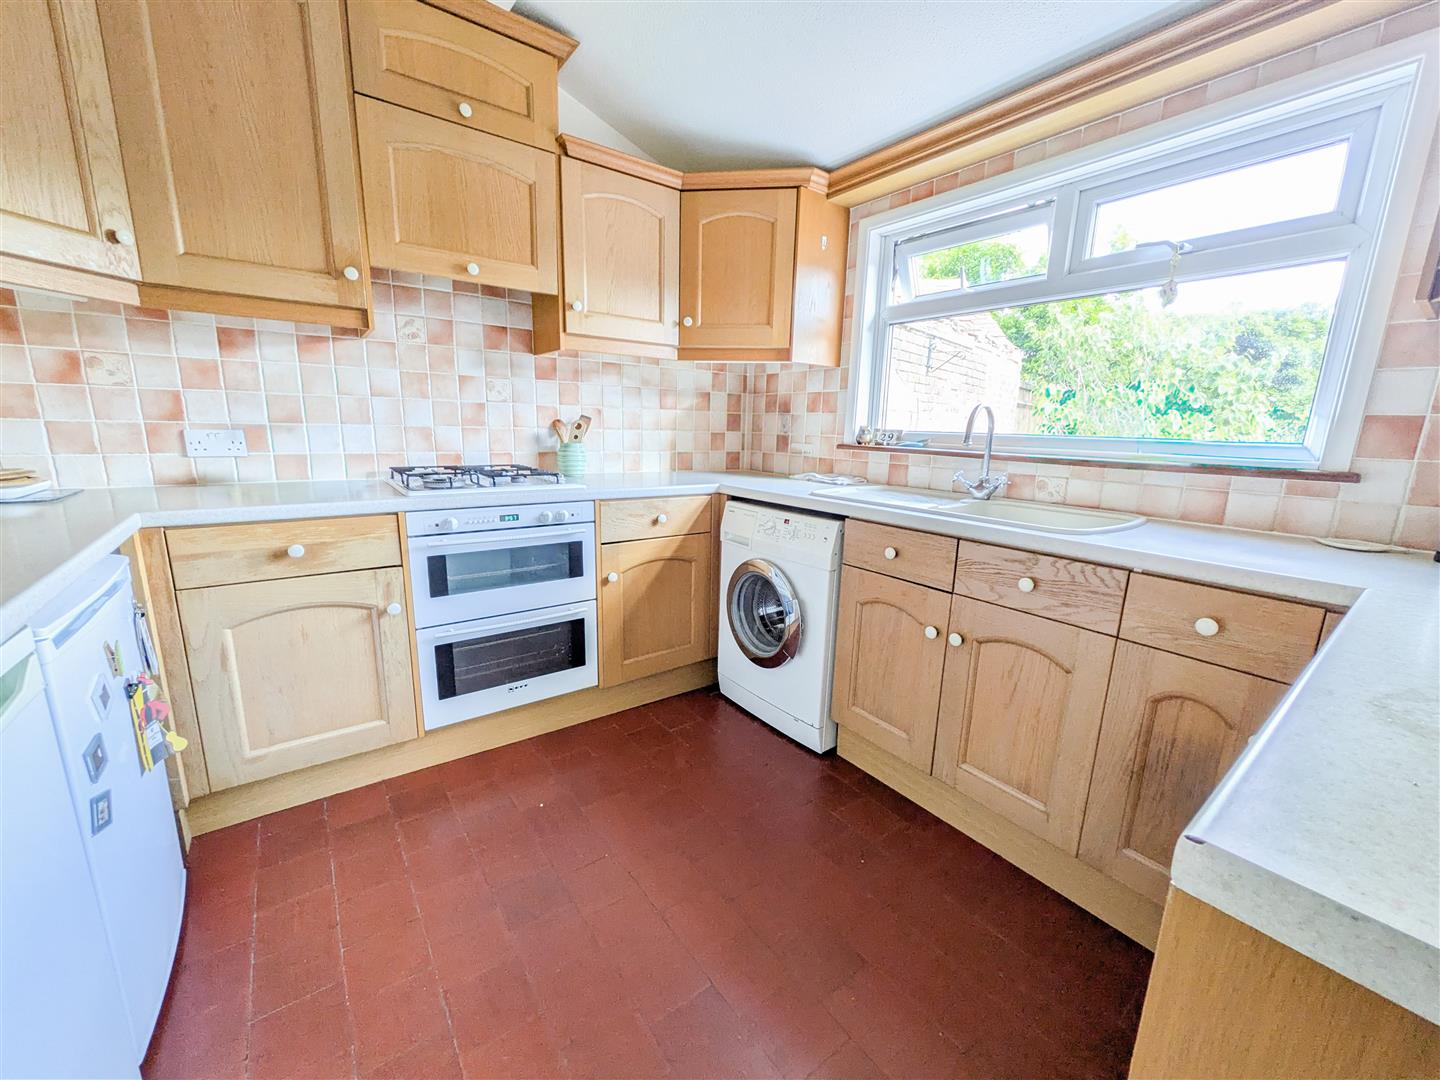
- Fitted kitchen overlooking the garden
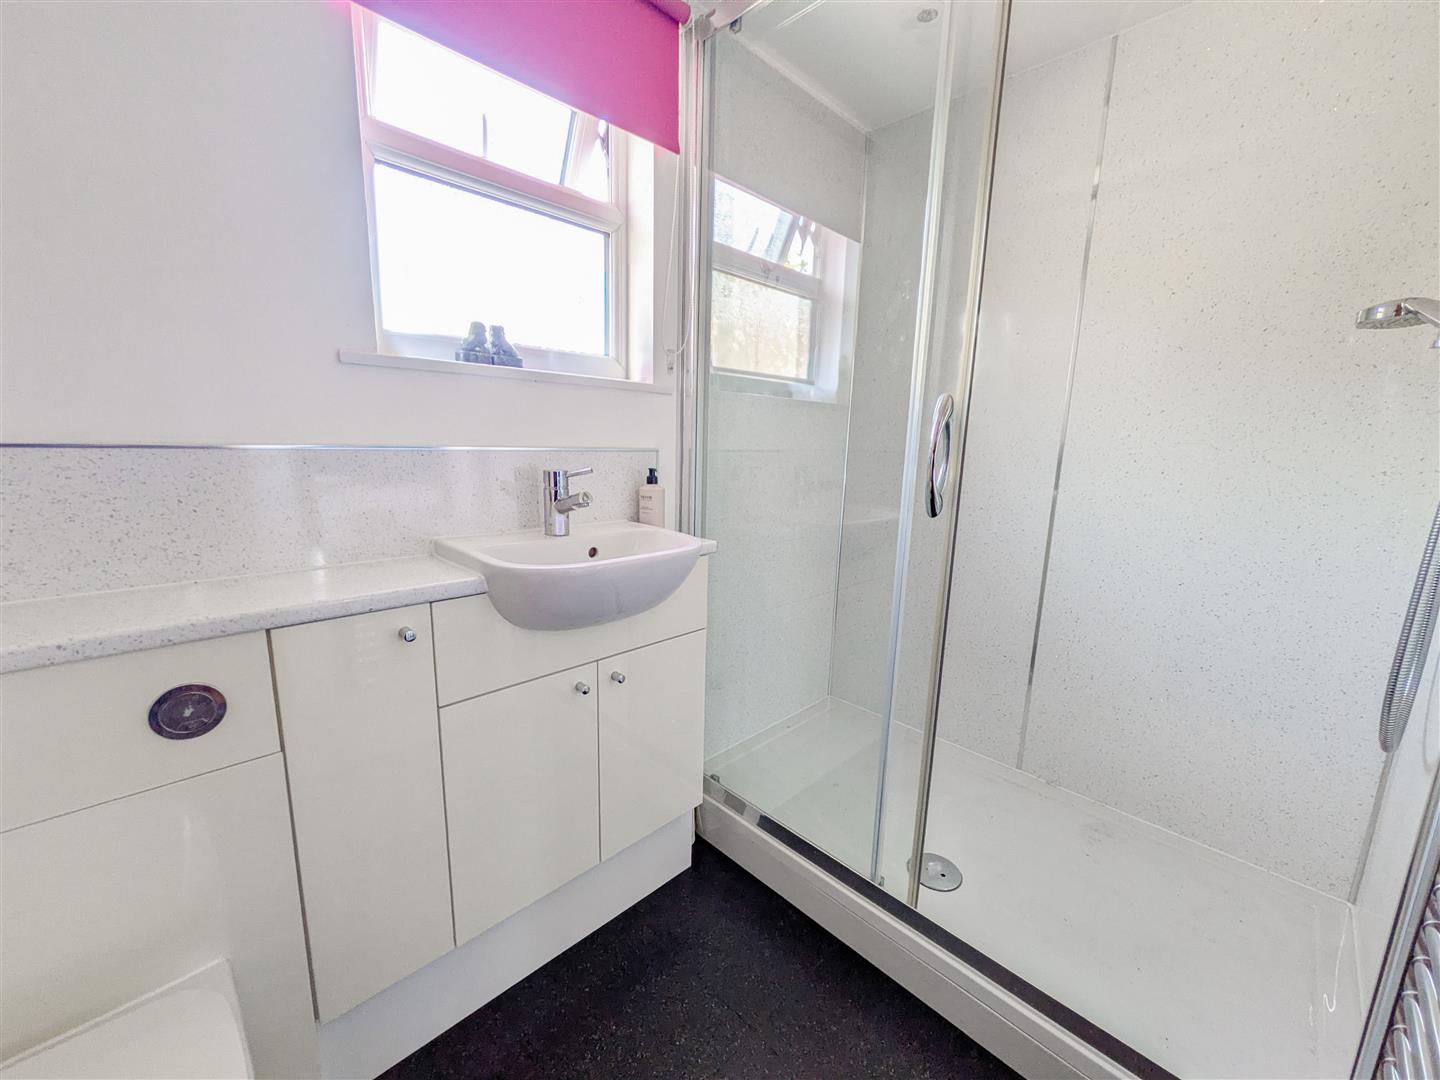
- Ground floor shower room plus family bath & shower room with separate WC
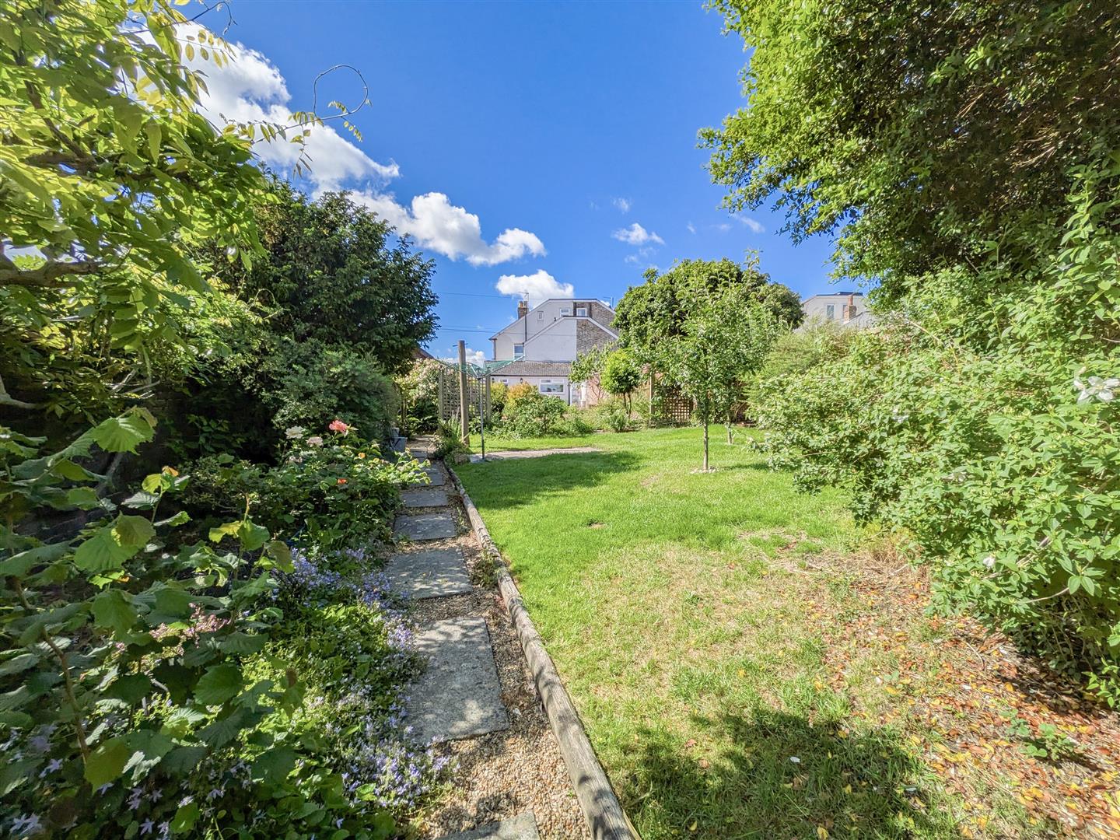
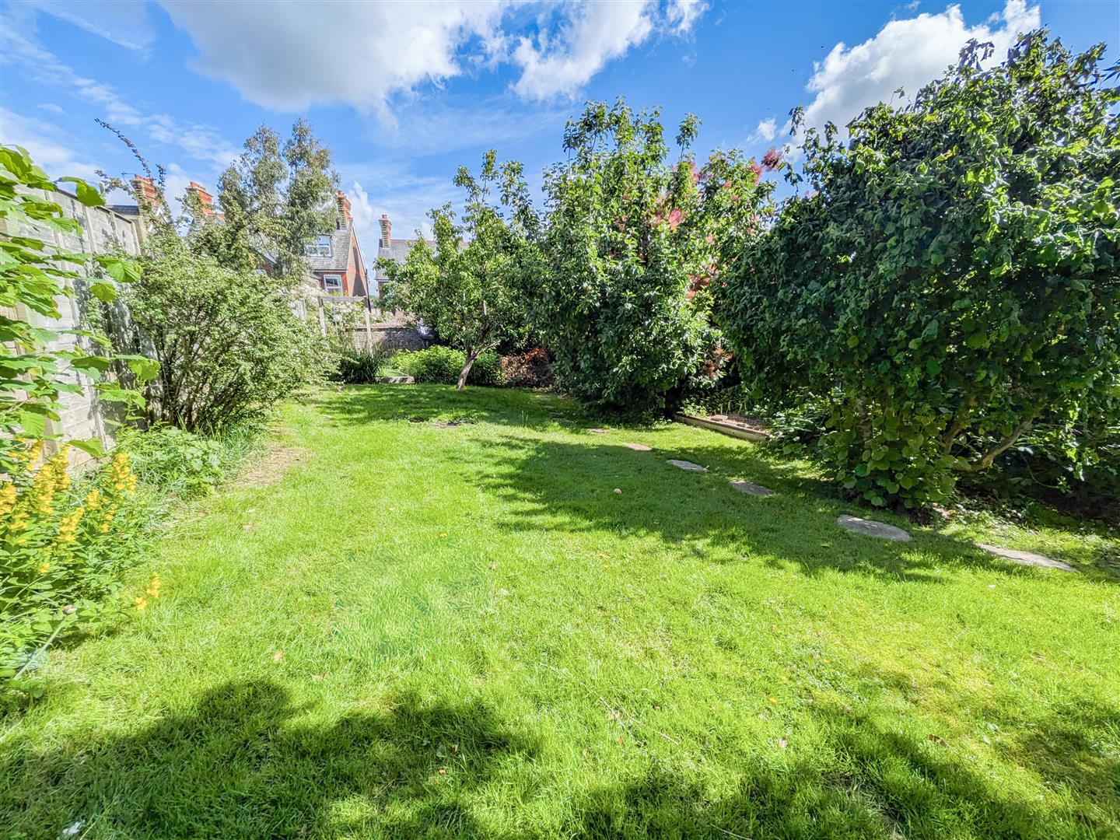
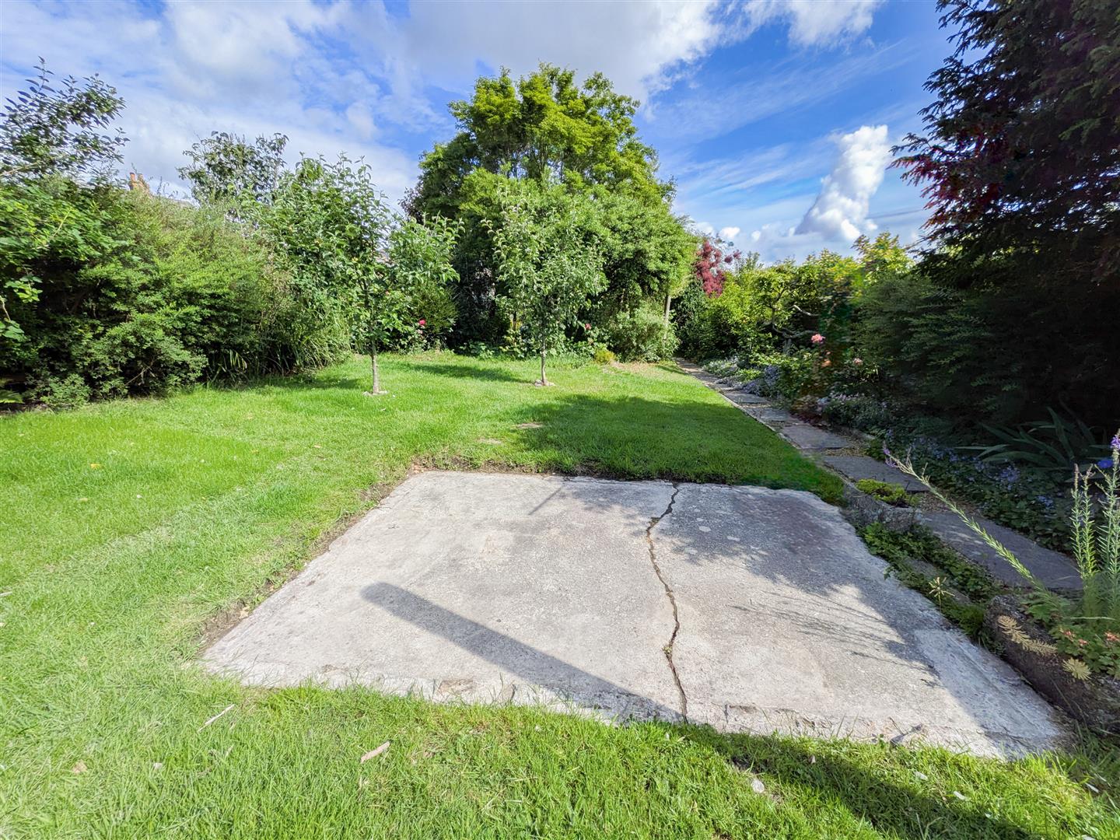
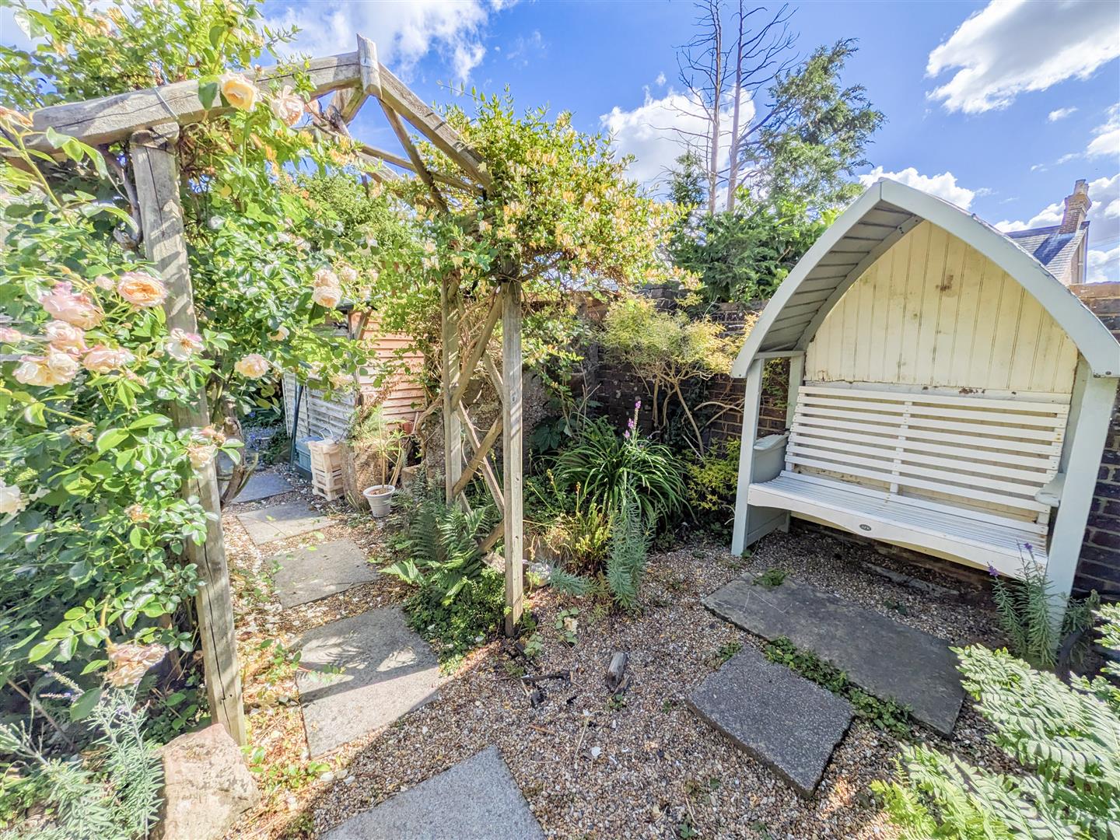
- Stunning extensive rear garden
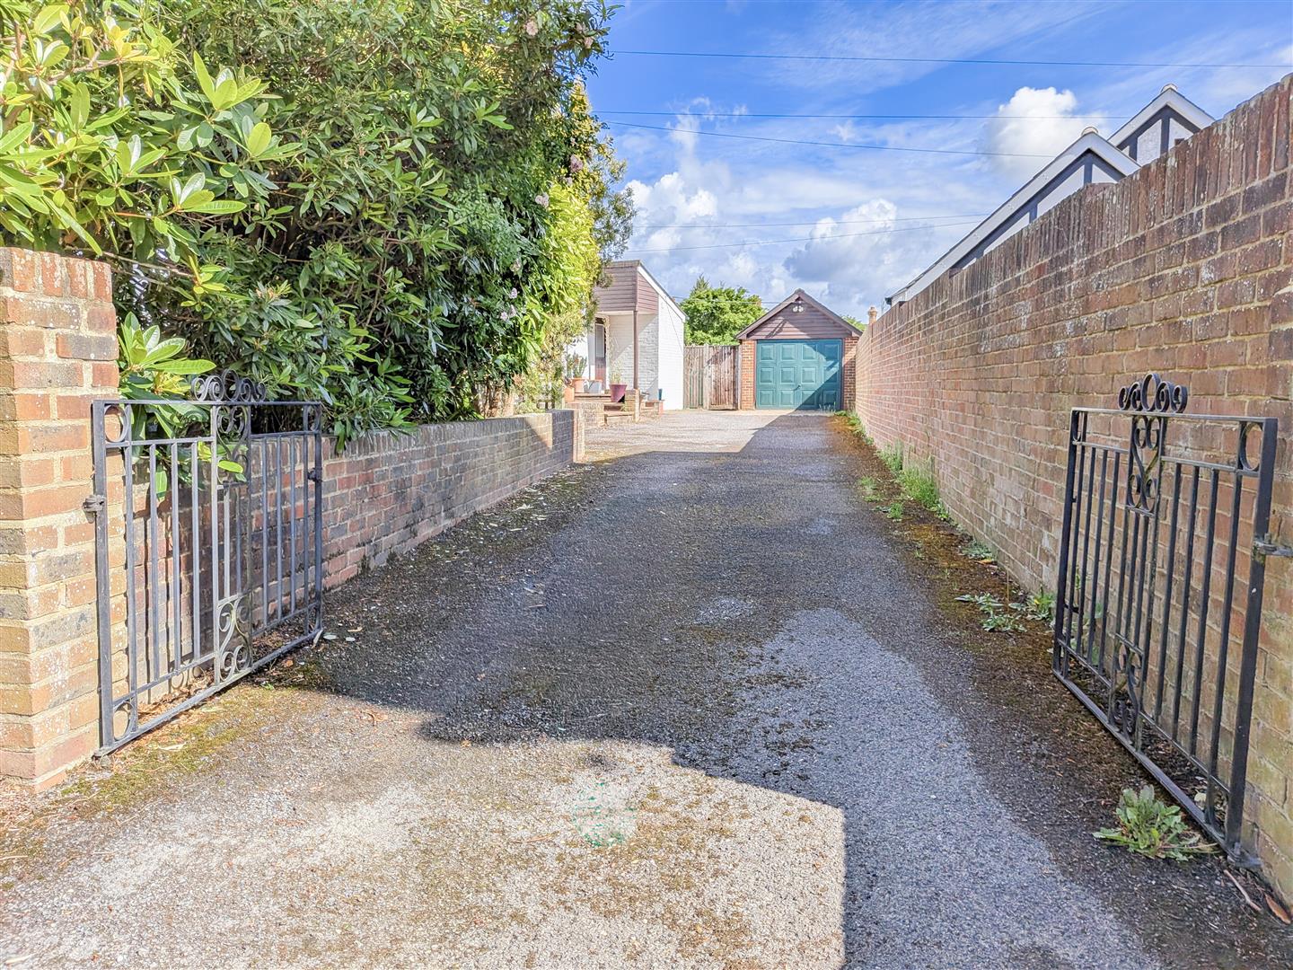
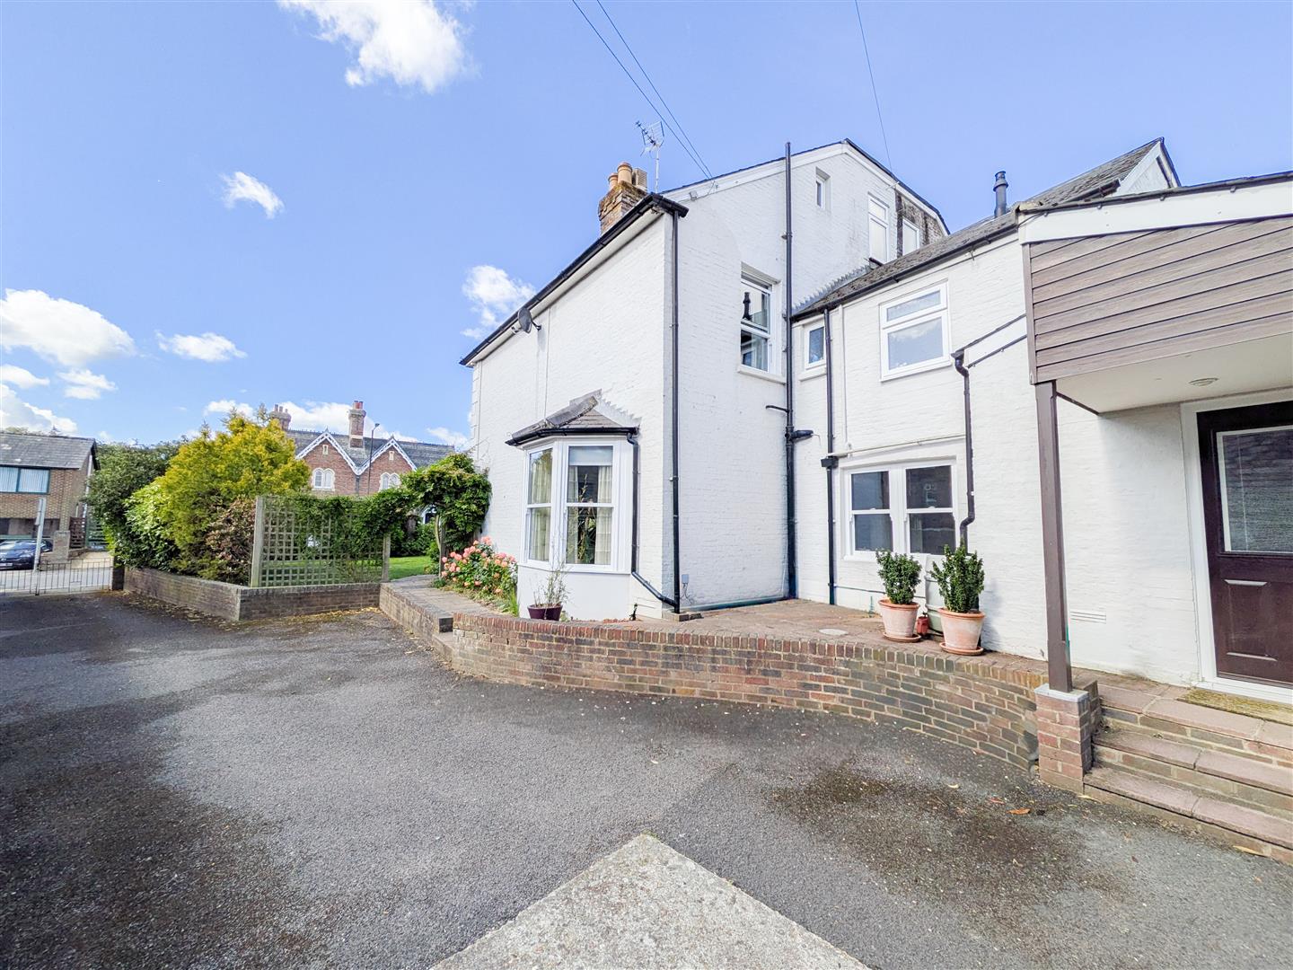
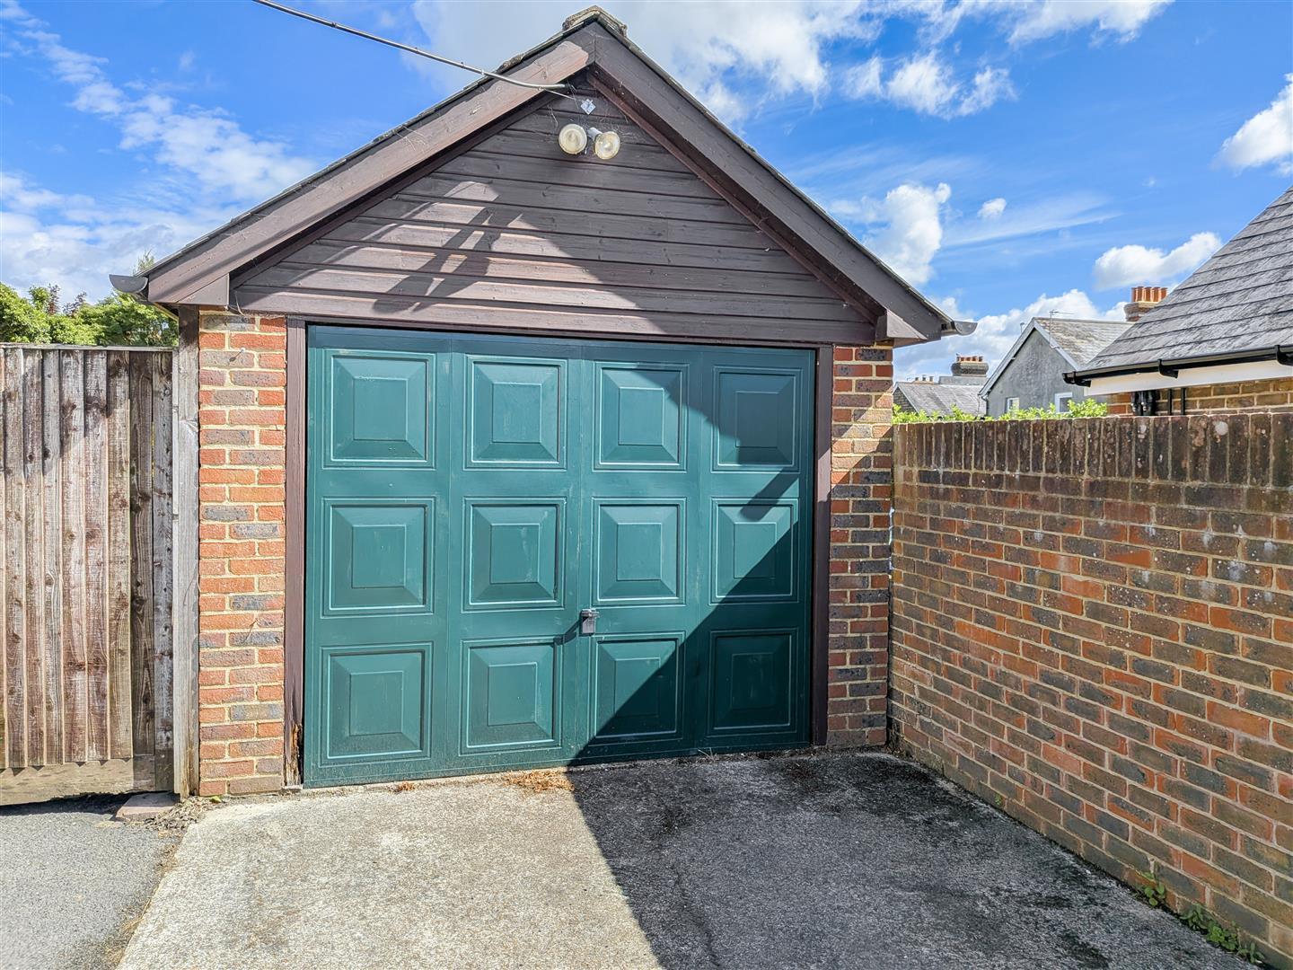
- Long private driveway and detached garage/store
- Prime location close to High Street, schools and mainline rail links to London
Full property description
Substantial Bay-Fronted Victorian Home with Exceptional Garden
A handsome and substantial bay-fronted Victorian semi-detached home, offering beautifully proportioned accommodation across three floors and retaining a wealth of period charm. Set within stunning extensive gardens ), this impressive property also benefits from a long private driveway and detached garage/store.
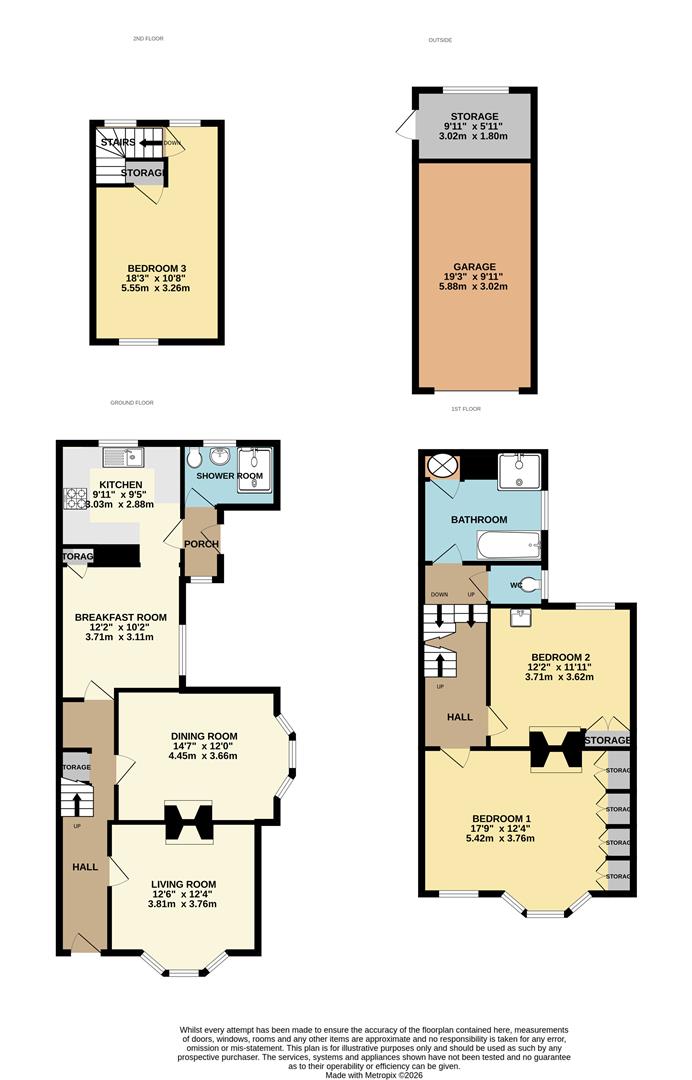
The elegant entrance hall sets the tone, leading to two superb bay-fronted reception rooms — a generous sitting room and formal dining room — both featuring attractive fireplaces and classic detailing including cornicing and picture rails. A separate breakfast room provides additional versatility and flows through to a well-appointed kitchen overlooking the rear garden, fitted with a range of base and eye-level units and ample work surfaces. A useful side lobby gives access to the driveway and a modern ground floor shower room.
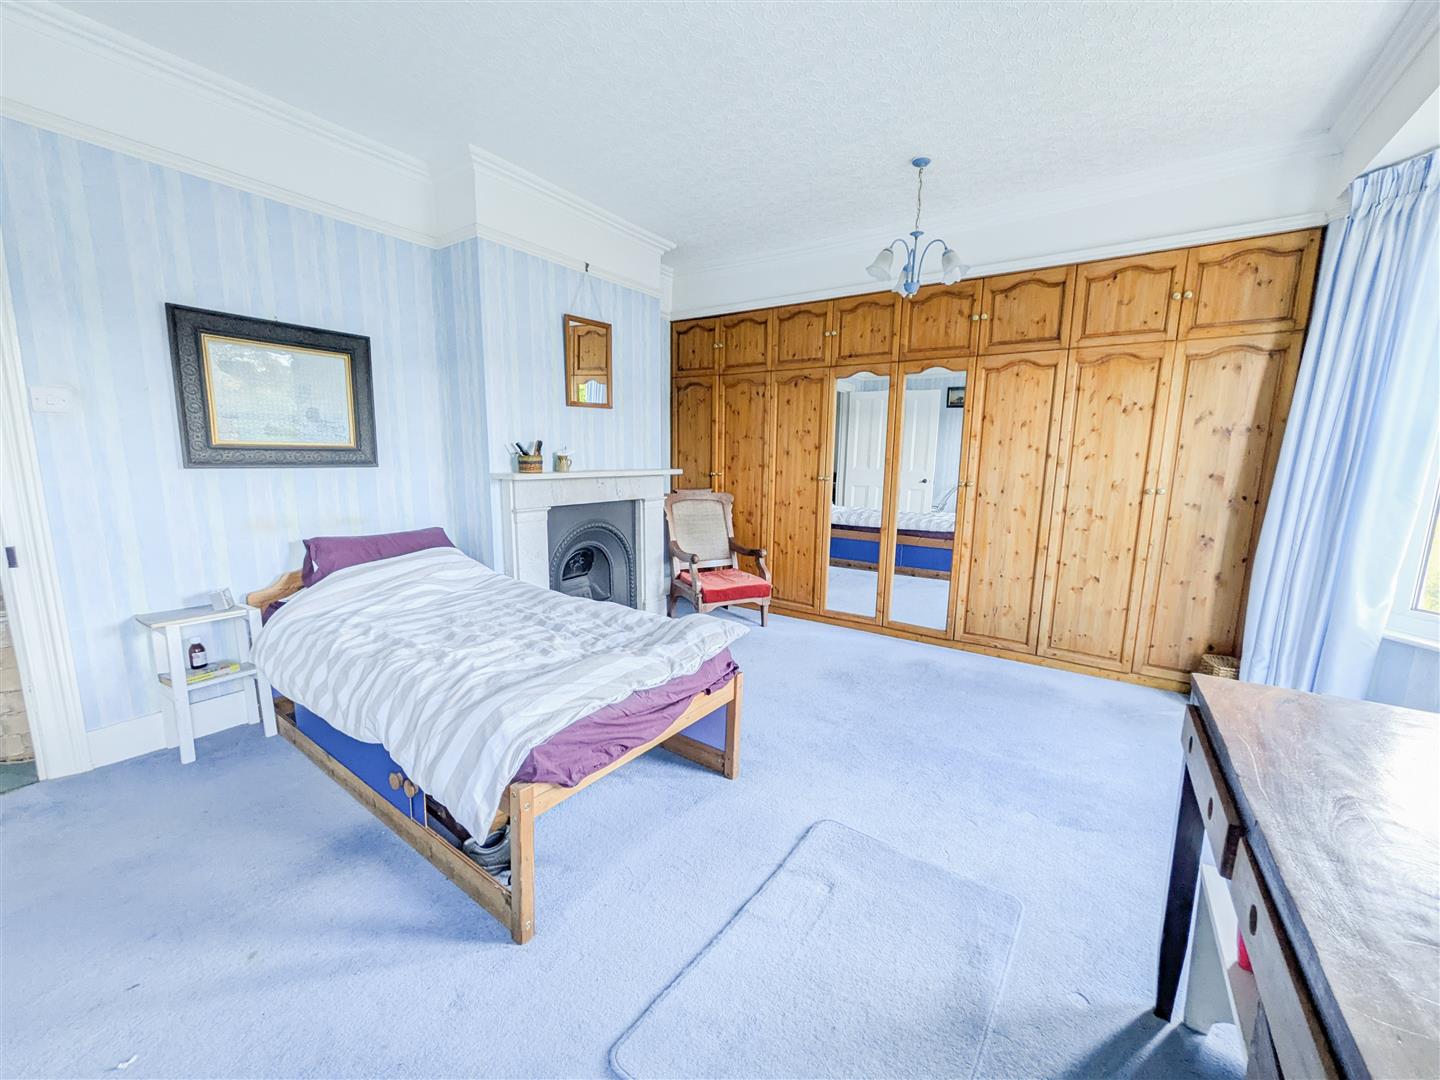
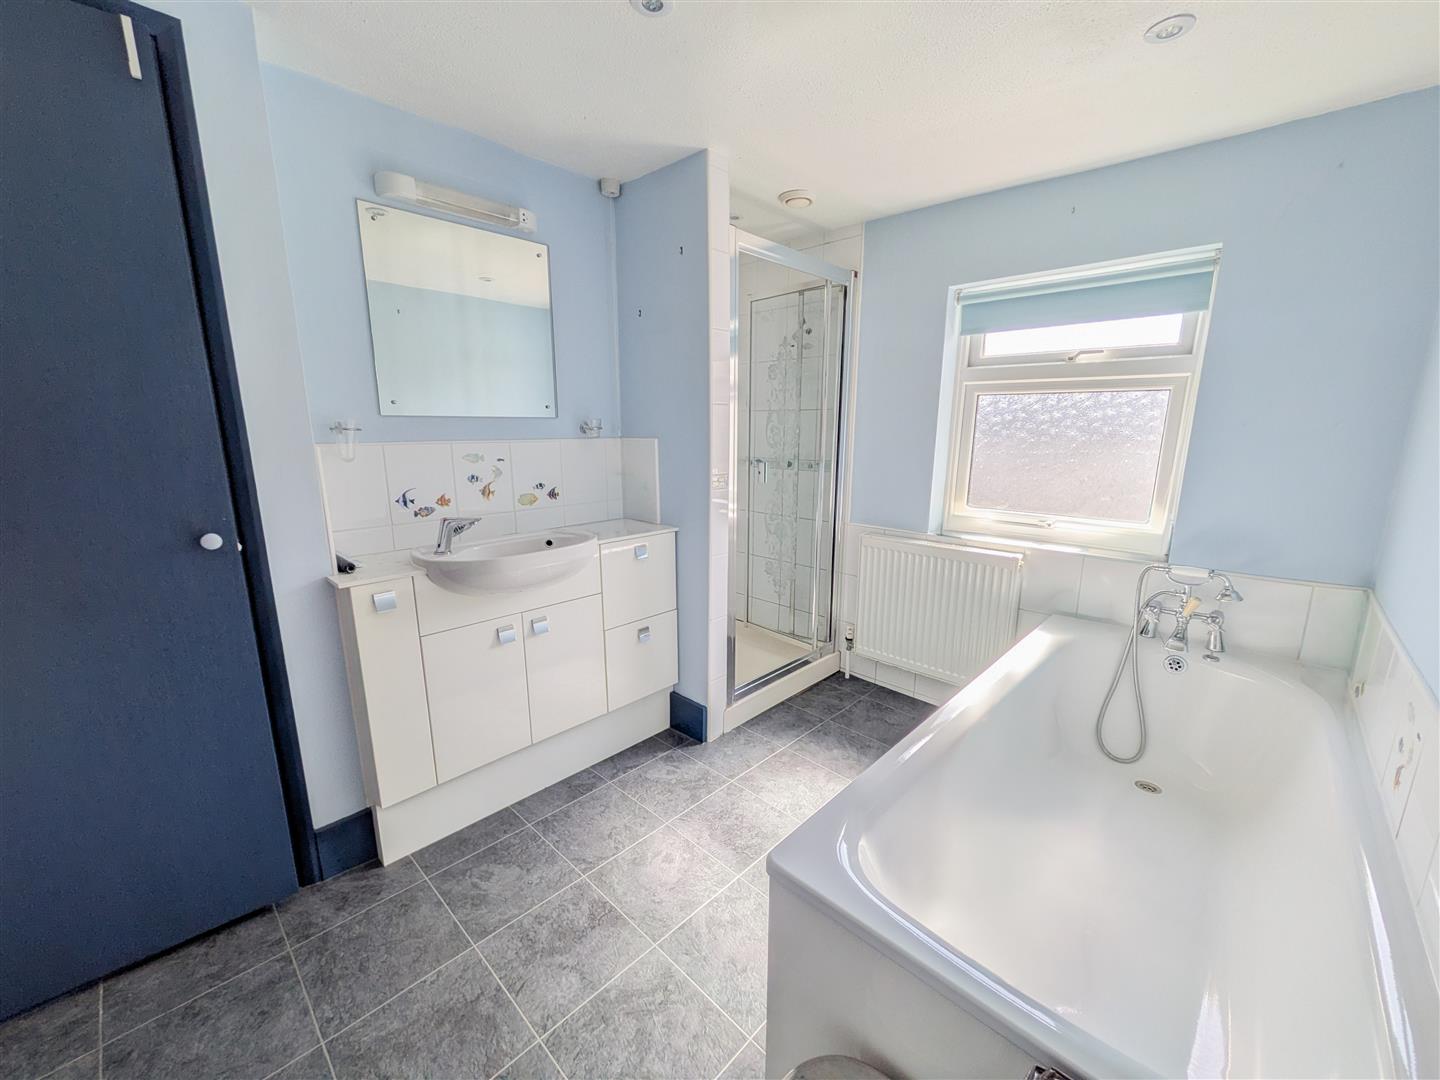
The first floor offers two well-proportioned bedrooms, including a spacious principal bedroom with dual aspect and fitted wardrobes. A family bath and shower room and separate WC are accessed from the half landing. The second floor provides a further characterful bedroom with sloping ceilings and built-in storage, ideal as a guest room, office or additional bedroom.
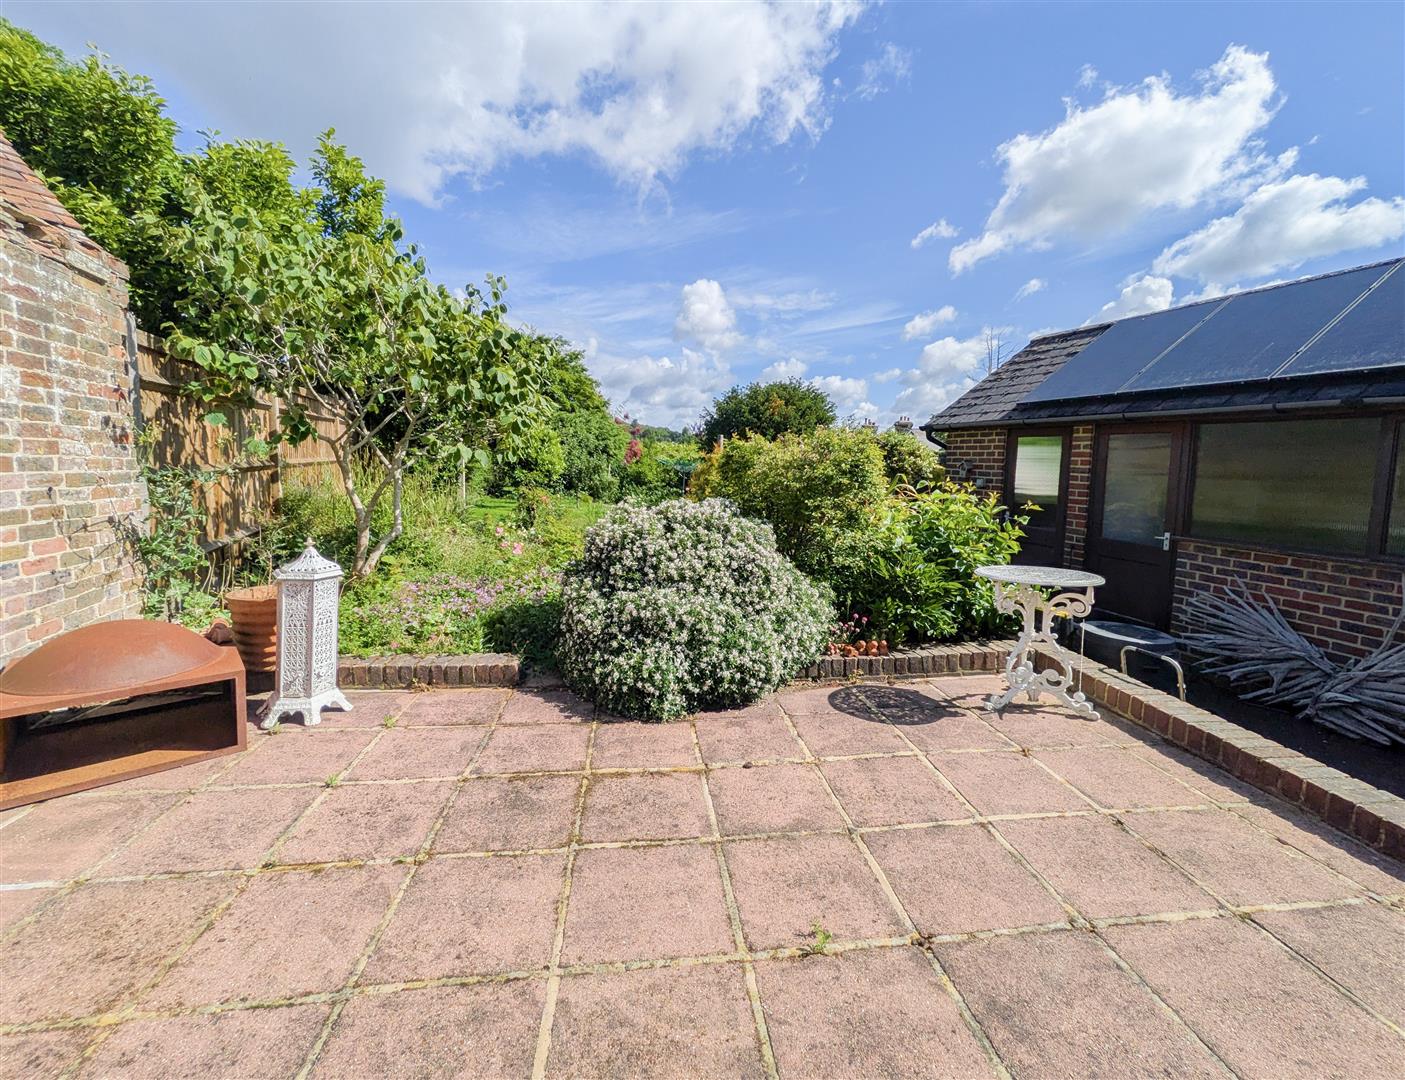
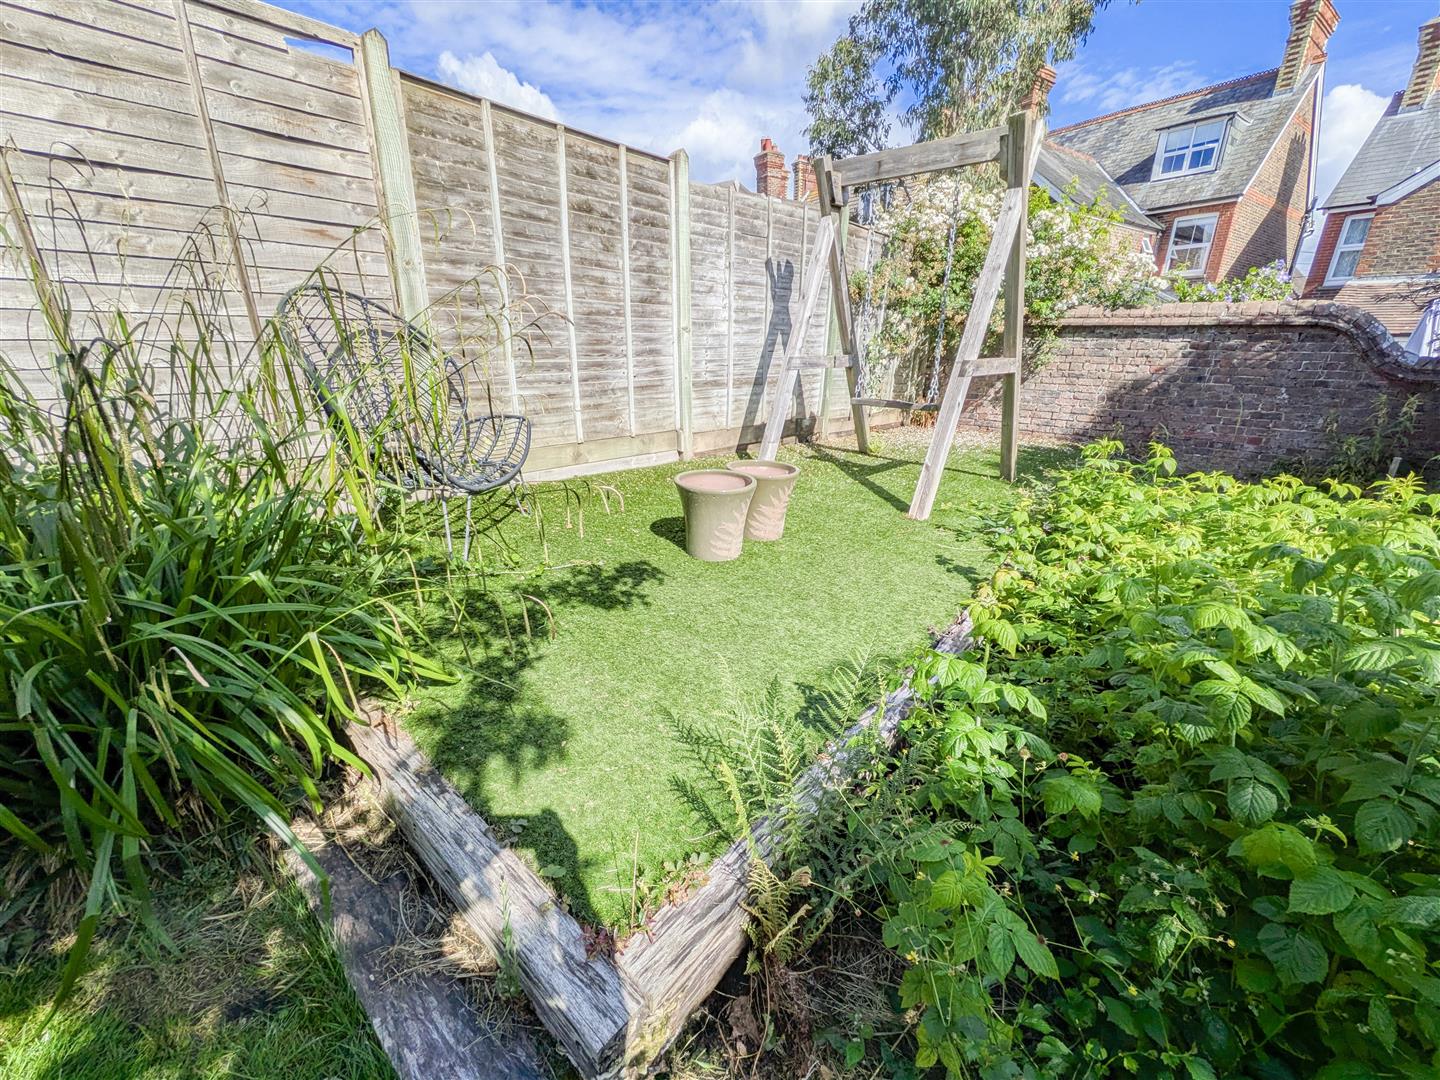
The gardens are a particular highlight, thoughtfully arranged into distinct ‘rooms’ with paved terraces, lawns, mature shrubs and trees, herbaceous borders and seating areas, creating a private and tranquil setting. The long driveway provides ample off-road parking and leads to a detached garage/store.
Conveniently positioned within easy reach of the High Street, mainline rail services to London, well-regarded schools and a wide range of leisure facilities, this is a rare opportunity to acquire a substantial period home in an excellent location.
Living Room 3.81m x 3.76m (12'6" x 12'4")
Dining room 4.45m x 3.66m (14'7" x 12'0")
Breakfast Room 3.71m x3.10m (12'2" x10'2")
Kitchen 3.02m x 2.87m (9'11" x 9'5")
Shower Room
Bedroom One 5.41m x 3.76m (17'9" x 12'4" )
Bedroom Two 3.71m x 3.63m (12'2" x 11'11")
Bedroom Three 5.56m x 3.25m (18'3" x 10'8")
Bathroom
WC
Storage 3.02m x 1.80m (9'11" x 5'11")
Garage 5.87m x 3.02m (19'3" x 9'11")
Council Tax Band D - £2,728.43 per annum